
28 Blackwater Road Brock, Ontario L0C 1H0

3 Bedroom
3 Bathroom
1,500 - 2,000 sqft
Fireplace
Central Air Conditioning
Forced Air
Landscaped
$998,900
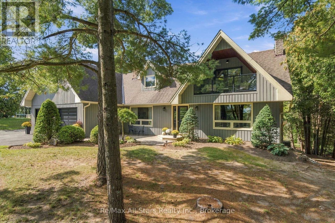
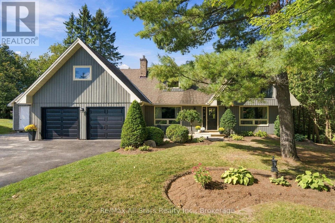
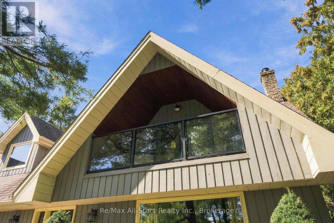
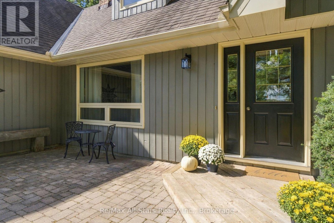
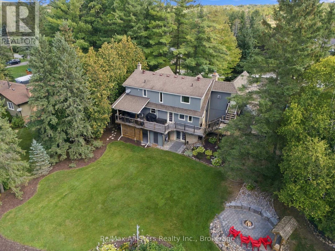
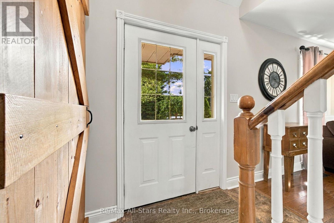
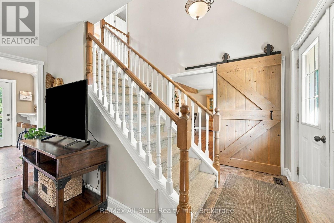
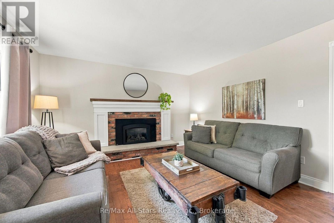
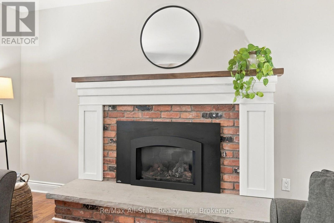
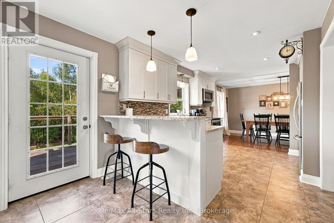
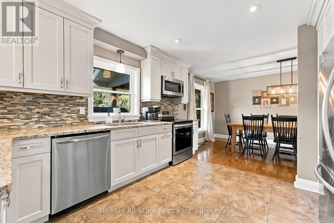
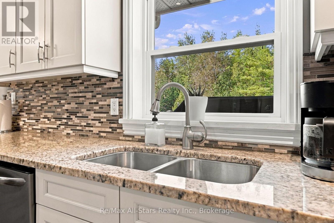
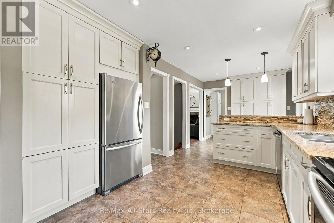
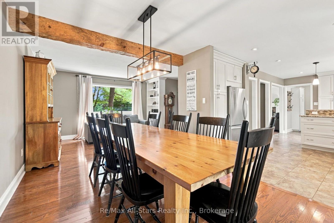
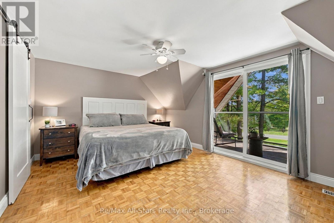
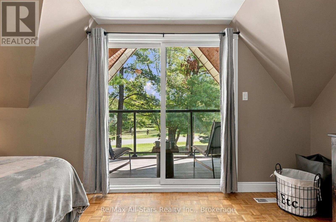
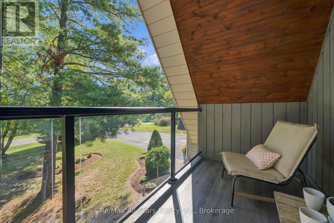
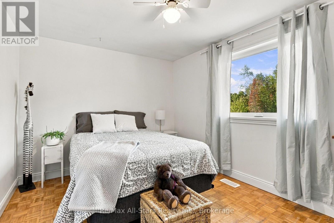
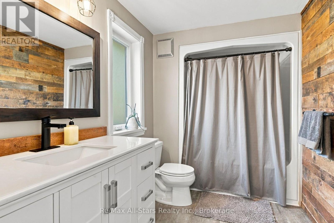
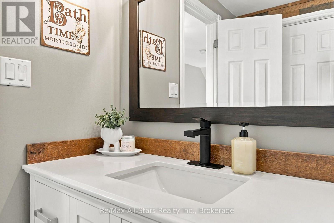
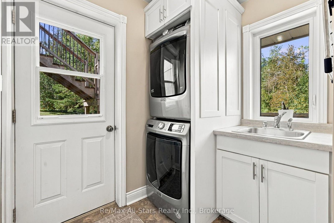
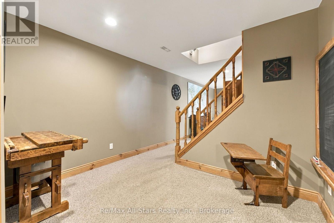
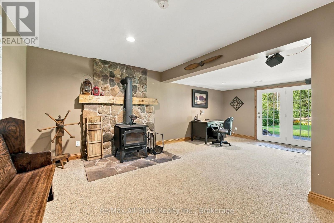
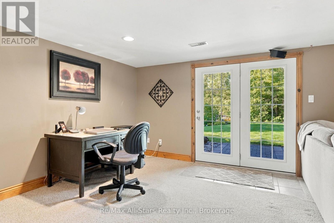
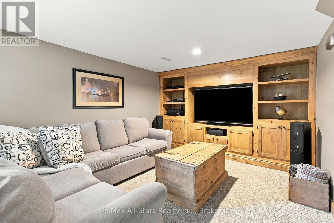
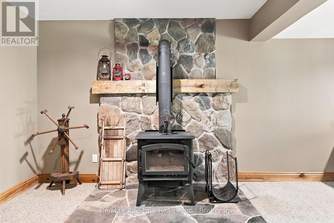
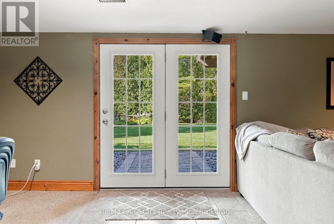
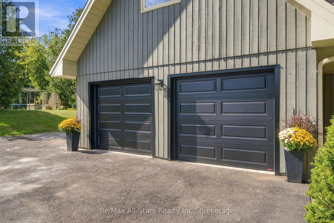
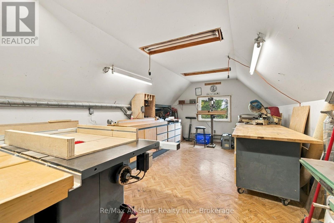
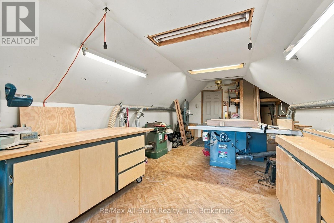
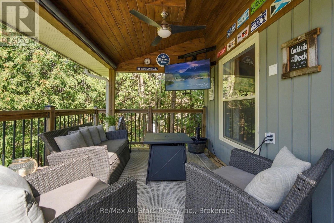
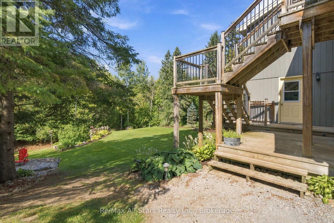
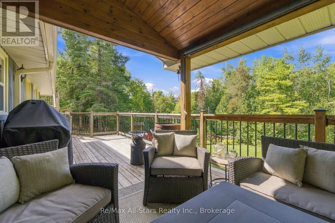
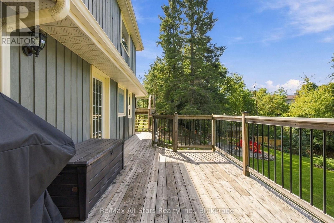
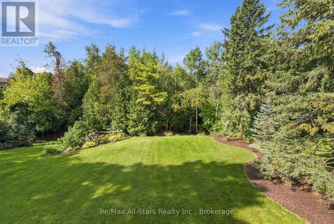
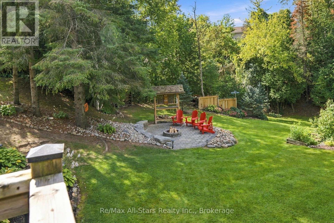
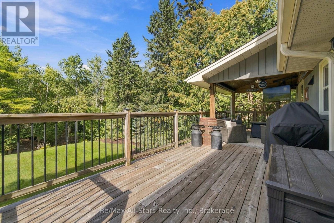
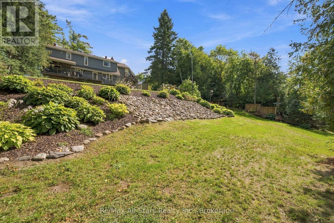
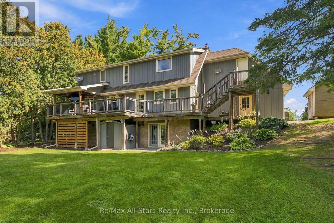
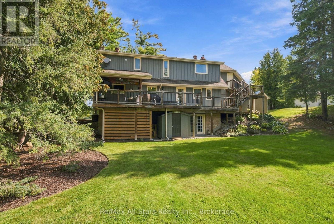
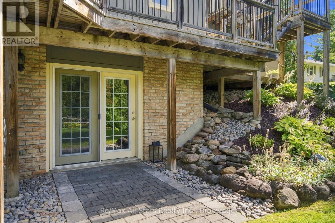
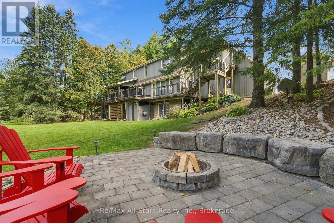
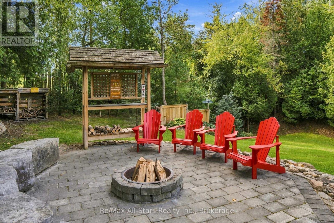
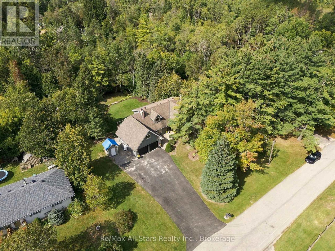
Check this video out at the Multi-Media button! An absolute dream of a home! A perfect semi rural setting located between Uxbridge / Port Perry / Sunderland. A coveted street in North Durham where families enjoy all life has to offer! With a mature treed property with a beautiful back drop of trees in a beautifully landscaped and manicured back yard. Move your family here. Amenities, schools, and recreation are minutes away. Meticulously maintained 3 bedroom, 3 bath, 2 storey has many updates including kitchen, baths, flooring, windows, laundry room, trim/casings, fireplace, windows, roof and furnace. A perfect floor plan for family living and entertaining together with a primary suite with semi ensuite, walk in closet and an eastern exposed covered balcony to watch the sunrise in the morning! Large extra bedrooms for family/guests. A finished walk out basement with built in entertainment unit in the rec room/games area and extra 3 piece bath. Lots of storage space in the utility room with separate walk out to rear yard. Check this backyard out... an elevated wood deck overlooking a mature tiered yard with a cozy stone firepit protected from the wind. Covered deck area with gazebo and wind/sun blind perfect for watching the game or cozy up for a great movie. Don't forget an oversized double garage with a BONUS room above perfect for a workshop or in future in-law capability. An extra garden shed under the deck perfect for garden tools. NOTE: Seller is a heating/air specialist and will replace current oil furnace with new propane furnace and electric hot water heater before completion date. (id:15069)
Property Details
| MLS® Number | N13805634 |
| Property Type | Single Family |
| Community Name | Sunderland |
| Communication Type | High Speed Internet |
| Community Features | Community Centre, School Bus |
| Equipment Type | Propane Tank |
| Features | Wooded Area, Irregular Lot Size |
| Parking Space Total | 8 |
| Rental Equipment Type | Propane Tank |
| Structure | Deck, Patio(s) |
Building
| Bathroom Total | 3 |
| Bedrooms Above Ground | 3 |
| Bedrooms Total | 3 |
| Amenities | Fireplace(s) |
| Appliances | Water Heater, Water Softener, Central Vacuum, Dishwasher, Dryer, Garage Door Opener, Microwave, Stove, Washer, Refrigerator |
| Basement Development | Finished |
| Basement Type | N/a (finished) |
| Construction Style Attachment | Detached |
| Cooling Type | Central Air Conditioning |
| Exterior Finish | Wood |
| Fireplace Present | Yes |
| Fireplace Total | 2 |
| Fireplace Type | Woodstove |
| Flooring Type | Hardwood, Carpeted |
| Foundation Type | Concrete |
| Half Bath Total | 1 |
| Heating Fuel | Propane |
| Heating Type | Forced Air |
| Stories Total | 2 |
| Size Interior | 1,500 - 2,000 Sqft |
| Type | House |
| Utility Water | Drilled Well |
Parking
| Attached Garage | |
| Garage |
Land
| Acreage | No |
| Landscape Features | Landscaped |
| Sewer | Septic System |
| Size Depth | 256 Ft |
| Size Frontage | 110 Ft ,4 In |
| Size Irregular | 110.4 X 256 Ft |
| Size Total Text | 110.4 X 256 Ft |
Rooms
| Level | Type | Length | Width | Dimensions |
|---|---|---|---|---|
| Second Level | Primary Bedroom | 4.91 m | 3.66 m | 4.91 m x 3.66 m |
| Second Level | Bedroom 2 | 3.68 m | 2.89 m | 3.68 m x 2.89 m |
| Second Level | Bedroom 3 | 4.01 m | 3.4 m | 4.01 m x 3.4 m |
| Basement | Games Room | 6.68 m | 4.6 m | 6.68 m x 4.6 m |
| Basement | Recreational, Games Room | 3.31 m | 4.08 m | 3.31 m x 4.08 m |
| Main Level | Living Room | 4.9 m | 3.47 m | 4.9 m x 3.47 m |
| Main Level | Dining Room | 3 m | 3.65 m | 3 m x 3.65 m |
| Main Level | Kitchen | 5.52 m | 2.88 m | 5.52 m x 2.88 m |
| Main Level | Family Room | 4.71 m | 3.97 m | 4.71 m x 3.97 m |
| Main Level | Laundry Room | 3.24 m | 2.53 m | 3.24 m x 2.53 m |
Utilities
| Cable | Available |
| Electricity | Installed |
| Electricity Connected | Connected |
| Telephone | Nearby |
https://www.realtor.ca/real-estate/30302667/28-blackwater-road-brock-sunderland-sunderland
Contact Us
Contact us for more information

This REALTOR.ca listing content is owned and licensed by REALTOR® members of The Canadian Real Estate Association
The trademarks REALTOR®, REALTORS®, and the REALTOR® logo are controlled by The Canadian Real Estate Association (CREA) and identify real estate professionals who are members of CREA. The trademarks MLS®, Multiple Listing Service® and the associated logos are owned by The Canadian Real Estate Association (CREA) and identify the quality of services provided by real estate professionals who are members of CREA. The trademark DDF® is owned by The Canadian Real Estate Association (CREA) and identifies CREA's Data Distribution Facility (DDF®)
September 21 2026 01:48:45
Central Lakes Association of REALTORS®
RE/MAX All-Stars Realty Inc.