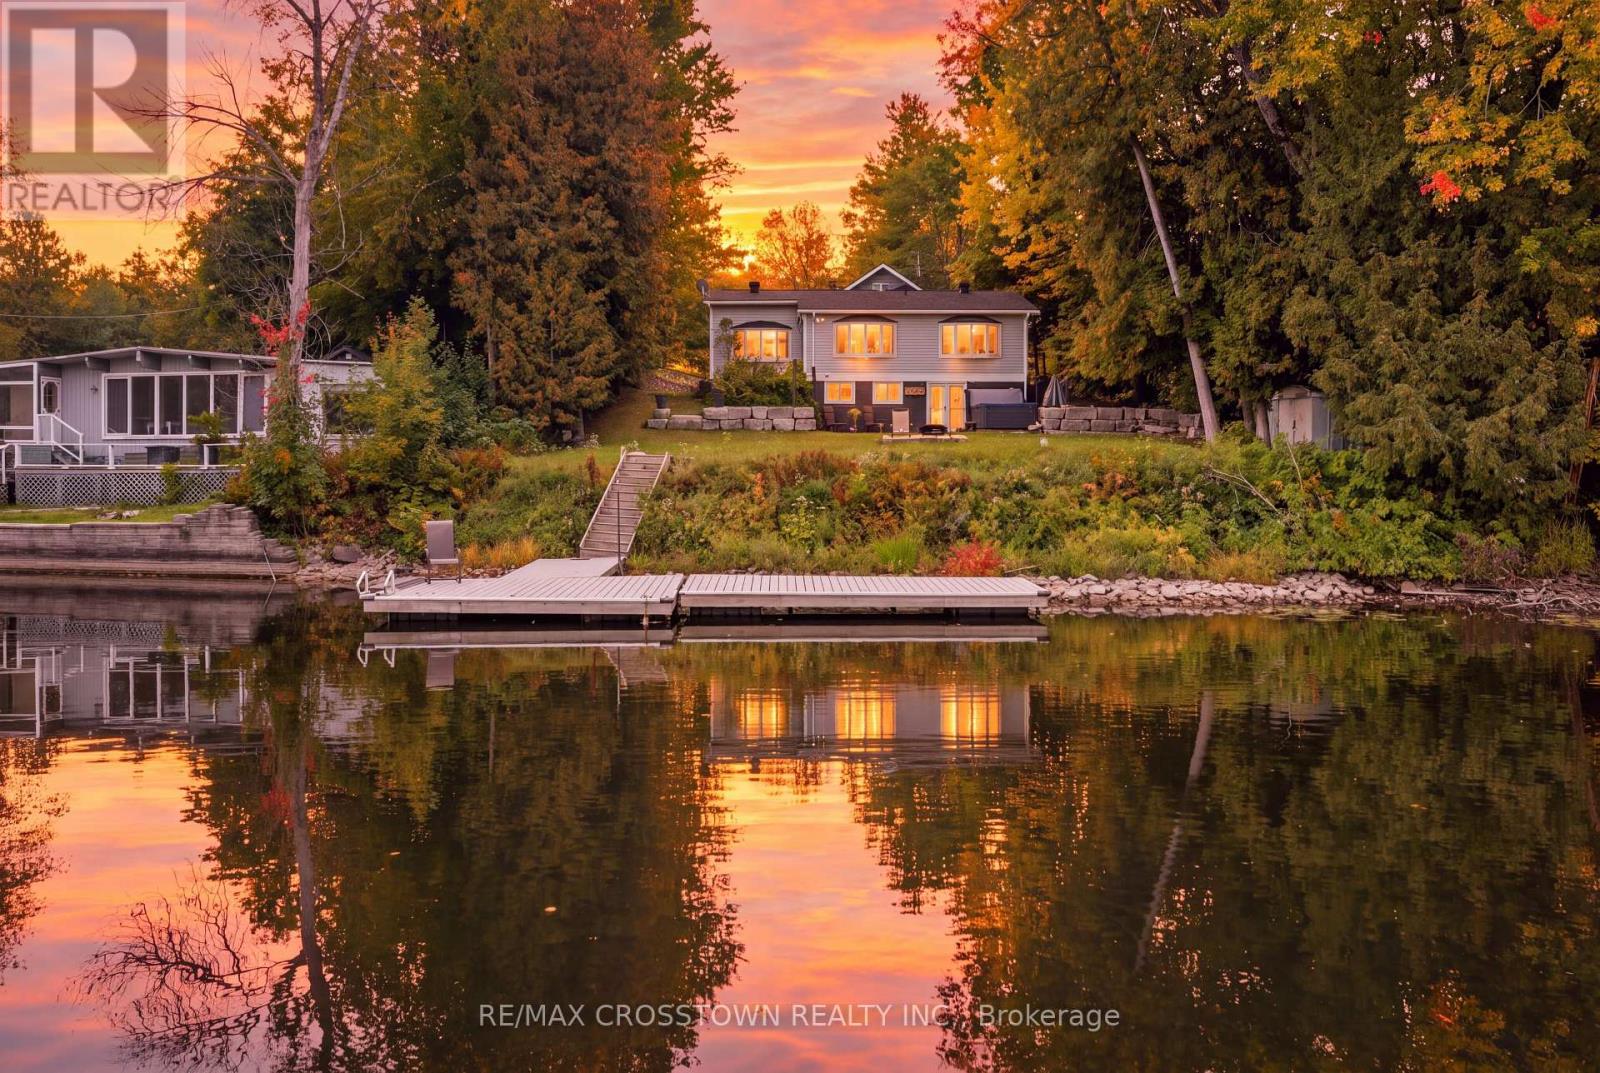
At 4454 Rosalyn Drive, the Severn River is part of everyday life. Set on approximately 0.44 acre, this year-round home offers approximately 4,110 sq ft of finished living space and a dock installed in 2024. Take the steps from the lawn to the water for a day of boating, kayaking or swimming. Later, relax in the owned hot tub or gather beside the fire pit, surrounded by mature gardens and stone landscaping.Stone walkways lead to a generous foyer and a spacious living room centred on a floor-to-ceiling river-rock fireplace. The bright, updated kitchen features a large island, farmhouse sink and stainless steel appliances, with a dining area made for gathering. Radiant in-floor heat warms the tiled areas. The main-floor primary bedroom includes a renovated five-piece ensuite with a soaker tub, glass shower and double vanity. A second full bathroom serves the main level, while the large upper-level bedroom offers space for family, guests or a home office. The walkout lower level adds two bedrooms, a recreation room with a second fireplace, a three-piece bathroom and a bar with seating. With four bedrooms and three full bathrooms, the layout offers flexibility for multigenerational living. A workshop, laundry and storage provide practical space. The heated water line and septic pump were replaced in 2024. Enjoy riverfront living with Washago, Orillia and Highway 11 within easy reach. (id:15069)
Welcome to 938400 Airport Road, a private country retreat set on approximately 45 acres of beautifully diverse Mulmur countryside. Located well back from the road and surrounded by mature forest, trails, and open spaces, this lovingly maintained property offers the perfect balance of privacy, recreation, and convenience, with easy access to Creemore, Collingwood, and the GTA.The bright and welcoming home features 3 bedrooms and 2 bathrooms, including a primary bedroom with ensuite. Large windows throughout fill the home with natural light and showcase views of the surrounding landscape. A partially finished basement provides additional living and storage space, while the attached 2-car garage adds everyday convenience.Outside, the property is designed for enjoying country living. Explore an extensive network of maintained trails winding through the forest, relax in the fenced backyard ideal for children and pets, or expand your outdoor entertaining with space for gardens, a pool, or additional recreational amenities. A separate fenced vegetable garden with 2 greenhouses and irrigation provide an exceptional opportunity for hobby farming and sustainable living.Thoughtfully improved over the years, the property includes geothermal heating and cooling, a comprehensive water treatment system, Wi-Fi-enabled garage doors, monitored security system, updated well equipment, annual chimney maintenance, and a recently installed roof. The property also benefits from Managed Forest designation, offering potential property tax savings.Rarely do properties combine such privacy, natural beauty, recreational opportunities, and accessibility. Whether you're seeking a full-time residence, country getaway, or recreational retreat, this exceptional Mulmur property offers room to roam, explore, and enjoy for generations to come. NOTE: Over $20,000 of new flooring being installed throughout entire main floor, bathrooms and sunroom mid October. White oak hardwood. (id:15069)
Welcome to An exceptional Urban Townhome in the heart of Richmond Hill* This Impressive 2 + 1 bedroom, 3 bathroom Suite Offers the space and privacy of a house W/convenience and life style of a Luxury condominium** Bright South-facing Interior W/18-foot ceilings (Partial) on Main Level creating airy dramatic sense of space** Modern Kit W/Striking waterfall Island and Chef Collection of Appliances** Private Terrace (300sf) - the extension of the living space for outdoor dining/ entertaining W/Pre Installed Gasline* Generously Sized Bedrooms W/Ample Closet Space** Den Could be used as Office/Study or additional Living Area** Amazing facilities 24 Hrs Concierge, Indoor Pool/Sauna/Fitness studio/Guest Suites/Party Rm etc, Step to Yonge St, Mins To Mall , Groceries etc (id:15069)
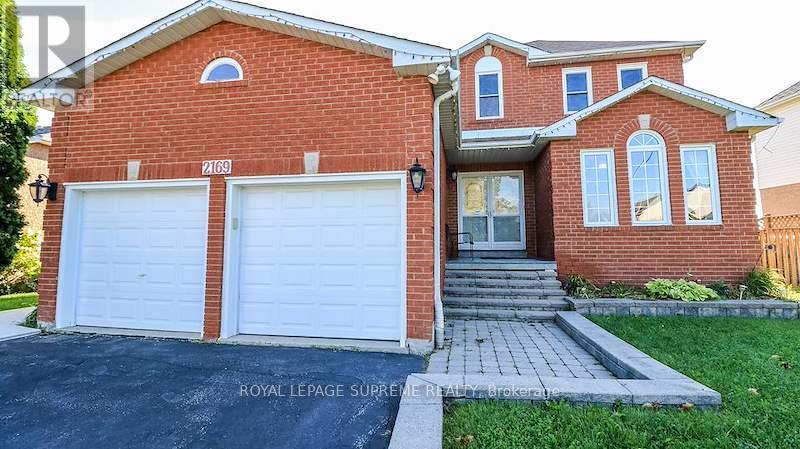
Welcome home to this magnificent 4-bedroom, 2-story all-brick residence offering the perfect combination of style, function, and outdoor luxury!Step through the grand double-door entry into a bright, carpet-free layout featuring hardwood flooring, and elegant architectural windows. The functional kitchen comes complete with sleek dark countertops, and stainless steel appliances. Upstairs, you will find 4 spacious, carpet-free bedrooms designed for comfortable family living and easy maintenance.The crown jewel of this home is the private backyard retreat, spend summer days cooling off in your in-ground pool or hosting on the expansive two-tier deck with a covered gazebo. Featuring a double-car garage, long driveway, and seamless walk-out access from the lower level, this property has everything today's buyer is looking for.Ideally located close to top-rated schools, parks, shopping, and transit. Move-in ready! (id:15069)
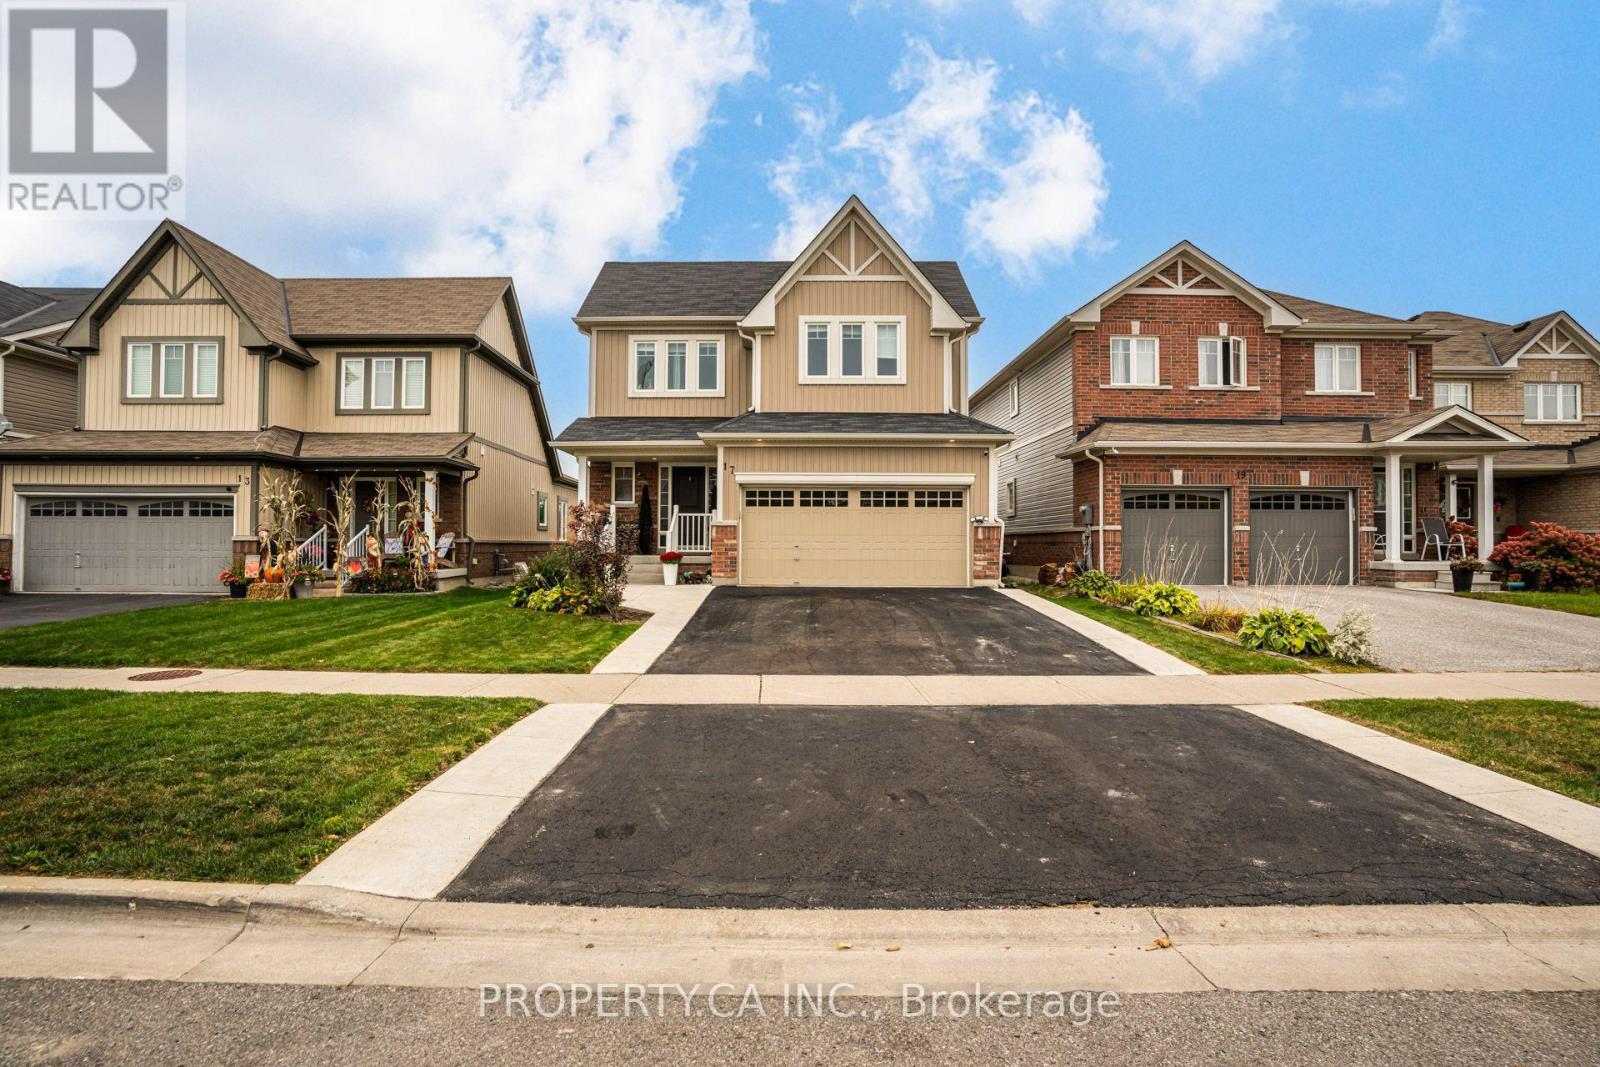
Welcome to 17 Jones Street! This beautifully updated 2-storey home features a main-floor primary bedroom, rare open-concept living and a spacious 1,300 sq. ft. finished basement offering plenty of room for a family room, home office, gym and entertaining. Recent updates include a renovated main bathroom, new deck, concrete landscaping, custom walk-in closets, new washer and dryer, and a renovated garage with dedicated tool storage. With 3 bedrooms, 3 bathrooms and ample parking, this home offers the perfect blend of comfort, functionality and modern updates. Enjoy a welcoming New Tecumseth community with parks, schools, local amenities and a nearby recreation centre. Move-in ready and ready to welcome you home! (id:15069)
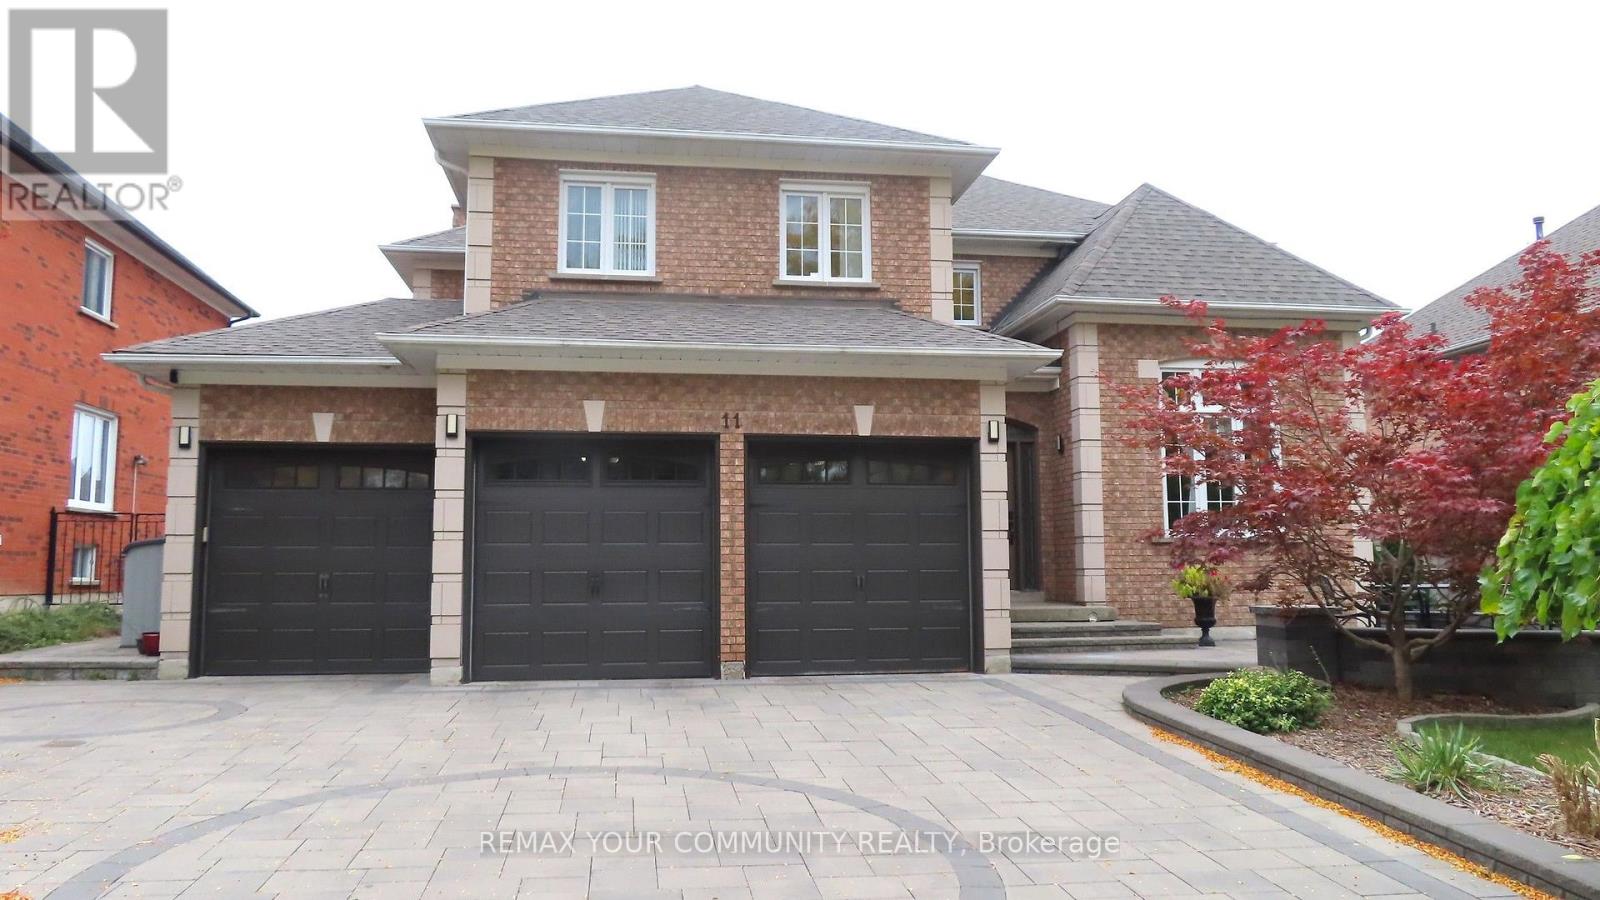
In Markham's prestigious Cachet Woods community, this beautifully maintained modern detached home offers a refined lifestyle of spacious elegance and thoughtful design. The wide sunken entrance creates an airy, inviting atmosphere throughout the elegant living room, with picture windows, a cathedral ceiling, and a formal dining room. The main floor unfolds comfortably with a family room centred around a cozy open fireplace and a quiet library, creating versatile spaces for work and relaxation. The renovated kitchen complements the large breakfast area with a sliding-door walkout to a private composite sundeck, perfect for serene outdoor living. Double metal railing circular staircases create a stunning architectural focal point, connecting four large bedrooms, including a lavish master bedroom with a 6-piece ensuite, and a total of 6 bathrooms. A professionally finished walk-out basement includes a two-bedroom apartment, a large Living room with its own gas fireplace, and a huge bedroom with an ensuite, offering versatile living options for Family Members and strong income potential. Raised floor, Sliding door Walk-out to backyard. Recent upgrades include a new roof (October 2024), heat pump and A/C (July 2025), and new broadloom in 4 bedrooms (2025). Outside, enjoy a luxurious outdoor retreat featuring an in-ground heated saltwater pool with sliding door access. The custom stone driveway, front patio and walkway add curb appeal: three-car garage and 6-car parking. Close to top schools, major shopping, and Hwy 404, this home offers modern comfort and convenience in an exclusive setting. Seller/Agent does not warrant the retrofit status of the basement apartment. Buyers/Agents to verify all builder floor plan measurements. (id:15069)
Welcome to this beautifully updated 2+1 bedroom, 2.5 bathroom home tucked away on a large, fully fenced lot at the back of the subdivision, offering a peaceful and private setting. A welcoming landscaped front yard and walkway lead into a well-maintained home with thoughtful updates and a functional layout designed for comfortable everyday living. The generous front entrance provides a warm welcome and convenient inside entry through the laundry room. The main level features a bright open-concept eat-in kitchen and living room with a walkout to the deck overlooking the backyard. The separate dining room offers an ideal space for family meals and entertaining. The primary bedroom features an expanded window overlooking the backyard, a walk-in closet, double-door wall closet and updated 4-piece ensuite. A second bedroom and 4-piece main bathroom complete the main level. The finished basement adds valuable living space with a large third bedroom, 2-piece powder room, recreation room with built-in shelving and loads of storage. Numerous updates throughout the home include all new windows and doors, new flooring throughout the main floor and stairs, added insulation, updated ensuite, updated basement bathroom vanity, washer and dryer, A/C heat pump, sump pump, owned hot water heater, front walkway and landscaping. Outside, enjoy the privacy of the fully fenced lot and spacious deck with awning, creating a great space to relax and enjoy the backyard. A wonderful opportunity for those looking for a move-in-ready home with a quiet setting, generous living space and extensive updates. (id:15069)
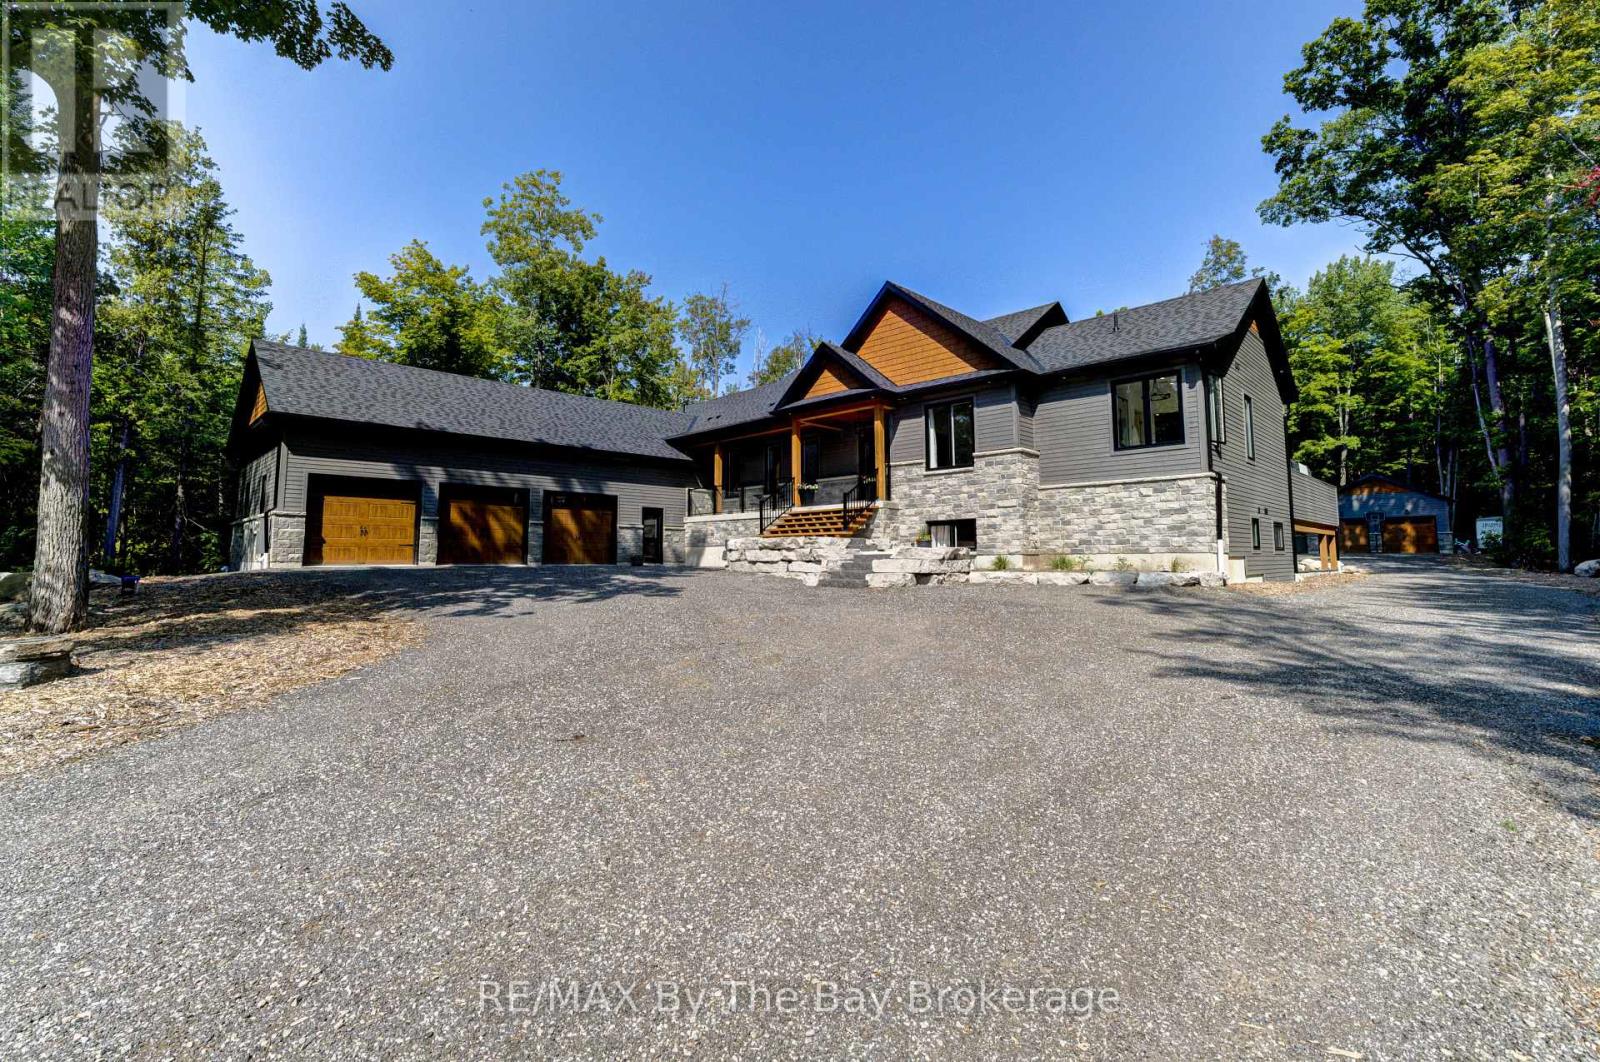
Set on a beautifully private one-acre estate surrounded by mature forest, this exceptional custom-built 2023 residence offers a rare combination of modern luxury, thoughtful design, and an extraordinary four-season lifestyle. At the heart of the home is a spectacular indoor pool retreat that seamlessly opens to the outdoors, creating an experience more reminiscent of a private luxury resort than a traditional residence. Paired with a relaxing hot tub, generous entertaining spaces, and tranquil forest views, it's a setting designed for unforgettable gatherings and year-round enjoyment. The seamless connection between indoor and outdoor living continues with an impressive 1,500+ sq. ft. deck and beautifully appointed screened-in porch, offering countless spaces to entertain, unwind, and enjoy nature in every season. Designed with soaring 10-foot ceilings on both levels and filled with natural light, the home features six bedrooms, six bathrooms, radiant in-floor heating throughout both levels, the pool room, and heated three-bay garage, along with smart lighting technology. The chef-inspired kitchen is designed for those who love to cook and entertain, featuring dual cooking areas, two sinks, and an oversized walk-in pantry that easily accommodates everything from family dinners to large celebrations. Adding exceptional flexibility, the fully self-contained in-law suite offers its own private entrance, kitchen, laundry, bathroom, and private deck, creating an ideal space for multigenerational living, extended family, or long-term guests. Completing this extraordinary offering is a heated three-bay garage, detached two-bay workshop with RV hookup, and the rare privacy only a mature estate setting can provide. Located less than 2 km from the beach and under an hour to Blue Mountain Resort, with nearby golf, trails, marinas, and endless four-season recreation, this is a home where exceptional design and lifestyle come together in perfect harmony. (id:15069)
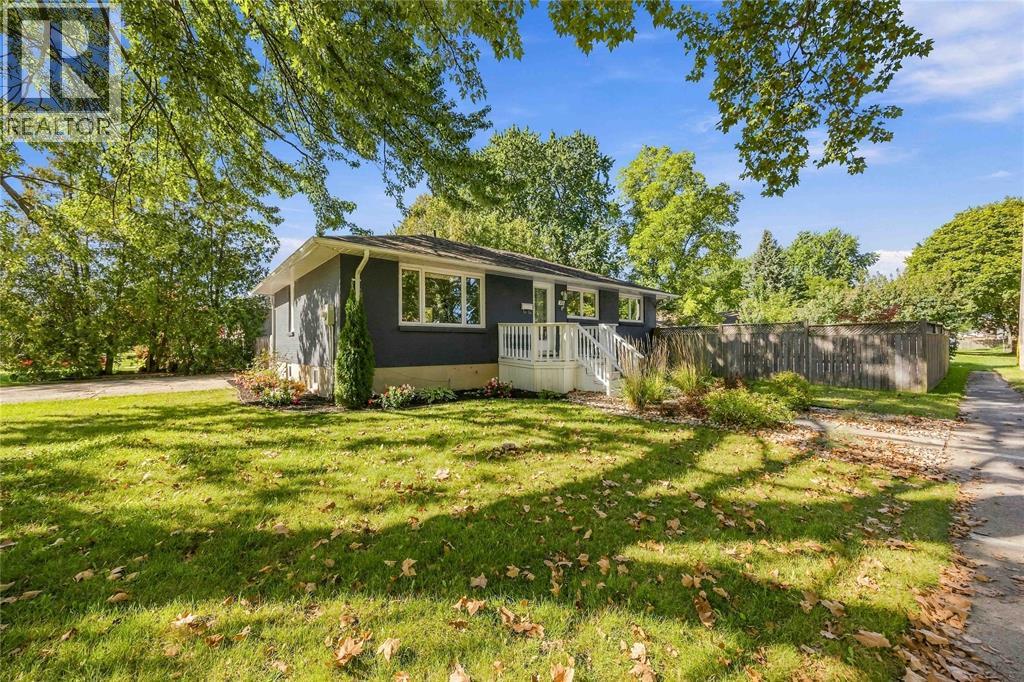
Completely renovated and surrounded by mature trees, this brick bungalow in a quiet, safe neighborhood in central Sarnia blends true peace of mind with a premium space built for gathering. The main level centers around a showpiece kitchen with stone countertops, plenty of space to serve, and a custom pantry that keeps clutter out of sight. An open layout and large windows create a bright, clean atmosphere, while custom built-ins and tasteful accents transform the space into something sophisticated. The finished basement adds plenty of living and entertainment space with a cozy movie-night rec room, a third bedroom, full bathroom, laundry, den, and storage. Escape or wow guests in your backyard with a fully fenced in-ground pool, hot tub pad, professional landscaping, and covered patio with direct access from the detached 1.5-car garage, complete with kitchenette and roughed-in bathroom. Modern and move-in ready. Contact the listing agent for the full list of updates or to book a viewing. (id:15069)
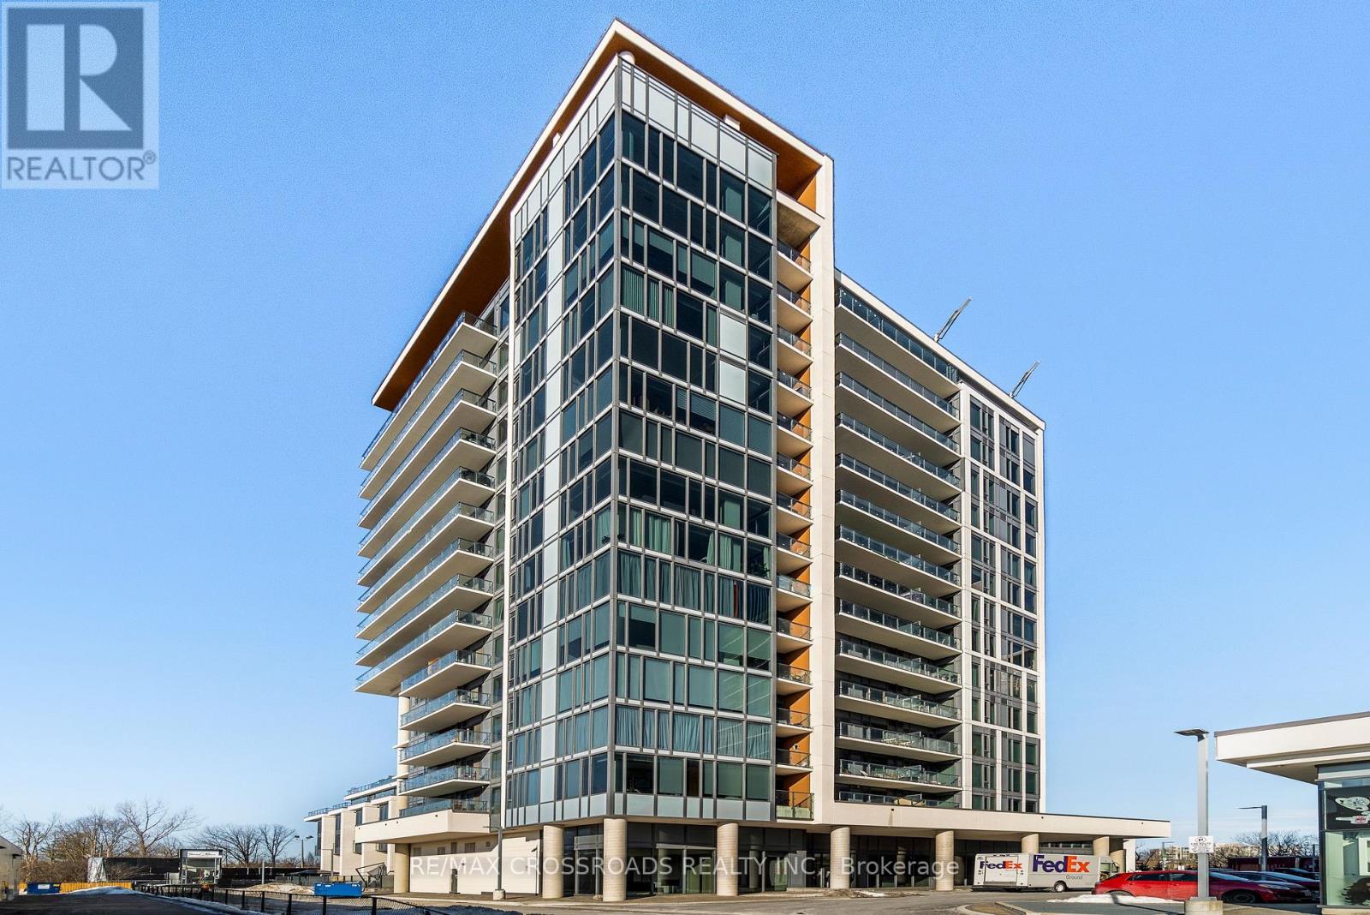
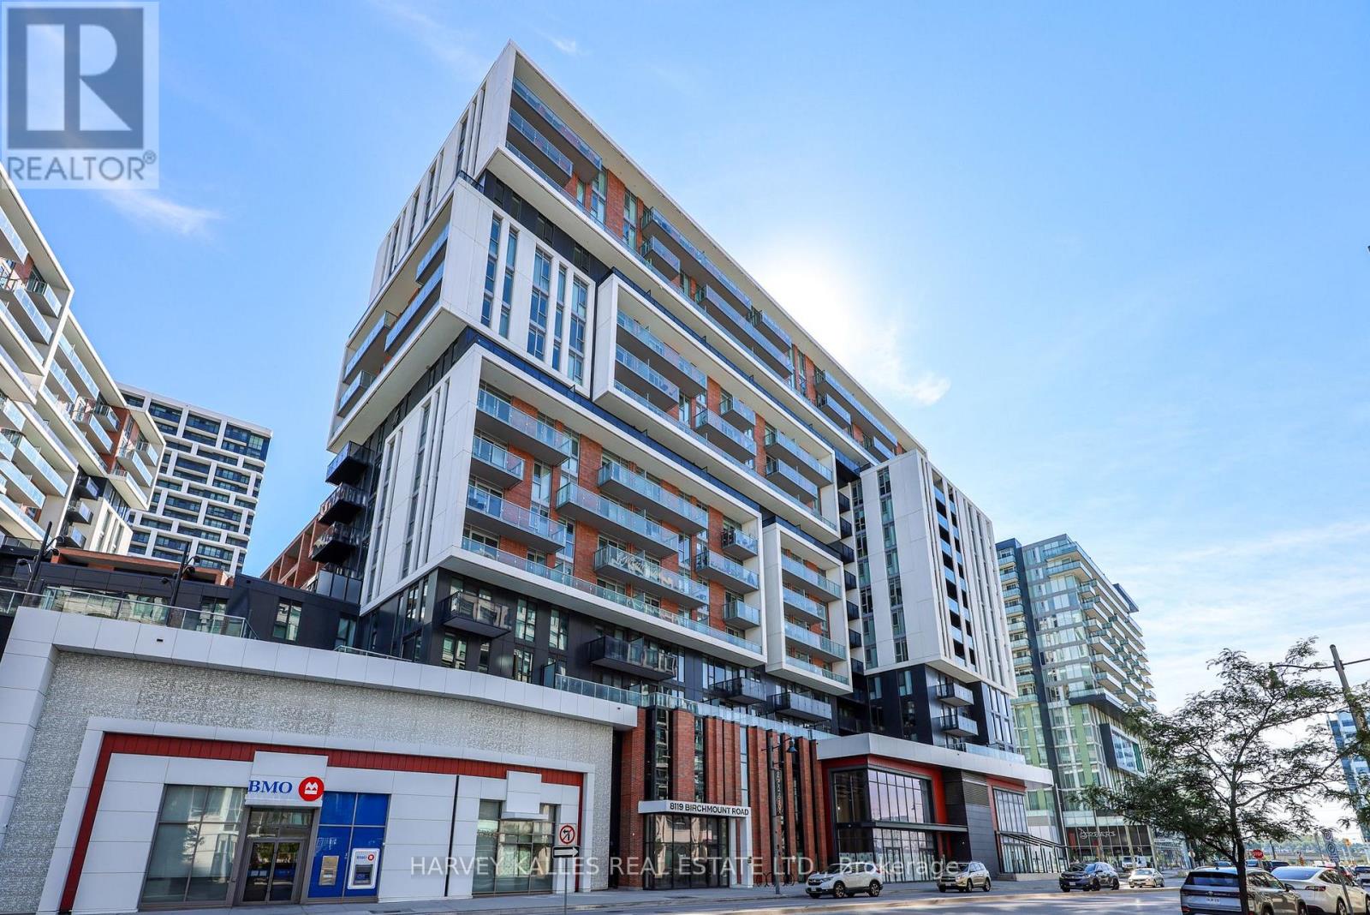
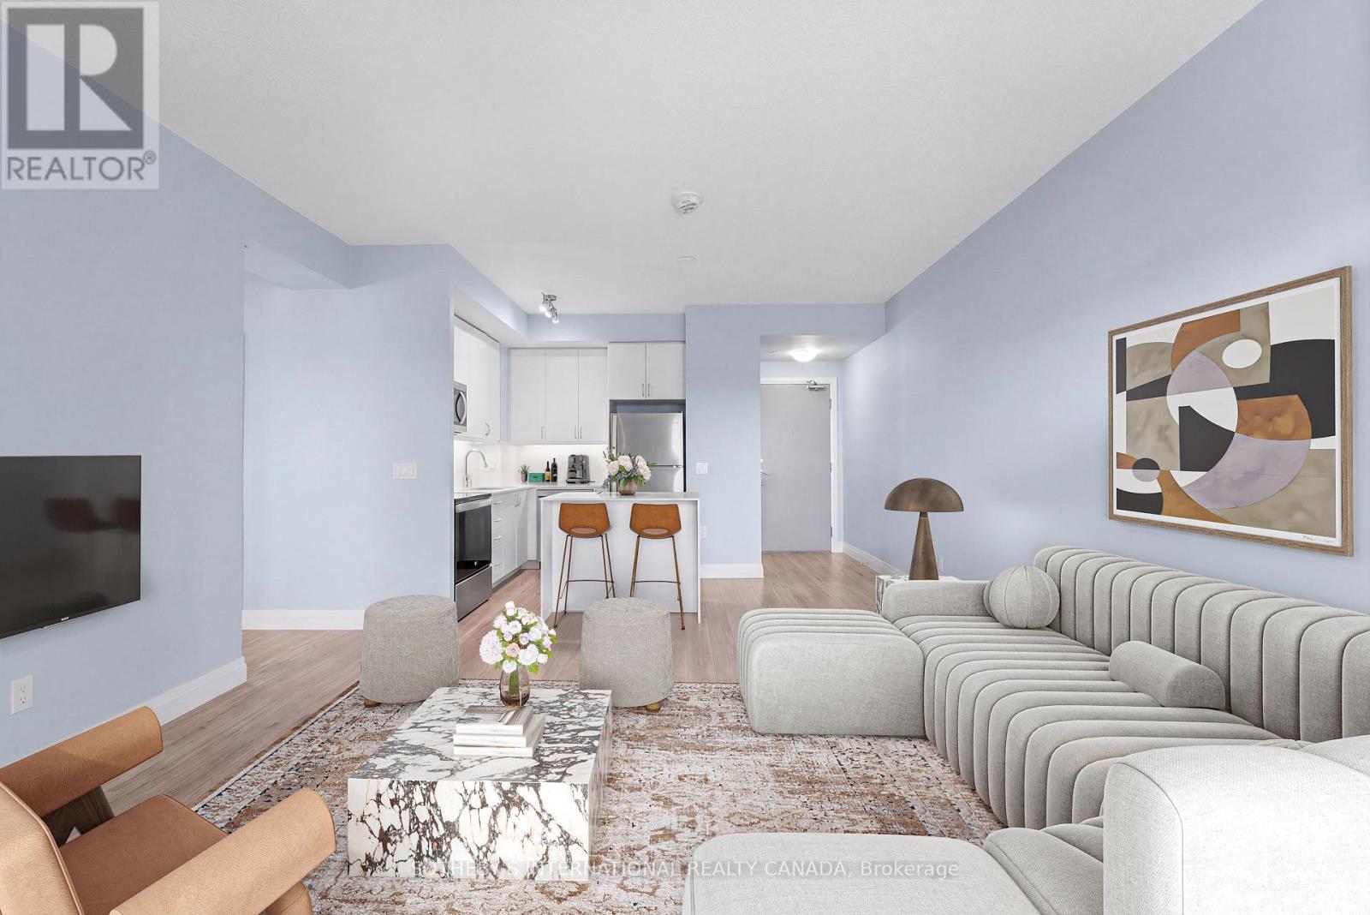
Welcome to Gallery Square in the heart of Downtown Markham, where modern urban living meets exceptional convenience. This bright and beautifully designed 646 sq. ft. 1+den suite offers a smart, functional layout with 9' ceilings, two full bathrooms and a versatile den ideal as a home office or flex space. The contemporary kitchen features quartz countertops, ceramic backsplash, breakfast bar and integrated appliances, opening seamlessly to the living and dining area with a walkout to a private balcony overlooking the quiet courtyard. The primary bedroom features a large picture window, generous closet space and 4-piece ensuite. One underground parking space and locker included. Gallery Square offers an impressive collection of amenities including 24-hour concierge, state-of-the-art fitness centre, yoga studio, basketball court, theatre and games rooms, guest suites and rooftop BBQ terrace. Step outside and enjoy the energy and convenience of Downtown Markham, with restaurants, cafés, shopping, Cineplex VIP and York University Markham Campus all nearby. Leave the car at home with public transit at your doorstep and convenient access to Unionville GO, or easily connect across the GTA via Hwy 407 and Hwy 404. Charming Main Street Unionville, with its shops, restaurants, cafés and green spaces, is just minutes away. An exceptional opportunity to own in one of Markham's most vibrant and connected communities, combining contemporary condo living with everything you need close at hand. (id:15069)
Welcome to this beautifully finished one level semi detached home on Meadowview in Amherstburg a community known for its historic riverfront charm quiet neighbourhoods and easy everyday living. Decorated to the moon and back this open concept layout offers two bedrooms and two full bathrooms with the primary suite featuring a walk through closet that leads straight into the ensuite while the kitchen centres on a stunning island made for lingering conversations. Covered porches at both the front and back give you places to start and end the day in comfort. You are steps from the Libro Centre with|its pickleball courts walking|trails and the new fire hall and only a five minute drive from downtown shops parks and waterfront energy making this the downsizing dream come true for anyone ready to live simply and well in one of Essex County's most inviting towns. (id:15069)
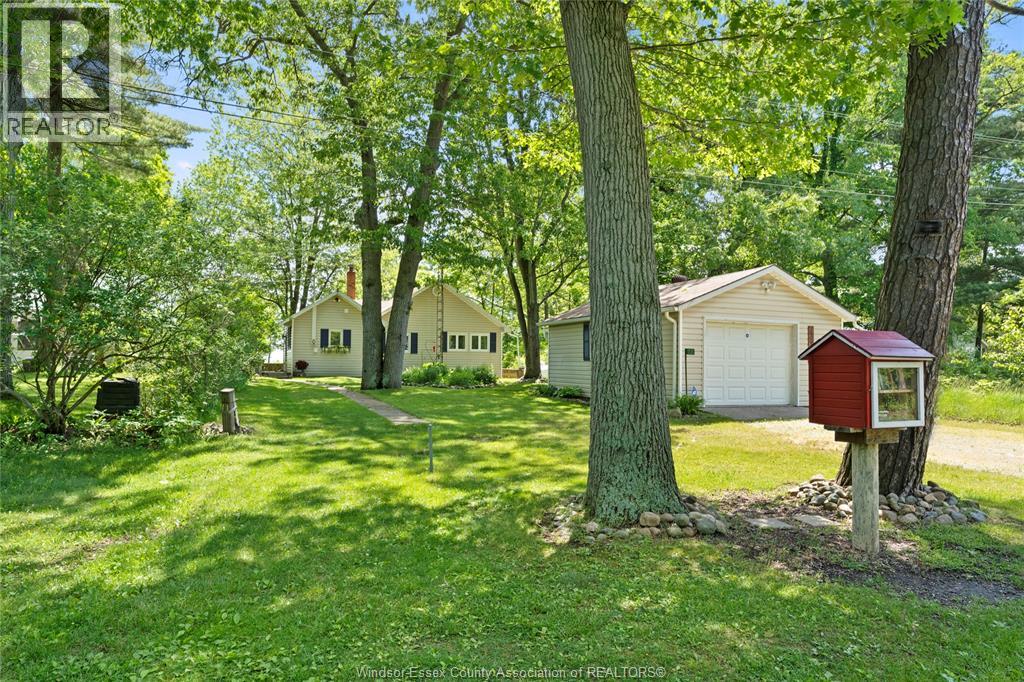
Classic well-maintained 4-season fully furnished Rondeau Park ""HOUSE"" amongst cottages on the Lake Erie side. This 1926 cottage offers stunning views of Lake Erie and a short stroll to the sandy beach. Features 2 bdrms, a full 4-pc bath and even a 1-piece storage room bathroom. Open concept kitchen, dining, and living room with wood fireplace overlooks the stone fence and the beach beyond. Insulated attic has lots of storage and potential for an additional bdrm or loft. Features vinyl plank flooring throughout the living area. New roof (2021), garage roof (2026), some newer windows, forced air heat and A/C. New sand point system this year. Garage features a rear workshop and plenty of storage. Park has reliable fibre internet throughout. Located in Rondeau Provincial Park on a leased lot from the Ministry of the Environment Conservation and Parks. 2026 lot fee is $2587.30. Lease expires 2038. (id:15069)
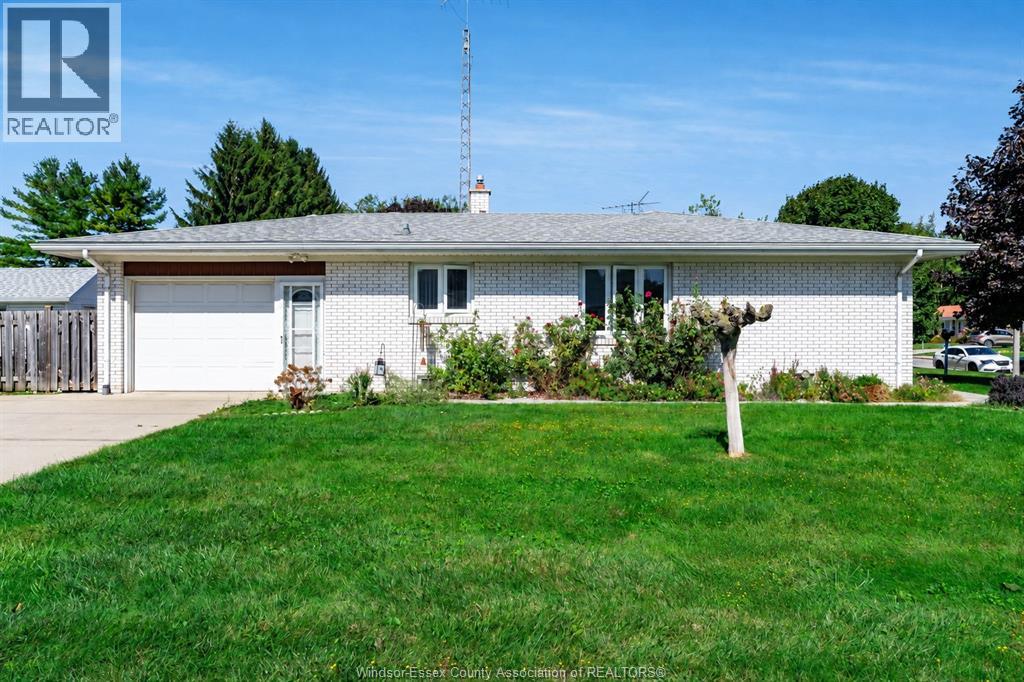
Welcome to 85 Lutsch Avenue! This full brick ranch offers a functional layout and plenty of potential. The main floor features hardwood and ceramic flooring, a bright living room, dining area, kitchen, 3 spacious bedrooms and a 4 piece bath. The lower level adds even more versatility with a second kitchen, large family/rec room, 5 piece bath, laundry, storage and a wine cellar, offering added flexibility for multigenerational living, extended family or guests. Outside, enjoy a private fenced backyard with a patio and a storage shed/workshop equipped with electricity and a baseboard heater, making it a great space for hobby enthusiasts or additional workspace. An attached single car garage and wide paved driveway provide plenty of parking. Conveniently located near shopping and everyday amenities, this home offers a great opportunity to make it your own. (id:15069)
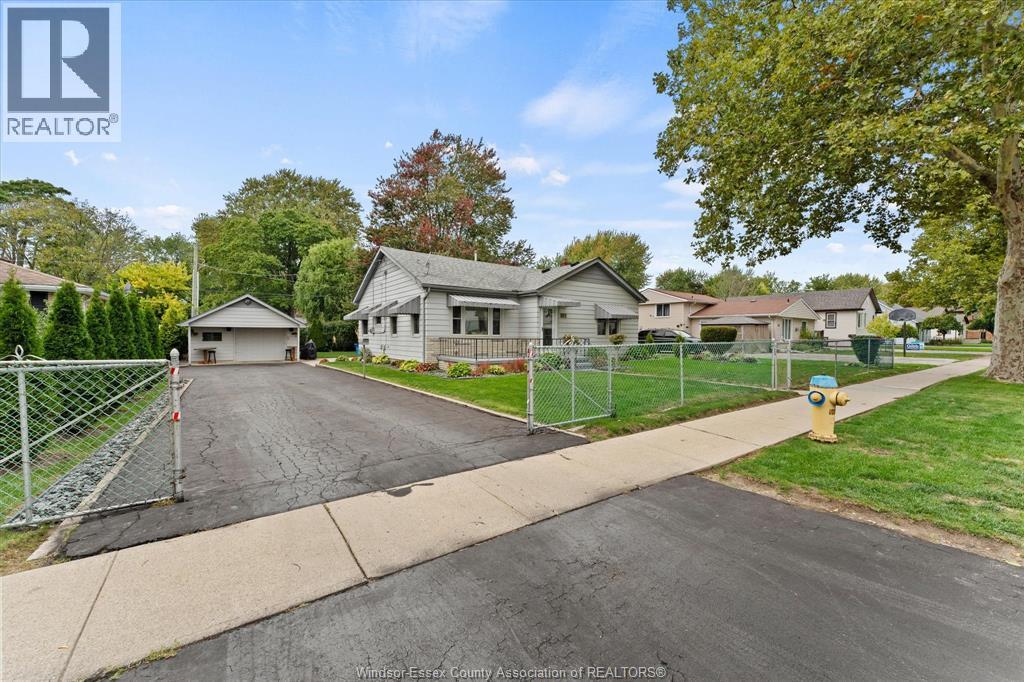
Welcome home to effortless single-level living right in the vibrant core of Amherstburg! Sitting proudly on an oversized, fully fenced 80 x 121 ft lot with a gated entry, this immaculately kept ranch offers peace of mind and complete privacy. Inside, a bright and inviting layout centers around an oversized eat-in kitchen built for hosting, featuring an expanse of cabinetry, a center island, and a full appliance package. Relax in the airy living room, retreat to the spacious primary suite, or refresh in the stylishly renovated main bath. Love the outdoors? The lush, green yard is powered by an automatic irrigation system, making summer maintenance a breeze, while the detached finished garage doubles as the perfect workshop or extra storage space. Walk out your front door and find yourself minutes from waterfront parks, charming local churches, schools, and downtown’s best eateries (id:15069)
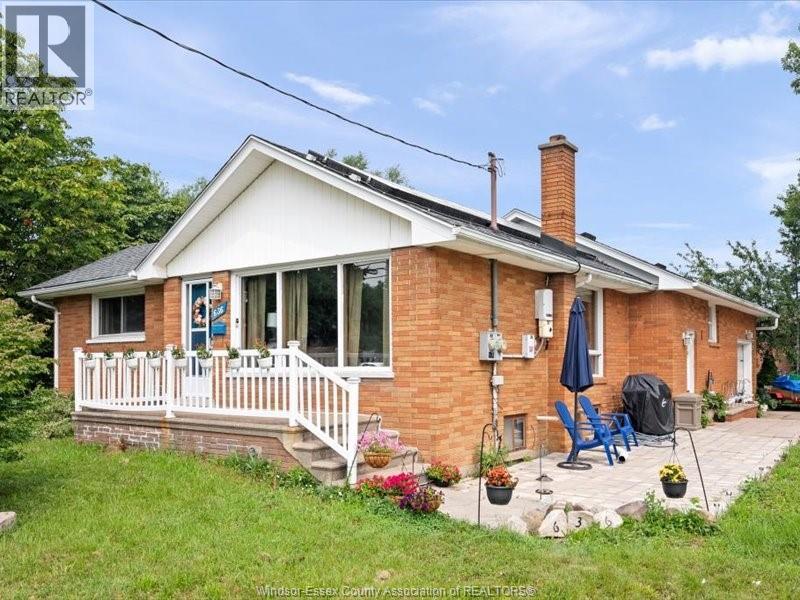
A Great Value and Potential for this 3/4 bedroom 2 bath Ranch on corner lot in South Windsor. This features newer Furnace and Central Air and replaced roof. It has generous room sizes and offer the potential to own a home in South Windsor on a corner lot next to a school for a Great Price. It also has a large eat in kitchen, large living room and master bedroom, two spacious bedrooms and a lower level wanting to finished to it true potential with family room, 2 bedrooms, and possible kitchen. Great potential for added rental space to help pay off faster. This home has a generous yard and great neighbors, it also has a one car attached garage with parking for four cars and storage shed. This home also has solar panels on roof and purchaser must assume. (id:15069)
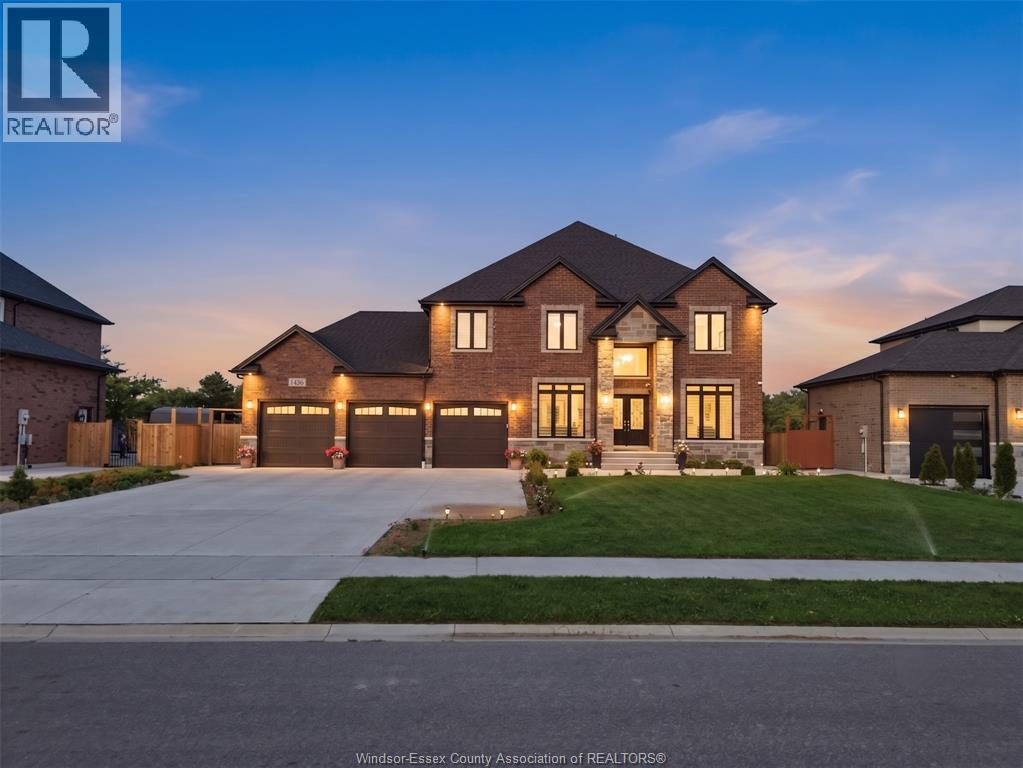
Elegant 3,421 Sq ft 2-storey House in prestigious Lakeshore, set on a 75 x 163 ft lot minutes to Hwy 401. Grand 18-ft foyer, formal living/dining, and a sophisticated family room with stone gas fireplace. Gourmet kitchen with granite counters and walk-in pantry. 5 spacious bedrooms, 4 baths (2 ensuites), including a luxurious primary retreat with 5-pc ensuite & WIC. Covered patio, full concrete exterior, 3-car garage, no rear neighbours, and grade entrance. (id:15069)
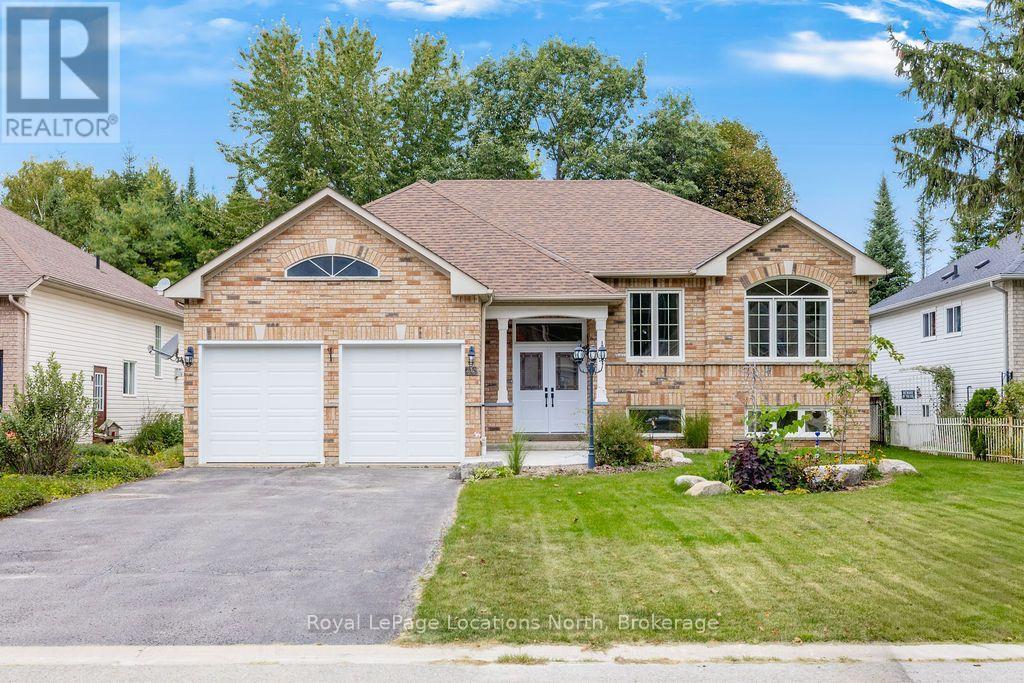
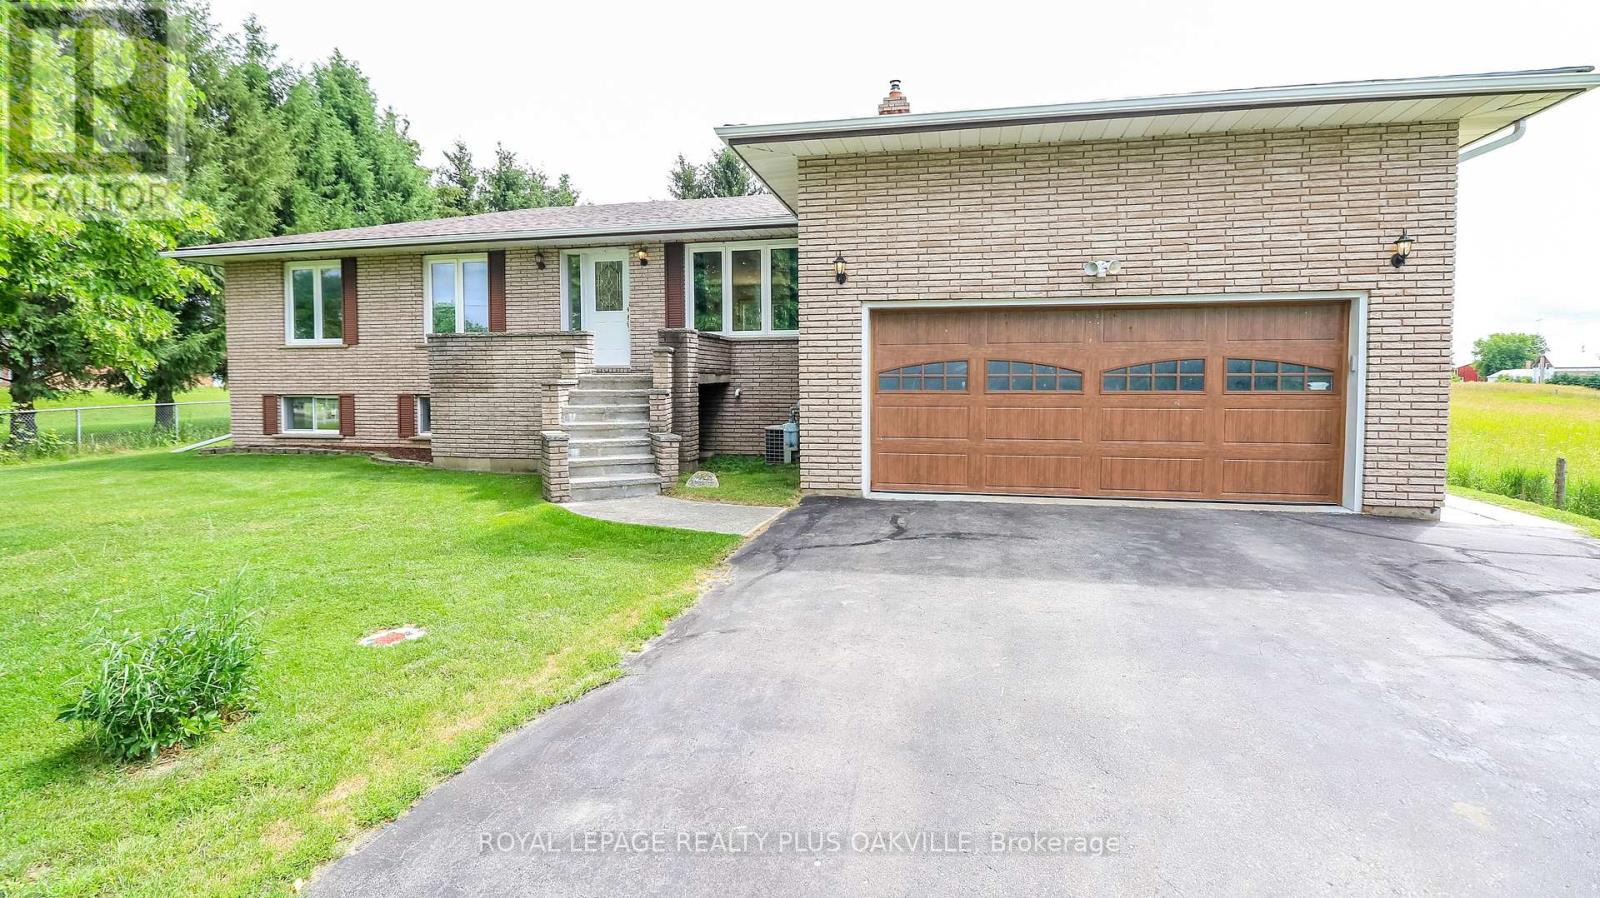
Welcome to a home that has never before been offered for sale! Lovingly owned and cared for by the same family since it was built, this exceptional raised bungalow is ready to welcome its next chapter. Perfectly situated in the charming community of Baxter, this property offers the privacy and tranquility so many buyers are searching for. Enjoy peaceful country views while still being just a short drive to Angus, Alliston, Barrie and Highway 400, making commuting a breeze. Baxter is known for its welcoming small-town atmosphere, nearby parks, baseball facilities, and the rural charm that makes Essa Township such a desirable place to call home. Inside, you'll find a spacious 3-bedrooms with 2 additional bedrooms in the fully finished lower level, offering exceptional flexibility for growing families, guests, or a home office. The home features 3 full bathrooms, main floor laundry, beautiful wood accents throughout, and almost entirely carpet-free living, creating a warm, timeless feel that's both practical and inviting. Pride of ownership is evident throughout this well-maintained home, some updates already completed for peace of mind, include a new furnace (2024), new roof (2024), and a large newer deck-the perfect place to relax, entertain, and take in the surrounding countryside. Septic Tank was pumped out and new risers were installed July 2026. Whether you're looking for room to grow, a peaceful rural setting, or a home filled with character and care, this one-of-a-kind property is ready for its next family to make it their own. (Photos are virtually staged and in living room photo a closet door has been removed to show it's possibilities in the one photo.) (id:15069)
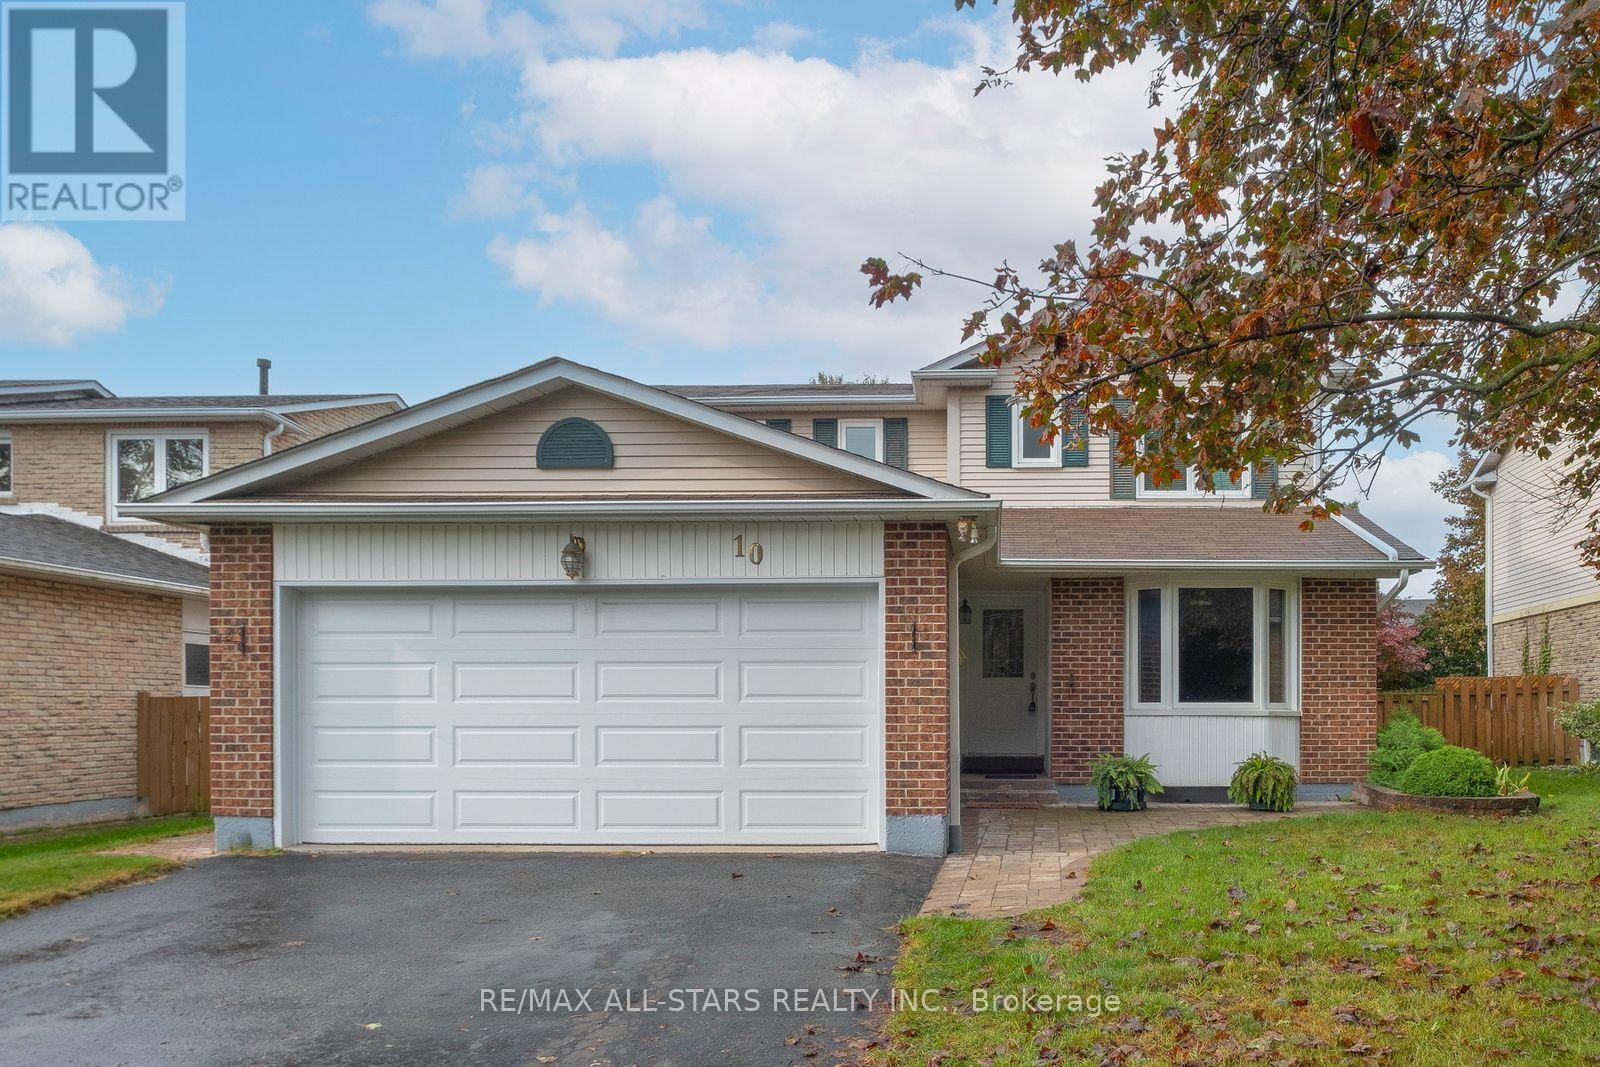
Welcome to 10 Colette Drive, a well-cared-for detached 2-storey home offering 4 bedrooms and 3 washrooms, ideally situated in a mature and established Whitby neighborhood. Set on a charming tree-lined street, this inviting home offers plenty of space for family living in a highly convenient location. Enjoy being just steps to the GO Train, schools, churches, parks, trails, along with the shops, cafés and restaurants of vibrant Downtown Whitby. Commuters will appreciate convenient access to Highways 401 and 412. The home has been well cared for and features newer windows and doors, along with a furnace replaced in 2015. A wonderful opportunity to enjoy the character of an established neighborhood while remaining close to everyday amenities, recreation and transportation. A great place to call home! (id:15069)
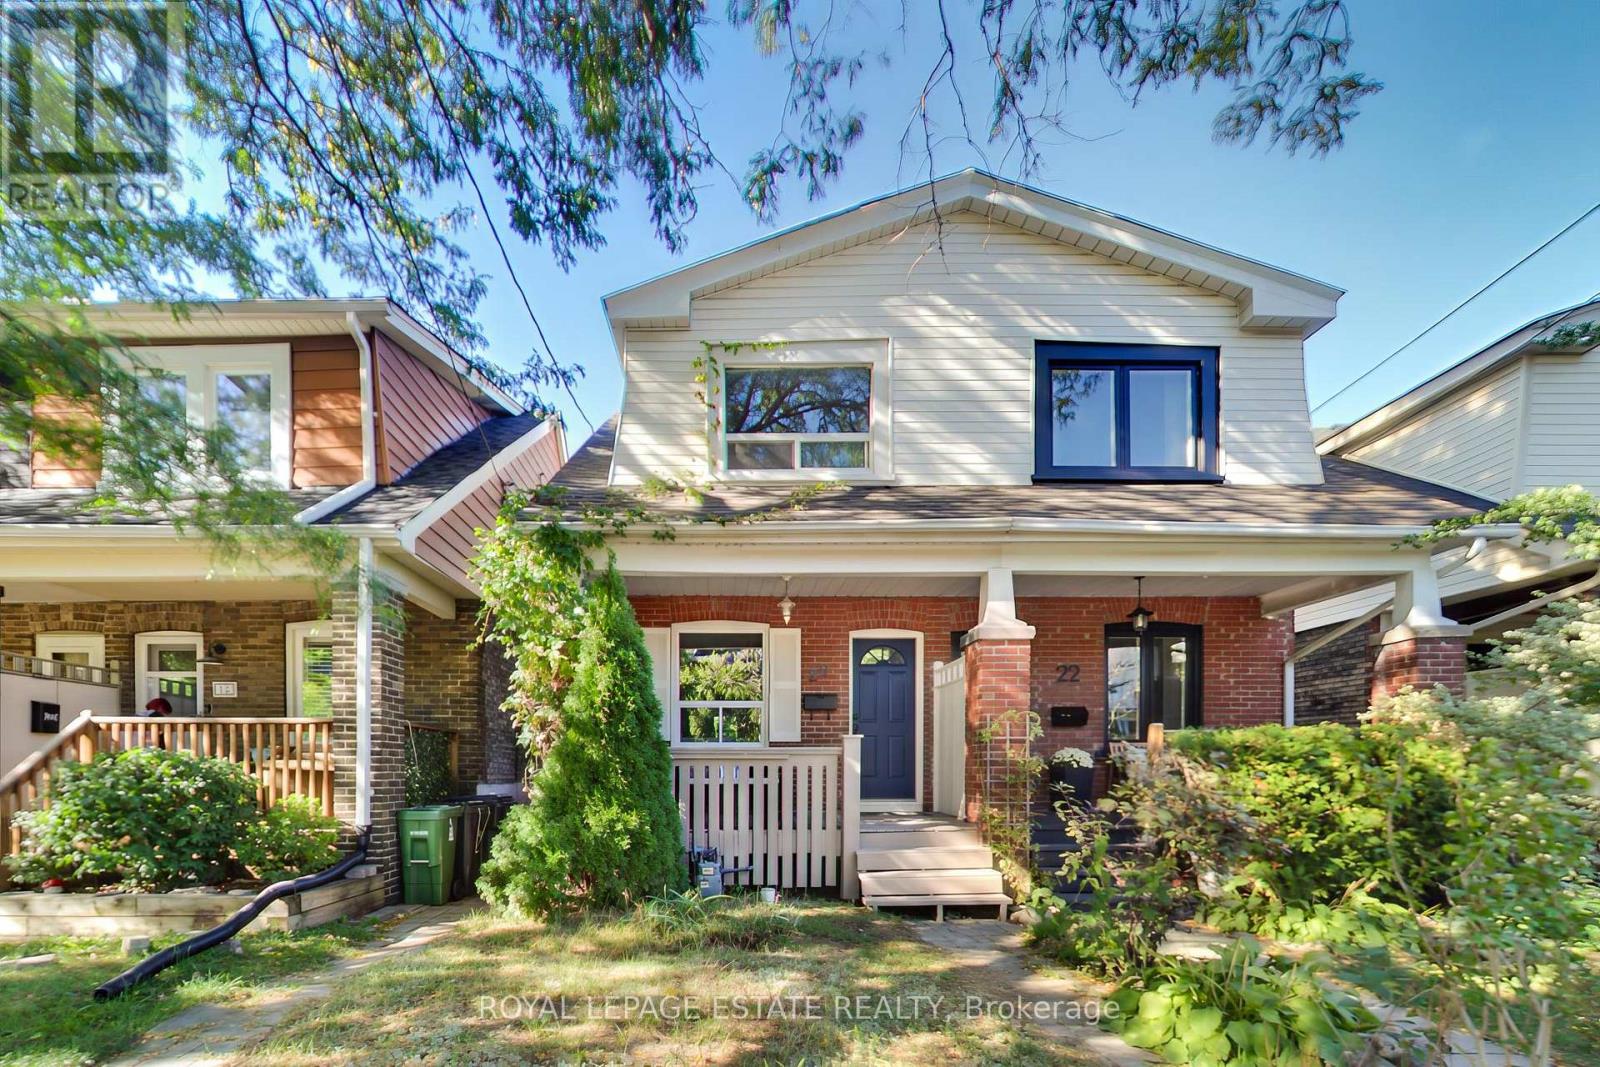
A three bedroom semi-detached in quick walking distance to subway (8-10 mins walk) and Go Train (7 mins walk)! With some finishing touches, this could be a great family home in a vibrant east-end community. Large principal rooms, one parking spot via laneway, and a newly renovated bathroom on the second floor. Walk to schools, parks, groceries, restaurants, shops and cafes. (id:15069)
Offered for the first time since it was built in 1979, this lovingly maintained side-split home is a rare opportunity in the highly sought-after Maitland Park Estates subdivision. Situated on a large corner lot, this 2+1 bedroom, 2 bathroom home showcases exceptional pride of ownership and a thoughtfully designed layout ideal for both everyday living and entertaining. The bright eat-in kitchen offers an abundance of cabinetry and overlooks the beautifully maintained property. A spacious foyer provides convenient access to the backyard, the finished lower level, and the open concept upper living area. Downstairs, you'll find a welcoming family room with a cozy gas fireplace, a generous third bedroom, a large 3-piece bathroom, and a bright laundry room with excellent storage. The patio door in the dining area leads to the screened-in room where you can relax or entertain on the adjoining deck while enjoying the privacy and peaceful surroundings. Additional features include central air conditioning, a bright attached 2-car garage with windows overlooking the manicured yard and gardens, a custom-built garden shed, paved driveway, interlocking walkways, durable aluminum siding with brick, and the added peace of mind of a generator-equipped home. Ideally located less than 10 minutes from Brockville with easy access to Highway 401, the St. Lawrence River, Ottawa, and Kingston. This pristine property is close to the park, school bus route, Maitland Cross-Country Ski Trails, and MERC Hall and offers the perfect balance of rural tranquility and modern convenience. Don't miss your chance to own this cherished home in one of the area's most desirable neighbourhoods. Immediate possession is available. (id:15069)
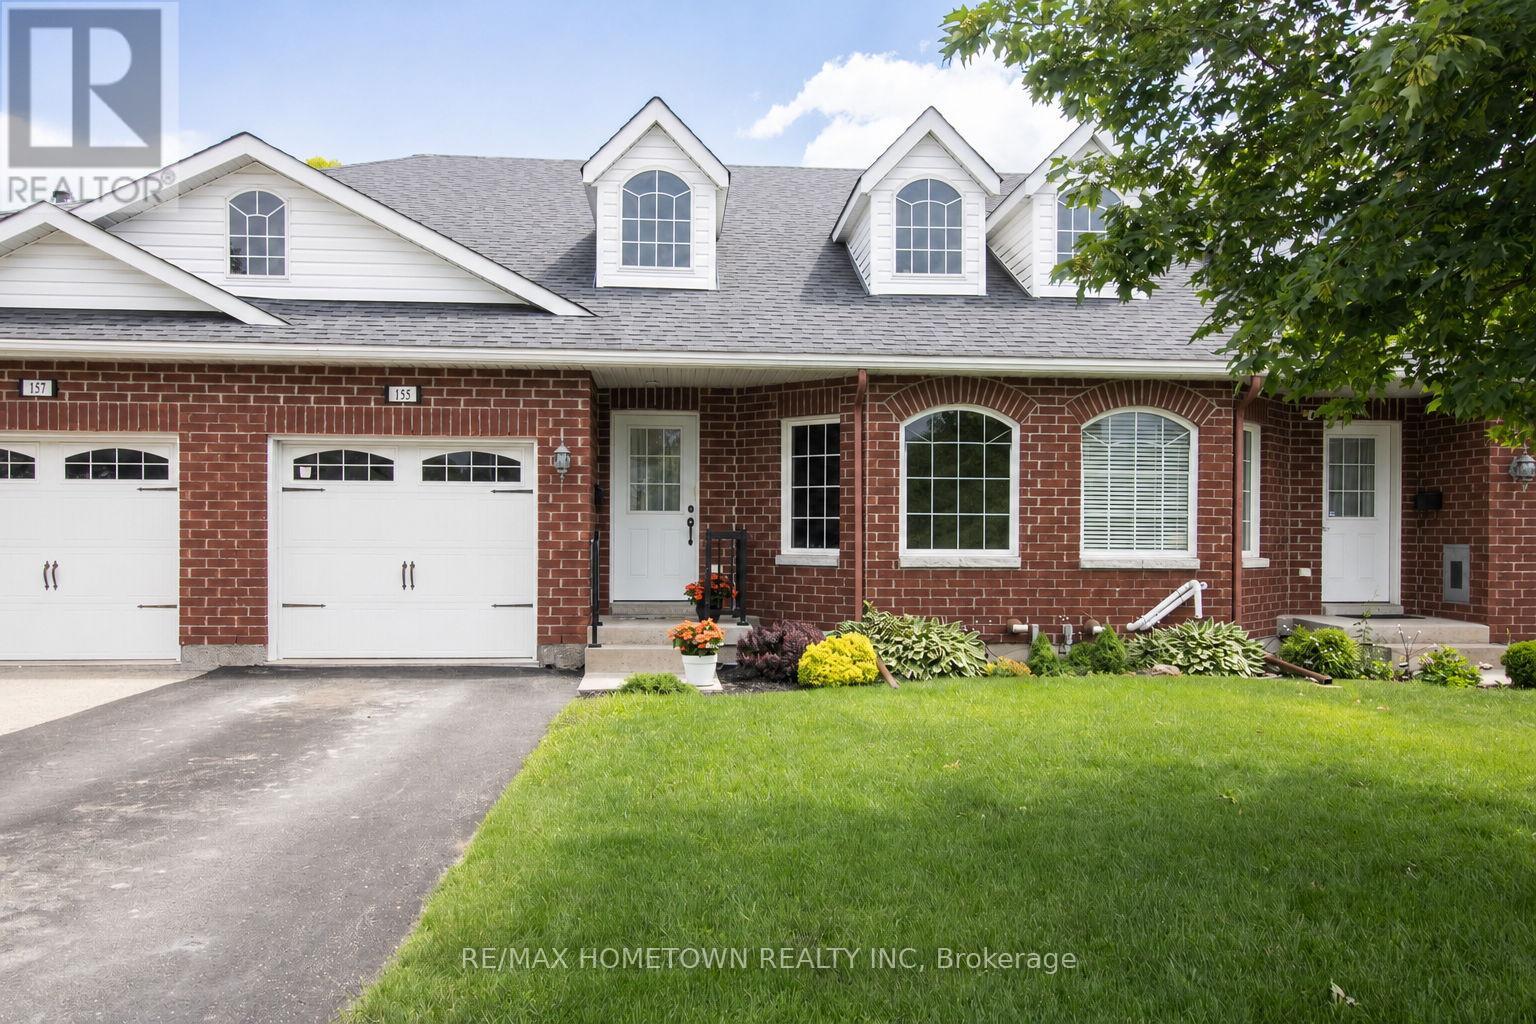
Built in 2012, this well-designed, all-brick bungalow townhouse offers comfortable, low-maintenance living in an excellent central location. The spacious main level features large windows, beautiful hardwood and ceramic flooring throughout. With an open-concept living and dining area, and a cozy Napoleon gas fireplace with mantel, a warm and inviting space is created for everyday living and entertaining. The functional kitchen, complete with 2 to 3 year old stainless steel appliances, showcases warm wood cabinetry and ample storage. From the living room, you can access the adjoining three-season sunroom, complete with new carpeting. This private space provides the perfect place to relax and enjoy your morning coffee while overlooking the rear patio. The main floor offers two generously sized bedrooms, each with a large walk-in closet. The primary bedroom includes a 3-piece ensuite bath (Fairmount Walk in Tub), while a convenient 2-piece powder room serves guests on the main floor. Also on the main floor, laundry is located just off the hall with access to the attached, single-car garage for added convenience. The finished lower level greatly expands the living space, featuring a large family room, office/den/third bedroom, and a spacious 4-piece bathroom ideal for guests or when working from home. Whatever you decide, this lower level is ready for your imagination! Enjoy the benefits of carefree living with snow removal and lawn maintenance taken care of for you (through the Villas of Northridge Summer and Winter contracts). Situated in a quiet neighbourhood and close to schools, shopping, downtown, and all amenities, this home offers the perfect blend of convenience, comfort, and easy living. A wonderful opportunity for those seeking a relaxed lifestyle without compromising on space or location. All you have to do is move in! **Please note that lower level has been virtually staged to give an idea of what you could do** Immediate possession is available. (id:15069)
Welcome to this charming and incredibly inviting backsplit that stops passerby daily! The much loved and maintained exterior offers pristine landscaping, gardens, curb appeal and sits well back from the double boulevard on a quiet short low traffic street a minute to Mitchel Park. Plenty of parking available on your private drive and solid protective carport with separate side entrance. Come around back and be wowed by the wonderful entertaining, relaxing and secluded wooden deck with a built in bar fully fenced for privacy. Feel like you are in a park while you enjoy the ample mature treed greenspace for play, gardening, pet antics, etc all situated on a generous 50 by 100 ft lot. Walk through the appealing red front door into this sunlit freshly painted beloved model featuring exquisite laminate floors, vaulted ceilings , updated spacious chefs eat in kitchen with 2 sunny skylights, stainless appliances, added pantry, plenty of storage and three cozy bedrooms with an updated 4 piece bathroom all a few steps up. Continue down to a fabulous recreation room boasting new broadloom and a 2 piece bathroom with separate utility and laundry facilities as well as plenty of crawl space storage.. ALL this minutes to Pickering GO, beachfront boardwalk marina and lake views, parks, schools, transit and highway access. Unbelievable value in a prime location! Come see for yourself. Move in ready. Excellent pre list inspection with Carson Dunlop. available. Motivated Sellers. (id:15069)
Suite 809 Offers A Rare Combination Inside This 2022-Built Residence: Two Owned Parking Spaces And Two Lockers, Giving The Unit Space And Flexibility That's Simply Built In. Inside, A Thoughtfully Designed 2-Bedroom, 2-Bathroom Layout Spans 872 Square Feet, Offering Comfortable, Functional Living Space From The Moment You Walk In. Residents Also Enjoy A Beautifully Appointed Rooftop Garden And Terrace, A Standout Amenity That Turns The Building Itself Into An Extension Of Home. The Location Adds Another Layer Of Ease Surrounded By Transit Options, With Quick Access To The DVP And 401 For Effortless Travel Across The City. Nearby, Excellent Schools, Family-Friendly Parks, And Both Fairview Mall And Scarborough Town Centre Round Out A Neighbourhood Built For Everyday Living. Suite 809 Is A Genuine Opportunity - A New-Build Condo Where The Space, The Amenities, And The Location All Come Together. (id:15069)
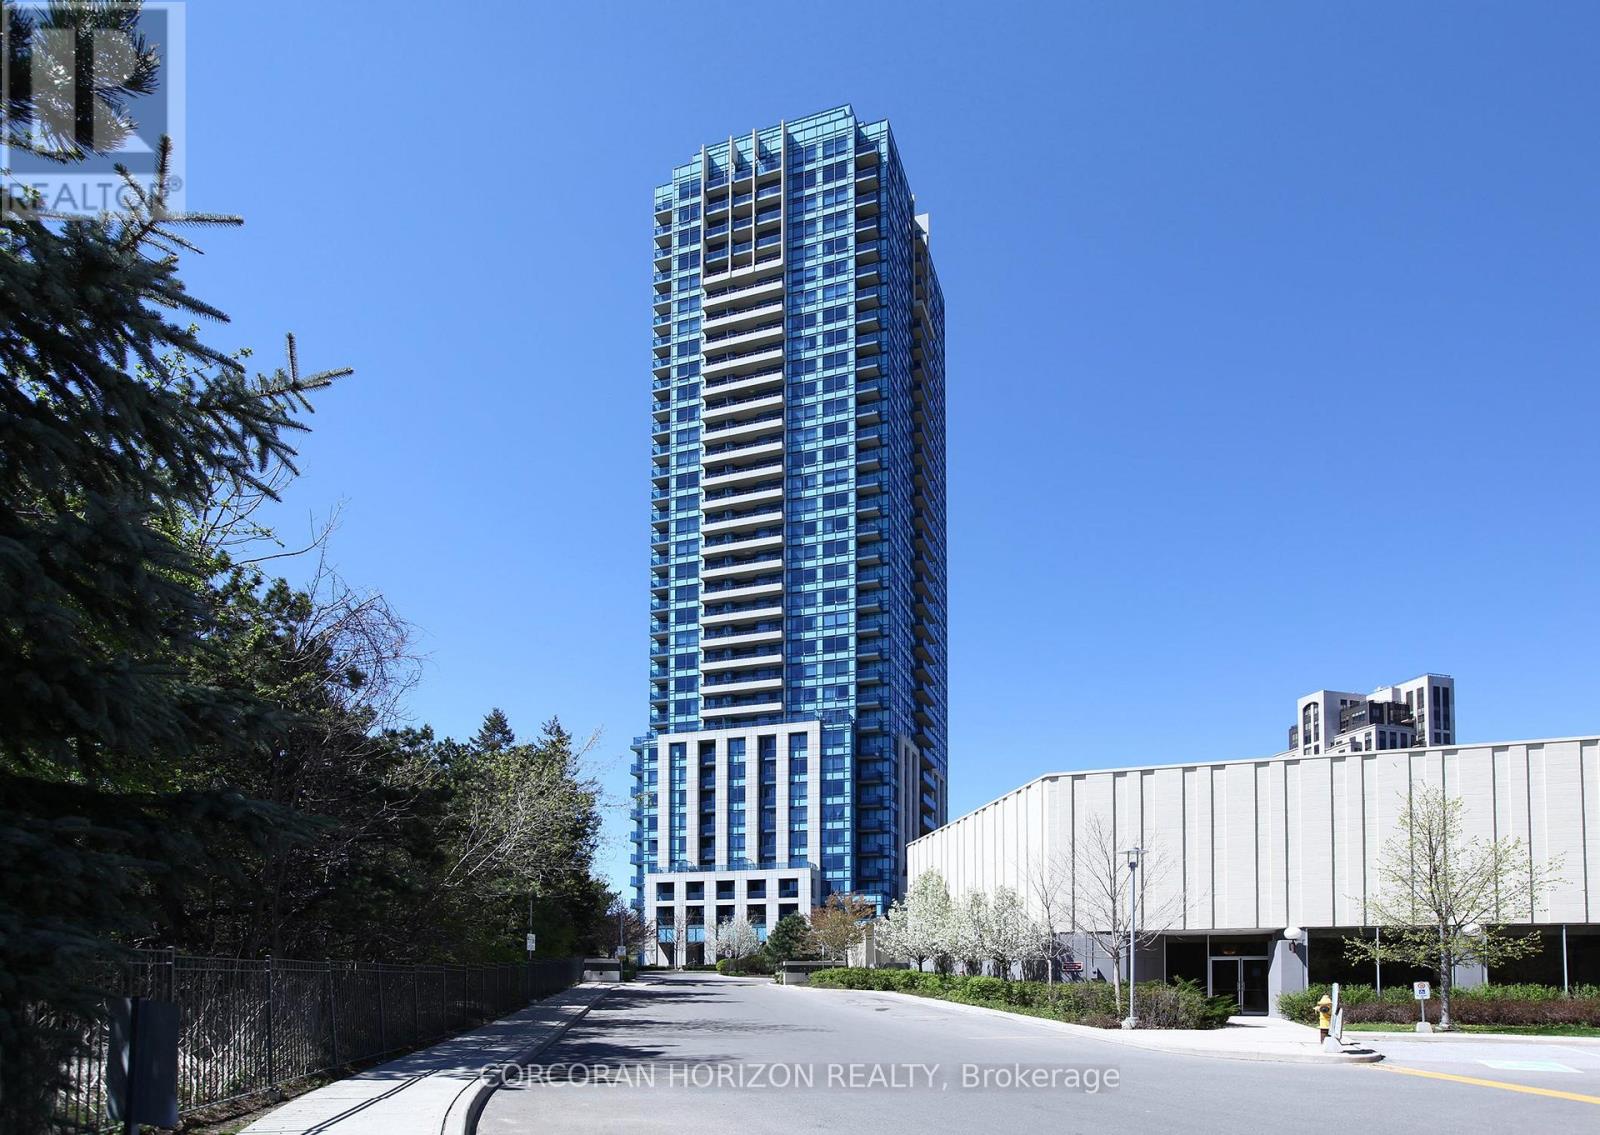
Enjoy the space of a home with the convenience of condo living. This exceptionally rare true 3-bedroom suite is beautifully upgraded and move-in ready-an ideal choice for first-time buyers, downsizers, families, or anyone looking to simplify without sacrificing space.Thoughtfully renovated by an interior designer, the suite features custom accent walls, upgraded finishes and light fixtures, pot lights, and a modern kitchen with sleek stainless steel appliances. Both bathrooms are in excellent condition, and a fully furnished option is available for a seamless move.The functional layout offers three genuine bedrooms, providing flexibility for family, guests, a home office, or hobbies. Unobstructed northeast views add to the bright, open feel. For downsizers, this is a chance to leave behind the maintenance and expense of a house while still enjoying generous living space. For first-time buyers, it offers a true home environment with room to grow-without the upkeep of a traditional property. Getting to Yonge & Eglinton is less than 15 minutes away with the Crosstown LRT, making commuting across the city more convenient. The Aga Khan Museum is just minutes away, while the Don Valley Parkway provides easy access to downtown and the GTA.Building amenities include 24-hour concierge, gym, party room, guest suites, and visitor parking. Parking and a locker are included.A rare opportunity to own a spacious, stylish 3-bedroom condo that delivers the space of a home with the convenience of condo living, in a neighbourhood becoming increasingly connected and vibrant. (id:15069)