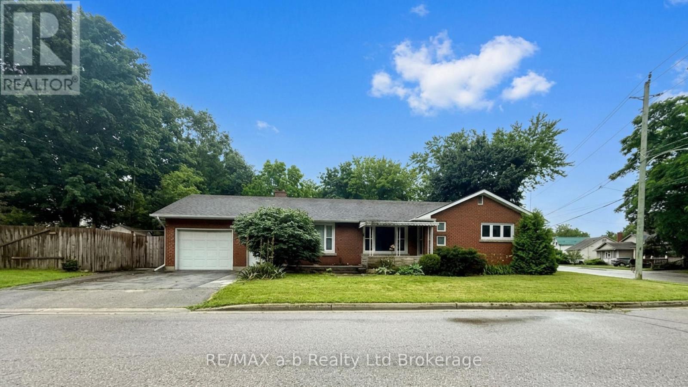
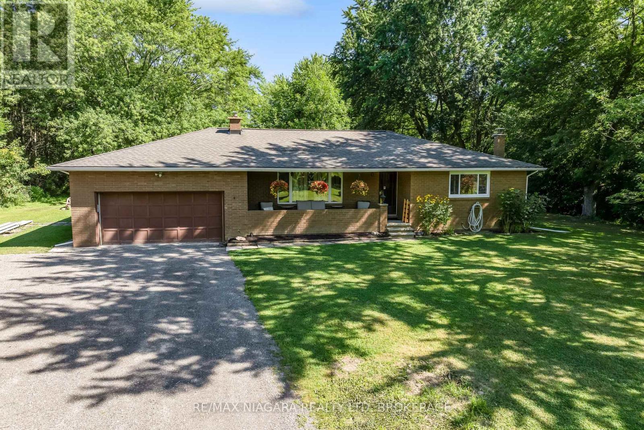
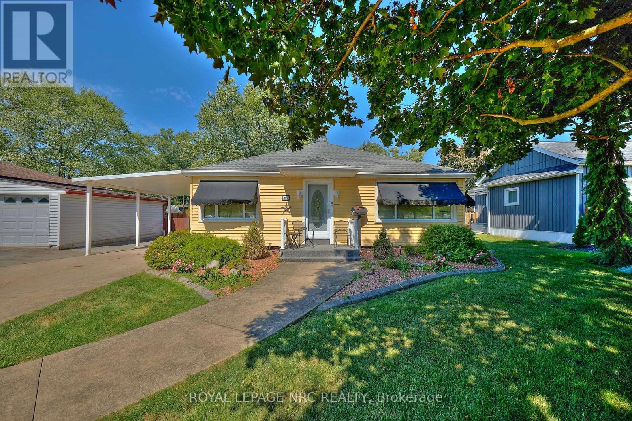
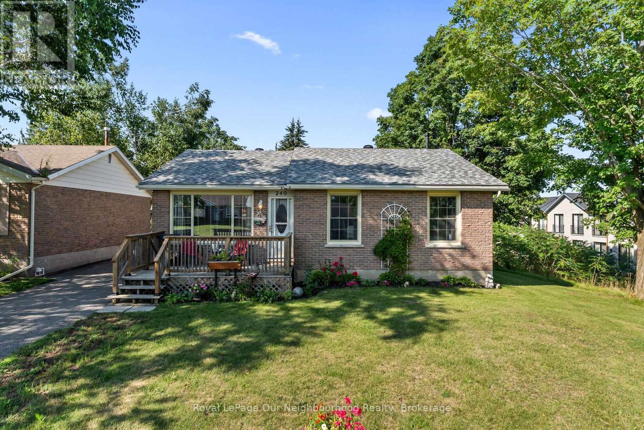
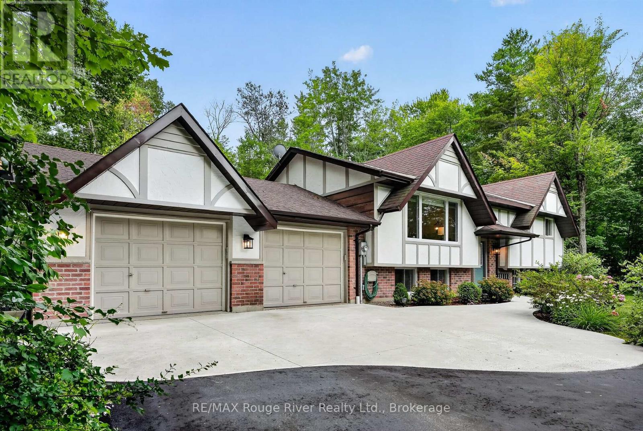
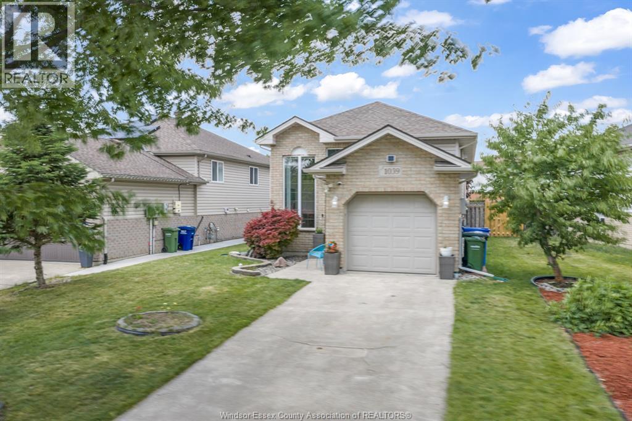
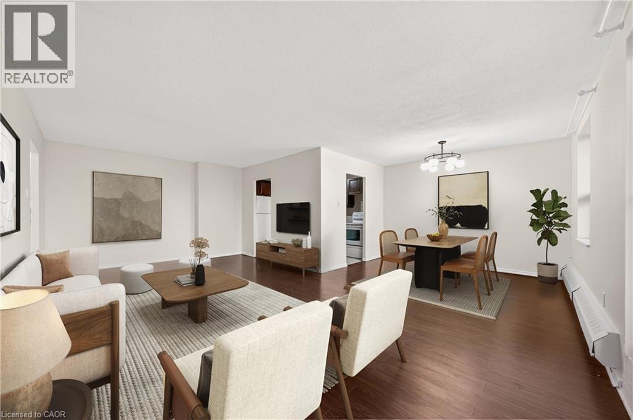
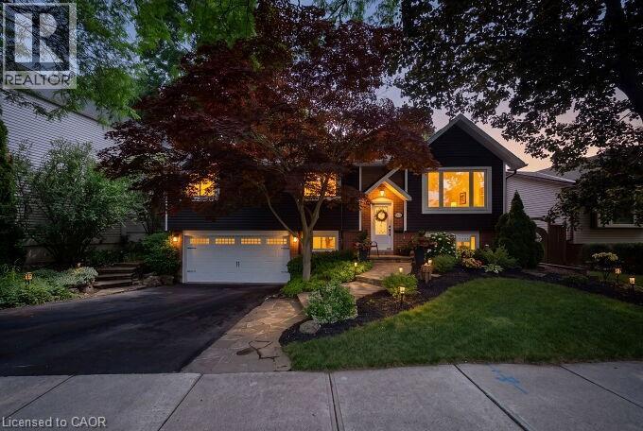
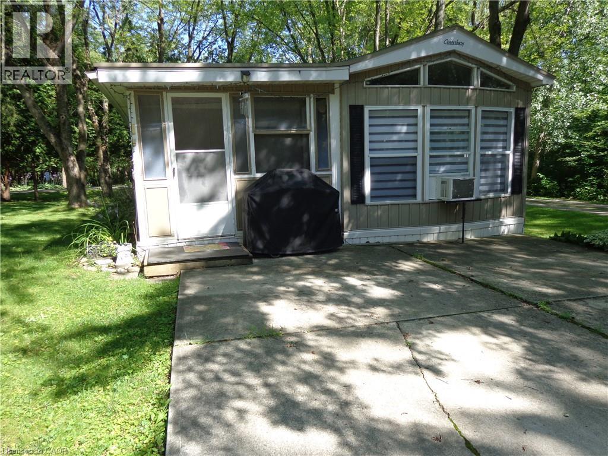
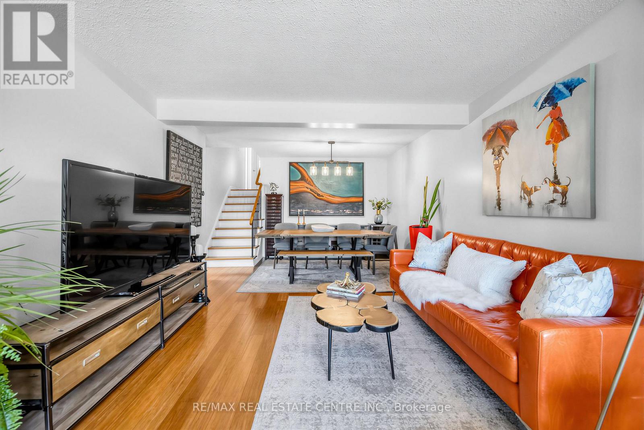
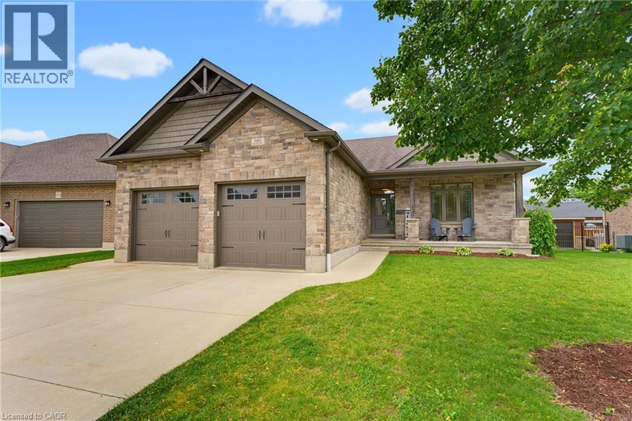
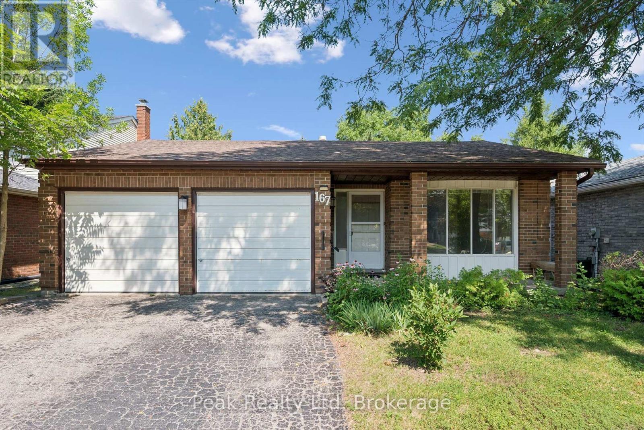
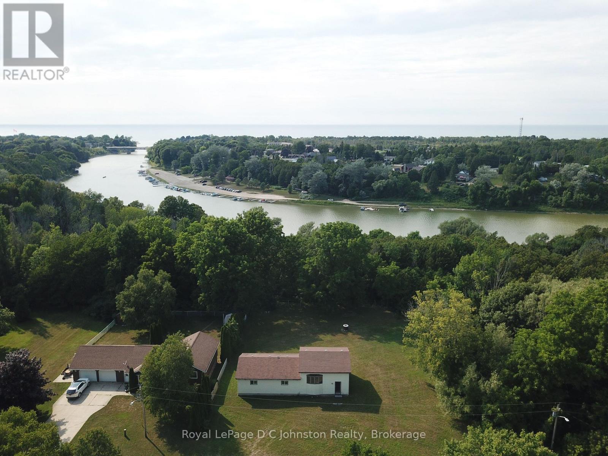
Here's your chance to get into a solid brick bungalow in one of Tillsonburg's most convenient spots, walking distance to downtown shops, restaurants, and located in Westfield Public School district. The big-ticket items have already been taken care of: shingles replaced in 2017, main floor windows updated the same year, and a new furnace and central air installed in 2018, so you can move in with confidence and put your own stamp on the cosmetics at your own pace.The main floor layout is practical and easy to live in - foyer entry, main floor laundry, a dining room with hardwood floors, living room,3 bedrooms, plus both a 2-piece and 4-piece bath. The kitchen comes with fridge, stove, and portable dishwasher; washer and dryer stay too. Downstairs, the insulated basement offers real development potential for added living space - rough-in bath already in place. Handy bonus: basement access directly from the attached single-car garage. Outside, a paved driveway fits up to four vehicles, and there's a shed in the fully fenced side yard. Water softener owned. Rough-in central vac (no canister). A great opportunity to get into a well-maintained home in a convenient Tillsonburg location and make it your own. (id:15069)
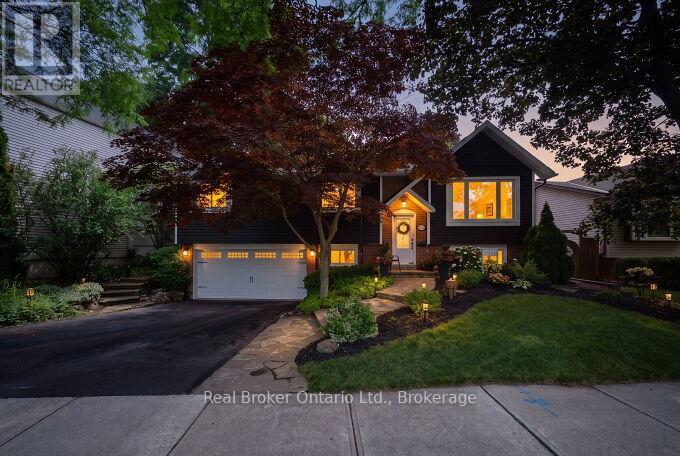
Welcome to this beautifully renovated raised bungalow in Burlington's highly desirable Longmoor neighbourhood. 3+1 bedrooms, 2 full bathrooms and a rare double-car garage, this home has been extensively updated and is truly move-in ready. From the stunning new kitchen to the major mechanical and cosmetic upgrades throughout, every detail has been thoughtfully completed so you can simply unpack and enjoy. The bright, functional layout offers generous living space on both levels, including a finished lower level with a spacious family room and 4th bedroom-perfect for guests, teens or a home office. Step outside to an incredible private backyard surrounded by mature trees, where an expansive deck creates the perfect outdoor entertaining space. Whether you're hosting family and friends or enjoying a quiet morning coffee, the setting feels like your own private Muskoka retreat. Located in one of Burlington's most sought-after family neighbourhoods, this home is within walking distance of highly rated Nelson High School, Pauline Johnson Public School and several more top schools. Parks, playgrounds, sports fields and scenic walking trails are all nearby, while shopping, restaurants, Appleby GO Station and the QEW are just minutes away. Homes offering this level of renovation, exceptional outdoor living and an unbeatable location are a rare find. Simply move in and enjoy everything this outstanding home has to offer. (id:15069)
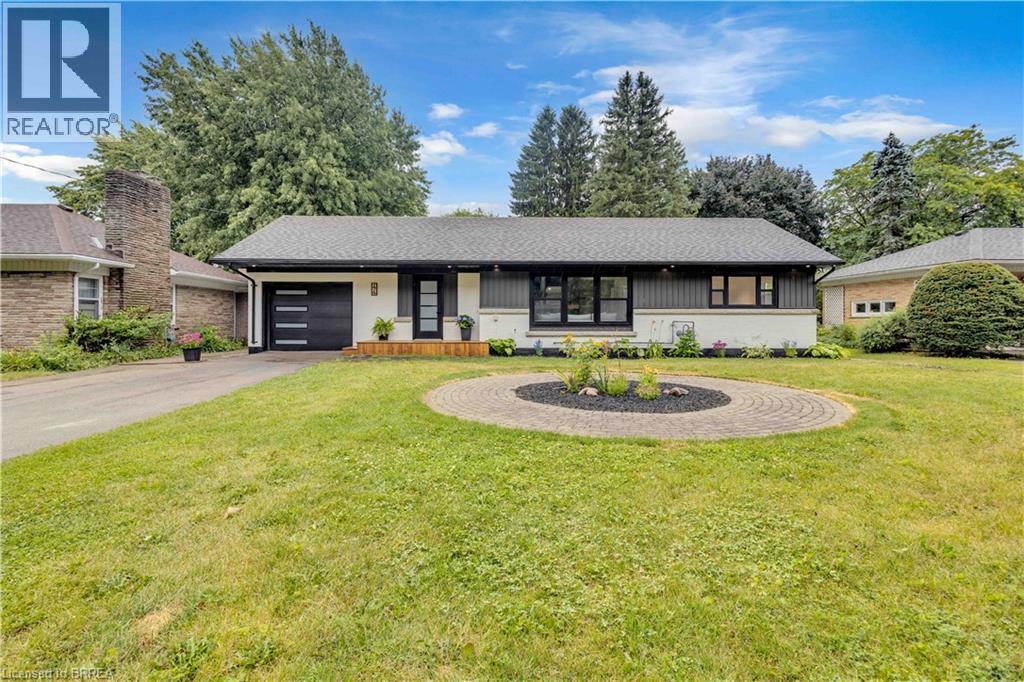
Welcome to 44 Tyrell Street in Simcoe, located in one of the town’s most desirable neighbourhoods. Situated on a large lot, this fully renovated 4-bedroom (3+1), 3-bathroom home offers exceptional space, style, and functionality for its next owner. The open-concept main floor is ideal for entertaining, featuring a spacious living room and a brand-new kitchen complete with quartz countertops, quartz backsplash, and brand-new appliances. The oversized primary bedroom offers double closets, an electric fireplace, and a stunning ensuite bathroom with a walk-in shower and porcelain tile throughout. A spacious dining room provides the perfect gathering space for family and friends, with patio doors leading to a large deck overlooking the expansive backyard. Enjoy outdoor living with steps down to a fire pit and plenty of room to relax and entertain. The finished basement adds even more living space with a fourth bedroom, large 4-piece bathroom, spacious living room, and generous laundry room. With no shortage of space or updates, 44 Tyrell Street is a must-see. Book your private showing today! (id:15069)
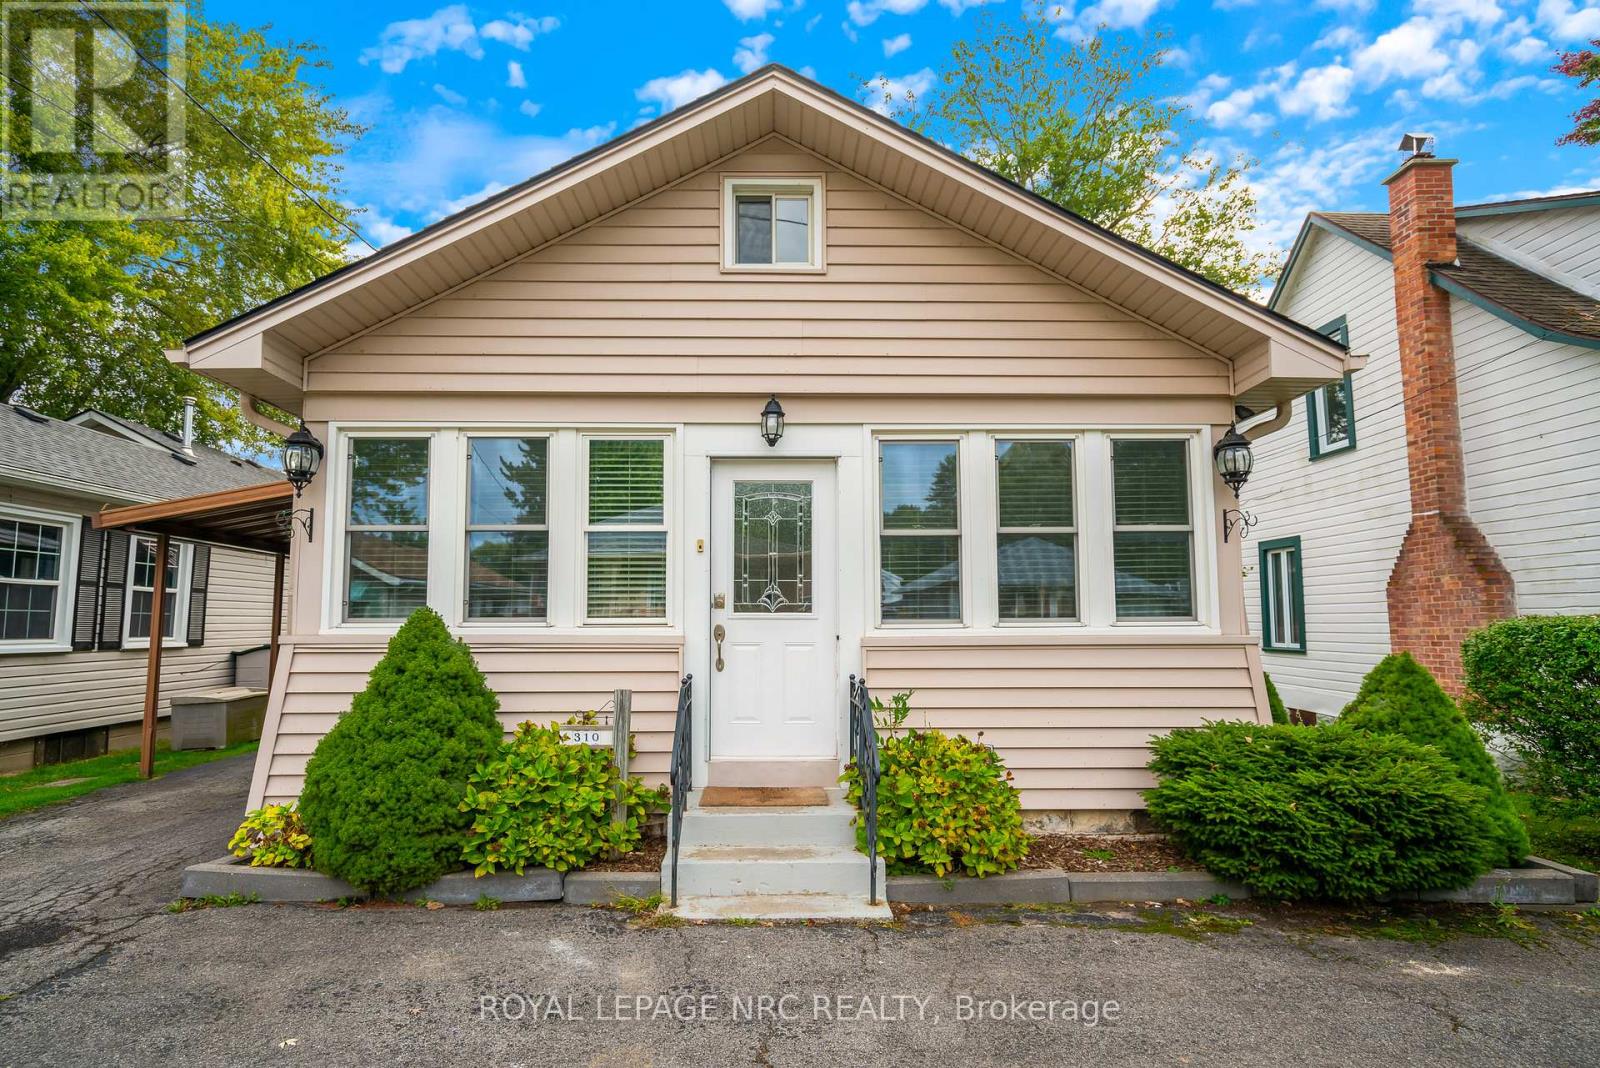
Welcome to your fully furnished, turnkey investment opportunity in the heart of Crystal Beach! This charming 3 bedroom, 1 bath home comes completely set up and ready for a seamless transition as a licensed short term rental, cottage, or income generating retreat. Inside, recent updates feature fresh paint throughout, modern light fixtures, living room pot lights with a TV mount, refreshed living room furniture, and a newly added third bedroom complete with brand new bunk beds, mattresses, and linens. The exterior includes a newer deck and fence (2023), creating an ideal space for outdoor entertaining. Major mechanical and energy efficiency upgrades provide complete peace of mind, including spray foam crawl space insulation, alongside a furnace, central A/C, and an on demand hot water system all installed in 2022. Buyer must assume current property management with Perfect Stays Niagara Inc., apply for a short-term rental licence prior to closing, and honour all confirmed bookings through the end of October. A fantastic opportunity to own an updated beach property with established revenue potential in one of Niagara's most sought-after communities! (id:15069)
Nestled on almost 2 acres of scenic property and set well back from the road, this well-maintained 3+1 bedroom bungalow offers the perfect blend of privacy and country living in Wainfleet. Surrounded by mature trees with ample parking, the property provides plenty of space for entertaining, relaxing, and enjoying the outdoors. Numerous updates have been completed over the past 10 years, including the furnace boiler, oil-fired hot water tank, oil tank, roof and electrical service was upgraded to a 200-amp panel for added peace of mind. The main floor features an updated kitchen, a bright and inviting living room with an 18,000 BTU heat pump providing efficient heating and air conditioning, and convenient access to the attached double-car garage through the mudroom, located beside the kitchen and 3-piece bathroom. The finished lower level offers a spacious family room with a cozy wood stove insert, a fourth bedroom, and additional space for family or guests. Step outside to enjoy the expansive deck overlooking the private yard, an ideal setting for hosting family and friends or simply taking in the peaceful country surroundings. If you're looking for space, privacy, and the charm of rural living with modern updates already completed, this Wainfleet bungalow is one you won't want to miss. (id:15069)
This stunning open concept ranch model located in the new Promenade subdivision features 2+2 bedrooms, 3 bathrooms, kitchen with walk in pantry, family room with gas fireplace, feature primary bedroom with ensuite that features roman glass shower, hardwood flooring throughout. Granite counter tops, ceramic in wet areas. Lower level features large family room, 2 bedrooms and bathroom and lots of storage space. Lower level carpet. Rear covered deck. Concrete Driveway. 7 year Tarion warranty. The listed price already reflects the HST rebate for the period of April 1, 2026 through March 31, 2027, with all rebate amounts assigned to the builder. The discounted price is conditional upon the buyer qualifying for the applicable rebates. More lots to choose from. (id:15069)
This stunning open concept semi-detached ranch model featrues 2+1 bedrooms, 3 bathrooms, kitchen with walk in pantry, family room with gas fireplace, primary bedroom features ensuite with roman glass shower, bedroom and bathroom, hardwood flooring throughout. Granite counter tops, ceramic in wet areas. Lower level feauters large family room, 2 bedrooms, bathroom and lots of storage space. Lower level carpeted. Covered rear deck. Concrete driveway and landscaped 7 year Tarion warranty. The listed price already reflects the HST rebate for the period of April 1, 2026 through March 31, 2027, with all rebate amounts assigned to the builder. The discounted price is conditional upon the buyer qualifying for the applicable rebates. Immediate possession. (id:15069)
Welcome to 2505 Nutgrove Avenue, a bright and beautifully presented corner unit townhome offering 2 bedrooms, 2.5 bathrooms and an attached garage in Barrhaven. The additional corner windows bring plenty natural light into the open concept main level, creating a comfortable and inviting space for everyday living and entertaining. The modern kitchen features stone countertops, stainless steel appliances, rich cabinetry, updated lighting and a large breakfast bar with plenty of room for seating. The adjoining dining and living areas open onto a private balcony, offering a convenient outdoor space for morning coffee or evening relaxation. Upstairs, the spacious primary bedroom includes a private ensuite. The second bedroom features a vaulted ceiling detail around the arched window, adding character and even more natural light. An additional full bathroom is conveniently located nearby. A main level powder room, first floor office, inside garage access and durable flooring throughout the principal living areas add to the home's functionality. Conveniently located near parks, schools, public transit, the Minto Recreation Complex and the shops and restaurants along Strandherd Drive, with easy access to Highway 416. An excellent choice for first time buyers, professionals, downsizers or investors seeking a low maintenance home in a well connected Barrhaven community. (id:15069)
Welcome to 1154 Pelham Road, a beautifully renovated 5-bedroom, 3-bathroom nestled on a picturesque property backing directly onto the Niagara Escarpment and overlooking the breathtaking natural beauty of Short Hills Provincial Park. This home delivers the feeling of a private northern retreat while being just minutes from every modern convenience. Designed with families, entertainers, and outdoor enthusiasts in mind, this spacious home offers approximately 3,000 square feet of thoughtfully designed living space. The home's flexible floor plan offers exceptional versatility, including a private upper-level loft that can serve as a primary suite, with reading lounge, fitness area, or creative flex space. Outside, the fully fenced property transforms into a resort-style oasis unlike anything else on the market. In the front yard, an exposed aggregate driveway provides ample parking for 8 cars and a pathway leads to a small composite deck porch perfect for taking in the beautiful sunsets over farmer's fields. In the backyard, extensive armour stone landscaping and premium hardscape elements create a series of outdoor living spaces that blend seamlessly into the surrounding natural environment. A stunning heated, salt water inground pool, large cedar gazebo, hot tub, bar top BBQ zone and secluded fire pit area are surrounded by natural stone and mature greenery, creating the perfect setting for evening gatherings under the stars. With the protected forests and trails of Short Hills Provincial Park extending beyond your backyard, every day feels like an escape to cottage country. Hiking, cycling, birdwatching, and outdoor adventures are literally steps away, while the best of Niagara remains within easy reach. Located in the heart of Niagara Wine Country, you'll be minutes from award-winning wineries, renowned restaurants, golf courses, conservation areas, Brock University, top healthcare facilities, shopping districts, and major transportation routes. (id:15069)
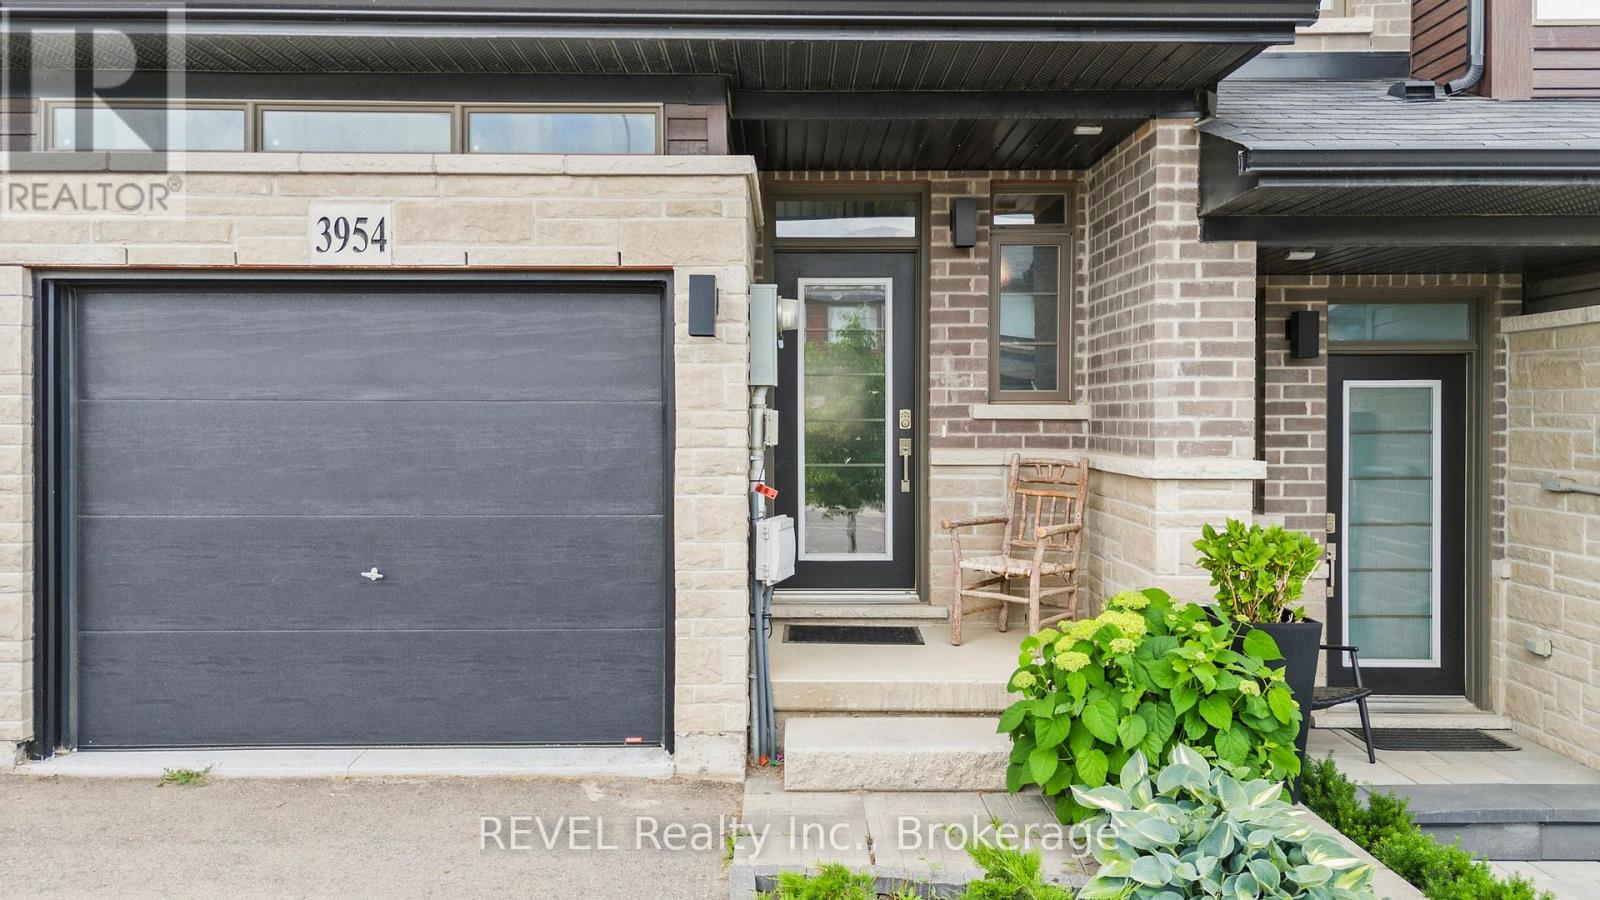
Welcome to 3954 Crown Street in the heart of Beamsville! This beautifully maintained freehold townhouse, built in 2020, offers approximately 1,469 square feet of modern living space designed for comfort and functionality.Featuring 3 spacious bedrooms and 3.5 bathrooms, this home is ideal for families, professionals, or those seeking extra space. The bright and inviting layout includes a finished basement with excellent potential for an in-law suite, providing flexibility for multi-generational living, guests, or additional recreational space.The home boasts a durable brick exterior, attached single-car garage, central air conditioning, and efficient forced-air heating. With a roof installed in 2020, buyers can enjoy peace of mind knowing major components are still relatively new.Situated in a desirable family-oriented neighbourhood, this property is conveniently located close to schools, parks, churches, and everyday amenities. Outdoor enthusiasts will appreciate being just minutes from the scenic Bruce Trail, offering year-round hiking and recreation opportunities.Move-in ready and thoughtfully maintained, this is an excellent opportunity to own a modern townhouse in one of Beamsville's most sought-after communities. (id:15069)
Welcome to 16 Tedwyn Drive, a beautifully maintained end-unit townhome offering the perfect combination of comfort, privacy, and convenience. Nestled on a quiet, family-friendly street in the heart of Barrhaven, this 3-bedroom, 3-bathroom home backs onto no immediate rear neighbors and also enjoys open space at the front, creating a rare sense of privacy. The bright, functional layout is filled with natural light and features spacious principal rooms, a bathroom on every level, and three generously sized bedrooms. The finished lower level provides excellent additional living space, ideal for a family room, home office, or gym. Step outside to a large, tree-lined backyard perfect for children, entertaining, or simply relaxing in your own private retreat. Recent updates include a stylish kitchen completely renovated in 2017, two renovated bathrooms 2021, fresh paint throughout most of the home (2025), updated baseboard trim in the living room, modern pot lights in the living room, and a new furnace and hot water heater (March 2026), offering peace of mind for years to come. Complete with an attached garage, private driveway, and just minutes from schools, parks, transit, shopping, and scenic walking trails, this move-in-ready home is an exceptional opportunity you won't want to miss. (id:15069)
Pride of ownership in this well maintained 2+1 bedroom, 2 bathroom home on a large 60' x 185' lot situated across the street from Chippawa Lions Park in the quiet community of Chippawa. This spacious home features a large mud room, an eat-in kitchen with updated quartz counter tops, separate dining room, living room, gleaming hardwood flooring, primary bedroom w/wall to wall closet and a beautiful 3 season sun room. The lower level boasts a rec room, a bedroom, 3 pc bathroom, & a laundry room with tons of storage space. You'll love the outdoors with the beautifully landscaped, pool sized back yard with a patio and a storage shed. Other notable features include central vac, natural gas BBQ hook-up, lawn sprinkler system and updated roof, windows, furnace & a/c in recent years. Awnings on the home are removable. Whether you are a first-time buyer or looking for a home to enjoy retirement in, this home is one you won't want to miss. (id:15069)
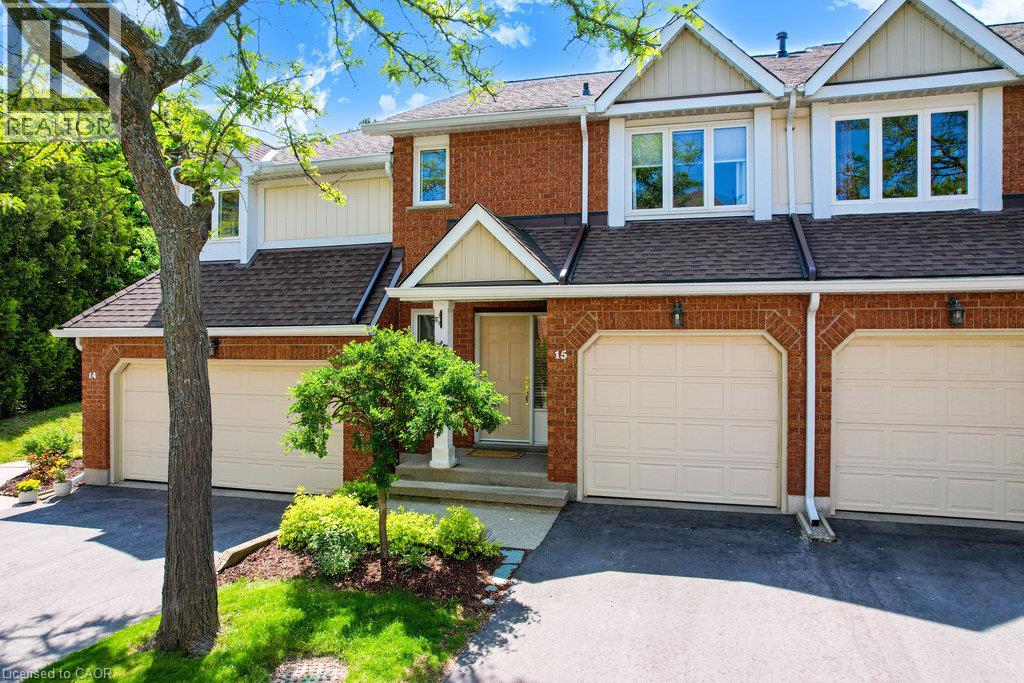
Welcome to the Beechwood Classics at 523 Beechwood Drive, Unit 15 - a charming executive townhouse tucked into a peaceful, park-like setting in one of Waterloo's most desirable communities. This bright and welcoming home features a carpet-free main floor and basement with a spacious open-concept layout, perfect for everyday living and entertaining. The highlight of the space is the show-stopping 10-foot kitchen island - a natural gathering place for family and friends -along with a cozy gas fireplace that adds warmth and character. Upstairs, you'll find two generously sized bedrooms, each with its own walk-in closet and private ensuite, offering comfort and privacy for everyone. The finished basement provides even more living space, ideal for a rec room, home office, or a playroom. Step outside to your private back deck with gas BBQ hookup, and enjoy the freedom of low-maintenance living - lawn care and snow removal are included in the condo fees. Cool off in the community pool or simply enjoy the beautifully maintained grounds. Located close to everyday conveniences, you're just minutes away from grocery stores, restaurants, and schools- everything at your doorstep. A wonderful place to call home. (id:15069)
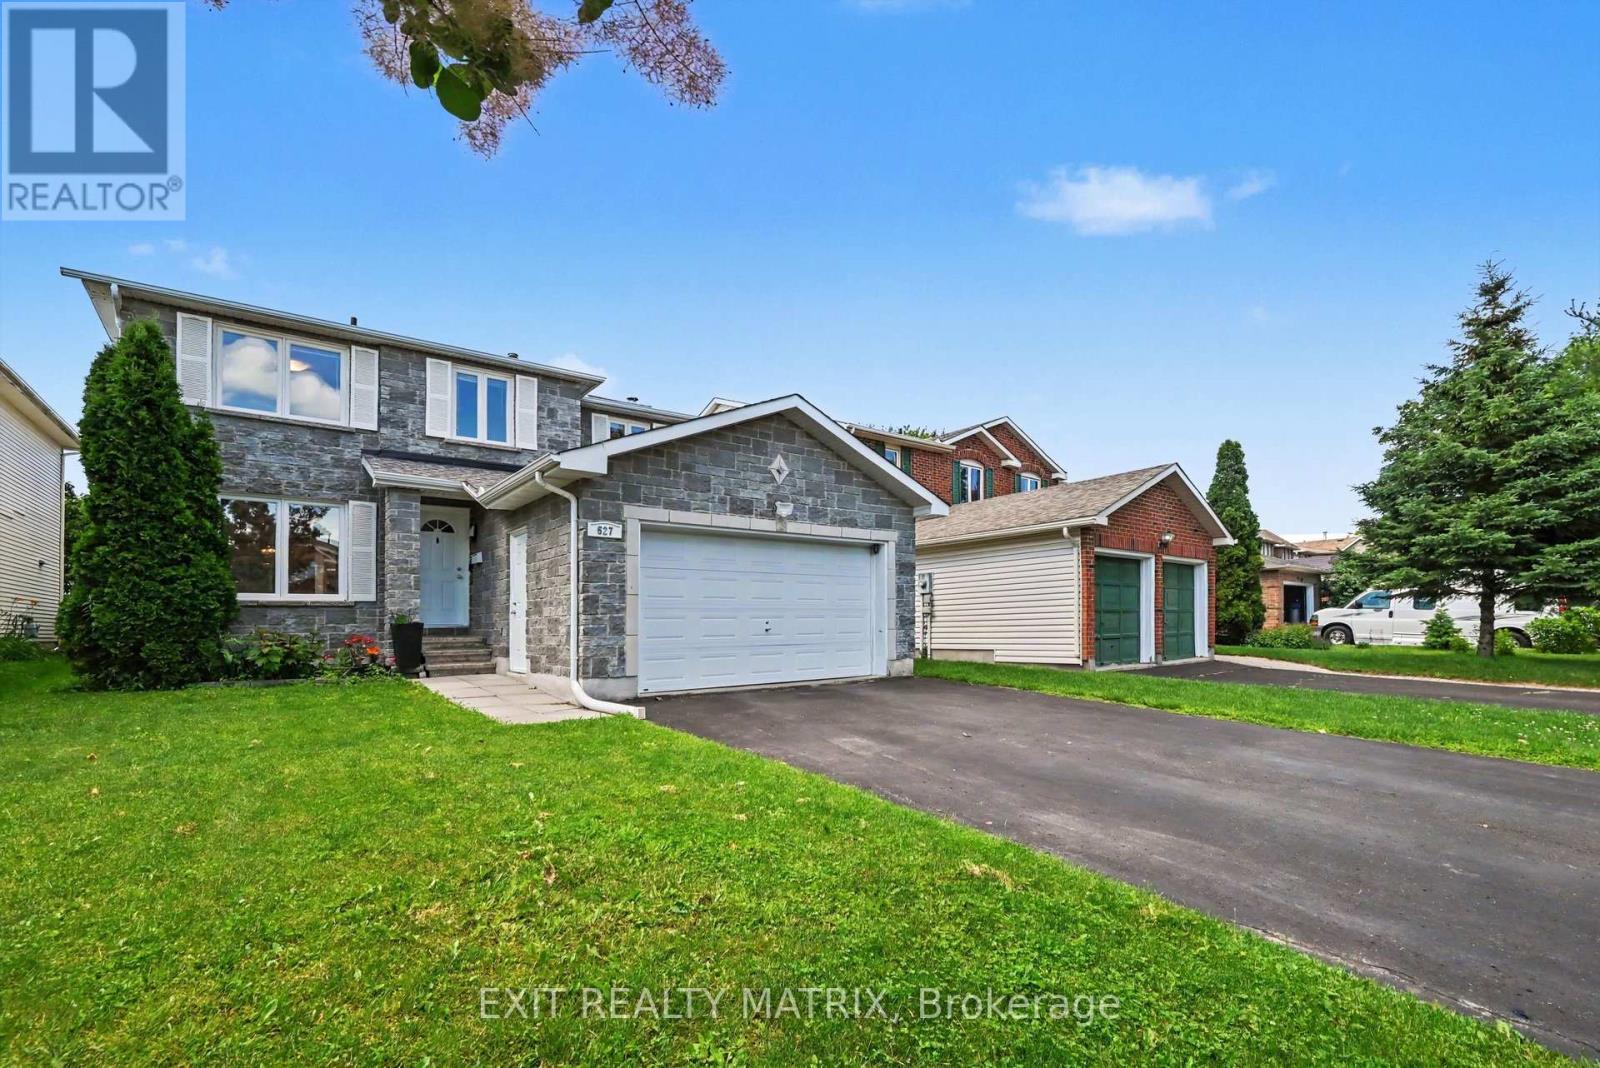
Welcome to 627 Chenier Way, a beautiful 4-bedroom, 2.5-bathroom family home located in the highly desirable Fallingbrook/Pineridge community of Orleans. This well-maintained property offers a spacious and functional layout, perfect for growing families, with generous living areas designed for both everyday comfort and entertaining. Enjoy cozy evenings by the charming wood-burning fireplace, adding warmth and character to the home. Situated in a family-friendly neighbourhood close to parks, schools, amenities, and all that Orleans has to offer, this is a fantastic opportunity to own a wonderful home in a sought-after location. (id:15069)
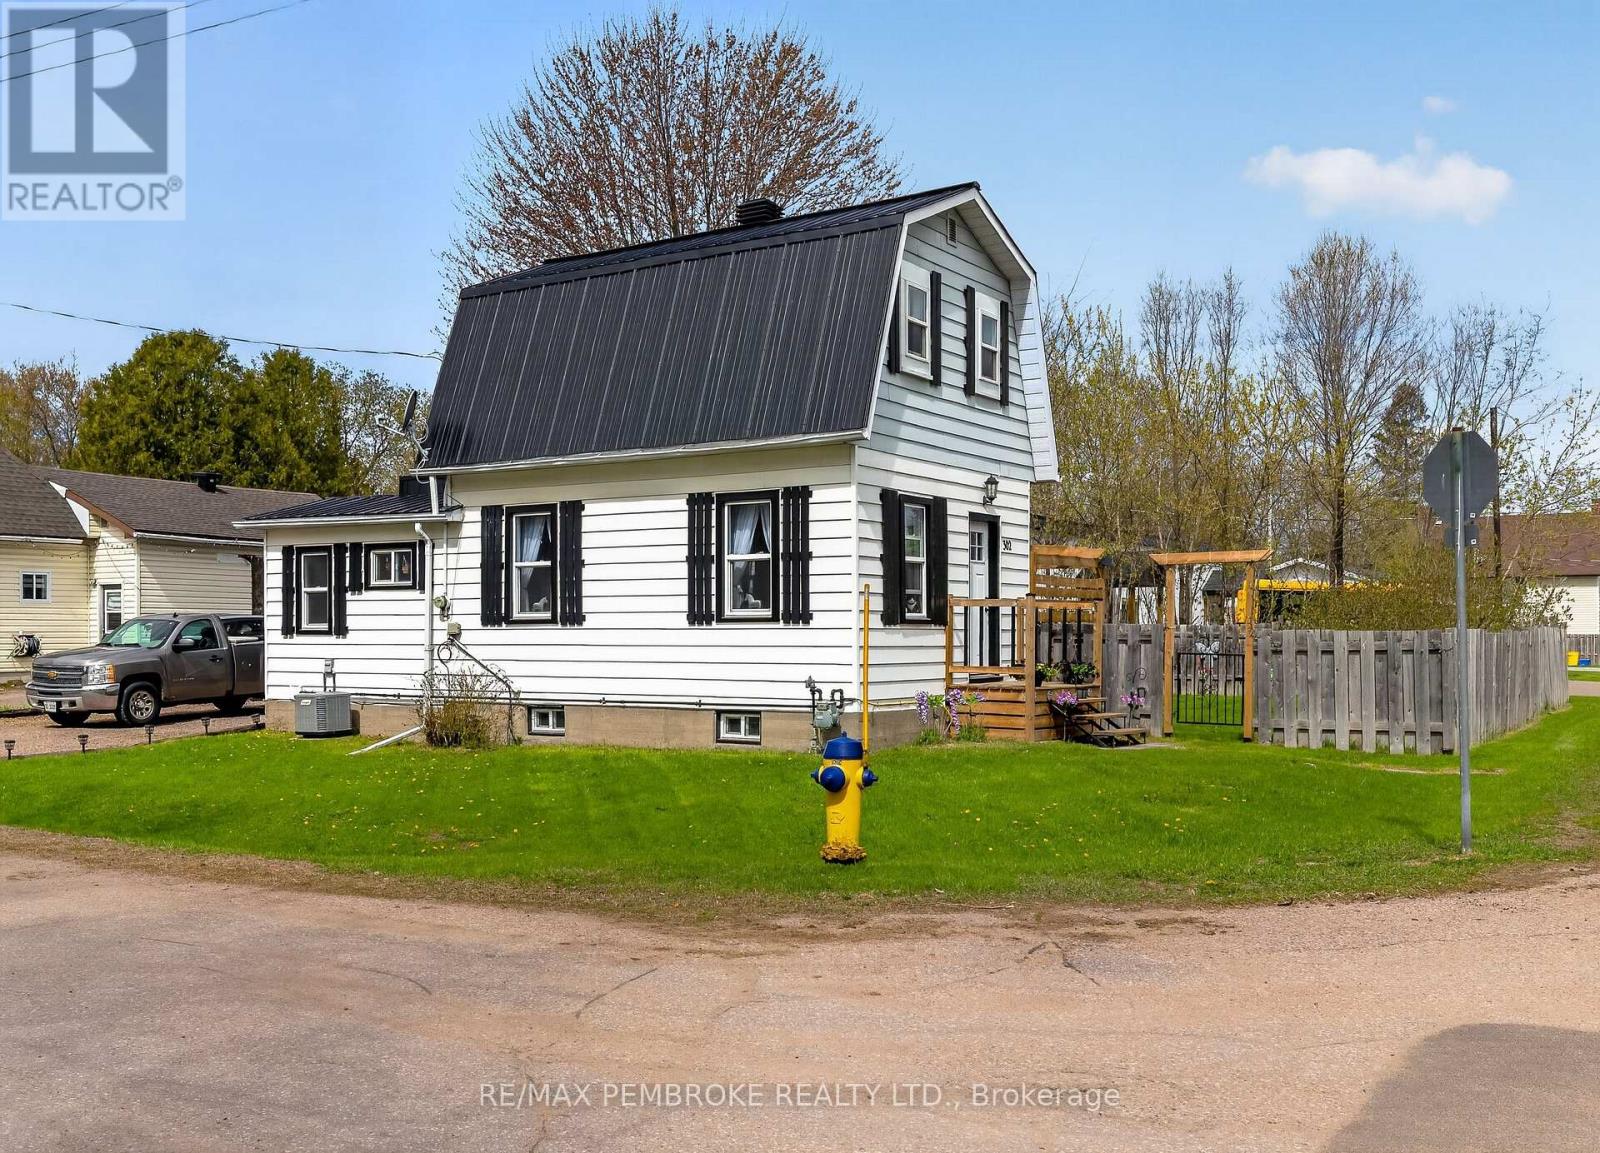
302 Willard is the perfect first-time home buyer, investor, and/or down sizer property! This home is conveniently located to all amenities, shopping and schools. The yard is private and complete with a pergola! Inside you will find a spacious kitchen, bright living room and oversized bathroom with laundry! The second level includes 2 bedrooms. The lower level provides lots of room for storage! Do not miss out on this one! 24 hour irrevocable on all offers. (id:15069)
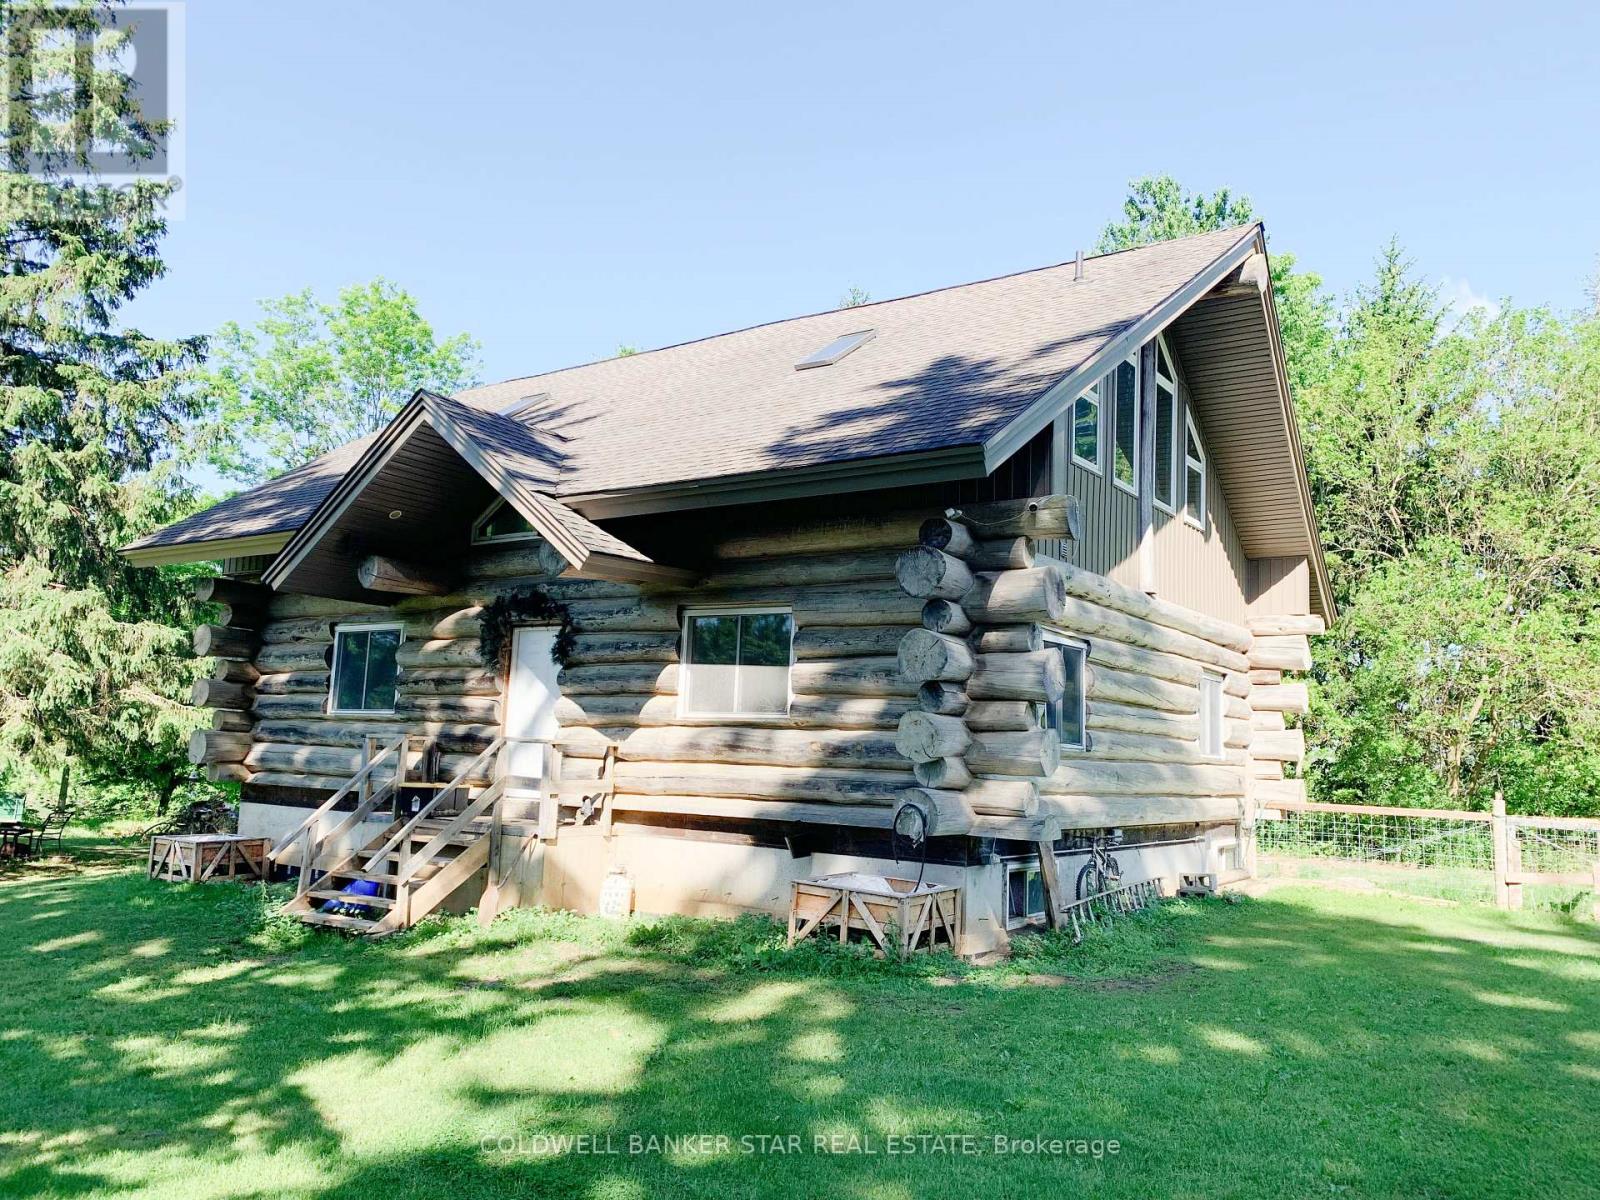
Are you searching for a 1.75 Acre country property with a Log Home overlooking a small pond / ravine yet close to all amenities? Then you need to have a look at this home! Note - even though this is a country home, all roads leading to it are paved. MAIN FLOOR - As you enter this home from the south entrance you are welcomed into a guest friendly Foyer area. The open concept area of this home includes an eat-in Kitchen, a formal Dining area with a patio door to the west facing 8' x 32' Sundeck, a Livingroom with a wood burning woodstove and access to a Mud Room addition, a combo Laundry Room and 3 piece Bath and access to the basement. SECOND FLOOR LOFT - The Primary Bedroom overlooks the main floor and includes a 3 piece ensuite Bath with a Jacuzzi tub. BASEMENT - The basement is unfinished and includes an in-floor heating system and awaits your plans to develop it into a functional living space. EXTERIOR - The vinyl gable ends and aluminum soffits were installed in the fall of 2025. SPECTACULAR VIEWS - Accessed from the Kitchen / Dining Area through a patio door, the 8' x 32' Sundeck overlooks a pond and offers amazing westerly sunsets. BARN - Although the Barn needed repairs, it includes a 200A hydro service with 100A servicing the home and a municipal water line. UTILITIES - The furnace is an energy efficient geothermal system and includes an HRV system. The geothermal lines are located in the neighbouring pond area. The Hot Water Tank is owned and a sewage pump allows the addition of a full Bath if required. SERVICES - The property is serviced by a 200A hydro service, Municipal water and a septic system - pumped 2021 approx. WHATS NEXT? - Book your private showing today and you'll see that this charming Log Home is the perfect place to call HOME! (id:15069)
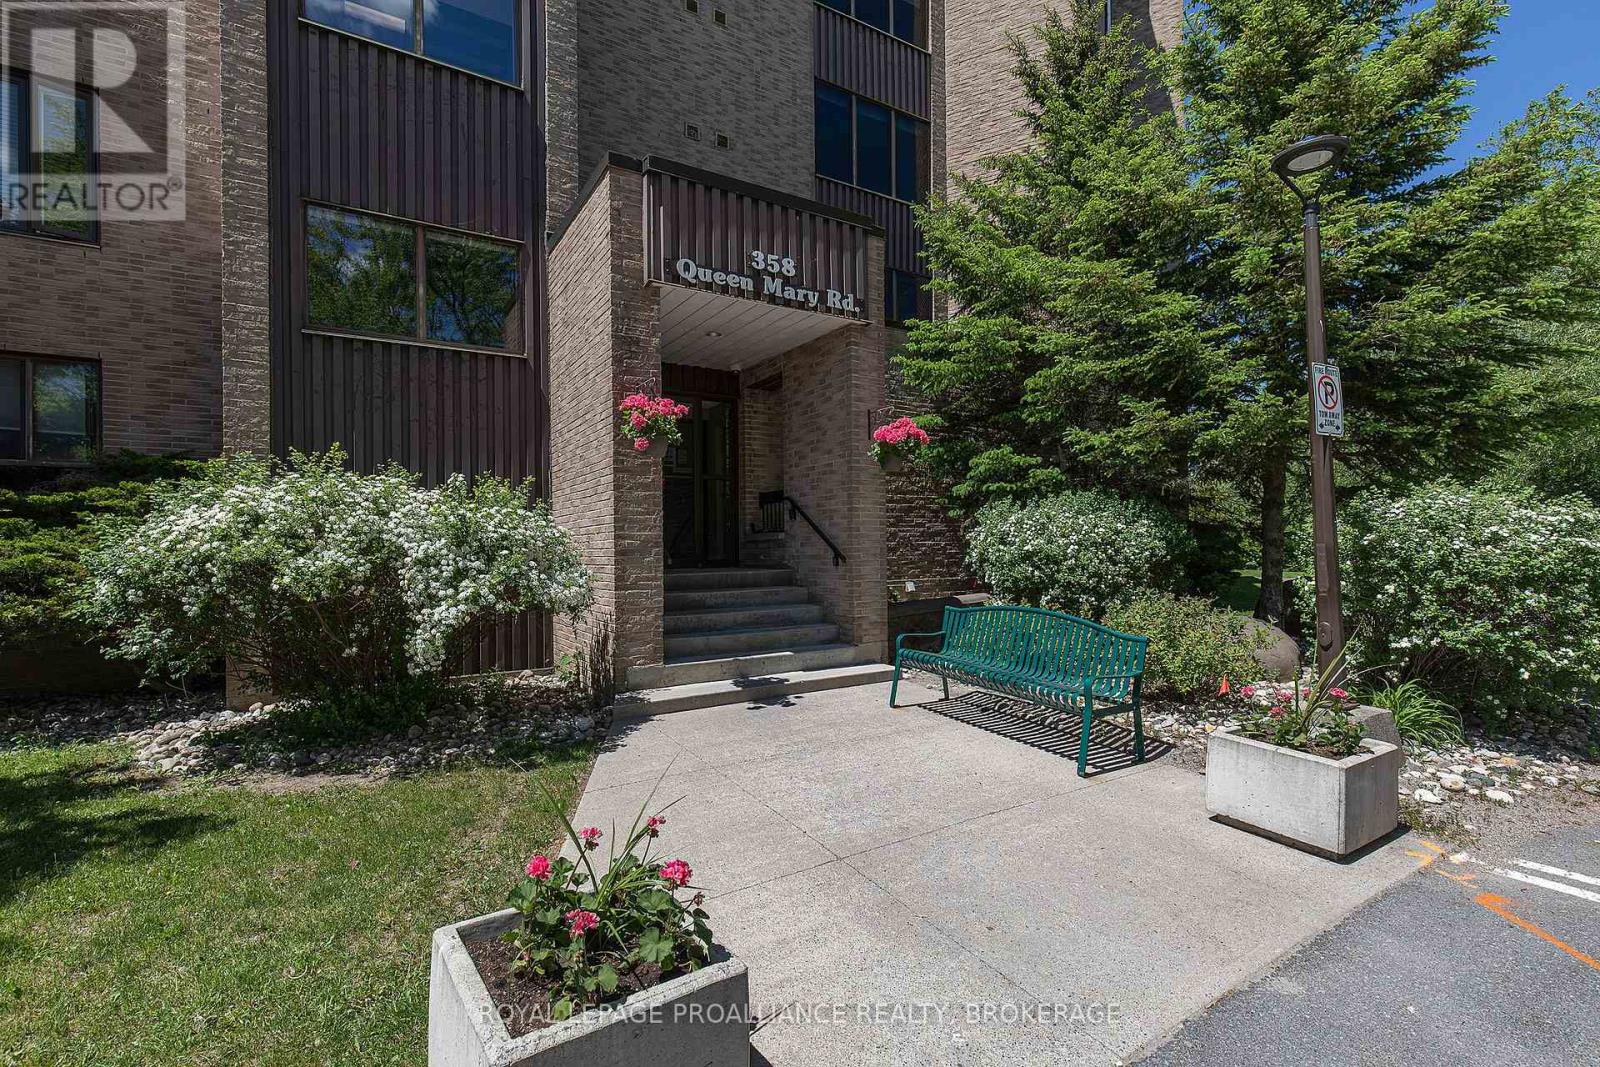
Situated on the top floor with a private balcony overlooking the scenic Rideau Trail and conservation area, this beautifully renovated two-bedroom condominium offers the perfect blend of style, comfort, and tranquility. Thoughtfully updated with designer-inspired finishes worthy of the pages of House & Home Magazine, this turn-key suite is truly move-in ready and waiting for you to call home. The welcoming tiled foyer features a custom quartz-topped bench with built-in storage for outerwear, pantry items, and small appliances (2021) - combining everyday functionality with sophisticated design. The stunning renovated kitchen (2021) showcases crisp white cabinetry, quartz countertops, a contemporary backsplash, & stainless-steel appliances. Both spacious bedrooms maximize closet space with custom sliding doors and built-in shelving (2021), while a generous in-unit storage room adds even more convenience. Additional upgrades include windows and sliding patio door with exterior steel framing (2022), updated bathroom (2021), modern lighting throughout & ceiling fans in both bedrooms (2021), interior doors and hardware (2022), and the hot water tank (2022). This well-maintained building offers excellent amenities including a dedicated parking space, laundry facilities on every floor, fitness room, games room, party/common room, and beautifully landscaped green space complete with a gazebo and BBQ area. Building upgrades in the past five years include: new gazebo, resident BBQ & updates to the gym (2025); brick repointing (2024); painted balcony railing for all units with balconies (2024); new building HVAC system (2022); & a new roof (2022). A rare opportunity to own a quiet, stylishly updated condo surrounded by nature while enjoying a central city location. Conveniently situated on bus routes and just minutes to Queen's University, St. Lawrence College, Kingston Health Sciences Centre, downtown, and everyday amenities. Don't wait - this exceptional home won't last long. (id:15069)
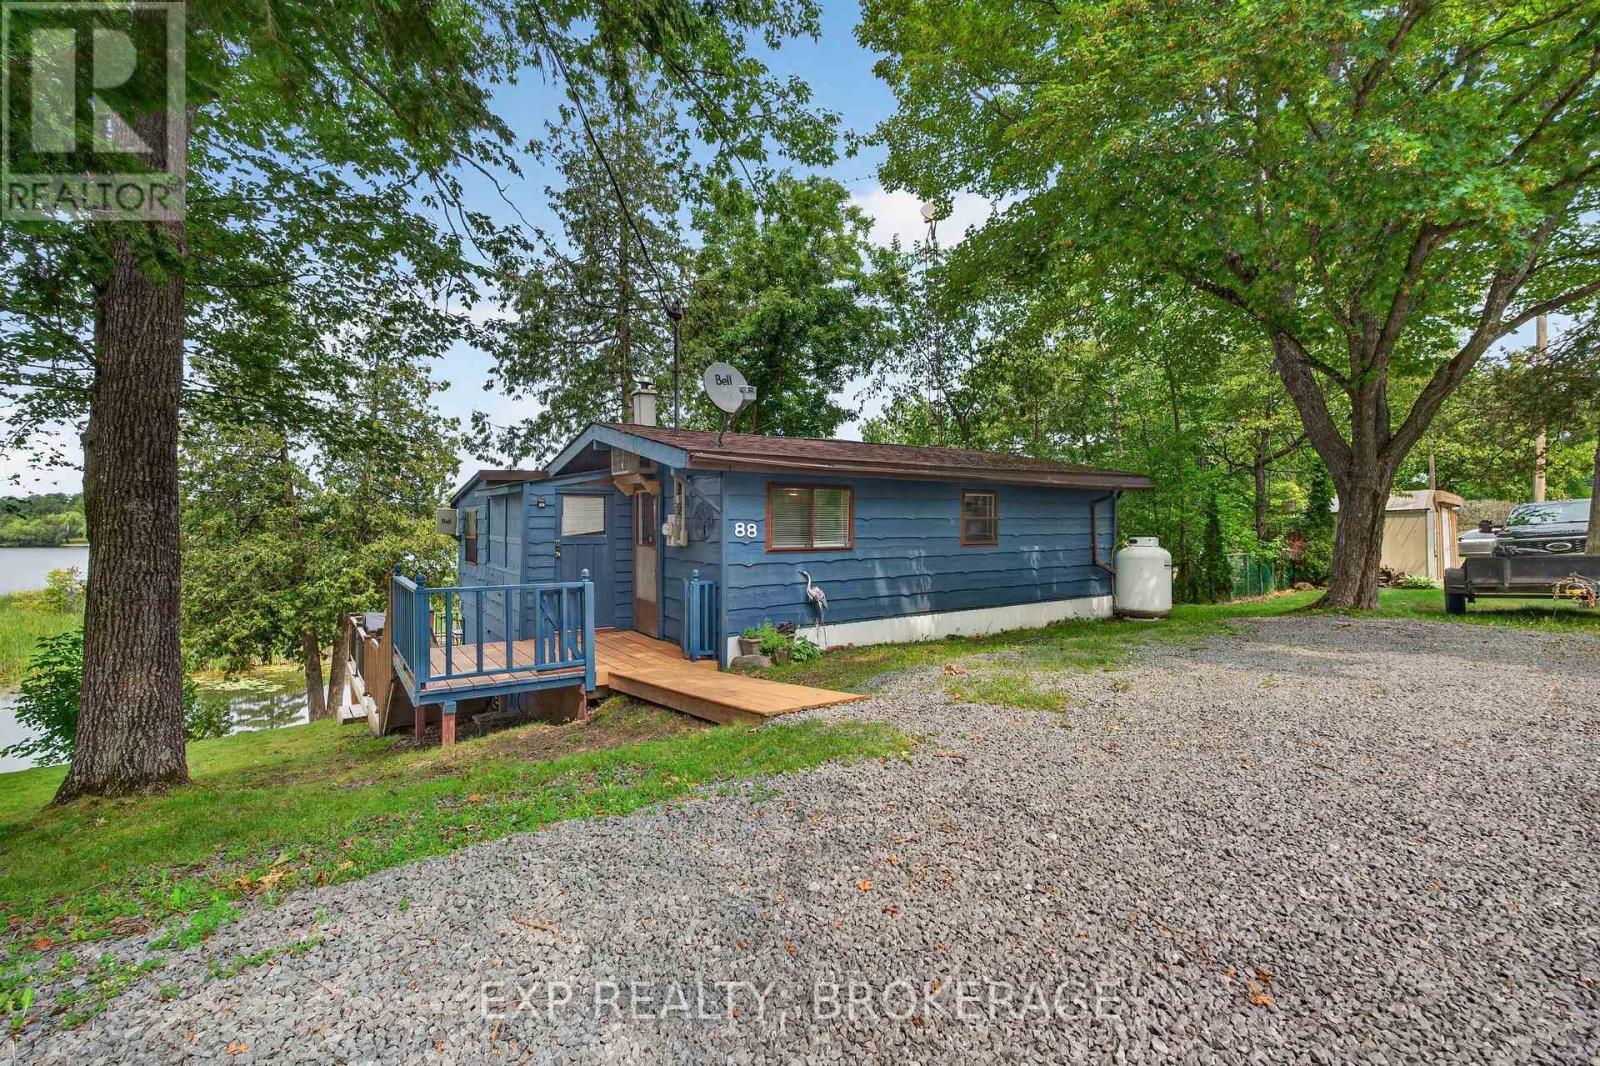
Some of life's best memories are made at the lake. Early morning coffee as the mist rises off the water. Kids spending the day kayaking, skiing, and fishing. Evenings on the deck, with family and friends as boats quietly make their way through the nearby locks. If that sounds like the lifestyle you've been dreaming about, this waterfront retreat on beautiful Seymour Lake deserves your attention. Offering 3 bedrooms, a 3-piece bathroom, and year-round access via a municipally maintained road, this well-maintained, land-leased cottage lets you enjoy every season instead of watching the fun slip away when the campground closes. Heated by a cozy propane stove with electric baseboard heat for added comfort, it's the perfect place to escape whether it's a warm July weekend or a crisp autumn afternoon. The spacious water-facing deck is made for family barbecues, with laughter that carries across the lake, and evenings spent watching the sunset reflect across the water. A second, more private deck off the living room offers a peaceful place to enjoy your morning coffee while taking in beautiful views of Seymour Lake and the boats navigating the Trent-Severn Waterway. Fishing enthusiasts will appreciate the excellent walleye, northern pike, muskellunge, bass, and crappie fishing, while boaters can explore miles of interconnected waterways right from their own shoreline. Two generously sized storage sheds provide plenty of room for your gear, and much of the furniture and household contents are included, allowing you to start making memories from the day you take possession. Just 10 minutes from Campbellford for shopping, dining, and everyday conveniences, this property offers an opportunity that many seasonal campers will immediately recognize. The annual land lease is comparable to what many pay for a seasonal campsite; here you will enjoy your own private waterfront cottage with year-round access, beautiful lake views, and the freedom to come and go whenever you choose. (id:15069)
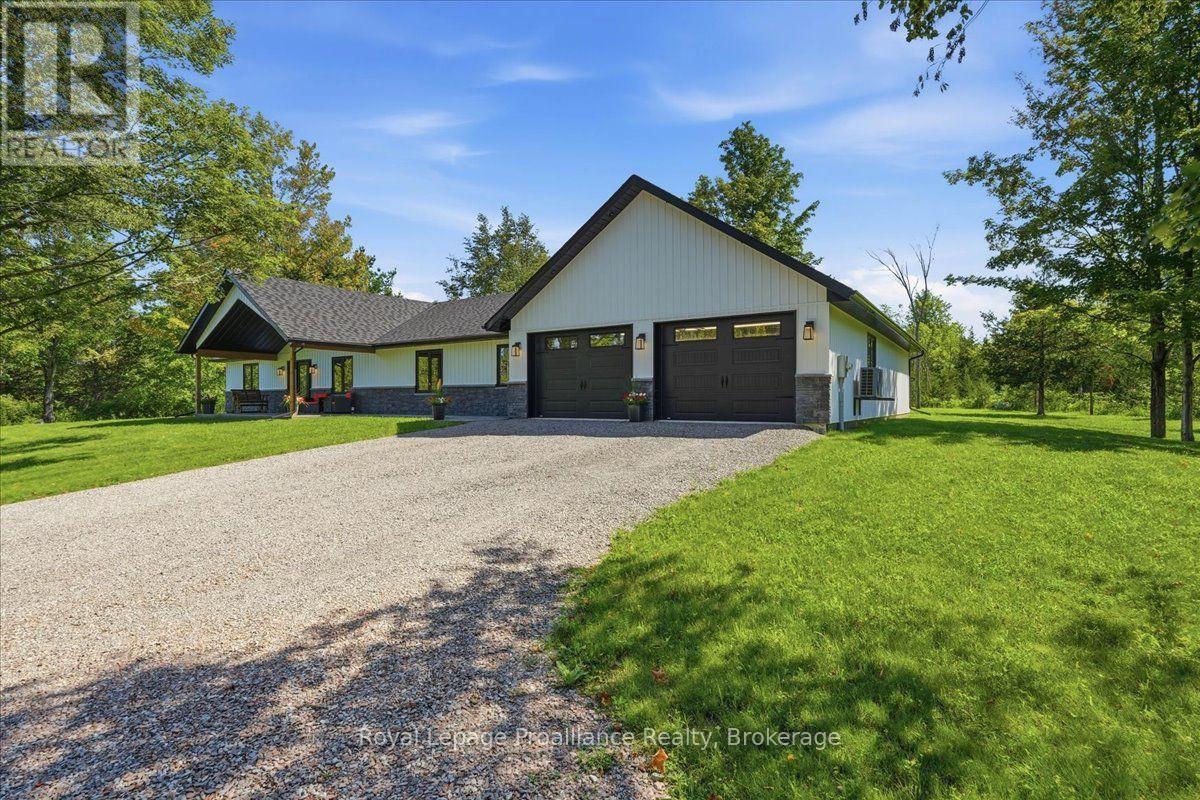
Welcome to 82 Conchie Road, an impressive one-year-old custom home where thoughtful design, quality craftsmanship and everyday functionality come together beautifully. Built on a slab-on-grade foundation, this spacious four bedroom, two and a half bathroom home offers convenient one level living, a bright open layout and an exceptional amount of storage throughout. At the heart of the home is the expansive open concept kitchen, dining and living area creating an inviting space for family life and entertaining. The custom kitchen features quartz countertops, generous workplace and abundant cabinetry while the separate laundry room continues the polished design with quartz counters, excellent storage and a practical workspace. The private primary bedroom offers a comfortable retreat complete with a beautifully finished ensuite featuring an impressive custom 4 by 6 foot walk in shower. Three additional bedrooms provide flexibility for family, guests, a home office or hobby space while a second full bathroom and convenient powder room provide plenty of room for everyone. The oversized attached two car garage offers space for vehicles, tools, recreational equipment and seasonal storage. Separate entrances from the garage add convenience and help keep everyday traffic organized. Outside, two expansive covered porches finished with stamped concrete extend the living space and provide beautiful areas for outdoor dining, relaxing, entertaining or enjoying your morning coffee. Only one year old, this remarkable property offers the feel and finish of new custom build without the time and uncertainty of starting from the ground up. From the spacious one level layout and luxurious primary ensuite to the quartz finishes, incredible storage, oversized garage and covered porches, every detail has been carefully considered. Beautifully built and designed for comfortable modern living, 82 Conchie Road is a home that truly stands apart. (id:15069)
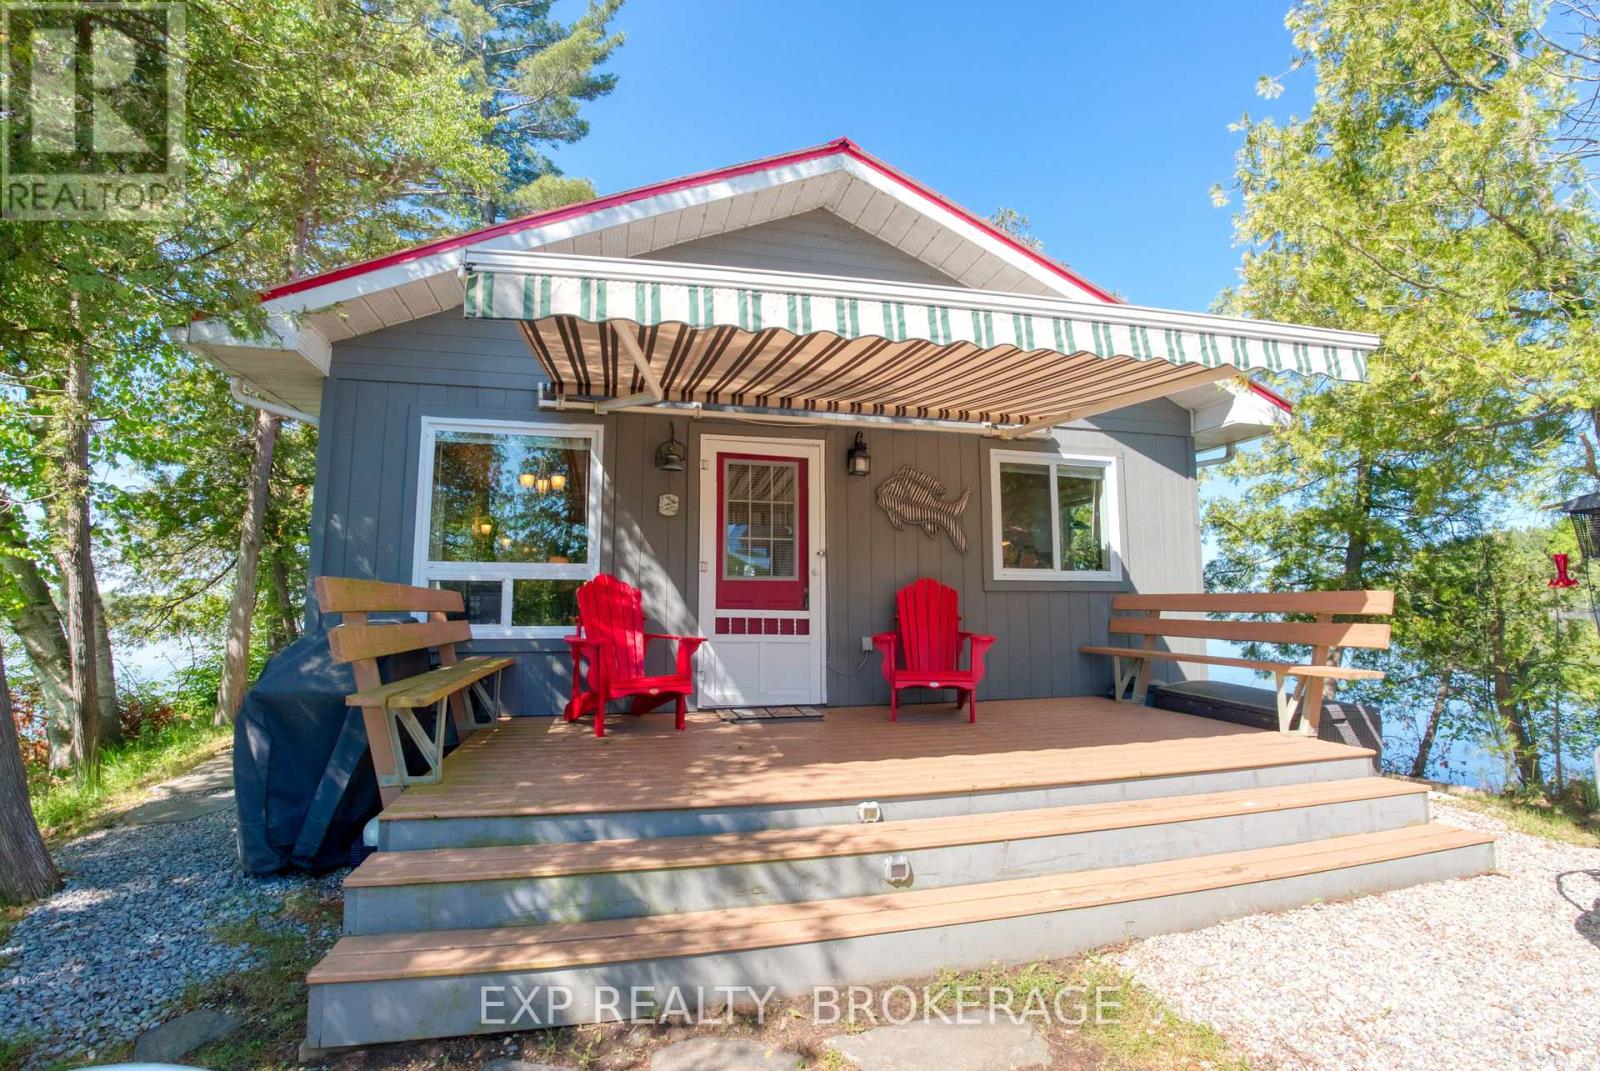
Your Own Island on Sharbot Lake. Private. Modern. Ready to go. This 2-bed, 1-bath island cottage sits on one of the Frontenac's most sought-after lakes - and it's fully set up for season-long use. Pine ceilings, open-concept layout, electric fireplace, and a deck with a remote-controlled awning overlooking the water. The systems are sorted: hydro power, Envirolet composting toilet, upgraded gray water system, metal roof (2023), and washer/dryer hookup. No roughing it here. The bunkie has hydro and screened windows - comfortable for guests, not just storage. Down at the shore, a floating dock gives you direct access to Sharbot Lake for swimming, boating, and fishing. Comes fully furnished. Reach it by boat from the public launch or nearby marina. Island living without the compromises. That's rare. (id:15069)
Tucked away at the end of a quiet dead-end street lined with mature trees, this charming brick bungalow offers peaceful living in a welcoming neighbourhood. Start your day with a coffee on the inviting front porch or unwind in the evening on the back deck. Inside, the bright living room is filled with natural light from the large south-facing window and flows into the eat-in kitchen, where newer cabinetry provides plenty of storage. The main level features two bedrooms, including an oversized primary with double closets, while a 4-piece washroom completes the level. Downstairs you'll find a spacious rec room warmed by a cozy gas stove, a bedroom with a 2-piece ensuite, workshop, and large laundry/utility room. Whether you're stepping into homeownership, looking to simplify without sacrificing space, or searching for a home that can adapt to your family's changing needs, this move-in ready property offers comfort and flexibility. (id:15069)
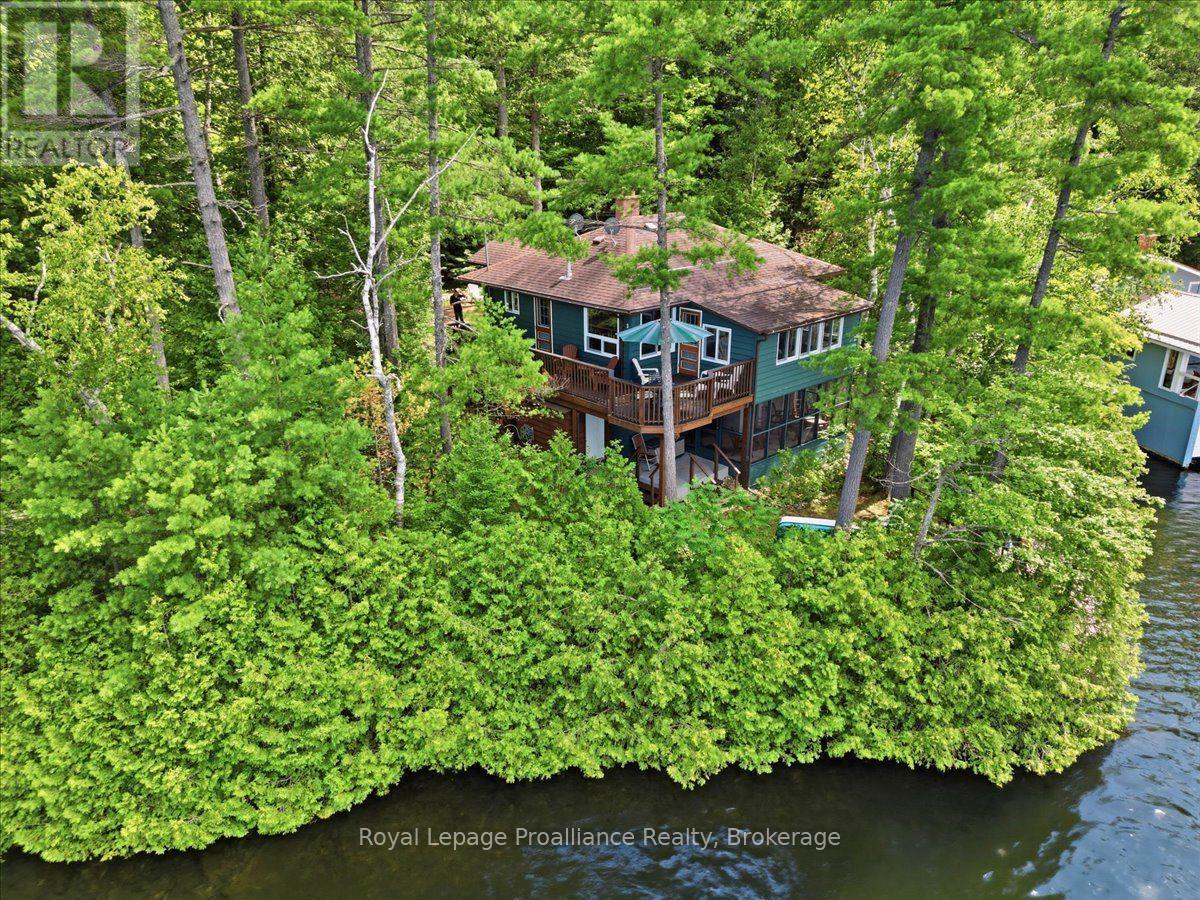
Embrace the best of lake life on Kashwakamak Lake, where full western exposure delivers unforgettable sunsets and long, relaxing days by the water. The bright sunroom offers the perfect place to enjoy morning coffee, quiet afternoons or evening views, while the main level features hardwood flooring, two bedrooms and a four-piece bathroom. The full finished basement extends the living space with two additional bedrooms, a three-piece bathroom with a shower, additional gathering space and a screened room beneath the sunporch.Outside, two decks create plenty of room for dining, entertaining and unwinding in the peaceful waterfront setting. With two docks, it is easy to spend your days swimming, boating, fishing or simply sitting by the lake as the sun goes down. A detached shed or workshop offers valuable storage and possible future bunkie potential.Practical features include a propane wall furnace, two woodstoves-one on each level-an owned electric hot water tank, a recently updated 100-amp breaker panel, a heated water line and UV filtration. With generous living space, inviting outdoor areas and spectacular west-facing sunsets, this cottage offers everything needed to begin making lasting memories on Kashwakamak Lake. (id:15069)
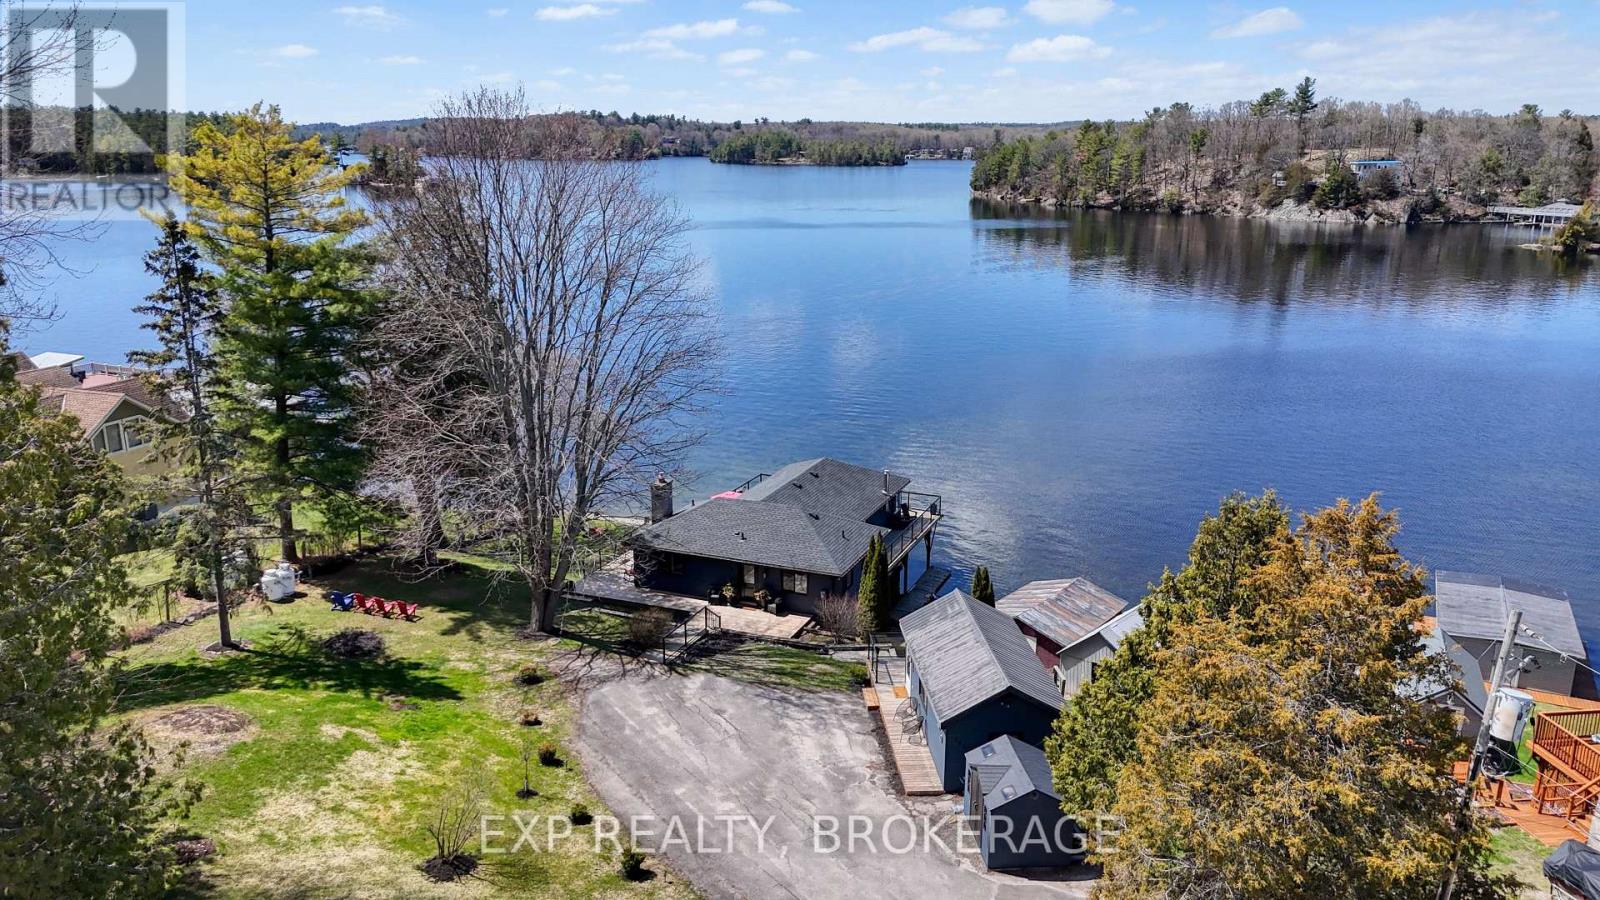
Enjoy spectacular sunsets from your wraparound deck or living room overlooking beautiful Charleston Lake. This four-season waterfront home offers 3 bedrooms, 1.5 baths, and a spacious finished walk-out basement, providing ample room for family and guests. A separate 1-bedroom bunkie (264.71 sq/ft) adds extra accommodation, perfect for hosting while everyone enjoys the sandy frontage and beach. The attached boathouse and newer concrete dock create an ideal waterfront setup with direct access to Charleston Lake's more than 100 miles of shoreline-perfect for boating, swimming, amazing fishing, and endless summer fun. Upgrades include almost all new windows and doors, deck and railing (2023), flooring(2025), roof (2025), bathrooms (2024), septic (2015), updated water system, basement (2025), and a fully redesigned kitchen. This is a move-in-ready waterfront property offering comfort, charm, and unforgettable lake living on one of Eastern Ontario's most desirable lakes. Schedule your private viewing today. (id:15069)
Welcome to 221 Colonial Drive, Quinte West! This beautifully updated, 2+2 bedroom, 2.5 bathroom raised bungalow is nestled on a spacious lot bordered by mature trees on two sides, offering privacy in a quiet, family-friendly neighbourhood. Conveniently located just minutes from Trenton, Belleville, Highway 401, and CFB Trenton, you'll enjoy the perfect blend of peaceful living and everyday convenience.Extensively renovated between (2019 and 2026), this move-in-ready home showcases pride of ownership throughout. The custom kitchen features modern cabinetry, updated countertops, a stylish backsplash, and newer stainless steel appliances, flowing seamlessly into the bright living and dining areas-ideal for both entertaining and everyday living.The main floor offers two bedrooms, including the primary bedroom with access to back deck & renovated cheater 3 piece ensuite as well as a 2 piece bathroom with laundry, allowing easy and convenient access.The fully finished lower level adds two more bedrooms, additional living space, 4 piece bathroom, garage access and a **walk-out to the private backyard**, where you can relax while overlooking the beautiful forest-lined property.Thoughtful updates include renovated bathrooms, updated flooring, newer windows ( living room, kitchen & bathroom ), interior doors, trim, crown moulding, upgraded insulation, a high-efficiency heat pump system, a new electrical panel, and 2 natural gas fireplaces & Gas range stove. Outside, enjoy a professionally updated exterior with a new driveway, concrete sidewalks and apron, rebuilt garage foundation walls, an insulated finished garage with LED lighting, a storage shed, and a spacious backyard surrounded by nature.This meticulously maintained home offers modern updates, a functional layout, and a peaceful setting close to schools, parks, shopping, golf courses, and all the amenities Quinte West has to offer. Simply move in and enjoy! (id:15069)
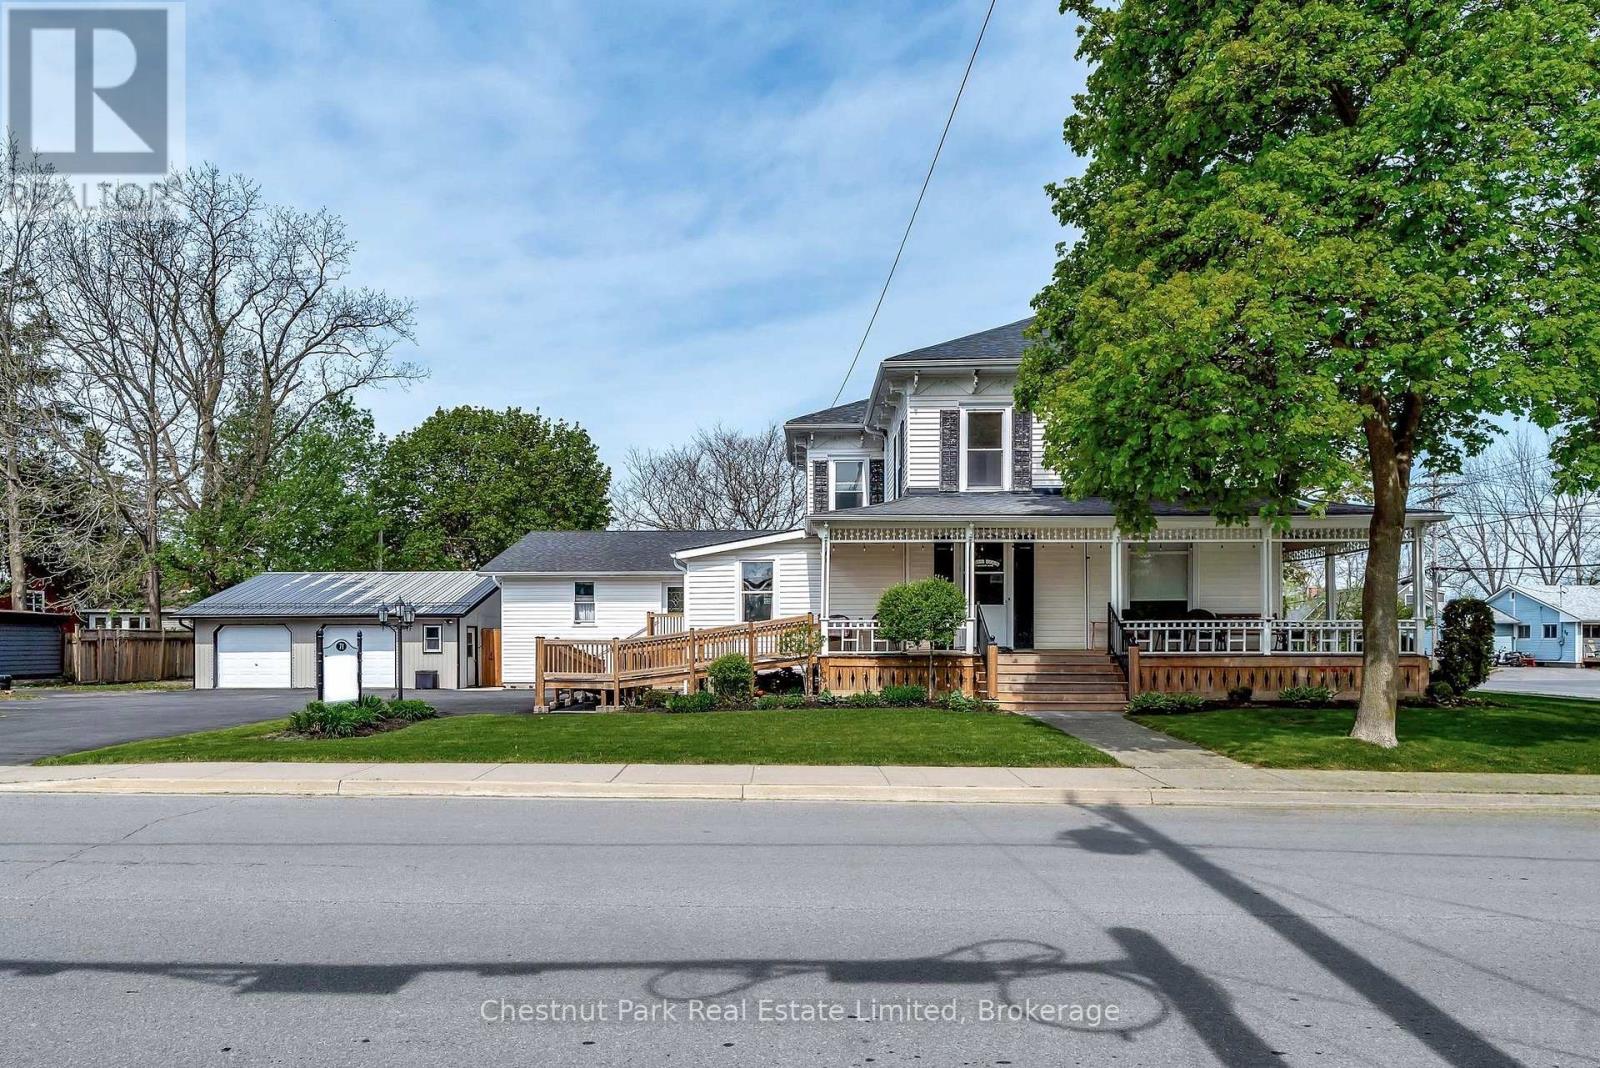
DO NOT MISS THIS DEVELOPMENT OPPORTUNITY IN PICTON LOCATED ON A DOUBLE LOT IN THE HEART OF PRINCE EDWARD COUNTY! Under the Picton Secondary Plan, the property is designated Town Residential, supporting a wide range pf residential uses. The existing building features attractive residential character and may be suitable for various housing formats, subject to applicable approvals and municipal requirements. This designation provides flexibility for developers, investors, and organizations seeking residential development opportunities in one of Prince Edward County's most desirable communities. Dating back to 1880, the main residence offers an expansive layout including two apartments, both with two bedrooms. Additional highlights include an insulated double car garage providing extra space for a workshop and storage, abundant surfaced parking, a private fenced in yard and a generous double lot with plenty of room to develop.This property is brimming with possibilities. Don't miss your chance to own a piece of Picton's rich history. Schedule your private tour today! (id:15069)
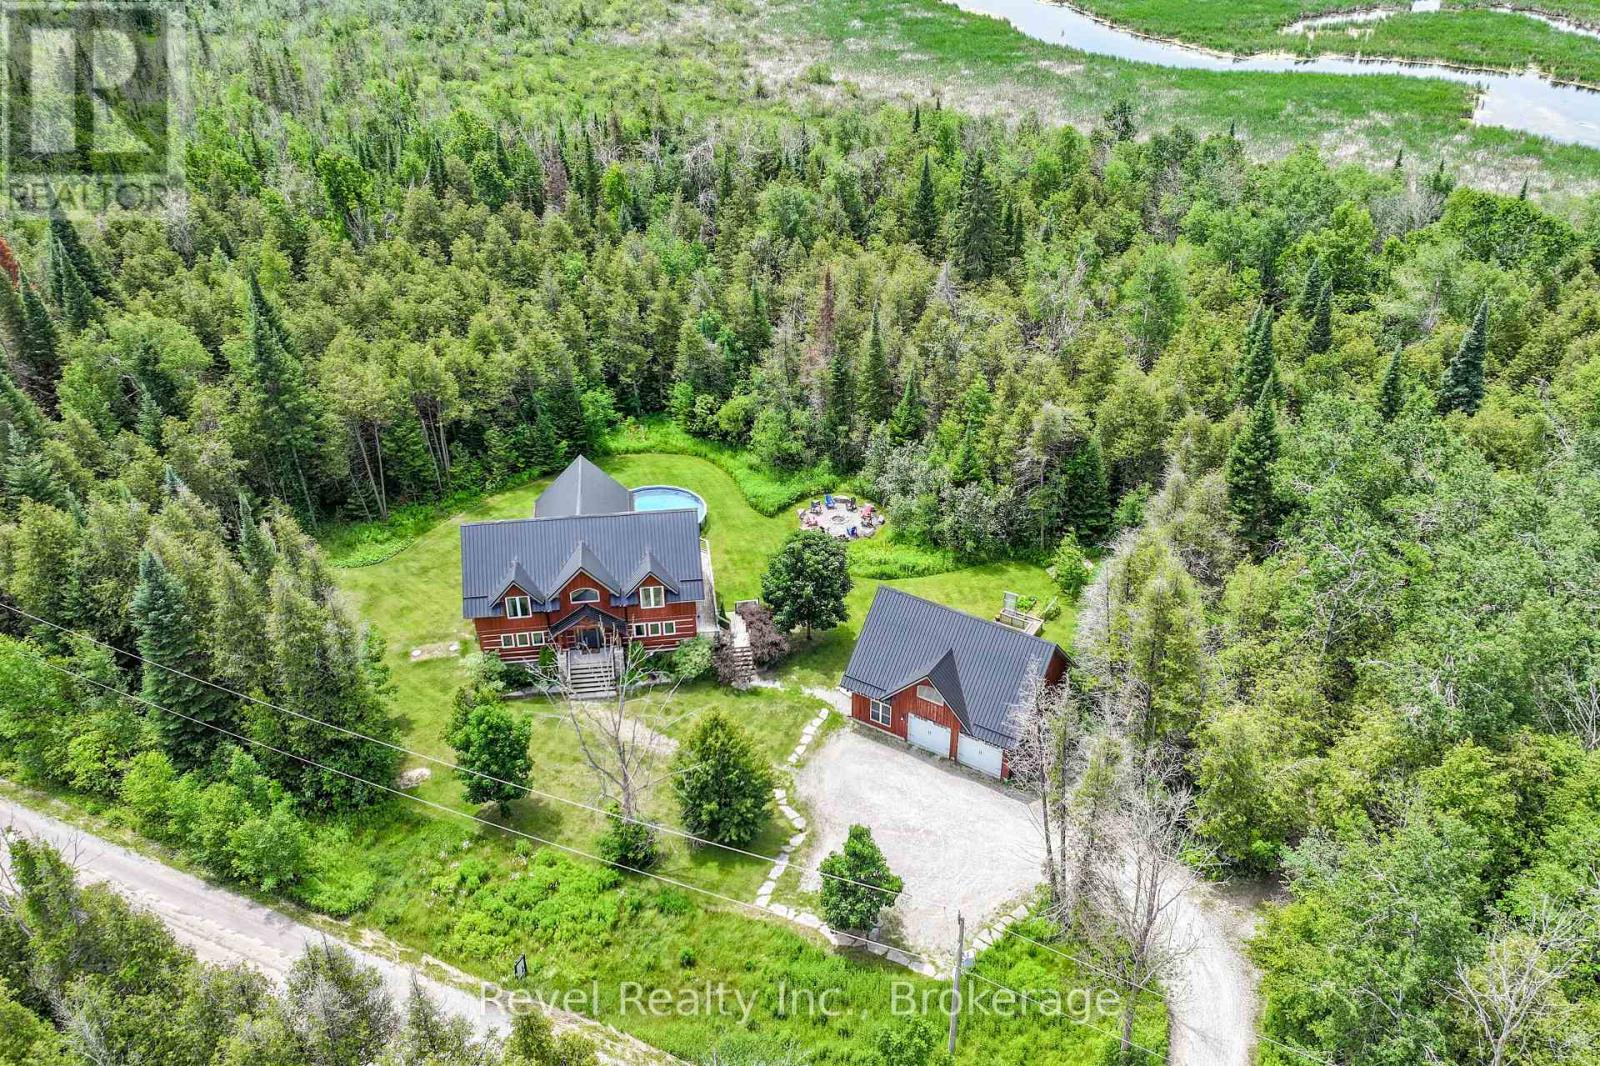
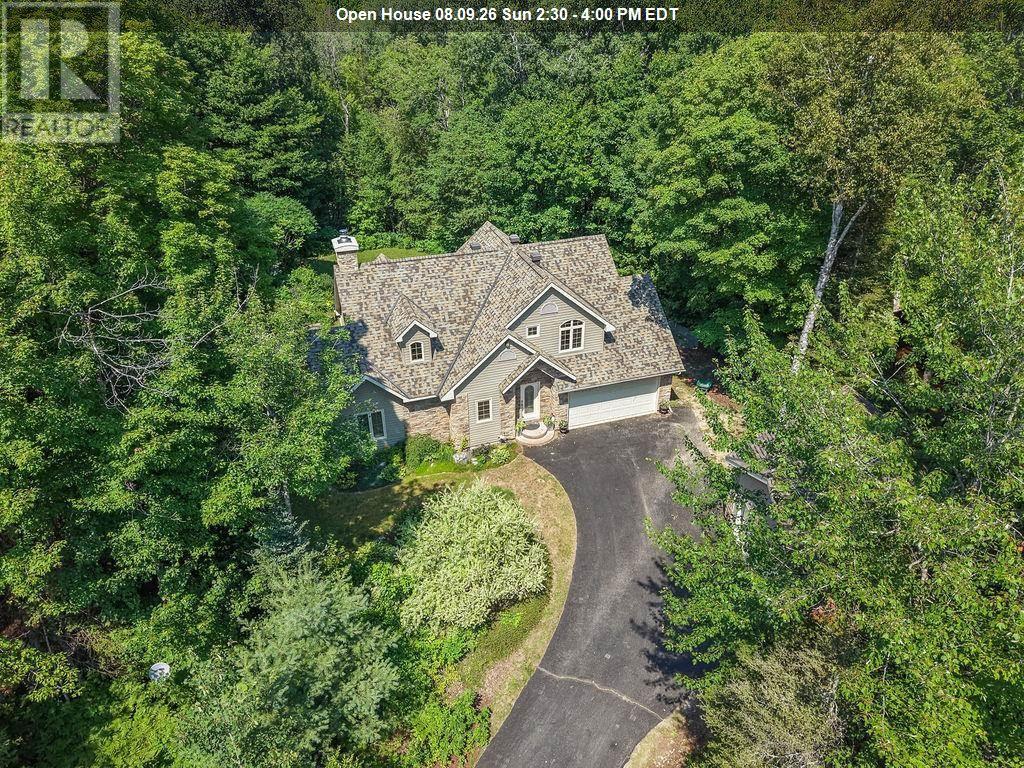
Imagine owning 25 acres of waterfront wilderness without sacrificing luxury. Hidden among towering trees and bordered by over 1,600 feet of natural Pigeon River shoreline, this spectacular log and stone estate is more than a home, it's a private resort designed for unforgettable family memories, entertaining, recreation, and complete escape from the everyday. More than 2,500 sq. ft. of thoughtfully designed living space combines rustic character with modern comfort, highlighted by soaring ceilings, dramatic floor-to-ceiling windows, and a stunning stone fireplace anchoring the sun-filled great room. Designed for those seeking an exceptional lifestyle, every detail celebrates the beauty of its natural surroundings while offering the comfort and sophistication of a modern country retreat.The gourmet chef's kitchen is designed to impress with granite countertops, stainless steel appliances, abundant cabinetry, and an open-concept layout ideal for entertaining. Featuring 4+1 bedrooms and 3 bathrooms, the home includes a luxurious main floor primary retreat complete with a custom walk-in closet and spa-inspired ensuite featuring a glass shower and relaxing soaker tub. The fully finished walkout lower level perfectly extends the living space with a rec room, movie area, all leading directly to the private backyard oasis and pool area. Outdoors, enjoy peaceful mornings on the deck watching the sunrise with coffee in hand, afternoons exploring your own private trails or paddling the Pigeon river, and unforgettable evenings gathered around the bonfire beneath the stars watching fireflies. Additional highlights include geothermal-fed in-floor radiant heating, metal roofing on both the home and the detached three bay garage, plus an unfinished loft space above the garage with endless potential. Ideally located with convenient access to Port Perry, Lindsay, Peterborough, and Hwy 407 for easy travel to the GTA, while still enjoying the serenity and privacy of country living. (id:15069)
Welcome to 966 Fourth Line East! Where Luxury Meets Country Living! If you've been dreaming of the perfect family home that offers privacy, space, and high-end finishes just minutes from the city, your search ends here! Custom built in 2004 and offering over 2,500 sq. ft. of beautifully finished living space, this exceptional 4-bedroom, 2.5-bath home is truly move-in ready. Every detail has been thoughtfully designed to create the perfect blend of comfort, style, and functionality. The heart of the home is the spectacular custom kitchen, completely renovated in 2025 and featuring premium appliances, stunning cabinetry, and designer finishes that are sure to impress. Fresh paint throughout (2024) and gorgeous engineered hickory flooring on the upper level complete the home's modern, elegant feel. Step inside to an impressive open-concept main floor where soaring vaulted ceilings and oversized windows fill the living and dining areas with natural light. Cozy up to the living room fireplace or step through the garden doors onto the composite multi-level deck an incredible space for entertaining family and friends or simply relaxing while enjoying the peaceful surroundings. The main-floor primary suite is your own private retreat, complete with a walk-in closet and a luxurious ensuite. Upstairs offers three spacious bedrooms and a full 4-piece bath, providing plenty of room for the entire family. Downstairs is fully finished with a large recroom/games room complete with bar and two piece bath. Enjoy watching football Sunday's or Saturday night hockey downstairs! Outside the property sits on a professionally landscaped 1-acre lot where you will enjoy the comforts of country living! The large paved driveway leads to an impressive insulated, drywalled double detached garage complete with a second-floor loft that's great for added storage! This home is one you don't want to miss out on. Call and book your viewing today! (id:15069)
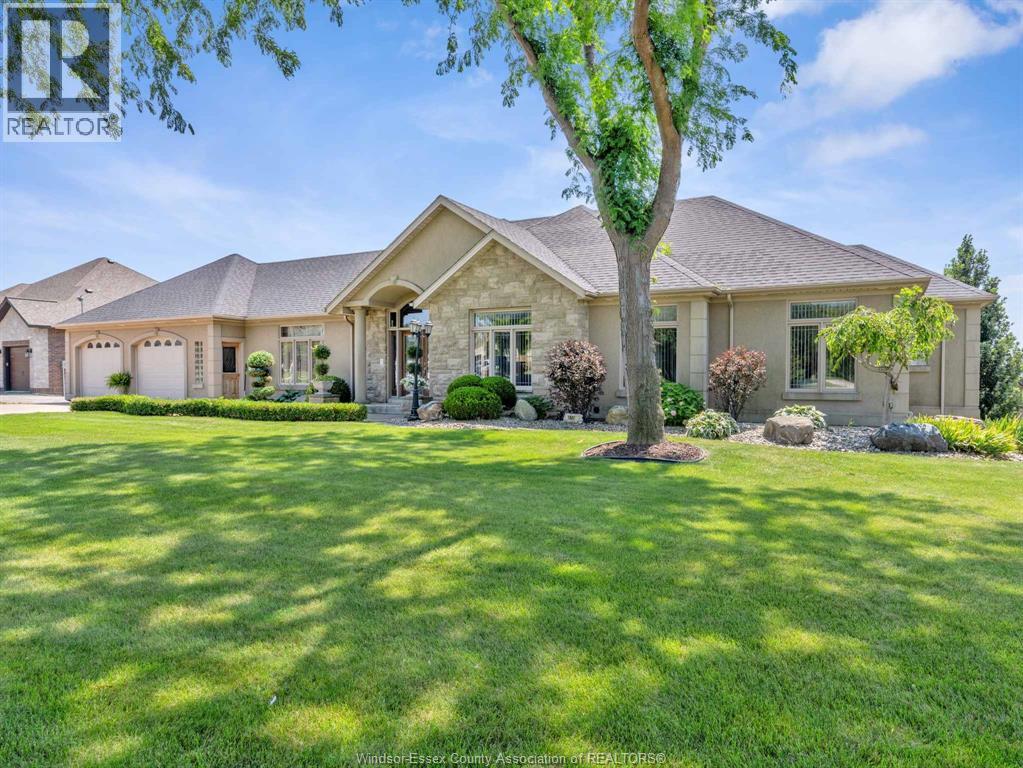
This sprawling estate home offers nearly 5,000 sq ft inviting you into a lifestyle rooted in space, privacy, and ease. Set among lush gardens and open skies, the backyard feels like your own resort with a heated saltwater pool, rock fountain, and room to unwind or entertain. Inside you'll find two complete living spaces offering flexibility for family, entertaining or income. The main level is bright and refined with a gourmet kitchen, walkout balcony, and a peaceful primary suite, while the lower level opens seamlessly to the outdoors. Complete with a heated shop, greenhouse, solar income, and multiple garages, this is country living with purpose and comfort. Conveniently located in Ruthven, just minutes to Kingsville or Leamington. Ask about features and updates. (id:15069)
Highly sought-after location! This fully finished Raised Ranch impresses the moment you step into the wide foyer with soaring ceilings and gleaming hardwood floors. The open-concept main level features a magnificent great room and renovated kitchen (2026) with a large island and granite counters. This level offers a fully remodeled bath (2026) and 2 spacious bedrooms, including a primary with a walk-in closet and a second bedroom with patio doors leading outside. The fully finished lower level doubles your space with a massive family room anchored by a stone gas fireplace, 2 additional bedrooms, an updated 3-piece bath, laundry, and NO Kitec plumbing. Enjoy ultimate peace of mind with a fresh professional repaint (2026), brand-new deck with aluminum railings (2024), new furnace (2024), A/C (2023), and an insulated garage. Full water-protection system (backwater valve/sump pump with battery backup) and a fully fenced yard with a new gate (2026). (id:15069)
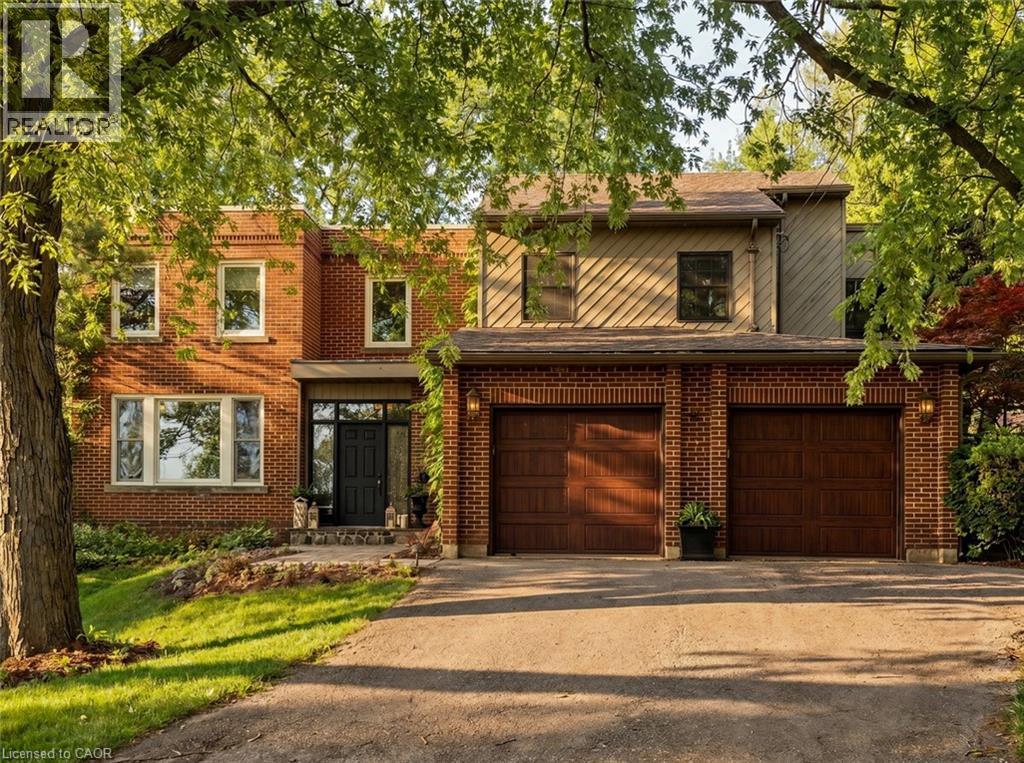
Imagine a home where family traditions are created, celebrations are shared, and every season brings new memories. Welcome to 73 Lemon Street, an exceptional family residence in Guelph's highly sought-after St. George's Park neighbourhood. Offering 4217 sq. ft. of beautifully finished living space, this stunning home seamlessly blends timeless character with modern luxury. At the heart of the home, the gourmet kitchen flows effortlessly into the inviting great room, where custom built-ins and a wood-burning fireplace create the perfect gathering place for family dinners, holiday celebrations, and cozy evenings together. A formal dining room, bright living room, office area, stylish powder room, and functional mudroom/laundry room provide space for every aspect of daily life. Upstairs, five spacious bedrooms offer room for a growing family, highlighted by a serene primary retreat featuring vaulted ceilings, large walk-in closet, and 4 piece ensuite. The fully finished lower level extends the living space with heated floors, a custom English pub, wine cellar, full bath, and state-of-the-art home theatre—ideal for entertaining family and friends. Step outside to your own private backyard oasis where summer days are spent in the heated saltwater pool, evenings unwind in the Arctic Spa hot tub, and gatherings continue around the covered outdoor kitchen and wood-burning fireplace. Beautiful natural slate and cobblestone landscaping, Bevolo gas lanterns, rich original hardwood floors, built-in sound throughout, and exceptional craftsmanship create a home that feels both luxurious and welcoming. More than just a house, 73 Lemon Street is a place where lasting memories are made and cherished for years to come—a rare opportunity to own one of Guelph's finest family homes. (id:15069)
This is the condo you’ve been waiting for! Rarely offered in this size & layout-sun-filled, all-inclusive condo living with southwest exposure. Welcome to 605-1100 Courtland Ave E in Kitchener. Offering ~1,195 SF of carpet-free living space, this expansive 2-bedrm condo stands out with its generous proportions, functional layout, & a private balcony spanning the full width of the unit, an ideal extension of your living space to enjoy afternoon sun & evening unwind. The main living area is exceptionally spacious, featuring an open-concept living & dining layout filled with natural light & direct access to the balcony. Updated flooring, modern light fixtures, & a clean, neutral palette create a move-in ready interior that feels both comfortable & elevated. The kitchen is thoughtfully designed with ample cabinetry, tiled backsplash, laminate countertops, & a dedicated coffee bar/prep area, seamlessly connected to the main living space, ideal for both everyday living & entertaining. Both bedrms are generously sized with excellent closet space, complemented by a well-maintained 4-piece bathrm with tub/shower combination, & multiple in-suite storage areas. 1surface parking space is included. Residents enjoy access to a full suite of amenities, including an outdoor pool, sauna, fitness centre, & party rm-offering a low-maintenance, lifestyle-focused living experience. The location is exceptional: steps to the LRT & minutes to Fairview Park Mall, groceries, restaurants, & everyday essentials. Surrounded by parks & recreation including Wilson Park, Vanier Park, Rockway Gardens & Golf Course, & the Activa Sportsplex. Close to Chicopee Ski & Summer Resort, Grand River Hospital, & a range of public & Catholic schools, with quick HWY/401 access. Condo fees include heat, hydro, water, & building amenities-delivering true all-inclusive living with predictable monthly costs & minimal upkeep. *Some pictures have been virtually staged. (id:15069)
Welcome to this beautifully renovated raised bungalow in Burlington's highly desirable Longmoor neighbourhood. 3+1 bedrooms, 2 full bathrooms and a rare double-car garage, this home has been extensively updated and is truly move-in ready. From the stunning new kitchen to the major mechanical and cosmetic upgrades throughout, every detail has been thoughtfully completed so you can simply unpack and enjoy. The bright, functional layout offers generous living space on both levels, including a finished lower level with a spacious family room and 4th bedroom—perfect for guests, teens or a home office. Step outside to an incredible private backyard surrounded by mature trees, where an expansive deck creates the perfect outdoor entertaining space. Whether you're hosting family and friends or enjoying a quiet morning coffee, the setting feels like your own private Muskoka retreat. Located in one of Burlington's most sought-after family neighbourhoods, this home is within walking distance of highly rated Nelson High School, Pauline Johnson Public School and several more top schools. Parks, playgrounds, sports fields and scenic walking trails are all nearby, while shopping, restaurants, Appleby GO Station and the QEW are just minutes away. Homes offering this level of renovation, exceptional outdoor living and an unbeatable location are a rare find. Simply move in and enjoy everything this outstanding home has to offer. (id:15069)
Great Mobile Home In A Great Family Park Just Outside Of New Hamburg With Secured Access Gate. This Park Has Two Sections. One Is A Six Month Stay, The Other Is A Nine Month Stay. If You Stay For Six Months Or Less You Only Pay For Six Months. If You Stay Longer Than Six Months Then You Pay For Nine Months. This Home Is In A Great Park With Lots Of Amenities, Inground Heated Swimming Pool. Outdoor Whirlpool. Lots Of Manicured Grassed Areas For Kids To Play Including Horseshoe Pits And Soccer Nets. Rec Hall / Games Room Includes Pool Table, Foosball, Shuffleboard And More. Large Lake For Canoeing Or Fishing. Nature Trails. Pet Friendly Park. This Home Is In Great Condition And Carpet Free. Can be Easily Converted To A Two Bedroom. Stereo System Speakers Throughout The Home. Full Size 4Pc Bathroom. Nice Size Kitchen With A Full Size Fridge And Freezer Drawer. Large Living Room. Large Principle Bedroom. Nice Size Deck, Shed, And Fire Pit In Your Private Rear Yard. Metal Roof. Corner Unit. No Rear Neighbor. Only One Neighbor. (id:15069)
****Potential To Live Mortgage FREE - 3 Separate Units***3 Bedroom Upper Level with 2 Separate Inlaw Suites!!!***Multi Family, Multi Generational or Just a Great Investment with the Potential to Live Mortgage Free** 5 Bedroom + 3 Bathrooms**2+1 Kitchens & Communal Laundry! Walk to Lake Aquitaine & Comprehensive Meadowvale Recreation Centre!***5 Minute Drive to Meadowvale GO*** (id:15069)
Welcome to this beautifully maintained home, situated on one of Milton's most sought-after and exceptionally quiet streets. This home offers the perfect balance of peaceful living & everyday convenience. Enjoy a short walk to 2 highly regarded elementary schools, Savoline Park & the Sherwood Community Centre, featuring pools, ice rinks, fitness & recreation programs. First impressions matter! This home delivers from the moment you arrive with beautiful curb appeal & a grand foyer featuring soaring ceilings that create an immediate sense of space & elegance. The generous entryway offers plenty of room to welcome guests, keep family life organized & sets the tone for the inviting home beyond. Offering 2322 sqft above grade, this larger home features 3 bedrooms AND a versatile upper loft that is perfect as a secondary family room. Need another bedroom? The loft can be easily converted into a 4th bedroom to suit your needs. Beautiful hardwood stairs set the tone as you enter a thoughtfully designed home featuring hardwood flooring throughout the main level & California shutters throughout the main & upper levels. The heart of the home offers stainless steel appliances, stone counters, a gas fireplace & a layout that blends everyday comfort with effortless entertaining. Bonus main floor laundry! The finished basement expands your living space with a 2nd gas fireplace, making it the perfect place for family movie nights, home gym, or whatever suits your lifestyle. Step outside to your private backyard retreat, where mature landscaping provides a peaceful setting to entertain or enjoy quiet summer evenings with family & friends. Major updates provide added peace of mind, including a furnace (2025), a/c (2024), roof (2023 - still under warranty) & upgraded front entry doors (2021). This move-in-ready home combines an exceptional location, thoughtful updates & flexible living spaces, all in one of Milton's most desirable neighbourhoods. It's the perfect place to call home! (id:15069)
Imagine a home where every family member has their own space, natural light fills every room, and everyday living feels effortless. This stunning original-owner home offer 3275 sq ft, 5 spacious bedrooms on the upper level, 4 bathrooms, 9-foot ceilings, main floor Office, gorgeous hardwood floors on both levels, bright open-concept layout filled with natural light, elegant arched doorways blending timeless architecture with modern comfort, beautifully finished interlock driveway and backyard. Private backyard oasis with all metal weather proof gazebo and garden shed. Convenient separate side entrance and driveway extension on the side of the house adding two more parking spots- perfect for a growing family, guests , or multi-generational living! Security system, cameras, and intercom throughout. High efficiency furnace(2022). Located in one of Maple's most desirable communities, just minutes from top-rated schools, parks, shopping, restaurants, transit, and major highways-everything your family needs is just minute from your front steps. Yes, you can have it all : Space, Style, and Location. (id:15069)
Welcome To This Beautiful 3 years old. Located In The Must Desirable Area Of Niagara Region. Minutes Away From All Major Amenities.. This is 5 plus 2 Bedrooms and 5 Bathrooms. Finished Basement and Separate Entrance. Good for family home and extra Income from basement. Home can generate around $5400 Monthly Income for Investment purposes Close to Brock University And Niagara College. (id:15069)
Your search stops here with this fantastic property! Located in the heart of Mississauga's square one! Freshly renovated with new paint and flooring. Featuring open-concept layout with combined living and dining room. Stunning Corner Suite With Beautiful Views!! Immaculately Maintained 845 Sq Ft In The Prestigious One Park Tower! Kitchen Features Stainless Steel Appliances & Breakfast Bar. Bright & Spacious Dining & Living Room With Custom Window Coverings & Hardwood Floors. Primary Suite With Two Closets, Large Window And 4Pc Ensuite Bath. 2nd Bedroom With Views In Two Directions! Ensuite Laundry, 1 Parking Space & 1 Locker. Simply Move In And Enjoy The Indoor Pool, Gym & Concierge Service. (id:15069)
MACLEAN LAKE OF GLOUCESTER POOL This Property is all about The View, The Privacy, & The Waterfront Lifestyle. Offering 230 feet of Pristine Natural Shoreline & Part of The World-Renowned Trent-Severn Waterway watershed, this South West-Facing Property Captures Beautiful Sunsets and a Peaceful Forested Setting that Feels Truly Connected to Nature. The Cottage sits Exceptionally close to The Water With Rare Grandfathered Setback - Something Very Difficult to Achieve Today, as Current Waterfront Regulations Require New Construction to be Set much Farther Back from The Shoreline. whether Someone Renovates, Rebuilds on The Existing Footprint, or Creates Their Dream Waterfront Retreat, The Real Magic Here is Standing/Sitting on The Deck taking in The Incredible View over MacLean Lake. ***THE DETAILS*** 2 +1 Bedrm Cottage plus Bunkie. The Cottage Features a 2-piece Bath inside, Plus a Separate Shower w/Exterior Access beside The Primary Bedrm that also includes Laundry, Deck off the front is 38ft x 11ft. Kitchen, Dining, & Living Areas Create an Inviting Cottage Atmosphere Focused on The Waterfront Views. You're tucked into a protected bay w/a small beach, a U-shaped dock, Maintained Water Levels Connected to The Trent-Severn Waterway system - Making This an Incredible Place to Enjoy Boating, Swimming, Sunsets, Cottage Life for Years to Come. MORE INFO MacLean Lake is part of the Trent-Severn Watershed, while Gloucester Pool Connects Boaters between Lock 44 Big Chute Marine Railway & Lock 45 Port Severn - The Gateway to Georgian Bay. Enjoy Everything from Kayaking to Fishing to Full-Day Boating Adventures w/Access to Georgian Bay, The Severn River, & Beyond - All from Your Own Shoreline. The Private Road is Year-Round Access, & There is a Road Maintenance Fee Yearly. Less than 1.5hrs from The GTA & 20 minutes to The Town of Coldwater w/Shopping, LCBO, Hardware, Pharmacy, Restaurants, Mt St. Louis Ski Hill & Bonaire Golf Course. Properties like this Rarely Come Available. (id:15069)
Great opportunity to build new home or investment property in desirable South Etobicoke. This premium lot measures 25 x 125 ft, offering excellent potential for redevelopment or a custom build. Located in a sought-after neighborhood with convenient access to parks, schools, transit, and local amenities. A rare chance to secure land in a rapidly growing area. (id:15069)
Welcome to Churchill Meadows Neighbourhood. , This Sunfilled Executive Home Features 1590 SqFt of Spacious Open Concept Living , the garage features direct access to the home , The combined Living dining , lends well to everyday living and Entertaining , the home also Boast 3 Generous size bedroom , the home is improved with rich wood colors , Functional kitchen with large Penisula , 2 Balconies Facing Playground (id:15069)
Detached 3-storey home with double car garage * Spacious and Bright upgraded living space * Facing Rouge National Urban Park * Located in highly sought-after Cornell community * 4 spacious bedrooms * 4 bathrooms * Open-concept living and dining areas * Pot lights throughout * A cozy family room on the second floor can also be used as a library or home office * 9-ft ceilings on main floor * Hardwood flooring on main level and stairs * Granite Countertop In All Bath And Kitchen * Large bright breakfast area with walkout to backyard * Walk To School, Parks, Community Centre & All Amenities, Minutes To Hwy. (id:15069)
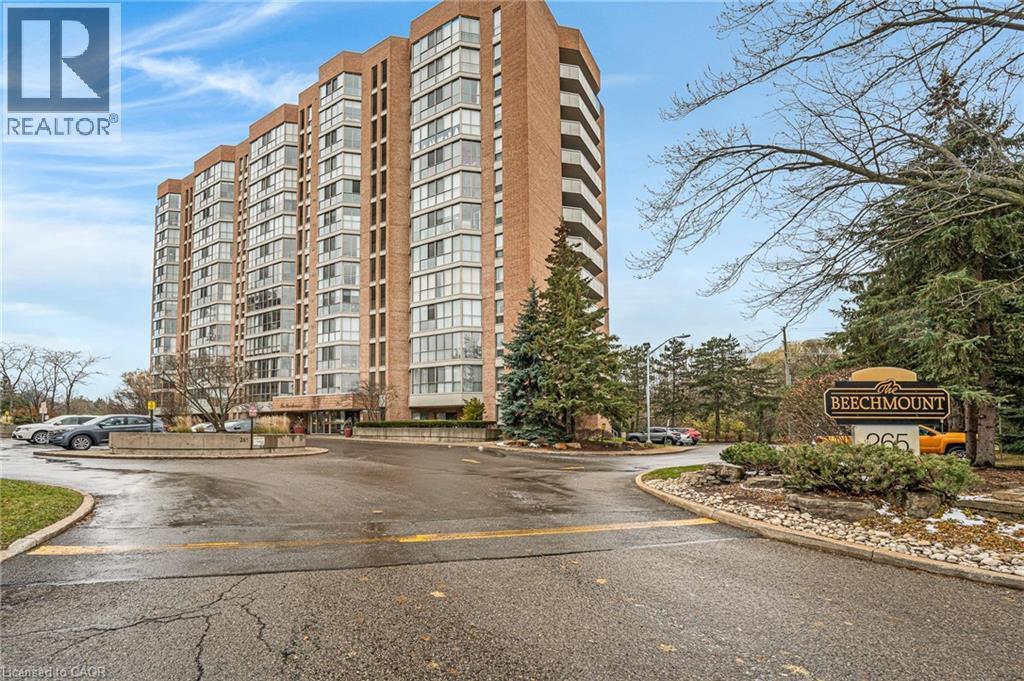
Priced to sale!! More than 1,440 sq ft of comfort awaits you in this charming condo, nestled in the vibrant Uptown Waterloo. The Beechmount is perfectly positioned near Waterloo Park, the Recreation Complex, and within walking distance to T&T and the Univeristy of Waterloo. Additionally, the light rail is just a short stroll away, making this condo as convenient as it is captivating. This spacious suite features two bedrooms and two full-sized bathrooms, including an en-suite. The large sunroom, with its floor-to-ceiling windows, floods and generous living area with natural light. The suite also boasts a formal dining room, a spacious kitchen with ample storage, and in-suite laundry for added convenience. The Beechmount complex is impeccably maintained, with a condo board reowned for its exceptional management. The attention to detail is evident from the moment you step into the lobby. Residents enjoy a variety of amenities, including a party room with a full kitchen, a fitness center, a library, and a two-bedroom guest suite for visiting family and friends. Additional amenities include a stroage locker, a hobby/workshop room, indoor and outdoor car wash areas, secure bicycle storage, and a recycling, composting, and post office/mailing room, Experience comfortable and enjoyable living at The Beechmount! (id:15069)
OVERSIZED DECK, 5 BEDROOMS, WALK-UP! This beautifully finished 5-bedroom, 3-bathroom bungalow offers over two levels of thoughtfully designed living space, perfect for growing families and those who love to entertain. Step inside to an inviting open-concept main floor featuring a stunning stone fireplace that anchors the bright and spacious living area. The modern kitchen is sure to impress with quartz countertops, a large island, stylish backsplash, and an abundance of cabinetry. Convenient main floor laundry adds to the home's functional layout. The spacious primary suite is complete with a walk-in closet and a private ensuite featuring double sinks and a walk-in shower. Two additional bedrooms and a full bathroom complete the main level The fully finished lower level expands your living space with a large recreation room complete with an electric fireplace, two additional bedrooms, a full bathroom, and a walk-up to the garage. Step outside to enjoy the fully fenced backyard, where you'll find a covered Trex deck perfect for year-round entertaining and a large playground for the kids to enjoy. The oversized double-car garage features a walk-up from the basement. Offering stylish finishes, generous living space, and exceptional indoor and outdoor amenities, this move-in-ready home is one you won't want to miss. Book your private showing today! (id:15069)
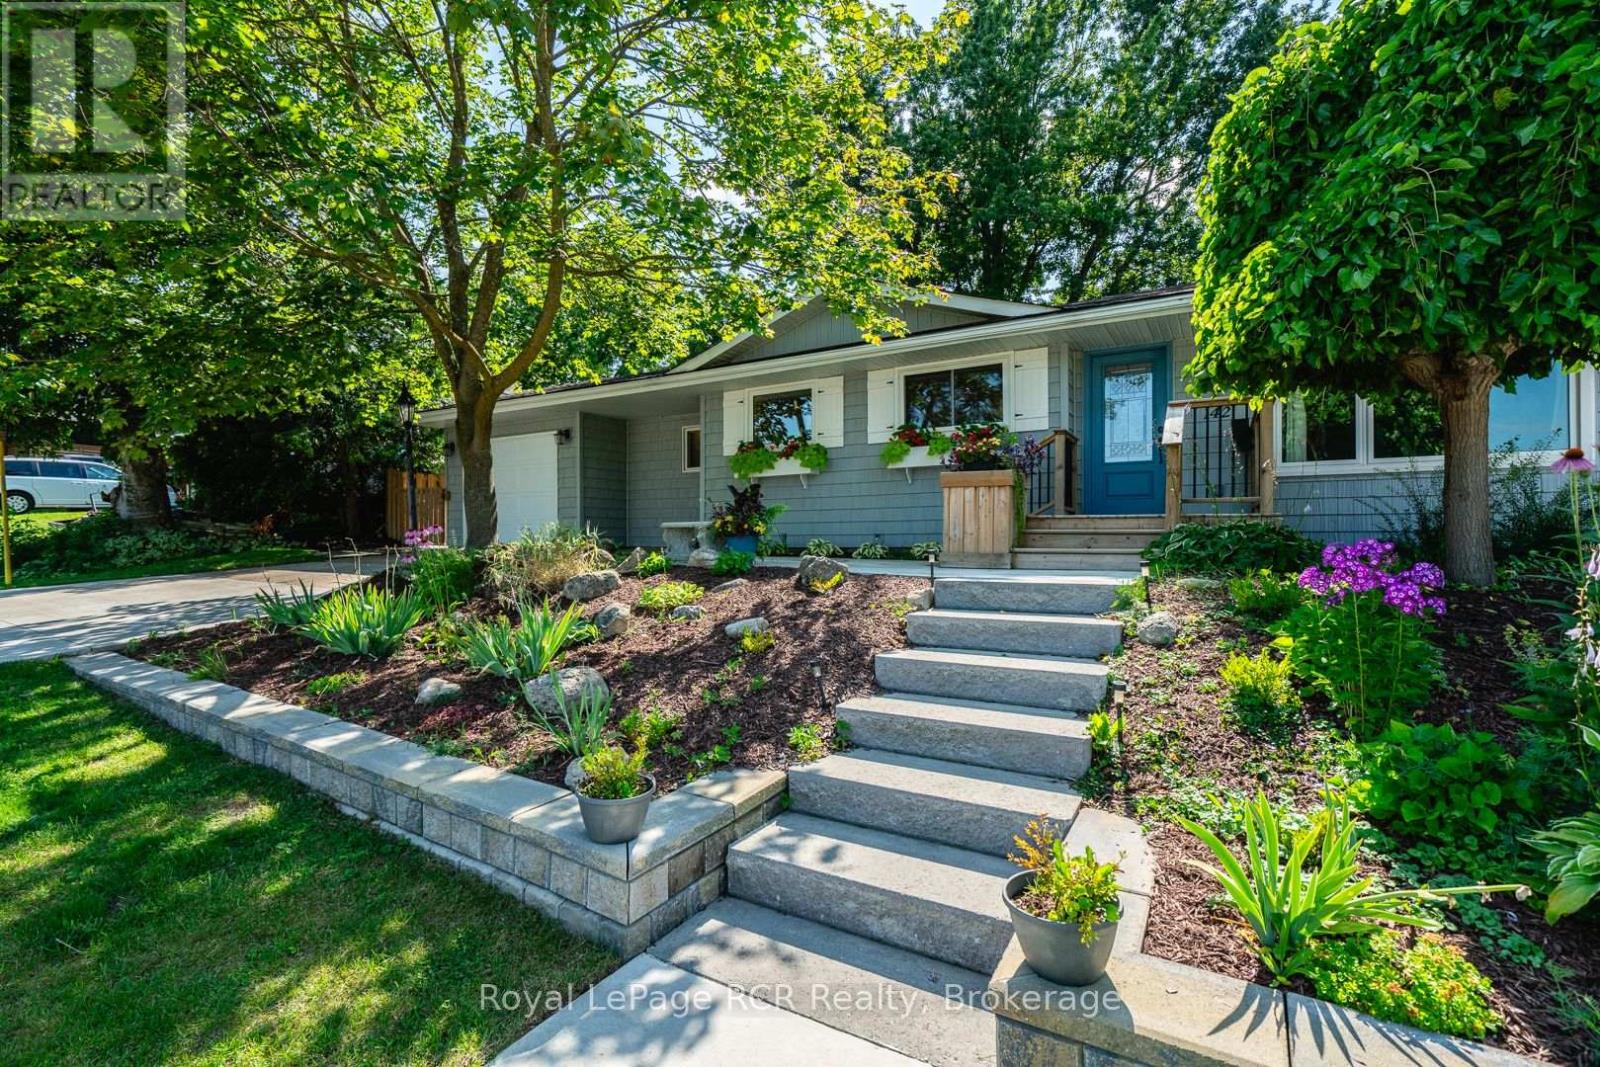
Beautifully remodelled 2+2 bedroom bungalow with an addition (2023), nestled on a quiet dead-end street directly across from Dawnview School. This exceptional home combines stylish modern updates, spacious living, and one of Hanover's most stunning park-like backyards.The inviting exterior features a new exterior, attractive landscaping, a welcoming front porch, and a four-car concrete driveway. Inside, you'll immediately be drawn to the stunning backyard views through the sun-filled rear addition with expansive windows. The beautifully renovated kitchen offers abundant cabinetry, a coffee bar, two large windows overlooking the front gardens, and includes all appliances.The spacious living and dining area features rich ash hardwood flooring and a cozy gas fireplace, flowing into the bright rear addition with wraparound windows and walkout access to the backyard. The main level also offers a generous primary bedroom with peaceful backyard views and a private 5-piece ensuite, a second bedroom, and a full guest bathroom.The finished lower level includes a comfortable TV room, versatile bonus room, two additional bedrooms, and a 3-piece bathroom with laundry. Step outside to your own private yard featuring a large deck with gazebo, mature trees, perennial gardens, a vegetable garden, a biannual sweet apple tree, and three storage sheds. The attached garage is currently used as a workshop (garage door access has been drywalled but can easily be reopened). Additional highlights include 200-amp electrical service with a 60-amp garage subpanel, R50 attic insulation, new insulated garage door (2026), Eastlink fibre optics, flexible closing and a furnace and central air system approximately seven years old. Meticulously maintained and truly move-in ready, this outstanding home offers exceptional privacy, beautiful sunrise and sunset views, and a convenient location within walking distance of Hanover's schools, parks, shopping, and amenities. (id:15069)
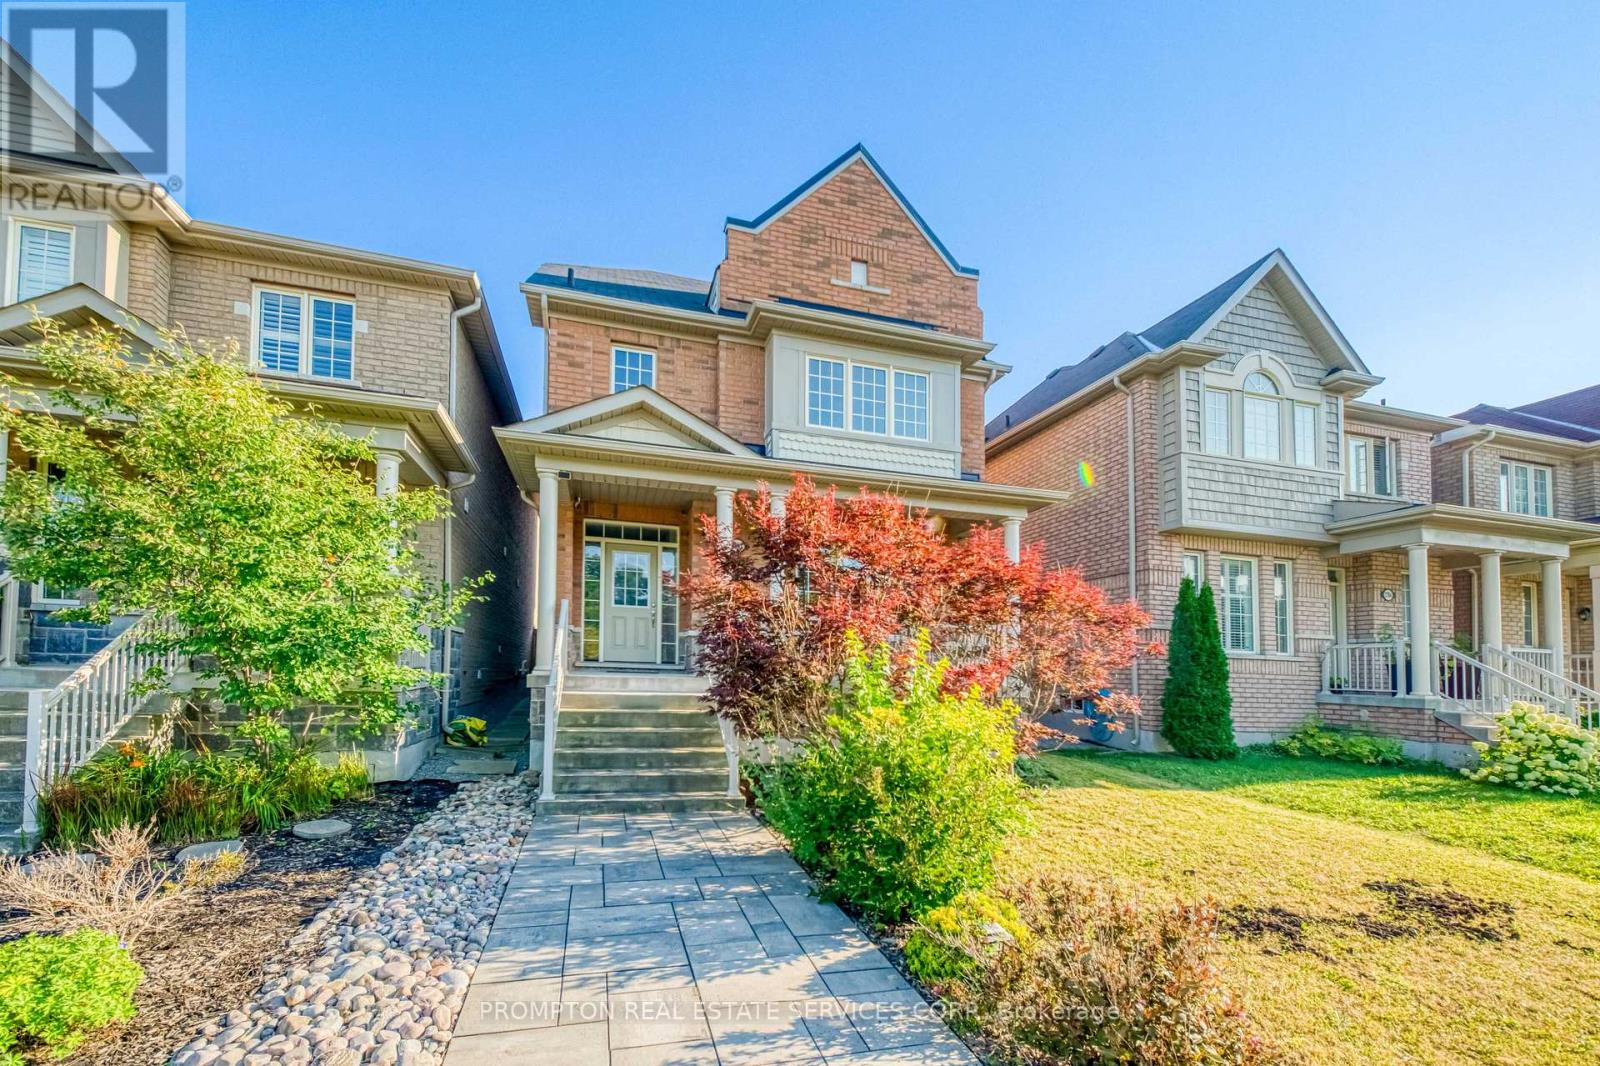
Welcome to 167 Westvale Drive, a spacious 4-bedroom, 3-bathroom backsplit nestled in one of Waterloo's most desirable family-friendly neighbourhoods. Offering a thoughtfully designed multi-level layout, this home provides an abundance of living space, making it ideal for growing families, multi-generational living, or those who love to entertain. Bright and inviting principal rooms create a warm atmosphere, while the functional floor plan offers the perfect balance of open gathering spaces and private retreats. Ideally located in the sought-after Westvale community, you'll enjoy close proximity to top-rated schools, parks, scenic walking trails, shopping, restaurants, public transit, and The Boardwalk, with convenient access to both universities and major commuter routes. Combining exceptional space, a functional layout, and an unbeatable location, 167 Westvale Drive is a wonderful place to call home. (id:15069)
A hidden gem located in the highly desirable community of Southampton! This is the perfect property to build your dream home, or undertake a restoration project. The property is in a prime location, nestled on a serene, low-traffic street with mature trees surrounding the property, Municipal water and sewer hookups are readily available at the roadside and a survey has been completed, saving you time and money on your build or renovation plans. The existing house is newer - built in the 1990s. It has a solid footprint, however extensive renovations were started but not finished. Bring your toolbelt and vision to completely restore the existing structure, or tear it down to start fresh and build from the ground up. Whether you are looking for a rewarding restoration project or searching for the perfect private lot to build a custom luxury home, this property offers unparalleled potential. (id:15069)
Imagine waking to the sounds of Georgian Bay and the nearby river in this exceptional Thornbury home. Perfectly positioned just steps from the waterfront and the Georgian Trail, you'll enjoy walking or cycling into downtown Thornbury to explore its shops, cafés, restaurants, marina, and year-round events. Designed for comfortable living and entertaining, the bright open-concept main floor features a spacious living and dining area with a cozy gas fireplace, custom built-in cabinetry, and a beautifully appointed kitchen with custom cabinetry and granite countertops. The main-floor primary suite is a peaceful retreat with a cedar-lined vaulted ceiling, ensuite, and walkout to the patio-perfect after a day of skiing, golfing, or hiking. Upstairs, a versatile loft offers the ideal home office or sitting area with walkouts to two covered balconies, while two additional bedrooms and a full bath provide plenty of space for family and guests. The finished lower level offers a family room, an additional bedroom or recreation room, and a dedicated laundry area. Backing onto a mature forest, the private backyard features a wraparound deck and an impressive 26' x 30' detached garage with ample room for vehicles, toys, or a workshop. Enjoy the convenience of full municipal services (water, sewer, and natural gas), plus a heated driveway and backup generator for year-round comfort and peace of mind. Owners also enjoy access to two private Georgian Bay beaches ($300/year association fee), along with a public waterfront access just steps away. Whether you're searching for a full-time home, weekend escape, or four-season retreat close to skiing, golf, trails, and the charm of downtown Thornbury, this is an incredible opportunity to embrace the lifestyle you've been dreaming of. (id:15069)