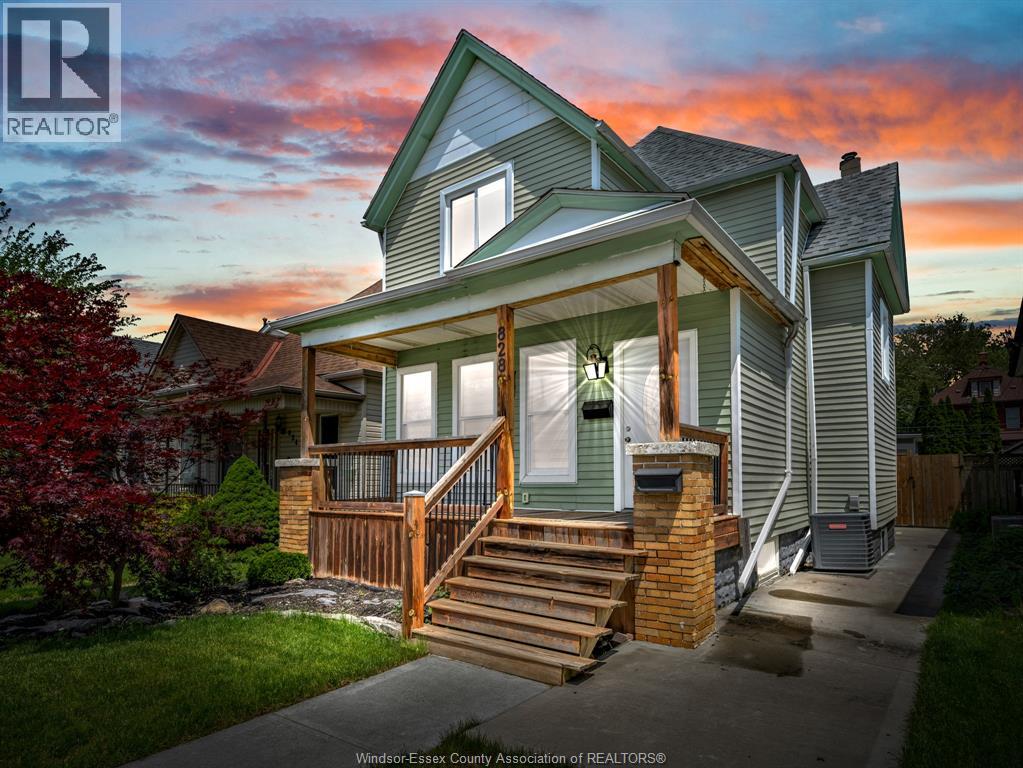
Spacious & well maintained family home in Walkerville, incredible versatility w/ a fully finished in-law suite and grade entrance. The inviting covered front porch and cement driveway lead into a bright main floor ft soaring ceilings and an open-concept layout perfect for everyday living & entertaining. The oversized kitchen offers abundant cabinetry, generous counter space, and a cozy breakfast nook overlooking the living area. Main floor also ft 1 bedroom, 3PC bath & convenient laundry area. The upper level feat 3 spacious beds & an updated 5pc bath complete with double sink vanity. The finished basement in-law suite (2022) offers excellent income potential or multi-generational living with its own kitchen, vinyl flooring, 2 beds & a 3-piece bath. 3+ car parking space in paved back drive. Potential rental income upper lever approx. $2500/mt. and lower lever of approx. $1800/mt. Major updates incl furnace + HWT 2021, Roof 2018, AC 2019 sump pump & backwater valve for extra peace of mind. (id:15069)
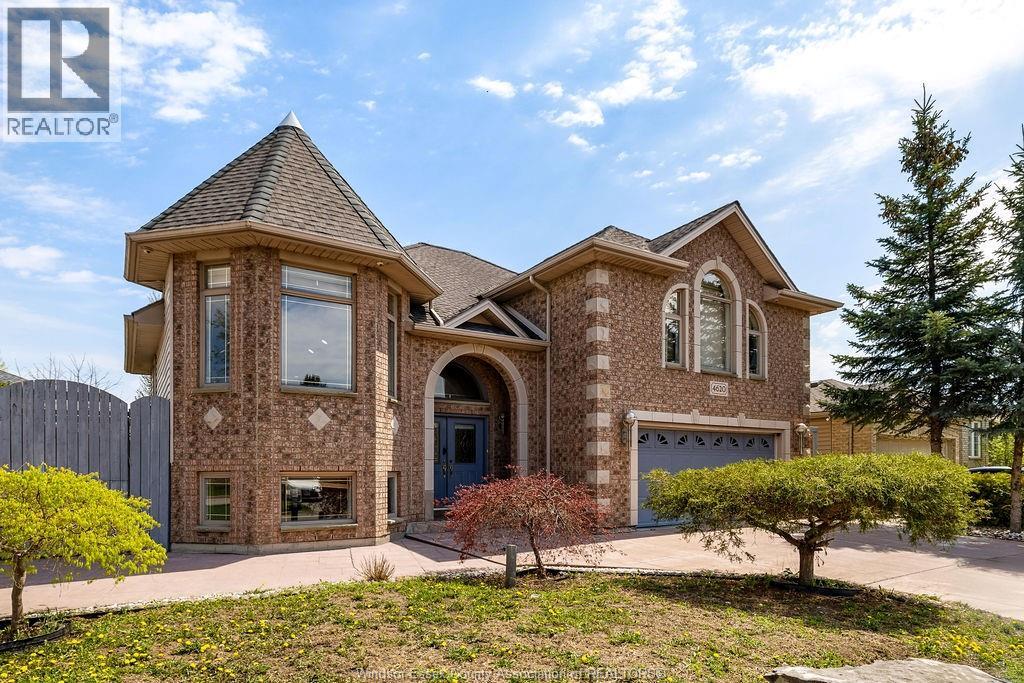
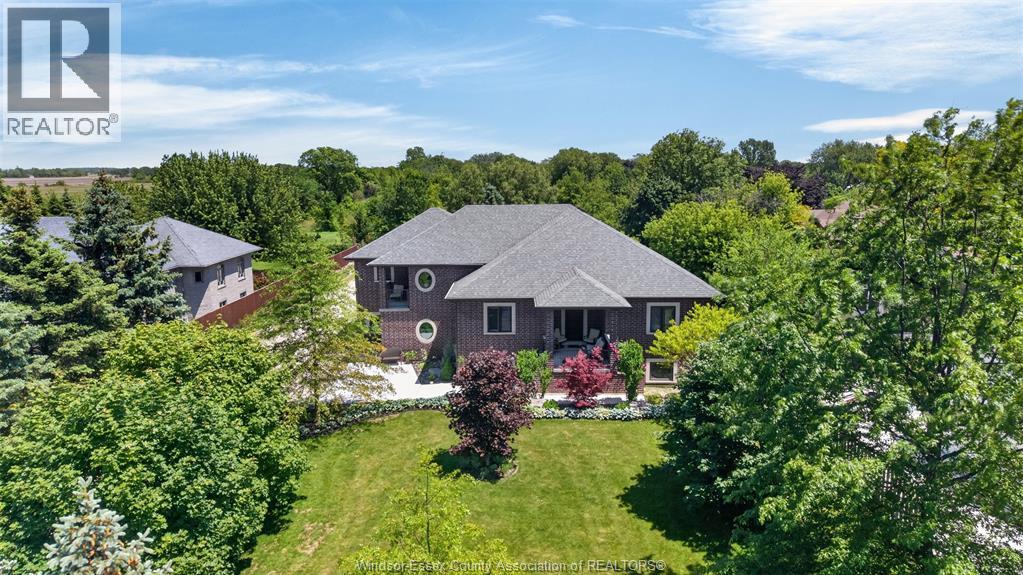
Impressive raised ranch in South Windsor on a rare extra-wide lot with an extra-wide stamped concrete driveway. Hardwood and ceramic floors throughout, 9ft ceilings, 5 brms, 3 baths, and 3 fireplaces. Open-concept living/dining area with custom kitchen. Primary suite with ensuite Jacuzzi tub and fireplace. Basement features a large family room with gas fireplace, grade entrance offering rental potential, French doors to a basement office, plus an additional bedroom. Includes central vacuum, heated garage, and much more. (id:15069)
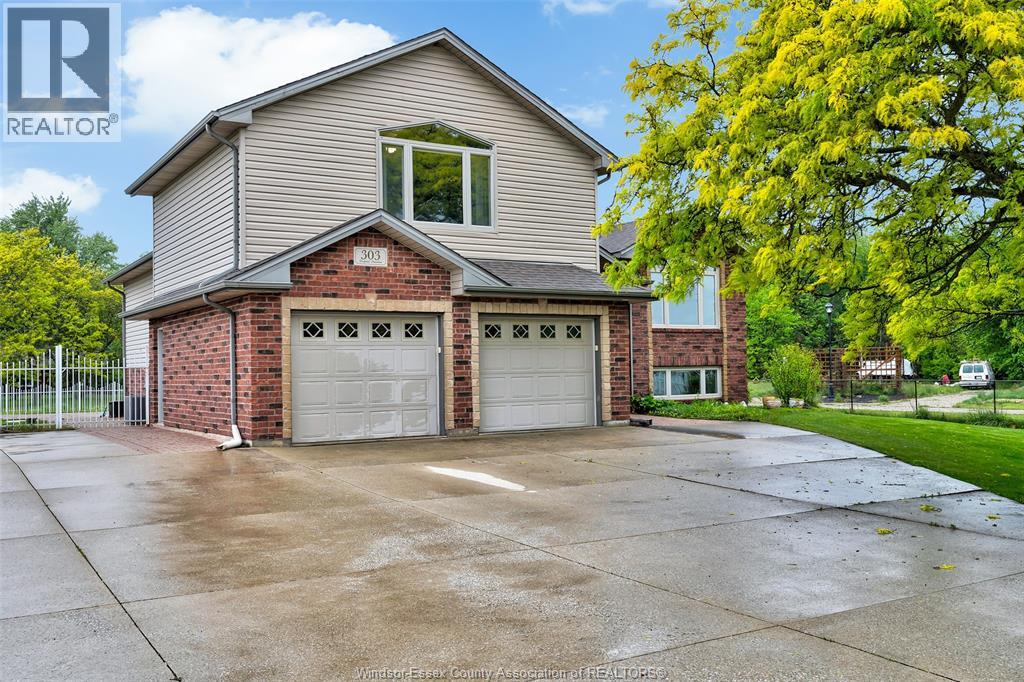
Situated on a nearly half-acre lot in a prime Essex location, this expansive family home offers the perfect balance of scale and convenience. The interior features four spacious bedrooms, three full bathrooms - conveniently located to serve every level of the home, ensuring no morning rushes - and generously sized living areas designed for a growing family. Highlights include a massive two-tiered rear deck off the dining area and a functional basement grade entrance providing direct access to both the garage and the backyard. This is a great opportunity to own a beautiful piece of property in an A+ location. Call the listing agent for your private viewing today! (id:15069)
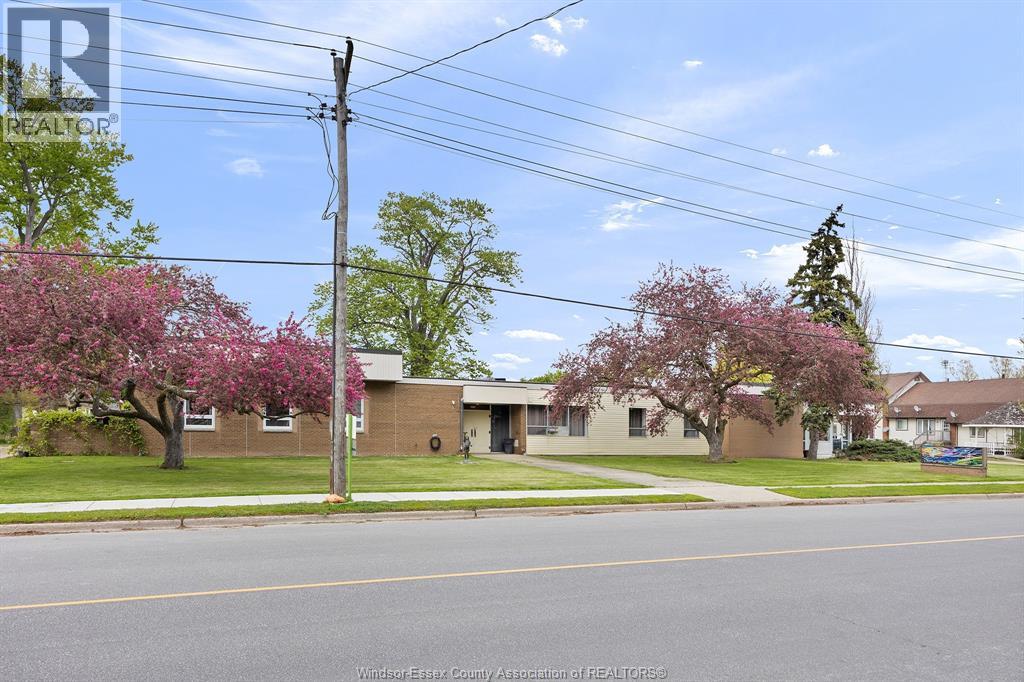
Great opportunity for the adventurous investor or developer. Former municipal town hall in Stoney Point, currently converted into a four-unit residential income property offering approximately 4,852.20 sq. ft. of interior space. Situated on an approximately 1.2-acre lot with updated sanitary sewers completed in 2020, separate hydro meters, a renovated roof completed in 2024, and ample room for potential future expansion. A rare property with solid construction, strong income potential, and plenty of possibilities. Additional photos and virtual tours of all four units are available upon request. To protect tenant privacy, serious inquiries only. (id:15069)
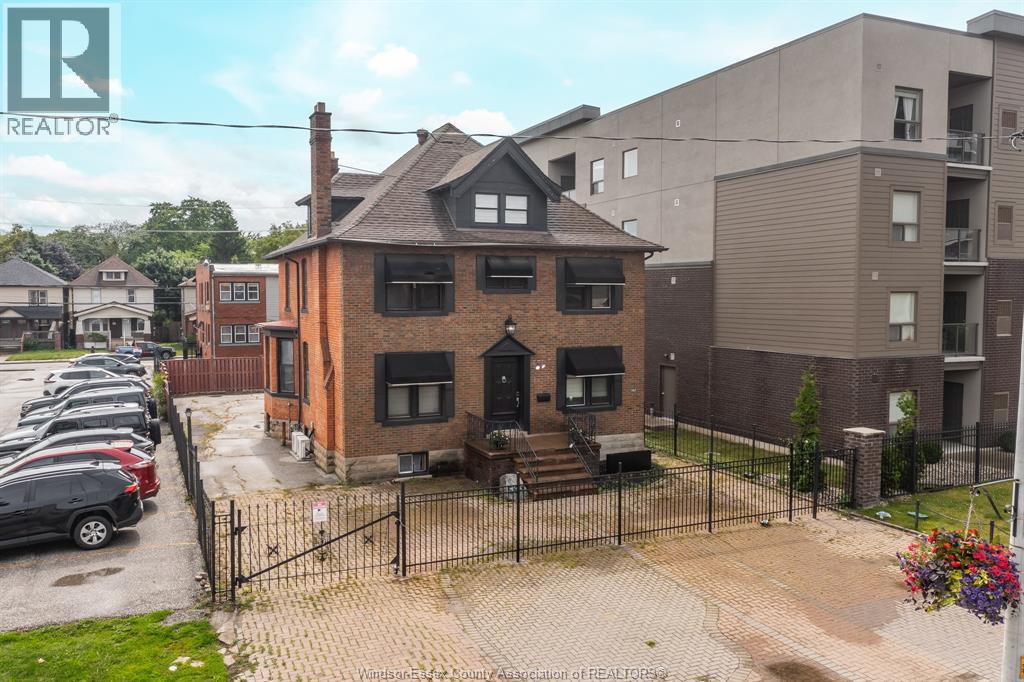
Cash cow in the heart of Windsor! Welcome to 961 Ouellette, the perfect addition to your real estate portfolio. Featuring 4 units with a total of 9 bedrooms and a bachelor suite on the top floor. Main floor boasts a 2 bedroom commercial unit that currently shows as a residential. Zoned Commercial 3.2 that allows uses such as offices, restaurant and retail; endless possibilities to make your business ideas come to life! Live, work and thrive in this dynamic multi family & commercial property! Second floor offers - 4 bedroom unit w/ separate entrance and the recently finished & renovated lower level features another 3 bedroom unit. All 4 units have separate electrical panels and their own. This brick building is fenced in and comes with 10+ parking spots. 3 out of 4 are tenated! Income potential is over $112,000 annually offering a very lucrative cap rate. Cash in and start cashing out right away with your new investment. Call listing agent to make this place yours! (id:15069)
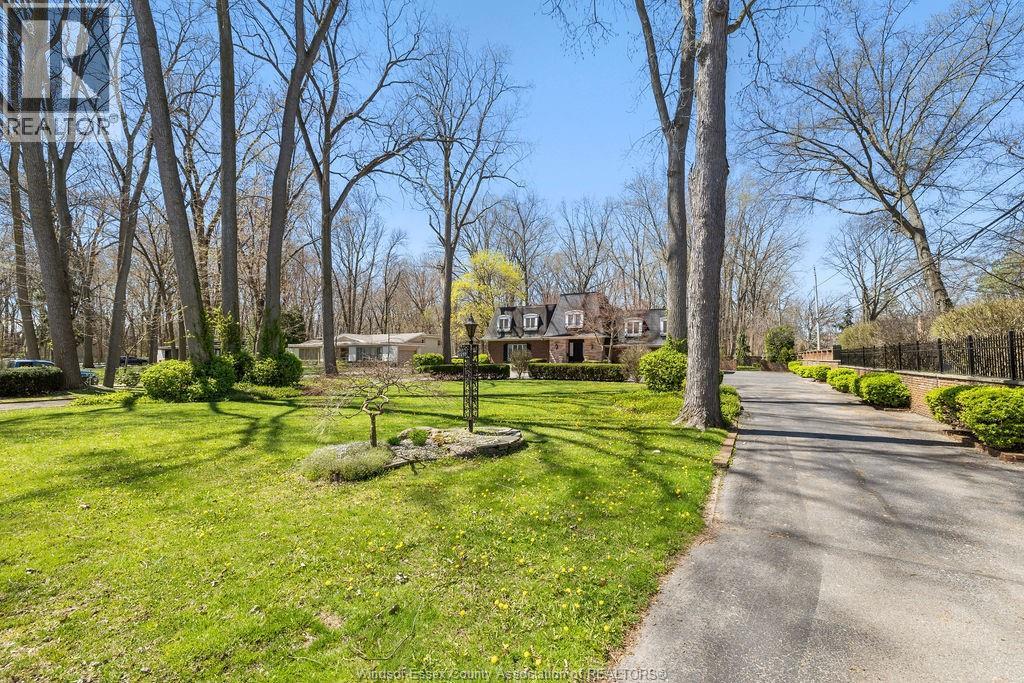
EXECUTIVE ESTATE ON SECLUDED STREET STEPS FROM ESSEX GOLF & COUNTRY CLUB & U.S.THIS HOME FEATURES CLASSIC ARCHITECTURE WITH SUPERB QUALITY. EXQUISITE OAK STAIRCASE & GRAND FOYER WELCOMES YOU TO THIS LAVISH HOME, EVERY ROOM IS SPACIOUS W/NUMEROUS CUSTOM DETAILS. SUNKEN LIV RM, FORMAL DIN RM, VERY LARGE OPEN CONCEPT KITCHEN W/A 11FT ISLAND, SEPARATE BAR AREA & FAMILY RM W/GAS FIREPLACE OVERLOOKING SERENE YARD. 2ND FLR PROVIDES A 800 SQ FT(APPROX) PRIMARY SUITE W/WALK-IN CLSTS, ENSUITE W/RARE MARBLE DRESSING ROOM, STEPS TO 2 OVERSIZED BDRMS OR WORK FROM HOME IN THE WALNUT LINED LIBRARY/DEN. THIS PRIVATE PROPERTY IS SURROUNDED BY 5FT BRICK WALL & TALL MATURE TREES W/NO REAR NEIGHBOURS & LUSH LANDSCAPING. QUALITY IS EVIDENT W/ALL PLASTER CONSTRUCTION, STACKED CROWN MOULDINGS, SOLID WOOD DOORS W/DETAILED CARVINGS, RARE MARBLES, GRANITE/QUARTZ; HAND SCRAPED WALNUT, PORCELAIN TILES. SOME UPDATES INCL: FURNACES(BOTH) '23, PLUMBING/ELECTRICAL FIXTURES '23. PERFECT FOR THE MOST DISCERNING BUYER. (id:15069)
Escape to your own private estate on 4.22 acres, where luxury rural living meets everyday convenience. Offering over 4,500 sq ft of finished living space, this impressive custom-built home features 7 bedrooms and 4.5 bathrooms, making it ideal for large families or multi-generational living. Surrounded by mature trees, perennial gardens, and fruit trees, the property provides exceptional privacy and a picturesque setting while remaining just minutes from the airport, EC Row Expressway, Highway 401, shopping, dining, and everyday amenities. Inside, you'll find spacious principal rooms, a main-floor primary suite, upper-level bedrooms with private ensuites, and a fully finished lower level offering additional living space and endless possibilities. The remarkable 30' x 60' detached garage is fully insulated, heated with gas radiant heat, serviced with water and sewer, and includes additional living quarters complete with a kitchen and full bathroom—perfect for extended family, guests, a private office, hobby space, or potential income opportunities. Combining quality craftsmanship, versatility, and an unmatched setting, this rare offering delivers the space, privacy, and lifestyle you've been searching for. Too many features to list! Contact us today for additional information! (id:15069)
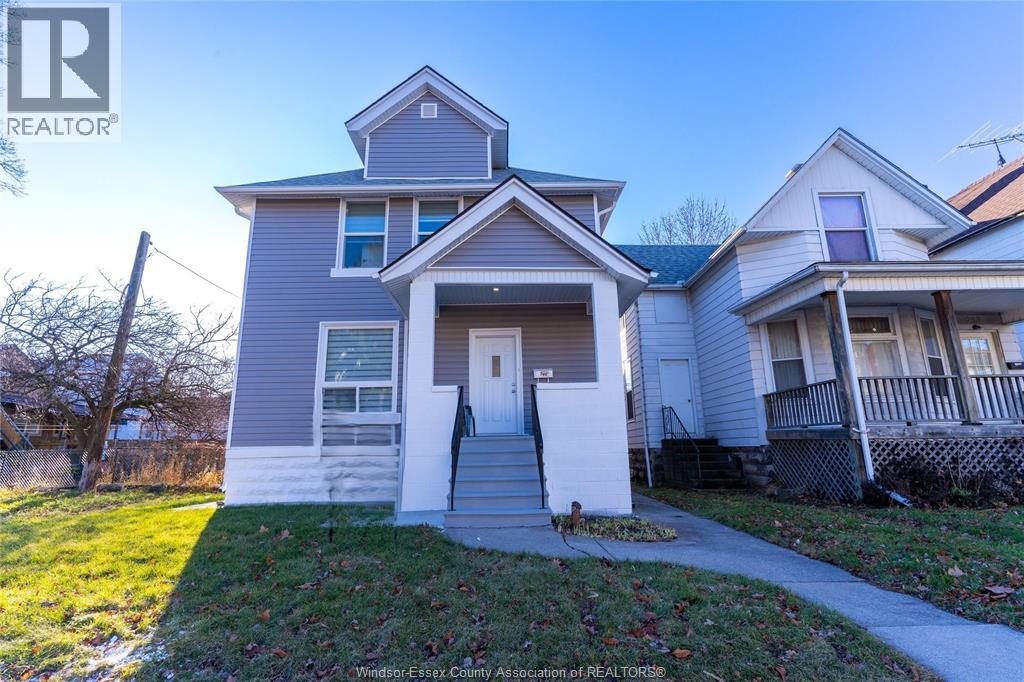
ATTENTION INVESTORS: DON'T MISS THIS UNIQUE OPPORTUNITY TO OWN A REAL TURN A KEY AND GO INVESTMENT PROPERTY, WITH A GROSS INCOME 68K PLUS/YR, ALL LEASED FOR AAA TENANTS WITH LONG TERM LEASE. ONE OF A KIND PROPERTY IN THE HEART OF WINDSOR, CLOSE TO ALL AMENITIES, UNIVERSITY AND US BORDER. FULLY RENOVATED FROM GROUND TO TOP INCLUDING ELECTRICITY, PLUMING, INSULATION, SIDING, FENCES, PAVED REAR 4 CAR PARKS, SURVILANCE CARMERAS AND MORE. INCLUDING 7 BEDROOMS, 3 OF IT ARE ENSUITS, 5 BATHROOMS, 2 KITCHENS, 2 LAUNDRY SET, 2-BEDROOMS BASEMENT SUIT WITH GRADE ENTRANCE, ALL THE HOUSE IS EQUIPPED WITH HIGH END TOP RANGE OF APPLIANCES AND FURNITURES. All CERTIFICATES, INFORMATION ARE AVAILABLE. FOR MORE DETAILS AND SHOWING APPOINTMENT PLEASE CONTACT LP. (id:15069)
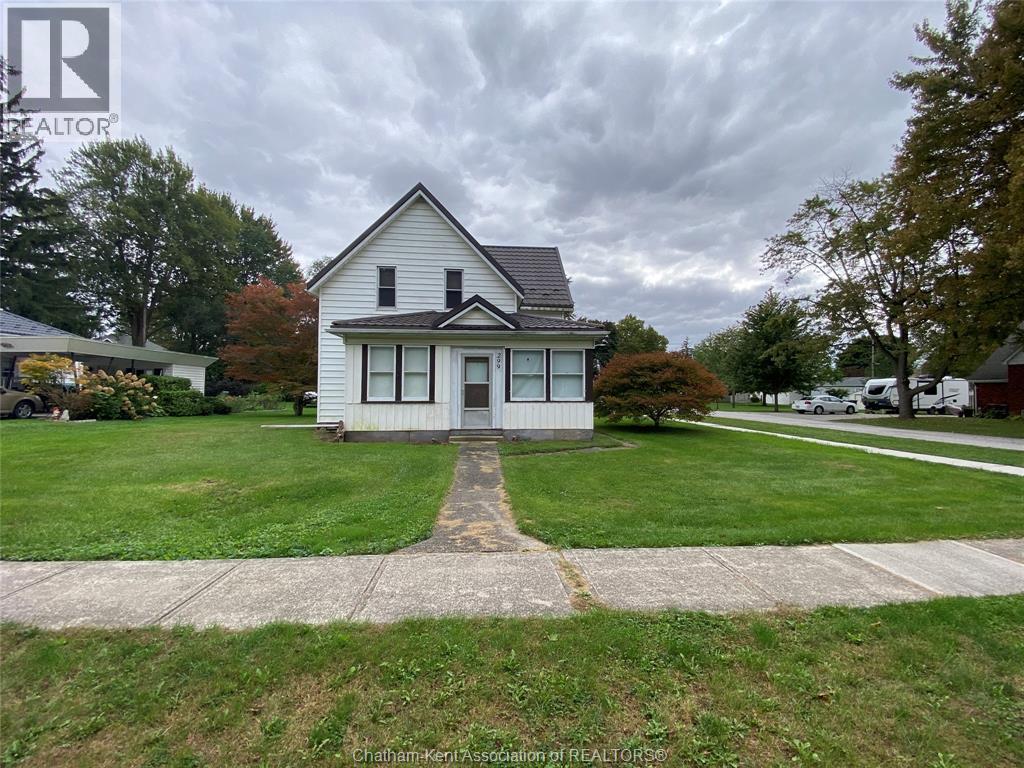
Charming Fixer-Upper with Endless Potential! This 3-bedroom, 1.5 bathroom home is ready for your vision and creativity! Nestled in a quiet, wellestablished neighborhood, this property offers the perfect opportunity to customize every detail to your taste. The spacious floor plan provides ample room for renovations, with original hardwood floors and large windows that invite plenty of natural light. With some TLC, this house can become a stunning, personalized retreat. Perfect for investors or those looking for a renovation project. Sold ""as is where is"" (id:15069)
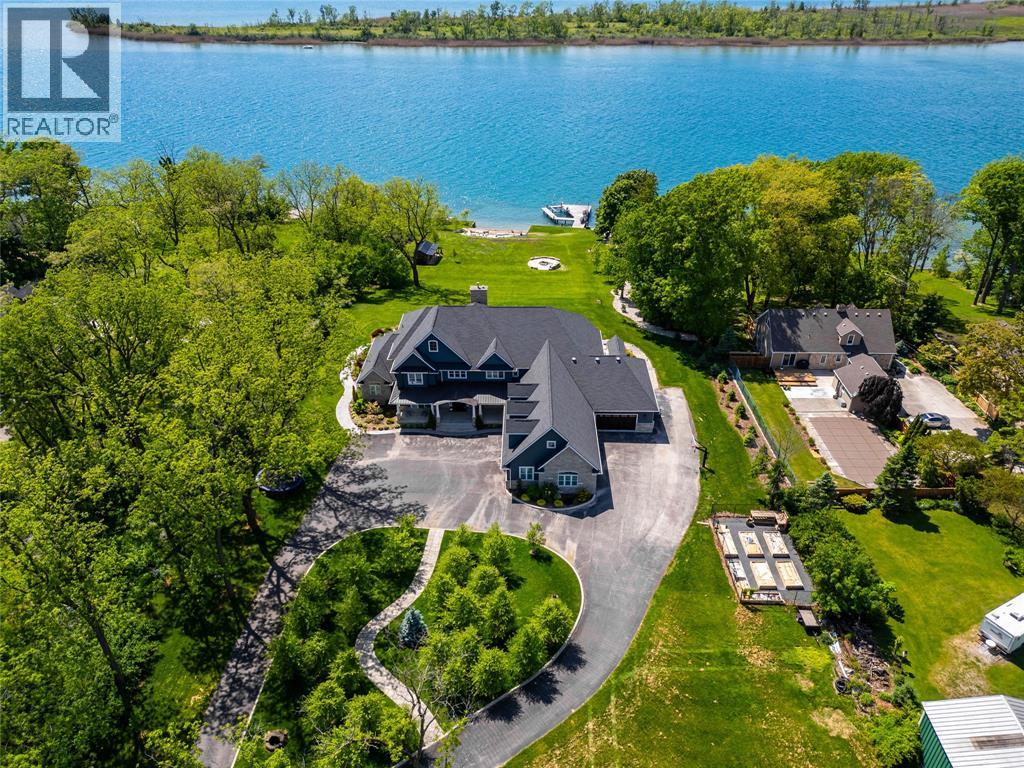
Discover Angel’s Landing, a custom-built waterfront estate in Corunna offering over 12,000 sq. ft. of luxury living on an expansive and rare 4.48 acre property. Extremely private and set back from the road, this residence is surrounded by beautifully manicured grounds where no detail has been overlooked inside & out. It features 8 bedrooms, 6 bathrooms, 5 fireplaces and incredible amenities including a theatre, billiards room, safe room, and even a custom built indoor slide. A private apartment or guest suite with its own kitchen and entrance adds flexibility for hosting family and visitors. The property also offers an oversized 3 car garage and an additional 2 car garage, providing ample space for vehicles, boats, or storage. Outside, enjoy your own private beach and an expansive dock with boat and sea-doo lifts along 198 feet of prime St. Clair River frontage. A spa inspired primary suite, breathtaking views and endless recreation make this an opulent retreat unlike any other. (id:15069)
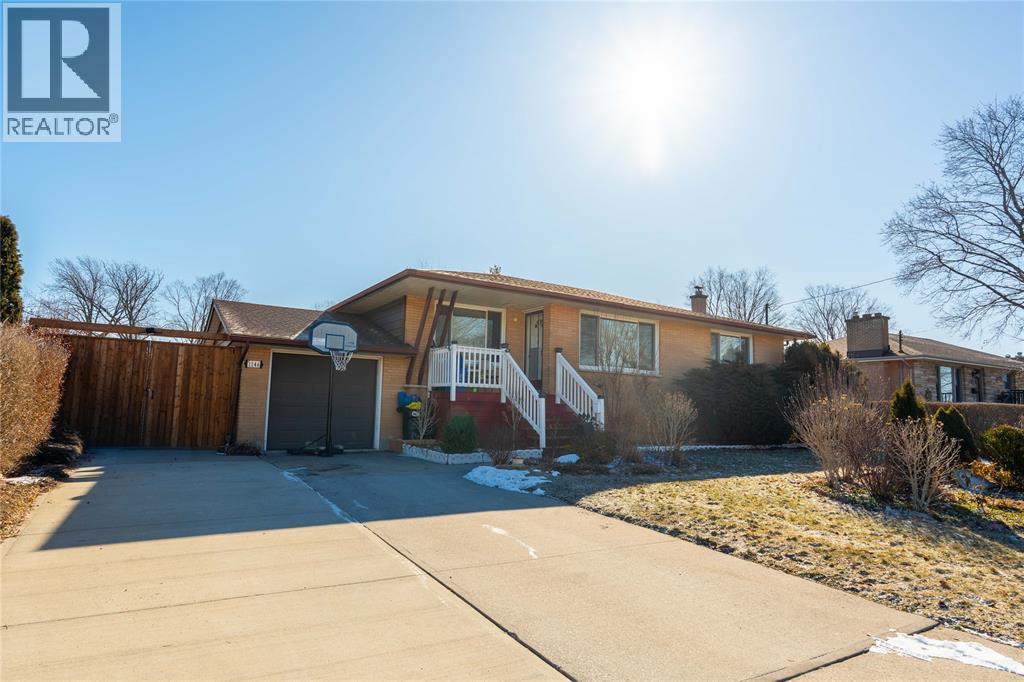
OVERSIZED NORTH END BUNGALOW • 3+3 BEDROOMS • MASSIVE INCOME POTENTIAL Welcome to 1146 O'Rae Ave, a solid, oversized bungalow located in Sarnia’s highly desired North End. This well-maintained home has a rich history of pride of ownership, having been owned by only two families since it was built in the 1960s. The main level features three generous bedrooms and a rare, sprawling 6-piece bathroom. The layout offers incredible potential for the modern buyer; by combining the existing kitchen and dining room, you could create a spectacular, open-concept chef’s kitchen and entertaining space. The lower level is an absolute showstopper, boasting a fully equipped in-law suite with a separate entrance. This expansive space includes three additional bedrooms, a full 4-piece bath, laundry facilities, and an extremely large open-concept kitchen, dining, and living area. With potential rental income estimated at $3,000/month, this is a fantastic opportunity for investors or multi-generational families. The basement also features a massive wine cellar—perfect for keeping beverages chilled for your summer parties. Step outside to a backyard oasis featuring mature trees, manicured bushes, and an enormous deck off the back door, ideal for BBQs and family gatherings. The property includes an attached garage and a wide driveway accommodating multiple vehicles. Located in a stable, family-oriented neighborhood with high homeownership pride, this home is walking distance to top-rated public and Catholic schools, dog parks, and recreational areas. Don't miss your chance to own in this sought-after community! Key Features (Highlights for Data Entry fields): Style: Detached Bungalow (Oversized) Bedrooms: 3 + 3 Bathrooms: 2 (1 x 6-piece Main, 1 x 4-piece Lower) Exterior: Attached Garage, Large Driveway, Mature Landscaping, Large Deck Basement: Full, Finished, Separate Entrance, Wine Cellar Location: North End Sarnia, close to schools & parks (id:15069)
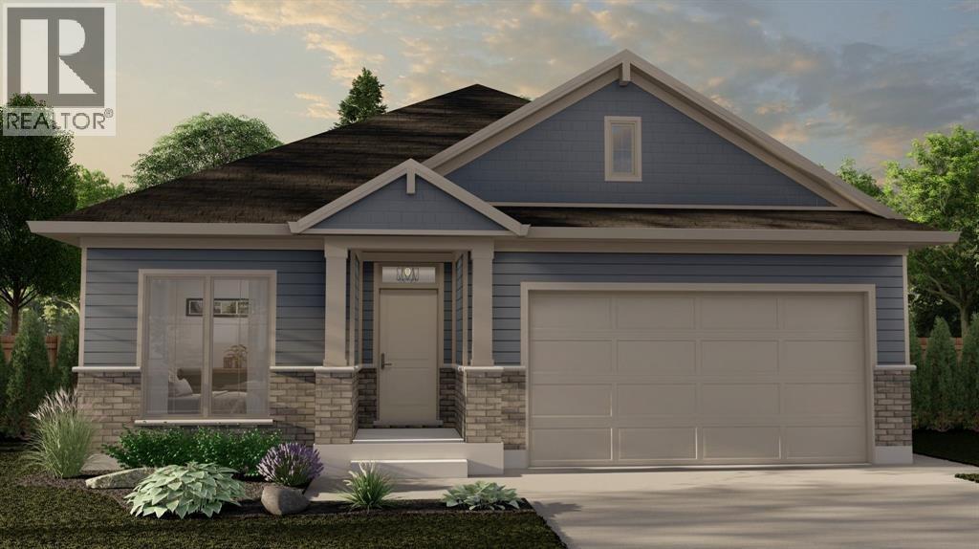
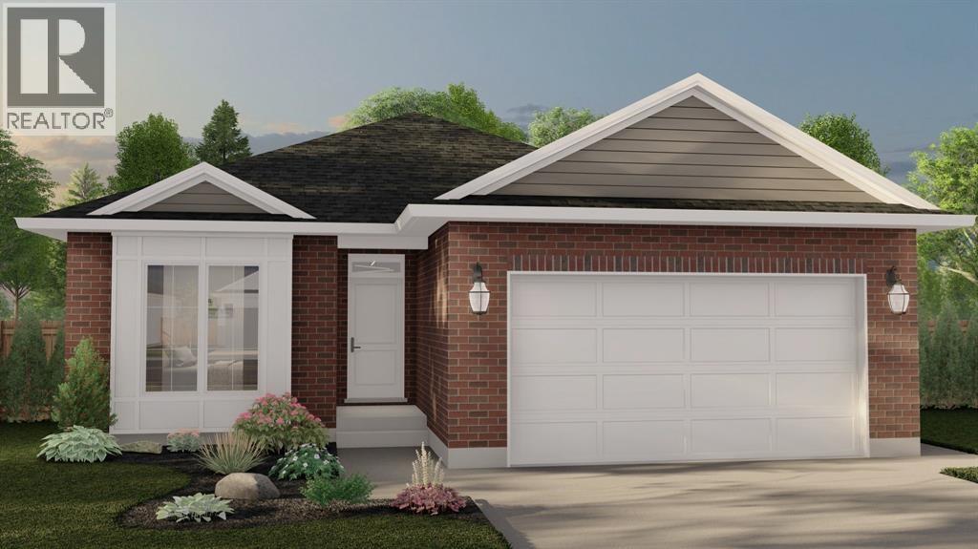
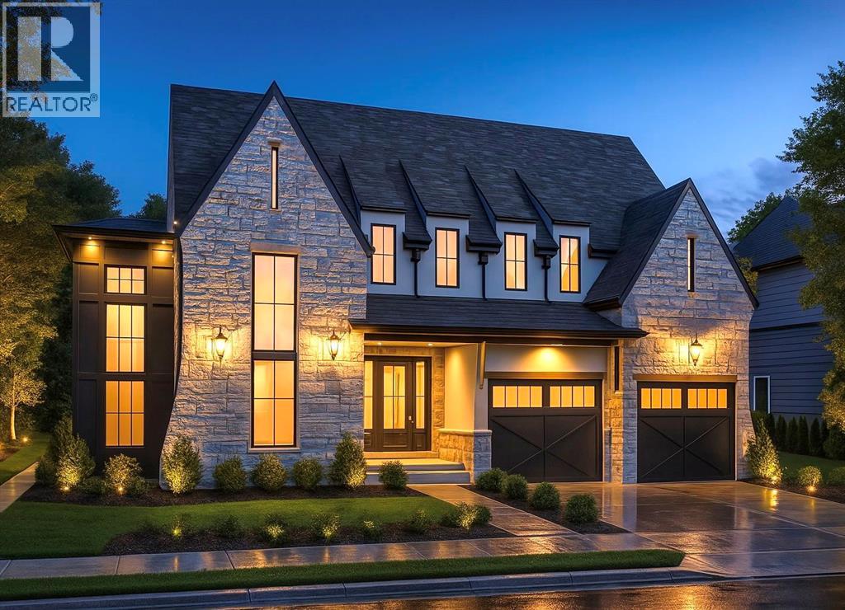
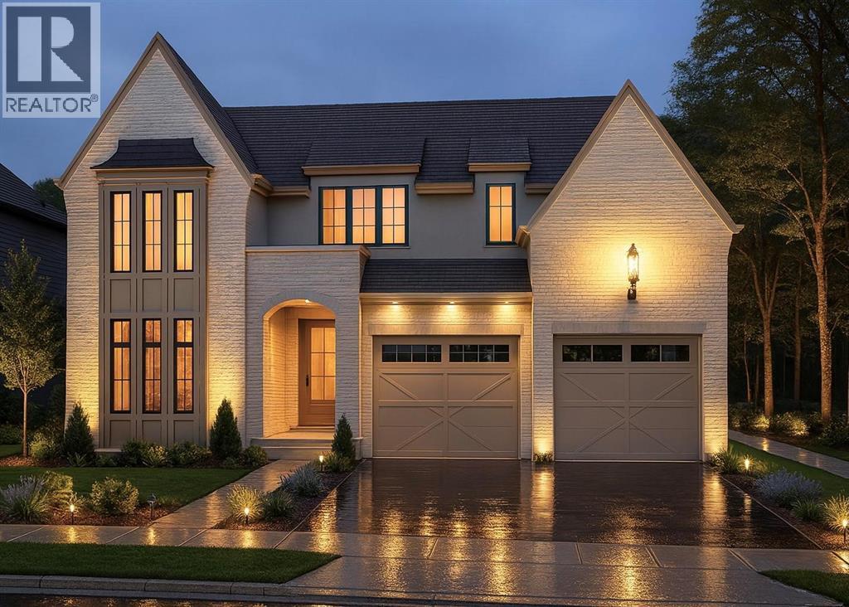
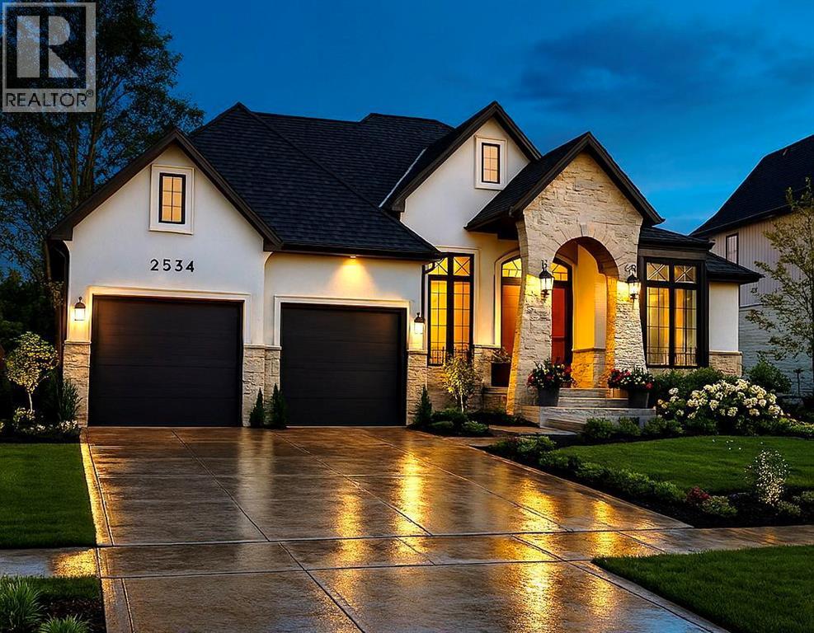
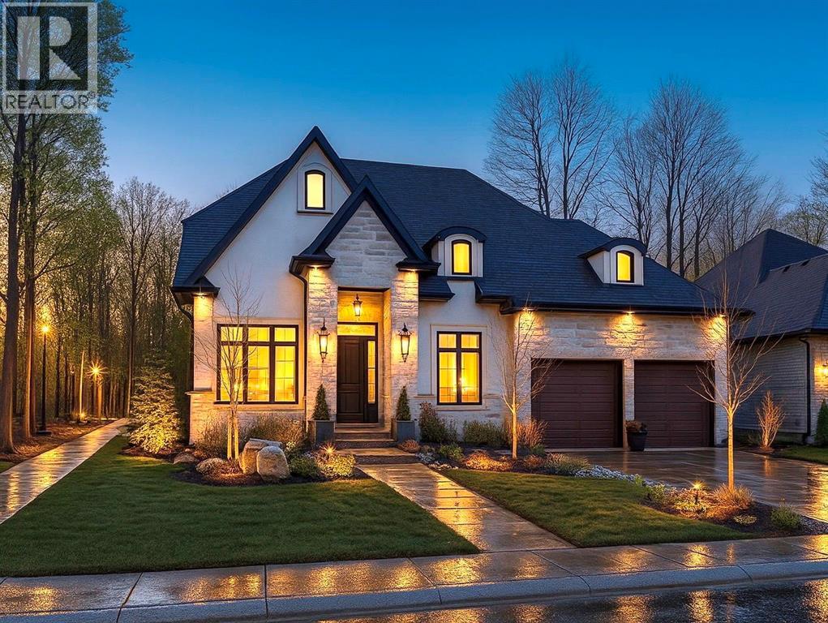
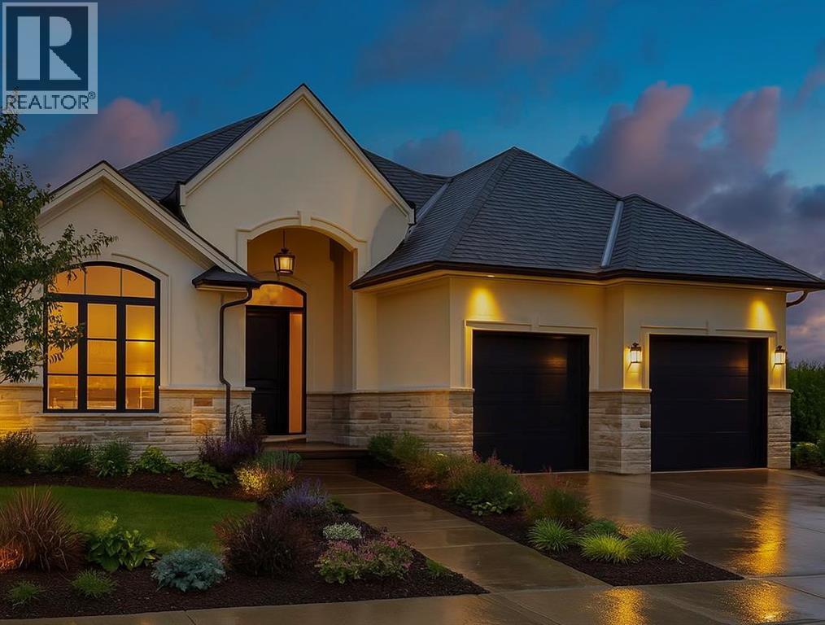
The Rochester Model from MCR Homes features 3 main floor bedrooms, & 2 full bathrooms. This versatile plan is great for growing families or anyone looking for one floor living The primary bedroom features an ensuite bathroom and large walk-in closet. The full basement can be finished with a family room, bathroom & additional bedrooms. Double car attached garage on your own 50x133 lot. Interior & exterior choices are customizable. Other lots & plans available. Hot water tank is a rental. Price includes HST. Property tax & assessment not set. (id:15069)
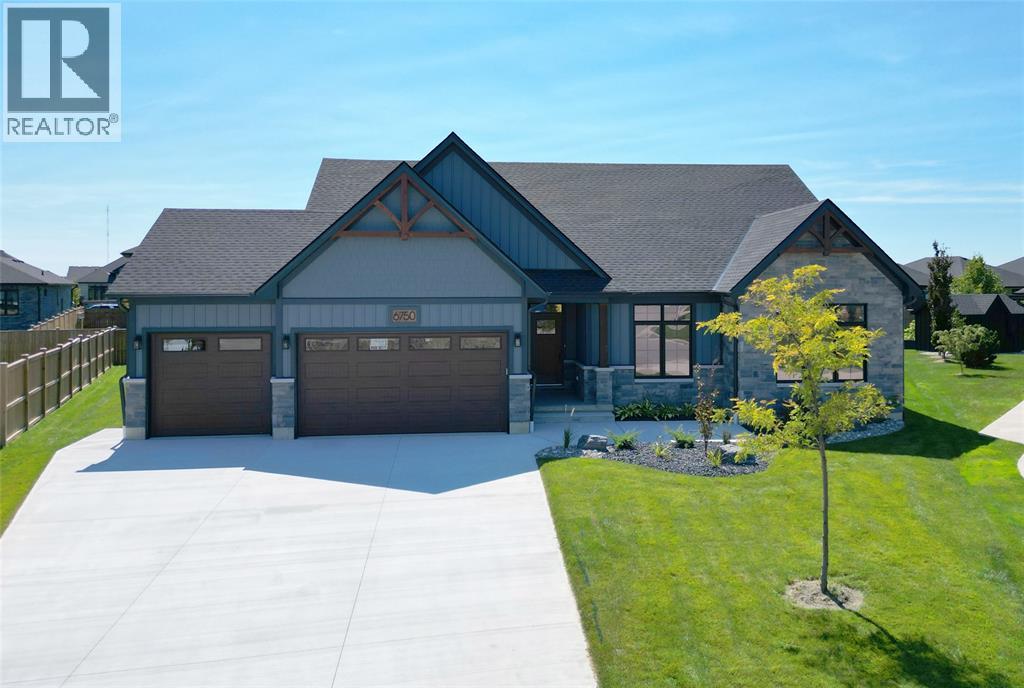
Welcome to this stunning to-be-built 5-bedroom, 3-bathroom bungalow by Churchman Homes, located in the sought-after Blue Point community just steps from Lake Huron. Offering 3,208 sq ft of finished living space and a triple-car garage, this home combines thoughtful design with exceptional craftsmanship throughout. The functional layout features 3 bedrooms on the main floor and 2 additional bedrooms in the fully finished basement, ideal for growing families or flexible living. The open-concept kitchen, dining, and great room are highlighted by cathedral ceilings and a gas fireplace, with views of the covered back porch and yard. The kitchen is beautifully finished with custom slow-close cabinetry, under-cabinet lighting, stone countertops, stainless steel appliances (including a wine fridge), and a spacious centre island. The primary suite offers a walk-in closet and a luxurious 5-piece ensuite, while main floor laundry adds everyday convenience. Built with quality in mind and attention to detail throughout, this home offers the perfect blend of comfort, style, and location near the shores of Lake Huron. Now is your opportunity to customize your dream home in this lakeside community. (id:15069)
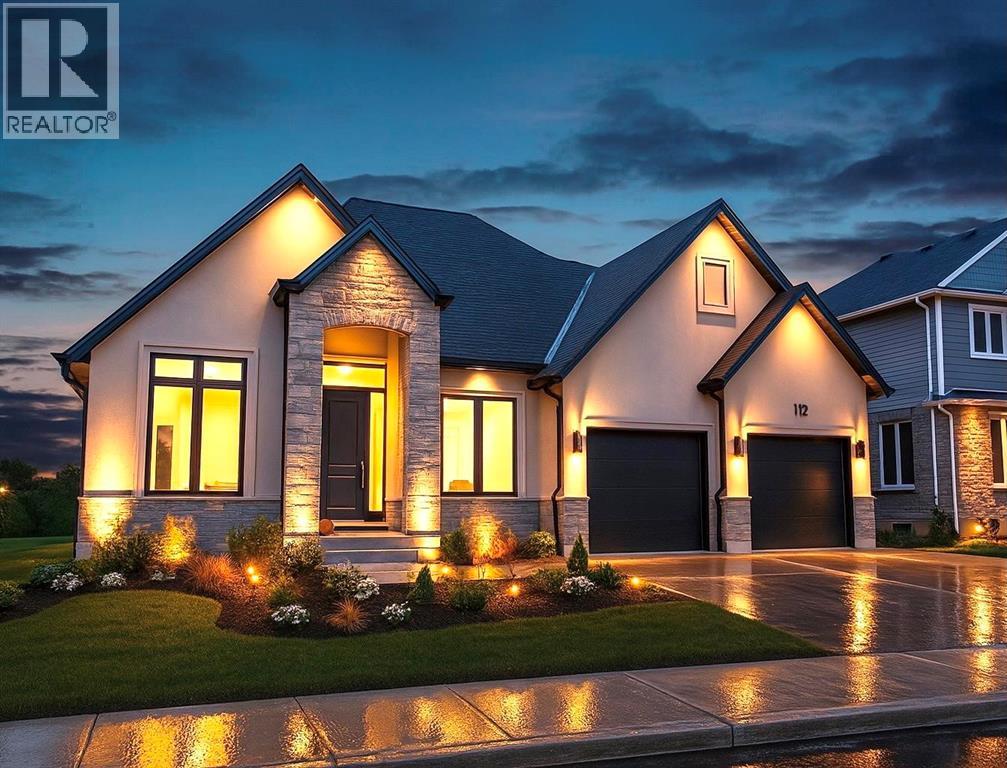
Now finished and ready for viewing! New reduced price thanks to the HST rebate! Welcome to the gorgeous ""Westfield"" model from MCR Homes. You will be blown away by the incredible 9', 10' and 11' ceilings throughout this home. Ultra high end finishes throughout. 3 main floor bedrooms & open concept living throughout the dining area, kitchen & family room with huge back windows. Large kitchen features quartz countertops, coffee bar, and walk-in pantry. The primary bedroom features a walk-in closet & a 5 pc ensuite with double sinks, a walk-in shower & stand-alone tub. Finished lower level with a huge family room, 3rd full bathroom and 4th bedroom. Double car attached garage. Experience MCR Homes stellar 30 year reputation first hand at our model home open houses (103 Sutherland Drive). Other lots and plans are available. (id:15069)
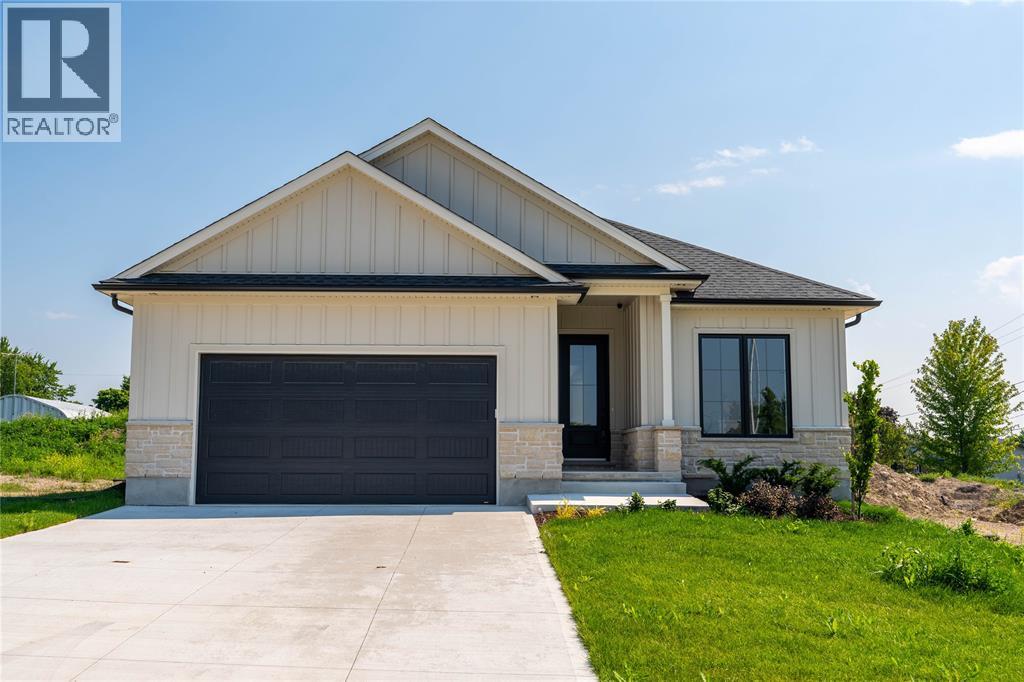
The Essex Model from MCR Homes features 2 main floor bedrooms and 2 full bathrooms, this plan is excellent for empty nesters or first time buyers! Fully detached freehold homes, no condo fees, 50' x 130' lots, double car attached garages. Primary bedroom features an ensuite bathroom, and walk-in closet. Guest bedroom, second full bathroom and main floor laundry complete your new home! Double car attached garage on your own 50x133 lot. The full unfinished basement can be finished with a family room, bathroom, and additional bedrooms. Put MCR Homes 20+ years of excellent homebuilding expertise to work for you! Interior and exterior choices are customizable. Other plans and lots available. Price has been adjusted to reflect HST rebate. (id:15069)
Royal Oak Homes welcomes you to The Elms! An exclusive cul-de-sac enclave of 14 homes located just off the shore of Lake Huron in Camlachie / Errol Village. The Kelowna is a 2,000 square foot one floor home with 3 main floor bedrooms and 2.5 baths. Large kitchen with walk-in pantry, tray ceiling and gas fireplace in the great room. 2nd bedroom features its own ensuite bathroom and 3rd bedroom or den features double closets. Covered front porch. Main floor laundry. Oversized building lots are fully serviced and ready to build. Municipal water, sewers, natural gas, and fibre high-speed internet. Plenty of opportunity here with a wide frontage, lots of room for a 3+ car garage and home of your dreams. Just a short stroll from beaches, Lamrecton Park, and top rated Errol Village School. Different lots and plans available. Price includes HST. (id:15069)
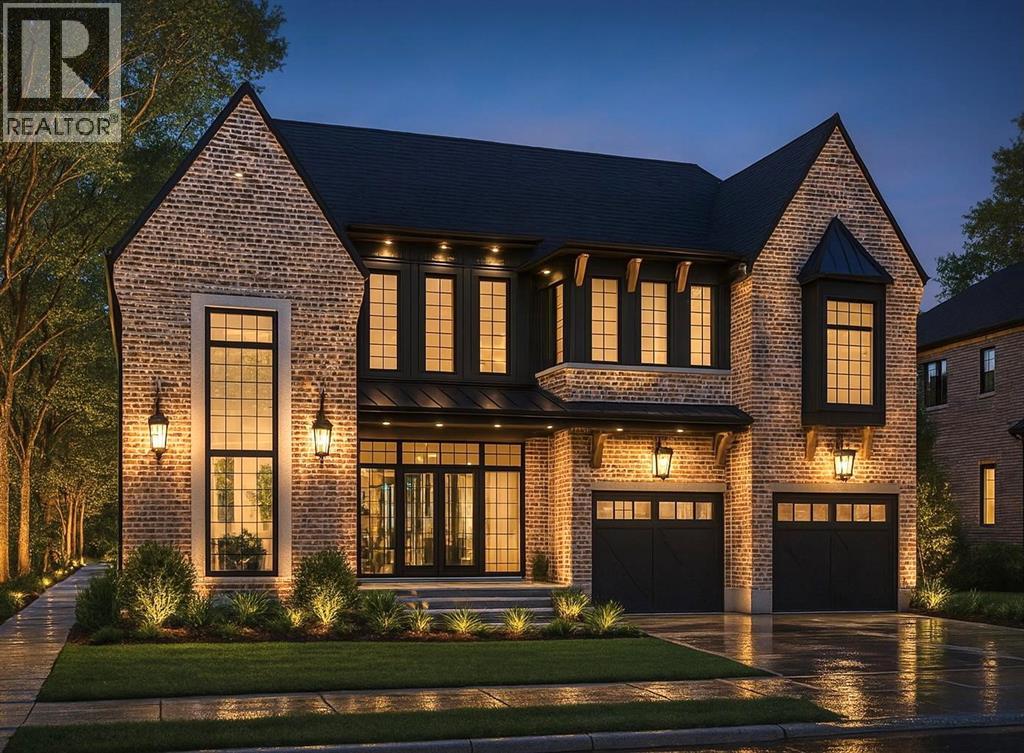
Royal Oak Homes welcomes you to The Elms! An exclusive cul-de-sac enclave of 14 homes located just off the shore of Lake Huron in Camlachie / Errol Village. The Hinsdale II is a modern 2 storey plan featuring 4 bedrooms, each with an attached bathroom. Open concept main floor with grand 2 storey staircase, glass wine display, walk-in pantry, extensive kitchen cabinets for storage, guest powder room and main floor office. Second floor laundry. Oversized building lots are fully serviced and ready to build. Municipal water, sewers, natural gas, and fibre high-speed internet. Plenty of opportunity here with a wide frontage, lots of room for a 3+ car garage and home of your dreams. Just a short stroll from beaches, Lamrecton Park, and top rated Errol Village School. Different lots and plans available. Price includes HST. (id:15069)
Royal Oak Homes welcomes you to The Elms! An exclusive cul-de-sac enclave of 14 homes located just off the shore of Lake Huron in Camlachie / Errol Village. The Auburn is a beautiful 2 storey design featuring 3 bedrooms and 2.5 bathrooms. Large great room with 12' ceilings, covered 19' long rear patio, main floor office/den. Primary bedroom features a 5pc ensuite bath, 2 additional bedrooms upstairs share a jack-and-jill ensuite bathroom. Oversized building lots are fully serviced and ready to build. Municipal water, sewers, natural gas, and fibre high-speed internet. Plenty of opportunity here with a wide frontage, lots of room for a 3+ car garage and home of your dreams. Just a short stroll from beaches, Lamrecton Park, and top rated Errol Village School. Different lots and plans available. Price includes HST. (id:15069)
Royal Oak Homes welcomes you to The Elms! An exclusive cul-de-sac enclave of 14 homes located just off the shore of Lake Huron in Camlachie / Errol Village. The Edward is a spacious 2080 square foot bungalow with 3 main floor bedrooms, large kitchen with separate spice kitchen / working kitchen off the main area. Cheater ensuite for the guest bedroom. Covered rear patio. Primary bedroom features a 4pc ensuite bath with custom glass and tile shower. Oversized building lots are fully serviced and ready to build. Municipal water, sewers, natural gas, and fibre high-speed internet. Plenty of opportunity here with a wide frontage, lots of room for a 3+ car garage and home of your dreams. Just a short stroll from beaches, Lamrecton Park, and top rated Errol Village School. Different lots and plans available. Price includes HST. (id:15069)
Royal Oak Homes welcomes you to The Elms! An exclusive cul-de-sac enclave of 14 homes located just off the shore of Lake Huron in Camlachie / Errol Village. The Kleinburg is a great family home plan featuring 3 bedrooms and 2.5 bathrooms. Open concept main floor with formal dining room and office. Extra deep 2 car garage, 2 storey front foyer and more! Oversized building lots are fully serviced and ready to build. Municipal water, sewers, natural gas, and fibre high-speed internet. Plenty of opportunity here with a wide frontage, lots of room for a 3+ car garage and home of your dreams. Just a short stroll from beaches, Lamrecton Park, and top rated Errol Village School. Different lots and plans available. Price includes HST. (id:15069)
Royal Oak Homes welcomes you to The Elms! An exclusive cul-de-sac enclave of 14 homes located just off the shore of Lake Huron in Camlachie / Errol Village. The Ivy is a comfortable one floor plan featuring 3 bedrooms and 2 full bathrooms. The large kitchen offers plenty of counter space, and formal dining room is perfect for entertaining. Large primary bedroom with 5pc ensuite bath and walk in closet. Main floor laundry. Oversized building lots are fully serviced and ready to build. Municipal water, sewers, natural gas, and fibre high-speed internet. Plenty of opportunity here with a wide frontage, lots of room for a 3+ car garage and home of your dreams. Just a short stroll from beaches, Lamrecton Park, and top rated Errol Village School. Different lots and plans available. Price includes HST. (id:15069)
Royal Oak Homes welcomes you to The Elms! An exclusive cul-de-sac enclave of 14 homes located just off the shore of Lake Huron in Camlachie / Errol Village. The Davenport is an incredible 2 storey design featuring 4 bedrooms and 3.5 bathrooms. With a soaring 2-storey tall great room, 3 car garage, massive kitchen with walk-in pantry, and main floor office. Your family will love the upper floor with 4 huge bedrooms, each with an attached bath. Oversized building lots are fully serviced and ready to build. Municipal water, sewers, natural gas, and fibre high-speed internet. Plenty of opportunity here with a wide frontage, lots of room for a 3+ car garage and home of your dreams. Just a short stroll from beaches, Lamrecton Park, and top rated Errol Village School. Different lots and plans available. Price includes HST. (id:15069)
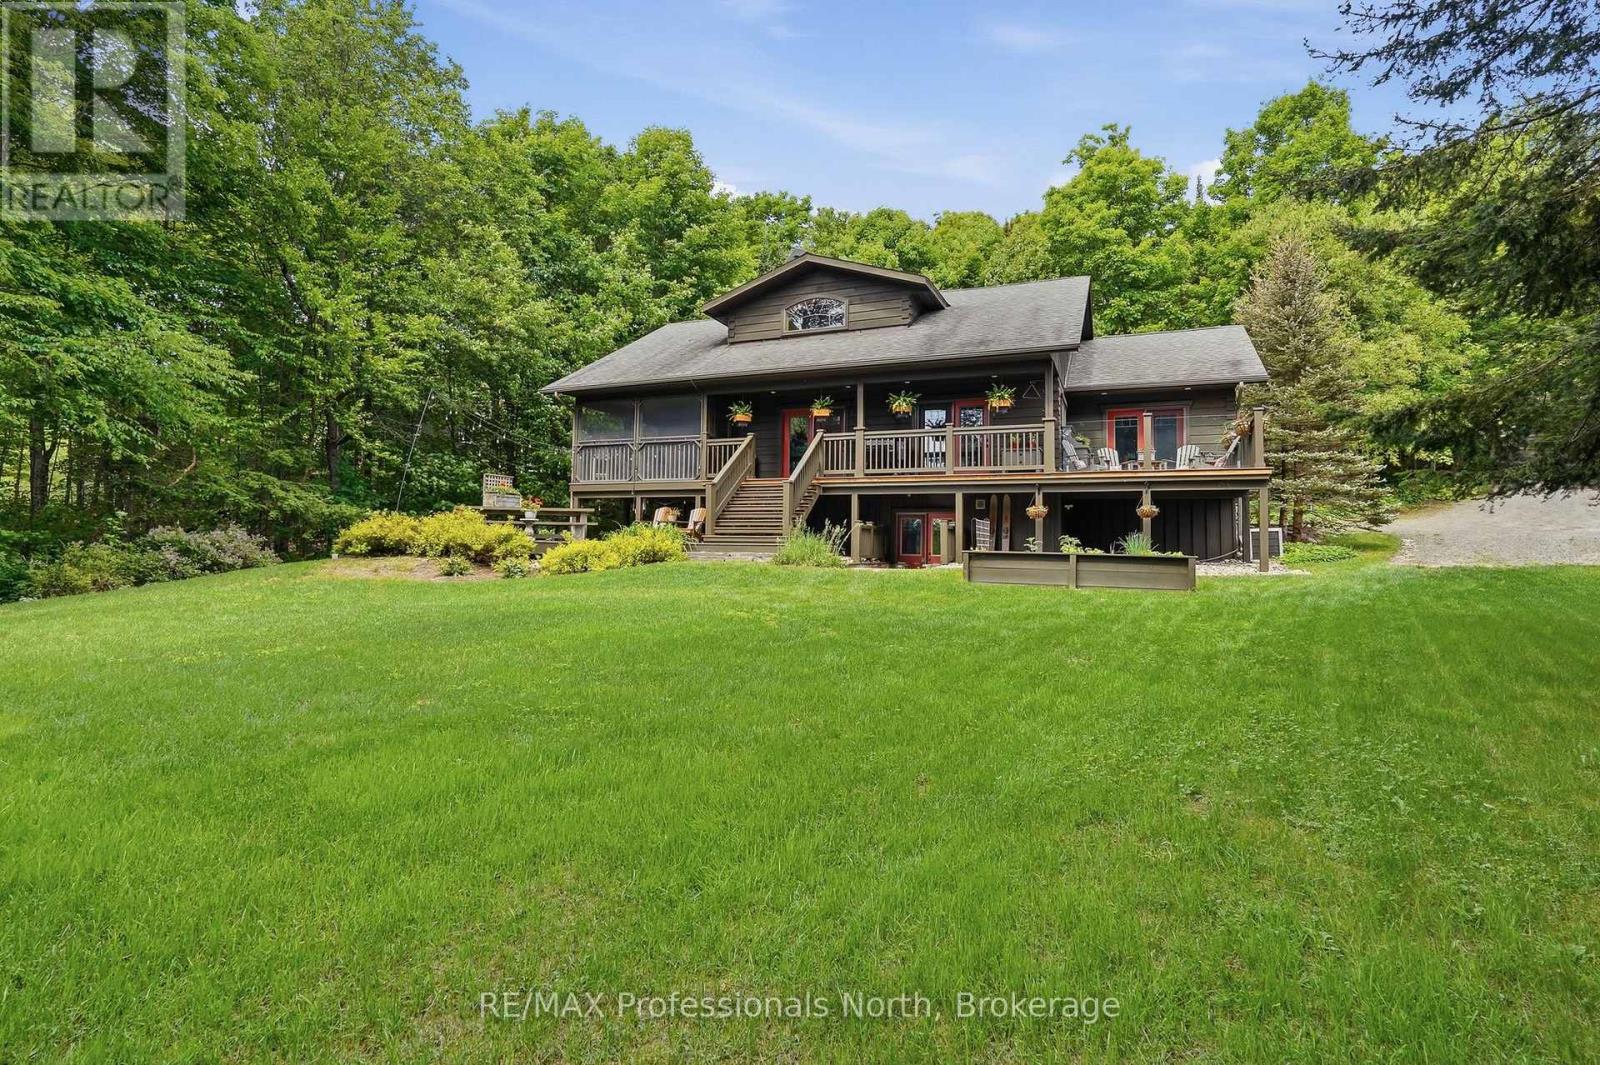
A place where campfire stories linger a little longer and sunsets become a nightly ritual. Welcome to an extraordinary custom-crafted square log home and executive cottage retreat on enchanting Lovers Bay, part of Kearney's coveted three-lake chain. Offered for the first time by its original owners, this magical 3.5+ acre sancutary boasts hundreds of feet of gentle shoreline, exceptional privacy, lush perennial gardens, and winding granite pathways. Spend endless summer days boating, skiing, or paddling three connected lakes, then cruise into the quaint Village of Kearney. Fall and winter bring snowmobiling and ATV adventures along the Algonquin Park corridor. Inside, soaring ceilings and warm timbers create a grand yet inviting atmosphere. The great room is anchored by a stunning cultured stone BISS wood-burning fireplace, while the chef-inspired kitchen features gleaming granite counters, abundant cabinetry and opens to a spacious dining area with covered deck for BBQ gatherings. The primary suite is a private oasis with heated floors, a spa-like bath with soaker tub and slate-style shower, and walkout access to the Muskoka room overlooking the lake. A guest bedroom with lakeside deck access, full bath and loft with Murphy bed complete the living space. Outdoor living shines with maintenance-free Duradek, multiple seating areas, sprawling docks for sunset seekers, and the whimsical Tin & Timber Saloon for evening cocktails and campfire tales beneath the stars. A partially finished walkout lower level offers additional bedrooms, recreation space, workshop, and storage. The insulated and heated 972sq.ft. detached garage with upper loft offers future possibilities. Complete with Kohler automatic generator, tankless hot water and central air. a rare offering where timeless craftsmanship, luxury and four-season adventure come together. More than a home or cottage, this legacy property is destined to be cherished ofr generations. (id:15069)
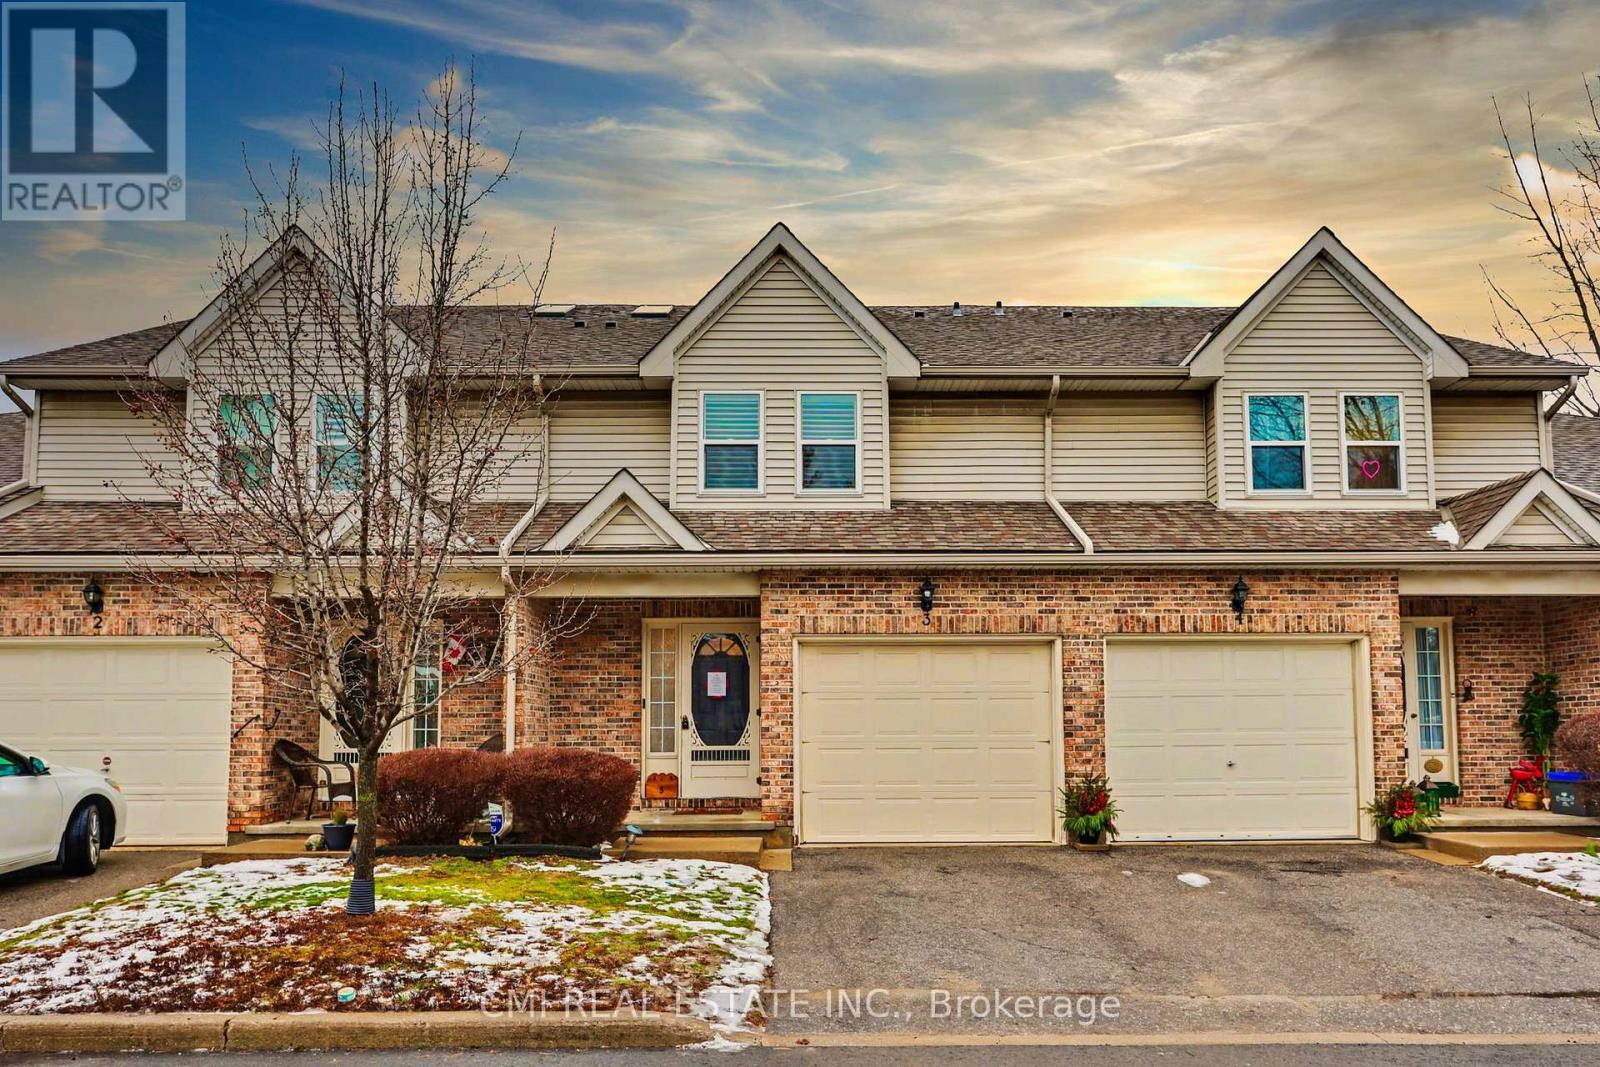
A beautifully maintained 3-bedroom, 2.5-bath townhouse with an attached garage in the highly desirable Pine Meadows-one of Niagara Falls' most centrally located and well-run condominium communities. This immaculate, fully finished home features neutral decor throughout, a welcoming living room with fireplace, a skylit staircase and upper hallway, quartz kitchen countertops, updated cabinetry, a reverse osmosis water system, garburator, included appliances, convenient bedroom-level laundry, a primary bedroom with walk-in closet, and a finished rec room with wet bar, plus a deck/patio off the kitchen for outdoor enjoyment. Low condo fees cover building maintenance including windows and skylight, snow removal, lawn care, and general property upkeep, with plenty of visitor parking available. Ideally located close to shopping, amenities, and highway access, Pine Meadows offers an effortless lifestyle-simply move in and enjoy this exceptional home with no disappointments. (id:15069)