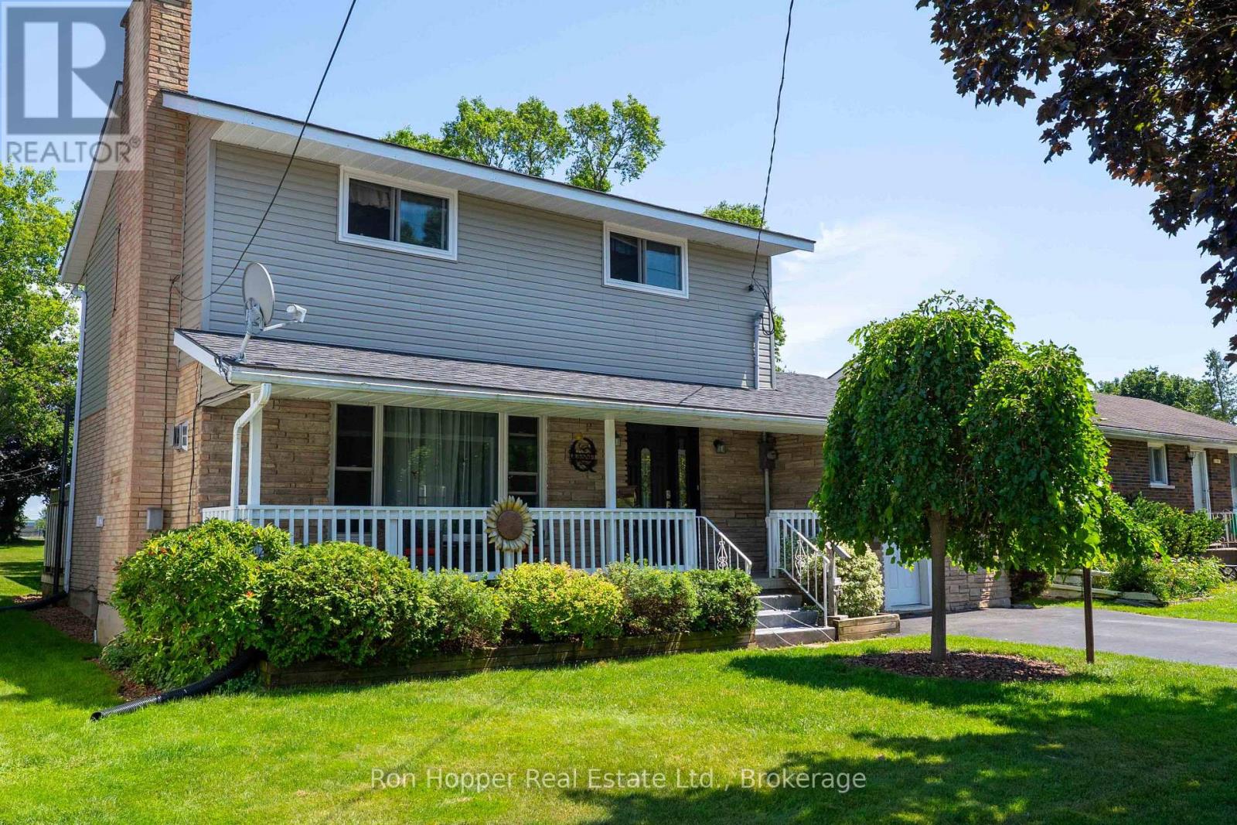
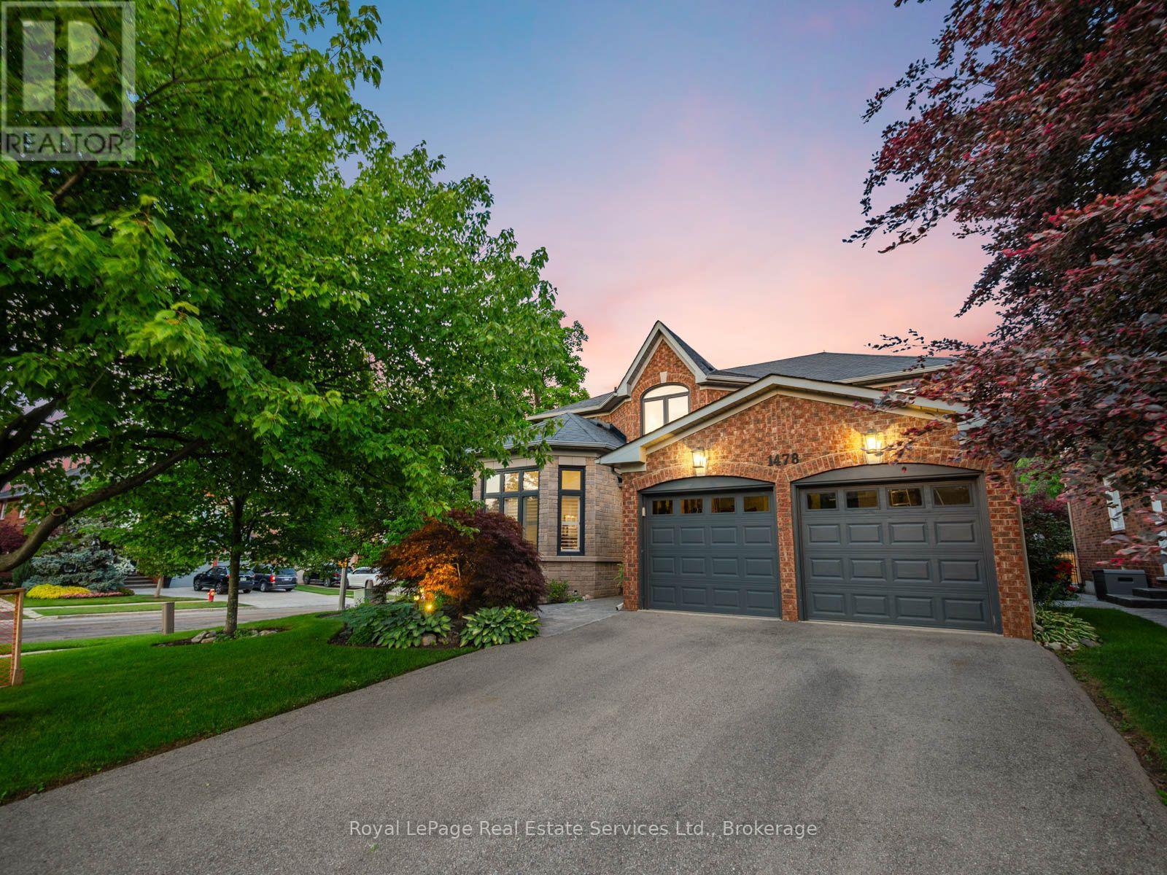
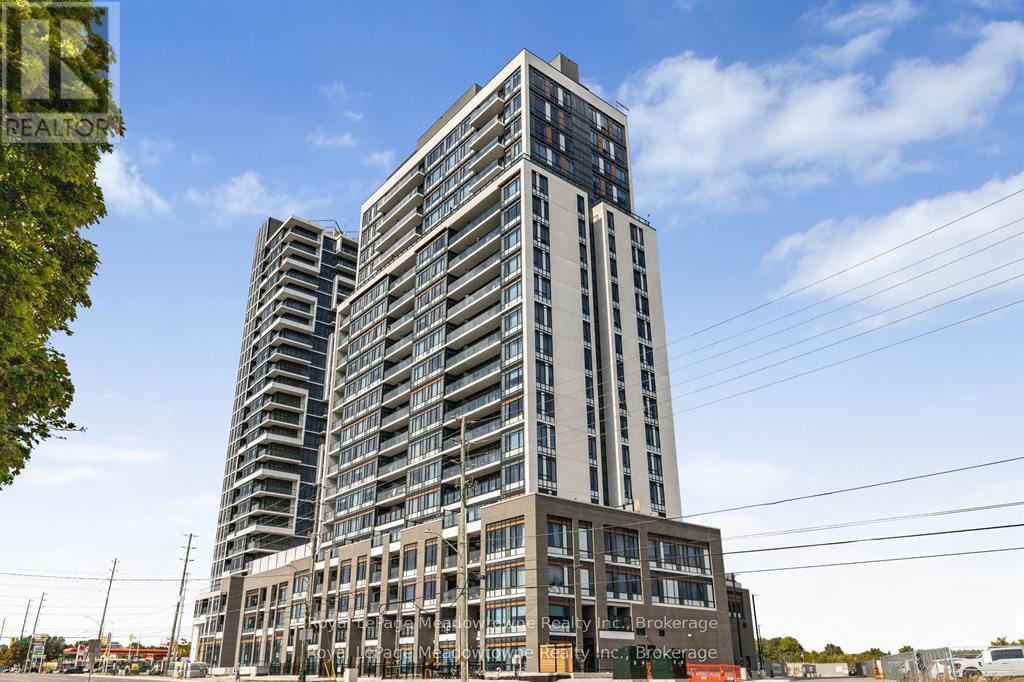
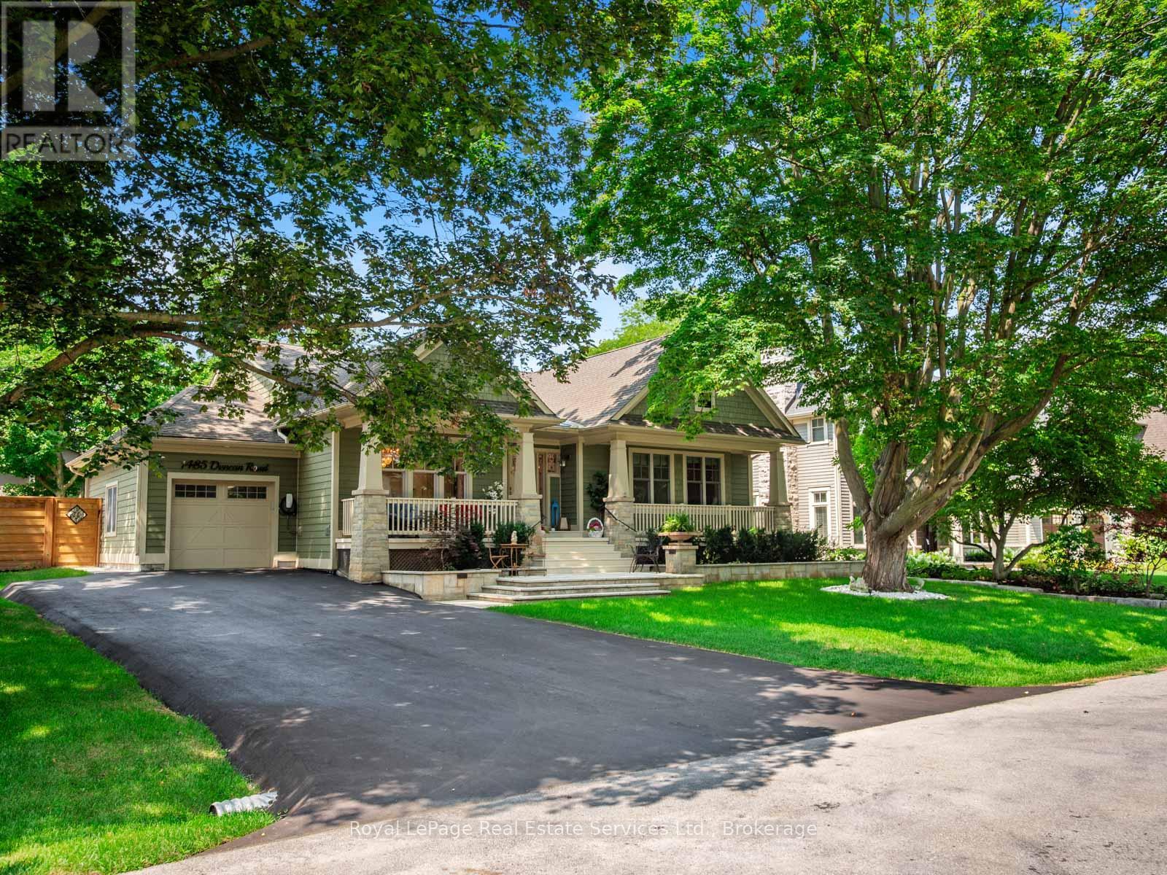
Welcome to this wonderful two-storey home, ideally located in a sought-after east side neighbourhood close to schools, parks, shopping, and everyday amenities. Offering three bedrooms and two bathrooms, this well-maintained home is perfect for families looking for comfort, space, and convenience. The main level features a spacious family room with a cozy gas fireplace, a large modern eat-in kitchen, a convenient two-piece bathroom, and a heat pump providing efficient heating and central air conditioning for year-round comfort. Step through the walkout to the rear deck overlooking the above-ground pool and the expansive backyard-an ideal setting for entertaining or relaxing with family and friends. Upstairs, you'll find three comfortable bedrooms and a bright revovated four-piece bathroom. The finished basement provides additional living space with a second family room featuring another gas fireplace, a laundry room with a convenient part bath, and a storage room. Start your mornings with a coffee on the charming covered front porch while enjoying the birds, or take advantage of the impressive 191-foot deep backyard offering ample space for children, pets, gardening, or outdoor entertaining. This move-in-ready home, offers exceptional value in a fantastic location and is priced to sell. Don't miss your opportunity to make it yours! (id:15069)
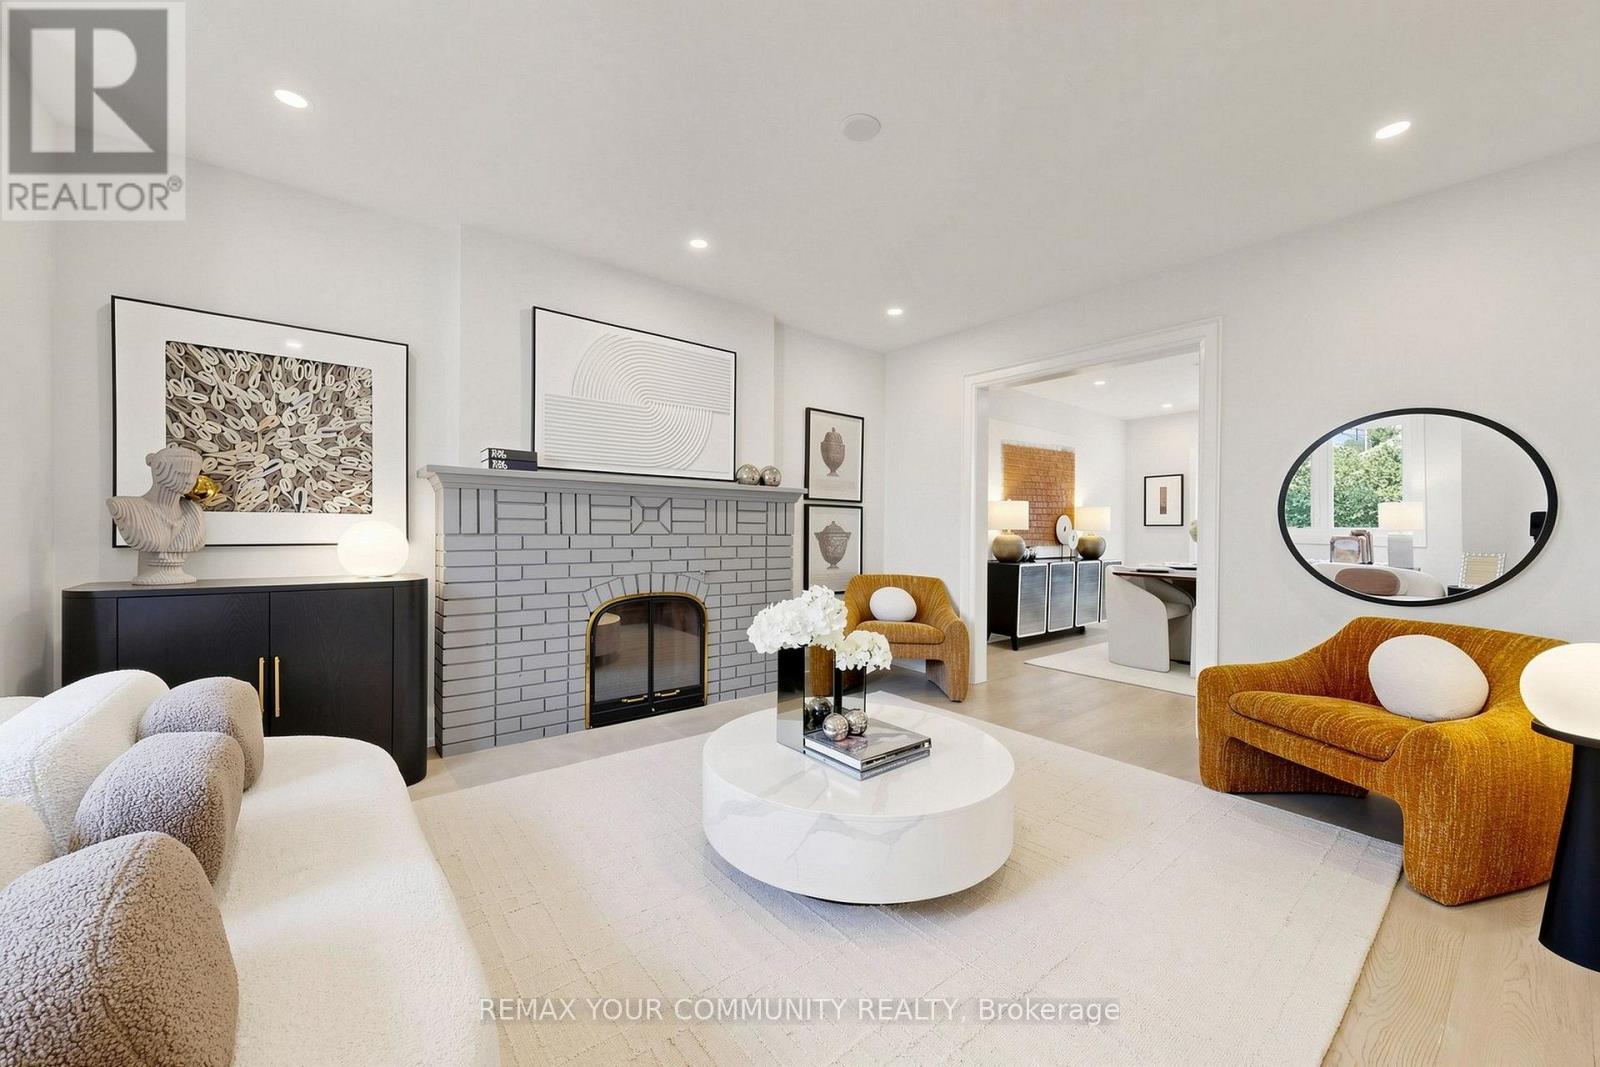
Fully RENOVATED in 2023! Welcome to this stunning 3-bedroom, 2-bathroom turn key detached home situated on a massive 25 x 165 ft lot in the prestigious and family-friendly Yonge & Lawrence neighborhood. The bright main floor seamlessly blends character and modern updates, featuring gleaming hardwood floors, a cozy wood burning fireplace, and a direct walk out to a private, fully fenced, EXTRA DEEP backyard!*******THE INCREDIBLE 165 foot lot DEPTH and favorable SIDE clearance offers prime potential to build a SWIMING POOL or GARDEN SUITE perfect for future rental income, grandparents, or older children! ******* The completely FINISHED lower level offers FANTASTIC SPACE versatile space that can be used as an additional bedroom or recreation room, complete with laundry and a full bathroom featuring a stand-up shower. New wiring(2023) New AC/Heat pump (2023) Roof (2025) New Mitsubishi Hi-efficient Water heater/Boiler (2024). Nestled on a welcoming street with wonderful neighbors, this home offers unparalleled convenience. You are just a short walk to the Lawrence subway station, gourmet dining, and boutique shopping. Enjoy access to top-tier school catchments including John Wanless Jr. P.S., Lawrence Park C.I., as well as prestigious Catholic and private schools! (id:15069)
Welcome to Unit 19 at 10 Fallowfield Drive a stylish, turn-key 3-bedroom, 3-bathroom townhome offering carefree condo living in Kitchener's desirable Country Hills East. Perfect for first-time buyers, young families, and professionals seeking a modern, move-in-ready space. The bright, open-concept main floor features a magazine-worthy, updated chef's kitchen complete with rich wood countertops, crisp white cabinetry, a trendy brick-accent backsplash, and a deep farmhouse apron sink. The dining area flows seamlessly out to a private stone patio surrounded by mature trees ideal for outdoor dining and BBQs. Upstairs boasts modern flooring throughout, three generous bedrooms including a spacious primary retreat and a pristine full family bath. The value doubles in the fully finished basement, which offers a massive rec room/flex space, a dedicated laundry room, and a beautifully renovated 3-piece bathroom featuring a custom tiled walk-in shower. Complete with an attached garage, low maintenance fees, and an unbeatable location just minutes from the LRT, Activa Sportsplex, top-rated schools, shopping, and Highway 8 access. Don't miss this perfect blend of style and convenience! (id:15069)
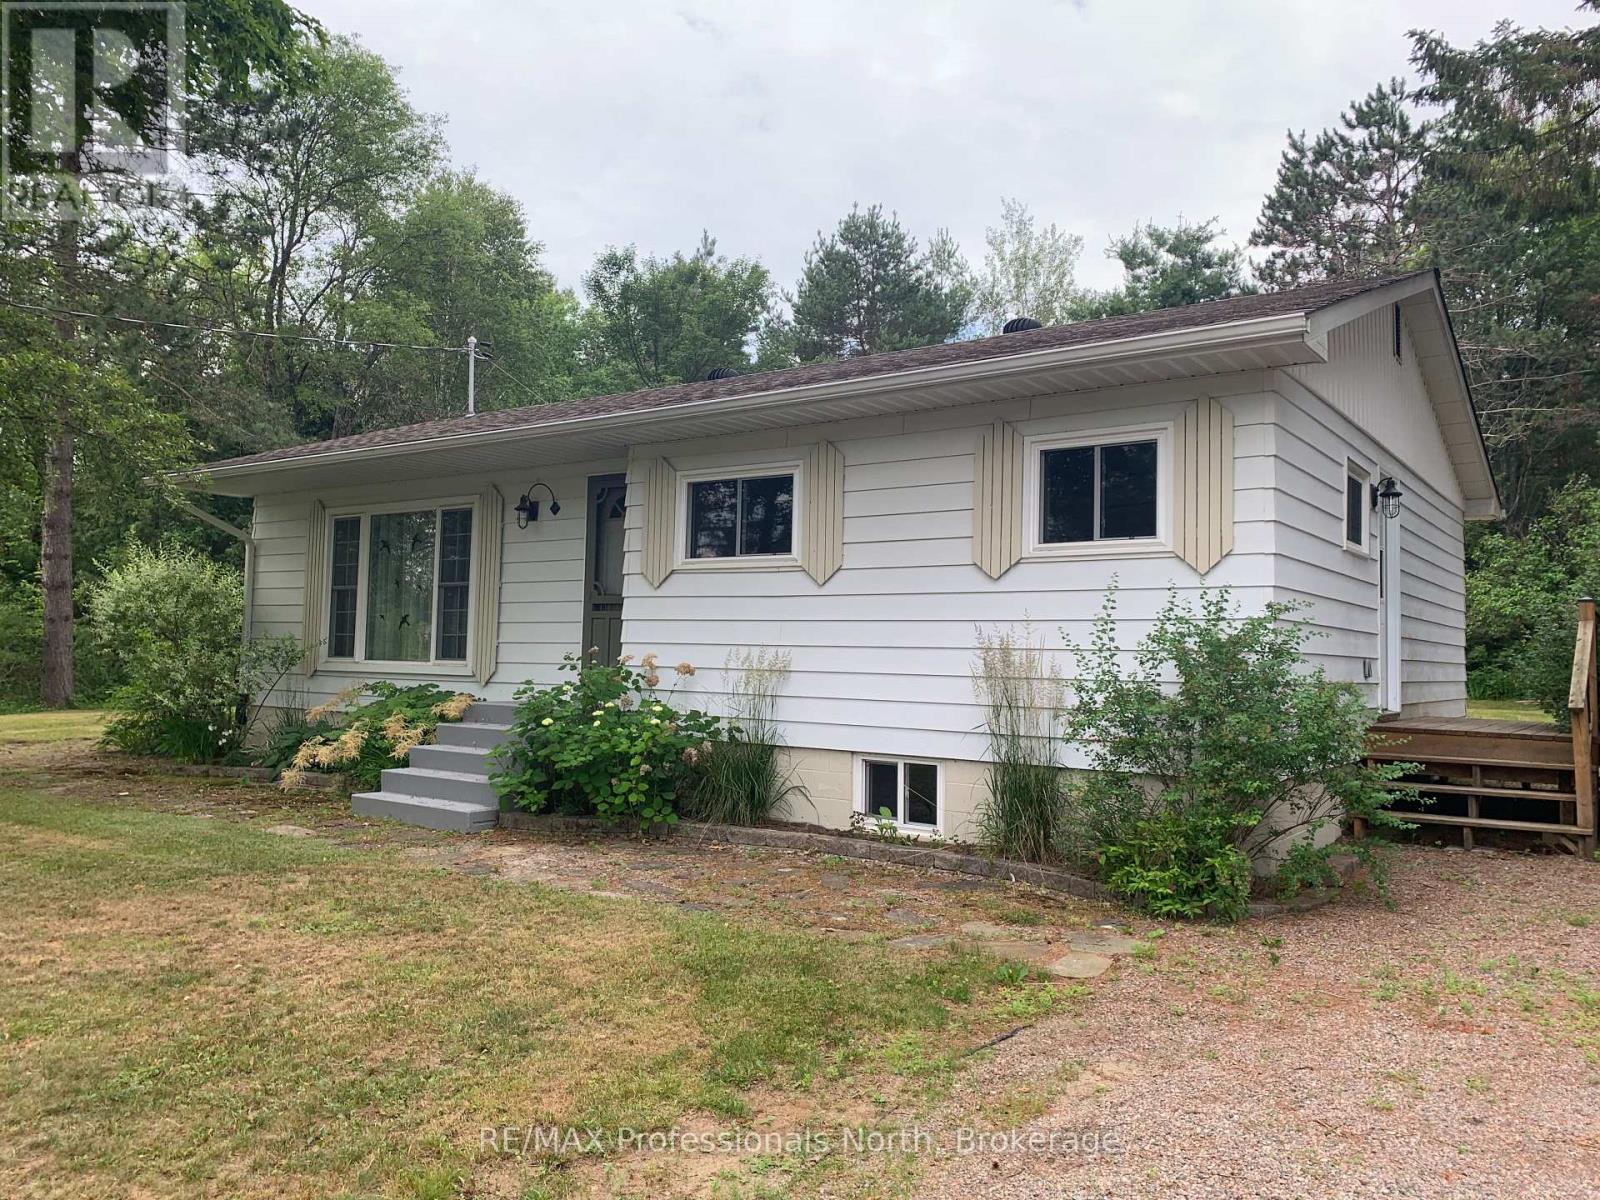
Charming 1970's bungalow with loads of upgrades and inclusions located in the town of Wilberforce! Enjoy peace , privacy and space on this double lot (.79 acres). This move in ready home is perfect for first time buyers, retirees or families wanting to live and enjoy smaill community living. Along with this home's great lay out, enjoy the walk out to the wrap around deck, firepit and flat back yard. Some renovations completed , include living room windows, basement windows replaced in 2013, custom shed 2013, septic tank replaced in 2014, roof re-shingled with architectural shingles in 2016, flooring and rugs in 2019, windows in the kitchen and bedrooms in 2023, drilled well and pump in 2022, Mitsubishi heat pump, 200 amp service and panel, and hot water tank in 2024 to name a few! A variety of natural woods are used throughout the home giving a warm and homey feel! The basement offers great potential for future expansion. There are two work benches to do home projects! Central air and 5G. Enjoy the nearby amenities including grocery store, LCBO, post office, arena, community centre with park and public beach, snow mobile and 4 wheel trails close by. Bancroft is a short 30 minute drive away. The Seller is leaving an extensive list of inclusions! (id:15069)
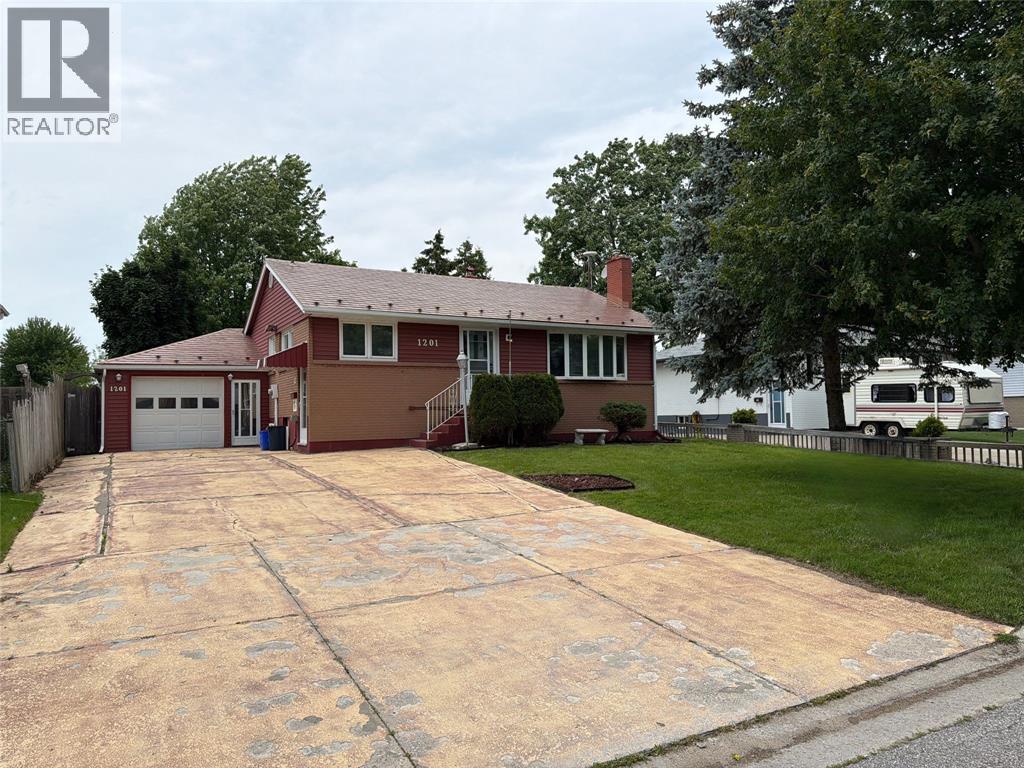
Welcome to 1201 Giffel, a well-maintained bungalow in a convenient north-end location close to schools, shopping, and everyday amenities. This inviting home offers three bedrooms on the main floor, hardwood floors throughout,a spacious eat-in kitchen, and a large living room featuring a cozy fireplace. One of the true highlights of the home is the beautiful sunroom, a bright and comfortable space that creates a wonderful connection between indoor and outdoor living.With sliding doors leading directly to the deck, it is the perfect spot to enjoy morning coffee, unwind in the evening, or entertain while overlooking the large fenced backyard. The outdoor space is equally impressive, featuring maintained grounds,established gardens,a garden shed, and plenty of room for entertaining,gardening,pets,or play.The attached garage offers excellent access to both the sunroom and the home, adding everyday convenience. The finished lower level provides even more living space with a rec room 2nd fireplace , an additional bathroom, and plenty of potential for future use. (id:15069)
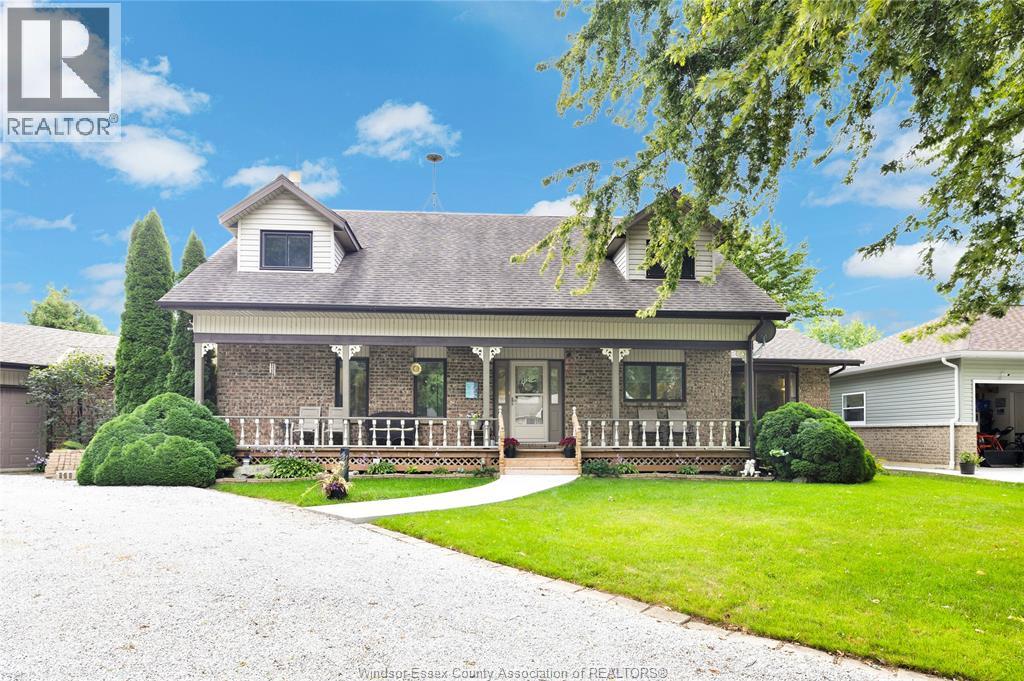
Beach rights, a welcoming community, and a large, functional layout come together at 106 Seymour Place. Just steps from your private beach access, this home offers the space and flexibility to make everyday living feel a little more relaxed. Inside, you'll find a modern kitchen with plenty of storage, an extra-large separate dining room, a bright sunroom, and a main-floor office. The primary bedroom is conveniently located on the main floor with a large ensuite, while three full bedrooms upstairs give everyone room to spread out. An above-ground heated pool, oversized fully updated laundry room, and generous living spaces make this home practical for both everyday life and entertaining. Enjoy the charm of a close-knit beach community, just 10 minutes from Harrow and close to some of Southern Ontario's best wineries. A home with this much space, beach access, and community appeal doesn't come available often. (id:15069)
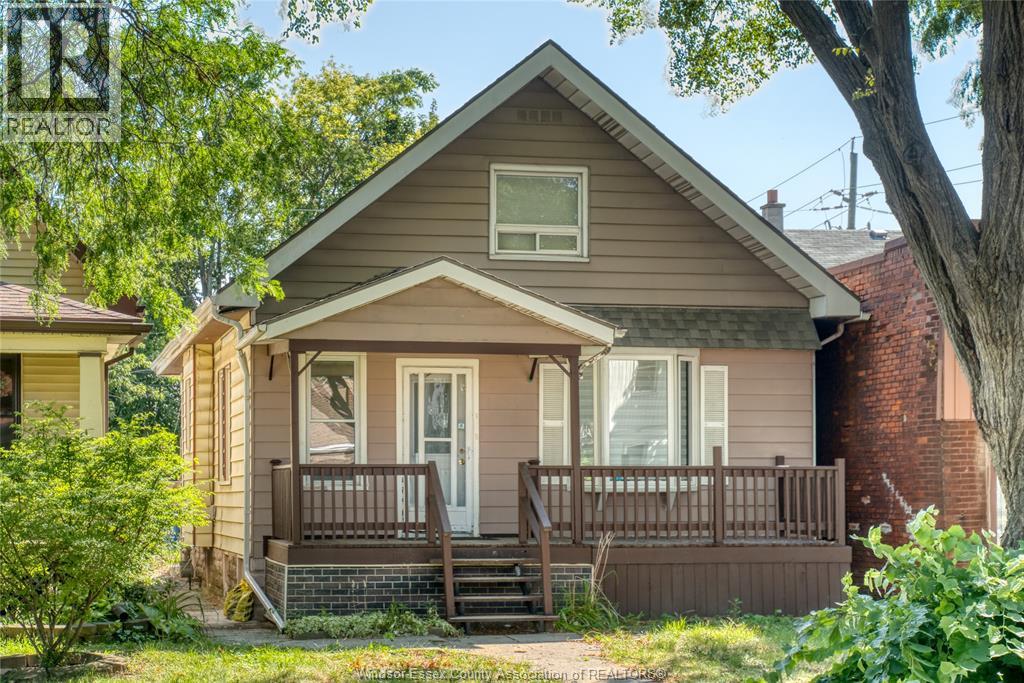
Welcome to this unique and versatile 1.5-storey home offering exceptional space, flexibility and income potential in the heart of Windsor. The main floor features a bright and inviting living room, spacious dining area, functional kitchen, three bedrooms, a full bathroom, and convenient main-floor laundry, making it ideal for comfortable family living. The fully finished lower level offers a separate side entrance and includes a kitchen, family room, one bedroom, full bathroom, laundry area, and utility room—perfect for extended family, guests, or additional living space. The upper level is designed as a self-contained studio complete with its own kitchen and full bathroom, providing endless possibilities for multi-generational living, a private guest suite, or rental opportunities (buyer to verify permitted uses).Outside, you'll find a newly fenced backyard offering added privacy and security, along with convenient rear parking for up to three vehicles. Book your private showing today. (id:15069)
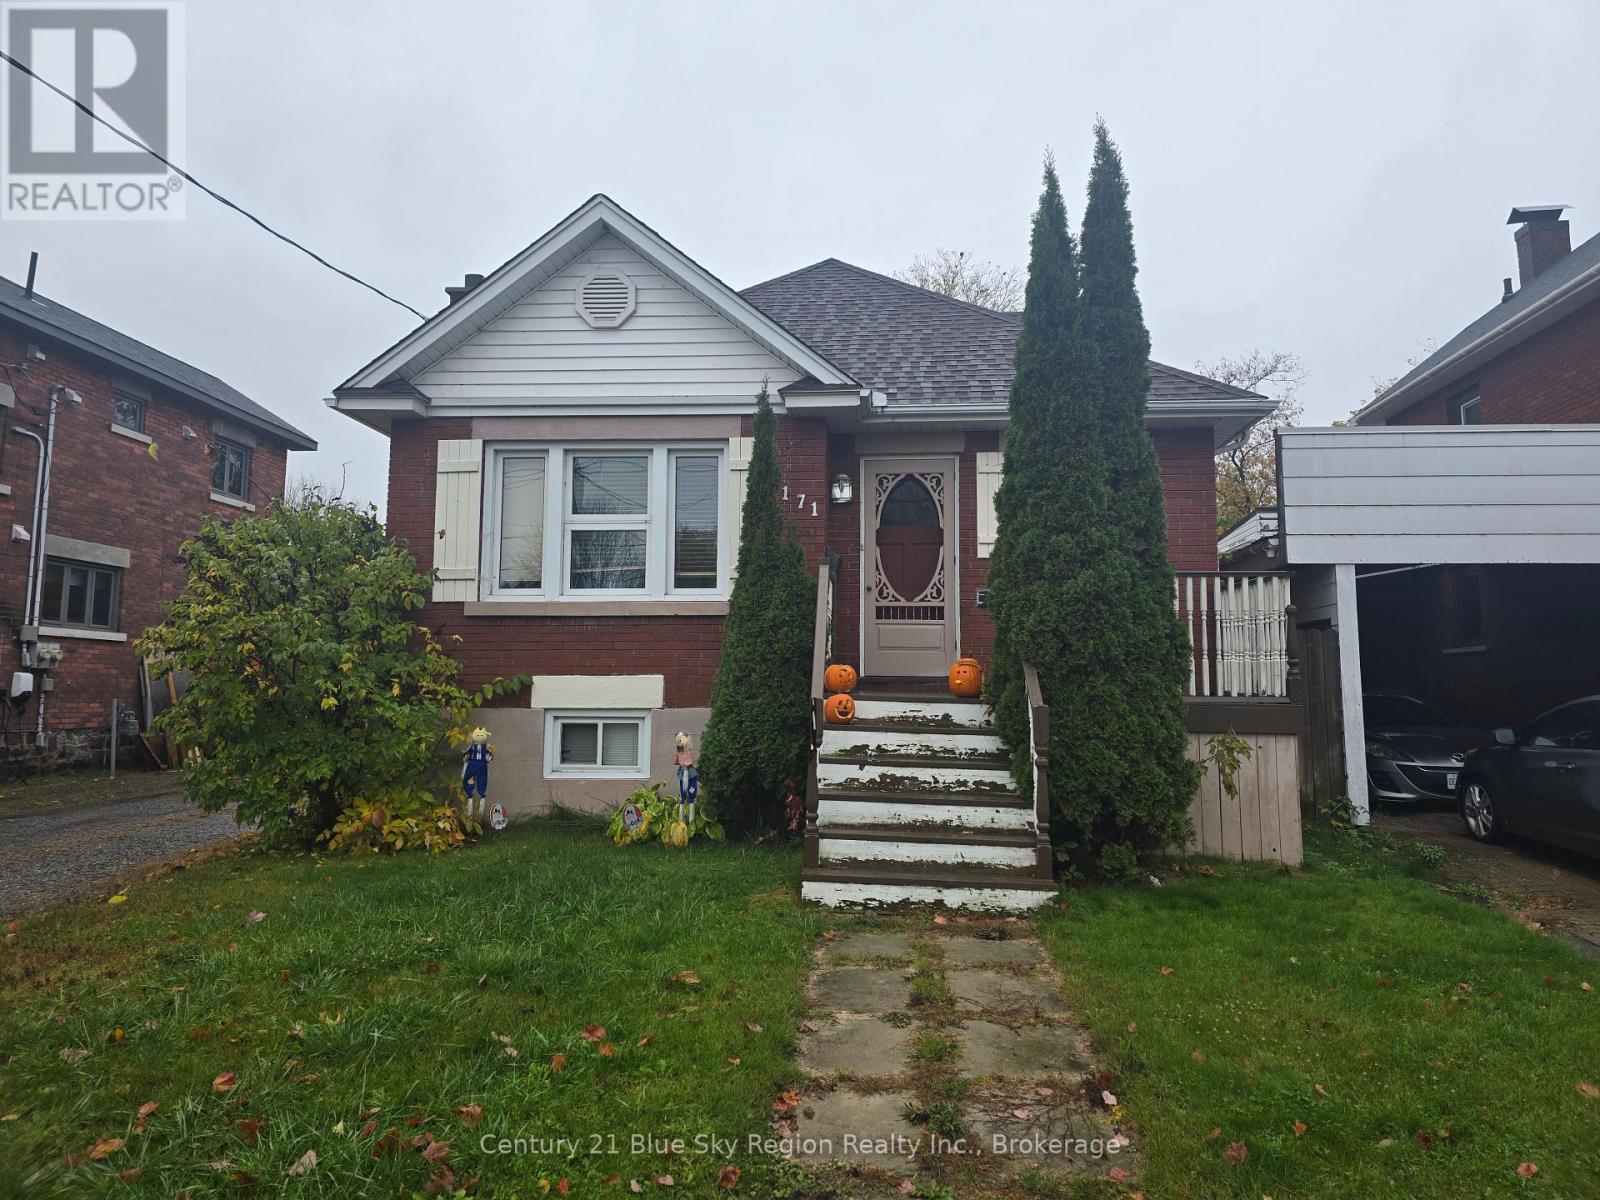
Welcome to 171 Fifth Ave West in Central North Bay. This 3 bed, 2 bath brick house has a detached garage with large workshop and is centrally located, walking distance to many amenities. Private backyard with fence and nice deck to enjoy entertaining, with a large garage/workshop combo for storing vehicles, toys or for working on those projects and hobbies. Inside, large kitchen and dining area, leading to the living room with hardwood floors. Two more bedrooms with hardwood floors and a 4 piece bathroom round out the main level of this house. Upstairs is a large loft style bedroom with dormer and a two piece bathroom and in the basement you have a nice sized recreation room and large utility room with laundry and two different storage rooms off of this. This solid, spacious house in the heart of downtown is looking for a new owner. Book your appointment today and make this beautiful home your own. (id:15069)
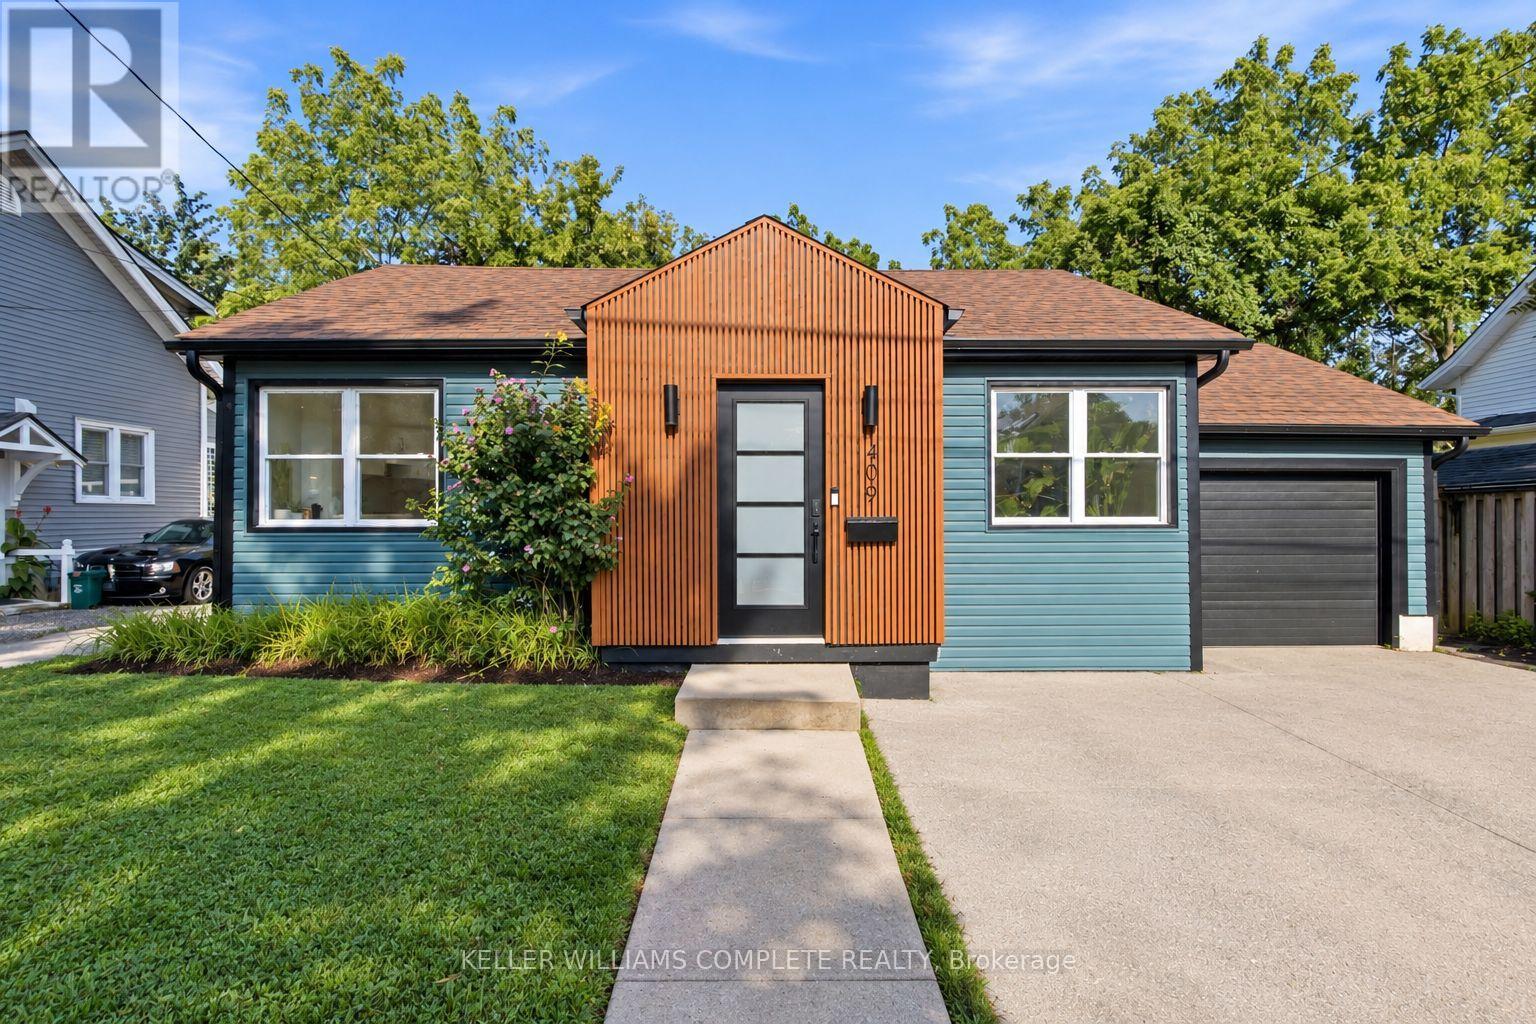
Welcome to this beautifully updated bungalow in a fantastic Grimsby location, offering comfortable living with convenient access to the QEW-ideal for commuters and those looking to enjoy everything the Niagara region has to offer. Step inside to a bright, open-concept main level featuring updated finishes, stylish vinyl plank flooring throughout, and an abundance of natural light. The spacious living area flows seamlessly into the crisp white kitchen, complete with stainless steel appliances, quartz counter tops, ample cabinetry, and a large island perfect for everyday meals, entertaining, or additional prep space. The main floor features a generous primary bedroom along with a second bedroom and a beautifully updated bathroom designed to feel like your own private retreat. Enjoy a large soaker tub, separate glass stand-up shower, and stylish gold fixtures and finishes that give the space a modern, elevated feel .Downstairs, the finished lower level provides even more living space with newer flooring, a large recreation room, and an additional room offering plenty of flexibility for a home office, guest space, gym, or hobby room. An updated 3-piece bathroom with a stand-up shower completes the lower level. With no carpet throughout, tasteful updates, a functional layout, and an excellent location close to the QEW, shopping, amenities, and everything Grimsby has to offer, this move-in-ready bungalow is a wonderful place to call home. (id:15069)
Set on a spectacular south-facing lot backing onto mature woods, this beautifully renovated Mattamy-built family home offers over 4,800 SF of luxurious living space. With sophisticated finishes t/o, 4 BR, and 4.5 baths, it is designed for exceptional family living effortless entertaining.The welcoming main level features elegant principal rooms with hardwood floors and expansive windows, including a gracious living room with soaring vaulted ceiling, formal dining room, private home office, convenient main-floor laundry, and a beautifully reno'd powder room. At the heart of the home is the stunning 2021 kitchen, beautifully appointed with quartz countertops, stainless steel appliances, abundant cabinetry, and a bright breakfast area that flows seamlessly into the spacious family room with gas fireplace. The lux primary suite offers two walk-in closets and a beautifully renovated spa-inspired ensuite, a freestanding soaker tub, and an oversized glass shower. Two additional bedrooms share a beautifully renovated family bathroom with a striking black-framed glass shower, while the fourth bedroom enjoys its own four-piece ensuite. The professionally finished lower level, accessed by both the main staircase and a convenient second staircase, offers exceptional additional living space with above-grade windows, a spacious recreation and media area, gas fireplace, wet bar with beverage fridge, gym, and billiards area. The professionally landscaped backyard is a true private retreat. Surrounded by mature trees and backing onto peaceful woods, it features an IPE hardwood deck, built-in outdoor barbecue, gas firepit, spectacular inground pool, and lush perennial gardens-creating an extraordinary setting for relaxing, entertaining, and making the most of summer days and evenings. Located in sought-after Joshua Creek, this exceptional home is surrounded by top-rated schools, beautiful parks, and an extensive network of walking trails, with shopping, GO Transit, and major highways (id:15069)
WELCOME TO THIS BEAUTIFULLY DESIGNEED 2 BEDROOM + DEN CONDO TOWNHOUSE IN THE NEW CONNECT BUILIDING. THIS SPACE BLENDS FUNCTIONALITY WITH MODERN LIVING. IDEAL FOR PROFESSIONALS, SMALL FAMILIES OR THOSE LOOKING TO DOWNSIZE WITHOUT COMPROMISING ON SPACE. THIS UNIT OFFERS A VERSATILE LAYOUT WITH THOUGHTFUL FINISHES THROUGHOUT. STEP INTO AN OPEN CONCEPT LIVING AND DINING AREA FILLED WITH NATURAL LIGHT AND COMPLIMENTED BY A SLEEK KITCHEN FEATURING STAINLESS STEEL APPLIANCES, QUARTZ VOUNTERTOPS, AND AMPLE CABINET SPACE. WALK OUT TO A LARGE TERRACE WO ENJOY DINNER OR MORNING COFFEE. THE SPACIOUS PRIMARY FEATURES A WALK IN CLOSET AND AN ENSUITE BATHROOM, AS WELL AS A PRIVATE BALCONY. WOW! THE SECOND FULL BATHROOM IS PERFECT FOR GUESTS AND KIDS. THE DEN IS PROVIDES THE FLEXIBILITY TO WORK FROM HOME OR ADD A DOOR FOR ADDITIONAL PRIVACY OR SLEEPING (NOT YOUR TYPICAL DEN SPACE) ITS AMAZING! ADDITIONAL HIGHTLIGHTS INCLUDE ENSUITE LAUNDRY, MAIN FLOOR 2 PC BATH AND ACCESS NEW BUILDING AMENITIES - PARTY ROOM, FITNESS CENTER, OUTDOOR POOL, STORAGE LOCKER AND SECURE PARKING. DON'T MISS THIS OPPORTUNITY TO OWN A STYLISH AND SPACIOUS CONDO TOWNHOUSE WITH ROOM TO GROW! (id:15069)
Rare raised bungalow featuring over 4000 SF of luxury living space in prime South East Oakville. Exceptional renovations throughout. The heart of the home is the large open concept kitchen / great room with walk-out to covered porch with retractable screens. Spectacular chef's kitchen with extensive custom cabinetry, quartz countertops, high-end appliances and a large 10x4 centre island. Large windows, 9 inch wide-plank engineered hardwood and quality lighting create an inviting living space around the exceptional stone fireplace with walnut mantel, perfect for large family gatherings. The main floor Primary suite features extensive built-in wardrobes and a luxurious 5-piece ensuite with glass shower and spa-inspired soaker tub. Two further generously-sized bedrooms with its own walk-in closets and a large newly renovated family bathroom as well as a handy main floor study area and mudroom entry complete the main floor. Fully finished lower level, featuring a large recreation room and billiard room with new luxury vinyl flooring. There are two further bedrooms with wall to wall wardrobes, a seasonal closet, renovated 3-piece bath, large walk-in closet, large laundry room and extensive storage. There is even a kitchenette creating the perfect space for a nanny or in-law suite. Step outside onto the stunning covered back porch complete with remote screens and electric heaters for all season enjoyment. The expansive 79'x151' lot has been professionally landscaped with patios, elegant outdoor lighting and a full irrigation system. Large double driveway with parking for 6 cars plus a deep garage with high-end shelving system and an EV charger. Located on a mature, sought-after street in Southeast Oakville, this home offers a rare combination of location, lot, quality and extensive recent improvements. Move-in and immediately enjoy one of Oakville's most sought after neighbourhoods just steps to Maple Grove Public School and Oakville Trafalgar High School. Don't miss! (id:15069)