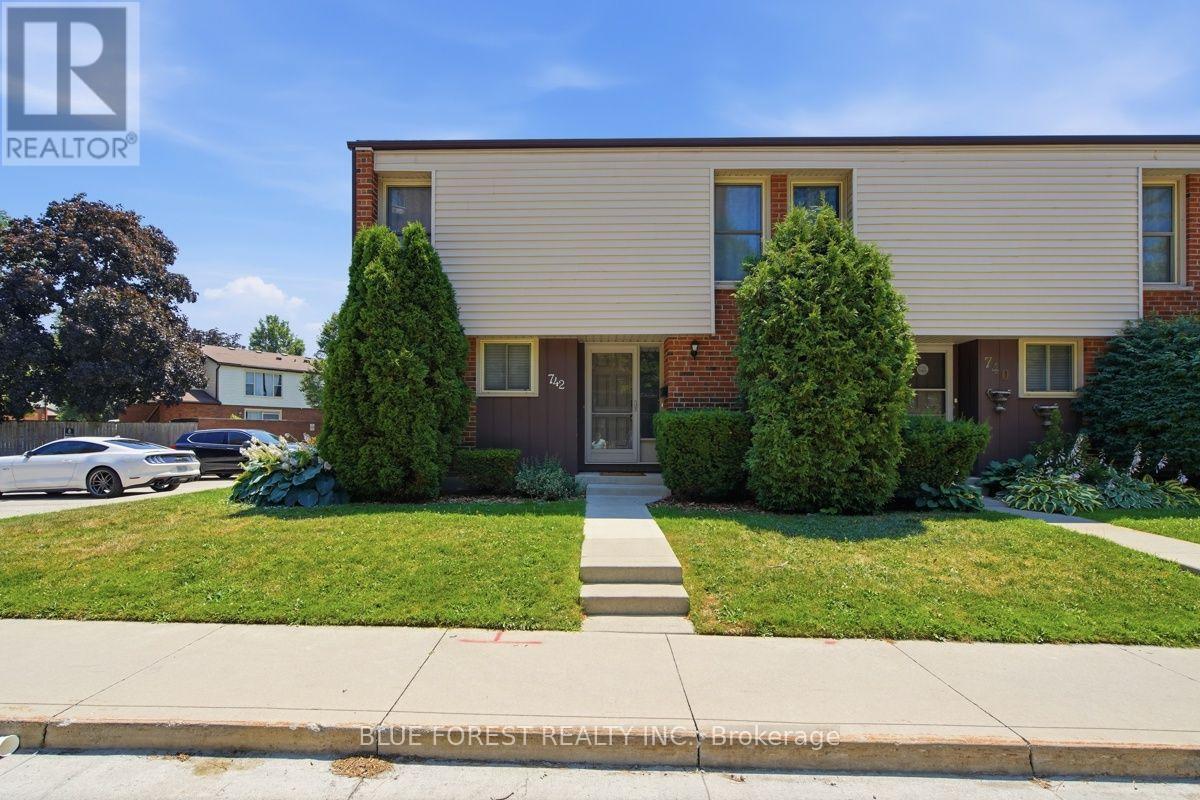
Welcome to a home that offers the perfect balance of comfort, space and opportunity! Nestled in a desirable North London community, this beautifully maintained townhouse is the ideal place to start your next chapter. Freshly painted throughout and filled with natural light, this home offers a warm and inviting atmosphere from the moment you walk through the door.Designed with everyday living in mind, the functional layout features 3 spacious bedrooms, 1 full bathroom and 2 convenient half bathrooms, including a private 2-piece ensuite in the primary bedroom. The primary retreat also offers both a walk-in closet and an additional closet space, providing an abundance of storage rarely found in townhomes of this size.One of the true highlights of this home is the beautifully renovated lower level. Whether you're hosting family movie nights, creating the ultimate playroom for the kids, setting up a home gym, office or simply looking for extra living space, this oversized recreation room offers endless possibilities and is sure to become everyone's favourite place to gather. You'll also appreciate the many important updates already completed for you, including a furnace (2019), central air conditioning (2025), new sump pump and an owned hot water heater. All appliances are included, making this home truly move-in ready while still offering the exciting opportunity to personalize and add your own style over time.Step outside to your own private patio, perfect for enjoying your morning coffee, summer BBQs or relaxing at the end of the day. Located just minutes from Masonville Shopping Centre, Western University, University Hospital, top-rated schools, parks, walking trails, restaurants and public transit, you'll love the convenience this fantastic location has to offer.Whether you're searching for your first home, looking to downsize without sacrificing space, or adding to your investment portfolio, this is a home you'll be proud to own. (id:15069)
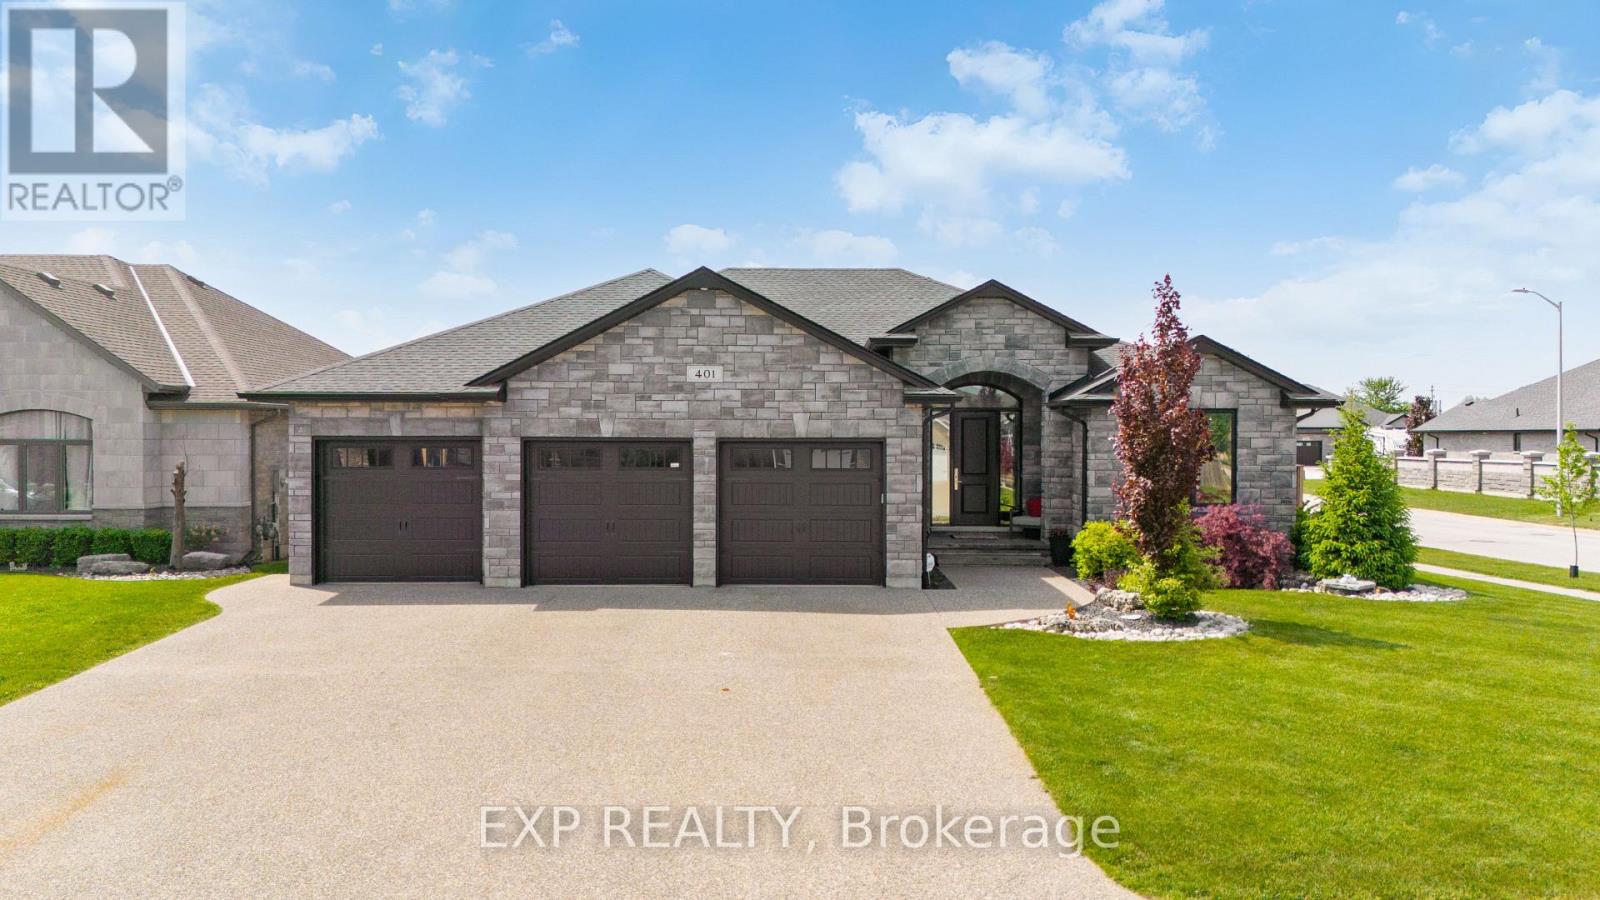
Welcome to this stunning custom-built 5-bedroom, 3-bath home designed with comfort, functionality, and flexibility in mind. Featuring a smart split-bedroom layout and exceptional multigenerational living potential, this home is ideal for growing families, entertainers, or those seeking spacious, versatile living. The beautifully appointed kitchen and primary ensuite showcase elegant quartz countertops, while the luxurious primary retreat offers a 5-piece in-floor heated bath and walk-in closet. A newly added sunroom expands the main floor living and entertainment space, creating the perfect setting for gatherings year-round. Additional highlights include a massive 33 x 25.4 in-floor heated garage with room for a hoist, a finished lower level, new RO Culligan water and whole-home dechlorination system, door cameras with A1 security system, and thoughtfully designed main floor entertaining areas. Step outside to enjoy apple and pear fruit trees in the backyard, plus the convenience of being within walking distance to two large private parks and scenic trails. (id:15069)
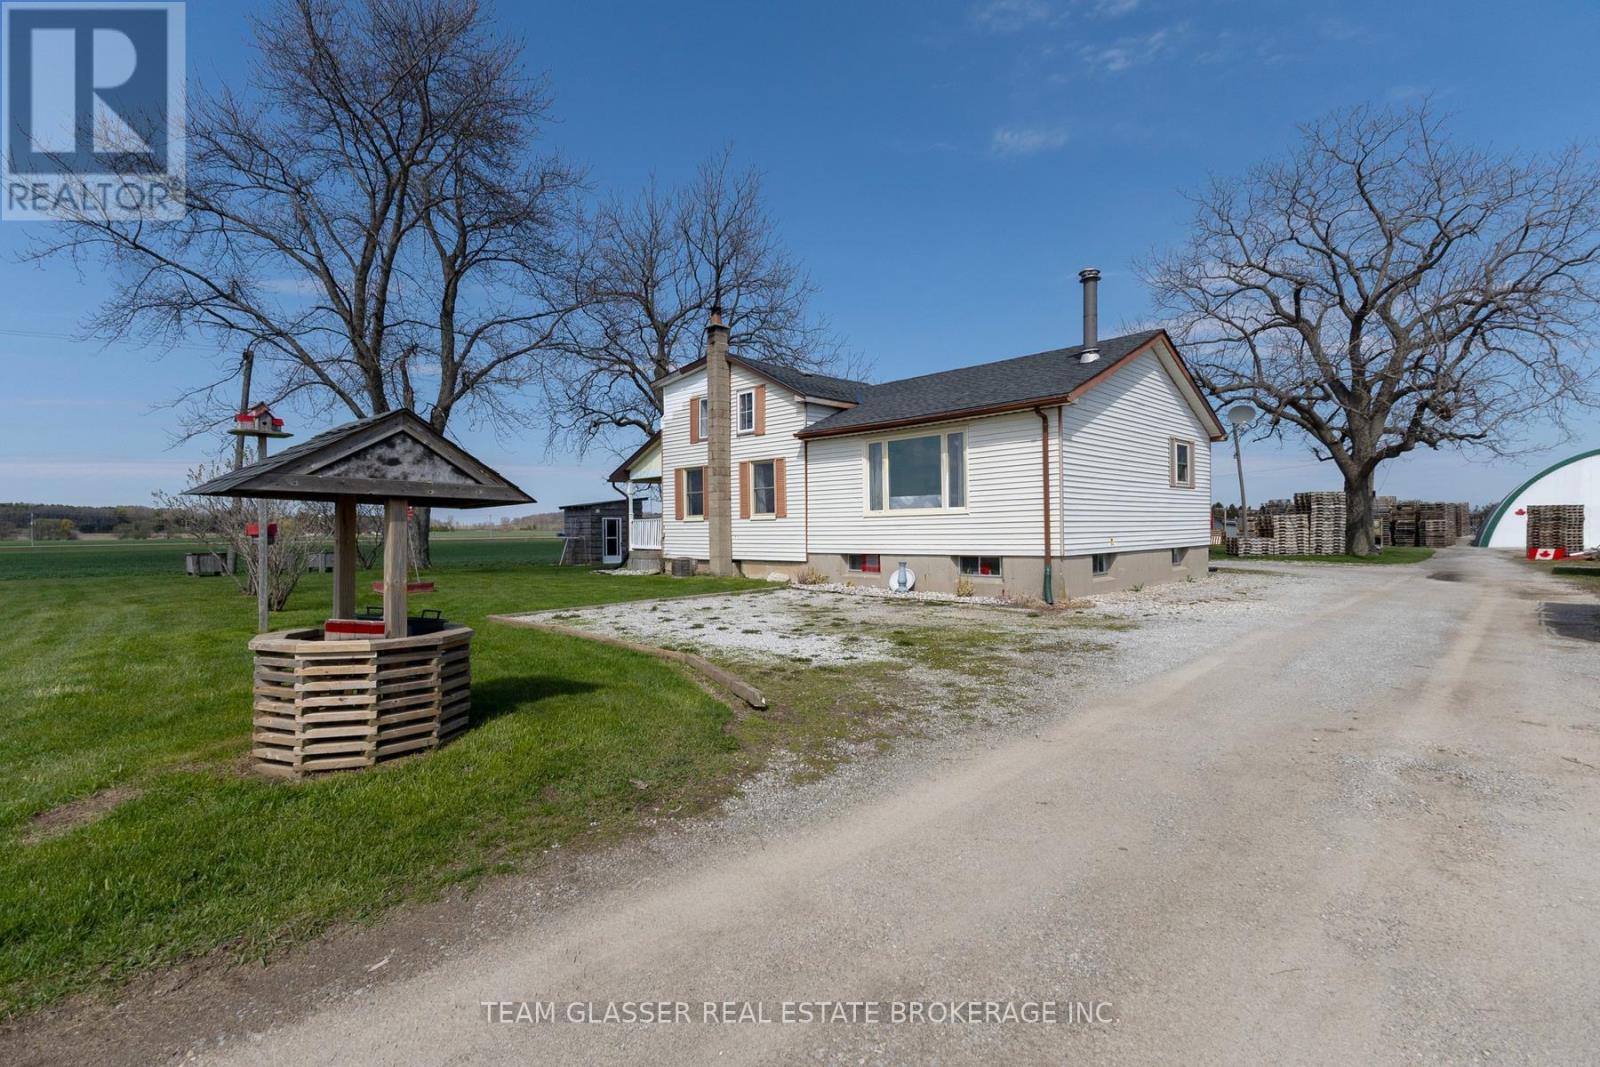
Welcome to this versatile 1 3/4 storey country home set on 1.42 acres, perfectly suited for hobby farming and rural living. Ideally located well back from the road and surrounded by farmland, this property offers exceptional privacy with no close neighbours.The home features 2+3 bedrooms and 1 bath. with a spacious layout ideal for large family. The large foyer welcomes you with newly installed flooring, while the kitchen has been tastefully updated within the last 10 years. Two separate living rooms, each with a fireplace, provide comfortable spaces for relaxation and entertaining.Outbuildings and features make this property truly stand out. A 32' x 26' carport with hydro includes an attached 16' x 20' workshop. The 48' x 30' dome-style outbuilding is equipped with a heavy-duty UV- and water-protected cover, steel roll side door, livestock stalls, and a 100 amp panel-ideal for agricultural or workshop use. Additional structures include a 44' x 24' partially enclosed chicken coop with separate sections, a dedicated dog run with dog house and attached garden shed, and an 11' x 11' shed with lean-to for equipment storage. A 45' storage trailer (8' wide x 10' high) is also included.This property offers excellent potential for hobby farming, animal enthusiasts, or those seeking space and privacy in a rural setting.Please note: Lower level bedrooms do not meet current egress window requirements.A unique opportunity to enjoy country living with a wide range of usable outbuildings and amenities. (id:15069)
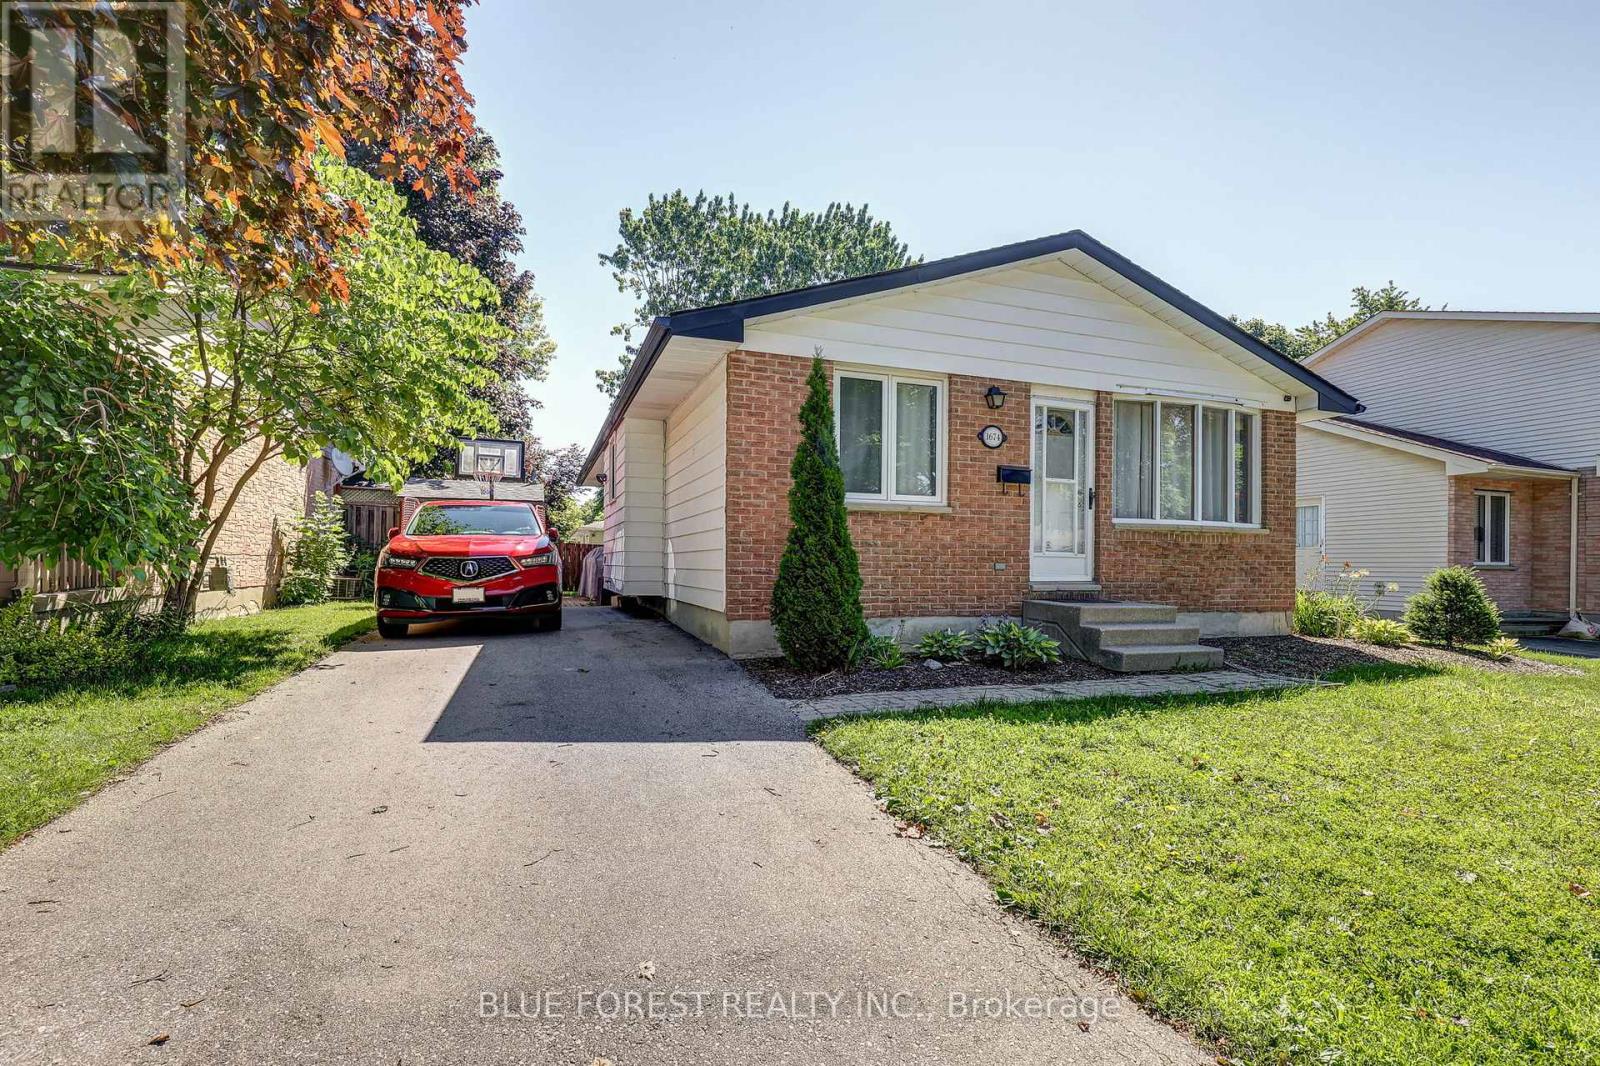
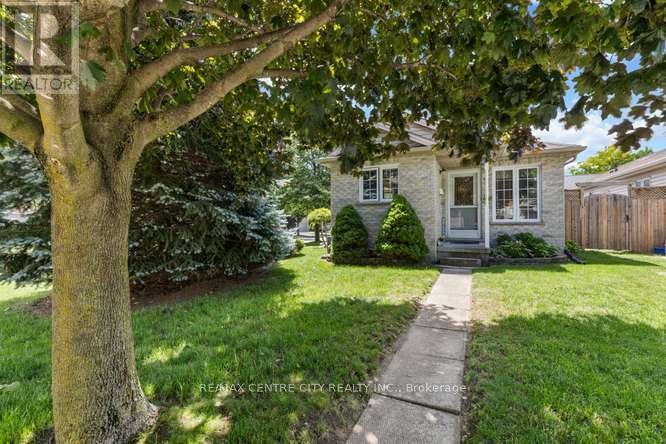
Welcome to this charming 3-bedroom, 2-bath brick bungalow nestled on a generous 50 x 102 ft lot in one of North London's most sought-after family neighbourhoods! Whether you're looking for the perfect family home or a fantastic investment opportunity, this property checks every box. Ideally situated minutes from Western University, University Hospital, Banting Secondary School, Wilfrid Jury Public School, parks, walking trails, and an abundance of shopping and everyday amenities, demand from quality tenants in this area is exceptionally strong. Step inside to discover warm hardwood floors throughout the main level, an open-concept living and dining area, and a beautifully updated kitchen. Both bathrooms have been tastefully refreshed and updated. The finished lower level offers excellent additional living space perfect for a rec room, home office, or guests. Outside, enjoy a private backyard with a powered shed ideal for a workshop or extra storage, plus a gas BBQ hookup ready for entertaining. The paved driveway offers ample parking. Bonus inclusions: freezer, lawn mower, and leaf blower for move-in ready convenience. Forced air gas heating, central air, and municipal water and sewer complete this fantastic package. A turnkey opportunity in a high-demand rental corridor. Don't miss your chance to own in this established, family-friendly community. (id:15069)
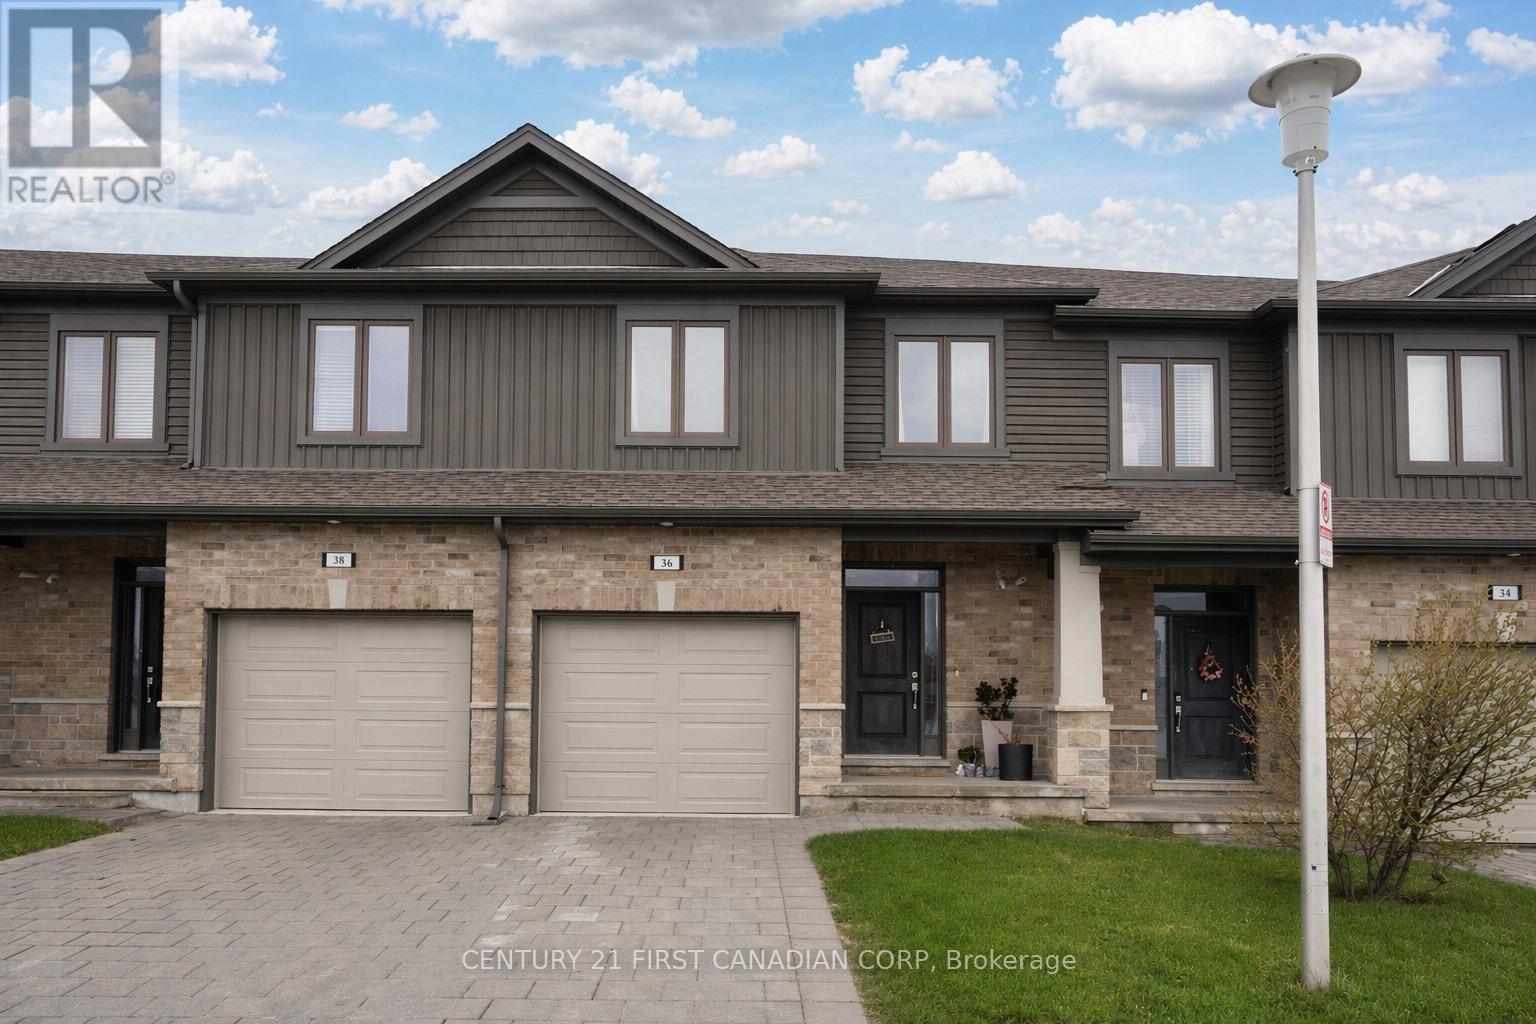
Welcome to 1375 Whetherfield St., Unit 36 - a modern townhome built in 2020, nestled in a well-established North London community. Conveniently located near Costco, Farm Boy, gyms, and other major amenities, this home makes everyday errands effortless. Step inside to a bright, open-concept main floor featuring a stylish kitchen with an eat-in island, seamlessly connecting to the living and dining areas -perfect for both daily living and entertaining. Enjoy outdoor living on the private deck, ideal for BBQs or growing those seeds you've planted. Upstairs, you'll find three generously sized bedrooms, including a spacious primary bedroom with room for a California king bed, two separate closets, and a private 3-piece ensuite. The finished lower level adds valuable living space with a comfortable rec room and an additional4-piece bathroom. Tucked into a family-friendly community, this home offers comfort, convenience, and modern living all in one. (id:15069)
Welcome to 463 Exmouth Cir. Beautifully located on the bend offering a nice feeling of space and an open visual. Perfectly described as a ~condo alternative~ Enjoy the open concept living/diningroom with numerous options for furniture placement. This living area enjoys loads of natural light from both the front window and the side bay window. Beautiful mature tree's envelope this lot with pretty views. A quaint kitchen over-looks the front yard with a convenient U-shaped work area. Everything at your fingertips! Off the dining area, through the side door a perfect spot for morning coffee or your favorite beverage as the sun goes down. Across the back of the house a generous primary bedroom along with the second bedroom, den or office. The lower level boasts a familyroom with a gas fireplace. The other half of the lower offers laundry, loads of storage and the potential for further development. A final perk has to be the double drive! No juggling cars here in the morning. The large shed will hold the things. Additional updates include: Furnace 2014, A/C 2014, Shingles 2014, Doors 2017, Flooring 2018, Patio, Windows 2021, Water Heater - Rental. (id:15069)
Discover an inviting and affordable Lake Huron year-round cottage/home-an exceptional lifestyle retreat and a smart investment opportunity. Ideally located between Grand Bend and Bayfield in the family-friendly community of Bayview Estates, this renovated 1,100 sq.ft. property with attached one car garage sits on a private 1/4 acre corner lot and offers 3 comfortable bdrms, a bright living/dining layout, efficient galley kitchen, laundry room, and forced-air gas heat. Whether used as a relaxing getaway or a cozy full-time residence, you'll love falling asleep to the sound of waves drifting in from Lake Huron. A beautiful sandy beach is just a 5-minute walk away, with Bayview residents enjoying convenient access via the Bayview Homeowner's Association's brand-new lakefront stairs. Families will appreciate the neighbourhood playground, and golfers will enjoy being a short stroll from White Squirrel Golf Course and its popular restaurant/bar. Perfect for hosting family and friends, the large wrap-around deck offers excellent outdoor living space for barbecues, firepit and quiet evenings in the peaceful, treed setting. The attached garage currently serves as a games area and provides excellent storage. This welcoming community includes both year-round residents and seasonal cottagers. All furniture and appliances are included, making this a true turnkey opportunity. With a generous yard, fire pit area, high-speed WiFi, and immediate occupancy available, this cottage is ready for unforgettable family memories. INVESTOR HIGHLIGHT: Licensed Short-Term Rental with Proven Income. This property holds an active short-term rental license with the Municipality-an increasingly rare and valuable asset along Lake Huron. Rental income is already in place, offering a strong option to offset operating expenses. The location, amenities, walk-to-the-beach setting, and turnkey furnishings make this an attractive with excellent year-round demand. Offered at a beautiful compelling price! (id:15069)
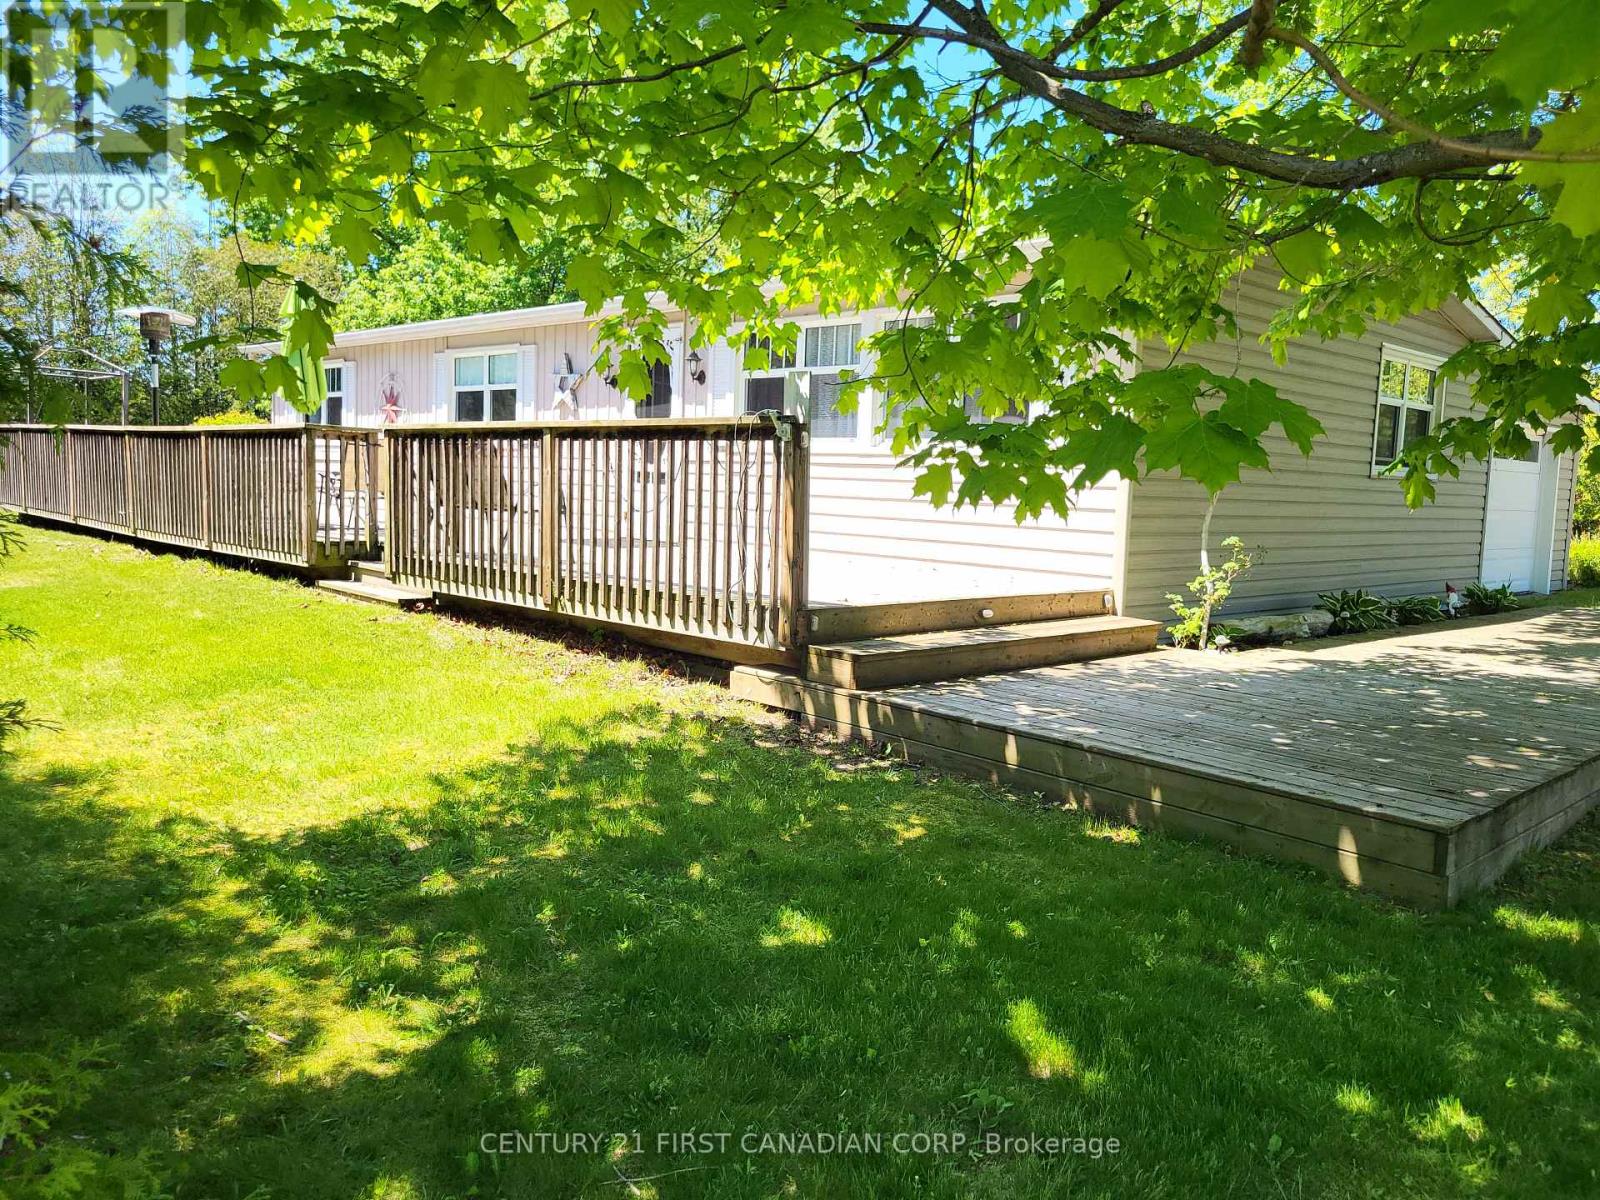
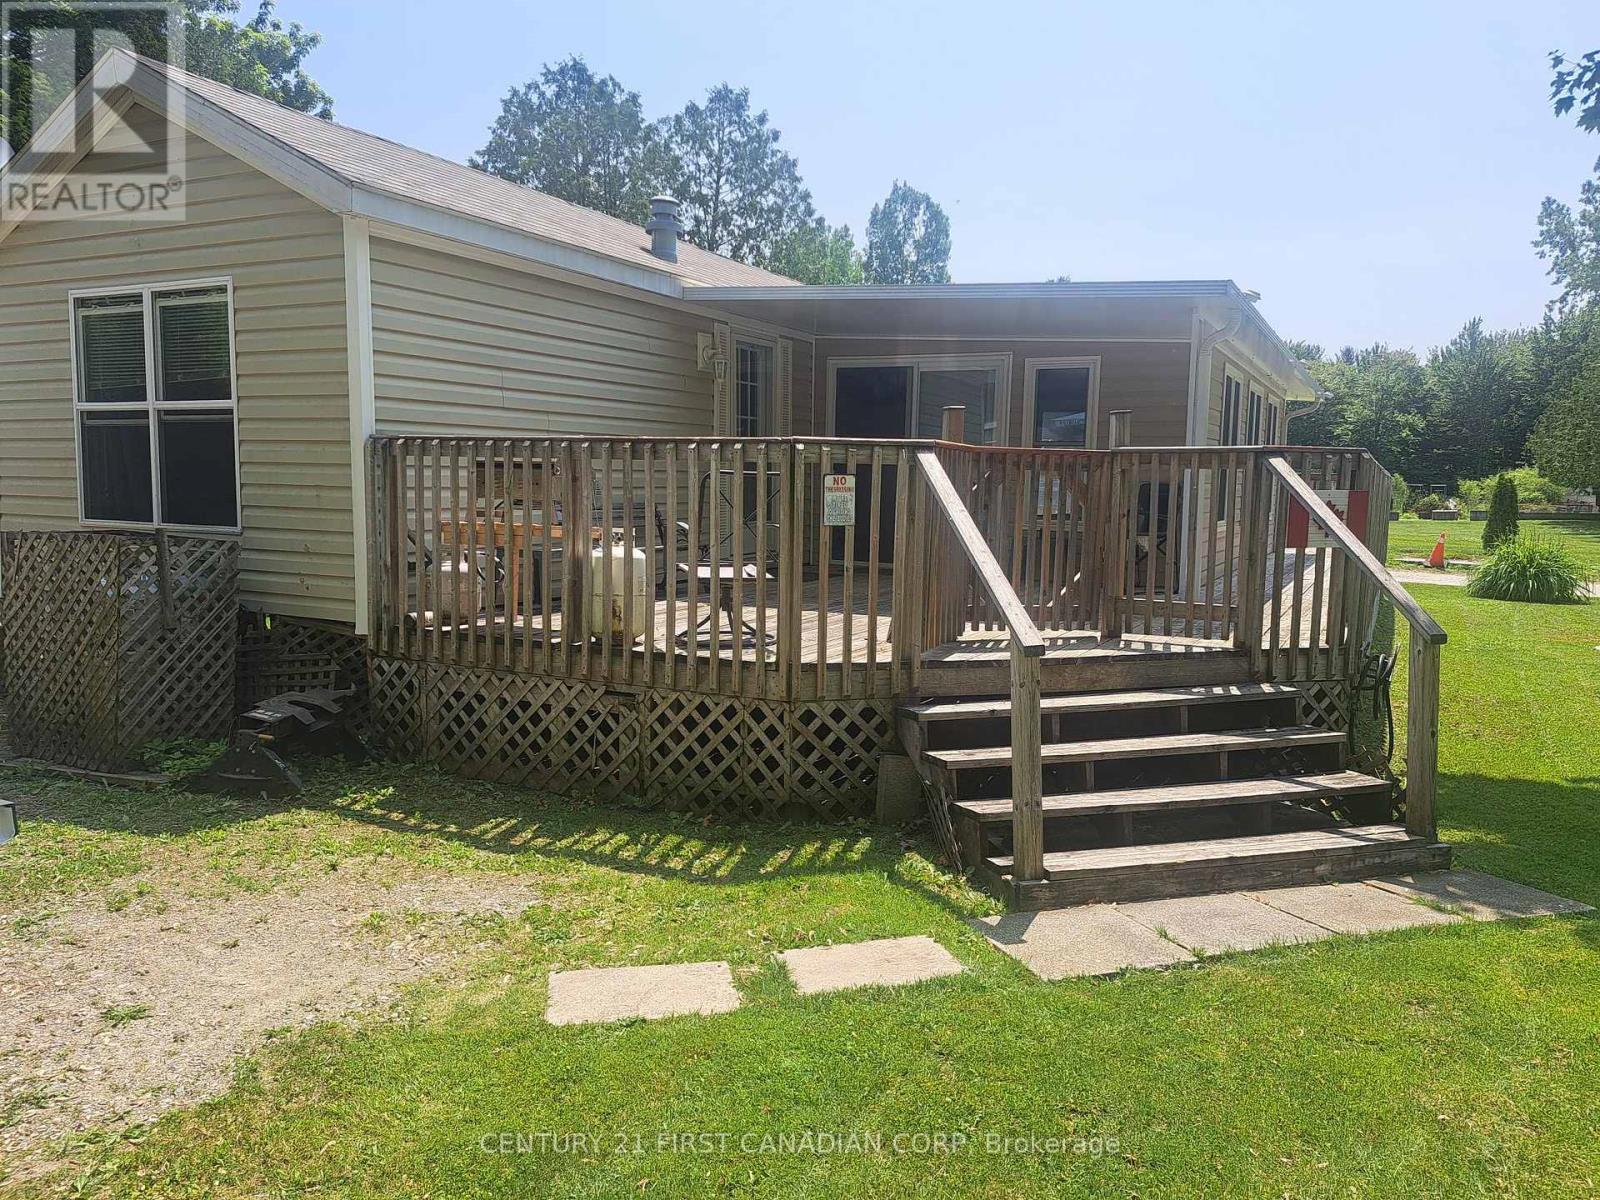
AUGUST SPECIAL - priced to move for buyers wanting a seasonal home before winter travel. Great option for snowbirds seeking a simple, budget-friendly place to enjoy Ontario's warm months. YOUR HOME AWAY FROM HOME... NOW OFFERED AT A COMPELLING PRICE! This bright and comfortable 864 sq.ft. seasonal retreat blends a 2008 Breckenridge mobile home (12' x 42') with a 2024 -season Add-A-Room (12' x 30'), creating a spacious, turnkey getaway you can enjoy from May through October. The low land rent of $2,900 covers May 1 to October - an affordable way to enjoy cottage living. With a cathedral ceiling, abundant windows, and built-in mini-blinds in the Add-A-Room, the interior feels open, airy, and inviting. Fully furnished exactly as seen in the photos - just pack your bags and start relaxing. The thoughtful layout includes 2 bedrooms, 1 full bath, and a warm eat-in oak kitchen perfect for family meals, weekend gatherings, or hosting friends. Set on a premium corner lot, the property offers an expansive wrap-around deck ideal for entertaining large groups, plus a firepit area for cozy evenings outdoors. A wooden shed with lean-to provides excellent storage - even room for a motorcycle. Located in the sought-after Lakeside Family Camping Resort, a quiet, heavily treed, lakefront community on beautiful Lake Sunova, this pet-friendly park offers exceptional amenities: a sandy beach for swimming, kayaking, canoeing; children's playground; soccer field; volleyball and basketball courts; full event schedule (see attached calendar); snack shack with Friday night dinner specials; and visitor parking at both ends of the park. Abundant wildlife adds to the natural charm. On municipal water. Financing is available for qualified buyers; contact listing agent. Only 20 minutes from North London. It's like vacationing up north without the long drive. A clean, well-maintained seasonal escape in a premium location - ready for summer enjoyment. Start your lifetime of summer memories! (id:15069)
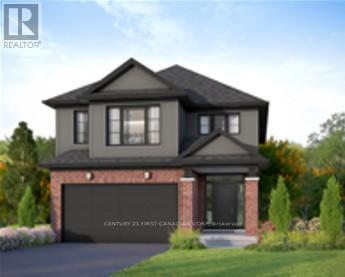
Welcome to The Maplewood by Wastell Homes - a thoughtfully crafted new build offering 2,153 sq. ft. of stylish and functional living in the highly desirable Cherrywood Trail community. This 4-bedroom, 2.5-bathroom two-storey home with a double-car garage is designed with modern families in mind and offers the perfect blend of comfort, quality, and everyday practicality. The bright, open-concept main floor features a spacious great room, a designer kitchen with quartz countertops, a dedicated breakfast area, mudroom access from the garage, and solid-surface flooring throughout the main level. Upstairs, the spacious primary suite includes a walk-in closet and private ensuite, while three additional bedrooms and second-floor laundry provide convenience for growing families. Quality finishes include luxury vinyl plank flooring, quartz counters in the kitchen and bathrooms, brick and siding exterior, and central air conditioning. Price reflects the temporary HST rebate for qualified purchasers, and customizations are available to personalize your new home. Located in an established neighbourhood - no living through surrounding construction - this sought-after community is close to Western University, University Hospital, shopping, schools, and everyday amenities. Situated on a 36' x 108' lot, only 6 lots remain. (id:15069)
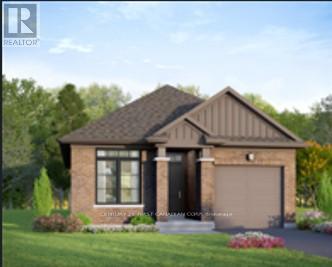
Welcome to The Birchwood by Wastell Homes - a thoughtfully crafted new build offering 1,276 sq. ft. of stylish, functional one-floor living in the highly desirable Cherrywood Trail community. This 2-bedroom, 2-bathroom bungalow with a single-car garage is designed for modern living and delivers the perfect blend of comfort, quality, and everyday practicality. Occupancy available December 15, 2026. The bright, open-concept main floor features a spacious great room, designer kitchen with quartz countertops, and a dedicated dining area ideal for everyday meals or entertaining. The primary suite includes a walk-in closet and private ensuite, while a second bedroom and full bathroom offer flexibility for guests or a home office. A convenient main-floor laundry, mudroom access from the garage, and solid-surface flooring throughout enhance ease of living. The lower level offers exceptional future potential, with a well-planned layout that includes space for a future bedroom, recreation room, and bathroom, plus an optional finished basement for added versatility. Quality finishes include luxury vinyl plank flooring, quartz counters in the kitchen and bathrooms, designer brick and siding exterior, and central air conditioning. Price reflects the temporary HST rebate for qualified purchasers, and customizations are available to personalize your new home. Located in an established neighbourhood - no living through surrounding construction - this sought-after community is close to Western University, University Hospital, shopping, schools, and everyday amenities. Situated on a 36' x 108' lot, only 6 lots remain. (id:15069)
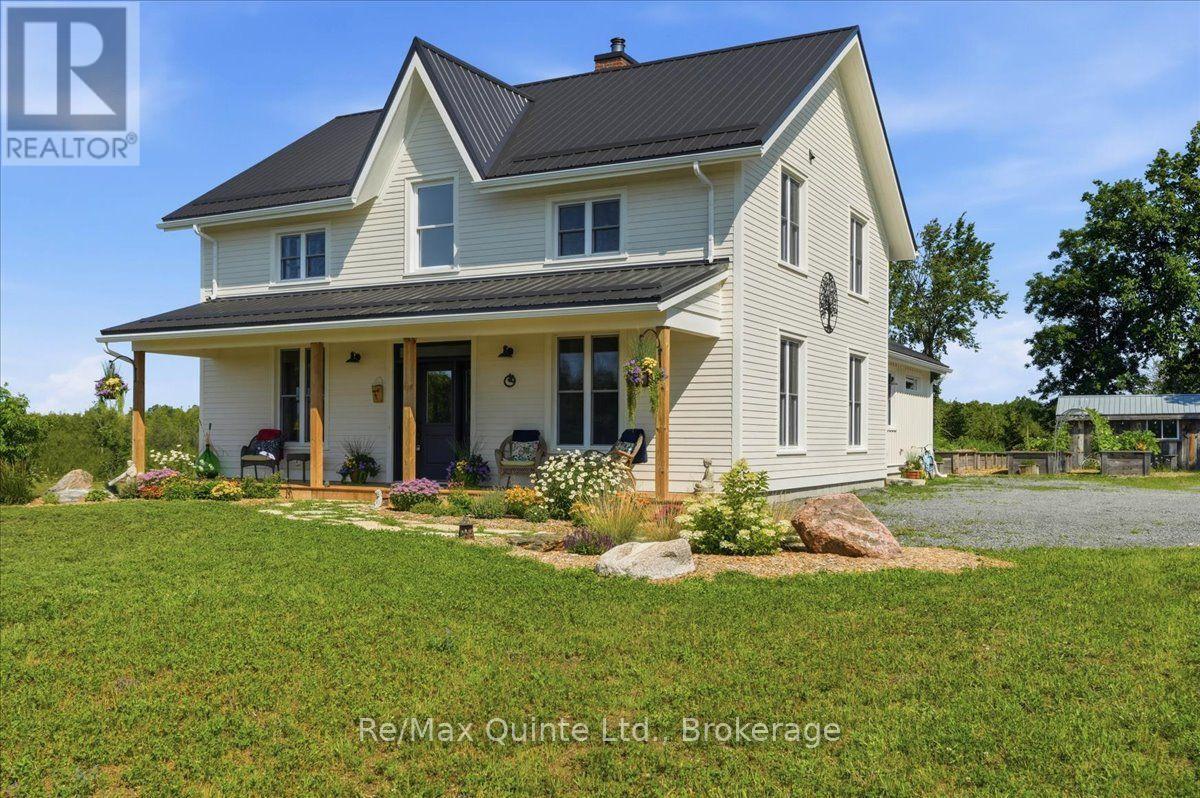
A true labour of love, this extraordinary countryside estate offers serene, peaceful seclusion on a well-maintained municipal road just 12 minutes from the 401. It comes complete with high speed Starlink internet service, a cell phone booster that delivers seamless connectivity, and hardwired ethernet connections throughout the home. It is a rare opportunity to own a property defined by complete privacy, natural elegance, and a perfect setup for a homestead or hobby farm. This one-of-a-kind new build features custom-milled siding and a modern farmhouse feel. Inside, stunning micro-coated concrete floors with premium in-floor heating span the main level. At its heart is a chef-inspired kitchen with a premium propane stove featuring full stainless steel appliances, exquisite engineered quartz countertops, a large island, and a walk-in pantry. Large windows frame the landscape, while custom poplar trim and restored interior doors add timeless character. A tailor-made staircase with reclaimed wood treads leads upstairs, where gorgeous reclaimed wood flooring flows through three spacious bedrooms, each featuring a private ensuite. Step out from the kitchen onto the covered deck to enjoy the hot tub and take in the spectacular sunsets. For the nature enthusiast, a groomed trail (wide enough for a vehicle or ATV) leads to a mixed hardwood forests with a sugar maple bush perfect for tapping. Fully equipped for independence, the estate features a reliable four-source heating system. An outdoor wood boiler, wood stove, high-efficiency heat/cool pump, and electric boiler. The grounds feature perennial gardens, a chicken coop, and nine raised vegetable beds, already planted and waiting for your summer harvest. A versatile outbuilding includes electricity, water, and an integrated root cellar. More than just a home, this property is a lifestyle, built to be cherished for generations. Seller open to Vendor Take-Back (VTB) financing for qualified buyers. (id:15069)
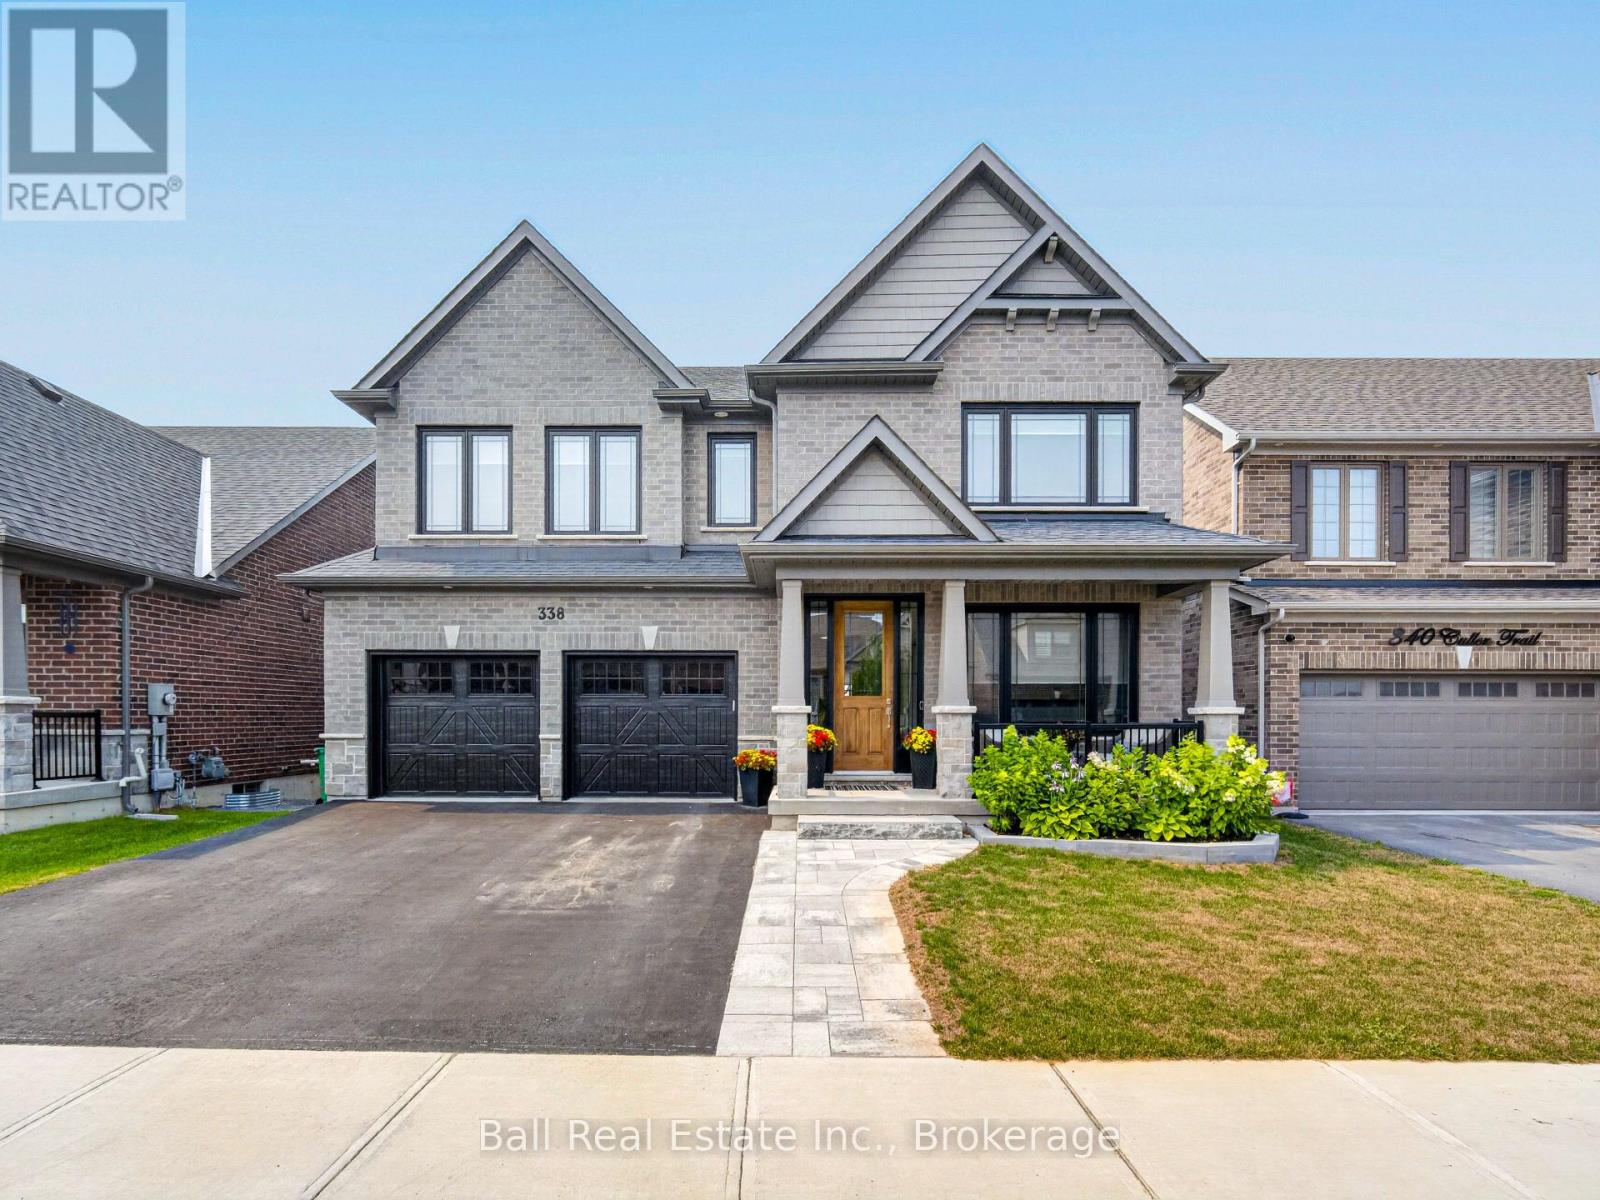
Welcome to 338 Cullen Trail, located in Peterborough's desirable north end within the sought-after Parklands community. This impressive Baltimore model, built by award-winning Mason Homes, offers more than 3,000 sq. ft. of beautifully finished above-grade living space, plus over 800 sq. ft. of unfinished space in the walkout lower level. Premium finishes and thoughtful upgrades are showcased throughout this fully bricked, two-storey home. The chef-inspired kitchen features quartz countertops, two islands, high-end stainless-steel appliances and an abundance of cabinetry, making it ideal for both everyday living and entertaining. Nine-foot ceilings enhance the spacious main level, which also includes a large dining area, an inviting living room with a gas fireplace, a private home office and 2 pc bathroom. Upstairs, the impressive primary suite overlooks Bears Creek and features two walk-in closets and a luxurious five-piece ensuite. Second bedroom with full ensuite and walk in closet, third and fourth bedroom share a Jack-and- Jill full washroom, providing plenty of room for family or guests. Step outside from the main level onto the large deck that is great for entertaining while overlooking Bears Creek and the fully fenced backyard. The walkout lower level opens onto a spacious stone patio and offers excellent potential for extra entertaining space. Additional highlights include an attached double car garage with direct entry into the home, a walkout lower level and numerous builder and owner upgrades. This exceptional property combines quality craftsmanship, generous living space and a beautiful natural setting in one of Peterborough's most desirable communities. (id:15069)