
15 Sturbridge Private Ottawa, Ontario K1T 3J6

3 Bedroom
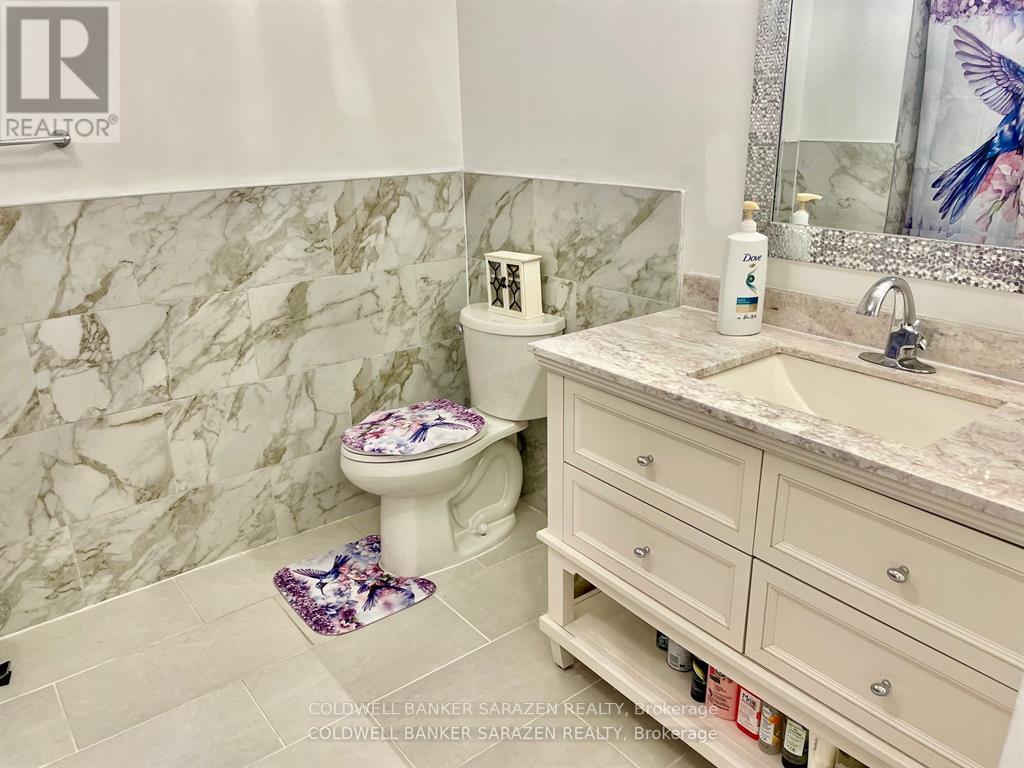
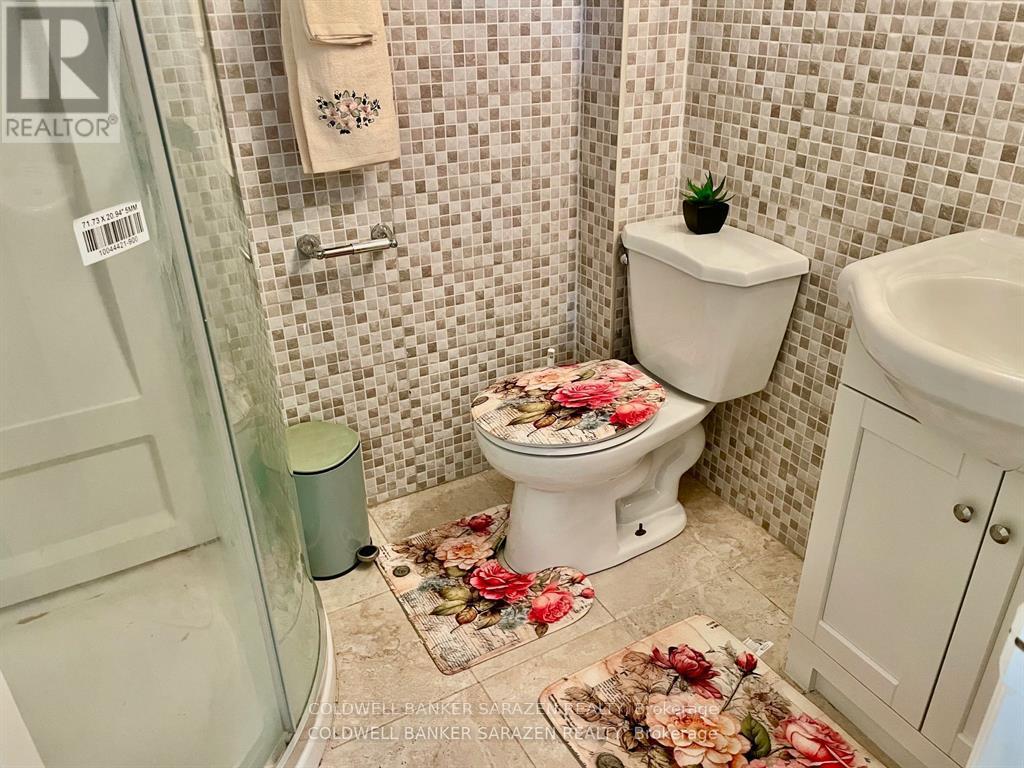
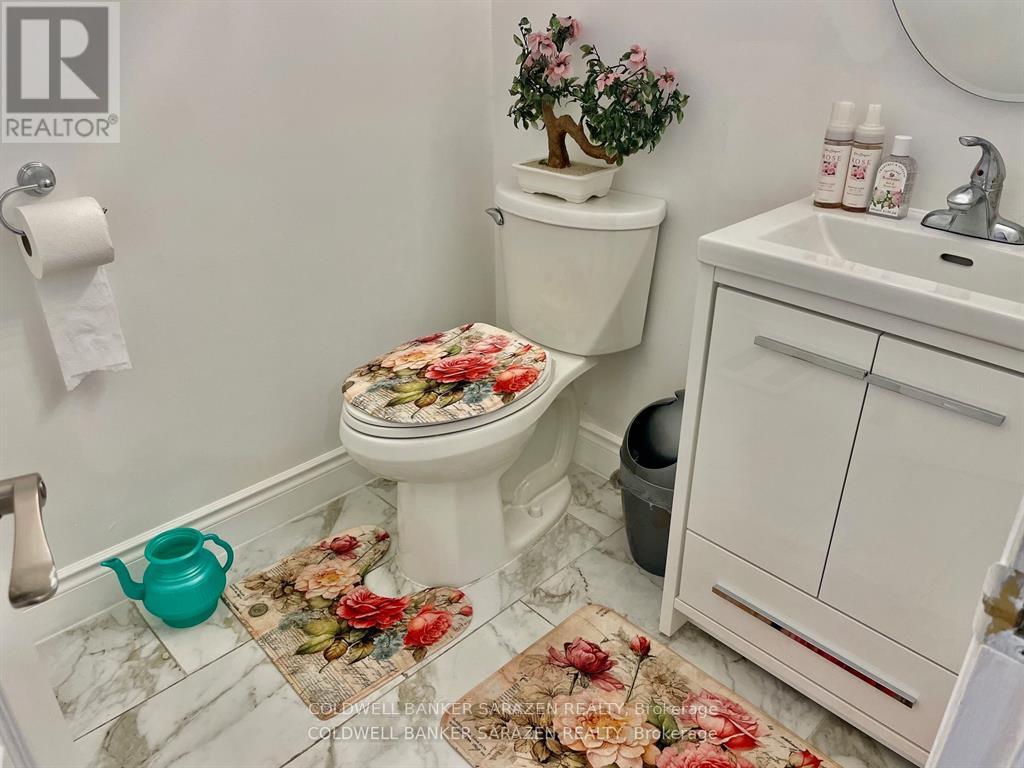
3 Bathroom
1,400 - 1,599 sqft
Fireplace
Central Air Conditioning
Forced Air
$529,900Maintenance, Common Area Maintenance
$195 Monthly
Maintenance, Common Area Maintenance
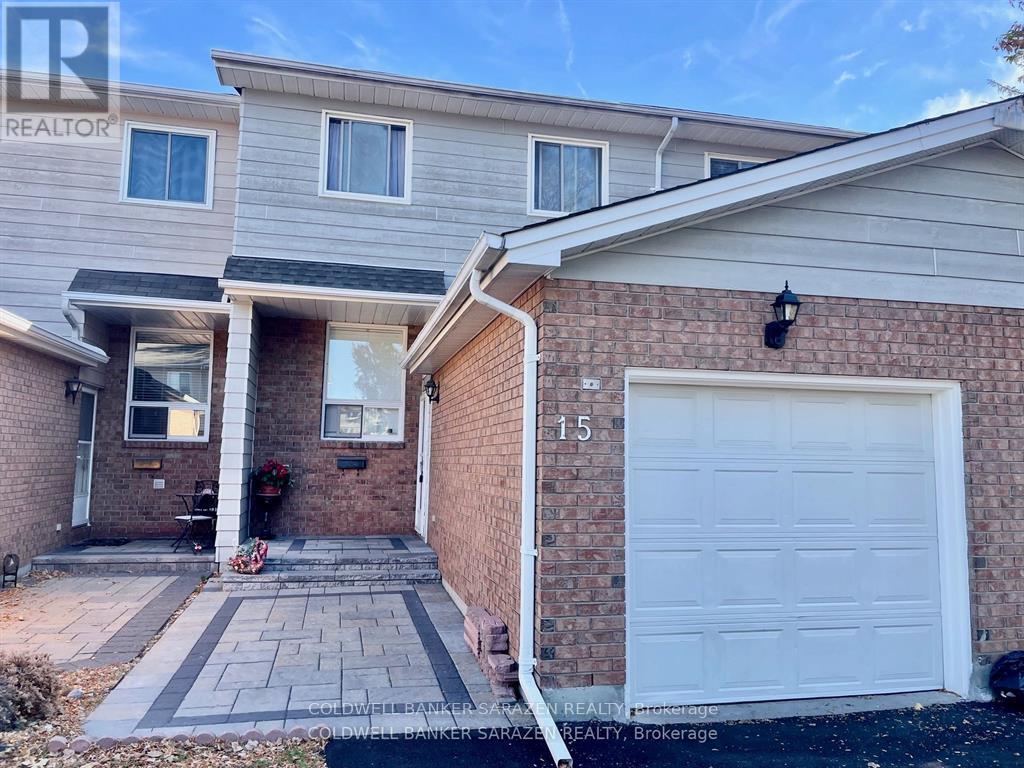
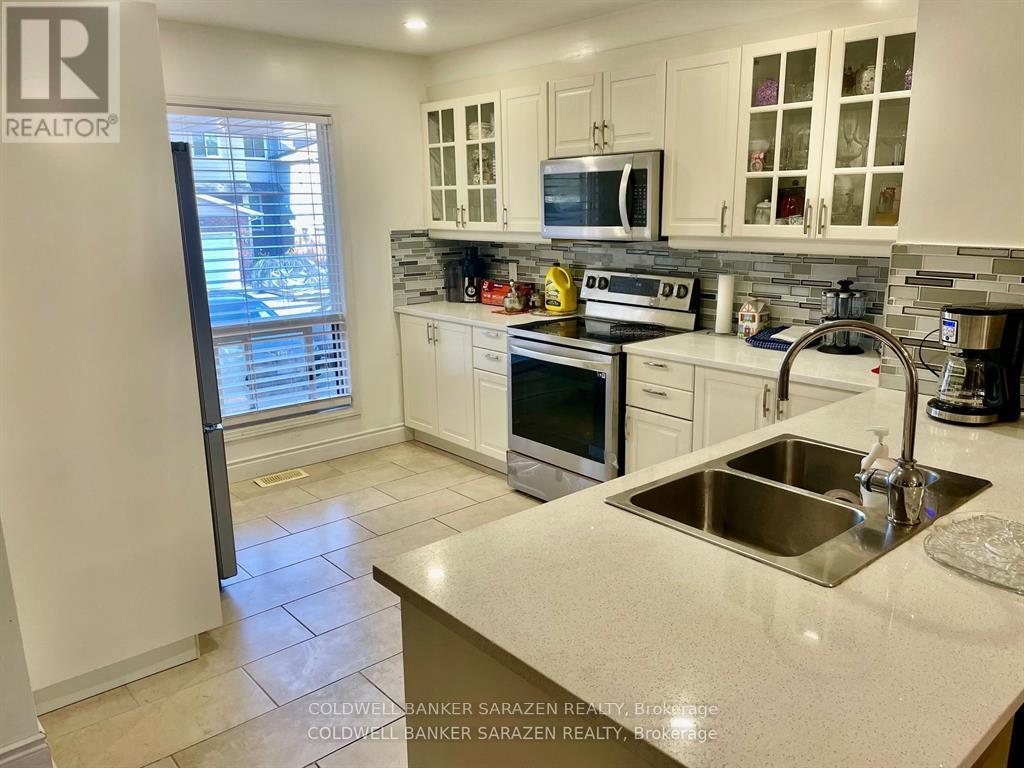
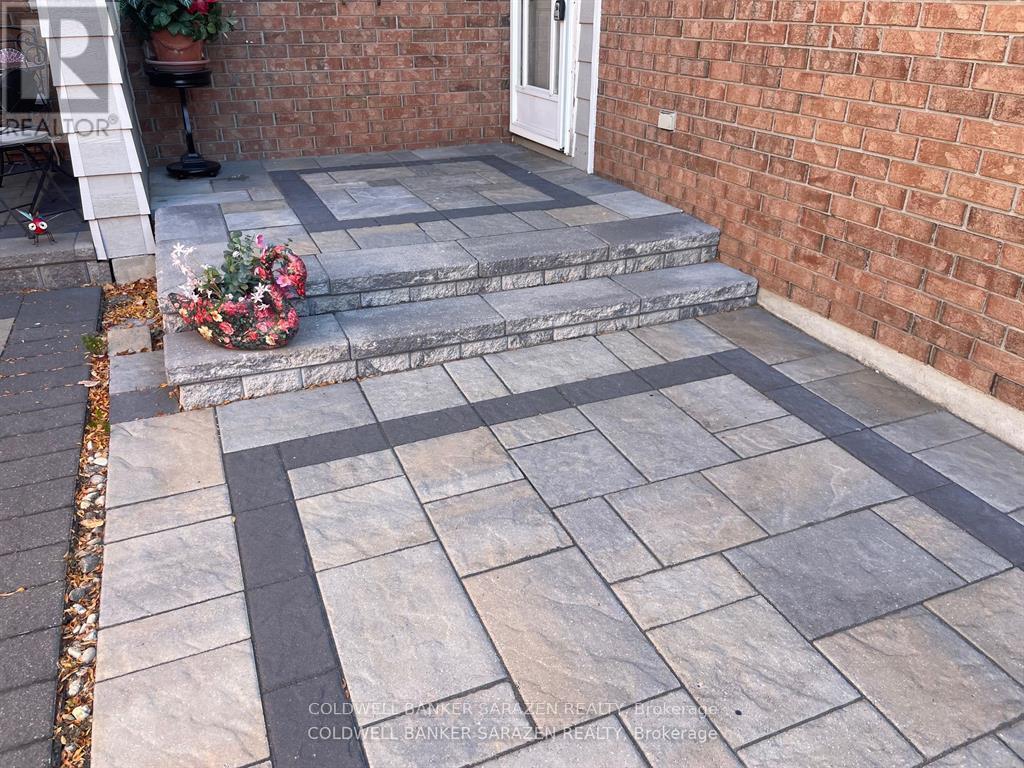
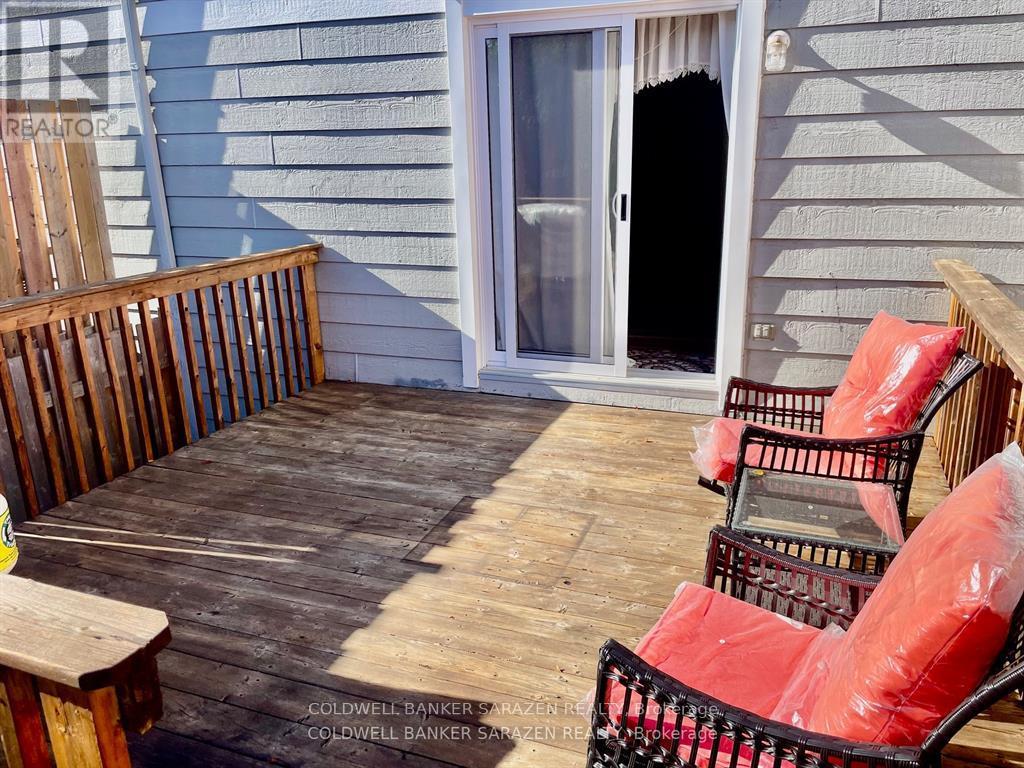
$195 MonthlyStylish 3 bdrm/3 bath private townhome newly renovated to include newer kitchen, with top end stainless steel appliances, finished basement with bdrm/bath, attached garage, interlocking pathways and new private rear deck with full growth hedging in back yard. Seller replaced roof and has a 35 yr warranty. (id:15069)
Property Details
| MLS® Number | X13866322 |
| Property Type | Single Family |
| Community Name | 3806 - Hunt Club Park/Greenboro |
| Community Features | Pets Allowed With Restrictions |
| Parking Space Total | 2 |
Building
| Bathroom Total | 3 |
| Bedrooms Above Ground | 3 |
| Bedrooms Total | 3 |
| Basement Type | Full |
| Cooling Type | Central Air Conditioning |
| Exterior Finish | Brick, Wood |
| Fireplace Present | Yes |
| Foundation Type | Concrete |
| Half Bath Total | 1 |
| Heating Fuel | Natural Gas |
| Heating Type | Forced Air |
| Stories Total | 2 |
| Size Interior | 1,400 - 1,599 Sqft |
| Type | Row / Townhouse |
Parking
| Attached Garage | |
| Garage |
Land
| Acreage | No |
Rooms
| Level | Type | Length | Width | Dimensions |
|---|---|---|---|---|
| Second Level | Bedroom | 4.9 m | 3.5 m | 4.9 m x 3.5 m |
| Second Level | Bedroom | 3.5 m | 2.5 m | 3.5 m x 2.5 m |
| Basement | Family Room | 5 m | 3 m | 5 m x 3 m |
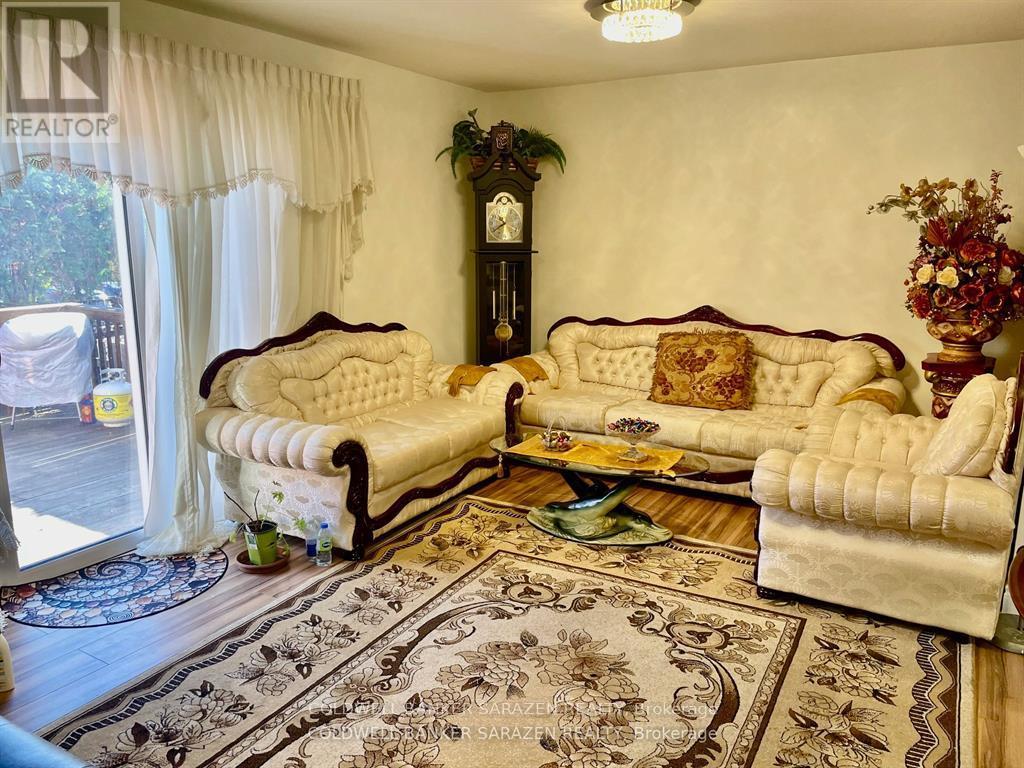
| Main Level | Living Room | 5.6 m | 3.4 m | 5.6 m x 3.4 m |
| Main Level | Kitchen | 3.2 m | 3 m | 3.2 m x 3 m |
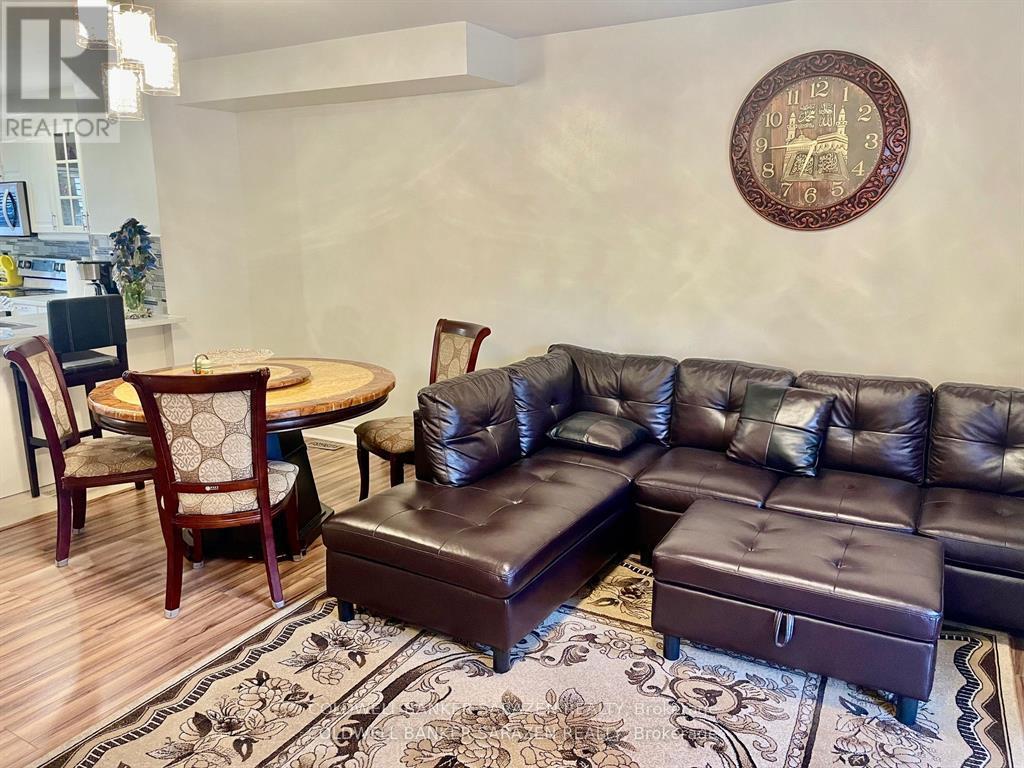
| Main Level | Dining Room | 4.6 m | 2.7 m | 4.6 m x 2.7 m |
Contact Us
Contact us for more information

This REALTOR.ca listing content is owned and licensed by REALTOR® members of The Canadian Real Estate Association
The trademarks REALTOR®, REALTORS®, and the REALTOR® logo are controlled by The Canadian Real Estate Association (CREA) and identify real estate professionals who are members of CREA. The trademarks MLS®, Multiple Listing Service® and the associated logos are owned by The Canadian Real Estate Association (CREA) and identify the quality of services provided by real estate professionals who are members of CREA. The trademark DDF® is owned by The Canadian Real Estate Association (CREA) and identifies CREA's Data Distribution Facility (DDF®)
October 06 2026 02:53:13
Ottawa Real Estate Board
Coldwell Banker Sarazen Realty