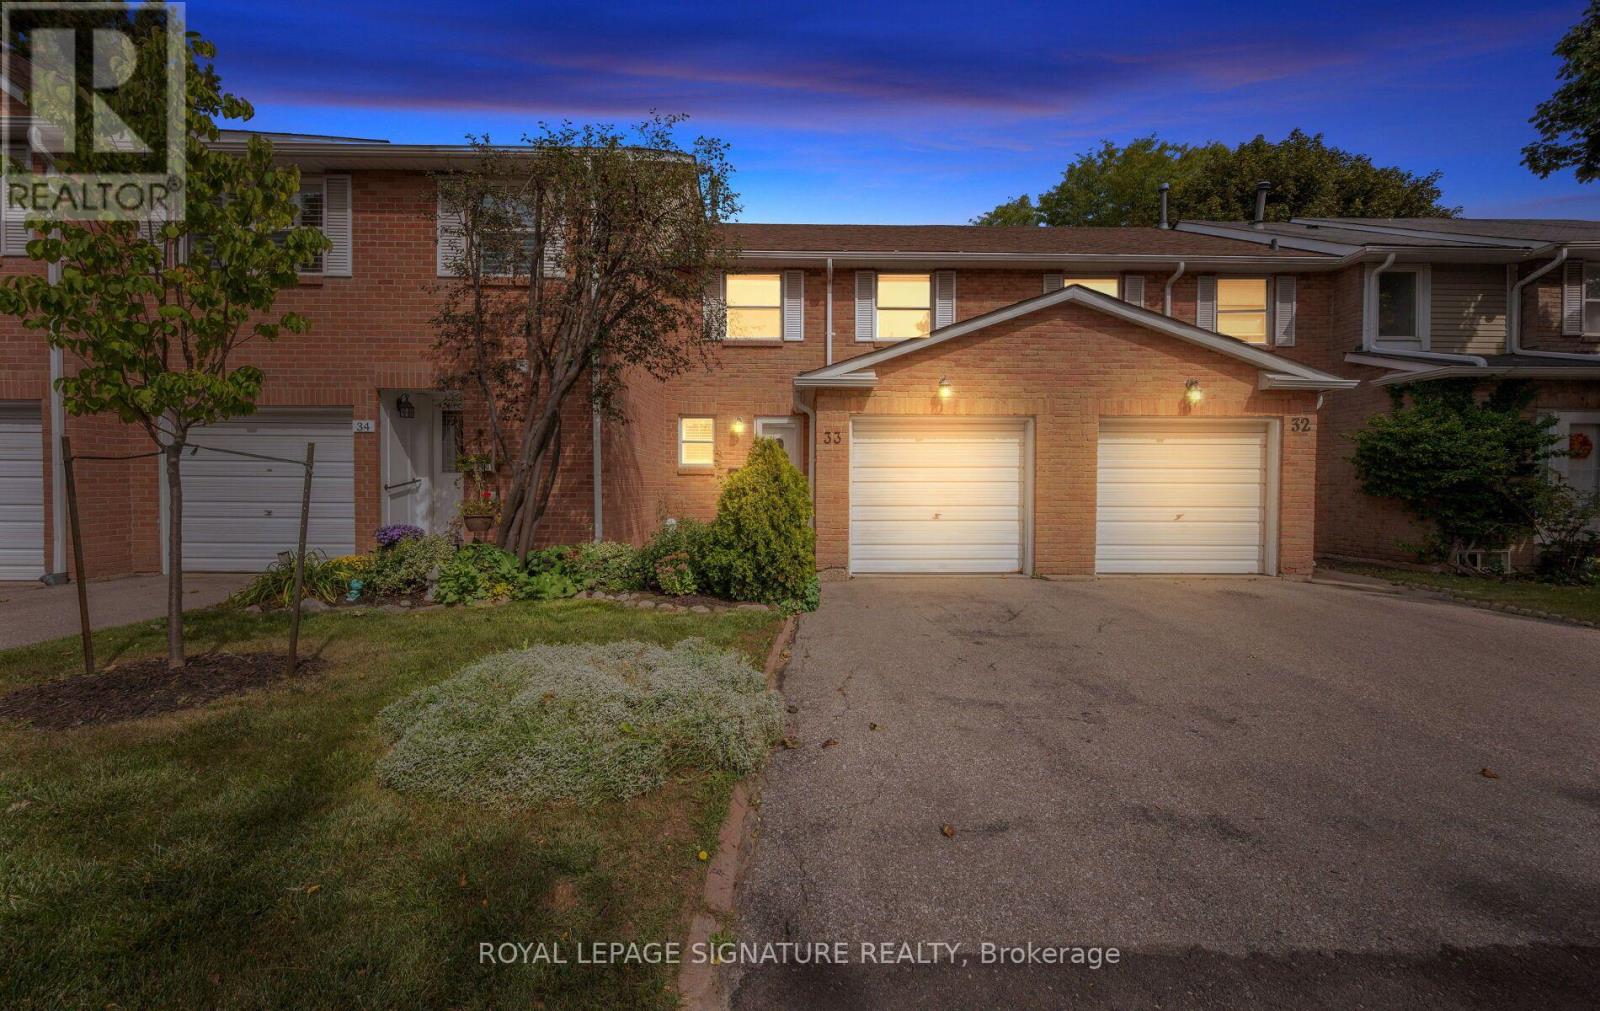
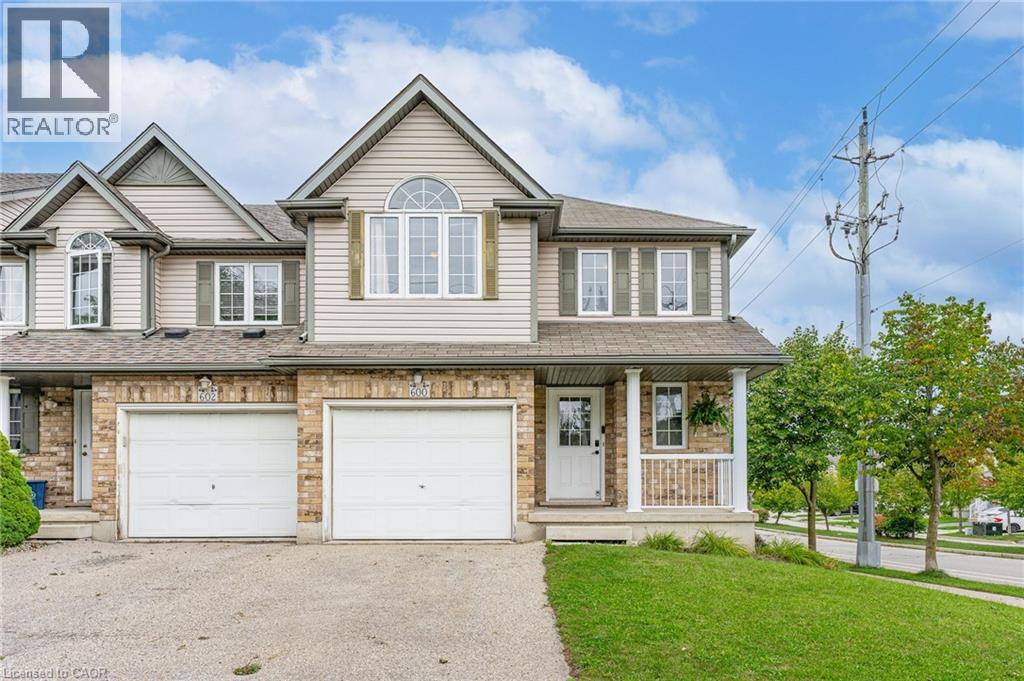
Must see, an ideal opportunity for families, professionals, empty nesters or anyone seeking an easy-care lifestyle in a connected Erin Mills community. Nestled within a quiet, tree-lined community in sought-after Erin Mills. This well-maintained 3-bedroom condo townhouse offers comfortable, low-maintenance living with space to grow. The bright, open-concept living and dining area features california shutters, a walkout to a private, fully fenced patio-perfect. The spacious kitchen offers ample cabinetry, b/i desk and beautiful countertops, while a convenient powder room and large coat closet complete the main level. Enjoy three spacious bedrooms upstairs, including a sun-filled primary retreat with a large double-door closet. The full basement awaits your finishing touches, offering excellent potential for additional living space, a home office or recreation area. Two parking spaces plus visitor parking add everyday convenience. Exceptional location just steps to South Millway Green Park, scenic valley trails and South Common Community Centre, featuring an indoor pool, fitness centre, gym and squash courts. Minutes to schools, South Common Centre, Erin Mills Town Centre, Credit Valley Hospital, U of T Mississauga, Hwy 403, QEW and Erindale GO. Move-in ready and mostly carpet-free (tiny bit in a closet). (id:15069)
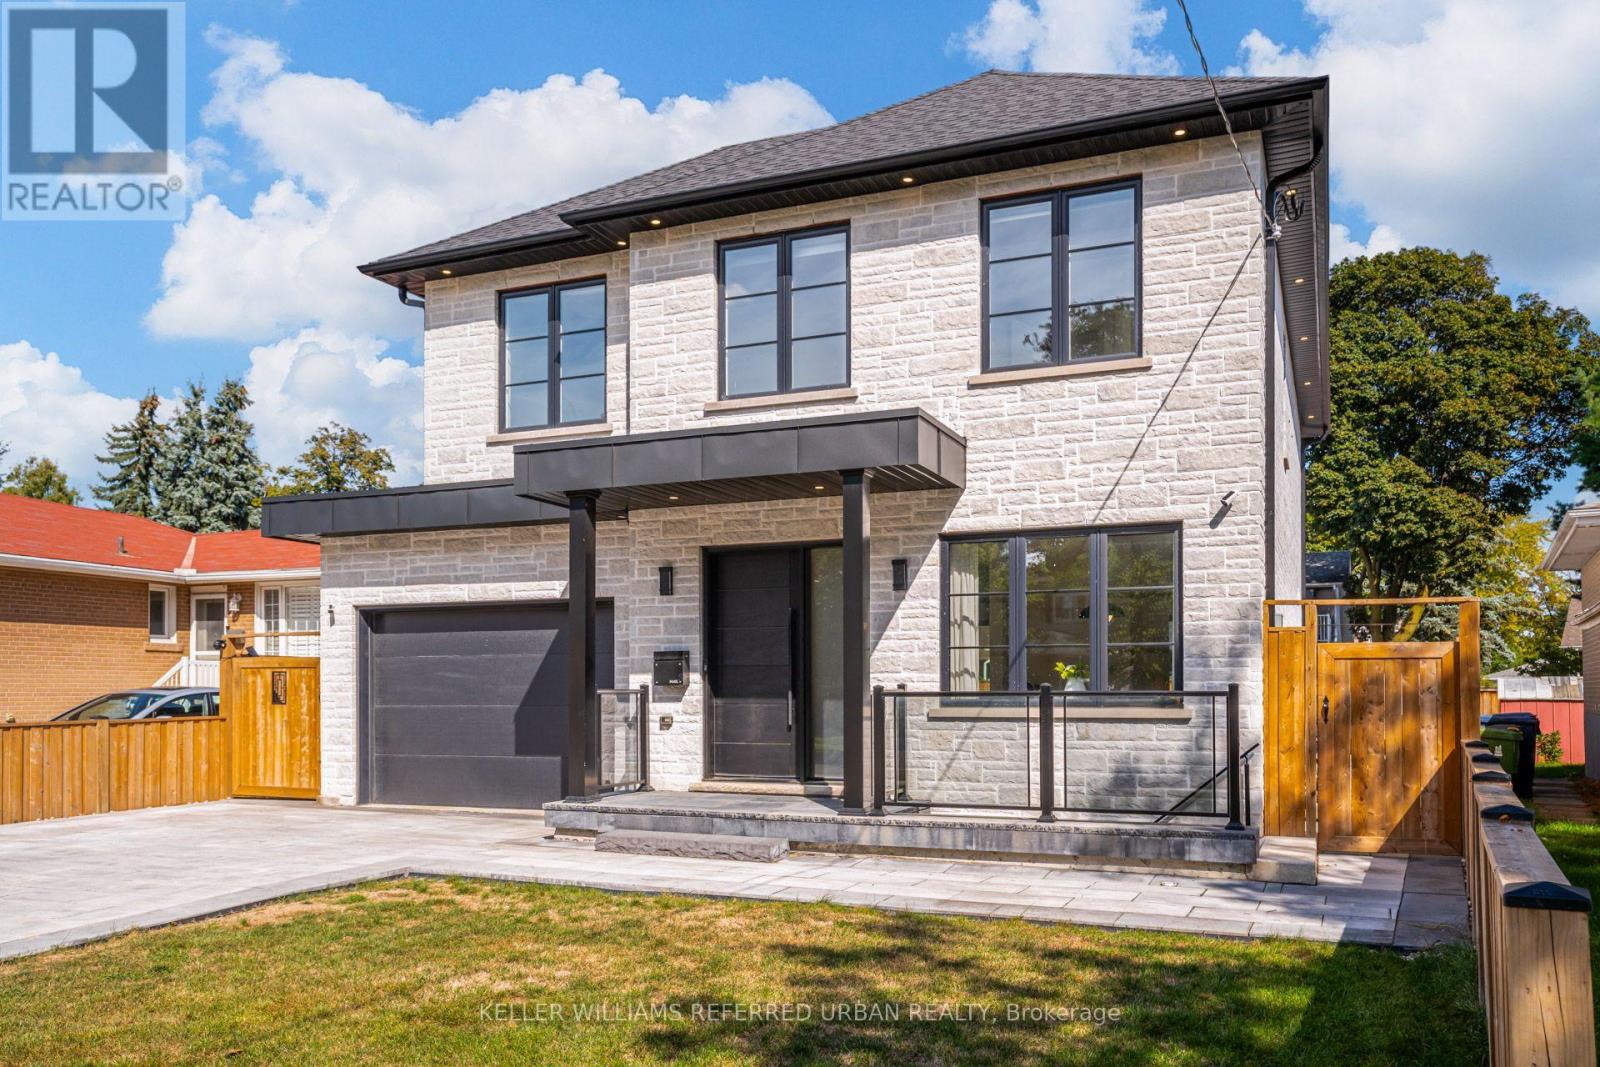
This is the one! Luxury has finally met functionality. This 4+1 bedroom, 4 bathroom home offers over 3600 sqft of contemporary living space. Re built in 2023 , this home was thoughtfully designed with a family in mind. The finishes show craftsmanship while maintaining functionality. The impressive main floor is great for living and entertaining, with an impressive open-concept flow. The upper level offers spacious bedrooms including a primary retreat with an ensuite. The lower level offers a family room and an apartment with separate entrance. A rare find indeed. Step outside to an impressive private backyard oasis featuring a spacious deck and an in-ground pool. An ideal setting for relaxing, entertaining and enjoying the hot summer. This home is situated in the sought-after Eringate neighbourhood, close to parks, schools, transit and major transportation routes, including Highway 427. A distinctive Etobicoke residence offering character, comfort and an exceptional outdoor lifestyle. (id:15069)
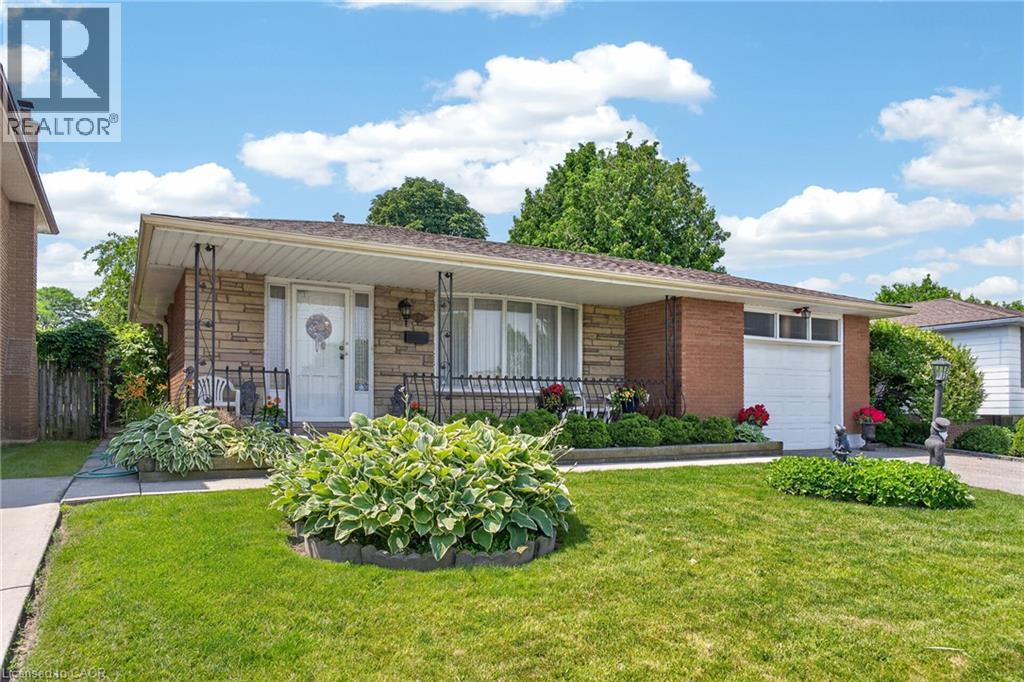
Welcome to 11 Fassett Ave. Pride of ownership is well showcased in this 4 level backsplit. This solid well-kept home, has gleaming hardwood floors in the living and dining rooms and the 3 decent sized bedrooms. The sliding door from the dining room opens to a covered porch and to the beautiful backyard. The lower level has a large family room with a gas fireplace, den and full bath. Basement level has a second eat in kitchen, rec room and laundry room with a stand up shower and with an entrance to the garage, has the possibility of an in-law suite. All on a premium sized lot! Conveniently located on the west mountain is less than 5 minutes away from the Lincoln Alexander Parkway. Close to all amenities including shopping, schools and more! (id:15069)
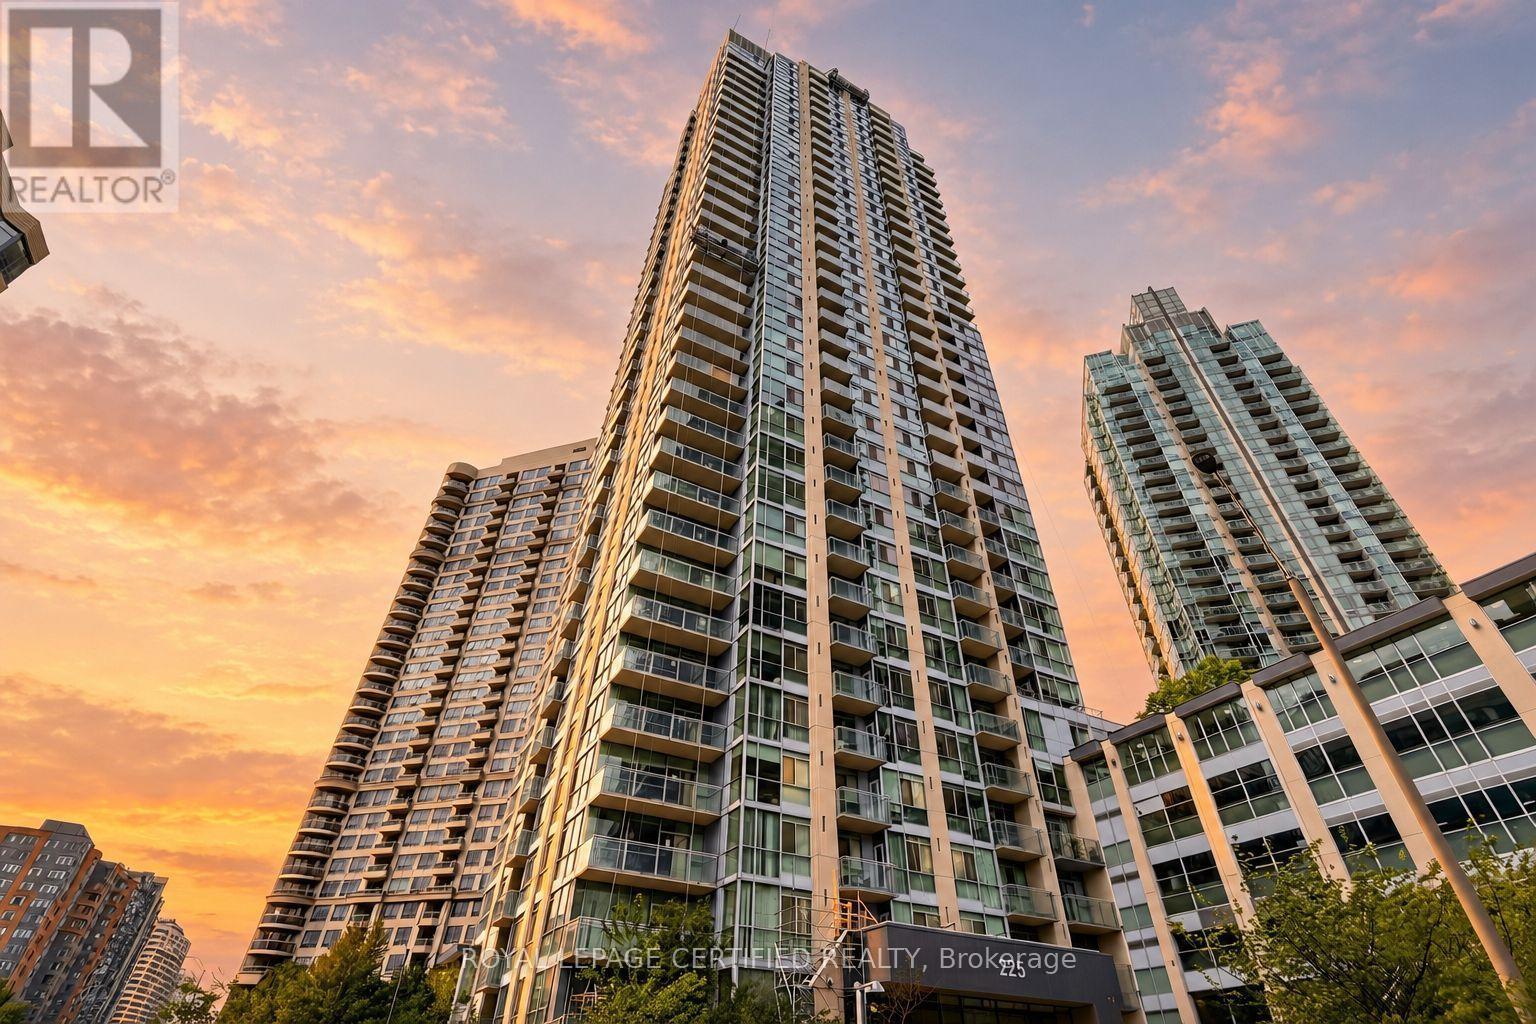
Top 5 Reasons To Make This Condo YOURS ! #1) Bright & Spacious: Approx. 721 Sq Ft + Open Balcony, Featuring Floor-To-Ceiling Windows, Hardwood Flooring & An Open-Concept Layout That Creates A Bright, Airy & Inviting Atmosphere. The Spacious Separate Den Is A Major Highlight, Offering Versatility As A Home Office, Guest Room Or Additional Bedroom. #2) Modern Kitchen & Entertaining: Stylish Kitchen Features Stainless Steel Appliances, Granite Countertops, Ceramic Backsplash, Ample Cabinetry & A Kitchen Island With Breakfast Bar Seating, Ideal For Casual Dining, Morning Coffee & Entertaining. The Combined Living & Dining Area Offers A Seamless Space For Relaxing & Hosting, With Direct Walkout To The Open Balcony. #3) Comfortable Primary Bedroom & 1.5 Baths: Generously Sized Primary Bedroom Features A Large Window, Hardwood Flooring & Excellent Natural Light. Convenient 1.5-Bath Layout Includes A Full 4-Pc Bathroom & Separate 2-Pc Powder Room. Ensuite Laundry Adds Practicality & Convenience To Everyday Living. #4) Luxury Resort-Style Amenities: With 24-Hour Concierge, Indoor Pool, Hot Tub, Spa, Fully Equipped Gym, Yoga & Pilates Room, Party/Meeting Room, Outdoor BBQ Space & More. One Underground Parking Spot & Exclusive Locker Also Included. #5) Exceptional City Centre Location: Located In The Heart Of Mississauga, Just Minutes From Celeb Square & Sq One Mall, With Easy Access To Restaurants, Shopping, Parks, Schools, Public Transit, Library & Major Hways. Future Hazel McCallion LRT Service Will Further Enhance Transit Connectivity Throughout Mississauga's City Centre. Space, With Approx. 721 SqFt, A Multi-Purpose Den, Kitchen Island With B/Bar, Open Balcony, 1.5 Baths, Parking & Locker, This Is A Fantastic Opportunity For First-Time Buyers Or Investors Seeking City Centre Lifestyle! ***Some Images Have Been Digitally Enhanced & Virtually Staged To Showcase The Potential Use & Layout Of The Rooms***Book Your Showing Today & Experience This Exceptional Condo In Person (id:15069)
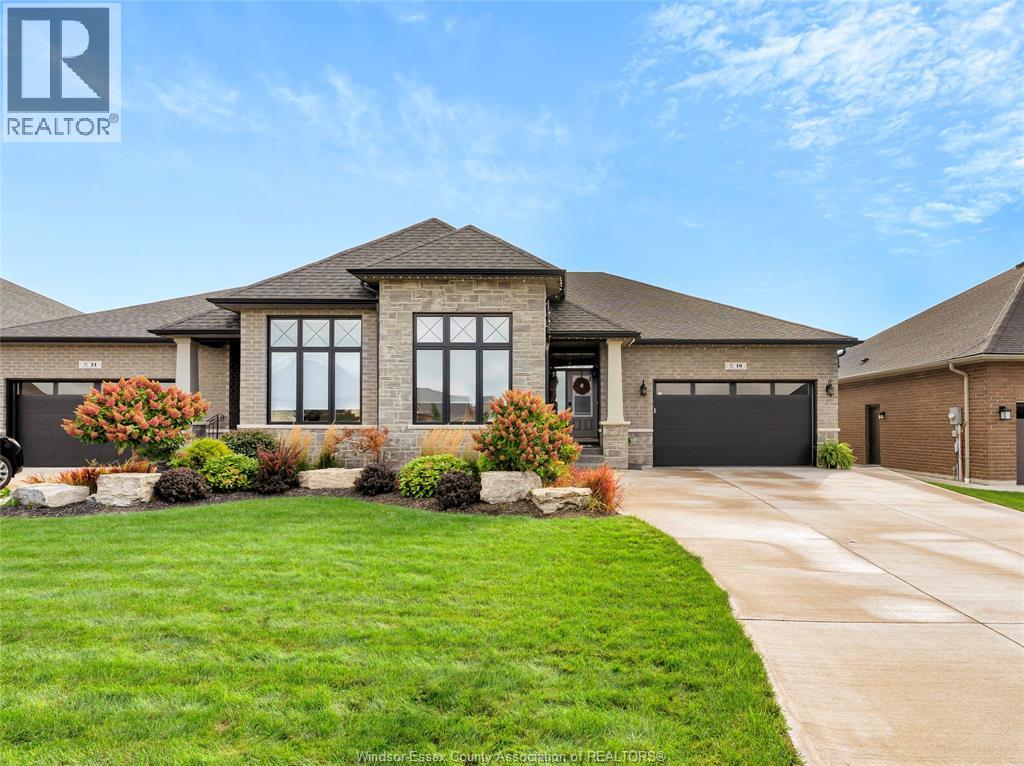
Welcome to this gorgeous full brick & stone semi located in one of Kingsville's nicest neighbourhoods. This 1750 square foot ranch offers an abundance of space on the main level & features living room with fireplace & cove ceiling, kitchen with large island and granite countertops, dining area, 2 bedrooms, 2 baths & laundry room with cabinetry & granite folding counter. Primary bedroom includes walk-in closet & ensuite bath with soaker tub, walk-in shower & 2 vanities. Lower level features a spacious family room with fireplace & wet bar, rec room, bedroom, third bathroom and an office that can be converted into an additional bedroom. Inviting backyard includes beautiful landscaping, stone patio, hot tub, shed & privacy fence. Other upgraded features include California closets, epoxy flooring in garage& porches, appliances, generator & more! Great location close to all amenities with schools, recreation facilities, golf courses, parks & Lake Erie nearby! (id:15069)
A rare opportunity in prestigious Indian Point, one of South Burlington's most exclusive waterfront enclaves, where properties of this scale and setting rarely come to market. Set on nearly an acre with 250 feet of private shoreline, 413 Indian Road delivers the kind of space, privacy and connection to the water that most buyers assume they have to leave the city to find. Country living in the city, with Spencer Smith Park, waterfront festivals, restaurants, shops and bars of downtown Burlington all a short walk away. Keep the boat and toys ready at all times with a 30' x 15' dock, 4 lifts and a double Sea-Doo/kayak float dock. Two driveways, one of them gated, provide parking for 10+ vehicles and enough room for an RV or boat trailer. A pool, hot tub, sauna and firepit sit between the house and the shoreline, joined by multiple sitting and entertaining areas along the water and a 3 hole putting green with sand trap for friendly competition between swims. A separate bunkie adds more flexibility as a teen hangout, guest retreat, studio or quiet workspace. Days begin with coffee on the dock and end with the fire lit as the sun sets over the lake. Boating, swimming, skating in winter, hosting friends and family, unwinding in the sauna or hot tub, all of it happens right here. The residence is equally generous, with over 3,500 square feet of finished living space, 5+1 bedrooms, 3.5 baths, a main floor office, 4 fireplaces and a lower level in-law suite, offering room for extended family, guests and every stage of life. Beyond the lifestyle, the land holds lasting value. Roughly 33,500 sq. ft. of oversized waterfront frontage with a severable configuration provides future flexibility rarely found on Burlington's shoreline. An exceptional chance to own one of Indian Point's signature waterfront properties while staying close to the city, amenities and everyday convenience. (id:15069)
Welcome to this beautiful freehold end-unit townhome located in the highly desirable Laurelwood neighbourhood. Offering just over 1,600 sq. ft. above grade plus an additional 705 sq. ft. of finished basement space, this bright and spacious home provides plenty of room for everyday living. The open-concept main floor features a well-designed kitchen with an island and breakfast bar, flowing seamlessly into the spacious living area filled with natural light. Convenient main-floor laundry adds to the functionality of the home. Upstairs, the carpet-free second level offers three bedrooms, including a generous primary bedroom. The finished basement provides even more versatile living space with an oversized recreation room and additional bedroom area, making it ideal for guests, a home office, gym, or growing family. Outside, enjoy a private, fully fenced backyard perfect for relaxing, entertaining, or letting the kids and pets play. With the added natural light and privacy of an end-unit location, generous finished living space, and a sought-after Laurelwood address, this is a wonderful place to call home. (id:15069)
Inglewood gem that truly needs to be experienced in person to appreciate. A rare opportunity to own a character-filled village family home. Unexpectedly spacious interior. Stunning property extends more than 350 feet deep offering natural beauty and an abundance of privacy. Unique potential, the property extends through to Lorne Street, providing nearly 65 feet of rear width. Possible future development, subject to Township approvals and requirements. From its impressive stone façade to the lush, private rear grounds, the home is rich in warmth and character. Private backyard oasis features tranquil landscaping, charming water feature, gas BBQ hookup, gazebo, hot tub, lower and upper terraces. 4-bedroom home boasts timeless character and offers over 2,000 sq. ft. of finished living space Interior is remarkably well appointed and expansive from the moment you step inside. Thoughtful addition and finished lower level enhance the home's generous footprint. Multiple living and entertaining spaces, inside and out, perfect for family living and effortless entertaining. Heart of the home is a bright, sun-filled kitchen featuring a striking stone feature wall, large centre island and walk out to covered stone patio. The main level offers generous principal rooms, welcoming living room and elegant formal dining room. A convenient 2-piece powder room and side entrance add everyday functionality. Upstairs, 4 well-appointed bedrooms and 2 full baths with heated flooring, provide excellent space for family and guests. The primary suite is a true retreat, featuring a 4-piece ensuite and a spectacular walkout to a private terrace overlooking the expansive grounds. (id:15069)
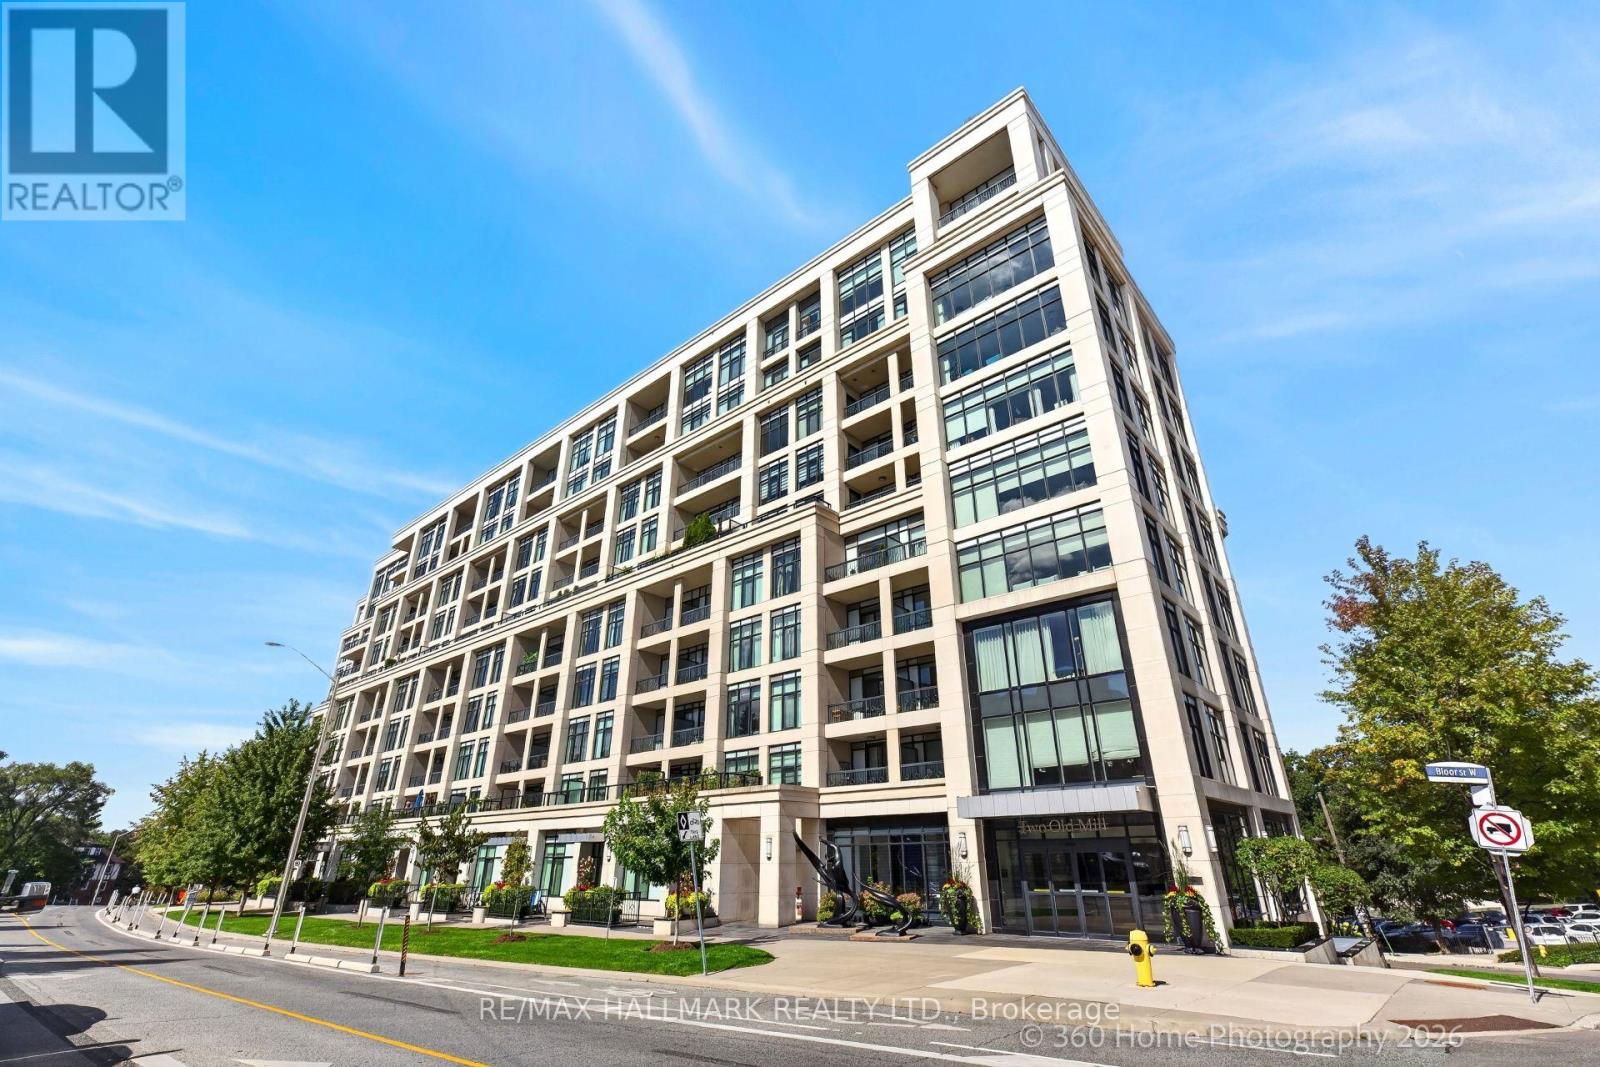
Tridel-built 1-bedroom + den residence offering a bright, contemporary layout with approximately 683 sq. ft. of thoughtfully designed living space. The suite features a modern kitchen with stainless steel appliances, sleek cabinetry, and a functional layout for everyday living or entertaining. Situated in a highly connected pocket just steps from transit, parks, scenic trails, and the boutiques, restaurants, and cafés of Bloor West Village, this location offers both convenience and lifestyle appeal. Residents enjoy access to premium building amenities, including a 24-hour concierge, indoor pool, fully equipped fitness centre, meeting room, guest suites, and a beautifully appointed rooftop terrace with panoramic views. A strong option for those looking for a well-built, well located condo with exceptional amenities and community atmosphere. (id:15069)
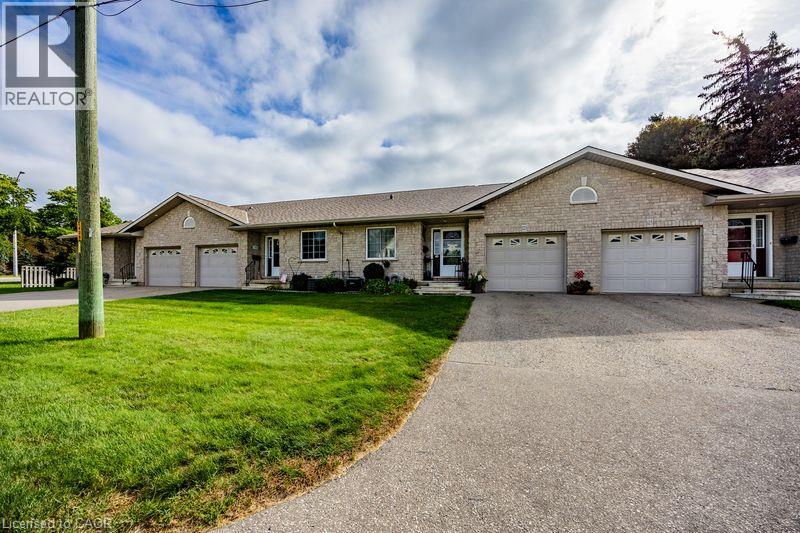
NO CONDO FEES!! Welcome home to 123 Mill Street! This charming 2-bedroom, 2-bathroom townhouse offers comfortable main-floor living with no condo fees, making it an excellent opportunity for first-time buyers, downsizers, or anyone looking for a low-maintenance home. The main floor features a spacious eat-in kitchen, a generously sized primary bedroom with ensuite privilege, a second bedroom, and a bright, inviting living room complete with a corner fireplace. Patio doors lead directly to the deck and patio area, creating a wonderful space for relaxing or entertaining outdoors. Downstairs, you’ll find a large recreation room, a versatile office space, a 3-piece bathroom, and plenty of additional storage. Recent updates add to the home’s appeal, including new shingles and A/C, plus a furnace upgrade within the last two years. Kitchen and bathroom flooring and countertops have also been updated, and several appliances have been replaced recently. With a functional layout, thoughtful updates, ample living space, and no condo fees, this home is ready for its next chapter. Don’t miss your opportunity to make 123 Mill Street home! Call today to book your private viewing. (id:15069)
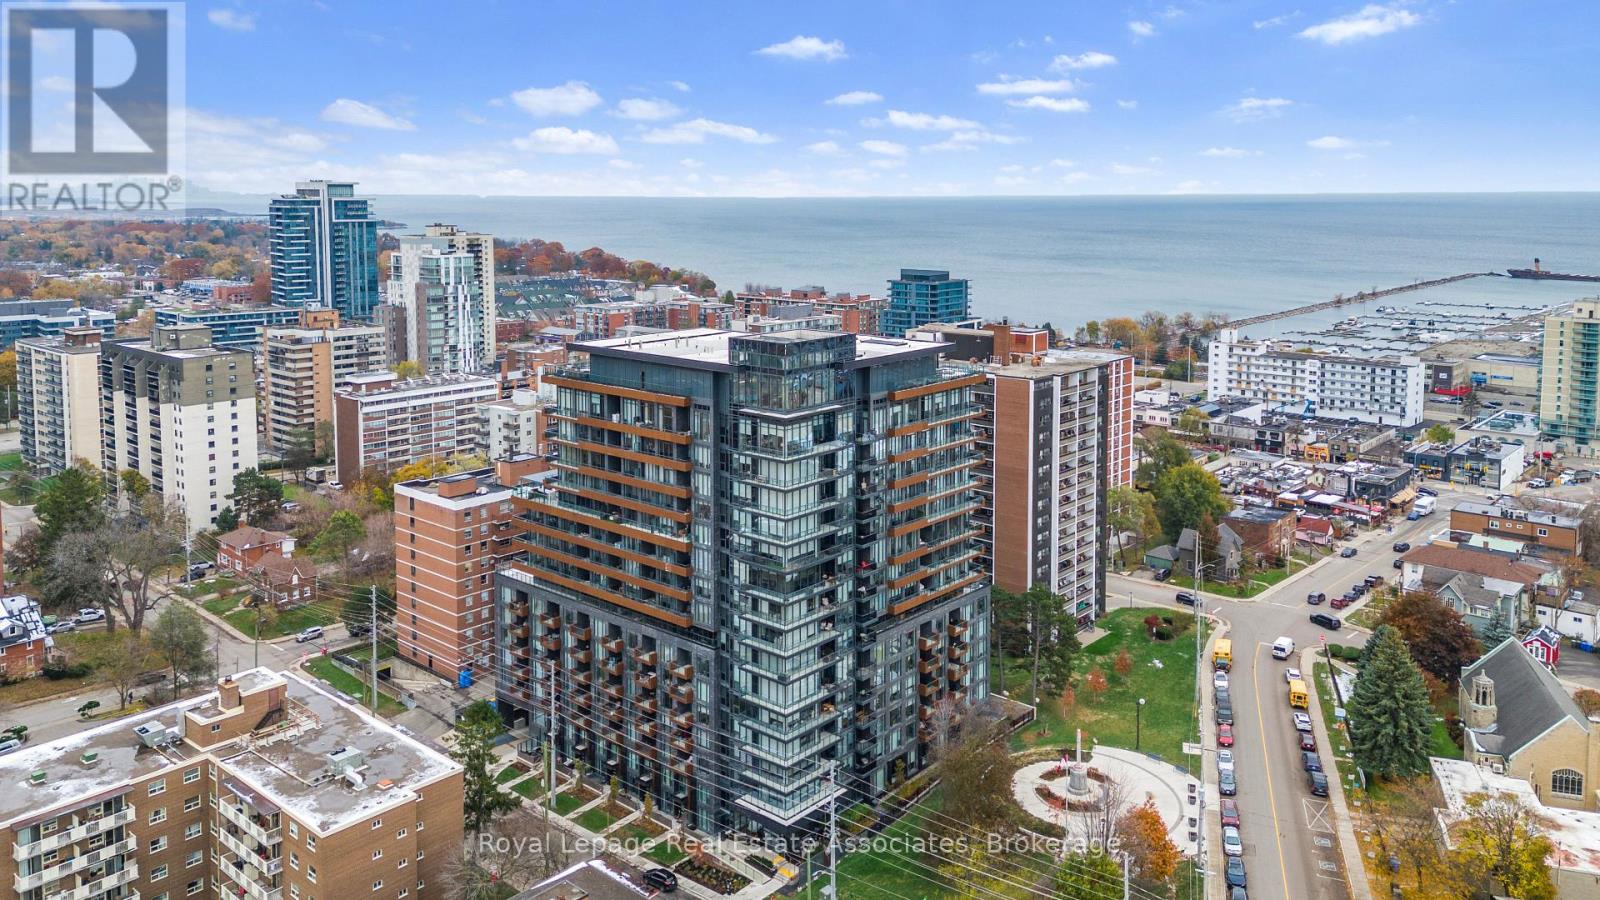
Boutique Luxury in the Heart of Port Credit! This exceptional 2-bedroom + den, 3-bath suite combines modern luxury with unmistakable lakeside charm. Enjoy west-facing views, a bright open-concept layout, smart-home technology, keyless entry, and a versatile den ideal for a home office or guest space. Step outside to your private balcony and take in views of Lake Ontario and the Credit River - with front-row enjoyment of Port Credit's vibrant festival atmosphere. Just steps from waterfront trails, cafés, acclaimed restaurants, and all that Port Credit has to offer. A short 4-minute walk to Port Credit GO Station and minutes to the QEW, providing easy access to downtown Toronto and beyond. Enjoy peace of mind with 24-hour concierge service and secure underground parking with license plate recognition. Resort-style amenities include a state-of-the-art fitness & yoga studio, co-working lounge, guest suite, party room, games room, media room, pet spa, car wash, EV charging, and outdoor terrace with BBQs and fire pit lounge. Suite features include: 1 indoor parking space, 1 locker, Rogers High Speed Internet & TV with 2 cable boxes included in maintenance fees (approx. $150/month value), custom automatic blinds, blackout blind in primary bedroom, Culligan pure water system, and upgraded electrical boxes for ceiling fans and lighting. Port Credit is more than a place to live - it's a lifestyle. Experience luxury, convenience, and waterfront living at TANU. (id:15069)
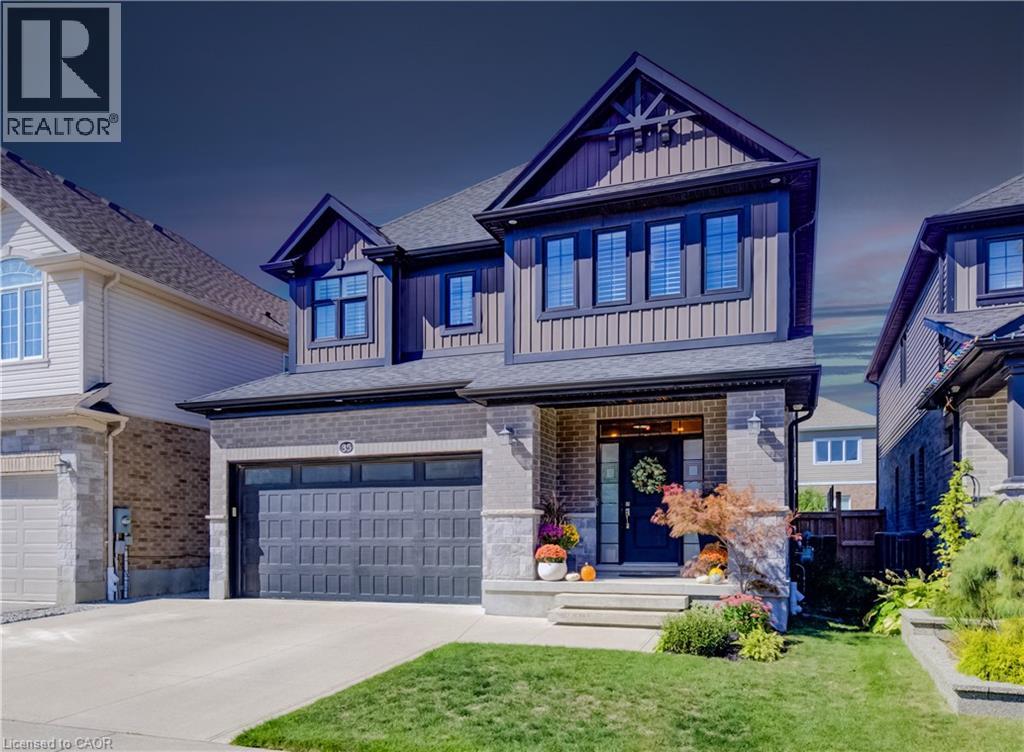
35 Greyhawk street presents a beautifully finished and carefully maintained three-bedroom, three-and-a-half-bathroom home in the welcoming, family-friendly Bridgeport North neighbourhood. From the moment you arrive, the thoughtful details and immaculate condition make it feel ready to enjoy. Inside, custom lighting creates a warm, inviting glow throughout, while the high-end kitchen stands out with its walk-in pantry, built-in appliances, and plenty of pot lights. Custom built-ins add both style and everyday practicality. The main floor also includes convenient laundry and a spacious mudroom right off the attached double-car garage, which features two extra 20-amp services for added flexibility. Step outside from the main living areas onto a private, fully fenced backyard complete with a deck, pergola, and storage shed; perfect for quiet evenings, weekend barbecues, or simply enjoying the outdoors. The private driveway offers triple-wide parking, making arrivals and departures easy. Upstairs you’ll find three generously sized bedrooms, each with its own walk-in closet. The primary bedroom includes an ensuite with a soaker tub with access through to a huge walk-in closet, while a stylish full family bathroom and a couple of handy storage spaces serve the rest of the floor. The fully finished basement adds even more living space with a large recreation room that easily accommodates a home gym, plus a three-piece bathroom and even more flexible storage space. Efficient systems, including a tankless water heater and HRV, help keep the home comfortable and running smoothly year-round. Located just steps from the trails at Kiwanis Park and only about 10 minutes from both Uptown Waterloo and Downtown Kitchener, this home combines a peaceful residential setting with easy access to the best of the region. A wonderful place to settle in and make your own. (id:15069)
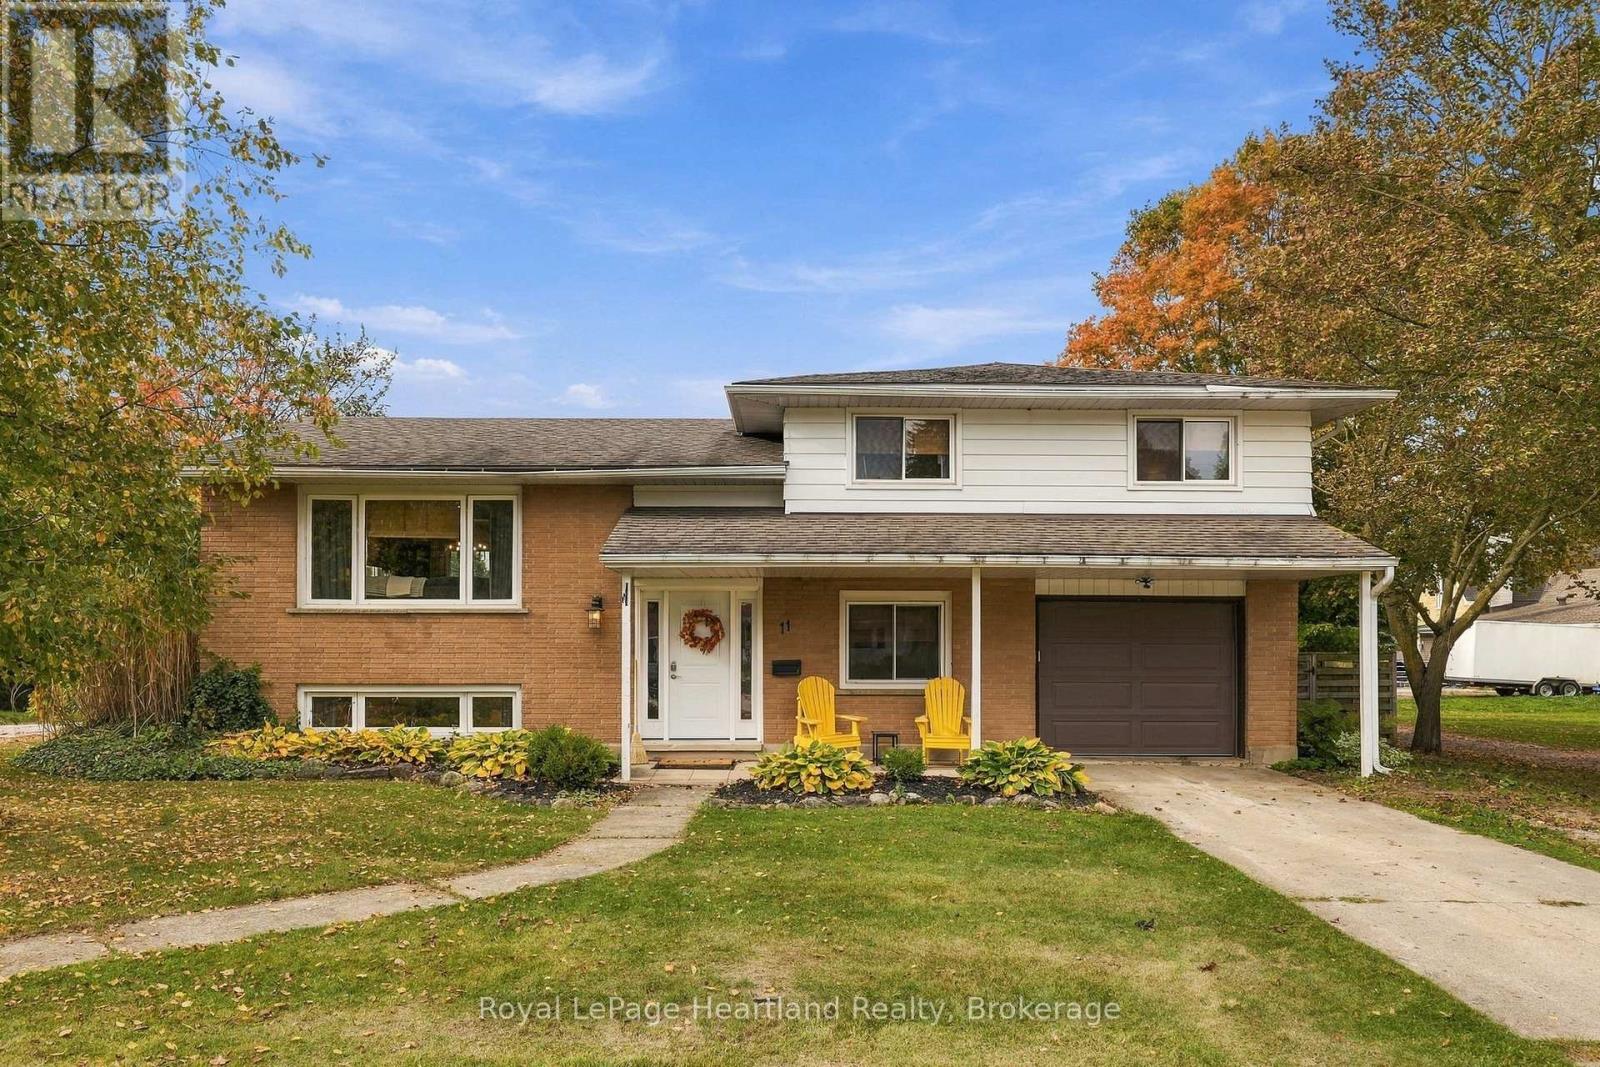
If you are looking for a spacious, fenced in yard for the kids and your pets to play safely, with massive deck that leads you from your dining room & kitchen to your outdoor entertainment space with a built in hot tub; or a home that features 3 well-sized bedrooms PLUS an office space, main floor laundry and a bright basement rec room; and you really wanted an attached garage to tinker, park or store your treasures in - you can stop your search here! Welcome to 11 William St N in Clifford, a sidesplit home that allows everyone to have their own space and boasts enough entertainment space to host the whole family and friends for memory making. Centrally located on a quiet back street within walking distance to the Post Office, Community Centre, Church, Baseball Diamond, Pavillion, Medical Centre, Library, Arena and Downtown Dining & Shopping, as well as the local Park and a short drive to Harriston, Hanover, Mount Forest or Listowel for bigger centre shopping. Call Your REALTOR Today To View What Could Be Your New Home at 11 William St N, Clifford. (id:15069)
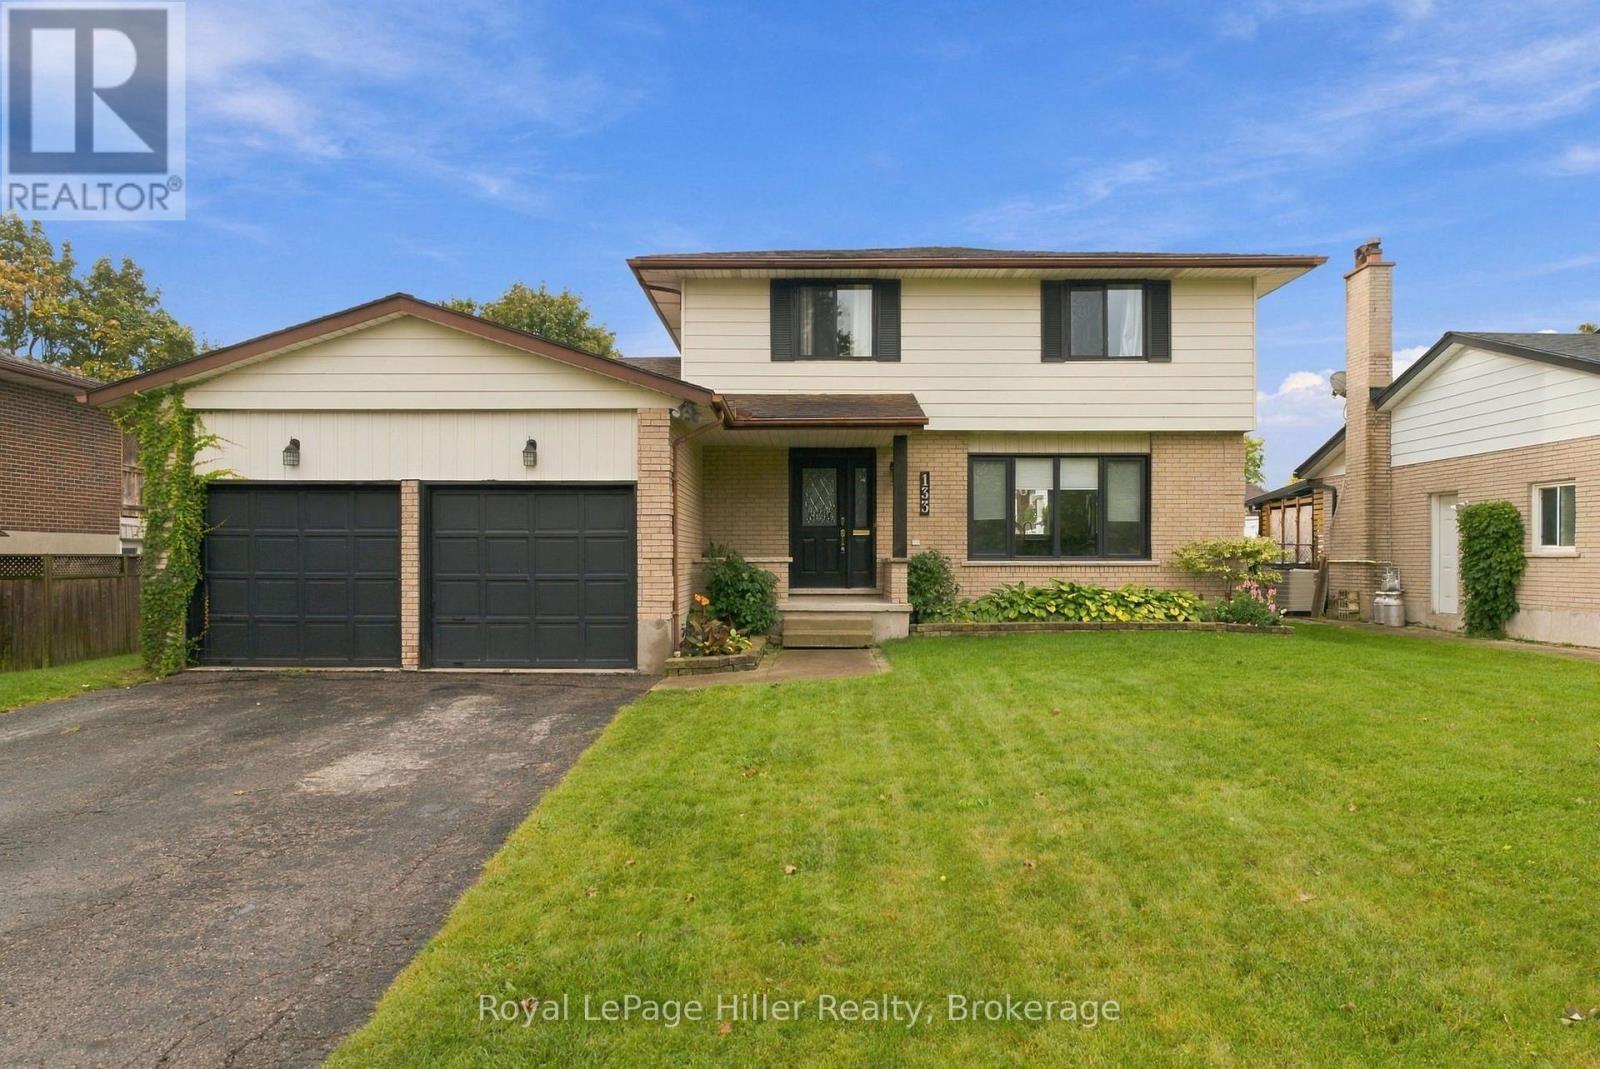
If you are looking for a home where you can move in, settle in and raise your family, this one is definitely worth a look! Located in a great family friendly neighbourhood close to both elementary and high schools, this 3 bedroom, 3 bathroom two storey home has plenty of room for everyone. The main floor gives you a living room, family room and an open concept kitchen and dining area, so there is lots of space whether you are enjoying a quiet night at home or having family and friends over. There is also a main floor laundry, mudroom and powder room which makes everyday life just a little easier. Need more space? The finished basement has a recreation room, games room and plenty of storage, giving the kids or the adults their own space to hang out. And then there is the backyard! You have a deck, above ground pool and an insulated workshop with electricity. This could be the perfect man cave, woman cave, hobby room or workshop. Whatever you need the extra space for, you have it here. There is a double car driveway and double garage, so parking is not an issue either. This is a home that has room for a family to grow, enjoy and make memories. It is ready for the next family to move in, unpack and make it their own! (id:15069)
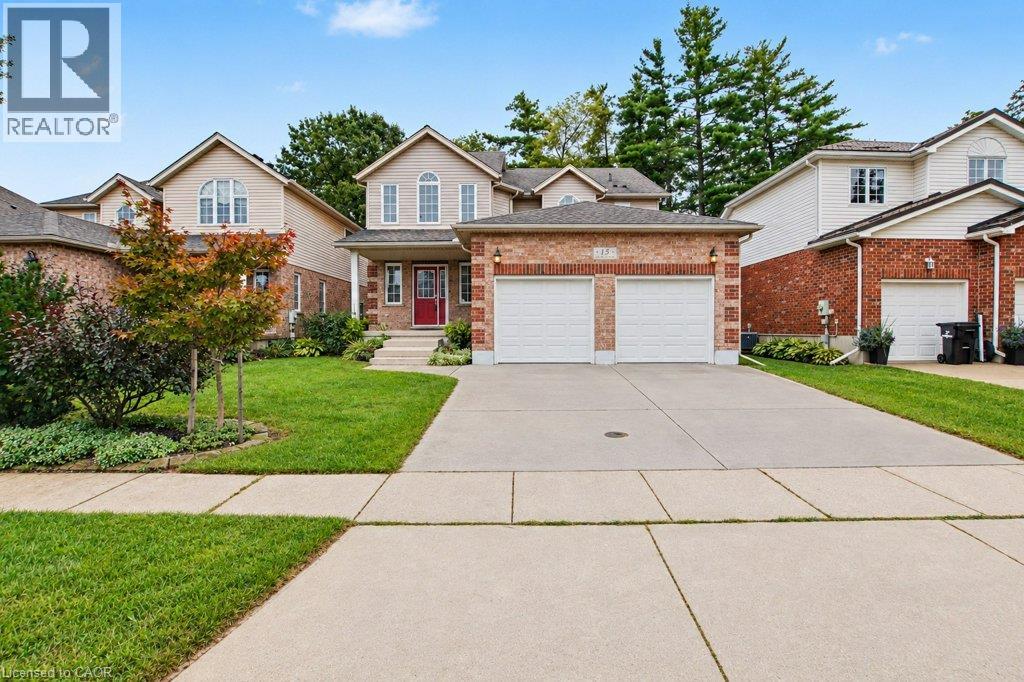
Welcome to 15 Sim Court, a spacious and beautifully maintained 4-bedroom, 4-bathroom home tucked away on a quiet cul-de-sac in a family-friendly Cambridge neighbourhood. Lovingly cared for by the original owners, this bright and welcoming home offers generous living space inside and out, along with a double-car garage and double-wide concrete driveway providing plenty of parking. Hardwood flooring flows throughout the main level and continues upstairs through the hallway and four oversized bedrooms. With a separate living room, a comfortable family room just off the kitchen, and a finished rec room downstairs, there is plenty of room for everyone to spread out and enjoy their own space. The lower level also features a 2-piece bathroom with a rough-in for a shower, plus a spacious additional area ready to suit your needs—create a home gym, office, workshop, hobby room or simply enjoy the extra storage. Step outside to a fenced backyard backing onto green space, where the private deck offers a peaceful place to relax or entertain. A nearby park, open soccer fields and walking paths add to the appeal, while schools, shopping, restaurants, churches and everyday amenities are all conveniently close by. With easy access to everything you need while still enjoying the quieter setting of a cul-de-sac, this is a wonderful place to call home. Spacious, bright and exceptionally well cared for, it's ready for its next owners to simply move in and enjoy. (id:15069)
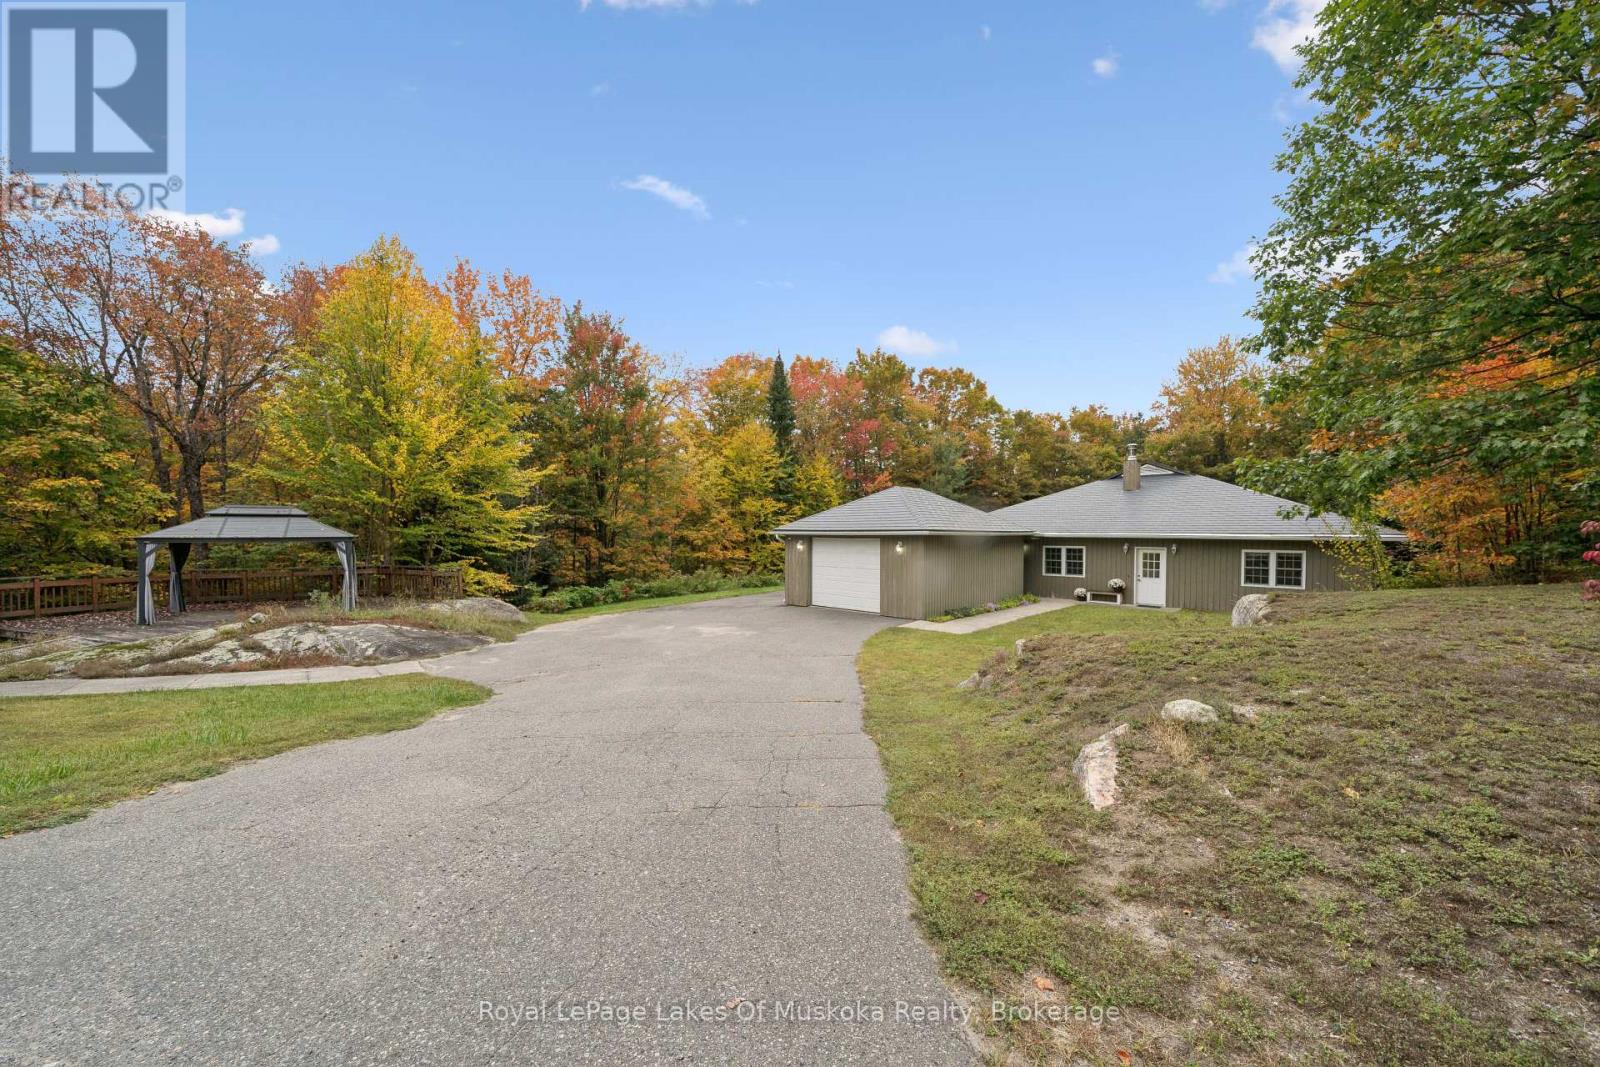
4-BDRM | 2-BATH | 2200 SQFT | 2.5 ACRES | ATTACHED GARAGE | BUNKIE * Located just on the outskirts of town, this level 2.5-acre property (622' x 360') offers 2260 sqft of finished single-story living surrounded by a mature forest and exceptional privacy. Designed for accessibility, the functional layout features spacious open-concept main areas, quiet hideaways, and a large foyer. The home includes 4 spacious bedrooms and 2 bathrooms, highlighted by a primary suite with abundant closet space and a 3-piece ensuite. The peaceful backyard serves as an outdoor retreat, complete with a hot tub, a 14' x 14' bunkie, a wood storage shed, and a gazebo resting directly on natural Canadian Shield out front. This comfortable home features a high-efficiency forced-air propane furnace, central A/C, a cozy living room woodstove, and upgraded attic insulation (combining spray foam with two feet of blown-in fiberglass). Parking and storage are seamless with a double paved driveway and a 22' x 12' attached garage offering direct indoor access. Utilities include high-speed Lakeland Fibre Optic internet, a drilled well, and an owned tankless on-demand hot water heater. For ultimate peace of mind during power outages, an installed GenerLink meter-mounted transfer switch connects to a 7,500W generator (not included) to power your breaker panel, heat, water, and appliances directly. Situated just 8 minutes from downtown Bracebridge and 7 minutes from Highway 11, the home blends country tranquil living with quick access to town amenities. (id:15069)
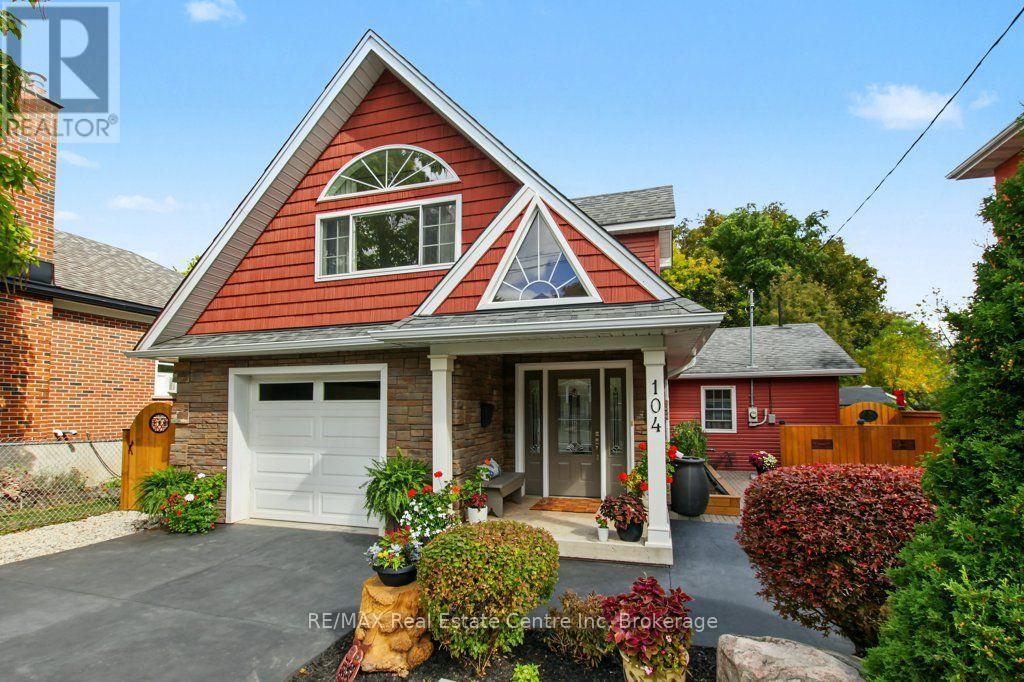
Occasionally, you have the pleasure of experiencing a home that is more than just a house. A home that offers a glimpse into the imagination of a creative mind: someone who not only envisioned a design on paper, but took the next step and brought that vision to life. That's what you'll find when you eniter104 Johnston Street. Located in the heart of St. Patrick Ward, this custom-designed home begins to stir the imagination the moment you pull into the driveway. Distinctive from anything else on the street, it is undeniably unique, yet somehow blends beautifully into its neighbourhood setting. Step through the front door and the magic begins to unfold. A dramatic long sightline draws you through the home, culminating in the view of an open staircase and an impressive 18-foot vaulted opening to the second level. The main level features 10-foot ceilings and an inviting open-concept kitchen with a vaulted ceiling and stainless steel appliances. From here, two sliding doors provide direct access to the private rear covered deck-one from the kitchen and another from the spacious primary bedroom-creating an effortless connection between indoor and outdoor living. The primary bedroom offers generous proportions, a walk-in closet, and a luxurious four-piece ensuite complete with a separate shower and Jacuzzi tub. When it's time to relax, you can choose from the mainfloor living room or the family room on the second floor. Upstairs is equally impressive, offering a spacious family room, two additional bedrooms, and a four-piece bathroom. Thoughtfully designed and filled with natural light, the second level provides both comfortable family living and generous space for guests or a growing household. This is not simply a home that was built-it is a vision that was imagined, designed, and brought to life. A truly distinctive property where architecture, imagination, and everyday living come together in a way that is rarely found. (id:15069)
Five bedrooms above grade, three full bathrooms, and a double garage on a quiet, tree-lined street. A rare combination in family-friendly Palmer, where most homes offer three bedrooms and a single-car garage. A major 2013 renovation added the entire third floor along with new electrical and plumbing, transforming the original 1974 backsplit into a home built around how families actually live. The main floor is open concept with hardwood throughout and an updated kitchen featuring quartz counters and stainless appliances. A built-in workspace at the end of the kitchen offers room for two, ideal for homework, remote work, or morning coffee. A bright three-season sunroom with heater makes the space usable year-round. The primary bedroom sits on the third floor with a walk-in closet. Two more bedrooms on the same level share a five-piece bath. Two additional bedrooms on the second floor share a four-piece. The finished basement adds a family room with brick fireplace surround (currently non-operational, gas insert possible) and a three-piece bath. Outside, a newer wood-burning sauna offers a spa-quality retreat, fresh, beautifully built, and large enough to share. Newer furnace and tankless water heater (2025). Close to schools, parks, playgrounds, creek trails, and shopping, with quick access to the QEW and 407. Quick close available. (id:15069)
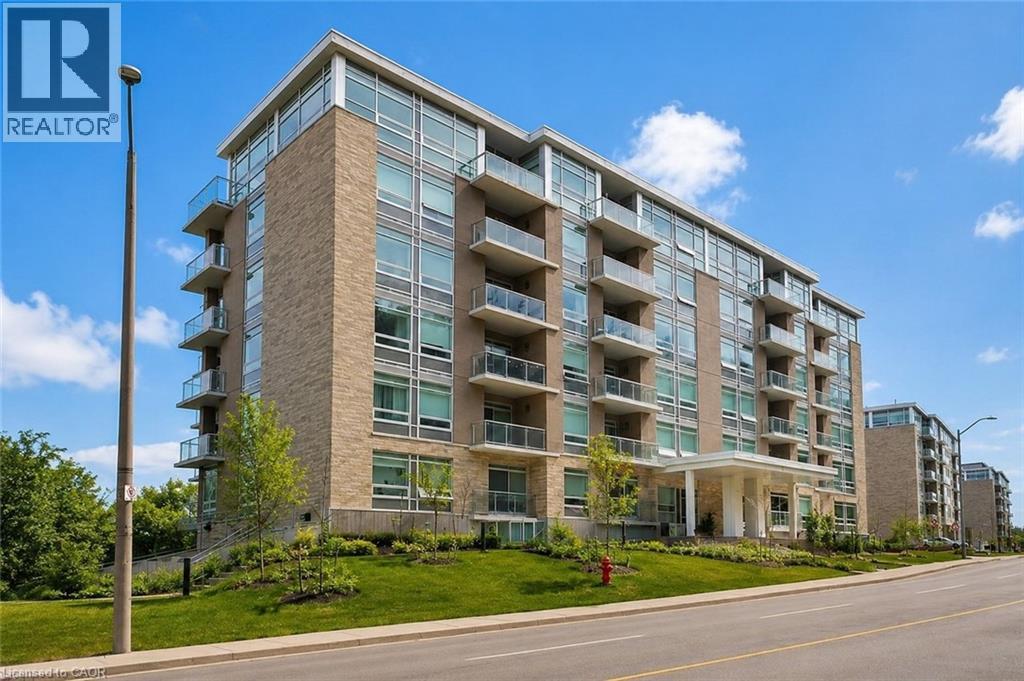
Welcome to this stunning 2-bedroom, 2-bathroom condo offering an exceptional blend of comfort, privacy, and convenience. The thoughtfully designed floor plan provides excellent separation between the living spaces and bedrooms, creating a functional and private layout. Floor-to-ceiling windows flood the interior with natural light while showcasing breathtaking panoramic views of the city and escarpment. Step onto the spacious balcony to enjoy your morning coffee or unwind as the city lights come alive. Located at 455 Charlton Avenue East, this unit offers a quiet, tucked-away setting just minutes from downtown Hamilton, St. Joseph's Healthcare, restaurants, shops, trails, parks, transit, and quick highway access. Enjoy maintenance-free condo living with one owned parking space and access to fantastic building amenities, including a gym, party room, and outdoor terrace. Experience elevated urban living with stunning views, a functional layout, and an unbeatable location. (id:15069)
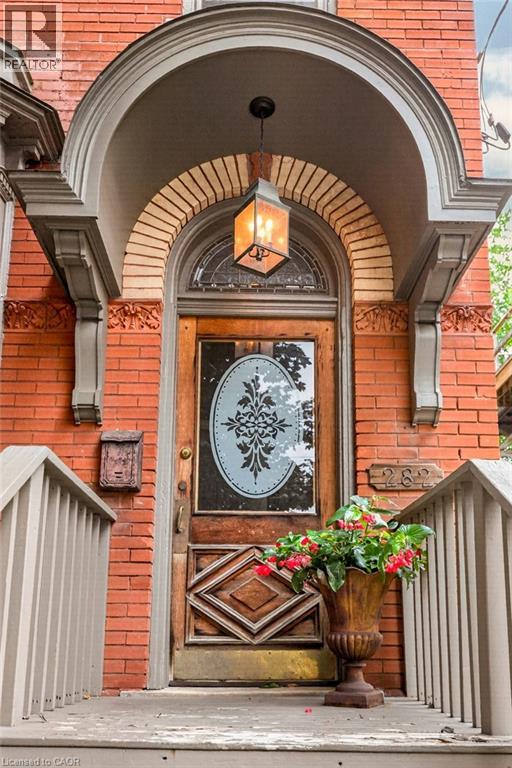
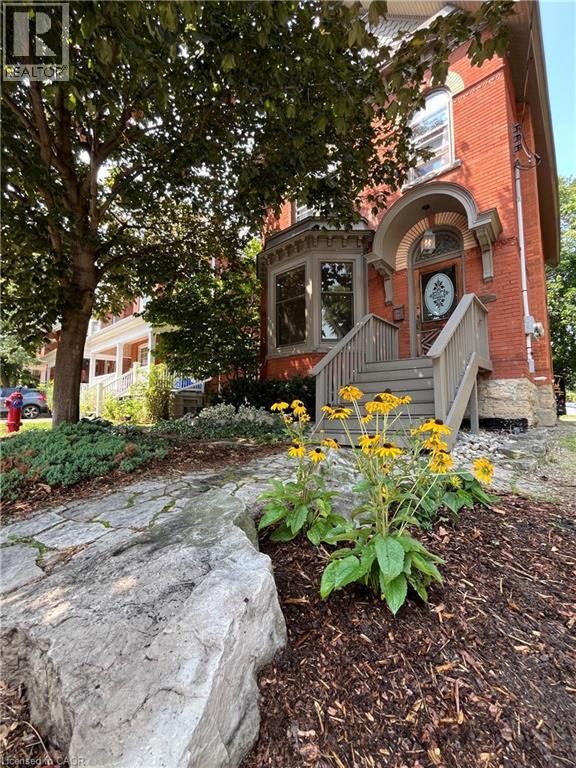
A standout Durand investment property with an exceptional tenant setup! This circa 1912 Victorian triplex pairs restored architectural detail with thoughtful updates, generous living spaces and a mature downtown setting of historic Durand South. The main-level one-bedroom suite is character filled with tall ceilings, hardwood floors, a stylish kitchen creating inviting living space. The rustic-chic two-level upper unit exposed brick walls, soaring ceilings, oversized character windows, wood floors and the striking staircase. The open main level flows seamlessly into the stunning kitchen with peninsula and open to the living and dining areas even leaving room for an office nook. 2-piece bath and convenient in-suite laundry. Upstairs, a fabulous primary retreat features a spa-inspired bathroom with skylight, walk-in closet and walkout to a private deck overlooking the trees. The lower-level bachelor suite has its own private entry from the walk-up basement. Open living/dining area, Euro-style kitchen, bedroom and 3-piece bath. Plus separate room for common laundry. Three distinctive suites, excellent parking and beautifully landscaped front and rear outdoor spaces. Fully tenanted with A1 tenants, this is a rare multi-residential opportunity and a turnkey investment ready to go. Seize the opportunity! (id:15069)
This circa 1912 Victorian triplex is the kind of property that makes you stop scrolling! Set in one of Durand's most sought-after locations, it combines classic architectural charm with smart updates, exceptional living spaces and an outstanding tenant setup. The main-level one-bedroom unit features tall ceilings with preserved character, hardwood floors, a stylish kitchen and more, while Unit 2 is truly exceptional. Spanning two levels, this impressive suite is filled with exposed brick, wood floors, soaring ceilings, huge character windows and a striking staircase. The open-concept main level features a stunning eat-in kitchen with peninsula, open to the spacious living room, dining area and office space, plus a 2-piece bath and in-suite laundry. Upstairs is the ultimate primary bedroom retreat, complete with a spa-like bathroom and skylight, walk-in closet and walkout to a private deck — your own perch among the trees. The lower-level bachelor suite has a private entrance and walk-up, open living/dining area, Euro kitchen, bedroom and 3-piece bath, with common laundry. Three distinctive suites. Plenty of parking. Lovely outdoor space. Fully tenanted with A+ tenants. Outstanding curb appeal in downtown's Durand locale, a short stroll to GO, AGH, shopping, parks and everything historic Durand has to offer. A character-rich investment with an exceptional setup, positioned for today and tomorrow. (id:15069)
Beautiful home in one of Hamilton's most sought after urban areas near Gage Park! Gorgeous, landscaped backyard with a waterfall and a koi pond. All the fundamentals have been meticulously maintained or recently replaced. Plenty of private and off-street parking. Get it before it's gone! (id:15069)
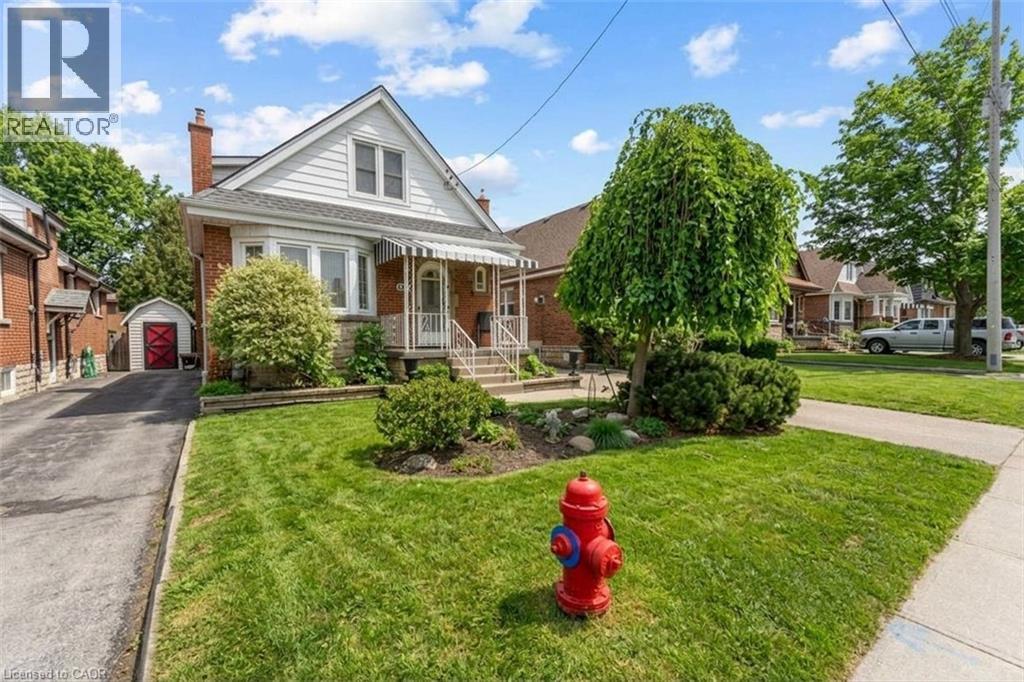
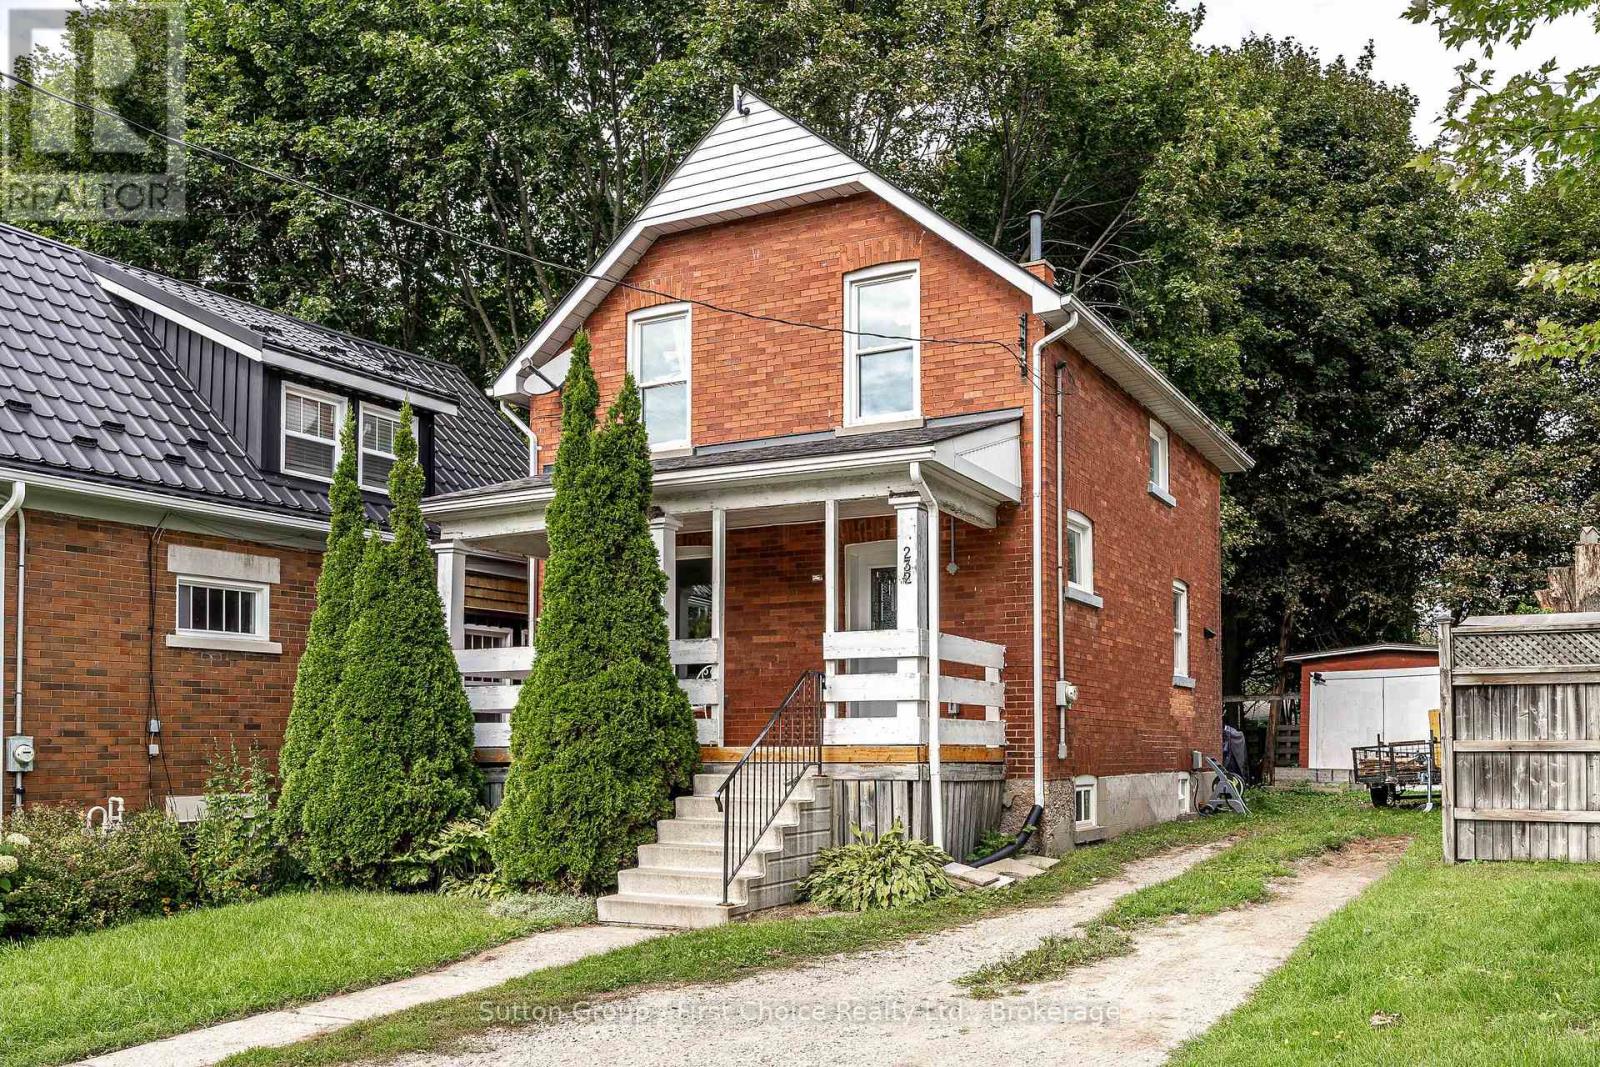
Welcome to 232 West Gore Street - a great place to start your homeownership journey! This charming one-and-a-half-story home offers three bedrooms, one bathroom and a comfortable layout with plenty of updates and potential. The main floor features a welcoming living room, separate dining area and an updated kitchen complete with dishwasher and stylish pot lights. Upstairs, you'll find three good-sized bedrooms, each offering closet space, along with an updated four-piece bathroom. The basement provides good ceiling height and plenty of room for storage, giving you valuable additional space to keep everything organized. Outside, the backyard is ready for family fun with a kids' play center, and patio while the large shed with hydro offers convenient storage for your tools, toys and outdoor equipment. Ideally located within walking distance to downtown, schools and parks, this is an excellent opportunity for first-time buyers, young families or anyone looking for a well-located home with great potential. Come take a look at 232 West Gore Street and see all it has to offer! (id:15069)
Exceptional Investment Opportunity: Versatile Duplex in the River District. Maximize your real estate portfolio with this strategically located Duplex, offering an ideal setup for a "house-hacking" owner-occupant or a seasoned investor. The main house features a spacious, functional layout with five bedrooms, 2 bathroom, 2 Laundry rooms, 2 kitchens & 2 living rooms. The separate entrance and layout provide the potential for converting the home into two separate units, providing three units of possible rental income. The home offers an abundant of natural light, and large bedrooms, making it a perfect primary residence while the additional rear unit contributes directly to your mortgage. The back apartment, accessible through the fenced in yard, offers main floor living. This is a 1-bedroom unit, with a bathroom, kitchen, living area & laundry facilities. This property is located steps away from the vibrant Downtown River District. Enjoy immediate access to local boutiques, cafes, and the farmers' market. With its proximity to Georgian College and major transit routes, this location ensures a consistent draw for quality tenants. All room sizes are approximate. Experience the benefits of multi-unit ownership in one of Grey County's most stable rental markets. One unit vacant, One unit will be Vacant Nov1st, 2026, & one unit occupied. (id:15069)