
282 Hess Street S Hamilton, Ontario L8P 3P7

3 Bedroom
4 Bathroom
3,191 sqft
Other
Fireplace
Central Air Conditioning
Forced Air
$1,099,000
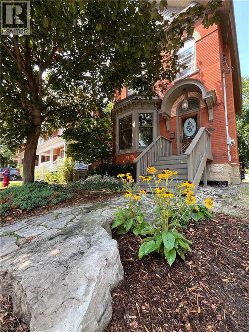
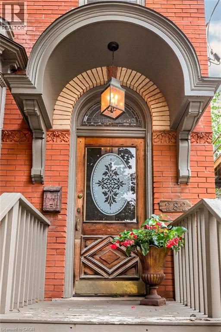
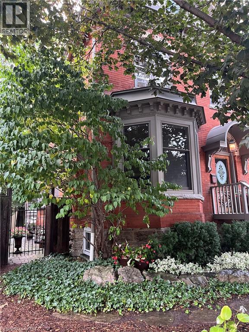
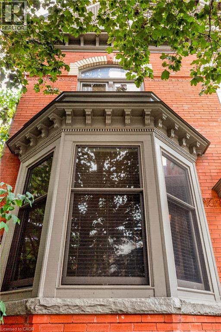
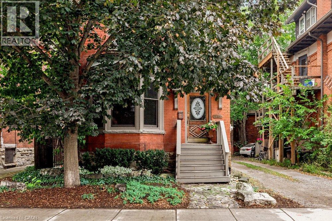
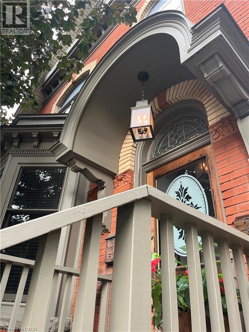
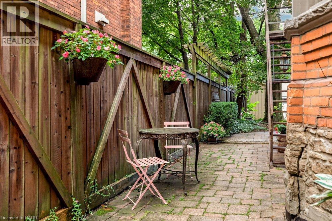
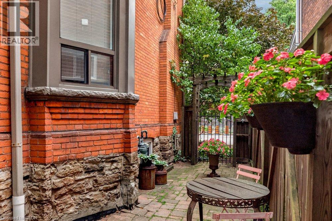
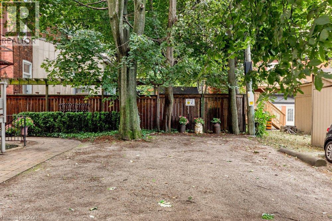
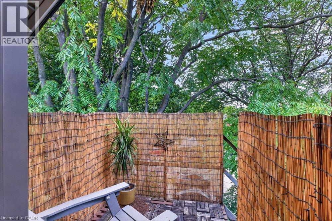
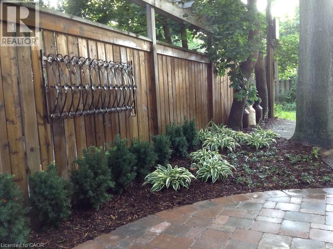
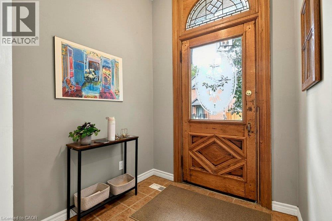
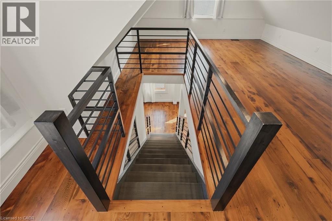
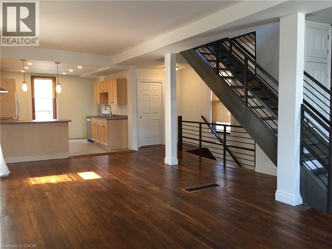
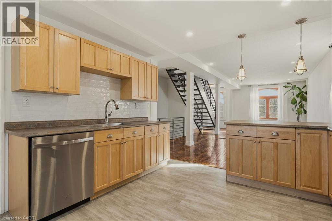
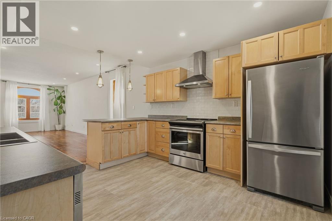
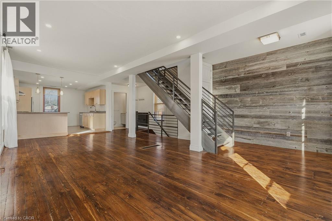
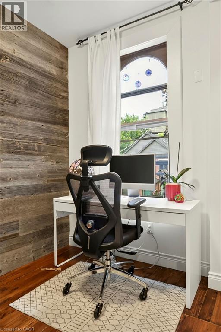
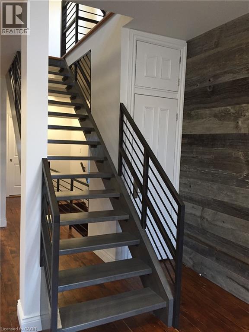
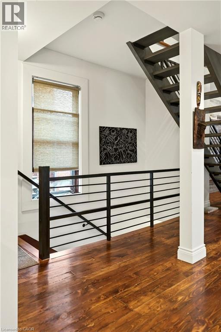
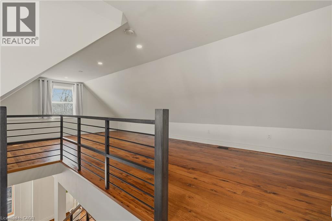
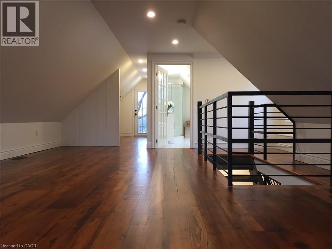
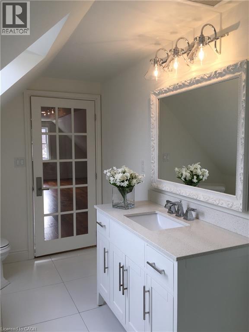
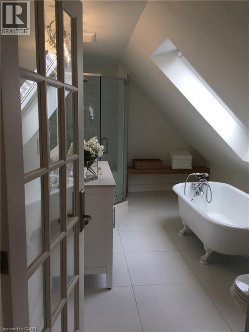
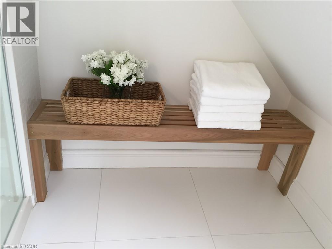
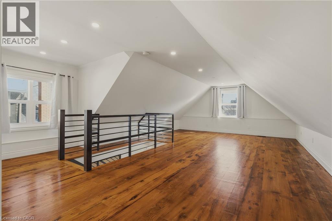
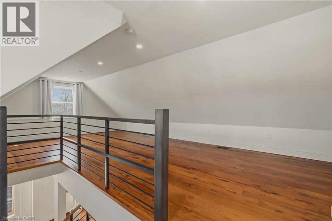
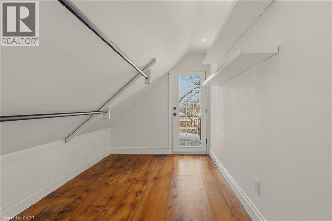
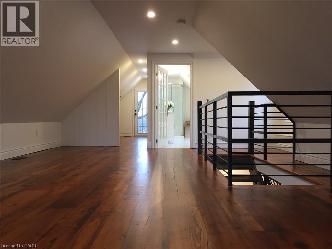
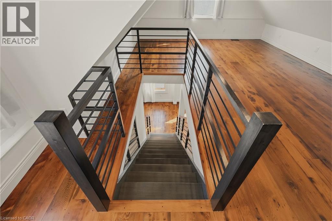
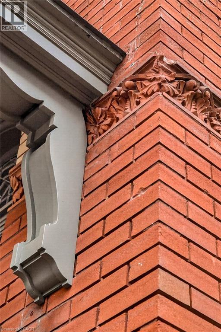
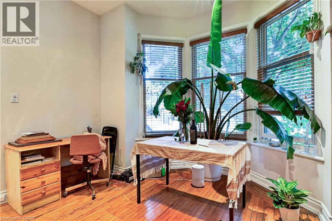
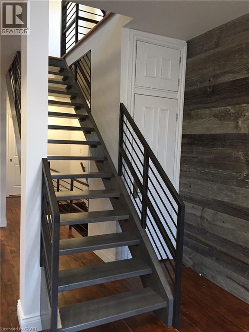
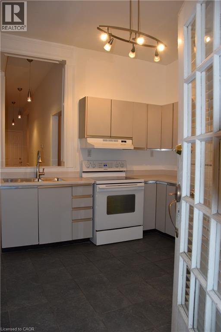
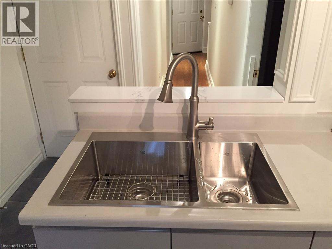
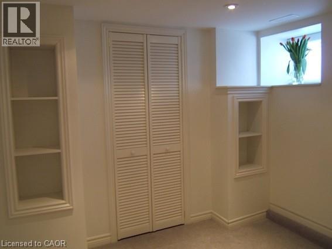
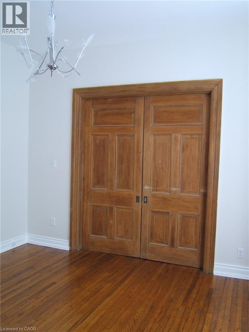
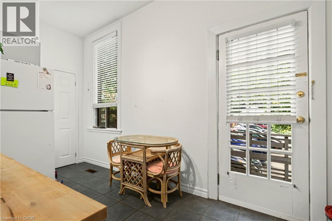
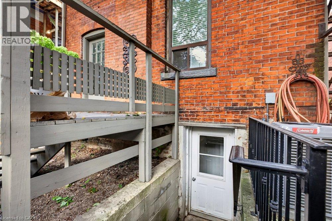
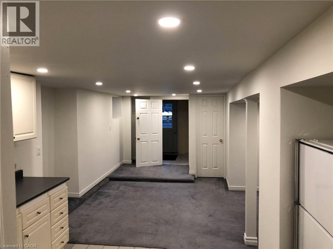
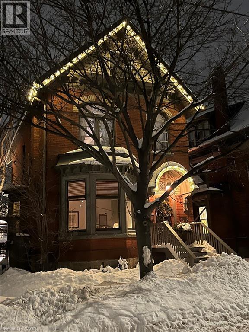
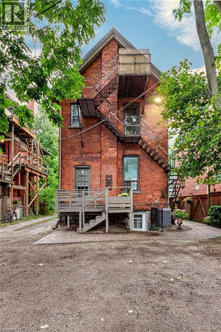
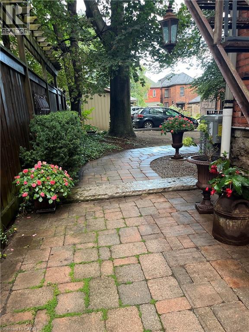
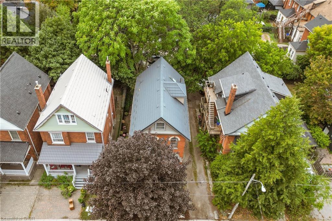
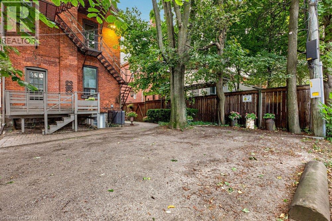
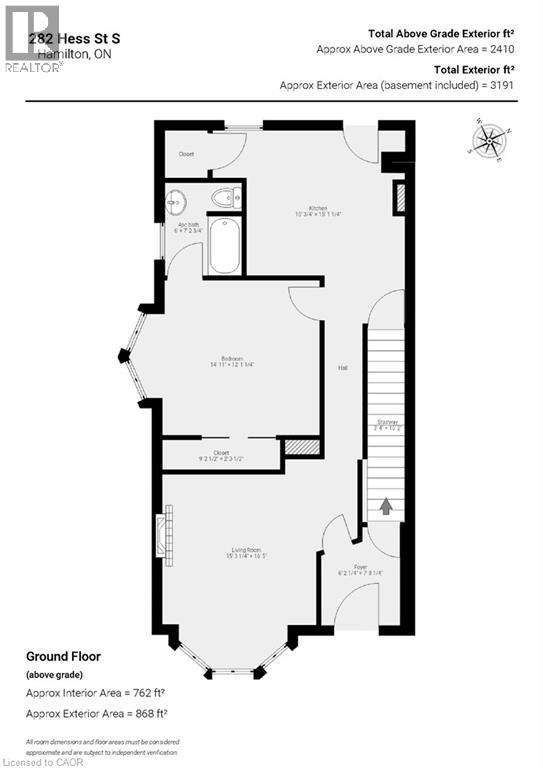
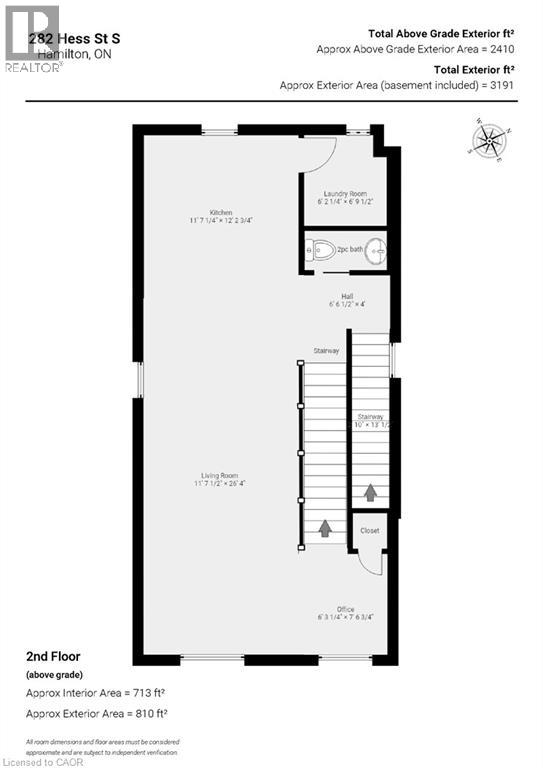
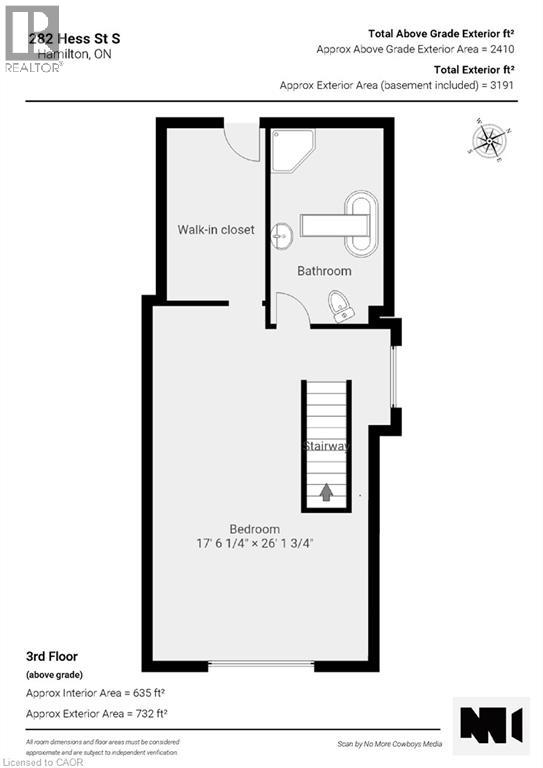
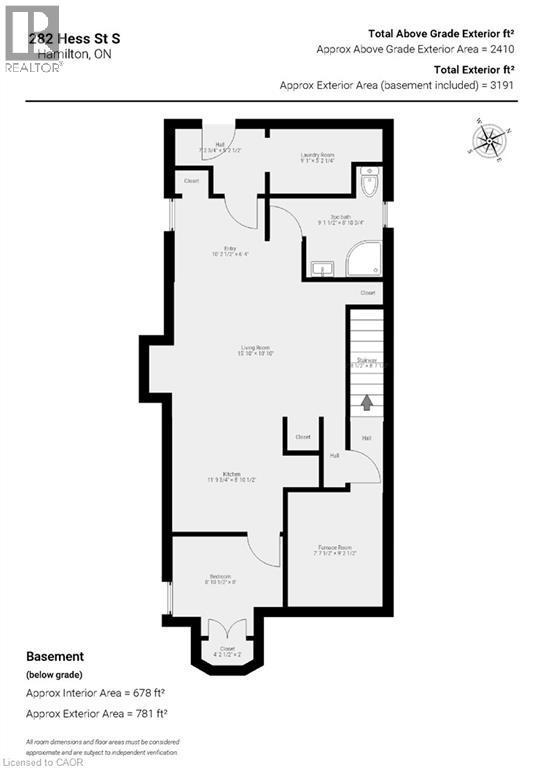
This circa 1912 Victorian triplex is the kind of property that makes you stop scrolling! Set in one of Durand's most sought-after locations, it combines classic architectural charm with smart updates, exceptional living spaces and an outstanding tenant setup. The main-level one-bedroom unit features tall ceilings with preserved character, hardwood floors, a stylish kitchen and more, while Unit 2 is truly exceptional. Spanning two levels, this impressive suite is filled with exposed brick, wood floors, soaring ceilings, huge character windows and a striking staircase. The open-concept main level features a stunning eat-in kitchen with peninsula, open to the spacious living room, dining area and office space, plus a 2-piece bath and in-suite laundry. Upstairs is the ultimate primary bedroom retreat, complete with a spa-like bathroom and skylight, walk-in closet and walkout to a private deck — your own perch among the trees. The lower-level bachelor suite has a private entrance and walk-up, open living/dining area, Euro kitchen, bedroom and 3-piece bath, with common laundry. Three distinctive suites. Plenty of parking. Lovely outdoor space. Fully tenanted with A+ tenants. Outstanding curb appeal in downtown's Durand locale, a short stroll to GO, AGH, shopping, parks and everything historic Durand has to offer. A character-rich investment with an exceptional setup, positioned for today and tomorrow. (id:15069)
Property Details
| MLS® Number | 40868583 |
| Property Type | Single Family |
| Neigbourhood | Durand |
| Amenities Near By | Hospital, Park, Place Of Worship, Public Transit, Schools |
| Features | Crushed Stone Driveway, Skylight, In-law Suite |
| Parking Space Total | 3 |
| Structure | Shed, Porch |
Building
| Bathroom Total | 4 |
| Bedrooms Above Ground | 2 |
| Bedrooms Below Ground | 1 |
| Bedrooms Total | 3 |
| Appliances | Dishwasher |
| Architectural Style | Other |
| Basement Development | Finished |
| Basement Type | Full (finished) |
| Constructed Date | 1912 |
| Construction Material | Wood Frame |
| Construction Style Attachment | Detached |
| Cooling Type | Central Air Conditioning |
| Exterior Finish | Brick, Vinyl Siding, Wood |
| Fire Protection | Smoke Detectors |
| Fireplace Fuel | Electric |
| Fireplace Present | Yes |
| Fireplace Total | 1 |
| Fireplace Type | Other - See Remarks |
| Fixture | Ceiling Fans |
| Foundation Type | Stone |
| Half Bath Total | 1 |
| Heating Fuel | Natural Gas |
| Heating Type | Forced Air |
| Stories Total | 3 |
| Size Interior | 3,191 Sqft |
| Type | House |
| Utility Water | Municipal Water |
Land
| Access Type | Road Access |
| Acreage | No |
| Land Amenities | Hospital, Park, Place Of Worship, Public Transit, Schools |
| Sewer | Municipal Sewage System |
| Size Depth | 82 Ft |
| Size Frontage | 30 Ft |
| Size Total Text | Under 1/2 Acre |
| Zoning Description | D, R1a |
Rooms
| Level | Type | Length | Width | Dimensions |
|---|---|---|---|---|
| Second Level | Living Room/dining Room | 25'8'' x 18'5'' | ||
| Second Level | Eat In Kitchen | 12'6'' x 11'9'' | ||
| Second Level | Laundry Room | 7'0'' x 6'0'' | ||
| Second Level | 2pc Bathroom | 6'2'' x 3'0'' | ||
| Third Level | Other | 15'8'' x 8'7'' | ||
| Third Level | Primary Bedroom | 23'3'' x 18'9'' | ||
| Third Level | 4pc Bathroom | 17'3'' x 9'9'' | ||
| Basement | 3pc Bathroom | 8'5'' x 7'0'' | ||
| Basement | Eat In Kitchen | 8'11'' x 8'6'' | ||
| Basement | Bedroom | 8'11'' x 8'1'' | ||
| Basement | Living Room | 15'6'' x 15'0'' | ||
| Basement | Laundry Room | 8'0'' x 6'1'' | ||
| Main Level | Eat In Kitchen | 12'6'' x 12'0'' | ||
| Main Level | 4pc Bathroom | 7'8'' x 5'10'' | ||
| Main Level | Bedroom | 14'10'' x 12'1'' | ||
| Main Level | Living Room | 12'6'' x 12'4'' | ||
| Main Level | Foyer | 6'2'' x 5'0'' |
https://www.realtor.ca/real-estate/30364459/282-hess-street-s-hamilton
Contact Us
Contact us for more information

This REALTOR.ca listing content is owned and licensed by REALTOR® members of The Canadian Real Estate Association
The trademarks REALTOR®, REALTORS®, and the REALTOR® logo are controlled by The Canadian Real Estate Association (CREA) and identify real estate professionals who are members of CREA. The trademarks MLS®, Multiple Listing Service® and the associated logos are owned by The Canadian Real Estate Association (CREA) and identify the quality of services provided by real estate professionals who are members of CREA. The trademark DDF® is owned by The Canadian Real Estate Association (CREA) and identifies CREA's Data Distribution Facility (DDF®)
October 05 2026 03:59:36
REALTORS® Association of Hamilton-Burlington
Royal LePage State Realty Inc.