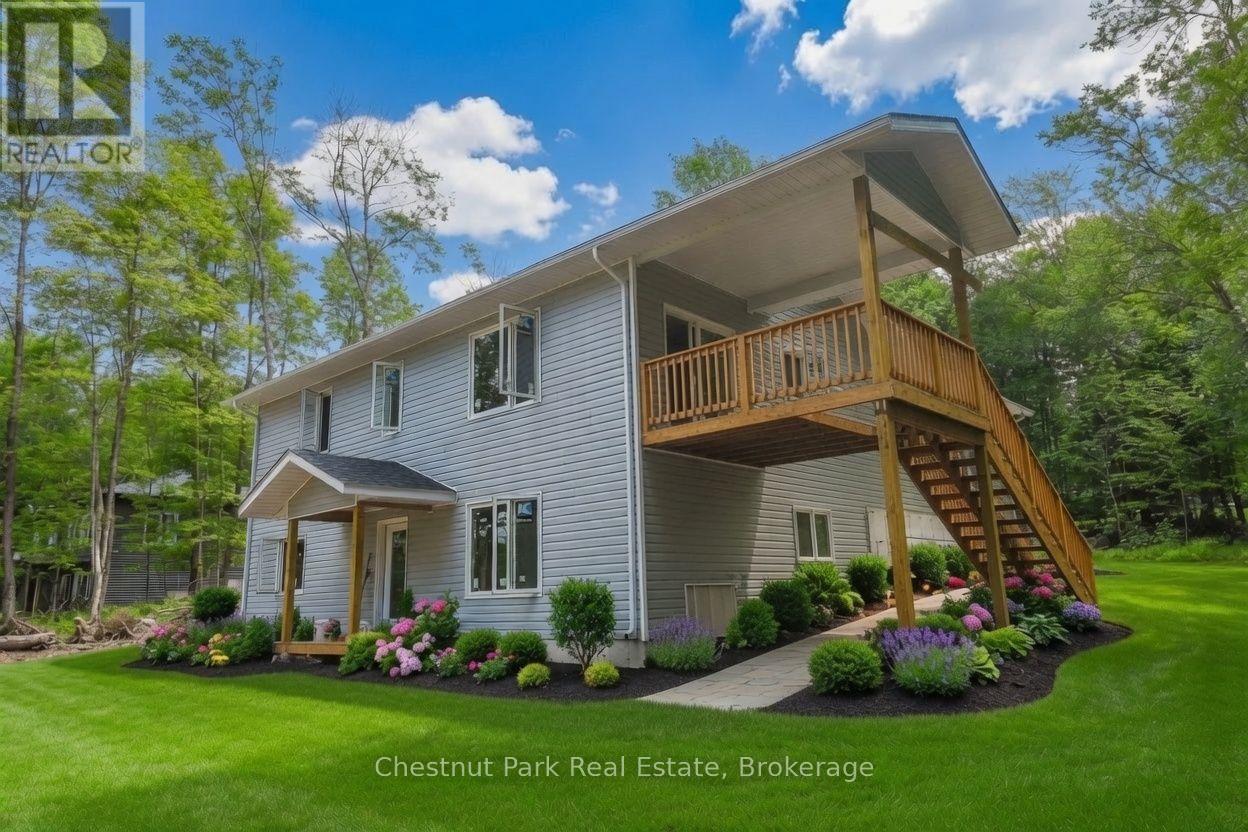
Maple Ridge Road is a quiet, family friendly, cul de sac, with over sized, treed lots and seasonal skyline views of Lake Nipissing. This custom home is being built by a local reputable builder in the area whom has other homes for sale at various stages of completion. Choose your own finishes here! Buy now and have your say in how this custom home will be finished on the inside. Choose your flooring, tile, bathroom vanities, wall paint colours and light fixures. Kitchen is already built in a beautiful mint/grey colour with oak island and gold fixtures. This 4 bedroom, 3 bathroom, 1 storey with walk out basement, covered deck off the kitchen, insulated garage and fully finished basement is projected to be complete by mid August 2026. (id:15069)
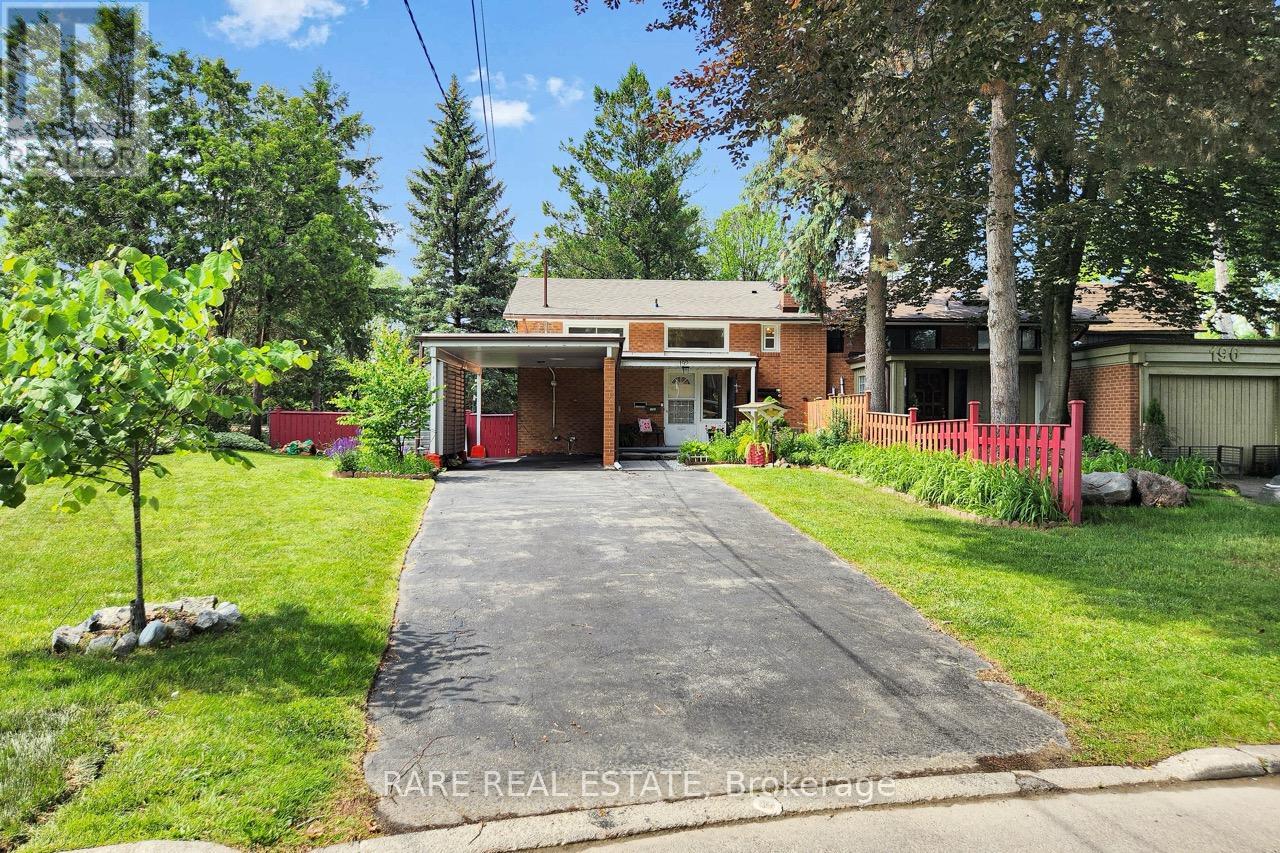
Backing directly onto the Donalda Club golf course and the Don River valley, 192 Three Valleys Drive offers something genuinely rare in Toronto: a private, southwest-facing ravine lot with mature trees and open sky. This renovated three-bedroom, two-bathroom semi-detached backsplit has been thoughtfully updated throughout, featuring stunning new engineered oak flooring, fresh neutral décor, new windows (2024) on second floor and a new roof (2025). Natural light fills the open-concept living and dining areas, where large windows frame views of the backyard and green space beyond. An exposed brick feature wall adds warmth and character, while the kitchen features white shaker cabinetry and granite countertops. A three-season sunroom stretches across the rear of the home, perfectly positioned to capture the southwest light and ravine views beyond. Upstairs, three spacious bedrooms and a beautifully renovated four-piece bathroom provide comfortable family living. Located in a sought-after family neighbourhood, the home is steps from excellent public, Catholic, and French immersion schools, the Donalda conservation trails, tennis courts, and TTC, with easy access to the DVP and Highway 401. Outside, the pie-shaped lot is the true showpiece. Backing onto the golf course and Don River valley, the property enjoys exceptional privacy thanks to the mature trees lining the fairways and valley lands. The level tableland offers abundant sunshine and space for entertaining, gardening, future expansion, or simply enjoying the peaceful surroundings. Mature fruit, vegetable, and flower gardens, a storage shed, carport, and parking for up to four vehicles complete the property. 192 Three Valleys Drive is a rare opportunity to own an irreplaceable piece of the Donalda ravine. OPEN HOUSE THIS SATURDAY 2-4PM! (id:15069)
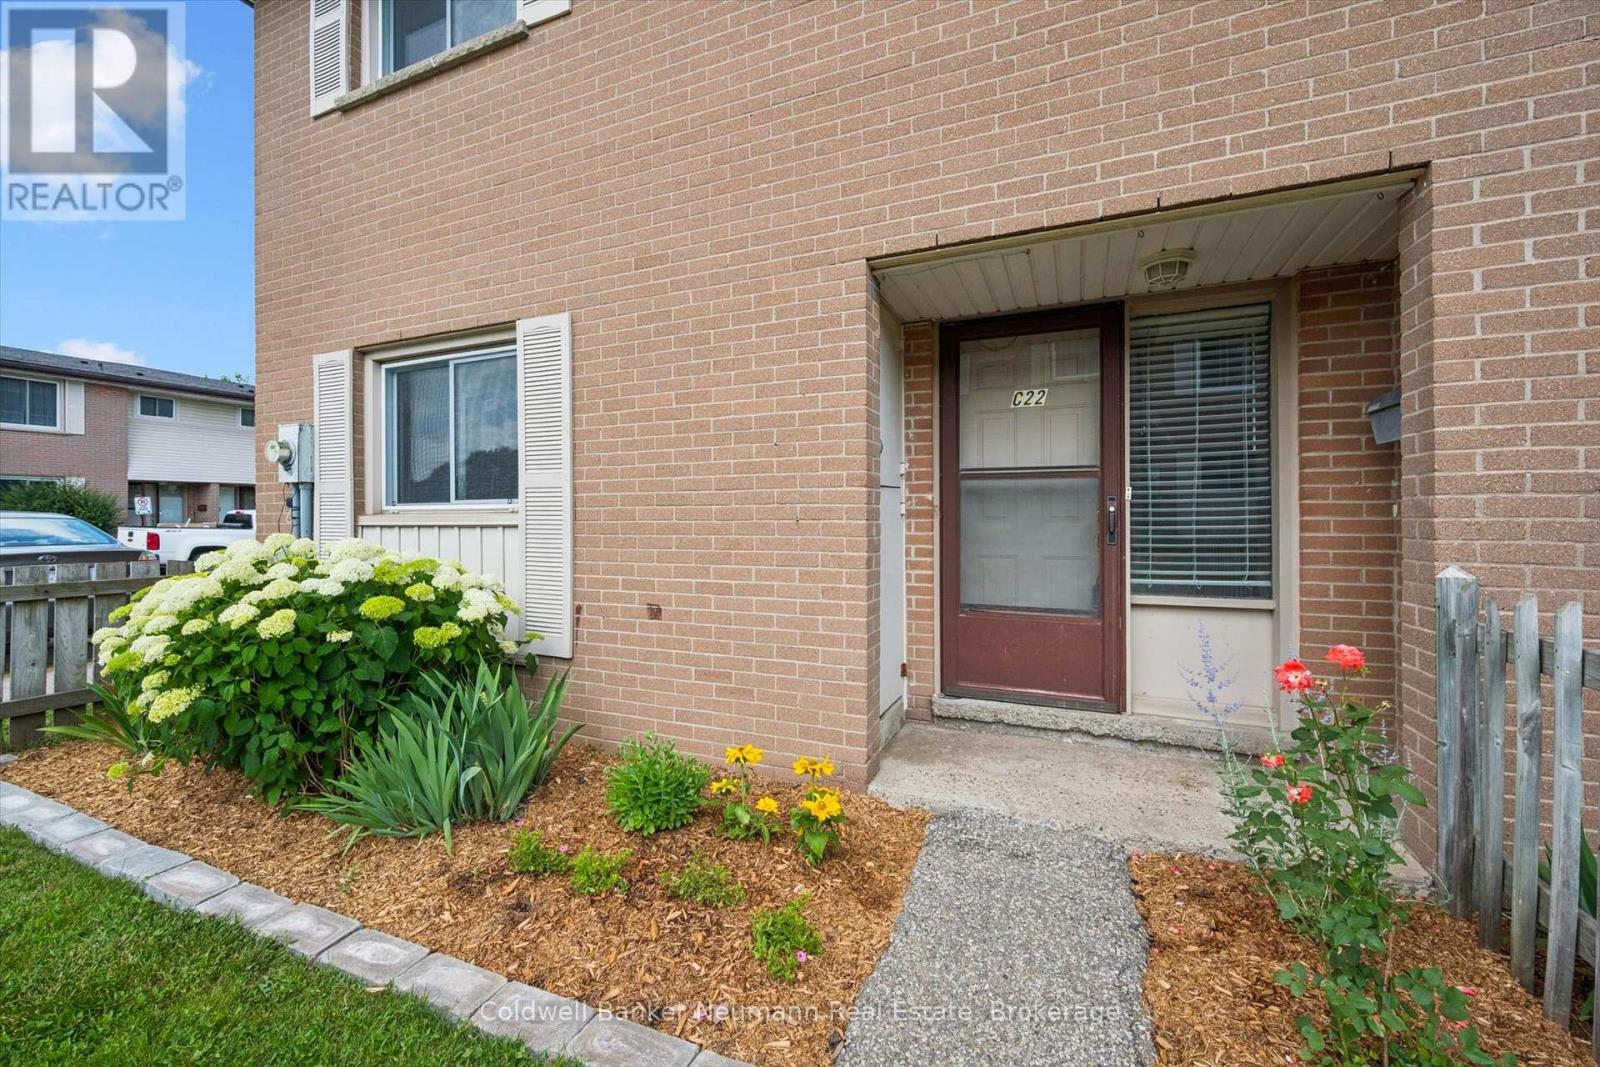
Welcome to this rare 4-bedroom end-unit townhouse, ideally tucked away in the heart of the complex with convenient access to parking space #29. This beautifully maintained home has been freshly painted, professionally cleaned, and is truly move-in ready. Enjoy gleaming hardwood floors, updated windows, an owned furnace and central air conditioner, new lighting, and quality appliances. The spacious, functional layout offers 1,405 sq. ft. of living space, while the unspoiled basement provides endless possibilities for future finishing. Outside, you will appreciate the private, beautifully landscaped front and rear gardens, perfect for relaxing or entertaining. Ideally located close to St. Patrick's School, shopping, public transit, Guelph Lake Conservation Area, and scenic walking trails. An opportunity to own a spacious, well-cared-for end unit in a desirable location. (id:15069)
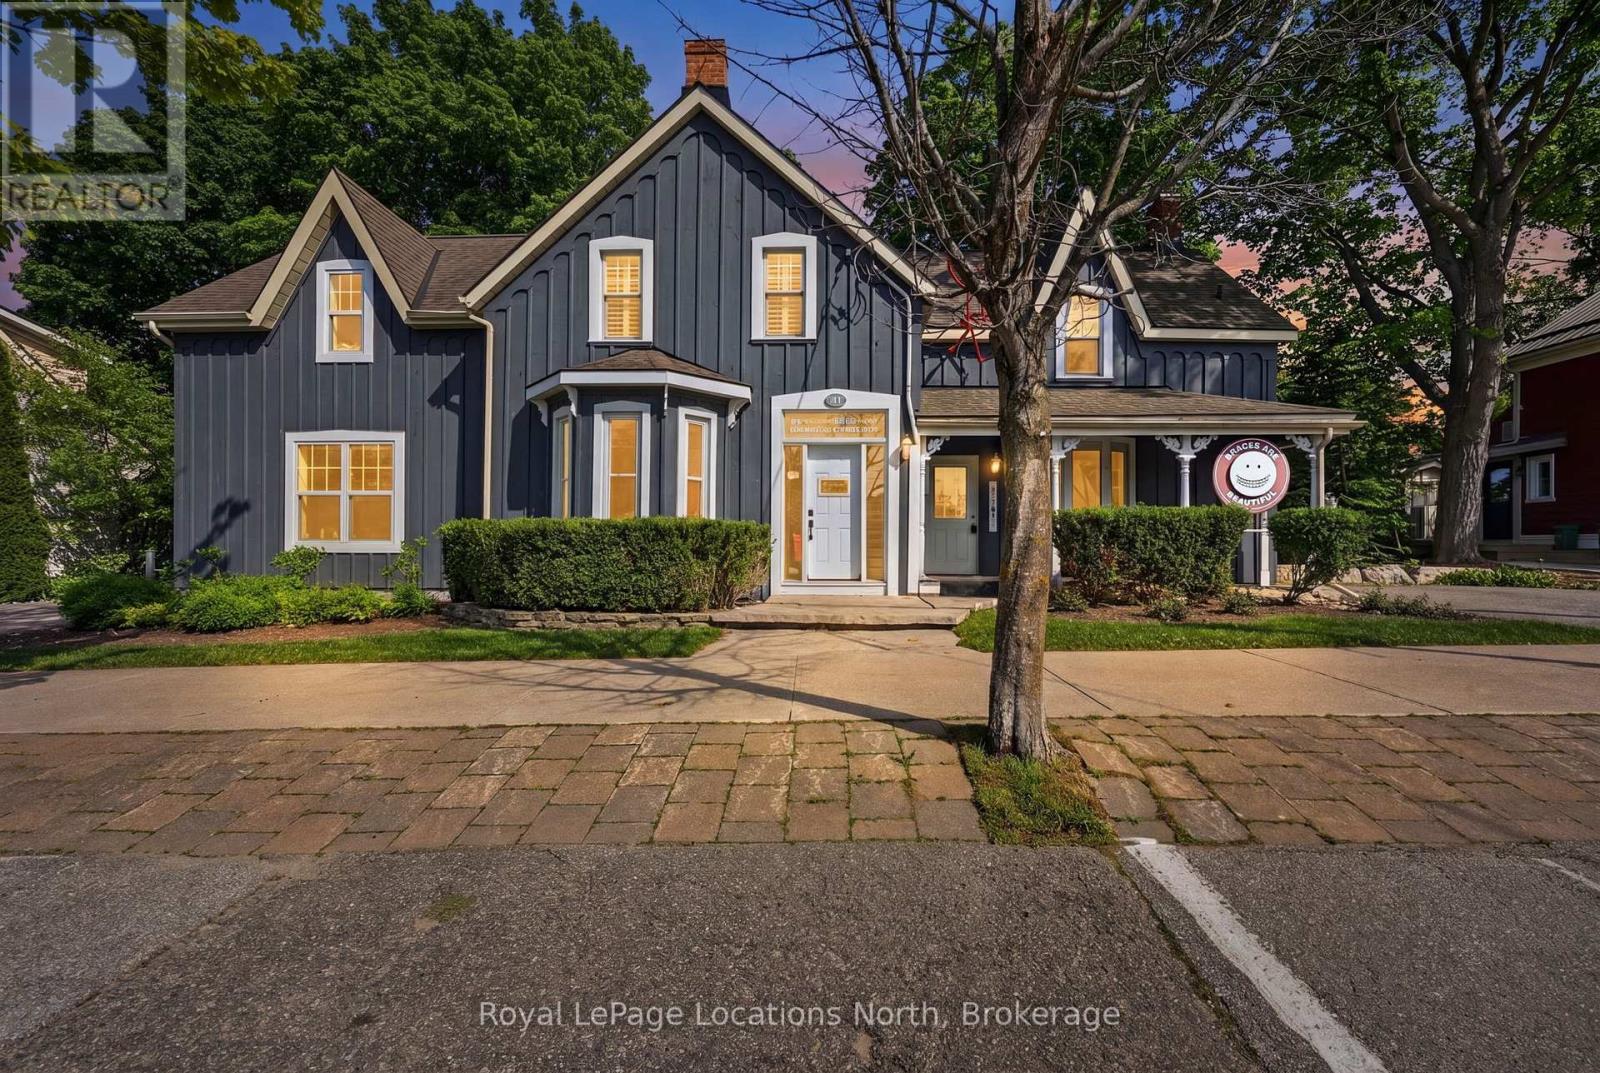
Situated just steps from downtown Thornbury, this beautifully restored century home offers exceptional versatility. Set on a mature, tree-lined lot backing onto the Beaver River as it flows into Georgian Bay, the property is ideally located within walking distance of shops, restaurants, cafés, the marina, and the area's many trails. The property has been thoughtfully restored and expanded with an ICF addition completed in 2012, designed to accommodate a main-floor orthodontic clinic with a private residence above, creating a perfect live-work environment. The clinic can be accessed through the main entrance or its own dedicated entrance, offering flexibility for a dental or medical practice, wellness clinic, professional office, studio, or a variety of residential or income-generating possibilities (subject to the appropriate approvals). The upper-level residence showcases quality finishes, with hardwood flooring, and an abundance of natural light. The open-concept kitchen has marble countertops, stainless steel appliances, and an oversized island with seating for 4 (or more) overlooking the comfortable living room. A wood-burning stove creates a warm focal point, while patio doors open onto a balcony nestled among the trees, offering views of the Beaver River below. The residence features two spacious bedrooms, along with a luxurious 5 piece bathroom complete with a glass shower and a clawfoot soaker tub. Outside, the private rear deck provides a retreat where you can unwind to the sound of the flowing river below. Ample on-site parking comfortably accommodates clients, guests, or family without vehicle shuffling. This is a unique opportunity in the perfect location! (id:15069)
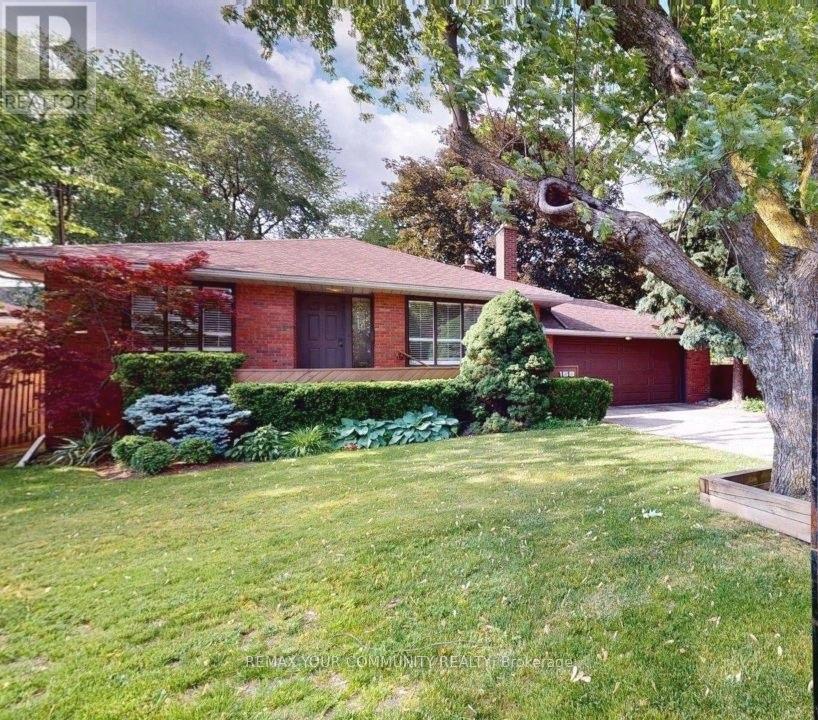
Prime Redevelopment Opportunity in York Mills EHON Designated Exceptional 60.10 x 125 ft north-facing lot in one of Toronto's most prestigious neighborhoods. Situated in the heart of York Mills & Bayview, this offering falls within the City of Toronto's newly designated EHON(Expanding Housing Options in Neighborhoods) permitting expanded residential uses beyond traditional single-family, including semi-detached, townhomes, multiplex or small apartment building mid-rise (up to 6 stories) Surrounded by luxury estates, the property offers outstanding potential: build your custom residence, develop a high-end multiplex. ((THE NEXDOOR PROPERTY WILLING TO SELL AT THE SAME TIME TO GET MORE EXPANDING POSSIBILITIS FOR NEW DEVELOPMENT)) Ideally positioned near top-tier schools (Owen P.S., St. Andrews, York Mills Collegiate) and steps to York Mills Subway with TTC at your doorstep. A premier opportunity for Builders, Investors, Renovators or End-users to unlock value in a rapidly evolving corridor. Buyer to verify all development potential and zoning permissions. The bungalow is in liveable condition can be rented . (id:15069)
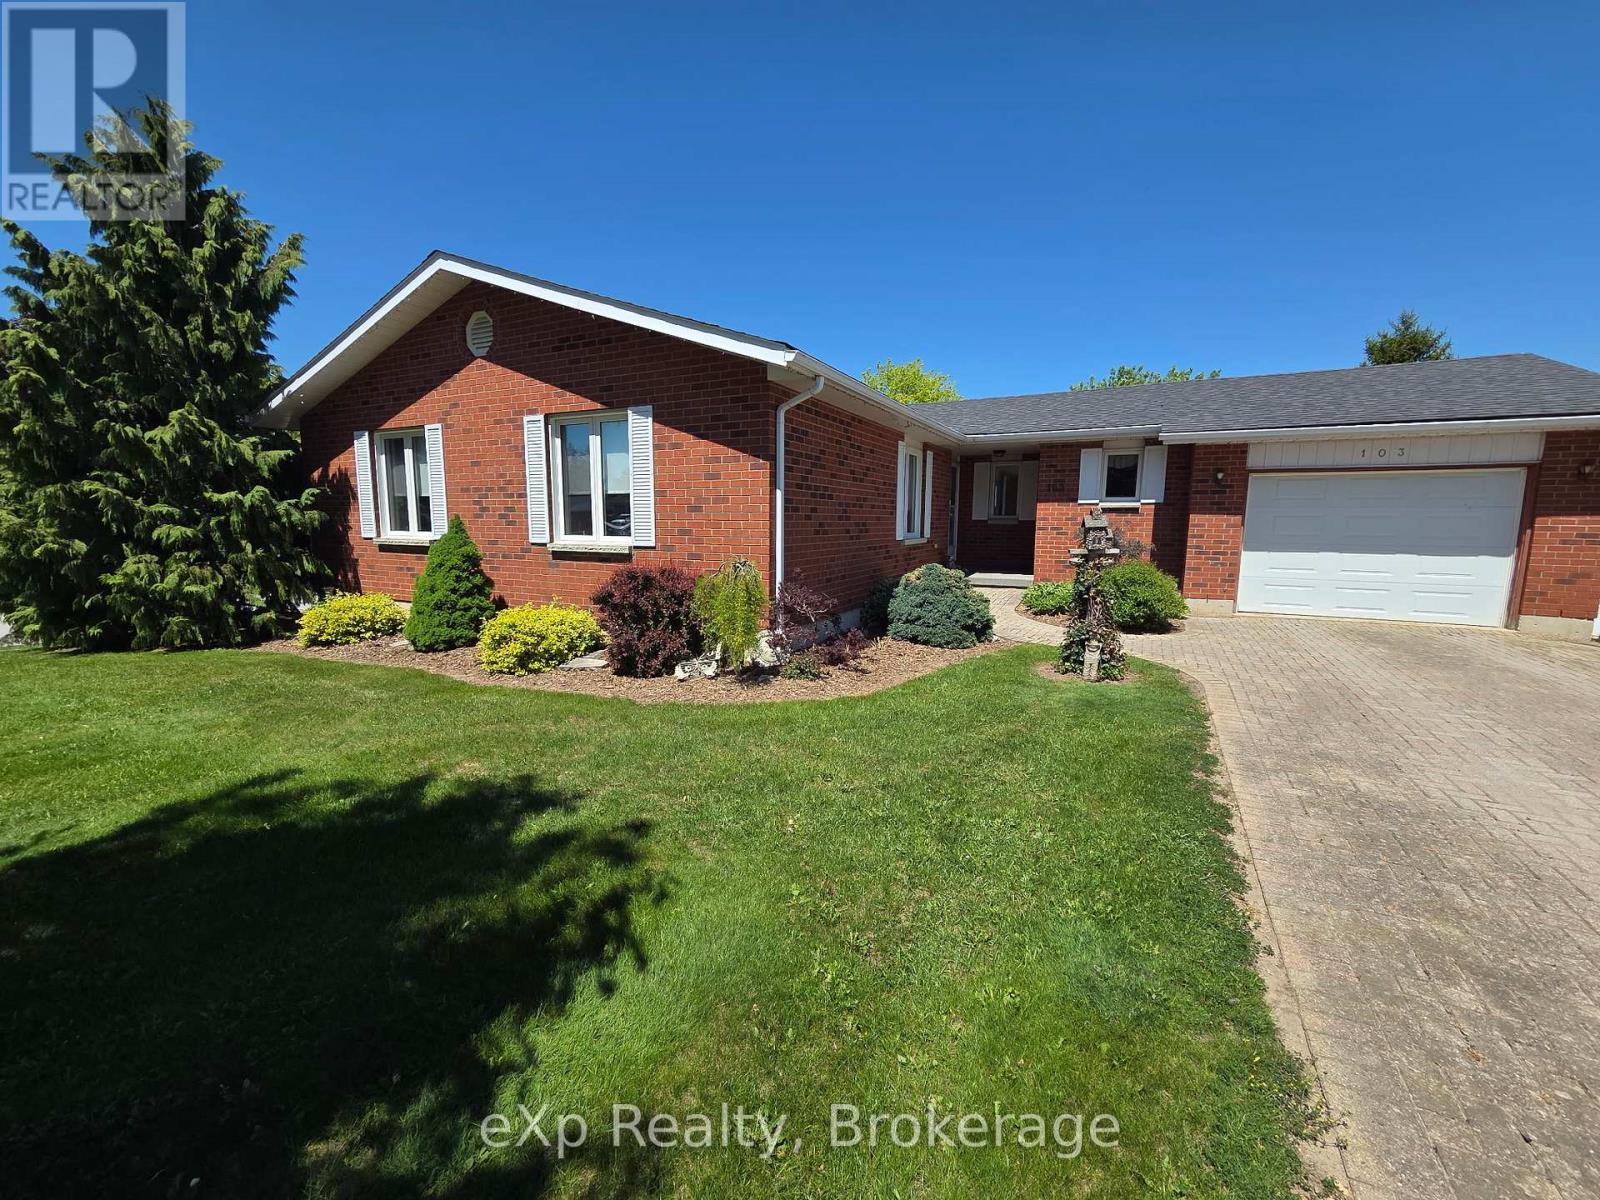
Beautiful YARD with Established GARDENS and No Neighbour directly behind! This meticulously maintained bungalow with Main Floor Living (no stairs) is located on a quiet, in town road, with a County setting just behind. This immaculate 3 bed 2 bath bungalow backs onto over 300 Acres of Farmers Fields and is located in a prime location! Enjoy the peace and serenity of country living with all the amenities of a town at your doorstep including a hospital, Walmart, restaurants and other shops conveniently located only minutes away! Everything in this home has been updated in the past 8-10 years including furnace, AC, roof, flooring, kitchen, bathrooms, light fixtures and has been freshly painted with neutral colours. As you walk in to this clean, bright home you are greeted by a large foyer adjacent to a huge main floor living room with glass pocket doors leading into a formal dining room overlooking mature yard with two levels of newer decking (and two canvas awnings). The kitchen features modern appliances, breakfast bar, sitting area with bay window overlooking acres of farm fields. Enjoy the convenience of walking into your mud room/main floor laundry area from your two car garage. This home offers 3 good size bedrooms which all have closets and a large primary bedroom with private 3pc ensuite (with walk in shower and lots of cabinets). Main floor is carpet free and offers additional recently updated 4pc bathroom. This home is ideal for multi family living or your dreams of a basement apartment with the separate entrance from the garage which is adjacent to basement access. Enjoy sitting on your upper or lower deck shaded by retractable awnings or in your private fire pit area surrounded by nature, with easy to maintain perennial gardens. Listen to the birds sing around you with a coffee in the morning or a glass of wine from your future hot tub while overlooking fields for miles! (concrete hot tub pad and 220V electrical ready to go!) Just MOVE IN AND ENJOY! (id:15069)
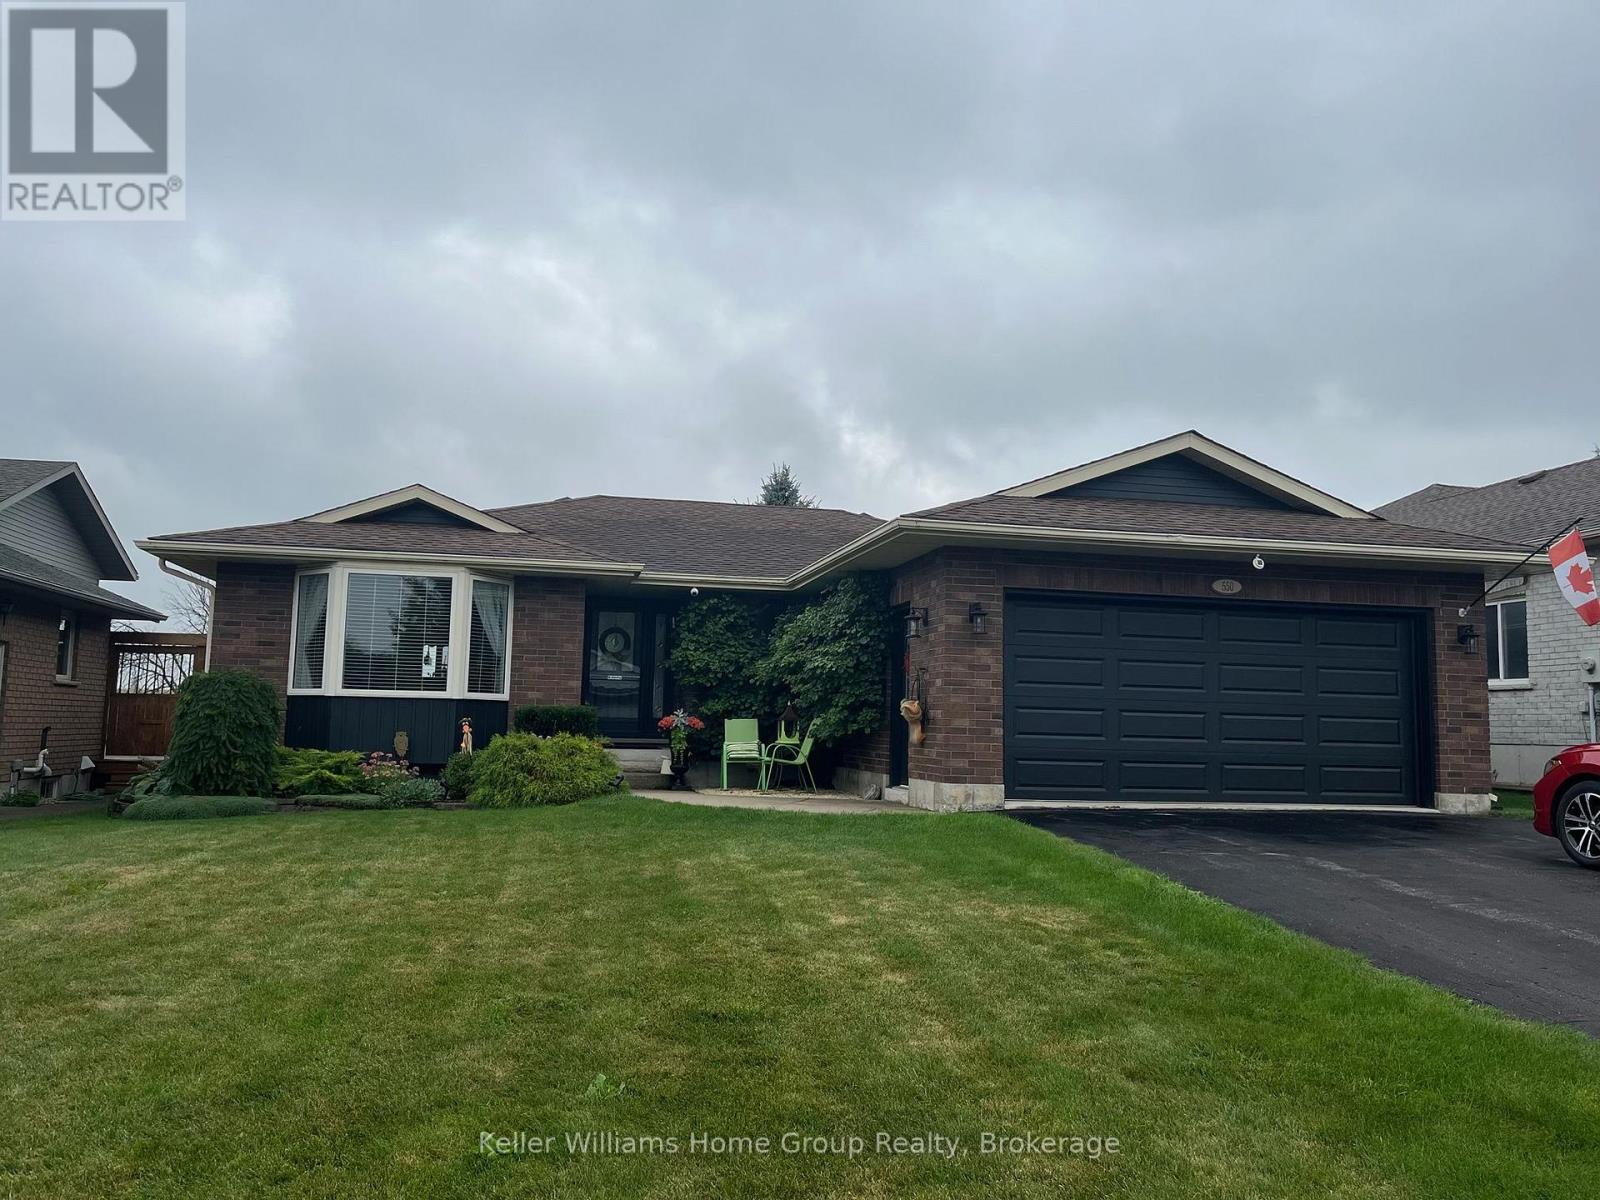
This well-maintained 3-bedroom, 2-bath brick bungalow in the heart of Markdale offers easy, comfortable living with an ideal in-town location. Enjoy an oversized living/dining room and a bright eat-in kitchen, both with walkouts to a large deck that spans the length of the home - perfect for relaxing or entertaining.The layout is thoughtfully designed with main-floor laundry located just inside the kitchen entrance from the garage, making day-to-day living and unloading groceries a breeze. The spacious primary bedroom features a walk-in closet and 3-piece ensuite, while the two additional bedrooms are bright, good-sized, and versatile. The basement is a clean slate awaiting your finishing touches, with ample space for a family or rec room, another bedroom, and plumbing already roughed in for a third bathroom. Mature trees, a corner lot, a lovely patio area, and a new shed for extra storage complete this property, all within walking distance to Markdale's shops, restaurants, and everyday amenities. (id:15069)
Freshly cleaned, vacant, and ready for immediate possession! Rarely available at The St. Clair, this beautifully updated split 2-bedroom, 2-bathroom residence offers approximately 986 sq. ft. of thoughtfully designed living space, complemented by an exceptional approximately 300 sq. ft. private terrace-one of the largest outdoor spaces in the building.One of a limited collection of exclusive podium-level terrace residences, this home offers an outdoor living experience rarely found in condominium living. Unlike standard balconies, the expansive terrace is ideal for entertaining, al fresco dining, gardening, or simply relaxing, with the added benefit of propane BBQs being permitted.The functional split-bedroom layout provides excellent privacy, while the updated open-concept kitchen features white cabinetry, granite countertops, integrated appliances, and generous workspace overlooking the spacious living and dining areas. Floor-to-ceiling windows flood the suite with natural light and provide seamless access to the terrace, creating an exceptional indoor-outdoor lifestyle.Residents enjoy premium amenities including a 24-hour concierge, fitness centre, media and meeting rooms, party room, business centre with Wi-Fi, and a beautifully landscaped courtyard. The building also offers convenient access to 10 EV TPA charging stations adjacent to the property.One underground parking space and an out-of-suite locker conveniently located on the same floor are included.Ideally located in the vibrant Yonge & St. Clair neighbourhood, you're just steps from boutique shopping, cafés, restaurants, parks, and trails, with subway access moments away and convenient connections to Yorkville and downtown Toronto.Smoke-Free Building. (id:15069)
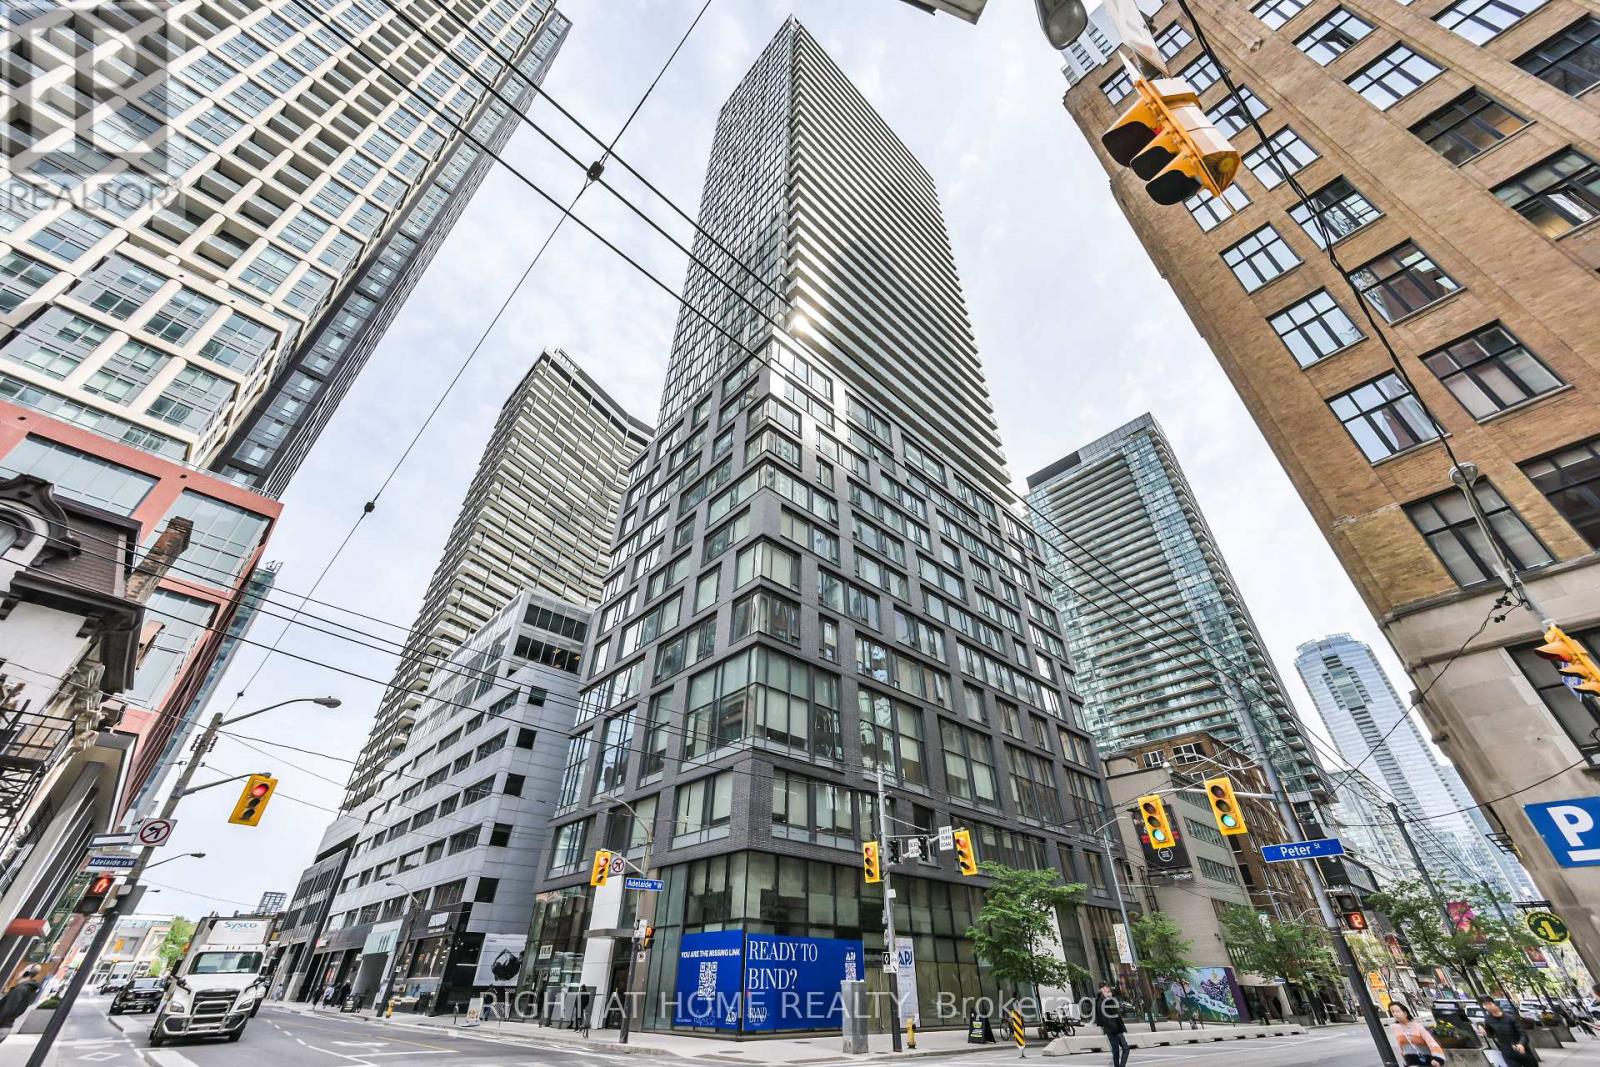
Remarks for Clients: High above the Entertainment District, this bright corner 1-bedroom + study delivers the downtown lifestyle buyers are looking for. Freshly painted and move-in ready, this smartly designed suite features floor-to-ceiling windows, hardwood flooring throughout, granite countertops, and sweeping panoramic city views from the 39th floor. The study nook adds valuable flexibility - perfect for a work-from-home setup, reading area, or extra storage. Enjoy an efficient open-concept layout with plenty of natural light and a modern urban feel. Step outside and you are surrounded by Toronto's best restaurants, cafés, nightlife, theatres, shopping, and entertainment. Walk to the Financial District, Rogers Centre, CN Tower, King West, Queen West, TTC streetcar, and everything downtown has to offer. Building amenities include 24/7 concierge, guest suites, and more. A bright, functional, high-floor corner suite in one of Toronto's most exciting downtown locations - perfect for first-time buyers, investors, or anyone looking for a turnkey city home. (id:15069)
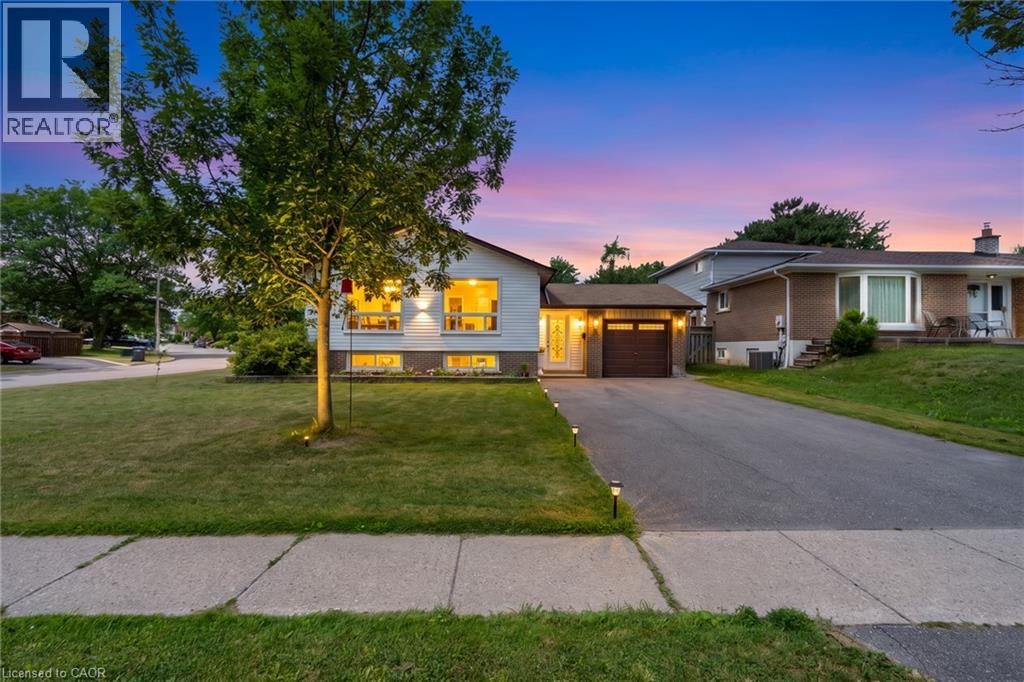
Opportunity, Convenience, And Endless Potential Come Together In This Well-Maintained 3+2 Bedroom Raised Bungalow Situated On A Desirable Corner Lot In A Family-Friendly Neighbourhood. Offering A Functional Layout With Excellent Development Potential In The Lower Level, This Home Is Perfect For Growing Families, Multi-Generational Living, Or Those Looking To Create Additional Living Space. The Bright Main Level Features A Spacious Living And Dining Area With Large Windows, Crown Moulding, And An Abundance Of Natural Light. The Eat-In Kitchen Overlooks The Side Yard And Offers Plenty Of Space For Everyday Family Living. Three Comfortable Bedrooms Complete The Upper Level, While The Lower Level Expands The Home With Two Additional Bedrooms, A Spacious Recreation Room With A Charming Wood-Burning Fireplace, Above-Grade Windows, A 3-Piece Bathroom, Laundry Area, And Excellent Potential For A Future In-Law Suite Or Secondary Living Space. Outside, Enjoy A Fully Fenced Backyard Featuring A Large Entertainment Deck, Expansive Greenspace, And Plenty Of Room For Family Gatherings Or Play. Recent Updates Include New Windows And Exterior Doors (2024), Enhancing Both Comfort And Energy Efficiency. The Single Car Garage And Four-Car Driveway Provide Ample Parking. Ideally Located Within Walking Distance To Schools, Grocery Stores, Shopping, Parks, The Ken Giles Recreation Centre, And Everyday Amenities, With Convenient Access To Public Transit And Major Highways For An Easy Commute Throughout The GTA. A Fantastic Opportunity To Move In, Renovate Further, Or Unlock The Home's Full Potential. (id:15069)
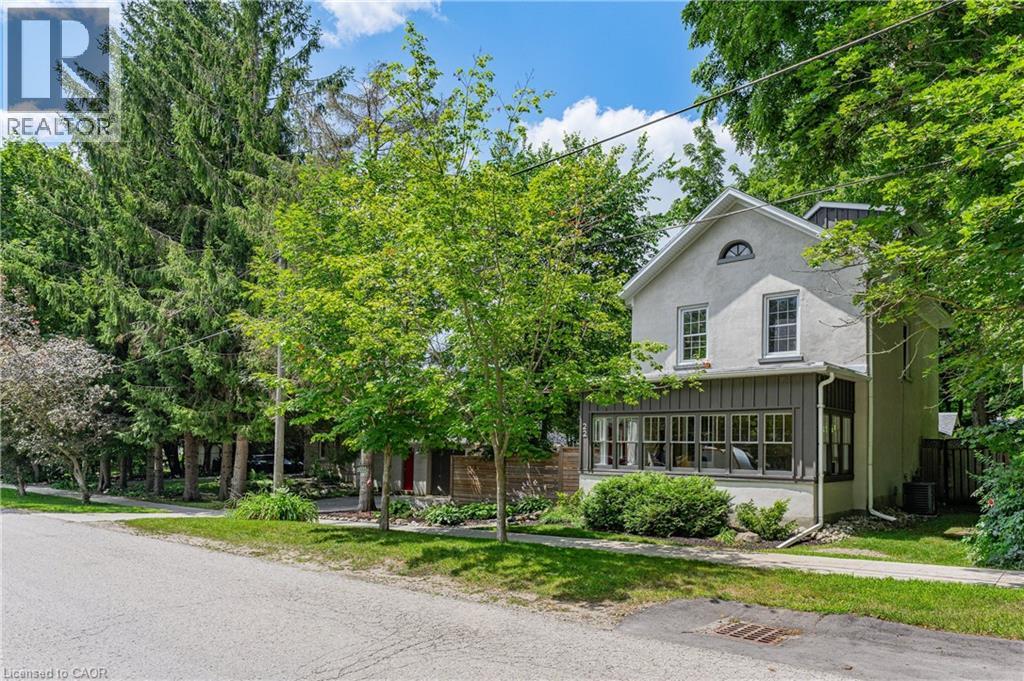
Beautiful Century Stone Home on a Huge Lot in Old Town Elora! Welcome to 22 Sophia Street! This 3 storey stone home is an absolute head-turner! Come through the enclosed front porch (the perfect space for relaxing or welcoming guests) into a generous hallway, a large reception room and a formal dining room, all with original pine floors, large windows and period trim. Further down the hall you enter the real Heart-of-the Home: the massive and recently renovated kitchen with dinette area. You will love the huge and well-appointed cooking area, updated cabinets, countertops and fixtures. Completing the main floor is a 2 piece bath and a handy laundry room/pantry. On the second level you will find the period flooring continuing through a primary bedroom (formerly two smaller rooms, now combined), a 4 piece nicely updated family bathroom, and a generous spare bedroom. Up another level to the 3rd storey, you will find a huge 3rd bedroom with walk-in closet and skylight. This space is currently set up as an office, but offers myriad possibilities. Outside, this property is magnificent. Situated on a massive, 14,000 + sq ft lot, this property has beautiful gardens, mature trees, a lovely and functional patio with hot tub, and privacy galore! Who needs a cottage when you have a property like this? The property is also furnished with a detached one car garage with an extra work-space or studio and stairs leading to a large storage area. It could be converted to a 2 car garage. This really is the complete package: a historic, beautifully maintained house on a stunning oversized lot, all just a short walk to beautiful downtown Elora, and a short drive to Guelph and K/W. Opportunities to own properties of this stature in this location do not present themselves often. Don't Delay on this one. Book Your Showing Today! (id:15069)
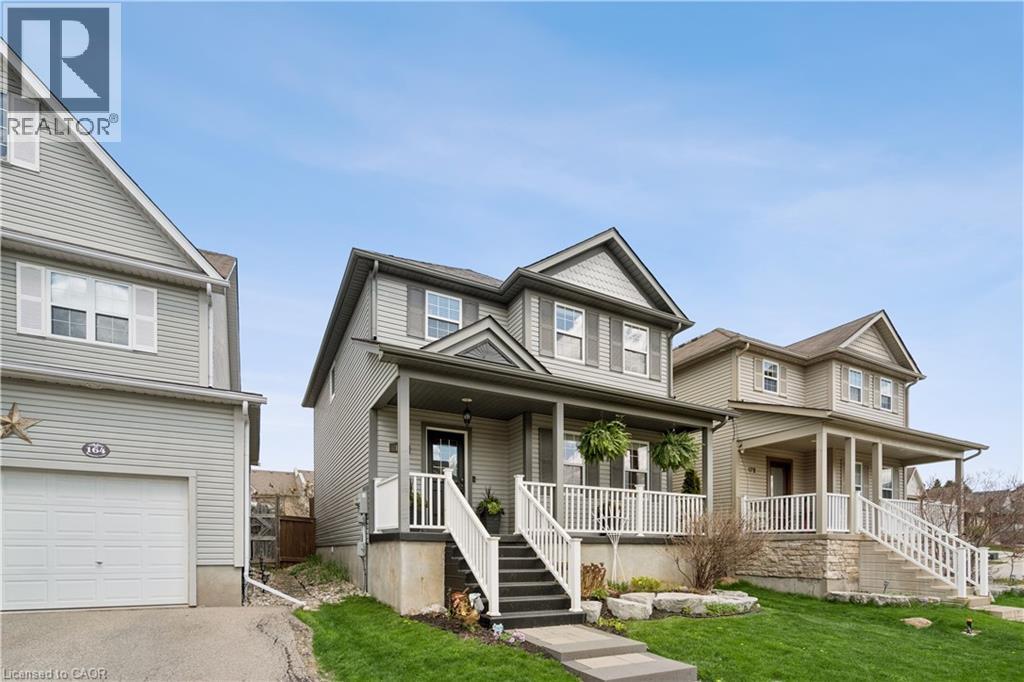
BEAUTIFULLY RENOVATED! DESIGNER KITCHEN! FINISHED BASEMENT! Welcome to 168 Hampson Crescent, a beautifully updated detached home nestled in one of Rockwood's sought-after family neighbourhoods. Offering 1,626 sq. ft. above grade plus a finished basement, this move-in-ready home combines modern design with everyday functionality. A charming covered front porch welcomes you inside, where you'll find hardwood flooring and an open-concept main floor filled with natural light. The stunning renovated kitchen is the heart of the home, featuring white shaker cabinetry, quartz countertops, a subway tile backsplash, stainless steel appliances, a custom range hood, and an oversized centre island with seating and abundant storage. The spacious dining area is ideal for family meals and entertaining, while the inviting living room offers the perfect place to relax. Upstairs, you'll find three generous bedrooms, including a spacious primary retreat, along with two full bathrooms. The finished basement provides valuable additional living space for a recreation room, home office, gym, or playroom. Step outside to a private, fully fenced backyard with plenty of space for children, pets, and summer entertaining. Located just steps from parks, trails, schools, and everyday amenities, this exceptional home offers the perfect blend of style, comfort, and convenience. (id:15069)