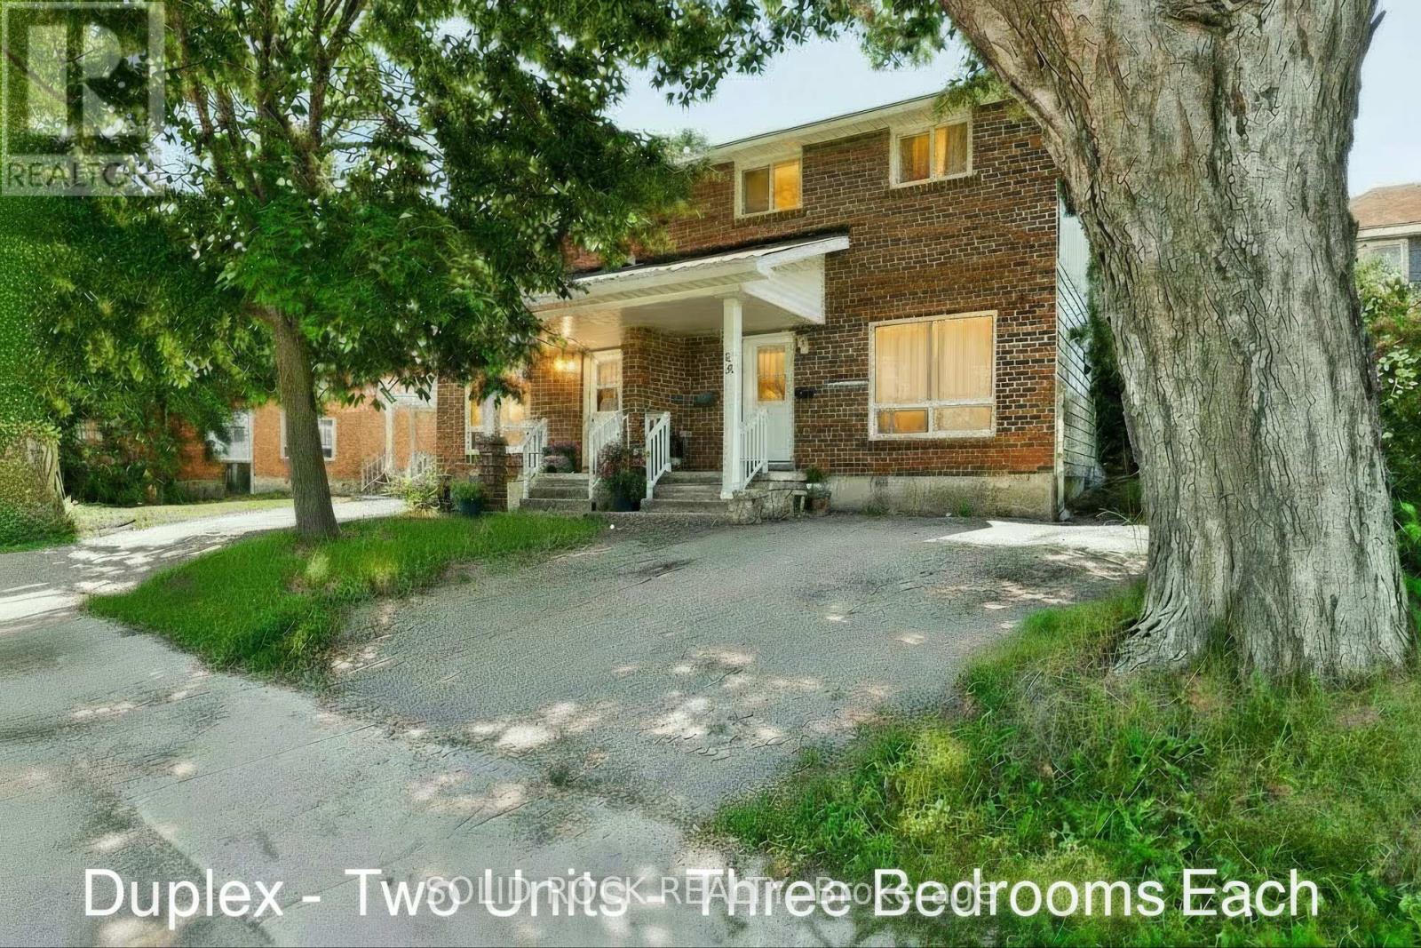
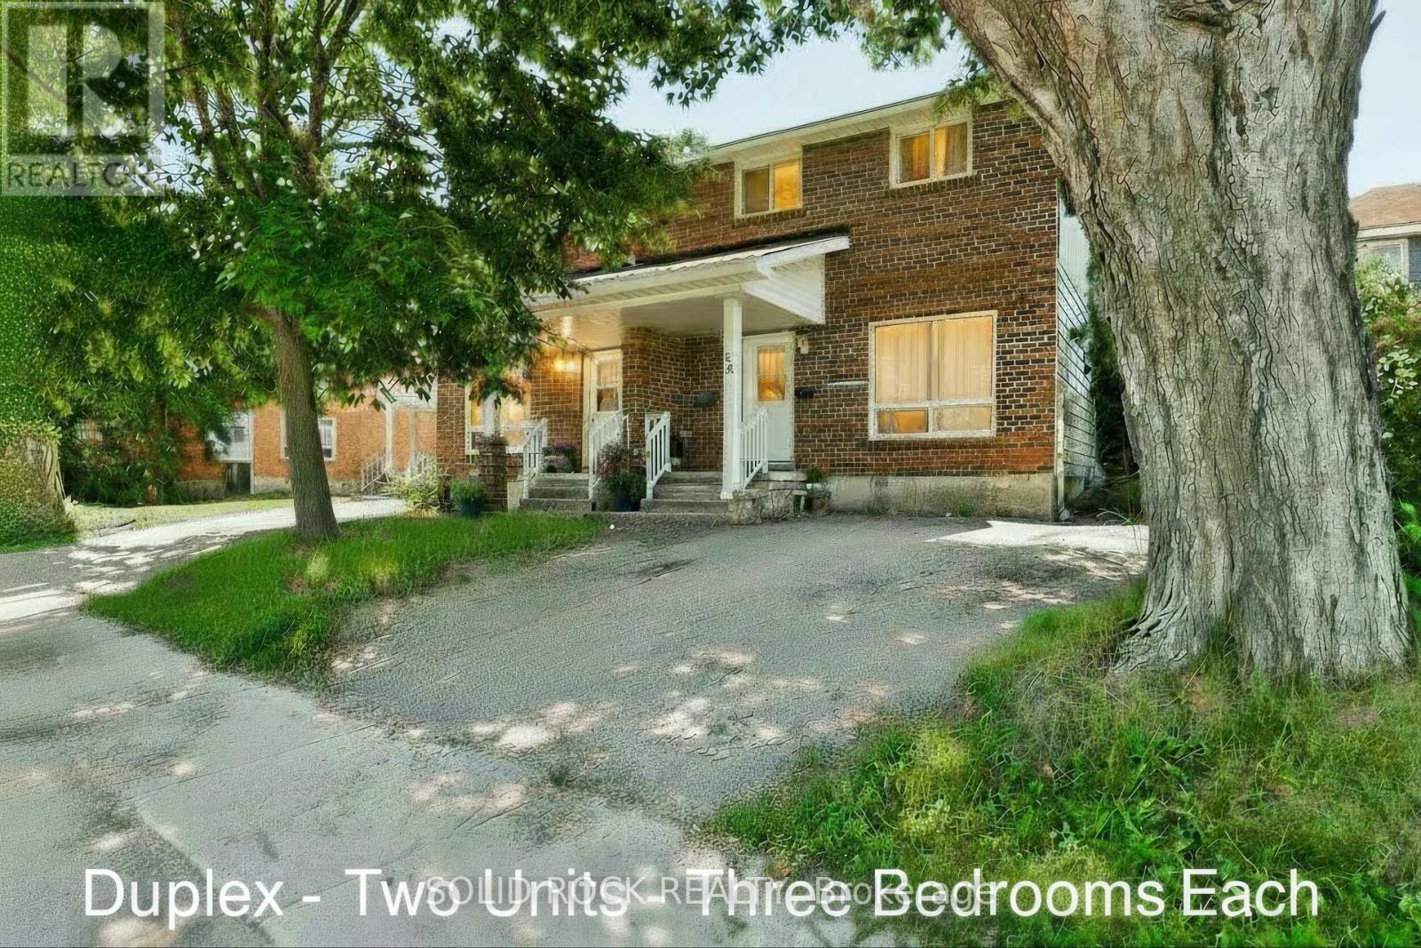
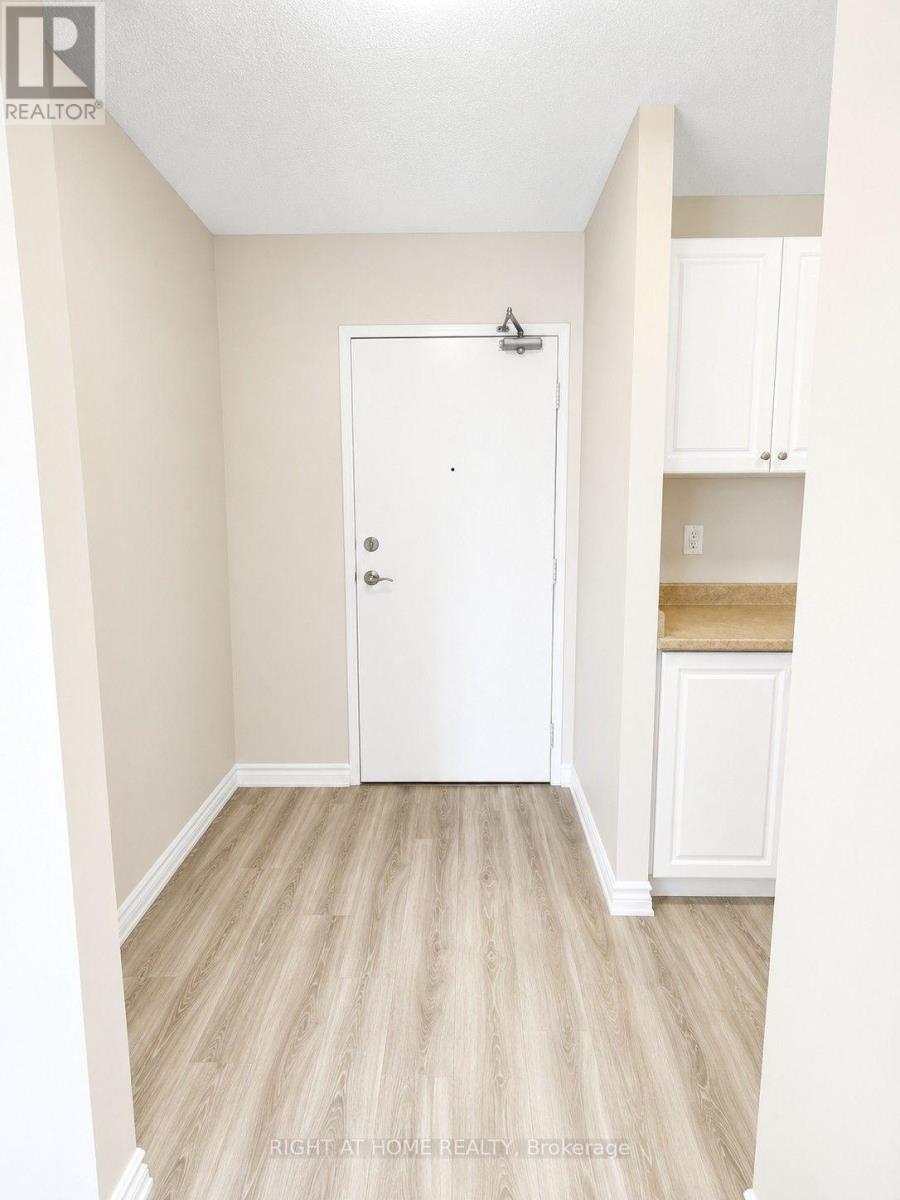
Two homes for the price of one! Duplex 54 and 56 Williams Street. Live in One Unit, Rent Out the Other! Fantastic investment opportunity in the heart of Arnprior. This well-maintained two-storey duplex is ideal for first-time buyers looking to enter the market with built-in rental income. Each spacious unit features 3 bedrooms, 1 full bathroom, in-unit laundry, and dedicated parking. With a functional layout and solid rental potential, this property also suits multi-generational living or long-term investors. Set on a generous lot in a prime central location, you're walking distance to schools, parks, shopping, and Arnprior's popular restaurants and cafes.Across the street, enjoy direct access to the Algonquin Trail a 296 km multi-use trail perfect for biking, jogging, dog walking, snowmobiling or snowshoeing. A rare chance to own a versatile, income-generating property in one of Arnprior's most desirable neighbourhoods. Great tenants in one unit. The other unit is vacant ready for immediate owner occupancy. (id:15069)
Live in One Unit, Rent Out the Other! 54 and 56 William Street. Fantastic investment opportunity in the heart of Arnprior. This well-maintained two-storey duplex is ideal for first-time buyers looking to enter the market with built-in rental income. Live in one unit and rent out the other, a great way to offset your mortgage while building equity. Each spacious unit features 3 bedrooms, 1 full bathroom, in-unit laundry, and dedicated parking. With a functional layout and solid rental potential, this property also suits multi-generational living or long-term investors.Set on a generous lot in a prime central location, you're walking distance to schools, parks, shopping, and Arnprior's popular restaurants and cafés. Across the street, enjoy direct access to the Algonquin Trail a 296 km multi-use trail perfect for biking, jogging, dog walking, snowmobiling or snowshoeing. A rare chance to own a versatile, income-generating property in one of Arnprior's most desirable neighbourhoods. Great tenants in one unit. The other unit is vacant ready for immediate owner occupancy. (id:15069)
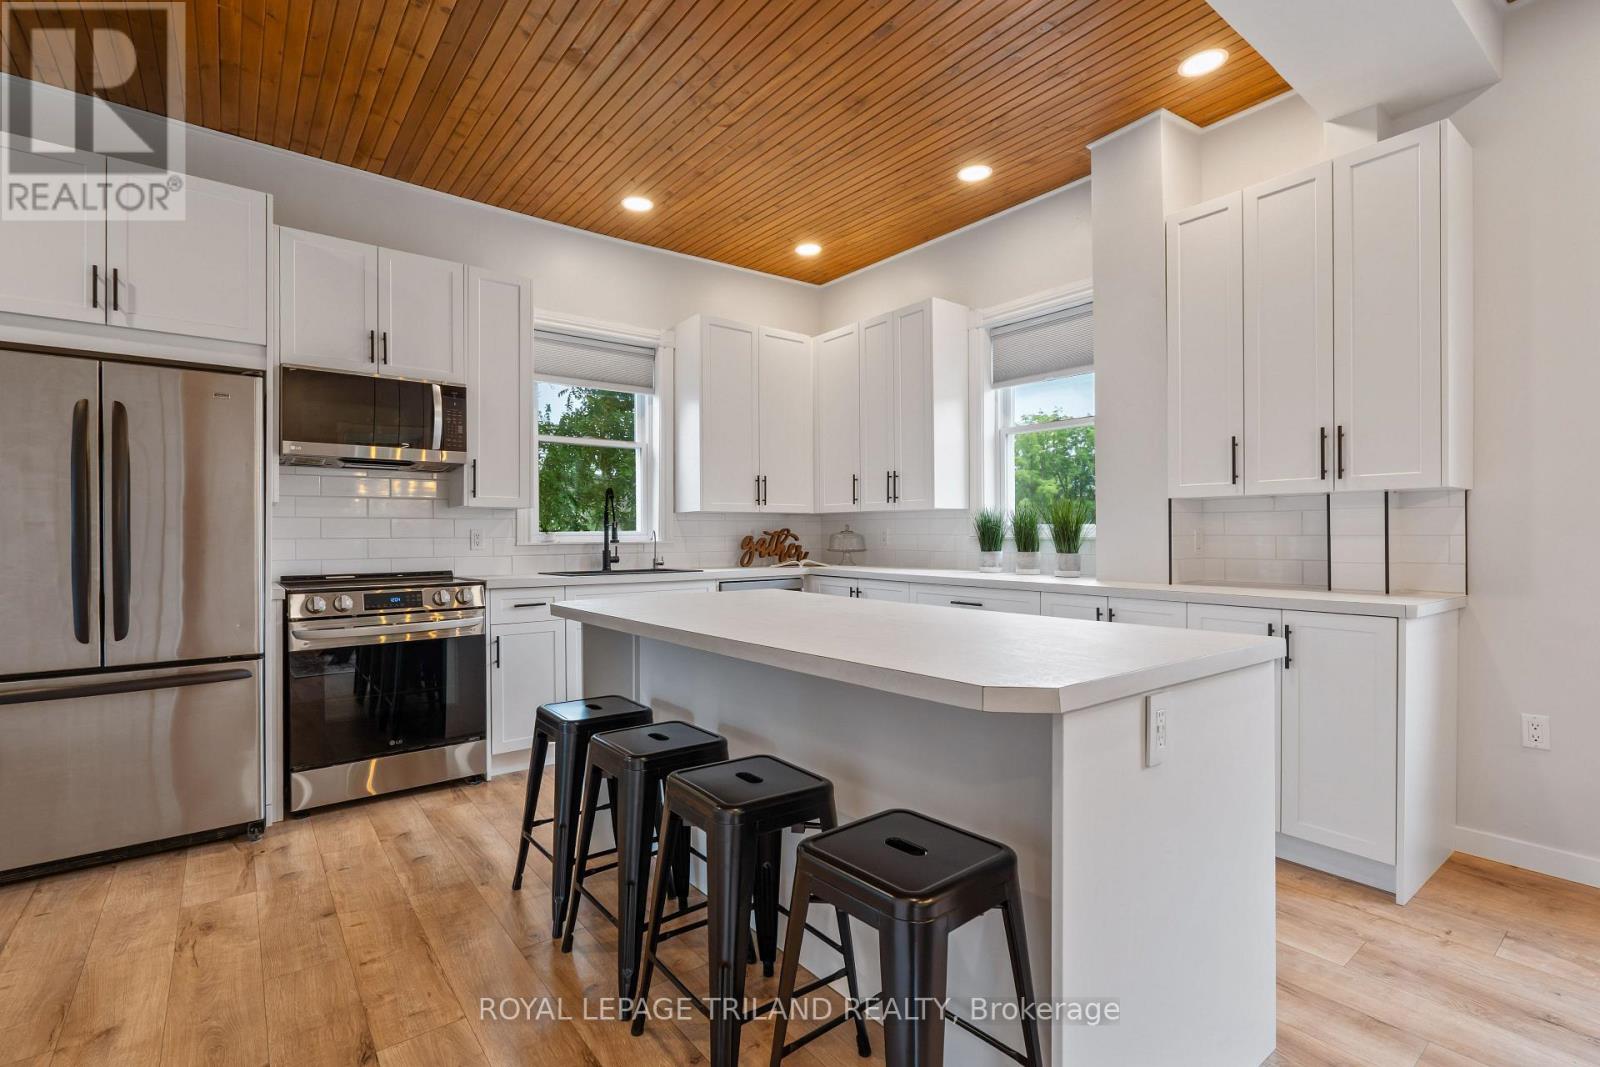
Welcome to this adorable two-storey yellow brick home, full of charm and curb appeal, highlighted by a welcoming covered front porch and landscaped gardens. Ideally located in the growing community of Parkhill, this property offers the best of small-town living with easy access to nearby amenities-just 25 minutes to Grand Bend beach, 35 minutes to North London, and less than an hour to the Sarnia-Port Huron border. Residents enjoy convenient access to elementary and high schools, parks, sports fields, an arena and community centre, restaurants, grocery shopping, hardware store and more. Nature lovers will appreciate the nearby dam and conservation area, perfect for boating and scenic walks.Inside, the bright open-concept kitchen features a large island, backyard-facing sink, walk-in pantry, tile backsplash, and quality appliances. The sun-filled dining area flows seamlessly into a cozy living room, while a versatile main-floor flex space is ideal for a home office, playroom, or gym. A modern three-piece bathroom with tiled shower and convenient main-floor laundry (washer and dryer included) complete this level.At the rear, a mudroom provides access to both the partial basement-perfect for storage-and the fully fenced backyard, which includes a patio and garden shed, ideal for entertaining or pets. Upstairs, you'll find three comfortable bedrooms, a hallway closet, and a four-piece bathroom with both a tub and separate shower. Notable updates include a metal roof, furnace and air conditioning, owned water heater, kitchen appliances, and upgraded electrical service. This move-in-ready home seamlessly blends historic character with modern conveniences at an affordable price. (id:15069)
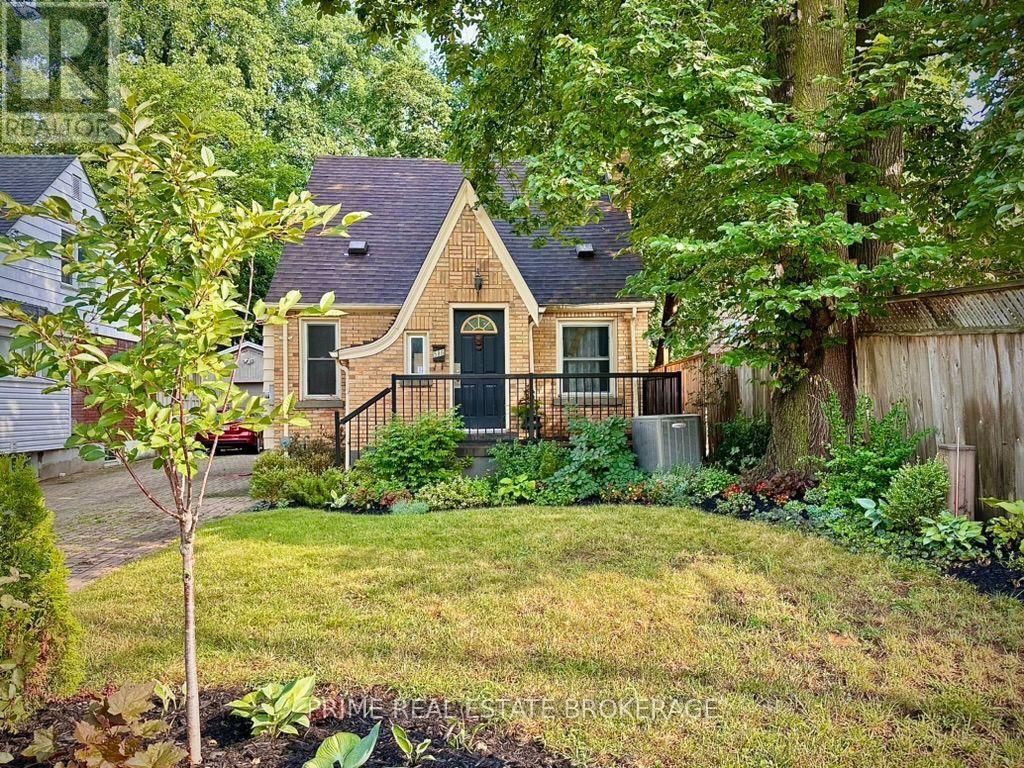
Welcome to 586 Cheapside, a charming 1.5-storey home in the highly sought-after Old North neighbourhood. This versatile property welcomes you with a bright 3-season sunroom/mudroom. The main floor features a convenient bedroom and renovated full bathroom, while upstairs offers two additional bedrooms tucked away for privacy. The finished lower level expands your living space with a spacious rec room and an additional 4-piece bathroom. Hobbyists will love the detached 1-car garage, currently set up as a dedicated workshop with an electrical sub panel. Outside, step onto the back patio and take in the impressive 150-foot deep lot. This offers massive space for gardening, entertaining, or letting pets run free. Located close to schools, parks, and shopping, this turnkey 3-bedroom, 2-bathroom gem blends quiet residential living with excellent city access. Don't miss your chance at this beautiful Old North gem! (id:15069)
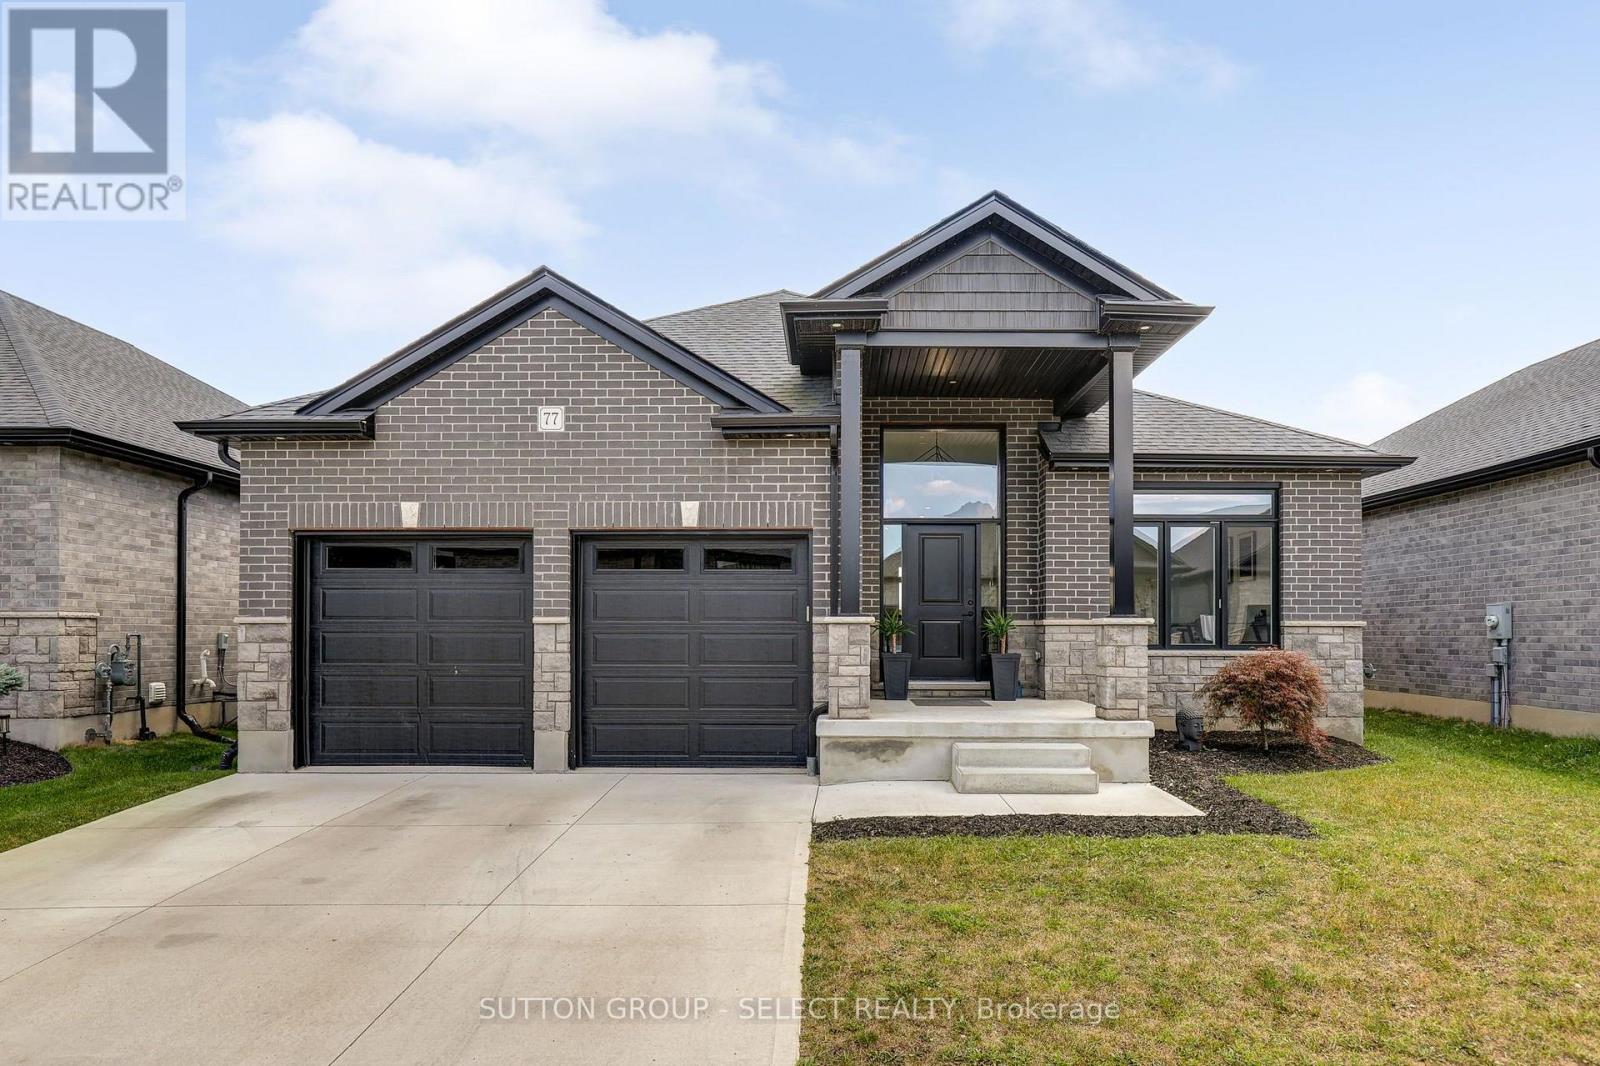
Immaculate one floor detached bungalow. Offering a total of 5 bedrooms and a great layout. The lower level offers an oversized kitchenette with a huge island that is great for entertaining or communal living. Spacious floorplan with beautiful finishes such as 9 ft doors and oversized windows throughout. The yard offers a low maintenance stamped concrete patio and is fully landscaped, featuring a hot tub and pergola and a covered sitting area. The kitchen has ample storage and a high end appliance package ($20,000 value) as well as a pantry for additional storage. Plenty of room to grow in this house. Located just minutes to London and steps from all amenities. Walking trails and the Komoka provincial park borders this desirable neighbourhood. (id:15069)
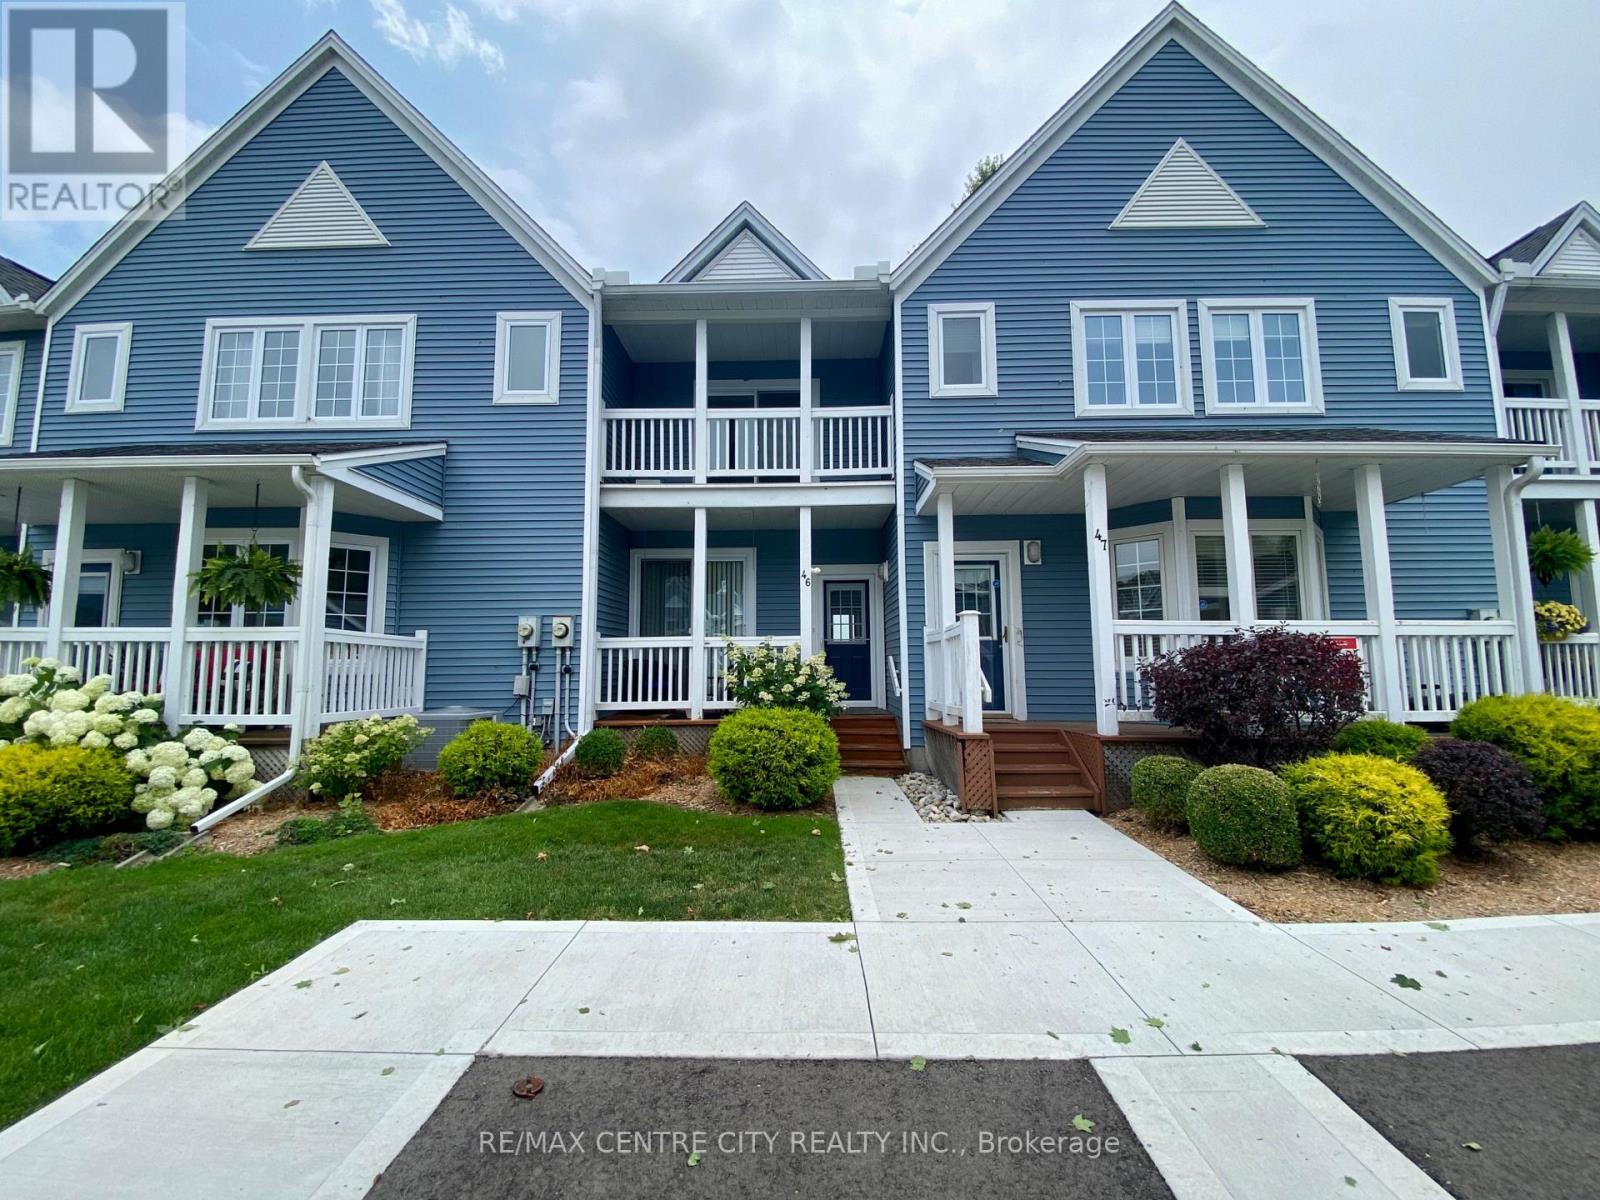
Experience exceptional lakeside living in this beautifully appointed townhouse, ideally located just steps from the sandy shores of Port Stanley Beach. Offering spectacular views of Lake Erie, the beach, and the iconic pier, this stunning waterfront home combines comfort, style, and an unbeatable location. The bright, open-concept main floor features 9-foot ceilings, elegant crown moulding, wide-plank flooring, and a spacious living room with a cozy gas fireplace, floor-to-ceiling windows, and walkout access to a private deck overlooking the water. The thoughtfully upgraded kitchen is complete with a decorative tile backsplash, under-cabinet lighting, breakfast bar seating, and a convenient pass-through to the dining area-perfect for everyday living and entertaining. Upstairs, the spacious primary retreat offers a private balcony with breathtaking lake views, a walk-in closet with custom built-ins, and a spa-inspired ensuite. A generous second bedroom features two large closets and its own private balcony, providing additional outdoor space to enjoy the waterfront setting. The finished lower level adds valuable living space with a versatile recreation room and an oversized hobby or storage area. Residents also enjoy exclusive access to a beautifully maintained outdoor inground pool with panoramic views of the beach and Lake Erie. Whether you're searching for a year-round residence, weekend escape, or low-maintenance waterfront lifestyle, this is a rare opportunity to own in one of Port Stanley's most sought-after lakeside communities. (id:15069)
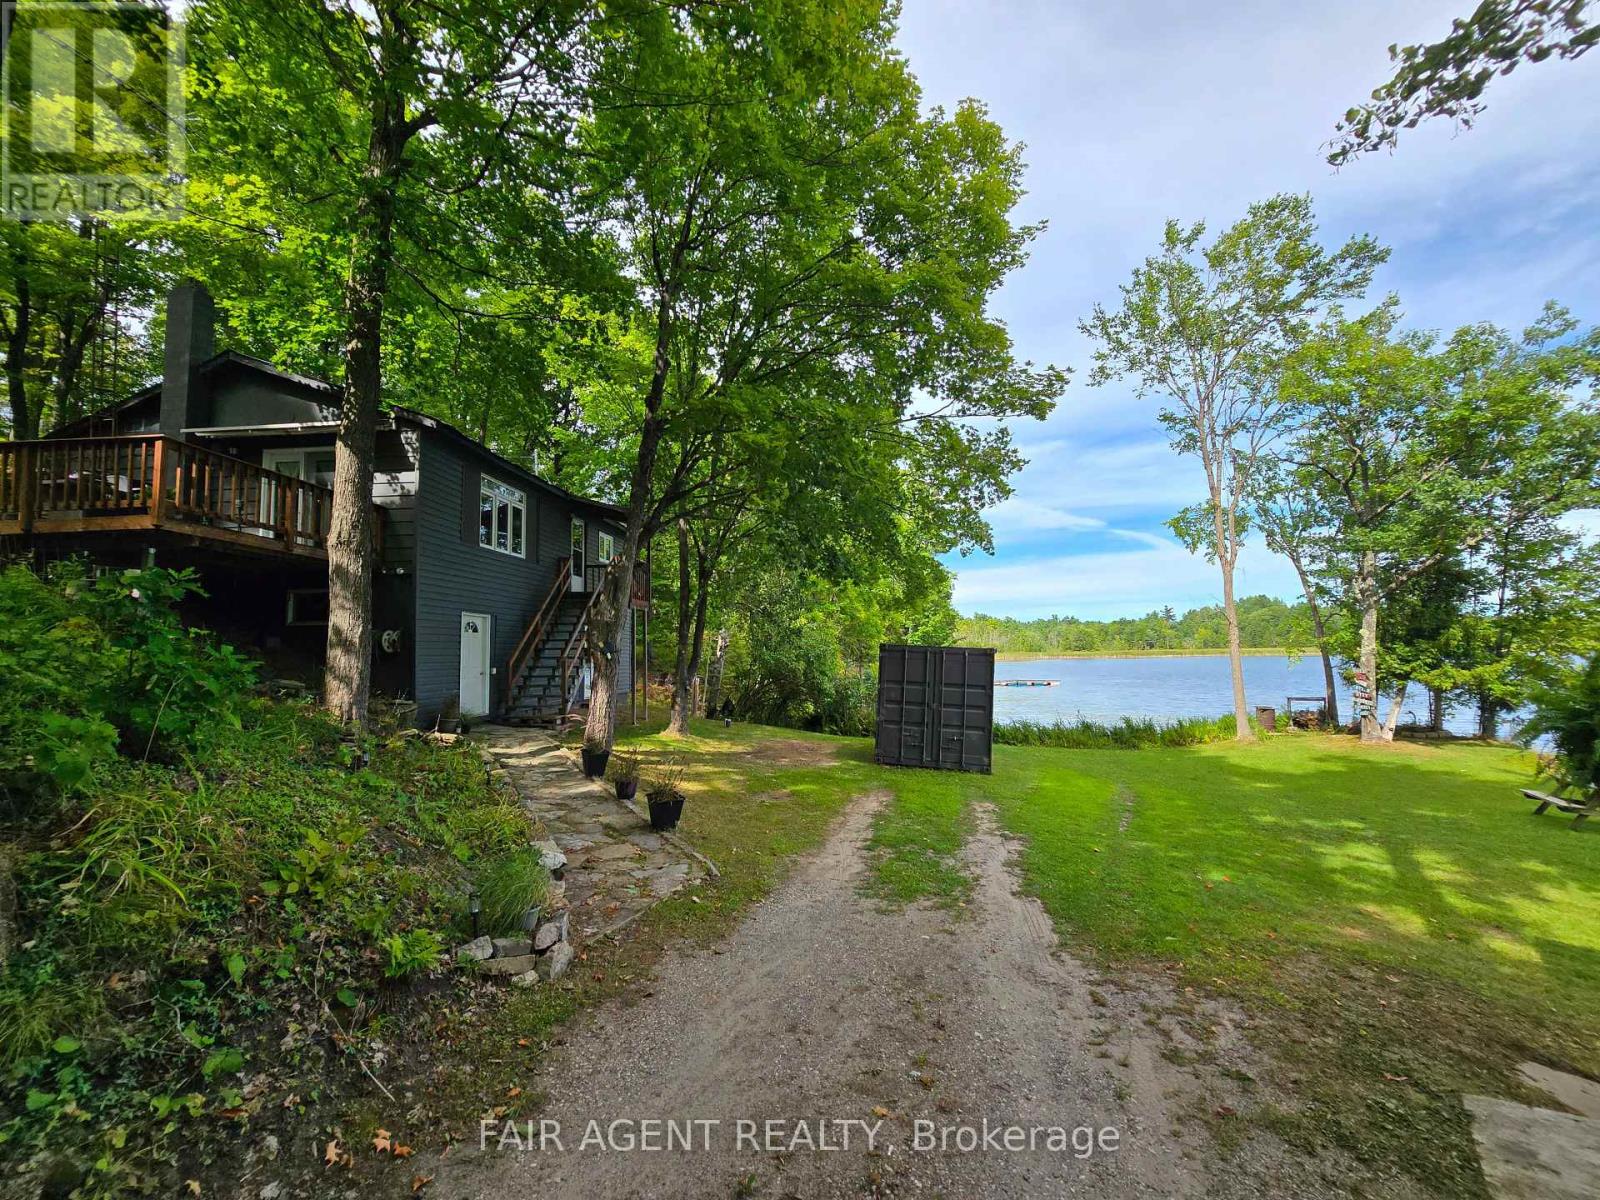
Tucked along the shoreline of quiet Adams Lake, 510 Cherie Hill Lane offers a relaxed and private four-season escape just 15 minutes from Perth. With over 100 feet of direct lake frontage, a private dock, and flat grassy space for gatherings around the fire pit, this property is designed for both play and peace. Inside pairs a cozy living room with large picture windows that bring the lake right into view. The kitchen is functional and full of charm, with vintage touches and direct access to the elevated deck perfect for morning coffee or evening BBQs under the trees. Three comfortable bedrooms with updated windows and a full 3-piece bath round out the main level. The lower-level walkout basement adds excellent storage or workshop potential, with high ceilings and a wide-open layout ready for finishing. Outside, you'll find multiple storage sheds, parking for four, and plenty of space to store water toys or gear for year-round activities. The setting feels private and natural, with a backdrop of mature trees and a gentle slope to the water. Whether you're looking for a weekend getaway or a year-round residence, this property makes it easy to unplug and enjoy lake life. Close to Rideau Ferry, Murphy's Point Provincial Park, and with direct access to Big Rideau Lake by boat, this is a rare waterfront opportunity that blends simplicity with potential. (id:15069)
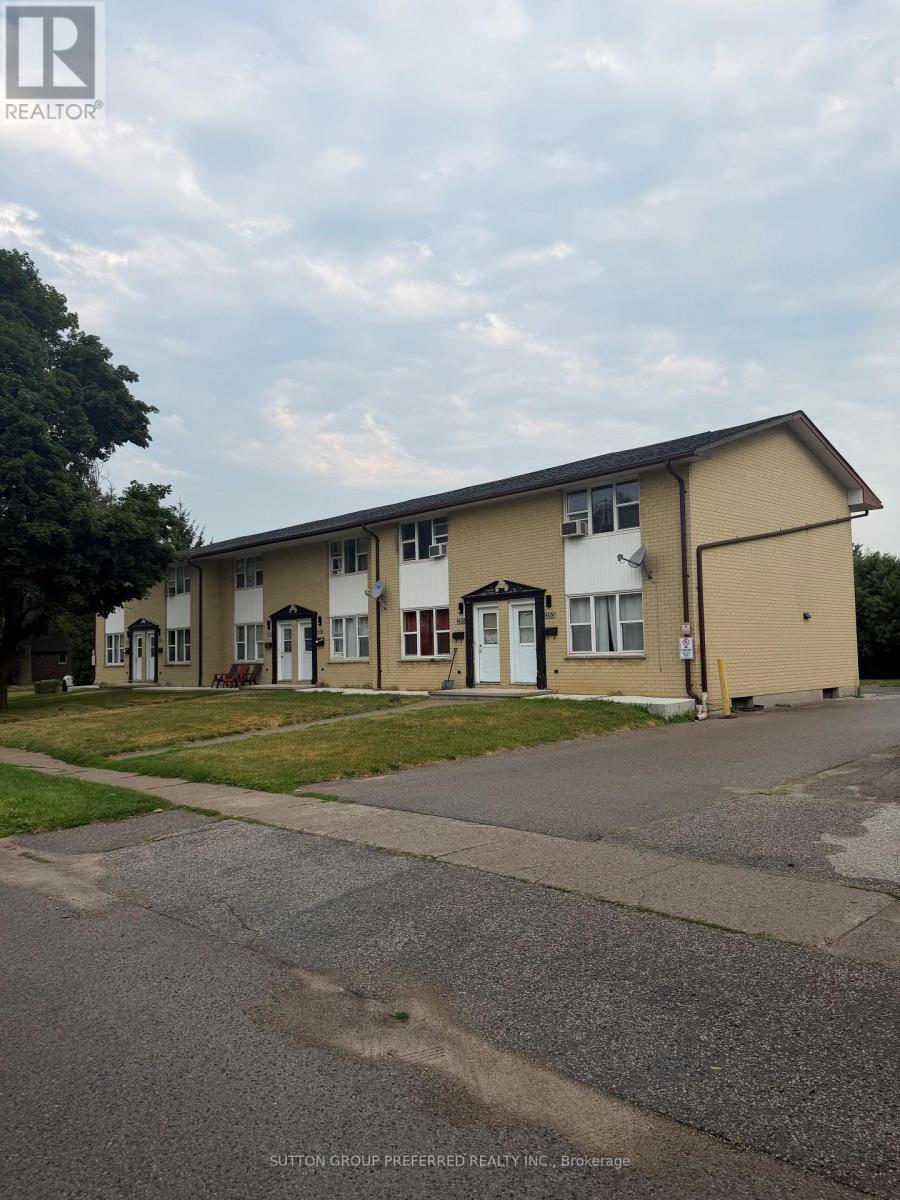
Exceptional 6-Unit Townhouse Investment Opportunity Rare opportunity to acquire a well-maintained, fully leased 6-unit townhouse complex in the growing community of Strathroy. This solid brick investment property offers a proven track record of strong occupancy and reliable rental income, making it an ideal addition to any investment portfolio. The property has benefited from numerous upgrades over the years, including a new roof installed in 2023, helping to minimize future capital expenditures. Tenants enjoy ample paved parking and an outstanding location just minutes from the hospital, shopping, schools, restaurants, and all the amenities Strathroy has to offer. With current rents below market levels, this property presents significant upside potential through future rental increases, offering investors an excellent opportunity to enhance cash flow and long-term returns. A turnkey, income-producing asset in a high-demand rental market with exceptional value-add potential. Current rent roll/income and expenses in documents. All showings through listing agent. (id:15069)
Beautifully maintained 2-bedroom, 1-bath apartment located in the highly desirable White Oaks area of London. This bright and inviting unit features a functional layout and comes complete with appliances, making it move-in ready. Situated in a well-managed building in a fantastic location close to schools, shopping malls, parks, and with easy access to the highway-perfect for commuters and families alike. Currently rented at $1,800/month with excellent AAAA tenants, offering a great investment opportunity. Vacant possession is also available with 60 days' notice, making it ideal for both investors and families. (id:15069)
Step into the perfect blend of small-town charm and spacious family living! This charming 4 bed, 2 1/2 bath home offers the character you love with the space to grow. The main level serves as the heart of the home, featuring a spacious living room that connects to a sunlit sitting area that floods the space with daylight. Classic pocket doors lead into your large eat-in kitchen with loads of room for a large family table, food prep., and casual entertaining. Tucked away on this main level is a versatile additional den, perfect for a home office, kids' playroom, or media room. This home features a main floor primary suite with ensuite bath, jetted tub, and skylight. Convenient dedicated main-floor laundry room is only steps away. A powder room completes the main floor layout for visiting guests. Upstairs reveals three additional bedrooms and another full bathroom. Clutter is never an issue here, as this entire property boasts loads of clever, built-in storage space throughout to keep your family organized. Downstairs, the home continues to impress with a massive, unfinished basement boasting impressively high ceilings, offering incredible potential for a future recreation room, home gym, or workshop. Outside, the property is highlighted by an attached garage featuring a rare drive-through garage door, the ultimate set-up for the hobbyist or mechanic. Enjoy your fully fenced backyard with mature trees and greenery. Experience the slower, relaxed pace of small-town living. High speed internet available. This Gem is waiting for you! (id:15069)
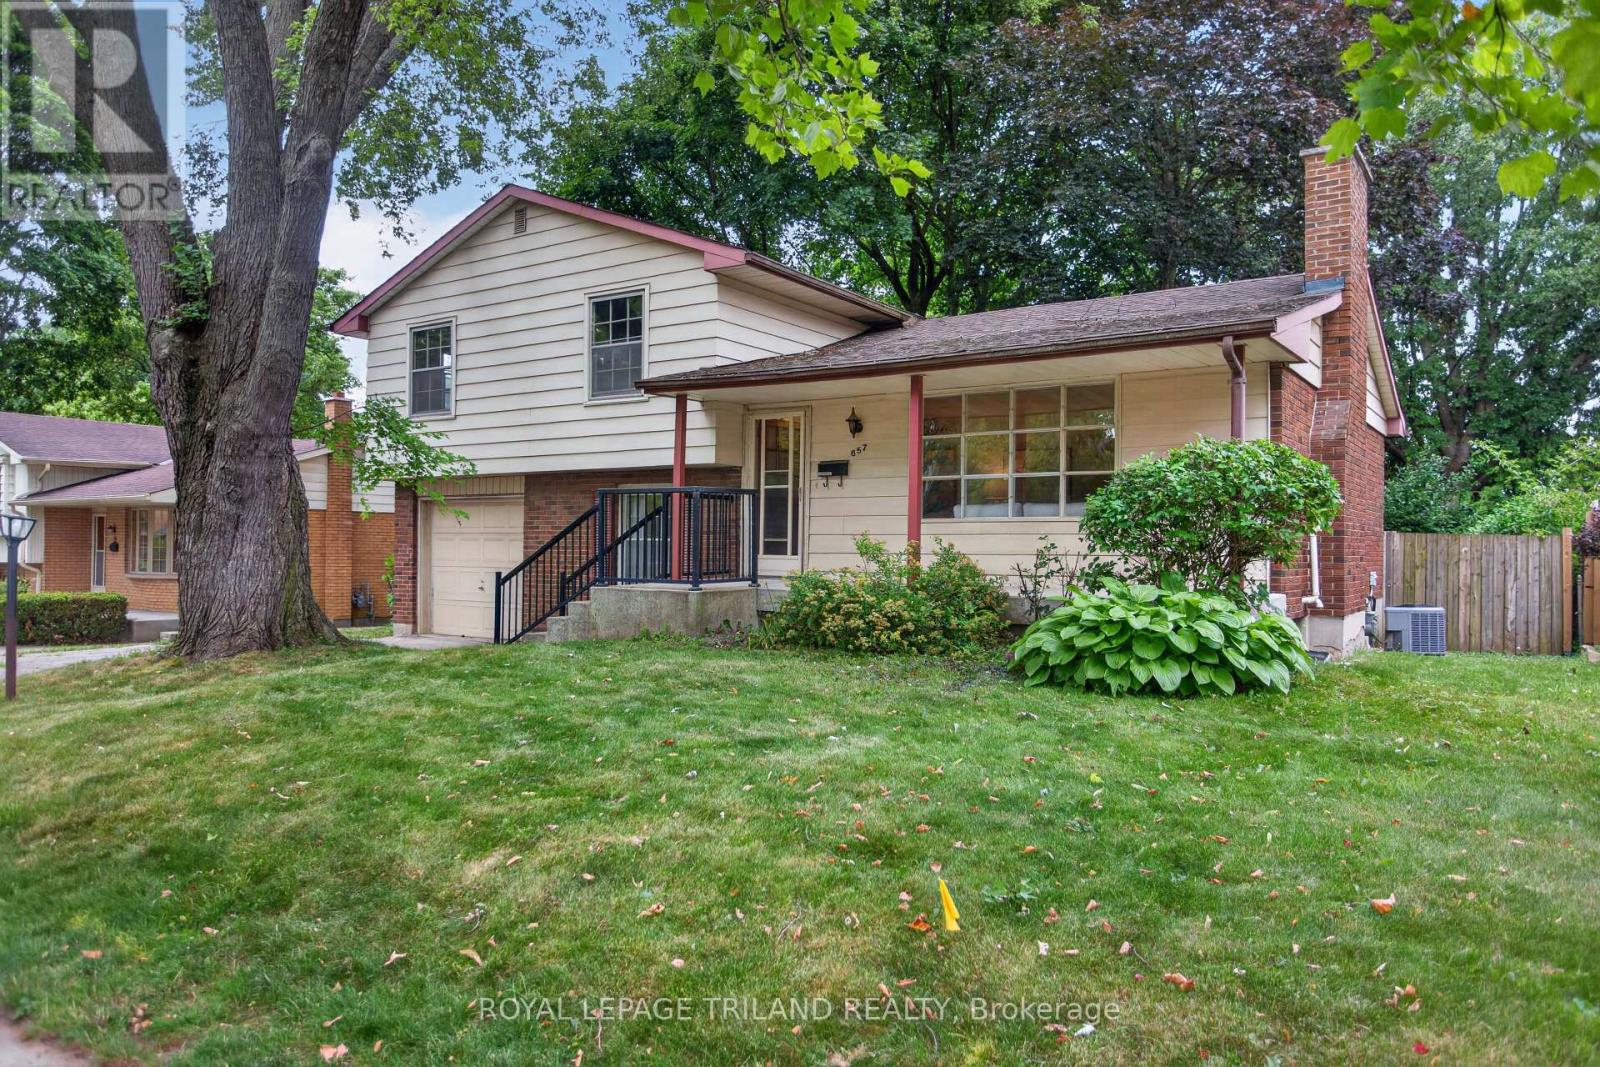
Welcome to 657 Viscount Road a spacious classic four-level side split backing onto a city park with tennis, pickleball courts and walking paths. The living room features an abundance of natural light from the East facing large picture window offering a cozy wood burning fireplace with brick surround which leads to an open dining area adjacent to the kitchen. The functional eat-in kitchen features plenty of cupboards, counter space, and built-in appliances, with a view of the backyard. Upper level offers 3 large bedrooms and 4 piece bathroom. Additional bonus 4th bedroom, home office or den, 2 piece bathroom also fully above grade level. Inside entry to single garage. Convenient main floor laundry/mudroom leads to a fully enclosed 3 season sunroom offering a great extension of living space. Finished lower level family room. Additional unfinished utility/furnace room and crawl space storage. Lots of potential to personalize this space. Large fully fenced treed backyard with privacy, room for kids to play and lots of options backing onto the city park, tennis, pickleball courts, play equipment and walking paths. 6 appliances included. Gleaming oak hardwood floors. Concrete front porch ideal for sitting out on hot summer nights. Private parking for 2 cars. Steps away from Arthur Ford Public School and St Jude Catholic School bus route and minutes away from Saunders Secondary School, outdoor pool at Village Green Rd, grocery stores, restaurants, big box stores, everyday amenities and minutes to 401 access. Quick possession possible. Be quick- don't miss out on this great opportunity to live in a spacious family-friendly home backing onto a city park. (id:15069)
Welcome to 21243 Taits Road, a peaceful one floor bungalow set on nearly an acre of mature, treed land in the heart of rural Southwest Middlesex, just minutes from downtown Glencoe, offering a slow paced, private lifestyle surrounded by the sounds of birds and views of deer in the fields beyond. This 3 bedroom home underwent a full interior renovation approximately 1.5 years ago, including new flooring, paint, trim, a laundry room, light fixtures, an electric fireplace, backsplash, and sink, while major mechanical and structural updates including the kitchen cabinets, roof, furnace, A/C, windows, doors, water heater, and all electrical and plumbing were completed in 2014 to 2015, and all appliances, including the fridge, stove, dishwasher, microwave, washer, and dryer, are approximately 3 years old. One of the true standout features of this property is the 30 x 36 foot fully insulated and heated shop, built approximately 2.5 years ago with 60 amp service and a sub panel, used for vehicles, machines, or simply hosting friends over darts, music, and TV, complete with a dedicated workout room. Outside, the property offers plenty of room to enjoy the outdoors, with a deck for family dinners, a porch swing for early morning coffee and sunrise views, and space that's been home to chickens, ducks, and raised garden beds over the years. The surrounding Taits Road community adds even more to the lifestyle here, with welcoming neighbours who host an annual end of summer barbecue at the Taits Road Community Centre, complete with food, live music, and conversation, and the community centre itself is also available to rent for private gatherings. This is a home where a family put down roots, built traditions, and created a lifestyle centred around the outdoors, privacy, and connection to the land, and now it's ready for its next chapter (id:15069)