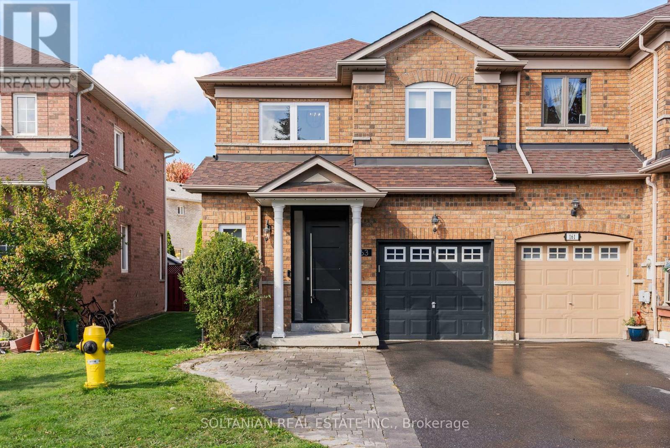
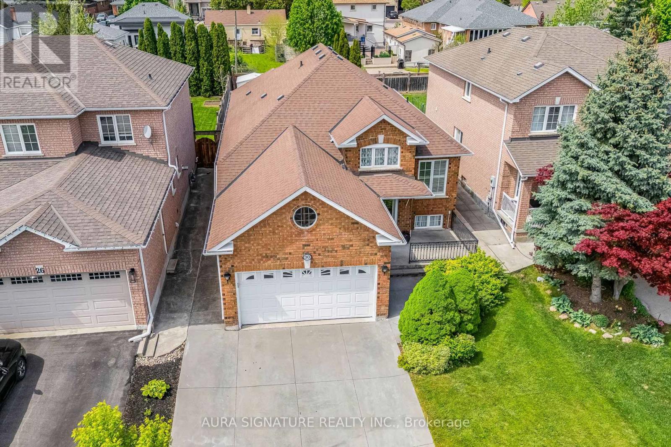
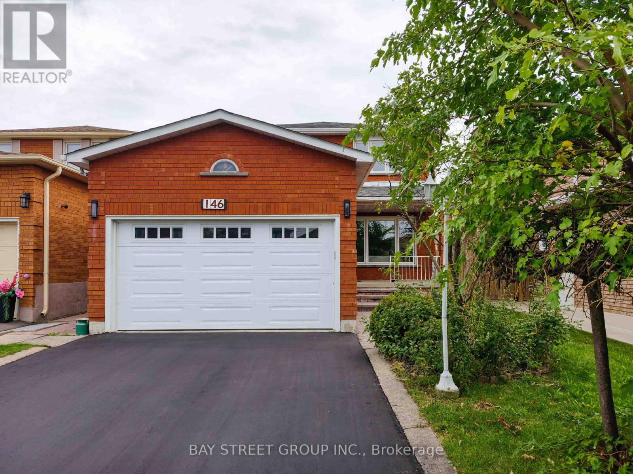
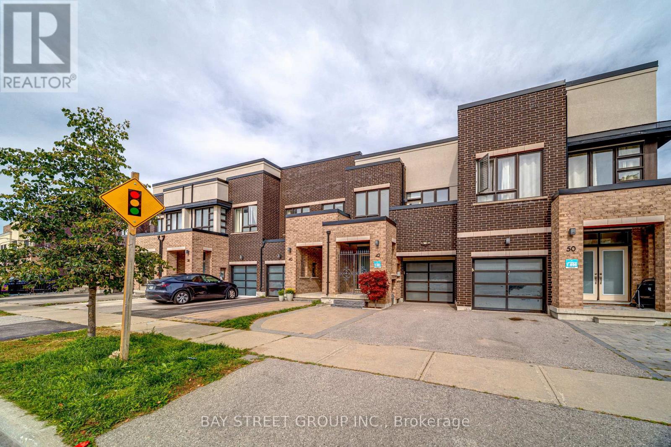
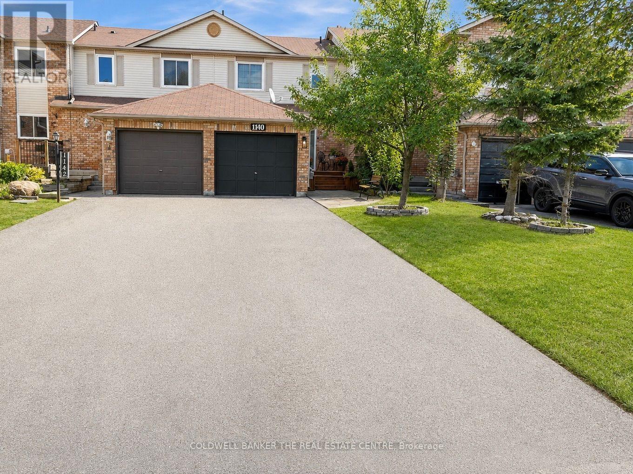
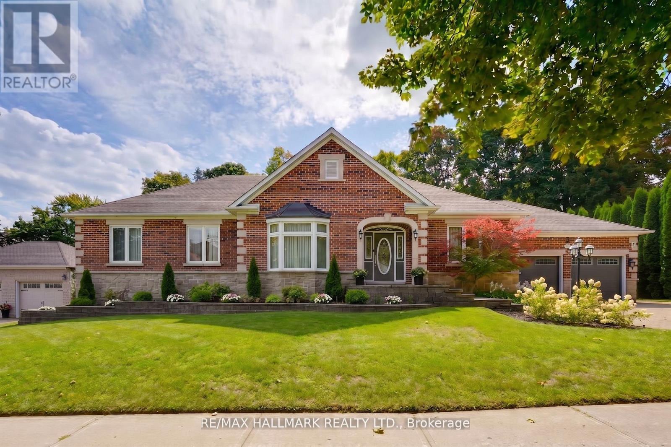
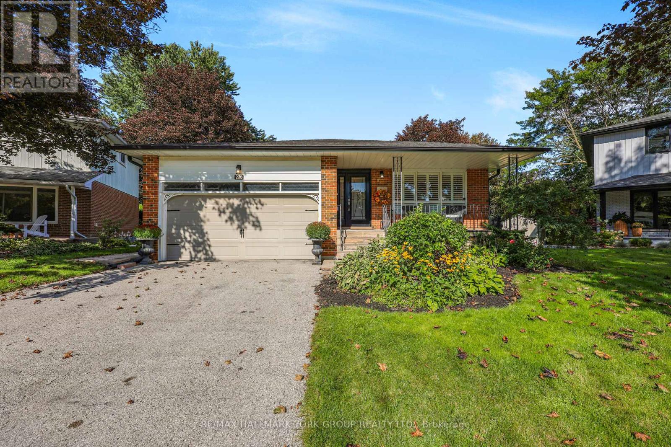
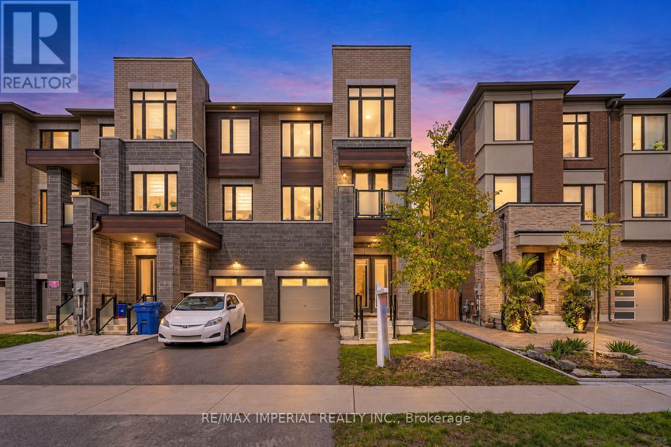
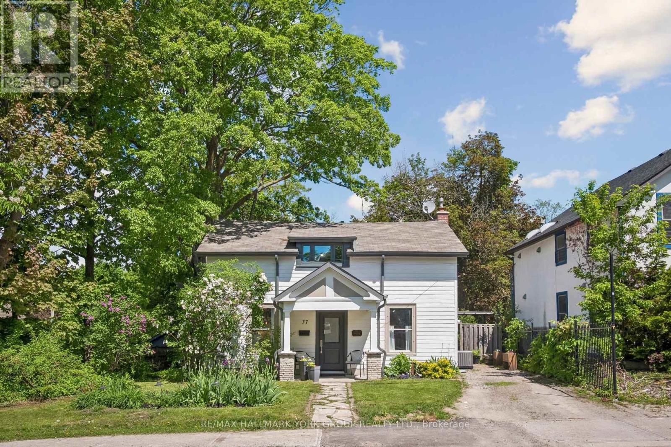
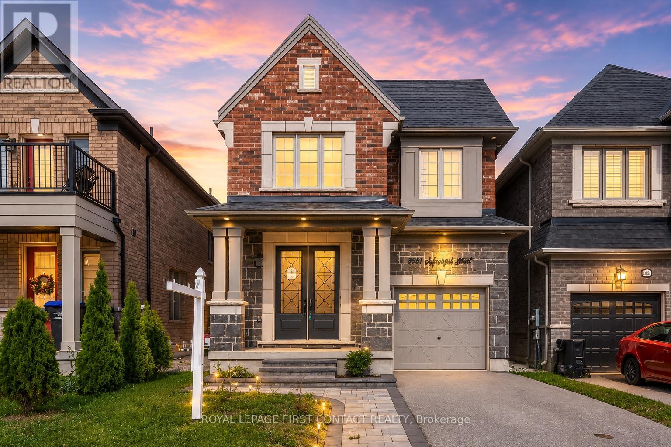
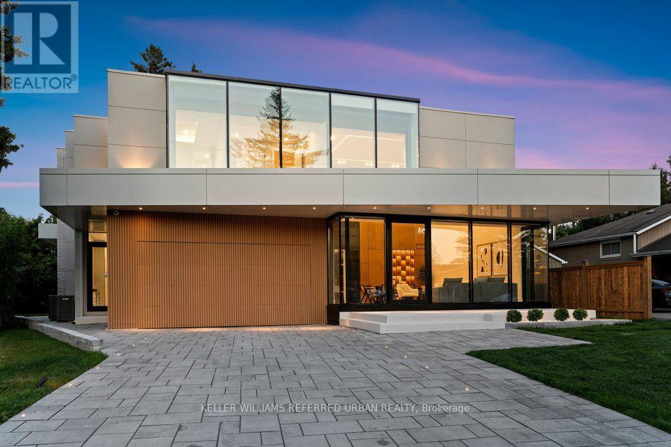
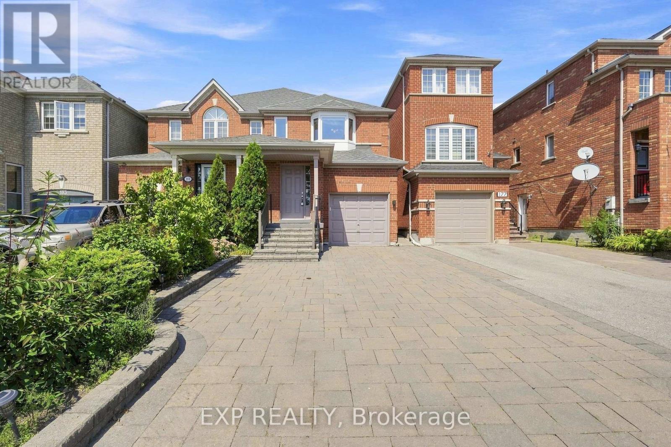
Exceptional 3-bedroom end-unit townhouse in high-demand Vellore Village! Bathed in natural light, this bright, open-concept home has been extensively updated throughout. The fully renovated main floor features brand-new hardwood and tile flooring, stylish pot lights (2024), and a stunning remodeled fireplace accented with luxury porcelain slabs. The modern kitchen boasts exquisite porcelain stoneware countertops and brand-new appliances (2024). Upstairs, discover refreshed, upgraded bathrooms featuring sleek porcelain slabs and tiles. Major mechanical and structural updates deliver total peace of mind: brand-new windows throughout (2025), new exterior door (2024), water heater replaced (2023), and furnace with built-in humidifier. Positioned on a prime end-unit lot with additional privacy, steps from top schools, parks, transit, and amenities. Move-in ready excellence! (id:15069)
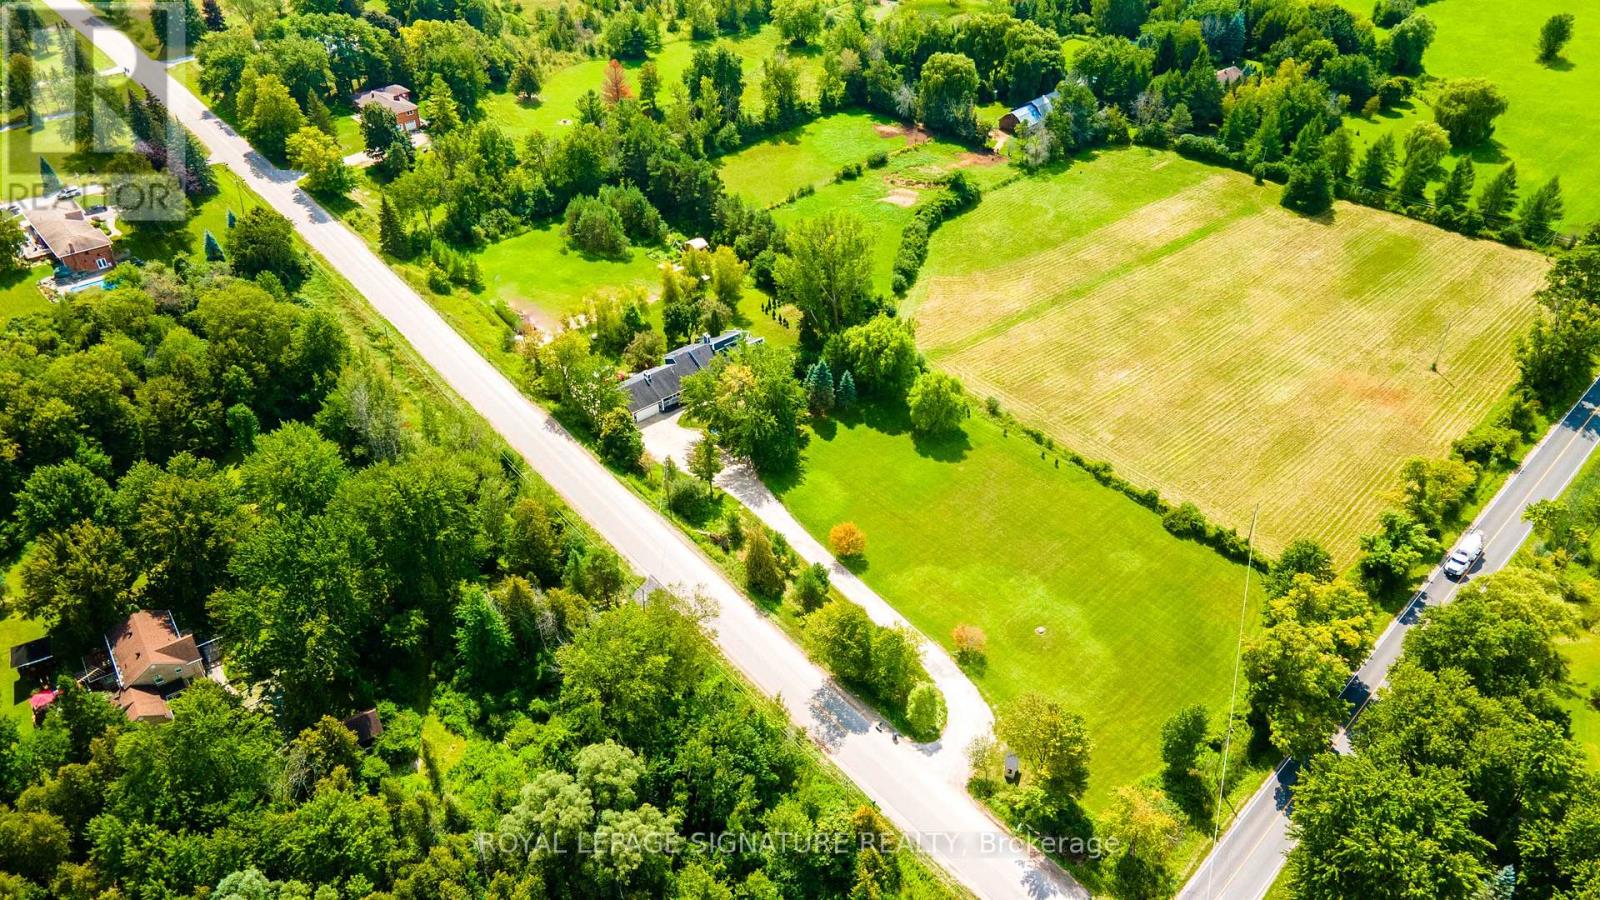
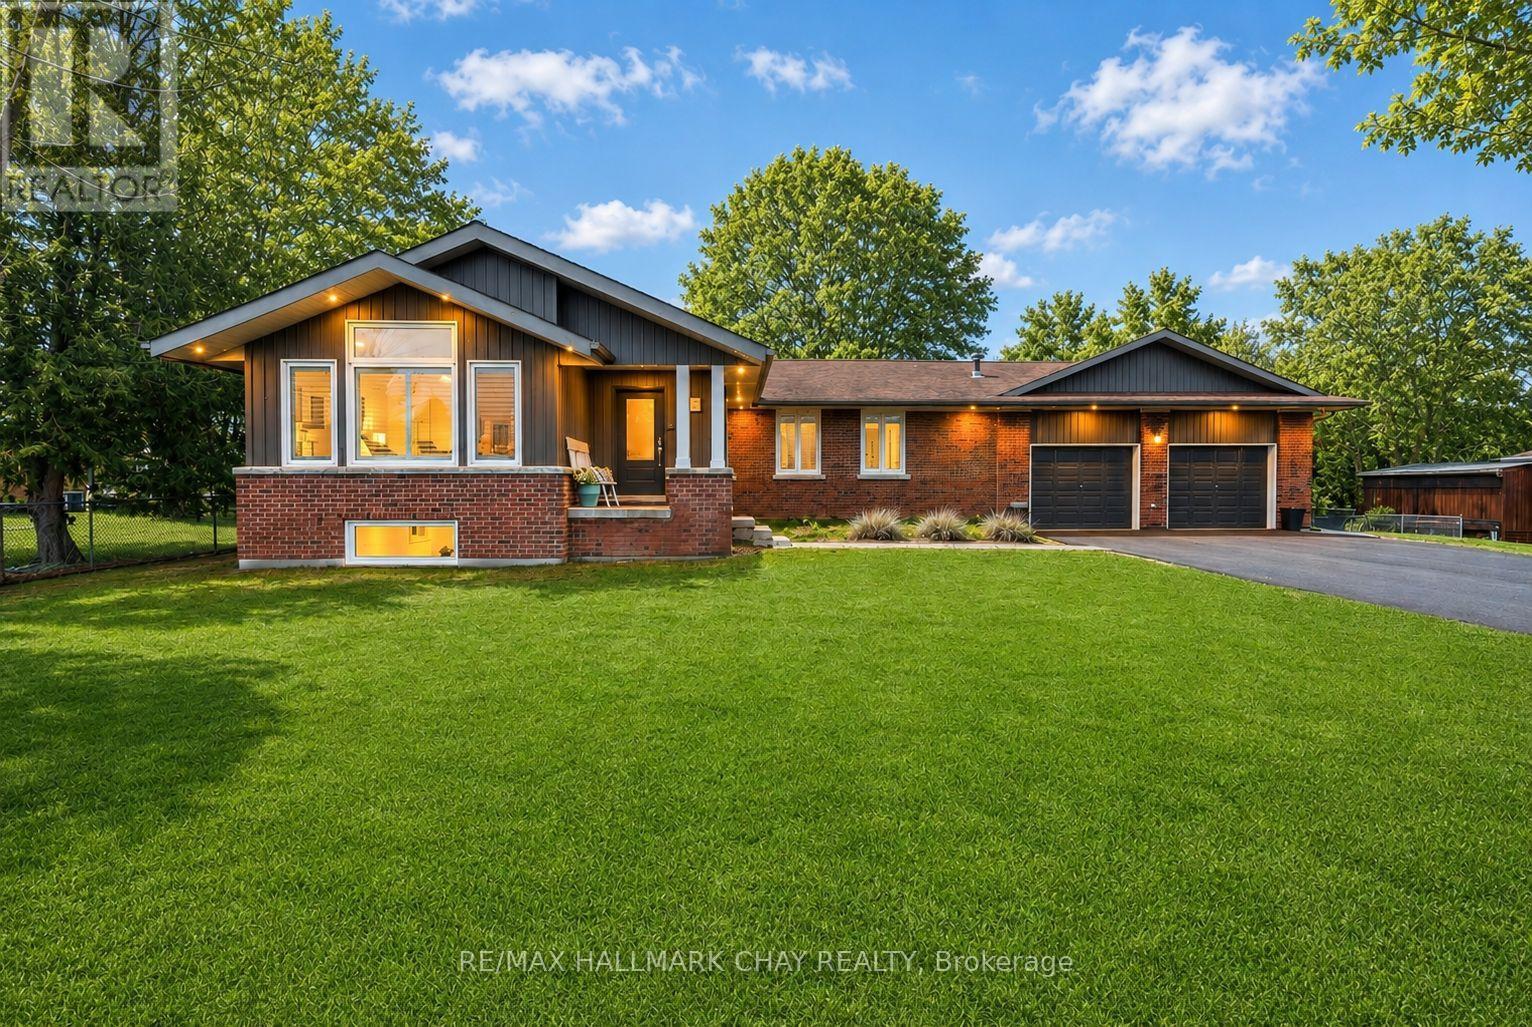
Welcome to Country Luxury & Exceptional Versatility in Picturesque Beeton! Situated on a sprawling 3.08-acre lot, this fully updated, open-concept bungaloft boasts over 2,200 sq. ft. of finely crafted main living space, offering the ideal balance of peaceful rural living with effortless GTA commuting via Hwy 27 and Hwy 400 (just 10 minutes to Bradford).Designed for multi-generational families, home-based businesses, or savvy investors, this unique property features 6 separate entrances, an impressive 24+ car parking capacity, and an exceptional income or extended family asset: a fully self-contained, 1,600 sq. ft. 2-bedroom apartment with a private separate entrance, double sink, and dishwasher, dedicated laundry, updated 3-piece bath, . Soaring Architecture & Design: Cathedral ceilings, dramatic picture and transom windows, potlights and an open-concept flow across the main living, dining, den, and kitchen areas fill the home with natural light. Chef's Kitchen: Stylishly updated with a custom island featuring a built-in cooktop, farmer's sink, undermount lighting, pantry, and Farmers sink overlooking the front yard. Warm Ambiance: Relax by the classic wood-burning fireplace in the living room on crisp autumn evenings. Spacious accommodations: Includes a distinct "Kids' Wing" with a dedicated 3-piece bath, Family Room with potlights, propane fireplace, convenient direct walk-out access to both the porch and garage. The primary retreat features cathedral ceilings, double doors to a private balcony, and sits next to a lavish 5-piece bath with an electric fireplace. Outdoor Haven: Multiple outdoor living spaces include the covered front porch and three separate decks. Enjoy the vast outdoors and putter in the 10x8' garden shed and thriving working garden featuring fresh tomatoes, zucchinis, and more! (id:15069)
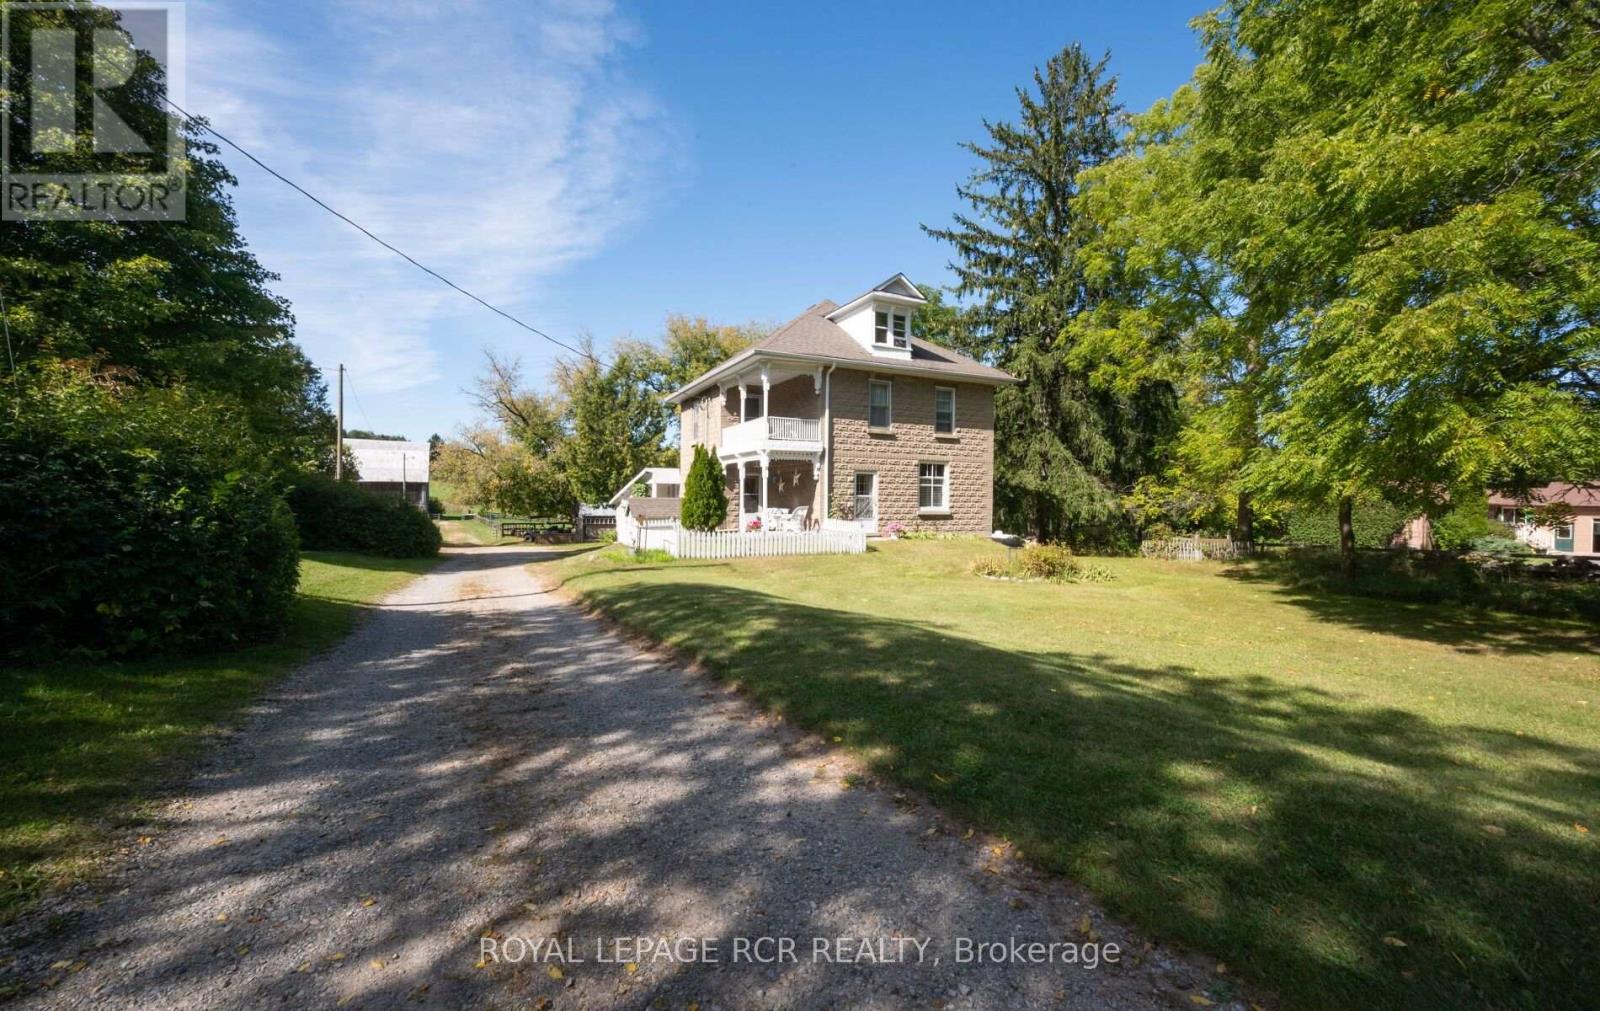
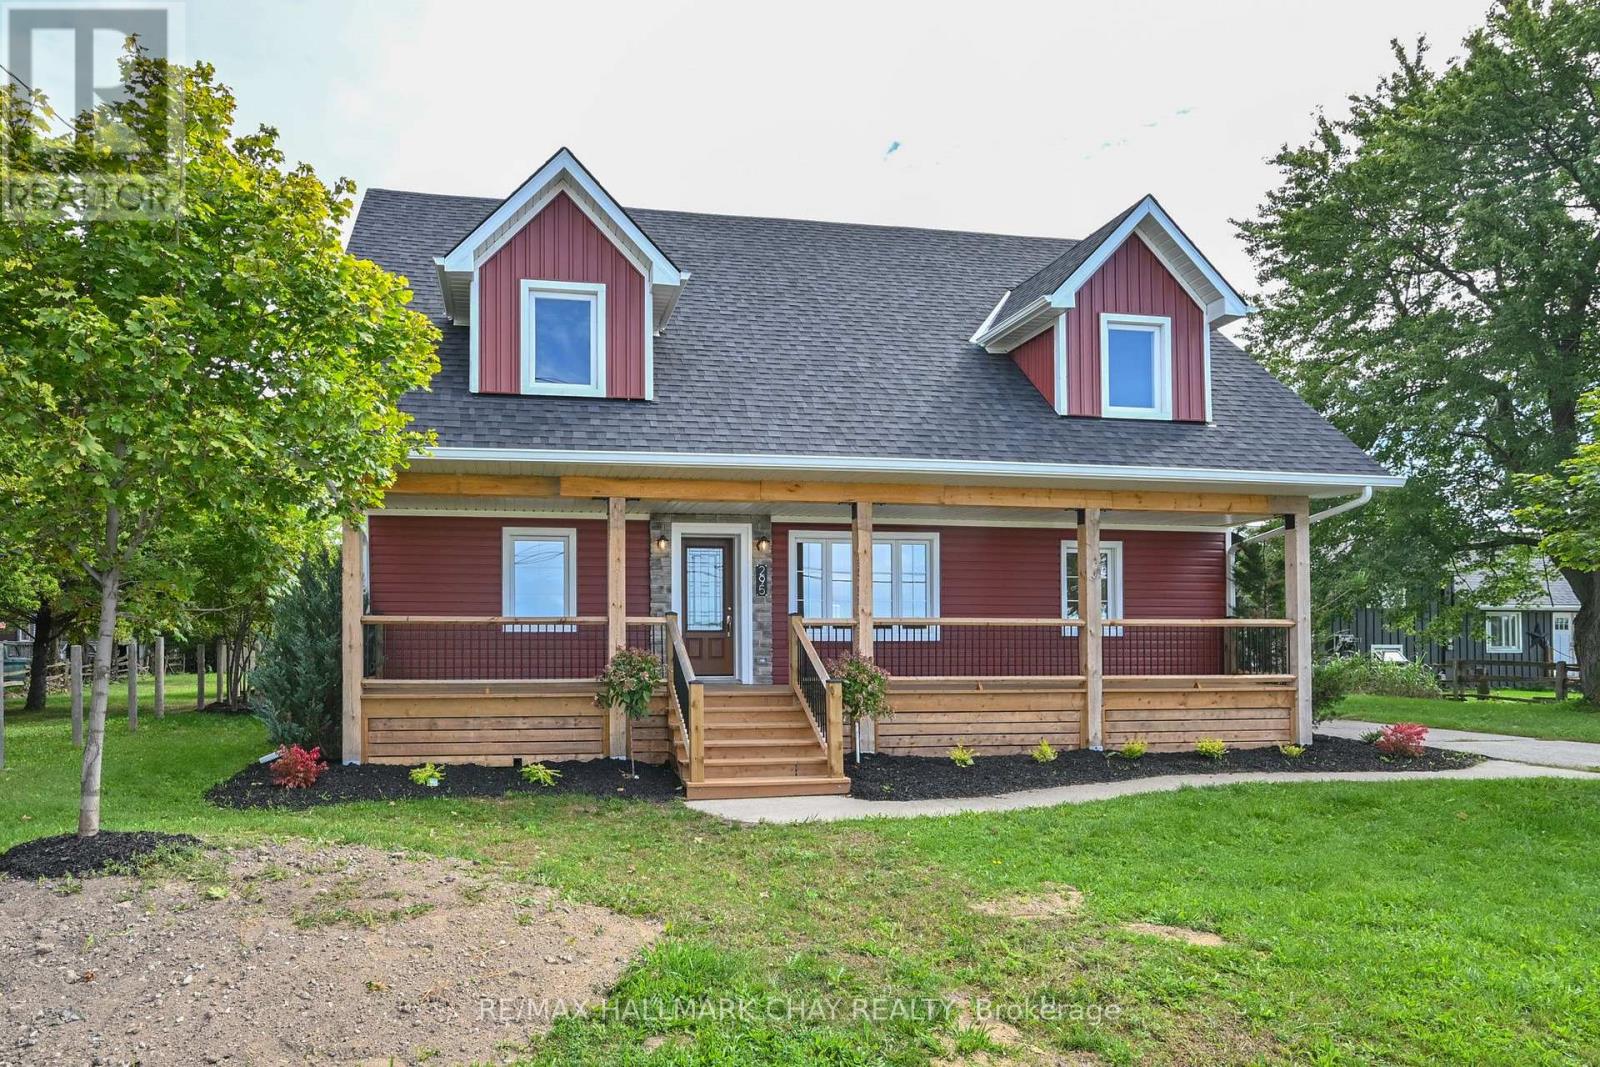
Discover the character, space and endless possibilities of this 1909 farmhouse set on 10 acres of beautiful countryside in Adjala. Offering a rare combination of acreage, established equestrian facilities and a classic farmhouse, this property provides an exceptional opportunity to create the country lifestyle you've been looking for. The four-bedroom home offers the charm and proportions of an early 20th-century farmhouse, with plenty of opportunity to personalize and make the space your own. Outside, the property truly comes into its own with a substantial bank barn, multiple paddocks and an impressive 100' x 200' riding ring. The barn features up to nine stalls with rubber mats, tack room and 100-amp service, while the house offers 200-amp service. Whether your vision is an established equestrian property, a private family farm, a hobby farm or simply a spacious country retreat, the acreage offers room to bring your ideas to life. Ride at home, entertain, garden, create additional outdoor spaces or simply enjoy the freedom and privacy that 10 acres provides .Ideally located within easy reach of the Caledon Equestrian Park and the schools, shops and everyday amenities of Palgrave, Orangeville and Tottenham, this property offers the rare opportunity to enjoy the space and tranquility of country living without giving up convenient access to surrounding communities. (id:15069)
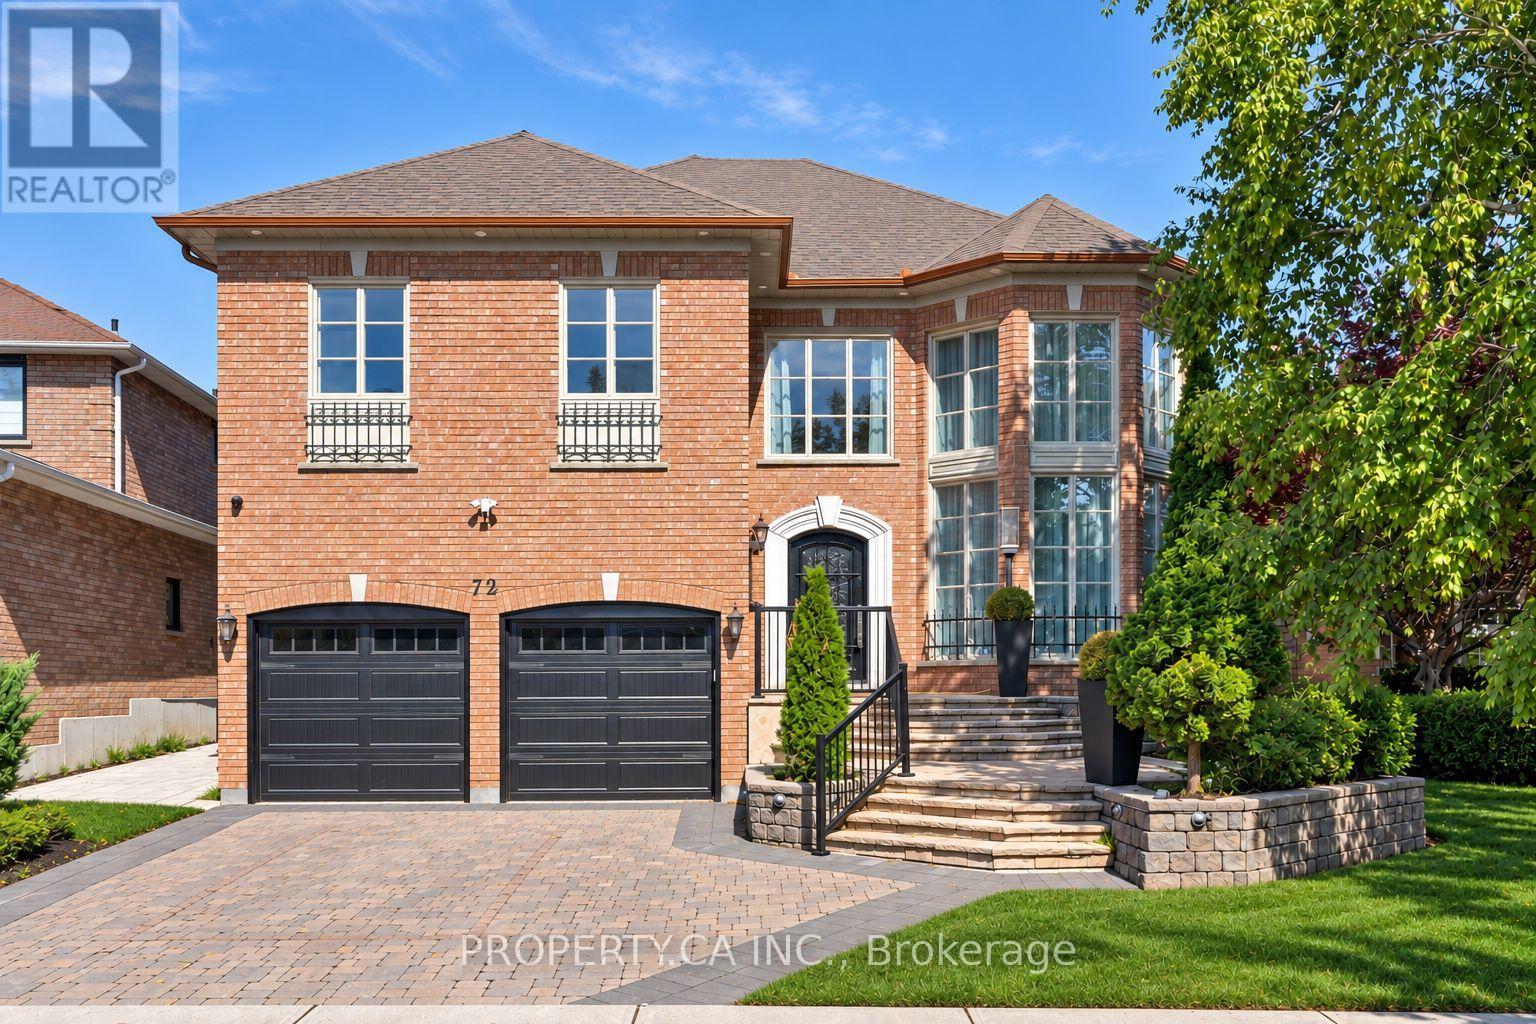
Absolutely breathtaking and extensively renovated, this exceptional 4+1 bedroom home showcases impeccable craftsmanship, luxurious finishes and extraordinary attention to detail throughout. At the heart of the home is an immaculate chef-inspired kitchen featuring an oversized center island, oversized stainless steel refrigerator/freezer, top-of-the-line appliances, abundant cabinetry and a generous eat-in area. Designed for effortless entertaining, an incredible full bar flows directly into the butler's pantry and kitchen, creating a seamless and sophisticated entertaining space. The generously sized primary suite is a true private retreat, complete with a beautiful gas fireplace, large walk-in closet and spectacular spa-inspired 7-piece ensuite featuring its own sauna. Three additional bedrooms are all exceptionally spacious and beautifully appointed. The impressive lower level offers incredible versatility with a dedicated wine cellar, large storage room and a completely self-contained 1-bedroom in-law suite/apartment finished to the same exceptional standard as the rest of the home. Complete with a spacious kitchen featuring stainless steel appliances, private ensuite laundry, a 3-piece bathroom with oversized shower and a walk-up to the backyard, it's ideal for extended family, guests or additional living space. Step outside to a backyard that feels like a private escape from the city. Fully fenced and exceptionally private, this incredible outdoor retreat features an expansive deck, dedicated dining area and gas fire pit-perfect for entertaining, relaxing and enjoying warm evenings outdoors. A truly remarkable, move-in-ready home where no detail has been overlooked. (id:15069)
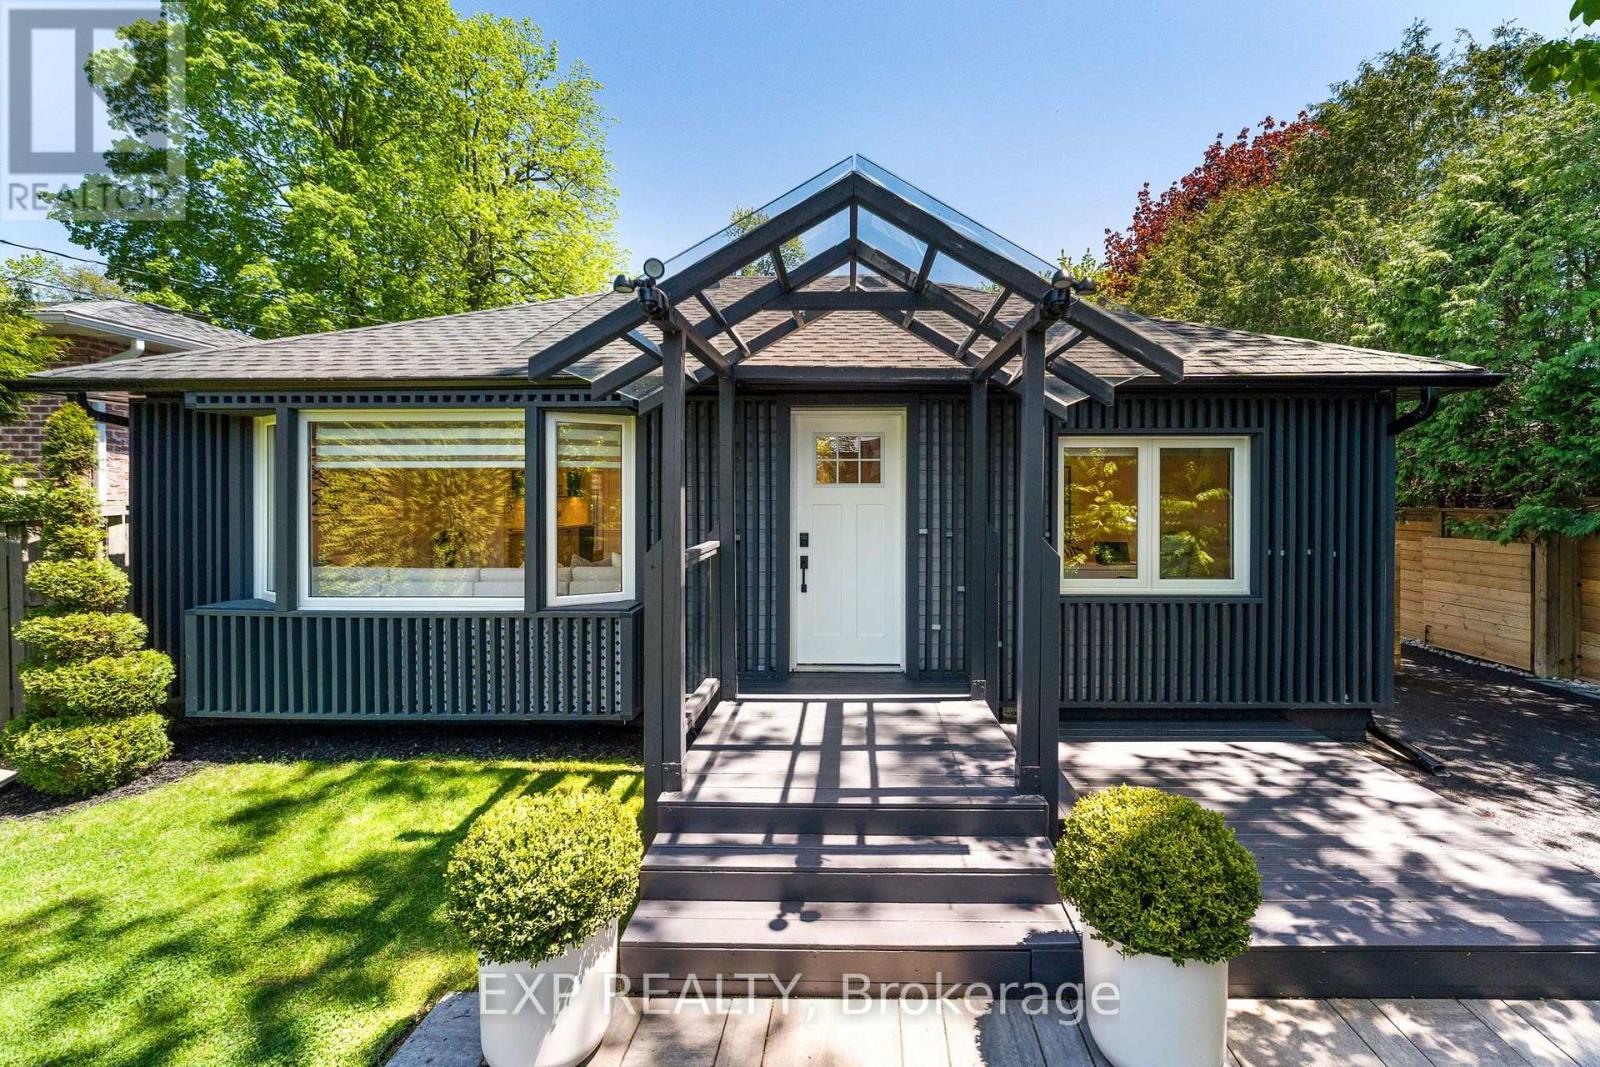
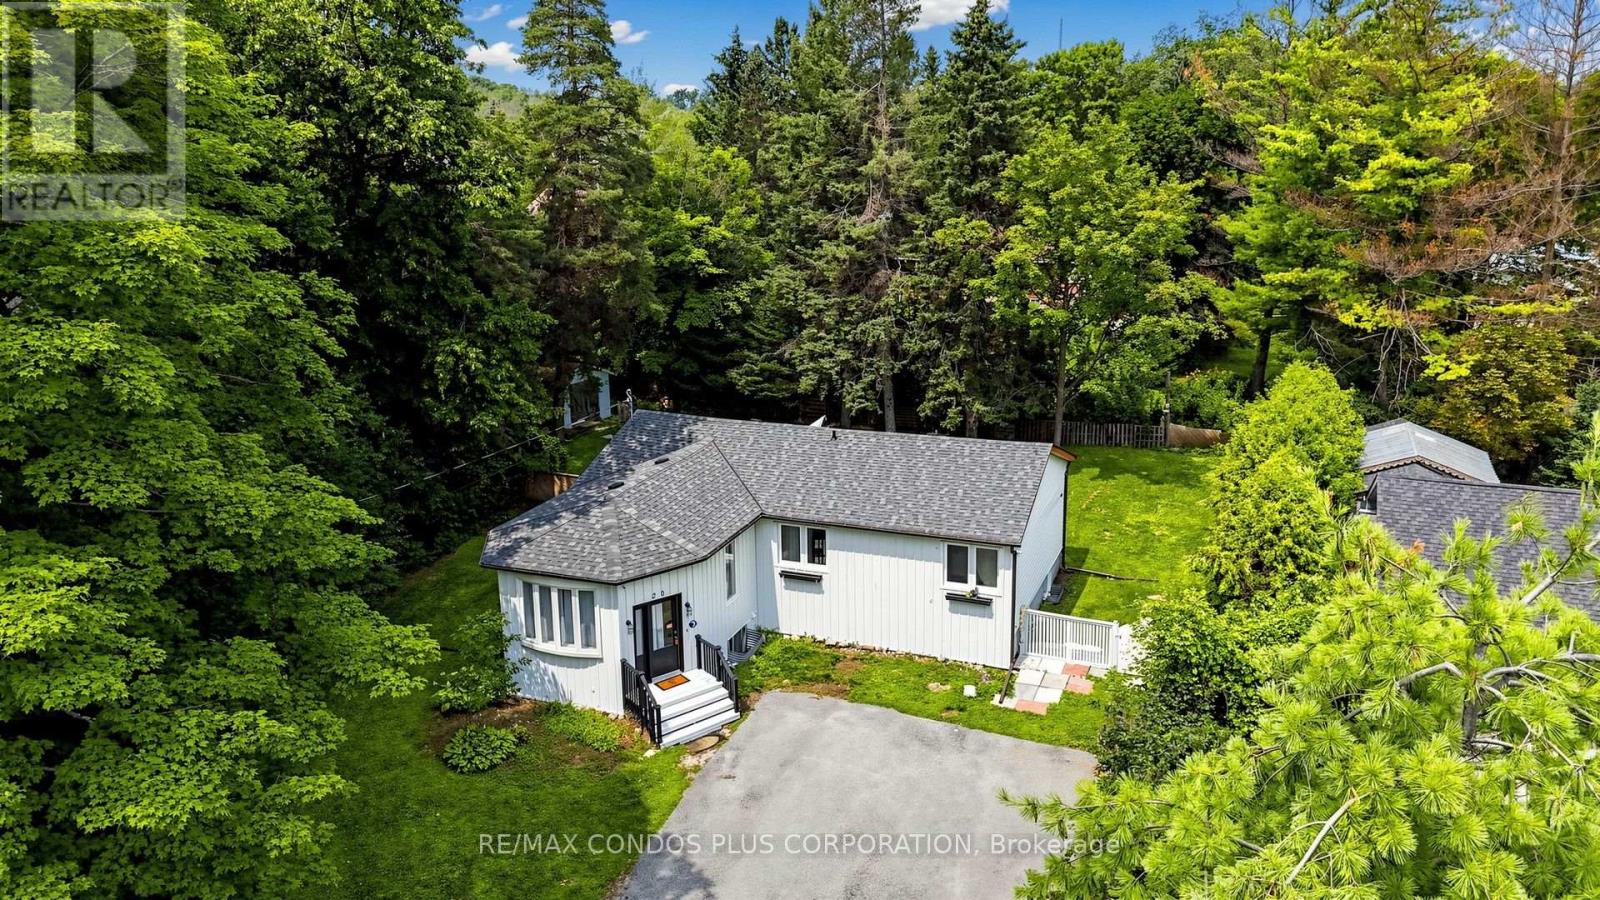
Tucked into one of Willow Beach's most sought-after pockets, this beautifully updated home sits on a private, cedar-lined lot that feels like a retreat - while keeping you connected to everything that makes life on Lake Simcoe so special. The home has a fresh, modern feel with accent walls, abundant pot lights, and generous windows that keep every room bright and welcoming. A contemporary kitchen anchors the centre of the home, opening to both the living and family room spaces in a way that just *works* for real life. Storage is plentiful throughout, and with three 3-piece bathrooms (including two ensuites) mean busy mornings are never a bottleneck. Step outside through the charming French door walkouts - from either the primary bedroom or the living/dining area - onto a full-width deck overlooking a spacious backyard with a separate fire pit patio. Sip your morning coffee on the front deck instead, taking in the tranquil, landscaped yard. Outdoor perimeter pot lights and backyard lighting make the property glow after dark. There's parking for up to 9 cars, and a brand new horizontal privacy fence runs the full length of the property. Farley Circle isn't just a quiet, family-friendly street - it's a community. Residents enjoy private beach access at one end and a golf course at the other, with Lake Drive right there for morning walks or bike rides along the water. Minutes to Sutton and Keswick for all your everyday needs, quick access to Hwy 404, and under an hour to Toronto.**Recent Updates:** Deck (2023) Paved Driveway (2023) Fence (2024) Roof (2024) Hot Water Tank (2025) (id:15069)
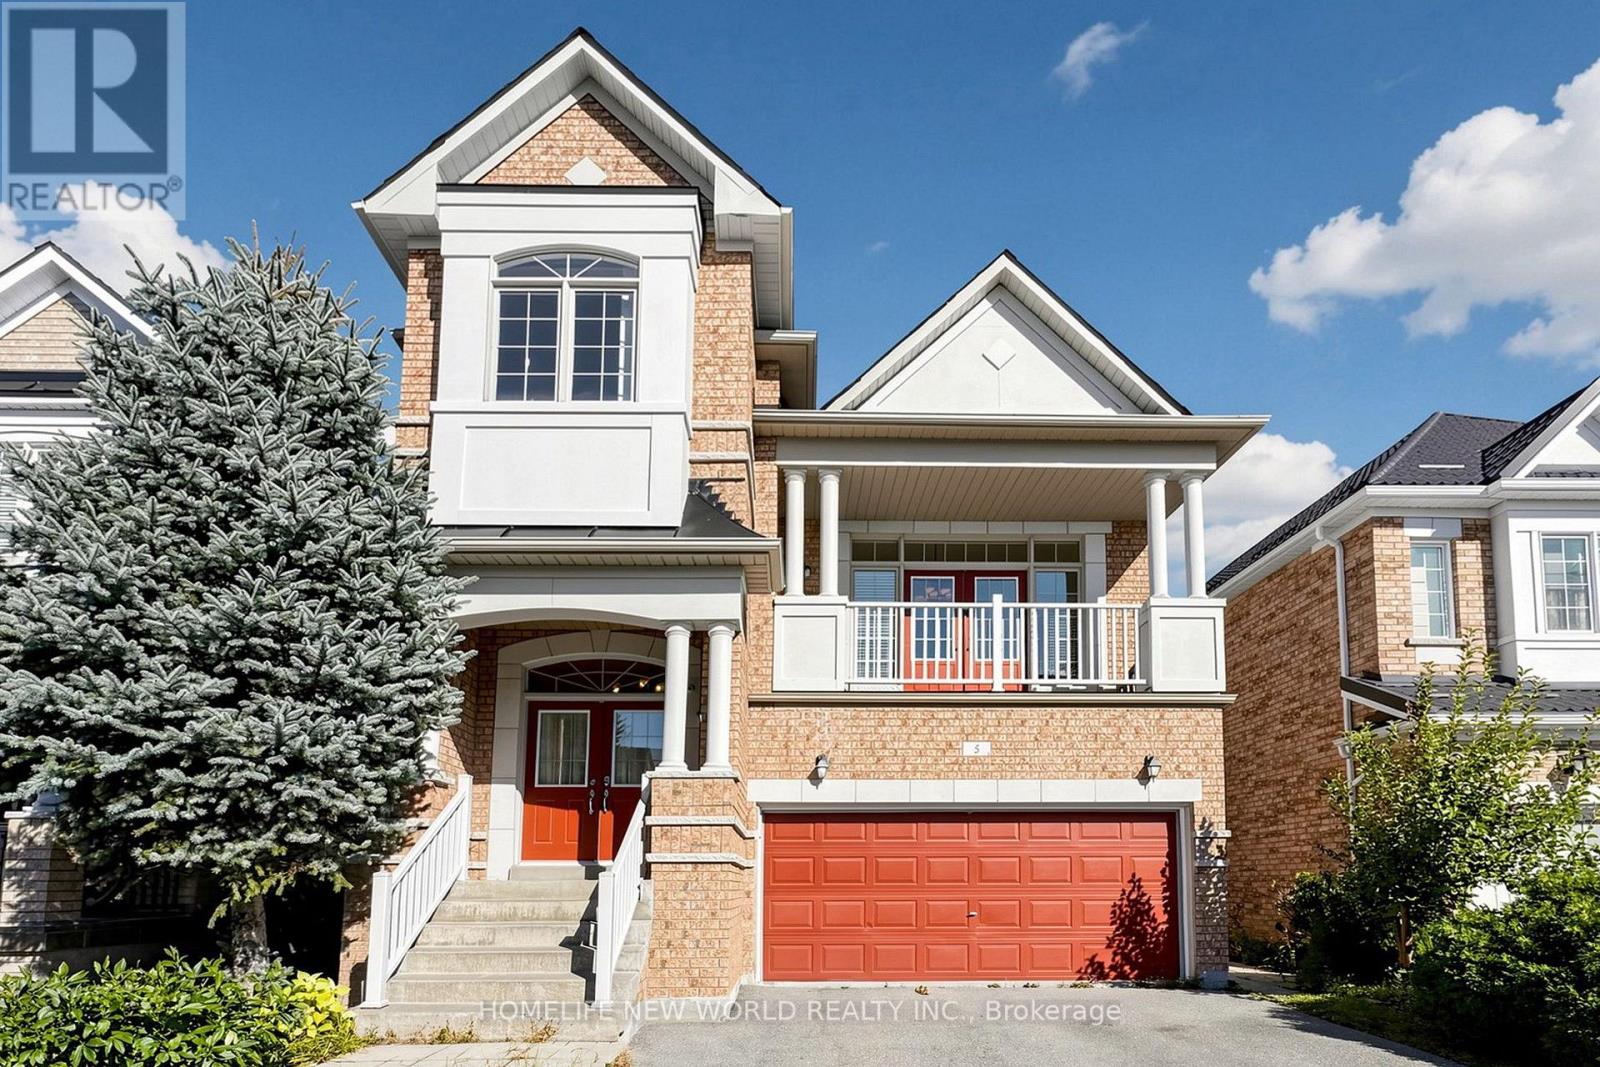
Welcome To This Absolutely Stunning 4+2 Bedroom Detached House In The Highly Sought-After Thornhill Woods Community! Featuring A Very Well-Designed Layout With 9' Ceilings On The Main Floor, A Bright And Spacious Open-To-Above Great Room With Balcony, Gleaming Hardwood Floors, And A Gourmet-Style Kitchen With Centre Island, Granite Countertops & Ceramic Backsplashes. All Upstairs 4 Bedrooms Are Generously Sized, With The Primary Bedroom Featuring An Elegant 5-Pc Ensuite & Walk-In Closet. Freshly Painted Throughout. Roof(2023). This Home Is Truly Move-In Ready! Enjoy The Spectacular Outdoor Space Featuring Two Mature Cherry Trees, A Paved Backyard Patio Area Perfect For Relaxing And Entertaining. The Professionally Finished Basement Offers A Separate Walk-Up Entrance, 2 Bedrooms, 1 Bathroom and 1 separate laundry, Providing Excellent Potential For Extended Family Living Or Rental Income. Basement Currently Leased To An Excellent & Respectful Family For $1,800/Month Plus 1/3 Utilities, With The Tenants Willing To Stay Or Move Out. Just Steps to Top-Ranked Stephen Lewis Secondary School, Library, Community Centre, Parks. Close to Grocery Stores, Retail, Restaurants, Rutherford GO Station, Hwy 7 & Hwy 407. A Wonderful Family House In One Of Thornhill Woods' Most Desirable Communities! (id:15069)
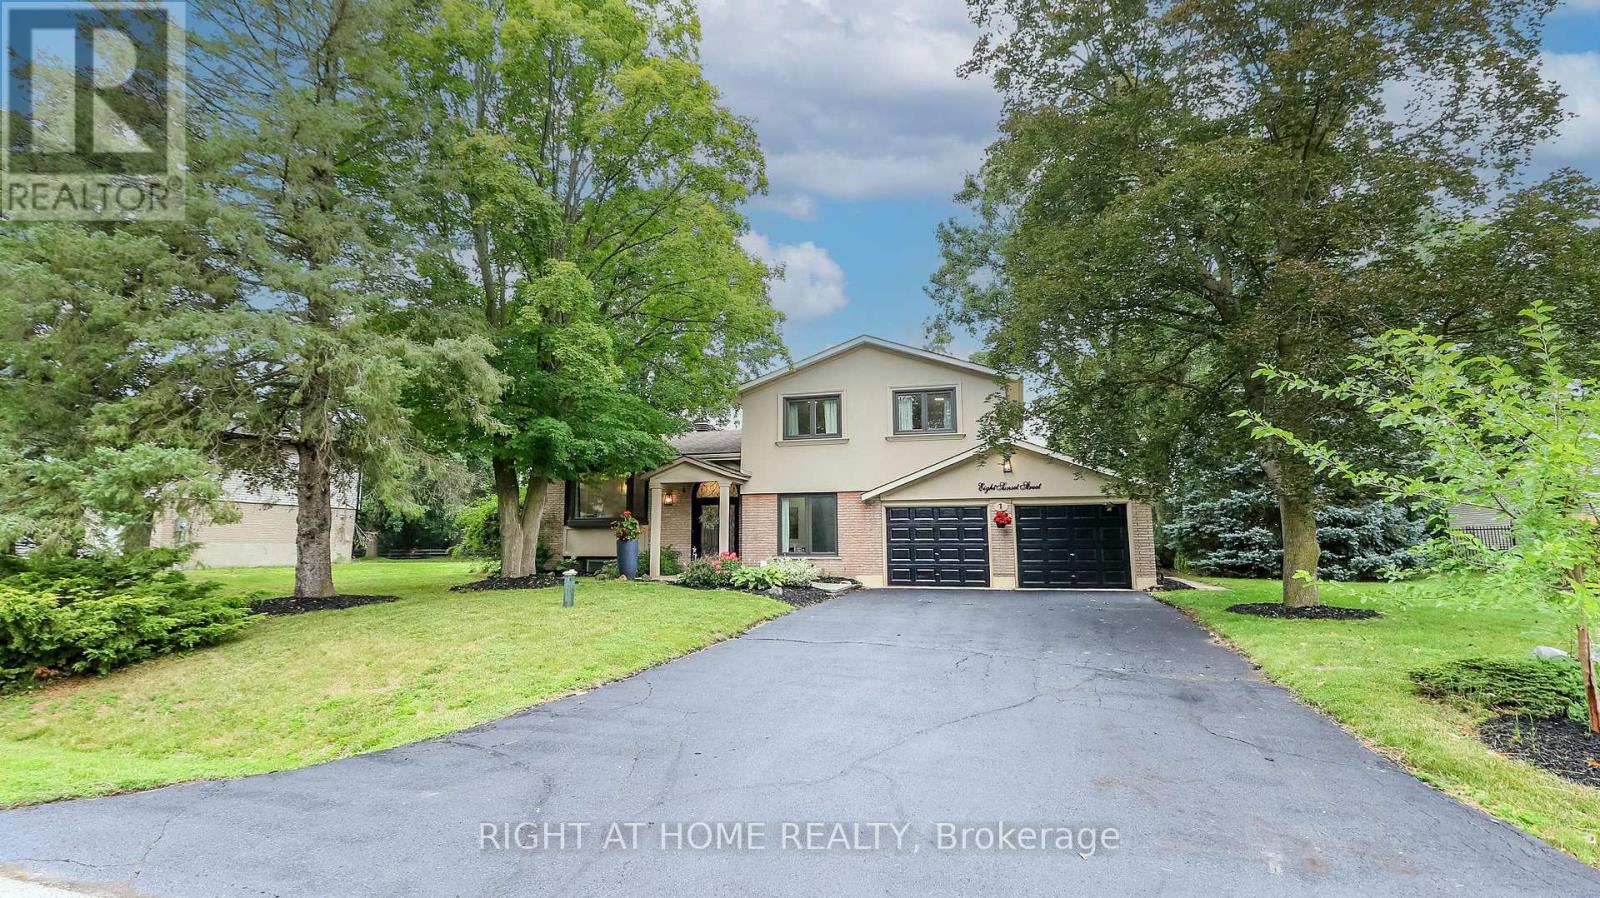
Welcome Home To This Completely Renovated Turn Key Home On Stunning 100 X 200 Foot New Treed Lot. No Expense Has Been Spared As This Home Has Been Outfitted With Custom And Premium Features Throughout. Over 150K Spent On a Premium Kitchen Featuring High Ceilings, THOR appliances, Custom Cabinetry, Quartz Countertop, Extra Large Island With Built-In Dishwasher To Round Out. Additional 160k Spent On Other Upgrades. No carpet In This Home As Modern And Classic Hardwood Flooring Is Spread Throughout. Extraordinary Custom Accent Wall, Premium Lighting, A Breathtaking 12 Foot Ceiling In The Family Room And In Kitchen That provide An Exceptional Living Ambiance. The Renovated Bathrooms With Double Vanity Quartz And Marble, Provide For A Spa Like Feel. Huge In law Suite With Separate Entrance Or Additional Living Space. Some Newer Windows Professional Landscaping, A custom Stucco Exterior And Newer Front Door Greets You As You Approach. Room To Park 6 Cars!! Many More Custom Features, Too Much To List, Waiting For You To See! (id:15069)
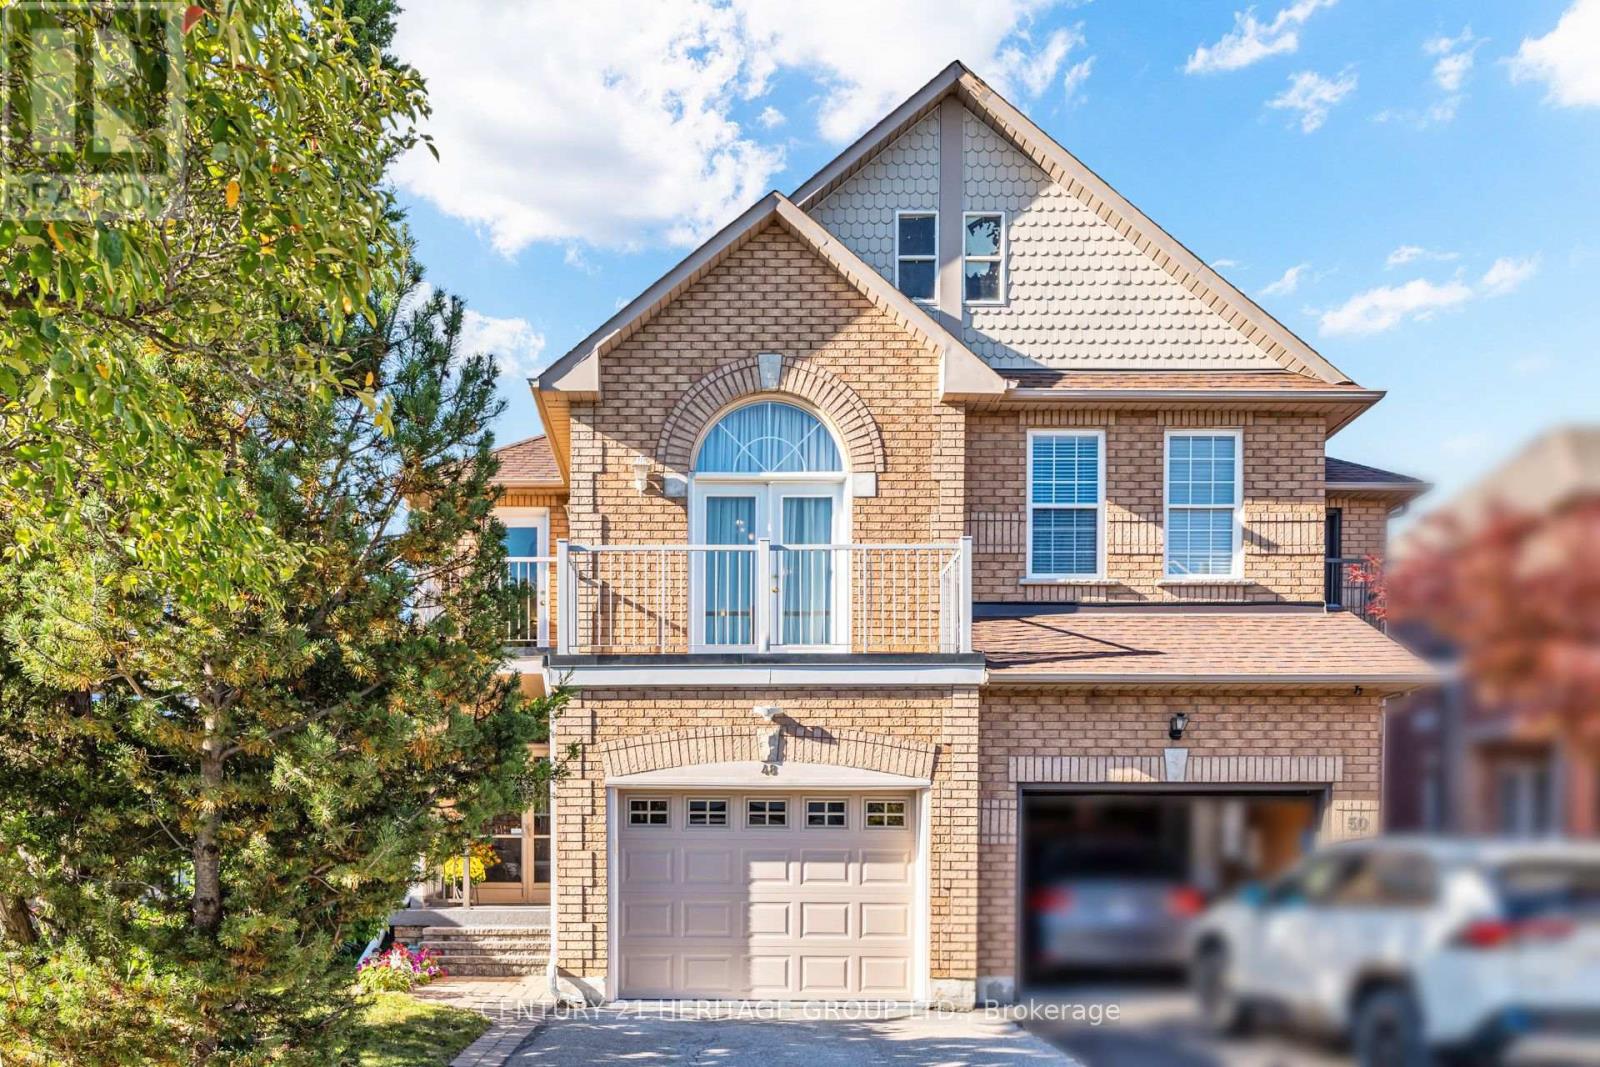
Welcome to 48 Nantucket Dr, a spacious and thoughtfully designed 3+1 bedroom, 4-bathroom semi-detached home in the sought-after Lake Wilcox community. Offering almost 2,000 sq. ft. plus a finished basement, this home features a unique upper level family room, generous living spaces and plenty of room for the whole family. The inviting enclosed porch offering valuable year-round space and a welcoming entrance. Main floor open-concept layout with combined living and dining areas, high ceilings and a two-way gas fireplace. The modern updated kitchen features crown molding, stainless steel appliances, extra-wide counter space and ample cabinetry, with room for a breakfast table and convenient main-floor laundry. The spacious upstairs family room features impressive 10-foot ceilings, a gas fireplace, and a walkout to the balcony, creating a bright and comfortable space for everyday living and entertaining. Primary bedroom offers a custom walk-in closet and an updated ensuite bathroom. One of the additional bedrooms features direct access to a second balcony. The completely finished basement provides additional living space for guests, extended family or a home office, featuring pot lights, a bedroom with a walk-in closet, a 3-piece bathroom, a large cold room and convenient under-stairs storage. Outside, enjoy a fully fenced backyard with established perennials and a barbecue area. The extra-wide garage provides excellent storage and convenience. Ideally located just minutes from Yonge Street, Bond Lake, conservation trails, Lake Wilcox Park, schools, shopping, dining, Gormley GO, and Hwy 404. Notable updates include: kitchen (2023), roof shingles (2014), furnace (2015), humidifier (2016), balcony doors (2017), insulated garage door and opener (2022), tankless water heater (2024) and water softener (2024). (id:15069)
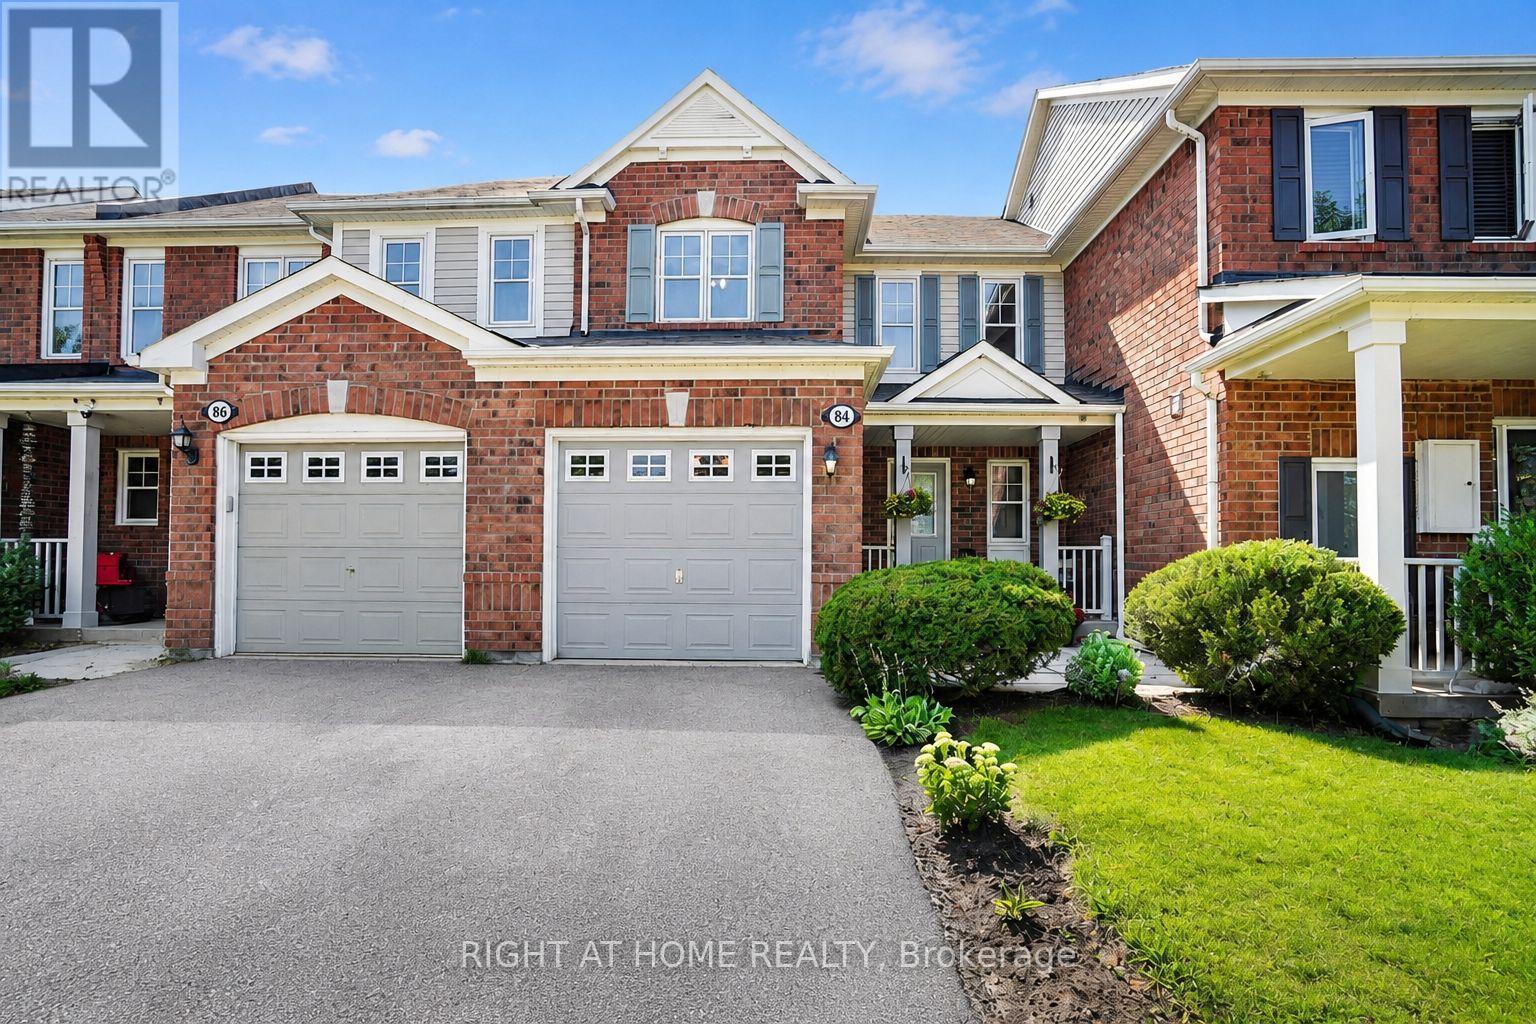
Backing directly onto a park with a children's playground and no rear neighbours, 84 Dougherty Crescent is the freehold townhome Stouffville buyers wait for. This all-brick 3-bedroom, 3-bathroom home offers three finished levels, with hardwood floors on the main and upper levels. The eat-in kitchen features a stacked stone backsplash and walks out to a fully fenced backyard - perfect for weekend barbecues. The bright living room is filled with natural light. Upstairs, the primary bedroom offers a walk-in closet and semi-ensuite access, plus two more bedrooms for family, guests, or a home office. The finished basement adds a recreation room and a 3-piece bath. Furnace & A/C installed 2024. Built-in garage with remote opener, private driveway, and covered front porch. Freehold - no condo or POTL fees. Minutes to schools, parks, shopping, Main Street Stouffville, and Stouffville GO. Vacant and ready for a quick closing. (id:15069)
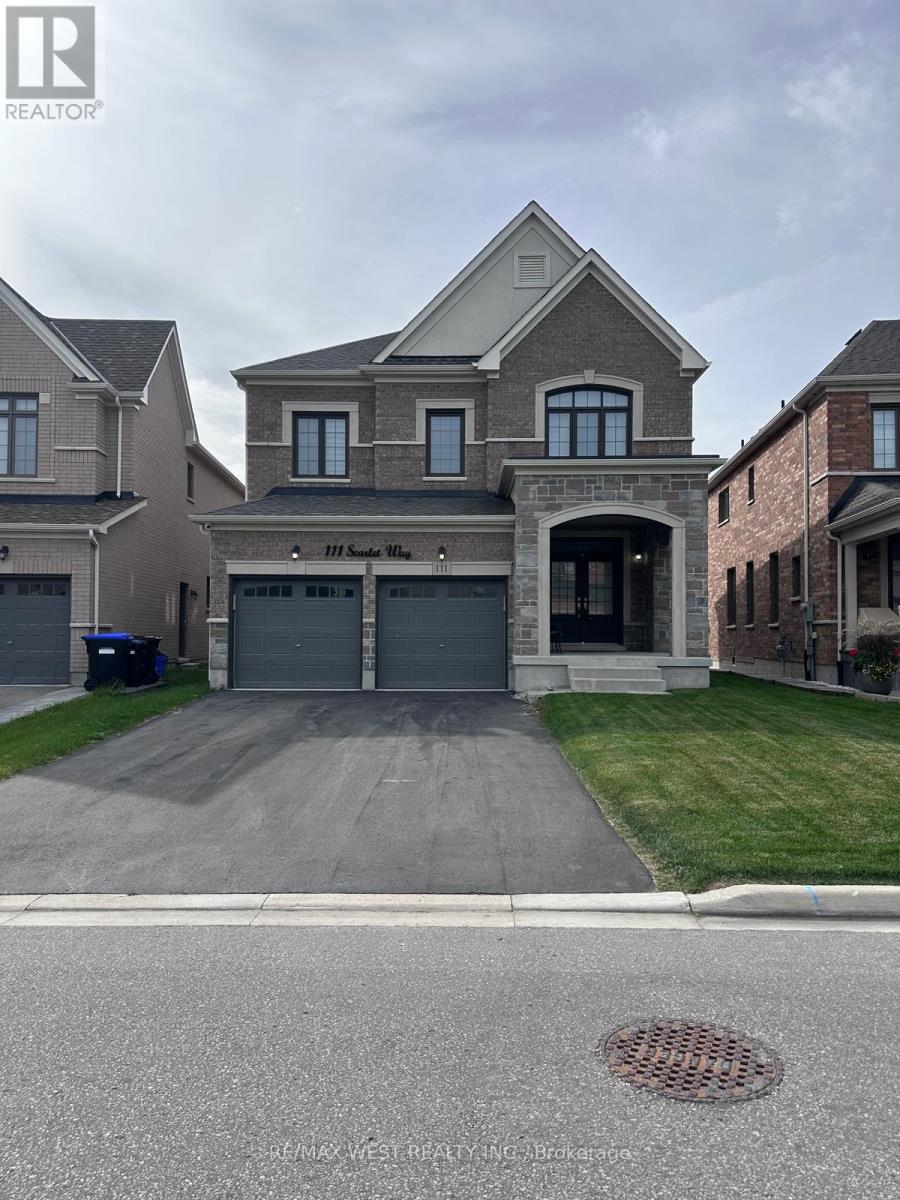
Beautiful new home in Sought After Summerlyn Village Community. Enjoy this Sun Filled, SouthFacing home with 4 Bedrooms, 4 Baths. This spacious home has Hardwood Floors Throughout,Built-In Appliances, Gas Range and separate living and dining rooms. Separate entrance tounfinished basement from garage. Minutes away from Walmart, groceries, restaurants, banks,library, rec centre and parks and Hwy 400. 10 minutes from Bradford GO. A Perfect Familyfriendly neighborhood with wonderful schools that give you the small town feel with all theurban amenities you need. Best of both worlds! (id:15069)
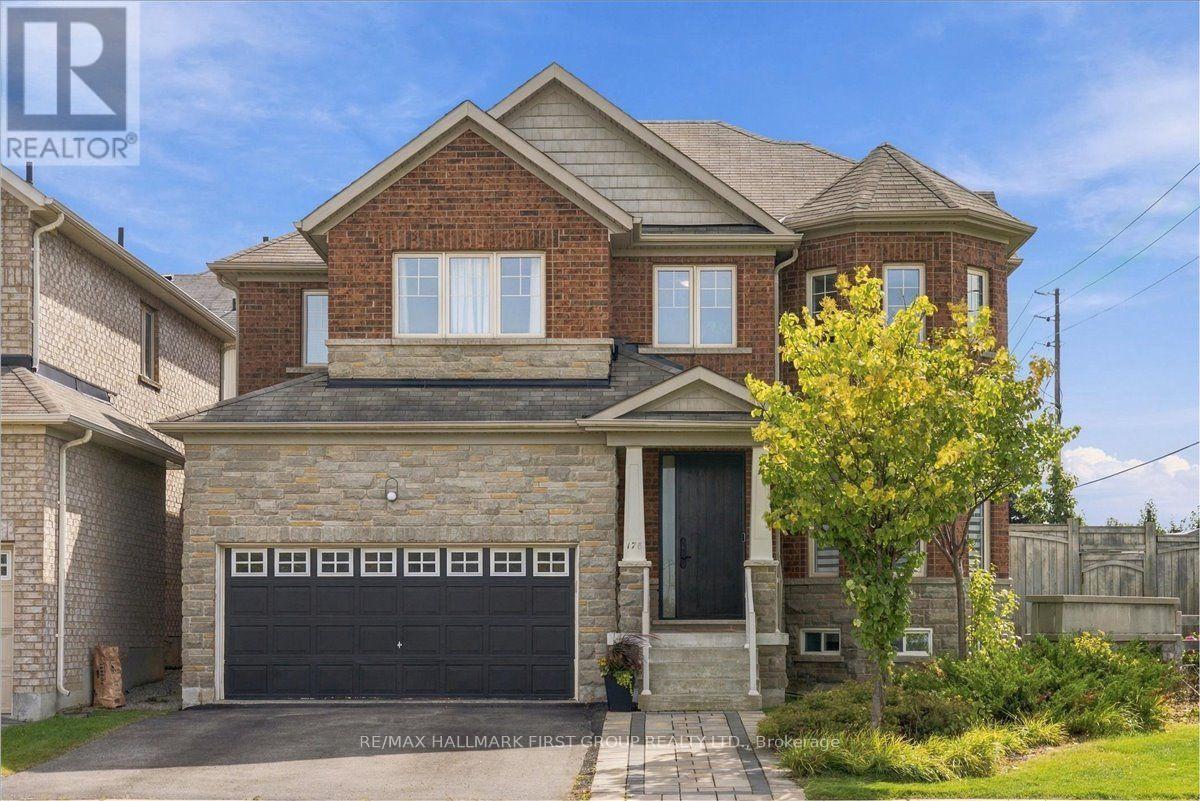
Your Search Stops Here! Set on a premium corner lot in the desirable Jefferson neighbourhood of Richmond Hill, this bright and spacious home offers a rare 64-ft-wide backyard, multiple ensuites and an abundance of natural light. The main floor features hardwood flooring, 9-ft ceilings, coffered ceilings in the living and dining rooms, an oak staircase with iron pickets, and polished porcelain tile. The kitchen offers tall cabinetry, backsplash and granite countertops.Recent improvements elevate both comfort and everyday living, including a spa-inspired primary bedroom ensuite, built-in his-and-hers closets, upgraded blinds, powder room, a new front door and walkway, full-property sprinkler system, enhanced landscaping, a functional dedicated mudroom, and an inviting outdoor retreat featuring a sizeable walk-out deck and modern gazebo with automatic shades-ideal for relaxing and entertaining throughout the seasons. The home also features a finished basement and furnace (2022), providing additional versatile living and recreation space.Enjoy an exceptional location with convenient access to York Region Transit, multiple GO Transit stations including King GO and Gormley GO, and major highways 400 and 404. Families will appreciate proximity to Beynon Fields Public School (French Immersion), Cardinal Carter Catholic High School, and Our Lady of Hope Catholic Elementary School, along with nearby parks, trails such as Oak Ridges Moraine access, and walkable to restaurants and coffee shops. A well-maintained home combining generous living spaces, thoughtful recent upgrades and an exceptional indoor-outdoor lifestyle in one of Richmond Hill's established communities. (id:15069)
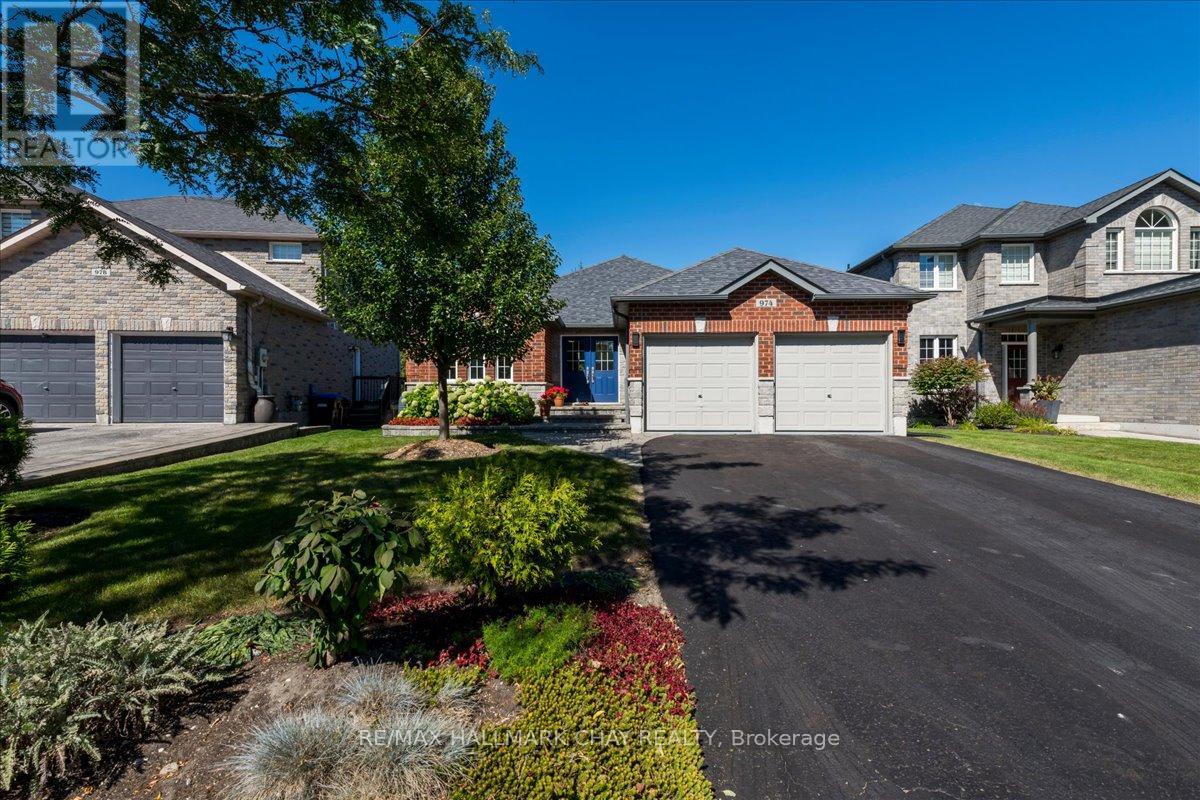
QUALITY-BUILT RANCH BUNGALOW BY GRANDVIEW HOMES! Beautiful 2+1 Bedroom, 3 Full Bathroom Home Offering Approximately 2,635 Finished Sq Ft, Set On An Extra-Deep Lot Backing Onto Peaceful Forest Space! The Finished Walk-Out Basement Provides Excellent Additional Living Space & Great In-Law Potential. The Striking All-Brick & Stone Exterior Is Complemented By A Tumbled Stone Walkway, Double Car Garage With Inside Entry & 4-Car Driveway With No Sidewalk. Inside, Gleaming Hardwood Floors Flow Through The Formal Living & Dining Rooms Into The Separate Family Room. The Spacious Eat-In Kitchen Features Stone Countertops, Backsplash & Stainless Steel Appliances, With A Walkout To An Amazing Upper Deck Overlooking The Private, Treed Backdrop. The Deck Features Aluminum Railing With Glass Panels & A Newer Staircase Leading Down To The Yard. The Large Primary Suite Offers A Gorgeous Ensuite Bathroom & Walk-In Closet, While The Spacious Second Bedroom & Stylish Main Bathroom Provide Comfort For Family & Guests. The Convenient Laundry/Mud Room Features Custom Cabinetry, Counter Space & Direct Garage Access. The Lower Level Boasts A Giant Recreation & Games Room, Custom Wet Bar, Bedroom, Flex/Guest Room, Full Bathroom, Cantina/Cold Cellar & Garden Doors Leading To The Lower Deck & Yard. NOTABLE FEATURES Include An EV Plug In The Garage, Stone Counters & Tile, Hardwood Flooring, Interior & Exterior Pot Lighting, Fresh Paint, Fully Fenced Backyard & Newer Stove. Located On A Quiet, Low-Traffic End Of The Street Close To All Amenities & Lake Simcoe. A Beautifully Maintained Home Offering Space, Privacy & Versatile Living For The Whole Family. WELCOME HOME! (id:15069)
COUNTRY LIVING IN TOWN! Discover this exceptional, fully legal registered duplex set on an incredible 1/3-acre, tree-lined lot offering space, privacy, versatility and convenience. With approximately 2,500 sq. ft. of living space, an 800 sq. ft. detached shop, generous parking and separate utilities, this property is truly one-of-a-kind.The spacious 3-bedroom, 3-bathroom primary unit features a bright open-concept main floor with gourmet kitchen, oversized island and excellent entertaining space. Enjoy western views from the covered front porch, plus a rear deck and patio for outdoor living. Upstairs offers a generous primary retreat with ensuite, his-and-hers vanities and walk-in closet, two oversized bedrooms with large closets, upper-level laundry and abundant storage.The separate Ground Level 2-bedroom, 1-bathroom unit offers excellent flexibility for extended family, guests or rental income. It features its own entrance, open-concept kitchen/living area, large bedrooms, generous closets, laundry and private patio.Both units have separate gas, hydro, furnaces and A/C. The open basement provides substantial additional storage.Outside, the impressive 800 sq. ft., 16-ft-high detached shop features a loft, separate gas and hydro, 14' x 14' overhead door and water/sewer rough-ins. A separate 10' x 10' garden shed with loft sits on its own concrete pad. Parking for approximately 10 vehicles provides plenty of room for guests, equipment, work or recreation. A rare opportunity combining the privacy and space of a country setting with the convenience of being right in town. Perfect for multi-generational living, rental income, business use or those simply looking for an exceptional property with room to grow! (id:15069)
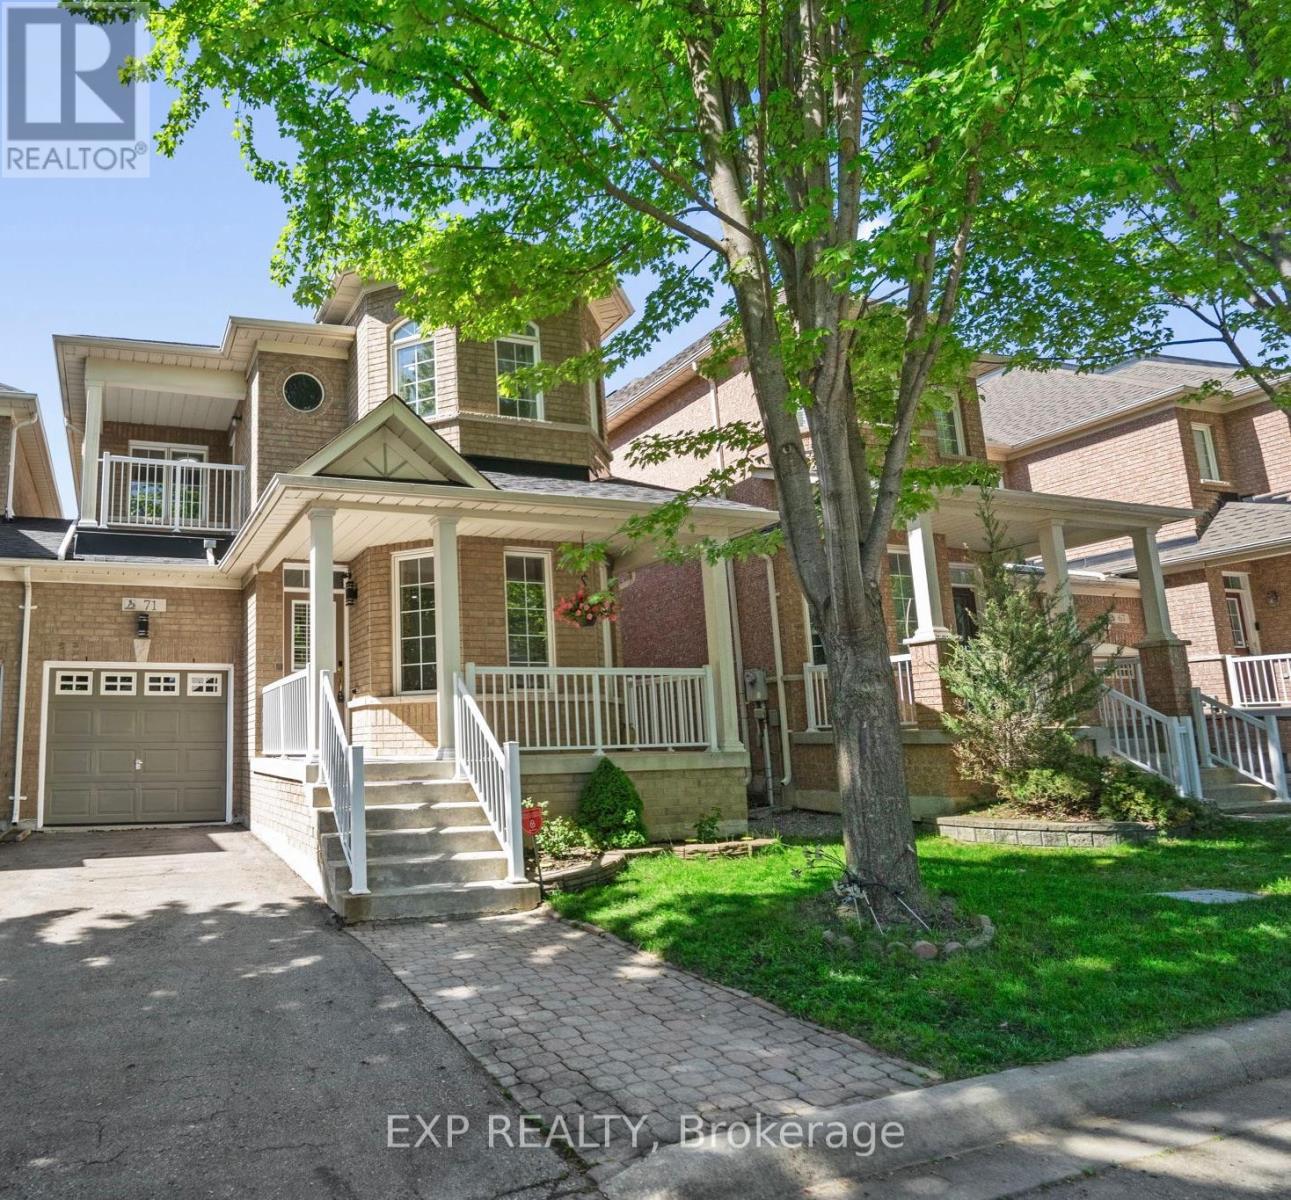
Welcome to 71 Pillar Rock Crescent, a beautifully maintained 4-bedroom link home in one of Markham's most sought-after communities. Linked only at the garage, this home lives and feels like a detached, offering privacy and space rarely found at this price point in Victoria Manor. Thoughtfully designed with an open-concept layout and warm hardwood flooring throughout both levels, 9-foot smooth ceilings on the main floor and direct garage access, this home strikes the perfect balance of comfort and function for modern family living. Step into the inviting main level featuring a combined living and dining area with pot lights and hardwood floors, ideal for gatherings and everyday life. The generous family room flows effortlessly into the kitchen and breakfast area, anchored by a cozy gas fireplace perfect for relaxed evenings at home. The kitchen is equipped with a breakfast bar, ceramic floors and quartz countertops, with a walkout to the backyard making it easy to extend your living space outdoors. Upstairs, the primary suite offers a quiet retreat with a large walk-in closet and a private 4-piece ensuite. Three additional bedrooms provide ample space for a growing family, each with closets and windows. Step out onto the second floor balcony and enjoy a private outdoor escape. Located in a quiet, family-friendly Markham neighbourhood known for top-ranked schools including French Immersion, nearby parks and convenient access to shopping, dining, public transit and Highways 404 and 407. ** This is a linked property.** (id:15069)
Charming Detached Home On A Large Lot In Desirable Woodriver Acres! Bright & Open-Concept Living And Dining Area Creates A Spacious Feel Throughout The Main Floor. Functional Layout With 3+2 Bedrooms, 2 Bathrooms, And A Separate Entrance To The Finished Basement, New flooring recently installed in the basement recreation room and laundry room. Offering Excellent Flexibility For Extended Family Or Additional Living Space Plus A Kitchen Rough-In. Walk Out From The Kitchen To A Large Deck And Enjoy The Expansive Backyard. Gas Fireplace In The Basement. Portable A/C In The Living Room. Conveniently Located Within Walking Distance To Schools, Shopping And Just Minutes To The Marina. (id:15069)
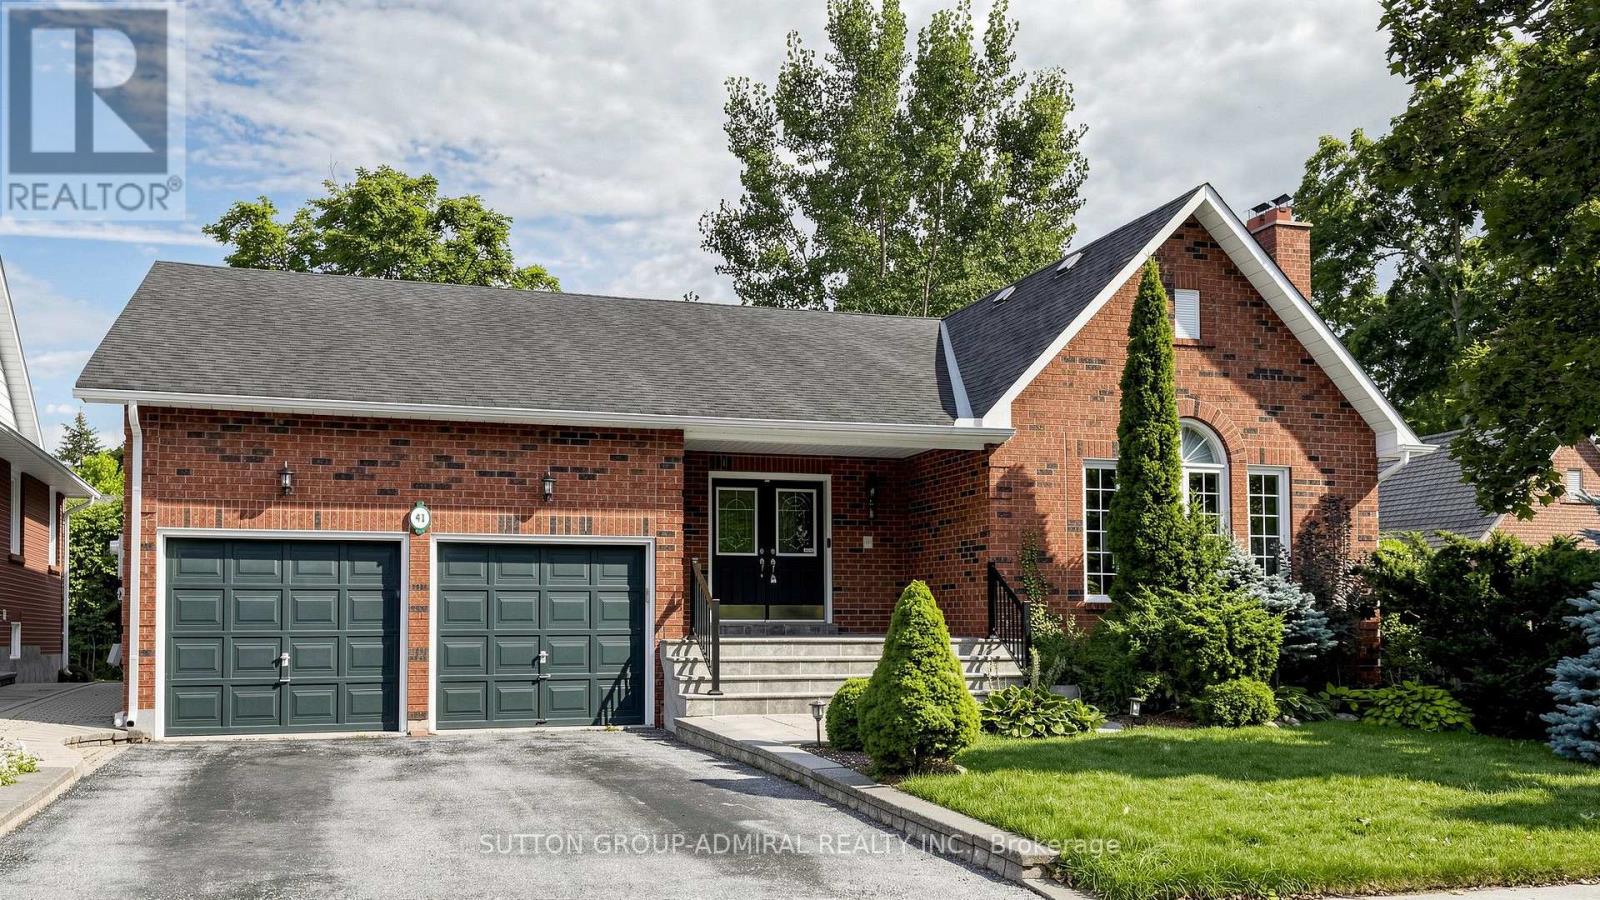
Attention! 41 Captain Armstrong is officially reporting live to MLS and this one comes with presence. Perfectly positioned on a beautiful, mature, tree-lined street and offering over 4000 sqft of living space, this detached 3+2 bdrm, 3-bthrm bungalow delivers the kind of space, warmth and possibility that's becoming harder and harder to find. This is clearly not your average bungalow. The thoughtfully designed main-floor layout allows the principal rms to flow beautifully while still offering everyone a little privacy. Soaring vaulted ceilings make the living/formal dining rms feel airy and expansive, while the cozy family rm is made for real life - watch the kids play, curl up for movie night or settle in for Saturday night hockey, with everyone somehow ending up together. Then there's the kitchen. Big, bright and ready for culinary greatness, "chef-sized" with a centre island plus cupbrds and counter space galore. The adjoining breakfast area has a walk out to the deck overlooking Nonna's veggie garden because somehow, tomatoes really do taste better from your own backyard. And downstairs? This is where the house really flexes. The gigantic lower level takes multigenerational living, extended family & guests to an entirely different place.You'll find 2 bdrms, a second kit, rec rm, bthrm, sep side entry, loads of storage, a dedicated utility rm and a massive cantina ready for sauce season, wine, or Costco runs. Outside, the ovrsizd lot gives you room to garden, entertain, or simply enjoy the kind of backyard space people dream to find. And then there's the neighbourhood-this location delivers. Minutes to top-rated schls,prks,transit,restaurants,Stouffville Hospital and historic Main Street, w/ Rouge Valley trails practically at your door. Move in, renovate, reimagine or create something spectacular. With this much house, this much land and a location this good, your imagination may be the only limitation. Permission to offer: officially granted! (id:15069)
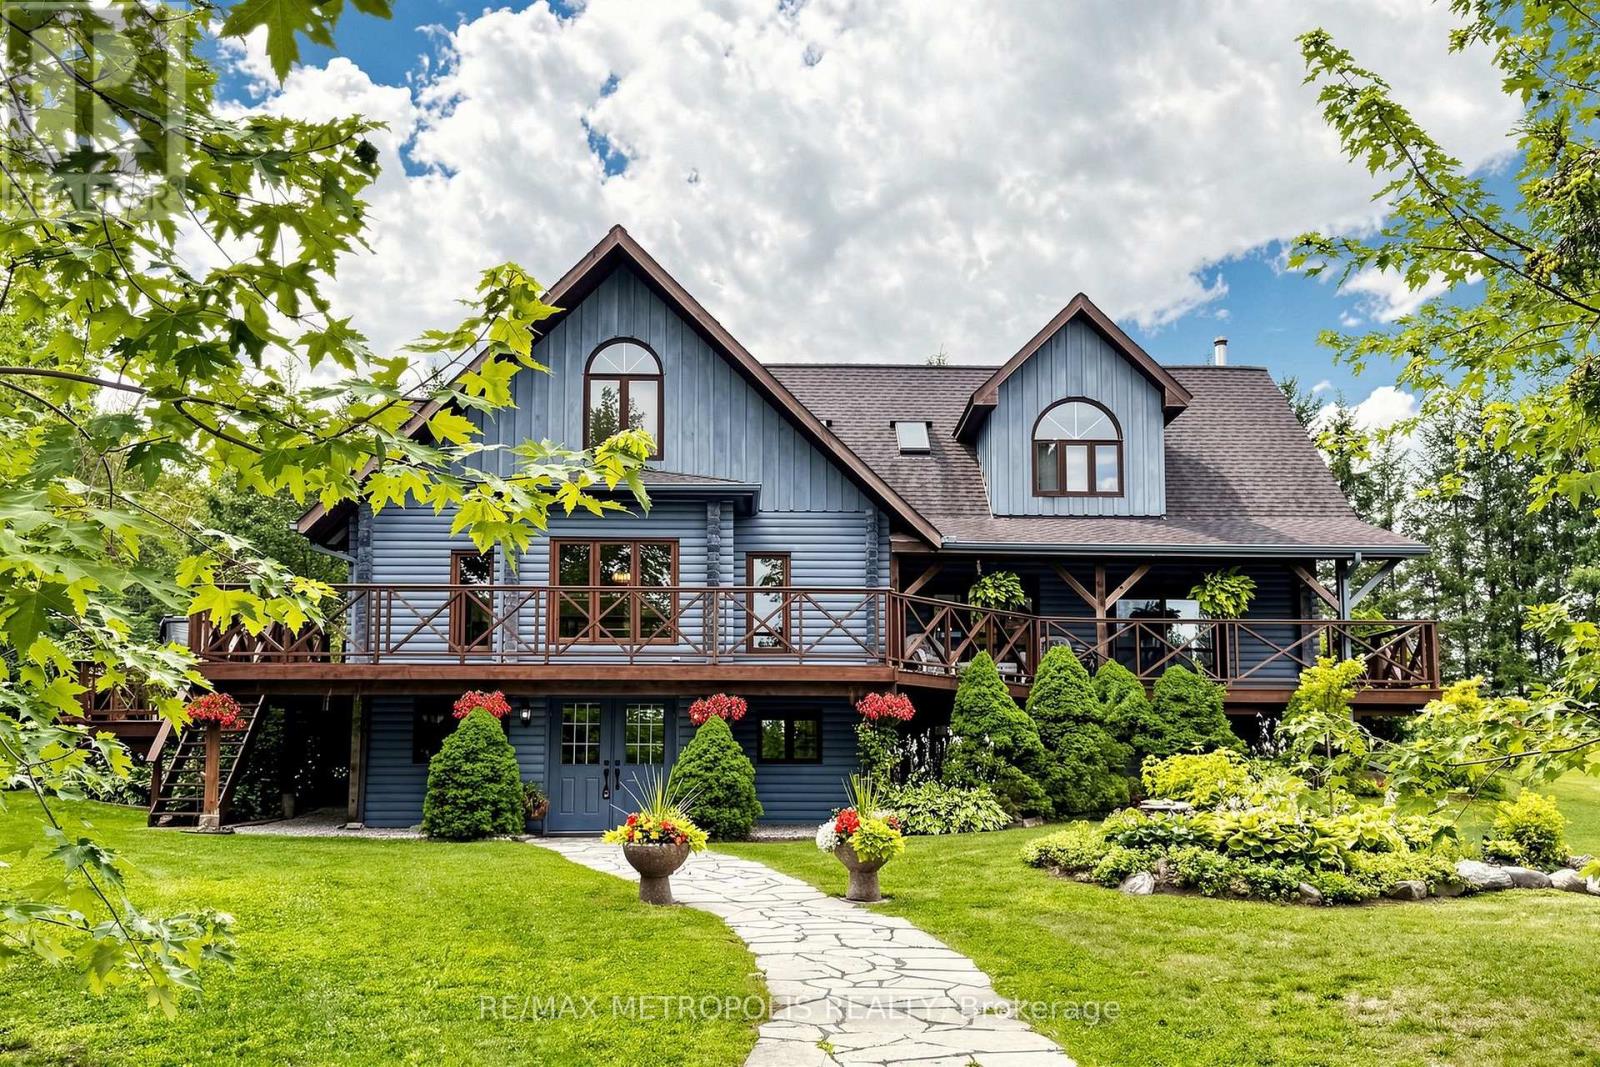
Custom built log home situated just north of Uxbridge on a picturesque country road, offers the perfect blend of rustic elegance and modern comfort. Beautifully landscaped grounds, the property is a private retreat designed for those seeking space, tranquility, and a connection to nature. The warm and inviting interior showcases soaring vaulted ceilings, expansive windows framing breathtaking views, and multiple walkouts to wraparound decks that seamlessly extend the living space outdoors. The heart of the home is the chef's kitchen and living area, where a wood stove creates a cozy gathering place, complemented by a spacious breakfast area overlooking the grounds. A dining and family room with a fireplace provides an ideal setting for entertaining. Upstairs, the primary suite features a private ensuite and generous walk-in closets, while two additional bedrooms offer comfort and charm. The finished lower level adds exceptional versatility with a media room, office, workshop, and ample storage. Equestrians, hobby farmers, and outdoor enthusiasts will appreciate the impressive 3,900 sq. ft. modern barn featuring six hemlock stalls with automatic waterers, a heated tack room, laundry, hay storage, and a bright second-level with private entrances, an opportunity for an additional residential or business use and walkout deck offering endless possibilities for a studio, office, or additional living space. A detached three-car garage, fenced paddocks, gardens, mature trees, and thoughtfully designed outdoor spaces complete this remarkable setting. Relax in the secluded spa tub surrounded by nature or enjoy peaceful evenings taking in the ever-changing landscape. A truly one-of-a-kind country property offering timeless craftsmanship, exceptional functionality, and the serenity of rural living with convenient access to major commuter routes. (id:15069)
Nestled on a quiet, family-friendly court in West Woodbridge, this well-maintained bungalow presents a rare opportunity to own a home in one of the area's most desirable neighbourhoods. Enjoy the privacy of a no-sidewalk property, a spacious four-car concrete driveway, and an impressive 40 x 150 ft. pool-sized lot offering exceptional outdoor potential.Step inside to a warm and welcoming foyer that leads into a bright and generously sized living and dining area, thoughtfully designed for both everyday living and effortless entertaining. The oversized kitchen offers abundant space for family gatherings, hosting guests, and creating cherished memories around the table.The main-level bedroom wing features a spacious primary suite complete with a private ensuite, accompanied by two additional well-appointed bedrooms that provide comfort and versatility for the entire family.A convenient service staircase leads to the fully finished basement, offering an extension of the home's living space. Complete with a large recreation room, second kitchen, and additional bathroom, the lower level is ideal for extended family, guests, or a variety of lifestyle needs.Situated in a sought-after West Woodbridge location, this exceptional property combines comfort, functionality, and opportunity on a remarkable lot. A wonderful place to call home and an opportunity not to be missed. (id:15069)
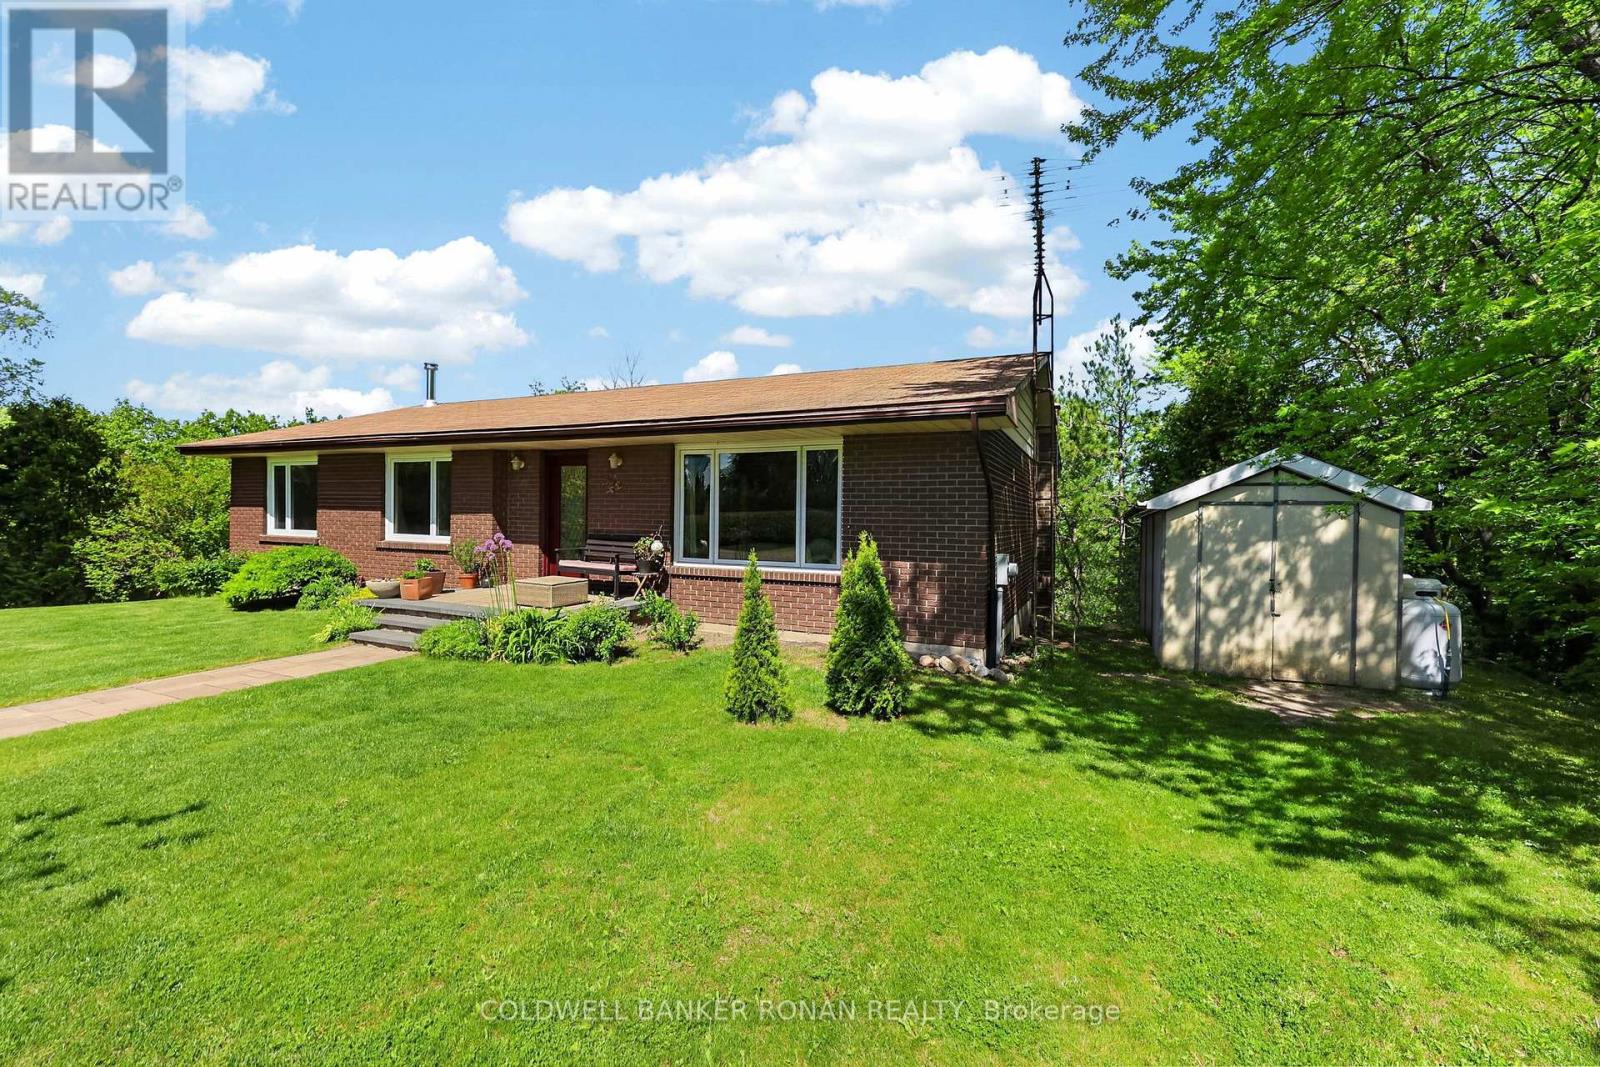
Welcome to this charming bungalow nestled on a beautiful, private lot with the most stunning view. Surrounded by mature trees and peaceful scenery, this property offers the perfect blend of privacy and natural beauty. This inviting home features 3 +1 bedrooms and 3 bathrooms, along with an updated kitchen and dining area with a walkout to the deck, perfect spot to enjoy your morning coffee or unwind in the evening. The finished basement offers incredible potential for additional living space, complete with a bedroom/workout area, family room, bathroom, cozy wood-burning stove, and walkout access to the backyard, creating a warm and functional space for family living, guests, or entertaining. Enjoy peace of mind with many recent updates, including newer windows, a new front door and interlock, and a hot water tank and furnace both replaced in 2024. The double carport adds convenience and extra storage space. A perfect blend of comfort, function, and country charm, this home is ready to welcome you. Ideally located for commuters, with direct access to the Trans-Canada Trail, while still being close to town, schools, parks, and everyday amenities. (id:15069)
Beautifully Renovated 4-Bedroom, 4-Bathroom Detached Home with Double Car Garage in West Woodbridge - Thoughtfully Updated with a Clean, Modern Aesthetic. Here Are 5 Reasons To Make This Home Your Own. 1. Sun-Filled, Open-Concept Main Level. South-facing backyard floods the main level with natural light. Living Room and Family Room flow together seamlessly, anchored by a chef's kitchen with an oversized centre island and dining area overlooking the rear yard. Brand new floor-to-ceiling glass patio doors complete the space. 2. Self-Contained Basement Suite. Professionally finished lower level features 2 bedrooms, a full bathroom, a second kitchen, and a dedicated laundry, accessible via private side entrance or directly through the garage. Perfect for extended family or rental income potential. 3. Built for Multi-Generational Living. Two full kitchens, two laundry setups (2nd floor + basement), and a double-car garage. This home offers the space, privacy, and flexibility modern families need. 4. Premium Modern Finishes Throughout. Featuring a contemporary design with hardwood flooring on main and second levels, abundant pot lights, all-new LED fixtures, brand-new kitchen appliances, and new glass walkout doors. Major mechanicals also updated: new driveway (2026), new roof (2022), and air conditioner (2023). A true turnkey home ready to move in. 5. Prime West Woodbridge Location. Well-established schools, parks, shopping, and dining are all within minutes. Quick access to Hwys 427, 407 & 400 for effortless commuting. (id:15069)
Executive 4119sf (5000sf+ of living space) 2-Storey stylish home with separate entrance loft, on rare pie shaped approx 1/2 acre private premium lot with Pool, 3-Car Garage and mostly finished basement at the end of an estate quiet cul-de-sac in desirable Ballantrae. Enjoy a 200ft deep premium lot with no neighbours behind or on the east side offering the ultimate in luscious green privacy. Step into the bright, open-concept main floor where the elegant foyer welcomes you to a formal coffered ceiling dining room, large living room or office with built-in shelving, an entertaining-size dream kitchen with a family-sized breakfast area with center island that opens to a huge family room with built-in shelving, fireplace, and an all-glass sunroom. The main floor is complemented with 2 staircases, one leading to the loft and one to the second-floor bedroom suites, and a mudroom offering a built-in bench, separate dog bathing station, and double closets. The private versatile loft with a separate entrance, exquisite built-in shelving and numerous windows offers additional luxury living space perfect for your office, guest suite, hobbies, gym, or media room. The well planned second floor boasts four generous-sized bedrooms and three baths. The stylish primary suite features a coffered ceiling, hardwood floors, dual walk-in closets, and a luxurious 5-piece ensuite with his-and-her sinks, soaker tub, glass shower, and water closet. The three additional large bedrooms enjoy ensuite access. The second-floor laundry room features a folding counter and upper cabinets. The mostly finished open concept basement expands the living space with a recreation room, games room, exercise room, 3-piece bathroom, numerous above grade windows and generous storage. The Backyard Oasis with unobstructed green views presents saltwater inground pool, professional landscaping with lighting, and perennial gardens that create a private resort-like setting perfect for relaxation and entertaining. (id:15069)
No neighbours behind! Welcome to 637 Simcoe Street, Beaverton - where space, comfort, and the Lake Simcoe lifestyle come together.Situated on a generous lot in one of Beaverton's most desirable family-friendly neighbourhoods, this impressive detached home offers the perfect balance of modern living and small-town charm. From the moment you enter, you'll be captivated by the soaring open-to-above ceilings and bright, open-concept design that fills the home with natural light and creates a sense of space rarely found at this price point.The heart of the home is the beautifully designed kitchen overlooking the spacious dining and living areas, making it ideal for entertaining, family gatherings, and everyday living. Large windows showcase the home's airy feel, while thoughtful finishes throughout provide warmth and comfort.Step outside and enjoy the welcoming covered front porch, the perfect place to start your day with a coffee or relax in the evening while enjoying the peaceful surroundings.Located just minutes from the shores of Lake Simcoe, marina, beaches, parks, schools, and local amenities, this home offers an exceptional lifestyle for families, professionals, retirees, and weekend escape seekers alike. Enjoy boating, fishing, waterfront walks, and all that this vibrant lakeside community has to offer, while still remaining within reach of the GTA.Whether you're searching for a full-time residence, an investment property, or a weekend retreat, 637 Simcoe Street presents a rare opportunity to enjoy spacious living, a strong sense of community, and the best of Lake Simcoe living.Don't miss your chance to make this beautiful Beaverton home your own. (id:15069)
This stunning, modern, nearly-new 4+1 bedroom home in highly desirable Richmond Hill showcases expansive light-filled windows and a bright, airy layout. The beautifully crafted open-concept kitchen serves as a stylish and welcoming centerpiece, featuring premium stainless steel appliances and granite countertops. Motorized blinds in the kitchen and family room add effortless luxury and everyday comfort. The main floor also includes a private office, ideal for remote work or study. Each second-floor bedroom offers its own ensuite with sleek floating vanities, delivering a refined, hotel-inspired feel. The fully finished walkup basement includes an additional bedroom and a spacious open area, providing exceptional flexibility - perfect for a guest suite, recreation space, multigenerational living, or even a potential separate unit. Nestled in a prestigious neighborhood surrounded by luxury homes and top-rated schools such as St. Theresa of Lisieux, this property offers an outstanding lifestyle. With over $100,000 in upgrades, it combines comfort, quality, and enhanced value throughout. (id:15069)
You Will Never Find A Property Like This! Rare Premium Lot Backing Onto Conservation Land And The 14th Hole Of St. Andrews Golf Course. This Stunning 4+1 Bedroom, 4 Bath Home In Exclusive Stonehaven Offers The Ultimate In Privacy, Greenspace, And Tranquility - An Oasis That Feels Like Living In The Country While Still Being Close To Every Convenience. Soaring 17-Ft Ceilings Greet You In The Grand Foyer, Leading Into An Open-Concept Great Room With Hardwood Floors, Gas Fireplace, And Wall-To-Wall Windows (2025) Framing Breathtaking Views. Step Outside To Your Own Private Resort: A Massive Two-Tier Deck With Built-In Gas Napoleon BBQ Overlooking Endless Greenspace, Perfect For Entertaining Or Quiet Relaxation. The Lower Level Continues The Retreat Experience With A Sauna, Media Room, Built-In Sound System, Second Gas Fireplace, And Walk-Out To A Covered Deck Featuring A Saltwater Swim Spa Surrounded By Nature. Upstairs Are 4 Spacious Bedrooms Including A Primary Suite With Walk-In Closet And Spa-Like 6-Piece Ensuite (2025). Professionally Landscaped And Meticulously Maintained, This Property Also Features Direct Garage Access Through Main Floor Laundry And Owned Solar Panels Generating Approx. $2,900/Year. A Rare Offering Where Luxury Living Meets Private, Country-Like Serenity. (id:15069)
Welcome to this stunning semi-custom built detached home on a premium 40-ft lot in one of Markham's most desirable communities. Offering approximately 3,500 sq. ft. above grade plus a professionally finished walkout basement, this exceptional home features 10-ft ceilings on the main floor, 9-ft ceilings on the second floor, elegant hardwood flooring throughout, and a gourmet kitchen with quartz countertops. The spacious primary suite boasts a private balcony, creating the perfect private retreat. The professionally finished walkout basement features impressive 8'10" ceilings, 2 bedrooms, a full kitchen, a 3-piece bathroom, and a second washer and dryer-ideal for extended family or excellent rental income potential. Step outside to a spacious backyard with endless possibilities to create your own private outdoor oasis, perfect for entertaining, gardening, or relaxing with family and friends. Parking for up to 8 vehicles with a 2-car garage and a 6-car driveway. Conveniently located close to top-rated schools, parks, shopping, transit, and major highways. A rare opportunity to own a beautifully designed home offering luxury, space, and exceptional versatility. (id:15069)
Location! Location! Location! The 5-Bedroom Perfect Family Home in one of Richmond Hill's most desirable neighbourhoods! This freshly renovated and well maintained home offers a bright, spacious layout with hardwood floors, fresh paint, renovated stairs, and an upgraded open-concept kitchen with quartz countertops. Located close to top-rated schools, parks, shopping centres, highways, and everyday amenities. Move-in ready, beautifully updated, and perfectly located for family living. You must see! (id:15069)
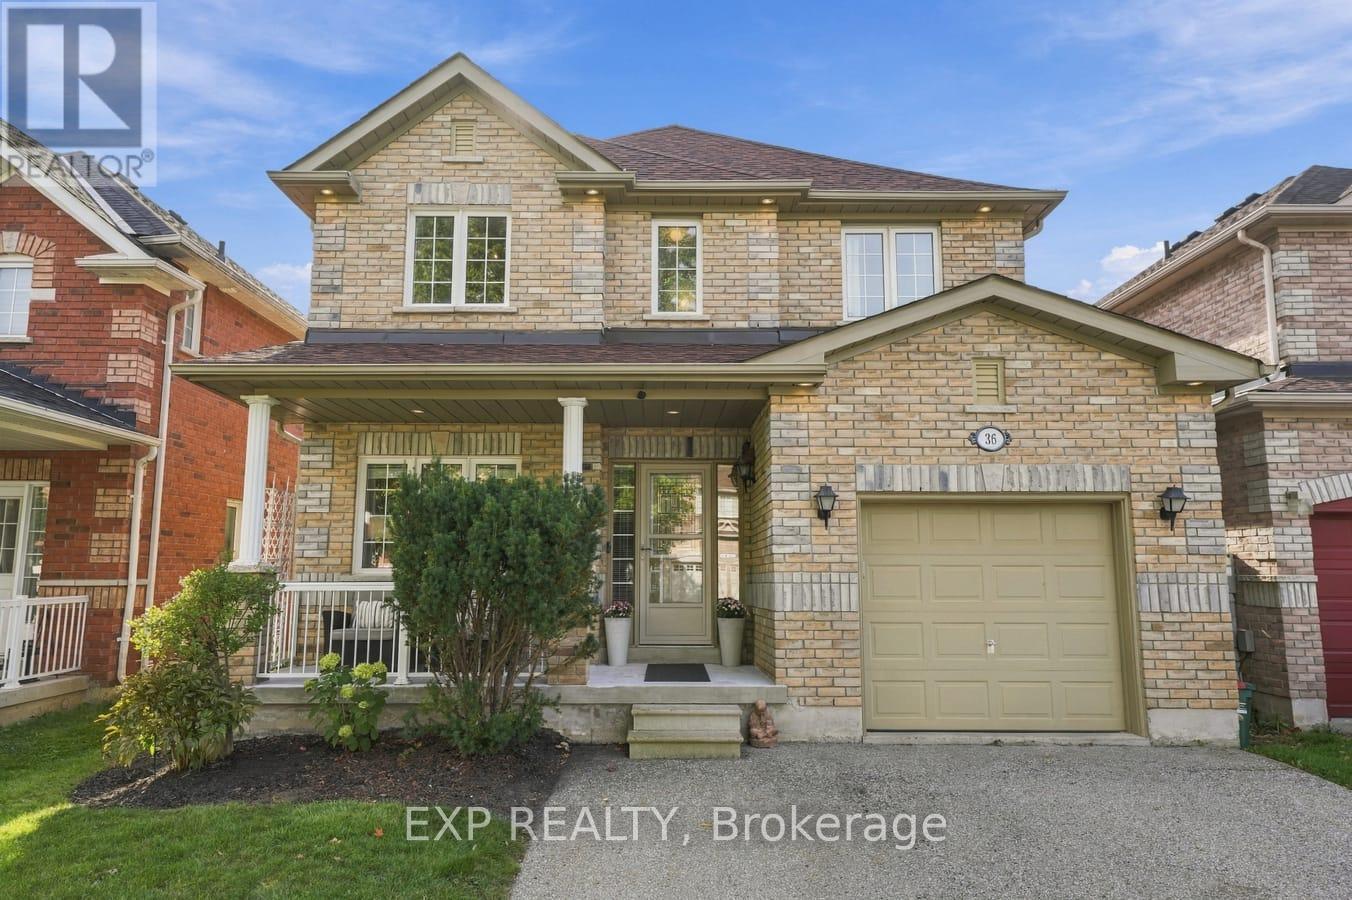
Three things power your purchase: location, amenities and price. In this market, you no longer have to compromise! Proximity creates choice, so be wise about what is within yours. At 36 Saltzburg Crescent, you are ideally located in the heart of Keswick with convenient access to everything the community has to offer. Shopping, schools, restaurants, Bulk Barn, LCBO, Rexall, doctors and dentists are just east of Saltzburg. Head west to The Queensway for marinas, beaches, additional shopping and even more dining options. You are close to it all, yet tucked away on a quiet crescent where most of the traffic belongs to your neighbours. Surrounded by parks and greenspace, the stress of the day can begin to disappear as you make your way home to your own private oasis. You deserve to have it all. Until now, four bedrooms upstairs may have felt like a luxury beyond the reach of the average homeowner. No longer! This beautiful 4 bedroom link home offers 4 spacious bedrooms on the second floor, along with extra wide hallways and plenty of room for your family to grow. On the main floor, both a living room and family room give everyone space to gather, relax or enjoy some time apart. Enjoy the peace of mind that comes from knowing many of the important upgrades have already been completed. The furnace and central A/C are brand new in 2026. The roof was replaced in 2021 and includes a ten year warranty on the workmanship. Many of the appliances have also been replaced, and there are no rental contracts to assume. Step outside to a private backyard featuring a custom patio designed to accommodate a round above ground pool during the summer. Use it as intended, or transform the space into your own private retreat for entertaining, relaxing and unwinding. Located in one of Keswick's most desirable neighbourhoods, this is a home you can own, with no rental contracts, offered at $877,800 and open to offers. Today may be the day you finally find HOME. Stop Compromising. Start Living! (id:15069)
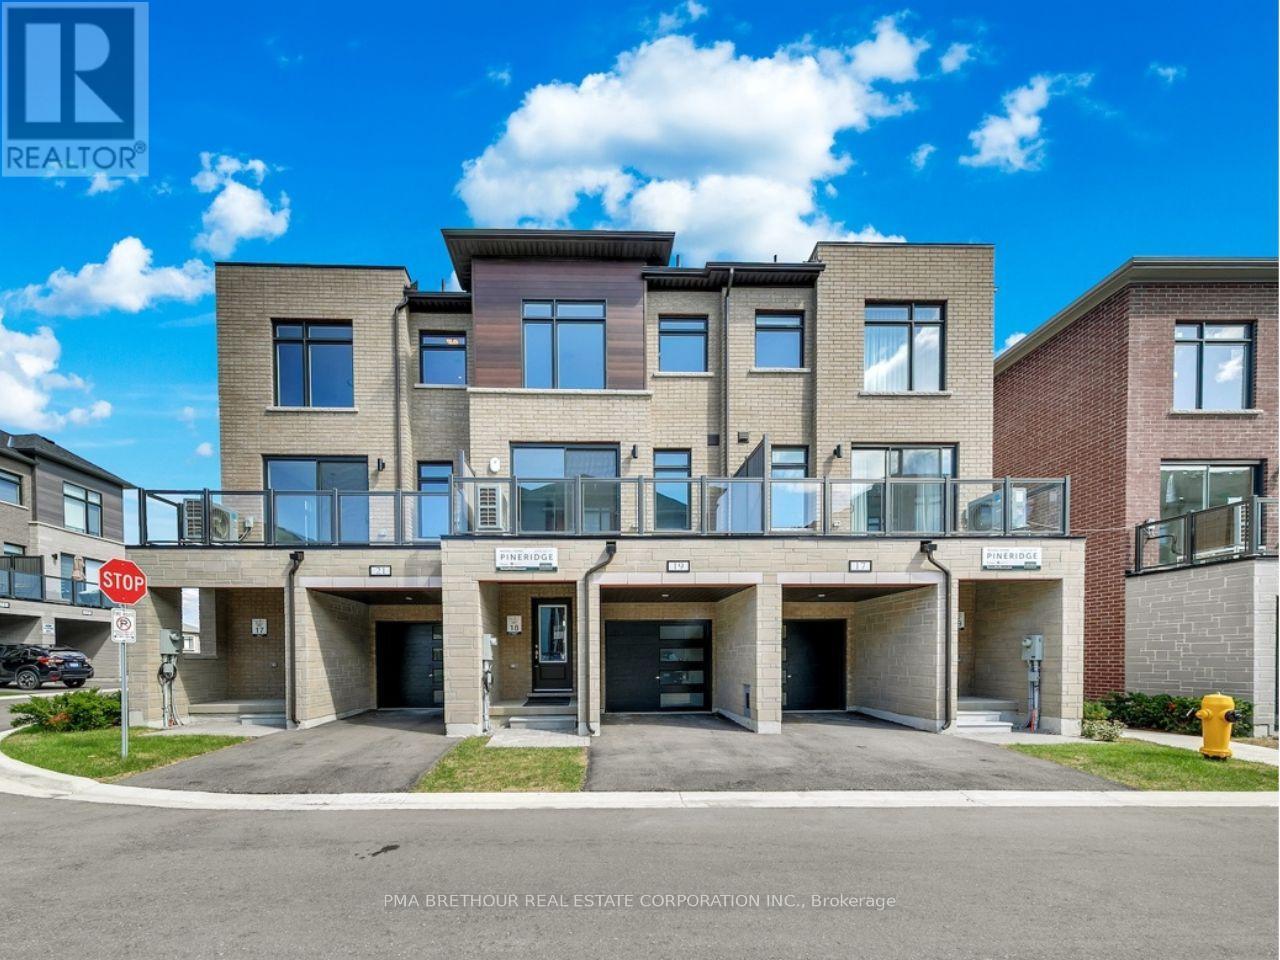
Welcome to Terrace Park Towns featuring this Brand New, Never Lived in - Large Family Sized Townhome - Former Model Home!On the upper 2 floors, you will find your open concept living,a den with glass partition wall, bright kitchen, 3 bedrooms & 2.5 bathrooms. On the ground level, you will find a multi use space (can be used as a rec room, office, living room, etc), a powder room & 2 entrances (front+back door). If you are looking for multi-generational living potential, this townhome features an finished basement complete with with an oversized window in the bedroom, a 3 piece bathroom & a 2nd Laundry connection. When used in combination with the ground level's rec space that has a separate entrance & built-in wet bar,the potential is huge & your basement suite will make the in-laws or overnight guests smile!This Pineridge Model is 2071 sq ft + 318 finished basement bringing the total living space to approx 2389 sq. ft. Many features including key upgrades from oversized porcelain tiles to upgraded cabinetry. The kitchen features a natural stone countertop, a large pantry & a stainless steel appliance package. No carpeting anywhere in the house!Just off the kitchen, you have direct access to a private outdoor terrace w/over 100 sq. ft. of outdoor living space.The main Laundry is conveniently located on the bedroom level. Washer & dryer incl'd. Direct from Builder - State Building Group/Forest Hill Homes, Terrace Park Towns. The purchase price listed is subject to HST however the HST Enhanced Rebate Program for qualified purchasers can be credited on closing to offset the HST for principal residence purchases. The HST is payable on top of the purchase price at closing if purchaser does not qualify for the rebate or is purchasing for investment.Move in ready for quick closing. No Occupancy Fees.Taxes based on LAND VALUE ONLY. Will be reaccessed by MPAC after closing. (id:15069)
Welcome to the amazing Briar Hill development just minutes from the Nottawassaga Inn and 36 hole golf course, 15 minutes west of Hwy 400 along Hwy 89. Here is a beautiful 1322 sf bungalow on a quiet cul-de-sac, with gleaming hardwood floors, eat-in kitchen, ample primary bed room on the main floor, 3 pc ensuite bath and flexible closing for your convenience. The builder finished a spacious lower level family rm with wet bar, gas fireplace thermostatically controlled, guest bed room, hobby room, 4pc bath and storage space for the things you still can't part with. No gardening unless you want to! Enjoy golfing or the numerous activities at our Community Centre. (id:15069)
Perfect 4 Bedroom & 5 Bathroom Dream Home* Premium Ravine Lot W/ Heated Salt Water Pool* 6Years New With High End Upgrades Include Interlocking In The Front & Back* Highly Sought After Aurora Estates Community* Almost 3700 Sqft of Luxury Living Space* Backing Onto A Ravine & Greenbelt Area* High 10 Ft Smooth Ceilings On Main Floor & 9 Ft Ceilings On Second* No Sidewalk* Walk-Up Finished Basement* Sunny Exposure* Beautiful Curb Appeal With Brick & Stone Exterior* High 8Ft Tall Entrance Door* True Open Concept Layout Offering Spacious Living,Dining & Family Room* Spacious Chef's Kitchen W/ Custom Cabinetry & Backsplash* Large Centre Island* Quartz Counter & S/S Built-In Appliances* Custom Light Fixture* Huge Family Room W/Gas Fireplace, Featured Accent Wall Overlooking Backyard & Ravine Views* Large Windows With Upgraded In Key Living Areas* High End Upgrades Include Heated Salt Water Pool & Hardwood Floors Throughout * Quartz Finishes In Main & Basement Kitchen* Light Fixtures & Pot Lights*Primary Bedroom W/* Spa Like 5PC Ensuite* His/Hers Walk In Closets* Second Primary Features 4PC Ensuite, Walk In Closet & Access To Large Balcony* All Spacious Bedrooms W/ Large Windows,Closets & Access To Ensuite* Oversized Laundry Room On Main Flr* Finished Walk-Up Basement W/High Ceilings* LED Pot Lights* Laminate Flooring* Kitchen W/ Quartz Counters & Stainless Steel Appliances* 2pc Bathroom* Direct Walk Up Access* Perfect For Income Or In-laws* Mini-Resort Like Backyard With No Neighbors Behind Backing Onto Greenbelt Area & Newly Added Heated SaltWater Pool* Fully Interlocked Backyard* **EXTRAS** 200 Amps Electrical Panel* New S/S Appliances* Walking Distance To Public Transportation, Top Ranking Schools & Library* Close To Shops & Parks* Don't Miss The Perfect Family Home* Must See! (id:15069)
Welcome to this meticulously maintained freehold 2-storey townhouse in the highly desirable Oak Ridges-Lake Wilcox community. This bright and spacious home features 9-foot ceilings on the main floor, an elegant double-door entry, smooth ceilings and pot lights throughout. The open-concept layout offers a generous Great Room and modern kitchen with stainless steel appliances, a large quartz centre island with breakfast bar, and tall upper cabinets. Hardwood flooring throughout the main floor. The spacious Primary Bedroom features a walk-in closet and a 4-piece ensuite. The functional finished basement offers a recreation room, bedroom and bathroom, providing additional living space for the family. Direct access to the garage adds convenience. Ideally located just a 5-minute walk to Bond Lake Community Centre, 2 minutes to nearby trails, and close to Bond Lake, parks and Highway 404. Located within the highly regarded Bond Lake Public School area. Original owner and exceptionally well maintained. Excellent move-in condition-just unpack and enjoy! Don't miss this wonderful opportunity to make this beautiful home your own. Must see to appreciate! (id:15069)
Stunning and spacious executive home offering over 2,500 sq ft of beautifully finished living space. Featuring 9 ft ceilings, elegant crown moulding, wainscoting, and a large welcoming foyer with a double closet, this property delivers comfort, style, and exceptional craftsmanship throughout. The inviting family room is centered around a cozy fireplace - perfect for relaxing evenings. The expansive living/dining area is designed with entertaining in mind, providing generous space for gatherings and special occasions. The well-appointed kitchen showcases a breakfast bar with granite counters, high-end stainless steel appliances, and a custom natural-stone ceramic backsplash. The adjoining dining area offers a seamless walkout to a beautifully designed backyard with stamped concrete, mature privacy, and ample space to entertain.A striking circular oak staircase leads to the second floor, where you'll find an impressive primary suite complete with a walk-in closet and a luxurious ensuite featuring a corner soaker tub and separate shower. Two additional large bedrooms share a Jack-and-Jill bathroom with a separate stall. The fourth bedroom boasts cathedral ceilings, hardwood floors, crown moulding, wainscoting, and refined wood finishes.The home also includes a separate entrance to a large basement with a rough-in for a future bathroom - offering excellent potential for customization. A double garage with direct access from the foyer and a convenient main-floor laundry room enhance everyday functionality.Situated in one of Woodbridge's most sought-after communities, this luxury home delivers upscale living at its finest. Close to major amenities, highways, and public transportation.A must-see property. (id:15069)
ATTENTION FIRST-TIME HOME BUYERS, INVESTORS , DOWNSIZERS AND ANYONE LOOKING TO MAKE A MOVE! This is the opportunity you have been waiting for. Located in a prime neighborhood within easy walking distance to schools, shopping, parks, and restaurants, this freehold townhouse offers a lifestyle of total convenience. The home welcomes you with exceptional curb appeal, featuring a mature pear tree, a newly paved driveway (2025), and a charming front porch with plenty of room to enjoy a morning coffee. Step inside to a sun-drenched main floor designed for both daily living and effortless entertaining. The kitchen has been beautifully refreshed with a brand-new microwave (2025), a dishwasher(2024), and custom built-in pantry shelves. The flow continues through the living room into a spacious dining area, where sliding glass doors open to your private backyard sanctuary. This outdoor retreat is a rare find, complete with a large deck, a garden, apple and plum trees, and a highly coveted back gate providing direct access to extra parking on Jans Blvd. The upper level features a primary suite large enough for a King sized bed and a refinished walk-in closet. A versatile second bedroom, and a stylishly renovated 4-piece bathroom (2025) complete the upstairs. Smart features abound for your convenience in this home. There is a smart thermostat, there are smart voice activated switches compatible with Google and Alexa in the dining room and the Primary bedroom. There is a smart washing machine in the basement and a remote controlled light and ceiling fan in the 2nd bedroom upstairs. For even more space, the finished basement offers a large bedroom with brand-new flooring (2025), a laundry room, and a convenient powder room with a new toilet. Beyond the home, you are just a short drive from the South Barrie GO Station, HWY 400, and the Beach. Move-in ready and full of thoughtful updates, this is an opportunity you won't want to miss! (id:15069)
Don't miss this rare opportunity to own one of the largest bungalows on the market in Aurora, offering 3,140 sqft above grade (MPAC) w/9 ft ceilings and approx 6,000 sqft of total space. Nestled on a quiet street in the prestigious Hills of St. Andrew, this executive home sits on an impressive 98' x 283' irregular over half-acre ravine lot surrounded by lush mature trees that provide serenity, privacy, and a forested landscape that makes the property low-maintenance. Set amid a collection of opulent estate homes, this property blends tranquil, nature-inspired living with close proximity to St. Andrew's College (4-minute walk), Aurora's finest amenities, and vibrant downtown. Large picture windows along the back of the home frame breathtaking ravine views from the kitchen, breakfast nook, family room, and primary suite, filling the interior with natural light. Lovingly maintained and updated by the original owners, the home was custom-designed and expanded from the builder to provide spacious and luxurious living. The main floor also features a powder room for guests and a spacious laundry/mud room. The primary suite, spanning approximately 675 sqft, features a spacious five-piece ensuite and a generous walk-in closet, with direct ravine views and a walk-out to the deck, as well as a cozy fireplace that adds warmth and character to this serene private retreat. The finished lower level adds approximately 3,000 sqft of versatile living space. It includes a spacious 2,000 sqft area featuring an open-concept recreation room, additional bedroom, full bathroom, workshop, and ample storage. The remaining 1,000 sqft is a fully self-contained in-law suite with its own separate entrance, complete kitchen, living area, bedroom, bathroom, and private laundry, making it ideal for extended family, live-in help, or income potential. Spacious bungalows on large private lots in sought-after, upscale areas like this are rare and nearly impossible to replace, so don't miss your chance (id:15069)
Top 12 reasons I Love this Home: 1. The Neighbourhood. Quiet, Friendly Court Location close to Schools, Parks, Shopping, Transit and also Downtown. 2. The Huge Private Pie-Shaped Fenced Lot surrounded by Beautiful Mature trees. 3. Great Layout features 3 Bedrooms, 3 Custom Bathrooms, Custom Kitchen, Living/Dining Room, Oversized Family Room with Gas Fireplace and Walkout to Deck plus Finished Basement. 4. Bright Custom Kitchen features Stainless Steel Appliances, Quartz Counters, Huge Pantry, Built in Beverage Fridge, and a Skylight. 5. Large Owners Suite features a Luxurious Bathroom with Double Sink, Stand alone Tub, Huge Shower, and Walk in Closet. 6. Gleaming Hardwood Floors. 7. Side Entrance to the Functional Custom Mudroom. 8. Tons of Storage in the Large Crawl Space, Double Car Garage, and Backyard Shed with Hydro. 9. Relax on the Front Porch and Enjoy the Quiet Setting. 10. This Property has been Completely Renovated over the last 7 Years keeping its Unique Charm and Character. 11. California Shutters and Smooth Ceilings. 12. New Deck 2025 (id:15069)
Welcome to this stunning 3-YEAR-NEW END-UNIT FREEHOLD townhome in the sought-after Shining Hill community by CountryWide Homes - NO POTL FEE! Offering approx. 2,414 sq. ft. above grade plus basement, featuring 9-ft smooth ceilings on all 3 above-grade levels and an 8-ft basement ceiling. Bright open-concept layout with quartz countertops, breakfast area, engineered hardwood floors, pot lights and fireplace. THREE BALCONIES + DECK offer exceptional outdoor living space. Ground-level family room with walk-out to the deck and backyard can easily serve as an optional 4th bedroom, complete with a 2-pc washroom. Garage offers direct access to the backyard. Close to transit, nature trails, schools, shops and everyday amenities. Minutes to Upper Canada Mall, Costco, St. Andrew's College and St. Anne's School. Shows to perfection! (id:15069)
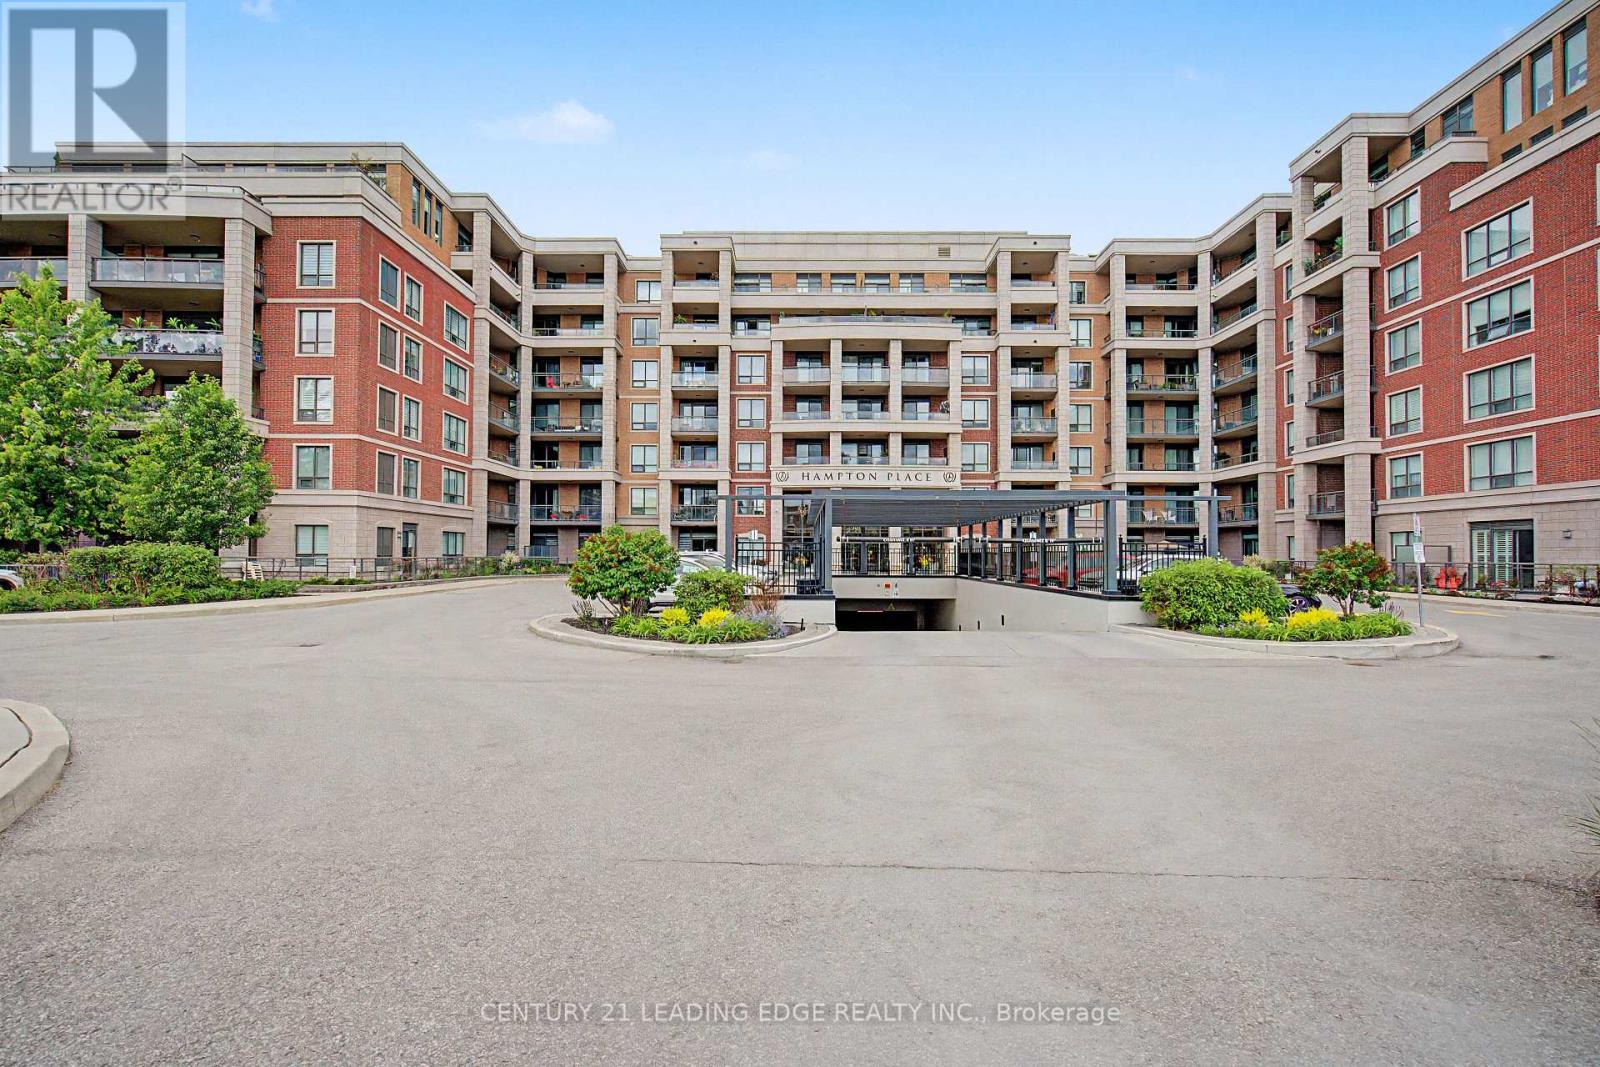
"Welcome to Hampton Place" A Prestigious Condo In the Heart of Stouffville! This Stunning Condo Offers A Perfect Blend of Luxury & Tranquil Upscale Living! The Open Concept Floor Plan Is Perfect For Family Gathers & Entertaining Guests! Primary Bedroom & Living Room Have Walk-Outs To Your South Facing Balcony-Enjoy Morning Coffee or an Evening Glass Of Vino! Primary Bedroom With Walk-In Closet & 4 Pc Spa Inspired Bathroom-Double Sinks & Enclosed Glass Shower with Rain Shower, Kitchen With Breakfast Bar, Quartz Countertops, Stainless Steel Appliances, Custom Backsplash, In-Suite Laundry, 2 Pc Powder Room. The Amenities Include: Concierge, Guest Suite, Gym, Visitor Parking, Library, Party Room & Outdoor Entertaining Area With BBQ's! Bike Racks Available in Underground Parking! (id:15069)
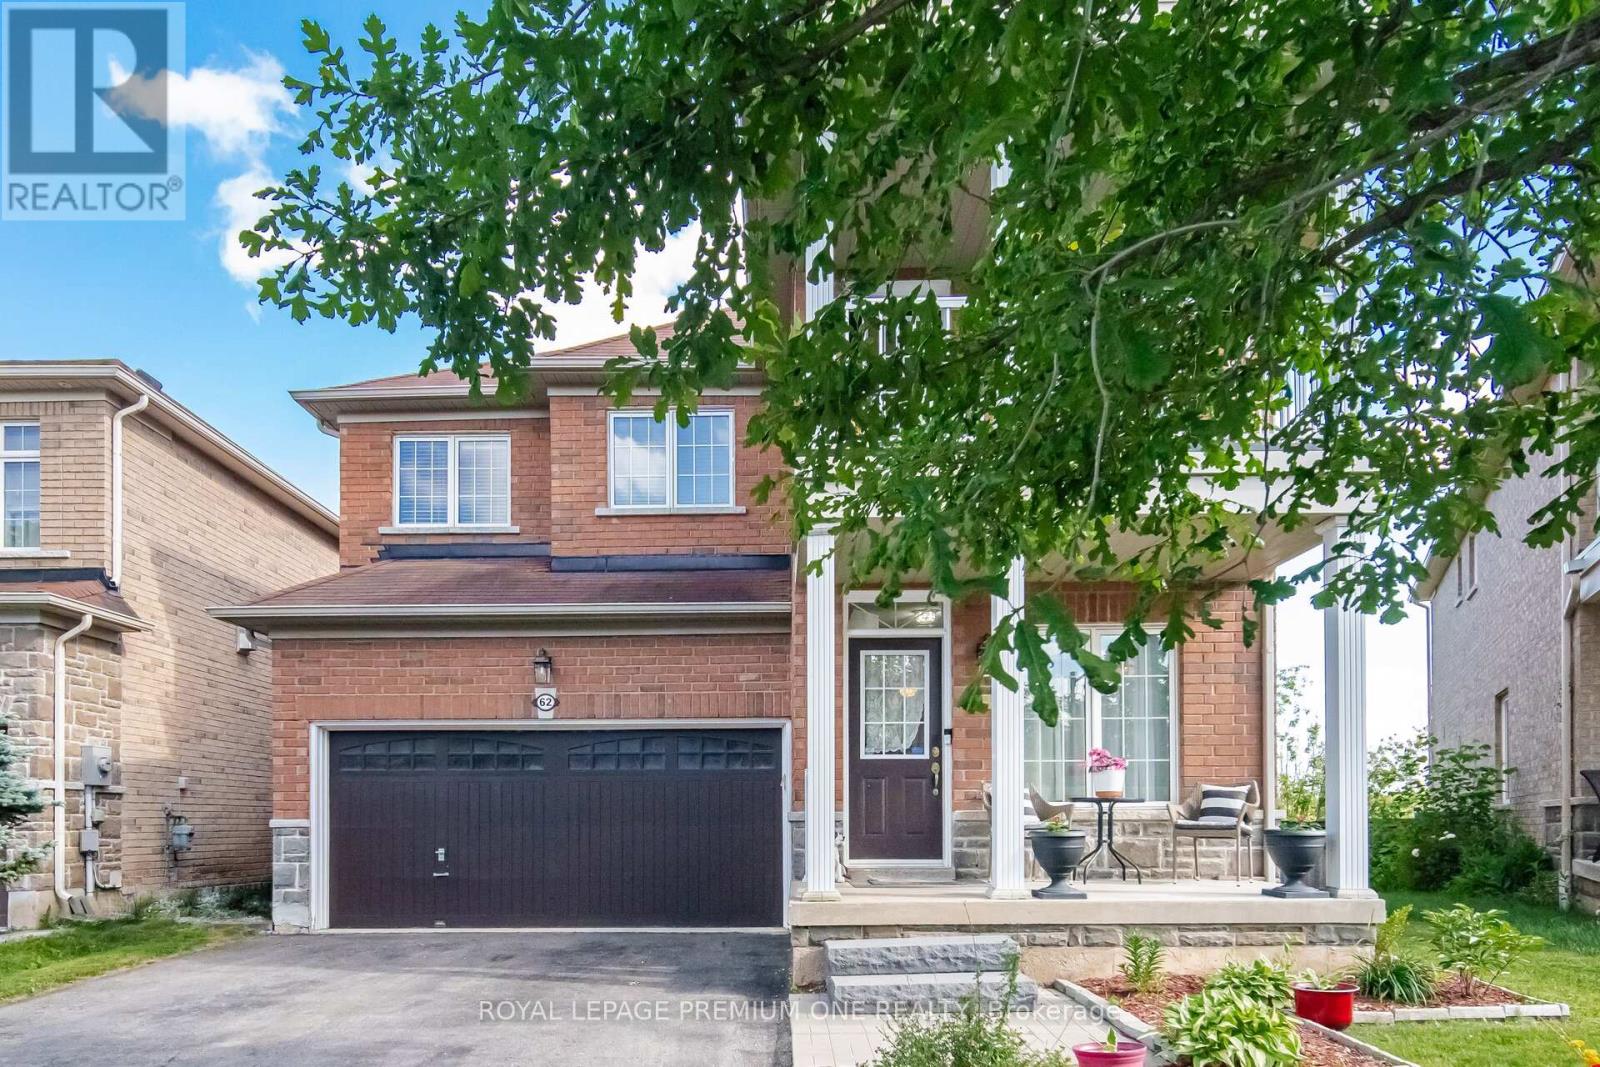
Welcome to 62 Lost Pond Crescent, a beautiful detached home nestled in a peaceful and family-friendly neighbourhood of Stouffville, offering the rare combination of space, privacy, and a premium ravine setting.Enjoy the tranquility of no rear neighbours, a private backyard backing onto a beautiful ravine and offering serene pond views. Whether you're enjoying your morning coffee, entertaining family and friends, or simply relaxing at the end of the day, this exceptional setting provides a peaceful escape right in your own backyard.Inside, this spacious home features 4 bedrooms and 4 bathrooms, with a thoughtfully designed layout ideal for growing families. The main floor offers warm hardwood flooring, a welcoming family room with fireplace, and a bright, updated kitchen featuring quartz countertops and ample cabinetry, renovated in 2022.The finished basement adds valuable living space and versatility, complete with an additional bedroom, bathroom and kitchenette - perfect for extended family, guests, a teenager's retreat, or additional recreational space.The primary bedroom offers a private retreat with a walk-in closet and ensuite, while the generous secondary bedrooms for the family. Outside, the premium ravine lot is truly the highlight of the property, offering privacy, beautiful natural surroundings and peaceful pond views rarely found in newer communities. With a double garage and spacious driveway.A wonderful opportunity to enjoy the comfort of a spacious family home while surrounded by nature, privacy and tranquility - all within a desirable Stouffville community close to parks, trails, schools, shopping and amenities. (id:15069)
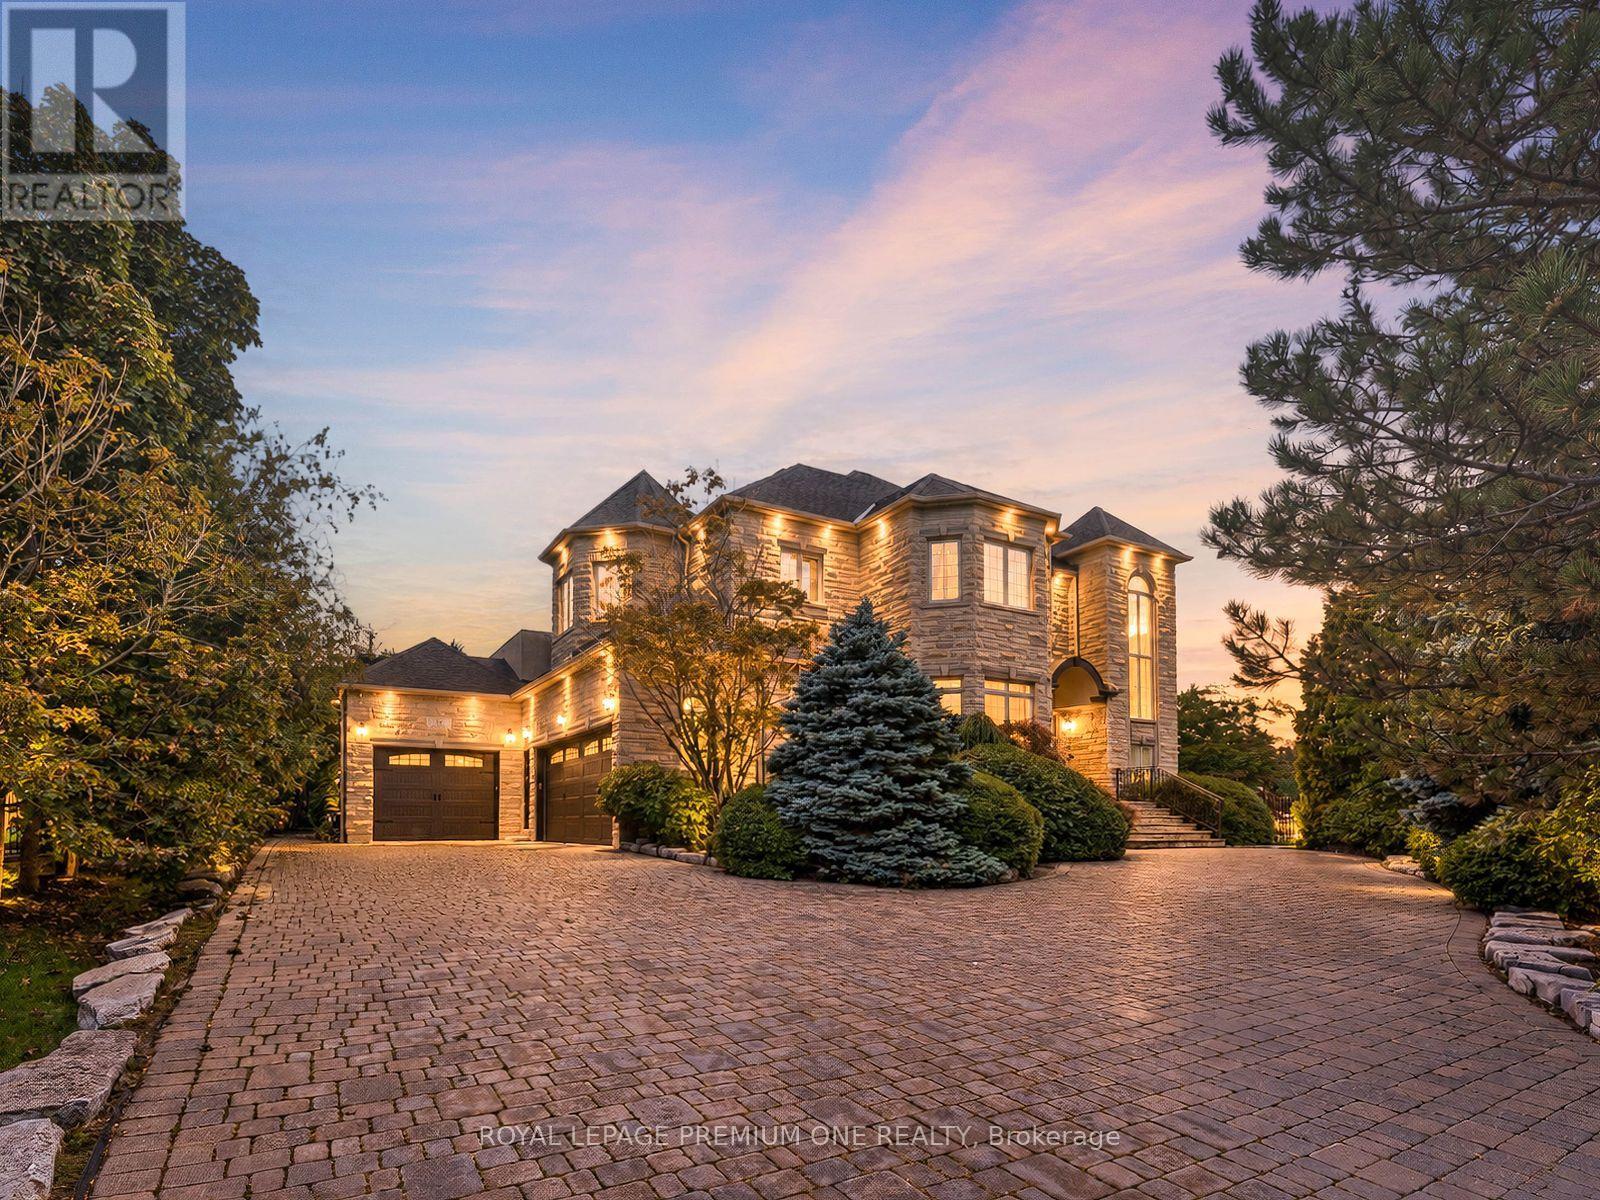
First time offered on the market! Welcome to 36 Northfield Court, a custom-built residence nestled in a quiet cul-de-sac setting and situated on a large & rare approx. 1/2-acre lot in prestigious Kleinburg. This custom residence boasts approx. 7800 sq ft of grand living space and features 4+1 bedrooms with 7 baths and generously sized principal rooms throughout. The home welcomes you with a grand foyer featuring soaring open to above ceilings allowing for an abundance of natural light. The family sized kitchen features a large center island for family entertaining and features B/I appliances with granite counters and walk-out access to the large patio overlooking the pool. The formal dining area with coffered ceiling and herringbone hardwood flooring provides the perfect setting for holiday gatherings and family enjoyment. The living room & family room areas provide a warm setting for family unwinding & relaxation with views overlooking the backyard. The grand staircase leads to the upper-level featuring a large primary retreat with an 8pc ensuite and walk-out leading to an open balcony perfect for morning coffee & reading. The three additional bedrooms are thoughtfully appointed with walk-in closets and ensuite access. The lower level provides a large open concept recreation room, guest/nanny suite, two additional baths and a large functional kitchen with easy walk-up access to the rear yard. The exterior grounds provide a lush & mature, landscaped setting featuring an inground saltwater pool and cabana perfect for hosting summer soirees and family gatherings. An abundance of driveway parking and 3 car garage further compliment the home. Conveniently located steps to the quaint village of Kleinburg where you can enjoy great dining, cafes & small shops. McMichael gallery and renowned Copper Creek Golf course are just around the corner. Close proximity to Hwy 427 & 400 for easy access to Toronto. A unique opportunity to enjoy this luxury residence in Kleinburg! (id:15069)
Stunning Fully Renovated Custom Bungalow in EG's most Prestigious Sharon Community! Welcome to this one-of-a-kind, fully renovated custom bungalow situated on a premium 122' x 123' landscaped, pool-sized lot. With over 3,000 sq ft of beautifully finished living space and $250K+ in recent upgrades, this home offers the perfect blend of luxury, comfort, and functionality. Step inside through the charming covered porch into a spacious foyer that opens into the heart of the home. The show-stopping kitchen features a massive 7-foot quartz island, sleek countertops, gas stove, double oven and a stylish beverage centre-seamlessly connecting to a generous formal dining room designed to host the entire family. The inviting living room impresses with vaulted ceilings, pot lights, a cozy gas fireplace, and oversized front-facing windows that flood the space with natural light. The main floor is finished with wide plank hardwood flooring and upgraded trim throughout! The fully finished basement with separate entrance offers incredible versatility, featuring a guest bedroom, full bathroom, office, gym, recreation room, and ample storage-all complemented by bright above-grade windows. Step outside to your private backyard oasis, complete with custom hardscaping and a hot tub, perfect for relaxing or entertaining. Unbeatable location-just steps to scenic trails, multiple parks, recreation centre, GO Train, top-rated schools, and convenient connections to both Highways 400 & 404. NEW Primary Bathroom '18. NEW Kitchen Reno '17. NEW Windows '17. NEW Roof '17. NEW Flooring '17. NEW S/S Appliances '17. NEW Washer & Dryer. NEW Eaves, Soffits, Fascia '17. NEW Custom Interlock '22. NEW Asphalt Driveway '25. Huge Driveway w no sidewalk. Seperate Entrance to Basement. (id:15069)
A rare opportunity on a 51.25 130 ft lot in the heart of Richmond Hill, just steps from Yonge Street and the Mill Pond community. This 4-bedroom detached home combines a highly desirable location, substantial lot and Mixed Use designation offering potential for professional or business use. Inside, the centre-hall layout features hardwood flooring and wide-plank floors in select rooms, with a bright living room and separate formal dining room. The renovated kitchen includes granite countertops and stainless steel appliances, complemented by two updated bathrooms. The spacious principal bedroom features a walk-in closet with custom organizers. A flexible main-floor laundry and exercise room offers heated flooring, built-in cabinetry and a walkout to the large backyard, with plenty of room to relax, garden or entertain. The property also includes a patio, storage shed and parking for two vehicles. Walk to transit, shops, restaurants, parks and Richmond Hill's historic village core. A designated heritage property offering character, comfortable living space and exceptional flexibility in a central Richmond Hill location. (id:15069)
Welcome to 1961 McNeil Street, a beautifully maintained family home situated in one of Innisfil's most desirable neighbourhoods. Offering 4 spacious bedrooms, 3 washrooms, and 2,201 sq. ft. of thoughtfully designed living space, this exceptional property delivers the perfect blend of comfort, functionality, and location. Step inside to discover bright, inviting principal rooms, an ideal family-friendly layout, and generous living spaces designed for both everyday living and effortless entertaining. The well-appointed kitchen overlooks the heart of the home, while large windows throughout fill the space with natural light. Upstairs, you'll find four generously sized bedrooms, including a spacious primary retreat designed for relaxation and privacy. The unspoiled basement offers a blank canvas with endless possibilities, create the recreation room, home gym, additional bedrooms, or living space you've always envisioned.Outside, impressive front and rear interlock landscaping enhances both curb appeal and outdoor enjoyment. Whether hosting summer gatherings, enjoying family time, or simply unwinding after a long day, the outdoor spaces provide the perfect setting.Ideally located close to schools, parks, shopping, restaurants, commuter routes, and all of Innisfil's growing amenities, this home offers an exceptional opportunity for families seeking space, convenience, and long-term value in a prime location. A rare offering in a highly sought-after community, 1961 McNeil Street is ready to welcome you home! (id:15069)
Beautifully upgraded contemporary detached home in the heart of Stouffville, situated on a quiet, private street. This exceptional family home features a bright, open-concept layout with stylish, contemporary finishes and meticulous attention to detail throughout.The upgraded kitchen and bathrooms offer a modern, sophisticated feel, while the spacious design provides three generously sized bedrooms, three bathrooms, and a terrific home office space - ideal for working remotely. Enjoy ample parking with a two-car garage and double driveway accommodating up to four vehicles. Designed for both everyday living and entertaining, the stunning backyard features two gazebos, a spacious patio with beautiful landscape lighting in the front and back and plenty of room to host family and friends. A truly inviting home that combines contemporary style, comfort, and functionality in one of Old Stouffville's desirable neighbourhoods. (id:15069)
DON'T MISS THE OPPORTUNITY TO OWN THIS BEAUTIFULLY MAINTAINED END-UNIT FREEHOLD TOWNHOME, nestled in one of Maple's most desirable family-friendly communities. Bright, spacious, and thoughtfully designed, this home features a modern open-concept layout with abundant natural light, upgraded hardwood flooring throughout the main living areas, and a stylish kitchen complete with granite countertops, stainless steel appliances, and a premium gas range. Step outside to a beautifully landscaped backyard with a covered patio, offering a private outdoor retreat ideal for summer barbecues, morning coffee, or relaxing with family and friends. The professionally maintained outdoor space provides an excellent balance of beauty, privacy, and low-maintenance living. Including attached garage, a private driveway, and quality finishes throughout. Ideally located just minutes from top-rated schools, parks, shopping, restaurants, public transit, and all essential amenities, this home offers the perfect combination of comfort, style, and convenience in the heart of Maple. A fantastic opportunity for families, professionals, or anyone seeking a move-in-ready home in a highly sought-after neighbourhood. (id:15069)
Welcome to 70 Thornlodge Drive! This spacious 5+1 bedroom home offers the perfect combination of space and functionality, all while being located in THE MOST desirable neighbourhood in Keswick, Simcoe Landing! Simcoe Landing is where peaceful neighbourhood living meets exceptional convenience. Ideally positioned just minutes from the 404, this desirable community offers effortless access for commuters while maintaining a tranquil, family-friendly atmosphere. From the moment you walk in, you'll appreciate the generous layout and thoughtfully designed living spaces. The main floor offers plenty of room for the whole family, with bright, open living areas, emphasized with new 2026 flooring, and a kitchen that connects seamlessly to the heart of the home. Step outside to a fully fenced backyard - perfect for summer BBQs, entertaining, or letting the kids play. Upstairs, 5 bedrooms provide plenty of space for everyone, including a comfortable primary retreat with plenty of closet space and an ensuite bathroom. The partially finished lower level provides an additional bedroom and even more room to live, work, and play, all while still allowing space for another bedroom and bathroom (rough-in available in storage area) - the options are endless! Situated in a family-friendly Keswick community, you're steps to parks, schools, shopping, restaurants, Lake Simcoe, and everything Keswick has to offer. With plenty of space both inside and out, this is a home you can truly grow into. Come see why 70 Thornlodge Drive could be the perfect place to call home! (id:15069)
Situated on a premium corner lot surrounded by luxury estates in prestigious South Richvale, this beautifully updated bungalow offers incredible versatility for homeowners, investors, or redevelopment potential (buyers to verify zoning independently). The bright main floor features hardwood floors, recessed lighting, and a modern kitchen with granite countertops and stainless steel appliances, alongside spacious living areas and a primary bedroom with an ensuite. The fully finished lower level adds exceptional income or generational value with two self-contained suites-one 2-bedroom and one 1-bedroom-each complete with its own kitchen , bath, laundry, and large windows. Outside, enjoy a multi-vehicle interlock driveway, a private fenced yard, energy-efficient foam insulation, and a wired surveillance system. Everything is move-in ready, just steps from Yonge Street, transit (Richmond Hill Centre Terminal, GO station), parks, stop schools, and major highways (Hwy 407 & Hwy 7). (id:15069)
**2025 Built**ULTRA luxury Custom-Built Residence*SPECTACULAR/UNIQUE PROPERTY*Every details has been meticulously curated****This residence features a versatility, thoughtfully designed for both, living of luxurious family lifestyle and functionality with solid rental income from legal-permitted 2-apartment cmbd-This is perfect for discerning buyers seeking luxury, comfort, modern style and income. The main floor welcomes you with an open concept living space, featuring apprx 20ft soaring ceiling-STUNNING-and beautifully paneled walls. The dream kitchen balances form and function with a large centre island, offering exquisite countertops and backsplash, practically-designed, complemented by a separate cooking kitchen with extra pantry. Seamlessly flowing, the spacious family room, with soaring ceiling, and intricate-paneled walls and floor-to-ceiling windows that create airy and open feel, and welcoming endless natural sunlight. The family room is soul of this home, perfect place to relax or gather, flowing perfectly to a dream kitchen, direct flow into an outdoor deck and patio ideal for effortless indoor-outdoor living. The main floor office provides a deal-private place for a work-from-home with completely separate door. Discover a spacious mudroom foyer offers everyday functional space for your family. Upstairs hallway is illuminated by natural light from multi-skylights. The primary suite is a private retreat with his/hers closets and a luxurious heated floor, 5-piece ensuite, and serene views of the nature. The basement is designed for your family's income with legal apartments--completely separate entrances to 2 legal units(potential rental income $$$). This exceptional property combines unparalleled craftmanship with smart home amenities, offering a lifestyle of luxury, and tranquility-Extra Features-Private ELEVATOR,4-KITCHEN/4-SETS OF APPLIANCES(2-MAIN/2-BASEMENT),4-LAUNDRY ROOM(4-SETS OF WASHER/4-SETS OF DRYER),2LEGAL APARTMENTS(BASEMENT)--one of a kind!! (id:15069)
Welcome to 179 Sassafras Circ in the highly sought-after Thornhill Woods community! This beautifully maintained home offers a bright, spacious and functional layout designed for comfortable family living and entertaining. An abundance of windows fills the home with natural light, creating a warm and inviting atmosphere throughout. The main floor features hardwood flooring with generous living and dining spaces perfect for everyday living and family gatherings. The functional kitchen offers ample cabinetry and counter space along with stainless steel appliances. Upstairs, the spacious primary bedroom provides a relaxing retreat complete with custom closet organizers offering exceptional storage and organization. Well-proportioned additional bedrooms provide plenty of space for children, guests or a home office. Freshly painted throughout with direct access from the garage for added everyday convenience. Step outside to a beautifully manicured backyard and lovingly cared-for gardens, thoughtfully maintained to create a peaceful and inviting outdoor space for relaxing and entertaining, complete with a garden shed for additional storage. Professional interlocking and landscaping further enhance the home's curb appeal and outdoor living space. Ideally situated in a family-friendly neighbourhood surrounded by parks, playgrounds and excellent schools, with shopping, restaurants and everyday amenities nearby. Enjoy convenient access to nearby YRT transit, Hwy 7 and Hwy 407, making it easy to connect throughout Vaughan and the GTA. A wonderful opportunity to call one of Thornhill Woods' most desirable neighbourhoods home! (id:15069)