
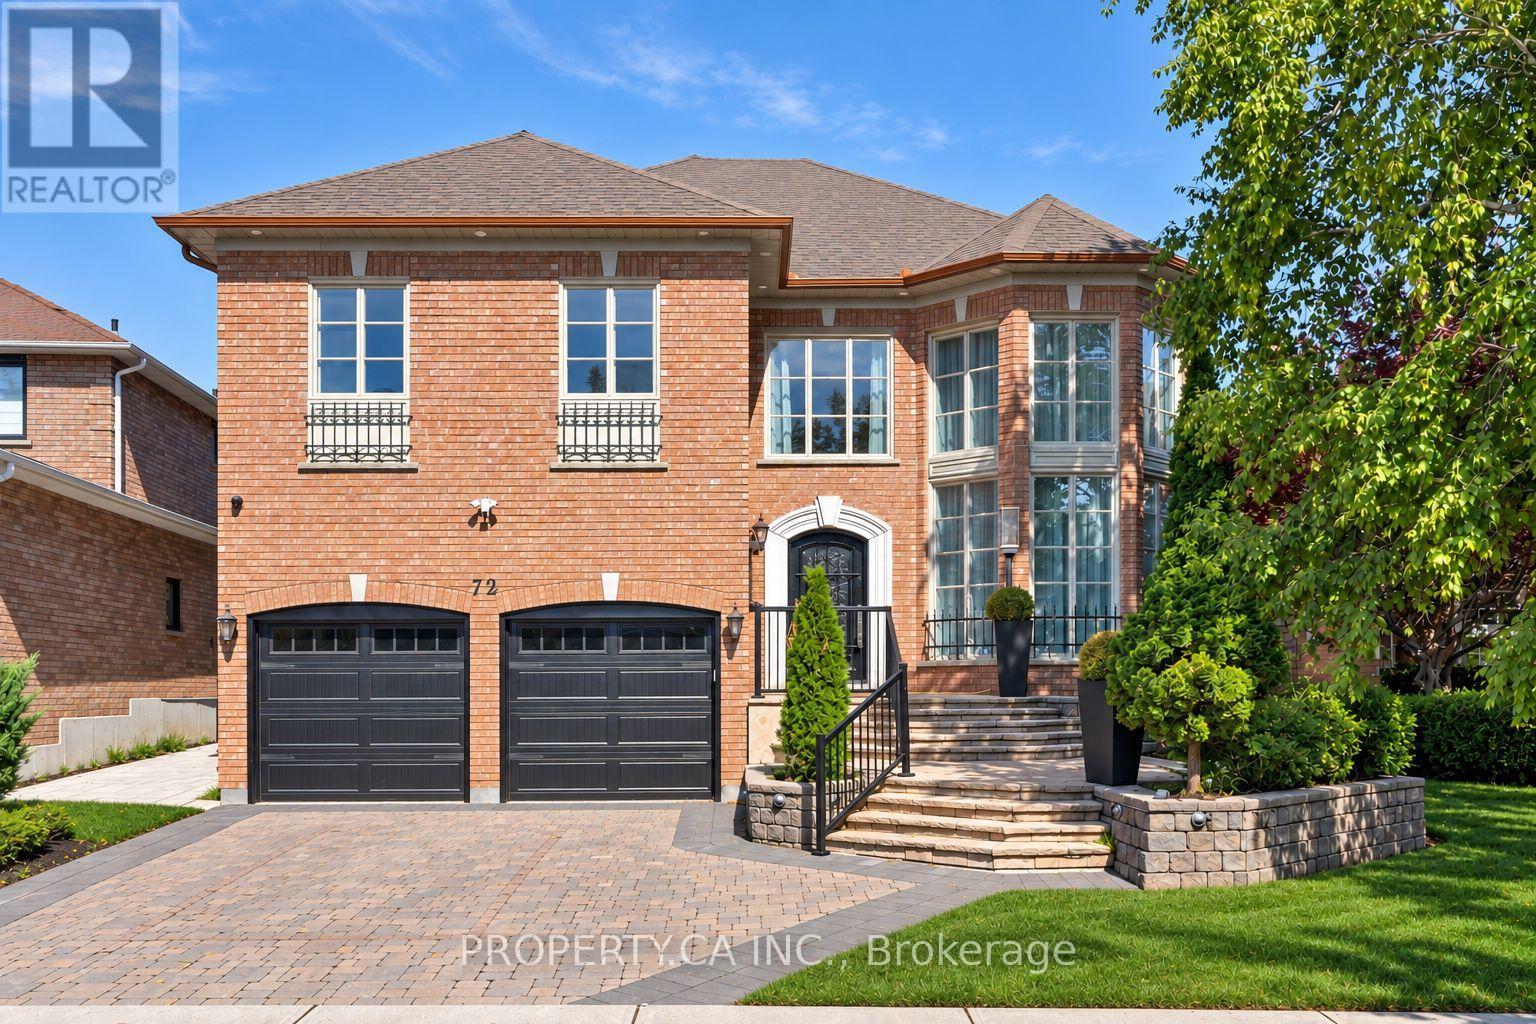
72 Devonsleigh Boulevard Richmond Hill, Ontario L4S 1H2

5 Bedroom
5 Bathroom
3,500 - 5,000 sqft
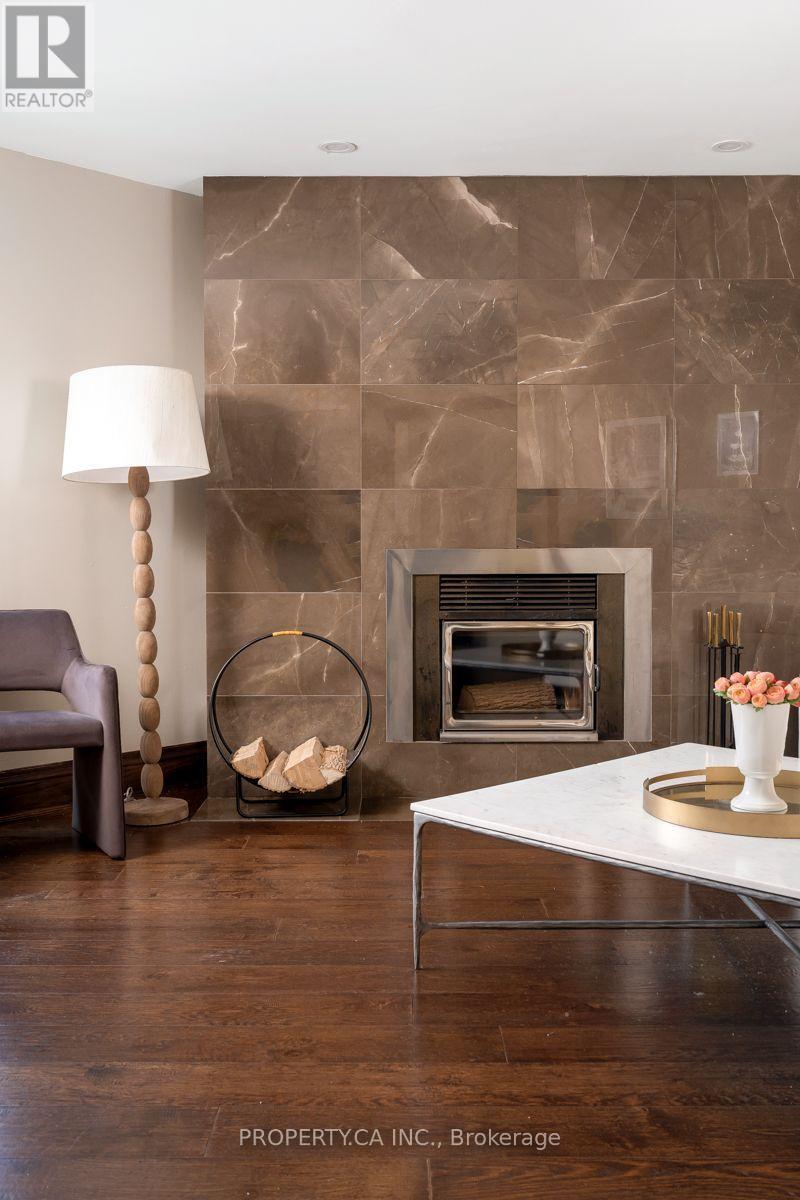
Fireplace
Central Air Conditioning
Forced Air
$2,100,000
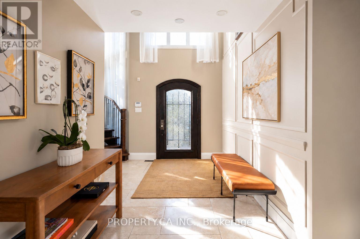
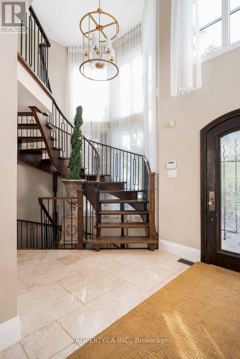
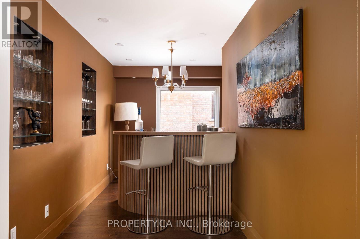
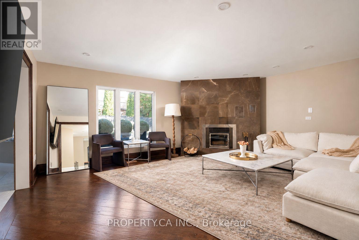
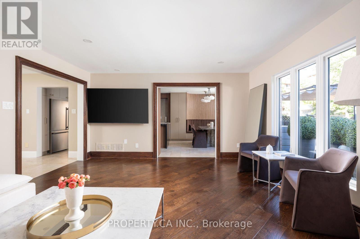
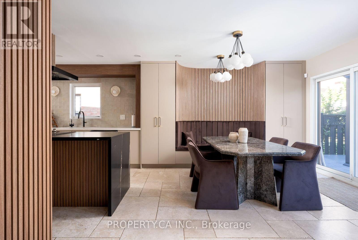
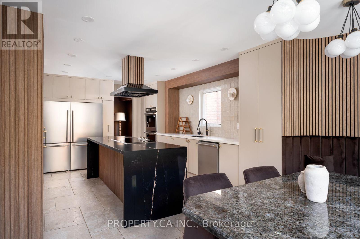
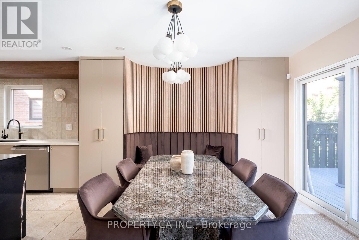
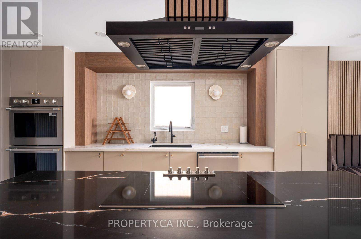
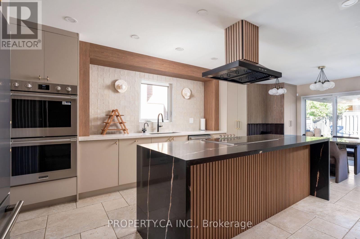
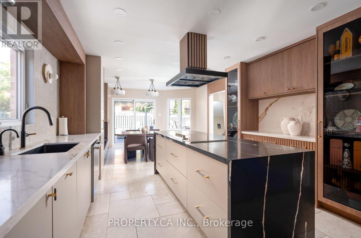
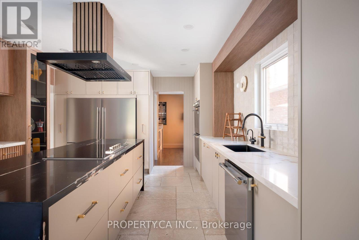
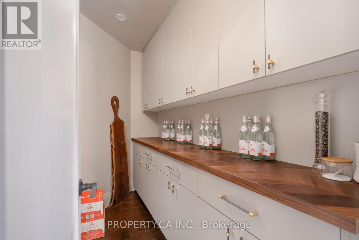
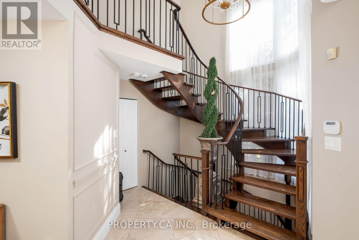
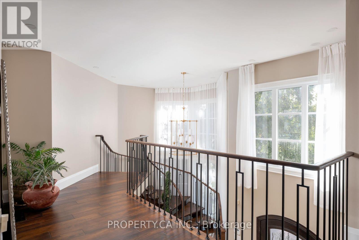
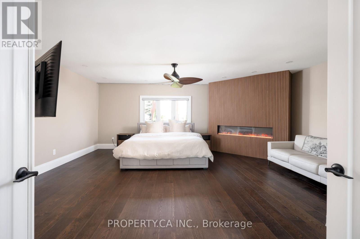
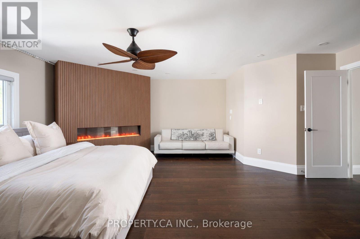
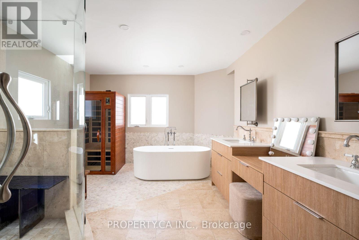
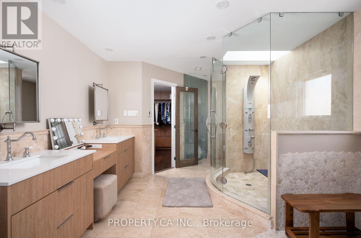
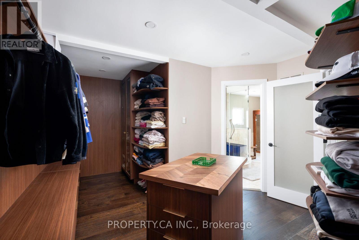
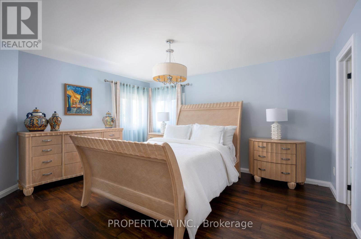
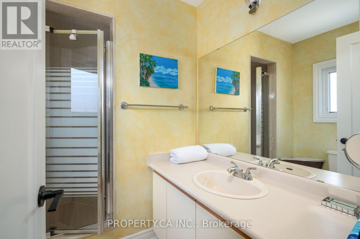
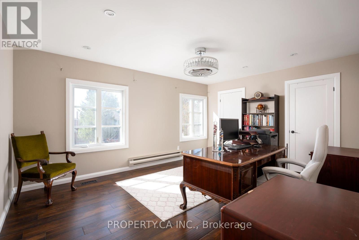
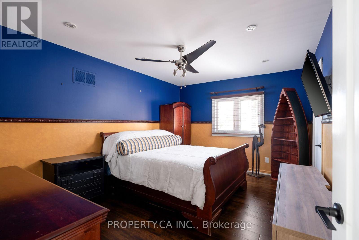
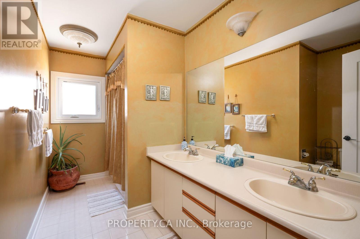
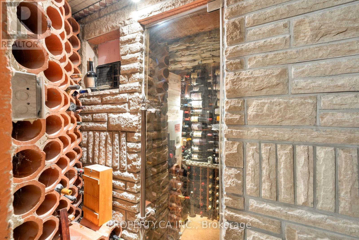
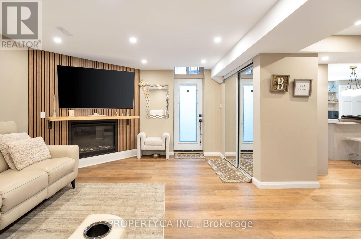
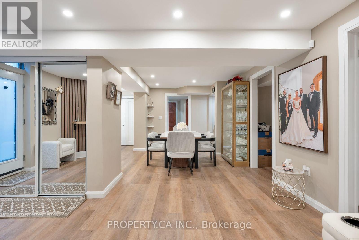
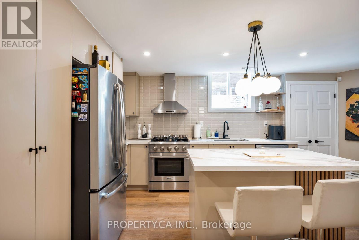
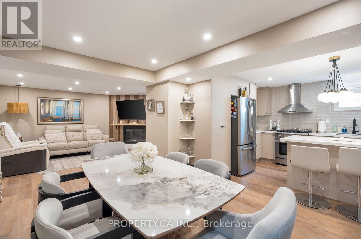
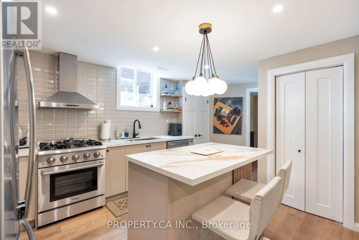
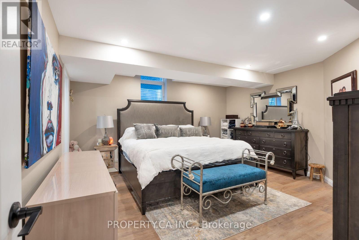
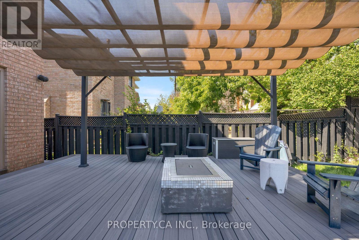
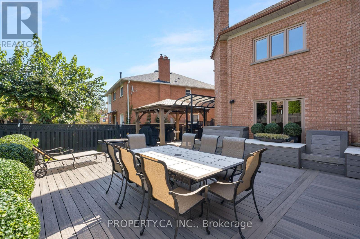
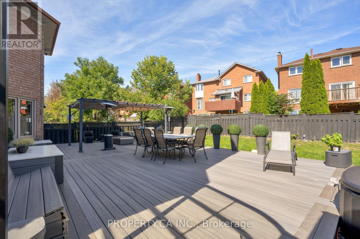
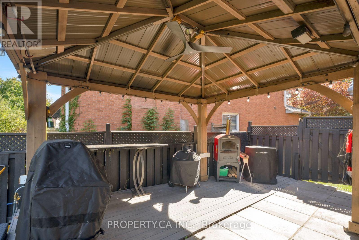
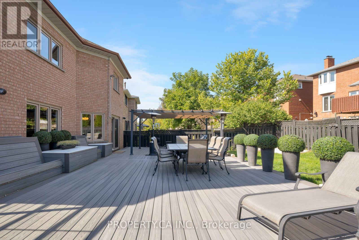
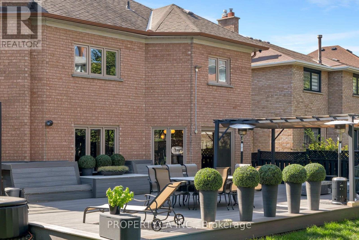
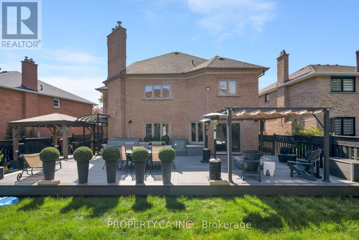
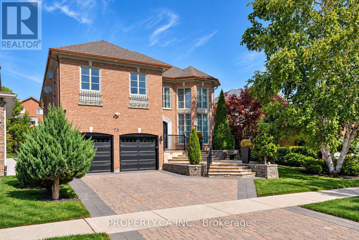
Absolutely breathtaking and extensively renovated, this exceptional 4+1 bedroom home showcases impeccable craftsmanship, luxurious finishes and extraordinary attention to detail throughout. At the heart of the home is an immaculate chef-inspired kitchen featuring an oversized center island, oversized stainless steel refrigerator/freezer, top-of-the-line appliances, abundant cabinetry and a generous eat-in area. Designed for effortless entertaining, an incredible full bar flows directly into the butler's pantry and kitchen, creating a seamless and sophisticated entertaining space. The generously sized primary suite is a true private retreat, complete with a beautiful gas fireplace, large walk-in closet and spectacular spa-inspired 7-piece ensuite featuring its own sauna. Three additional bedrooms are all exceptionally spacious and beautifully appointed. The impressive lower level offers incredible versatility with a dedicated wine cellar, large storage room and a completely self-contained 1-bedroom in-law suite/apartment finished to the same exceptional standard as the rest of the home. Complete with a spacious kitchen featuring stainless steel appliances, private ensuite laundry, a 3-piece bathroom with oversized shower and a walk-up to the backyard, it's ideal for extended family, guests or additional living space. Step outside to a backyard that feels like a private escape from the city. Fully fenced and exceptionally private, this incredible outdoor retreat features an expansive deck, dedicated dining area and gas fire pit-perfect for entertaining, relaxing and enjoying warm evenings outdoors. A truly remarkable, move-in-ready home where no detail has been overlooked. (id:15069)
Open House
This property has open houses!
October
10
Saturday
Starts at:
2:00 pm
Ends at:4:00 pm
October
11
Sunday
Starts at:
1:00 pm
Ends at:3:00 pm
Property Details
| MLS® Number | N13824938 |
| Property Type | Single Family |
| Community Name | Devonsleigh |
| Equipment Type | Water Heater |
| Features | In-law Suite |
| Parking Space Total | 5 |
| Rental Equipment Type | Water Heater |
Building
| Bathroom Total | 5 |
| Bedrooms Above Ground | 4 |
| Bedrooms Below Ground | 1 |
| Bedrooms Total | 5 |
| Appliances | Blinds, Cooktop, Dishwasher, Dryer, Freezer, Hood Fan, Oven, Sauna, Stove, Washer, Window Coverings, Refrigerator |
| Basement Development | Finished |
| Basement Features | Walk-up |
| Basement Type | N/a (finished), N/a |
| Construction Style Attachment | Detached |
| Cooling Type | Central Air Conditioning |
| Exterior Finish | Brick |
| Fireplace Present | Yes |
| Flooring Type | Hardwood, Laminate |
| Foundation Type | Concrete |
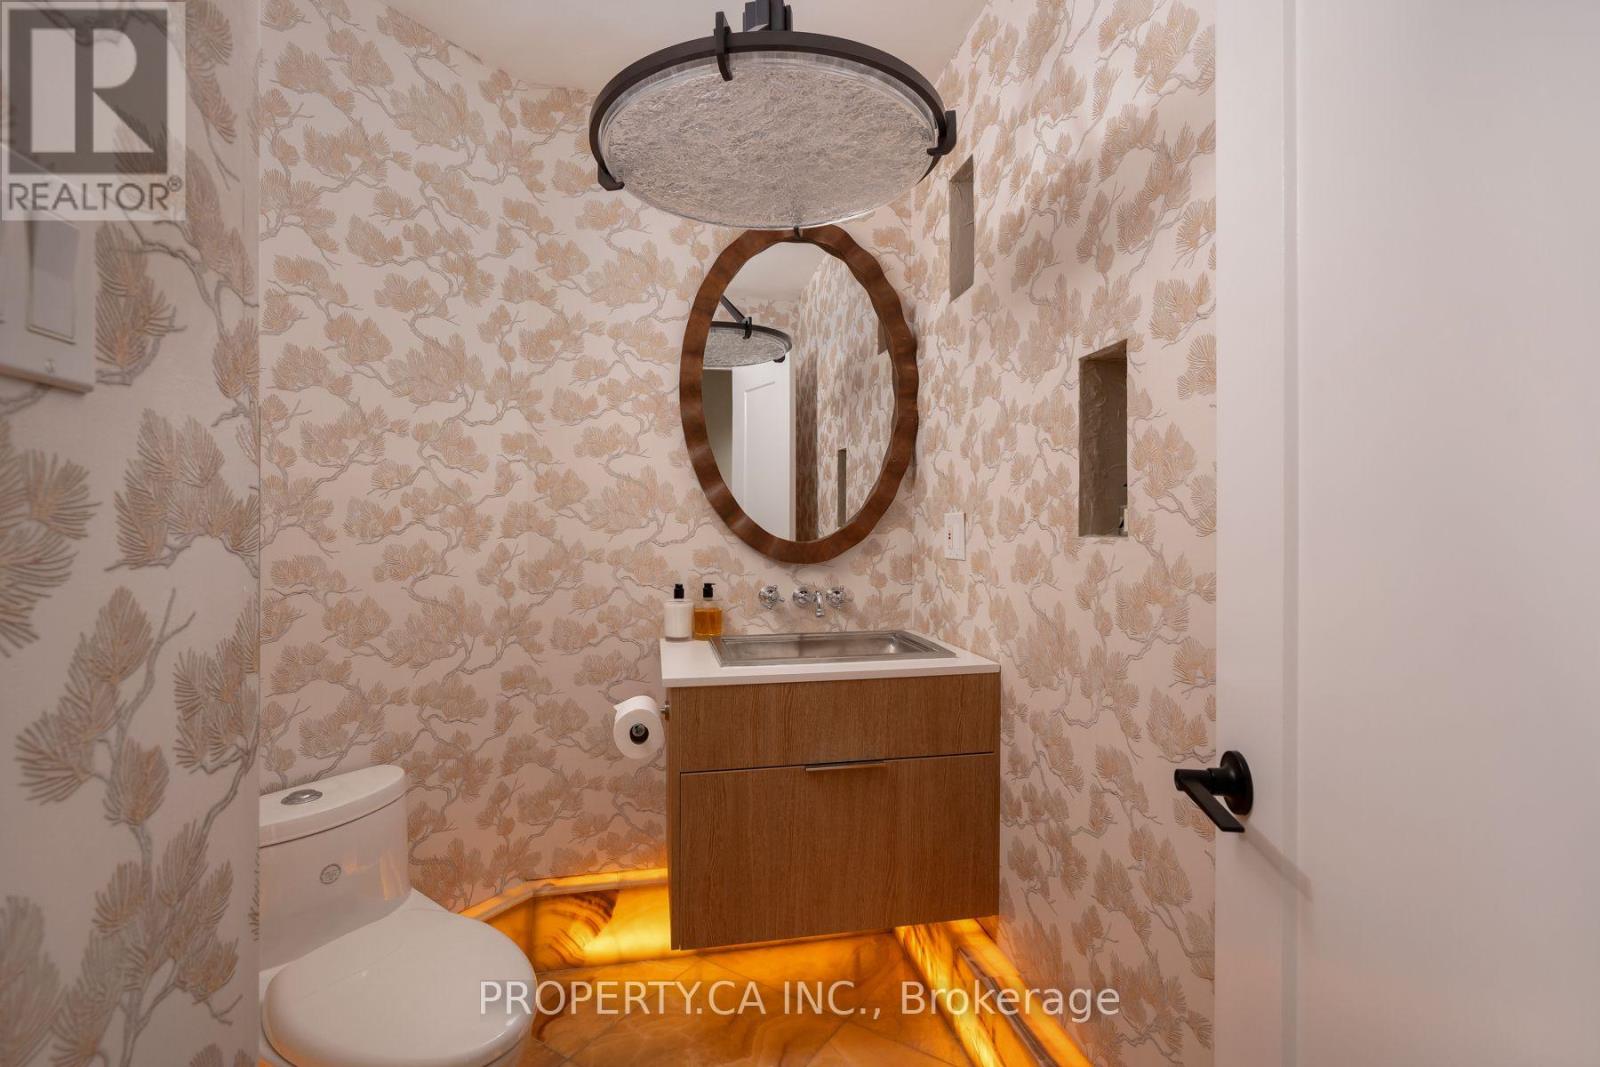
| Half Bath Total | 1 |
| Heating Fuel | Natural Gas |
| Heating Type | Forced Air |
| Stories Total | 2 |
| Size Interior | 3,500 - 5,000 Sqft |
| Type | House |
| Utility Water | Municipal Water |
Parking
| Garage |
Land
| Acreage | No |
| Sewer | Sanitary Sewer |
| Size Depth | 126 Ft |
| Size Frontage | 44 Ft |
| Size Irregular | 44 X 126 Ft |
| Size Total Text | 44 X 126 Ft |
Rooms
| Level | Type | Length | Width | Dimensions |
|---|---|---|---|---|
| Second Level | Primary Bedroom | 6.36 m | 6.25 m | 6.36 m x 6.25 m |
| Second Level | Bedroom 2 | 4.56 m | 3.95 m | 4.56 m x 3.95 m |
| Second Level | Bedroom 3 | 4.94 m | 3.78 m | 4.94 m x 3.78 m |
| Second Level | Bedroom 4 | 4.45 m | 3.34 m | 4.45 m x 3.34 m |
| Lower Level | Dining Room | 3.24 m | 2.87 m | 3.24 m x 2.87 m |
| Lower Level | Kitchen | 5.41 m | 3.9 m | 5.41 m x 3.9 m |
| Lower Level | Bedroom | 4.59 m | 4.56 m | 4.59 m x 4.56 m |
| Lower Level | Other | 4.7 m | 4.24 m | 4.7 m x 4.24 m |
| Lower Level | Family Room | 5.06 m | 4.94 m | 5.06 m x 4.94 m |
| Main Level | Living Room | 5.8 m | 4.62 m | 5.8 m x 4.62 m |
| Main Level | Eating Area | 4.06 m | 3.78 m | 4.06 m x 3.78 m |
| Main Level | Kitchen | 4.49 m | 4.06 m | 4.49 m x 4.06 m |
| Main Level | Family Room | 4.91 m | 3.46 m | 4.91 m x 3.46 m |
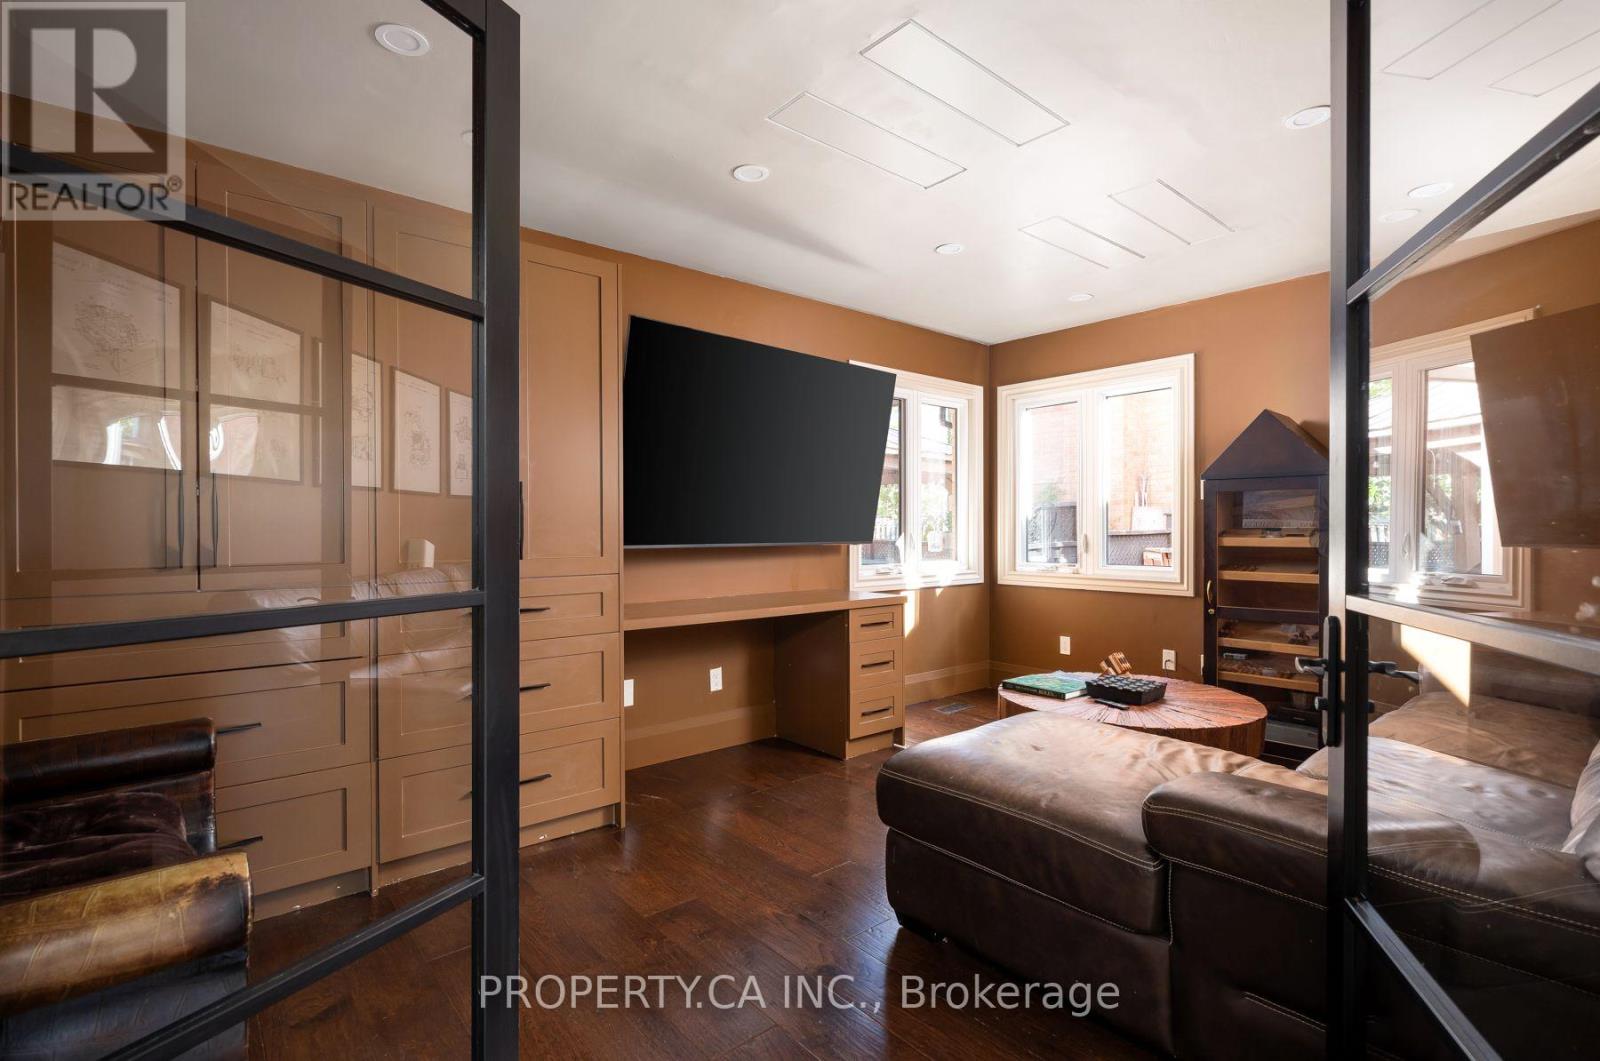
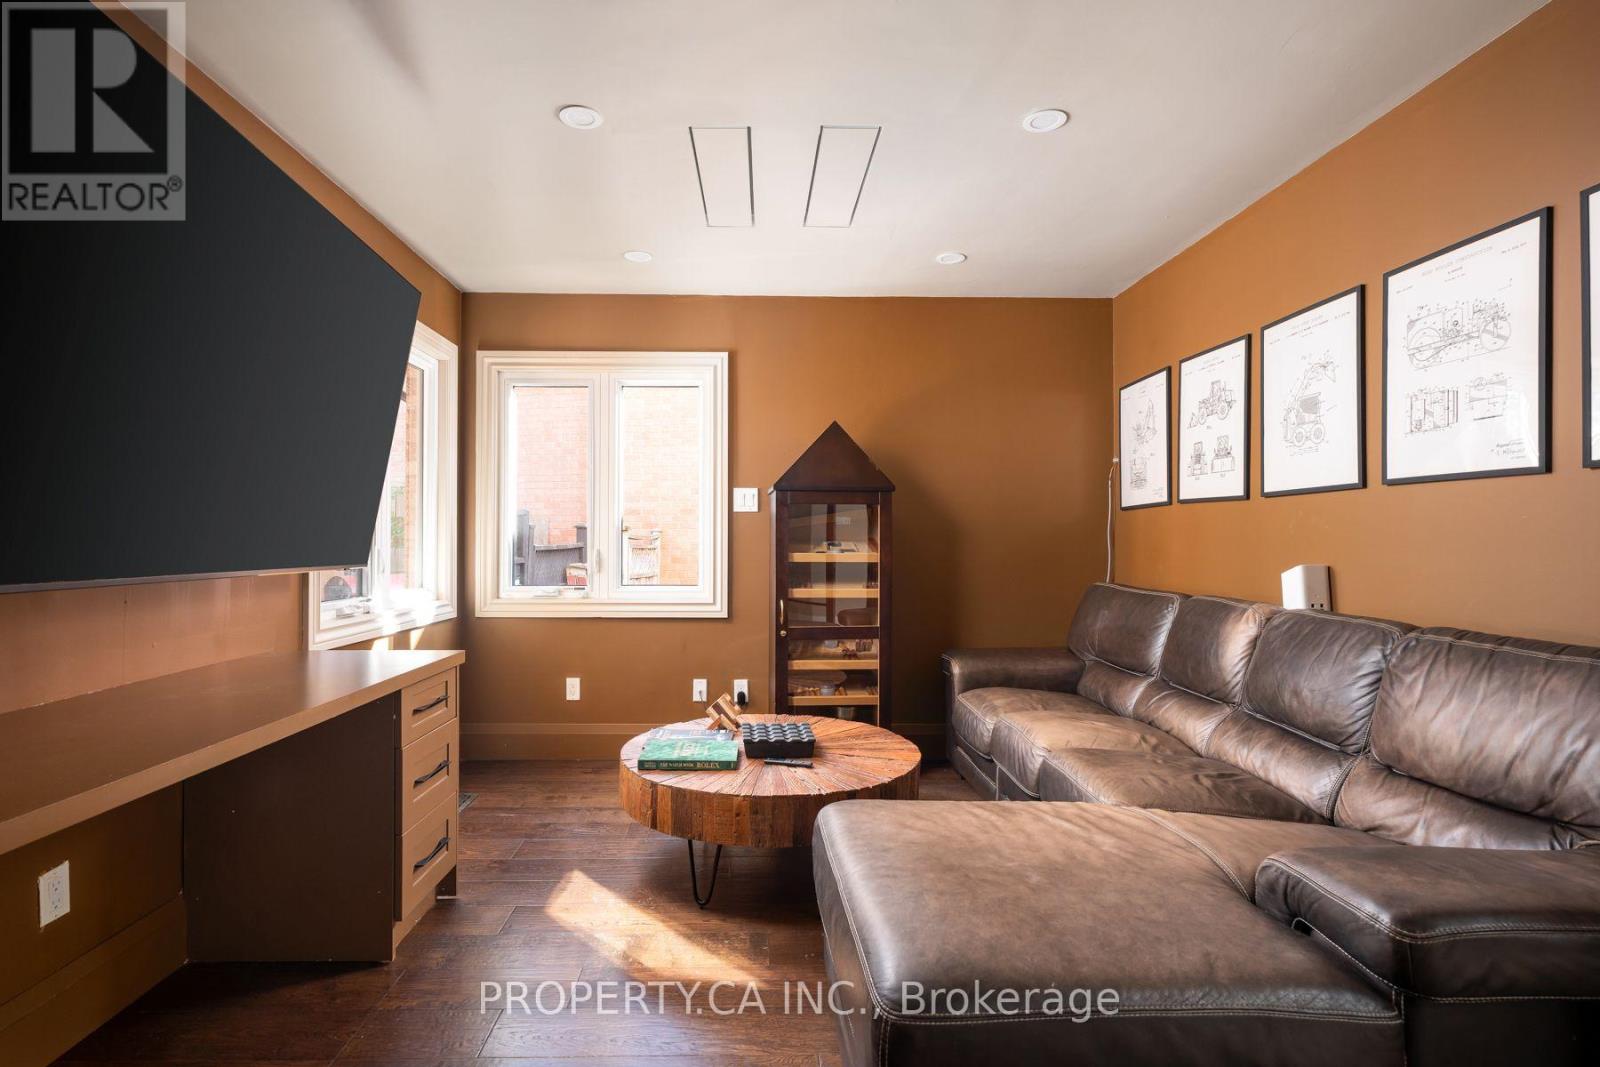
| Main Level | Den | 5.1 m | 3.48 m | 5.1 m x 3.48 m |
Contact Us
Contact us for more information

This REALTOR.ca listing content is owned and licensed by REALTOR® members of The Canadian Real Estate Association
The trademarks REALTOR®, REALTORS®, and the REALTOR® logo are controlled by The Canadian Real Estate Association (CREA) and identify real estate professionals who are members of CREA. The trademarks MLS®, Multiple Listing Service® and the associated logos are owned by The Canadian Real Estate Association (CREA) and identify the quality of services provided by real estate professionals who are members of CREA. The trademark DDF® is owned by The Canadian Real Estate Association (CREA) and identifies CREA's Data Distribution Facility (DDF®)
October 04 2026 04:34:21
Toronto Regional Real Estate Board
Property.ca Inc.