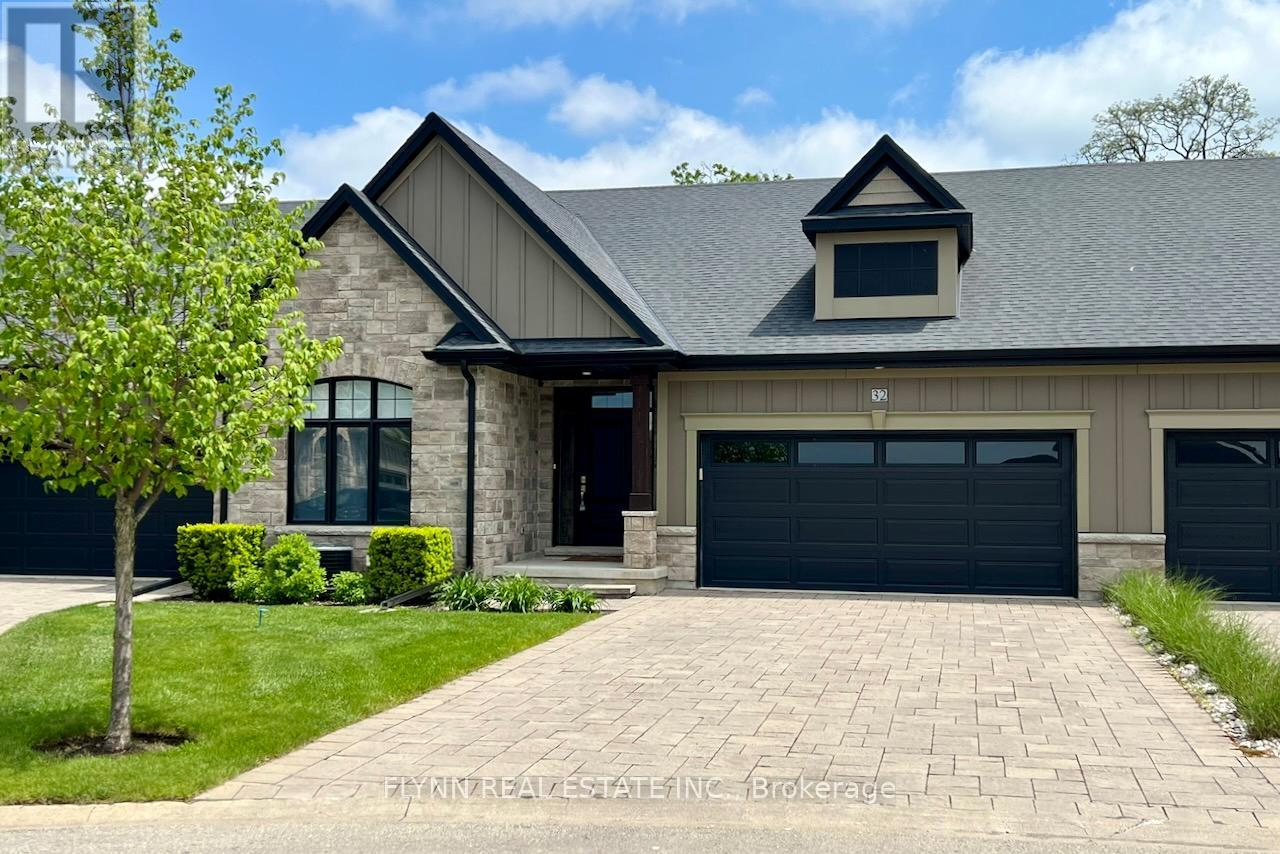
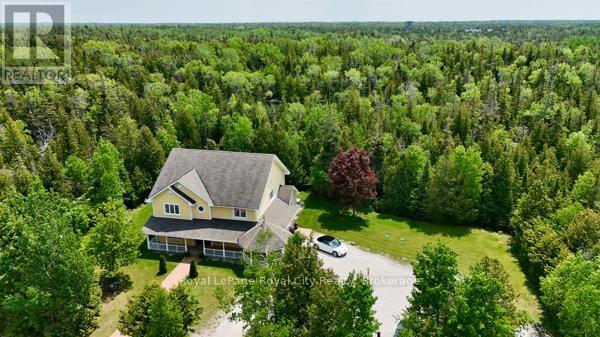
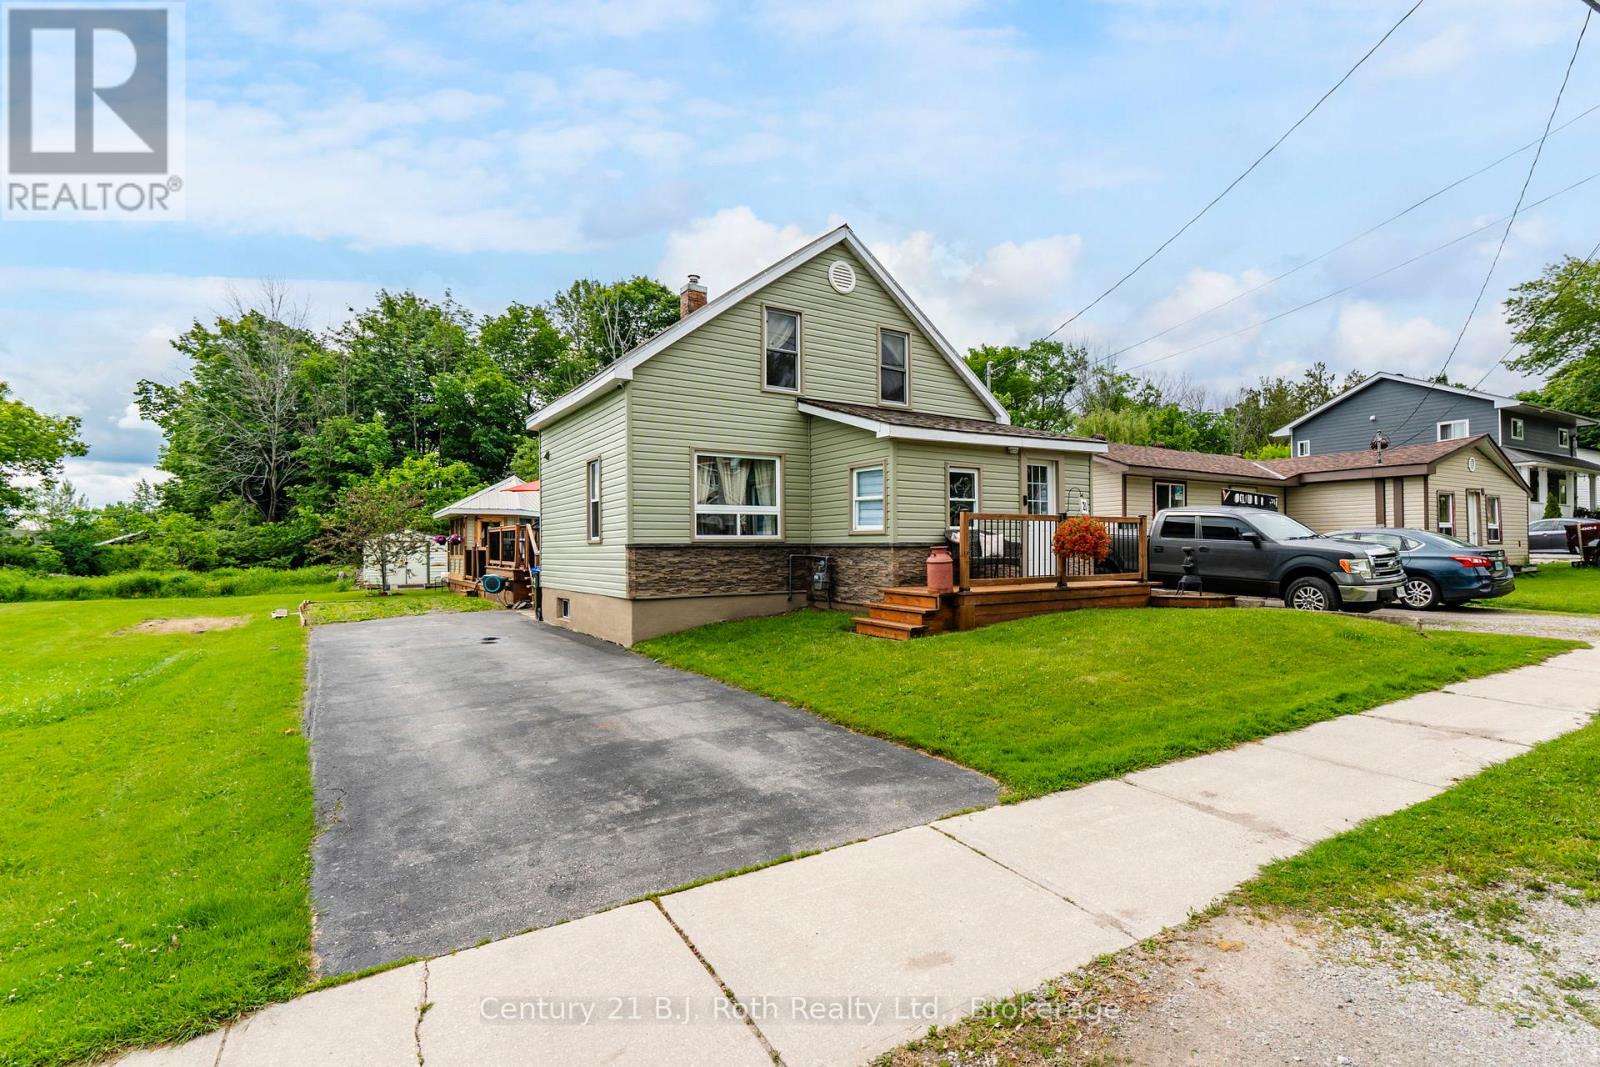
Luxurious bungalow townhome offering elegant living with 3 bedrooms, 3 bathrooms, and stunning Niagara Escarpment views. This open-concept gem features a chef's kitchen with quartz counters, stainless steel appliances, and a large island; a sunlit living/dining area with gas fireplace; a spacious primary suite with spa-like ensuite; and a finished lower level with recreation space and walk-out patio. Enjoy low-maintenance living (fees include Bell Fibe TV and Bell Fibe Unlimited Internet, all lawn and garden maintenance, and snow removal from the roadway up to the front door.) in this exclusive enclave of just 22 units by Grey Forest Homes, steps from historic sites, top wineries, trails, schools, and easy access to Niagara's finest amenities-perfect for retirees or snowbirds seeking timeless elegance in one of Ontario's most historic and scenic villages. (id:15069)
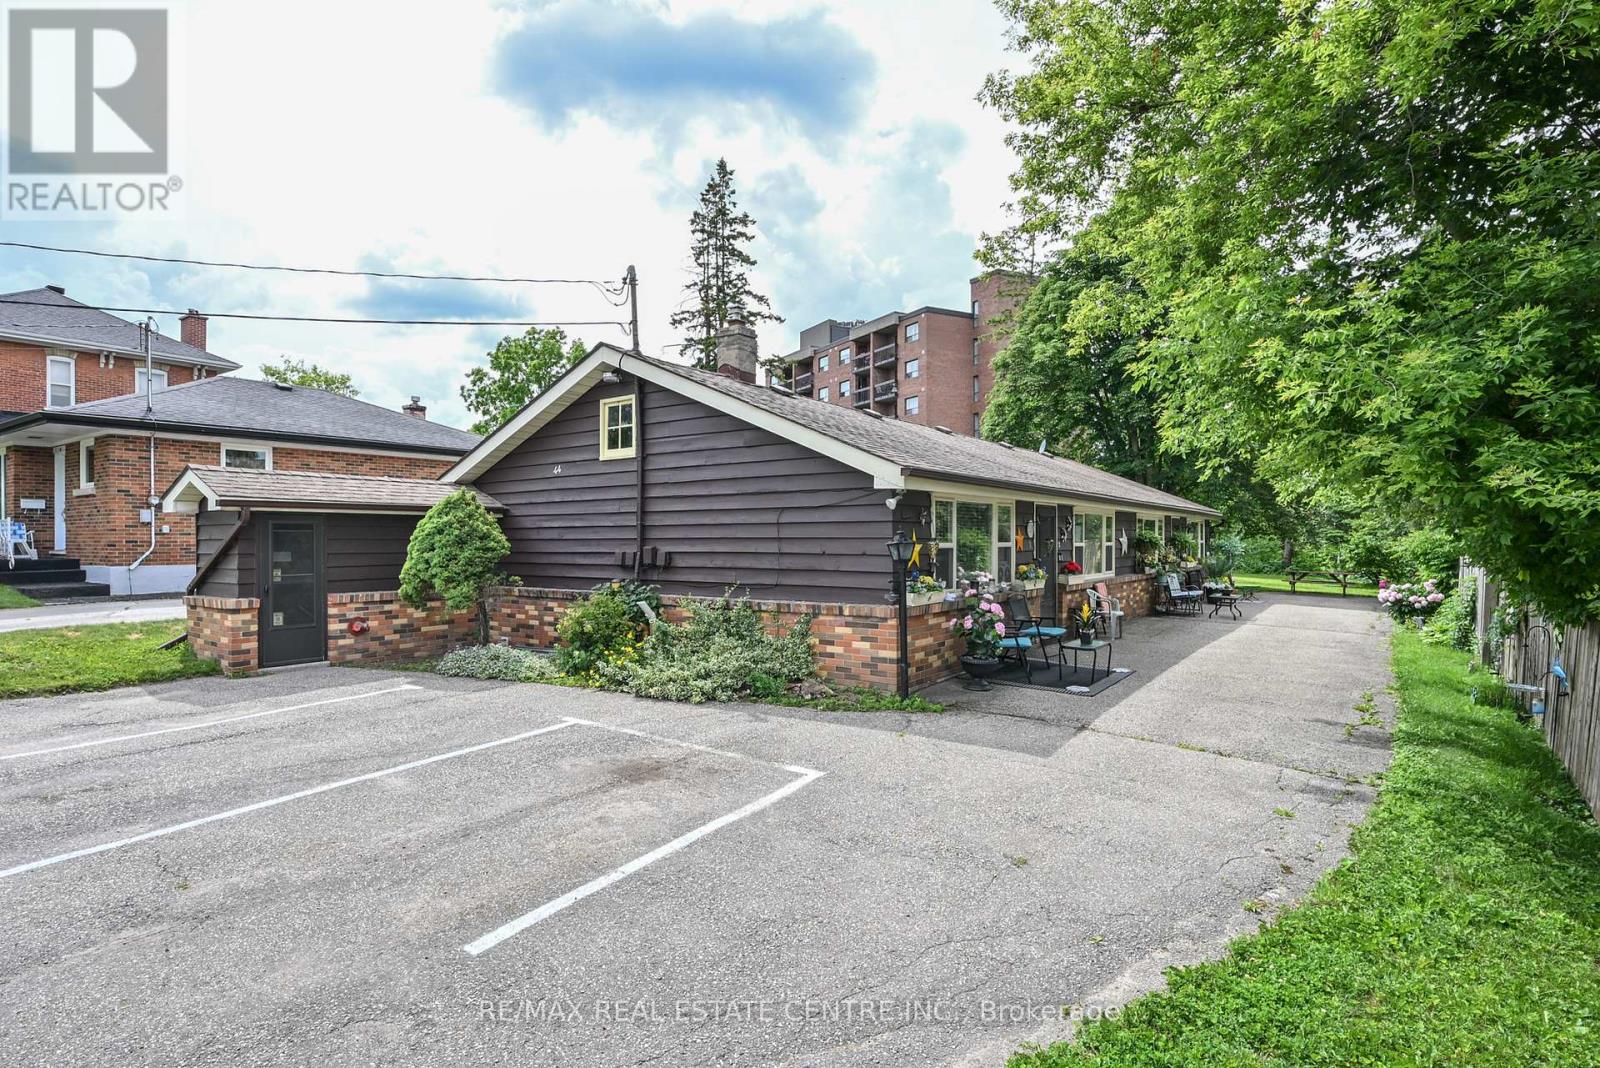
Exceptional opportunity with this fully rented four plex in a great Orangeville location. Easy walking distance to all amenities (theatre, shopping, fine dining, parks, trails and more). Well maintained and upgraded bungalow style building with four one bedroom units. Each unit has separate hydro meters. Zoned RM2 multi residential. Lower level has coin operated laundry, storage, and private storage unit for each apartment. Awesome lot with private rear grounds. Very unique with a long waiting list. See list of extras and upgrades attached. (id:15069)
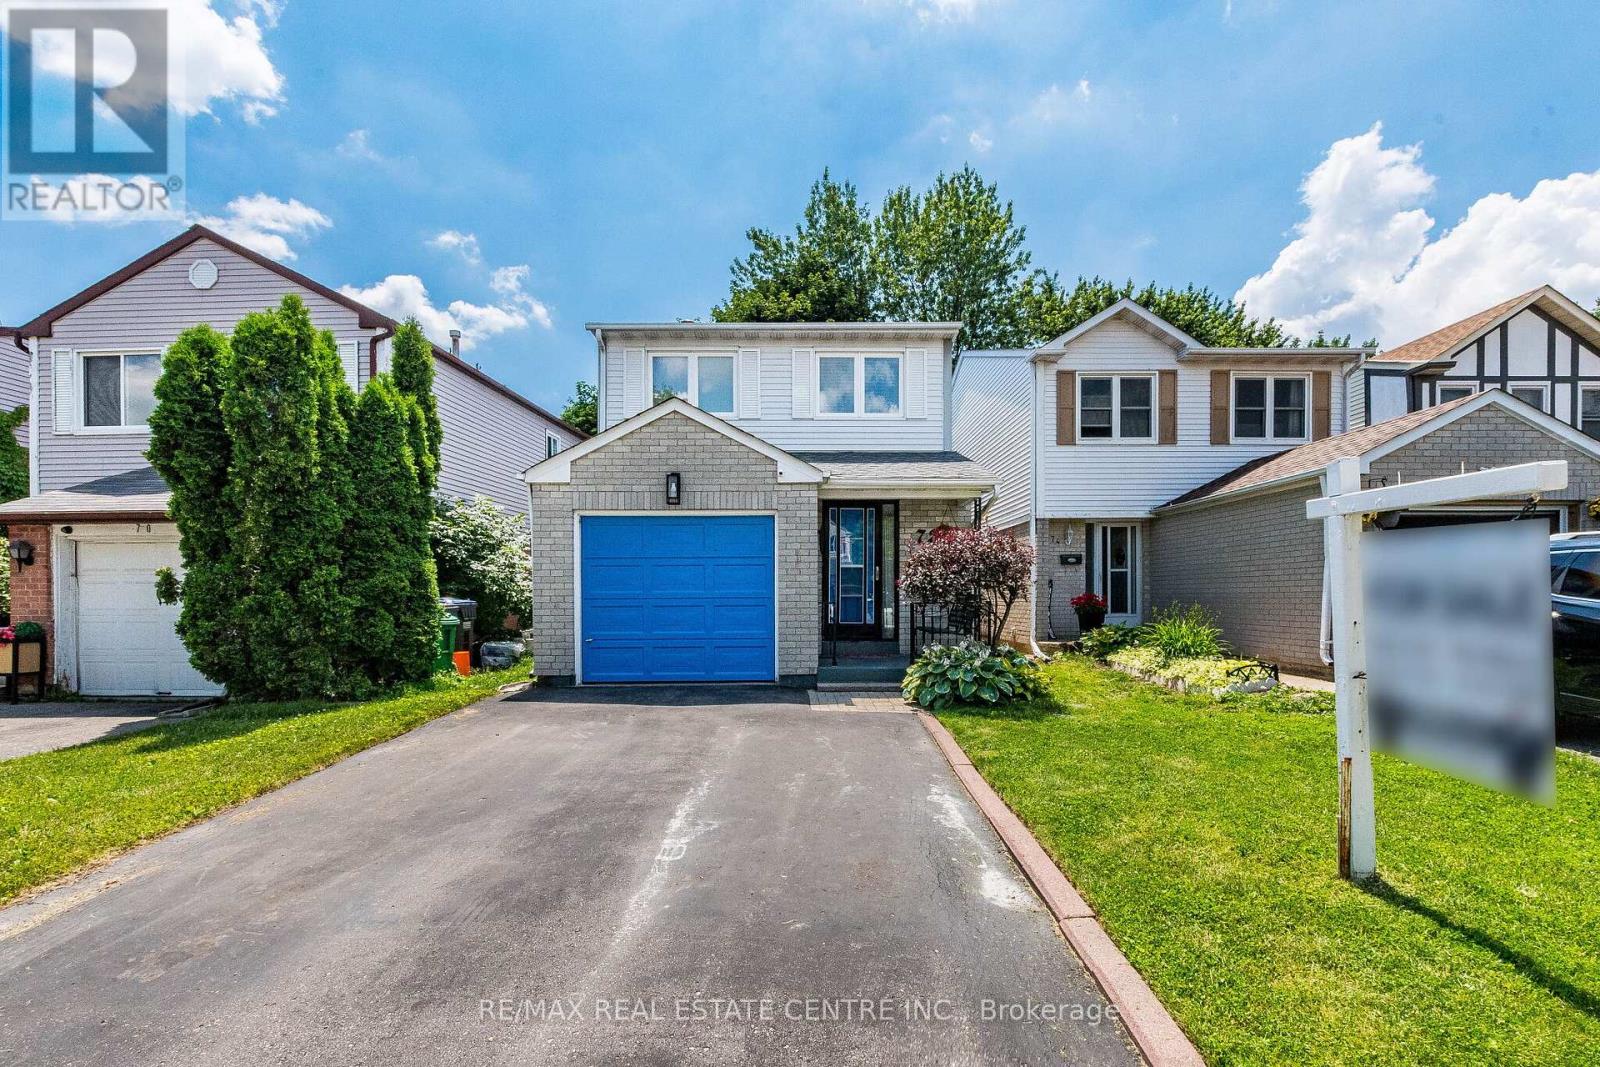
Welcome to 72 Malabar Cres!! Located Brampton's desirable Central Park community, this well-maintained detached 2-storey home offers over 1,500 sq ft (excluding basement) of thoughtfully designed living space and a functional layout ideal for families.The main level is filled with natural light and showcases a spacious living and dining area, along with a modern kitchen complete with stainless steel appliances and quartz countertops. Upstairs you will find a primary bedroom equipped with a walk-in closet and 2-piece ensuite bath. The second floor is completed by two additional generous sized bedrooms and a full bathroom. The finished basement offers a versatile rec room with a wet bar, providing great space for entertaining or relaxing. There is potential for the basement to be reconfigured into an in-law suite or a basement apartment. Backing onto a ravine with no rear neighbours, the backyard offers tremendous privacy and features a deck perfect for enjoying the warmer months. Additional highlights include a private driveway with parking for two vehicles plus a garage space. Conveniently located within walking distance to schools of all levels, grocery stores, public transit, and just minutes to Brampton Civic Hospital and Highway 410! (id:15069)
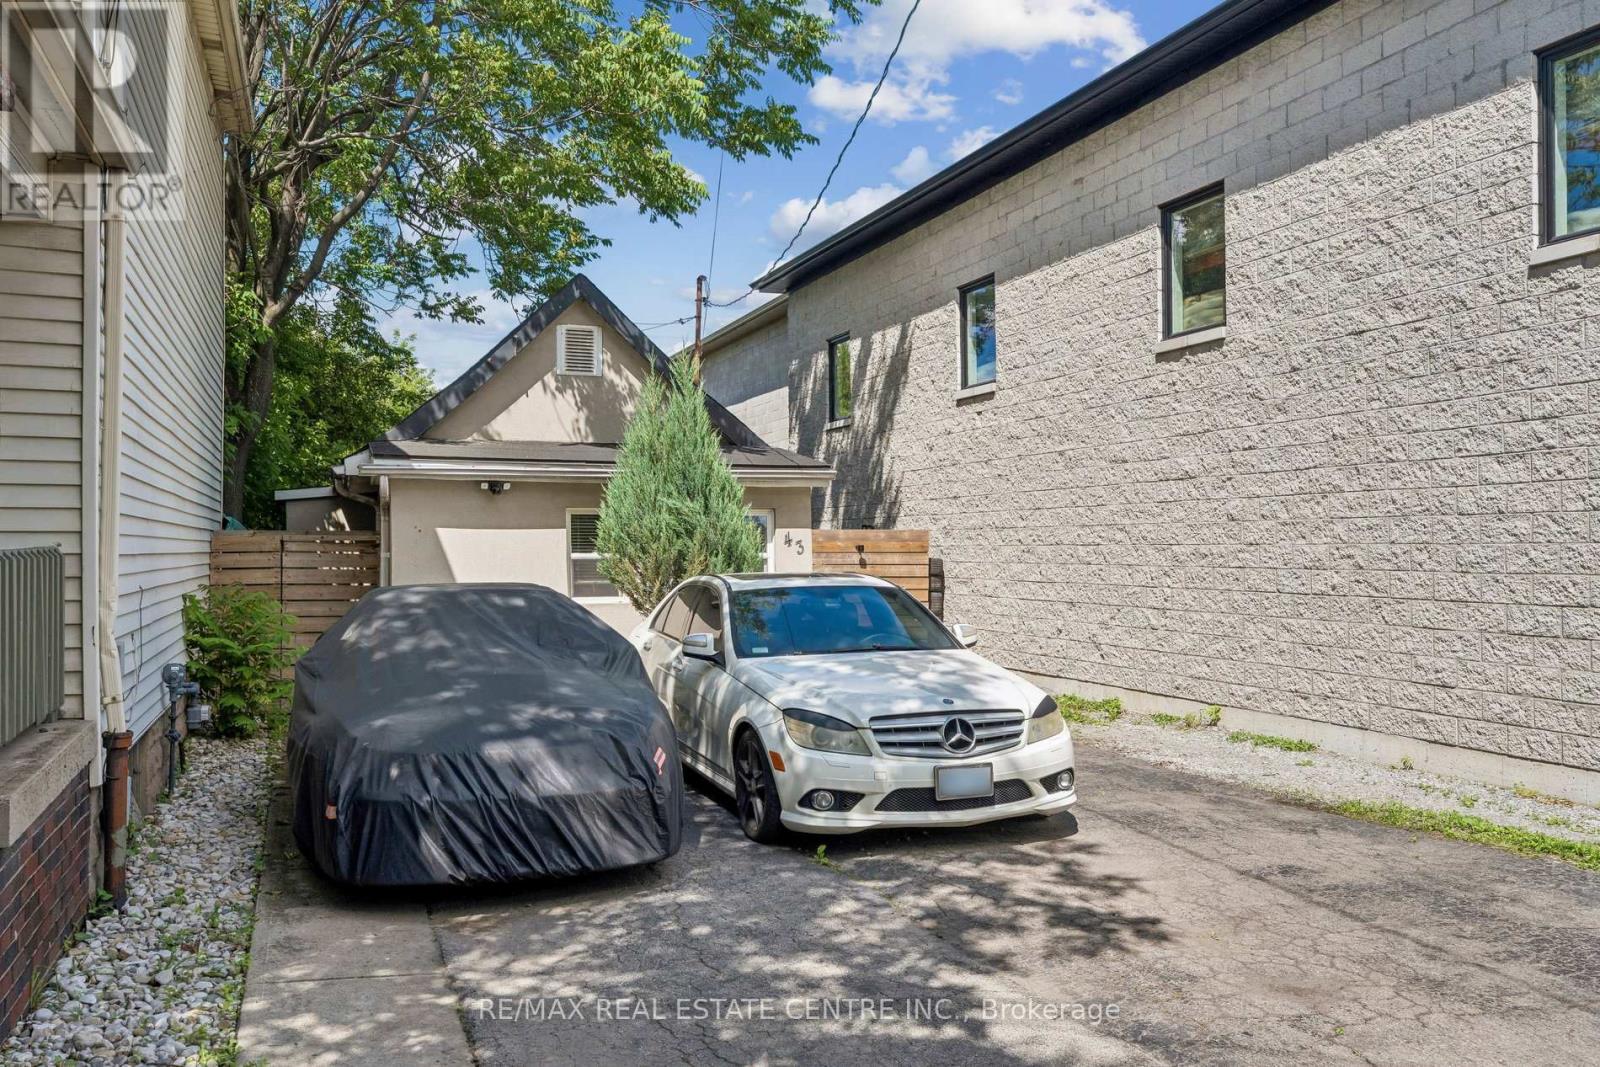
Welcome to 43 Whitfield Ave, a charming and versatile bungalow situated on a spacious lot in adesirable neighbourhood. This well-maintained home features 2 bedrooms, 1 bathroom, and afunctional kitchen with ample cabinetry and storage space. The property offers ample drivewayparking and a separate side entrance for added convenience. The large backyard provides plentyof space for outdoor entertaining, gardening, family activities, or future expansionpossibilities. Ideal for first-time homebuyers, downsizers, investors, or those seeking aproperty with great potential. Conveniently located close to amenities, schools, parks,shopping, and major transportation routes. Easy to show. A fantastic opportunity you don'twant to miss-must see! (id:15069)
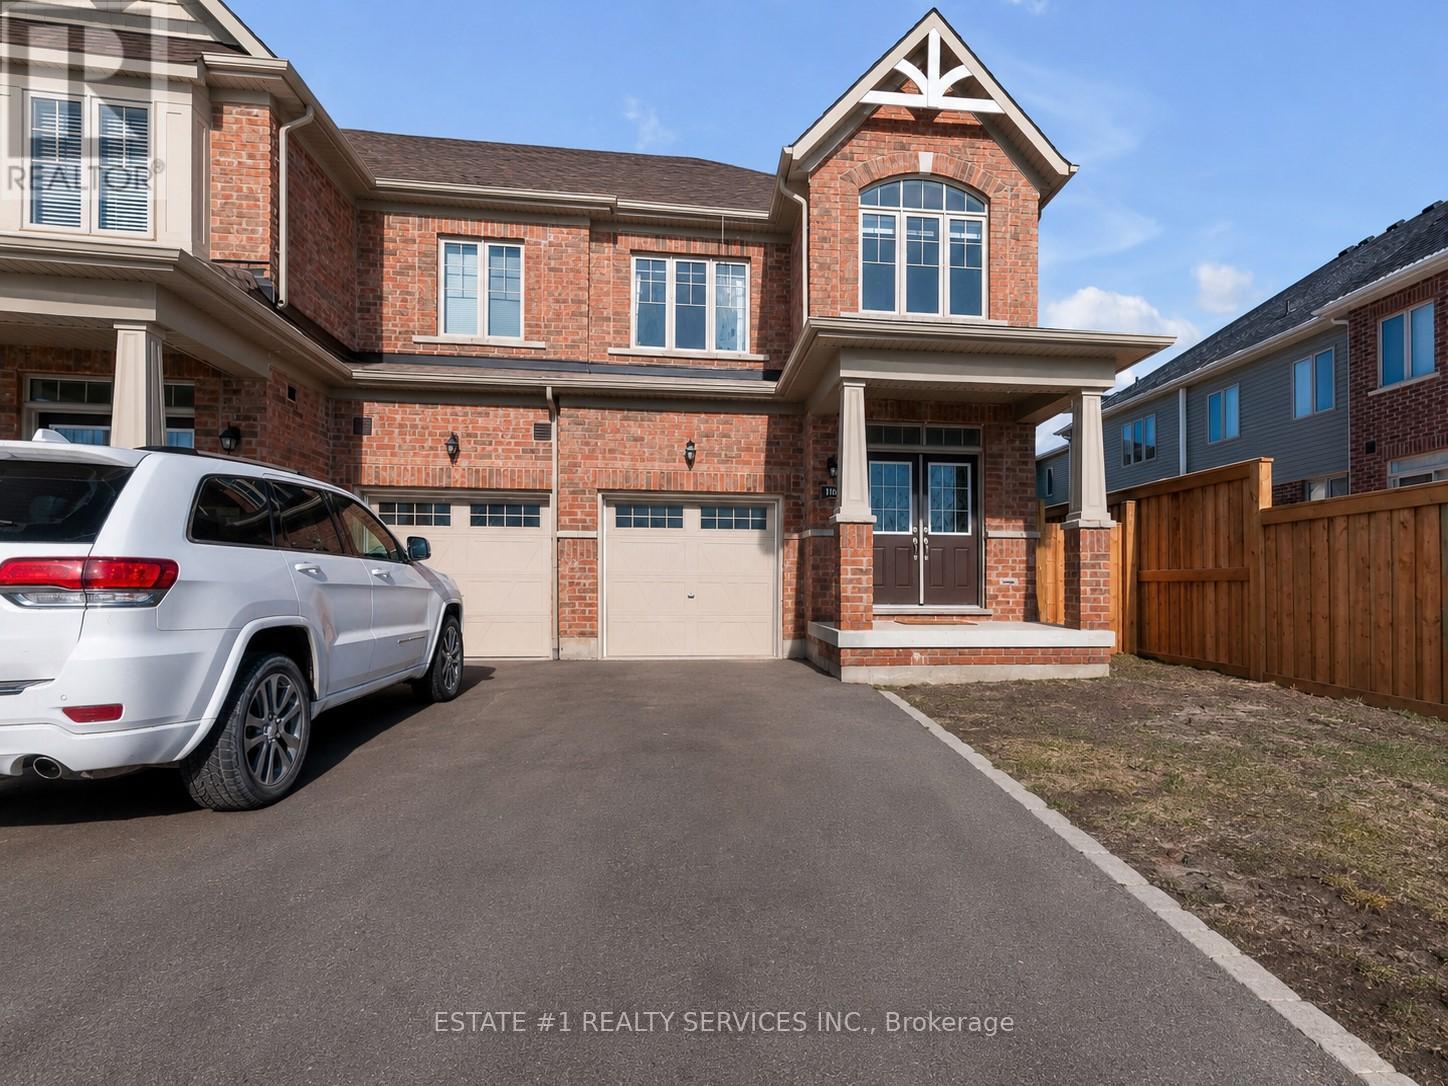
Bringing this beautiful bright and spacious freehold end-unit townhome like a Semidetached in a family-friendly and prestigious Rockwood Estates. Enjoy a seamless layout featuring double door entry, 9-foot ceilings, neutral tones, and a modern kitchen complete with a center island, sleek ceiling-height cabinetry, breakfast bar, and stainless steel appliances. The upper level boasts a large primary bedroom with two walk-in closets and a Luxury ensuite featuring double sinks and an oversized walk-in shower. This home includes second-floor laundry for added ease, plenty of storage, an interior garage access via a dedicated mudroom, and an unfinished lower level perfectly laid out for a future recreation room or in-law suite. Steps away from schools and the Rockmosa Community Centre, which offers a park, playground, skate park, and tennis courts. Located just 15 minutes from Guelph and within easy reach of Highway 7 and the 401, providing a perfect balance of small-town charm and urban accessibility. (id:15069)
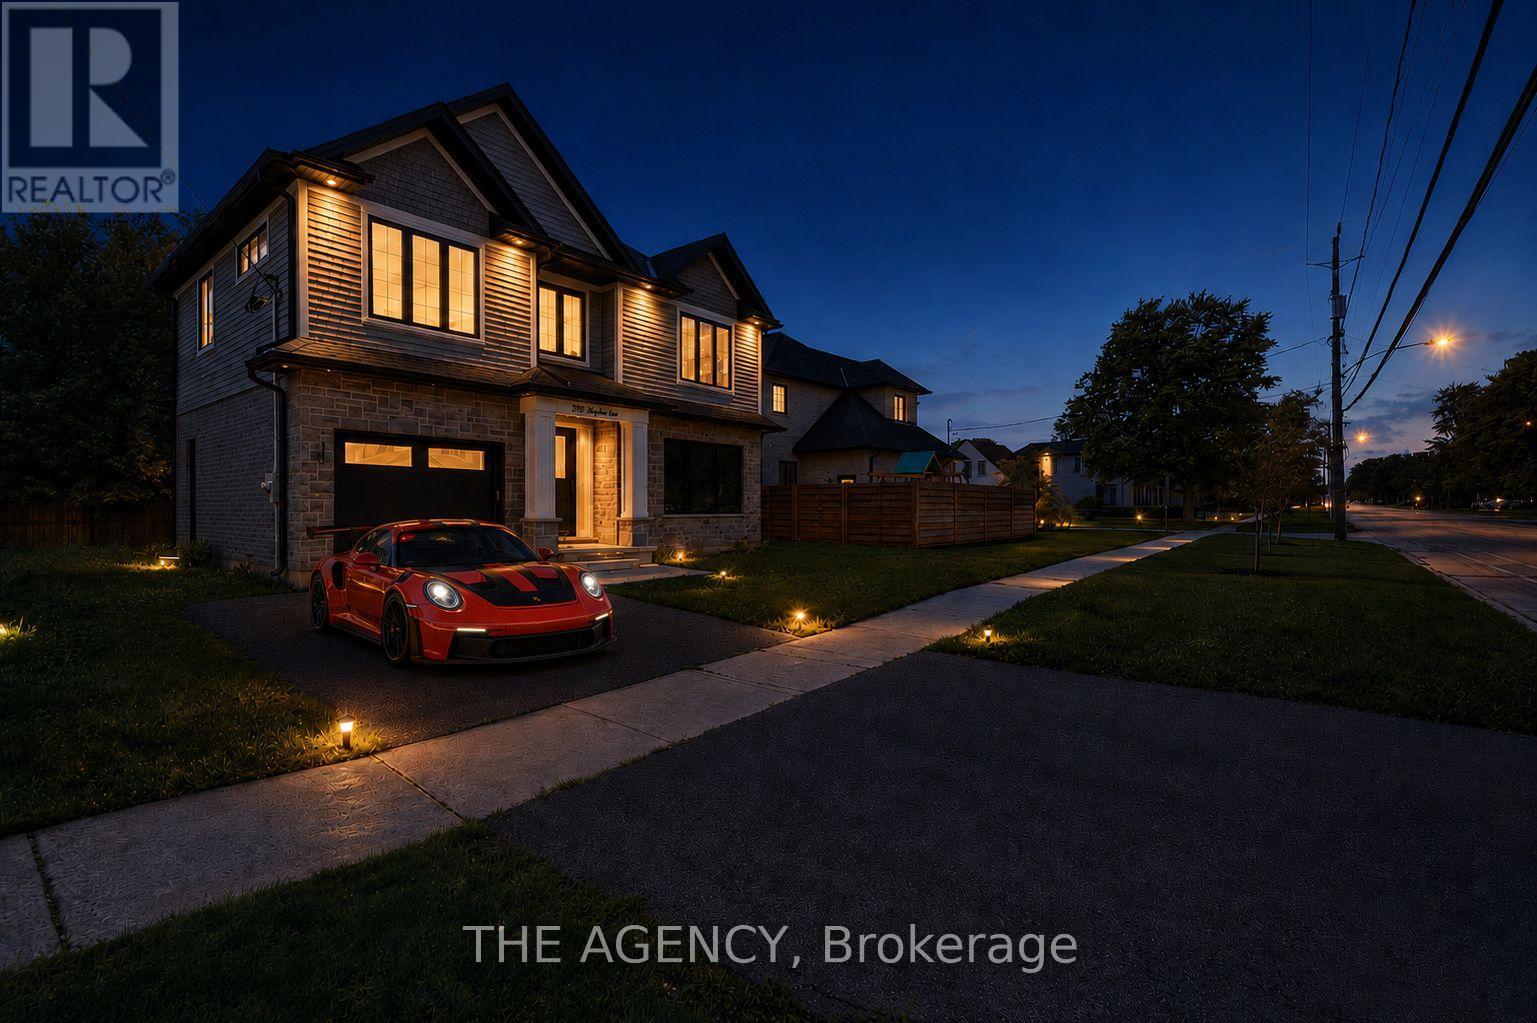
Welcome to this exceptional custom-built residence in Shoreacres, one of Burlington's most prestigious neighbourhoods. Built within the last five years, this stunning two-storey home offers approximately 2,700 sq. ft. of beautifully finished living space including a fully finished lower level, blending timeless design with modern luxury. The spacious foyer welcomes you into an open-concept main level featuring rich engineered hardwood flooring and upscale finishes throughout. The elegant formal dining room boasts coffered ceilings and connects to the kitchen via a stylish servery. At the heart of the home, the chef's kitchen impresses with a large centre island, quartz countertops, premium stainless steel appliances, pot filler, custom white cabinetry with gold hardware, and a stunning herringbone backsplash. The family room features a soaring two-storey coffered ceiling, gas fireplace, and direct backyard access. A powder room and mudroom with garage access complete the main level. Upstairs offers three generous bedrooms, including a luxurious primary retreat with walk-in closet and four-piece ensuite. Two additional bedrooms share a five-piece Jack-and-Jill bath with dual quartz vanity. Bedroom-level laundry with custom cabinetry adds everyday convenience. The finished lower level features a recreation room, wet bar, fourth bedroom, three-piece bath, and ample storage - ideal for guests or extended family. A separate side entrance offers in-law suite potential. Outside, enjoy outstanding curb appeal, a four-car driveway, and a large private backyard. A rare turnkey opportunity in one of Burlington's most desirable neighbourhoods. (id:15069)
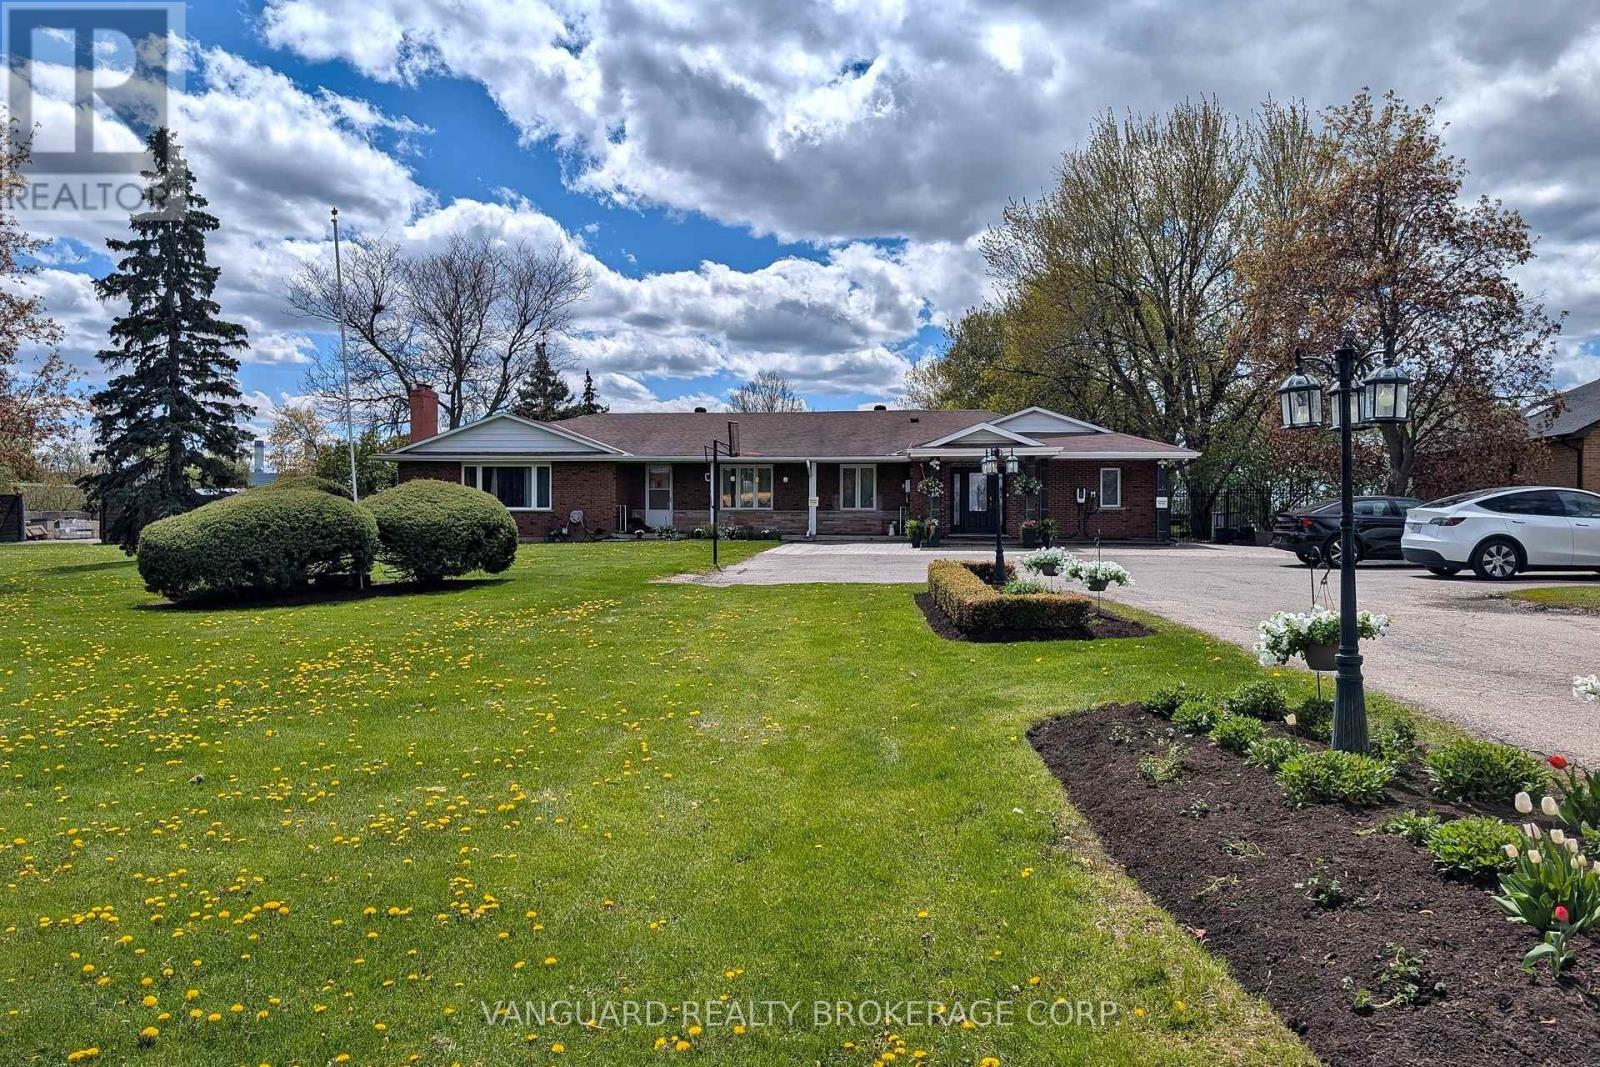
A rare and highly coveted live/work residence offering exceptional scale and flexibility. This stunning, sprawling 3,500 sq. ft. bungalow features 5 spacious bedrooms and 4 well-appointed bathrooms, designed for elevated living and effortless functionality. The property boasts two separate legal driveways with direct access to the rear yard and a heated, approximately 1,000 sq. ft. workshop, ideal for discerning owners seeking space, privacy, and versatility. Just one minute from Highway 401, this unique offering combines convenience with future industrial zoning potential, presenting a remarkable opportunity in a premier location. (id:15069)
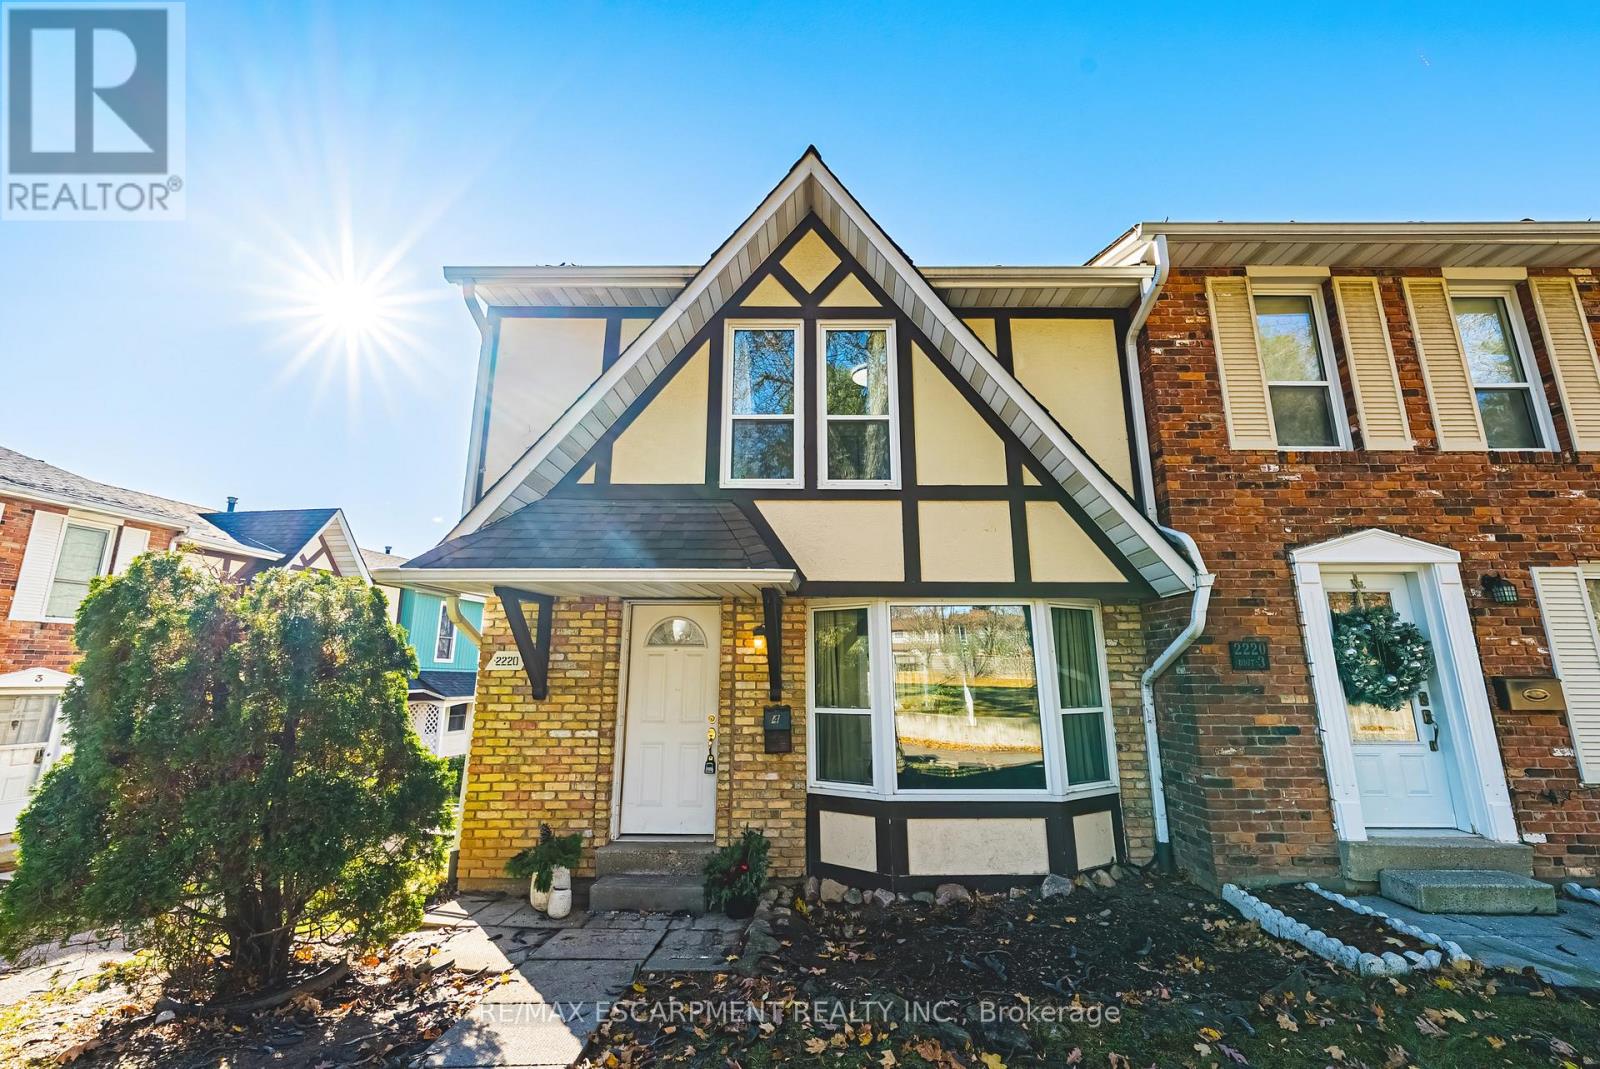
Exquisitely situated on the outer edge of the complex, this spacious end-unit townhome offers exceptional privacy and convenience. Featuring 3 bedrooms and 3 bathrooms, this carpet-free home showcases hardwood and vinyl flooring throughout.Enjoy the added convenience of a bathroom on every level and direct walkout access to your underground garage with two parking spaces. The main floor offers a generous living room, dining room, and kitchen. With the kitchen and dining area thoughtfully positioned at the rear of the home, it's perfect for entertaining or keeping an eye on little ones-and their furry friends-playing in the backyard.Step outside to a fully fenced backyard complete with a gazebo, providing shade and shelter from the elements. Upstairs, all three bedrooms are impressively spacious. The primary bedroom features a walk-in closet and ensuite privilege.The lower-level family room offers yet another comfortable living space-ideal for a playroom, home office, or media room.Condo fees include access to a heated saltwater indoor pool, two exclusive parking spaces, water, Bell Fibe internet, building insurance, windows and doors, and exterior maintenance.Located within walking distance to numerous amenities and offering easy access to major highways and public transit, Brant Hills is truly a wonderful place to call home. (id:15069)
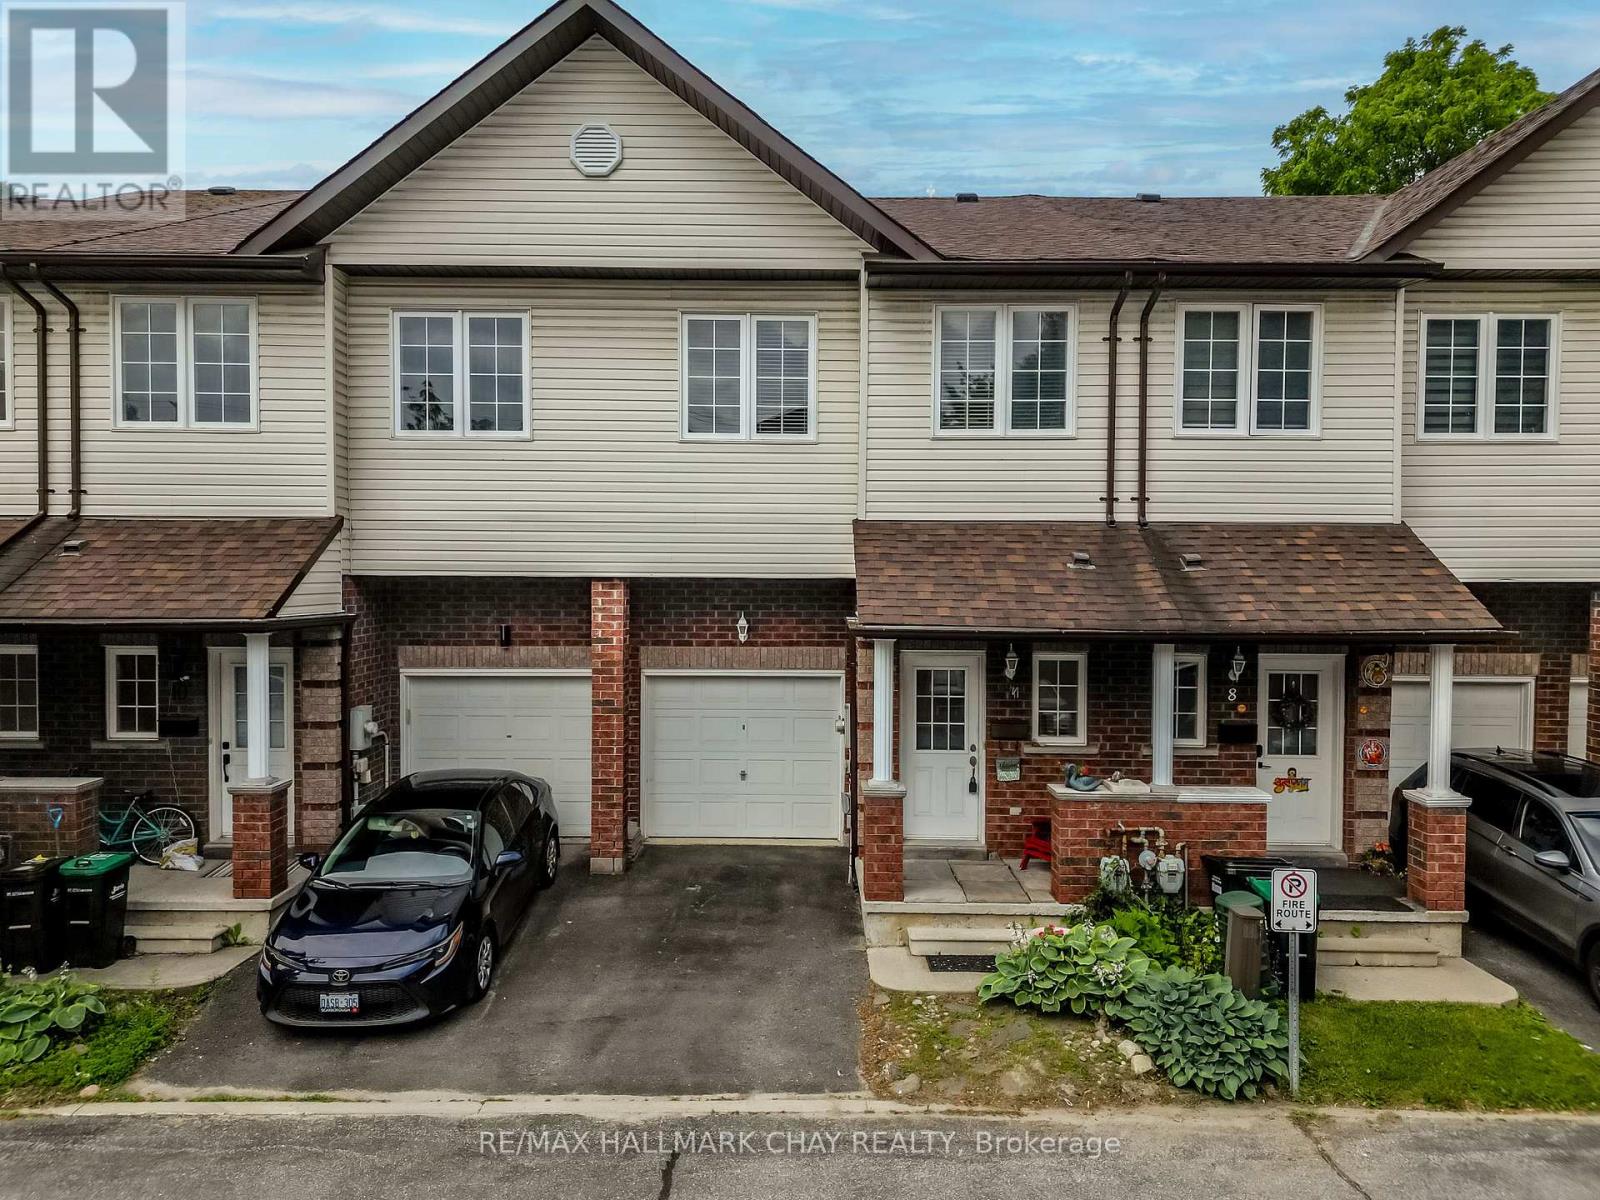
Welcome to this beautifully maintained executive townhouse nestled within an exclusive private enclave of just 19 homes. Offering an inviting open-concept layout, this home features impressive 9-foot California knockdown ceilings, elegant rounded corners, and a grand entryway that creates a warm first impression. The spacious design includes three generously sized bedrooms, each complete with its own large walk-in closet, along with 1.5 bathrooms. Enjoy outdoor living in the fully fenced backyard featuring a private deck, perfect for relaxing or entertaining. The landscaped front yard adds to the home's exceptional curb appeal, while the quiet, private community setting provides a rare combination of comfort, privacy, and convenience. (id:15069)
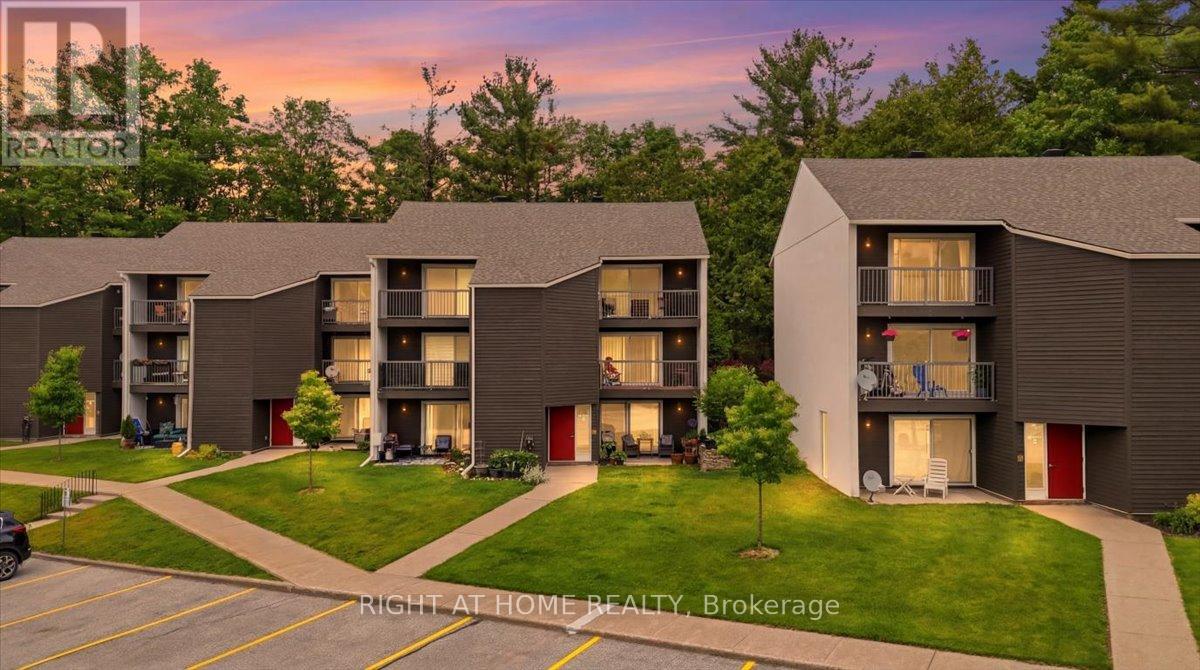
Welcome to easy living in the heart of Horseshoe Valley. This main floor walk-in unit with no stairs offers an ideal opportunity for retirees, first-time buyers, weekend adventurers, or those looking for the perfect ski chalet getaway.Located steps from Horseshoe Resort, The Heights ski hill, and Valley Golf Course, this condo is surrounded by year-round recreation. Enjoy direct access to over 4,000 acres of trails in Copeland Forest for hiking, mountain biking, cross-country skiing, and outdoor adventure right from your doorstep.Convenience is at your doorstep with restaurants, amenities, and year-round activities located just across the road, making it easy to enjoy everything Horseshoe Valley has to offer without getting in the car.This condo offers convenient ground-floor access with a private patio area, creating the perfect spot to relax after a day on the slopes, trails, or golf course. Parking is plentiful with a large unassigned parking area offering ample space for owners and guests.Enjoy affordable living in one of Simcoe County's premier four-season communities with high-speed internet available and endless outdoor activities just outside your door.Whether you're looking for a full-time residence, weekend retreat, investment opportunity, or recreational getaway, this location offers the lifestyle buyers are searching for. (id:15069)
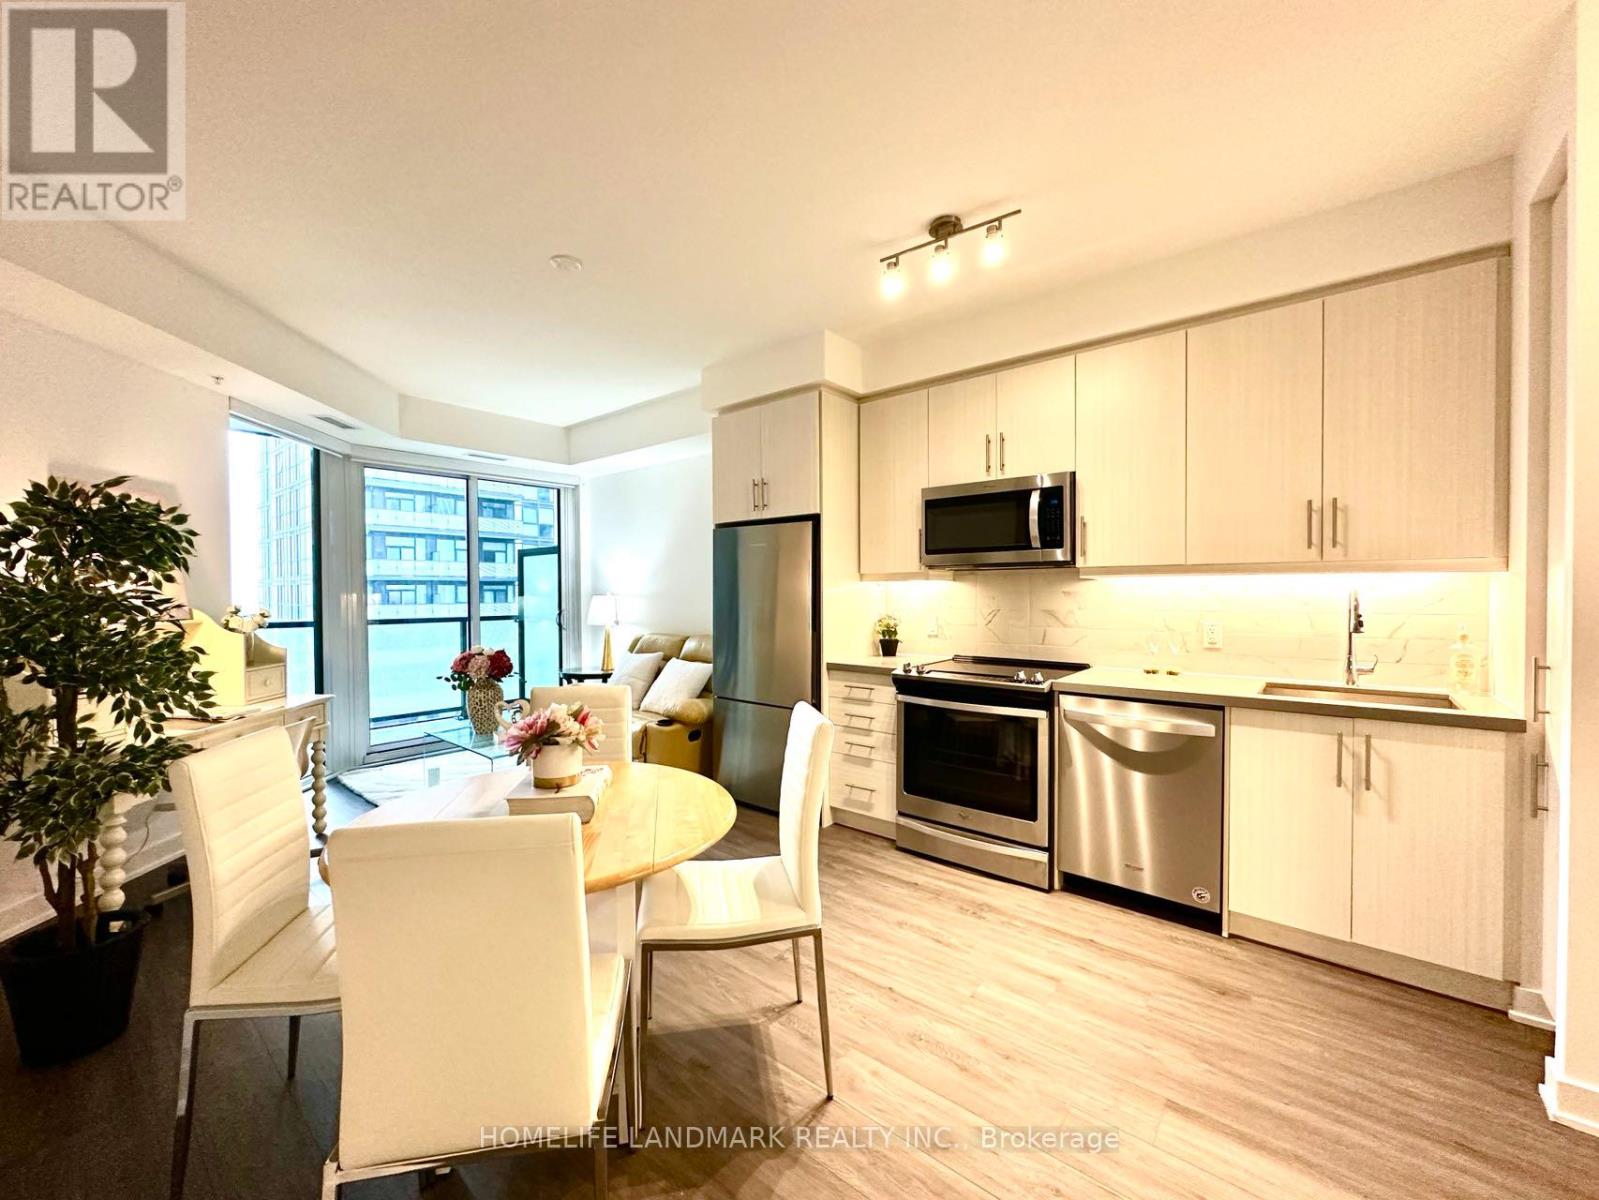
Located In The Highly Sought-After Yonge Parc 2 Community By Pemberton, This Modern And Well-Designed Condo Offers A Bright And Functional Layout With Approximately 665 Sq.Ft. Of Interior Living Space. The Spacious Southeast-Facing Balcony Provides A Comfortable Outdoor Extension Of The Living Space, Allowing For Abundant Natural Light .The Contemporary Kitchen Features Stainless Steel Appliances, Quartz Countertops, Under-Cabinet Lighting, And Stylish Tile Backsplash. Upgraded Laminate Flooring And High Ceilings Enhance The Modern Design, Creating An Open And Airy Living Environment.The Spacious Bedroom Features Floor-To-Ceiling Windows And A Walk-In Closet, One Underground Parking Space And One Locker Are Included For Added Convenience.Residents Enjoy An Exceptional Range Of Building Amenities, Including A 24-Hour Concierge, Visitor Parking, Fitness Centre, Party Room, Outdoor Terrace With BBQ Area, Pet Grooming Station, Guest Suites, And On-Site Management.Ideally Located Within Walking Distance To Langstaff GO Station, Viva Transit, And The Shops, Restaurants, And Everyday Conveniences Along Yonge Street. Close To Parks, Shopping, Dining, And Entertainment, With Easy Access To Highways 7, 407, 404, And 400. This Is An Excellent Opportunity For First-Time Buyers, Professionals, Or Investors Seeking A Well-Connected Richmond Hill Location. (id:15069)
Welcome to this well-maintained brick semi-detached home located in a highly sought-after family-friendly neighbourhood in Markham. Situated on a premium 37.5 x 112 ft deep lot, this spacious home offers excellent functionality, comfort, and convenience. Featuring 3 bedrooms and 2 bathrooms, this home boasts hardwood flooring throughout and upgraded light fixtures that add warmth and modern appeal. The updated kitchen features stainless steel appliances, stylish backsplash, and ample cabinetry, creating a functional and inviting space for everyday living and entertaining. The main floor primary bedroom offers flexibility and can easily be converted back into two separate bedrooms to suit your family's needs. The finished open-concept basement provides additional living space perfect for a recreation room, home office, gym, or extended family use. Basement features laminate flooring and a convenient laundry area. Step outside to a huge private backyard with beautiful landscaping, creating the perfect outdoor retreat for entertaining guests, family gatherings, summer BBQs, or simply relaxing under the sun. A rare oversized outdoor space offering endless possibilities for enjoyment. Conveniently located close to top-rated schools, parks, public transit, shopping, restaurants, and all essential amenities. Easy access to major highways makes commuting simple and convenient. A fantastic opportunity to own in one of Markham's high-demand communities. (id:15069)
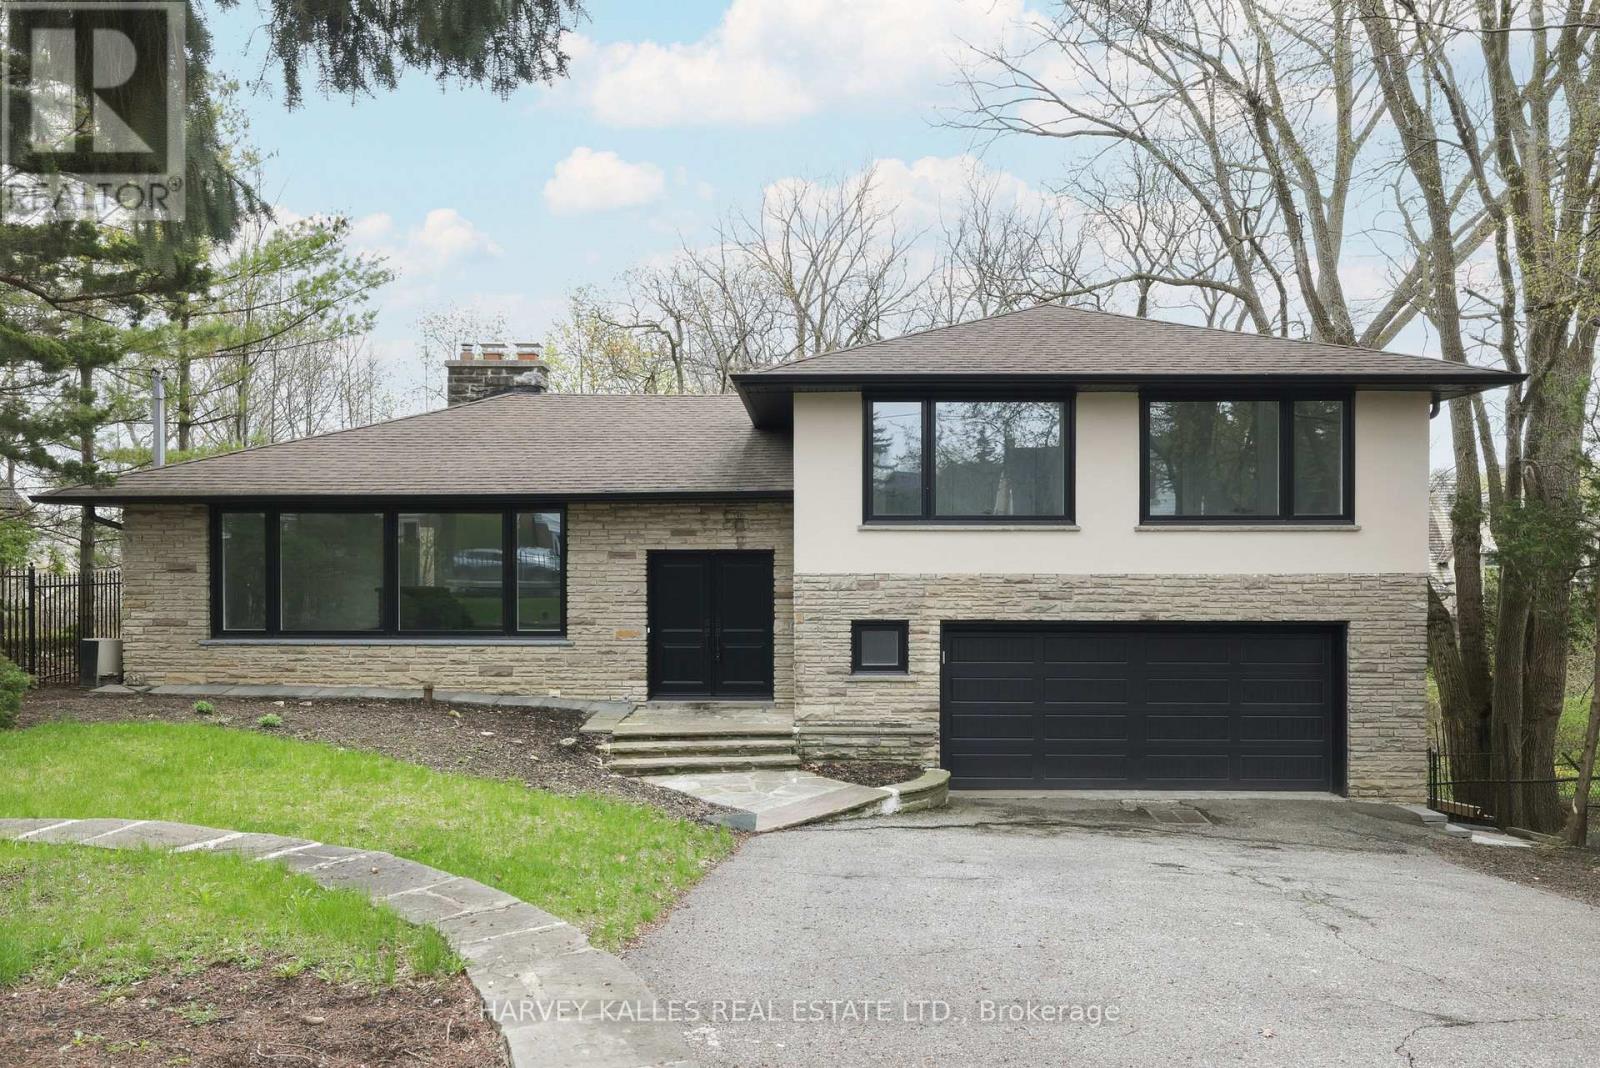
The Happy Home You've Been Waiting For In Prime Lawrence Park. Tastefully Updated And Beautifully Maintained, This Charming Sidesplit Sits On An Exceptional 60' X 120' Lot And Offers A Warm, Inviting Layout Designed For Both Comfortable Family Living And Elegant Entertaining. A Grand Foyer Welcomes You Into Expansive Principal Rooms Where A Striking Stone Fireplace Feature Wall Artfully Integrates The Living Spaces While Still Creating Defined Areas. Thoughtful Built-In Planter Boxes Add Texture And Warmth, Enhancing The Home's Unique Architectural Character. The Well-Proportioned Layout Features 3+1 Bedrooms And 3 Bathrooms, Including Large Bedrooms And A Serene Primary Suite With Its Own Ensuite. The Eat-In Kitchen Is Ideal For Daily Life And Hosting Alike, With A Walkout To A Private Balcony Overlooking The Beautiful Surroundings. The Natural Grade Of The Lot Allows The Lower Level To Feel Bright And Open, With Generous Natural Light And A Convenient Walkout That Enhances The Home's Overall Livability And Flexibility. Perfectly Positioned Steps To Toronto's Finest Public And Private Schools, The Granite Club, Ravine Trails, Parks, And Midtown's Premier Amenities, This Is A Rare Opportunity To Secure A Truly Special Home In One Of The City's Most Prestigious Neighbourhoods. (id:15069)
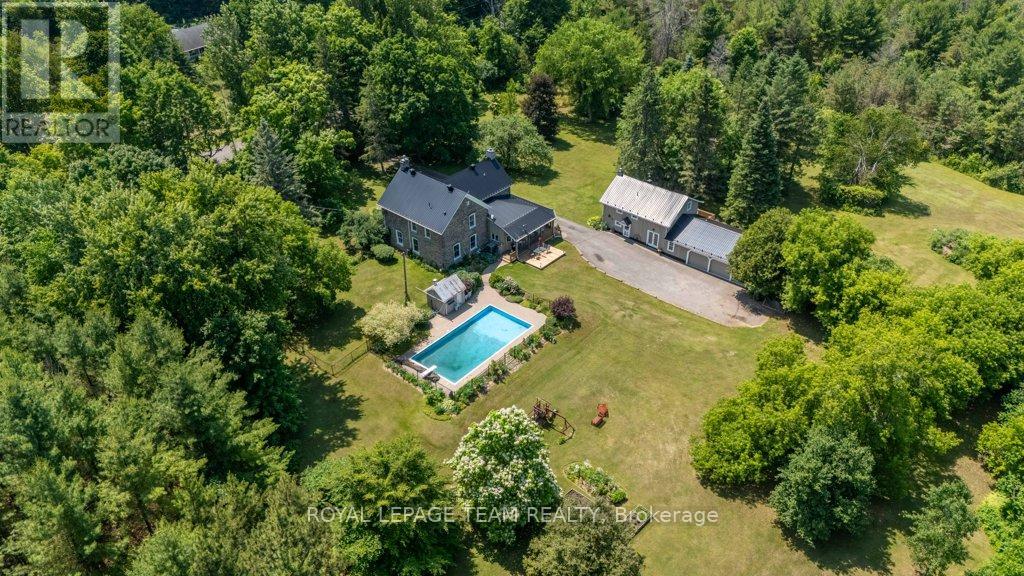
Timeless Stone Estate on 75 Acres of Pure Charm. This property includes a 3 Bedroom, 2.5 bath main home and a 3 Bedroom, 2 bath Guest house. Step back in time without giving up a single modern luxury in this stunning stone home originally built in 1876, beautifully preserved and thoughtfully upgraded to blend historical character with todays conveniences. This property also has a 3 Bedroom/2 Full Bath Guest House with it's own Furnace and Electrical. Nestled on 75 private acres with meticulously cleared trails (approx 5km worth!), this breathtaking estate is truly one-of-a-kind. From the moment you step inside, you'll be greeted by original pine floors, old time character and a warm, inviting atmosphere. The main floor boasts a cozy living room with a wood-burning stove, perfect for crisp evenings, and a powder room cleverly tucked beneath the stairs. The former summer kitchen has been fully insulated and transformed into a chefs dream complete with granite countertops, reverse osmosis system, and a classic gas AGA stove offering additional heat and featuring two burners and FOUR ovens, ready to handle anything from Sunday roasts to holiday feasts. The kitchen entrance also has heated flooring. Upstairs, you'll find three bedrooms, including a private primary suite with its own staircase, a tranquil ensuite bath with heated floors, and thoughtful details throughout. The second level also features a 4-piece bathroom, plus a unique Jack and Jill bathroom offering smart storage and a hidden washer/dryer for added convenience. The exterior is just as dreamy, featuring a newly built porch and railing, 20 x 40 in-ground pool with new stonework, liner, and diving board, surrounded by a relaxing gazebo and tranquil pond. There is a pool heater but not connected or installed (though never used by the sellers), making it easy to extend swim season if desired. (id:15069)
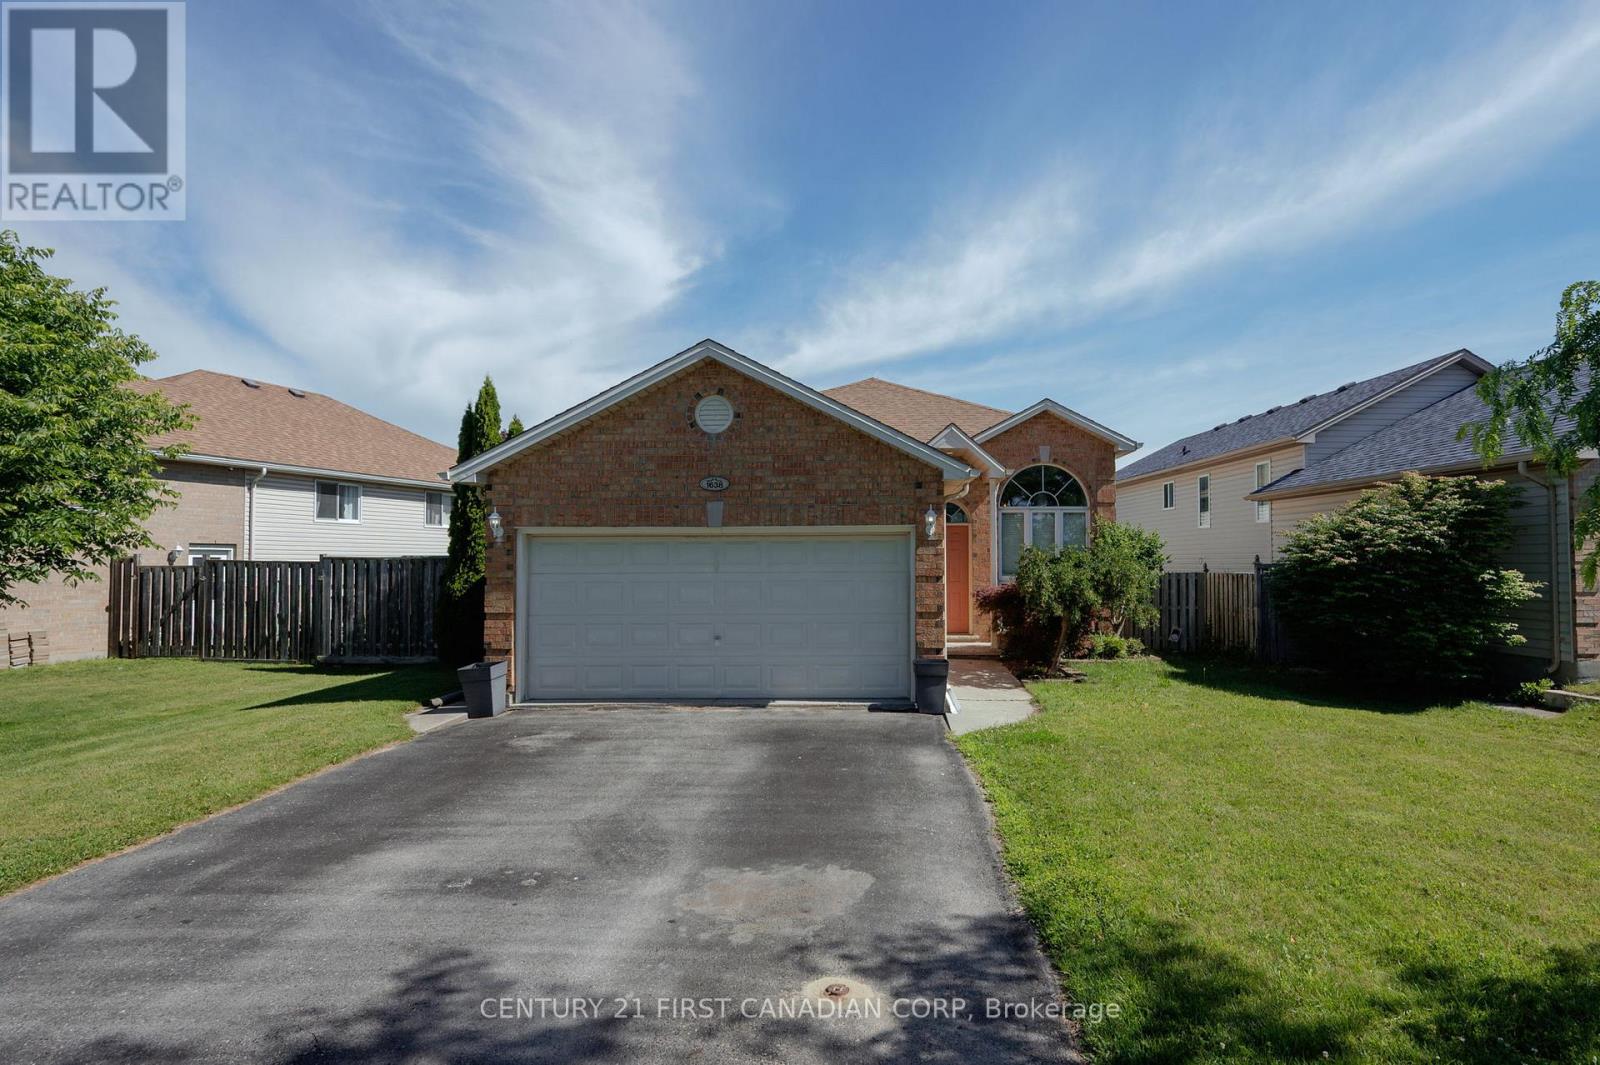
There is an easy, welcoming feeling when you step inside 1638 Marconi Boulevard. Freshly painted and warm throughout, this raised bungalow offers a practical layout that works for real life. The main floor brings everyone together with a bright living and dining area, an eat-in kitchen, three bedrooms, and a full bathroom, giving you the everyday function buyers want on one level. The finished lower level is where the home really expands. It gives you a large, comfortable space for movie nights, teenagers, guests, work-from-home, hobbies, or extended household needs. With an additional bedroom and a second full bathroom, this lower level adds flexibility that makes the home feel much larger and more useful than expected. Outside, buyers get the freedom that condos cannot offer, yet priced similarly: a private yard, double garage, driveway parking, no attached neighbours, and no monthly condo fees. It is the kind of setup that gives you room for kids, pets, storage, tools, bikes, summer evenings, and a little breathing space all to yourself. Located in an established East London neighbourhood with well-kept homes, parks, schools, transit, shopping, East Lions Community Centre, community programs, and Argyle amenities nearby, this home offers comfort, convenience, and strong value. For buyers wanting more space, privacy, and flexibility, 1638 Marconi Boulevard is a smart move. Some photos are virtually staged. (id:15069)
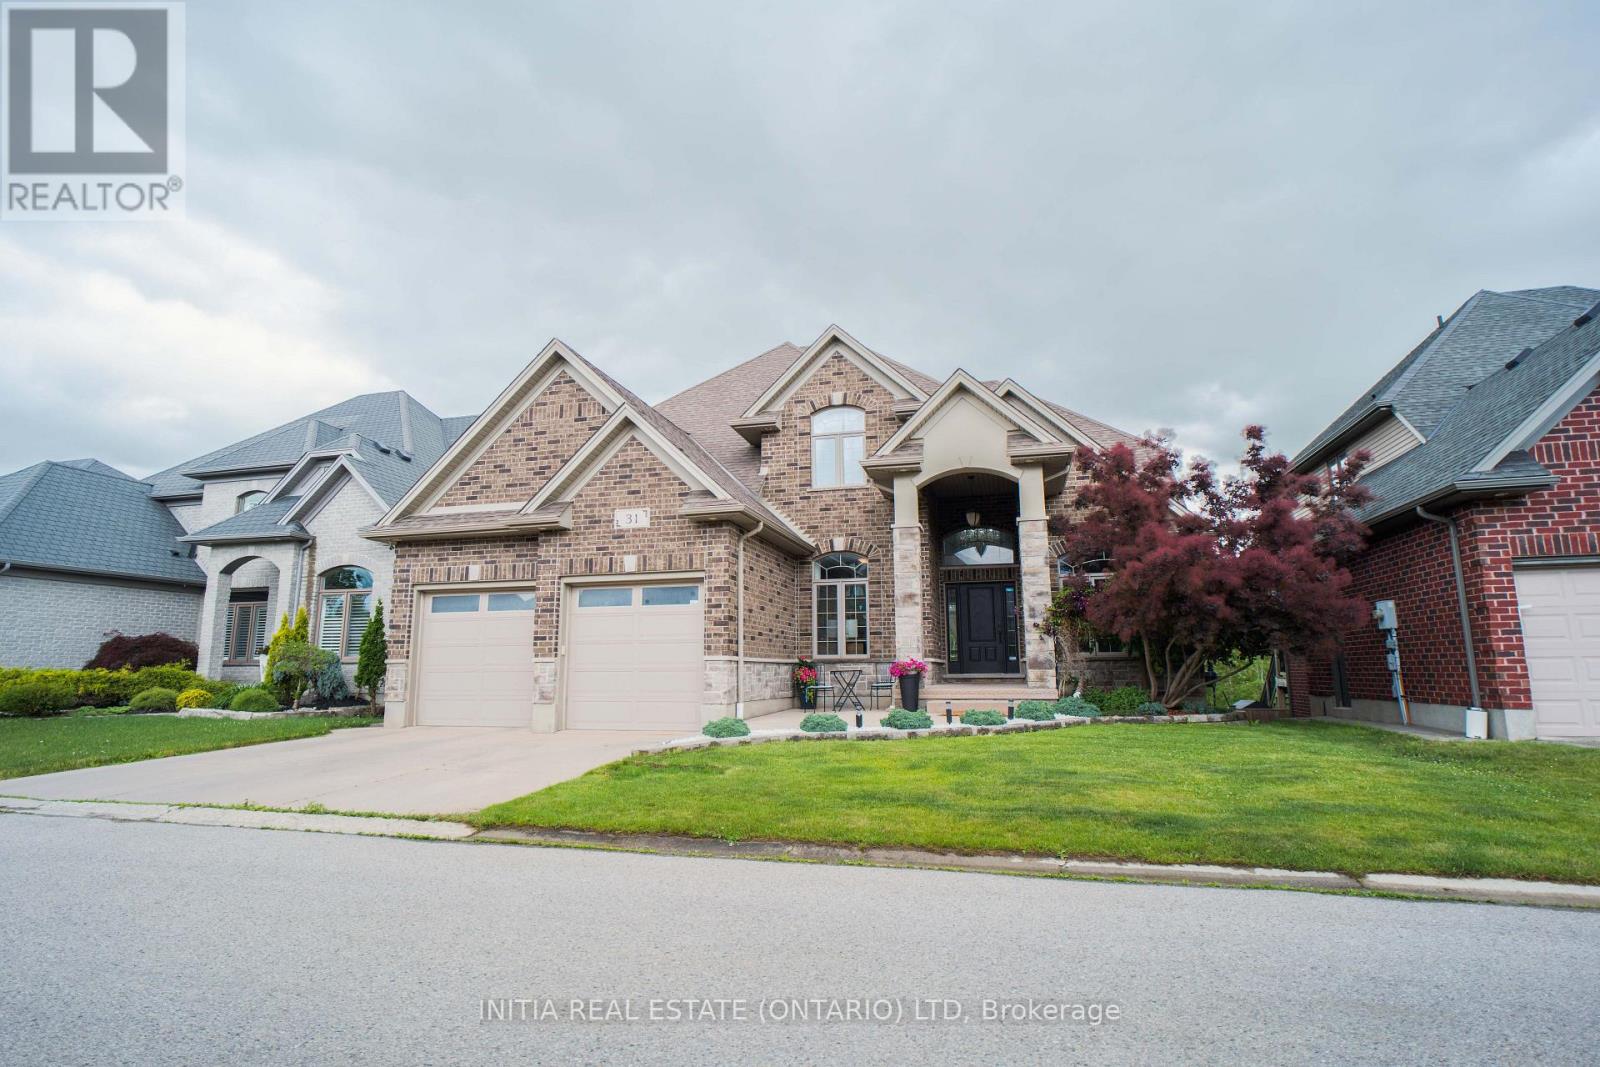
Nestled in the highly sought-after Uplands community,this exceptional home backs onto a tranquil green space buffer and features a fully finished walkout basement with extra-high ceilings ,in-floor heating, one bedroom ,one full bath, and the rare convenience of 2 separate staircases providing basement access for both the main foyer and the mudroom. The home offers four bedrooms with ensuite privileges, including a well-designed Jack-and-Jill bathroom. Car enthusiasts and hobbyists will appreciate the oversized heated 3-car garage, complete with a tandem bay, in-floor heating, and durable epoxy flooring. Open concept design offers a huge family room & south-facing kitchen with quartz countertops, SS appliances including gas-burning stove & oven, a walk-in pantry, and a convenient pot filler. The main floor boasts 9-foot ceilings, hardwood staircases with wrought-iron spindles, crown moulding, and an abundance of natural light from numerous large windows. Quartz countertops are featured in all bathrooms except the basement bath. Additional interior highlights include two gas fireplaces, soaring Cathedral and tray ceilings, Hot tub (2023), Dishwasher/washer/dryer(2024), hardwood flooring (2023), furnace/AC/Hot water Heater (2025). Step outside to enjoy the covered rear porch and expansive 34' x 13' deck directly off the kitchen-perfect for entertaining or relaxing while enjoying the peaceful setting. The beautifully maintained grounds are further enhanced by a concrete driveway, and mature landscaping that complements the home's exceptional setting. Ideally located within the highly coveted school catchment areas for A.B. Lucas Secondary School and Jack Chambers Public School, this home presents a rare outstanding opportunity for families seeking access to two of the area's most prestigious and highly ranked schools. (id:15069)
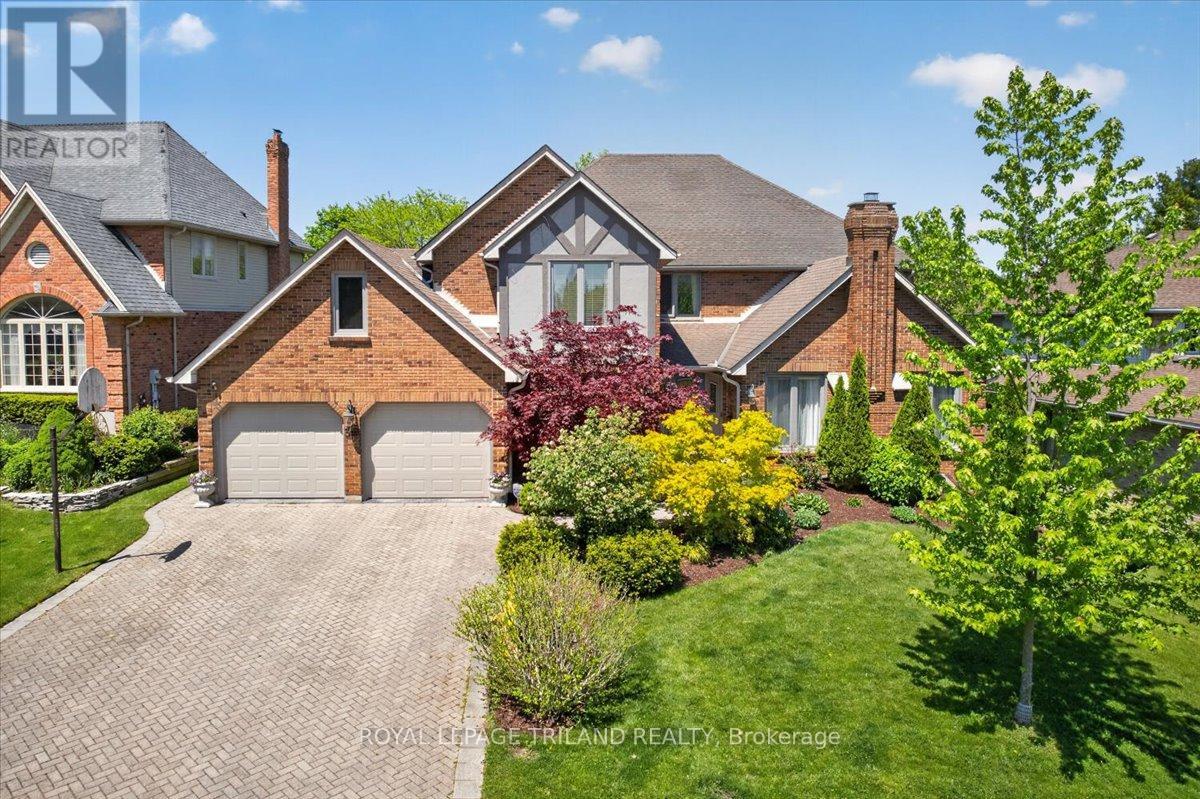
Welcome to 30 Thirlmere, a beautifully maintained 4+1 bedroom home located on one of north London's most sought-after streets. Originally a Wasko model home of 3642 SF, this property offers quality craftsmanship, durable 2x6 construction, and a warm, functional layout perfect for family living. The main floor features a private den with custom built-ins, spacious living areas, and an open-concept design ideal for both everyday life and entertaining. The kitchen is complete with granite countertops, a large island, and plenty of cabinetry, while two fireplaces and added insulation provide comfort and efficiency throughout the home. Recent updates include garage doors (2024), downspouts (2025), exterior paint (2021), interior paint (2023), upper-level carpeting (2022), sump pump (2023), air conditioning (2018), newer hardwood flooring in the dining, living, and family rooms, a newer recreation room, and shingles (2011). Set in an incredible location within walking distance to the Elsie Perrin Williams Estate, Medway Valley trails, Masonville Place, Western University, and University Hospital, this home offers the perfect blend of comfort, convenience, and lifestyle. A wonderful opportunity to own a beautiful home in one of London's most desirable neighbourhoods (id:15069)
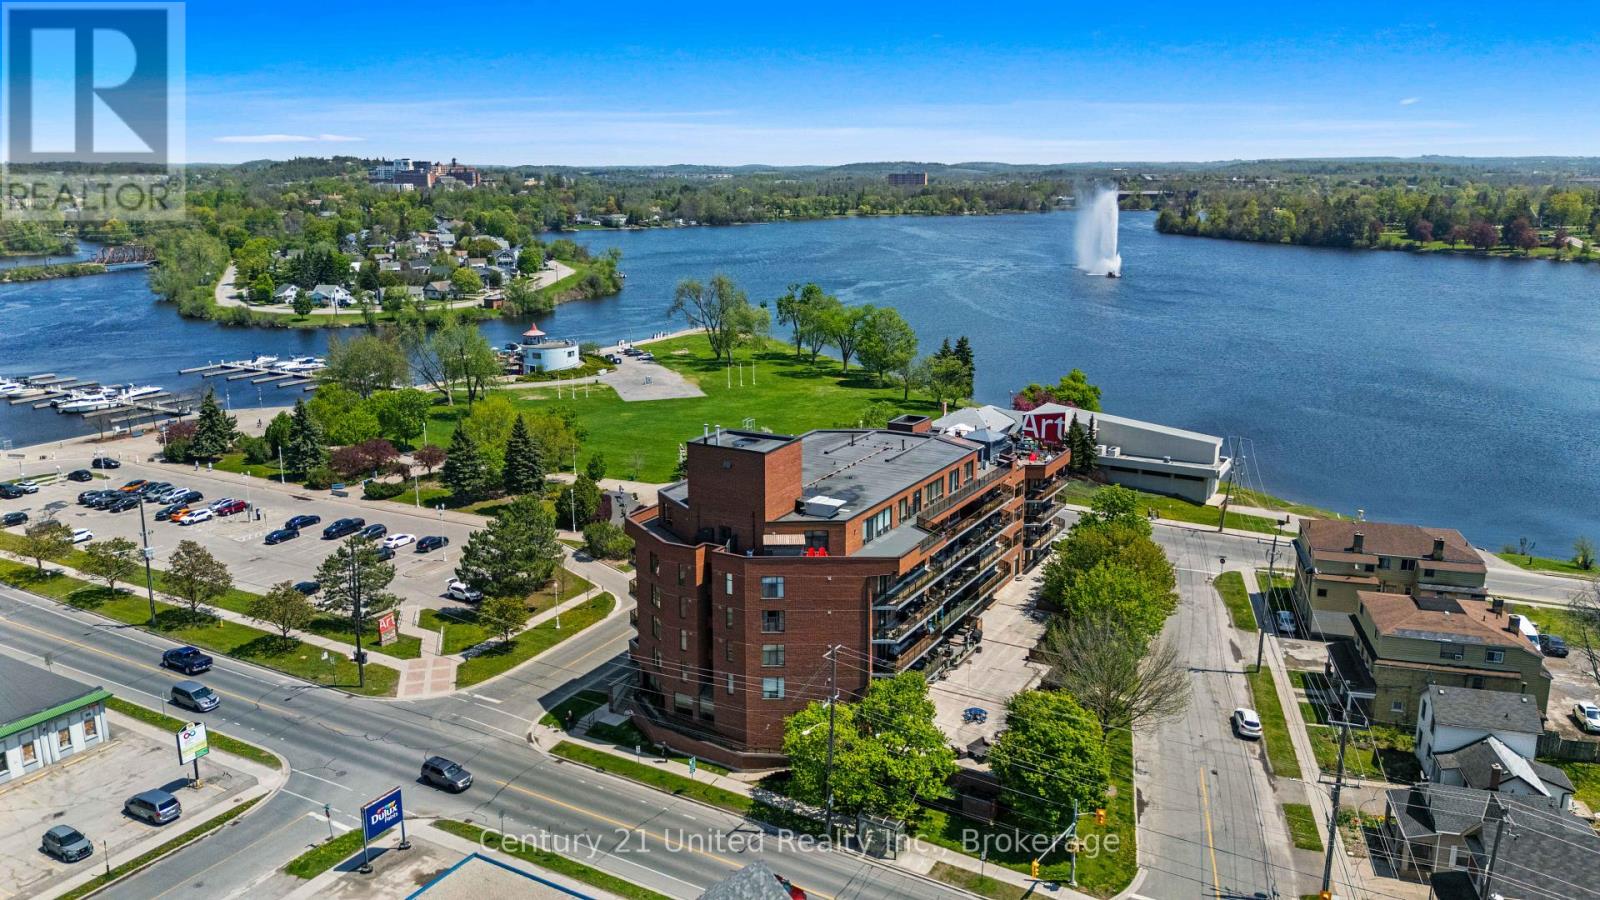
Welcome to LAKE VISTA CONDOS Unit #104 at 2 George St. South, a rare ground-floor opportunity in Peterborough's sought-after Lake Vista community, ideally situated beside Little Lake. This bright and spacious two-bedroom condo features an open-concept layout designed for comfortable living and effortless entertaining. Enjoy true main-level, stair-free living, a highly desirable feature that provides comfort and accessibility within a well-maintained, upscale building. Ideal for those looking to downsize or enjoy a refined, low-maintenance lifestyle. Step outside and take full advantage of this exceptional location, just steps from Little Lake, Del Crary Park, the Peterborough Marina, and the Art Gallery. Enjoy year-round access to walking trails, concerts, festivals, and the scenic beauty of the Trent-Severn Waterway, along with popular Liftlock & River Boat Cruises nearby. Inside, the unit features a functional kitchen with ample cabinetry, a generous living and dining space, and large windows that fill the home with natural light. The spacious primary bedroom offers comfort and privacy, while the second bedroom provides flexibility for guests, a home office, or additional living space. Residents of Lake Vista enjoy a full suite of amenities, including a welcoming lobby, party room, fitness area, saunas, and outdoor patio spaces. With secure entry, underground parking, and a strong sense of community, this building is known for its exceptional lifestyle and care. Offering an exceptional blend of comfort, convenience, and refined main-floor living, Unit 104 is perfectly positioned just steps from Little Lake, creating an unmatched lifestyle where scenic surroundings, vibrant events, and everyday ease come together. (id:15069)
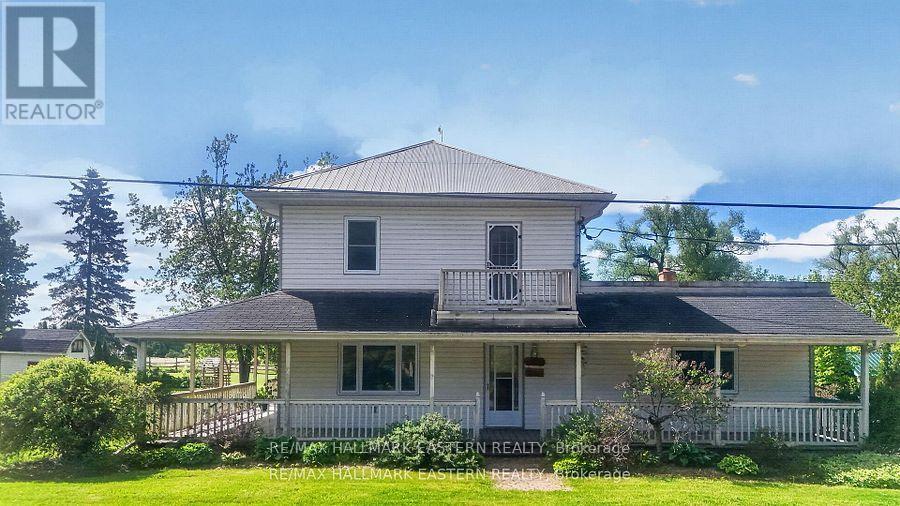
Welcome to 267 Centre Line, a unique property offering both the comfort of a beautifully maintained family home and the flexibility of C1 Commercial Zoning. Currently used as a single-family residence, this property presents a rare opportunity for entrepreneurs, small business owners, investors, or anyone seeking a live-work lifestyle just 15 minutes from Peterborough. Situated on a private and picturesque 1-acre lot along the scenic Ouse River, this property combines country charm, space, and convenience. The fully covered wrap-around porch and expansive, level backyard create the perfect setting for family living, while the commercial zoning opens the door to a variety of permitted business uses. Inside, you'll find a spacious layout featuring 4 generous bedrooms, a den, and a 4-piece bathroom on the second level. The main floor offers a large eat-in kitchen, inviting living room, convenient laundry area, second full bathroom, and a massive bonus room ideal for a home office, studio, client space, or home-based business. Recent updates include a new propane furnace (2025). The property also features exceptional storage and workspace options, including a 28' x 18' attached garage, a 23' x 23' detached garage with 8-foot ceilings, multiple outbuildings, and parking for up to 10 vehicles. Whether you're looking to operate a business, enjoy a spacious family home, or invest in a property with future potential, 267 Centre Line offers a rare combination of residential comfort and commercial flexibility in a peaceful rural setting. Live, work, and grow, all from one exceptional property. Book your private showing today! Seller would consider VTB! (id:15069)
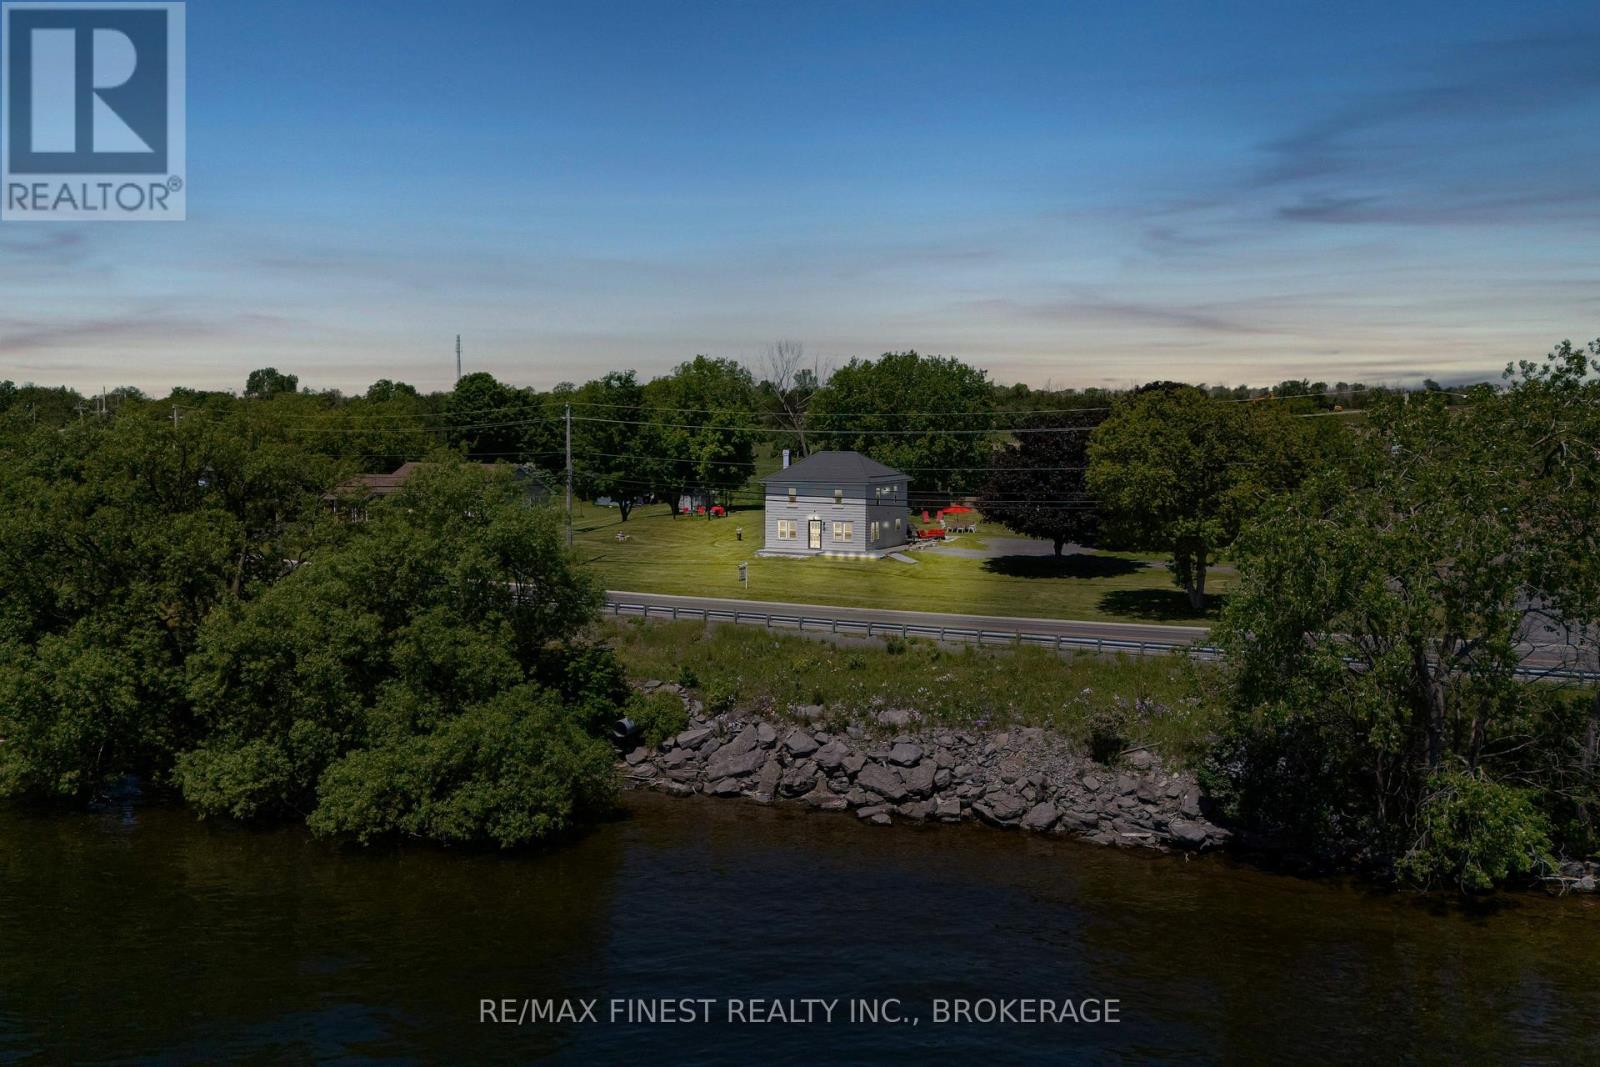
Wake up to sweeping views of Lake Ontario and enjoy the beauty of lakeside living at 4669 Bath Road. Ideally located between Kingston and the Glenora Ferry, this thoughtfully updated two-storey home offers a perfect blend of comfort, character, and picturesque surroundings while maintaining convenient access to Amherstview, Bath & Kingston's amenities.Filled with natural light, the home offers warm and inviting living spaces designed for both everyday living and entertaining. Hardwood flooring adds charm and character throughout much of the main level, while the functional layout provides flexibility for families and guests alike. The kitchen serves as the heart of the home, featuring a central island and an open connection to the dining area, creating a welcoming space for gathering and conversation.At the rear of the home, a spacious family room offers access to the backyard and patio, providing the perfect setting for morning coffee, outdoor dining, or relaxing at the end of the day. A comfortable living room, main-floor laundry, and convenient bathroom complete the main level.Upstairs, the primary bedroom enjoys beautiful views of Lake Ontario and access to a charming bathroom featuring a classic clawfoot tub. Two additional bedrooms provide plenty of space for family, guests, or a dedicated home office. Meticulously maintained and move-in ready, this property presents a wonderful opportunity to enjoy scenic lake views, rural tranquility, and a relaxed lifestyle in one of the area's most desirable settings. Full list of upgrades available. (id:15069)
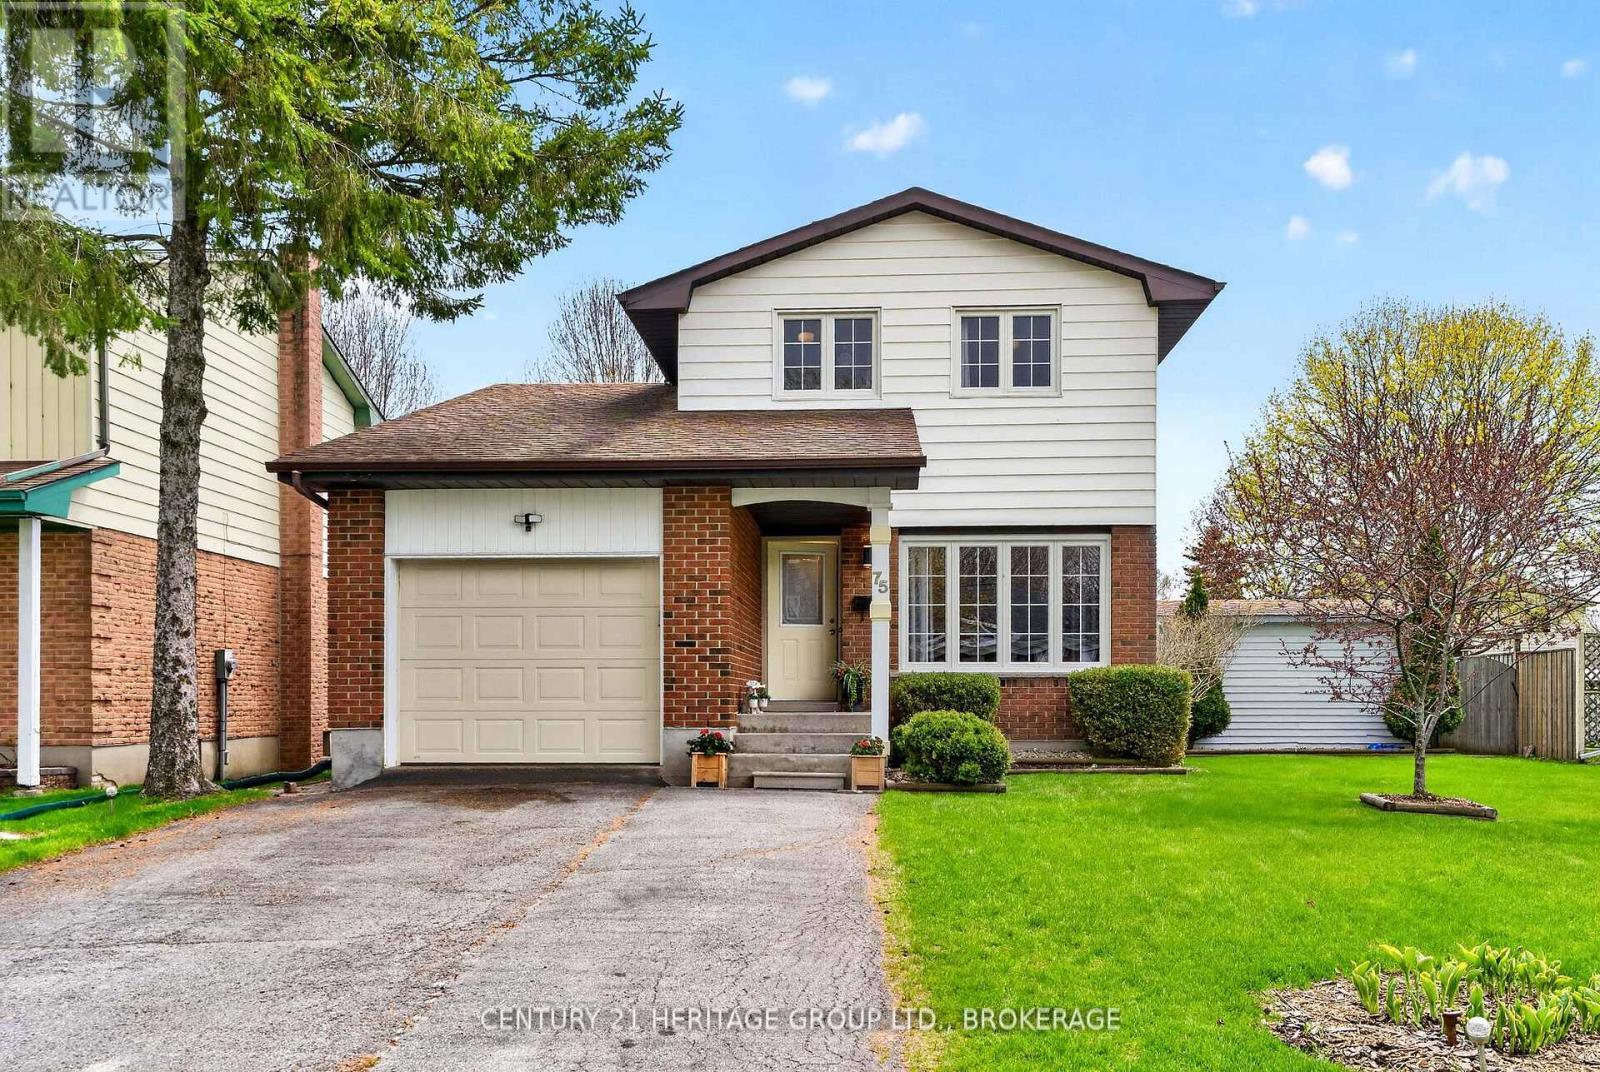
Welcome to 75 Mortensen Drive - a spacious and beautifully maintained family home offering over 2,000 sq. ft. of finished living space in a highly convenient location close to all amenities. From the moment you step inside, you are welcomed by a bright and spacious living room that sets the tone for the warm and inviting feel carried throughout the home.Designed with both comfort and functionality in mind, the main living space features an open concept kitchen and living area perfect for everyday living and entertaining alike. The kitchen offers plenty of workspace and flows seamlessly into the adjoining living area, creating a natural gathering place for family and friends. Whether hosting guests or enjoying a quiet evening at home, this layout is sure to impress.With 3 generously sized bedrooms and 3 bathrooms, there is plenty of room for growing families, professionals, or those looking for flexible living space. The finished lower level adds valuable extra living area that can easily accommodate a recreation room, home office, gym, or playroom depending on your needs.Step outside and discover your own private backyard retreat featuring a gorgeous inground pool - the perfect place to unwind, entertain, and enjoy the summer months. The property also offers plenty of parking in the front yard along with the added convenience of a single car attached garage for extra storage and everyday ease.Situated just a short 3-minute drive to shopping, restaurants, schools, parks, and all major amenities, this home combines space, comfort, and convenience in one desirable package. A fantastic opportunity to own a move-in-ready home in a family-friendly neighbourhood. (id:15069)
Welcome to 13 Elgin Street; Welcome to Comfort, Space & Coastal Charm. Tucked in the heart of Tobermory, just steps from the harbour, shops, and restaurants, this spacious home offers over 3200 sqft of living space, perfect for year-round living, family getaways, or hosting guests in one of Ontario's most beloved destinations. With 5 bedrooms and 2.5 bathrooms, theres room for everyone. The main floor features a large primary suite with a walk-in closet and a spa-like ensuite complete with a jetted tub. Upstairs, two massive bedrooms also offer oversized walk-in closets, creating flexibility for family, work-from-home setups, or extra sleeping quarters. The custom kitchen is a stand out thoughtfully designed with unique features and clever touches that make daily life and entertaining a pleasure. Built slab on grade with in-floor heating on the main level and a forced air furnace upstairs, the home is comfortable and efficient year-round. Outside your door, enjoy everything Tobermory has to offer. Wander down to Little Tub Harbour, explore nearby trails and national parks, or spend your days kayaking, shopping, or just soaking in the views. This is more than a home, its a lifestyle rooted in natural beauty, fresh air, and a sense of calm that only the Bruce Peninsula can provide. (id:15069)
Welcome to 21 Maple Street in beautiful Victoria Harbour - a nicely updated home offering comfort, charm, and an incredible backyard lifestyle. Set in a peaceful and quiet neighbourhood, this well-maintained property is perfect for buyers looking for a move-in-ready home with space to relax, entertain, and enjoy the outdoors.Inside, the home features a bright and inviting layout with an updated kitchen, modernized bathroom, updated appliances, a comfortable living area, main-floor laundry, and three bedrooms on the upper level. The home has been thoughtfully finished throughout, giving it a clean, warm, and welcoming feel from the moment you walk in.Step outside and enjoy your own private backyard retreat. The spacious rear deck surrounds an above-ground outdoor pool, creating the perfect setting for summer days, family gatherings, BBQs, and weekend entertaining. Beside the pool, the gazebo adds an extra covered lounge area where you can relax, watch TV, enjoy your coffee, or spend evenings with friends and family. The backyard also offers a great recreation area with plenty of room to enjoy the outdoors.The property also benefits from a neighbour-free side at the moment, adding to the open and peaceful feel. Conveniently located close to Highway 12, Georgian Bay, local parks, trails, and everyday amenities, with Midland and Highway 400 only a short drive away, this home offers the perfect balance of small-town living, outdoor lifestyle, and commuter convenience.A beautifully maintained home, a great backyard setup, and a location that keeps you close to everything Victoria Harbour and Georgian Bay have to offer - 21 Maple Street is one you will want to see. (id:15069)
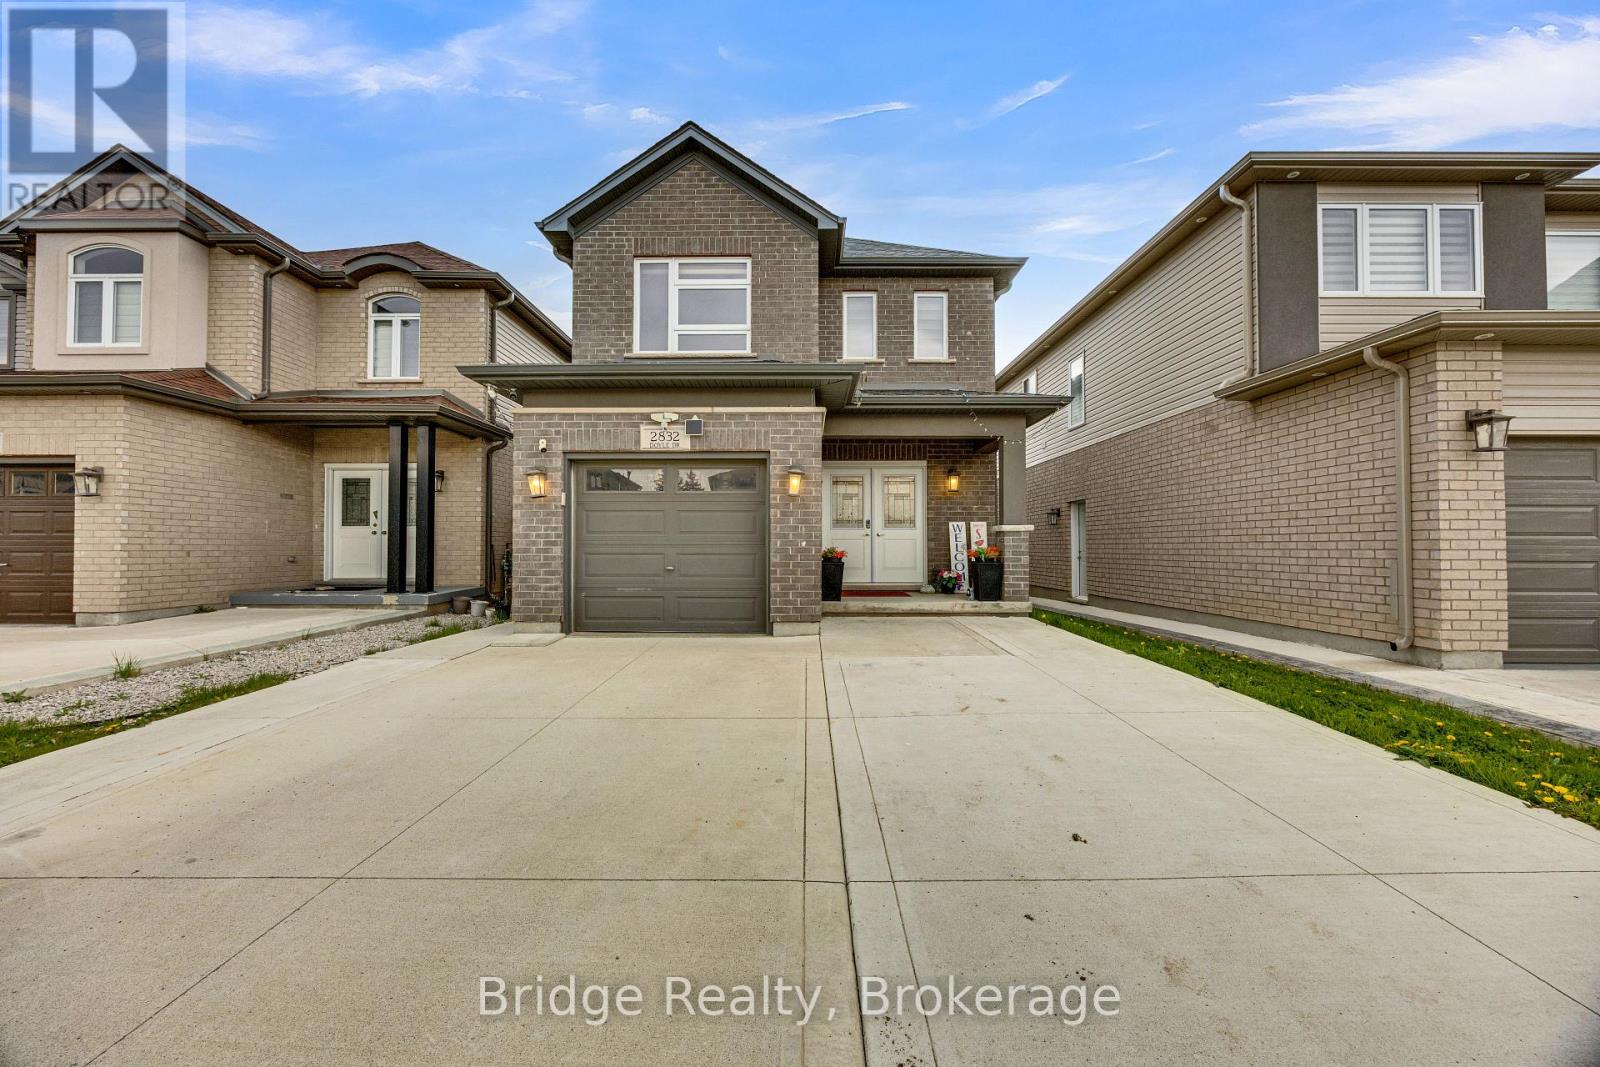
DETACHED HOME WITH LEGAL BASEMENT. Built in 2020 and thoughtfully designed for modern living and smart investing, this stunning home at 2832 Doyle Dr in London offers the perfect blend of style, functionality, and income potential. Featuring 3 spacious bedrooms and 2.5 bathrooms above grade, the home showcases a bright and contemporary layout ideal for families and professionals alike. The standout feature is the fully LEGAL BASEMENT with a SEPARATE ENTRANCE, full kitchen, and its own private laundry, perfect for generating rental income, accommodating extended family, or creating a flexible multi-generational living setup. The main home offers generous living spaces, a cozy family room with fireplace, modern finishes, and a seamless flow throughout. Outside, enjoy a fully fenced backyard ideal for kids, pets, and entertaining, along with a widened driveway that comfortably accommodates up to 4 vehicles, a rare and highly desirable feature. Located in a growing and family-friendly neighborhood close to schools, parks, shopping, and major amenities, this property is an exceptional opportunity for homeowners and investors looking for versatility, comfort, and long-term value in one complete package. (id:15069)