
267 Centre Line Asphodel-Norwood, Ontario K0L 1Y0
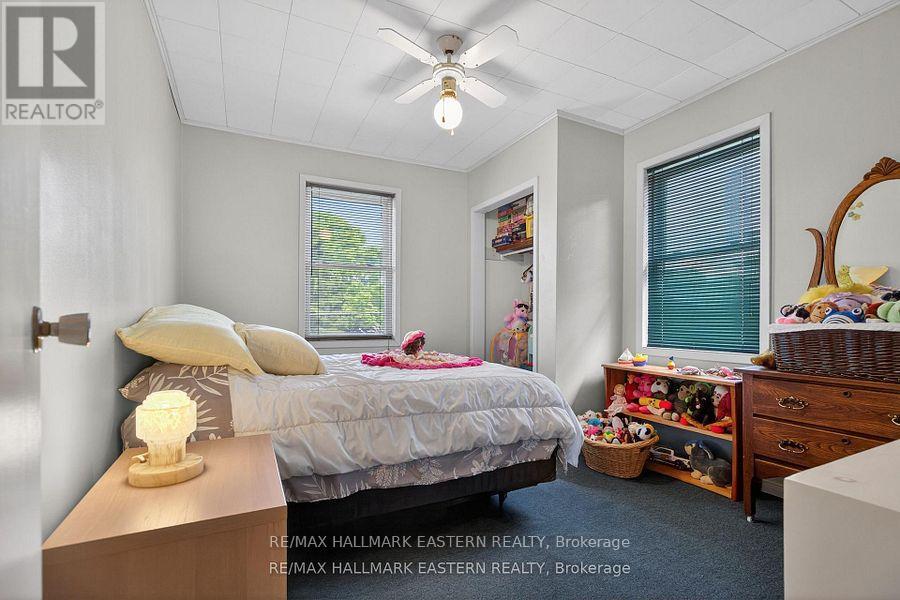
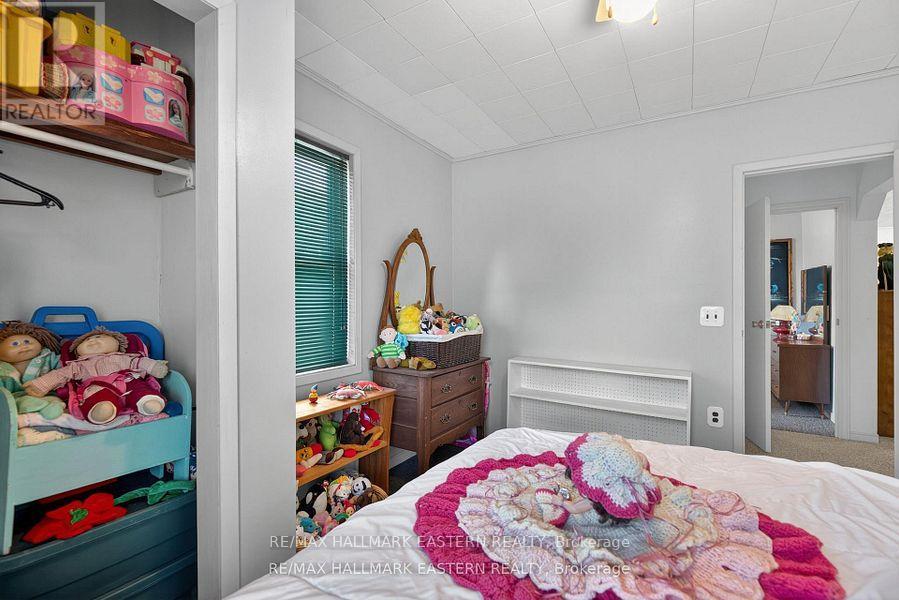
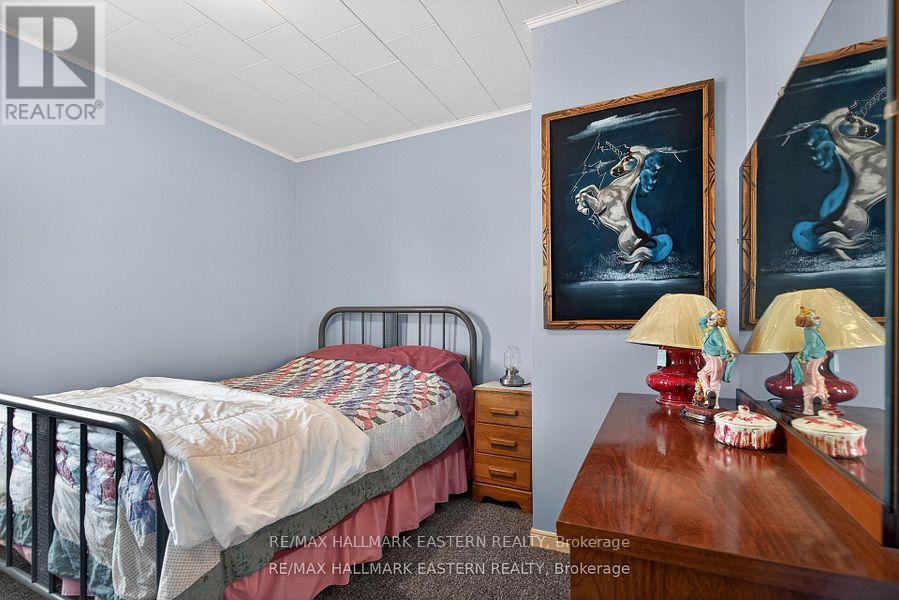
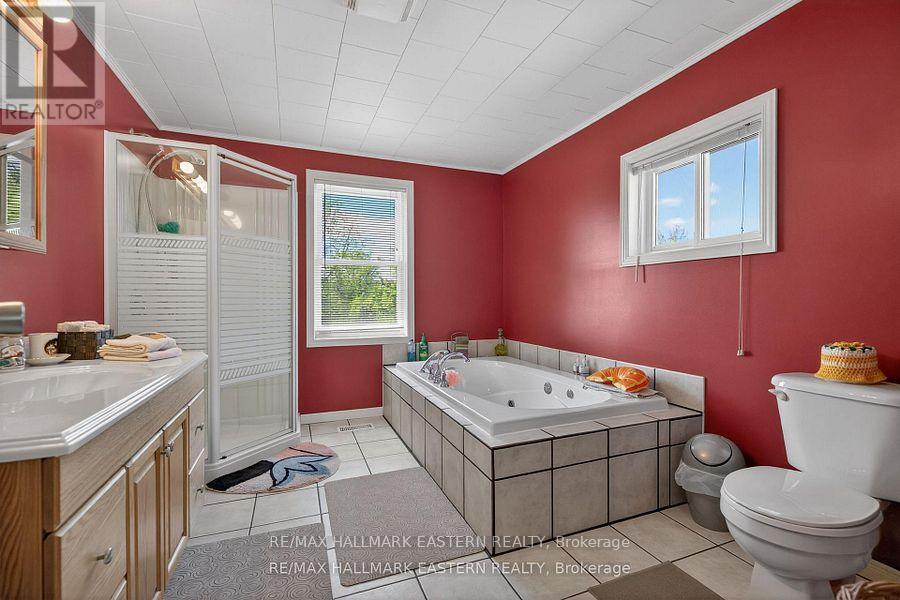

4 Bedroom
2 Bathroom
2,000 - 2,500 sqft
Fireplace
None
Forced Air
Landscaped
$799,900
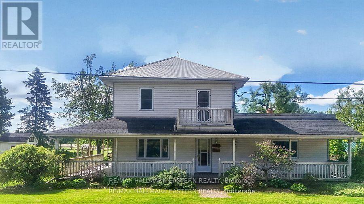
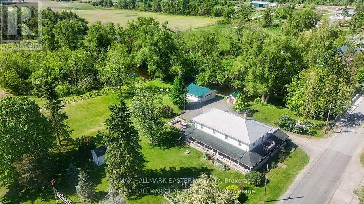
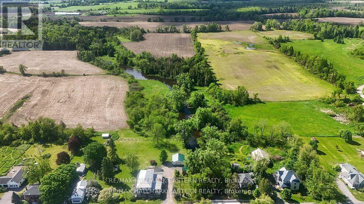
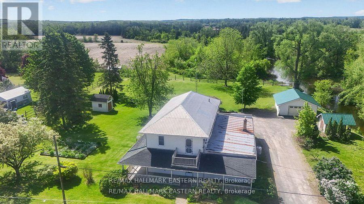
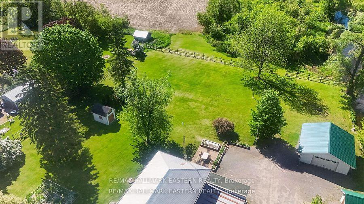
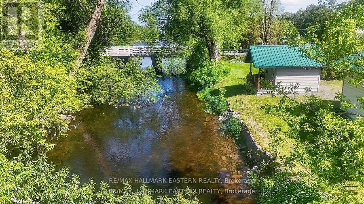
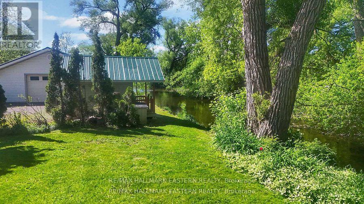
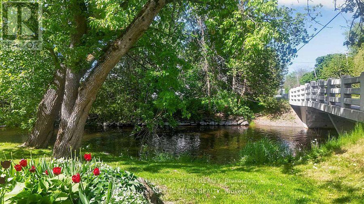
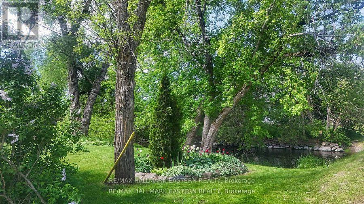
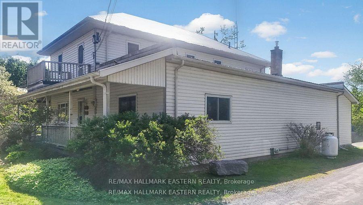
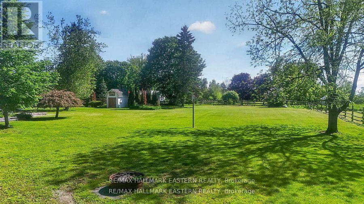
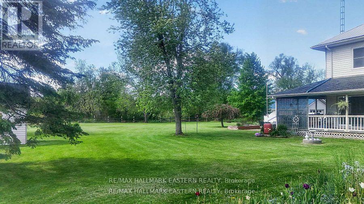
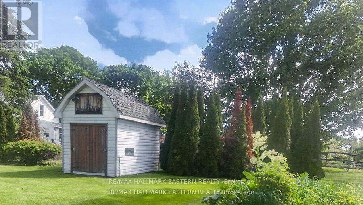
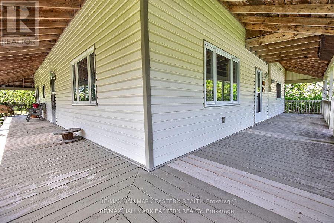
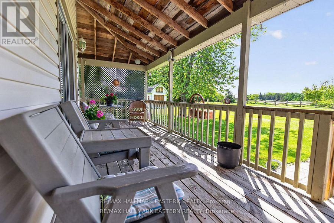
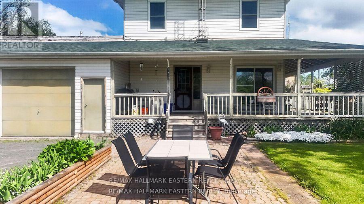
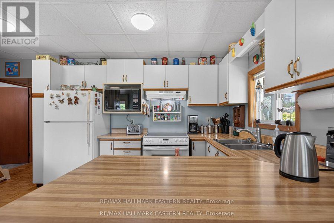
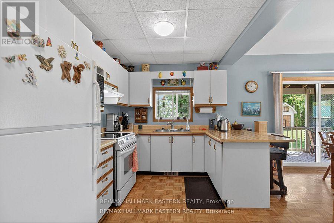
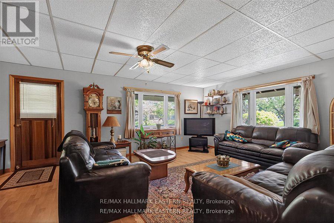
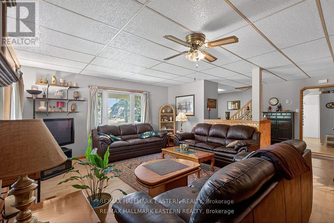
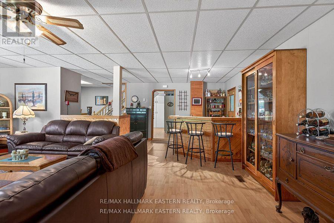
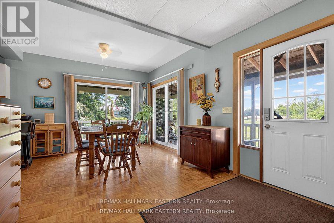
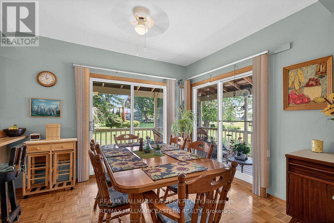
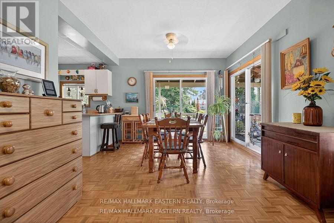
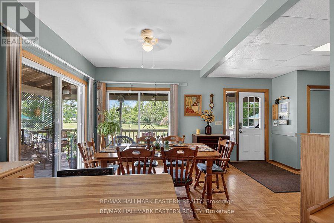
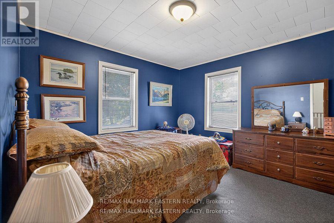
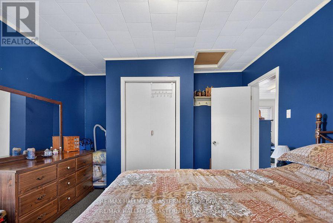
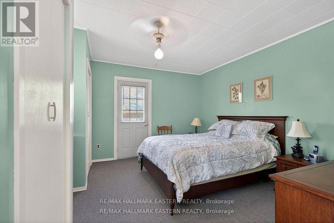
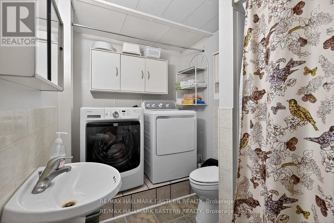
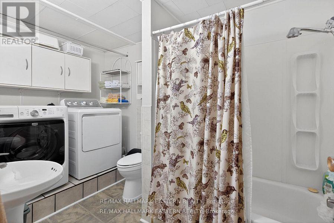
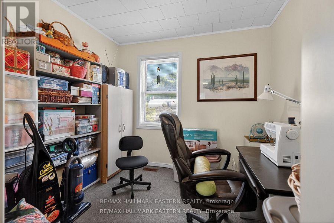
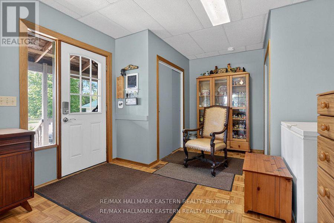
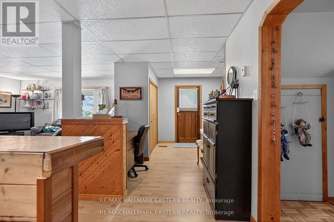
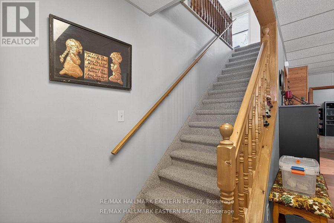
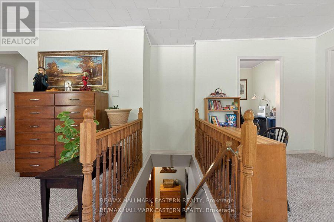
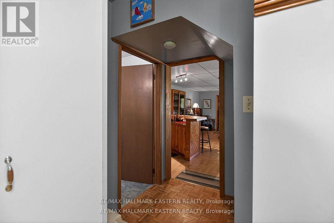
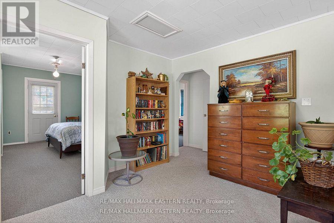
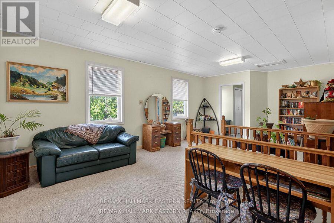
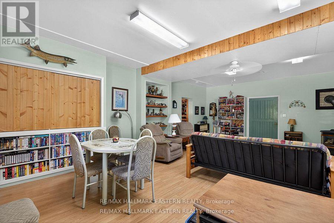
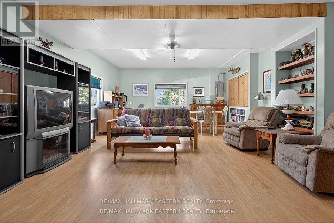
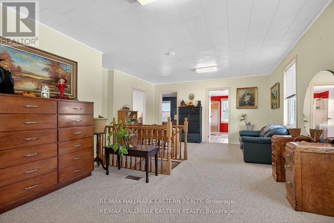
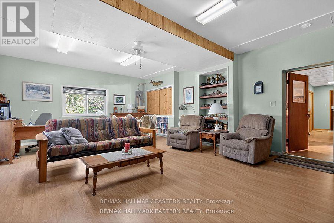
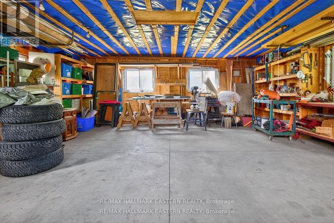
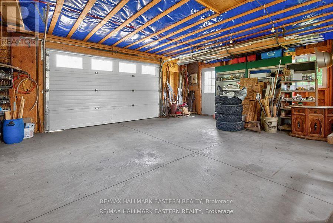
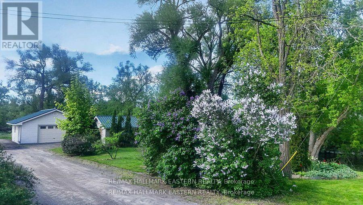
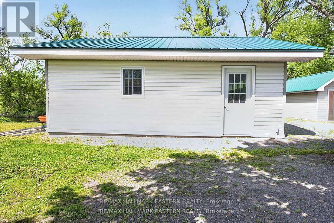
Welcome to 267 Centre Line, a unique property offering both the comfort of a beautifully maintained family home and the flexibility of C1 Commercial Zoning. Currently used as a single-family residence, this property presents a rare opportunity for entrepreneurs, small business owners, investors, or anyone seeking a live-work lifestyle just 15 minutes from Peterborough. Situated on a private and picturesque 1-acre lot along the scenic Ouse River, this property combines country charm, space, and convenience. The fully covered wrap-around porch and expansive, level backyard create the perfect setting for family living, while the commercial zoning opens the door to a variety of permitted business uses. Inside, you'll find a spacious layout featuring 4 generous bedrooms, a den, and a 4-piece bathroom on the second level. The main floor offers a large eat-in kitchen, inviting living room, convenient laundry area, second full bathroom, and a massive bonus room ideal for a home office, studio, client space, or home-based business. Recent updates include a new propane furnace (2025). The property also features exceptional storage and workspace options, including a 28' x 18' attached garage, a 23' x 23' detached garage with 8-foot ceilings, multiple outbuildings, and parking for up to 10 vehicles. Whether you're looking to operate a business, enjoy a spacious family home, or invest in a property with future potential, 267 Centre Line offers a rare combination of residential comfort and commercial flexibility in a peaceful rural setting. Live, work, and grow, all from one exceptional property. Book your private showing today! Seller would consider VTB! (id:15069)
Property Details
| MLS® Number | X13475844 |
| Property Type | Single Family |
| Community Name | Rural Asphodel-Norwood |
| Amenities Near By | Park |
| Community Features | School Bus |
| Equipment Type | Propane Tank |
| Features | Level Lot, Irregular Lot Size, Ravine, Flat Site, Lane |
| Parking Space Total | 10 |
| Rental Equipment Type | Propane Tank |
| Structure | Deck, Patio(s), Porch |
| View Type | River View |
Building
| Bathroom Total | 2 |
| Bedrooms Above Ground | 4 |
| Bedrooms Total | 4 |
| Age | 100+ Years |
| Amenities | Fireplace(s) |
| Appliances | Water Heater, Water Purifier, Water Softener, Water Treatment, Dryer, Microwave, Stove, Washer, Refrigerator |
| Basement Development | Unfinished |
| Basement Type | Partial (unfinished) |
| Construction Style Attachment | Detached |
| Cooling Type | None |
| Exterior Finish | Vinyl Siding |
| Fireplace Present | Yes |
| Foundation Type | Block, Stone |
| Heating Fuel | Propane |
| Heating Type | Forced Air |
| Stories Total | 2 |
| Size Interior | 2,000 - 2,500 Sqft |
| Type | House |
| Utility Water | Drilled Well |
Parking
| Detached Garage | |
| Garage |
Land
| Acreage | No |
| Land Amenities | Park |
| Landscape Features | Landscaped |
| Sewer | Septic System |
| Size Depth | 210 Ft |
| Size Frontage | 210 Ft |
| Size Irregular | 210 X 210 Ft |
| Size Total Text | 210 X 210 Ft |
Rooms
| Level | Type | Length | Width | Dimensions |
|---|---|---|---|---|
| Second Level | Other | 4.45 m | 6.71 m | 4.45 m x 6.71 m |
| Second Level | Office | 2.46 m | 2.85 m | 2.46 m x 2.85 m |
| Second Level | Bathroom | 3.54 m | 2.86 m | 3.54 m x 2.86 m |
| Second Level | Bedroom | 4.06 m | 3.54 m | 4.06 m x 3.54 m |
| Second Level | Bedroom 2 | 3.09 m | 4.16 m | 3.09 m x 4.16 m |
| Second Level | Primary Bedroom | 3.83 m | 4.64 m | 3.83 m x 4.64 m |
| Second Level | Bedroom 3 | 3.07 m | 3.54 m | 3.07 m x 3.54 m |
| Main Level | Kitchen | 4.95 m | 3.47 m | 4.95 m x 3.47 m |
| Main Level | Dining Room | 7.03 m | 3.8 m | 7.03 m x 3.8 m |
| Main Level | Living Room | 7.03 m | 7.08 m | 7.03 m x 7.08 m |
| Main Level | Bathroom | 3.44 m | 1.96 m | 3.44 m x 1.96 m |
| Main Level | Family Room | 7.9 m | 5.43 m | 7.9 m x 5.43 m |
https://www.realtor.ca/real-estate/29938142/267-centre-line-asphodel-norwood-rural-asphodel-norwood
Contact Us
Contact us for more information

This REALTOR.ca listing content is owned and licensed by REALTOR® members of The Canadian Real Estate Association
The trademarks REALTOR®, REALTORS®, and the REALTOR® logo are controlled by The Canadian Real Estate Association (CREA) and identify real estate professionals who are members of CREA. The trademarks MLS®, Multiple Listing Service® and the associated logos are owned by The Canadian Real Estate Association (CREA) and identify the quality of services provided by real estate professionals who are members of CREA. The trademark DDF® is owned by The Canadian Real Estate Association (CREA) and identifies CREA's Data Distribution Facility (DDF®)
June 29 2026 11:42:07
Central Lakes Association of REALTORS®
RE/MAX Hallmark Eastern Realty