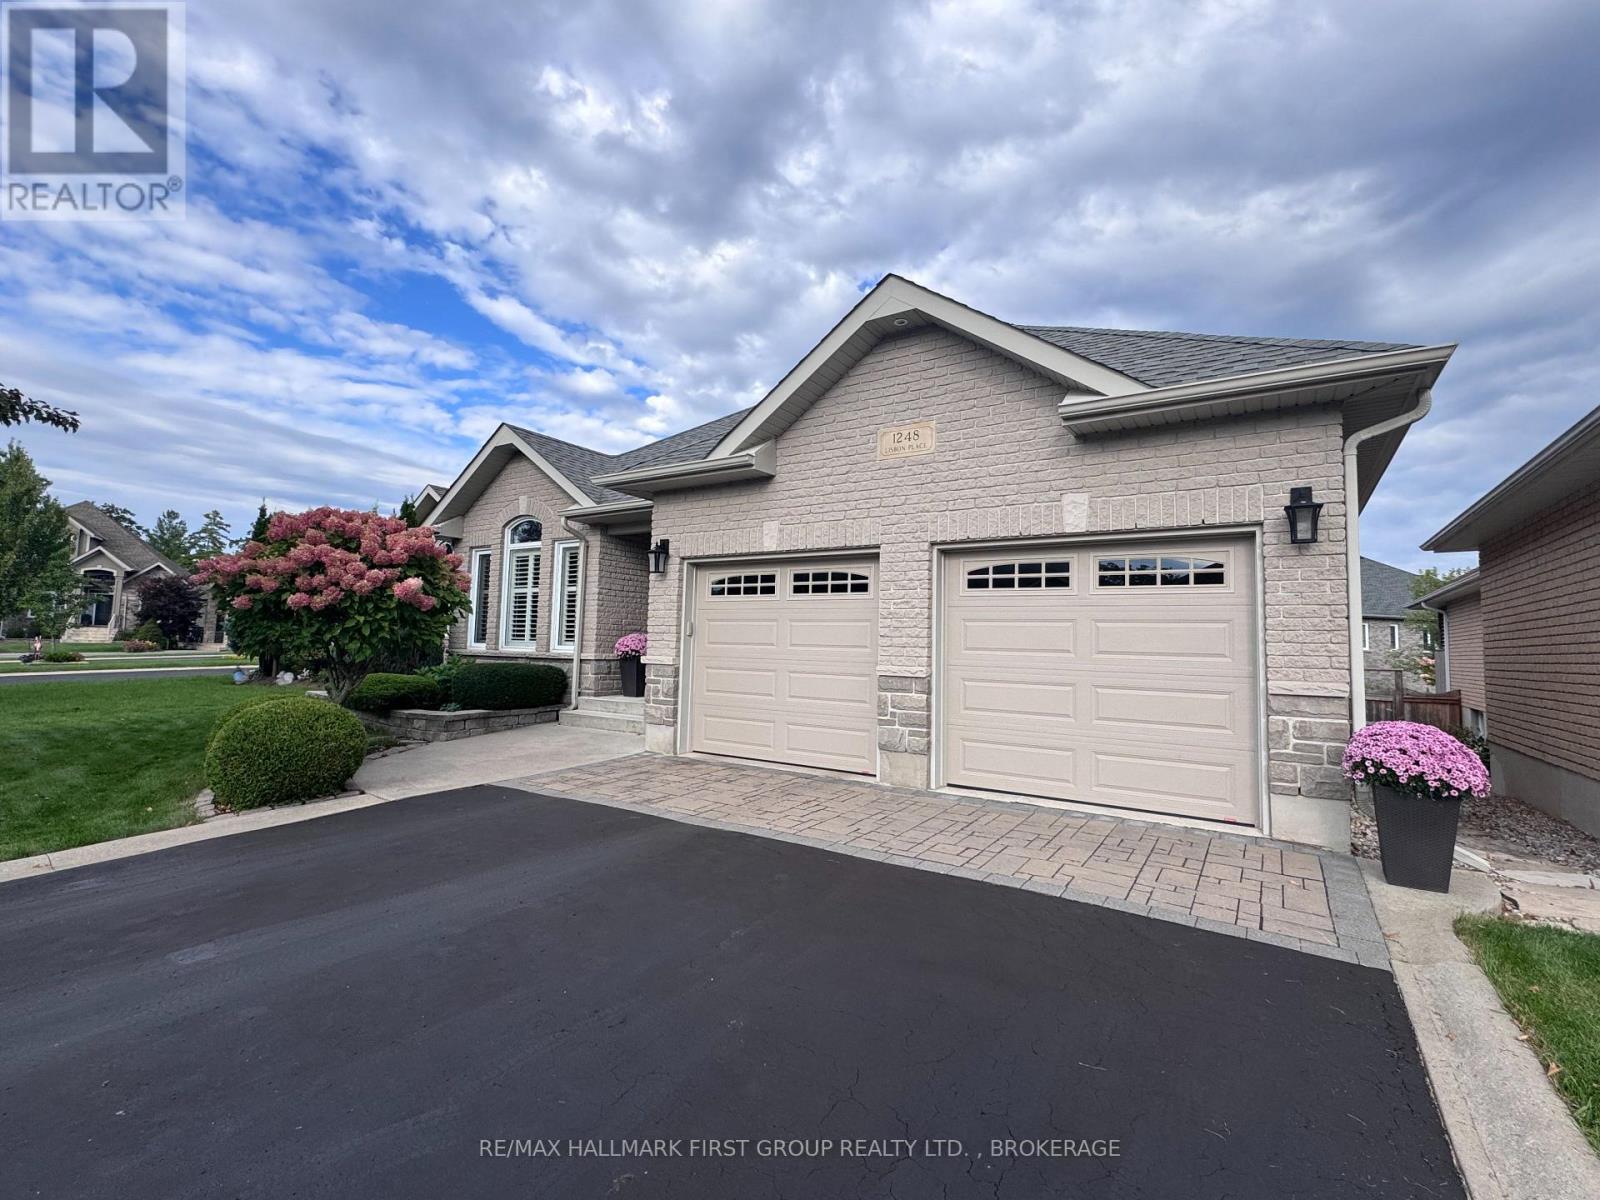
Welcome to this impressive custom-built V. Marques home tucked away on a quiet crescent in a desirable Kingston neighbourhood. Offering 3100 sq. ft. of finished living space, this meticulously maintained executive bungalow combines thoughtful design, quality finishes and exceptional living space. Perfectly located minutes from shopping and amenities with easy access to the 401. From the moment you step inside, the attention to detail is evident. A spacious entrance with gleaming ceramic flooring leads to rich mahogany hardwood and an elegant, open-concept interior enhanced by custom tray ceilings. Designed for comfortable living and entertaining, the expansive living and dining areas flow into a beautifully appointed kitchen featuring granite countertops and backsplash, abundant cabinetry, spacious island, and a walk-in pantry. A gas fireplace adds warmth and ambience to this space. The main level offers two generous bedrooms and two bathrooms. The primary suite features a walk-in closet and spacious ensuite with jetted tub, separate shower and double sinks. Convenient main-floor laundry. Walk out to the covered deck - private and perfect for morning coffee or relaxing at the end of the day. The finished lower level is equally impressive. Oversized windows fill the space with natural light, creating a bright extension of the home. A generous recreation and entertaining area offers plenty of room to gather, complimented by a second gas fireplace. An additional bedroom with walk-in closet and 4-piece bathroom provides excellent space for guests or extended family. The lower level also features substantial storage and workspace complete with a workbench and utility sink-ideal for hobbies, projects and organization. A fully insulated double-car garage completes this exceptionally well-cared for property. Custom built, beautifully maintained and thoughtfully designed from top to bottom. This is a home that has been cherished since day one and it shows. (id:15069)
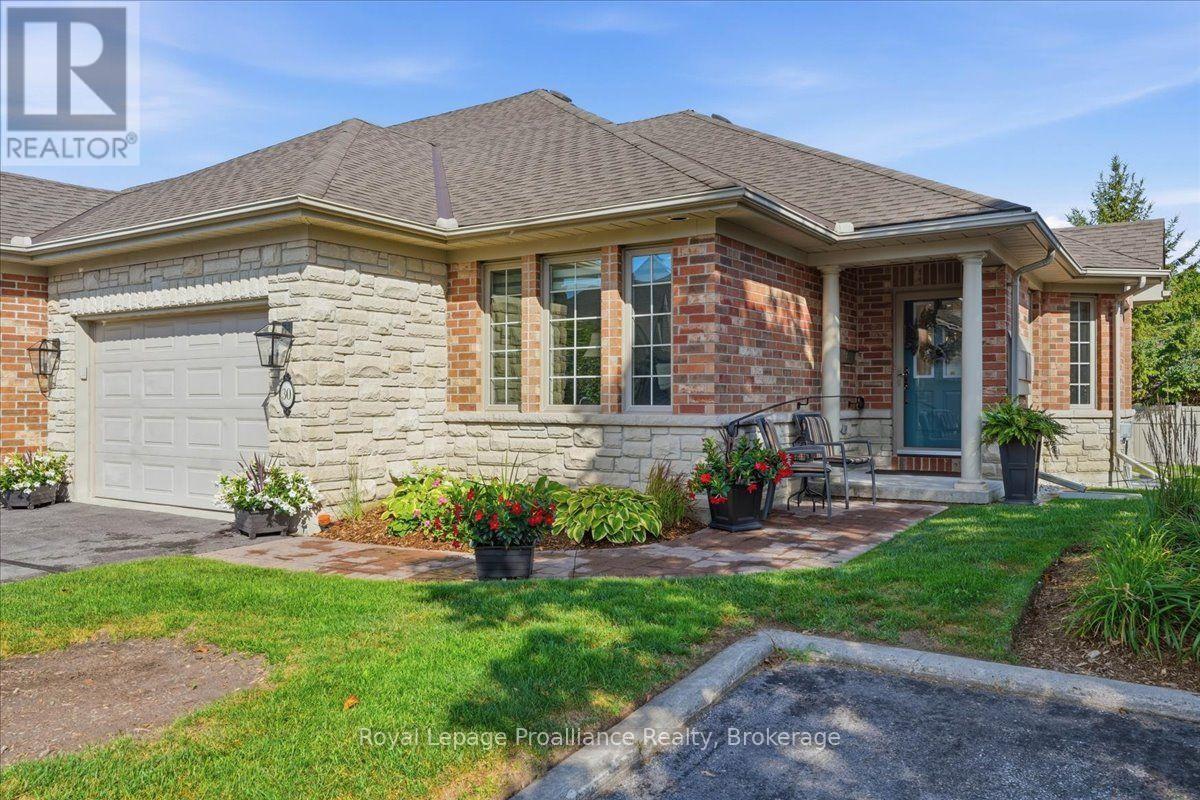
Welcome to Unit 30 at 35 Heartwood Drive, Belleville, an exceptional all brick executive bungalow townhome offering approximately 1,446 square feet on the main floor, plus a beautifully finished lower level. Surrounded by gorgeous gardens and welcoming stamped concrete walkways, this impressive home offers an elevated, carefree lifestyle with quality and comfort throughout. The stunning open concept kitchen features new cabinetry, quartz countertops, new ceramic tile, a generous pantry, and a seamless flow into the spacious living and dining areas. The main level offers two bedrooms, two bathrooms, and convenient main floor laundry. The spacious primary suite is complete with a walk in closet and private ensuite. The finished lower level provides two additional bedrooms, one currently used as a home office, a third bathroom, a large family room, and an abundance of storage space. Step outside onto the beautiful new composite deck, complete with new railing and an automatic awning, creating an inviting outdoor space for relaxing or entertaining. Numerous upgrades include a new hot water tank in 2024, new furnace and central air conditioner in 2026, new kitchen and bathroom cabinetry with quartz countertops, new ceramic tile, a new composite deck, railing and automatic awning, and a new water softener. The fridge, stove, dishwasher, microwave range hood, washer, and dryer are all included, along with the washer and dryer pedestals. There are no rental items. Visitor parking is conveniently located directly outside the door, making it ideal for family and guests. Condo fees include roof maintenance, lawn care, garden maintenance, snow removal, and walkway clearing, allowing you to enjoy truly carefree, low maintenance living. Ideally located in the heart of Belleville, just minutes from Quinte Mall, the Quinte Sports and Wellness Centre, shopping, restaurants, parks, walking trails, public transit, and Highway 401. (id:15069)
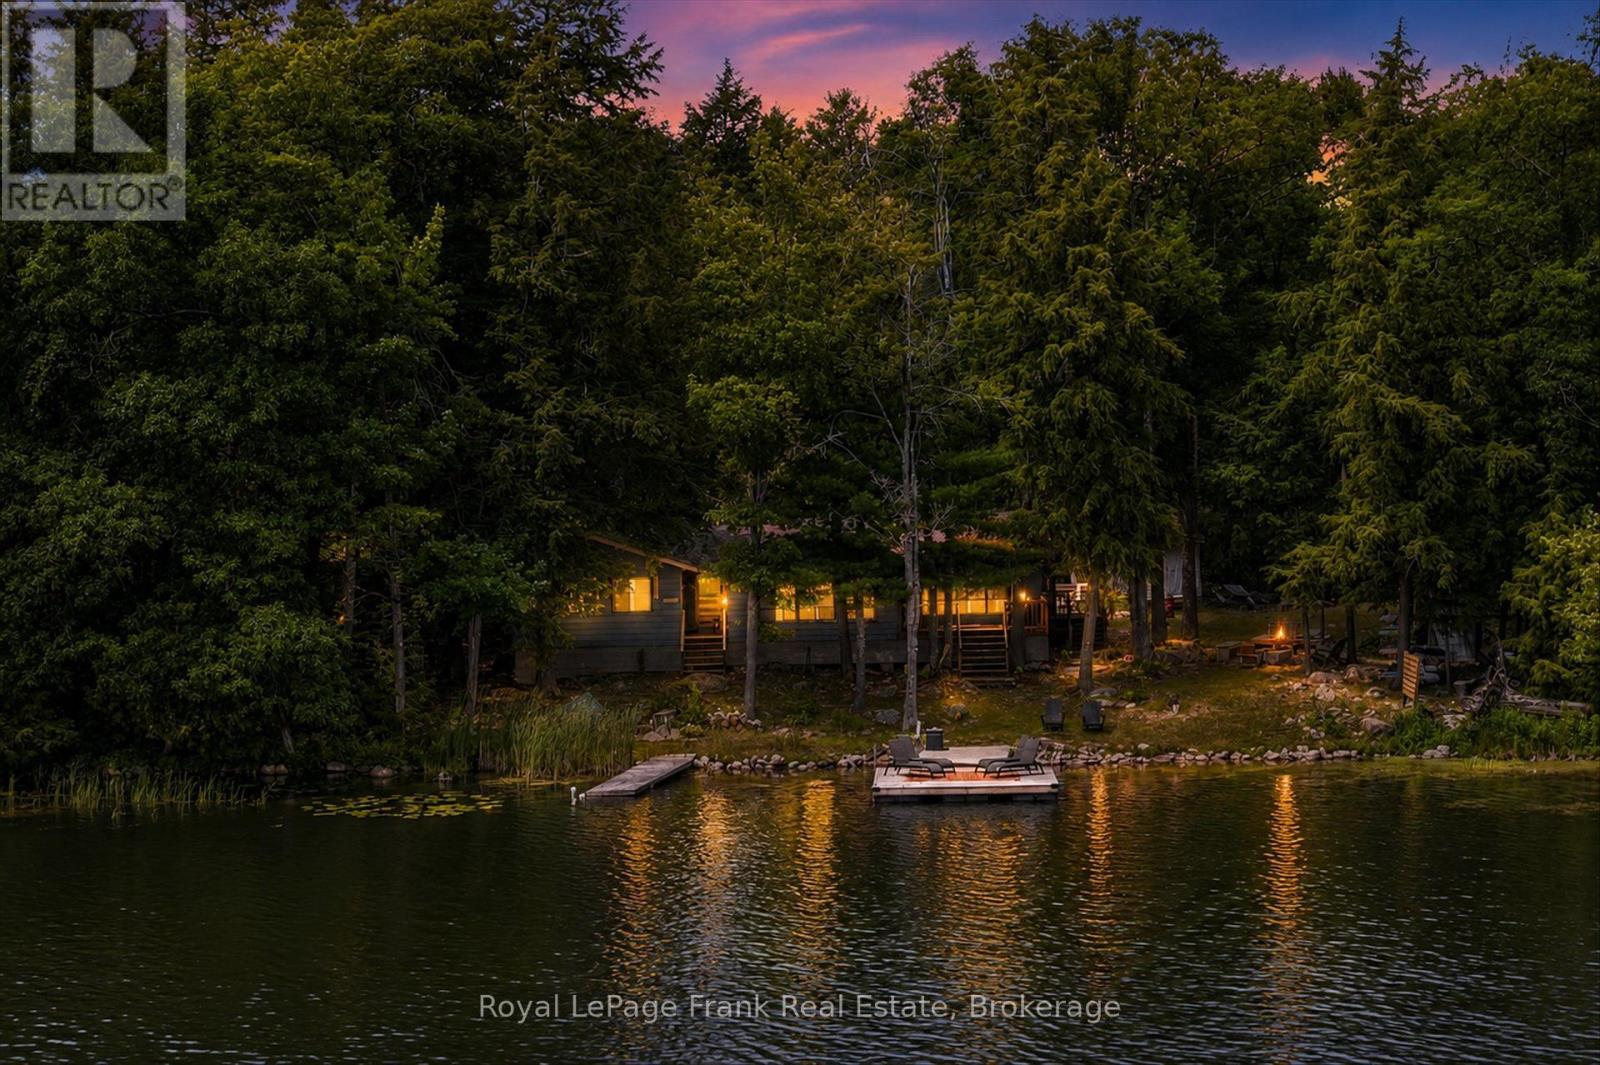
Wake up to spectacular sunrises over the islands of Lower Stoney Lake at this charming three-season, 4-bedroom, 2-bathroom island cottage. Set on a level, southeast-facing lot with 200 feet of shoreline, the property offers mature trees for excellent privacy and a generous open lawn that's perfect for family gatherings, lawn games, camp fires, and enjoying the outdoors. The bright, open-concept cottage is filled with natural light and features an updated kitchen, spacious living area with a walkout to lakeside deck, creating the perfect space for summer meals, entertaining, or simply taking in the beautiful lake views. Ideally situated near Juniper Island and just a short boat ride from McCrackens Landing, this property offers easy access to all that Stoney Lake is known for, making it an excellent summer getaway for boating, exploring, and relaxing on the water. Click "Multimedia", below, for aerial video, additional photos and more. (id:15069)
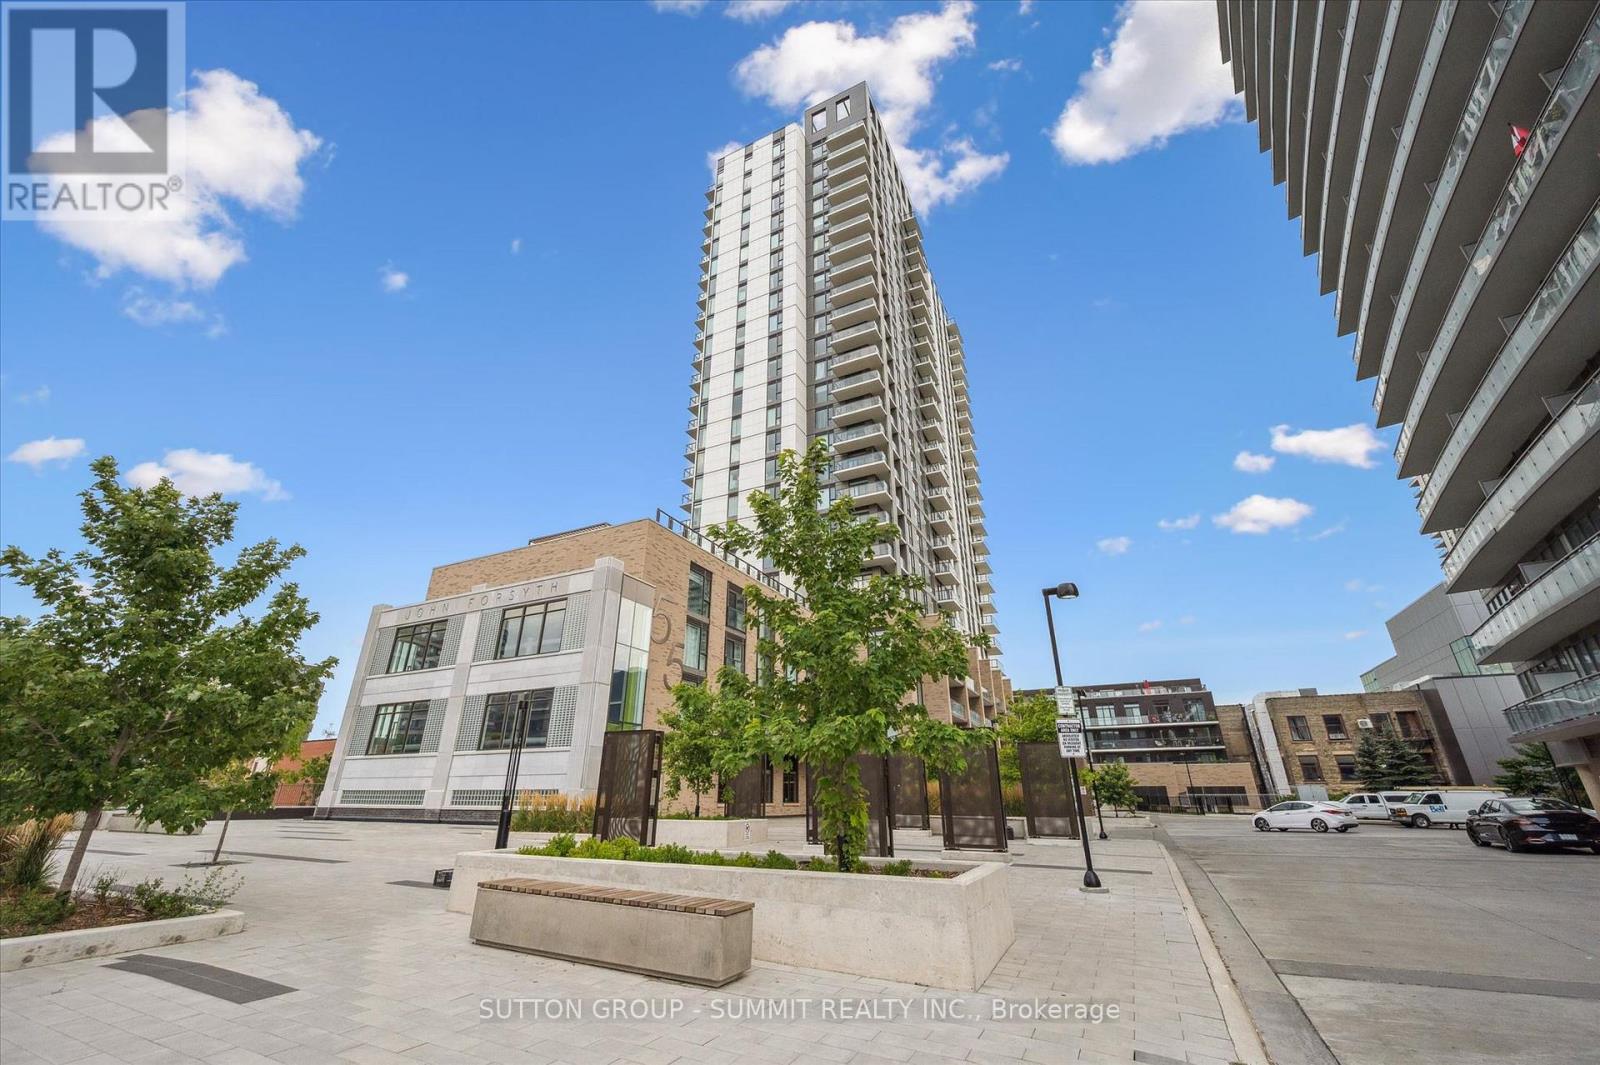
Welcome to this corner unit , less than 5-year-old modern condo where luxury meets urban convenience in the heart of Downtown Kitchener. This bright and beautifully designed open- concept condo features stunning floor-to-ceiling windows that flood the entire space with natural light. The chef-inspired kitchen is a true showstopper, boasting a sleek quartz breakfast island, extensive drawer storage, premium stainless steel appliances, and a modern hood fan. The spacious living room seamlessly flows out to an oversized balcony-the perfect spot to enjoy your morning coffee or a glass of wine while taking in breathtaking sunsetviews. The primary bedroom has a generous walk-in closet and a luxurious 4-piece ensuite bathroom featuring an oversized window. The second bedroom is equally bright and spacious,positioned steps away from an additional full 4-piece bathroom. Situated in an unbeatable location with a 95 Walk Score, you are just steps away from the ION LRT public transit, City Hall, Google Tech Hub, and a short walk to the beautiful Victoria Park. Enjoy instant access to top-tier restaurants, boutique shops, and local cafes, with quick proximity to the universities and Highway 7/8.Residents enjoy world-class, 5-star building amenities,including: Rooftop Running Track with spectacular city views Fitness Centre featuring a dedicated yoga area Sunbathing Terrace and outdoor BBQ areas for entertaining, Pet-Friendly Facilities including a dog run and pet washing station. Convenient Extras like a car wash station and secure bike storage. Peace of Mind with 24-hour security and your own dedicated underground parking spot. Don't miss the opportunity to experience modern urban luxury at its absolute best.some pictures have been staged (id:15069)
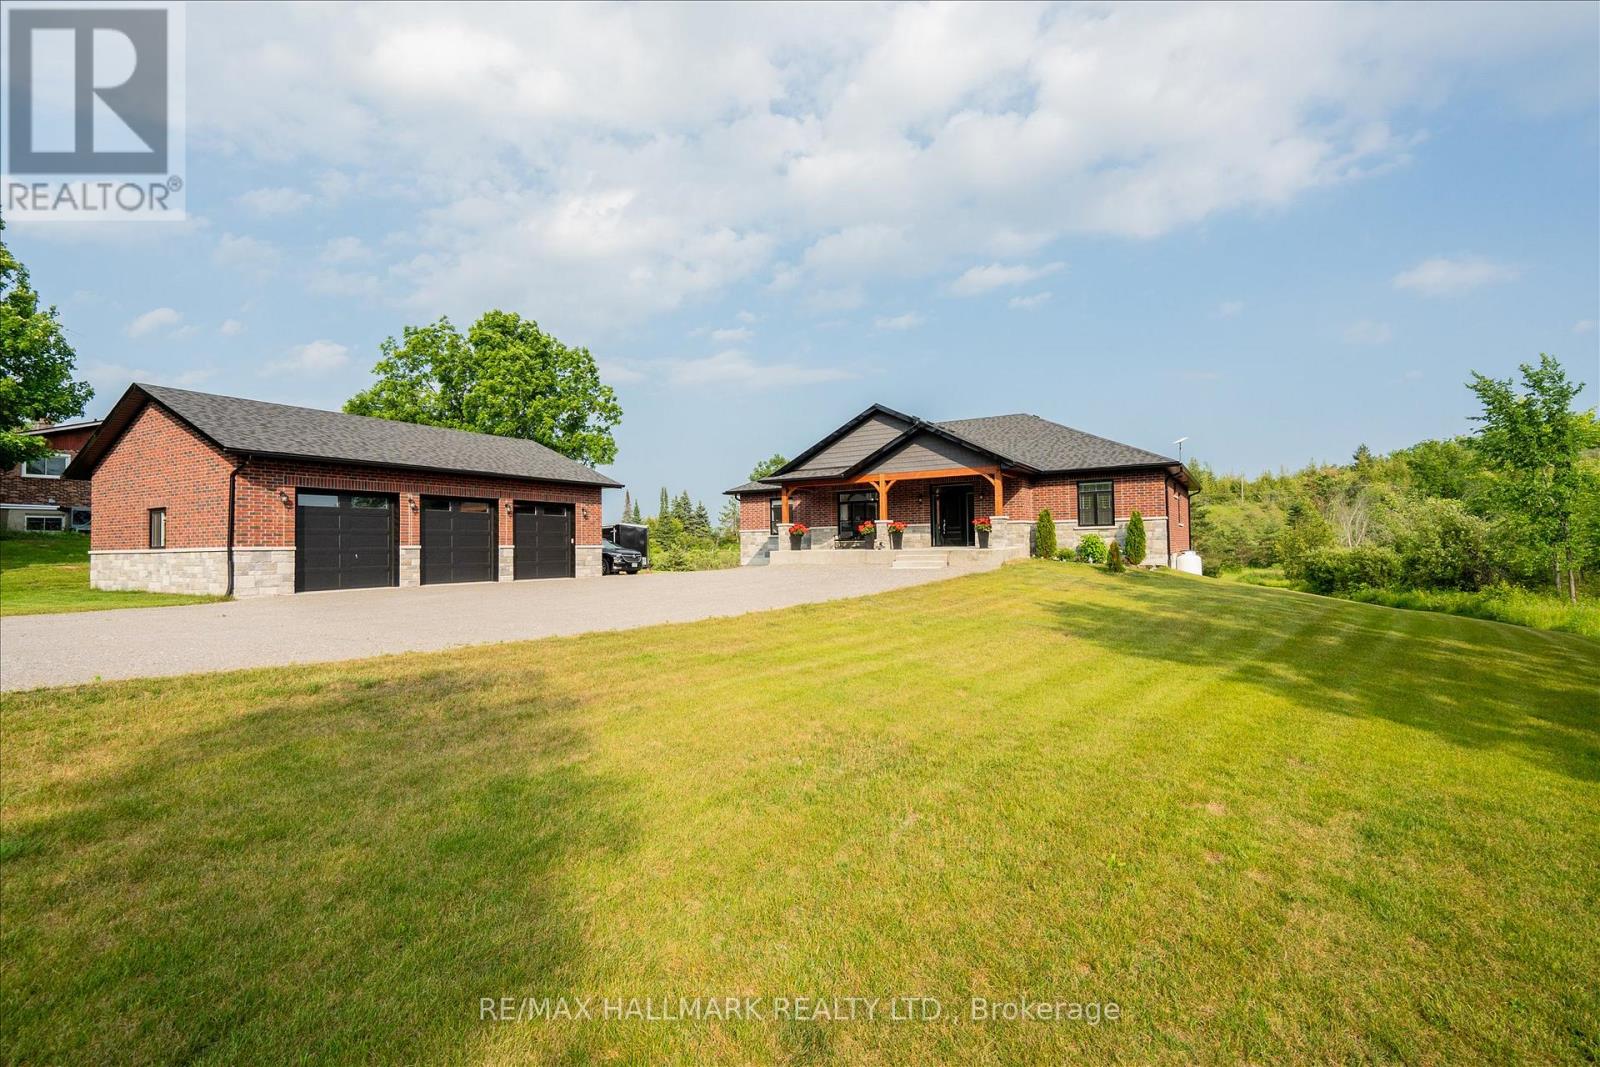
Stunning custom-built home, just two years new, situated on a picturesque 1.56-acre lot just minutes from the charming village of Hastings and the Trent-Severn Waterway. Offering 4 spacious bedrooms and thoughtfully designed living spaces, this home perfectly blends modern luxury with peaceful country living. The bright, open-concept main floor features hardwood flooring, 9-ft smooth ceilings, and pot lights throughout. The show-stopping chef's kitchen boasts a spectacular 4' x 8' quartz waterfall island, matching quartz backsplash, custom cabinetry with pantry, and premium finishes. The inviting living room showcases a floor-to-ceiling stone gas fireplace with custom built-ins and walks out to an impressive 43' x 13' composite deck overlooking lush greenery and tranquil treetop views. The spacious primary retreat also offers deck access and a spa-inspired 5-piece ensuite. The massive unfinished walkout basement, complete with oversized windows, provides endless possibilities for a luxury in-law suite, rental apartment, or additional living space. Set on a private 1.56-acre property, there's ample room to create your dream outdoor oasis with a pool, workshop, gardens, or simply enjoy the peace, privacy, and natural beauty. Impressive 30'x40' detached triple car garage with 200 amp service. Located just minutes from Hastings, you'll enjoy easy access to shops, restaurants, schools, parks, and everyday amenities, while the nearby Trent-Severn Waterway offers boating, fishing, kayaking, and year-round recreation. Experience the perfect balance of luxury, nature, and small-town charm in the heart of Trent Hills. (id:15069)
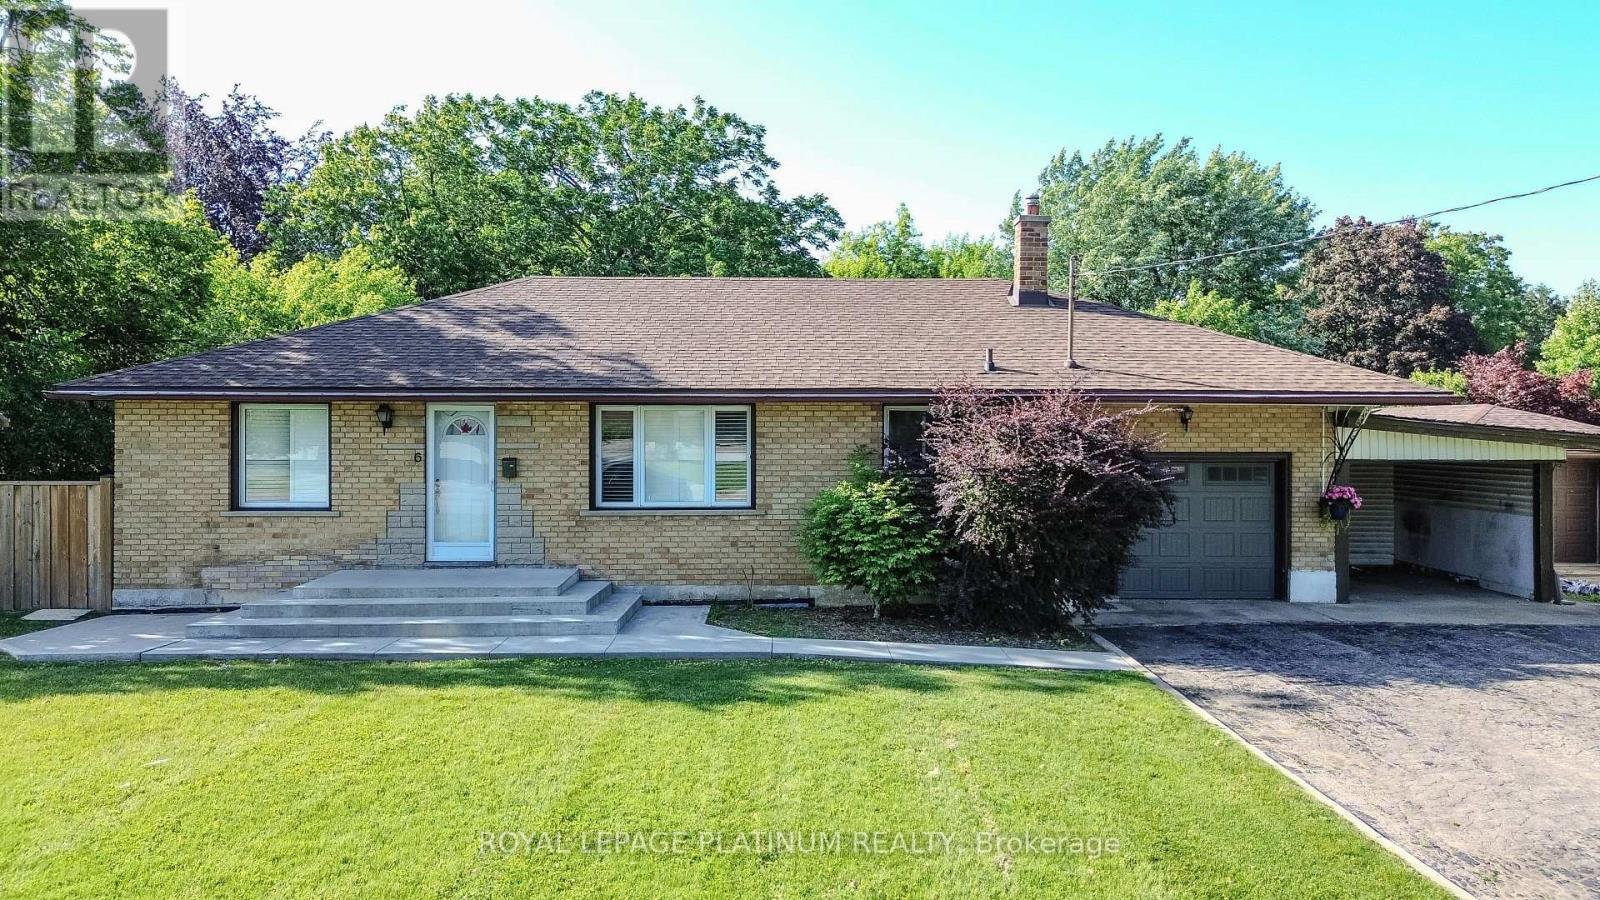
**6 Varadi Ave, Brantford** Spacious all-brick raised bungalow in the desirable Greenbrier area, offering a practical layout with excellent flexibility for families, multi-generational living, or future rental considerations. The main level features 3 bedrooms, a bright living area with large windows, an eat-in kitchen, and a full bathroom. The fully finished basement offers 2 additional bedrooms, a second full bathroom, and a separate side entrance. With room for up to 7 vehicles, including a double driveway and garage, parking is well suited for larger households. The property is conveniently located close to grocery stores, restaurants, banks, schools, parks, and Brantford Transit, with easy access to Highway 403 and the VIA Rail station. A well-maintained home in a convenient, established neighbourhood, offering a versatile layout, strong everyday amenities, and potential for future value. (id:15069)
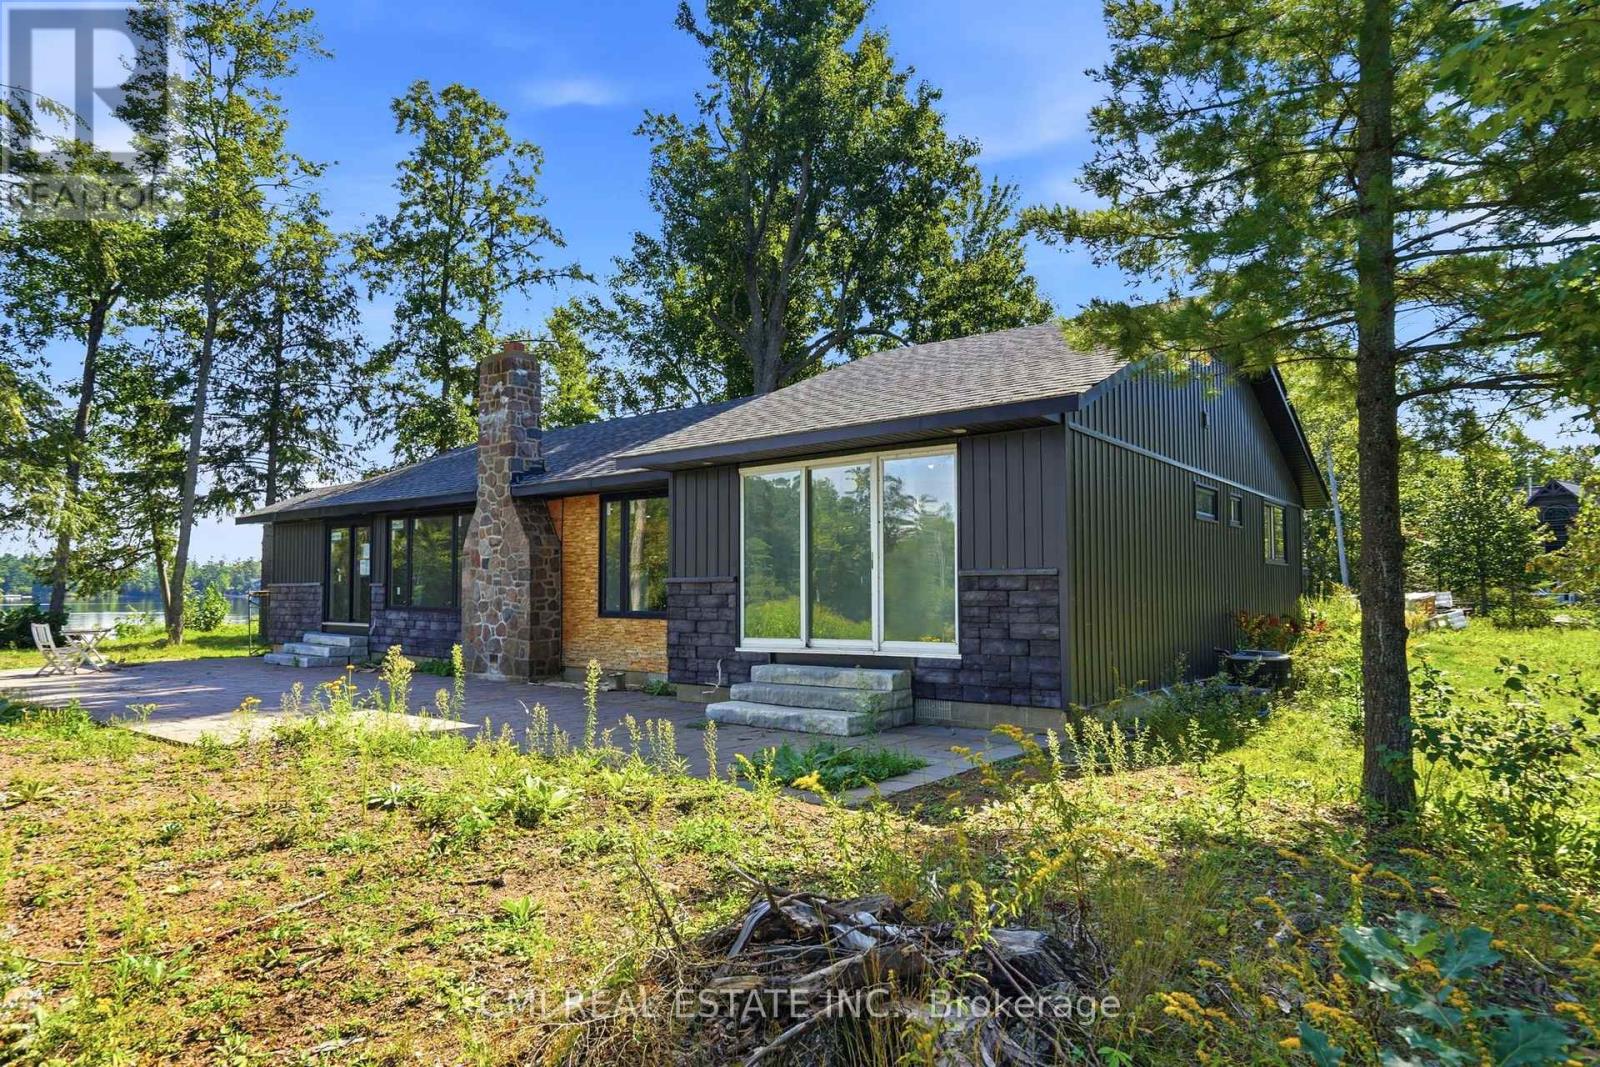
Welcome to 2324 Salmon Bay Road, a unique waterfront property on beautiful Stoney Lake in Douro-Dummer. Offering the privacy of island-style living with the convenience of road access, this 4-bedroom home presents an excellent opportunity to renovate or rebuild your dream waterfront retreat. Features include a detached 2-car garage, a charming living room with a brick fireplace and exposed wood beams, and large windows showcasing stunning lake views. The waterfront-facing primary bedroom offers walkout access to the outdoors, while the additional bedrooms are bright and inviting. Enjoy year-round waterfront living on one of the Kawarthas' most sought-after lakes. (id:15069)
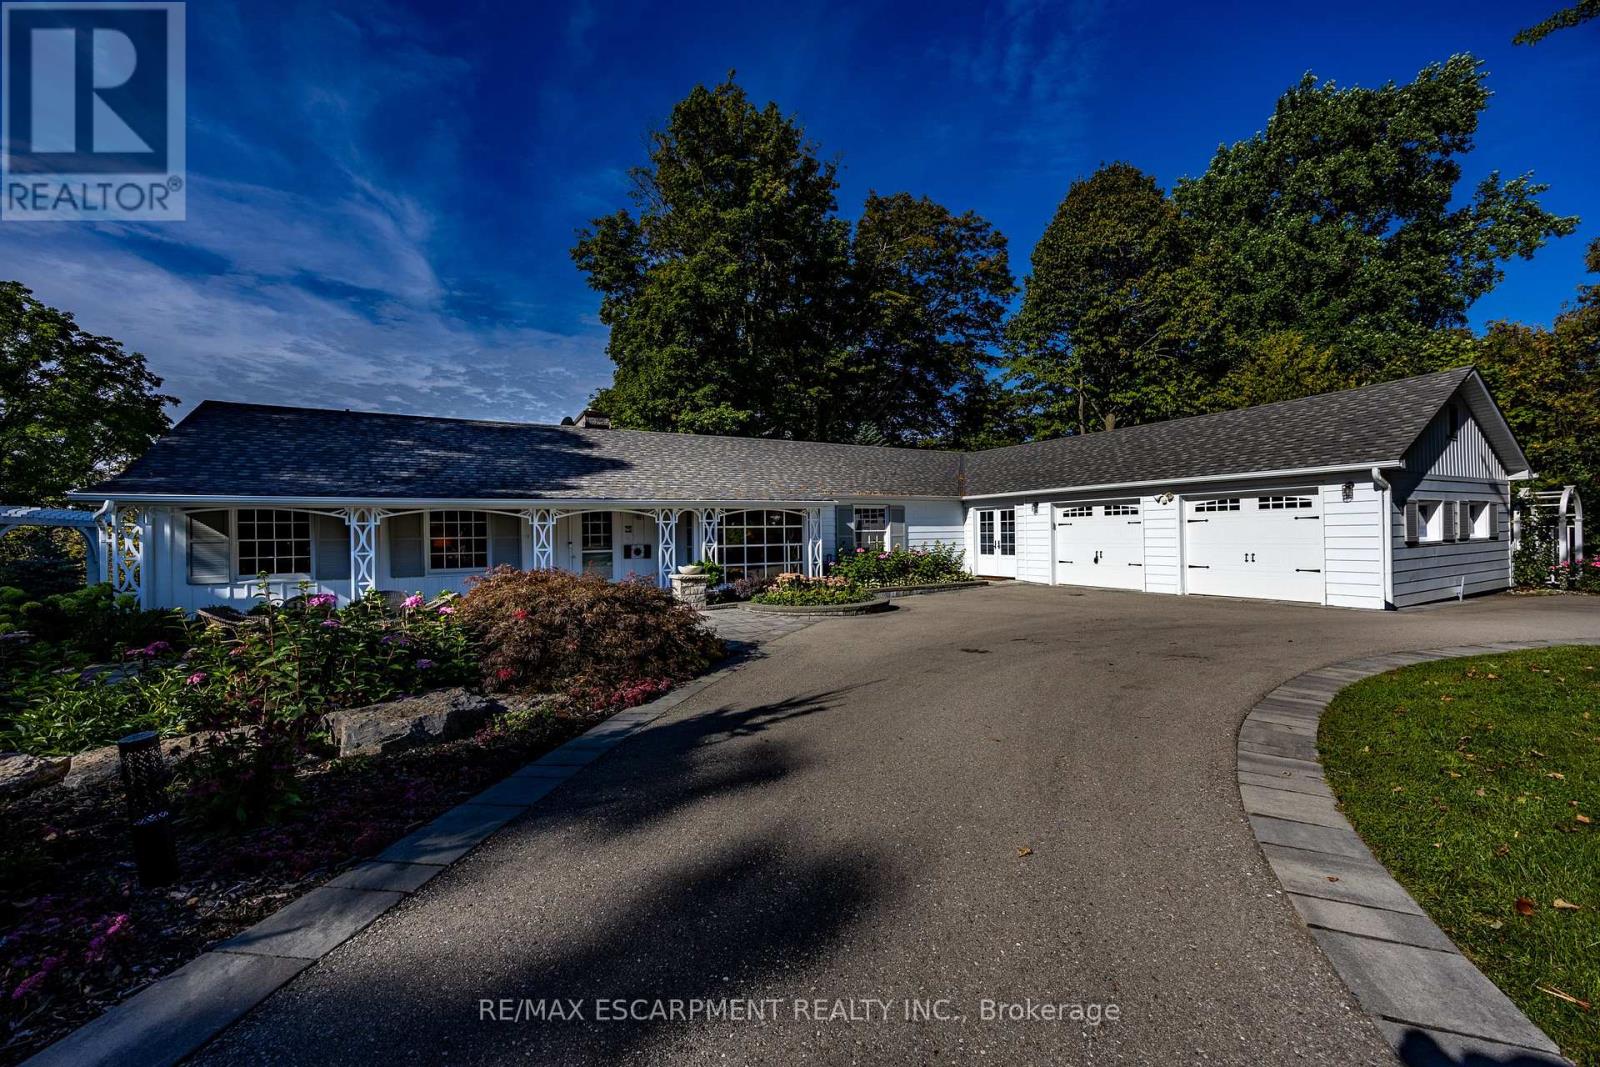
Welcome to 75 Prospect Street., originally owned by one of the founders of "The Arbor" and situated on one of Port Dover's most sought-after and prestigious neighbourhoods. Perfectly positioned just minutes from vibrant downtown shops, local restaurants, sandy Lake Erie beaches, and marinas, this waterfront estate offers an exceptional waterfront lifestyle. Set on an impressive 310-foot deep lot, the property features 100 feet of waterfront views along Silver Lake, surrounded by mature trees and manicured grounds. The gently sloping topography creates a picturesque setting, taking full advantage of captivating water views and offering an unrivaled outdoor entertaining space. Gather on the elevated rear deck with glass railings, relax on the multi-tiered stone patio with its custom built-in fire pit, or unwind under the pergola surrounded by stone walls. Inside, this home offers over 3,500 square feet of total finished space with 5 bedrooms and 3 full bathrooms. While rich wood paneling, pegged hardwood flooring and gas fireplace with classic brick hearth preserve timeless warmth and character in parts of the home, key high-end renovations elevate daily living. Highlights include an updated kitchen with granite countertops, a sunroom framing scenic vistas, and a main-floor primary retreat featuring a private walk-out deck and custom ensuite. The fully finished walk-out lower level serves as a host's dream, featuring a vast recreation room, fireplace (wood burning), lounge area, and a spa-like bathroom with a custom steam shower. Extensive mechanical and exterior updates-including a resurfaced "U" shaped driveway providing extra parking, heat pump (2023), modern windows (2022), roof (2020), and comprehensive foundation drainage and waterproofing (2022)-provide total peace of mind. Blending classic character with high-end waterfront living, sweeping views, and unmatched entertaining spaces make 75 Prospect a one-of-a-kind property. Luxury Certified. (id:15069)
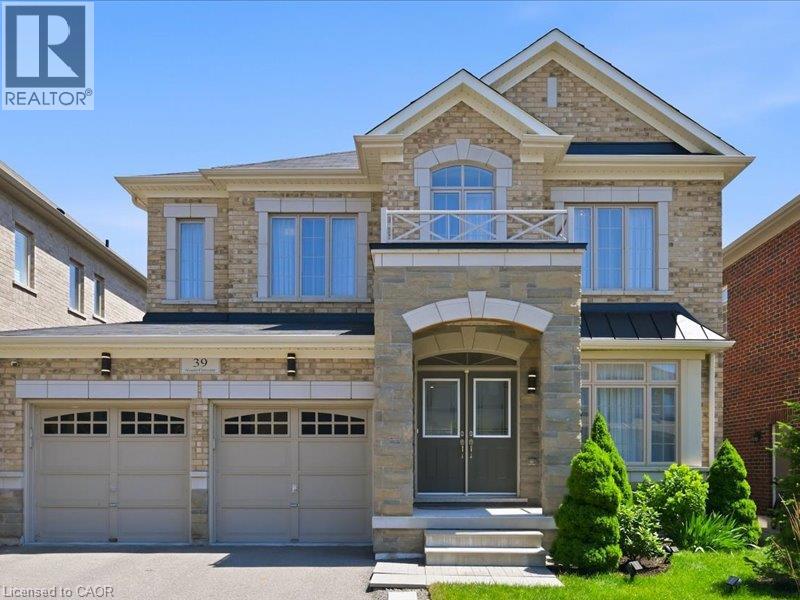
Welcome to this exceptional Starlane built executive home, ideally located on a quiet crescent in the highly desirable Mountainview Heights community of Waterdown. Surrounded by beautiful homes and welcoming neighbours, this family friendly neighbourhood offers parks, playgrounds, scenic trails and sought after schools. Enjoy easy access to shopping, restaurants, GO Transit, major highways and the Niagara Escarpment, making this the perfect place to enjoy both convenience and an active lifestyle. Offering approximately 4,000 sq. ft. of finished living space, including a professionally finished basement, this meticulously maintained home showcases approximately $350K in upgrades. Designed for family living and entertaining, the main floor features an elegant dining room with butler's pantry, upgraded kitchen with granite countertops, premium appliances and a spacious family room overlooking the backyard oasis. Upstairs offers a rare layout with four spacious bedrooms, including two private primary retreats, each with a walk in closet and ensuite bathroom. The additional bedrooms share a convenient Jack and Jill bathroom, creating an ideal setup for families. The finished basement adds two bedrooms, a full bathroom, large recreation room and ample storage, providing exceptional flexibility for guests, teens or extended family. The south facing backyard is a private retreat featuring a heated saltwater in ground pool with non slip concrete surround, professionally installed trench drains, custom cedar gazebo, elevated deck with natural gas BBQ hookup and beautifully landscaped grounds. Perfect for entertaining, relaxing and creating lasting memories with family and friends throughout the summer months. A rare opportunity to own a beautifully upgraded Starlane home in one of Waterdown's most desirable communities, offering exceptional space, privacy and a lifestyle you'll love. (id:15069)
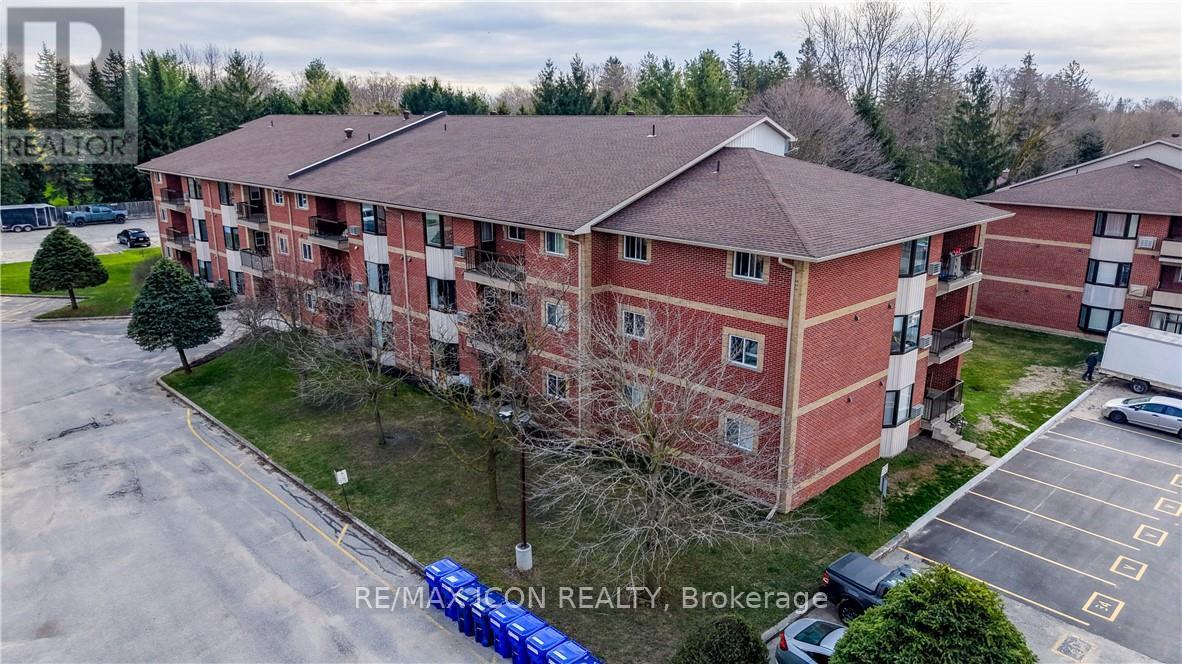
Beautifully renovated from top to bottom, this 2-bedroom, 1-bath ground floor condo combines thoughtful design with easy, low-maintenance living. At the heart of the home is the kitchen, designed by Hanover Kitchens, featuring Miralis custom cabinetry in a warm white and wood-tone palette, complemented by brushed gold accents, quartz countertops, under-cabinet lighting, a sleek backsplash and a generous island with seating. The bright, open layout is enhanced by luxury vinyl flooring, fresh paint, updated lighting with added pot lights and a professionally redone California knockdown ceiling, creating a clean and cohesive feel throughout. The spacious primary bedroom features updated lighting and a walk-in closet, while the stunning bathroom offers custom cabinetry, a stylish vanity, tiled walk-in shower and dedicated electric wall heater for added comfort. Additional improvements include upgraded fixtures, new bathroom baseboards, in-suite laundry with added cabinetry, and updated heating and air conditioning with individual thermostats in both bedrooms and the living room. Ground floor living adds everyday convenience, with parking just steps from the back door and a screen door to enjoy fresh air. Located (id:15069)
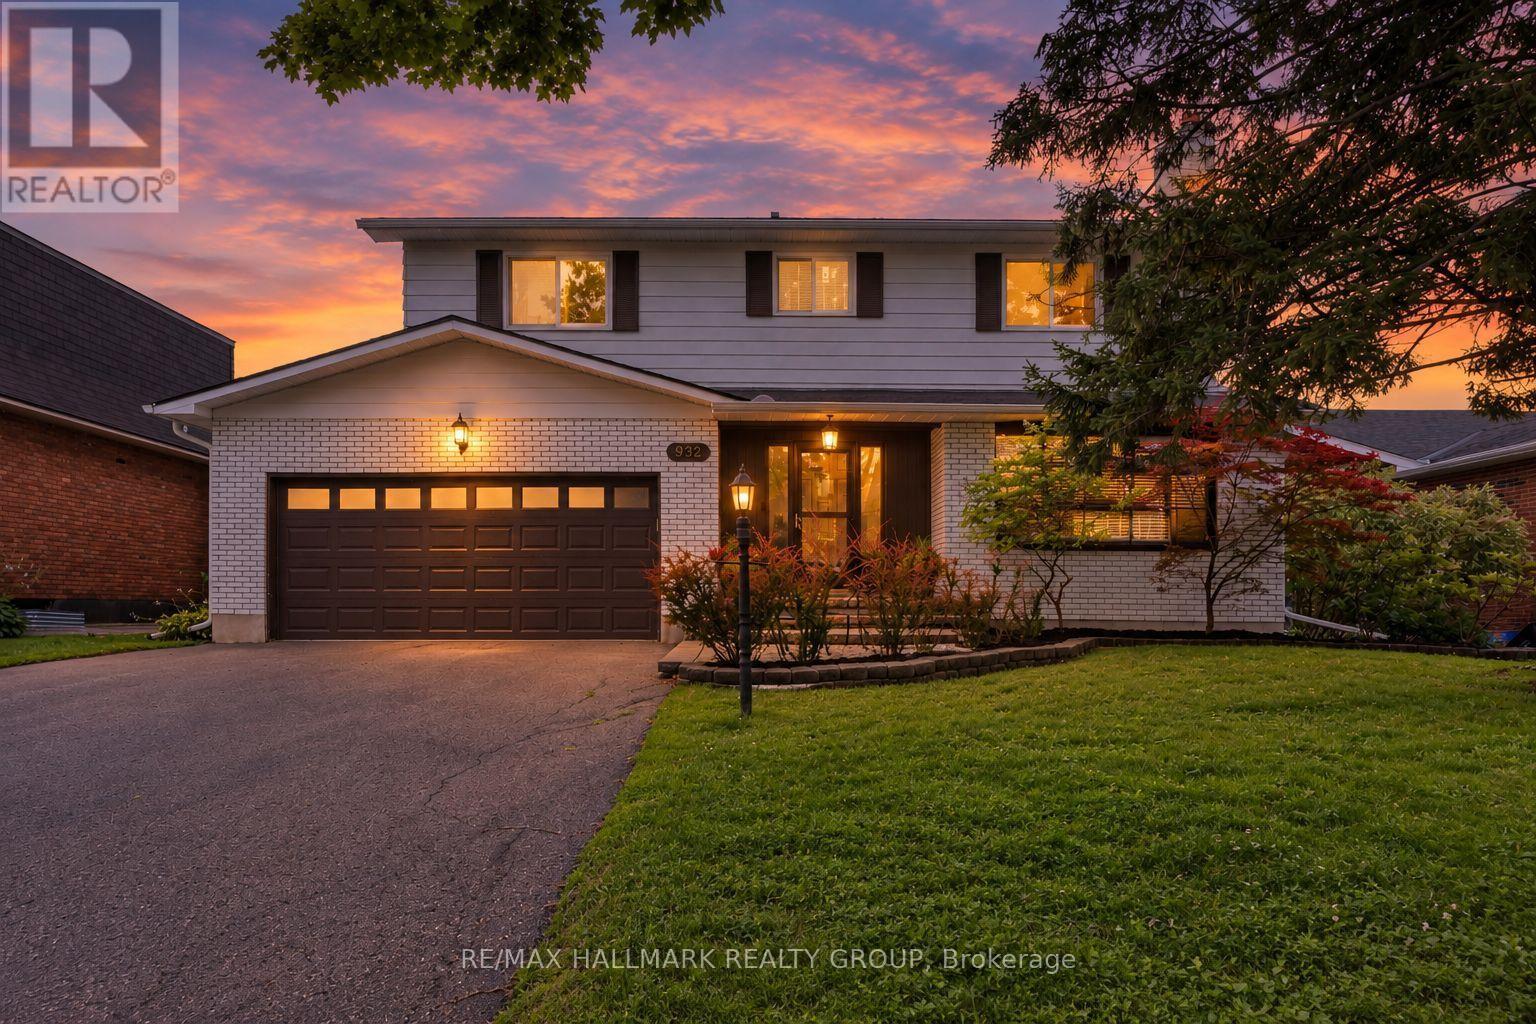
Welcome to 932 Dresden Crescent, a spacious 4-bedroom, 3-bathroom home in sought-after Whitehaven, set on a generous lot along a quiet, tree-lined crescent. This charming home offers bright, inviting living spaces, expansive principal rooms, and excellent natural light throughout. Enjoy warm morning sunshine in the living room, while the updated kitchen is filled with beautiful afternoon and evening light-even throughout the winter months. The thoughtful layout provides comfortable living with plenty of character and architectural charm, while offering excellent potential for future updates and personalization. The recently fully finished basement adds even more versatile living space. Privacy is a standout feature, with no neighbours directly across the street and an open area that creates a peaceful outlook and means cars are rarely parked in front of the home. The backyard offers a quiet retreat, perfect for relaxing or enjoying the outdoors. Located in an exceptionally convenient neighbourhood with easy access to Highway 417, shopping, restaurants, parks, recreation, transit, schools, green spaces, and walking paths. Multiple routes make commuting around the city simple and convenient. A wonderful opportunity to own a spacious, character-filled home with exceptional potential in one of Ottawa's most established west-end neighbourhoods. (id:15069)
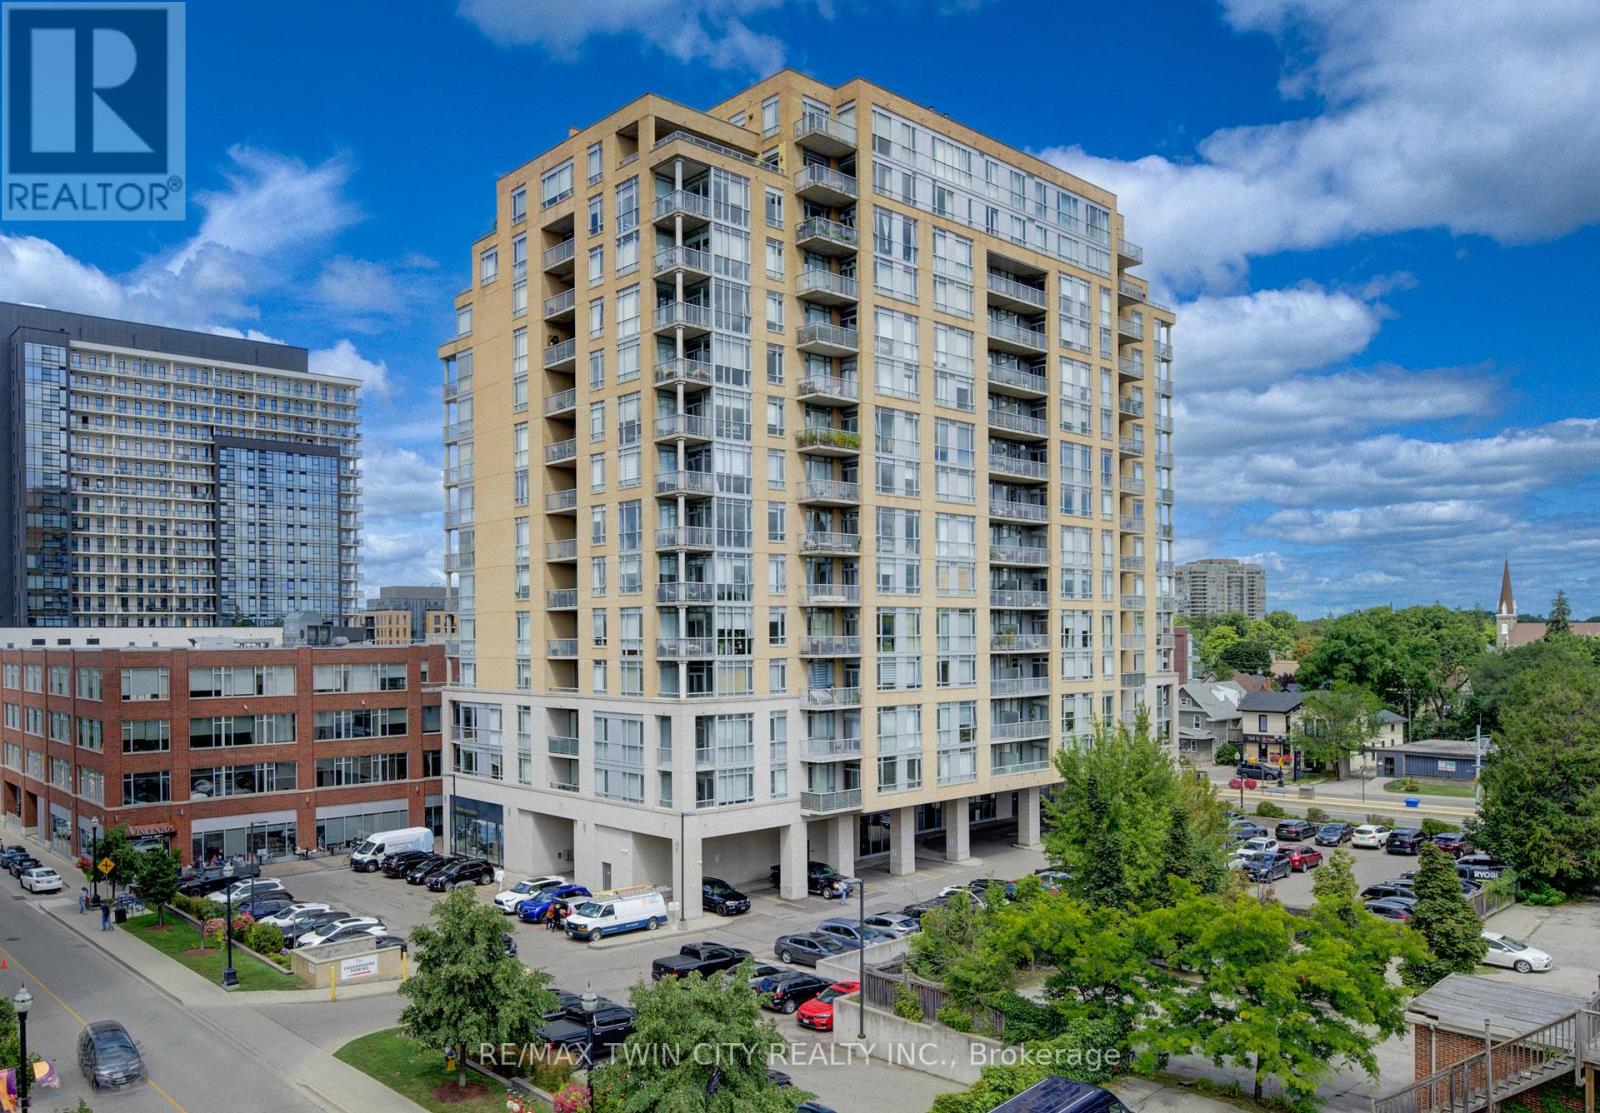
Welcome to this gorgeous Bauer Loft corner unit with 10ft ceilings, windows galore and a phenomenal floorplan. 2 large bedrooms, 2 full bathrooms, parking, and a large storage locker, it has everything you need for uptown living. It features well proportioned rooms and the open concept Kitchen/Dining/Living provides versatility for an office or a dining table. The large corner balcony facing South East has a great square shape allowing for an outdoor dining area or conversation set - however you prefer to enjoy the amazing view this summer! Floor to ceiling windows provide plenty of natural light, south east exposure and a gorgeous view of the nearby historic Waterloo neighborhood. There is no shortage of storage in the unit with multiple large closets and a pantry in the kitchen. The primary bedroom has a lovely large en-suite with a bathtub, glass shower, granite vanity, double sinks and linen closet. A second large bedroom with big windows and double closets, another full bath and in suite laundry finish off the unit. This unit can be purchased fully furnished and has been recently painted and had new custom blinds installed - it is truly turn key! Condo fees include everything but hydro keeping monthly costs lower. The condo amenities includes a gym, party room with kitchen and a 4th floor rooftop terrace equipped with outdoor sitting area and BBQ. All you need is at your door step; the Bauer district has become a vibrant urban destination and meeting place in Uptown Waterloo, providing a unique live/work environment, literally steps to the LRT (public transit) and walking distance to Uptown Waterloo. (id:15069)