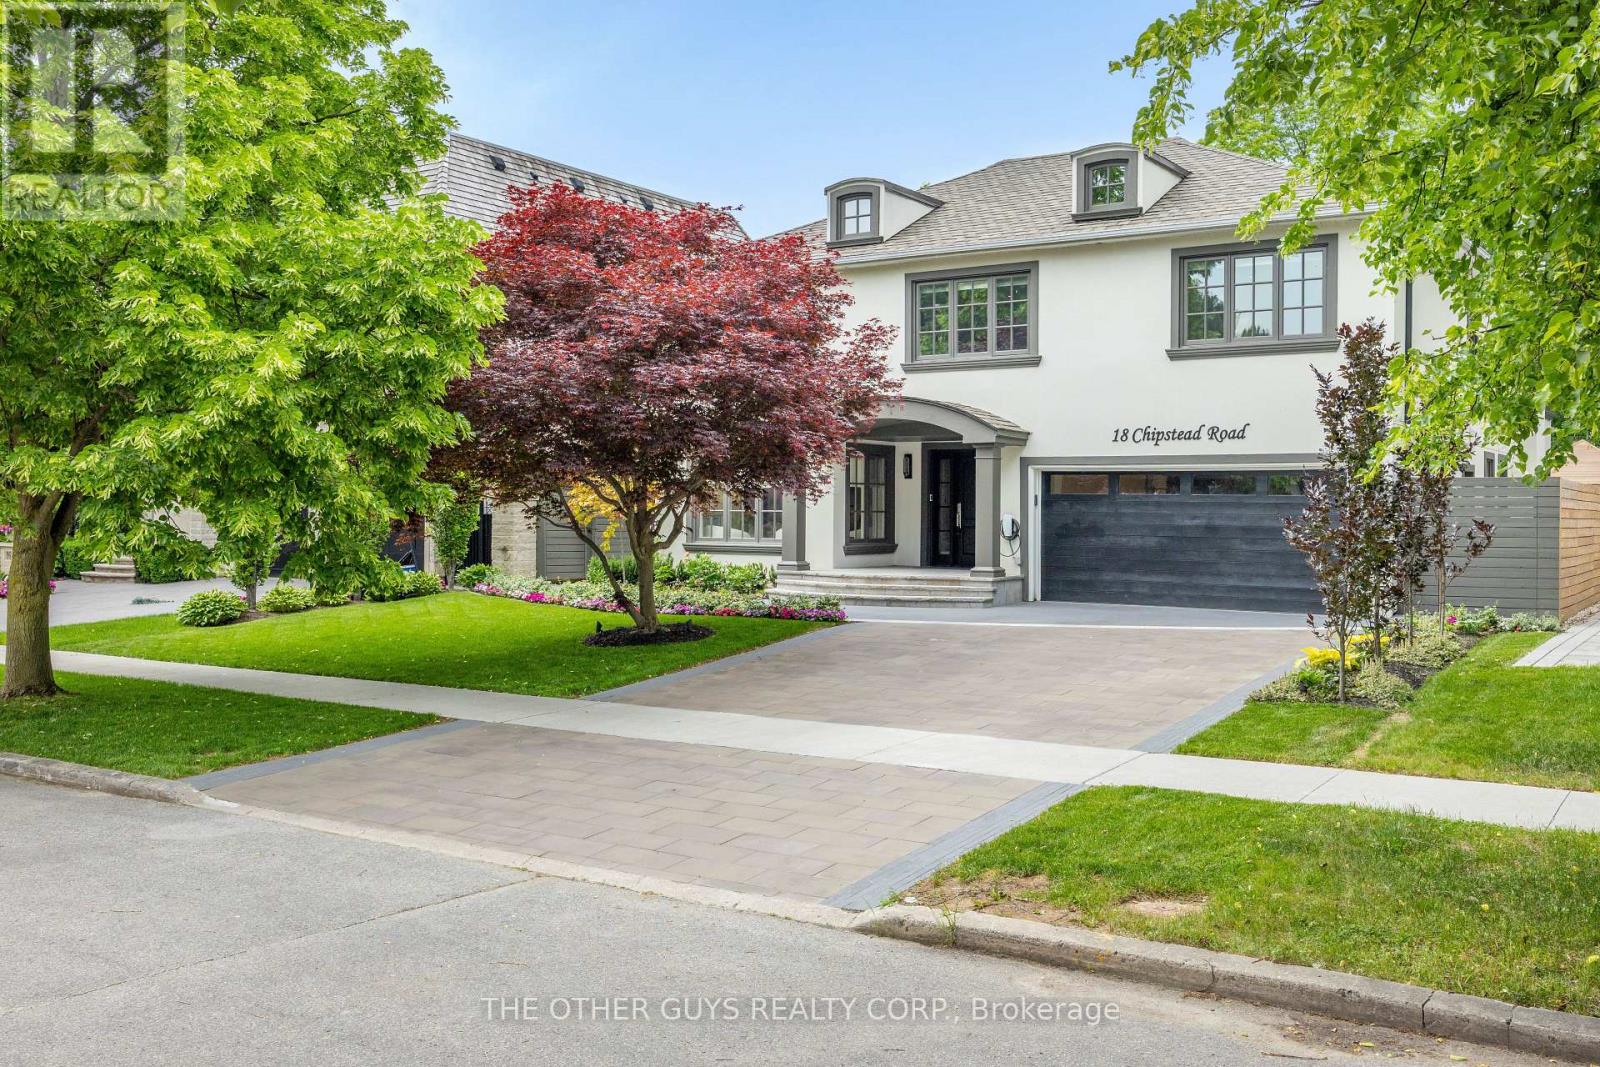
Welcome to 18 Chipstead Road, an entertainer's dream home, conveniently located in the heart of Denlow near Bayview and 401 with great schools and lots of local shopping nearby. This fully renovated 4200 + square foot home is one of the nicest homes in the area. Interior designers Jeffrey Douglas and Chantal Philippe contributed to the designs and furnishing choices. Landscape architect Wendy Berger and her team contributed to the landscape architecture. From the moment you walk in the front door, you know this home is calming and special. Super spacious, yet oh so warm and cozy. New custom stairs and railings. Massive 2-story upper hallway with 4 oversized skylights. The brand new open concept custom kitchen/family room has tons of natural light and a new linear Regency gas fireplace. The almost 45-foot-long lounge/living/dining room combination is great for entertaining. The powder room is stunning. The pantry/mud room is off the main hall and has plenty of cupboards and counter space. It also has a separate full-size fridge, wine fridge and dishwasher. The pantry connects to the garage which has polyaspartic floors. The primary suite is an open concept retreat with a coffered ceiling and plenty of natural light. The Regency 3-sided gas fireplace enhances the bedroom and the primary lounge area. The primary bath has a 2-person shower and a separate soaking tub, overlooking the primary upper deck that overlooks the pool. The primary custom backlit closet is expansive with 2 skylights. All other bedrooms are king-size rooms with 2 additional en-suites and custom finishes. The basement has an open concept media area with a gas fireplace and room for a card table, pool table, and multiple workout areas. The backyard oasis has dining under the primary upper deck as well as a lounge area off the pool. (id:15069)
Looking for an effortless, lock & leave lifestyle? Look no further. This well maintained, one bedroom, plus den, shows to perfection. Master bedroom boasts a private 4 piece ensuite, secondary 3 piece bath for company, eat in kitchen, open concept living room opens up to lovely Juliette balcony with water view. Ideally located in the heart of Penetanguishene, you'll be within walking distance to downtown amenities, scenic waterfront trails and outdoor pavilion. This impeccably maintained building includes, secure entry, storage locker, underground parking space, roof top terrace over looking Georgian Bay, private waterfront parkette, fitness room/ library. Experience luxury condo living that truly feels like home. Doc slip included, number 28. Doc fee 1,425.00 per year. (id:15069)
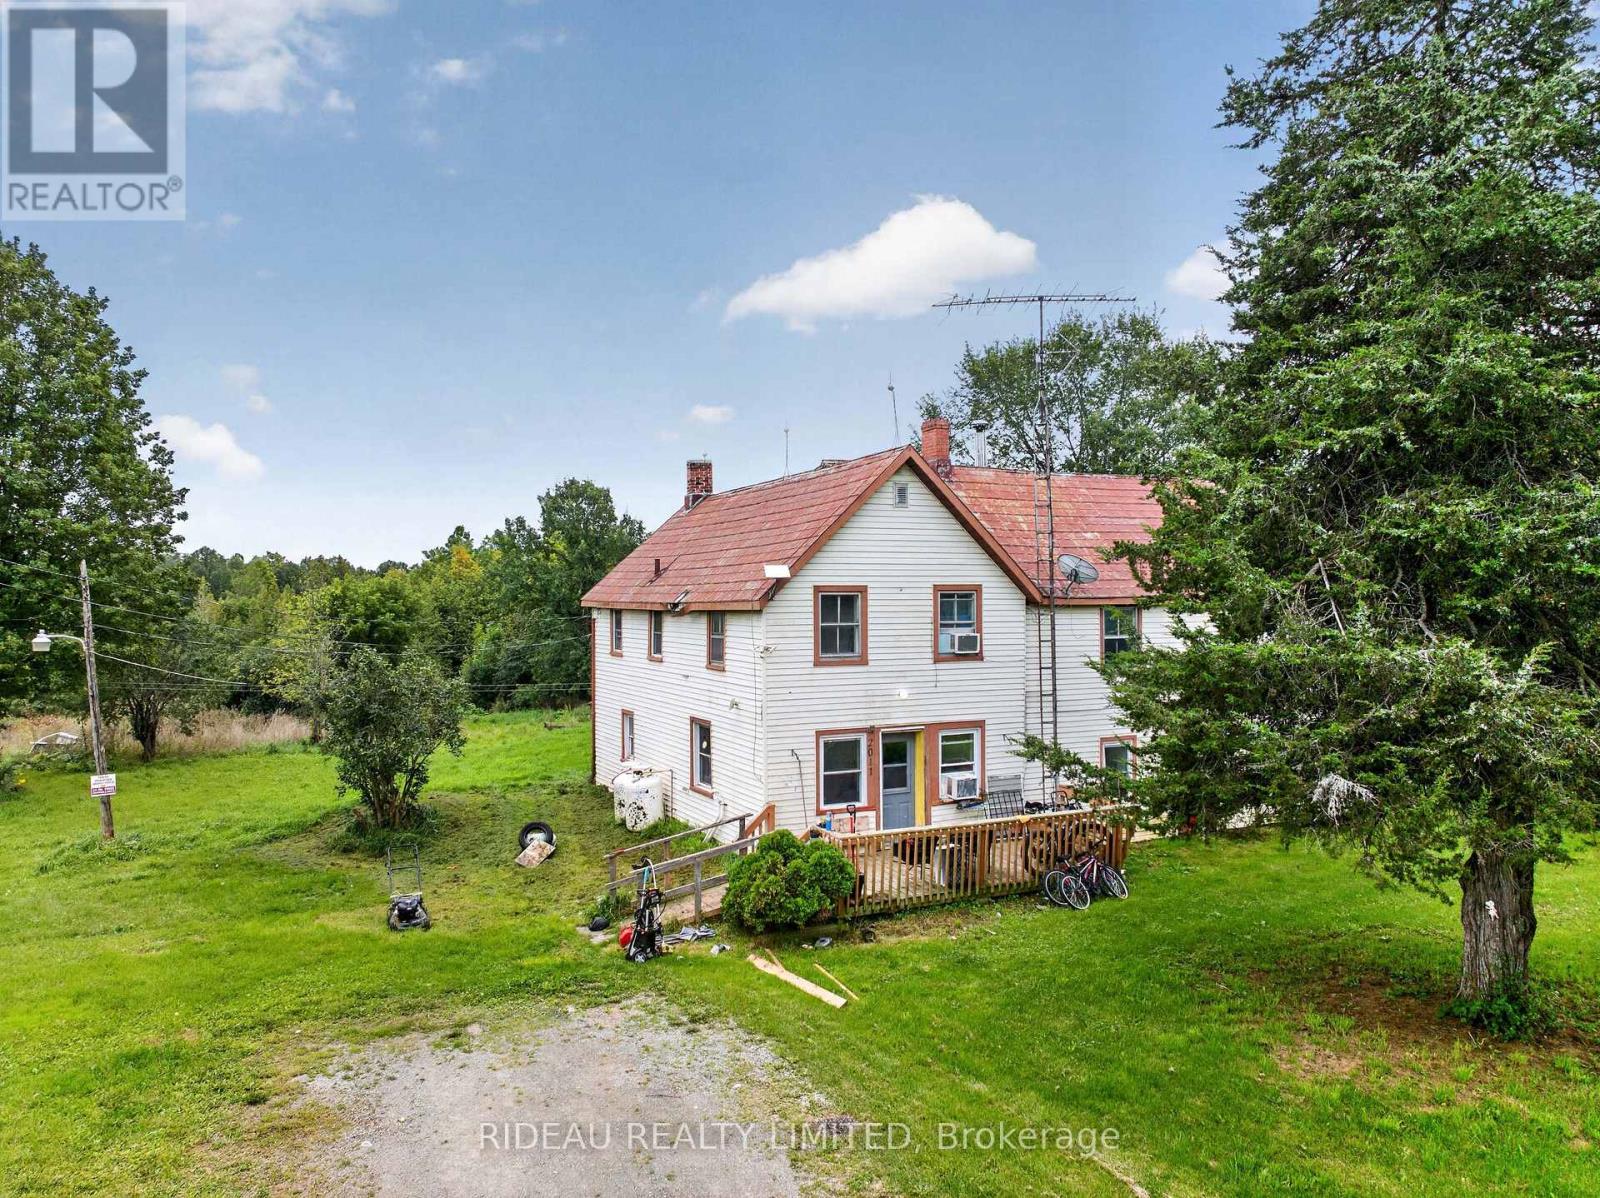
Welcome to your own piece of the country! This approximately 150-acre property offers an incredible mix of forest, open fields and a large pond, creating endless opportunities for recreation, outdoor adventures and simply enjoying the peace and privacy of nature. Whether you're looking for a place to explore, hunt, hike, enjoy the outdoors or bring your own vision to life, this property offers the space and setting to make it your own. Nestled amongst the property is a charming two-storey farmhouse featuring 2 bedrooms and 1 bathroom, offering plenty of potential for those looking to renovate, personalize or create your own country retreat. The home is equipped with a newer propane furnace installed in 2017. Located in community of Portland, you'll enjoy the best of rural living while still being close to everyday amenities. Portland is home to beautiful Big Rideau Lake and offers a variety of local conveniences, including an LCBO, pharmacy and popular local spots such as Recess Café and Portside Pub. Centrally located, the property is approximately 20 minutes to Smiths Falls, 45 minutes to Brockville and 45 minutes to Kingston.With its expansive acreage, diverse landscape and incredible potential, this is a property that offers the freedom to dream, explore and create something truly your own. Come experience all that this unique property has to offer, book your showing today! (id:15069)
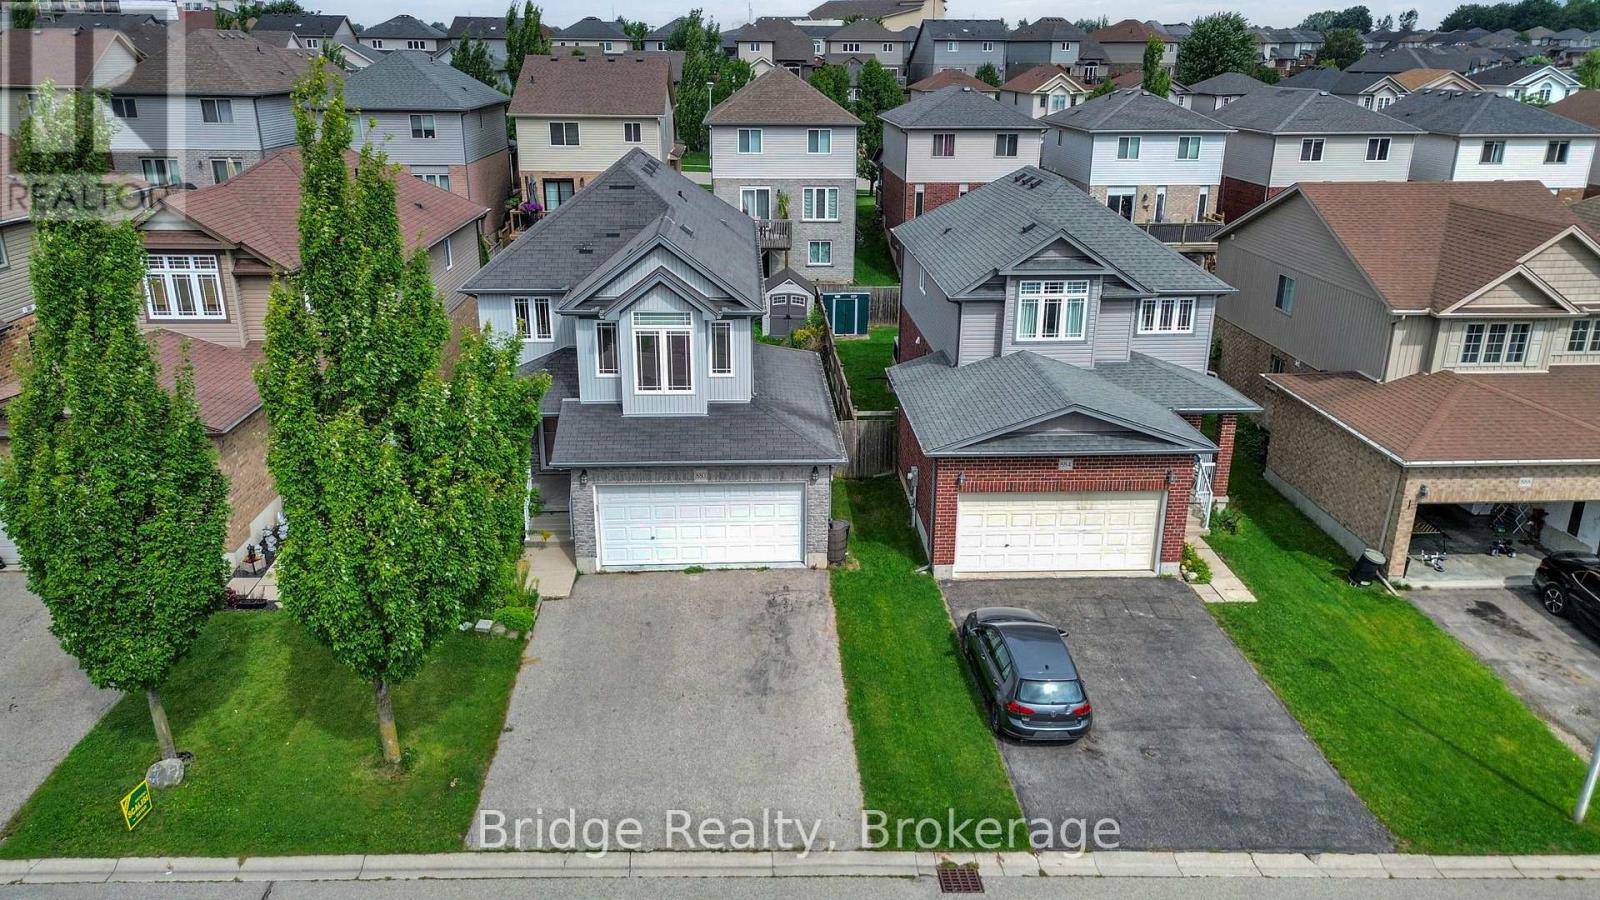
Welcome to this beautifully maintained detached family home, ideally situated in one of Woodstock's most desirable neighborhood. Offering 4 spacious bedrooms, 4 bathrooms, and a fully finished basement, this home combines modern comfort, style, and functionality for today's growing family. Step inside to a bright and inviting open-concept main floor featuring a stunning kitchen with quartz countertops, a large Centre island, and stainless steel appliances. The kitchen flows seamlessly into the spacious dining area and great room, with direct access to the backyard, creating an ideal space for everyday family living and entertaining. A convenient main-floor laundry and mudroom, along with a powder room, add to the home's thoughtful and practical layout. Upstairs, you'll find four generously sized bedrooms, including a spacious primary retreat featuring a walk-in closet and private 4 pcs ensuite. The second bedroom also offers its own walk-in closet, while a full family bathroom completes the upper level. The fully finished basement offers excellent additional living space with a large recreation room, stylish 3-piece bathroom, upgraded insulation, and ample storage. Perfect for a home theatre, gym, office, playroom, or family gathering space, this versatile lower level offers endless possibilities. Enjoy carpet free living throughout, upgraded lighting, central air conditioning, and a beautiful backyard deck with elegant aluminum and glass railings perfect for summer barbecues, entertaining, or relaxing outdoors. Ideally located close to parks, schools, shopping, trails, Highway 401, and Woodstock Hospital, this move-in-ready home offers the perfect combination of space, convenience, and modern family living. Don't miss your opportunity to make 880 Frontenac Crescent your new home! (id:15069)
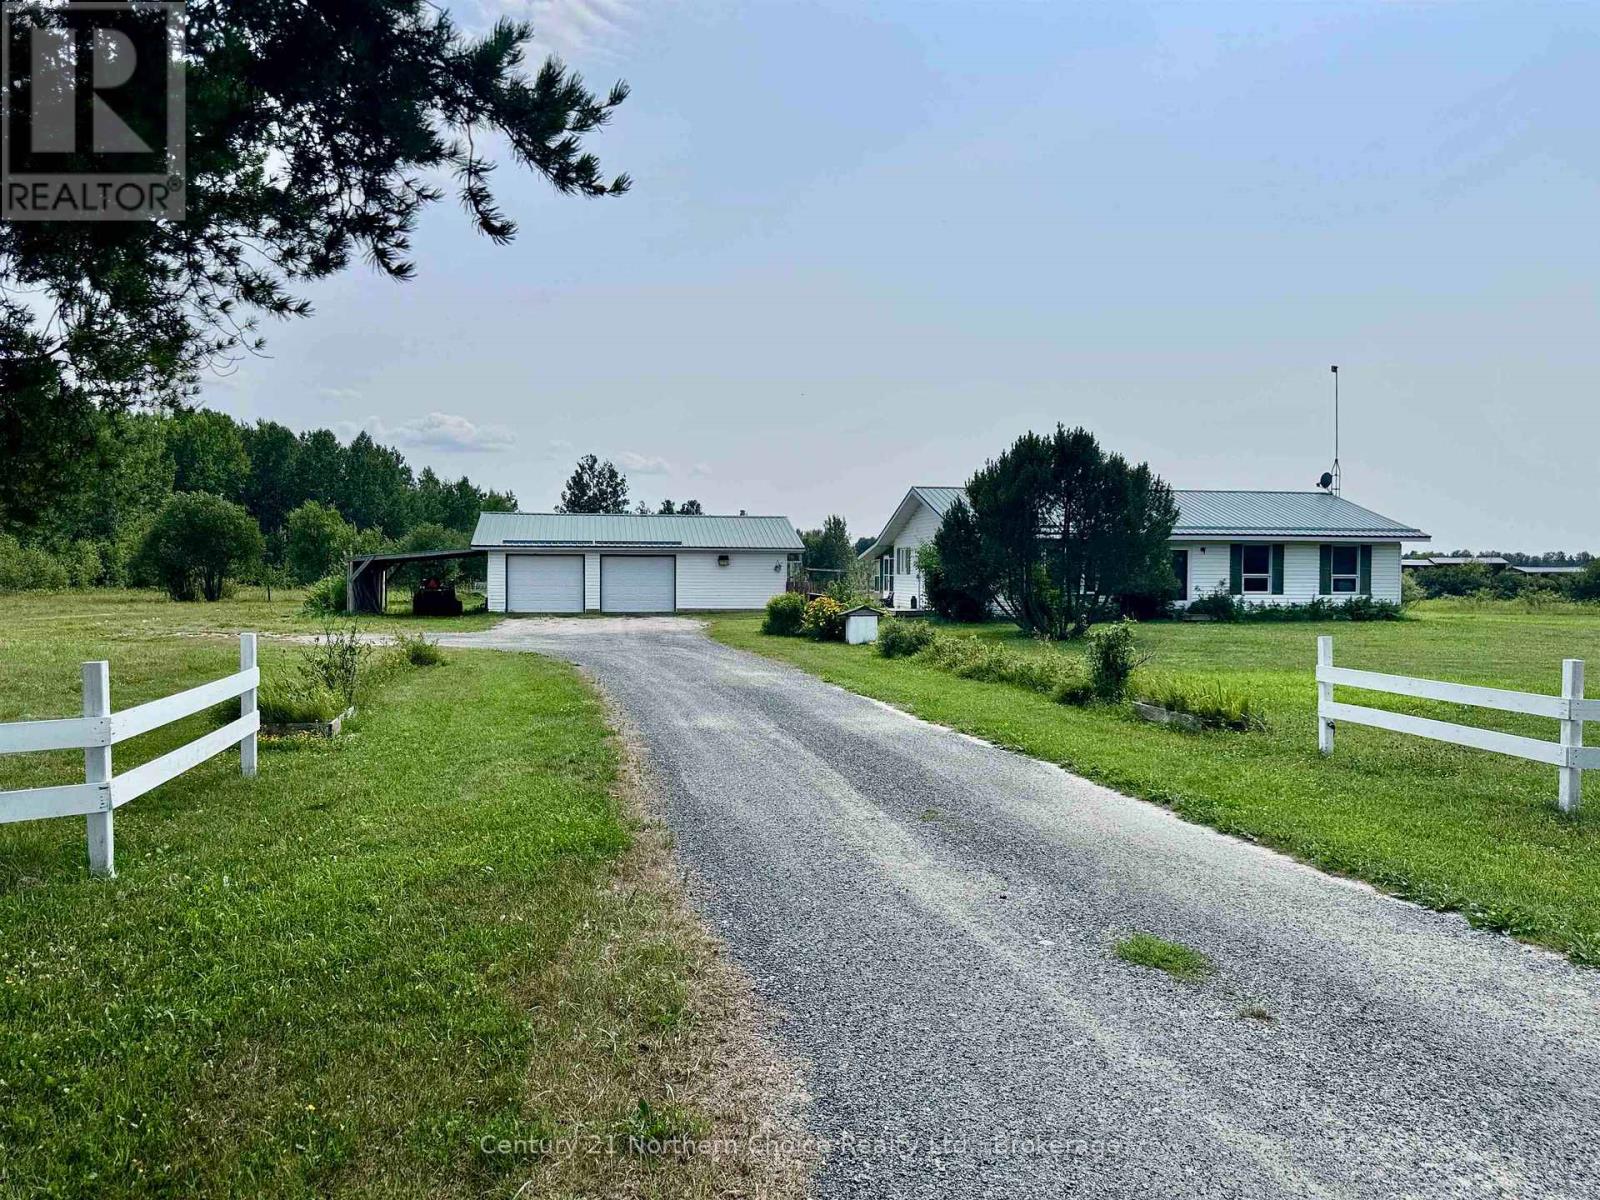
Enjoy the best of country living just minutes from town on 6.8 acres. Offering the space, privacy, and flexibility to create the lifestyle you?ve been looking for, this property is well suited for a hobby farm, horses, gardening, recreational use, or simply enjoying the peace and quiet of rural living without sacrificing convenience. This 3-bedroom, 2-bathroom bungalow offers approximately 1,440 sq. ft. of comfortable main-floor living with a warm, family-friendly layout. The spacious primary bedroom features its own ensuite with a large wall-to-wall double shower, while the bright living and dining areas provide a welcoming space for everyday living and family gatherings. Just off the dining room, the 11? x 19? three-season sunroom overlooks the backyard, bonfire area, and hobby farm, offering a relaxing place to enjoy your morning coffee or unwind while taking in the peaceful views. The home has seen a number of practical updates over the years, including a new forced-air furnace and central air conditioner (2025), owned hot water tank (2024), new fridge, stove, microwave (2026), interior paint (2026), vinyl plank flooring in the bedrooms (2026), and bathroom renovations completed in 2022. Additional features include reverse osmosis drinking water, a 170-foot drilled well, conventional septic system, and a water softener. Outside, the 24? x 36? insulated detached garage is equipped with a concrete floor, finished OSB walls and ceiling, double automatic overhead doors, attached lean-tos, a durable metal roof, and a wood stove with a recent WETT inspection for added peace of mind. Additional outbuildings provide excellent space for hobby farming, equipment, or storage. Whether you?re looking for room to raise a family, keep animals, or simply enjoy the freedom that acreage living provides, this property combines a desirable location close to town with the privacy, space, and versatility to suit a wide range of lifestyles. (id:15069)
Don't miss this rarely offered, Southwood Place, opportunity that is move-in ready: a bright, low-maintenance, two storey, three-bedroom, garden condo-townhome in South Keys where the hard work has already been done! Move in, unpack, and start living. Picture the week here. Coffee and groceries are a short walk away at South Keys Shopping Centre, along with the pharmacy, the gym, the bank, restaurants and a movie theatre. The O-Train and bus routes are minutes from your door, so getting downtown, to Carleton, or to the airport is simple, with or without a car. And when you do drive, your own parking spot is waiting right outside. Inside, the main floor gives you an easy, open living and dining space, a kitchen with a gas stove for people who actually like to cook, and a convenient powder room for guests. Upstairs, three good-sized bedrooms are filled with natural light, and a full bathroom serves them all. Out back, a fully fenced yard is your private spot for morning coffee, a container garden, or a dog who finally gets a yard of their own. This is the kind of home that lets you skip the big-ticket surprises. The furnace is new (2025), central air keeps summers comfortable, and the condo takes care of the roof, windows and snow clearing. Fridge, stove, dishwasher, microwave, washer, dryer and window coverings are all included. Your weekends are yours. Cute, convenient and move-in ready at a price that makes sense. Come see why 18-1280 Cahill Drive is the perfect place to start. Some photos have been virtually staged. (id:15069)
This beautiful bungalow with walk-out basement sits on an oversize lot. Private Entrance with double closet. Natural colour, maple hardwood flooring throughout. Glass Railing to hardwood stairs and finished basement. The Dining Room has an accent wall, 12ft ceiling, beautiful mouldings and access to the butler's pantry. The Living Room is accented by a stone gas fireplace, 14 ft vaulted ceiling and provides access through a set of double doors to the deck. An open area perfect for a tale and chairs is situated between the Living Room and Kitchen and has access to the deck. An oversized Quartz counter which seats 3 chairs can be found in the Kitchen. Lots of cupboards and a wonderful backsplash throughout the kitchen. Appliances are included with an Induction Stove. The Powder Room is close by as well as the Laundry Room (with sink) that access the Triple Garage. The Primary Bedroom with an access wall and coffered ceiling, has a huge walk-in closet and a gorgeous 5pc Ensuite. The other bedrooms are located on the opposite side of the house and are accompanied by a 4 piece bath and benefits from the privacy of a sliding pocket door. The walk-out basement has a gas fireplace and open area that can be used as a Medial Room, a Gym (could be a bedroom) with large windows. A bedroom with a large window filled with natural light. Multi-purpose Rooms available for your family needs. A 3pc bath with a walk-in shower for your convenience. A walk in Cold Room, a large storage room and utility room. The triple garage has expoxy flooring, walls are finished with professional grade fiberglass panels that are water proof. Built in shelves with 3-30 amp service. Exterior plug for outdoor lighting. Landscaped, a gazebo (14x12) and oversized patio for your enjoyment. Community Association fee of $400.00 a year is mandatory. The amenities include a heated salt water pool, a gym and access to two lakes & walking trails. (id:15069)
Welcome to this beautifully maintained 4 bedroom family home in the heart of Briarbrook, offering approximately 2,779 sq. ft. of thoughtfully designed living space. Freshly painted throughout and featuring brand new hardwood flooring on the main level, this move-in ready home offers the perfect blend of elegance and everyday functionality. A grand curved staircase creates a stunning first impression, while the bright main floor features spacious principal rooms, a dedicated home office, a convenient main floor laundry and mudroom, and a welcoming family room with a cozy gas fireplace. The well-appointed kitchen overlooks the fully fenced backyard and is equipped with a new oven (2025) and new dishwasher (2025), with direct access to a spacious deck, perfect for relaxing or entertaining. Upstairs, you'll find four generous bedrooms, including a spacious primary retreat with a walk-in closet and private ensuite. The unfinished basement offers endless possibilities to create additional living space tailored to your family's needs. Recent updates include brand new motorized blinds, washer and dryer (2023), central air conditioning (2020), furnace (2019), fresh paint, brand new carpeting, and central vacuum. Ideally located close to top rated schools, parks, walking trails, shopping, Kanata North Technology Park, and all the amenities that make Briarbrook one of Kanata's most desirable communities. Flexible possession available. 4 pics of bedrooms are virtually staged. (id:15069)
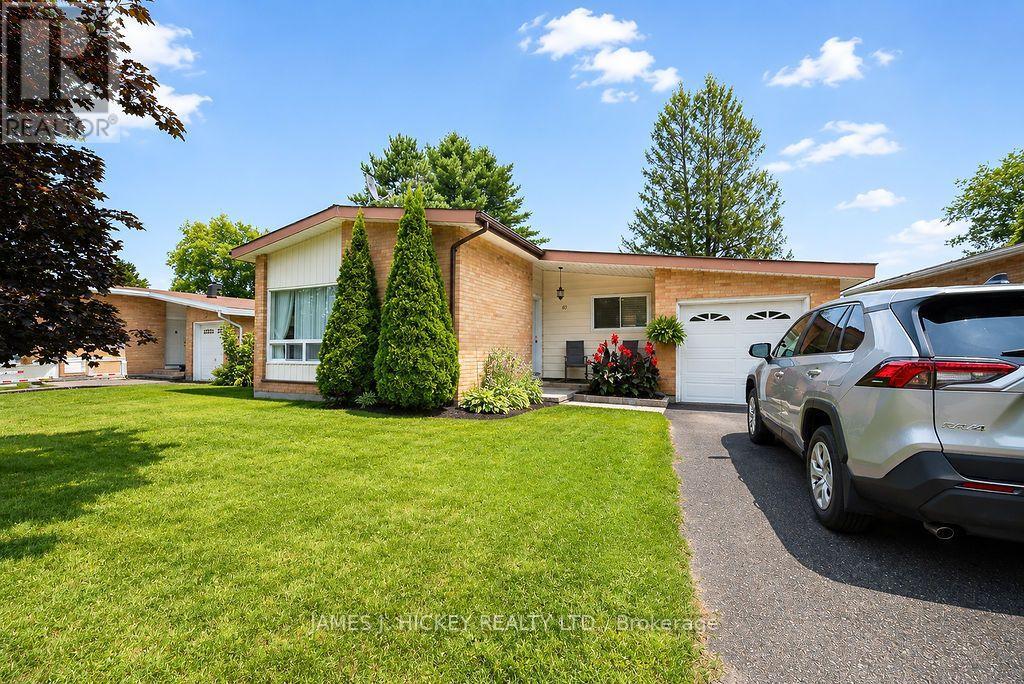
The perfect place to put down roots! This beautifully maintained 3-bedroom brick bungalow offers the ideal blend of comfort, space, and convenience for growing families. The heart of the home is the updated eat-in kitchen, perfect for busy mornings and family meals, while the bright, living and dining area provides plenty of room for gathering with loved ones and entertaining friends. The main floor features three generous bedrooms and a recently renovated bathroom with a convenient step-in shower. Downstairs, the finished lower level expands your living space with a cozy rec room warmed by an airtight wood stove, creating the perfect spot for family movie nights on cold winter evenings. A large family room offers flexibility for a playroom, home office, or potential 4th bedroom. A 2-piece bath and laundry area complete the lower level. Step outside to enjoy the private fenced backyard where children and pets can play safely, along with a single attached garage for added convenience. Located just a short walk from Grouse Park and the Ski Hill, this home offers year-round outdoor adventures right at your doorstep. Whether it's family walks, playground time, or winter skiing, you'll love the lifestyle this neighbourhood provides. Fridge, stove, washer, dryer included. Minimum 48 hour irrevocable required on all offers. (id:15069)
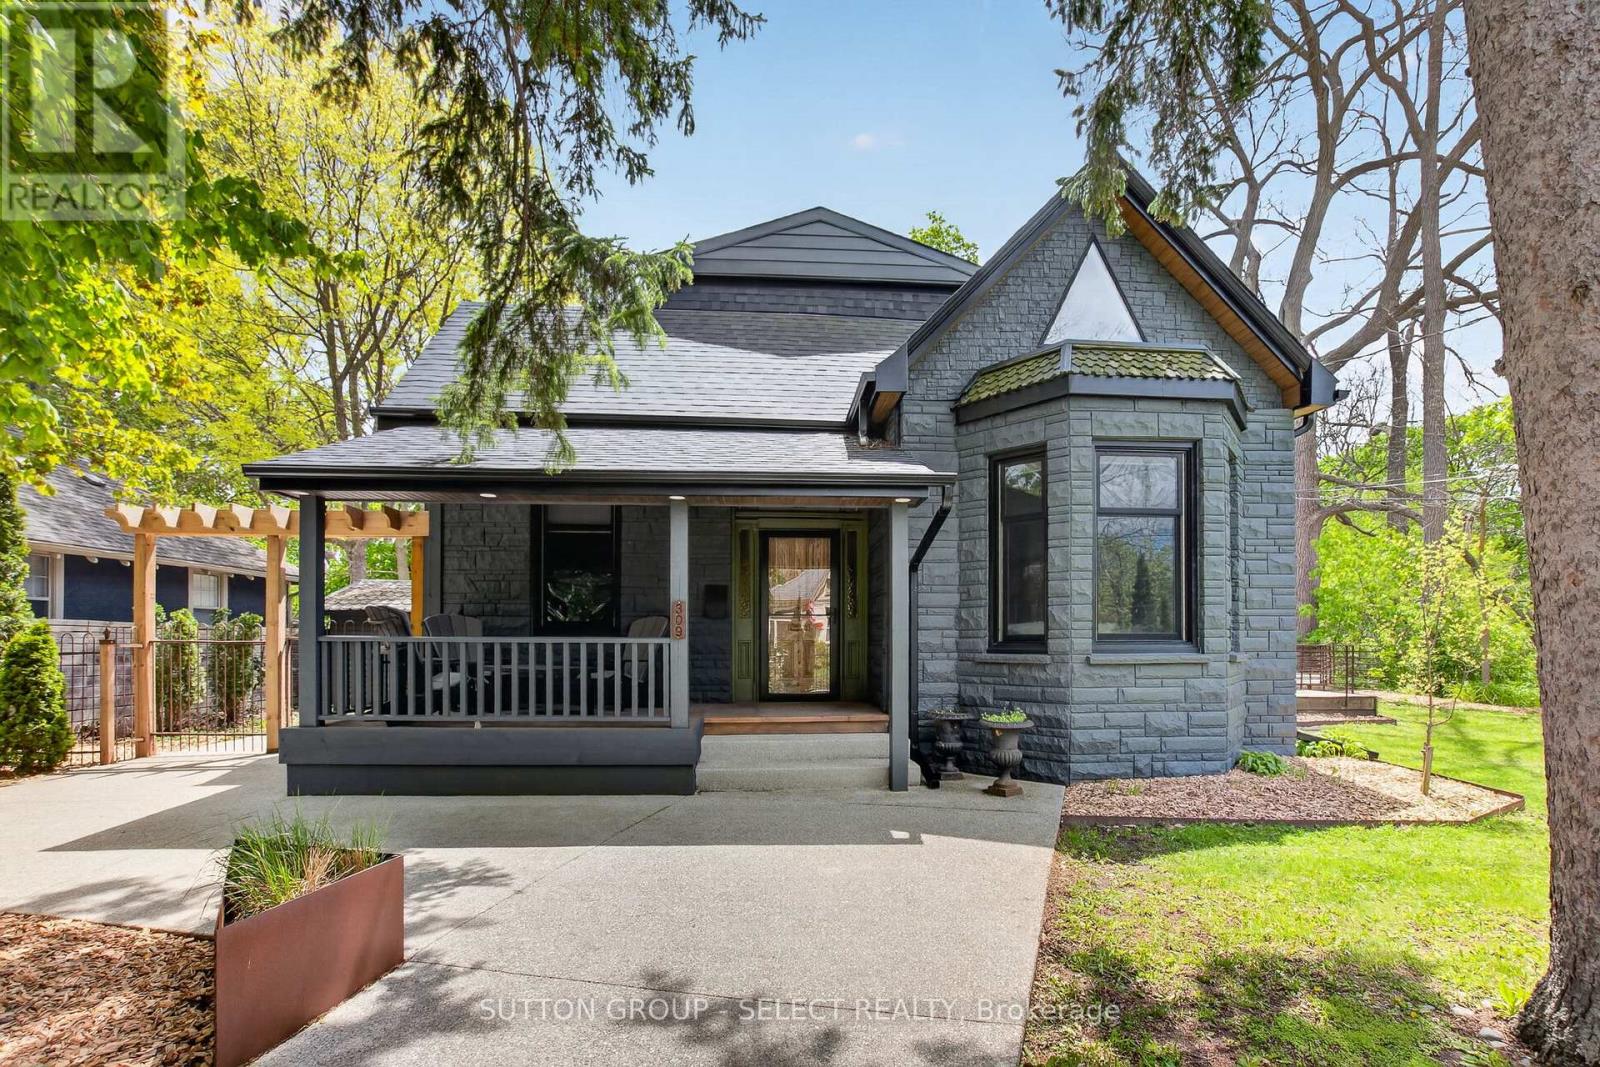
Classic charm meets modern comfort in this beautifully presented Old North family home. Nestled on a picturesque street in a sought-after mature neighbourhood, this residence showcases inviting living spaces, stylish finishes, and timeless architectural character. From the welcoming curb appeal to the bright and functional interior, every space feels warm and thoughtfully designed. The living room is open and airy with high ceilings and lots of natural light. The modern eat-in kitchen has hard surface countertops, island with bar seating and lots of storage. The large family room is cozy and a great gathering space. The main floor primary bedroom suite feels like luxury abound with the great ensuite washroom boasting a soaker tub and a tiled shower as well as access to the back deck area. An additional bedroom and 4-piece bathroom complete the ground level. On the second level you will find a stunning space highlighted by a large living room with the stunning modern kitchen with island and bar seating. A massive sleeping /Open area with sitting area and 3-piece ensuite bathroom complete the second level which has 'in-law suite' potential. The private outdoor area creates the perfect backdrop for entertaining, summer evenings, or quiet morning coffee. Ideally located near downtown London, Western University, St Joseph's Hospital, Doidge Park, excellent schools, parks, dining, and transit, this is an exceptional opportunity to enjoy urban convenience within an established residential setting. (id:15069)
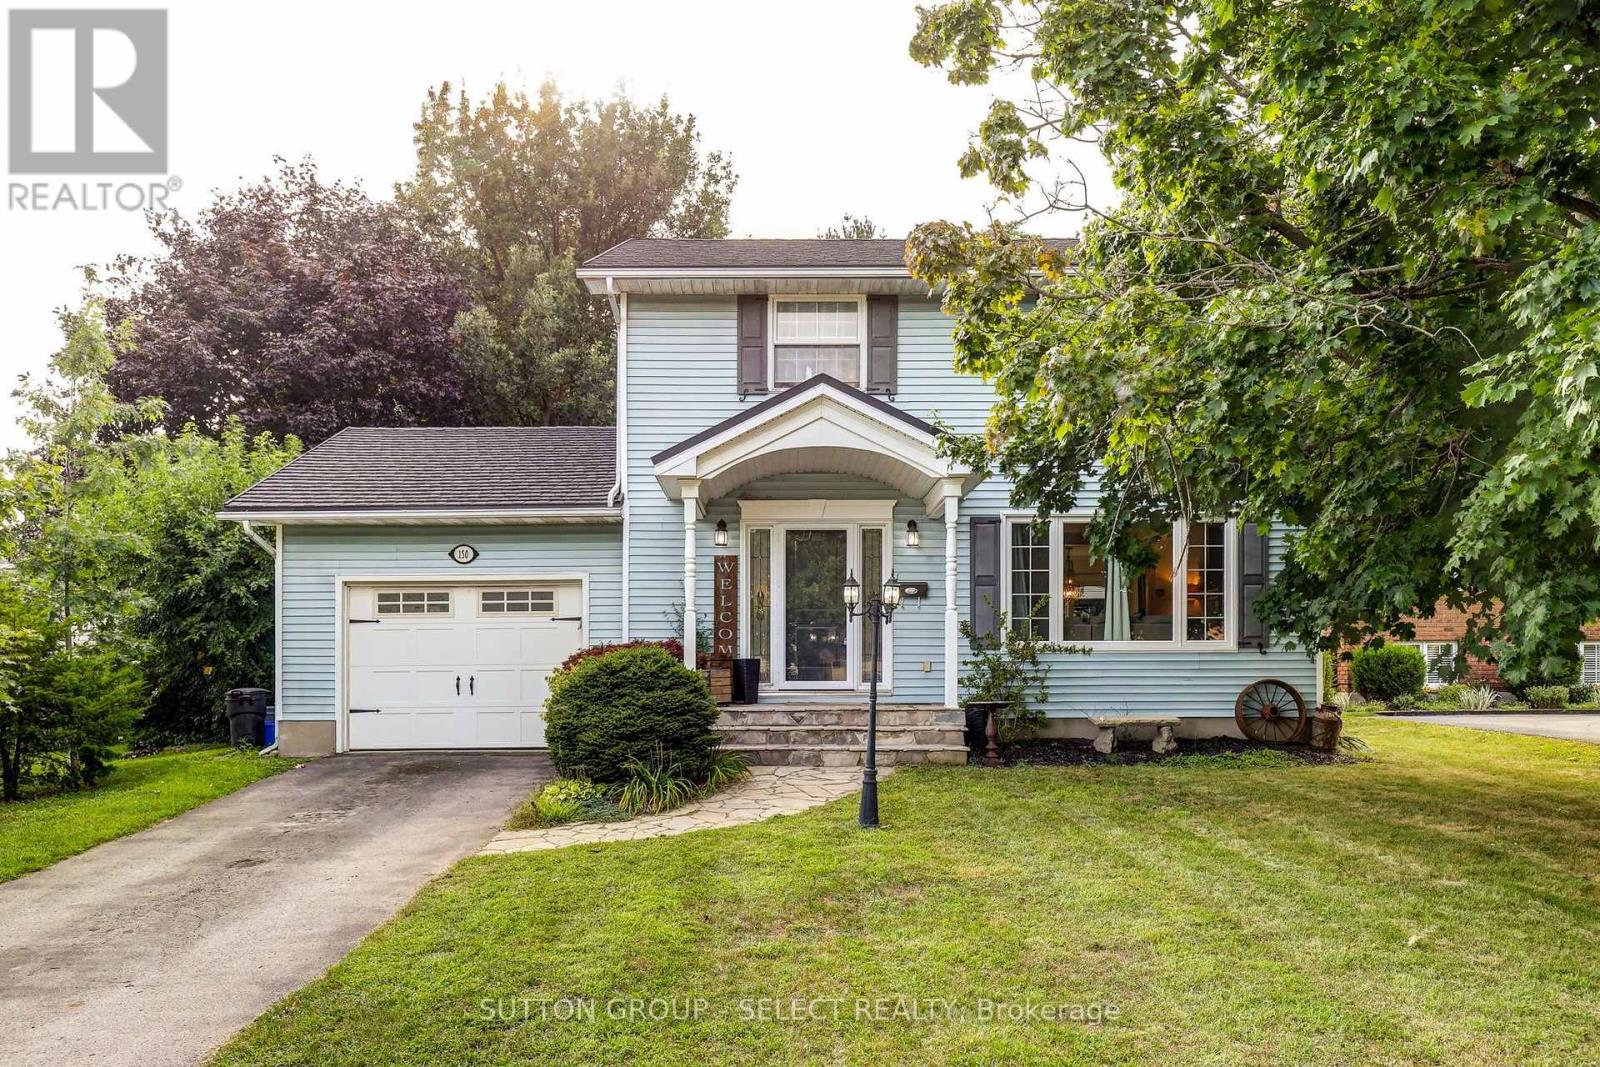
Located in the desirable south end of Aylmer, this 4-bedroom home offers a great opportunity for family living with plenty of space and potential. The bright, open-concept main floor features a renovated kitchen and dining area, with a cozy fireplace creating a warm focal point between the dining and family rooms. The dining area also provides direct access to the deck and private backyard, ideal for entertaining or relaxing outdoors. Upstairs, you'll find all four bedrooms, including a spacious primary suite with its own ensuite, along with the main bathroom. The lower level adds additional living space with a rec room, plus extra areas that could work well as a home office, gym, or hobby space. Notable updates include a 2022 metal roof, offering long-term durability and peace of mind. While the home has seen some improvements, it also presents an opportunity for buyers to add their own finishing touches! Enjoy everything Aylmer has to offer from this location, including parks, trails, beaches, shopping, and recreation, all within a welcoming small-town atmosphere. Conveniently located just 15 minutes from 401 access, this is a home with great potential in a sought-after area. (id:15069)
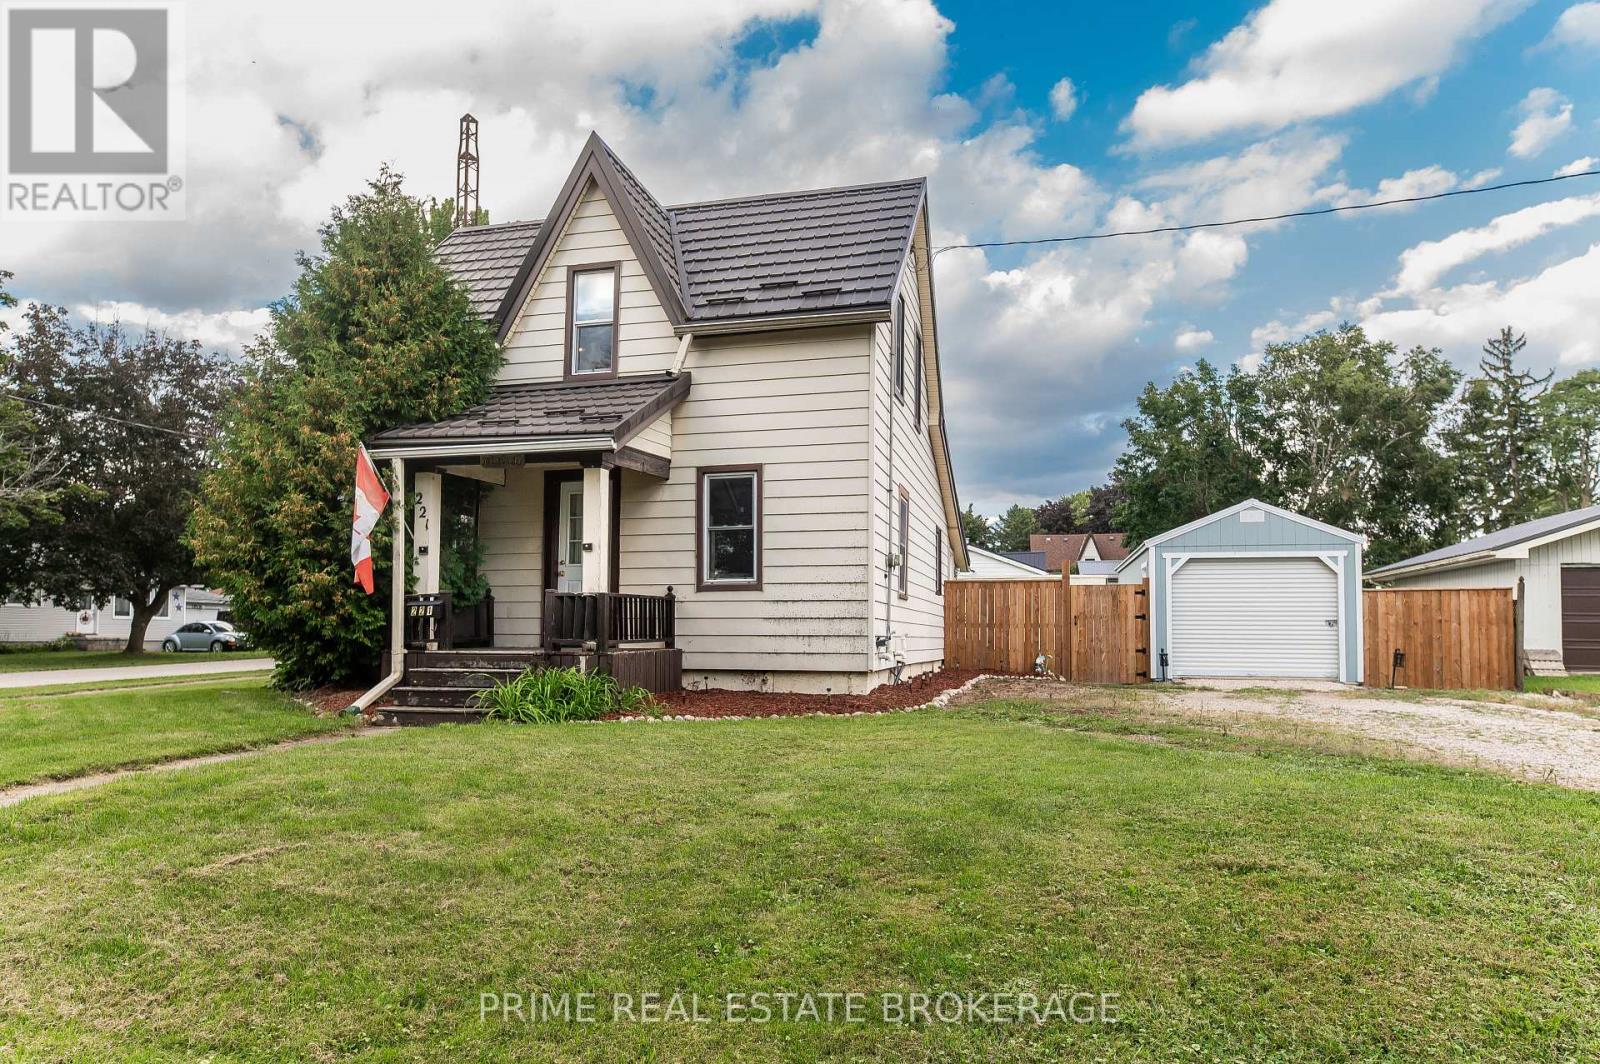
Charming, updated home set on a prime corner lot in the quiet neighbourhood of Rodney, just steps from parks and local shopping, and a 10-minute drive to Port Glasgow! This move-in ready property features an updated kitchen, updated full bath, newer plumbing, electrical, and updated ductwork. The main floor offers main-floor laundry, a large rear mudroom, and bright living room. Upstairs, enjoy the renovated space with primary bedroom and a versatile loft, ideal for a home office, den, or studio, with clear potential for a second bedroom setup.Outdoors features a newly added 12 x 28 2-car garage (2025) plus a separate workshop equipped with hydro? perfect for hobbyists or extra storage. Complete with a durable metal roof, fenced yard and more! Incredible value with major mechanical and interior upgrades already complete! (id:15069)