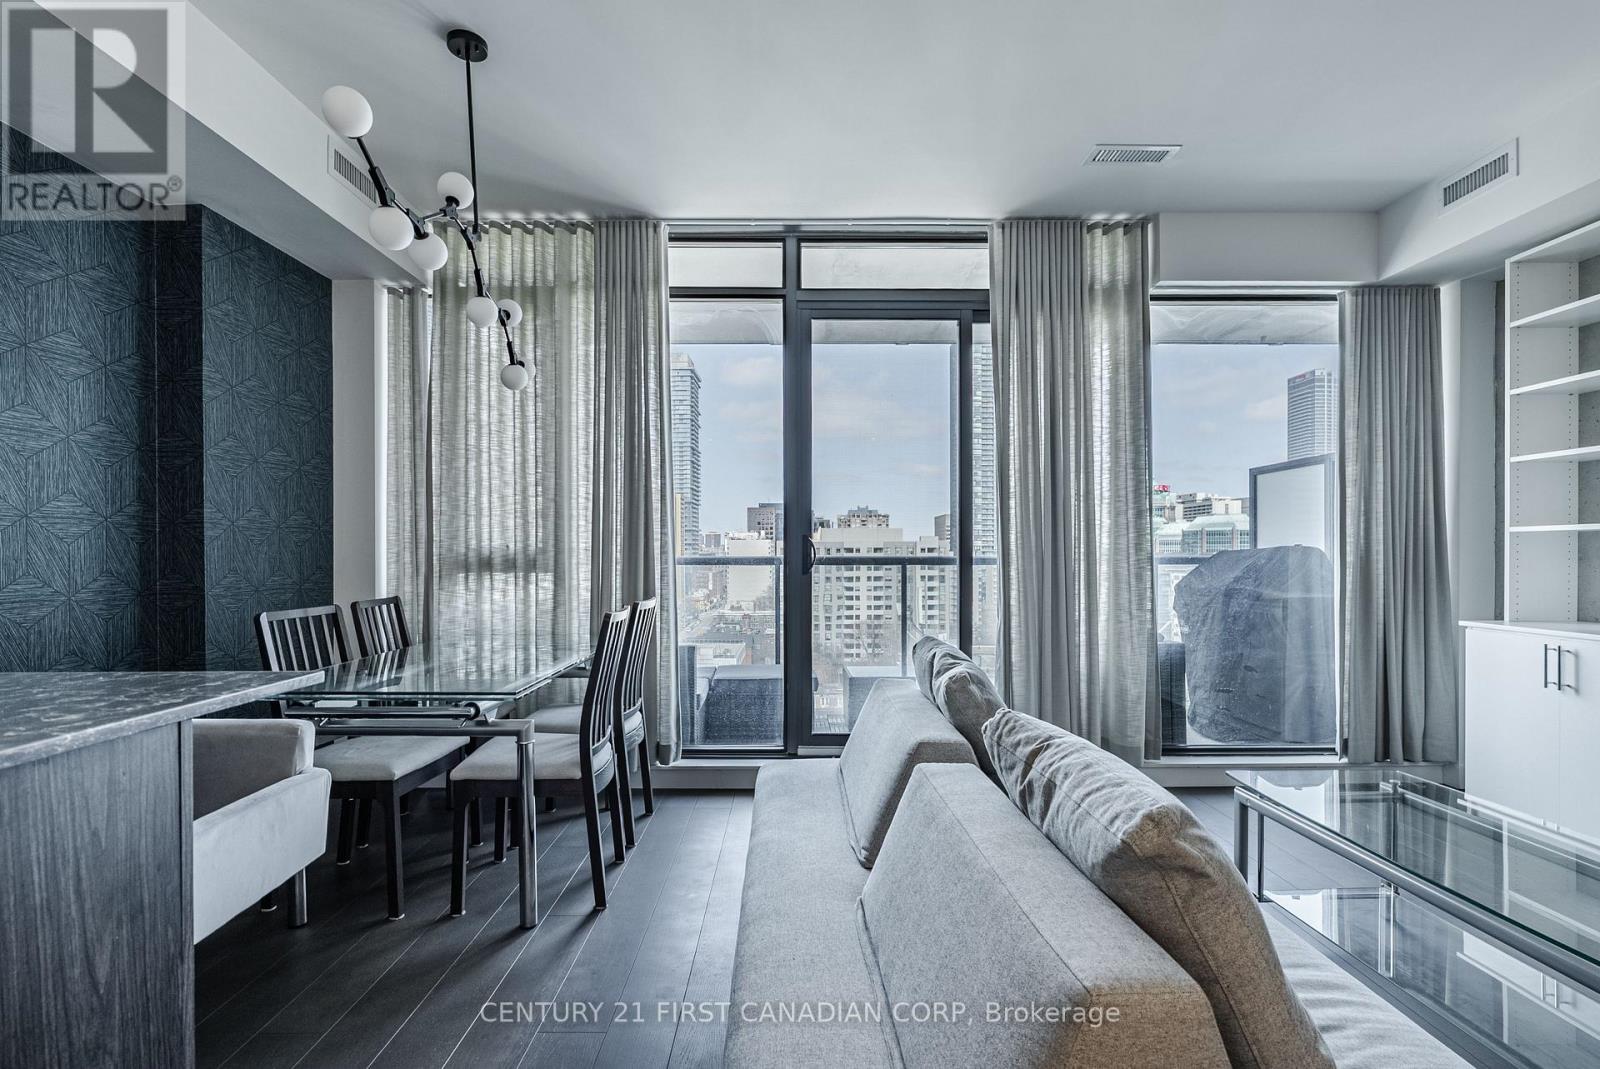
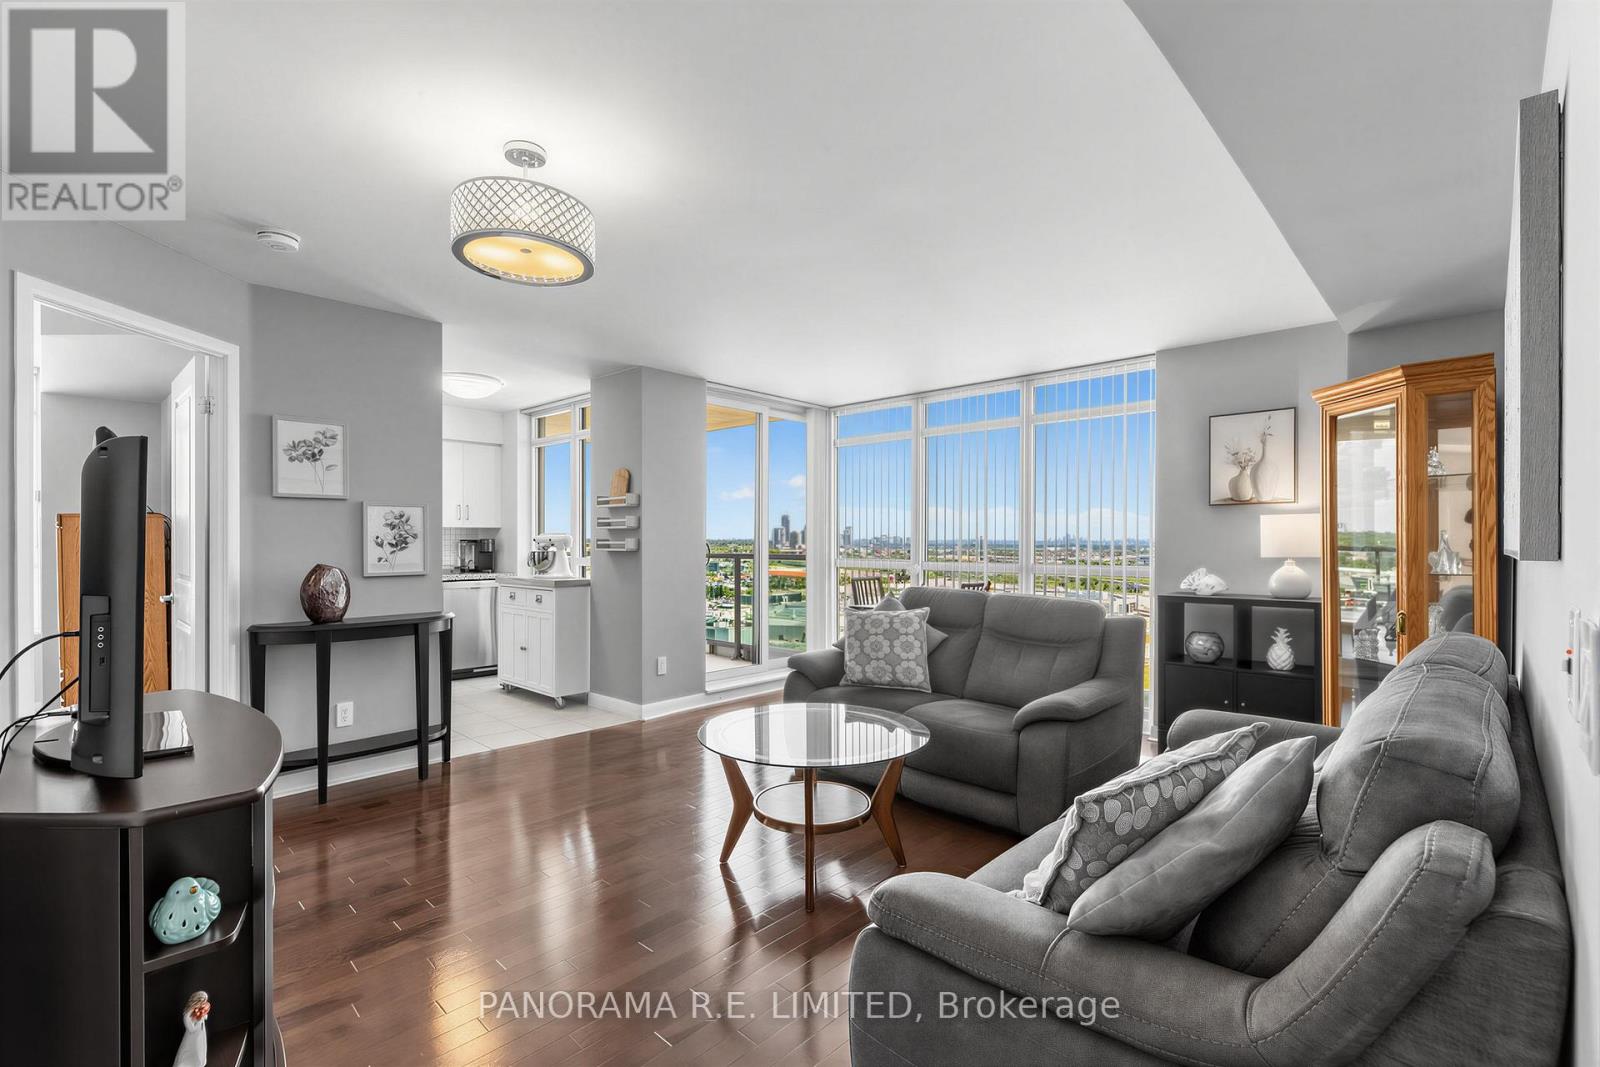
Welcome to unit 1405, this stunning 2-bedroom, 2-bathroom condo at 81 Wellesley, perfectly situated in the heart of downtown Toronto and 1 block from Wellesley subway station. Built in 2023, this sleek and contemporary building offers the perfect blend of luxury and comfort with amenities just steps from the front door, that make everyday life a little bit easier. Boasting over 1,100 sq. ft. of modern living space, this sleek unit features floor-to-ceiling windows that flood the space with natural light. Both bedrooms are generously sized, with views of the CN tower from the primary bedroom. The second bedroom has a high-end custom-made wall bed, for functionality and convenience with guests. The incredible kitchen is a true standout, with sleek, modern finishes, a custom built in island, upgraded modern appliances and ample counter space, perfect for preparing meals or entertaining guests. The open concept living space is designed to maximize both style and functionality. With access to the large balcony, overlooking the city skyline from the 14th floor.81 Wellesley includes amazing amenities for residents, including a spacious high-end fitness room, meeting space for guests and a spacious terrace to enjoy in the summer months. Located just steps from everything downtown Toronto has to offer - world-class dining, shopping, entertainment, and easy access to public transit - you'll have everything you need right at your doorstep.*This unit includes 1 owned parking space. (id:15069)
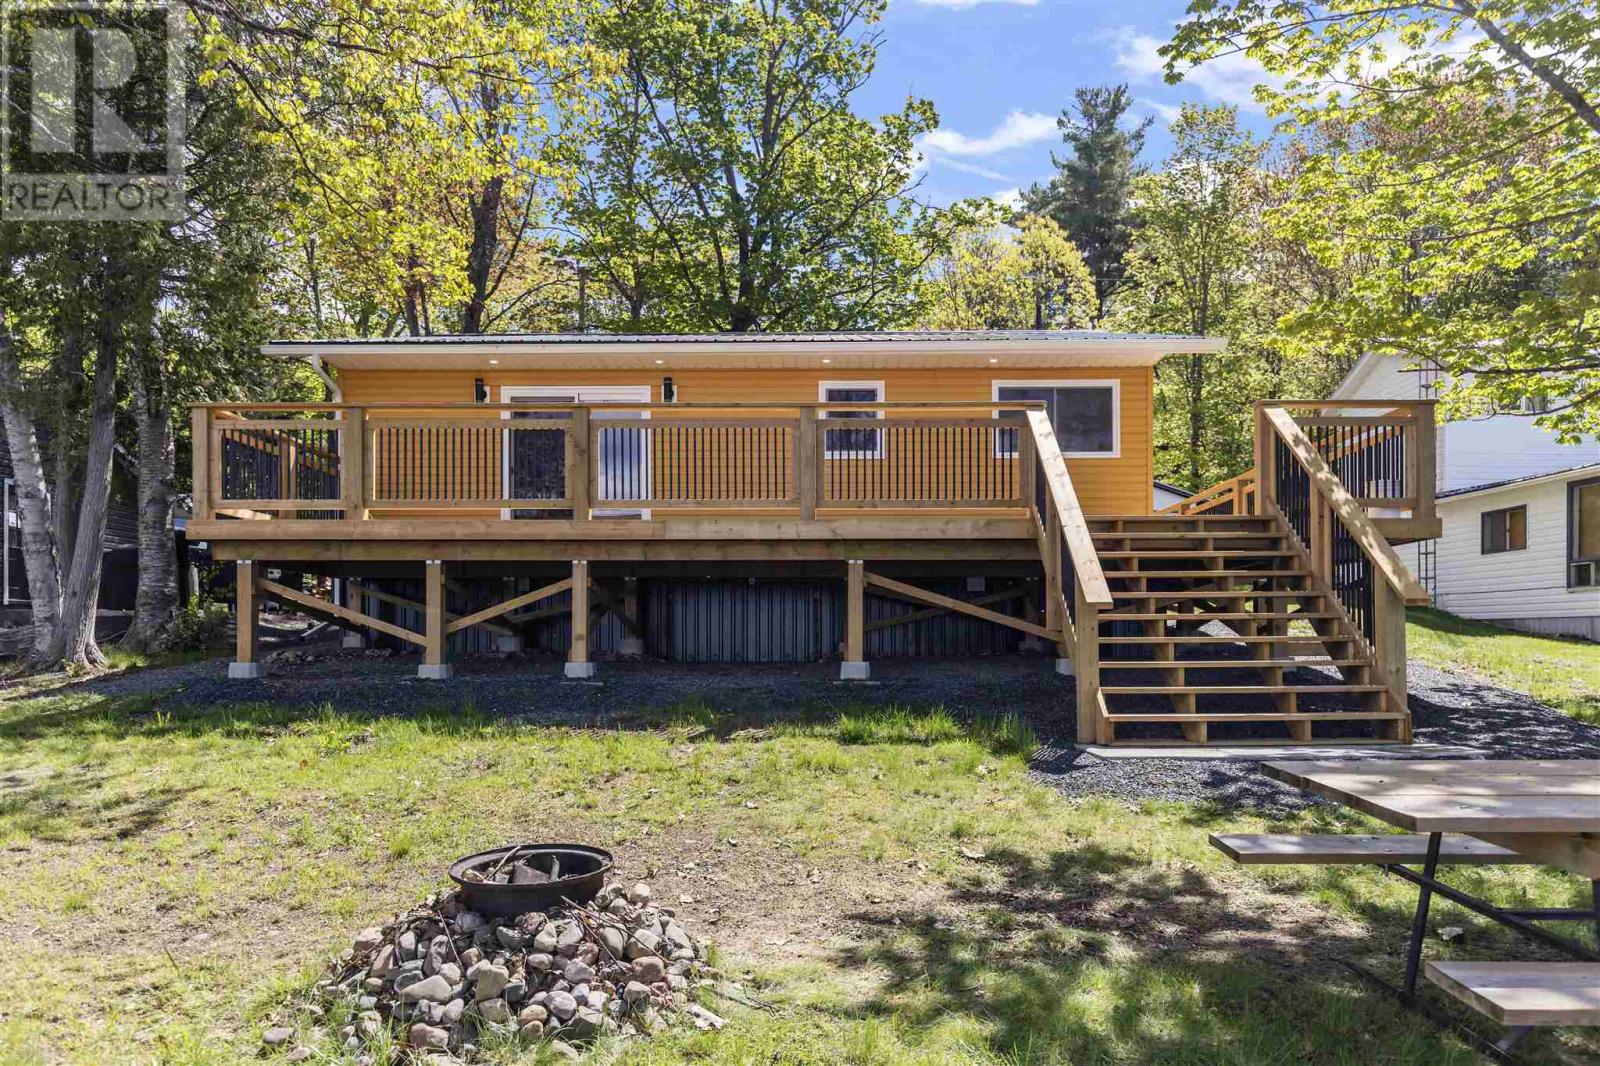
Escape to an all season retreat on the shores of beautiful Bright Lake. This is a completely finished and extensively renovated cottage on a municipal maintained road, offering stunning westerly views, relax in comfort on your newer wrap around deck watching the sunset over the lake. Open concept with a warm natural charm, pine floors and walls. Large entrance mud room is perfect for storing your gear after lake adventures. All finishings are top of the line, beautiful custom kitchen, Large shed/ workshop. Heat pump offers heat & AC and is flush on the ceiling, blown insulation with R58 Value, upgraded construction to 2x6, 200 amp, 2000 gallon holding tank, spray foam insulation under, fresh gravel drive, main fl laundry, peaceful year round Residence or your vaca getaway! (id:15069)
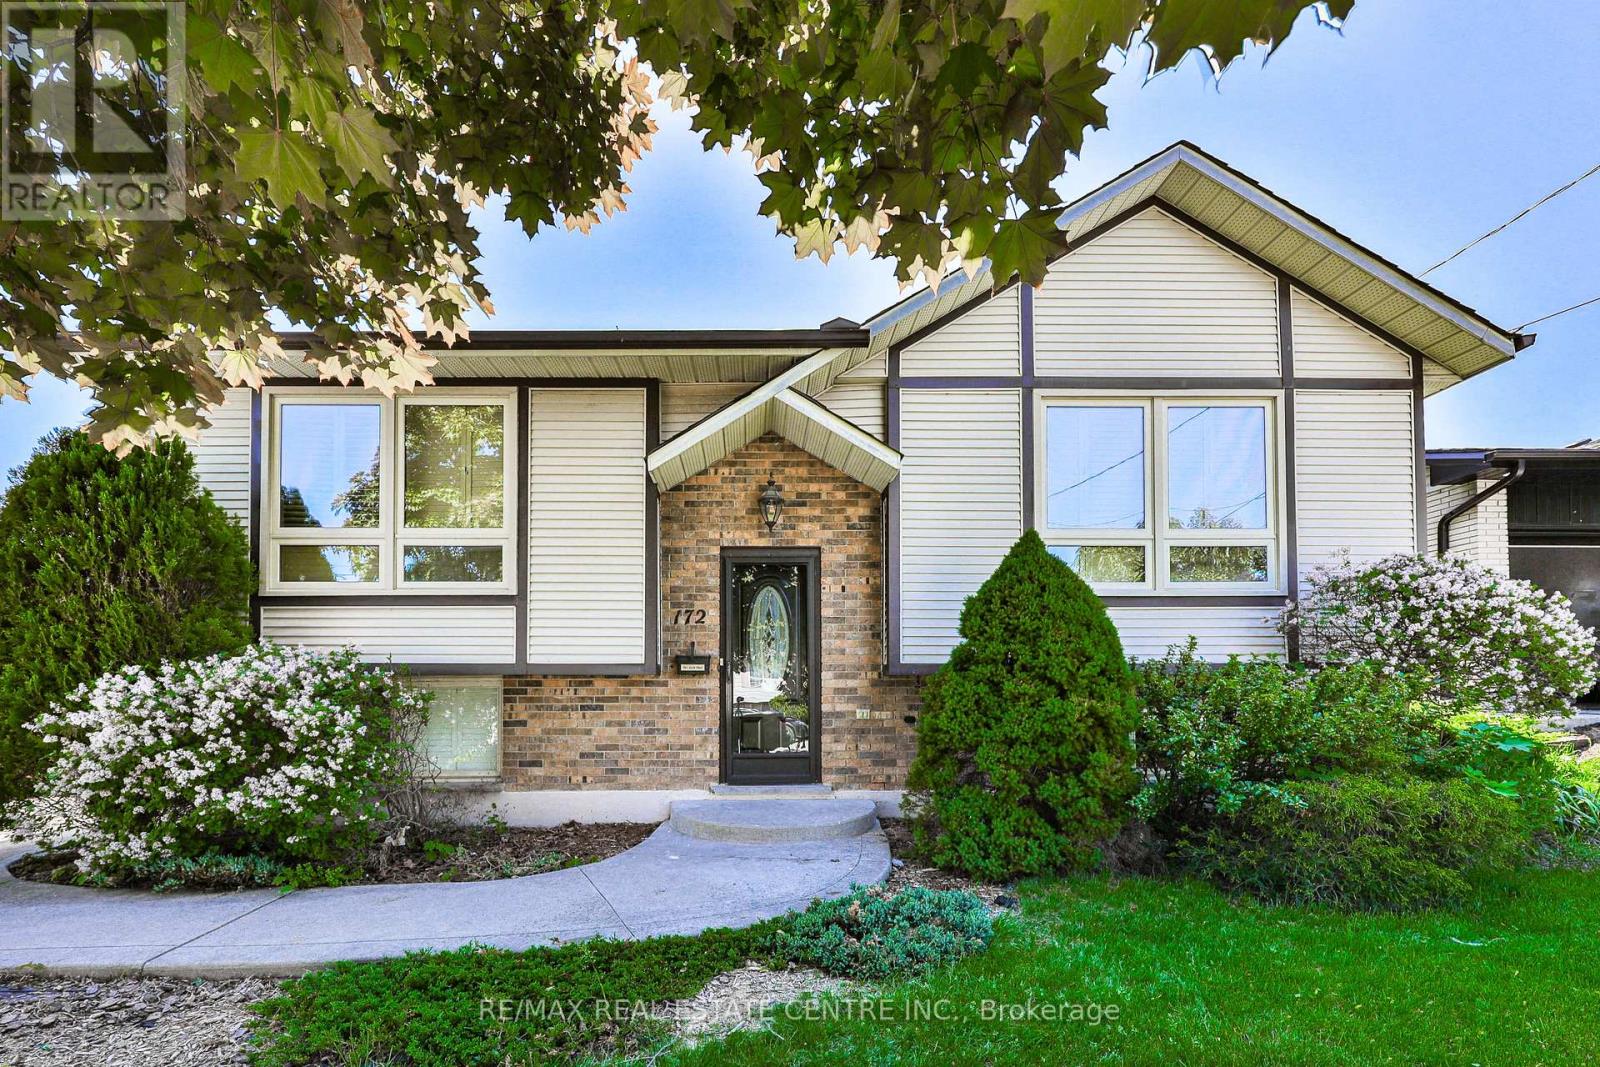
Welcome to 172 Hanover Place, this legal duplex offers incredible flexibility for homeowners and investors alike. 172 Hanover Place is a rare and exciting opportunity in the desirable Gershome neighbourhood of Hamilton. Situated on a quiet cul-de-sac. Whether you're looking to live in one unit and rent the other, house extended family, or expand your real estate portfolio, this property delivers on all fronts.Each unit is self-contained with its own entrance, offering privacy and strong rental potential. What truly sets this property apart is the inclusion of approved permits and architectural drawings for a detached garden suite-giving you the ability to add a third income-generating unit on the same lot. With the heavy lifting already done, you're one step away from maximizing the full potential of this property.Set on a spacious lot with a fully fenced backyard and ample private parking, the home is just minutes from scenic trails, parks, schools, public transit, and easy access to the Red Hill Valley Parkway. Thoughtfully updated and move-in ready, this is the ideal blend of functionality, location, and long-term upside.Don't miss your chance to own a legal duplex with garden suite potential in one of Hamilton's most sought-after communities. Schedule your private showing today.This property has full drawings for a garden suite and permits. ** This is a linked property.** (id:15069)
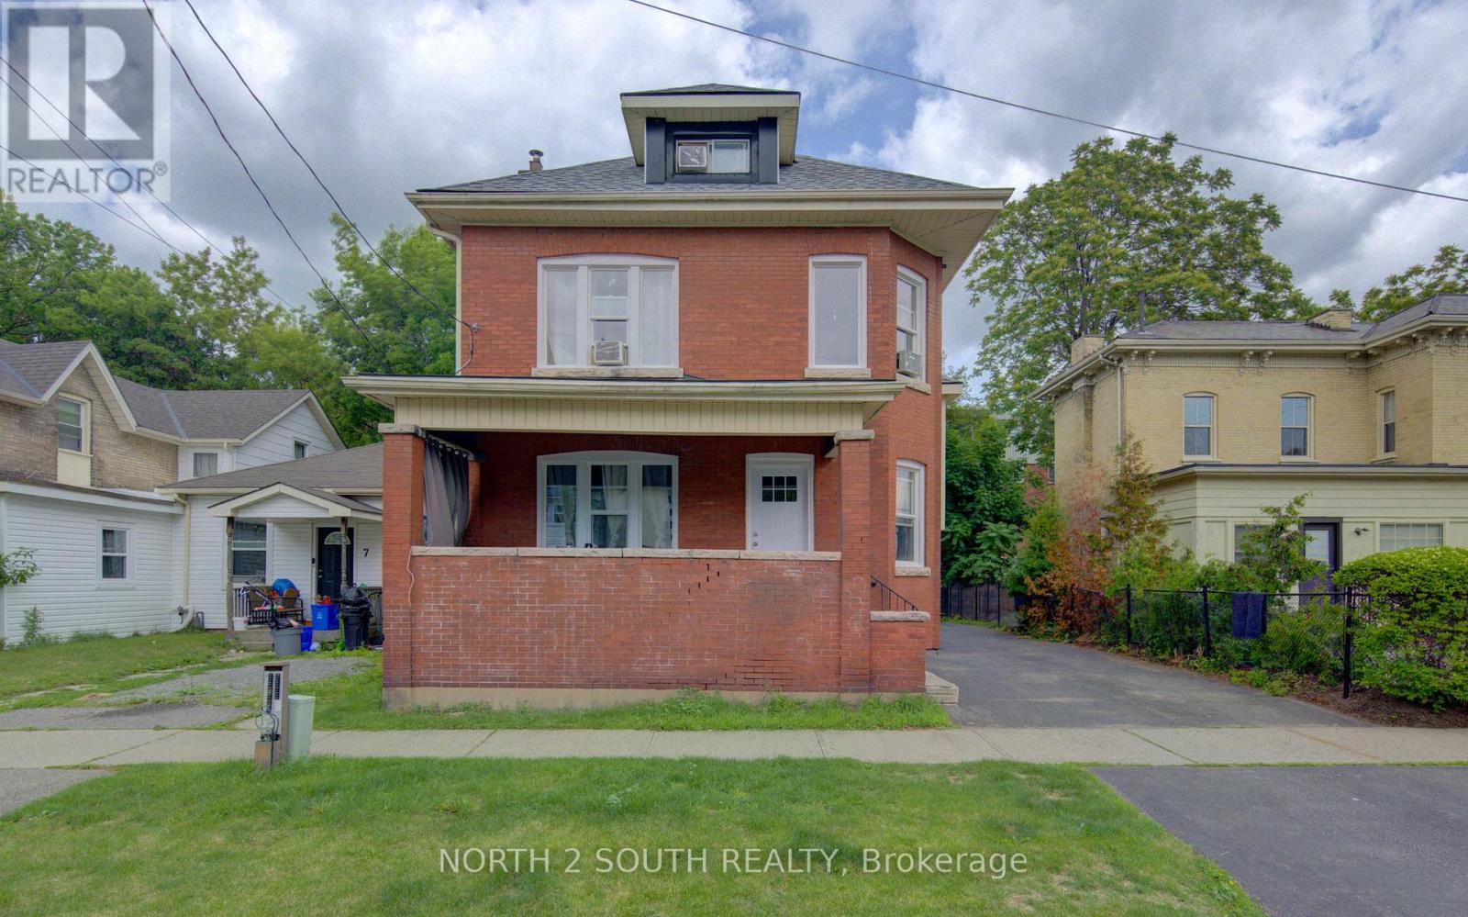
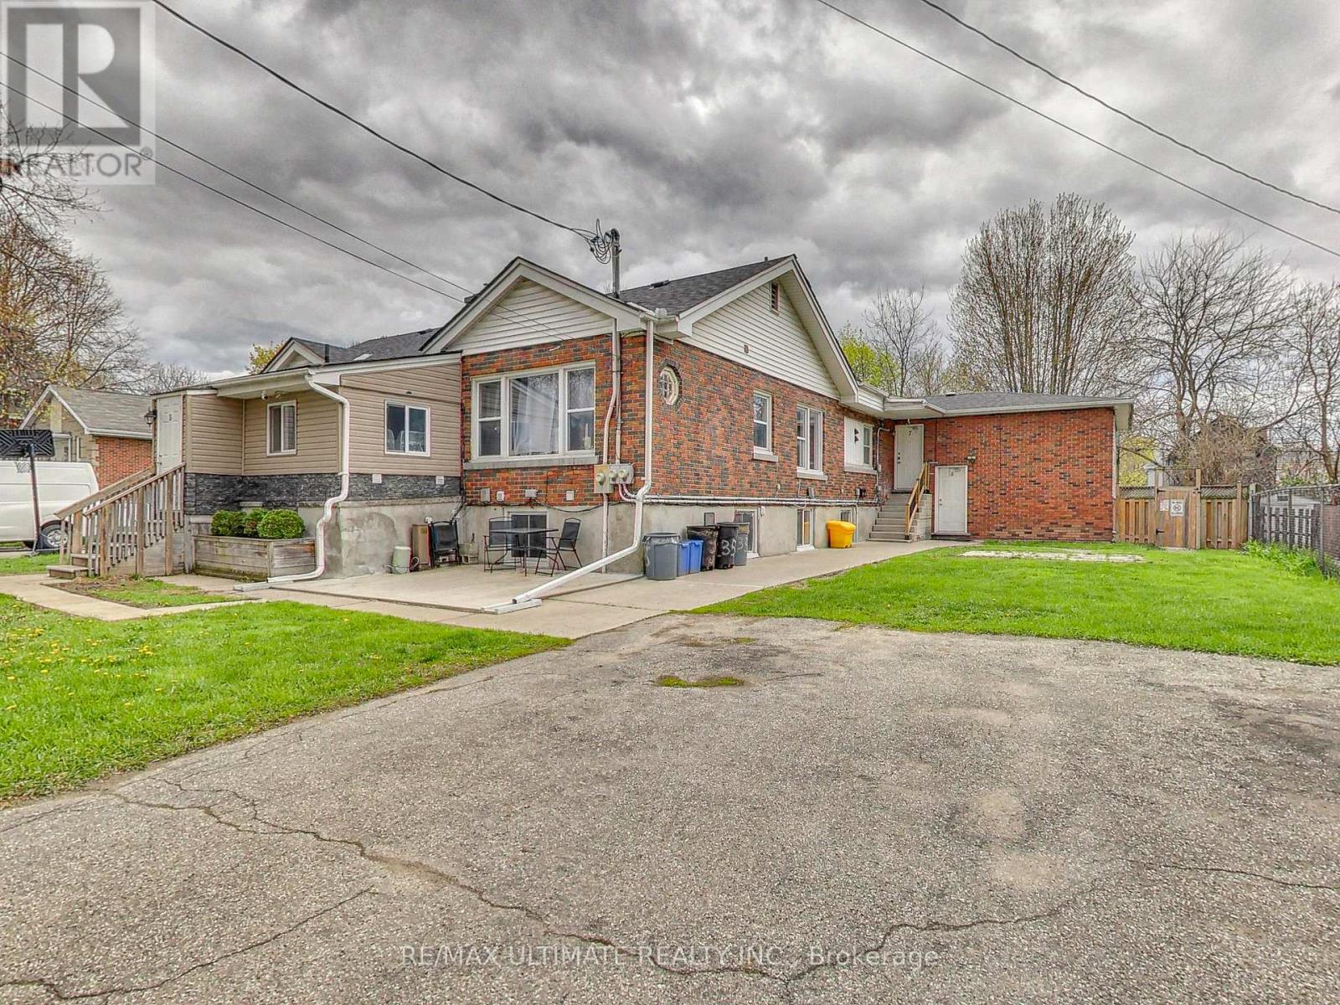
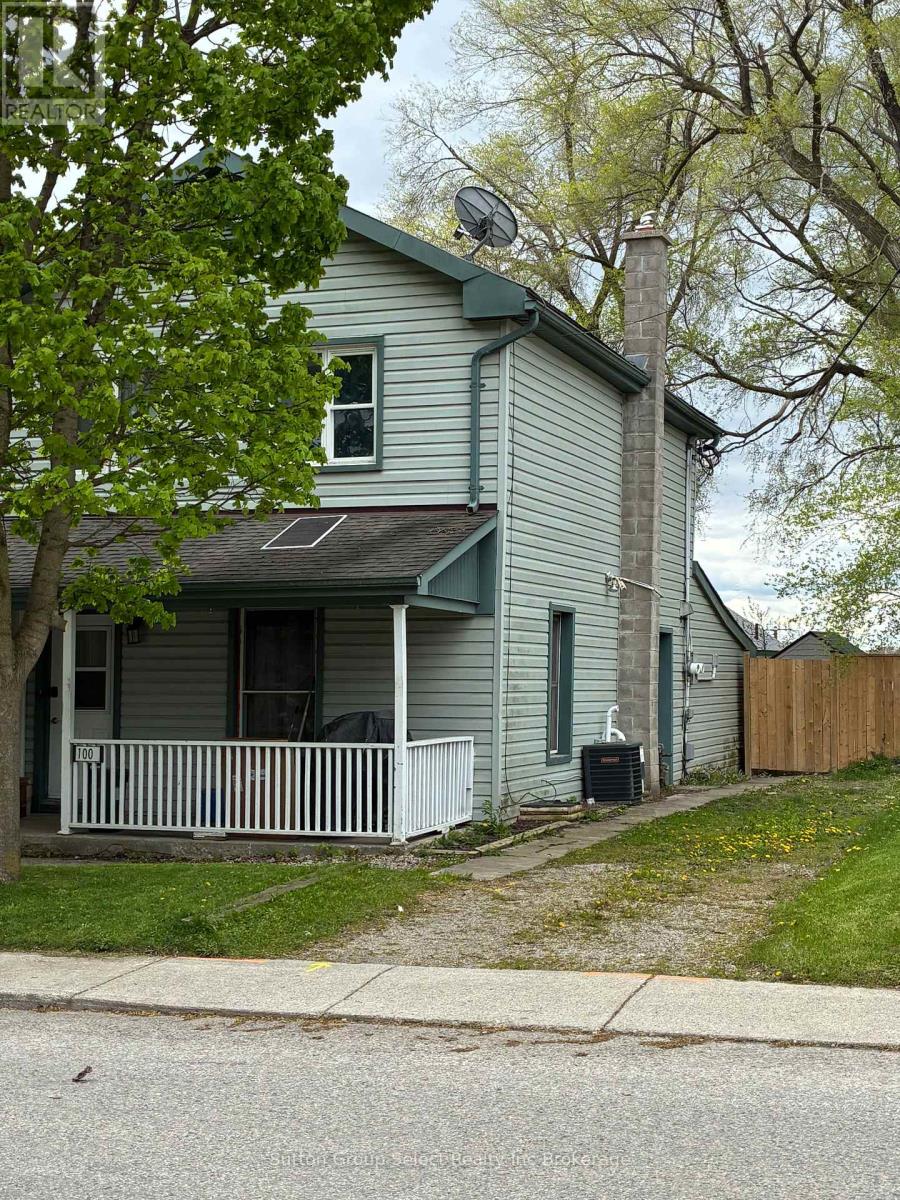
All-brick duplex with total rent of $3,500 per month. Tenants pay utilities, with the upper unit paying heat and hydro, and the lower basement unit paying water. The property has been freshly painted and includes several recent updates: all new windows, new exterior and interior doors, and a new roof. The upper unit has 5 bedrooms and 1 bathroom. The lower basement unit has 2 bedrooms and 1 bathroom. Both units have laundry, with machines included. The shed at the back of the property is currently included with the main level rent. Taxes and insurance are approximately $402 per month. (id:15069)
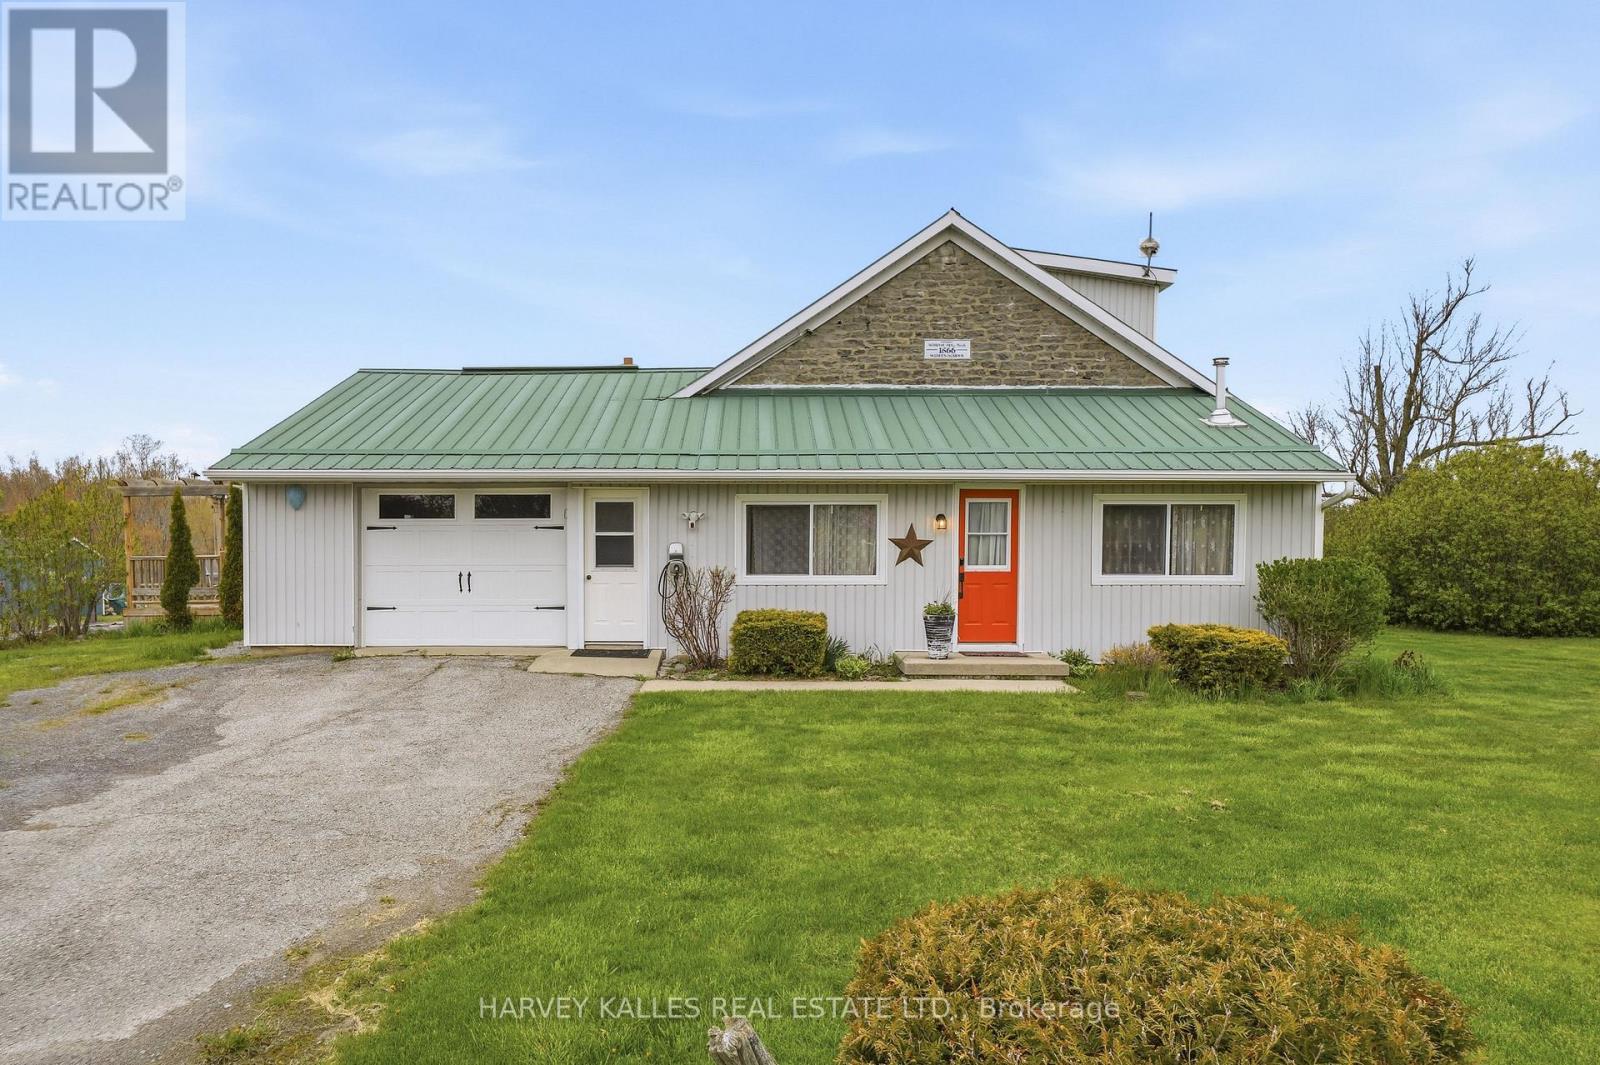
Historic Charm Meets Proven Investment Opportunity in Prince Edward County. Welcome to 8 School House Rd, a rare offering in the heart of Athol - just minutes south of Picton and a short drive to Sandbanks Provincial Park. Originally built in 1866, this beautifully restored schoolhouse blends rich heritage character with modern comfort, creating a truly one-of-a-kind property. Set on a well-maintained lot, this iconic residence features two-foot-thick limestone walls, original wood flooring, and timeless architectural details that honour its historic roots. The thoughtfully updated interior offers 3 bedrooms (3 queen beds + sofa bed), 1 bath, a full kitchen, dining area, and inviting living spaces designed for relaxation and entertaining. Outdoors, enjoy a fenced private yard, an above-ground pool if you'd like it, covered pergola, BBQ, and fire pit-perfect for hosting family and guests. Notably, the property is a grandfathered, licensed Short Term Accommodation (STA) since 2020, offering a rare opportunity for buyers seeking both lifestyle and income potential in Prince Edward County. Whether you're looking for a distinctive personal retreat, a turnkey investment, or a blend of both, The County School House delivers unmatched character, location, and versatility (id:15069)
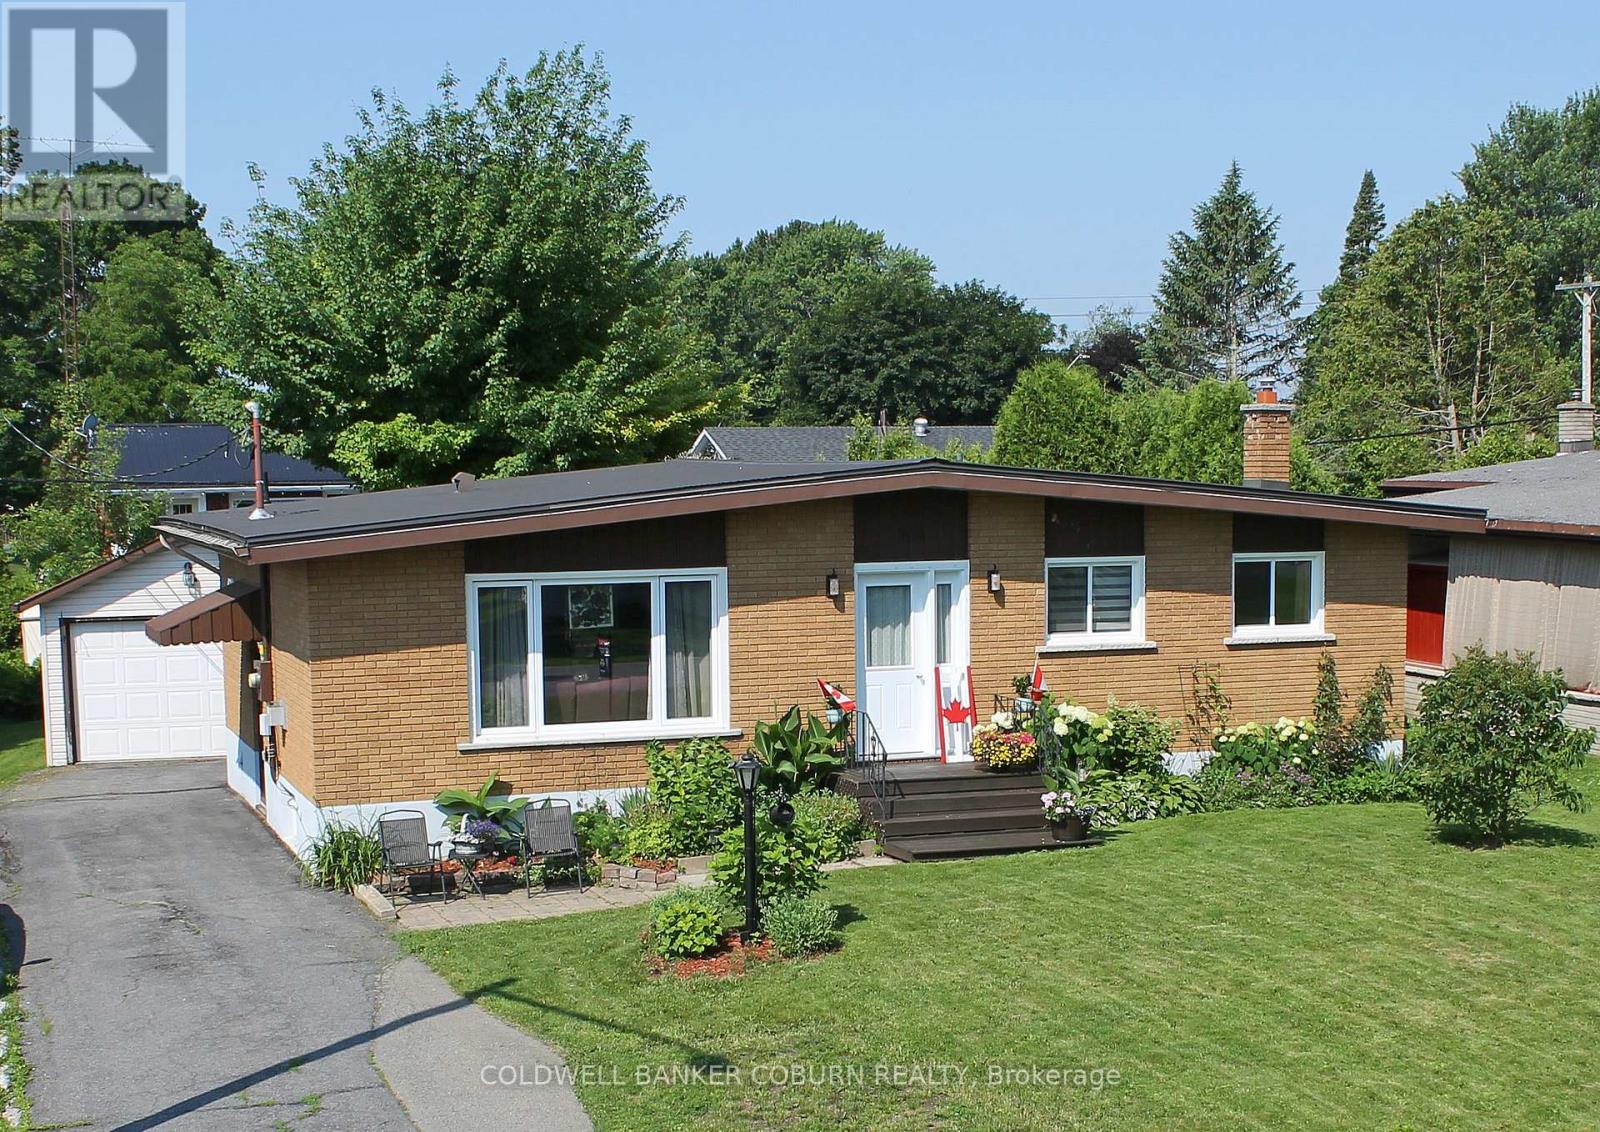
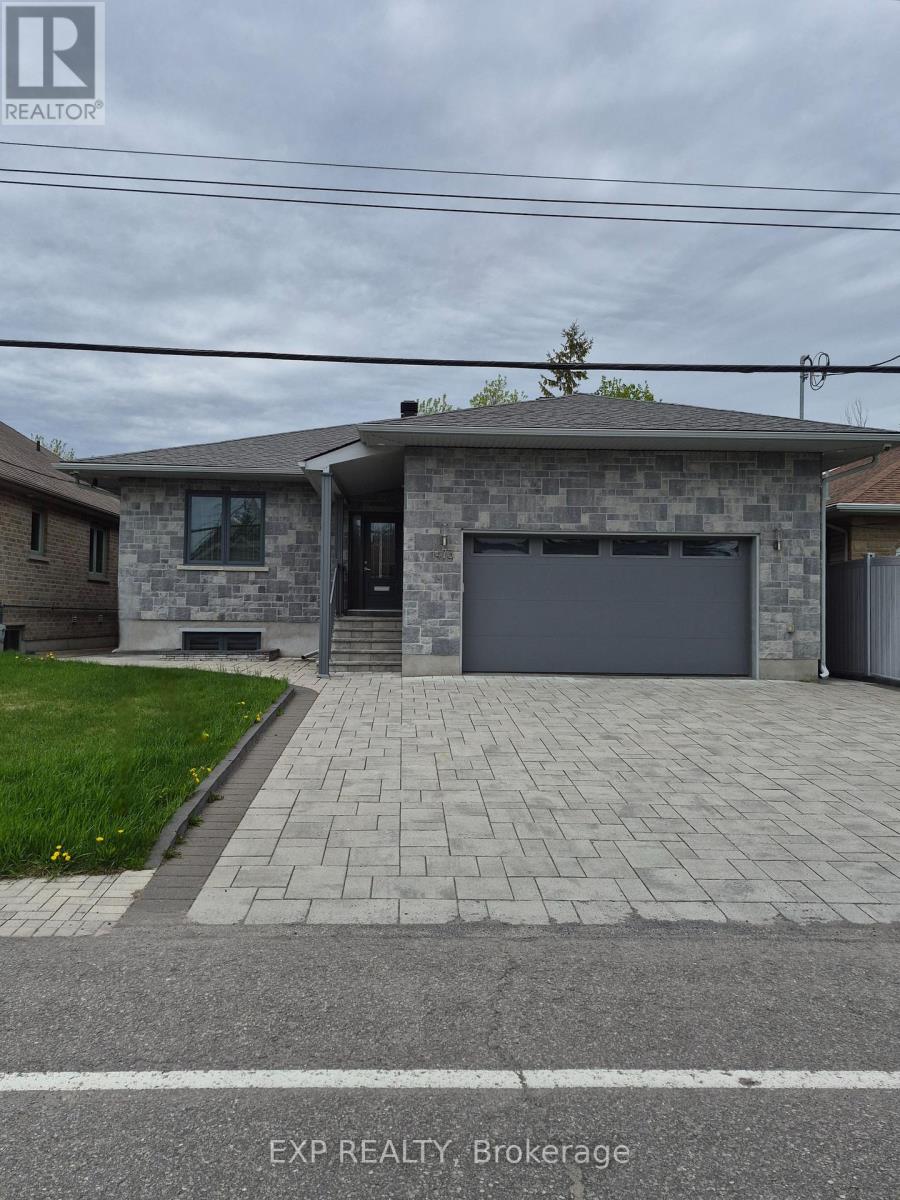
WELL-MAINTAINED ALL-BRICK BUNGALOW IN THE HEART OF MORRISBURG - This charming three-bedroom, two-bathroom bungalow is ideally located in the historic Seaway village of Morrisburg, just a short walk (approximately 500 yards) from the beautiful St. Lawrence River. Thoughtfully updated and move-in ready, the home features numerous recent upgrades, including a sewer lateral (2018), new main floor flooring (2022), and extensive 2024 improvements such as new windows, front door, metal roof, kitchen cabinets, dishwasher, and over-the-range microwave. A new furnace installed in 2025 adds further comfort and efficiency. Enjoy outdoor living on the spacious deck overlooking the garden-perfect for relaxing or entertaining. The property also offers abundant parking and an oversized single-car garage, ideal for vehicles, storage, or hobbies. Conveniently situated within easy walking or cycling distance to the St. Lawrence River, shopping, banks, restaurants, parks, a swimming beach, medical and dental clinics, golf, curling rink, arena, library, and the Upper Canada Playhouse. Experience the best of small-town living in this vibrant waterfront community, known for its friendly atmosphere, scenic surroundings, and relaxed pace-an exceptional place to call home. A virtual tour, additional interior photographs and detailed floor plans are available online. (id:15069)
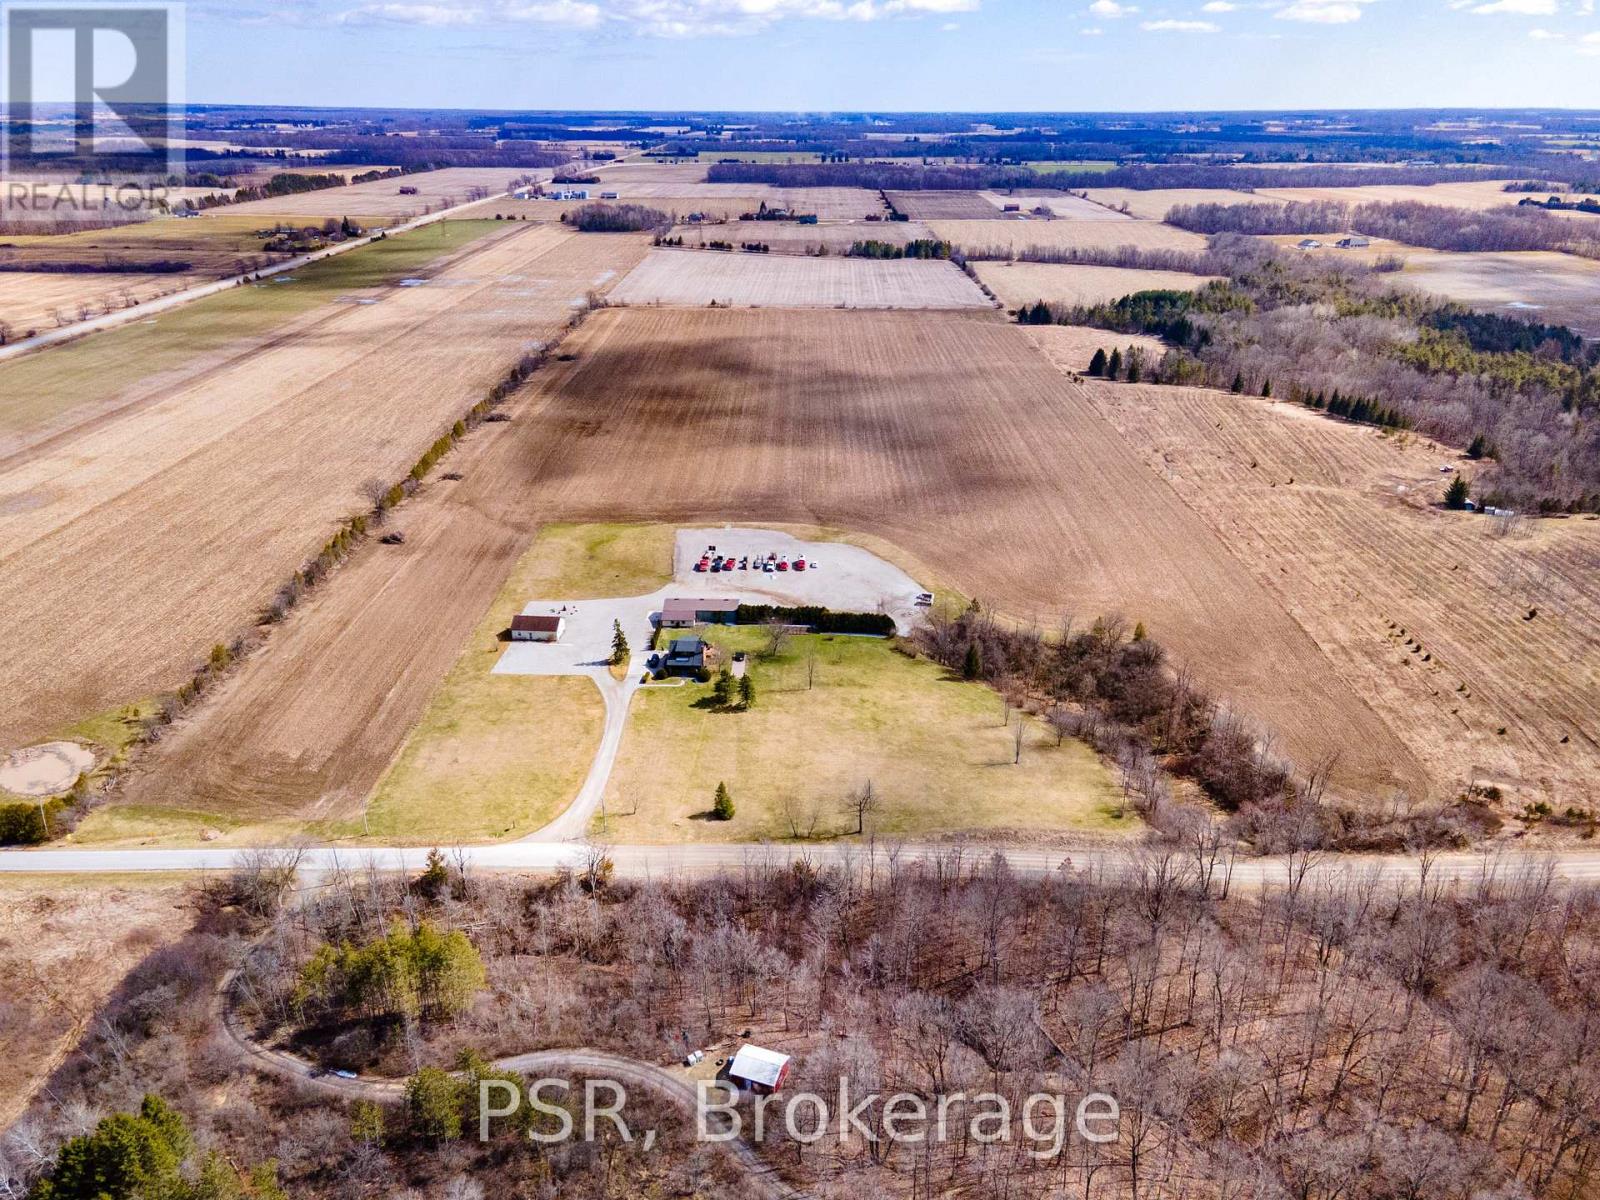
Rare opportunity to own a versatile 6-acre rural property offering the perfect blend of lifestyle, space, and potential. Live and work from one exceptional setting featuring extensive outbuildings, ample parking, and a beautifully updated home.Set on a serene, landscaped lot, the charming 3-bedroom residence offers a warm and inviting feel throughout. The bright open-concept kitchen is finished with quartz countertops, natural wood cabinetry, and a spacious dining area with a wet bar-perfect for hosting and entertaining. The home also features a comfortable main living area and a lower-level rec room, providing additional space for relaxation or family use. Step outside to enjoy a welcoming front porch, expansive rear deck, and a 10-seat hot tub overlooking the peaceful countryside.The property is exceptionally well-equipped with an impressive 1,850 sq. ft. insulated and heated workshop, a separate 1,200 sq. ft. office building, and a large, well-drained 2-acre gravel yard ideal for parking, storage, or hobby use.A2 zoning allows for a range of permitted rural uses-buyers to complete their own due diligence regarding specific permitted uses and future opportunities.Conveniently located just north of the 401, approximately halfway between London and Chatham, and only minutes to Wardsville, Rodney, and Bothwell. (id:15069)
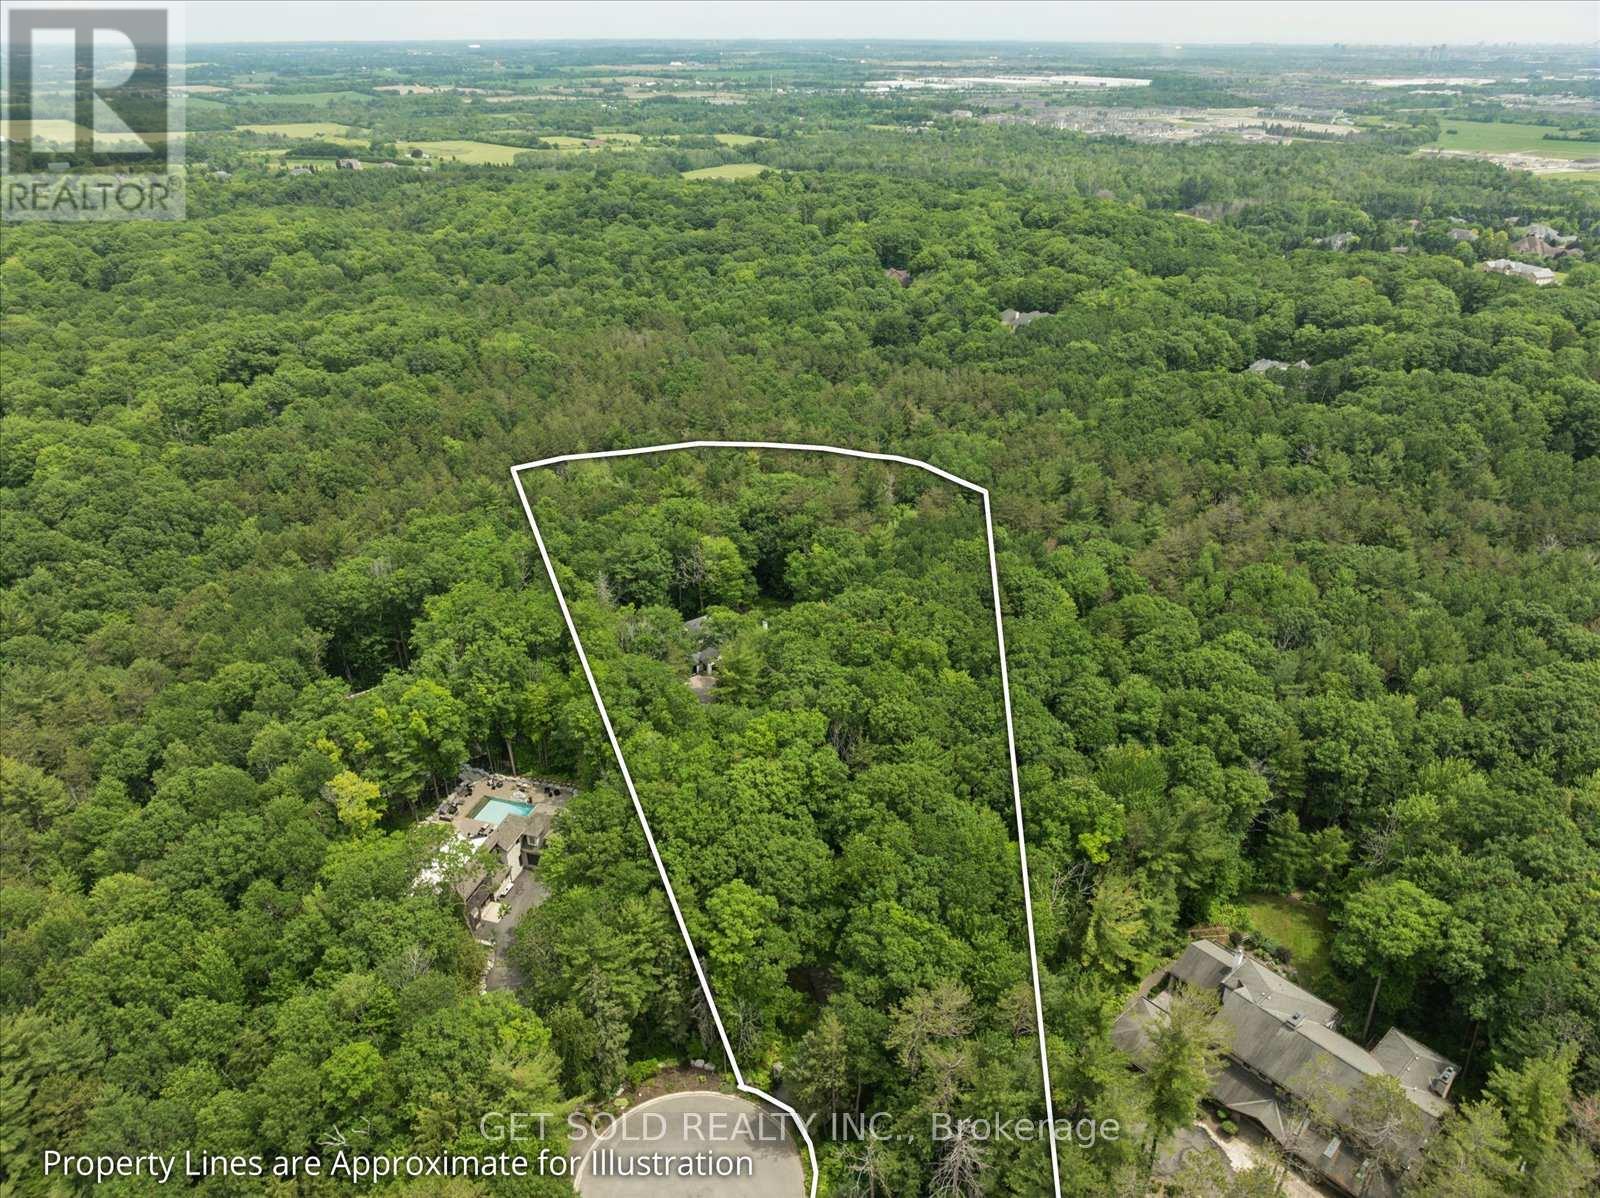
80 White Pine Trail, Richmond Hill***A once-in-a-generation offering in the heart of Richmond Hill - 3.05 acres of pure possibility. Lots of this scale simply do not come to market in this area, making this one of the rarest land assemblies available today. Whether you're a builder, investor, or end-user dreaming of a private country estate inside the city, this property delivers the canvas. The existing home offers the opportunity for a full renovation to suit your vision, or simply start fresh and build the custom dream estate this extraordinary lot deserves. With 3+ acres to work with, there's room to design a substantial residence complete with resort-style grounds, a private drive, mature trees, and complete separation from neighbours - a rare combination of space, privacy, and location. Surrounded by Richmond Hill's established communities and minutes to top schools, parks, shopping, and major commuting routes, this is an address where land of this magnitude is virtually impossible to replicate. Opportunities like this don't last - bring your vision and make it a reality. POWER OF SALE (id:15069)
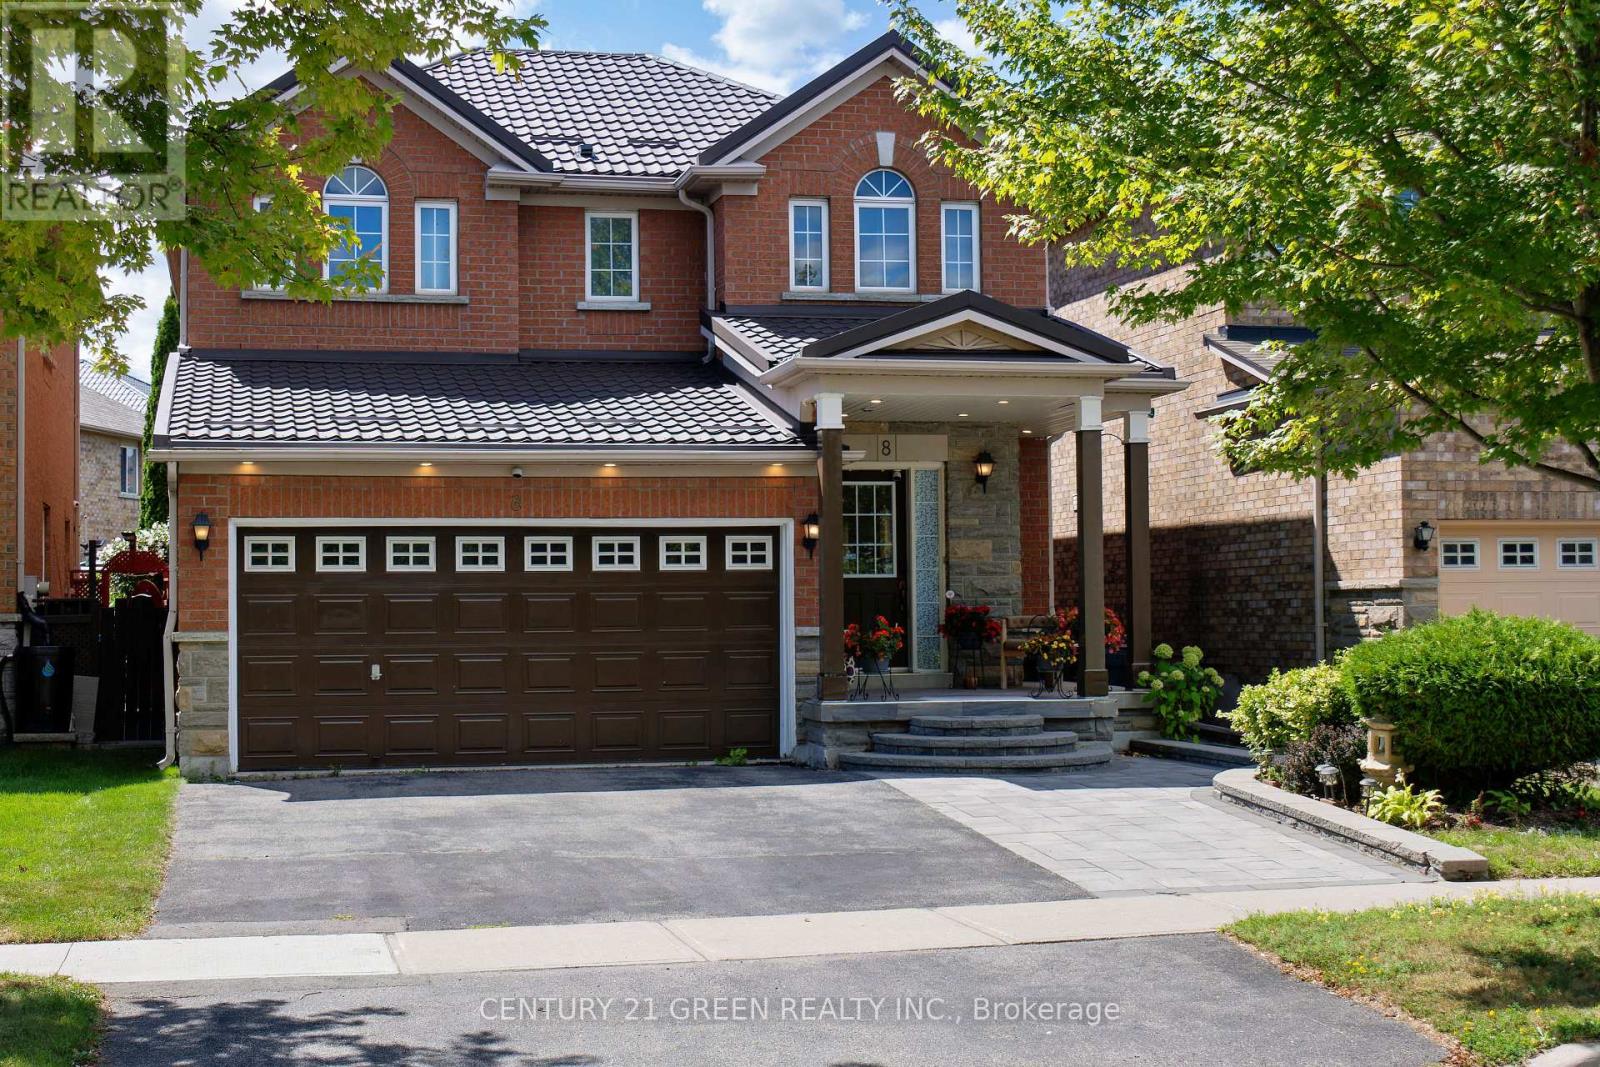
Stunning 4+1 Bedroom Detached Home in a Highly Sought-After Family-Friendly Community!Proudly built by Lakeview Homes, this beautifully maintained residence offers the perfect blend of space, comfort, and convenience. Designed with a bright, open, and functional layout, the home features a spacious family room, an upgraded kitchen with granite countertops, a centre island, central vacuum, and a built-in ceiling sound system, upstairs laundry , ideal for modern family living and effortless entertaining.Enjoy exceptional curb appeal with a durable metal roof, a double-car garage, and full interlock driveway parking for up to six vehicles. Situated with no homes directly in front, this property overlooks a peaceful ravine, providing beautiful open views, added privacy, and a tranquil setting.Upstairs, the expansive primary suite serves as a private retreat, complete with a luxurious 5-piece ensuite. The professionally finished basement adds valuable living space, featuring a large recreation room, a stylish bar, and an additional bedroom-perfect for guests, extended family, or a home office.Step outside to the oversized deck, an ideal space for hosting summer barbecues, entertaining friends, or enjoying quality time with family.Located in an unbeatable location, this home is within walking distance to the University of Toronto Scarborough campus and Centennial College, and just minutes from Centenary Hospital, the GO Station, public transit, shopping, schools, parks, and Highway 401. Offering an outstanding combination of location, lifestyle, and functionality, this is a rare opportunity for families looking to upgrade their living. (id:15069)
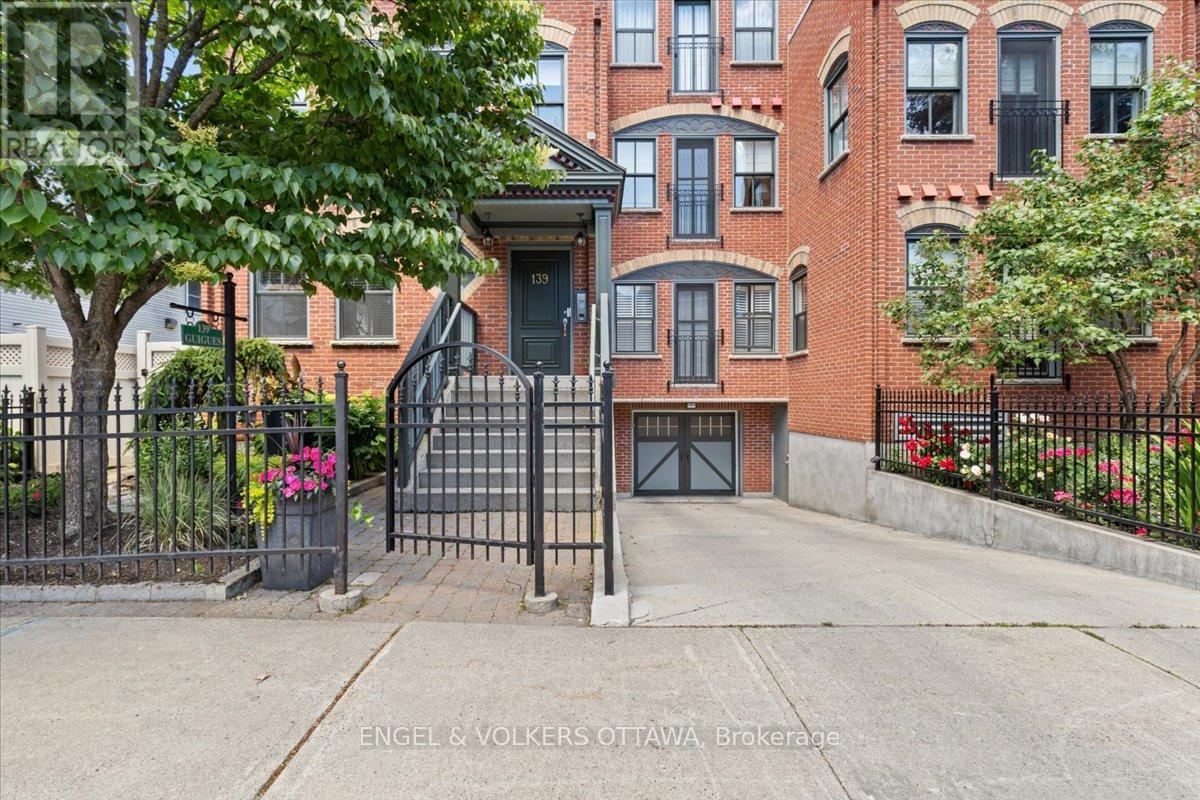
Discover sophisticated urban living in this beautifully appointed 2 bedroom, 2 bathroom suite, inspired by the timeless charm of NYC brownstones and nestled in the quiet Heritage district of Ottawa's ByWard Market. Surrounded by National Historic Sites, boutique shops, acclaimed restaurants, and charming cafés, 139 Guigues places you at the centre of the Capital's most vibrant neighbourhood.Built in 2006, this bright and spacious residence features high ceilings, hardwood floors and expansive windows that fill the home with natural light. The open concept living, dining, and kitchen area is designed for both everyday living and entertaining, showcasing a granite breakfast bar and countertops, stainless steel appliances and gas stove.The thoughtfully designed layout offers two generous bedrooms and two full bathrooms, including a private primary suite. Additional conveniences include in-unit laundry, indoor heated parking, and a storage locker. Step outside and enjoy unparalleled access to Parliament Hill, museums, galleries, parks, the Rideau Canal, and the Ottawa River pathways. Whether commuting across the city or exploring the best of downtown on foot, this exceptional home offers the perfect blend of historic charm, modern comfort, and unbeatable location. (id:15069)
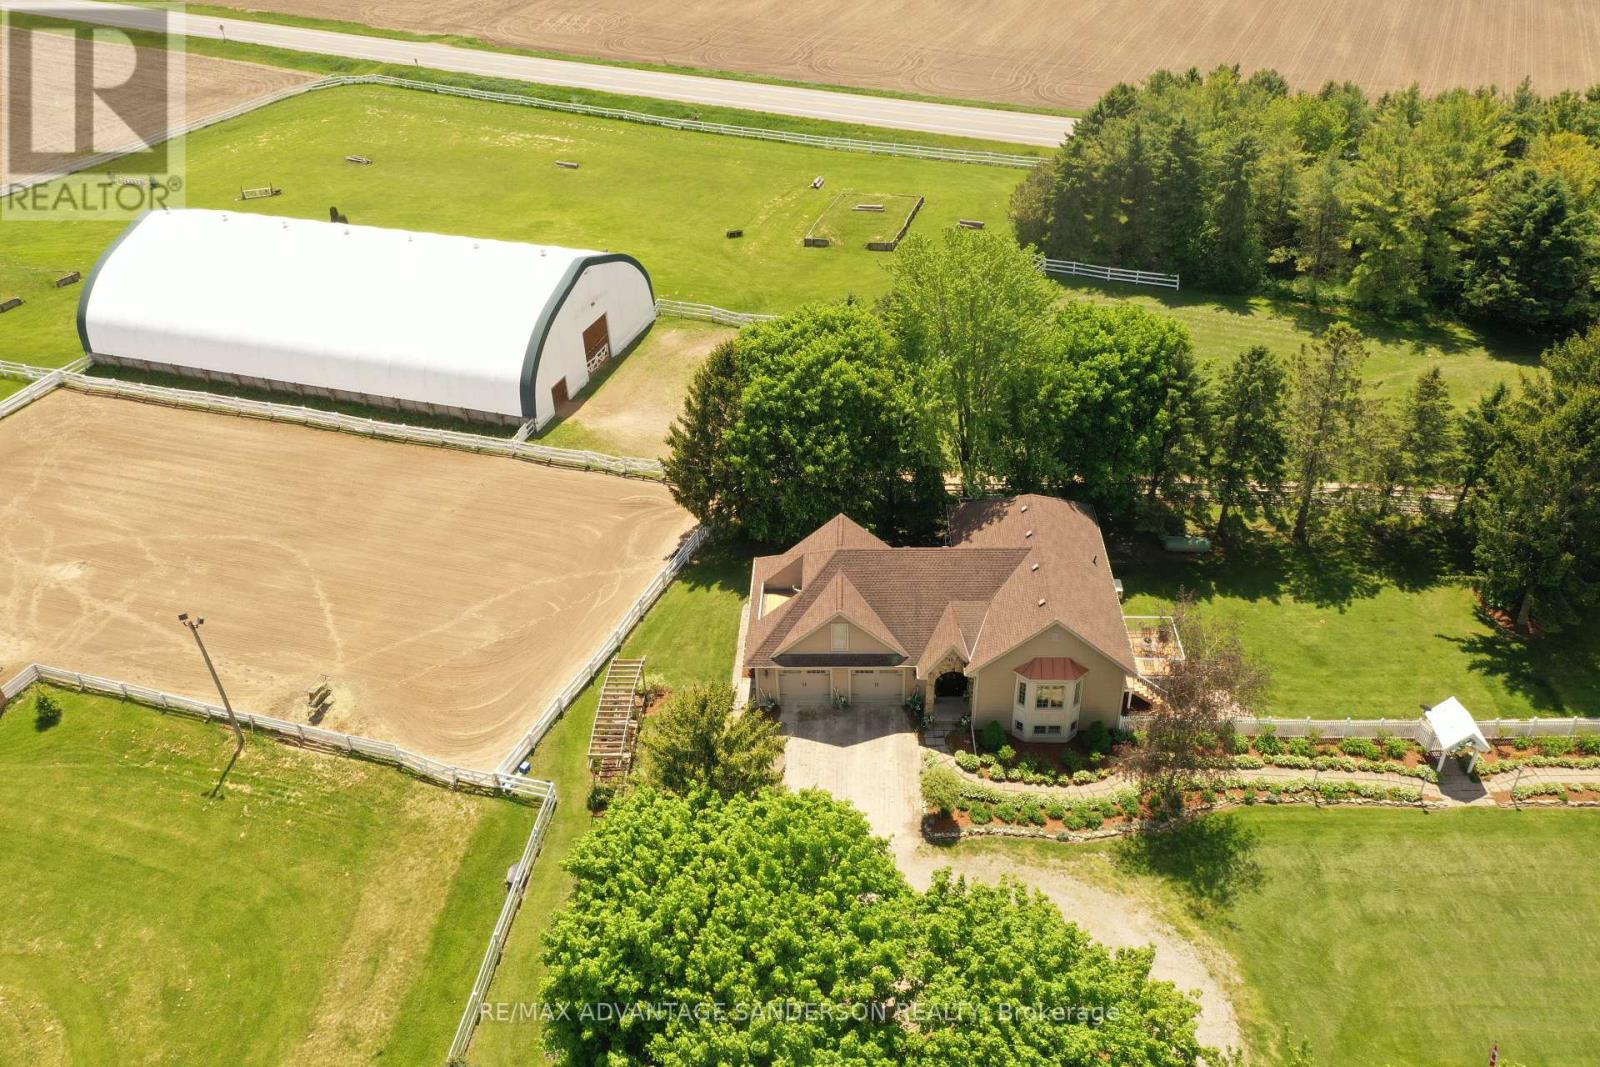
Rare 10 acre country estate just north of London in a peaceful, scenic country setting with lovely entrance gates and large circular driveway. Approx 3 acres of wooded trails and 6 acres of paddocks/pasture create the perfect balance of privacy and functionality. Beautifully renovated in 2011 by Melchers Construction in the sought-after "Classic Country" style, the residence blends timeless charm with modern comfort. Stunning Great Room with cathedral ceilings and maple flooring. Spacious primary retreat features dual French doors, walk-in closet, and Juliette balcony overlooking the Paddocks. Oversized 28' x 28' garage with bonus loft space above. Renovated barn with 4 stalls, tack room and large gambled roof with enough storage capacity for 550 hay bales. Exceptional equestrian facilities include a 70' x 140' indoor riding arena (Megadome), 100' x 200' sand ring with dead sand footing, 24-jump hunter course, and 3 run-ins. Designed with the serious dressage enthusiast in mind, this purpose-built property supports both daily training and competition-level performance. Gorgeous landscape with spectacular perennial gardens. 7.5 kw automatic back up power Generator and municipal water complete this impressive country offering. (id:15069)
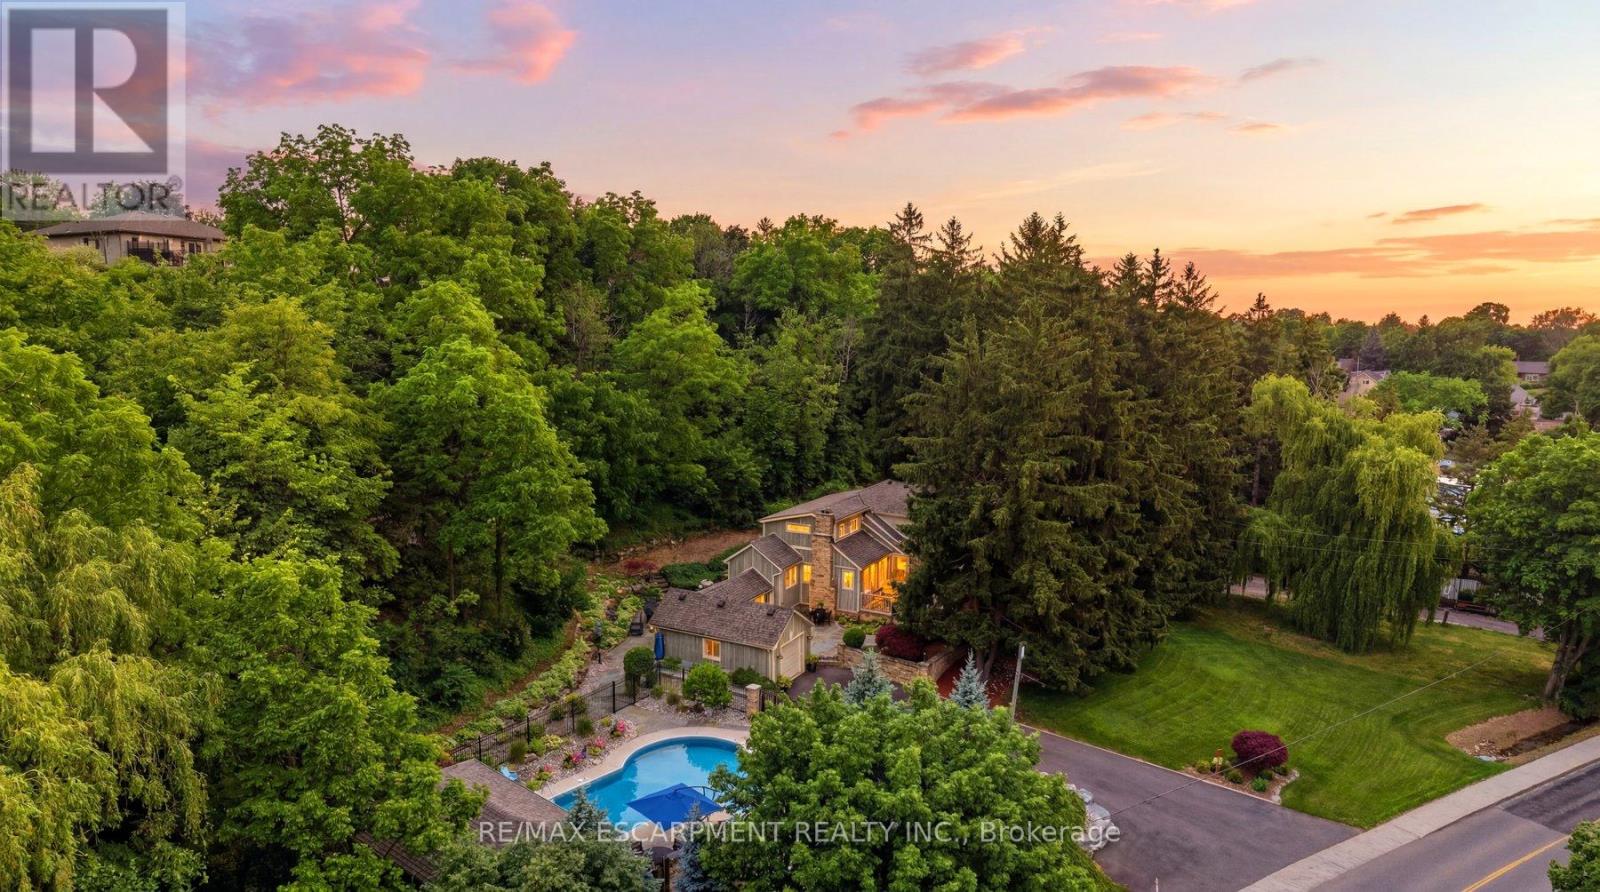
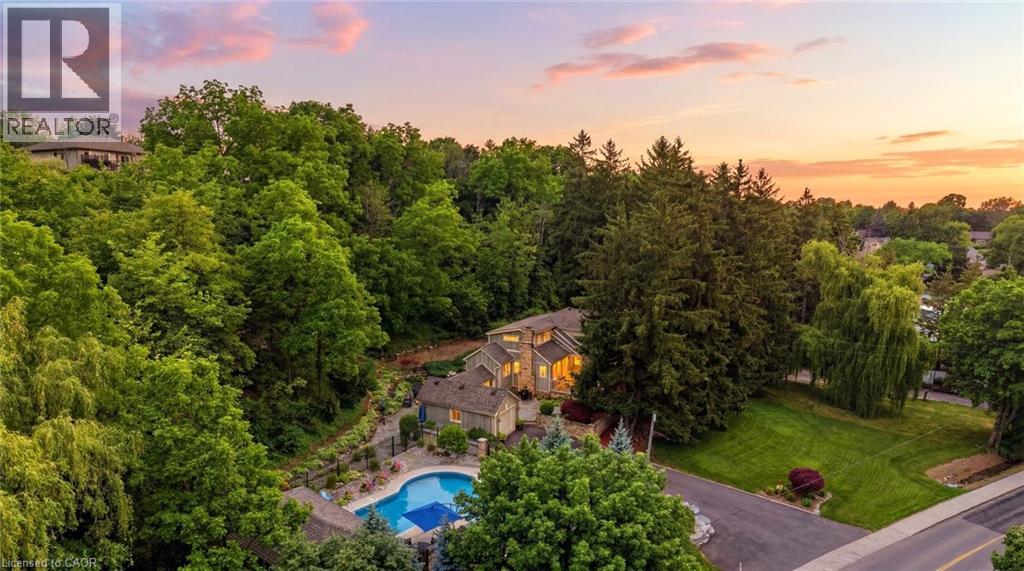
Welcome to 44 New Mountain Road in Stoney Creek, an exceptional 1.5-storey Board & Batten home set on a spectacular professionally landscaped ravine lot measuring approximately 217 x 289 ft. This 3-bedroom home blends timeless character with quality craftsmanship, featuring engineered hardwood flooring and professionally crafted custom cabinetry throughout, along with three fireplaces, including a wood-burning fireplace in the dining room and gas fireplaces in the family and recreation rooms.The custom kitchen is designed for everyday living and entertaining, offering granite countertops, a large centre island, and ample custom cabinetry. The inviting family room is enhanced by skylights, custom built-in cabinetry, and a gas fireplace. The main floor includes one bedroom and a beautifully updated 3-piece bathroom with a glass shower, while the upper level features two spacious bedrooms and a 5-piece bathroom complete with a glass shower and soaker tub.Step outside to your private backyard oasis featuring an 18' x 36' inground saltwater pool with a newer liner and saltwater system, flagstone patios, and an impressive 13.5' x 27' clear cedar cabana complete with granite countertops and a change room. Additional highlights include a BBQ gas hookup, an attached garage, a newly paved 9-car driveway, mature perennial gardens, and breathtaking ravine views offering exceptional privacy. A rare opportunity to own a truly one-of-a-kind property that combines comfort, craftsmanship, and resort-style outdoor living in one of Stoney Creek's most desirable locations. (id:15069)
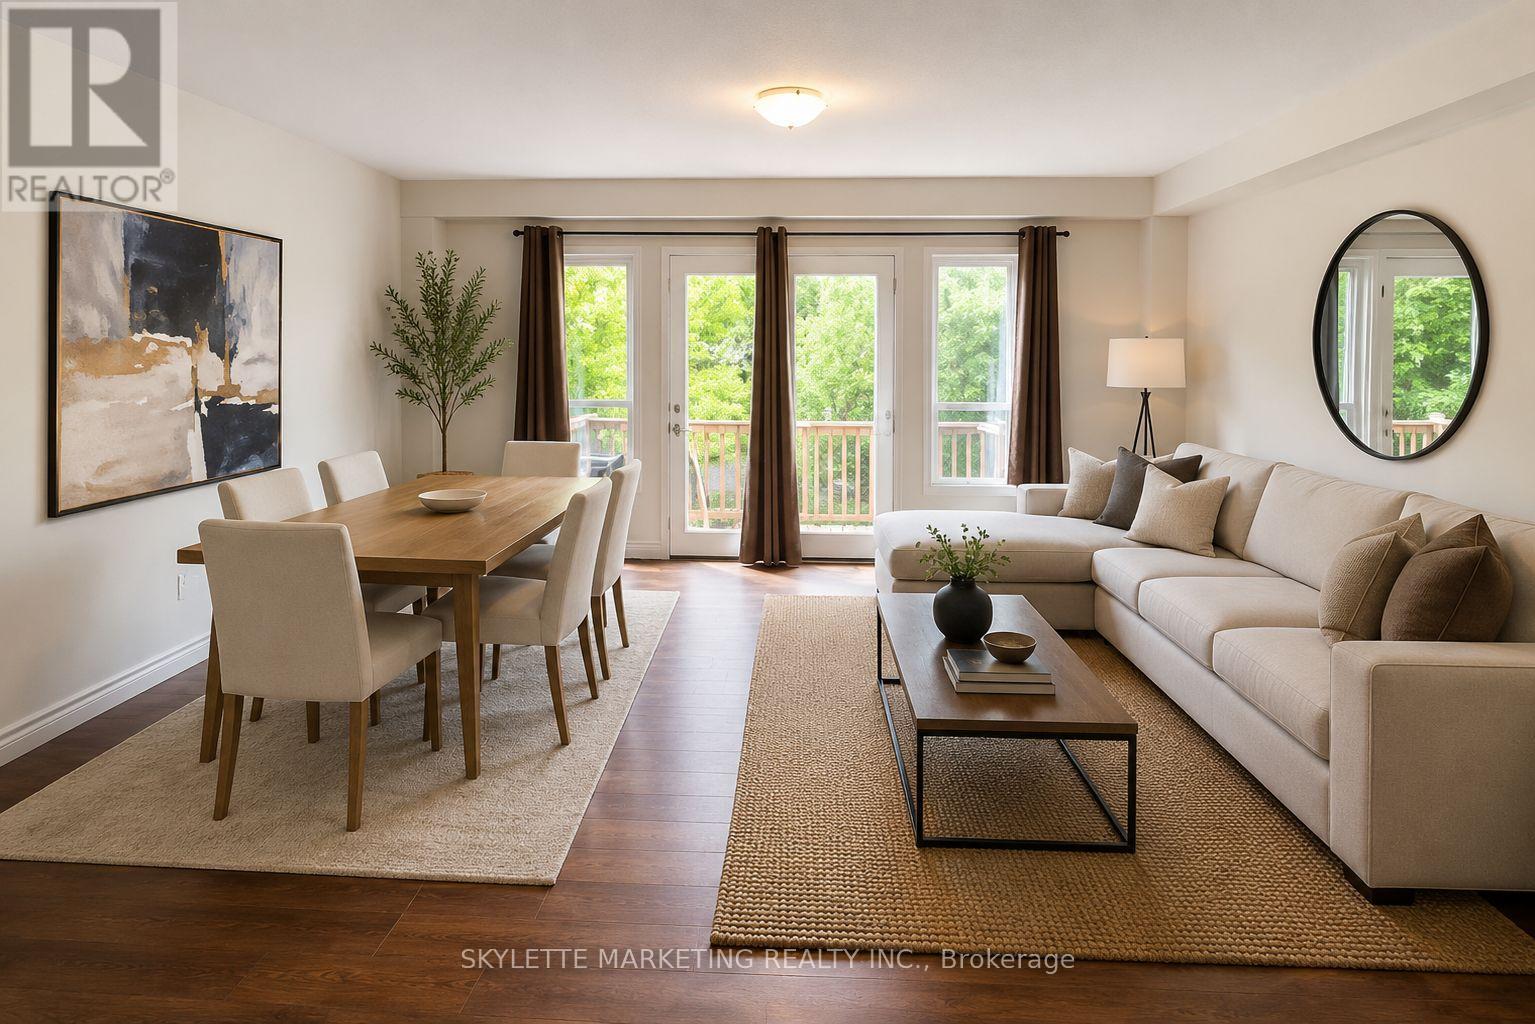
Need more space? Upgrade from your condo! Tucked away on a quiet, family-friendly street, this well-maintained townhouse offers the perfect blend of comfort and convenience. The bright, functional layout is complemented by a finished basement, providing valuable extra living space for a family room, home office, or gym. Step outside to a partially fenced backyard-ideal for summer BBQs. Located just minutes from University of Guelph, schools, parks, trails, shopping, restaurants, and with easy access to Highway 401, this home is an excellent opportunity for first-time buyers, young families, or investors seeking a move-in ready property in one of Guelph's most convenient neighbourhoods. Tenanted until August 1st. Please note some photos are VIRTUALLY STAGED WITH AI. (id:15069)
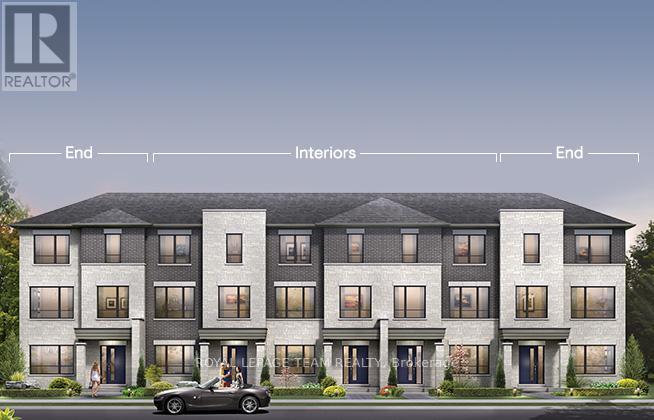
Step inside and discover The Bayview, a thoughtfully designed Urban Townhome that maximizes space and comfort. With three bedrooms, this Rear-Lane-Townhome provides ample room for your family to grow and thrive, with an optional Flex Plan for a fourth bedroom on the first floor.This home also features a double-car garage, providing not only convenience but also security for your vehicles and additional storage space. Say goodbye to the hassles of street parking and revel in the convenience of having your own private parking area. and the laundry room, while the primary bedroom offers a 3-piece ensuite and a spacious walk-in closet. Connect to modern, local living in Abbott's Run, a Minto community in Kanata-Stittsville. Plus, live alongside a future LRT stop as well as parks, schools, and major amenities on Hazeldean Road. December 9th 2026 Occupancy. (id:15069)
Step inside and discover The Granville, a thoughtfully designed Urban Townhome that maximizes space and comfort. With three bedrooms, this Rear-Lane-Townhome provides ample room for your family to grow and thrive, with an optional Flex Plan for a fourth bedroom on the first floor.This home also features a double-car garage, providing not only convenience but also security for your vehicles and additional storage space. Say goodbye to the hassles of street parking and revel in the convenience of having your own private parking area. and the laundry room, while the primary bedroom offers a 3-piece ensuite and a spacious walk-in closet. Connect to modern, local living in Abbott's Run, a Minto community in Kanata-Stittsville. Plus, live alongside a future LRT stop as well as parks, schools, and major amenities on Hazeldean Road. December 9th 2026 Occupancy. (id:15069)
Incredible 8-unit apartment building in immaculate condition!! Excellent return from a great unit mix consisting of 3 x 2-Br Units, 3 x 1-Br Units, 2 x 3-Br Units. Located on a quiet residential street in a desirable neighborhood in the heart of south-central Brantford, northeast of the downtown core and only a few blocks from City Hall, Wilfrid Laurier University and Conestoga College, which makes for easy renting. Great tenants, sufficient onsite parking, onsite laundry room. With a Walk Score of 82 (Very Walkable), daily errands are a breeze without needing a car. A rare opportunity to acquire a meticulously maintained multi-residential asset in a high-demand rental market. (id:15069)
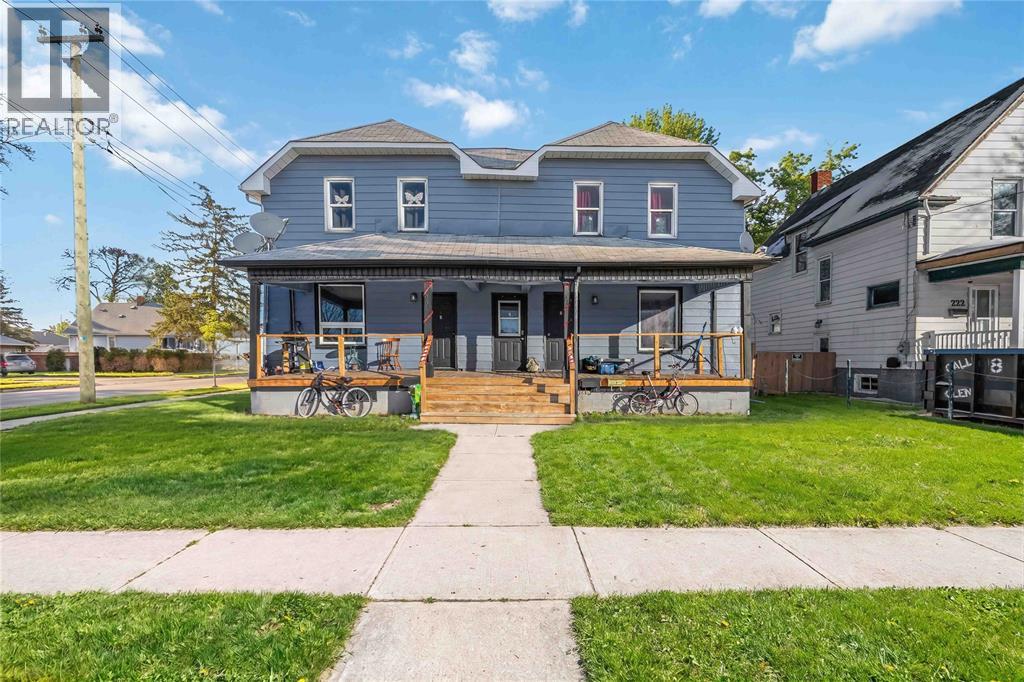
Welcome to an exceptional investment opportunity in the heart of Sarnia’s vibrant Mitton Village, ideally situated along the sought-after Mitton Street corridor. This recently updated triplex showcases true pride of ownership. Thoughtfully maintained and improved, this property features three self-contained units with functional layouts designed for comfortable living. Updates throughout provide peace of mind, while the overall condition reflects careful stewardship and long-term value.Located in a growing and revitalizing neighbourhood, this property is just steps to local shops, amenities, and community favourites, making it an attractive option for tenants and investors alike. Mitton Village continues to gain momentum, offering both charm and convenience in one of Sarnia’s most dynamic areas.Whether you’re looking to expand your portfolio or secure a multi-unit in a high-demand location.Don’t miss your chance in one of Sarnia’s up-and-coming neighbourhoods. 48 hr notice before showing. (id:15069)
Welcome to 44 New Mountain Road in Stoney Creek, an exceptional 1.5-storey Board & Batten home set on a spectacular professionally landscaped ravine lot measuring approximately 217 x 289 ft. This 3-bedroom home blends timeless character with quality craftsmanship, featuring engineered hardwood flooring and professionally crafted custom cabinetry throughout, along with three fireplaces, including a wood-burning fireplace in the dining room and gas fireplaces in the family and recreation rooms. The custom kitchen is designed for everyday living and entertaining, offering granite countertops, a large centre island, and ample custom cabinetry. The inviting family room is enhanced by skylights, custom built-in cabinetry, and a gas fireplace. The main floor includes one bedroom and a beautifully updated 3-piece bathroom with a glass shower, while the upper level features two spacious bedrooms and a 5-piece bathroom complete with a glass shower and soaker tub. Step outside to your private backyard oasis featuring an 18' x 36' inground saltwater pool with a newer liner and saltwater system, flagstone patios, and an impressive 13.5' x 27' clear cedar cabana complete with granite countertops and a change room. Additional highlights include a BBQ gas hookup, an attached garage, a newly paved 9-car driveway, mature perennial gardens, and breathtaking ravine views offering exceptional privacy. A rare opportunity to own a truly one-of-a-kind property that combines comfort, craftsmanship, and resort-style outdoor living in one of Stoney Creek's most desirable locations. (id:15069)
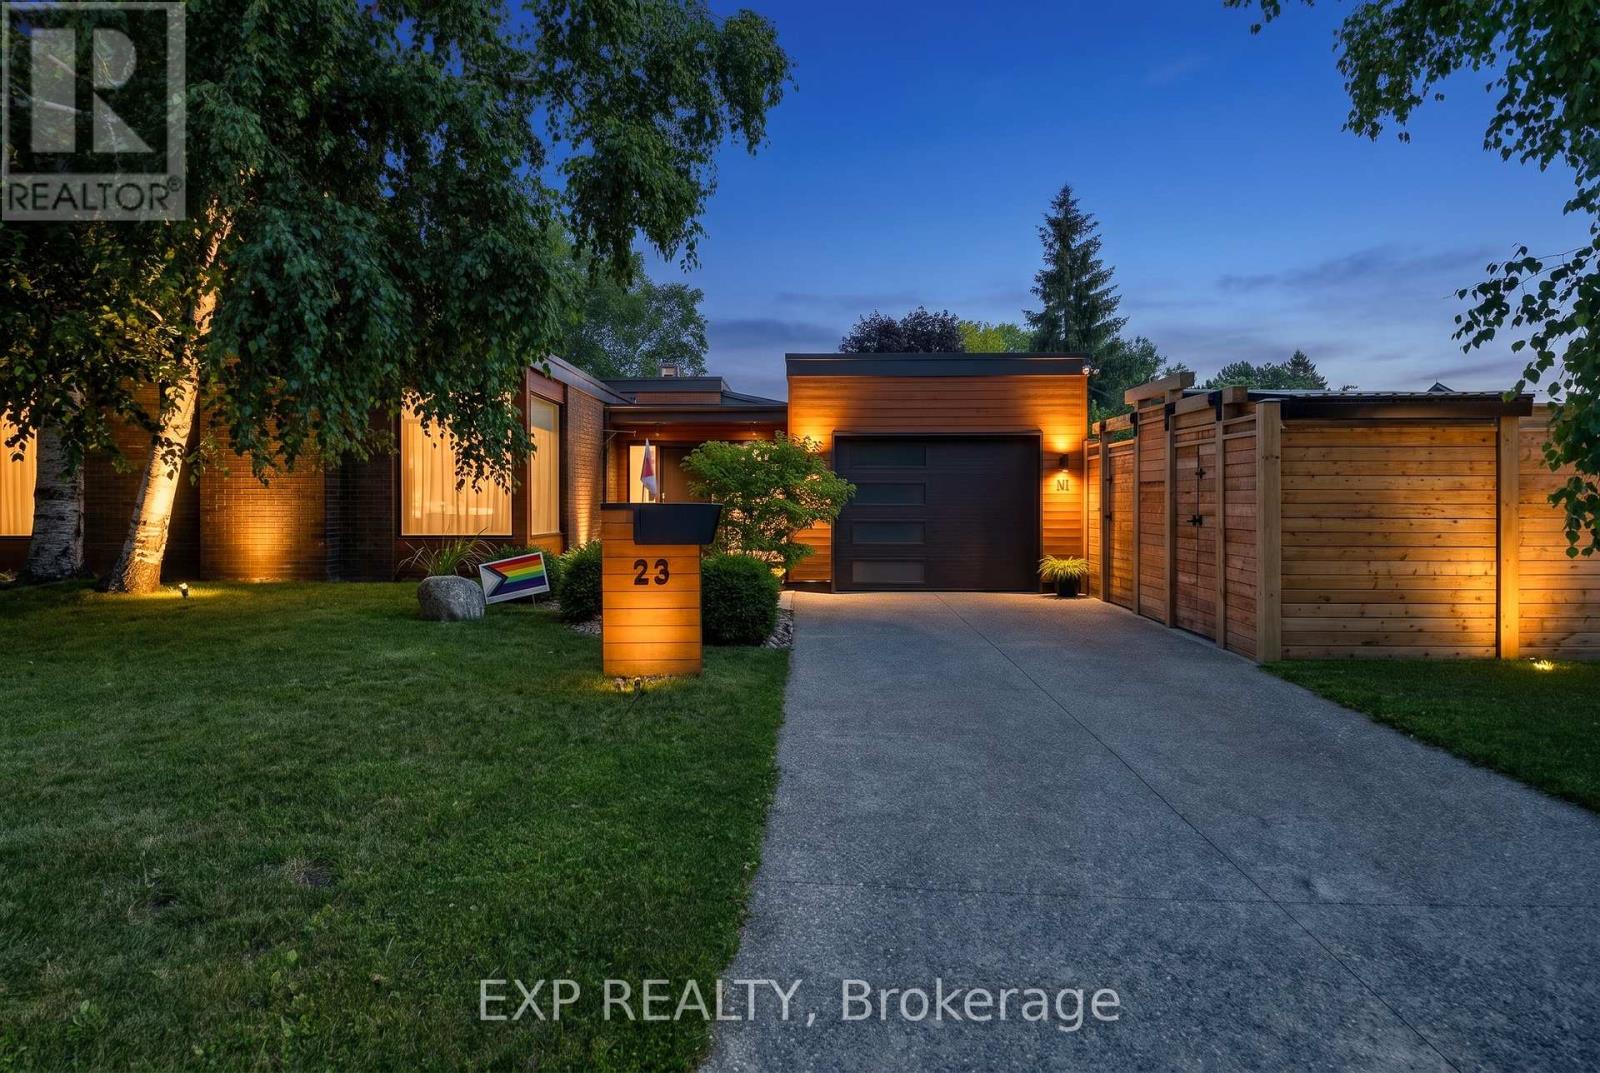
Welcome to 23 The Cedars, where timeless architecture meets exceptional modern luxury in one of St. Catharines' most sought-after neighbourhoods. Nestled on a quiet street surrounded by parks, top-rated schools, and every amenity imaginable, this stunning 4-bedroom, 3 bathroom oversized bungalow has been completely reimagined from top to bottom with uncompromising quality and craftsmanship. Designed for effortless everyday living and entertaining, the spectacular open-concept main floor is flooded with natural light and showcases custom finishes at every turn. From the imported European hardwood and tile flooring to the custom cabinetry, designer lighting, built-in stainless-steel appliances, over-sized kitchen island, and premium finishes throughout, every detail has been thoughtfully curated to create a home unlike any other. The spacious primary retreat offers a beautifully appointed private ensuite, while every room throughout the home has been customized with exceptional attention to detail. A sunroom addition provides the perfect place to enjoy your morning coffee, unwind with a good book, or simply take in the peaceful views of the backyard year-round. The fully finished lower level offers incredible versatility with an expansive family recreation area, bonus media room or home office, additional bedroom, full bathroom, generous crawl space storage, and an ideal layout for a future in-law suite or multi-generational living. Step outside into your own private resort. The fully fenced backyard is a spectacular outdoor oasis featuring a heated in-ground pool, hot tub, covered lounge area, outdoor kitchen/bar, and complete privacy creating the ultimate setting for summer entertaining or relaxing with family and friends. Whether you're looking to accommodate a growing family, enjoy the convenience of one-floor living, or downsize without sacrificing luxury or space, this home delivers a rare combination of style and function that is seldom offered. (id:15069)
Step into this fully renovated 3+2 bedroom bungalow with a fully finished in-law suite in the heart of Blossom Park. The welcoming foyer leads to three spacious main-floor bedrooms, three bathrooms, and an expansive living room, dining area, and modern kitchen. Gleaming hardwood floors run throughout the main level, while the kitchen and bathrooms feature beautiful ceramic tile. The home has been completely renovated with high-end imported European finishes, including wall-hung toilets, a contemporary kitchen with a large island perfect for dining and entertaining, and a built-in coffee machine. The finished basement offers a fourth bedroom, a bathroom, laundry room, storage room, and a convenient office nook. It also features a bright, fully finished one-bedroom in-law suite with its own separate entrance, complete with an eat-in kitchen, living room, bathroom, and a large window that fills the space with natural light. Outside, you'll find a fully fenced backyard with a spacious deck, ideal for relaxing or entertaining. Conveniently located within walking distance of shopping and just 10 minutes from the Ottawa Airport, this home offers exceptional flexibility for multi-generational living or rental potential. As an added bonus, all main-floor furniture is included. Don't miss this rare opportunity to own a beautifully renovated bungalow with a versatile in-law suite in one of Blossom Park's most desirable neighborhoods. (id:15069)
Well maintained Duplex. Good cap rate. Updated 3 bedroom unit, 4 pc bathroom, heated by forced air, central A/C, laundry in unit, dishwasher, built in microwave, 2 parking spots. Rent $2,133 + hydro & gas. Unit B (rear) is 1 bedroom, heated with baseboard.Rent $890 + hydro. Separate hydro meters. Close to downtown, shopping & restaurants. (id:15069)
Incredible 2 Bedroom 2 Bathroom Suite with corner balcony at high in demand One Sherway. Pride of ownership! Enjoy Living and Dining Room with smooth ceilings, beautiful hardwood floors, floor to ceiling windows for plenty of natural light, and walk-out. The open Kitchen features beautiful white cabinets, granite counters, and newer stainless steel appliances. The Primary Bedroom has a large closet and 4-Piece Ensuite Bathroom. The 2nd Bedroom also has a large closet and is located next to a 3-Piece Bathroom with walk-in shower. Finally your large corner balcony is ready for Summer with great clear views! Enjoy Resort-Style Amenities such as the Indoor Pool, Hot Tub, Gym, Sauna, Virtual Golf, Games Room, Party Room, Guest Suites, 24 Hour Concierge, and more! Steps To TTC, Upscale Sherway Gardens. Quick Access To Major Highways. Go Station, Parks, & Trails. This unit has been very well maintained and it shows. Come see this incredible unit today! (id:15069)
**Fully Renovated And Move-In Ready In Highly Desirable Keswick South! **Welcome To This Beautifully Updated Home Situated On A Prime 50 X 129 Ft Lot** On A Quiet, Family-Friendly Street In One Of Keswick's Most Sought-After Neighbourhoods. Offering Approximately 1,035 Sq Ft Above Grade** This Property Combines Modern Upgrades, Future Income Potential, And An Exceptional Location Just Moments From The Waterfront.Extensively Renovated With Permits In **2026**, This Home Features New Laminate Flooring, Smooth Ceilings, Pot Lights, Updated Plumbing, Electrical Wiring, And Enhanced Wall & Attic Insulation, Delivering Peace Of Mind And Energy Efficiency For Years To Come. Additional Improvements Include A High-Efficiency Furnace (2025)** And A New Separation Fence (2025)**.The Functional Layout Offers Excellent Flexibility For End Users, Investors, Or Multi-Generational Families, Also Can Be Converted Into 2 Legal Units **Legal 2-Bedroom And 1-Bedroom Apartment Configuration** Step Outside And Enjoy The Supersized Backyard, Providing Endless Possibilities For Entertaining, Gardening, Family Gatherings, Or Future Enhancements. A Detached Garage And Spacious Storage Shed Add Valuable Utility And Extra Storage Space.Location Is Everything, And This Home Delivers. Enjoy A Short Walk To The Beach, Marina, Parks, Shops, And Waterfront Trails, While Being Just Minutes From Supermarkets, Restaurants, Schools, And Highway 404 For An Easy Commute.Whether You're A First-Time Buyers, Down sizers, Investors Or Looking For A Property With Future Income Potential, This Rare Opportunity Offers Outstanding Value In A Thriving Lakeside Community.**A Turnkey Home, A Premium Lot, And Endless Possibilities-Don't Miss Your Opportunity To Own In Keswick South!** (id:15069)
**BEING SOLD UNDER POWER OF SALE*** Spacious Townhome in a Prime, high-Demand Location! Welcome to this bright and spacious townhome offering an exceptional opportunity for families, first-time buyers, and investors alike. The main floor features a generous open-concept living and dining area with attractive laminate flooring, creating a warm and inviting space for everyday living and entertaining. The updated kitchen is equipped with elegant quarts countertops, stainless steel appliances, ceramic flooring, and a convenient breakfast bar, providing both style and functionality for every cooking and casual dining. Upstairs, you'll find four generously sized bedrooms, each with its own closet, along with a well-maintained 4-piece bathroom to comfortable accommodate the entire family. Additional features include one underground parking space and a private storage locker, offering added convenience and storage space. Ideally situated in a highly desirable neighbourhood, this home offers exceptional accessibility with public transit at your doorstep, direct access to Highway 401, and Yorkdale Shopping Centre just minutes away. (id:15069)