
8 School House Road Prince Edward County, Ontario K0K 2P0

3 Bedroom
1 Bathroom
1,500 - 2,000 sqft
Fireplace
Central Air Conditioning
Heat Pump
Landscaped
$725,000
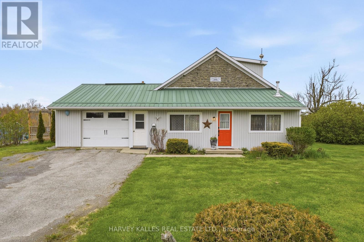
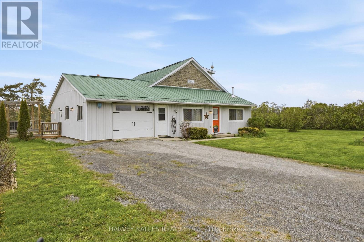
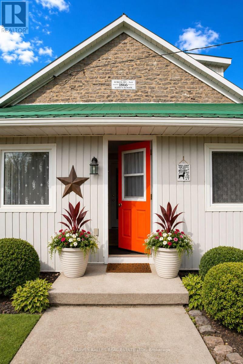
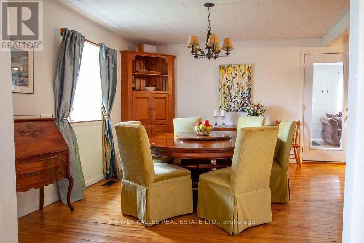
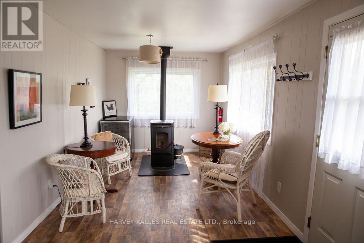
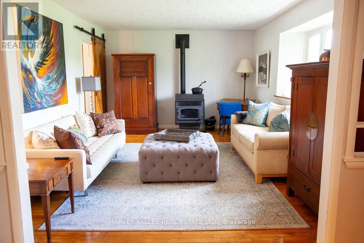
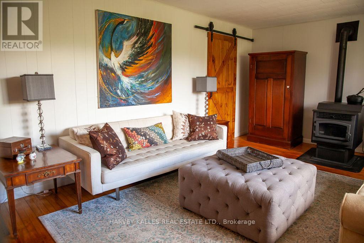
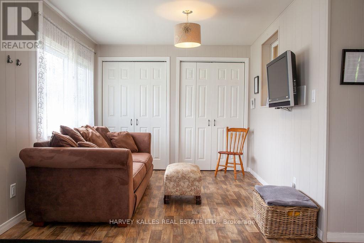
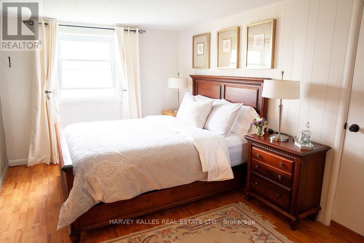
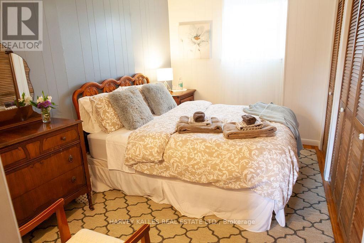
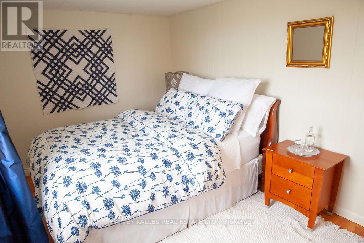
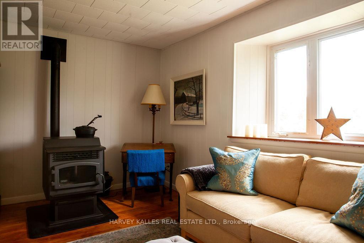
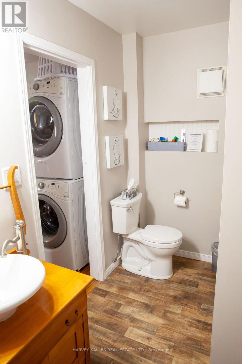
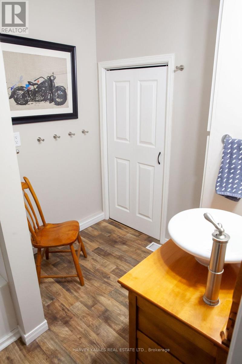
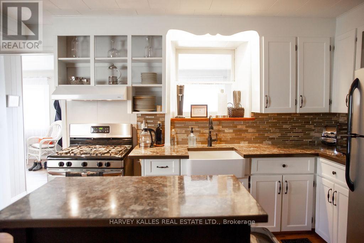
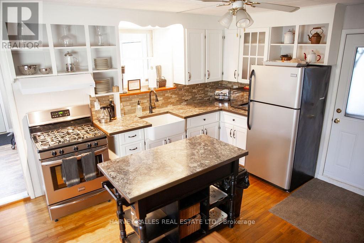
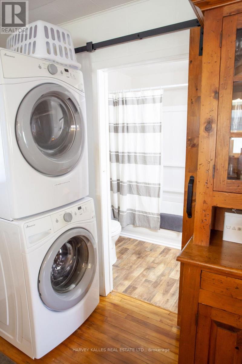
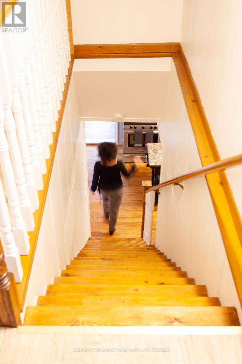
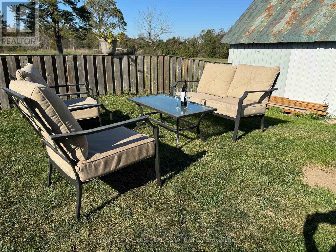
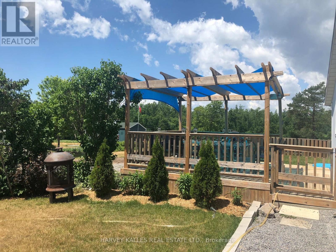
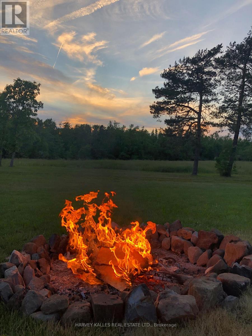
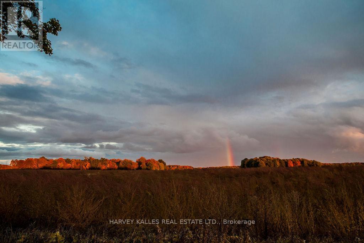
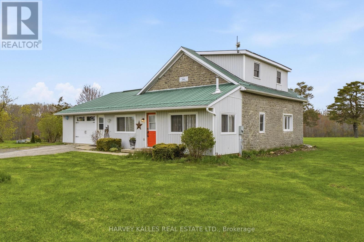
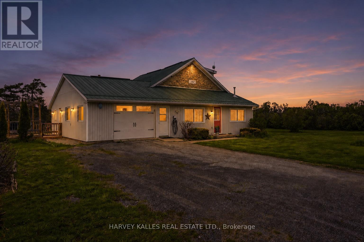
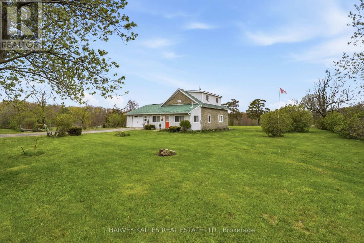
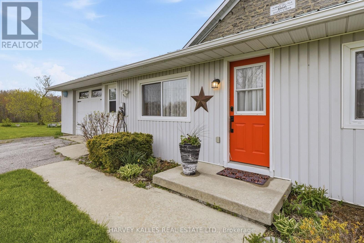
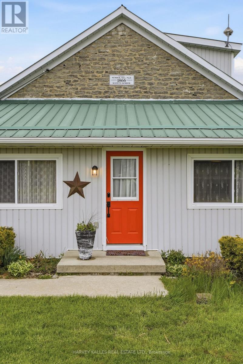
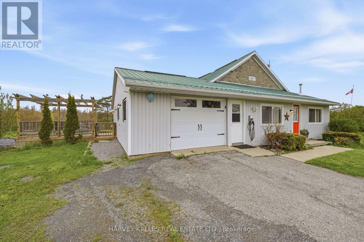
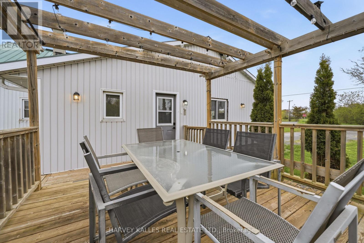
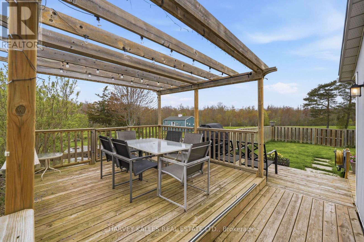
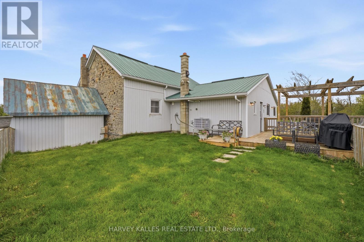
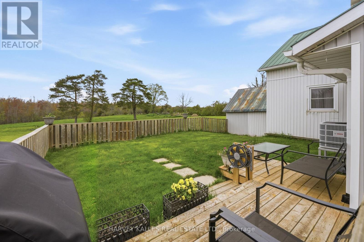
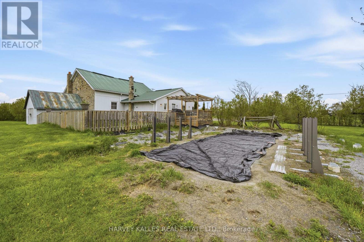
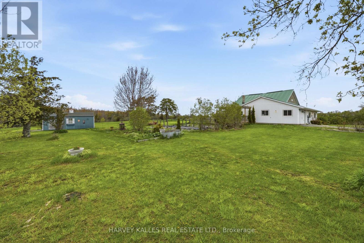
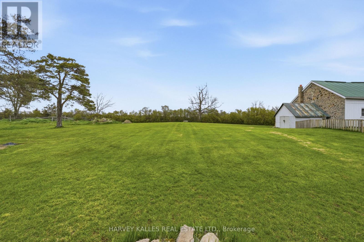
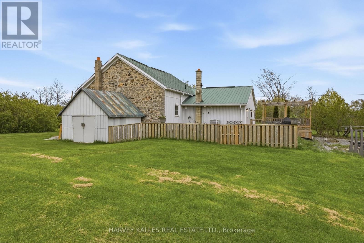
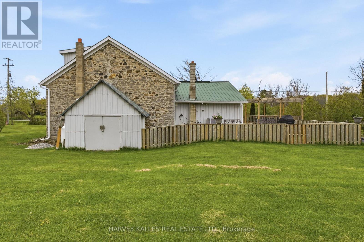
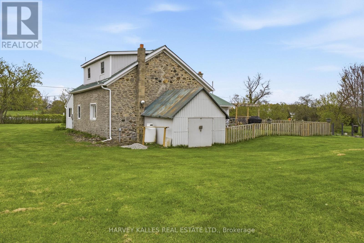
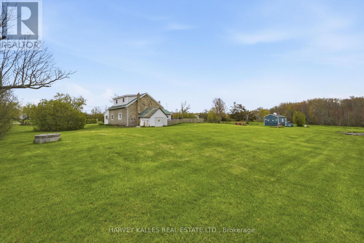
Historic Charm Meets Proven Investment Opportunity in Prince Edward County. Welcome to 8 School House Rd, a rare offering in the heart of Athol - just minutes south of Picton and a short drive to Sandbanks Provincial Park. Originally built in 1866, this beautifully restored schoolhouse blends rich heritage character with modern comfort, creating a truly one-of-a-kind property. Set on a well-maintained lot, this iconic residence features two-foot-thick limestone walls, original wood flooring, and timeless architectural details that honour its historic roots. The thoughtfully updated interior offers 3 bedrooms (3 queen beds + sofa bed), 1 bath, a full kitchen, dining area, and inviting living spaces designed for relaxation and entertaining. Outdoors, enjoy a fenced private yard, an above-ground pool if you'd like it, covered pergola, BBQ, and fire pit-perfect for hosting family and guests. Notably, the property is a grandfathered, licensed Short Term Accommodation (STA) since 2020, offering a rare opportunity for buyers seeking both lifestyle and income potential in Prince Edward County. Whether you're looking for a distinctive personal retreat, a turnkey investment, or a blend of both, The County School House delivers unmatched character, location, and versatility (id:15069)
Property Details
| MLS® Number | X13141176 |
| Property Type | Single Family |
| Community Name | Athol Ward |
| Communication Type | Internet Access |
| Features | Level Lot, Irregular Lot Size, Dry, Level |
| Parking Space Total | 7 |
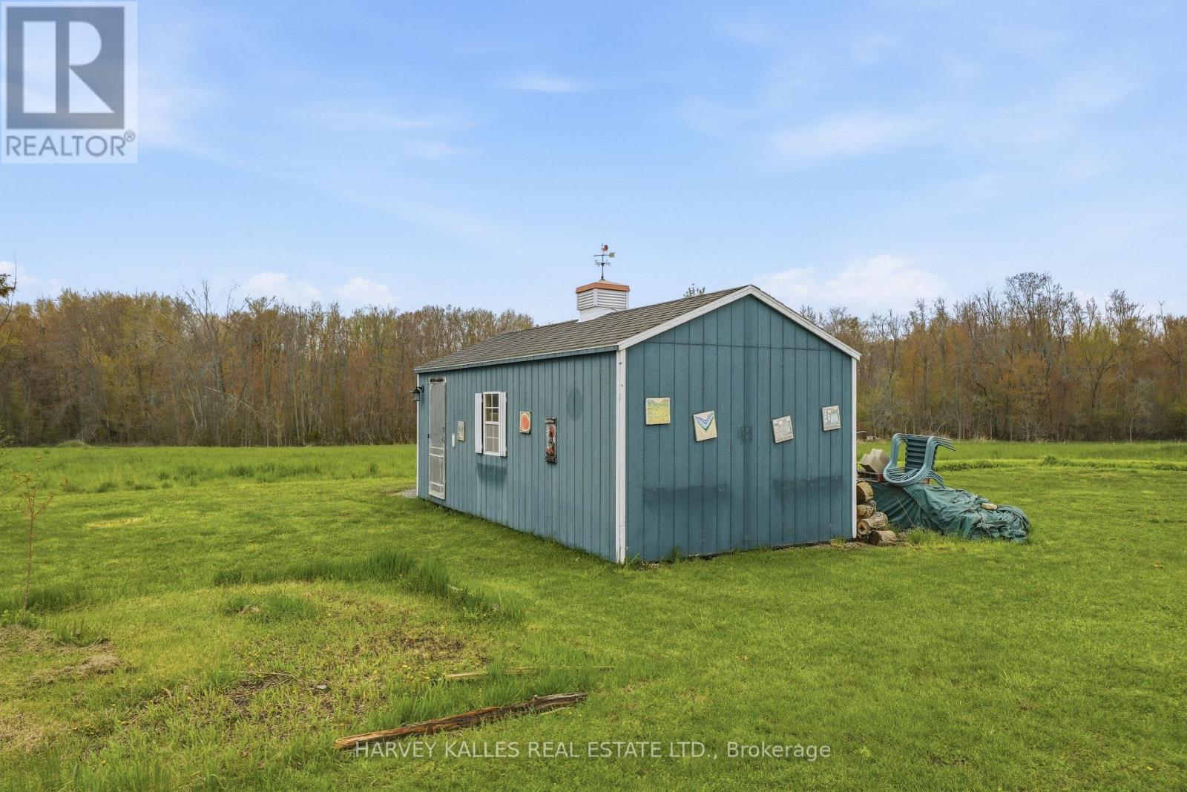
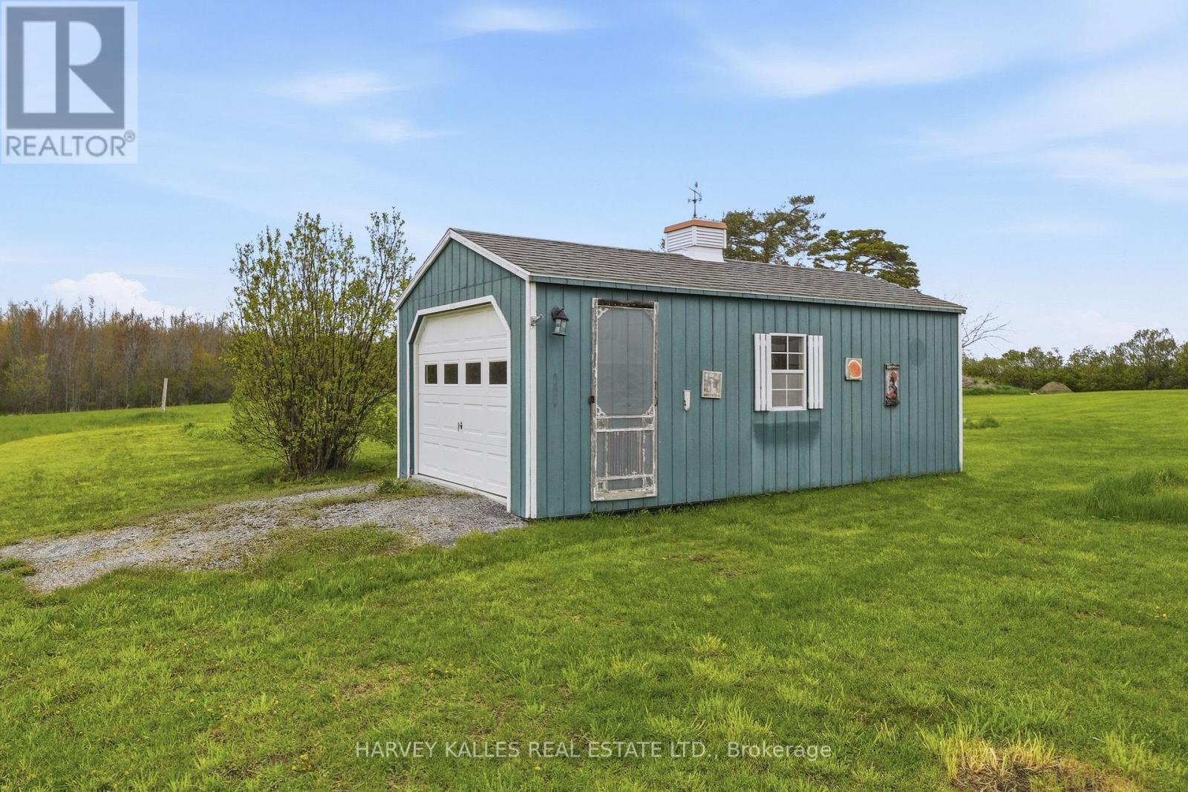
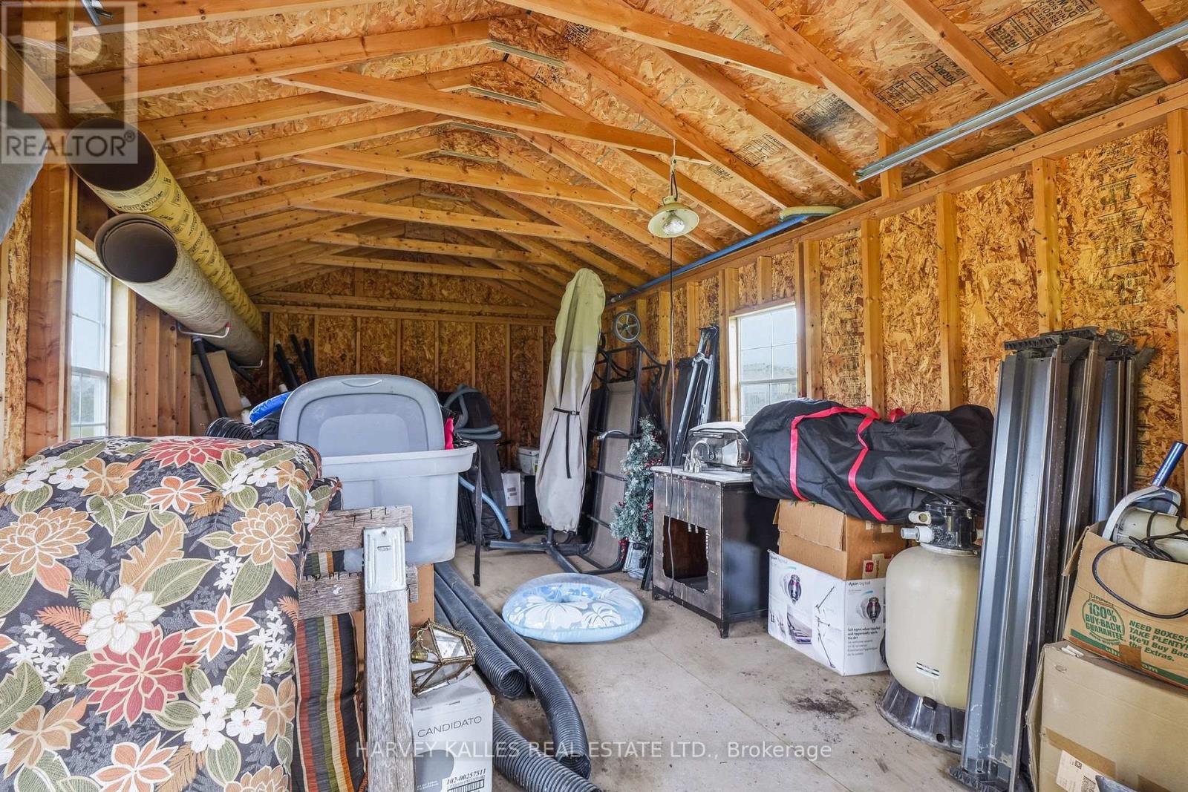
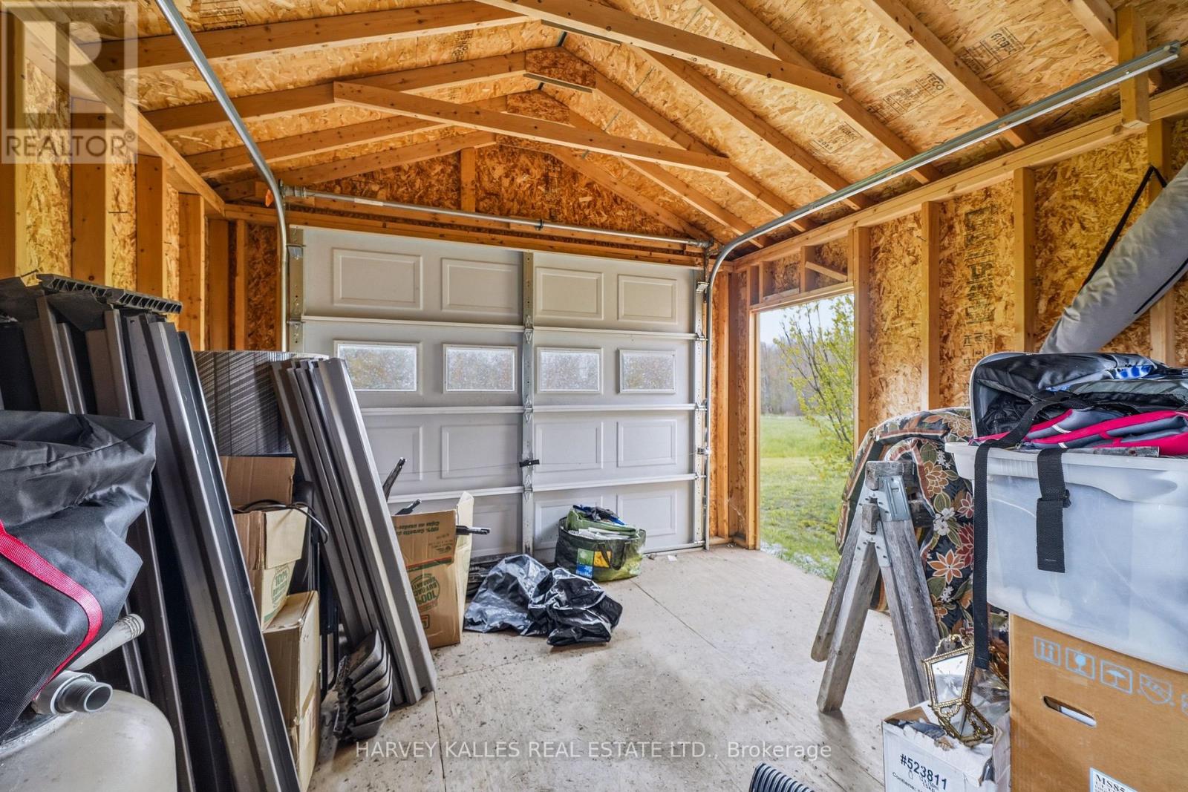
| Structure | Deck, Patio(s), Shed, Outbuilding |
| View Type | View |
Building
| Bathroom Total | 1 |
| Bedrooms Above Ground | 3 |
| Bedrooms Total | 3 |
| Age | 100+ Years |
| Appliances | Water Heater - Tankless, Water Purifier, Water Softener, Dishwasher, Dryer, Furniture, Microwave, Stove, Washer, Window Coverings, Two Refrigerators |
| Basement Type | Crawl Space |
| Construction Style Attachment | Detached |
| Cooling Type | Central Air Conditioning |
| Exterior Finish | Stone, Vinyl Siding |
| Fire Protection | Smoke Detectors |
| Fireplace Fuel | Pellet |
| Fireplace Present | Yes |
| Fireplace Total | 2 |
| Fireplace Type | Stove |
| Foundation Type | Concrete |
| Heating Fuel | Other |
| Heating Type | Heat Pump |
| Stories Total | 2 |
| Size Interior | 1,500 - 2,000 Sqft |
| Type | House |
| Utility Water | Drilled Well |
Parking
| Detached Garage | |
| Garage |
Land
| Acreage | No |
| Fence Type | Fenced Yard |
| Landscape Features | Landscaped |
| Sewer | Septic System |
| Size Depth | 109 Ft ,4 In |
| Size Frontage | 199 Ft ,2 In |
| Size Irregular | 199.2 X 109.4 Ft |
| Size Total Text | 199.2 X 109.4 Ft |
| Zoning Description | Rr |
Rooms
| Level | Type | Length | Width | Dimensions |
|---|---|---|---|---|
| Second Level | Bedroom 2 | 4.9 m | 3.4 m | 4.9 m x 3.4 m |
| Second Level | Bedroom 3 | 4 m | 3.5 m | 4 m x 3.5 m |
| Ground Level | Primary Bedroom | 3.7 m | 2.6 m | 3.7 m x 2.6 m |
| Ground Level | Living Room | 5.4 m | 3.6 m | 5.4 m x 3.6 m |
| Ground Level | Dining Room | 3.6 m | 4 m | 3.6 m x 4 m |
| Ground Level | Foyer | 7.68 m | 2.77 m | 7.68 m x 2.77 m |
| Ground Level | Kitchen | 4.1 m | 3.9 m | 4.1 m x 3.9 m |
| Ground Level | Furnace | 5.36 m | 2.5 m | 5.36 m x 2.5 m |
| Ground Level | Bathroom | 3 m | 2 m | 3 m x 2 m |
Utilities
| Cable | Available |
| Electricity | Installed |
Contact Us
Contact us for more information

This REALTOR.ca listing content is owned and licensed by REALTOR® members of The Canadian Real Estate Association
The trademarks REALTOR®, REALTORS®, and the REALTOR® logo are controlled by The Canadian Real Estate Association (CREA) and identify real estate professionals who are members of CREA. The trademarks MLS®, Multiple Listing Service® and the associated logos are owned by The Canadian Real Estate Association (CREA) and identify the quality of services provided by real estate professionals who are members of CREA. The trademark DDF® is owned by The Canadian Real Estate Association (CREA) and identifies CREA's Data Distribution Facility (DDF®)
June 30 2026 03:02:02
Central Lakes Association of REALTORS®
Harvey Kalles Real Estate Ltd.