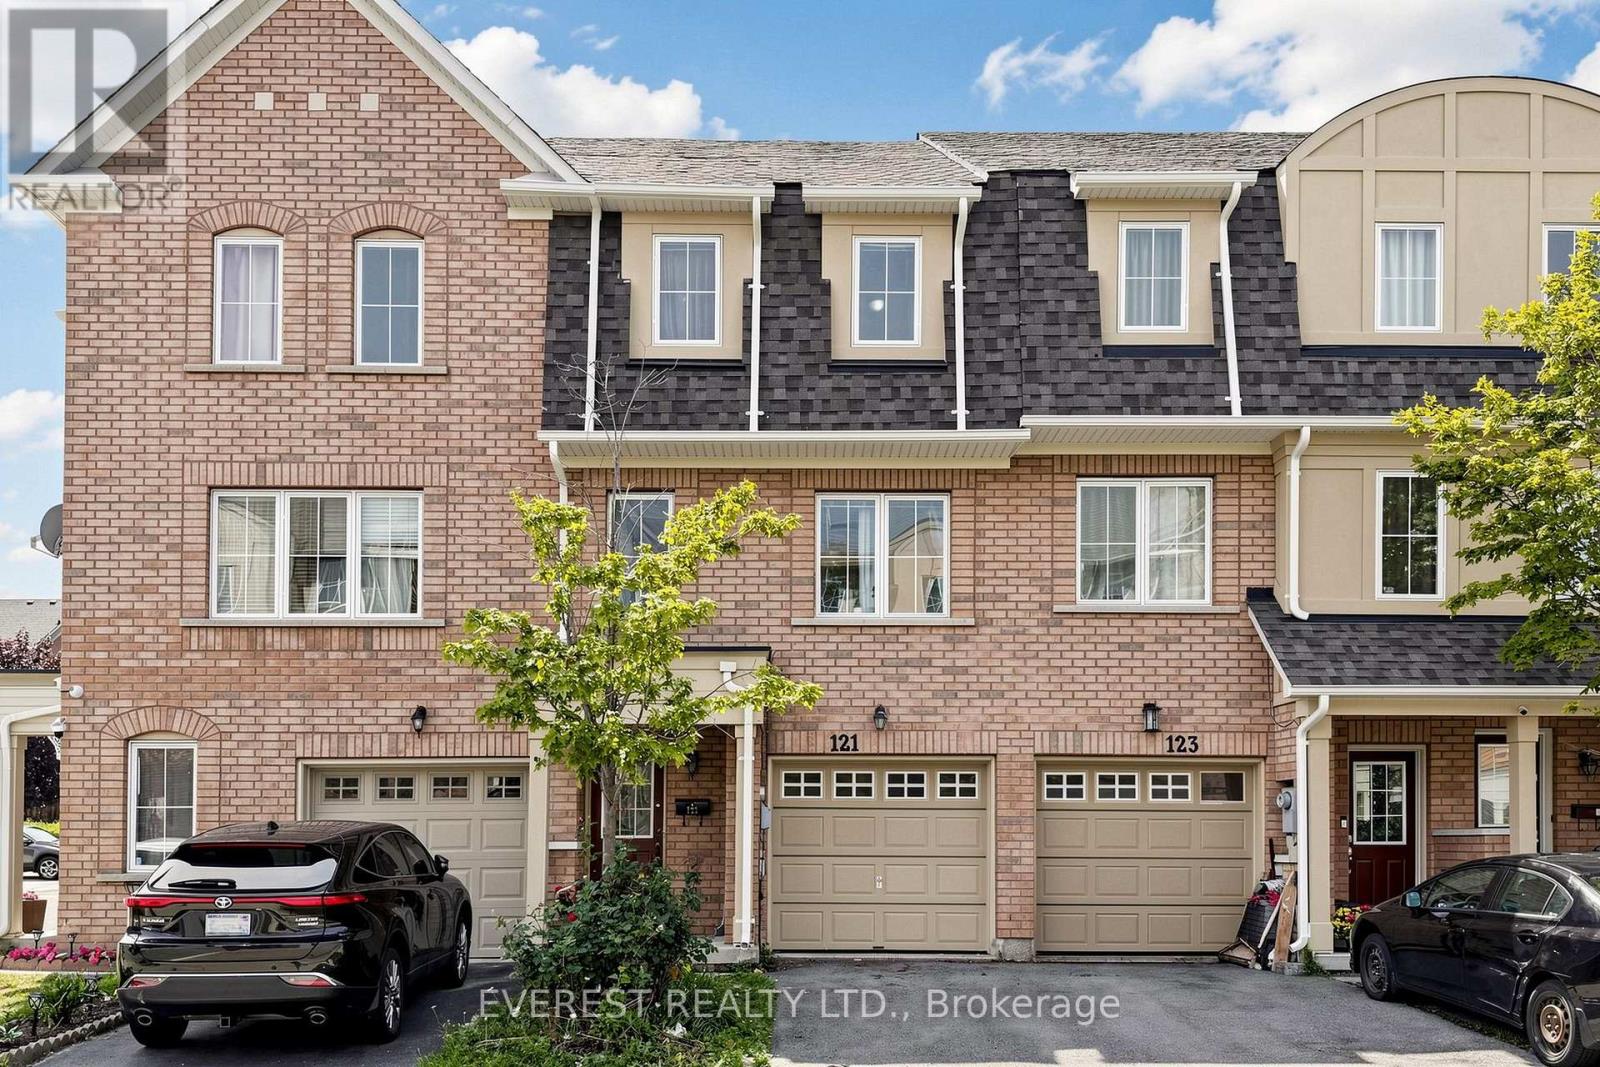
GRAB IT BEFORE IT'S GONE! Welcome to This Gorgeous, Well-Maintained 3-storey condo townhome in the heart of Scarborough offers approximately 1,894 sq. ft. of functional living space, Perfect for First-Time Home Buyers, Young Families, working professionals or Investors. Featuring 3+1 bedrooms, 3 full bathrooms plus a powder room, a single-car garage, driveway parking for 2 vehicles plus an adjacent parking pad, and exceptionally low condo fees of just $158/month covering snow removal and grass cutting. Step inside to a bright, open-concept layout featuring generously sized principal rooms, large windows and versatile living spaces perfect for everyday family living, entertaining or working from home. The spacious kitchen offers ample cabinetry and prep space, stainless steel appliances and a breakfast area overlooking the dining space. The expansive living room is ideal for gatherings, while the upper-level family room provides excellent flexibility as a 4th bedroom, home office or media lounge. Generously sized bedrooms offer comfort and privacy, including a spacious primary retreat complete with a walk-in closet and En-suite bath. Enjoy low-maintenance outdoor living with a private backyard patio, perfect for summer BBQs and relaxing evenings. Ideally located near Kennedy & Lawrence in a family-friendly community with convenient access to the Kennedy GO & TTC Hub, local TTC routes, Kennedy Commons, Cedarbrae Centre, Metro, No Frills, parks, community Centre, Scarborough Town Centre and the Scarborough Bluffs. A fantastic opportunity to own a spacious, family-sized townhome in one of Scarborough's well-connected and convenient neighbourhood. (id:15069)
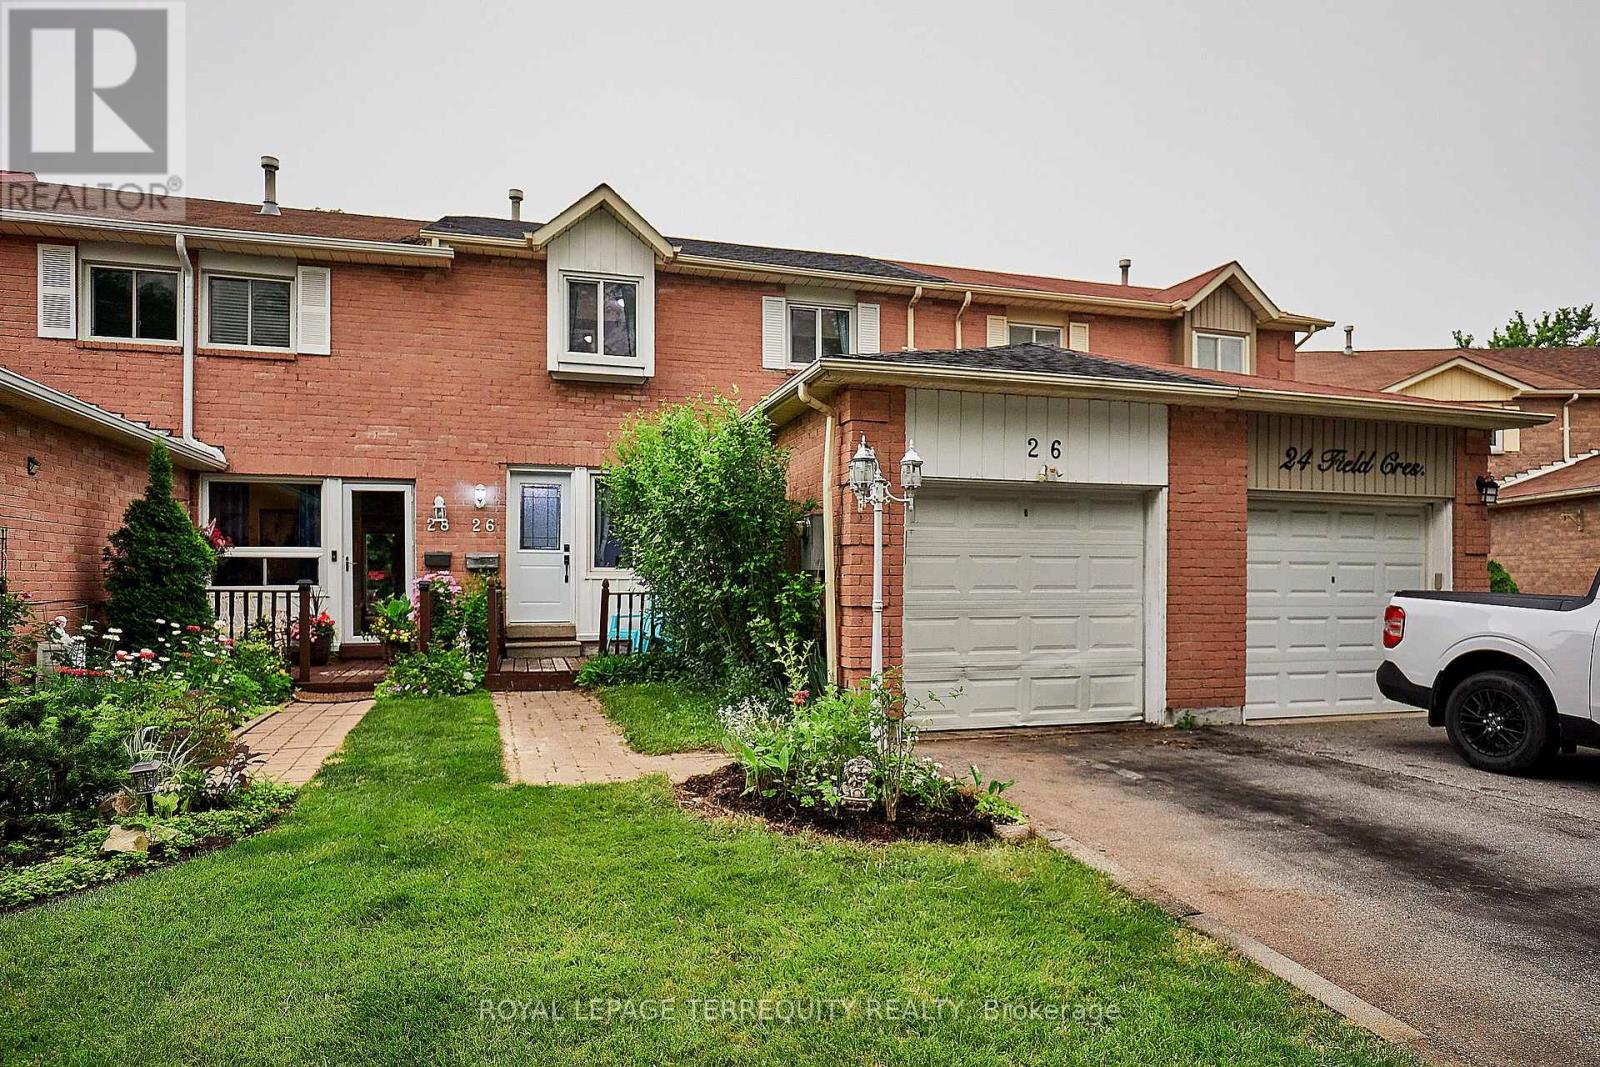
Welcome to this beautifully maintained freehold townhouse in Ajax, nestled in a charming, family-friendly neighbourhood. This home offers the perfect blend of comfort, convenience, and modern updates, it is move-in-ready and ideal for first-time buyers, growing families, or anyone looking to enjoy a wonderful place to call home. Enjoy peace of mind with a brand-new roof (2026), new washer and dryer (2025), and the added benefit of no rental contracts. The home is also EV charger-ready, making it perfect for today's lifestyle. Step outside to enjoy a welcoming front porch, a spacious deck for entertaining, and a huge backyard with endless possibilities for kids, pets, gardening, or hosting family and friends. Ideally located just minutes from Highway 401, Lifetime Fitness, Costco, Walmart, parks, schools, restaurants, and a wide range of everyday amenities, this home offers exceptional convenience while being tucked away in a peaceful, sought-after neighbourhood. A wonderful opportunity to own a thoughtfully updated freehold home in a fantastic location, don't miss out! (id:15069)
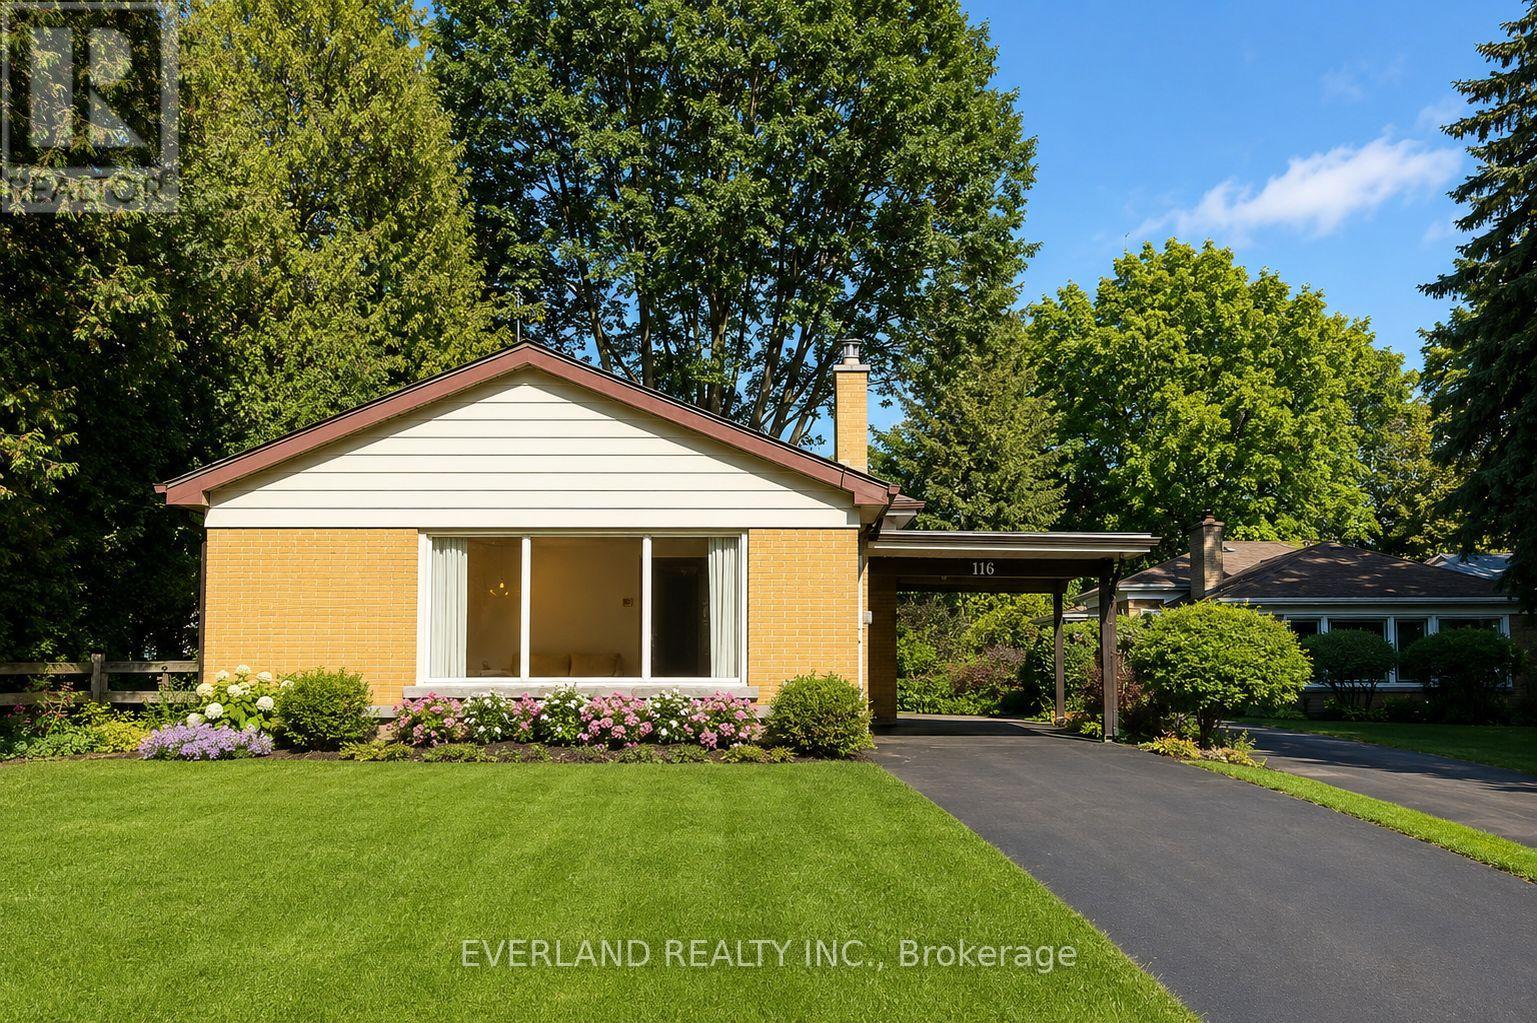
61 ft by 191 ft! 116 Sylvan Avenue, a rare opportunity on one of Toronto's most desirable and peaceful cul-de-sac streets. Set on a mature, private lot in an exceptional family-friendly neighbourhood, this beautifully renovated solid brick bungalow combines modern living with outstanding convenience.Extensively updated with over $300,000 in renovations, the home showcases a bright, open-concept layout designed for today's lifestyle. The stunning chef-inspired kitchen features custom contemporary cabinetry, premium countertops, and high-end stainless steel appliances, seamlessly flowing into the spacious living and dining areas. New flooring, pot lights throughout, and expansive floor-to-ceiling windows create a light-filled interior with a clean, sophisticated aesthetic.The fully renovated lower level includes a self-contained one-bedroom suite with a separate entrance, offering excellent income potential, an ideal in-law suite, or flexible space for extended family.Outside, the extended private driveway comfortably accommodates up to four vehicles. Located within highly sought-after school catchments, including the Elizabeth Simcoe Gifted Program and Sir Wilfrid Laurier Collegiate Institute, and just moments from parks, transit, shopping, restaurants, and everyday amenities.Whether you're looking for a move-in-ready family home, an investment opportunity, or a property with future potential, 116 Sylvan Avenue presents exceptional value in one of Toronto's most coveted neighbourhoods. (id:15069)
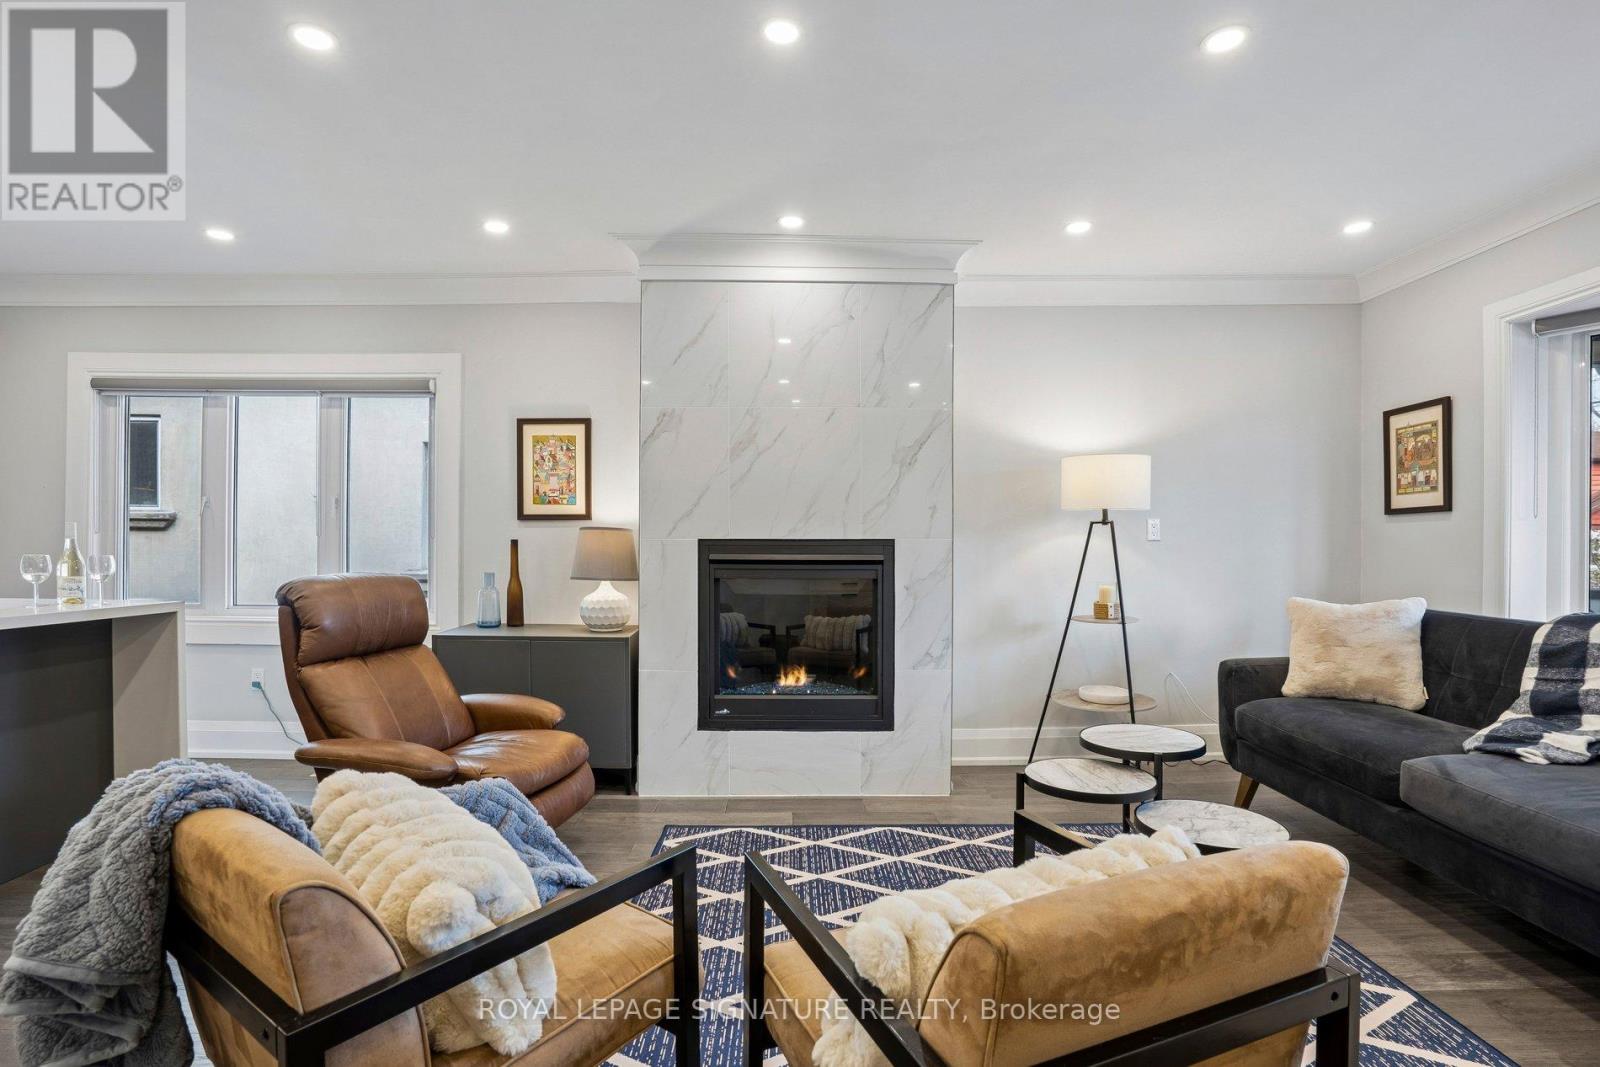
**Stunning Fully Renovated East York Bungalow with Separate Basement Apartment, Rental Income Potential & Rare Laneway Garage. Exceptional opportunity to own a fully renovated bungalow in the heart of East York featuring 2 self-contained units with separate entrances - perfect for investors, first-time buyers, couples seeking a mortgage helper, multi-generational families, or anyone looking for a turnkey Toronto income property. Extensively renovated top-to-bottom in 2020 with permits and over $250K in premium upgrades, this move-in ready home offers modern open-concept living, designer finishes, chef-inspired kitchens, and full-size washer/dryers on both levels. The bright main floor is ideal for entertaining, while the beautifully finished lower-level suite provides incredible flexibility for rental income, extended family, or private guest space. Previously rented for $1,800/month, the vacant basement apartment offers immediate income potential and an excellent opportunity to offset mortgage costs or maximize investment returns in Toronto's competitive real estate market. This East York home also features a beautifully landscaped low-maintenance backyard with premium astro turf and a rare rear land extension leading to a private detached garage with laneway access - a highly desirable feature rarely found in the area.Located close to TTC, the Danforth, Taylor Creek trails, Stan Wadlow Park, East York Community Centre, schools, shopping, restaurants, biking trails, and major commuter routes. Whether you are searching for a Toronto duplex alternative, house with basement apartment, income-generating property, multigenerational home, investment property in East York, or a beautifully renovated bungalow with rental income potential, this property truly checks every box. (id:15069)
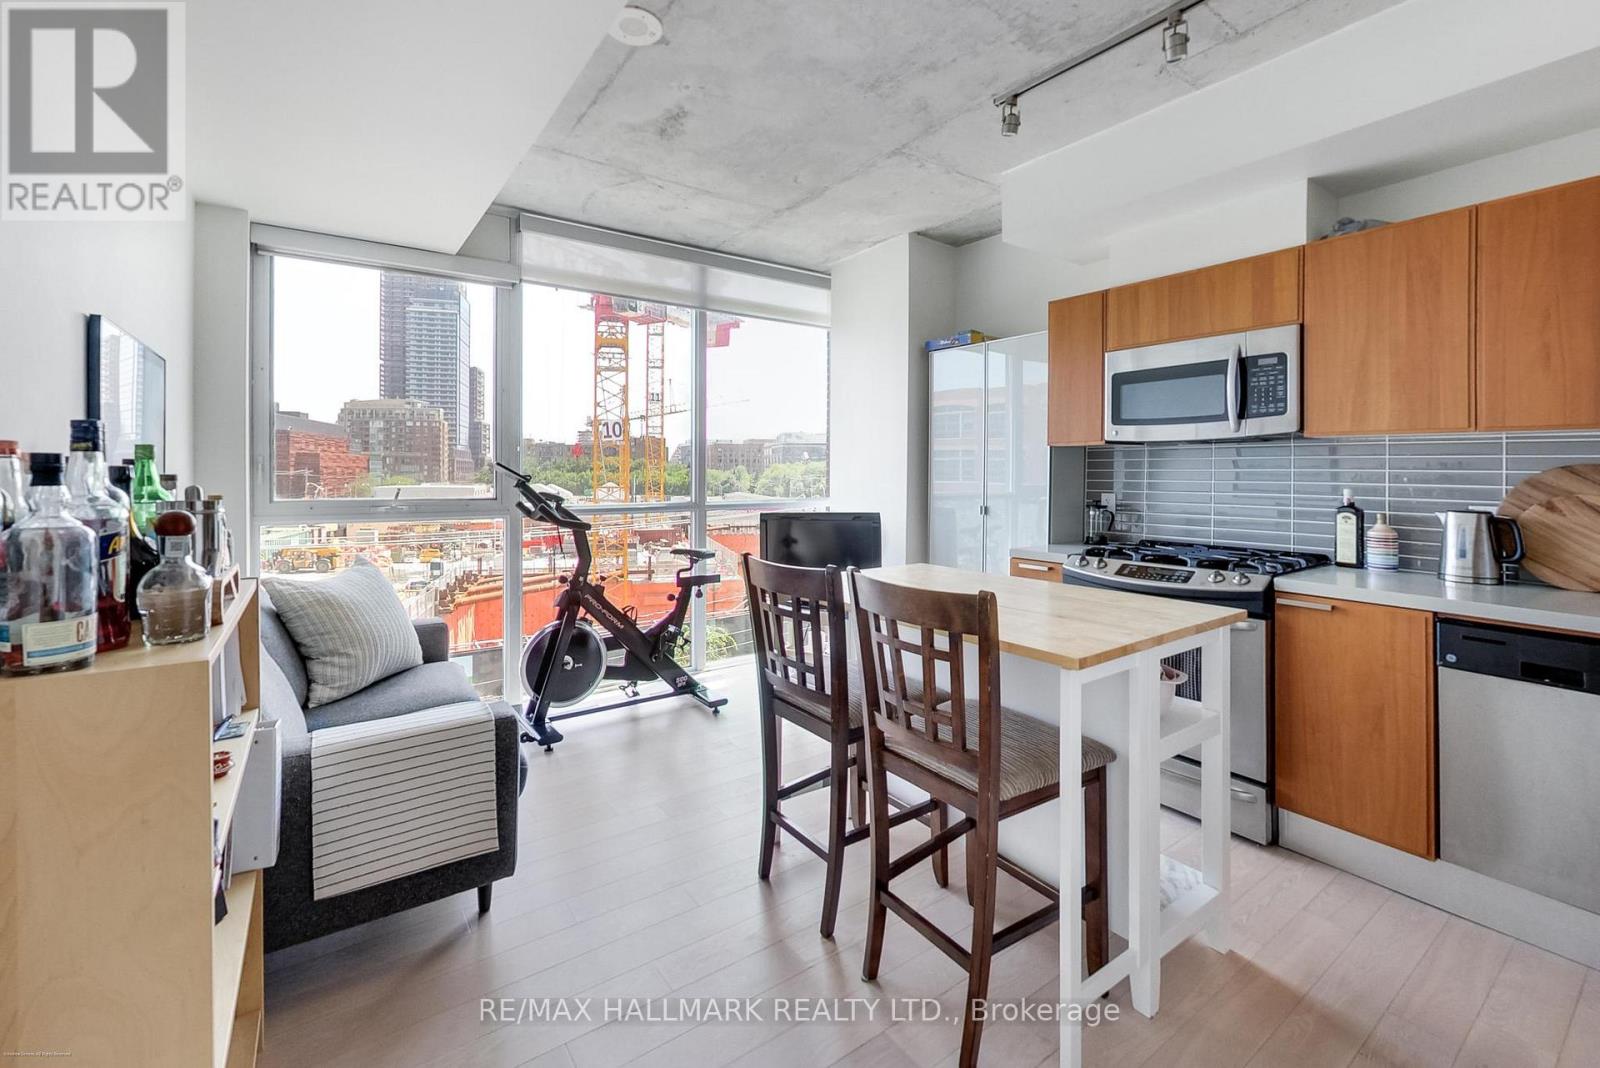
Stylish soft loft living in one of Toronto's most connected neighbourhoods. Welcome to this beautifully appointed junior one-bedroom soft loft, where contemporary design meets exceptional urban convenience. Bathed in natural light through dramatic floor-to-ceiling windows, this thoughtfully designed suite showcases bright south-facing views and an open-concept layout that feels both spacious and inviting. The modern kitchen features sleek stainless steel appliances, a coveted gas stove, and generous prep space with its L-shaped kitchen. A private storage locker provides valuable additional space for your seasonal items and everyday essentials. Perfectly situated on the quieter section of King Street East, just moments from some of Toronto's most vibrant destinations, you'll enjoy being steps to The Distillery District, Canary District, Corktown Commons and St. Lawrence Market. Whether you're exploring local cafés, restaurants, parks, or weekend markets, everything you need is at your doorstep. Commuting couldn't be easier with the King Streetcar just outside your door, and the future Corktown Subway Station currently under construction directly across the street, making this an outstanding opportunity to invest in one of Toronto's fastest-growing transit hubs. Drivers will also appreciate quick access to The Gardiner Expressway, Don Valley Parkway, downtown core, and the Lake Ontario waterfront.An exceptional opportunity for first-time buyers, professionals, or investors seeking stylish loft living in one of Toronto's most exciting and evolving neighbourhoods. (id:15069)
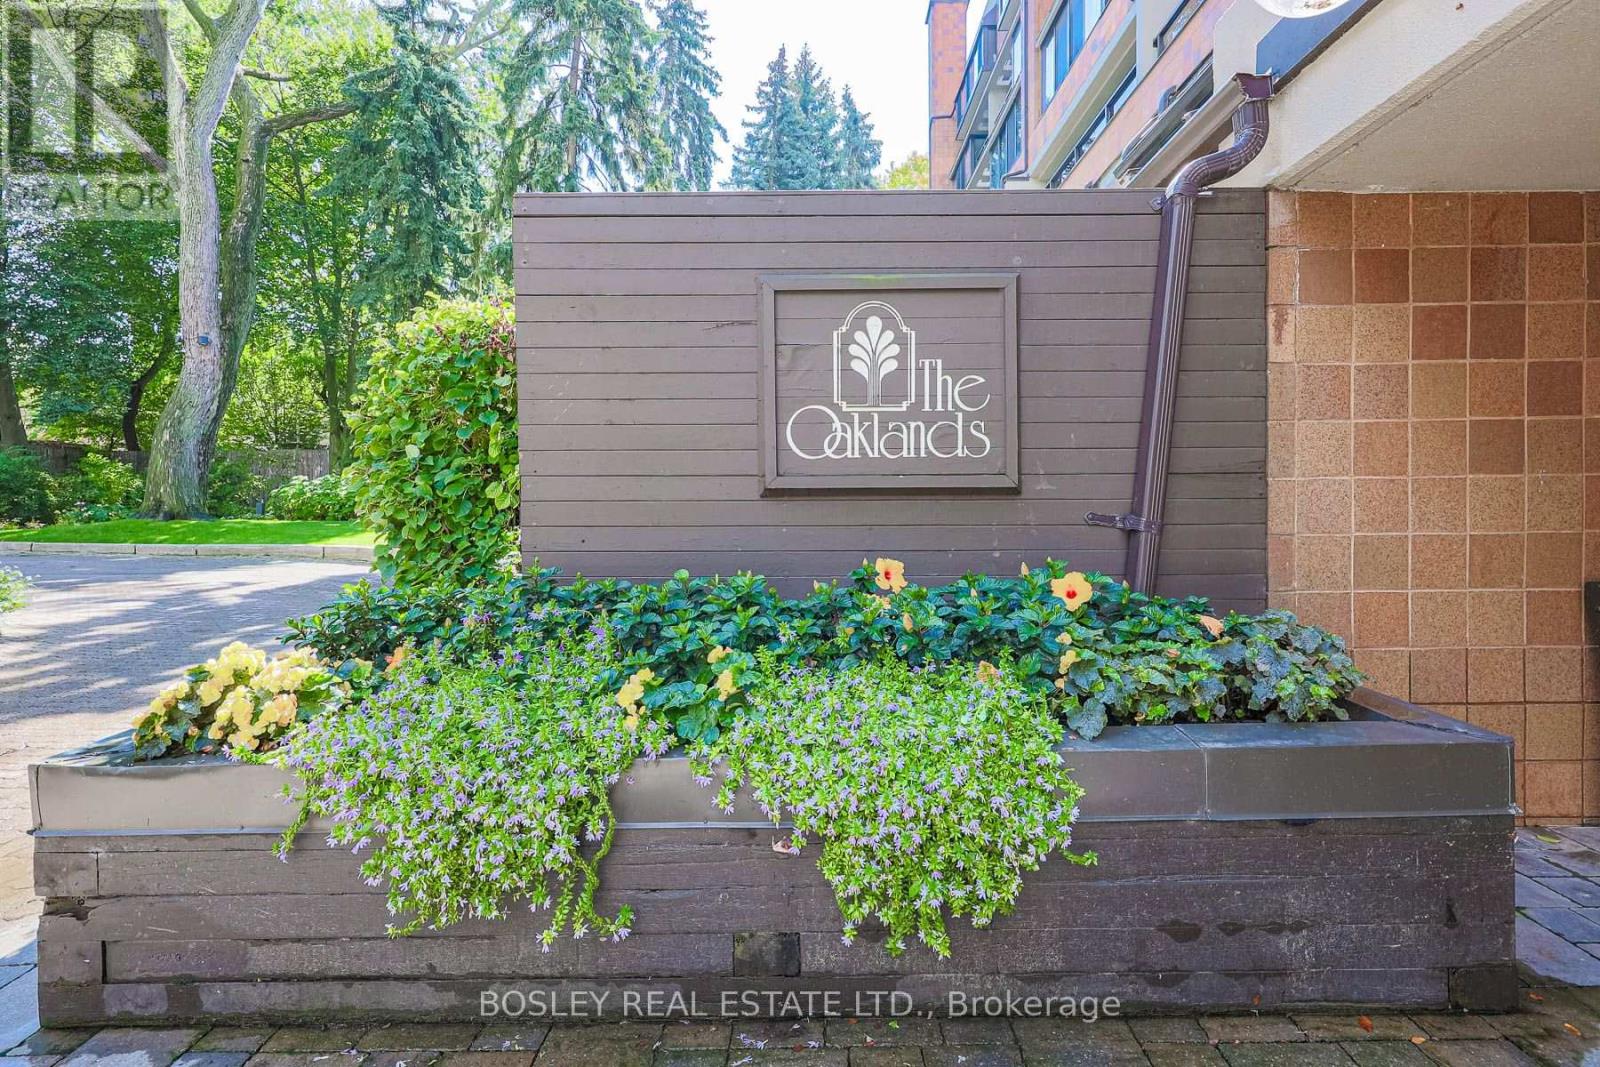
Luxury living at The Oaklands, an award-winning modernist gem by renowned Architect Macy Dubois, recipient of the "The Canadian Architect" award of excellence and the Governor General's Medal for Architecture for The Oakland. This expansive 2-storey townhouse-style suite offers 1,722 SF plus oversized & intimate approx 492 SF, rarely available East facing, Terrace tucked into a quiet, tree-lined enclave in Summerhill, steps from Avenue and Cottingham. Scandinavian-inspired open concept design emphasizing simplicity, functionality and a strong connection to nature with panoramic windows and 2 direct terrace walk-outs. Neutral palettes and abundant wood bring warmth and maximize light. The chef's kitchen is a showpiece with Scavalini custom cabinetry and hand-picked lighting, Thermador appliances and a large island ideal for entertaining. A discreet main-floor locker room/pantry and a convenient 2-piece powder room enhance the ground level. The primary suite flows from its dressing area with wall-to-wall custom closets & organizers, to an oversized bedroom with architectural lighting. The spa-inspired 5 PC ensuite delivers with its stand-alone soaker tub, it's oversized glass shower stall and never-ending countertop with double sink, all delivered with materials that further connect this living space to the earth. A generous second bedroom includes a built-in desk and cabinetry. The 3 PC bath on the upper level leads to a tucked laundry room. This suite includes parking and ensuite locker. A rare opportunity to own a serene, architecturally significant urban oasis. NOTE: the Other Room is the Dressing Room and the other one is the Outdoor Terrace offering a very private "L" shaped setting, You're a 6 min walk to the Summerhill station and 10 min walk to Bloor & Avenue Rd. This is a prime location for dining with destinations like Scaramouche and Terroni, while the best of Yonge & Summerhill are moments away. And the Cottingham Tennis Club will keep you active. (id:15069)
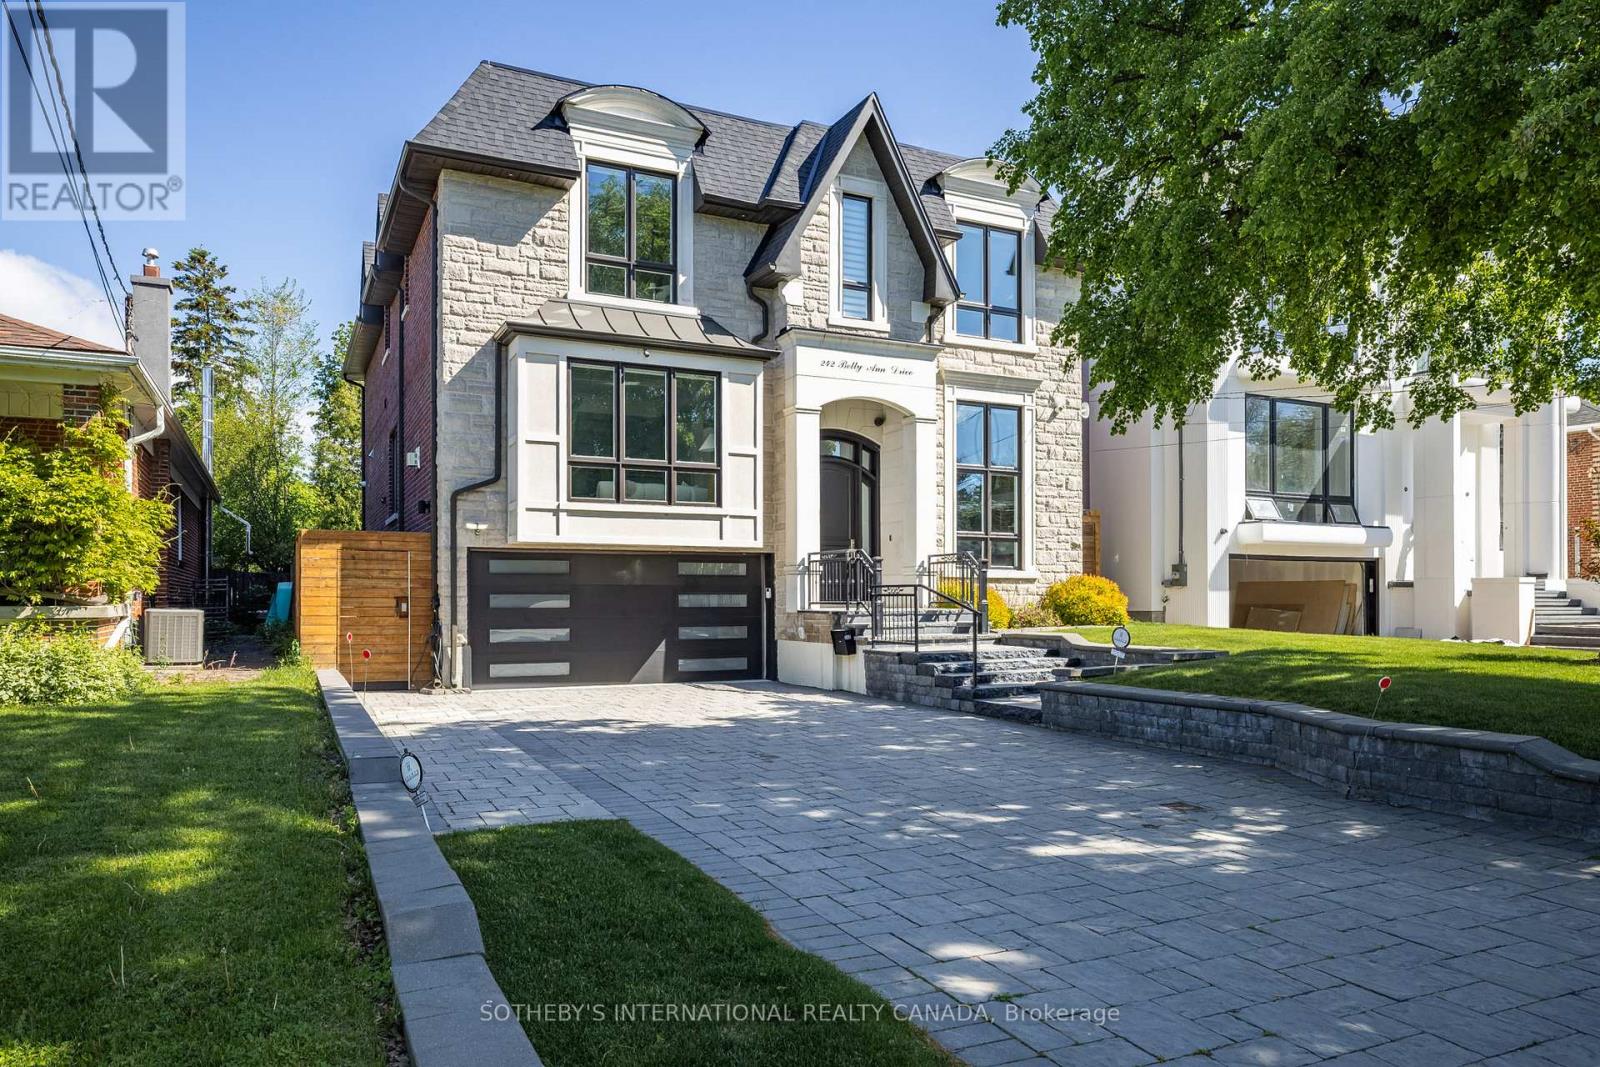
Custom-built in 2017, this exceptional Willowdale West residence sits on a generous 50 x 133 ft lot with a south-facing front elevation. Offering 5+2 bedrooms, 7 bathrooms, 3,663 sq ft above grade, and over 5,000 sq ft of total living space, it combines family scale, luxury finishes, resort-style outdoor living, and a self-contained walk-out suite. The main level offers 10 ft ceilings, coffered principal rooms, wainscoting, a built-in private office, and a chef's kitchen with stone counters, a centre island, breakfast area, and backyard pool views. The kitchen flows into a spacious family room with one of three gas fireplaces and a walk-out to the deck and patio. Upstairs are five large bedrooms, including a primary retreat with walk-in closet and spa-like 7-piece ensuite. Three bedrooms feature heated-floor ensuites, while two share a heated-floor semi-ensuite. A second-floor laundry room and dedicated mechanical room add convenience. The bright walk-out lower level lives like a private residence, with a full second kitchen, heated floors, recreation room with fireplace, 4K projector and motorized screen, two ensuite bedrooms, and second laundry - ideal for multi-generational living, a nanny suite, or income potential. Outdoors, entertain around the heated saltwater pool with waterfall and triple- purification system, set within landscaped, fenced grounds with full irrigation. Additional features include a 22 kW Generac whole-home generator, two Level-2 EV chargers, dual-zone HVAC with HRV and ERV, high density closed-cell spray foam attic insulation, triple-pane south-facing windows, wired 8-camera security system, automated blinds, built-in double garage, and four-car private drive. Steps to parks and sought-after schools, and minutes to Yonge Street shops, dining, and subway access. Immediate possession available. (id:15069)
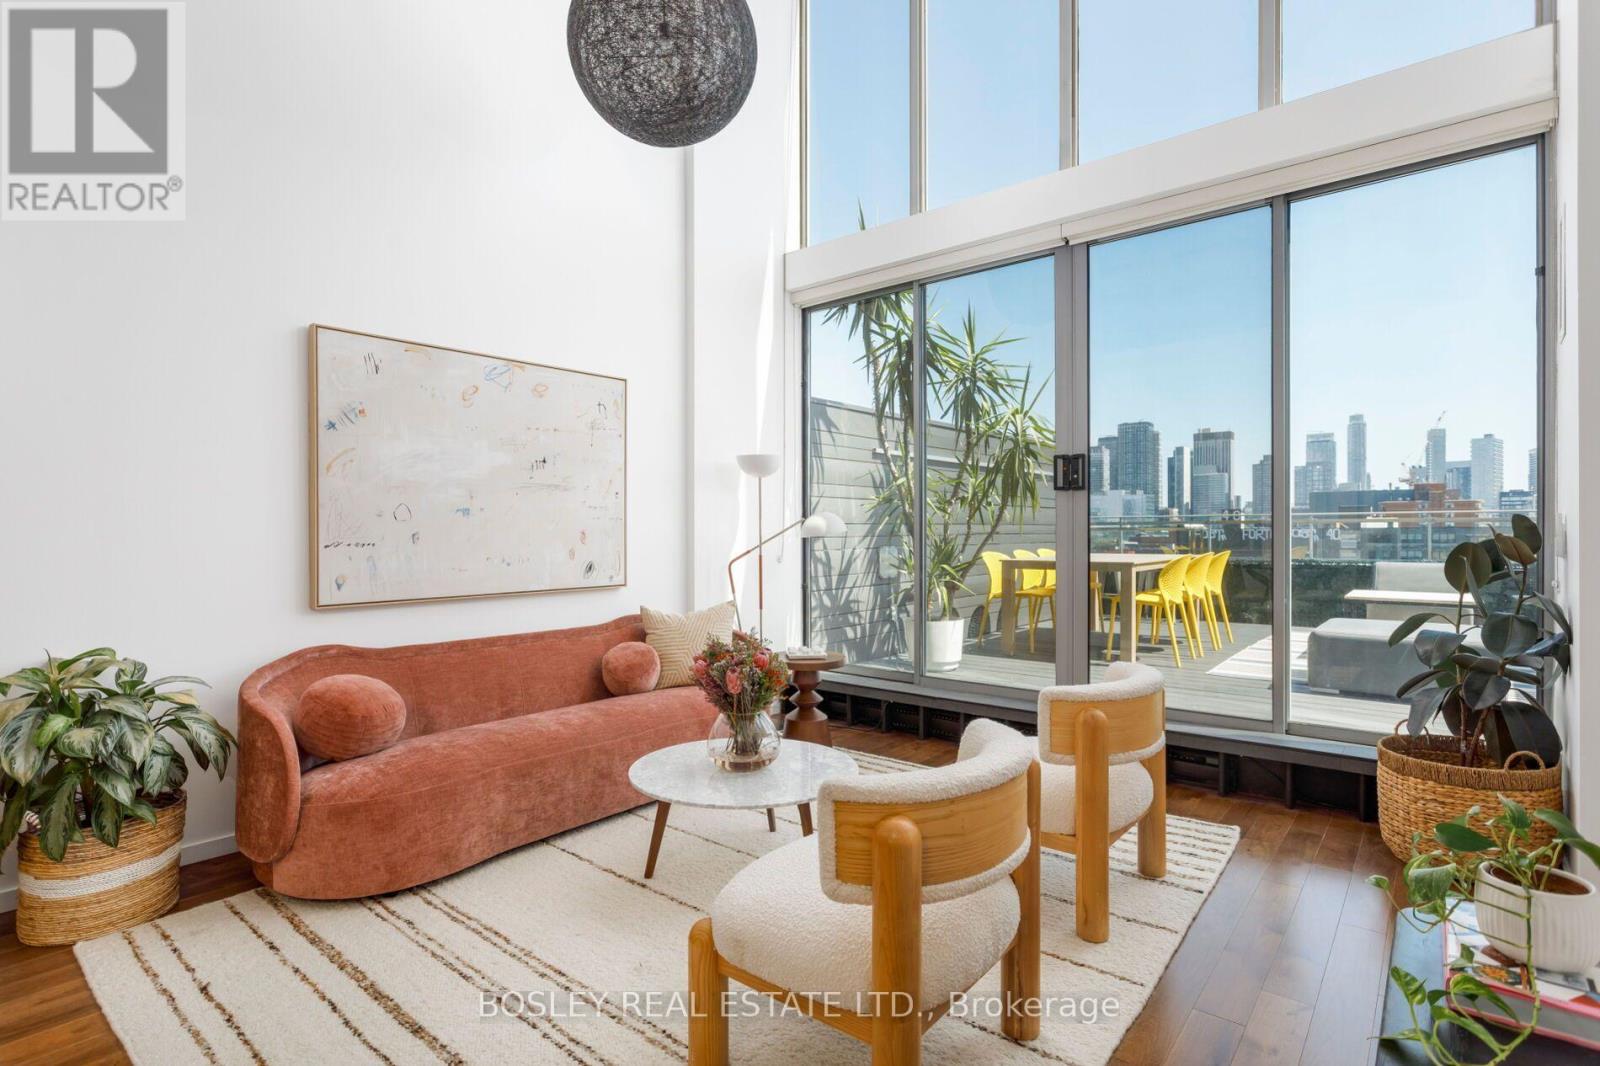
In the vibrant heart of Kensington Market, this rarely offered 2-storey loft penthouse delivers the perfect balance of energy and elevated urban living. Featuring 2 bedrooms and 2 bathrooms, this south-facing showpiece is flooded with natural light all day and showcases breathtaking downtown views from an expansive private terrace, complete with BBQ and ideal for entertaining or unwinding above the city. Inside, a dramatic double-height living area with soaring ceilings and floor-to-ceiling windows creates an impressive sense of scale and openness, seamlessly connecting indoor and outdoor living. The thoughtfully designed layout offers living and entertaining space on the main level, with bedrooms privately tucked upstairs alongside a spacious 5-piece bath. Fully renovated five years ago with exceptional attention to detail, the home blends modern design with refined finishes throughout, creating a turnkey, design-forward space. Step outside and enjoy one of Toronto's most dynamic neighbourhoods, with a Walk and Bike Score of 100. Surrounded by acclaimed restaurants, cafes, boutiques, and cultural landmarks, and just moments to the University of Toronto, Queen West, Trinity Bellwoods, and the AGO. This is downtown living at its absolute best. (id:15069)
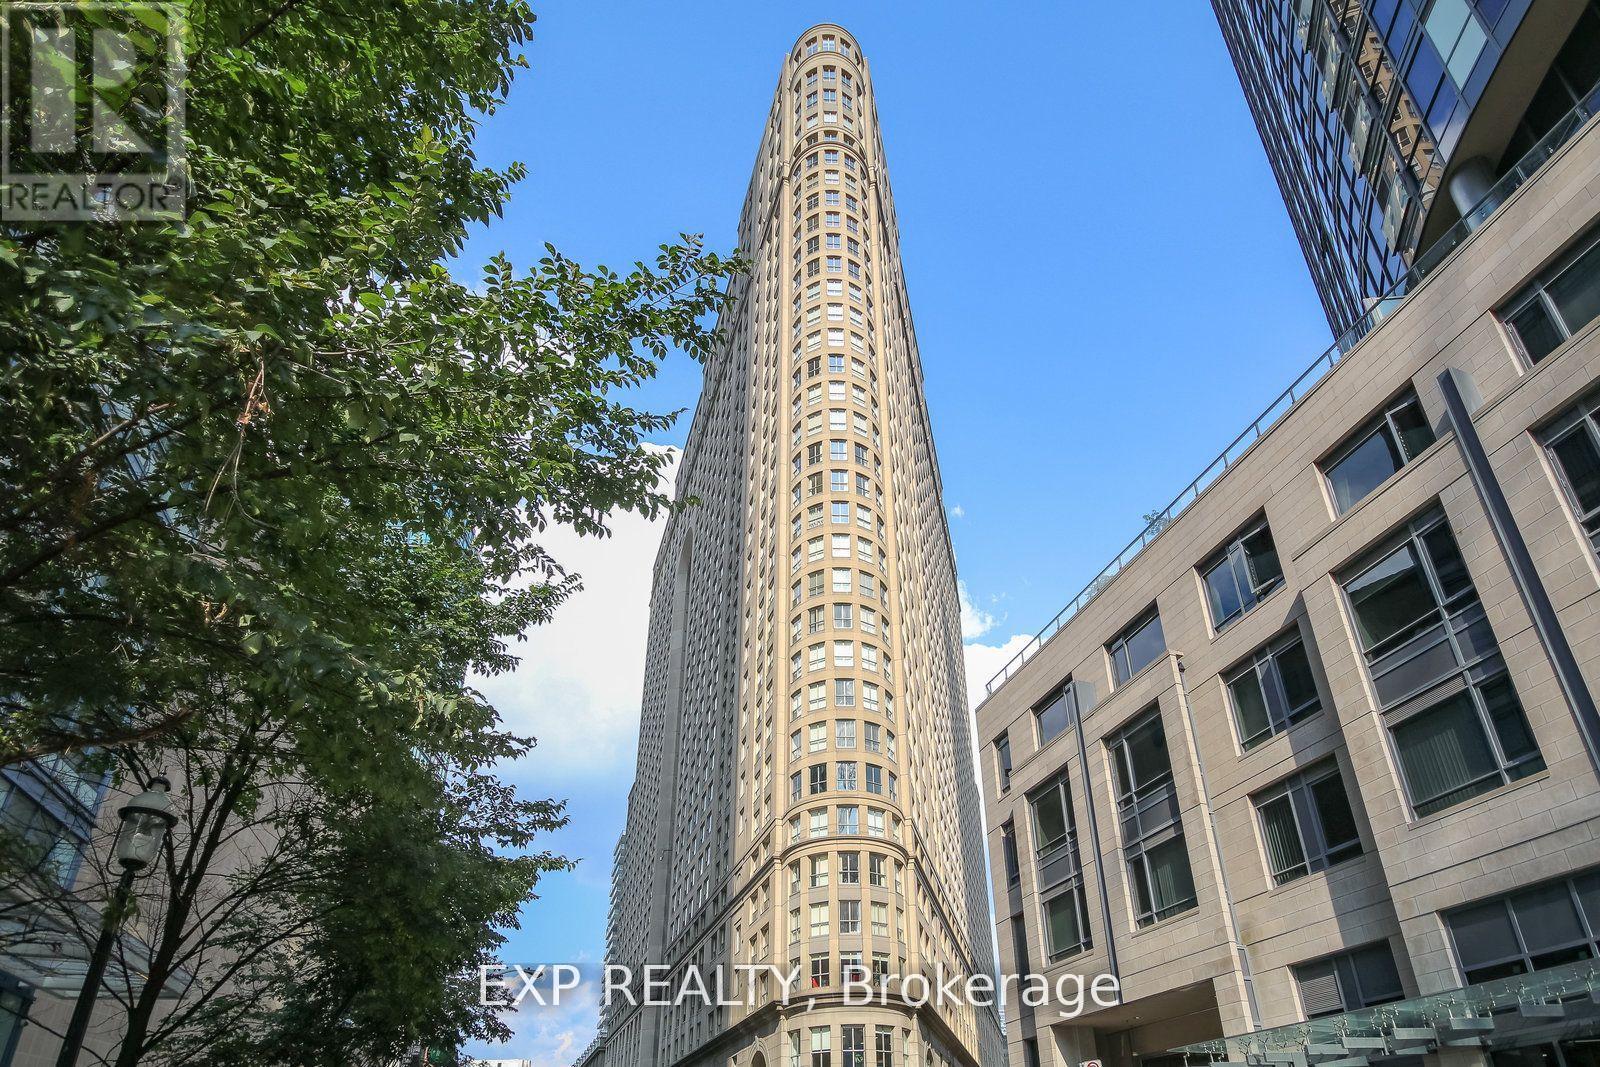
Welcome to this beautifully appointed 2+1 bedroom, 2-bathroom suite offering over 1,200 sq. ft. of bright, functional living space in one of Toronto's most desirable downtown locations. The spacious den is currently used as a third bedroom, making this an ideal home for families, professionals, or investors. The thoughtfully designed open-concept layout seamlessly connects the modern kitchen, living, and dining areas-perfect for entertaining or everyday living. Floor-to-ceiling windows fill the home with natural light, while full-size ensuite laundry and abundant storage provide exceptional convenience. The spacious primary suite features a private ensuite bathroom and a rare walk-in ensuite storage room/locker, a highly sought-after feature that offers valuable additional storage without compromising living space. Enjoy exceptional value with maintenance fees that include heat, air conditioning, electricity, and water. The building is professionally managed and meticulously maintained, reflecting pride of ownership throughout. For added peace of mind, the status certificate has already been ordered. Ideally located just steps from the waterfront, St. Lawrence Market, Union Station, the UP Express, Scotiabank Arena, Meridian Hall, the Financial District, the PATH network, and an endless selection of restaurants, cafés, shopping, and entertainment, this residence offers an unbeatable combination of luxury, convenience, and vibrant city living. Experience the very best of downtown Toronto. (id:15069)
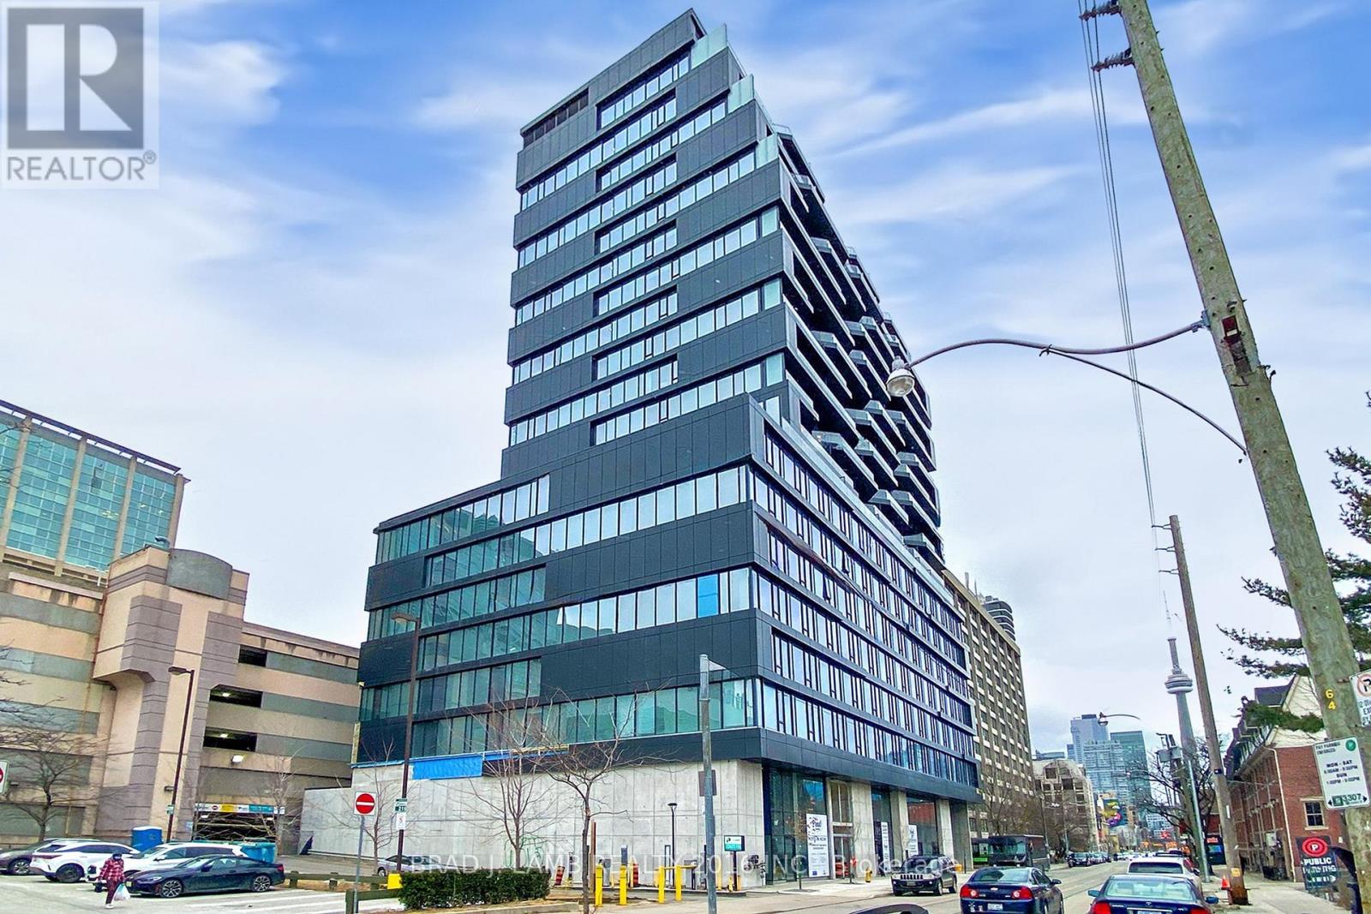
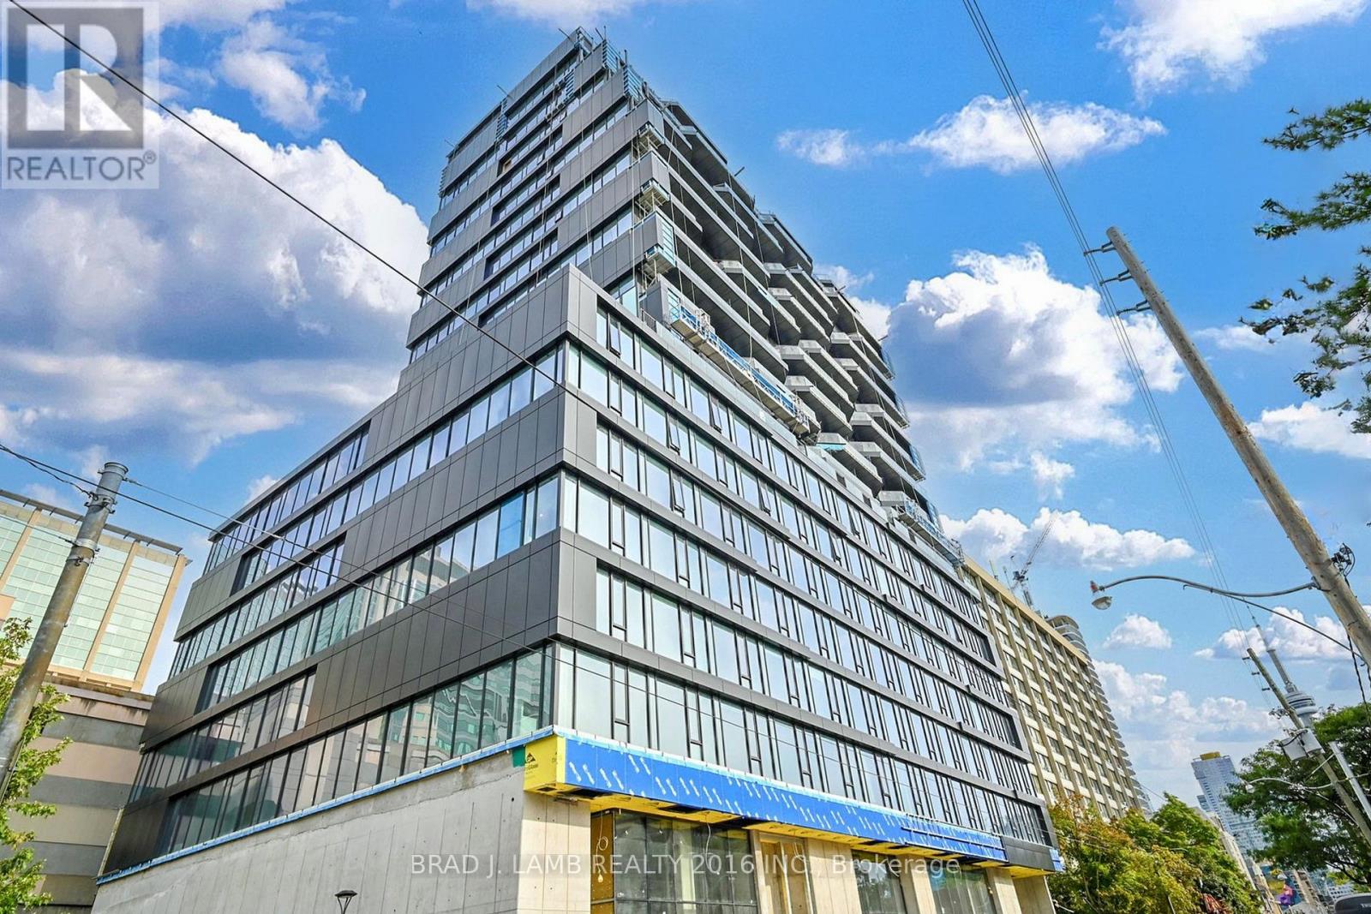
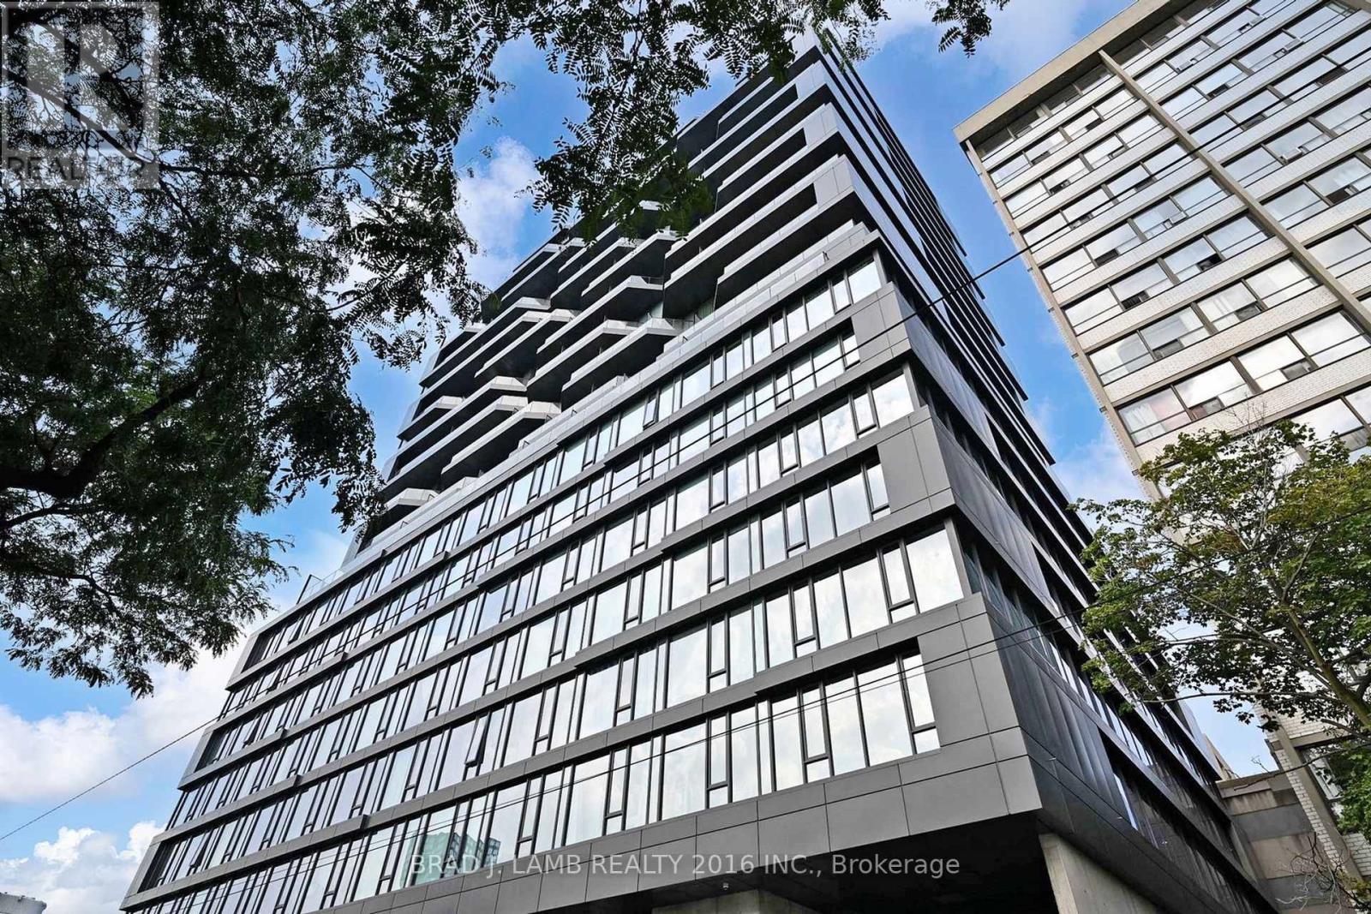
Welcome to The Bread Company! Never lived-in, brand new 1070SF Premium Three Bedroom floor plan, this suite is perfect! Stylish and modern finishes throughout this suite will not disappoint! 9 ceilings, floor-to-ceiling windows, exposed concrete feature walls and ceiling, gas cooking, stainless steel appliances and much more! The location cannot be beat! Steps to the University of Toronto, OCAD, the Dundas streetcar and St. Patrick subway station are right outside your front door! Steps to Baldwin Village, Art Gallery of Ontario, restaurants, bars, and shopping are all just steps away. Enjoy the phenomenal amenities sky lounge, concierge, fitness studio, large outdoor sky park with BBQ, dining and lounge areas. Move in today! (id:15069)
Welcome to The Bread Company! Never lived-in, brand new approx. 833SF Two Bedroom floor plan, this suite is perfect! Stylish and modern finishes throughout this suite will not disappoint! 9 ceilings, floor-to-ceiling windows, exposed concrete feature walls and ceiling, gas cooking, stainless steel appliances and much more! The location cannot be beat! Steps to the University of Toronto, OCAD, the Dundas streetcar and St. Patrick subway station are right outside your front door! Steps to Baldwin Village, Art Gallery of Ontario, restaurants, bars, and shopping are all just steps away. Enjoy the phenomenal amenities sky lounge, concierge, fitness studio, large outdoor sky park with BBQ, dining and lounge areas. Move in today! (id:15069)
Welcome to The Bread Company! Never lived-in, brand new approx. 750SF One Bedroom + den floor plan, this suite is perfect! Stylish and modern finishes throughout this suite will not disappoint! 9 ceilings, floor-to-ceiling windows, exposed concrete feature walls and ceiling, gas cooking, stainless steel appliances and much more! The location cannot be beat! Steps to the University of Toronto, OCAD, the Dundas streetcar and St. Patrick subway station are right outside your front door! Steps to Baldwin Village, Art Gallery of Ontario, restaurants, bars, and shopping are all just steps away. Enjoy the phenomenal amenities sky lounge, concierge, fitness studio, large outdoor sky park with BBQ, dining and lounge areas. Move in today! (id:15069)