
26 Field Crescent Ajax, Ontario L1Z 1A8

3 Bedroom
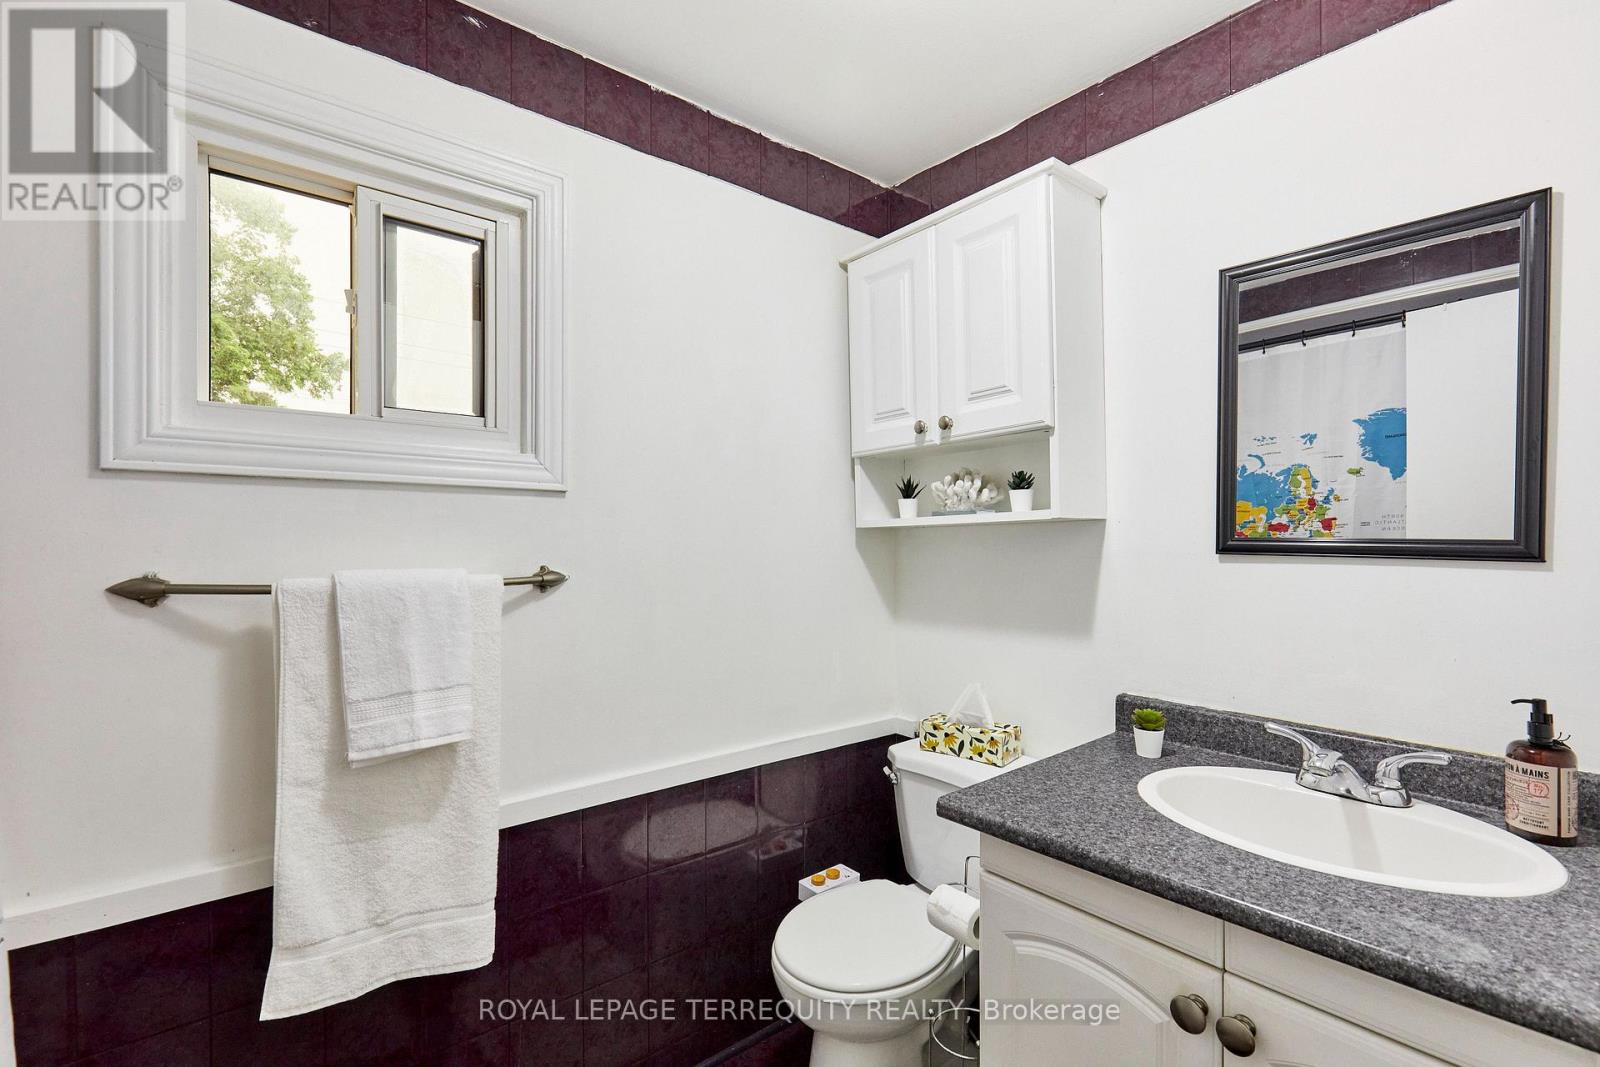
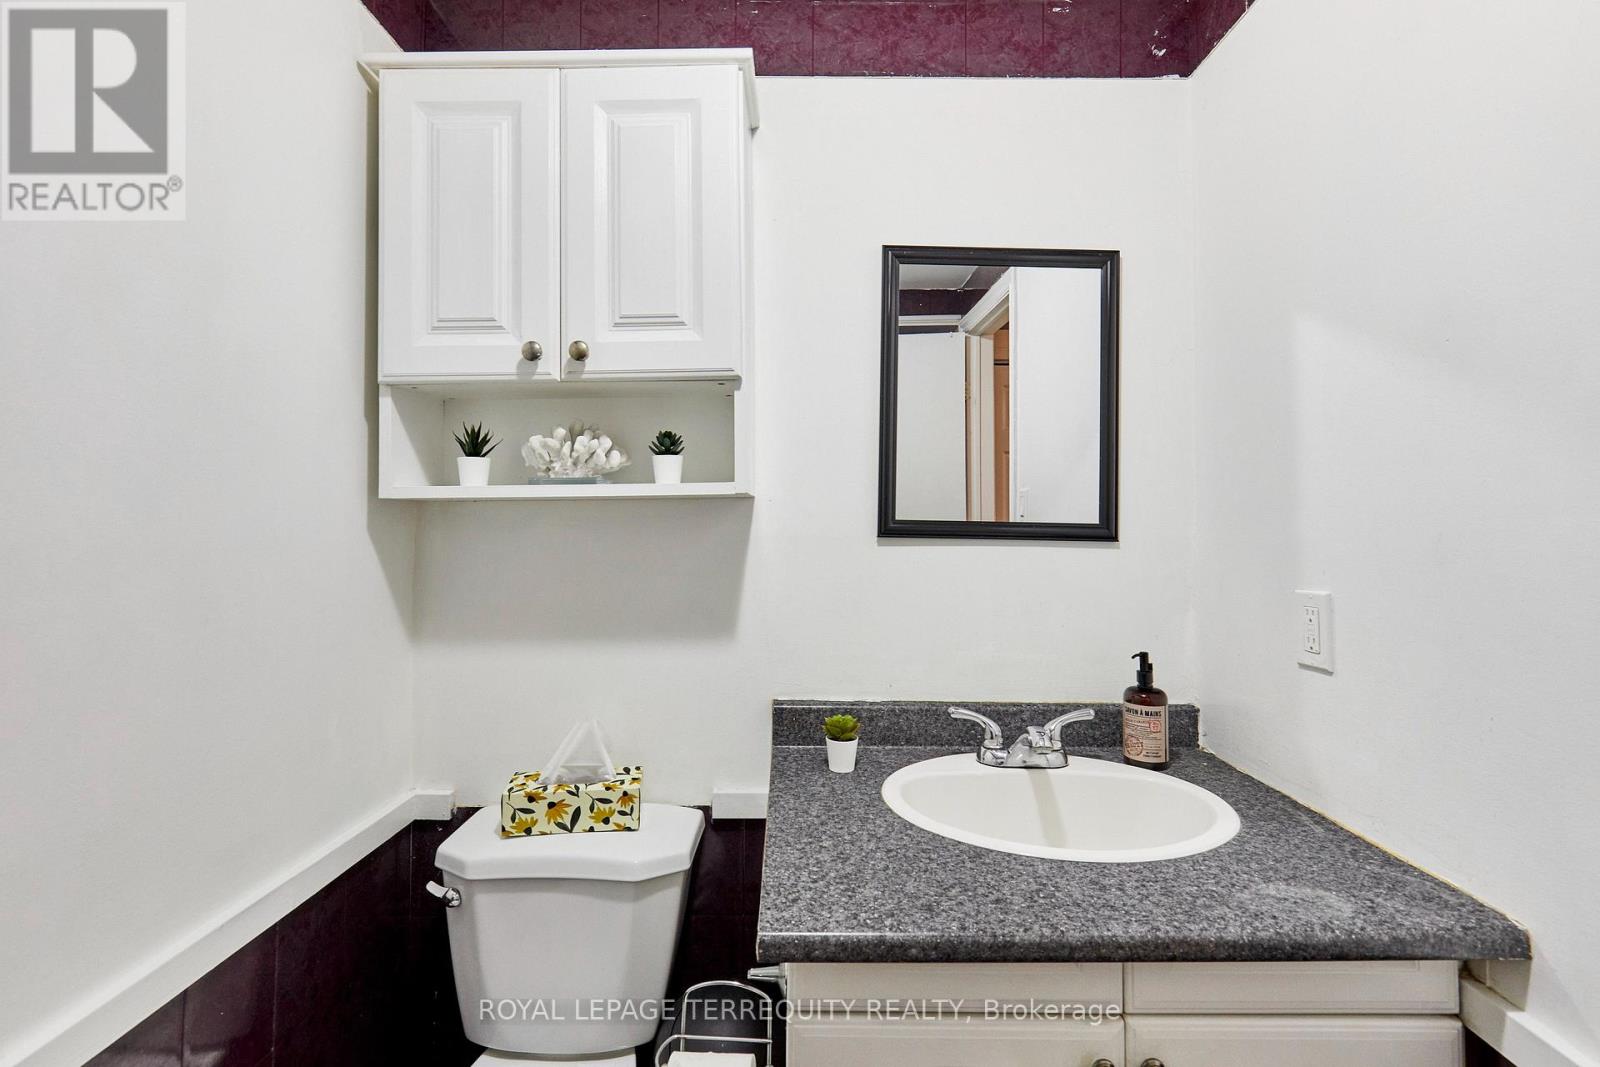
2 Bathroom
700 - 1,100 sqft
Central Air Conditioning
Forced Air
$499,000
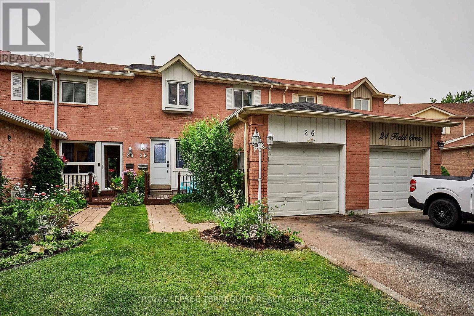
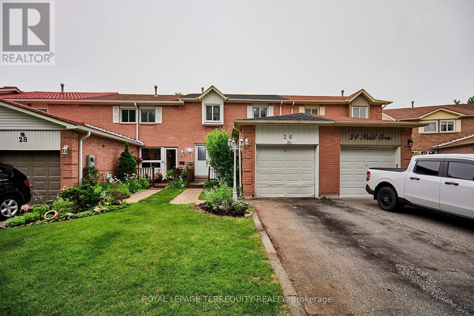
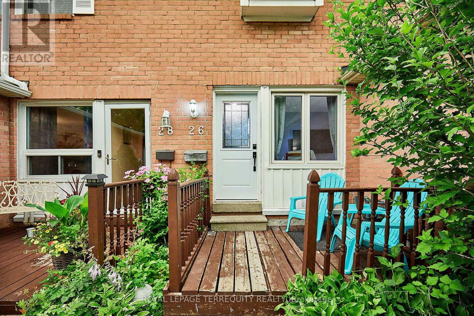
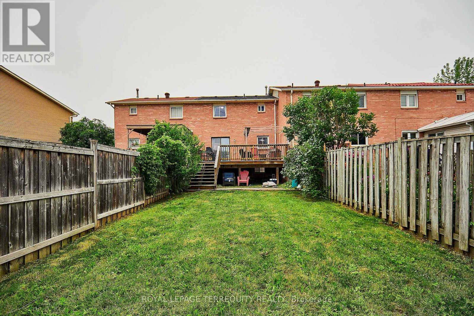
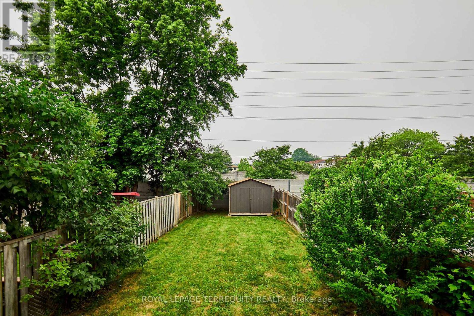
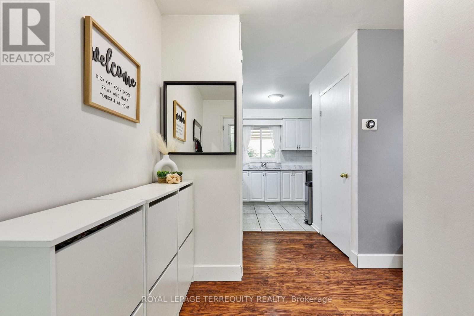
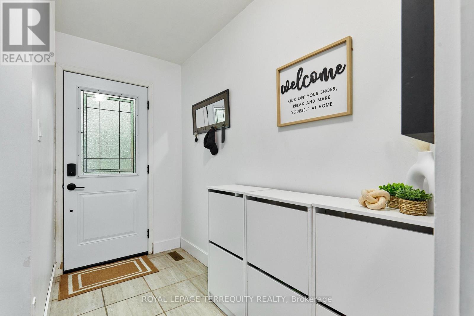
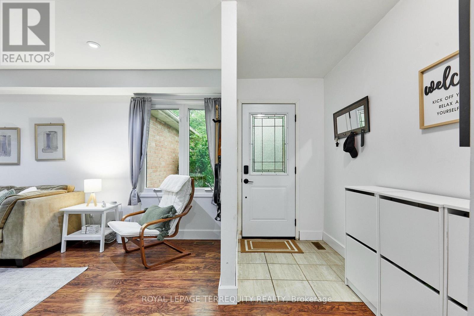
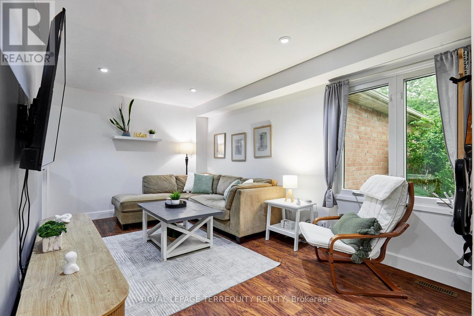
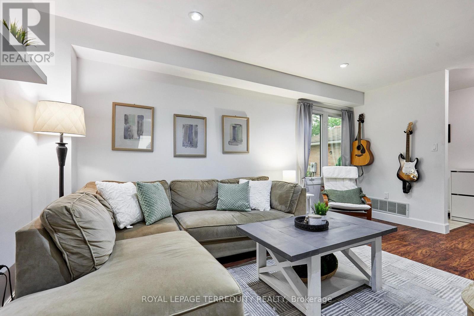
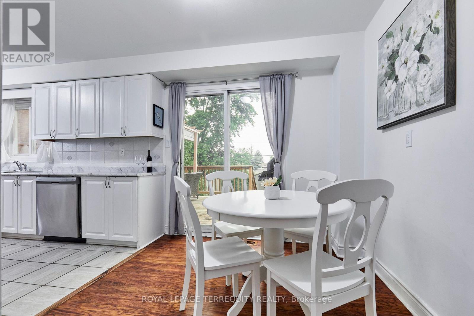
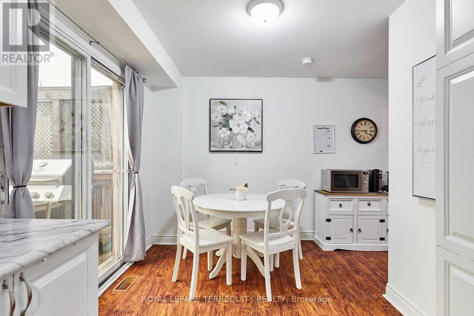
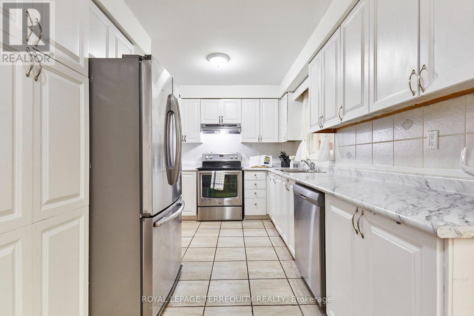
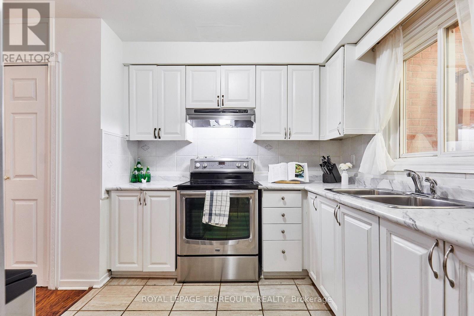
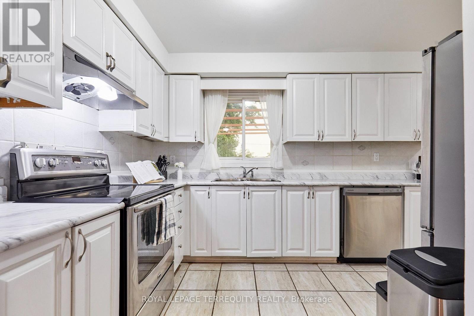
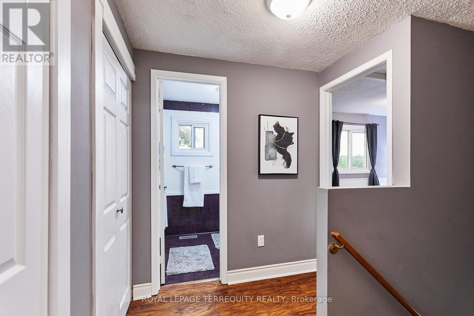
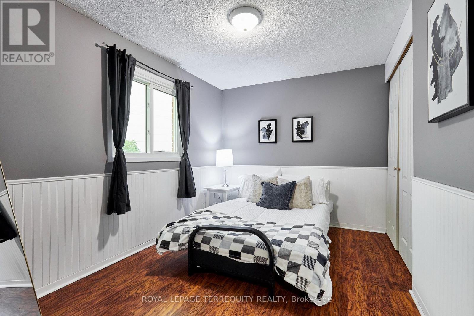
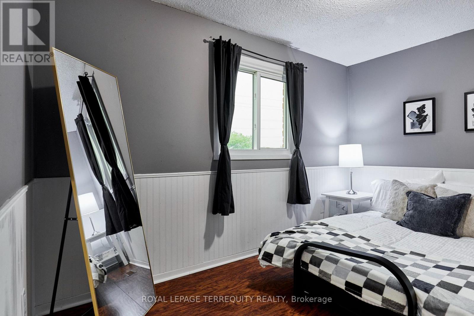
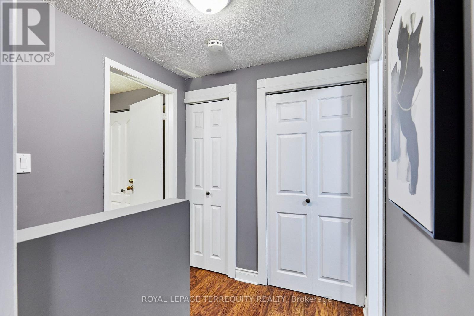
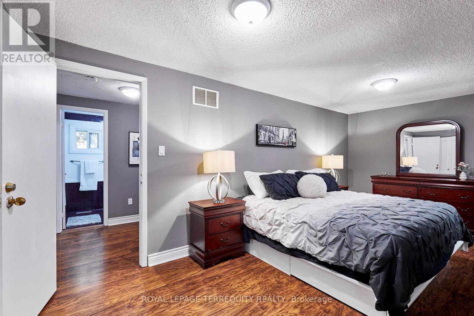
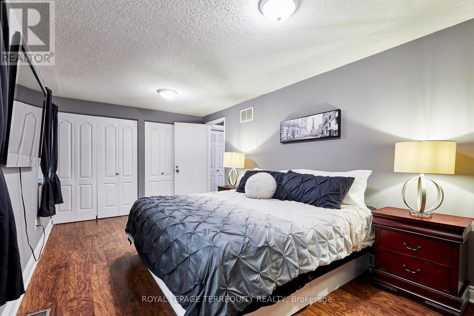
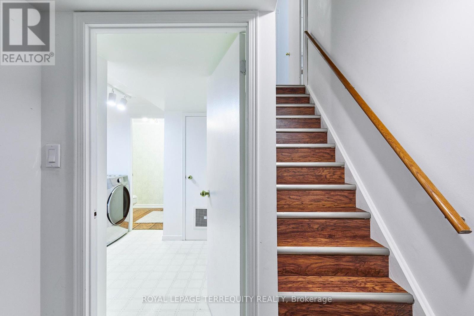
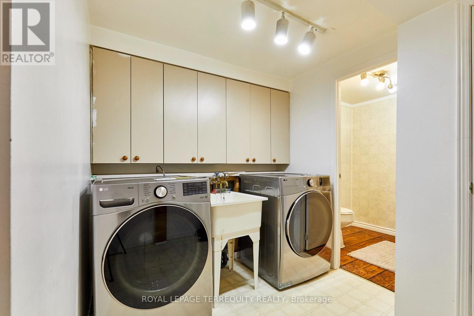
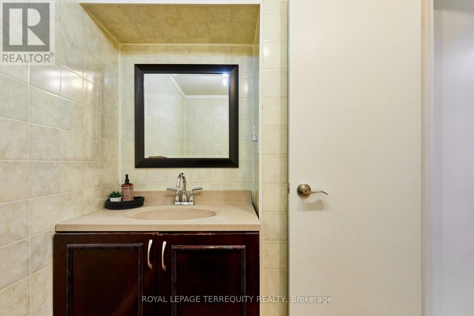
Welcome to this beautifully maintained freehold townhouse in Ajax, nestled in a charming, family-friendly neighbourhood. This home offers the perfect blend of comfort, convenience, and modern updates, it is move-in-ready and ideal for first-time buyers, growing families, or anyone looking to enjoy a wonderful place to call home. Enjoy peace of mind with a brand-new roof (2026), new washer and dryer (2025), and the added benefit of no rental contracts. The home is also EV charger-ready, making it perfect for today's lifestyle. Step outside to enjoy a welcoming front porch, a spacious deck for entertaining, and a huge backyard with endless possibilities for kids, pets, gardening, or hosting family and friends. Ideally located just minutes from Highway 401, Lifetime Fitness, Costco, Walmart, parks, schools, restaurants, and a wide range of everyday amenities, this home offers exceptional convenience while being tucked away in a peaceful, sought-after neighbourhood. A wonderful opportunity to own a thoughtfully updated freehold home in a fantastic location, don't miss out! (id:15069)
Property Details
| MLS® Number | E13572202 |
| Property Type | Single Family |
| Neigbourhood | Midtown |
| Community Name | Central East |
| Amenities Near By | Park, Schools |
| Community Features | School Bus |
| Equipment Type | None |
| Parking Space Total | 3 |
| Rental Equipment Type | None |
| Structure | Shed |
Building
| Bathroom Total | 2 |
| Bedrooms Above Ground | 2 |
| Bedrooms Below Ground | 1 |
| Bedrooms Total | 3 |
| Appliances | Water Heater, Dishwasher, Dryer, Stove, Washer, Window Coverings, Refrigerator |
| Basement Development | Finished |
| Basement Type | N/a (finished) |
| Construction Style Attachment | Attached |
| Cooling Type | Central Air Conditioning |
| Exterior Finish | Brick |
| Fire Protection | Smoke Detectors |
| Flooring Type | Laminate |
| Foundation Type | Unknown |
| Half Bath Total | 1 |
| Heating Fuel | Natural Gas |
| Heating Type | Forced Air |
| Stories Total | 2 |
| Size Interior | 700 - 1,100 Sqft |
| Type | Row / Townhouse |
| Utility Water | Municipal Water |
Parking
| Attached Garage | |
| Garage |
Land
| Acreage | No |
| Fence Type | Fully Fenced, Fenced Yard |
| Land Amenities | Park, Schools |
| Sewer | Sanitary Sewer |
| Size Depth | 144 Ft ,9 In |
| Size Frontage | 21 Ft ,9 In |
| Size Irregular | 21.8 X 144.8 Ft |
| Size Total Text | 21.8 X 144.8 Ft |
Rooms
| Level | Type | Length | Width | Dimensions |
|---|---|---|---|---|
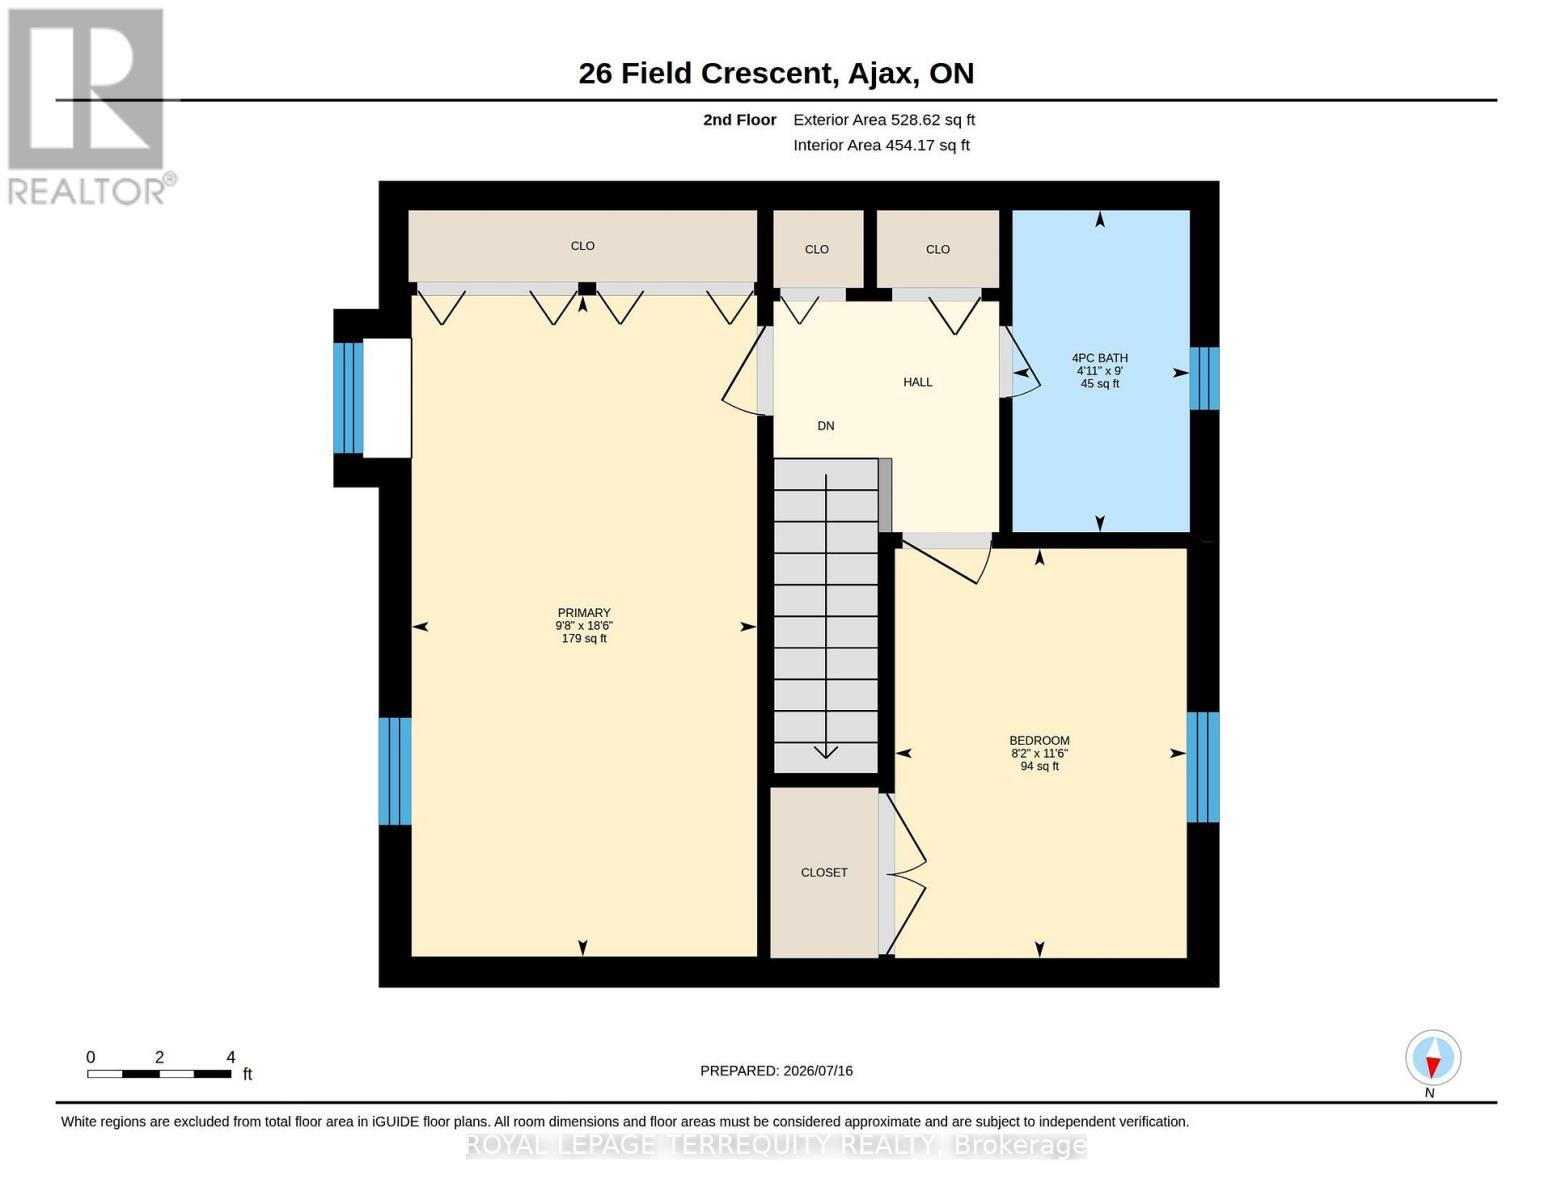
| Second Level | Primary Bedroom | 5.64 m | 2.98 m | 5.64 m x 2.98 m |
| Second Level | Bedroom 2 | 3.5 m | 2.51 m | 3.5 m x 2.51 m |
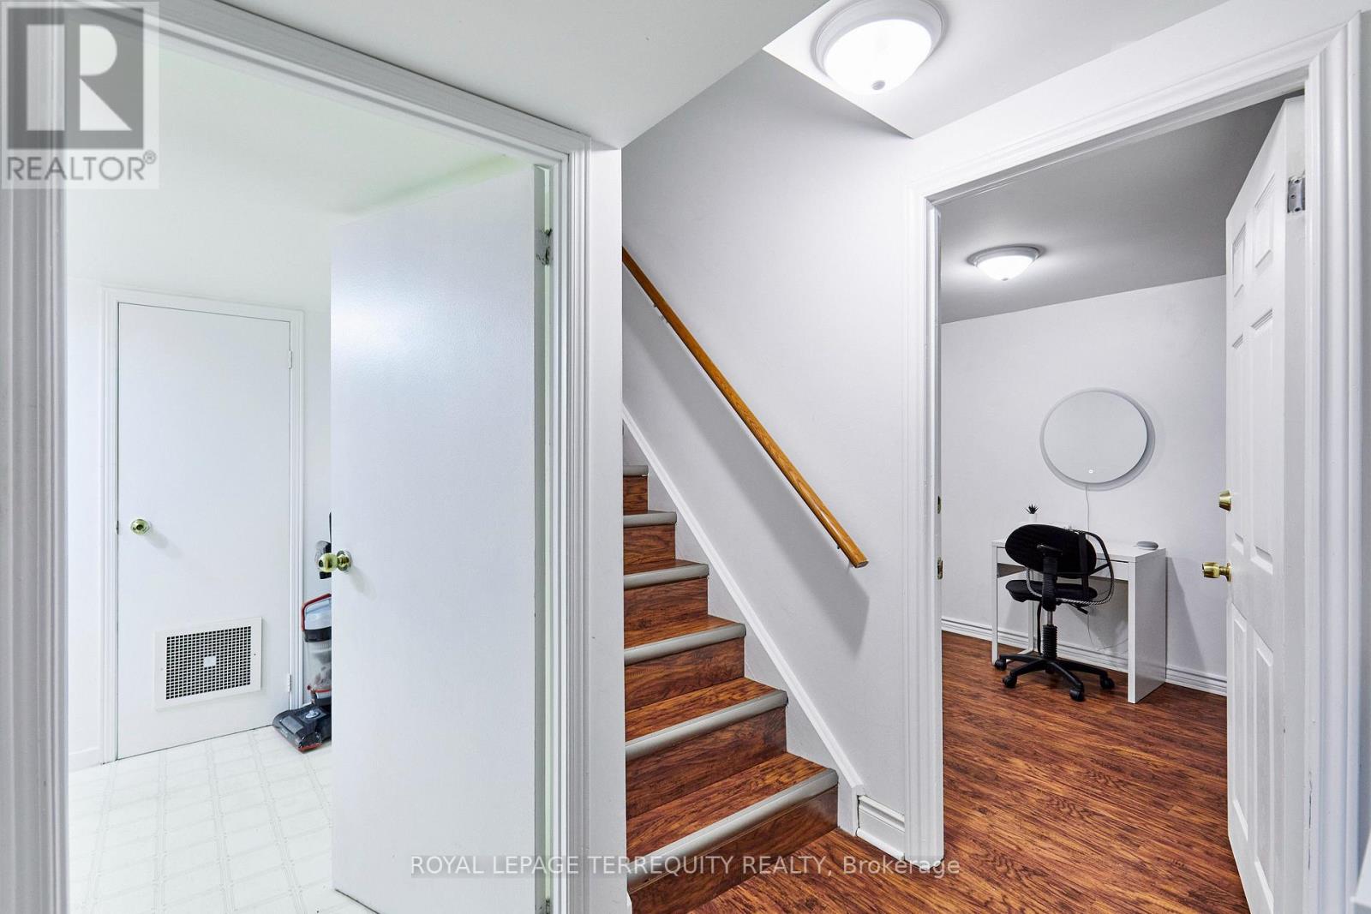
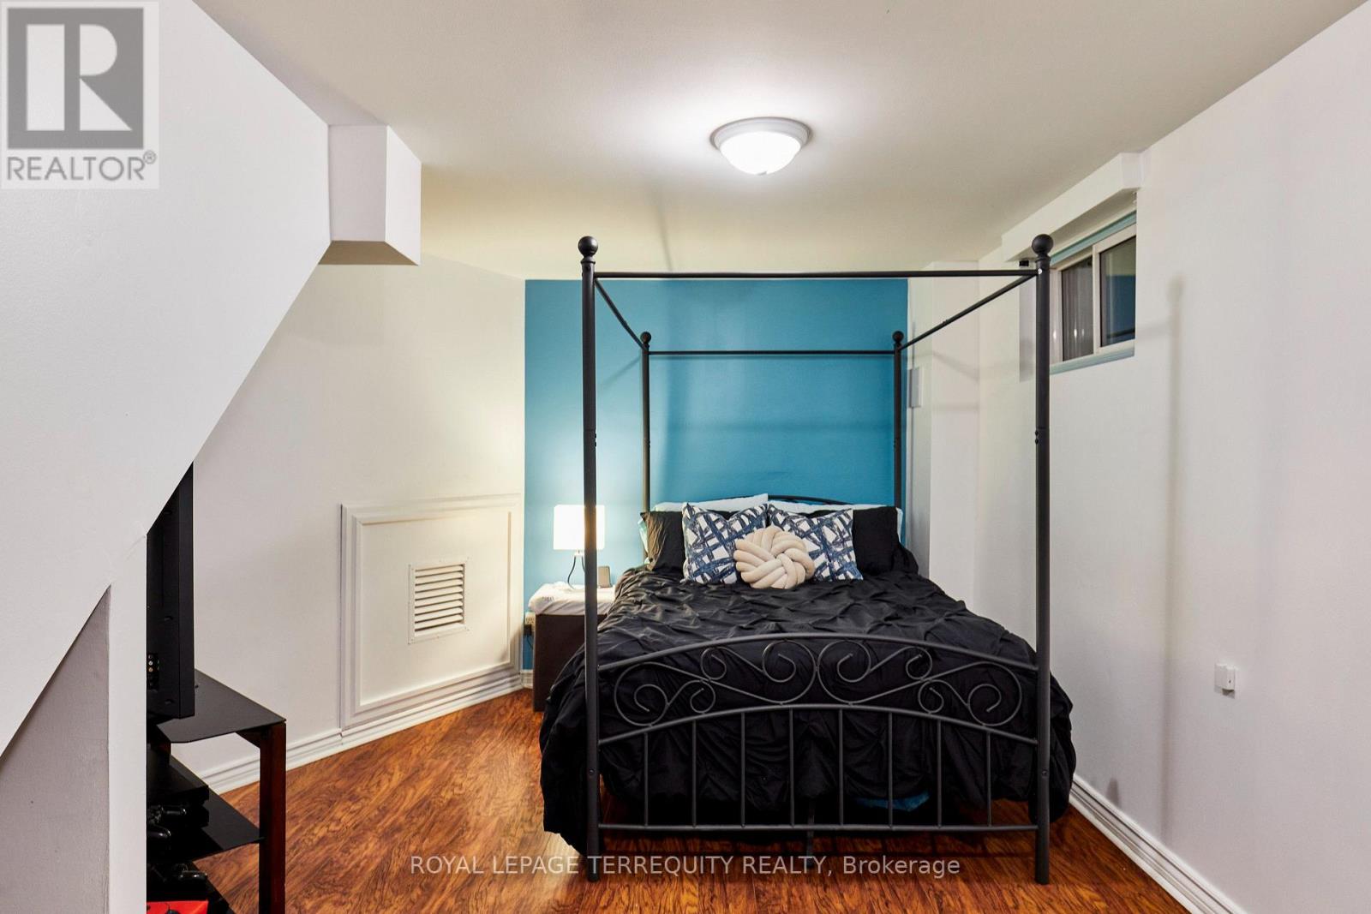
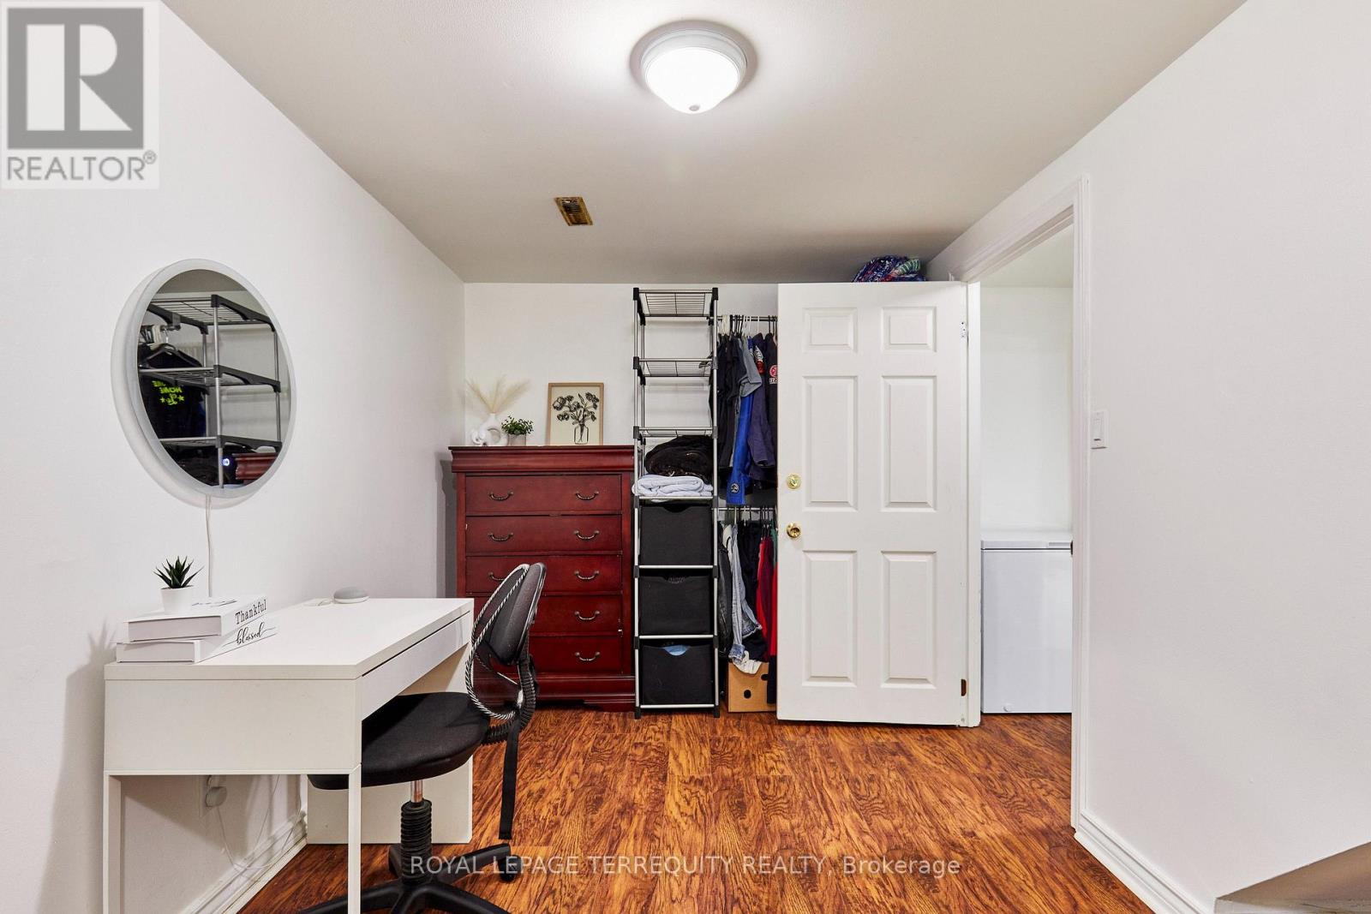
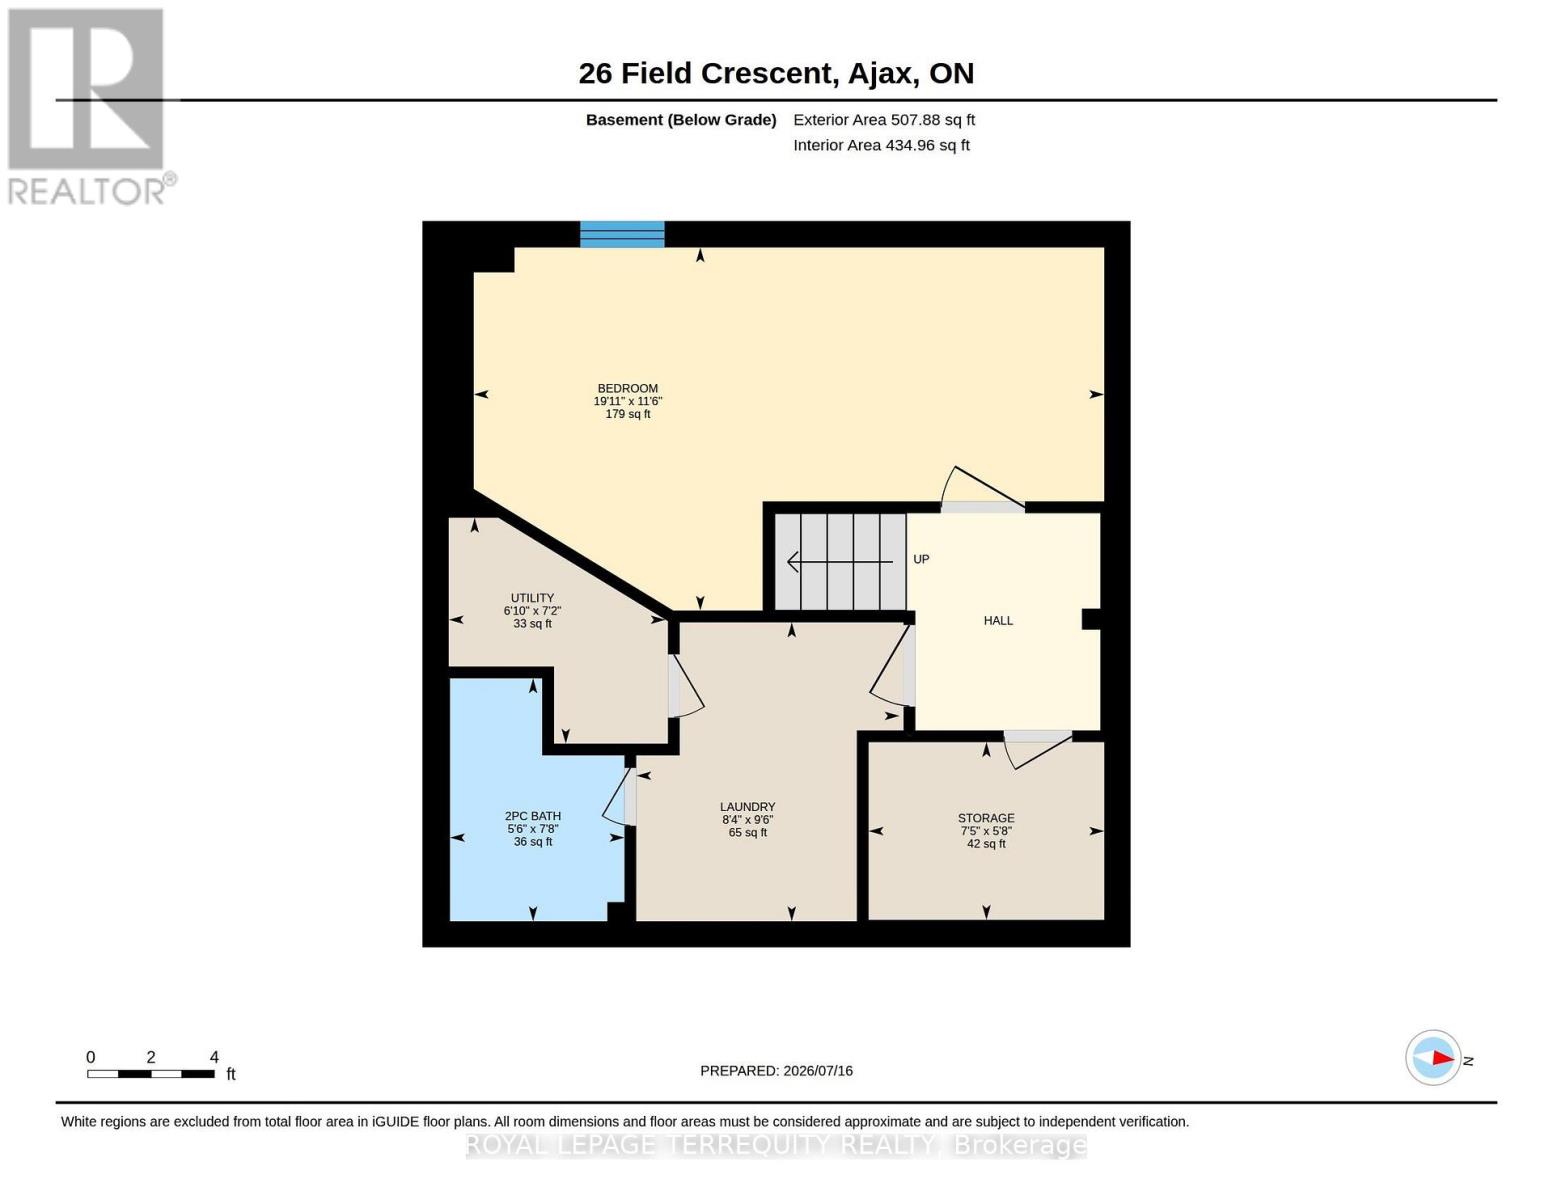
| Basement | Bedroom 3 | 6.05 m | 3.51 m | 6.05 m x 3.51 m |
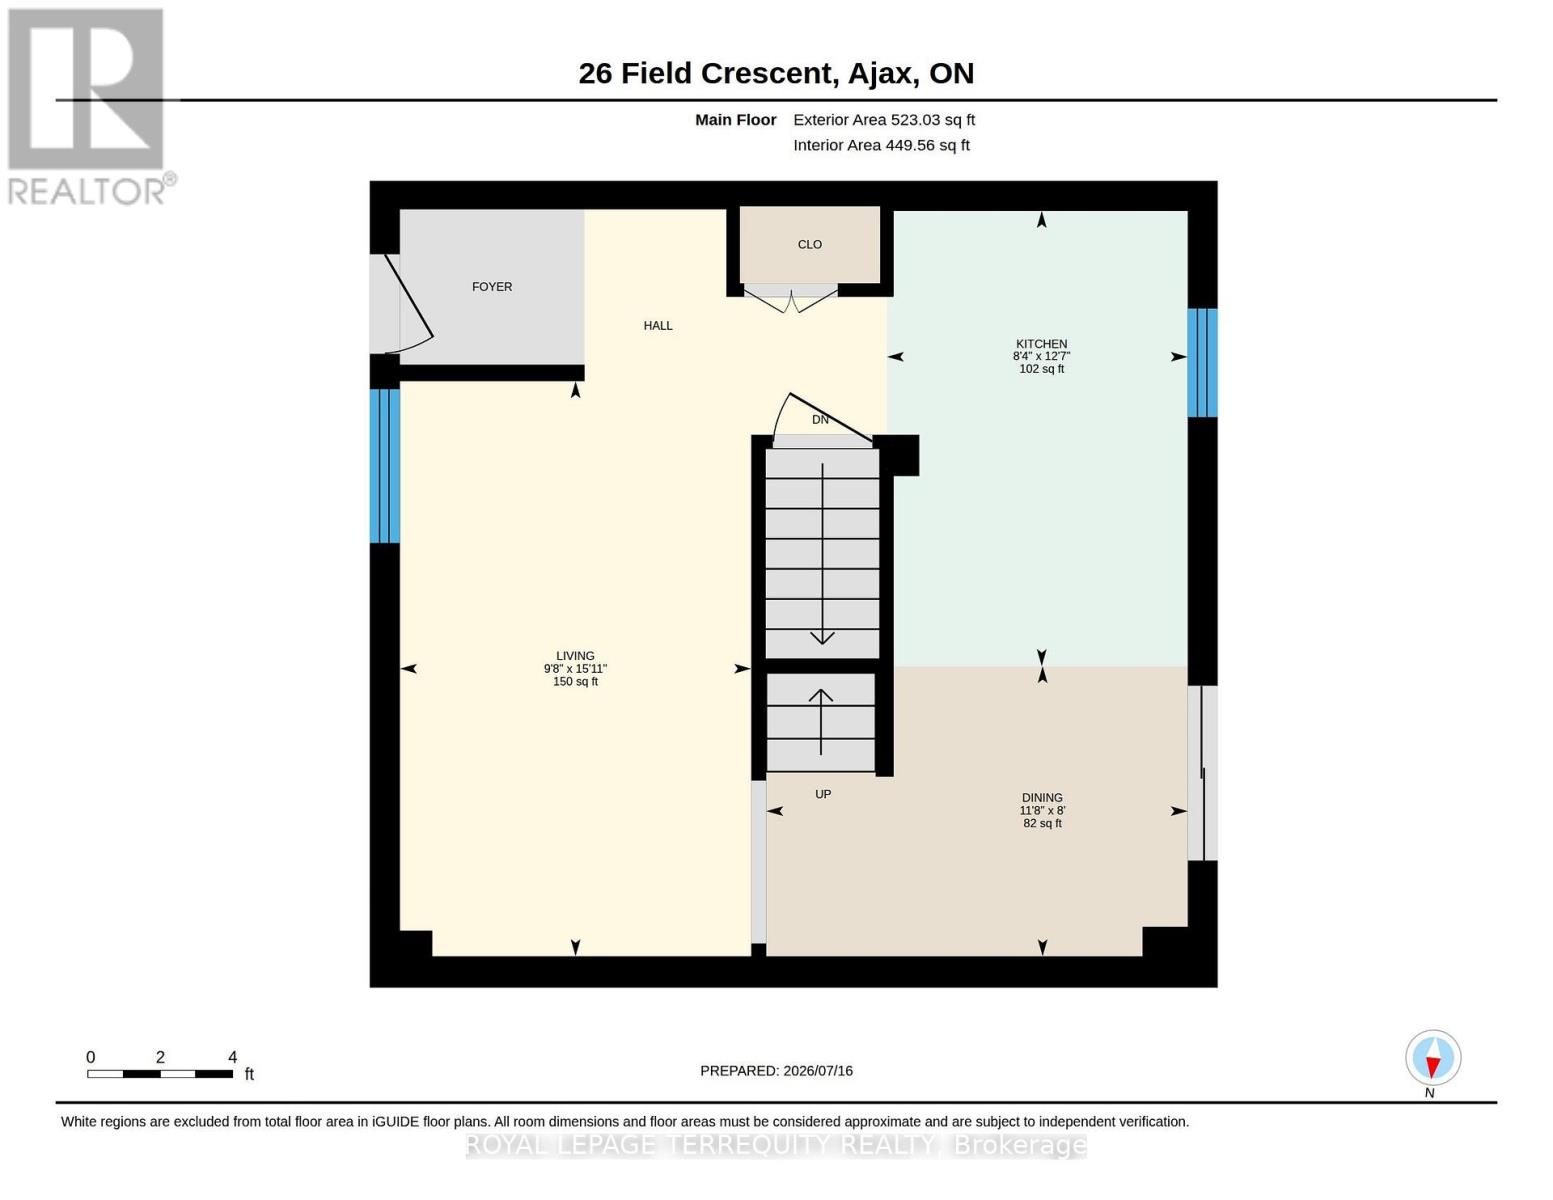
| Main Level | Living Room | 4.89 m | 2.99 m | 4.89 m x 2.99 m |
| Main Level | Dining Room | 6.29 m | 2.53 m | 6.29 m x 2.53 m |
| Main Level | Kitchen | 6.29 m | 2.53 m | 6.29 m x 2.53 m |
https://www.realtor.ca/real-estate/30042629/26-field-crescent-ajax-central-east-central-east
Contact Us
Contact us for more information

This REALTOR.ca listing content is owned and licensed by REALTOR® members of The Canadian Real Estate Association
The trademarks REALTOR®, REALTORS®, and the REALTOR® logo are controlled by The Canadian Real Estate Association (CREA) and identify real estate professionals who are members of CREA. The trademarks MLS®, Multiple Listing Service® and the associated logos are owned by The Canadian Real Estate Association (CREA) and identify the quality of services provided by real estate professionals who are members of CREA. The trademark DDF® is owned by The Canadian Real Estate Association (CREA) and identifies CREA's Data Distribution Facility (DDF®)
July 22 2026 11:57:52
Toronto Regional Real Estate Board
Royal LePage Terrequity Realty