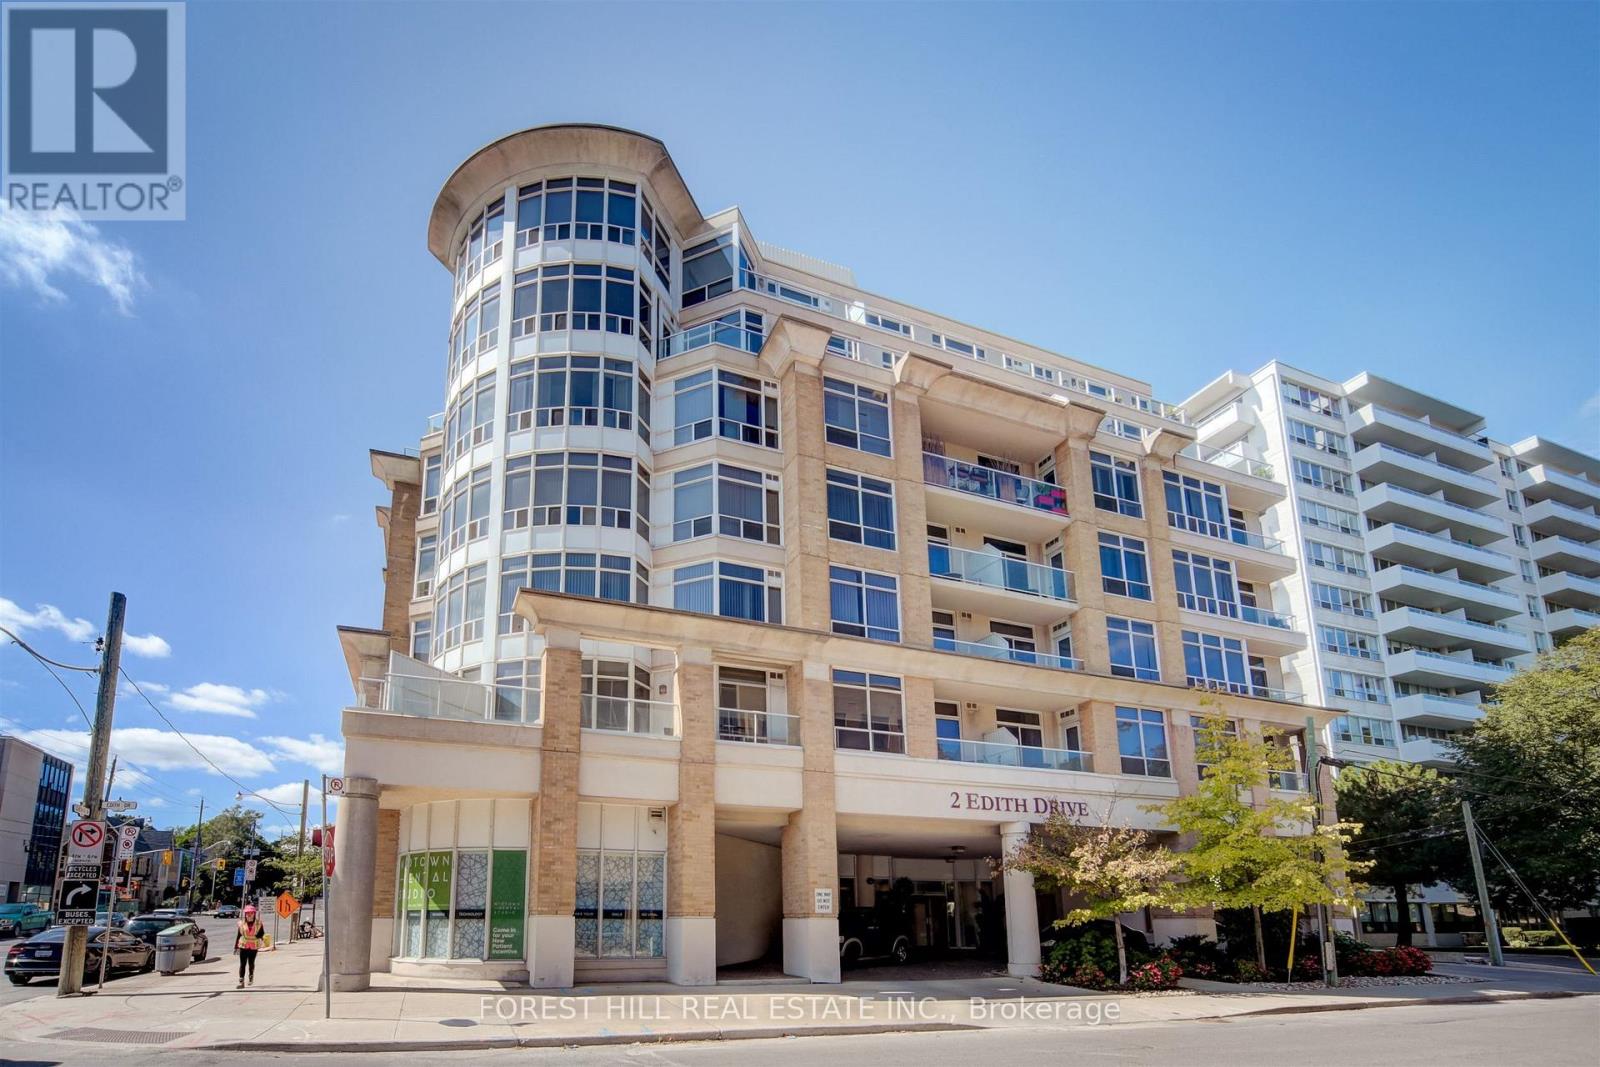
Welcome To The Movado At 2 Edith Dr. A Fabulous Low-Rise Boutique Condo In The Yonge & Eglinton Neighbourhood. It Is Very Rare That This Corner Unit, Just Shy Of 1100 Sq-Ft 2 Bed, 2 Bath With An Open Concept And Split Bedroom Floorplan At Yonge And Eg Comes Available.This Unit Has Been Upgraded With New Custom Kitchen Cabinets And Appliances, Additional Storage Cabinets, 9' Smooth Finished Ceilings, Crown Mouldings And New Luxury Vinyl Flooring. The Primary Bedroom Is A Great Size With A Walk In Closet And Upgraded 4-Piece Ensuite. The Shower Rivals Those Found In Custom-Built Homes. Laundry Is In The Unit With A Newer Full-Size Washer And Dryer. Another Fabulous Feature Is A Fantastic Balcony That Faces North-West Looking Over A Canopy Of Trees (Not Eglinton Ave) That Gives You A Lot Of Privacy. This Unit Also Comes With a Parking Spot And Locker. The Building Amenities Have a Gym, Party/Meeting Room And Bbq Area. Awesome Eglinton Park And North Toronto Community Centre Are Right Around The Corner. You Are Only A 5-Minute Walk To The Corner Of Yonge And Eglinton, Where You Can Hop On The TTC Subway Or The LRT. There Are Tons Of Retail Shops, Restaurants, Grocery Stores And Medical Offices Up And Down Yonge St And Across Eglinton Ave. However, When You Just Need A Few Basics, There Is A Convenience Store And Dry Cleaners Right Across The Street. Another Big Plus Is You Don't Need To Wait Forever For An Elevator Like In Many Of The 30-40 Storey Plus High Rises. Maint Fees Include: Heat, Hydro, Water, Central AC - Pets Allowed With Some Restrictions. (id:15069)
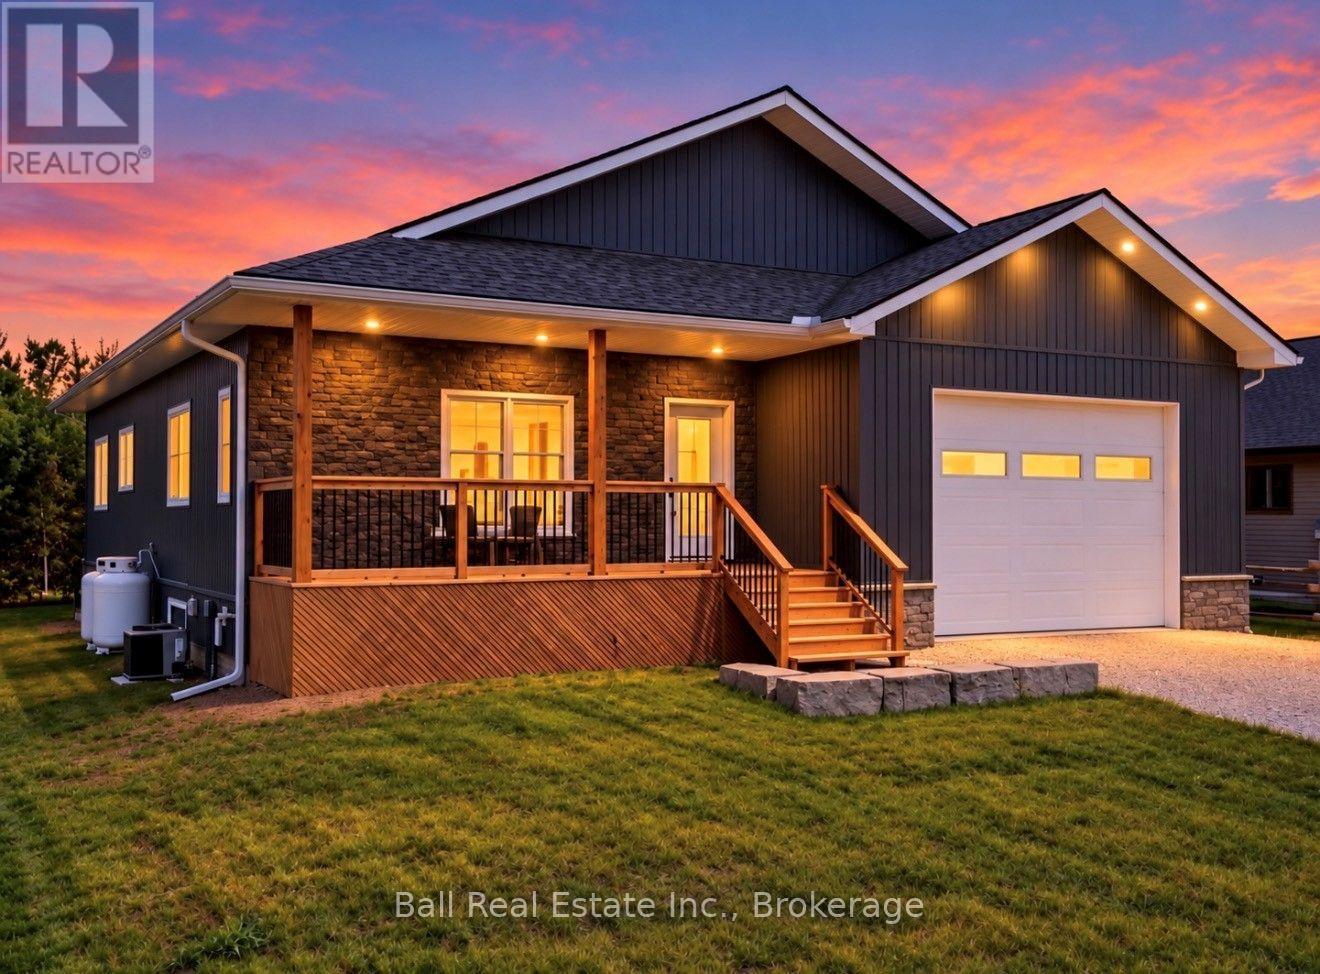
Location, lifestyle and practically no outdoor maintenance! Built in 2025, this beautiful four bedroom home sits on a quiet cul-de-sac in Bancroft. Walk the dogs to the nearby dog park, head next door to the school grounds where the kids can play, or take advantage of the large outdoor walking track. Just steps away, the local community centre offers even more recreation, with a fitness centre upstairs and a skating rink for hockey, figure skating and public skating. Shopping, restaurants, healthcare and downtown amenities are also all close by. Inside, the home is beautifully finished! The main level features high ceilings and a custom kitchen with quartz countertops, stainless steel appliances and a large island, with a convenient deck just off the main living area perfect for enjoying your morning coffee or relaxing outdoors. The primary bedroom includes a four piece ensuite with a soaker tub and separate shower. A second bedroom, two piece bathroom and laundry room with builtin cabinetry and sink complete this level. The finished lower level adds an impressive amount of additional living space, including a huge rec room, two bedrooms, a four piece bath with double vanity, plus excellent storage and utility space. Whether you need room for family, guests, hobbies or a great kids' hangout, this level offers plenty of flexibility. An attached garage, propane furnace, central air, high speed internet, full cell service and municipal garbage and recycling complete the package. Outside, there's very little lawn to maintain, giving you more time to enjoy everything this location has to offer from walking the dogs at the nearby park and getting your workout in at the fitness centre, to letting the kids enjoy the school grounds, walking track and nearby recreation. 9 Williams Drive is a location that is hard to beat and a beautiful home to come back to. (id:15069)
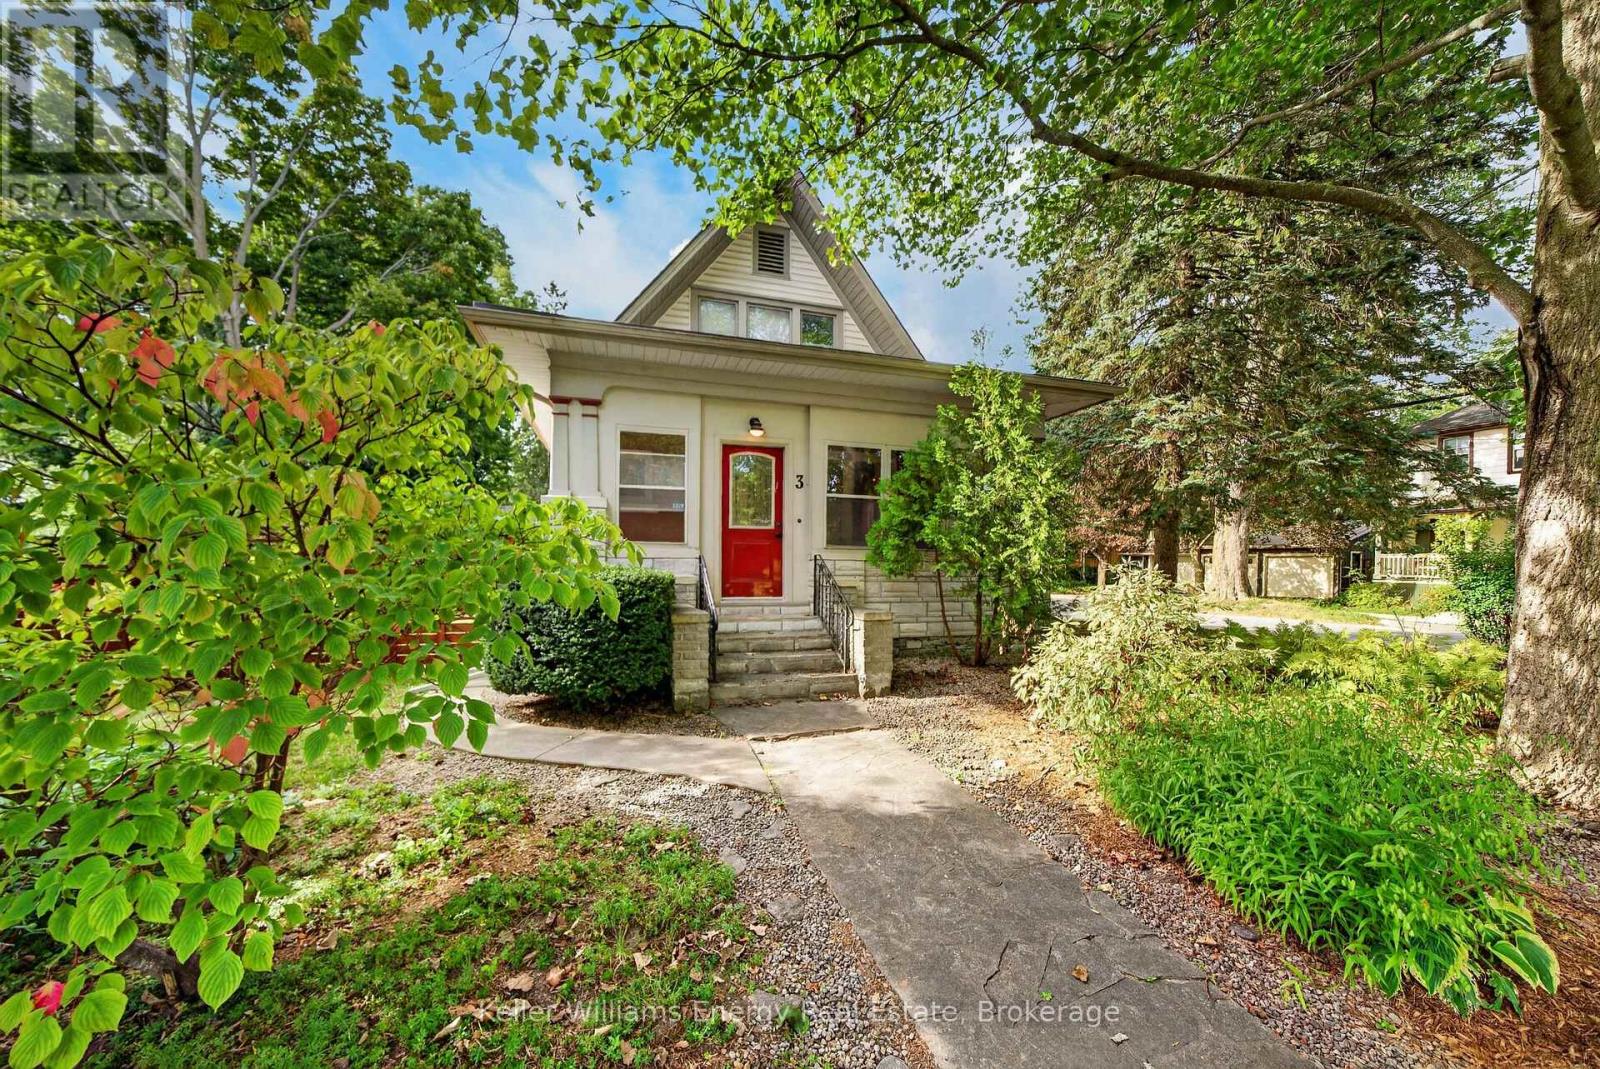
Live in the heart of it all! Welcome to 3 Downes Ave - a true gem, just steps to Downtown Picton. This handsome home features beautifully preserved elements, including impeccable hardwood floors, millwork, and stained glass details. The front entrance offers a screened porch to extend the season. The main floor offers generous living spaces including a formal living room, extra large living room, and generous kitchen with a breakfast nook. The kitchen has been refreshed with new cabinet doors, and Corian counters, for a contemporary look. The main floor is complete with laundry and a 3 pc bath, and access to the garden, parking area and detached garage. Three bedrooms and a 3 pc bath with tile and glass shower are found on the second floor. There is a full basement where mechanicals are located, perfect for storage, which has 2 points of access to outdoors - side yard and back yard near garage. Outside, there is ample garden space in the front and back yard, and a large fenced area offers privacy and a secure space for pets or kids. Forced air gas heat and central air conditioning provide comfort. Updates include new roof shingles installed 2025, kitchen cabinet refacing completed in 2026, entire house repainted 2026, new refrigerator 2026, 2nd floor bathroom remodel in 2017, and more. This is a must-see home in a fantastic location that is quiet yet walkable. (id:15069)
Location! Location! Location! Discover this newly renovated condo apartment nestled in the vibrant heart of North York! This spacious and bright corner unit boasts 2 bedrooms and 1 bathroom, offering a perfect blend of modern elegance and comfort. Step into a fully functional New kitchen featuring sleek new cabinetry , countertops, and new Kitchen appliances and New Zebra blinds. The open-concept layout is designed with meticulous attention to detail, showcasing a contemporary aesthetic that's both stylish and functional. Ideal for first-time home buyers or investors, this is a move-in ready gem for your family or potential tenants. The well-maintained complex elevates your lifestyle with premium amenities, including an indoor pool, fitness center, and beautifully landscaped gardens. Monthly maintenance fees include ALL utilities and Bell Fibe Internet and Better TV package! Convenience is key with TTC at your doorstep, ensuring easy access to Downtown Toronto- just a short drive away. Enjoy proximity to East York Town Centre, Iqbal Halal Foods, Costco, top-rated schools, restaurants, places of worship, and parks, with DVP and 401 nearby, plus the upcoming LRT to Exhibition Place, connectivity is unmatched (id:15069)
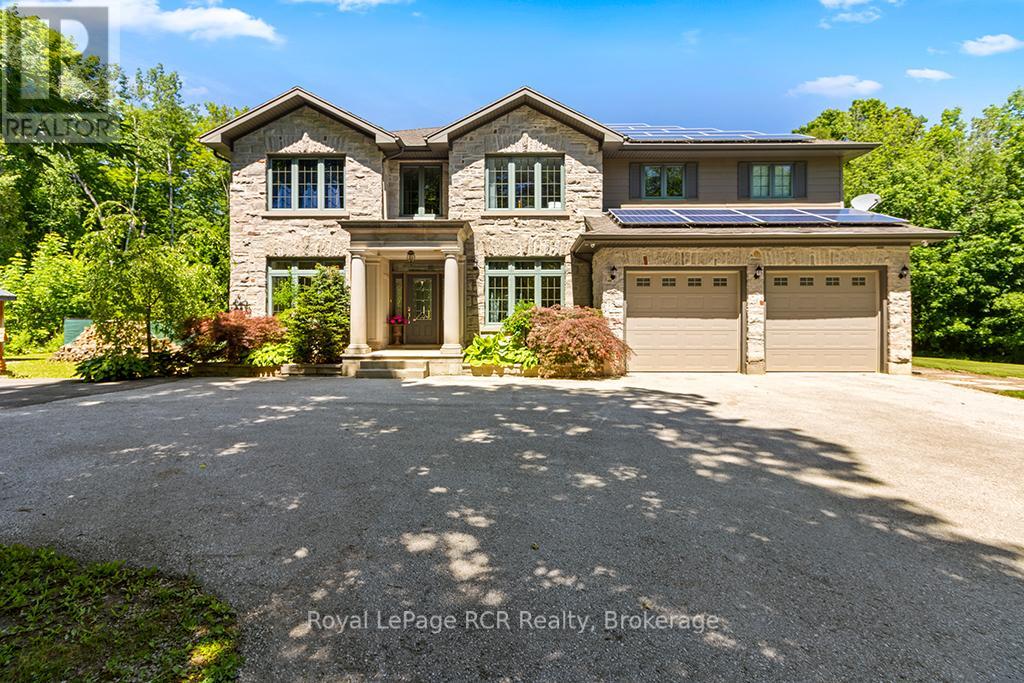
Beyond the grand stone portico lies a private backyard sanctuary that rivals any luxury resort, featuring an eight-foot deep pool, a professional putting green, and a custom pool house with a live-edge bar, swing seating, a change room and an outdoor bathroom completed by the grand stone outdoor fireplace. This outdoor retreat sets the tone for an estate where 5,000 square feet of finished living space blends high-end leisure with the meticulous craftsmanship of a custom-built executive home. The natural stone exterior and premium commercial-grade roofing signal a property built for permanence, while the 10 kW solar panel system and EV-ready (60-amp, 240V service) double-car garage cater to a modern, efficient lifestyle. Inside, the main level unfolds with nine-foot ceilings and natural stone flooring, leading to a bespoke cherry kitchen finished with Brazilian granite countertops and a natural Eramosa stone backsplash, and a 7.5' x 3.5' island with a prep sink. Private main-floor offices (or additional sitting rooms) offer a quiet space, while the upper level serves as a dedicated family wing with five bedrooms, including a guest suite with ensuite and a primary bedroom retreat boasting its own infrared sauna, ensuite with granite finishes, jetted tub and double vanity, and private balcony overlooking the backyard, for your morning coffee. The lower level is equally impressive, featuring a wine cellar, bar for sophisticated entertaining, bedroom, 3-pc bathroom and den. The region's best recreation is right at your doorstep. Georgian Shores Marina is just a quick drive away. Sharpen your short game at home before heading out to Legacy Ridge Golf Club, which is practically in your backyard, or the award-winning waterfront fairways at Cobble Beach Resort, just a scenic ten-minute drive up the coast. When you want to explore the broader peninsula, the iconic white sands of Sauble Beach and the charming gateway town of Wiarton are both an easy drive from home. (id:15069)
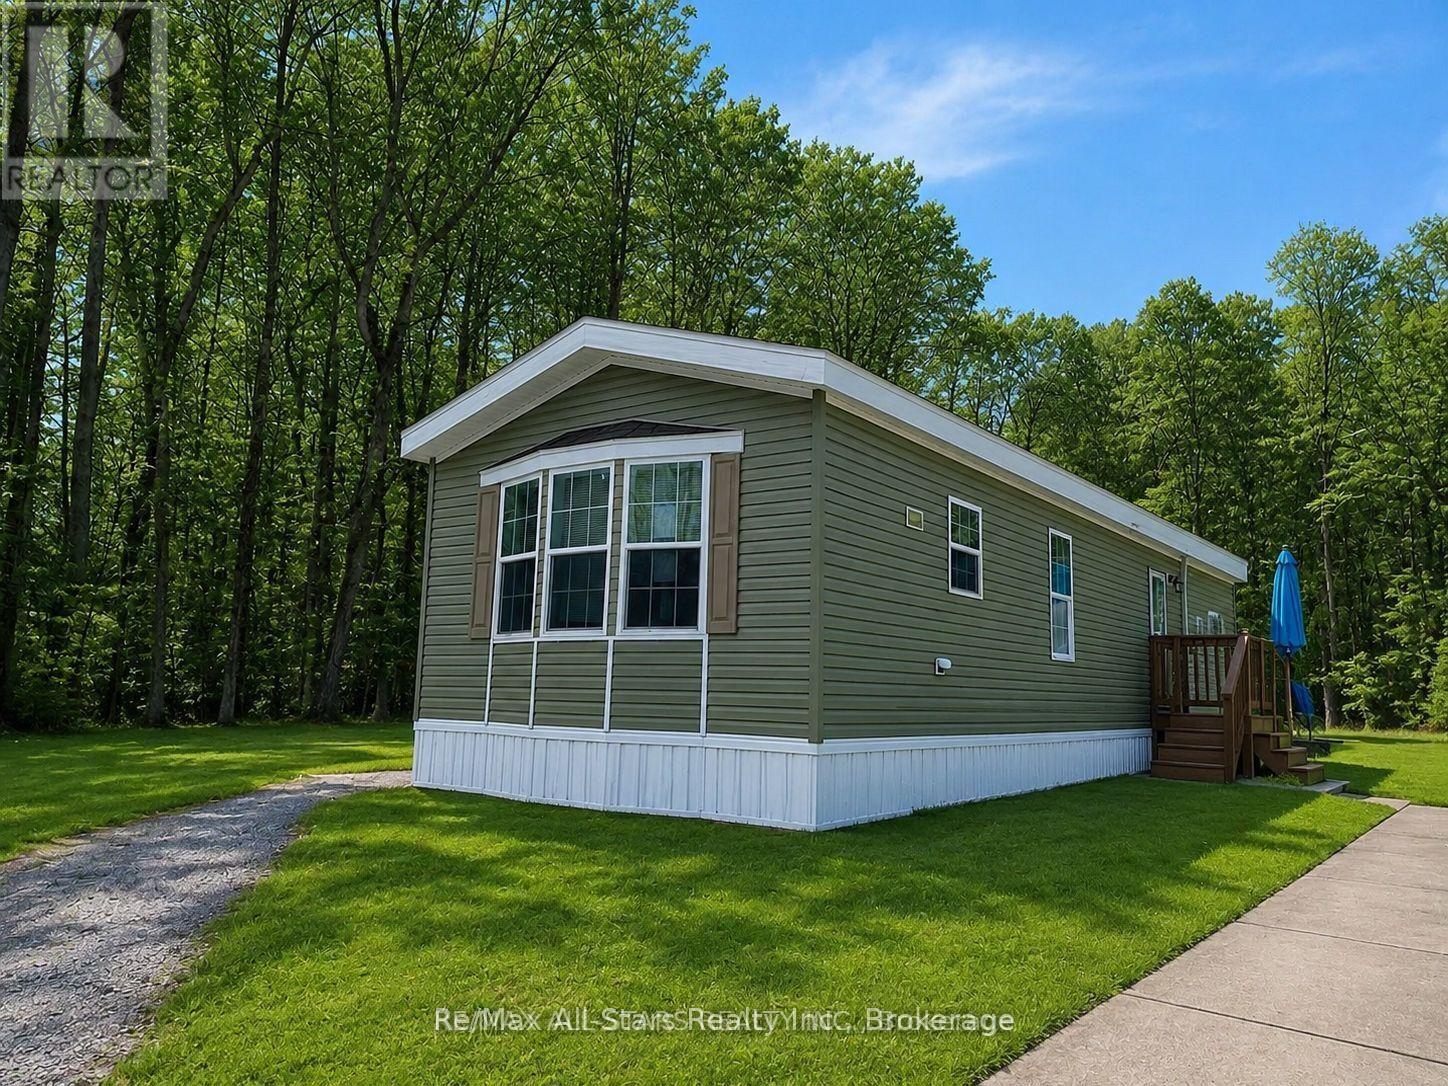
100 ACRES!! AND ONLY 3 YEARS NEW!! Now is the perfect opportunity for you to own your "slice of Heaven" in Muskoka! Imagine having your own 100 acres with a 2-bedroom home, just three years old, located right across from the lake. This stylish 800-square-foot mobile unit is situated in the highly sought-after Garnet Beach area and offers all the comforts of home. Your private 100 acres also come with a fantastic workshop, complete with its own hydro and heating, as well as an extra-large shed to store all your toys. Don't miss out; book your showing today! (first 2 pictures altered to change season) (id:15069)
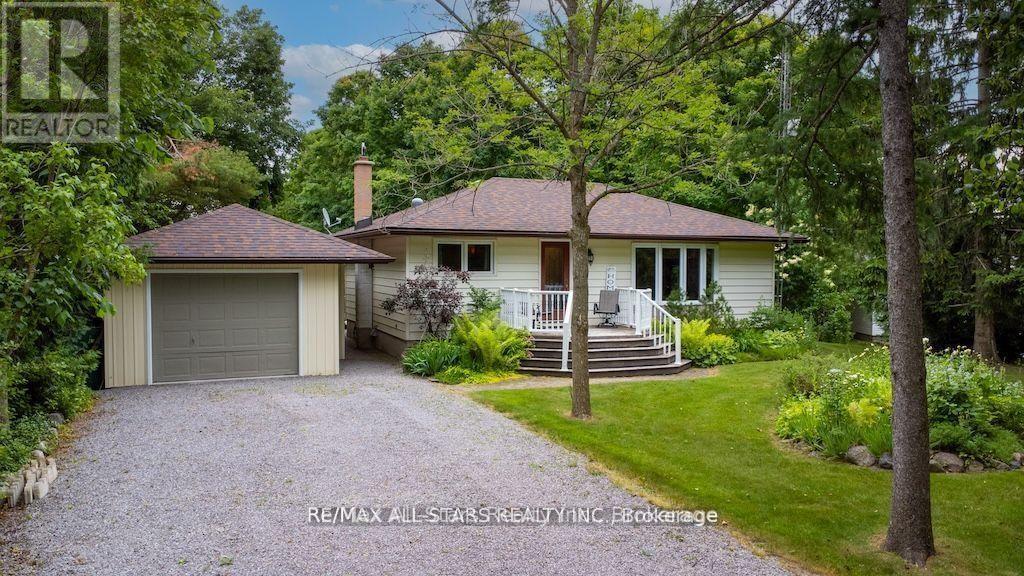
Experience the undeniable allure of country living at 690 Post Rd, where tranquility and charm shape every day. This impressive home features a smart layout with two spacious bedrooms upstairs and two more downstairs, along with two modern bathrooms. It's perfectly suited for families or anyone who loves hosting guests in a comfortable and inviting space. Set on half an acre between the scenic towns of Lindsay and Peterborough, this property offers plenty of room for outdoor activities, gardening, or simply soaking in the peaceful surroundings.The extra-large detached garage stands out, meticulously maintained and equipped with a heated home office. Use this versatile space as a creative studio, personal gym, or customize it to fit your needs. There's also a separate workshop, ideal for woodworking, crafts, or any hobby you want to pursue. Inside, each room features tasteful decor that creates a warm, welcoming atmosphere. The modern eat-in kitchen comes with brand-new stainless steel appliances, ready for you to prepare memorable meals. Relax in the cozy living room, where a charming fireplace invites you to unwind on cool evenings, and built-in bookcases add a touch of elegance and comfort throughout the bungalow.Whether you're buying your first home or looking to downsize, this property is a standout opportunity in a picturesque country setting. With peaceful surroundings and easy access to local amenities, it offers the best of rural life without giving up modern comforts. Come see 690 Post Rd for yourself and discover the perfect blend of rustic beauty and contemporary living. (id:15069)
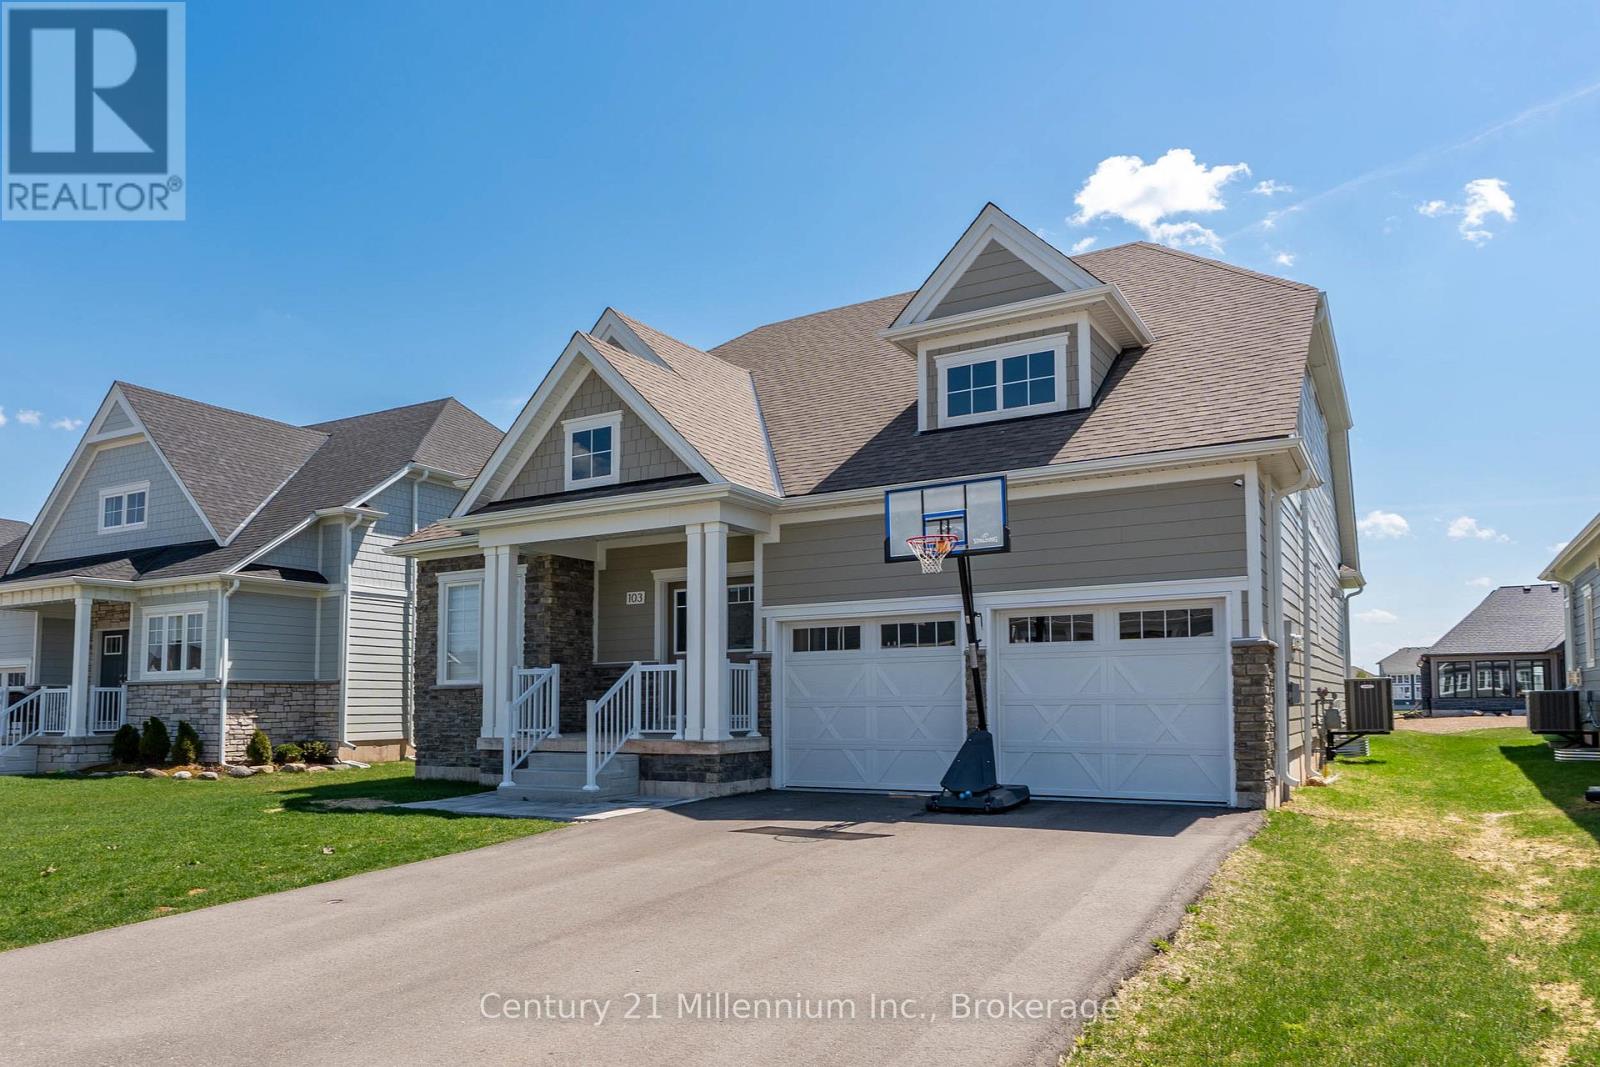
Welcome To Cobble Beach & 103 Laurens Lane, This 2,212 SqFt (Finished) Bungaloft On A Premium Lot Has So Much To Offer. A Welcoming Double-Door Entry Opens To A Large Foyer Highlighted By Pot Lighting, A Double Closet & Upgraded Tile Flooring - Both Stylish & Practical For All Seasons. Off The Foyer, You'll Find A Flexible Den/Office, Perfectly Suited For A Home Workspace Or An Intimate Lounge For Relaxing & Watching TV. The Sun-Filled Great Room Impresses With A 16' Raised Ceiling, A Beautiful Gas Fireplace, Pot Lights & Hardwood Floors. Large Windows Flood The Space With Natural Light, Complemented By Sleek Electric Zebra Blinds. A Great Entertainer's Kitchen Offers A Large Island, Dedicated Water Faucet, Stainless Steel Appliances, Gas Stove & Ample Pantry Space. Just Steps From The Kitchen, The Dining Room Is Wrapped In Windows & Offers A Walk-Out To The Deck, Making It Perfect For Seamless Indoor-Outdoor Entertaining. A True Primary Retreat With Double-Door Entry, A 5-Piece Ensuite, Walk-In Closet Complemented By Double Closets & A Walk-Out To The Deck, Your Private Oasis! The Oak Staircase Leads To A Loft Retreat Complete With A Compact Den/Office Space With Oak Railing Overlooking The Great Room, A Bedroom & A 4-Piece Bath, Providing Ideal Space For A Growing Family Or Guests. A Main Floor Laundry Room With Sink, Cabinetry & Double Closet Connects To A Two Car Garage Featuring Epoxy Floors & Dual 240-Volt Outlets For Simultaneous Electric Vehicle Charging. Need Even More Space? The Lower Level Features A Finished Vestibule With The Rest Awaiting Your Vision, Create A Games Room, Extra Bedrooms, Another Bathroom Or Anything You Desire. Cobble Beach Amenities Include: Golf Course*Golf Simulator*Driving Range*Private Beach Club W/Firepits & Watercraft Storage*Outdoor Pool & Hot Tub*Day Dock*US Open-Style Tennis Courts*Bocce Ball*Beach Volleyball*Fitness Facility*Trails*Cross Country Skiing*Snowshoeing*Restaurant*Patio*Spa. (id:15069)
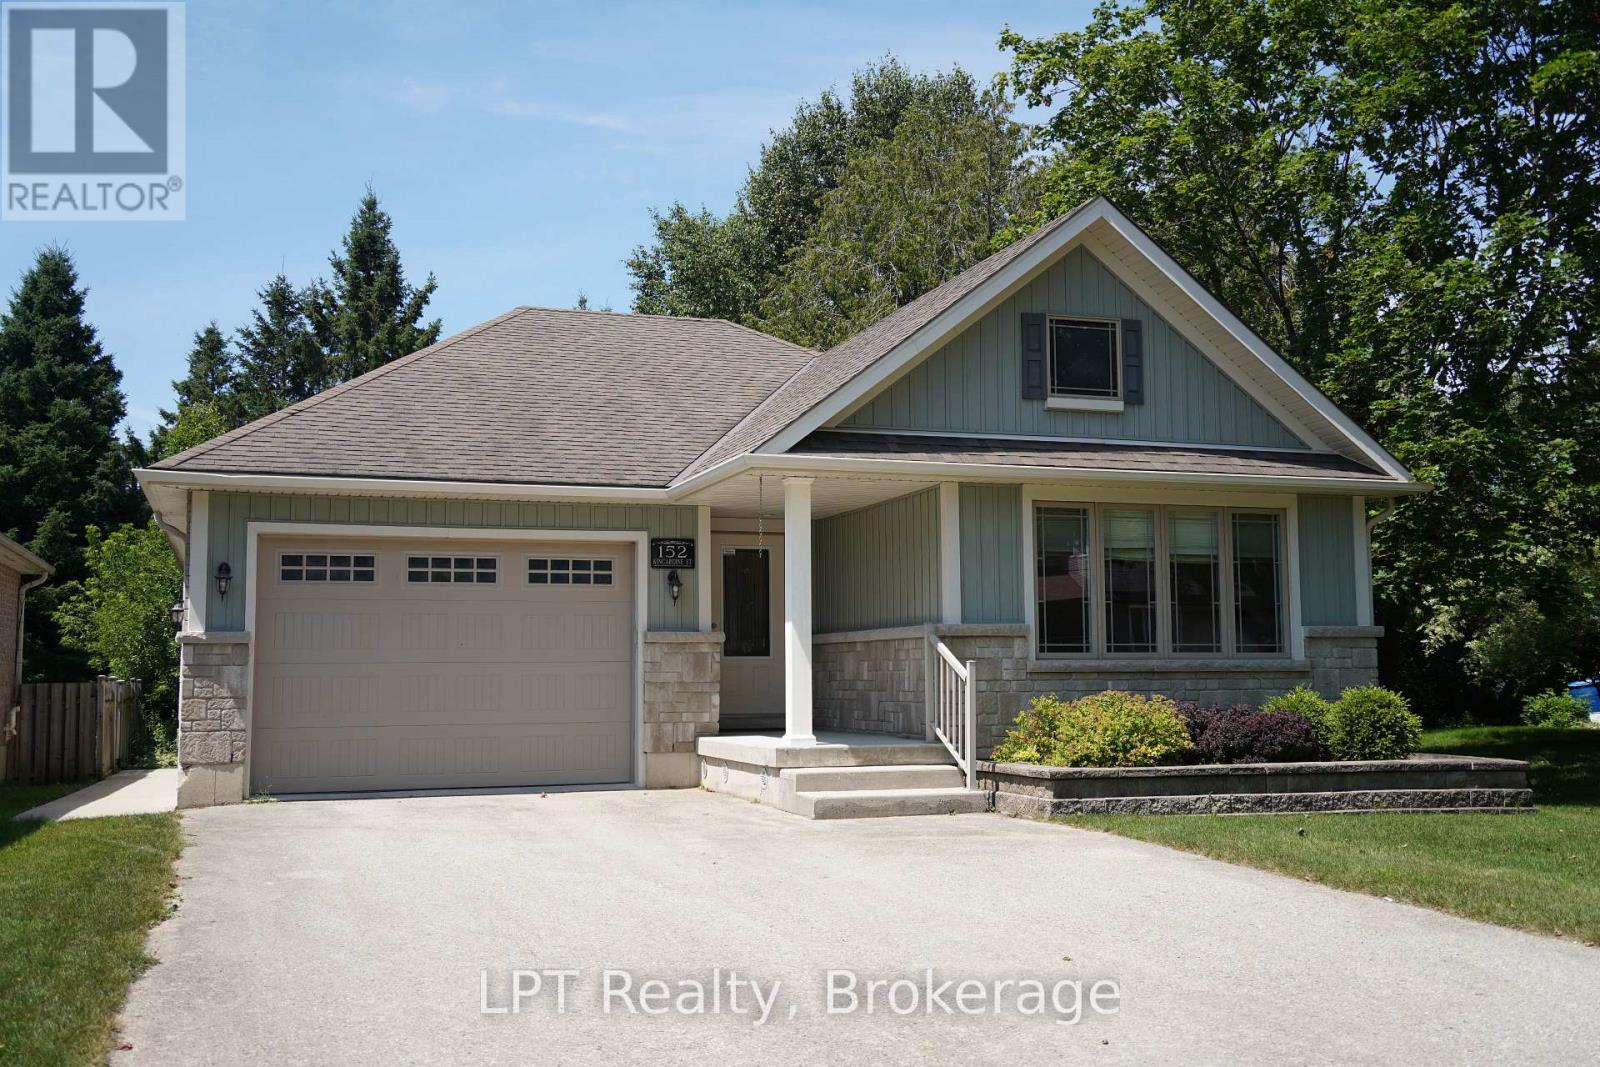
Nestled in the heart of Durham, this inviting home is just steps from local shops, restaurants, schools, parks, and the Saugeen River. The bright and spacious living room floods with natural light, perfect for relaxing or entertaining. Easy access to the outdoors includes a beautiful cedar gazebo and a beautifully landscaped backyard, ideal for enjoying nature and hosting gatherings.The main floor features a large primary bedroom with a walk-in closet, a second bedroom, a three-piece bathroom, and laundry facilities. On the lower level, you'll find a third bedroom, a three-piece bath with a large soaker tub, and a welcoming family room complete with a gas fireplace.An attached garage provides ample space for tools and toys. With walkability to all amenities, this property combines small-town charm with everyday convenience. (id:15069)
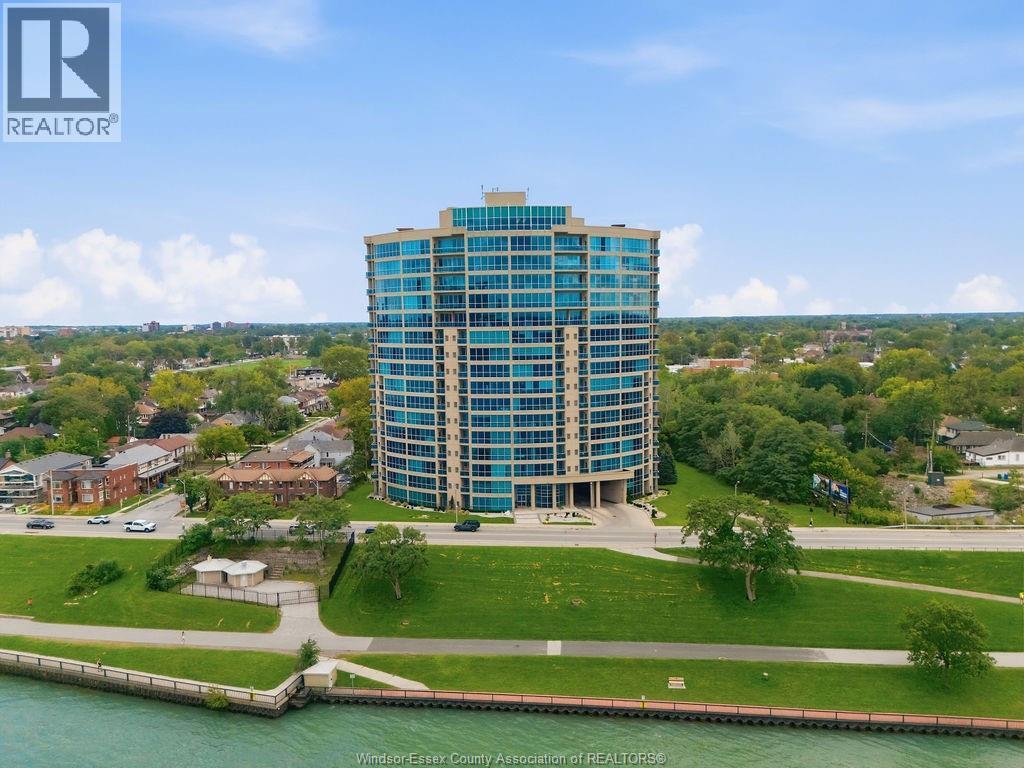
Experience waterfront condo living at its best in the heart of Windsor! This spacious 2-bedroom, 2-bathroom unit at the Portofino offers beautiful northwest-facing waterfront views from its private balcony. Enjoy the views while relaxing outdoors or entertaining guests. Inside, the unit features a bright open-concept layout, generous living and dining areas, large windows, a cozy gas fireplace, ensuite bathroom, and in-suite laundry. Located directly along Riverside Drive, you're steps from scenic waterfront trails and parks and just minutes from downtown Windsor, restaurants, shopping, and the U.S. border. Includes underground parking and access to fantastic building amenities. (id:15069)
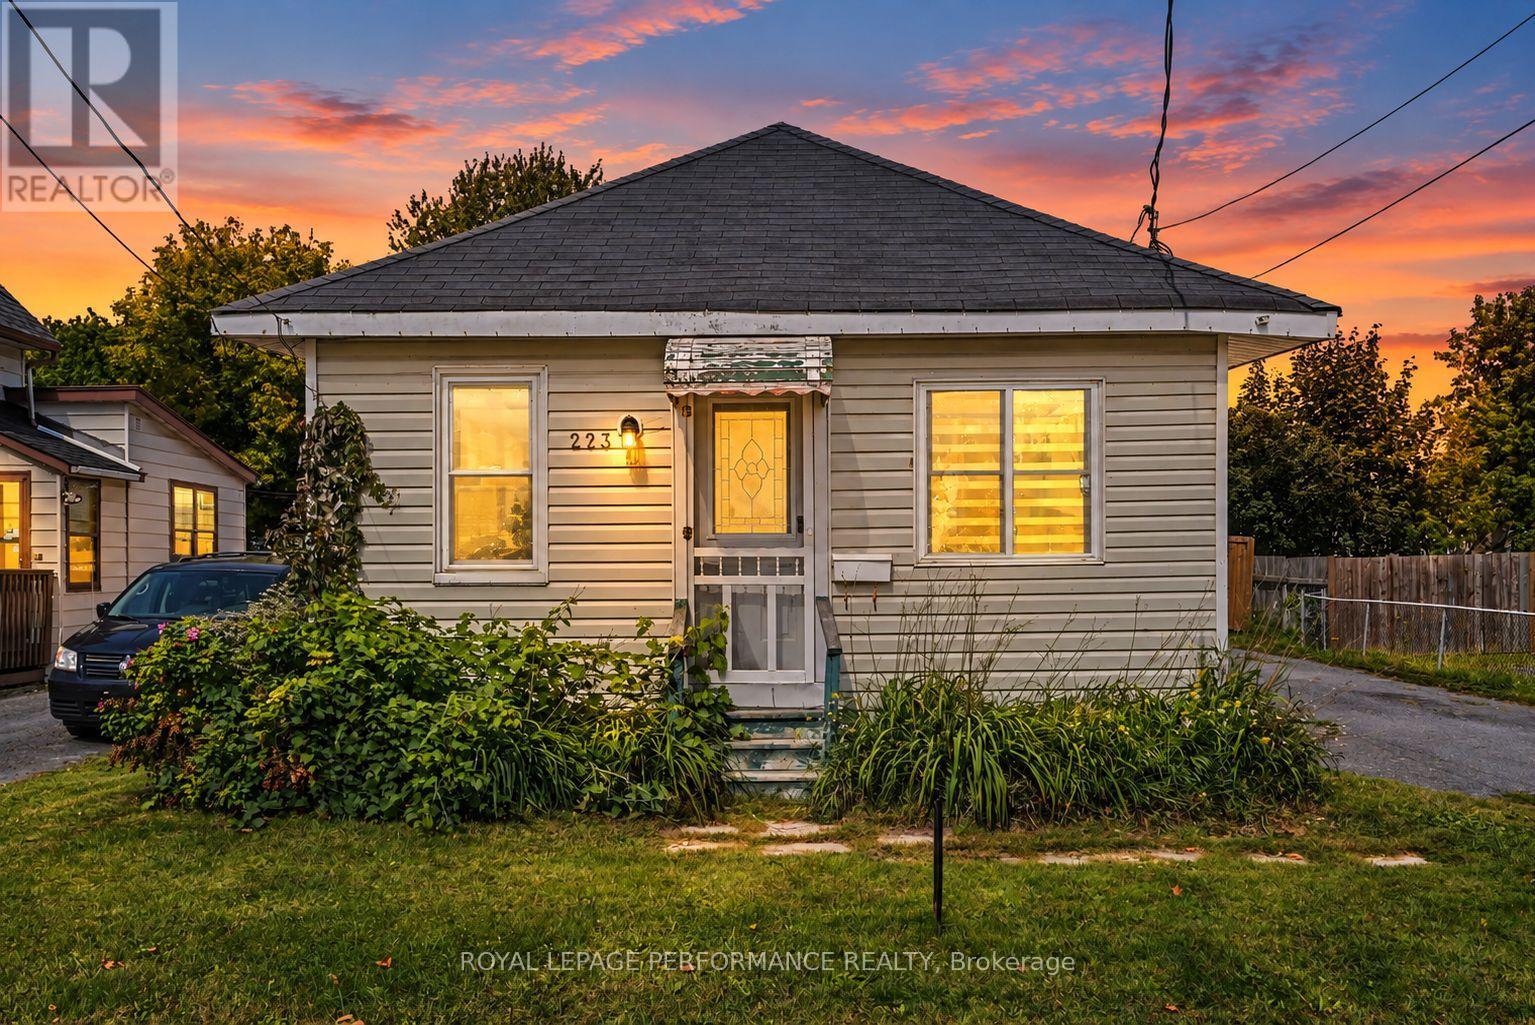
Affordable bungalow with detached garage and quick possession available! This quaint 2 bedroom home offers a practical layout and an excellent opportunity for first-time buyers, downsizers or investors. The inviting open concept living room flows into the eat-in kitchen, complete with appliances and plenty of space for everyday dining. Two comfortable bedrooms provide cozy living quarters, 4pc bathroom with tub/shower, while the enclosed rear deck offers versatile bonus space for additional storage or seasonal enjoyment. The unfinished basement features laundry hookups and room for storage. Equipped with a forced air natural gas furnace (approx. 5 years old) for more efficient heating. Outside, enjoy a fenced backyard, a recently built floating deck and an enclosed garden area for those with a green thumb. The detached single car garage provides sheltered parking or the perfect space for a workshop or hobby area. Ample driveway parking adds to the convenience. Situated within walking distance to shopping and other everyday amenities, this affordable property offers comfort, functionality and plenty of potential. A great opportunity to make homeownership a reality! *Some photos have been virtually staged. As per Seller direction allow 24 hour irrevocable on offers. (id:15069)
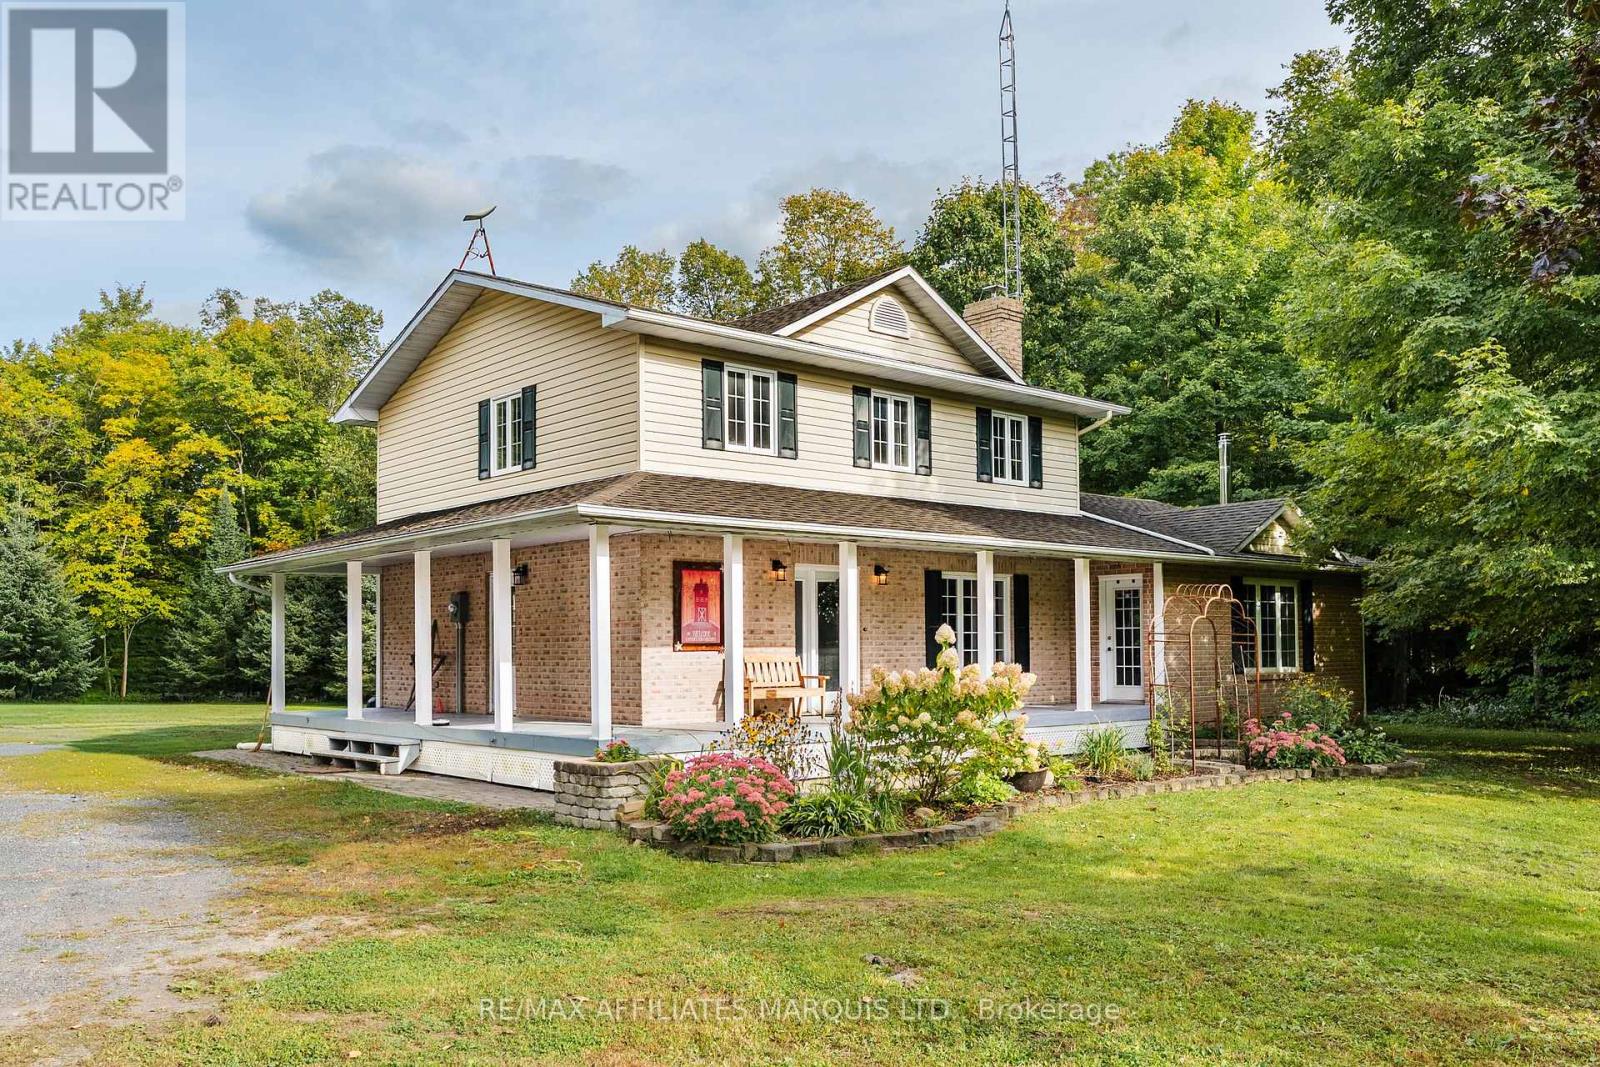
Have you been looking for a great family home with acreage? Here is your opportunity! This well maintained 3+1 bedroom, 2 bathroom home sits on approximately 6.25 acres in the beautiful South Glengarry countryside and has so much to offer! From the functional home to the large detached garage/shop, and the surrounding forest this is the perfect place to call home. The main floor of this home offers a spacious entryway, as well as a functional kitchen space and large formal dining area. The expansive main floor living room features a wood stove as well as access to the front porch, while the rear sitting room has amazing views of the back yard pond. On the second floor of this home you'll find 3 well sized bedrooms as well as a very large full bathroom with access from both the hallway and the primary bedroom. The finished basement is the perfect area to relax and enjoy the warmth of the pellet stove or to entertain family and friends, all while having ample storage space and an extra bedroom! The great features continue outside with the detached garage/shop, approximately 6.25 acres of property with a pond, forest with trails, woodshed, and more! Don't miss the rare opportunity to own a country property with a stunning acreage! As per Seller's Direction 24h Irrevocable required on all offers. (id:15069)