
1225 Riverside Drive Unit# 801 Windsor, Ontario N9A 0A2

2 Bedroom
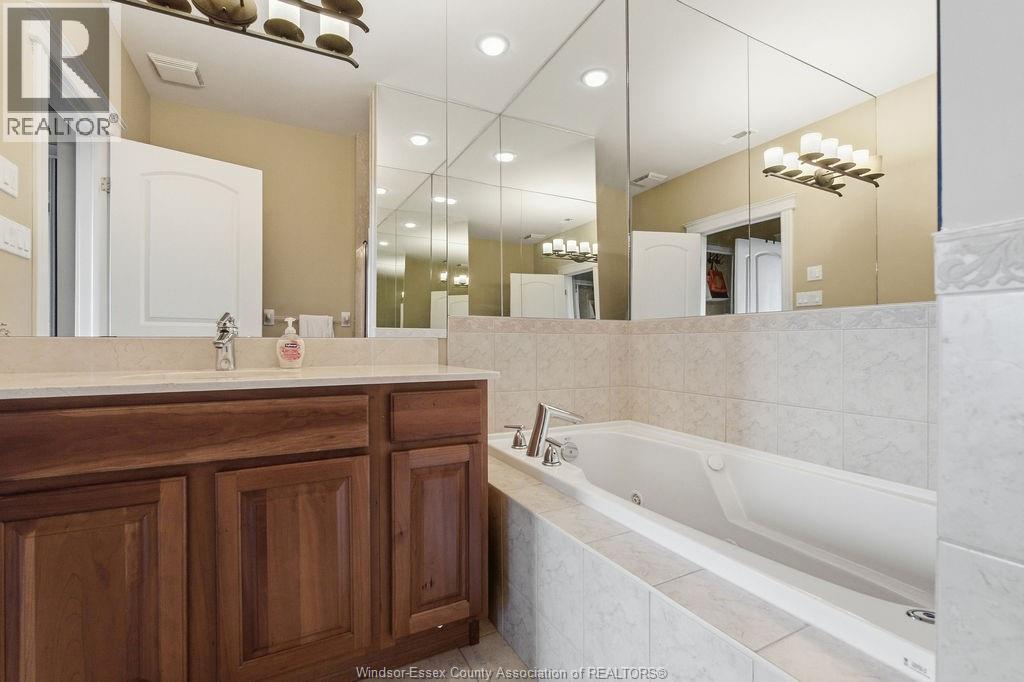
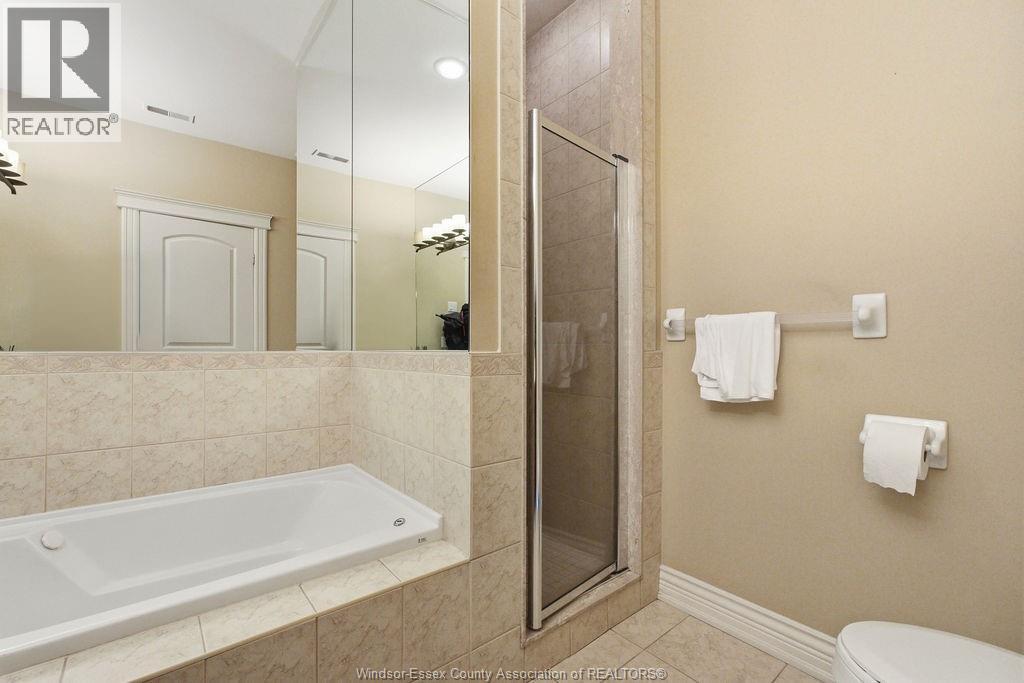
2 Bathroom
1,150 sqft
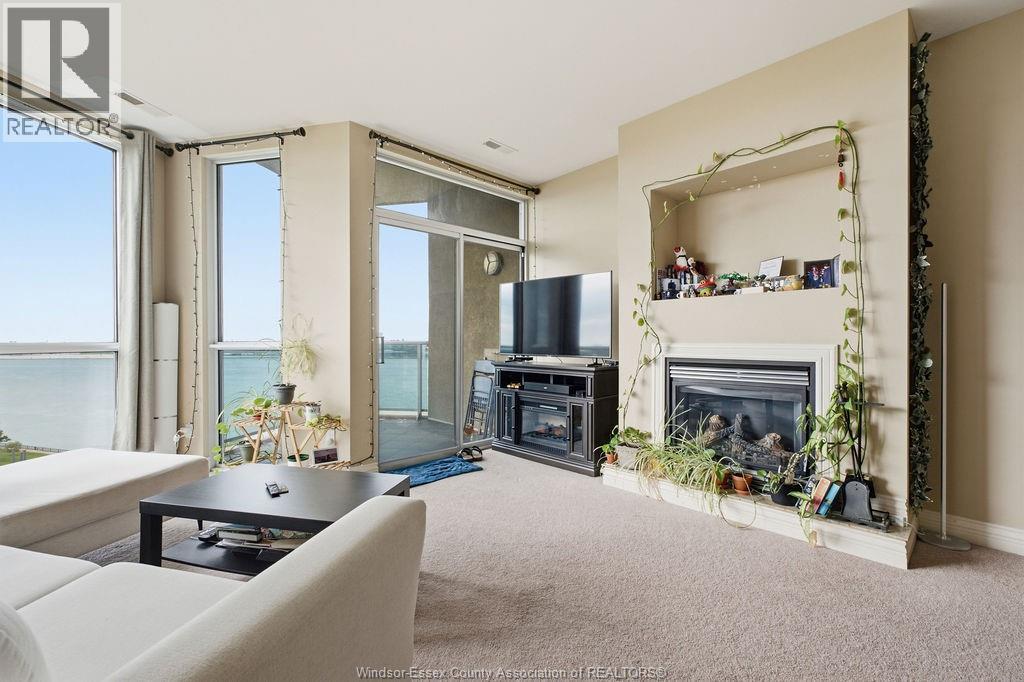
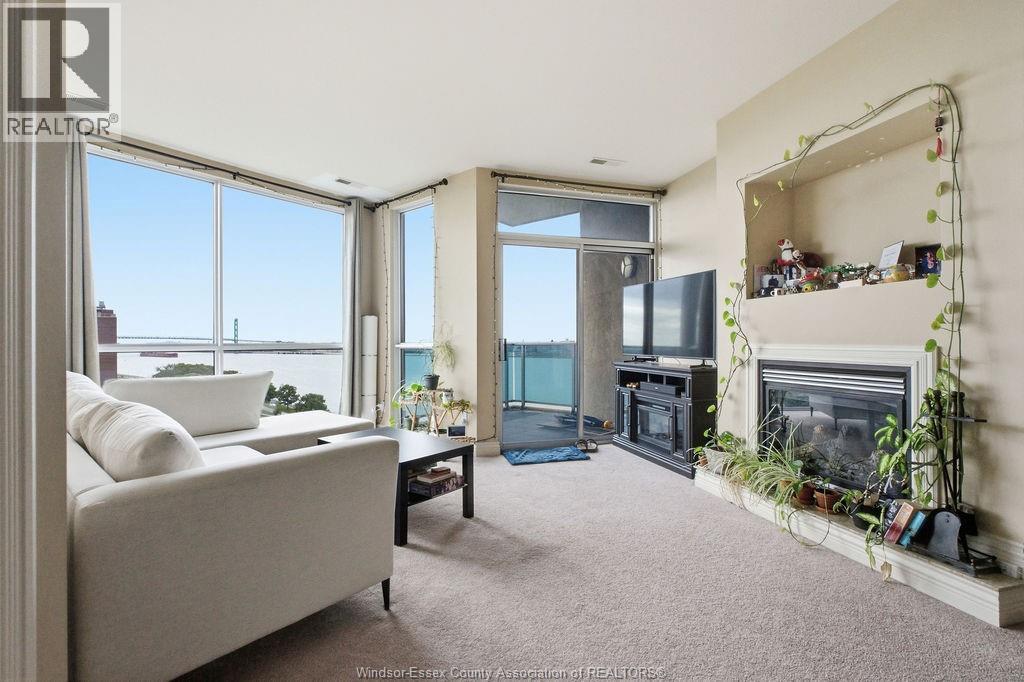
Fireplace
Central Air Conditioning
Forced Air, Furnace
Waterfront
Landscaped
$499,900Maintenance, Exterior Maintenance, Ground Maintenance, Property Management
$556.17 Monthly
Maintenance, Exterior Maintenance, Ground Maintenance, Property Management
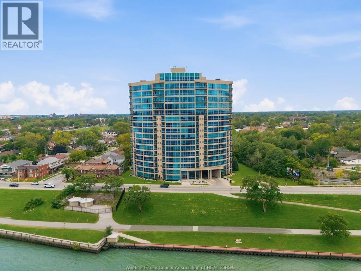
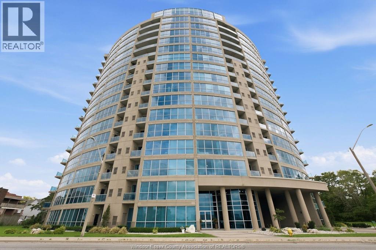
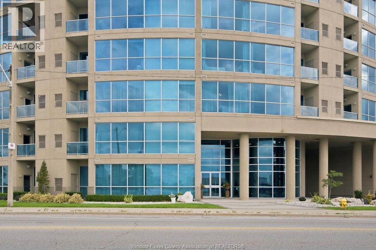
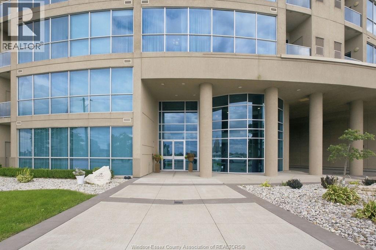
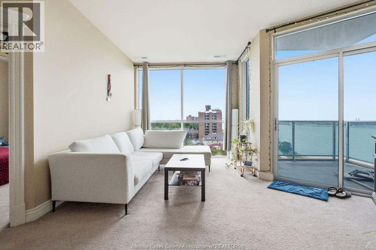
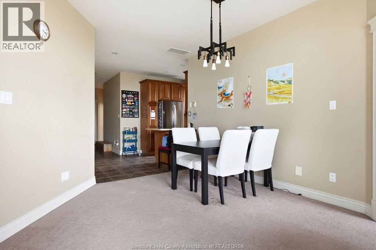
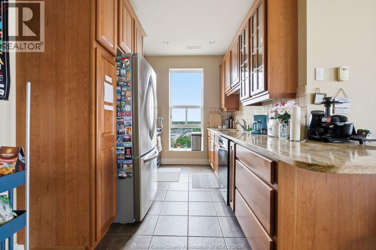
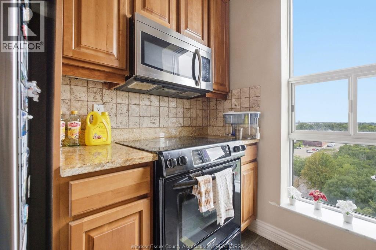
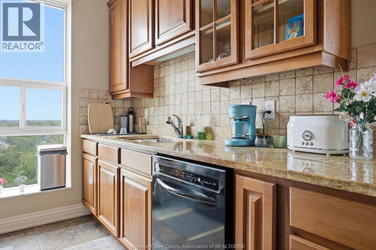
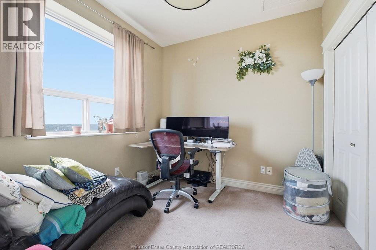
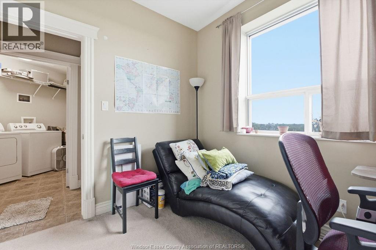
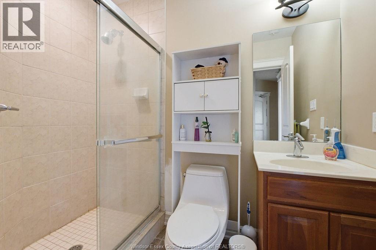
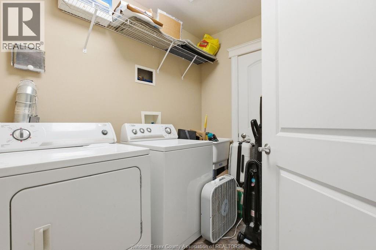
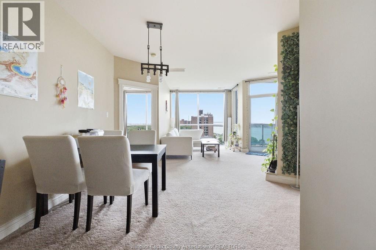
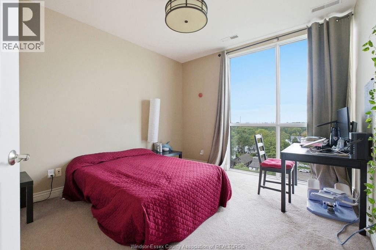
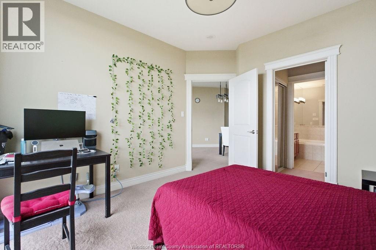
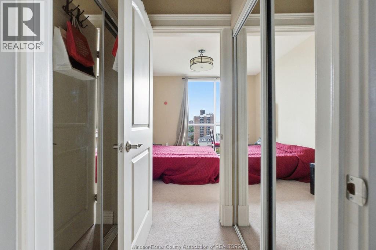
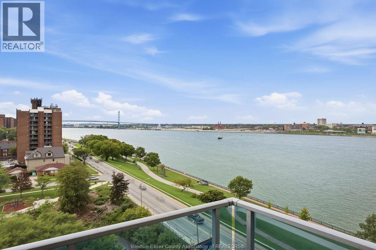
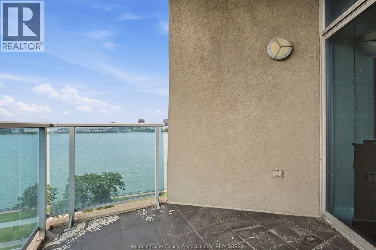
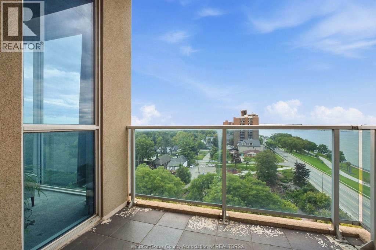
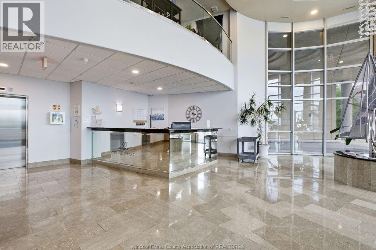
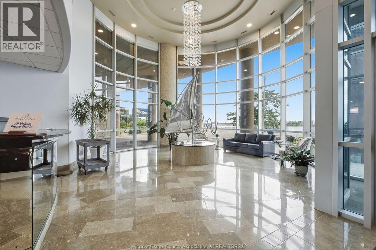
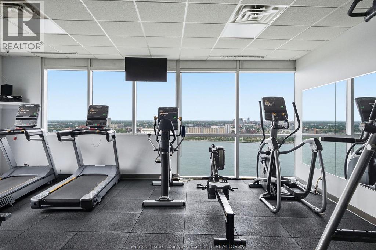
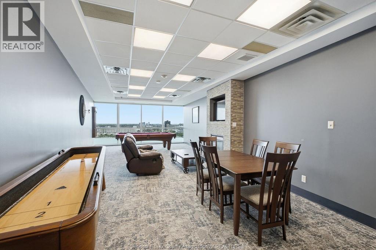
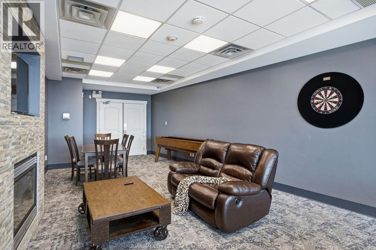
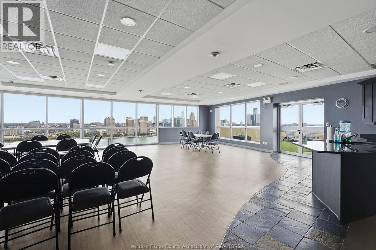
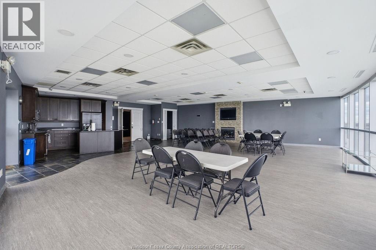
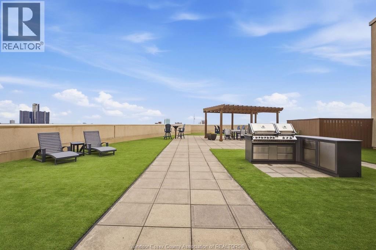
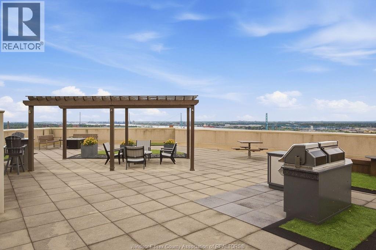
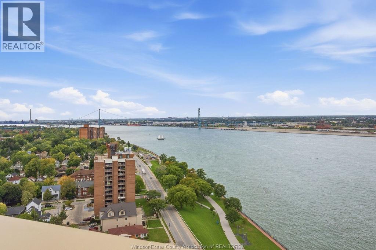
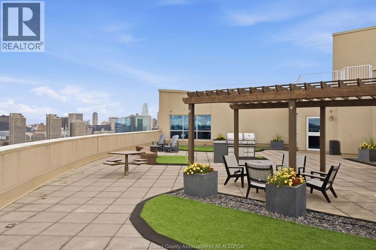
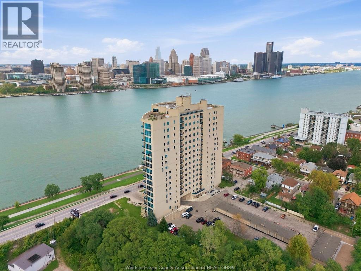
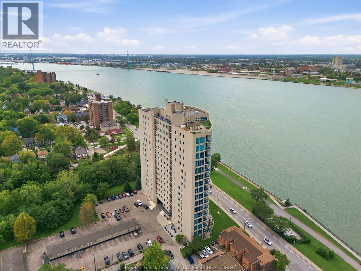
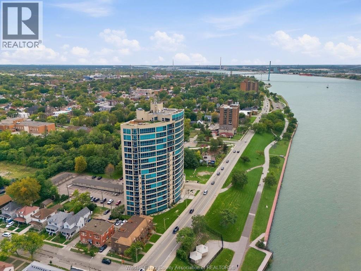
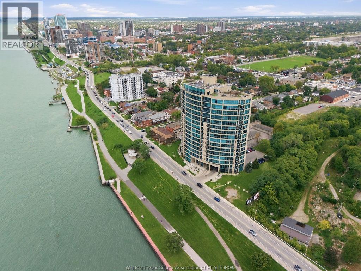
$556.17 MonthlyExperience waterfront condo living at its best in the heart of Windsor! This spacious 2-bedroom, 2-bathroom unit at the Portofino offers beautiful northwest-facing waterfront views from its private balcony. Enjoy the views while relaxing outdoors or entertaining guests. Inside, the unit features a bright open-concept layout, generous living and dining areas, large windows, a cozy gas fireplace, ensuite bathroom, and in-suite laundry. Located directly along Riverside Drive, you're steps from scenic waterfront trails and parks and just minutes from downtown Windsor, restaurants, shopping, and the U.S. border. Includes underground parking and access to fantastic building amenities. (id:15069)
Property Details
| MLS® Number | 26023312 |
| Property Type | Single Family |
| View Type | Waterfront - North West |
| Water Front Type | Waterfront |
Building
| Bathroom Total | 2 |
| Bedrooms Above Ground | 2 |
| Bedrooms Total | 2 |
| Constructed Date | 2007 |
| Cooling Type | Central Air Conditioning |
| Exterior Finish | Stucco |
| Fireplace Fuel | Gas |
| Fireplace Present | Yes |
| Fireplace Type | Direct Vent |
| Flooring Type | Carpeted, Ceramic/porcelain |
| Foundation Type | Concrete |
| Heating Fuel | Natural Gas |
| Heating Type | Forced Air, Furnace |
| Size Interior | 1,150 Sqft |
| Total Finished Area | 1150 Sqft |
| Type | Apartment |
Parking
| Underground | 1 |
Land
| Acreage | No |
| Landscape Features | Landscaped |
| Size Irregular | 0 X N/a |
| Size Total Text | 0 X N/a |
| Zoning Description | Condo |
Rooms
| Level | Type | Length | Width | Dimensions |
|---|---|---|---|---|
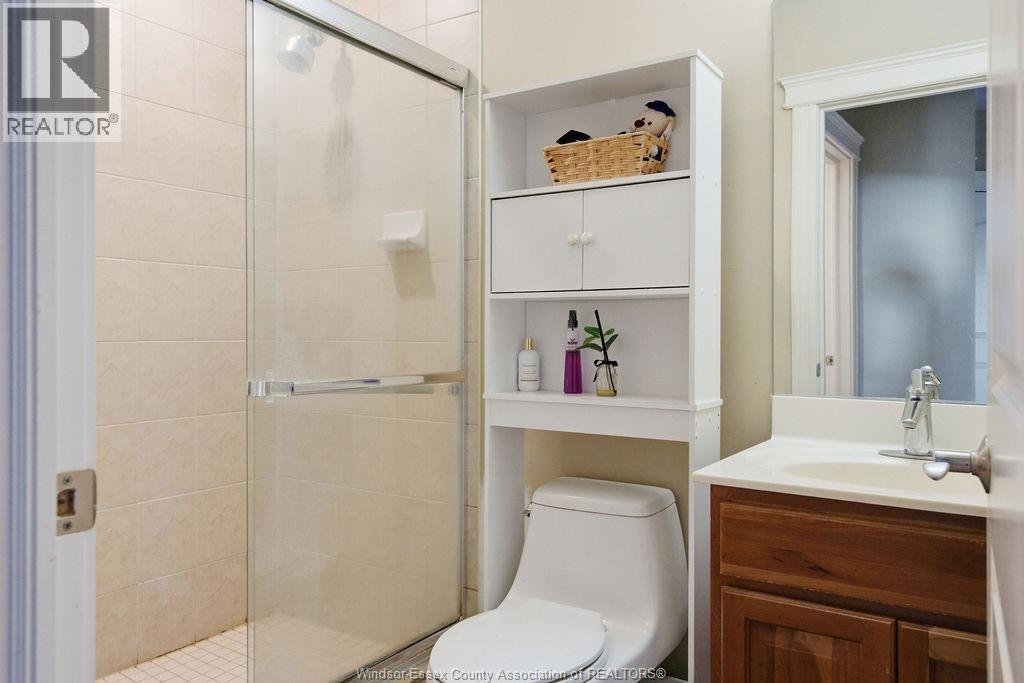
| Main Level | 3pc Bathroom | Measurements not available | ||
| Main Level | 4pc Ensuite Bath | Measurements not available | ||
| Main Level | Laundry Room | Measurements not available | ||
| Main Level | Primary Bedroom | Measurements not available | ||
| Main Level | Bedroom | Measurements not available | ||
| Main Level | Living Room | Measurements not available | ||
| Main Level | Eating Area | Measurements not available | ||
| Main Level | Kitchen | Measurements not available | ||
| Main Level | Foyer | Measurements not available |
https://www.realtor.ca/real-estate/30316239/1225-riverside-drive-unit-801-windsor
Contact Us
Contact us for more information

This REALTOR.ca listing content is owned and licensed by REALTOR® members of The Canadian Real Estate Association
The trademarks REALTOR®, REALTORS®, and the REALTOR® logo are controlled by The Canadian Real Estate Association (CREA) and identify real estate professionals who are members of CREA. The trademarks MLS®, Multiple Listing Service® and the associated logos are owned by The Canadian Real Estate Association (CREA) and identify the quality of services provided by real estate professionals who are members of CREA. The trademark DDF® is owned by The Canadian Real Estate Association (CREA) and identifies CREA's Data Distribution Facility (DDF®)
September 24 2026 03:26:55
Windsor-Essex County Association of REALTORS®
RE/MAX Capital Diamond Realty