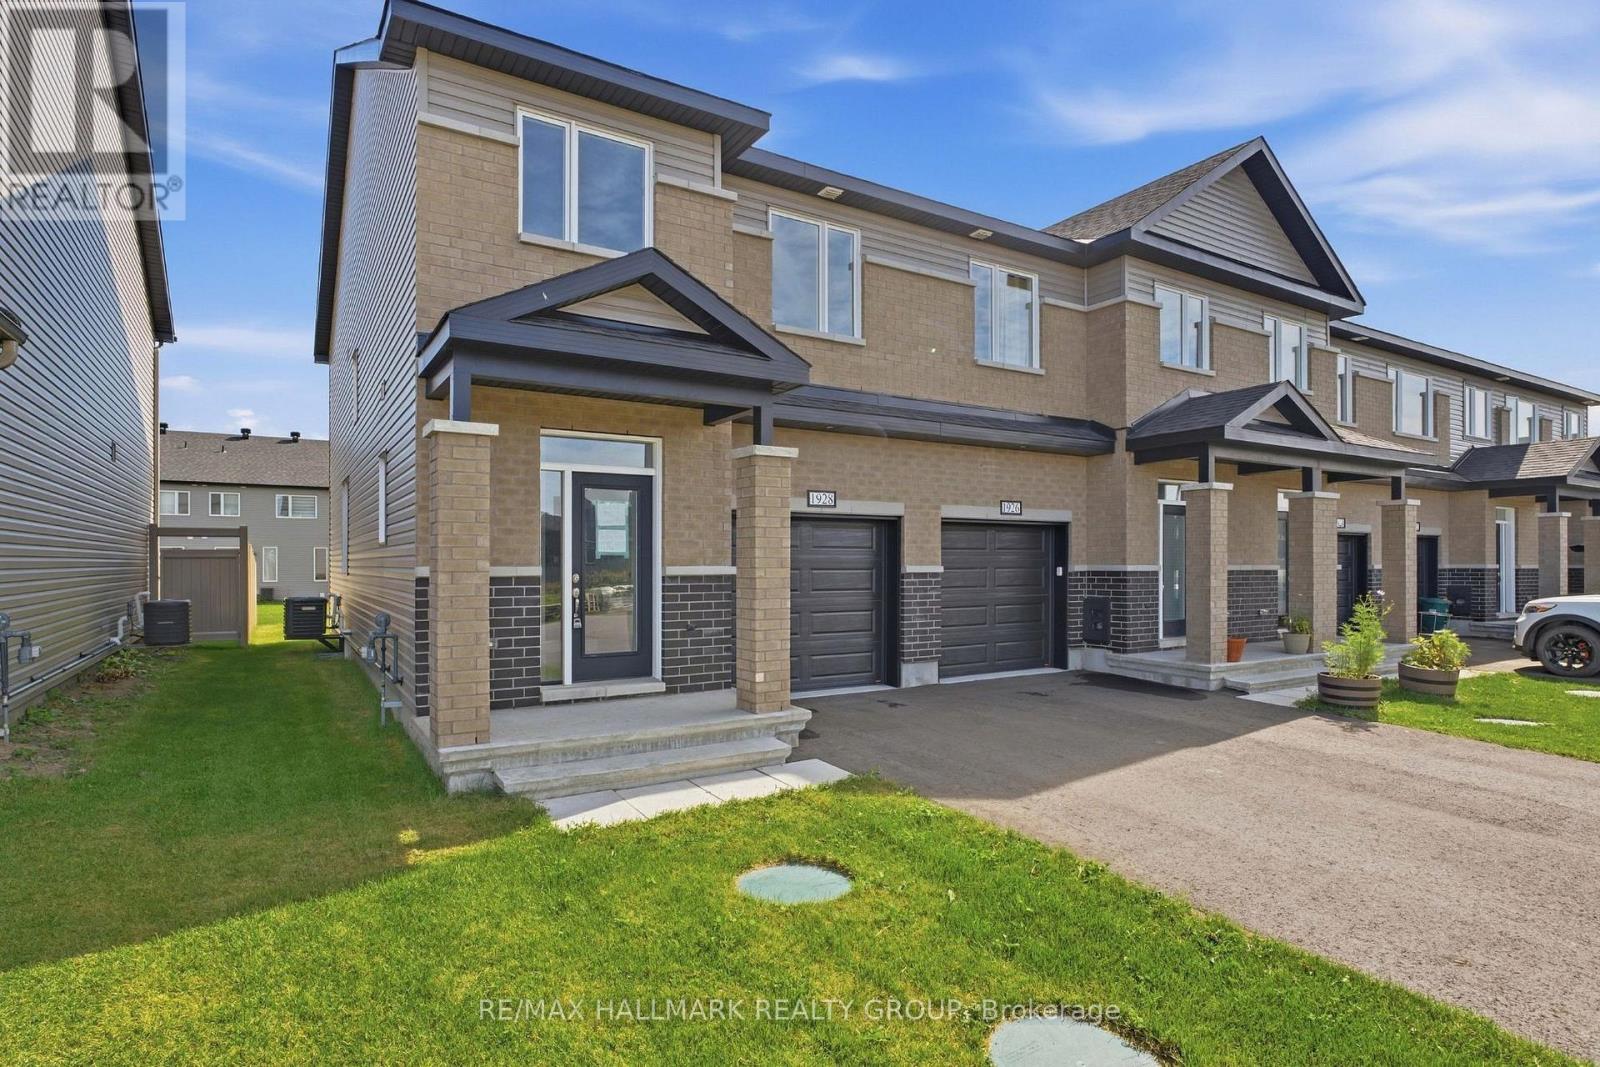
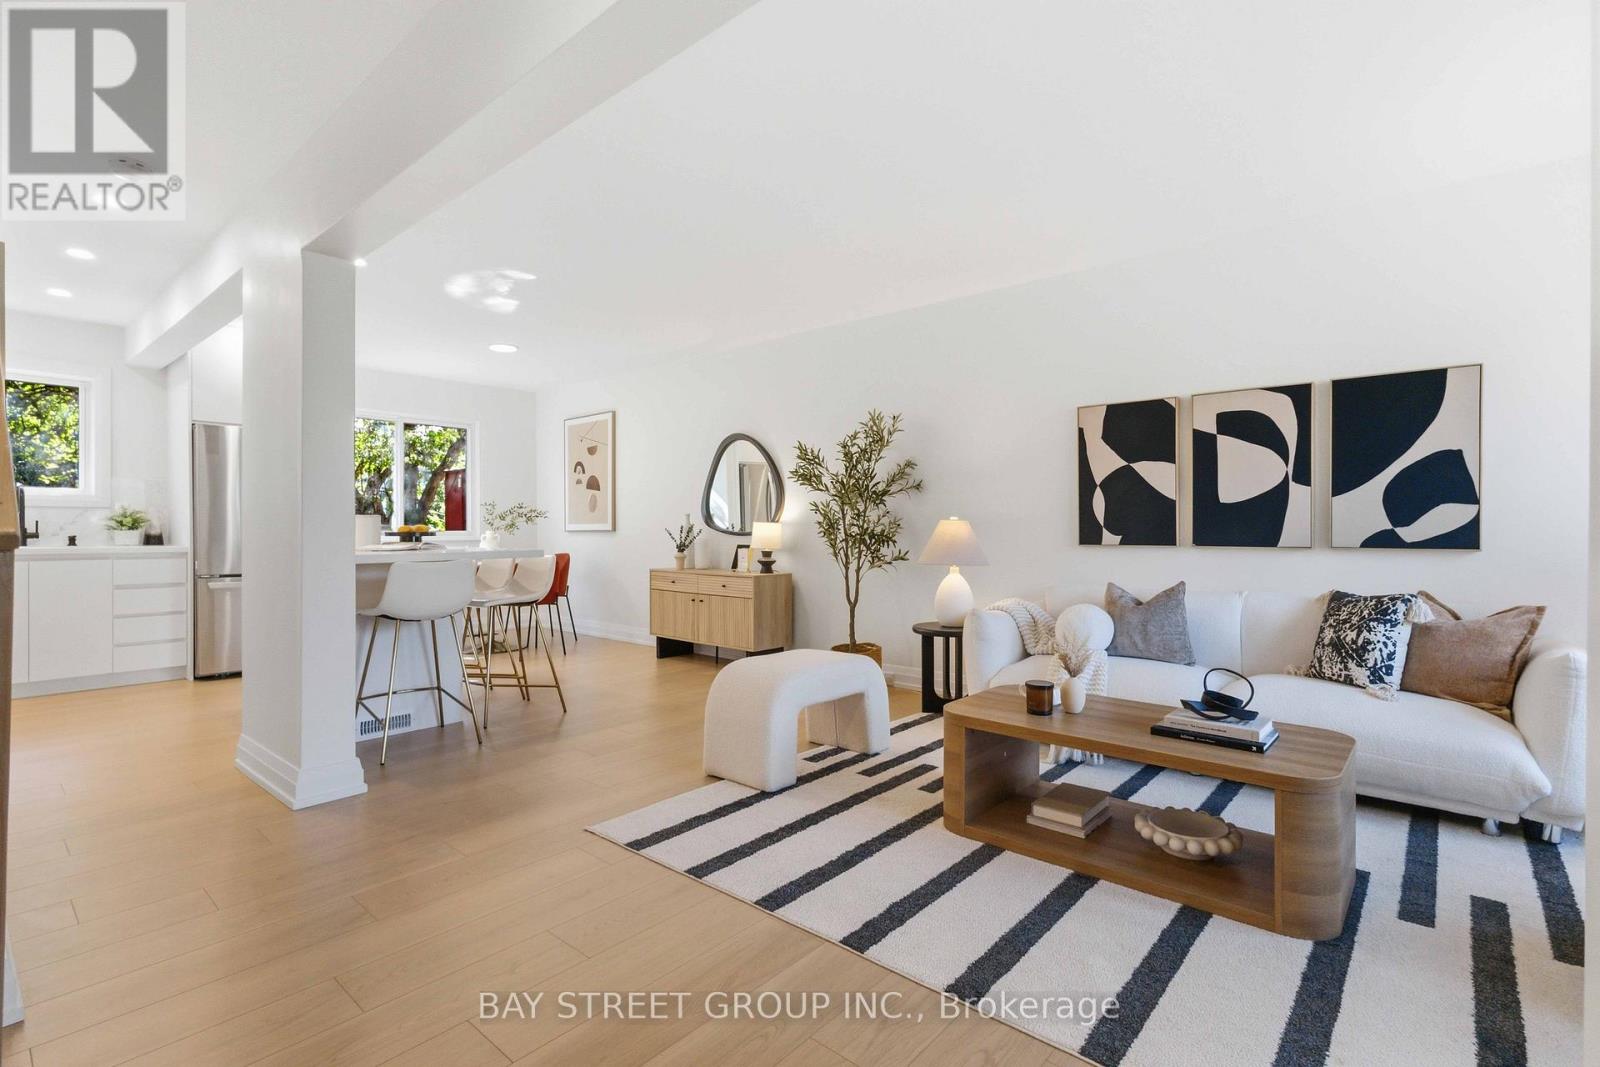
Experience exceptional value and elevated design in this brand-new 3-bedroom, 3-bathroom end unit townhome by Mattino Developments, a boutique Ottawa builder known for thoughtful layouts and refined, Italian-inspired finishes. Offering 1,816 sq. ft. of stylish living space, this home is located in the peaceful community of North Stittsville, providing the perfect balance of quiet surroundings while still being just a short drive to the city and approximately 10 minutes to the Canadian Tire Centre. The main level features a bright open-concept layout highlighted by 9-foot smooth ceilings that enhance the sense of space and natural light. Wide-plank contemporary engineered flooring flows throughout the principal living areas, complemented by oversized marble-look porcelain tile for a polished, upscale finish. The premium kitchen is designed to both function and impress, featuring extended 42-inch upper cabinetry, elegant backsplash detailing, quartz surfaces, pot lighting, and seamless sightlines to the living and dining areas, making it ideal for both everyday living and entertaining. Upstairs, three well-sized bedrooms provide comfort and flexibility, with laundry conveniently located on the second level. The primary suite offers a true retreat with a luxurious ensuite featuring a standalone Roman tub and an oversized separate shower. The finished lower level adds valuable additional living space perfect for a recreation room, home office, gym, or media area. Outside, the rare extra-deep 125-foot lot offers generous outdoor space and added privacy. This home also includes a full builder warranty for complete peace of mind, with quick closing available. A fantastic opportunity for buyers seeking a brand-new townhome with premium finishes, modern design, and exceptional value in Ottawa's west end. (id:15069)
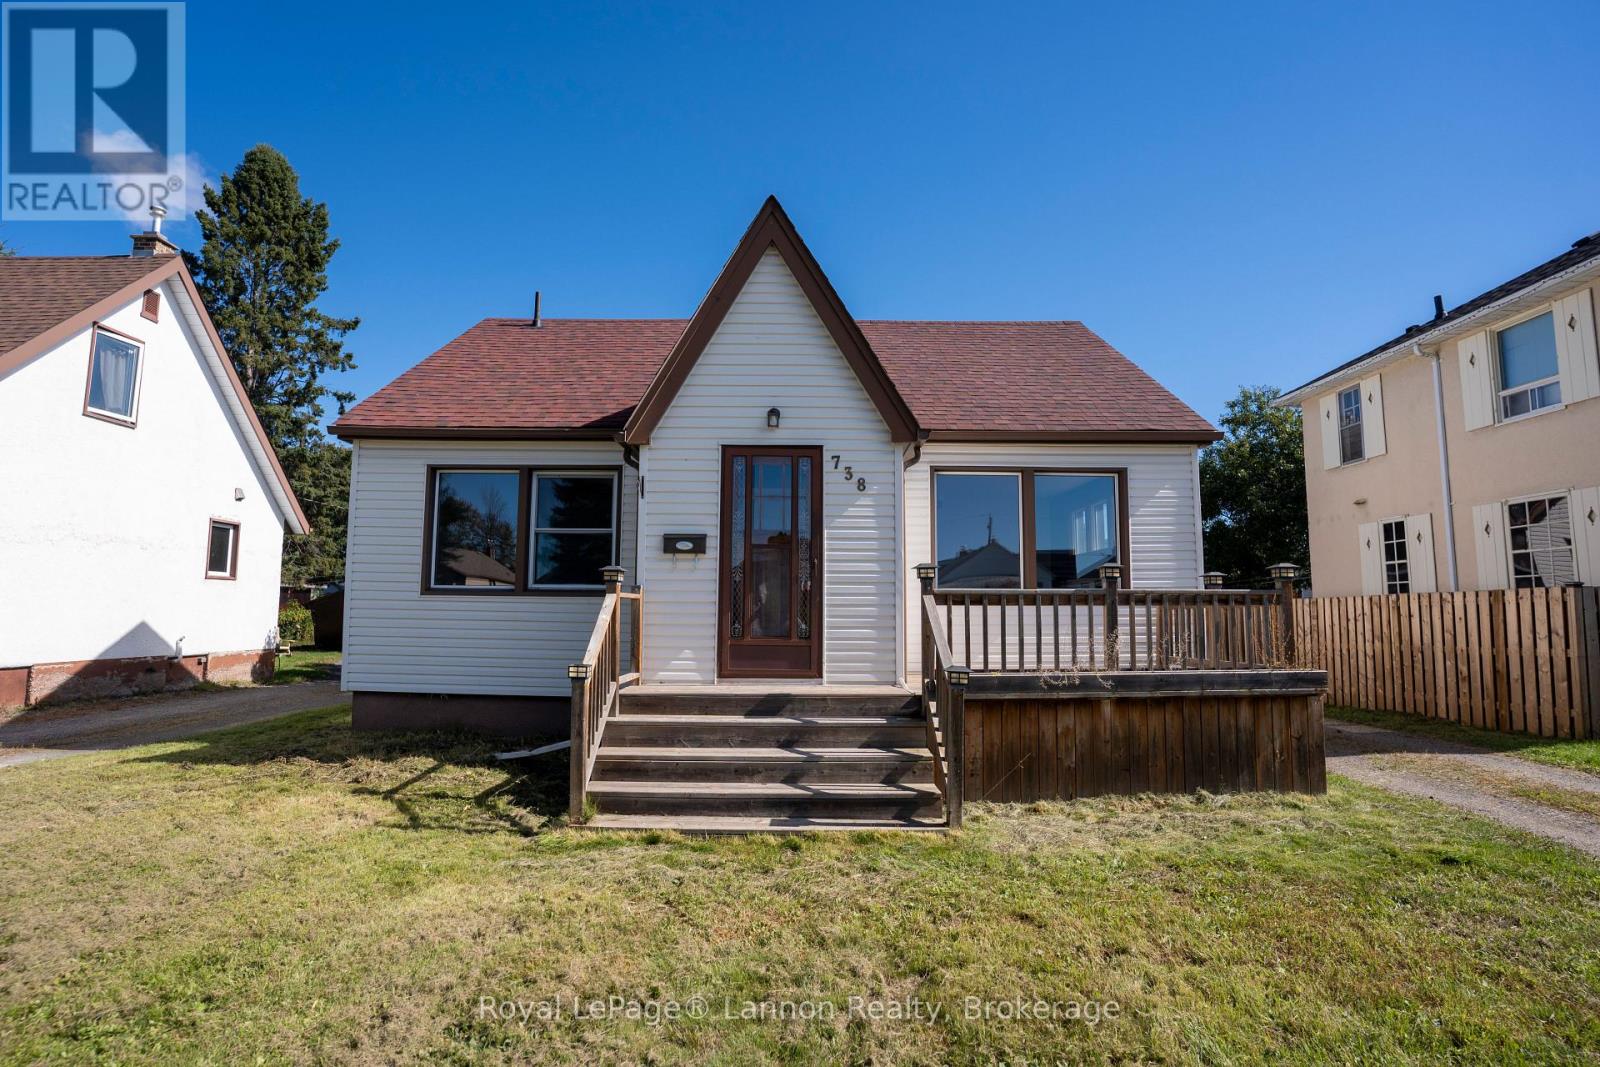
This bright and fresh 2 bedroom bungalow sits in a great neighbourhood, offering a nice kitchen, large living room, good-sized primary bedroom, and a 3-piece bathroom on the main level. Key updates include: the roof (updated in 2021), a furnace (replaced in 2014), and mostly updated windows. The exterior features a large, powered, insulated, and gas-heated detached garage on a good size lot. Roughed in plumbing in basement. (id:15069)
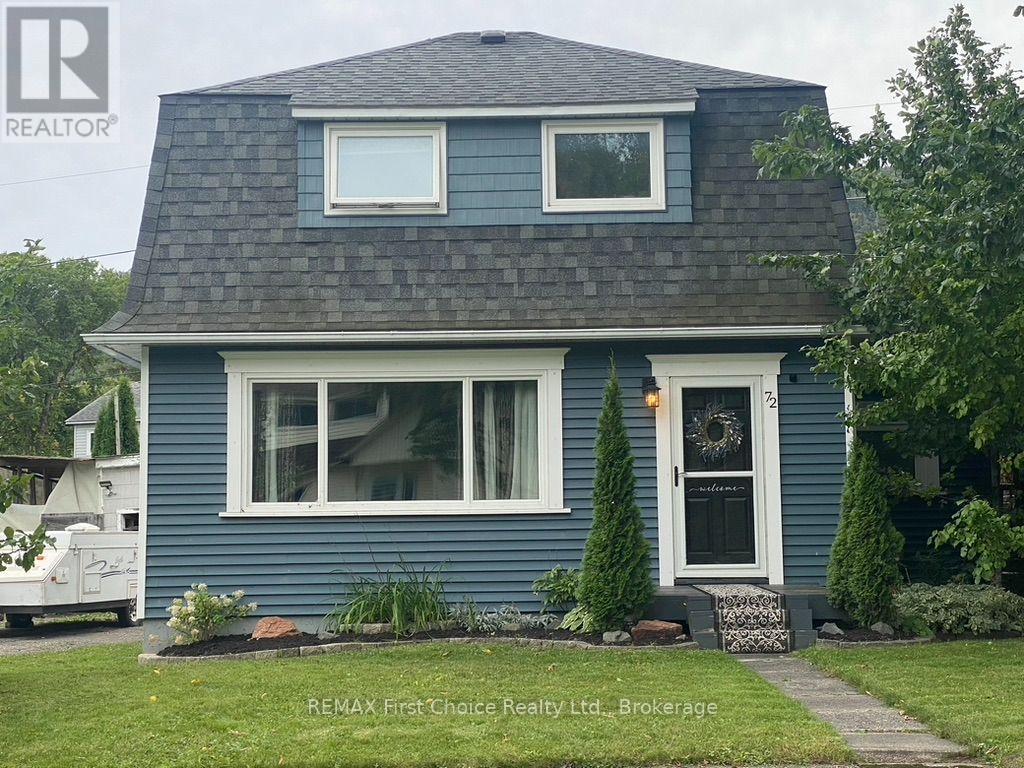
New Listing. Welcome to 72 Brompton Road in Red Rock! Set on a spacious lot with plenty of room for kids to play, family and friends to gather, plus space for your boat and recreational toys, this inviting 3-bedroom home offers comfortable family living with fantastic indoor and outdoor spaces for entertaining.The main floor features a bright kitchen with white cabinetry and a charming eat-in area with built-in bench seating and table. Just off the kitchen is a dedicated play area for the kids, with sliding patio doors opening onto a large deck that extends your living space outdoors. Complete with a fun tiki bar area, it's the perfect setup for summer BBQs, entertaining friends or relaxing on warm evenings.The living room is warm and welcoming with an electric fireplace and the character of original hardwood flooring. Upstairs you'll find three bedrooms and a 4-piece bathroom, offering a practical layout for family living.A new furnace installed in 2023 adds peace of mind, while the generous lot offers plenty of possibilities for gardening, outdoor activities, storing your recreational toys or exploring the potential for a future garage. A great opportunity to enjoy a family home with room to grow in the welcoming community of Red Rock! (id:15069)
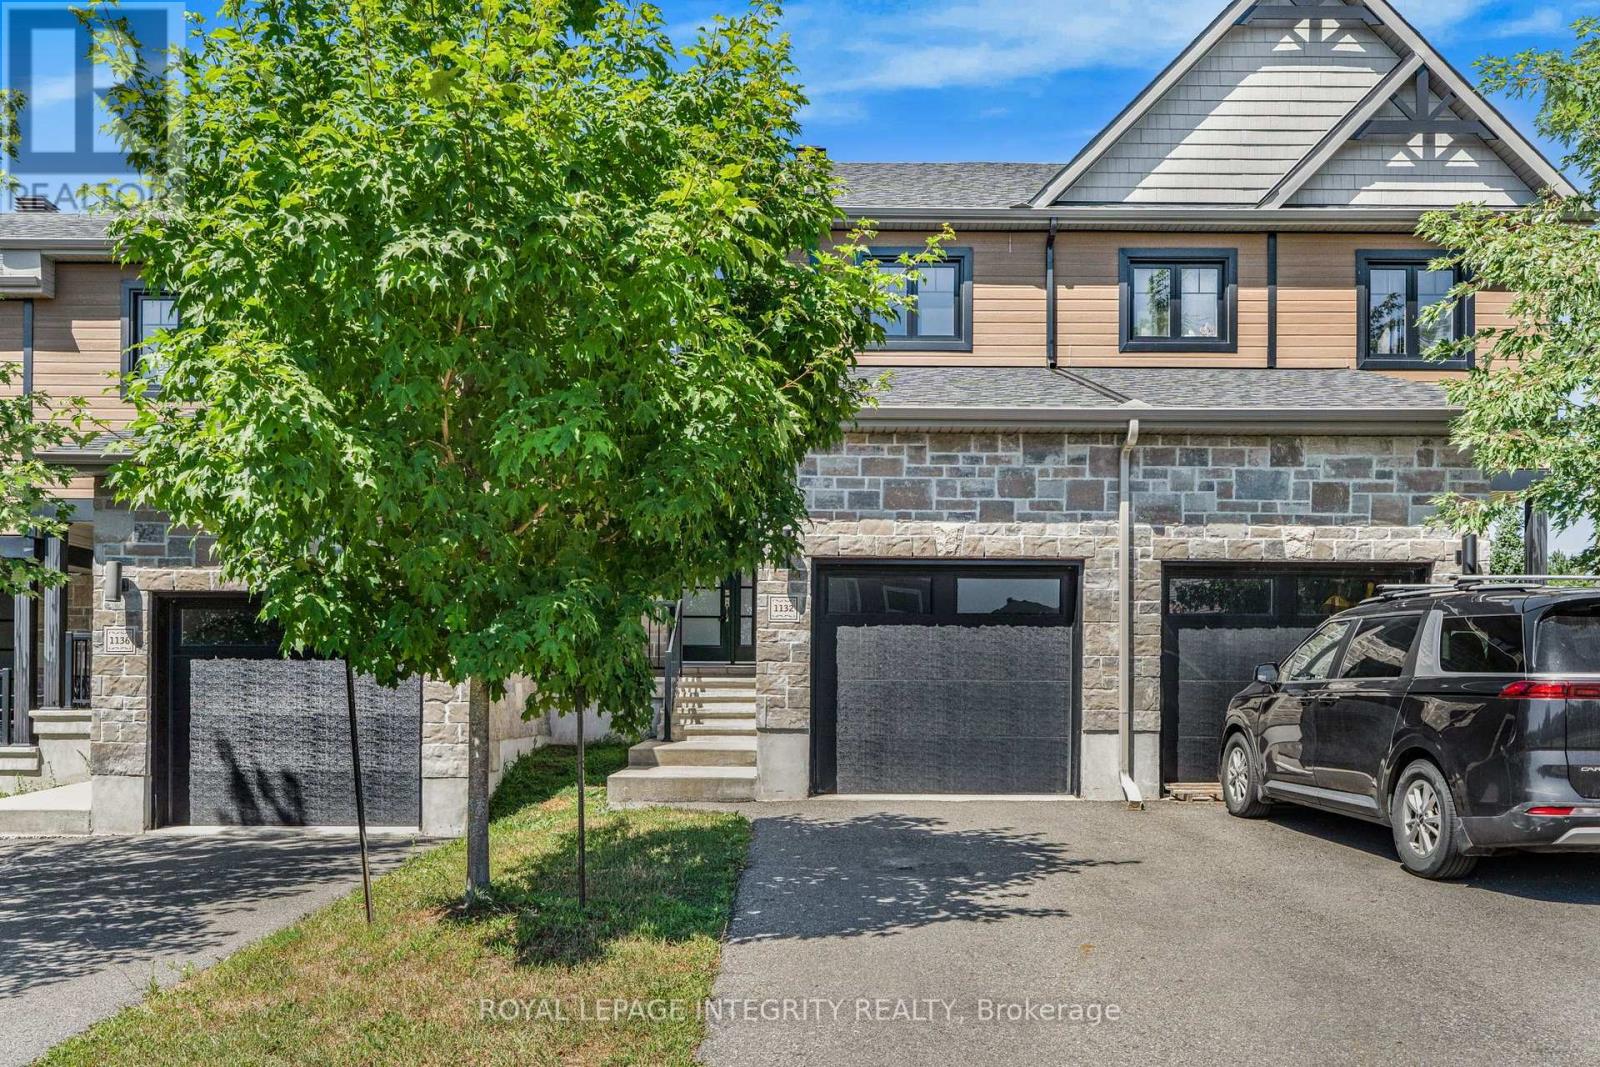
Welcome to 1132 Dr Corbeil! Built by a trusted local builder, this beautiful 3-bedroom townhouse blends modern style with thoughtful design and quality craftsmanship, all in a friendly, family-oriented community. As you step inside, you are greeted by a bright and spacious foyer that leads into the open-concept main floor. The kitchen, living, and dining areas flow seamlessly together, making it the perfect space for both everyday living and entertaining. Natural light pours in, highlighting the rich hardwood floors, while the foyer, kitchen, and bathrooms feature durable ceramic tile for easy care.This home is move-in ready with 5 appliances, a paved driveway, eavestroughs, and a good sized backyard all the little details that make a big difference. Upstairs, you will find three inviting bedrooms, while the lower level offers a bathroom rough-in, giving you the flexibility to expand as your needs grow. Every detail has been carefully chosen, from the elegant 5" baseboards to the 6 reinforced concrete party wall for extra peace and quiet, plus an energy-efficient furnace (owned) to keep your home comfortable year-round.All thats left is to add your personal touch for the lower level. Come see why so many families are falling in love with Clement Townhouses in Rockland, a community where quality and comfort truly come together. (id:15069)
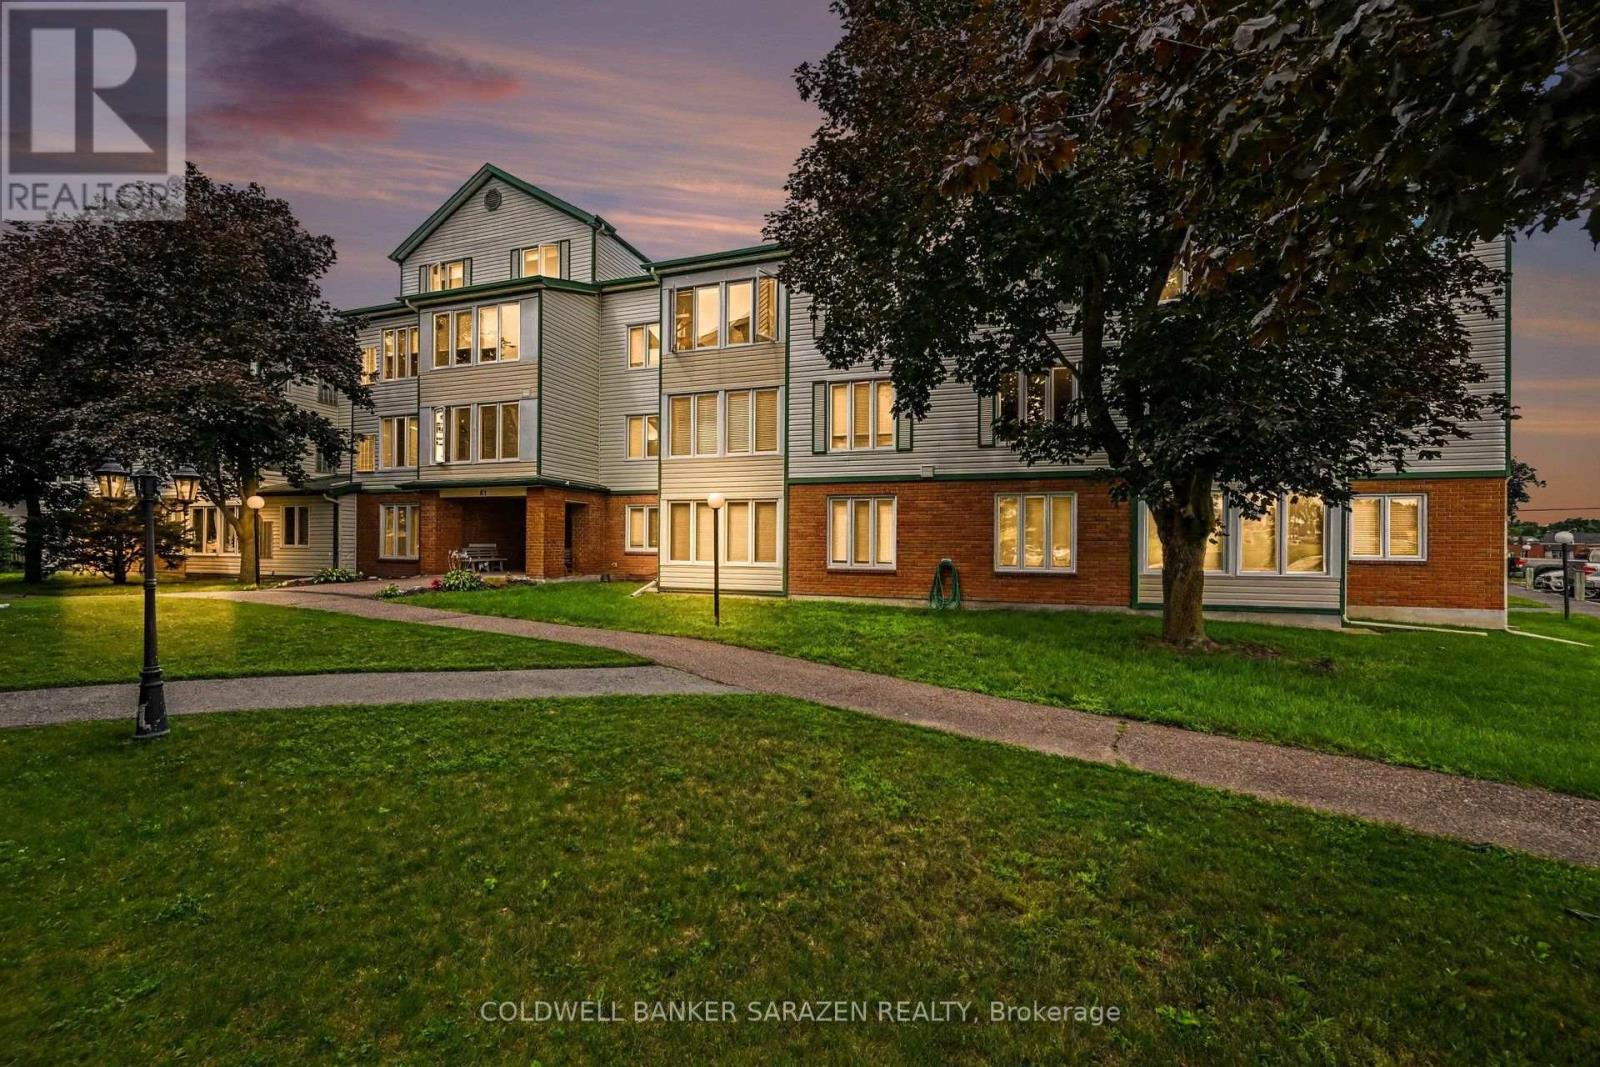
PRICED TO SELL-THIS CLEAN MOVE-IN READY CONDO IS IN A WELL MANAGED CONDOMINIUM BUILDING WITHIN WALKING DISTANCE OF DOWNTOWN ARNPRIOR AND ALL ITS AMENITIES. WALK TO A PARK ON THE MADAWASKA RIVER THEN ENJOY A LUNCH AT CHUCKS CONVENIENTLY LOCATED5 MINUTES FROM YOUR FRONT DOOR.THE LIVINGROOM/DININGROOM HAS NATURAL LAMINATE FLOORS AND A BRIGHT WEST FACING WINDOW.THE EFFICIENT KITCHEN COMES WITH FRIDGE,STOVE AND DISHWASHER.THE PRINCIPLE BEDROOM IS SPACIOUS WITH DOUBLE CLOSETS.THE SECOND BEDROOM CAN BE USED AS AN OFFICE/DEN WITH FRENCH DOORS THAT OPEN TO A COSY SUNROOM.EACH ROOM HAS CUSTOM SHADES ON THE WINDOWS.THERE IS AN IN-SUITE WASHER AND DRYER IN THE STORAGE ROOM.IF YOU WANT TO ENTERTAIN THERE IS A PARTY ROOM IN THE BASEMENT AREA AND AN EXERCISE ROOM .EACH UNIT HAS A SEPARATE STORAGE LOCKER IN THE BASEMENT.THERE IS 1 PARKING SPOT ASSIGNED TO THIS UNIT WITH A PLUG-IN.A LOVELY BUILDING GREAT FOR RETIREES OR JUST STARTING OUT.THE ELEVATOR IS CURRENTLY BEING UPGRADED SO NO MOVE-IN TILL AFTER SEPT.1,2026 NO WARRANTIES ASSOCIATED WITH ANY APPLIANCES. (id:15069)
Welcome to 115 Bergen Road in Scarborough-an exquisite mid-century modern semi-detached home, fully renovated down to the studs. This three-bedroom, two-bathroom gem combines classic charm with mid-century modern elegance. Rich oak flooring, quartz countertops, and a brand-new kitchen island anchor the design, along with stainless steel appliances. Every element is brand new-electrical, ductwork, mechanicals, a new furnace, tankless water heater, and AC. Plus, with a separate entrance to both the basement and upstairs unit, it's perfect for investors or multi-generational living. And you'll love the convenience of this location-just minutes from public transit, top-rated schools, shopping, and everyday amenities-everything you need right at your doorstep! (id:15069)
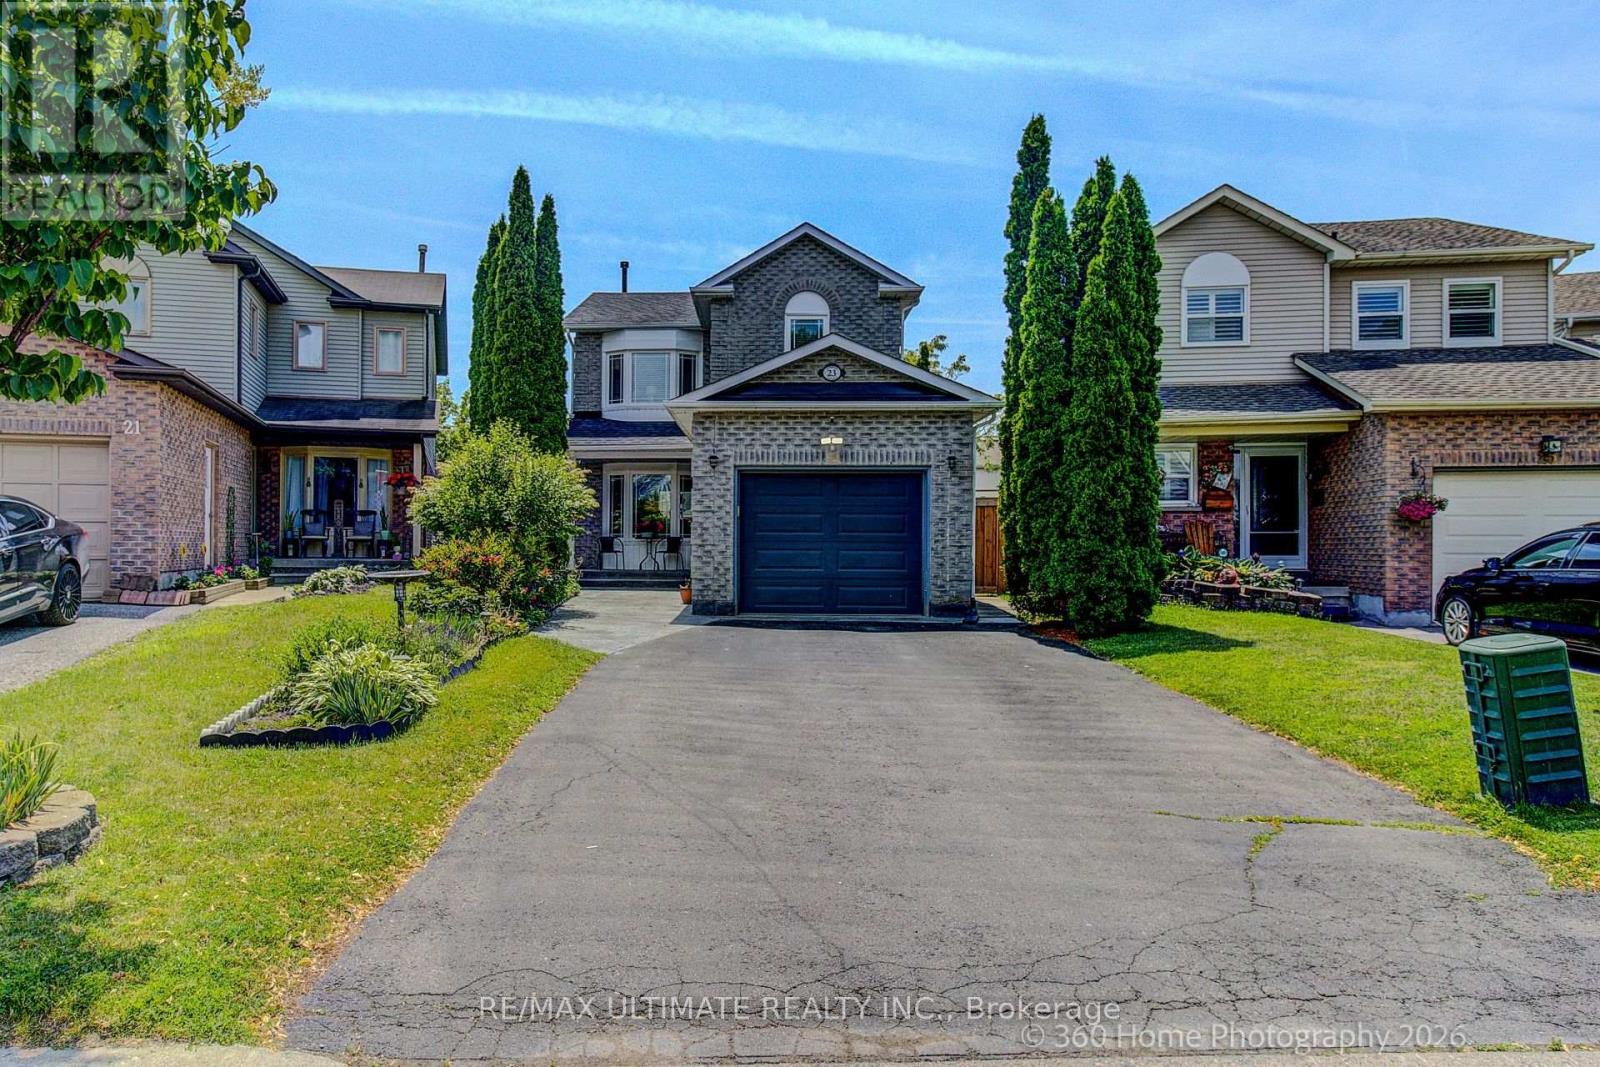
Welcome to a beautifully updated 3-bedroom home in a sought-after family-friendly Courtice neighbourhood. Bright, open main floor featuring an NEWLY Renovated kitchen with quartz countertops, stainless steel appliances, breakfast and coffee bar, and walkout to a deck-perfect for morning coffee, summer BBQs, or entertaining. Upstairs offers 3 spacious bedrooms and a stunning renovated bathroom, a separate shower, and a relaxing soaker tub. The finished basement provides extra living space, with an extra bedroom and a rec room. Conveniently located close to shopping, restaurants, major commuter routes, and within walking distance to schools, parks, baseball diamonds, pickleball courts, and basketball courts. A move-in-ready home offering comfort, style, and an unbeatable location. MOVE IN READY! ** This is a linked property.** (id:15069)
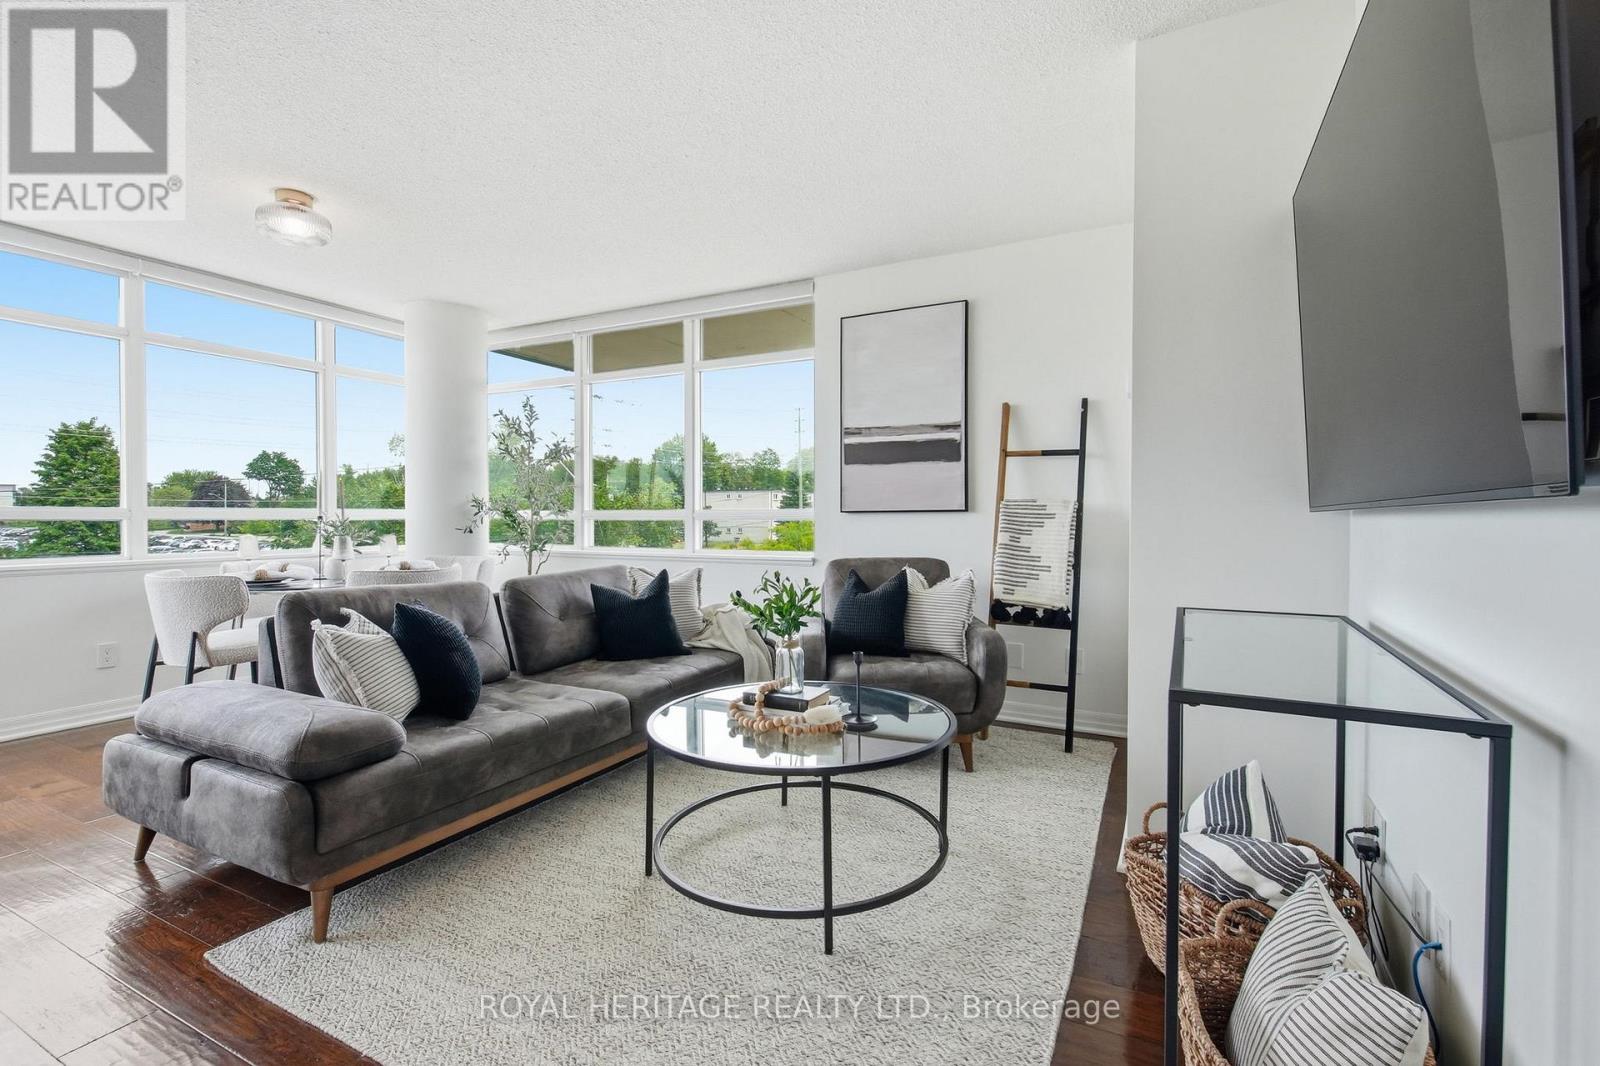
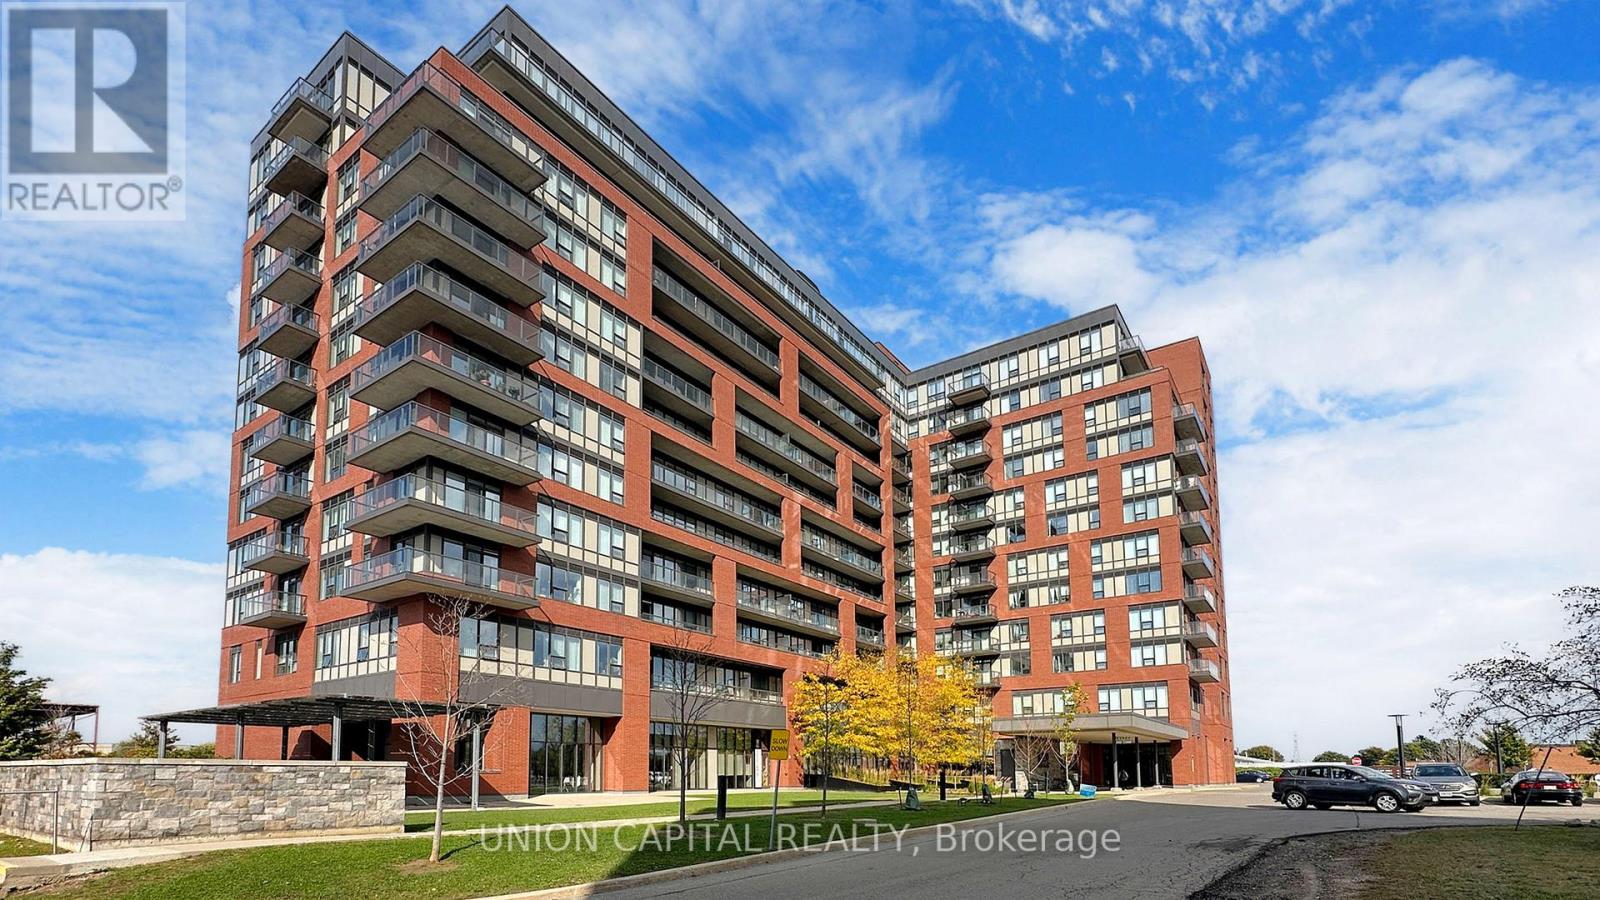
Welcome to The Rowe, a beautifully designed and meticulously maintained condominium in the sought-after, Port of Whitby. Summers here mean enjoyable walks to the Whitby Marina, Boardwalk Trails, and Iroquois Sports Park - plus the convenience of every-day amenities and the near-by Downtown Whitby. Suite 311 is One of Only Two Units of its Kind -- a 2-Bedroom, 2-Bathroom Corner Suite with a Unique Double Balcony Layout with Dual Aspect North West and North East Views. The first, Oversized Balcony (6.5x19.25ft) features Sunset Views and Walk-Out from a Sun-Soaked Open Concept Living Room. Across the unit is a Spacious Primary Bedroom with 3pc Ensuite Bathroom, Sizeable W/I Closet, and the added luxury of a Second, Private Ensuite Balcony (5.25x13.92 ft), perfectly framing each morning's Sunrise. A Commuter's Dream, the Owned Underground Parking Space means you can ditch the ice scraper and simply hit the road with Convenient Proximity to HWY 401. Or if Public Transit is more your speed - by foot, the Whitby GO Station is moments way. With Building Amenities that include: Lap Pool, Gym, Billiards Room, Rooftop Terrace, and on-site Concierge Security - Plus Inclusive Utilities like Water, Heat and High-Speed Internet - The Rowe offers a beautiful blend of Luxury and Value, while 311 provides an Opportunity for a Suite that is Truly Unique. Ask about $5,000 Renovation Bonus. (id:15069)
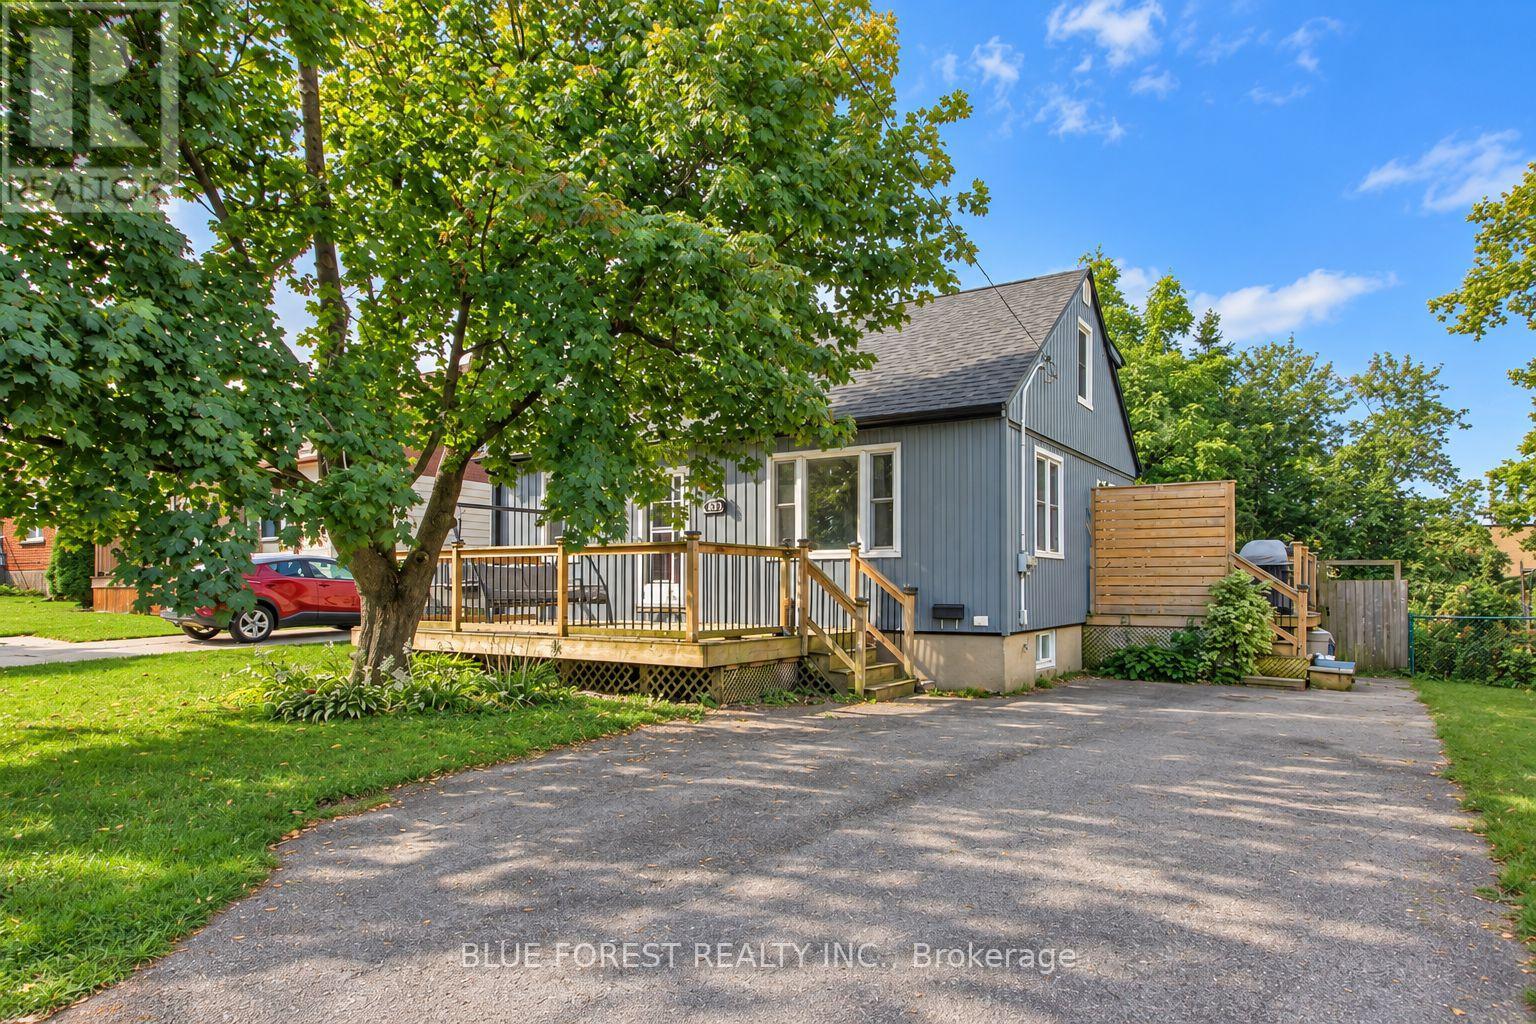
Welcome to 439 Beatrice Street! This charming 1.5-storey home offers 2+1 bedrooms, 2 bathrooms, and a spacious, fully fenced backyard, perfect for families and entertaining. Tastefully decorated in neutral tones and featuring numerous updates over the years, including a new roof (2024), newer flooring, carpeting, and siding, this home is move-in ready! The main floor features a spacious kitchen, separate dining room, and a cozy living room. Upstairs, you'll find a 4-piece bathroom and two generously sized bedrooms, including a primary bedroom complete with a walk-in closet. The finished lower level offers an additional bedroom and recreation room, providing extra living space for the whole family. Enjoy your morning coffee on the inviting front deck or entertain family and friends in the large backyard, featuring a two-tier deck and plenty of outdoor space. A wonderful opportunity to own a charming home with plenty of room to enjoy, inside and out! (id:15069)
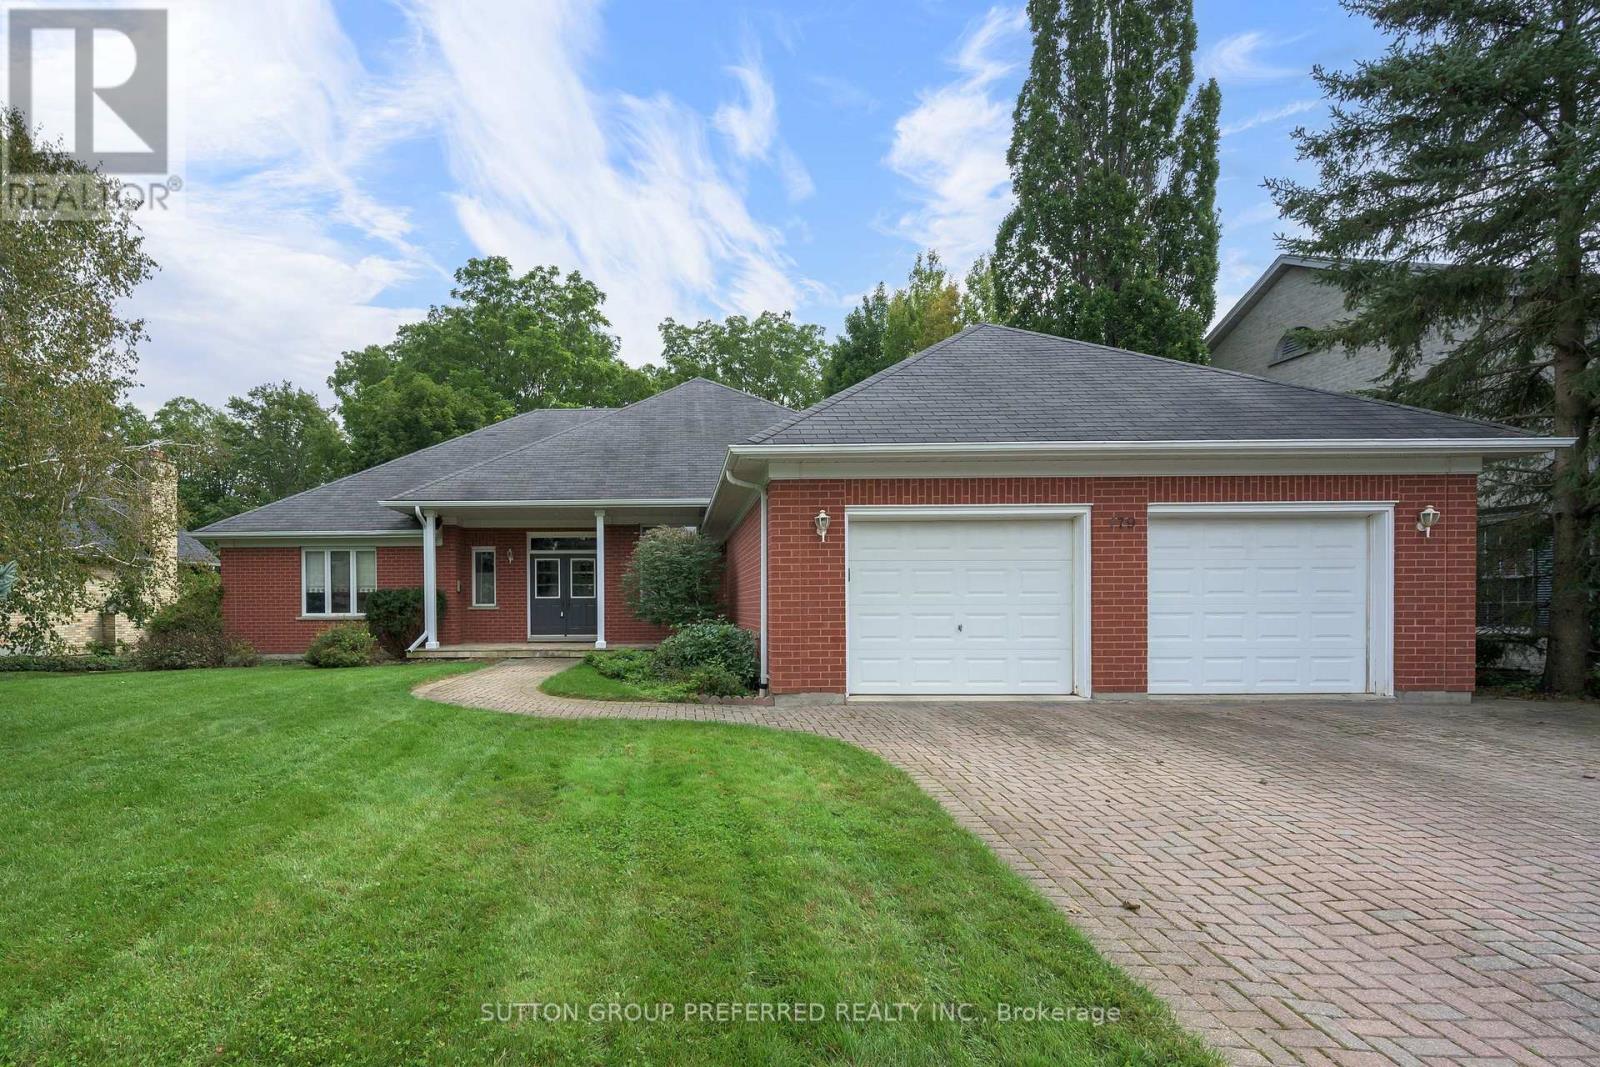
Private Ravine Oasis in North London-Walking Distance to Western UniversityWelcome to this spacious 4 bedroom, 2.5 bathroom bungalow offering approximately 2455 sqft of bright open concept living on an extra wide, deep lot of approximately 91' x 221'.Ideally located within walking distance of Western University and University Hospital, this home combines everyday convenience with an exceptional sense of privacy. The standout feature is the beautiful backyard oasis backing onto a private ravine, surrounded by mature natural beauty and offering a peaceful retreat rarely found so close to the city.The spacious primary bedroom features a walkout to the deck overlooking the ravine, creating a secluded retreat with beautiful views. An extra-wide double garage provides excellent parking and storage, while the unfinished basement offers exciting potential for future living space. (id:15069)
Welcome to Vintage Garden, a sought-after life lease community offering comfortable and independent living for adults 55+ (at least one principal resident must be 55 or older). This rarely available 1-bedroom suite features a bright, open-concept layout, and a beautifully maintained, like-new interior. Enjoy a secure, professionally managed community with an impressive range of amenities and services, including 24-hour security and emergency response, an on-site medical clinic, full-service dining, shuttle transportation, organized social activities, and beautifully landscaped outdoor spaces with fitness equipment. Experience a vibrant community lifestyle with the comfort, convenience, and ease of maintenance-free living. (id:15069)
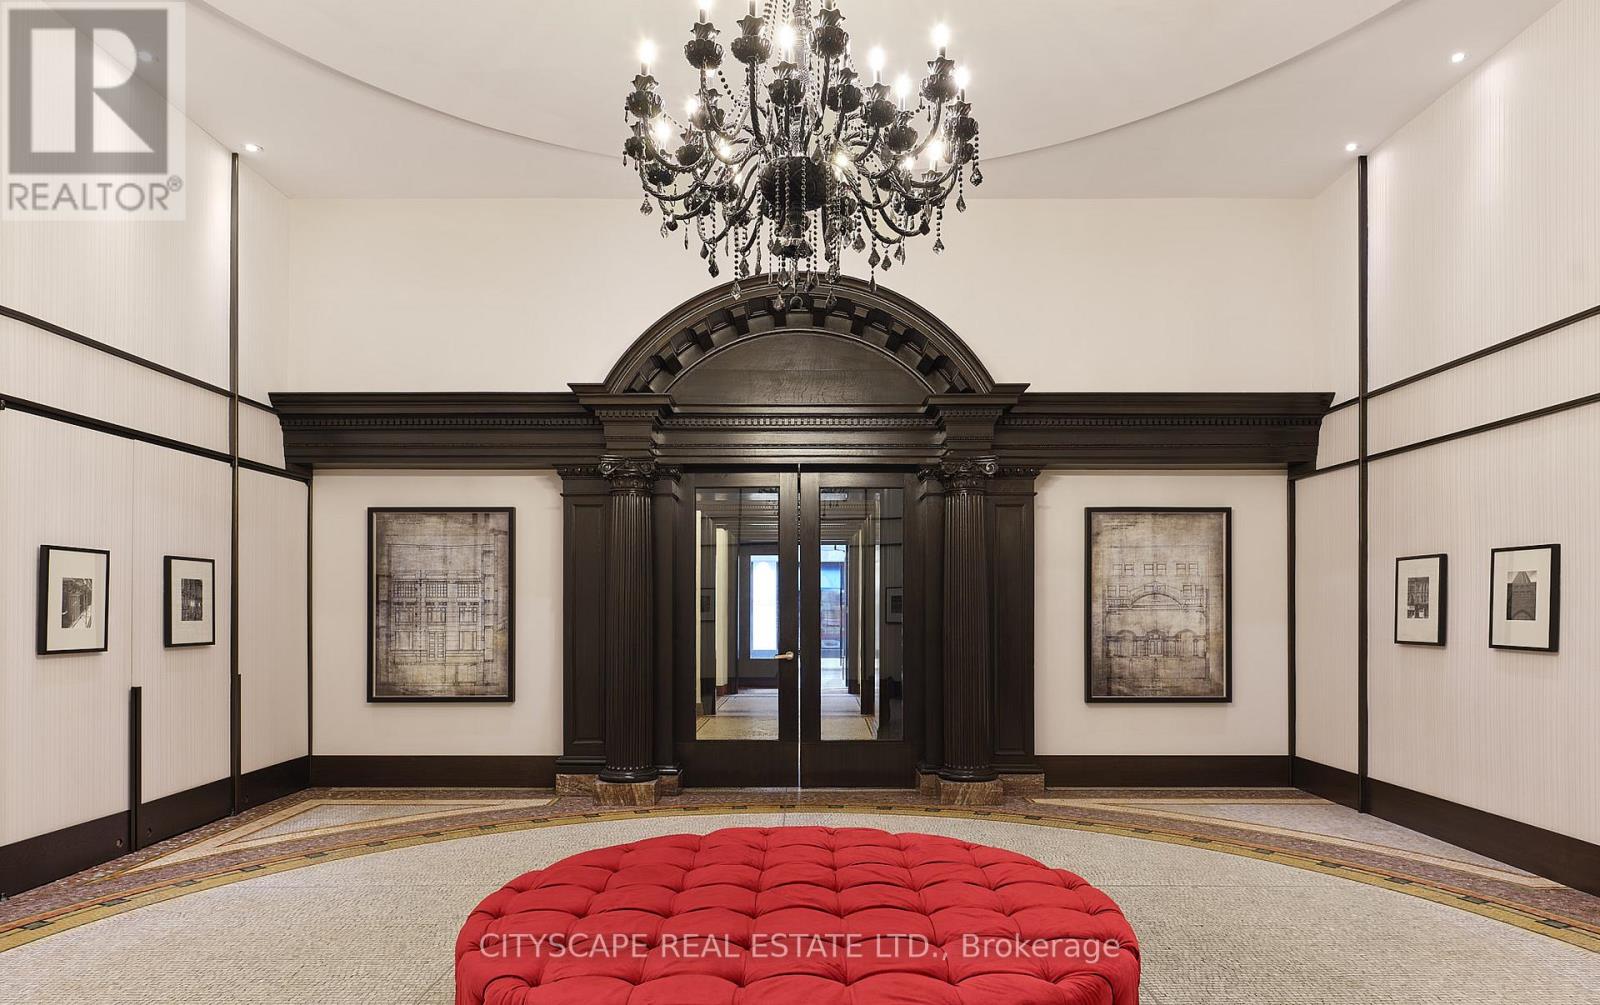
PRIME DOWNTOWN LIVING! Experience luxury in this spacious 1 Bedroom + Den suite at the iconic Massey Tower, offering 645 sq. ft. of thoughtfully designed space and a large balcony with breathtaking city views. Featuring engineered hardwood flooring, smooth ceilings, stylish tiles, and custom cabinetry, the suite also includes a versatile den perfect as a home office or second bedroom, plus 1 locker for added convenience. Residents enjoy world-class amenities such as a gym, steam room, sauna, 24/7 concierge, lounge, and outdoor terrace. Located steps from Eaton Centre, Dundas Square, TMU, Subway, and more - move in and make it yours today! (id:15069)