
439 Beatrice Street London East, Ontario N5W 5A8

3 Bedroom
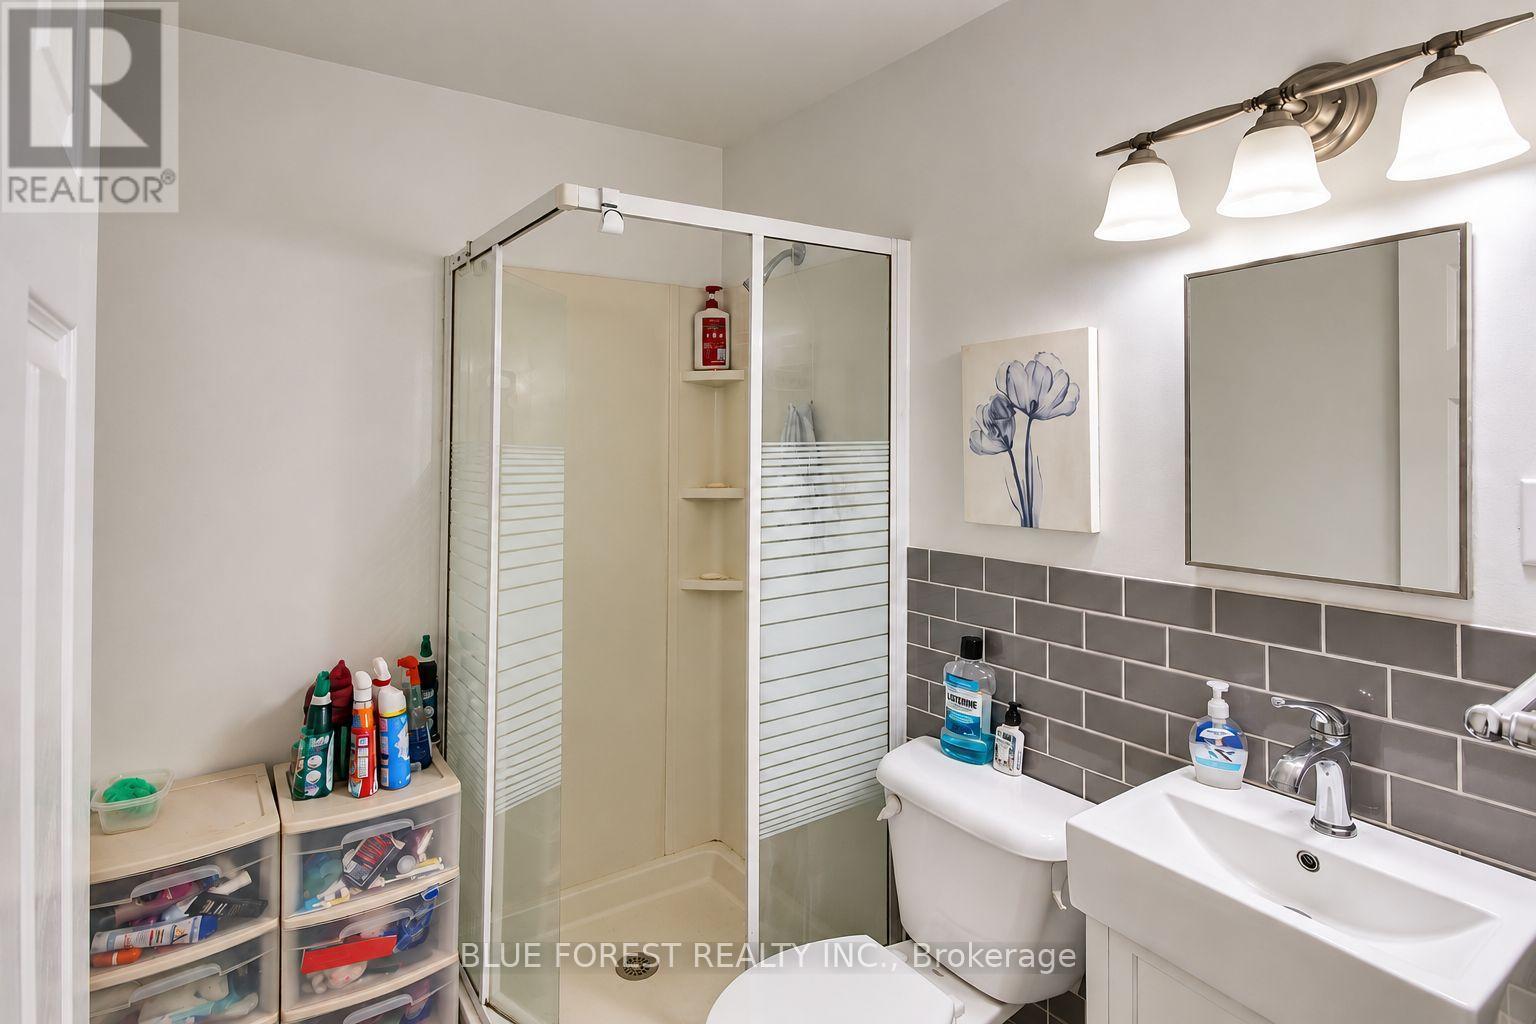
2 Bathroom
1,100 - 1,500 sqft
Central Air Conditioning
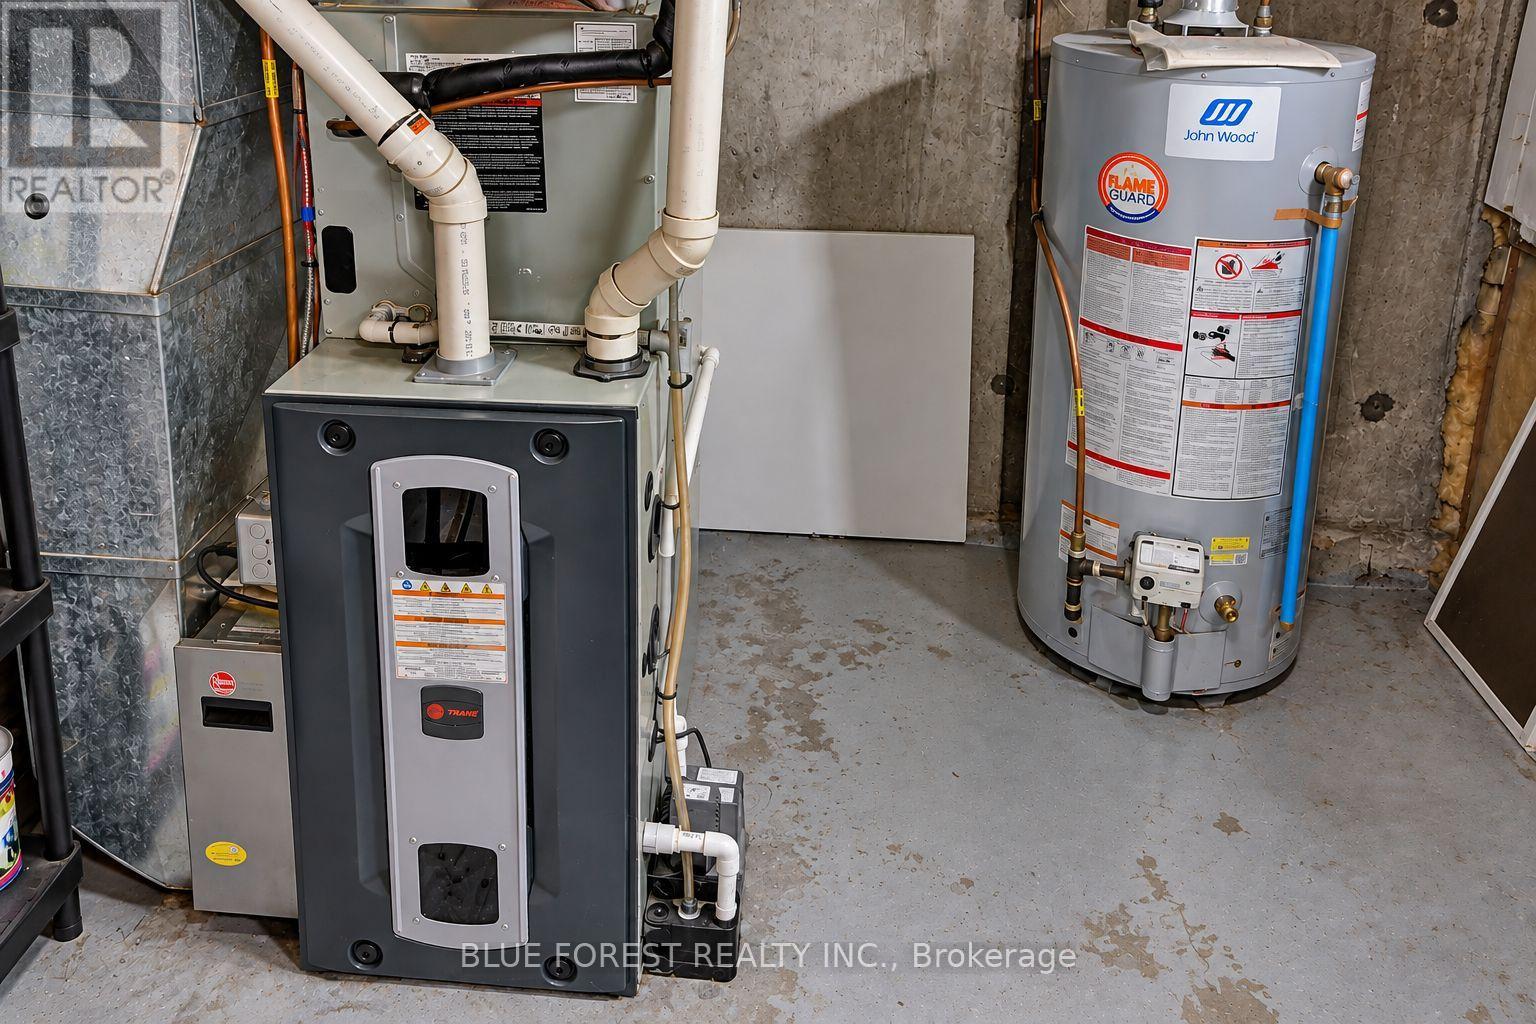
Forced Air
$499,999
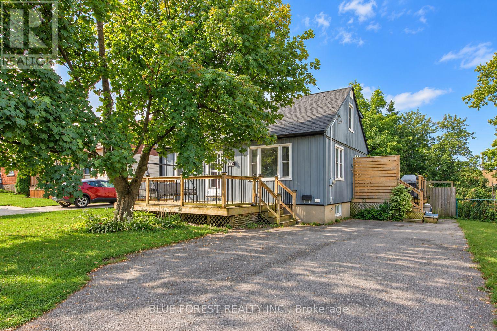
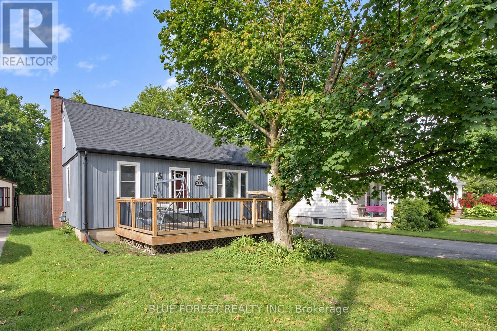
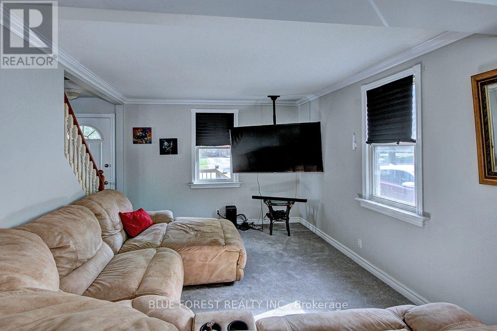
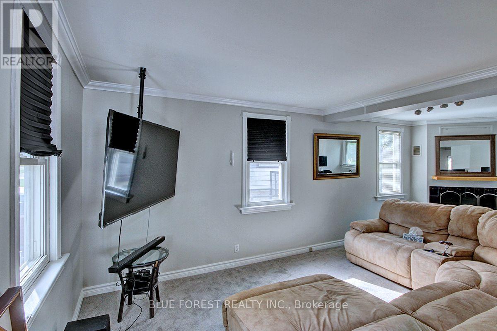
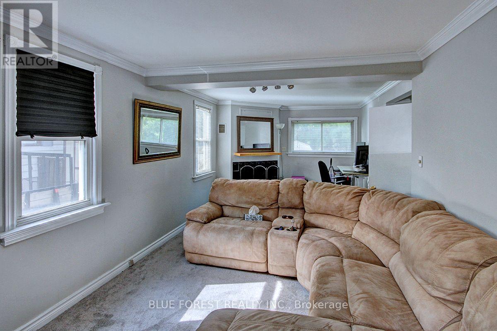
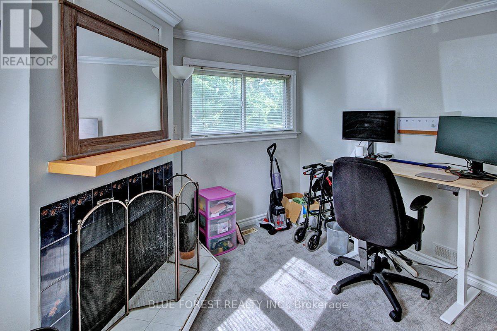
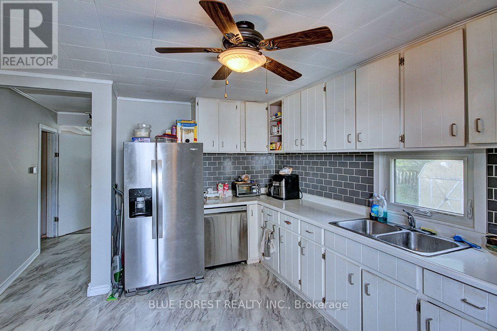
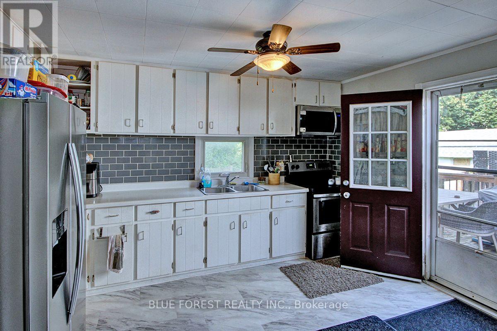
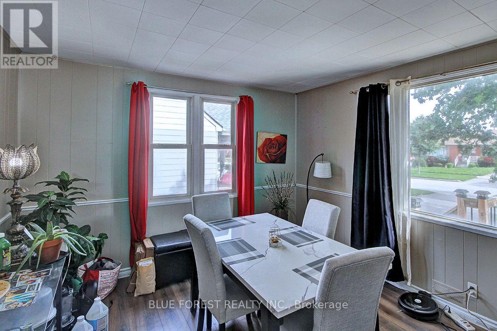
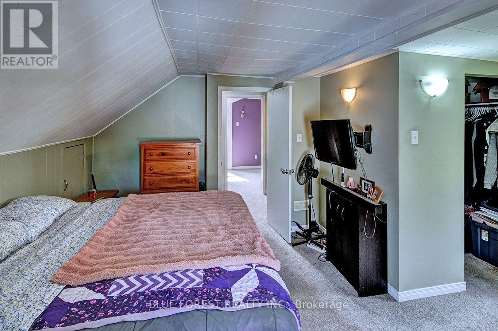
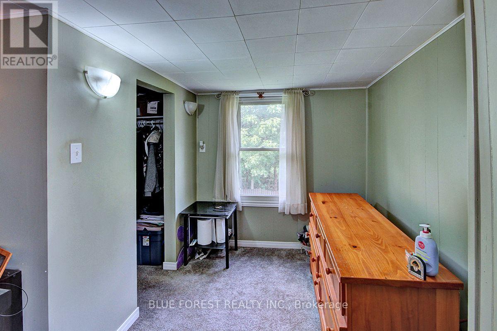
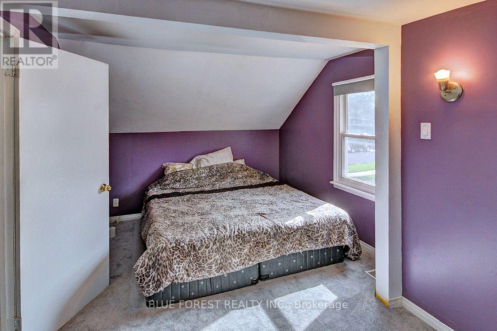
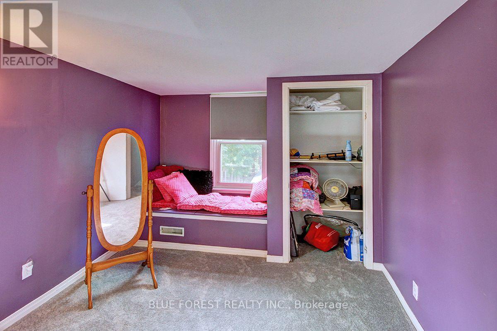
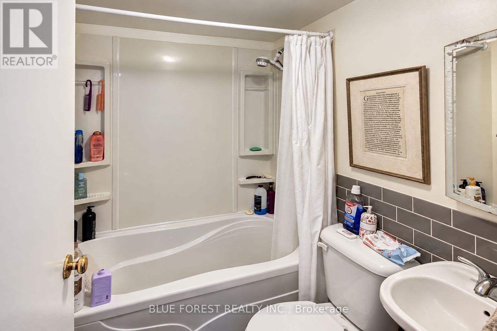
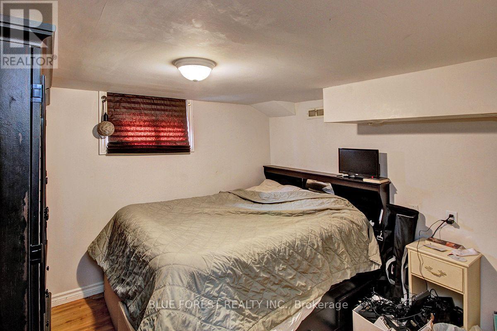
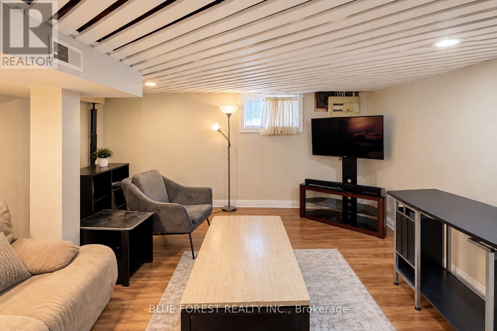
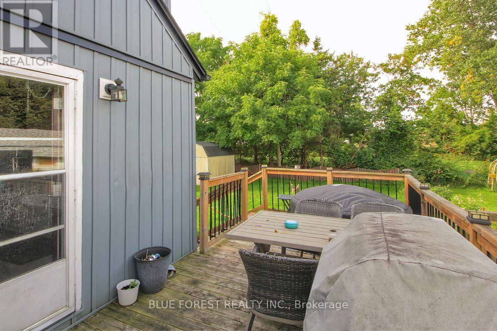
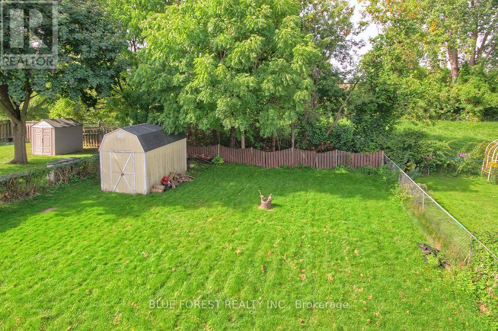
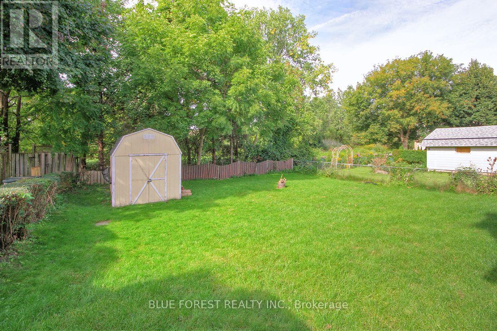
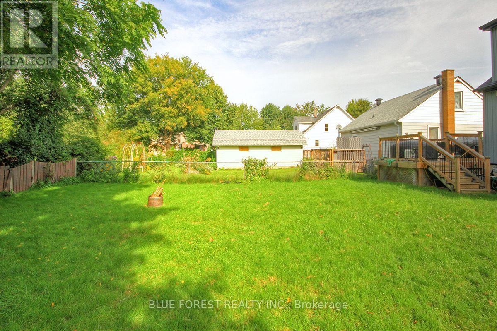
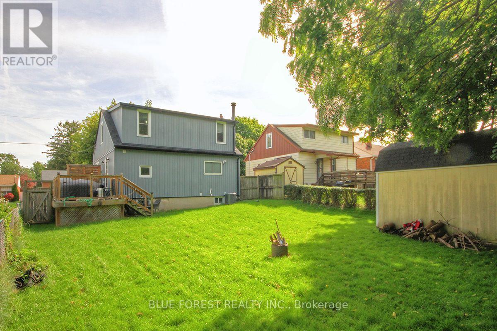
Welcome to 439 Beatrice Street! This charming 1.5-storey home offers 2+1 bedrooms, 2 bathrooms, and a spacious, fully fenced backyard, perfect for families and entertaining. Tastefully decorated in neutral tones and featuring numerous updates over the years, including a new roof (2024), newer flooring, carpeting, and siding, this home is move-in ready! The main floor features a spacious kitchen, separate dining room, and a cozy living room. Upstairs, you'll find a 4-piece bathroom and two generously sized bedrooms, including a primary bedroom complete with a walk-in closet. The finished lower level offers an additional bedroom and recreation room, providing extra living space for the whole family. Enjoy your morning coffee on the inviting front deck or entertain family and friends in the large backyard, featuring a two-tier deck and plenty of outdoor space. A wonderful opportunity to own a charming home with plenty of room to enjoy, inside and out! (id:15069)
Property Details
| MLS® Number | X13823222 |
| Property Type | Single Family |
| Community Name | East H |
| Features | Sump Pump |
| Parking Space Total | 4 |
Building
| Bathroom Total | 2 |
| Bedrooms Above Ground | 2 |
| Bedrooms Below Ground | 1 |
| Bedrooms Total | 3 |
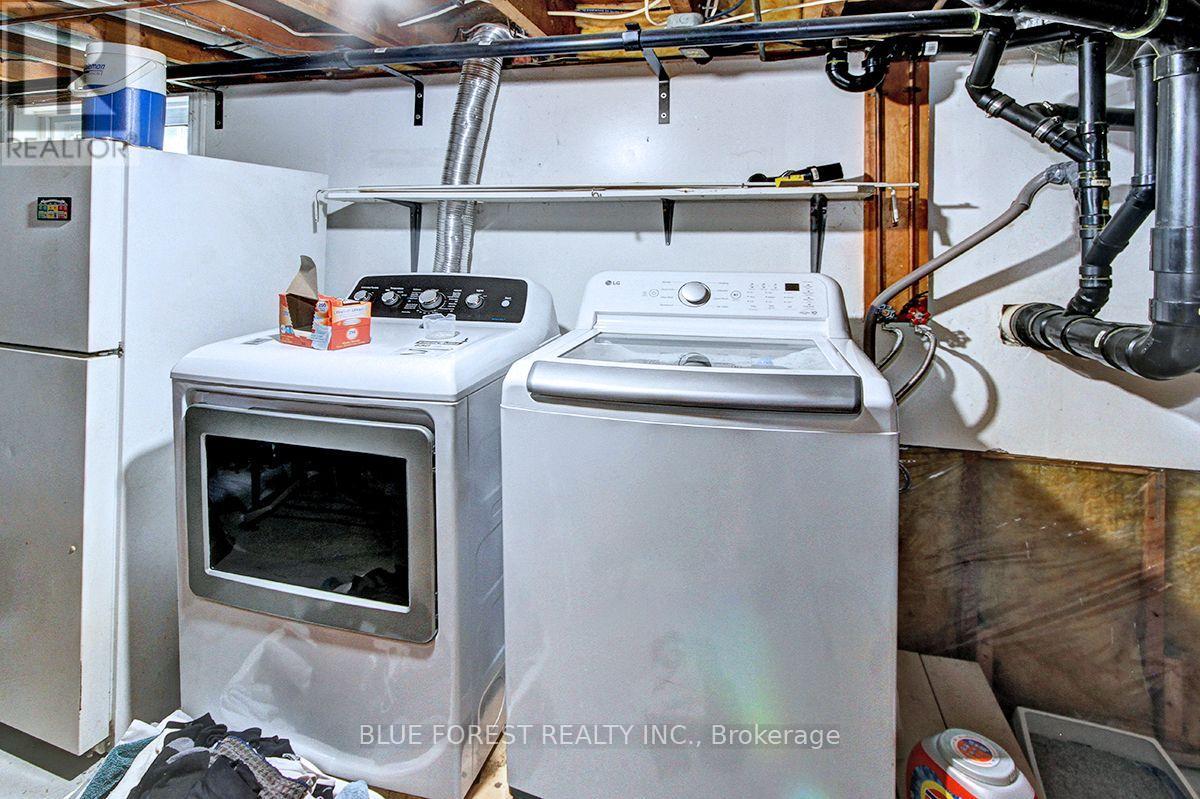
| Appliances | Dishwasher, Dryer, Stove, Washer, Refrigerator |
| Basement Development | Finished |
| Basement Type | N/a (finished) |
| Construction Style Attachment | Detached |
| Cooling Type | Central Air Conditioning |
| Exterior Finish | Wood |
| Foundation Type | Poured Concrete |
| Heating Fuel | Natural Gas |
| Heating Type | Forced Air |
| Stories Total | 2 |
| Size Interior | 1,100 - 1,500 Sqft |
| Type | House |
| Utility Water | Municipal Water |
Parking
| No Garage |
Land
| Acreage | No |
| Sewer | Sanitary Sewer |
| Size Depth | 113 Ft ,9 In |
| Size Frontage | 50 Ft |
| Size Irregular | 50 X 113.8 Ft |
| Size Total Text | 50 X 113.8 Ft |
| Zoning Description | R2-3 |
Rooms
| Level | Type | Length | Width | Dimensions |
|---|---|---|---|---|
| Second Level | Primary Bedroom | 5.18 m | 4.57 m | 5.18 m x 4.57 m |
| Second Level | Bedroom 2 | 5.18 m | 3.04 m | 5.18 m x 3.04 m |
| Lower Level | Recreational, Games Room | 3.96 m | 3.35 m | 3.96 m x 3.35 m |
| Lower Level | Bedroom 3 | 3.14 m | 2.81 m | 3.14 m x 2.81 m |
| Main Level | Living Room | 6.93 m | 3.04 m | 6.93 m x 3.04 m |
| Main Level | Dining Room | 4.72 m | 3.42 m | 4.72 m x 3.42 m |
https://www.realtor.ca/real-estate/30322083/439-beatrice-street-london-east-east-h-east-h
Contact Us
Contact us for more information

This REALTOR.ca listing content is owned and licensed by REALTOR® members of The Canadian Real Estate Association
The trademarks REALTOR®, REALTORS®, and the REALTOR® logo are controlled by The Canadian Real Estate Association (CREA) and identify real estate professionals who are members of CREA. The trademarks MLS®, Multiple Listing Service® and the associated logos are owned by The Canadian Real Estate Association (CREA) and identify the quality of services provided by real estate professionals who are members of CREA. The trademark DDF® is owned by The Canadian Real Estate Association (CREA) and identifies CREA's Data Distribution Facility (DDF®)
September 24 2026 03:31:19
London and St. Thomas Association of REALTORS®
Blue Forest Realty Inc.