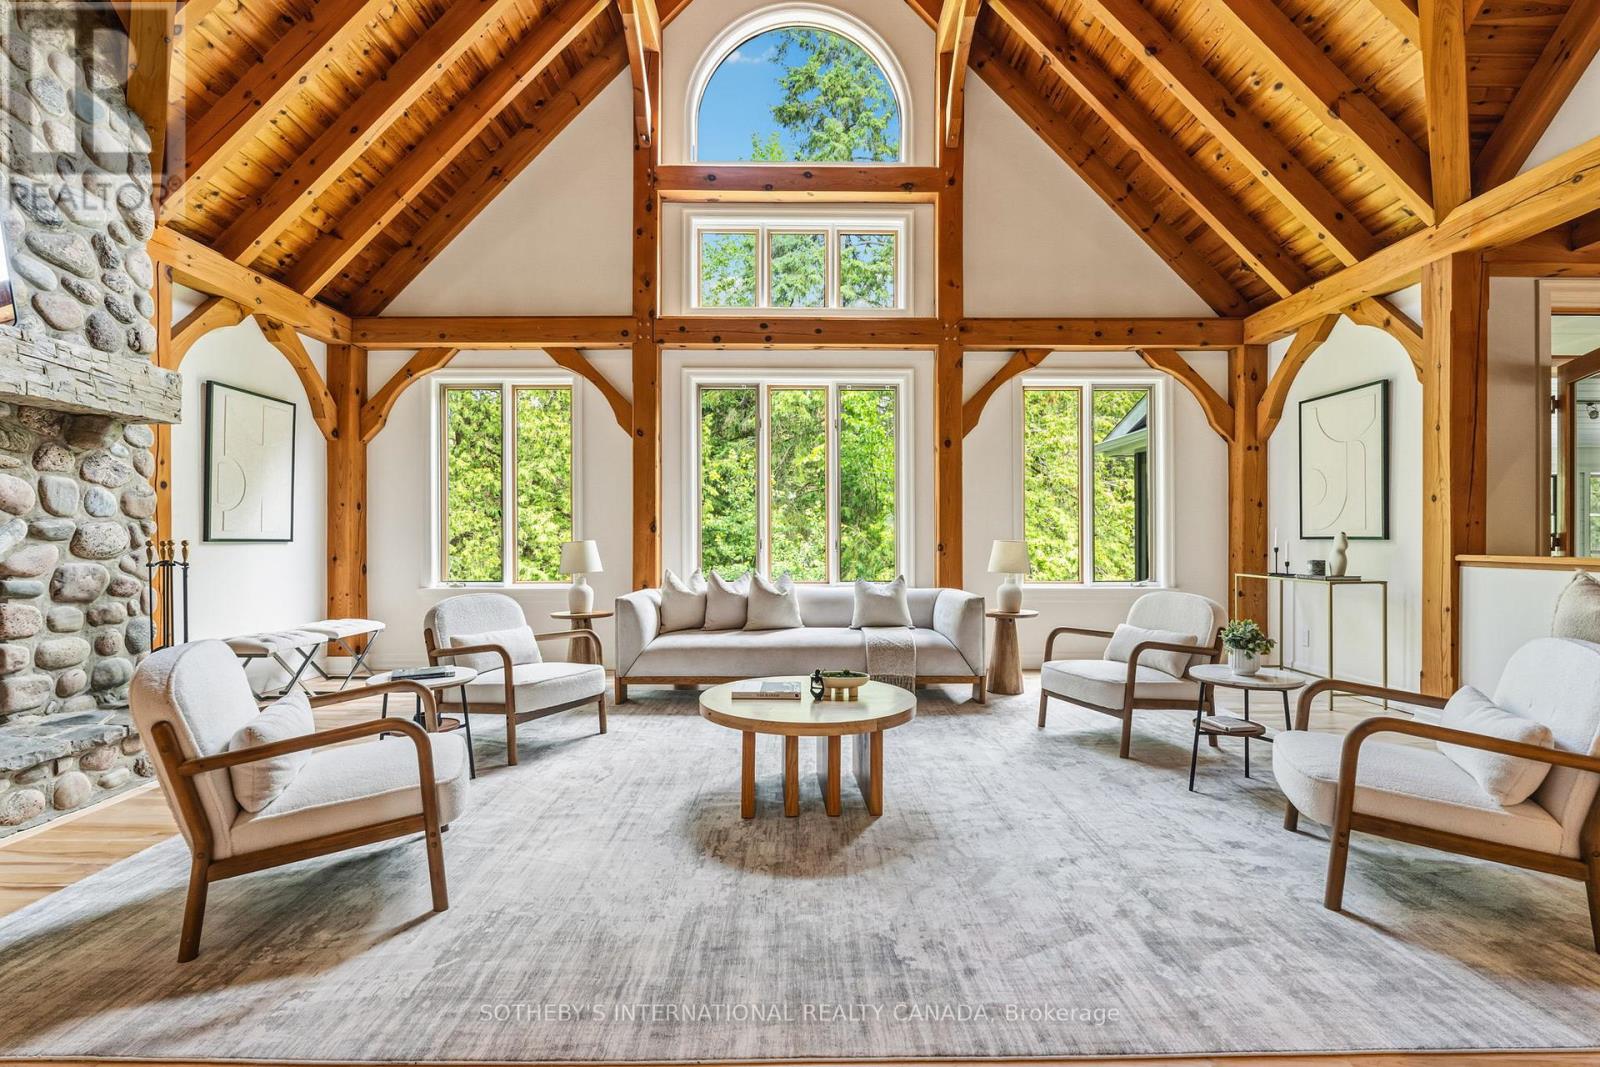
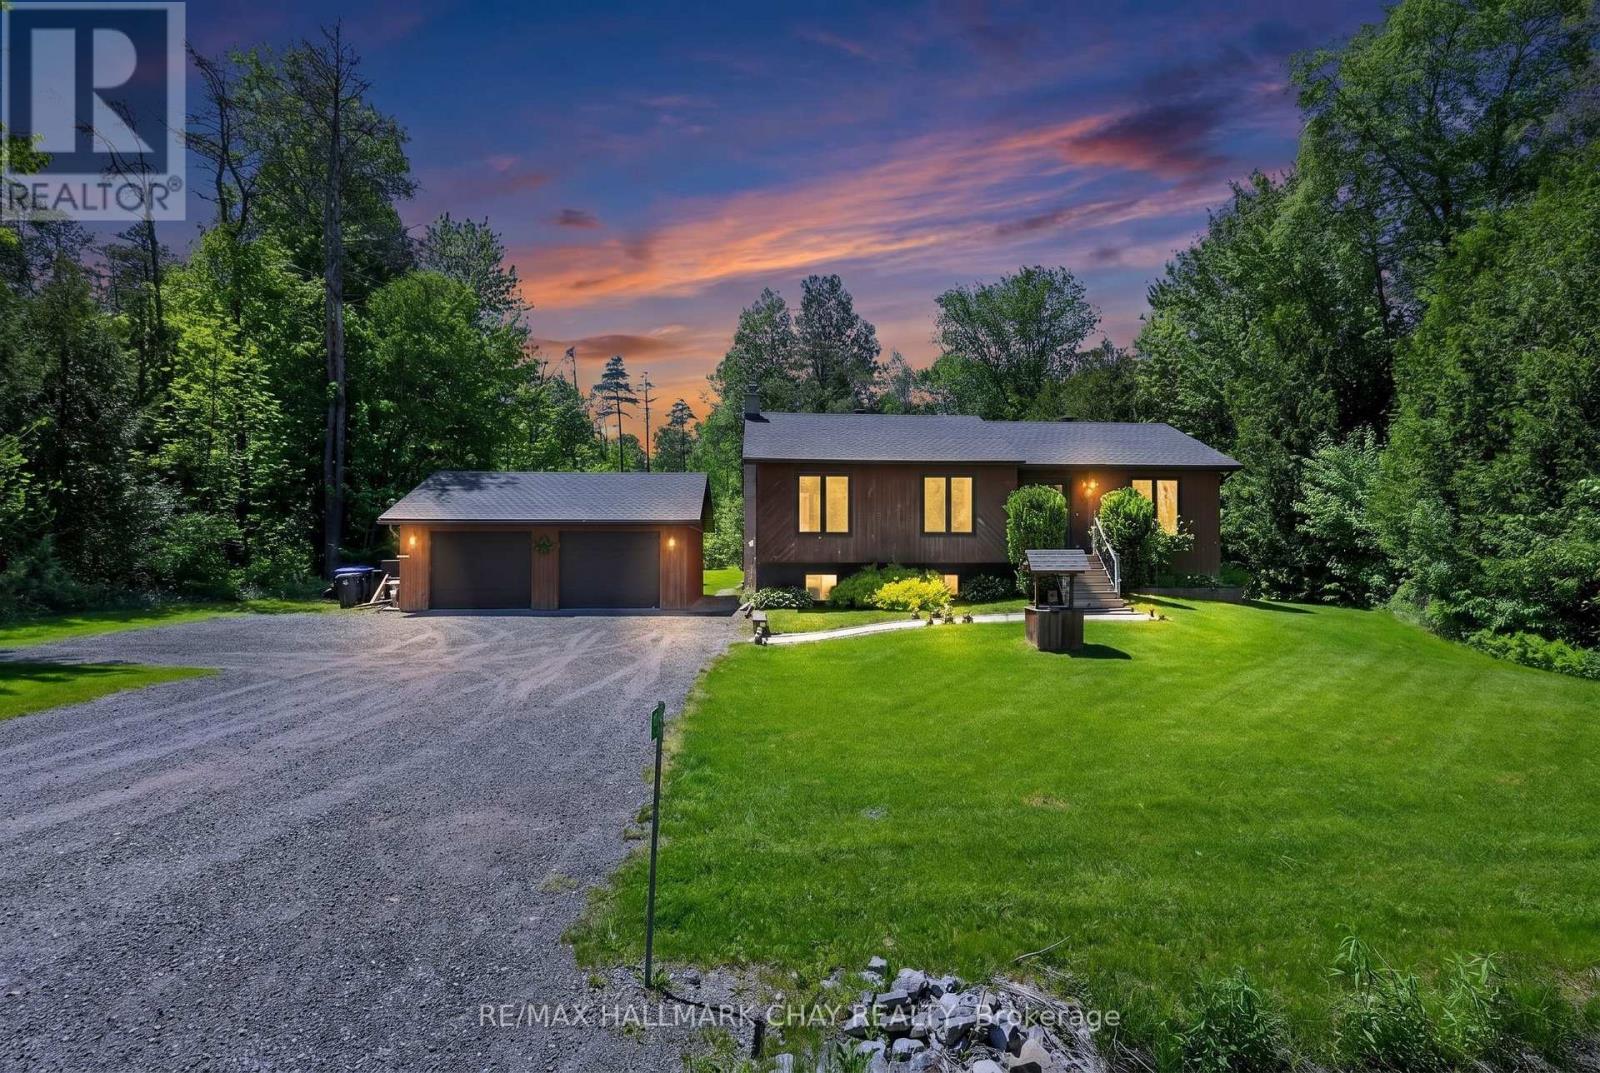
A rare custom timber frame masterpiece, conceived and built by the builder for his own family, now thoughtfully renovated and presented to the most discerning of buyers. From the moment you cross the threshold, the architecture commands attention. A soaring two-storey beamed vaulted ceiling, dramatic cathedral window wall, and breathtaking floor-to-ceiling stone wood-burning fireplace make the great room a space that simply cannot be replicated. This is craftsmanship and vision at its finest. The floor plan is as intelligent as it is impressive. A mud room entry with powder room and attached garage welcomes you with function and grace. The newly renovated kitchen with skylights flows into a sun-drenched sunroom - perfect for morning coffee year-round. A beautifully proportioned front room serves as a sophisticated home office or elegant guest suite. The primary retreat is exceptional with high ceilings and exposed beams, a luxurious 5-piece ensuite, generous walk-in closet, and a private walkout deck. Upstairs, a striking bridge connects two bedrooms, a renovated 4-piece ensuite, substantial walk-in storage, and a versatile flex space - bedroom, studio, or playroom. The lower level redefines family living. A dedicated home gym, private bedroom, and laundry room speak to everyday practicality, while the show-stopping recreation room complete with projection screen, built-in bar, and a second sitting area perfectly sized for a pool table redefines at-home entertaining. Above-grade window, walkout to the hot tub, finished slate patio complete a lower level that feels as luxurious as the floors above. Privately set at the end of a quiet dead-end street, yet steps to the beach, culinary restaurants, boutique shopping, a local brewery, the storied Trent-Severn Waterway, and a popular rail trail extending to Haliburton in the north and Peterborough to the south - walking, cycling, ATVing, or snowmobiling at your door. This is not simply a home. It is a lifestyle. (id:15069)
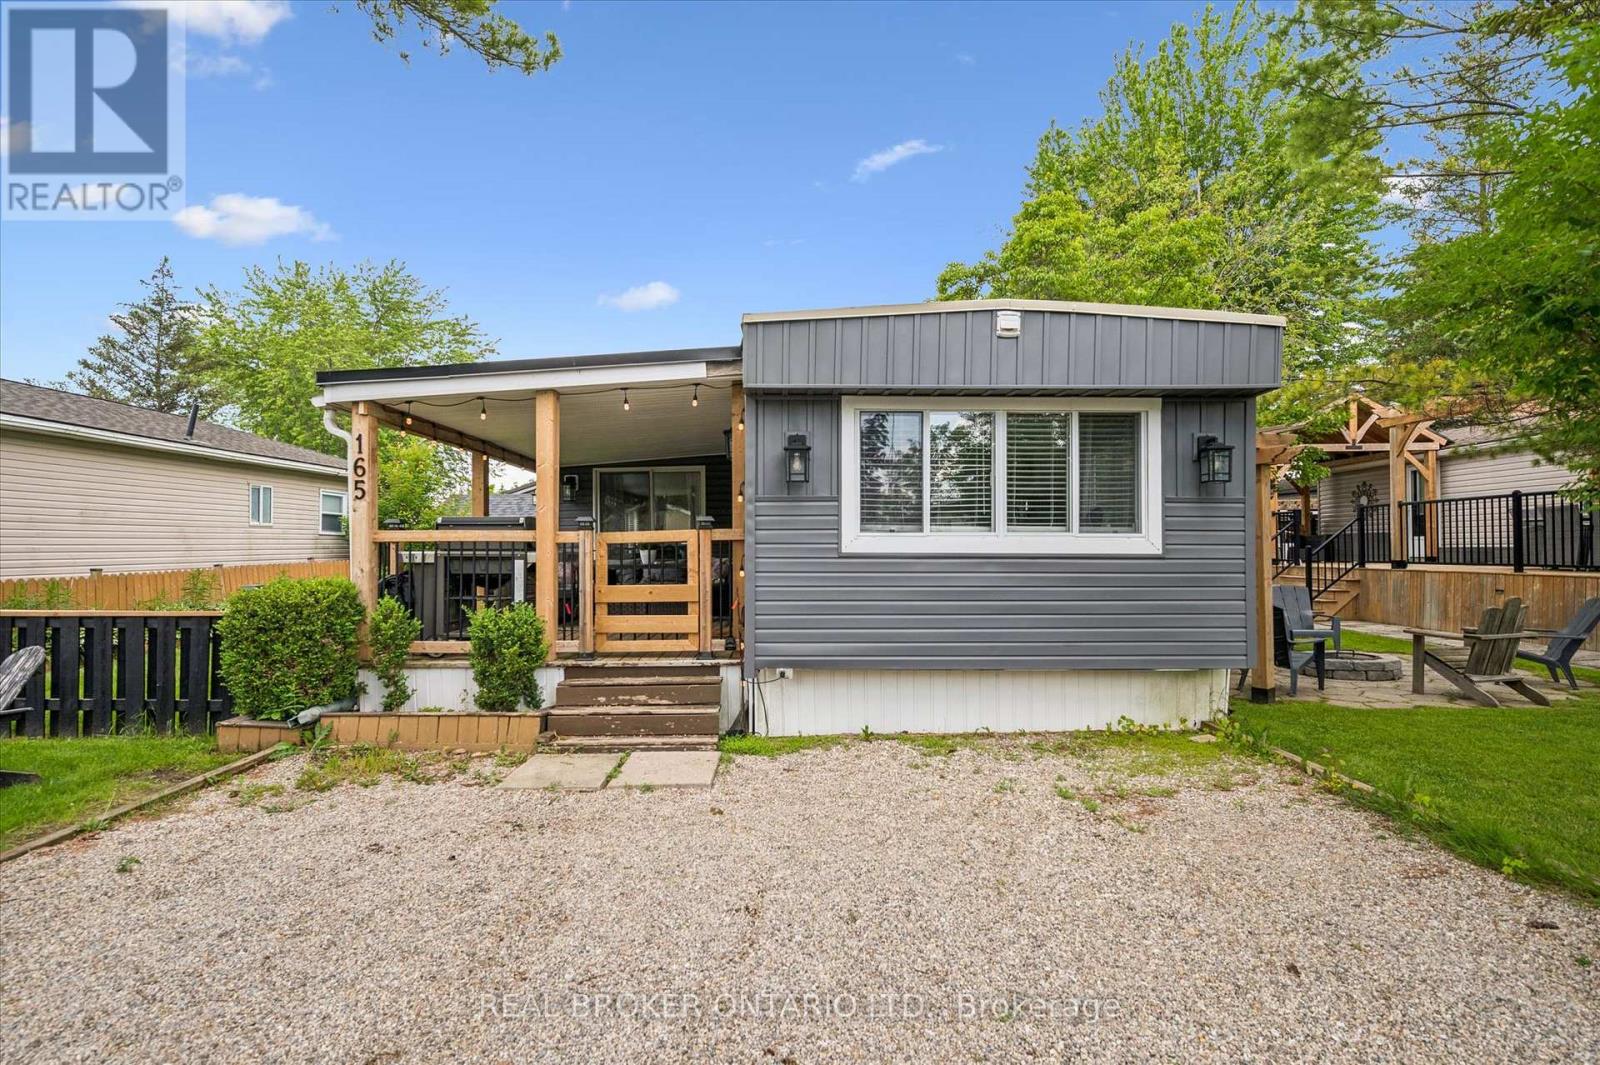
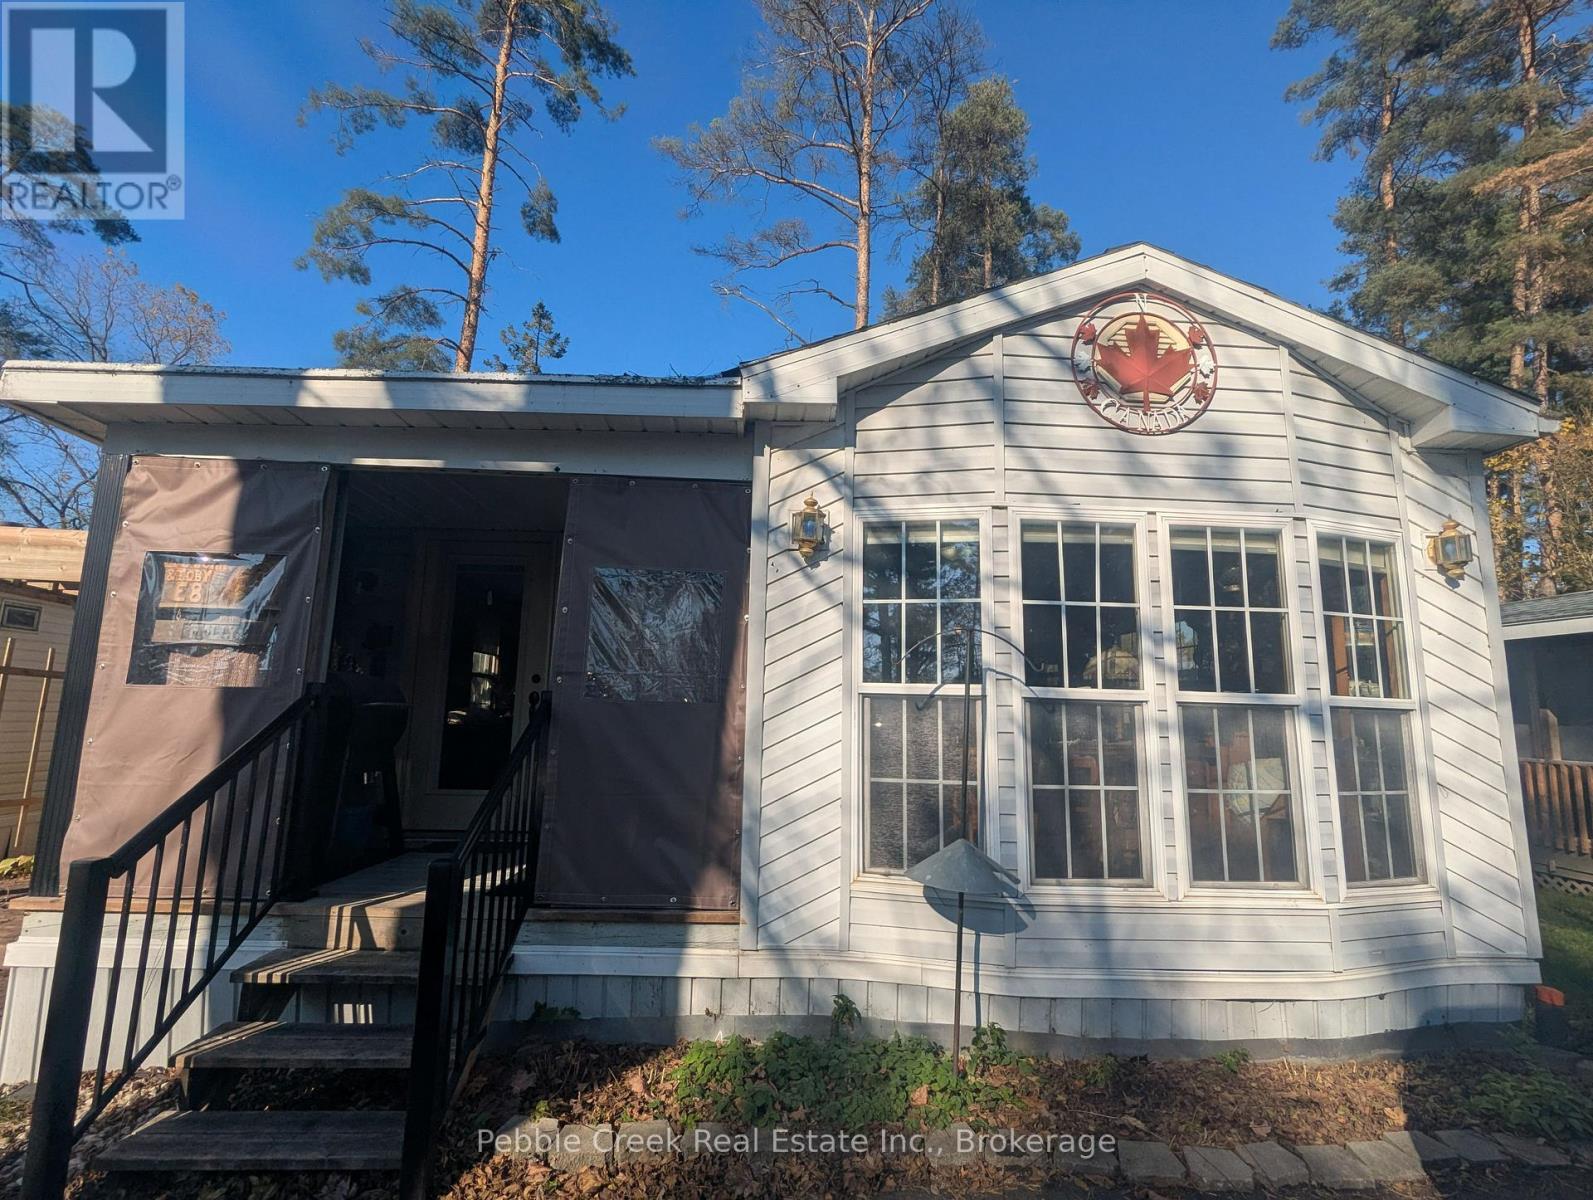
Welcome to 165 Cedar Crescent in Maple Leaf Acres, a beautifully updated and fully furnished 3-bedroom, 1-bathroom cottage that's completely move-in ready. Bright, open, thoughtfully designed, and well-maintained, it offers a modern feel with spacious bedrooms, abundant storage, and a functional, open layout perfect for carefree seasonal living. The inviting living spaces flow seamlessly to a spacious deck, creating the perfect spot to enjoy your morning coffee, entertain friends, or simply relax and soak up the peaceful surroundings. Outside, you'll also find a handy storage shed and an included golf cart, making it easy to explore the community and enjoy everything Maple Leaf Acres has to offer. Best of all, everything is already here. The stylish furnishings are included, so all you have to do is bring your clothes and start making memories. Located in the friendly lakeside community of Maple Leaf Acres, residents enjoy a wide range of amenities including access to Belwood Lake, indoor saltwater pool, hot tub, outdoor pool, playground, restaurant, sports courts, walking trails, a recreation centre, organized activities, and a welcoming community atmosphere. This is a seasonal property with the season running from May 1st to October 31st. Owners also enjoy winter access, with the water system remaining operational year-round. Seasonal residents may use their cottage on weekends and holidays during the off-season, plus an additional 21 days each year. Very affordable Land lease fee of $247.47 per month (2026) and yearly taxes of only $68.83 (2025). (id:15069)
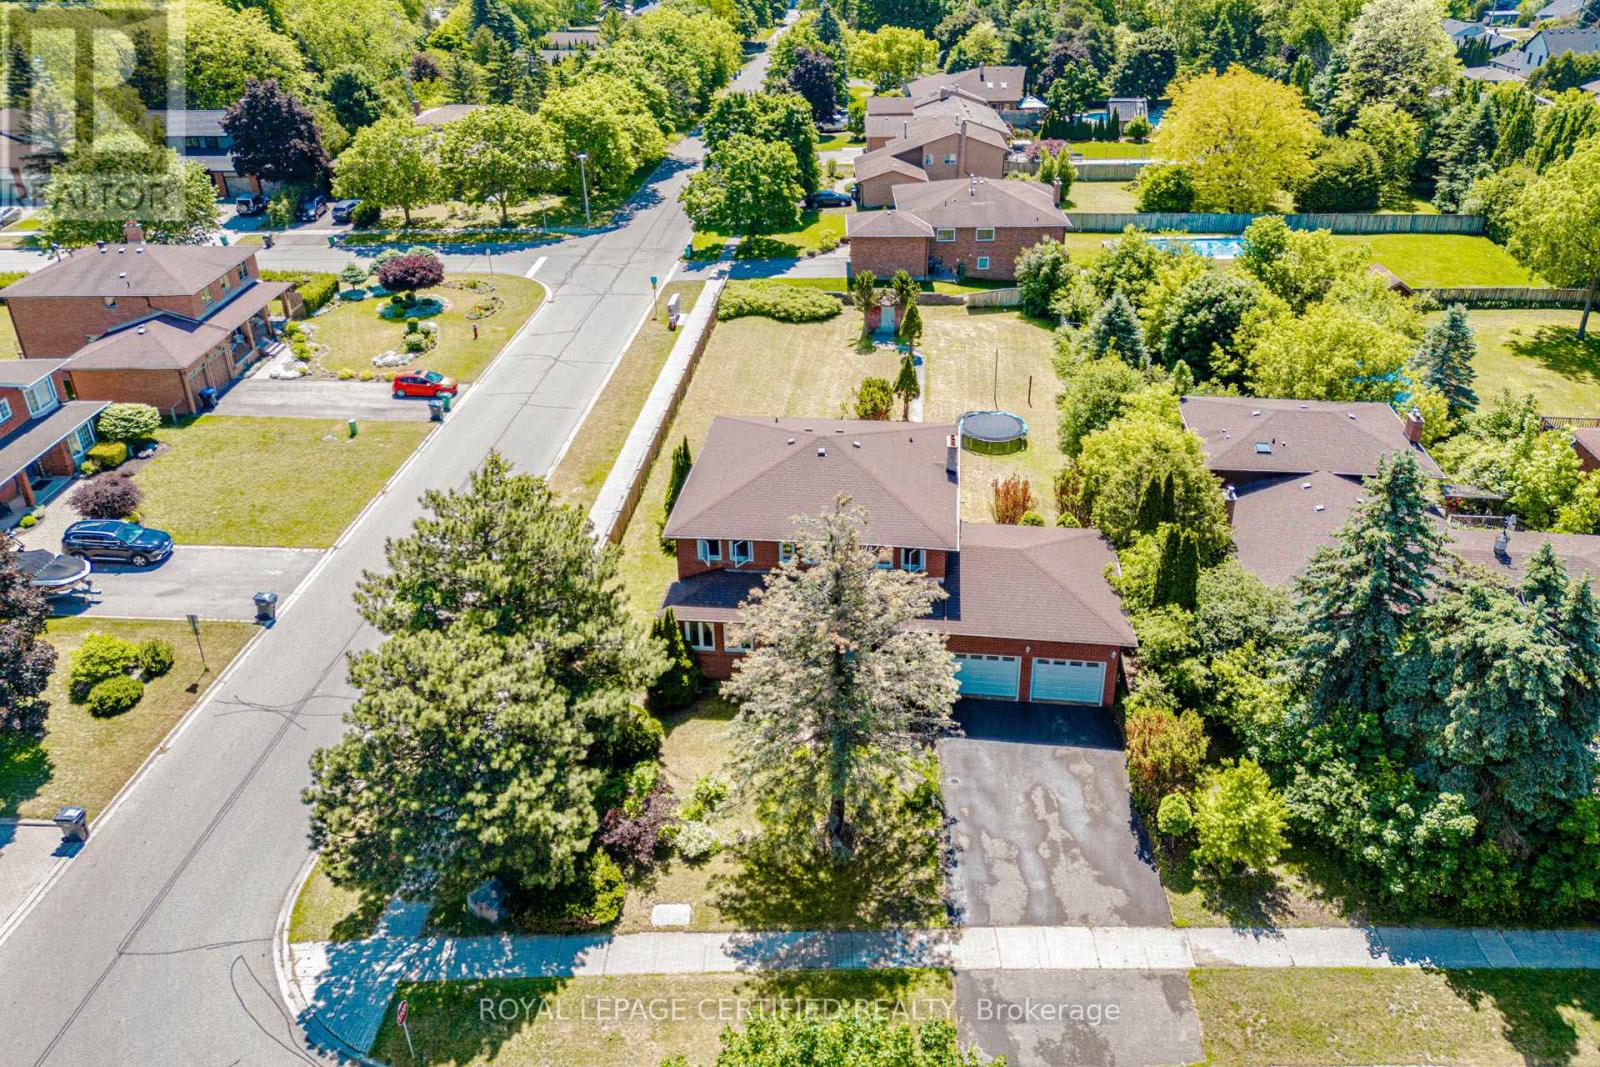
Welcome!! to this Beautifully maintained Home,Nestled on a Sprawling 72x197 Feet * Premium Corner Lot* where your creative vision can flourish for present Living & future development opportunity. Nestled in the heart of charming Caledon East - Vibrant Community that perfectly blends Rural charm with Tranquility & modern Convenience. This Spacious recently painted Home offers 5+3 Bedrooms, 6 Washrooms, with Walk-out Basement. The inviting Main Floor showcases a Office Room with 3 Pc- Ensuite, Separate Warm Family Room , Formal Dinning Room and Bright Living Room with all over New Portlights, W/O to Balcony picturesqueing inviting Big Backyard, ideal for comfortable Family living and Effortless entertaining. This home is steps from Caledon Community Center, Local Good rating Schools, School bus route, Many Parks, Restaurants, and the Scenic Caledon Trails. With its combination of modern Amenities, Spacious design, and Excellent Location, this Home provides the perfect balance of Comfort, and Convenience for todays Lifestyle!! (id:15069)
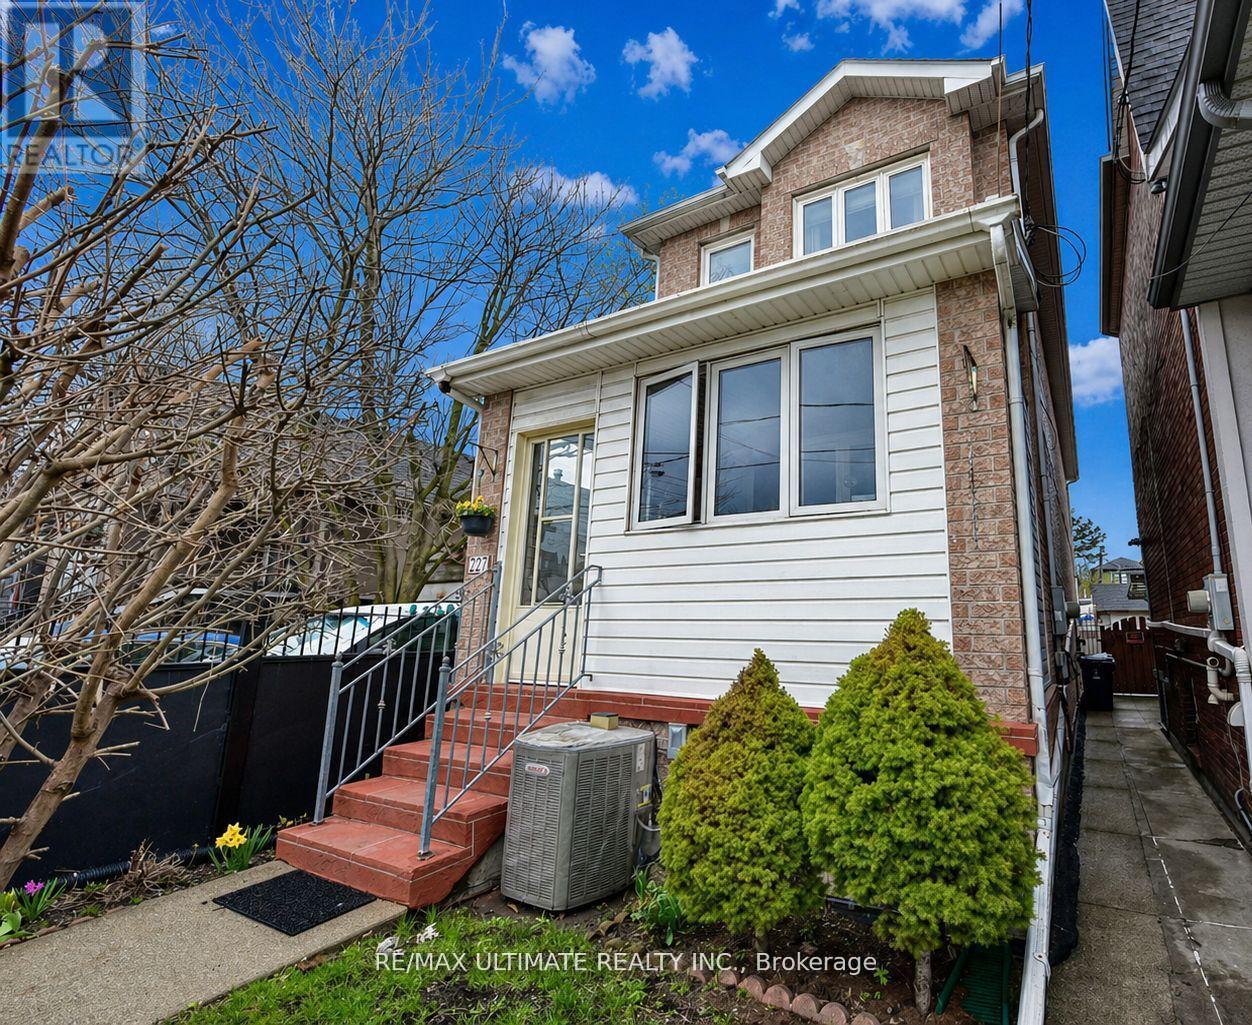
Fantastic newer-built detached home (2008) in one of Toronto's most vibrant community's. Steps to Corso Italia! This well-maintained property offers 3 spacious bedrooms and 2.5 bathrooms, designed for modern living. Bright and inviting with east/west exposure, the home features two skylights that flood the interior with natural light, creating a warm and airy atmosphere throughout. The functional open concept layout includes generous principal rooms and a well-appointed kitchen ideal for everyday living and entertaining.9 feet ceiling height on main and second floors. Granite counters in family size kitchen with walk out to the yard. Oak stairs and banister. Hardwood floors. Linen closet and lots of storage. The fully finished basement apartment (7 ft 4 inch height) with separate entrance provides the possibility of potential income or flexible multi-generational living. Enjoy the convenience of parking-a bonus in this sought-after urban location. Enjoy the enclosed porch (1.95 M X 4.25M). Gated yard with 2 sheds. 200 AMP electrical service. Please note that as per the Seller the property next door (229 Earlscourt Ave) is not a commercial property and used as residential. This is confirmed by the zoning description on GeoWarehouse. Laneway Suite a possibility, Lanescape report attached. Situated steps to shops, cafes, transit, and all amenities along St. Clair Avenue West, this is a rare opportunity to own a newer home in a highly desirable neighbourhood. Ideal for end-users and investors alike-don't miss this opportunity! (id:15069)
Welcome to your dream countryside retreat at 7912 County Road 56 in the serene Township of Essa, Ontario-where peaceful rural living meets effortless access to modern conveniences. Nestled in beautiful Rural Essa, this stunning property offers the perfect balance of tranquil country charm and urban accessibility, just minutes from Barrie and approximately one hour from Toronto, allowing you to enjoy wide-open spaces while staying close to shopping, dining, employment hubs, and all major amenities. Step inside this beautifully updated home, where modern comforts blend seamlessly with warm, inviting spaces in a bright, open-concept layout ideal for family living and entertaining, enhanced by fresh windows throughout that flood the interior with natural light and improve year-round energy efficiency. The highlight of the main level is the screened-in three-season room, your private oasis for morning coffee amid birdsong, relaxing with a book, or watching the seasons change bug-free. Outdoors, summers shine around the sparkling saltwater above-ground pool, complete with a large cedar pressure-treated wood deck perfect for sunbathing, entertaining, or backyard barbecues, while the expansive, lushly landscaped backyard creates a spectacular private retreat ideal for gardening, playing with kids and pets, or hosting al fresco dinners under the stars. Additional features include a fully finished basement with walkout for seamless backyard access, a detached garage, and a total of 9 parking spots for exceptional convenience. This rare gem combines thoughtful contemporary upgrades with timeless country appeal on a generous lot that truly embraces peaceful rural living. If you've been dreaming of trading city hustle for fresh air, starry nights, and room to breathe-all while staying close to everything you need-this exceptional property is ready to welcome you home. (id:15069)
Welcome to this inviting home in the heart of Toronto's vibrant and well-established Dorset Park community, where comfort, convenience, and lifestyle come together. Located at 80 Dundalk Drive, this inviting property offers an excellent opportunity for families, first-time buyers, and savvy investors alike. Thoughtfully designed for everyday living, the home features spacious and functional living areas, while the finished basement provides valuable additional space that can be transformed into the perfect recreation room, family entertainment area, home gym, playroom, or home office to suit your lifestyle needs. Situated in a family-friendly neighborhood, residents enjoy close proximity to excellent schools, parks, community centers, shopping malls, grocery stores, restaurants, healthcare facilities, and public transit. With quick access to Highway 401, TTC routes, and nearby GO Transit connections, commuting throughout Toronto and the GTA is effortless. Offering the perfect combination of space, versatility, and an unbeatable location, this is a wonderful place to create lasting memories and call home. (id:15069)
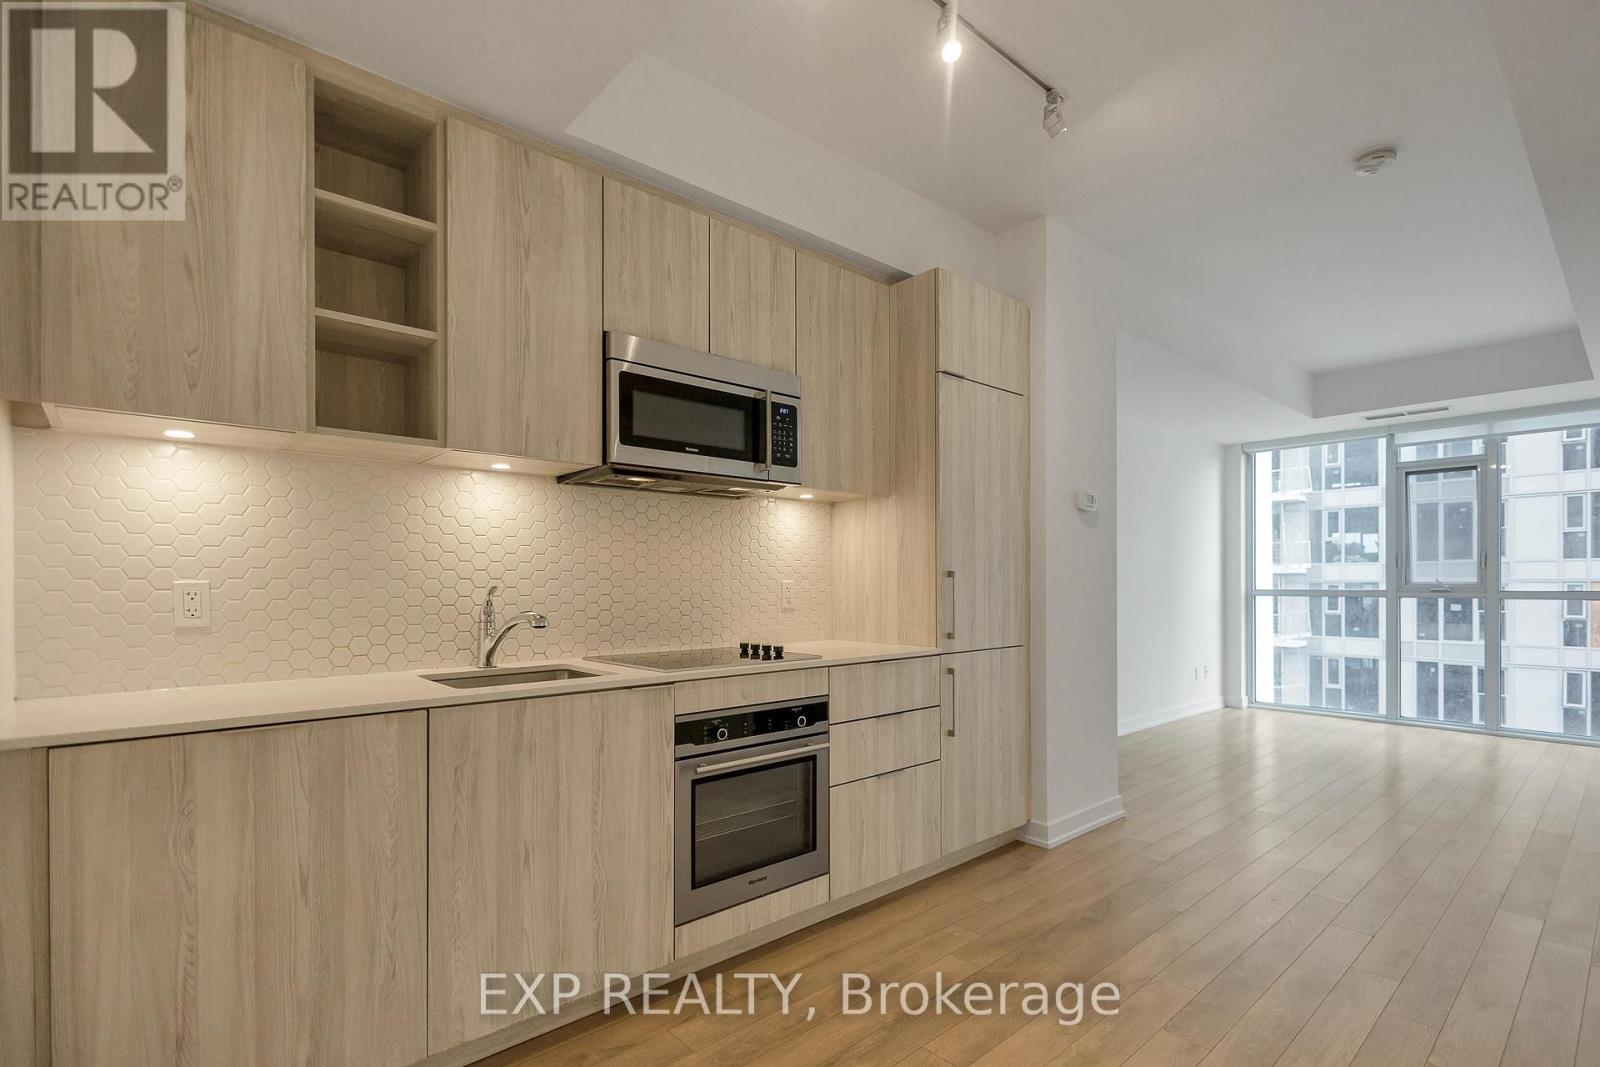
Bright one bedroom with a private balcony in the heart of Liberty Village. Top-floor unit with west-facing sun all afternoon. Walk to the lake, waterfront parks, CNE grounds and Fort York, with the neighbourhood's shops, cafes and restaurants right outside your door. Comes with Blomberg built-in appliances, upgraded laminate floors and in-suite laundry. TTC access just steps away. Tenant covers hydro and water.Walk to the lake, waterfront parks, CNE grounds and Fort York, with the neighbourhood's shops, cafes and restaurants right outside your door. Comes with Blomberg built-in appliances, upgraded laminate floors and in-suite laundry. TTC access just steps away. Tenant covers hydro and water. (id:15069)
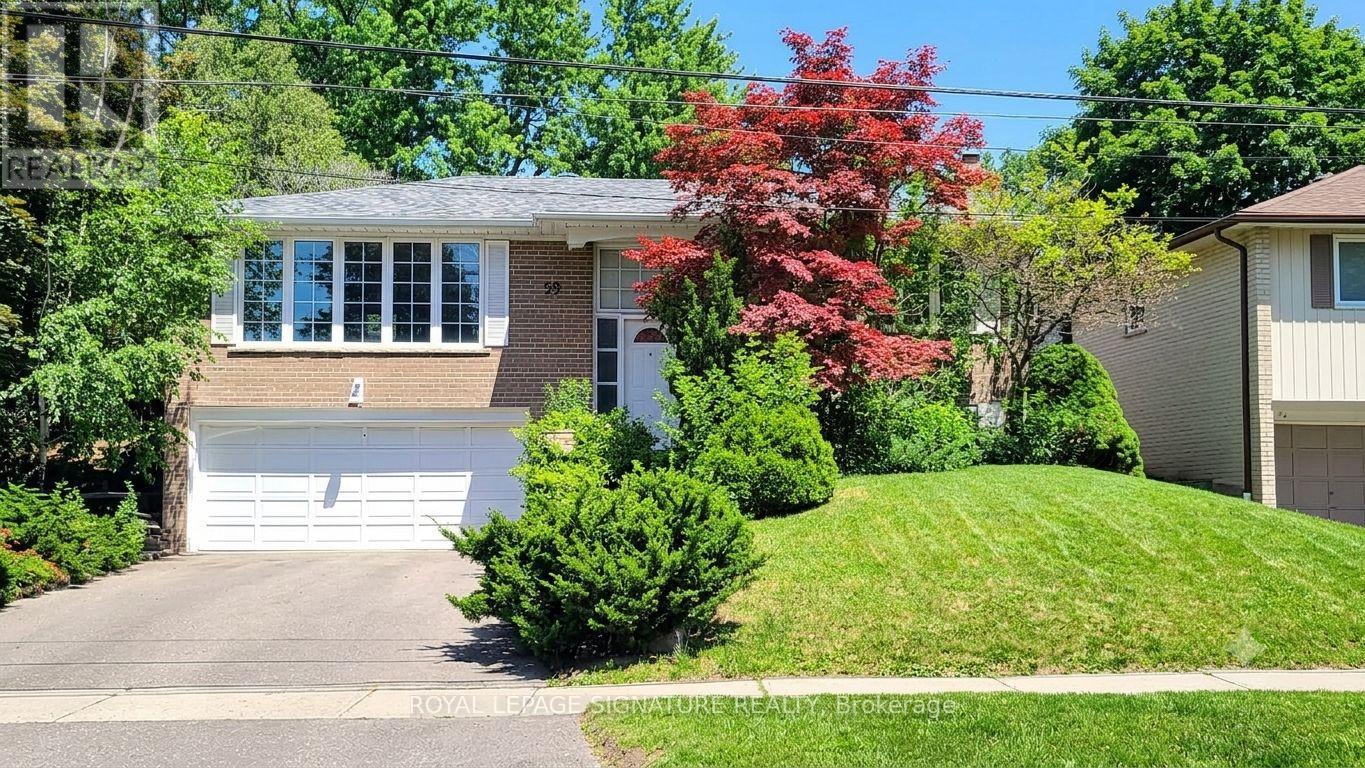
Rare opportunity to own a spacious raised bungalow with an insulated double car garage on one of the most desirable streets in Parkwoods-Donalda, backing directly onto greenspace. Nestled in one of the area's most sought-after family neighbourhoods, this property offers a unique blend of privacy, convenience, and potential. Whether you're seeking a solid investment with excellent rental income or a wonderful place to call home, this residence delivers exceptional value and versatility.This well-maintained 4+1 bedroom, 3 bathroom home offers a functional layout, and numerous updates including a renovated kitchen (2022), expanded and fully renovated ensuite bathroom(2009), roof shingles (2017), new asphalt driveway (2021), high-efficiency furnace (2011),central air conditioning (2018), energy-efficient windows (2005), and R10 insulation injected into all exterior brick walls for improved comfort and efficiency (2021), and more! Hardwood flooring lies beneath the kitchen laminate, offering additional future value.Perched at the top of the street in a mature neighborhood, this property offers exceptional privacy with no rear neighbours. Enjoy stunning sunset views from the living room and clearviews down to the CN Tower. Relax in the seclusion of your private backyard overlooking greenspace. This home is surrounded by parks, ravines, walking trails, green spaces, and recreational facilities.Minutes to the Don Valley Parkway (DVP), Highway 401, and Highway 404.Close to a TTC bus stop.Currently generating strong rental income, making it an attractive turnkey investment, while also offering tremendous future potential for homeowners seeking a spacious home in an outstanding location.A rare combination of location, lifestyle, and investment opportunity-don't miss it! (id:15069)
Welcome to Your Dream Home in Bridlewood! This beautifully maintained and fully updated executive home offers over 2,800 sq ft of elegant living space, featuring 4 spacious bedrooms, 5 bathrooms, and additional space with a fully finished basement with premium upgrades throughout. Step inside to a grand foyer with a sweeping staircase that sets the tone for this warm, stylish home. The main floor features a formal living and dining area, perfect for hosting friends and family. The chef's kitchen is a standout, with custom cabinetry, quartz countertops, stainless steel appliances, and an oversized island ideal for casual dining and entertaining. Just off the kitchen, the cozy family room offers the perfect spot to relax while staying connected to the heart of the home. Enjoy your morning coffee or unwind in the 3-season sunroom, filled with natural light and direct access to the outdoor deck, perfect for BBQs and summer gatherings. Upstairs, the primary suite is a true retreat with a generous sleeping area, space for a yoga room or office, ample closets, and a spa-inspired ensuite with a glass shower and jetted tub. Three additional large bedrooms offer flexibility for kids, guests, or home offices, one with a private 3-piece ensuite. A full 4-piece bath and convenient upstairs laundry complete the upper level. The fully finished lower level includes a media/family room for movie nights, a custom bar with surround sound, a home gym, and a 2-piece bathroom. The garage also features a fitness zone. Additional highlights: Top-to-bottom upgrades Beautifully maintained throughout - Large, bright bedrooms - Modern, elegant bathrooms Move-in ready with pride of ownership Located in family-friendly Bridlewood, it is close to schools, parks, walking trails, the Mac Johnson Conservation Area, shopping, transit, and major routes. This home checks every box! (id:15069)
Welcome to your perfect four-season escape in the heart of Ontario's beloved Pine Lake Family Campground-just minutes from the shores of Lake Huron and the picturesque village of Bayfield. This beautifully maintained and thoughtfully updated 2-bedroom, 1-bath General Coach mobile home blends comfort, style, and community living into one irresistible package. Step inside to a bright, open-concept living and dining space filled with natural light, complemented by a refreshed kitchen featuring modern cabinetry, a stylish island, and a newer fridge (2024)-ideal for both entertaining and everyday living. When the temperature drops, the newly installed gas fireplace creates a warm, cozy atmosphere, making this home a true year-round retreat. Outdoors, enjoy your private oasis with a stamped concrete patio, covered porch, and a spacious, treed lot offering both shade and room to make it your own. A newly paved asphalt driveway (2024) adds convenience and polished curb appeal. Pine Lake is a member-owned, not-for-profit community-meaning no lot rental fees, just ownership pride and a share in this vibrant, gated neighbourhood. Residents enjoy outstanding amenities including a recreation centre with an indoor heated pool and sauna, a 9-hole golf course, tennis courts, mini-golf, playgrounds, and two private lakes with sandy beach areas and scenic trails. A full calendar of social events-from dances to card nights-makes it easy to feel right at home. With year-round access, high-speed internet availability, and close proximity to Bayfield's shops, dining, marina, and Lake Huron's stunning sunsets, this property offers the ideal blend of relaxation and lifestyle. Whether you're searching for a weekend getaway or an affordable full-time residence, this is your chance to own a slice of one of Ontario's most sought-after communities. Don't miss it-your Pine Lake lifestyle starts here. (id:15069)
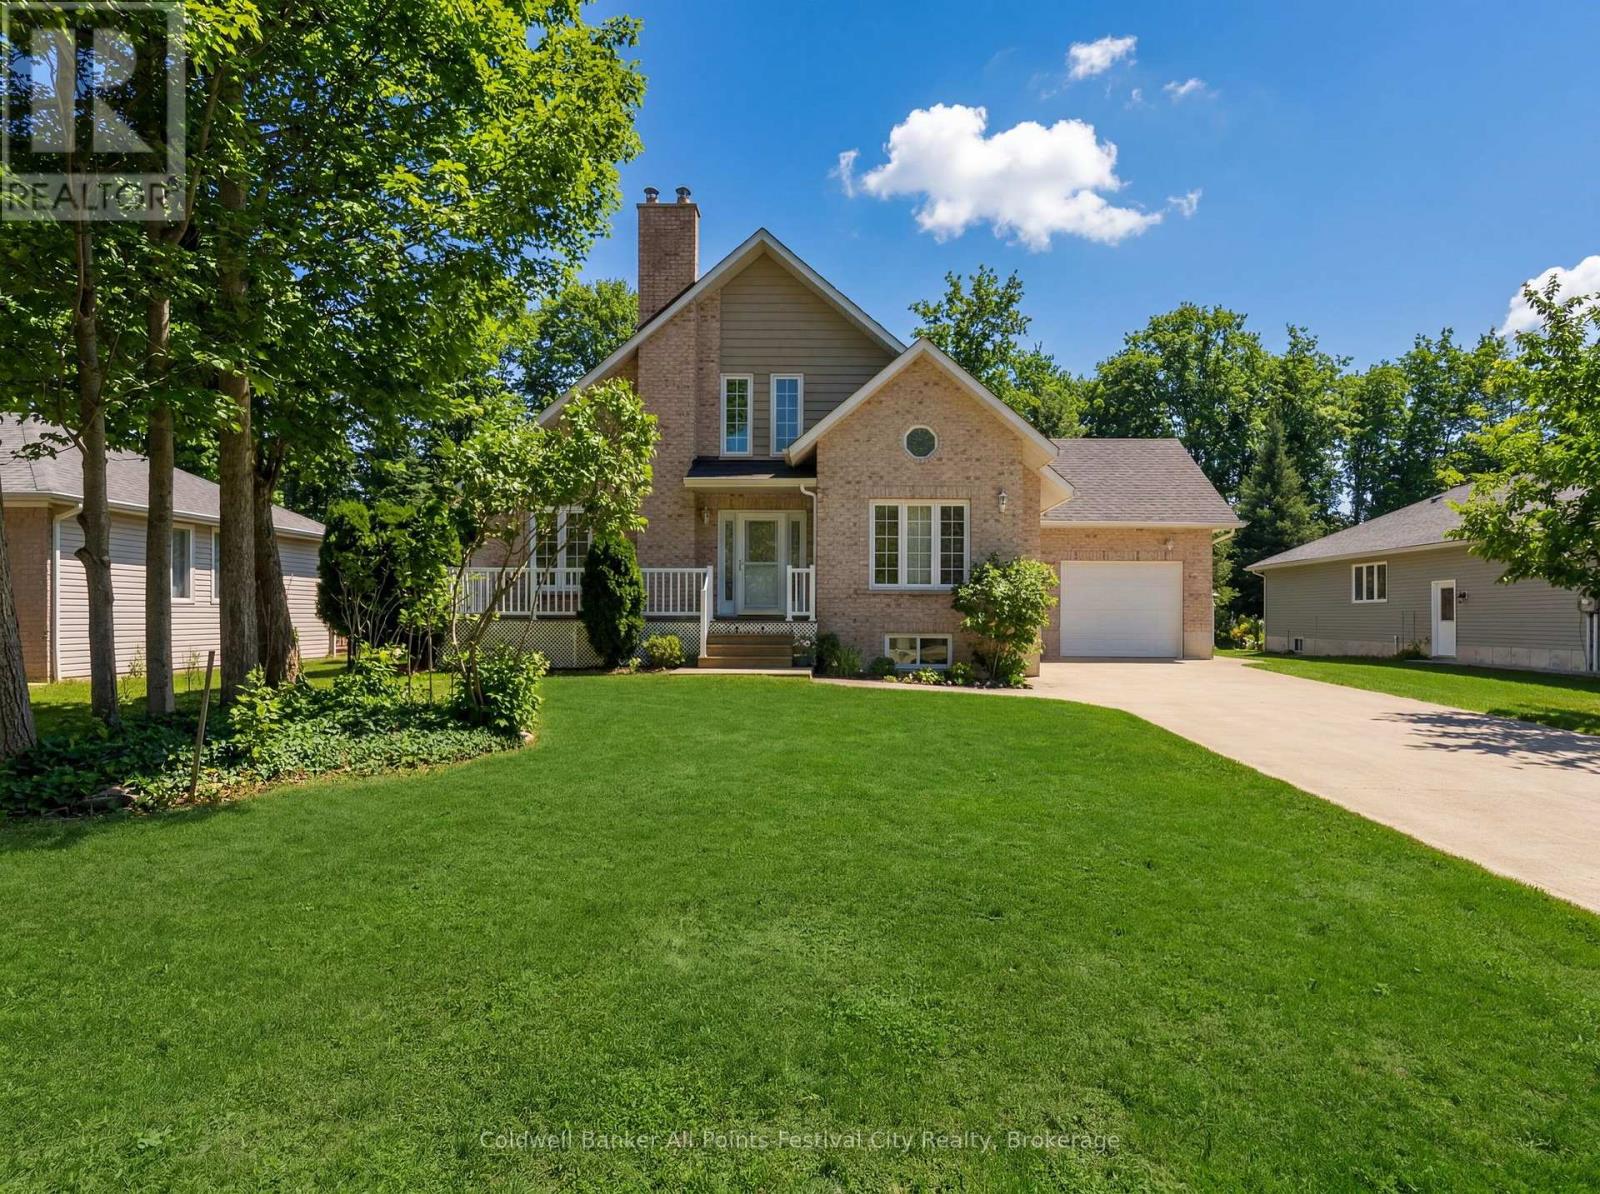
BIG NEWS on Birch Crescent ! A major price adjustment may have just created one of the best buying opportunities on the market today. Now priced to meet today's market, this impressive brick contemporary home blends comfort, space, and location. Featuring an open-concept design, main floor primary bedroom, and an upstairs with bright loft area with vaulted ceiling, the layout offers both function and character. Two additional bedrooms upstairs and two full bathrooms provide flexibility for family or guests. The almost finished basement includes a walkout to the attached garage. This home also offers a new heat pump with ductless A/C and roof in 2025, natural gas fireplace, woodstove, concrete driveway and ample overhead storage in the garage to keep everything organized. Step outside to your large south facing deck backing onto protected green space where you can truly enjoy nature . All this and just a short 2 minute walk to sandy beaches of Lake Huron. This is the kind of property that easily transitions into the retirement lifestyle you've been working toward. (id:15069)
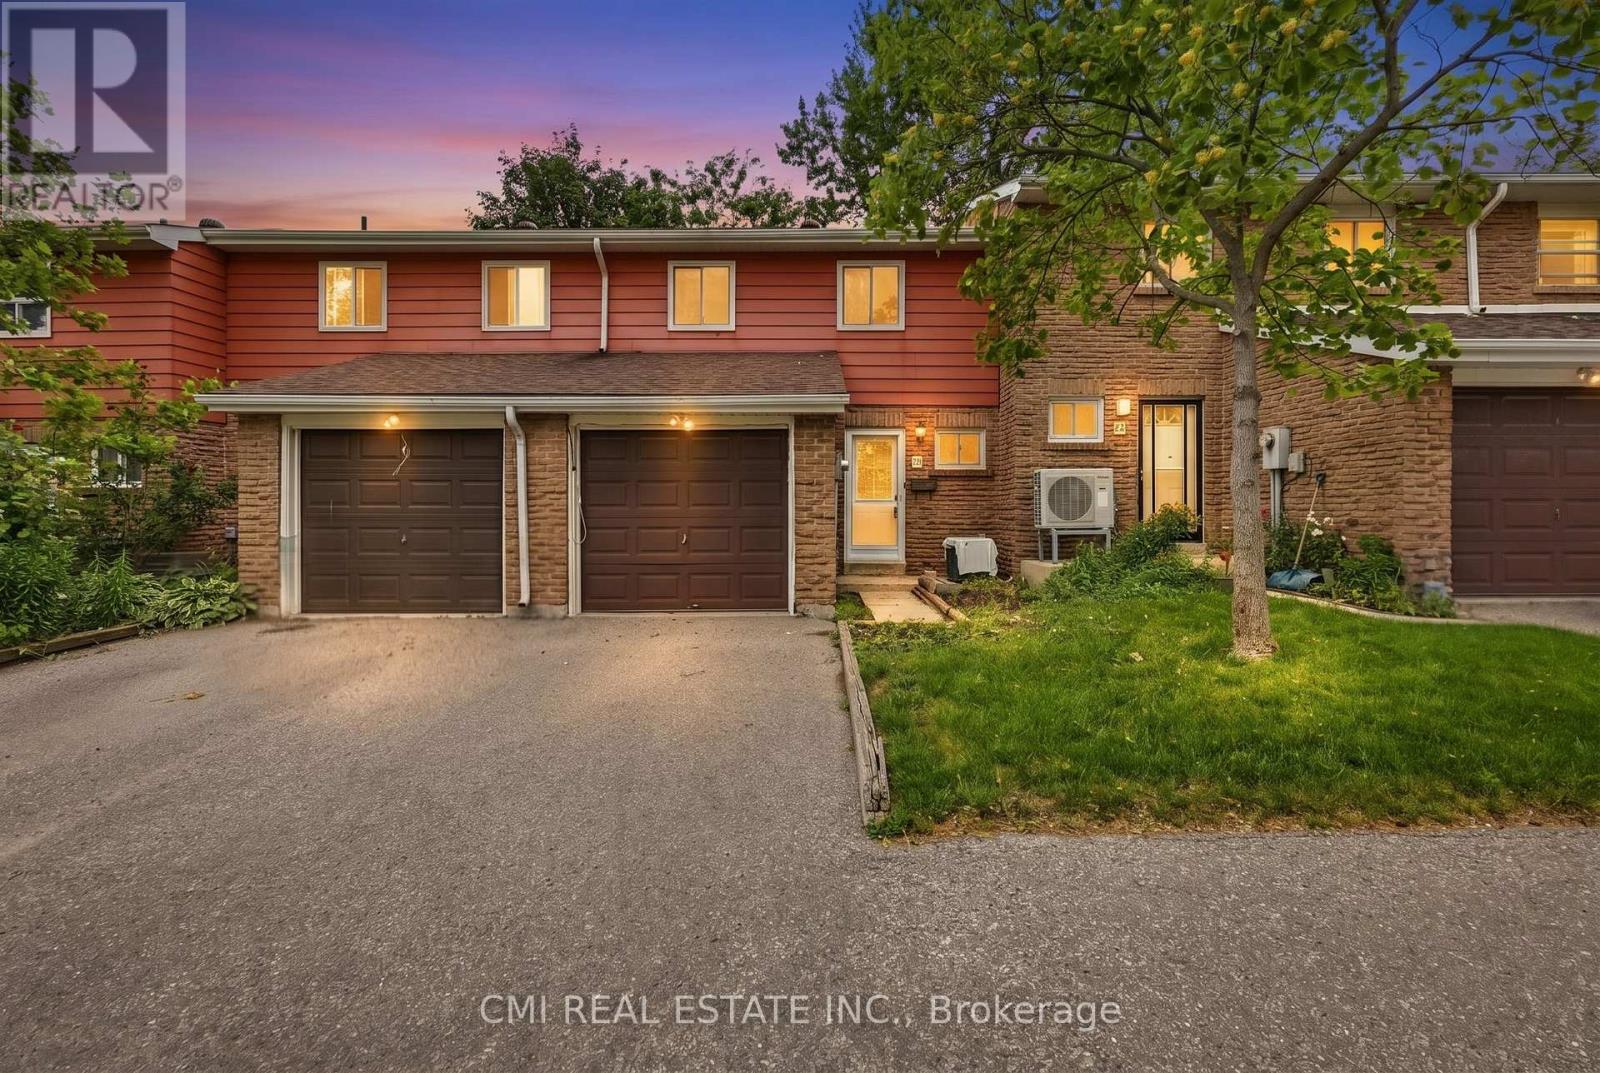
great location for your first home Walk to parks, shopping and schools. Single car garage . All laminate is top of line waterproof. Good windows and pleasant surroundings (id:15069)
Very Spacious 1 bedroom, 1 bathroom unit with a large living room great for entertaining. Walk out from dining to large balcony with south west views. Kitchen with lots of cabinet space and full size appliances. Ensuite laundry in unit. Water and cable included in maintenance fee! Two shopping centers across the street: FreshCo, Shoppers Drug Mart, No-frills, Planet Fitness. Perfectly located near upcoming TTC subway station at Keele and Finch. Easy access to TTC routes that run 24hrs. Minutes from York University, Hwy 400, Hwy 407, public and catholic schools and much more. Great opportunity to own and add your special touch! (id:15069)
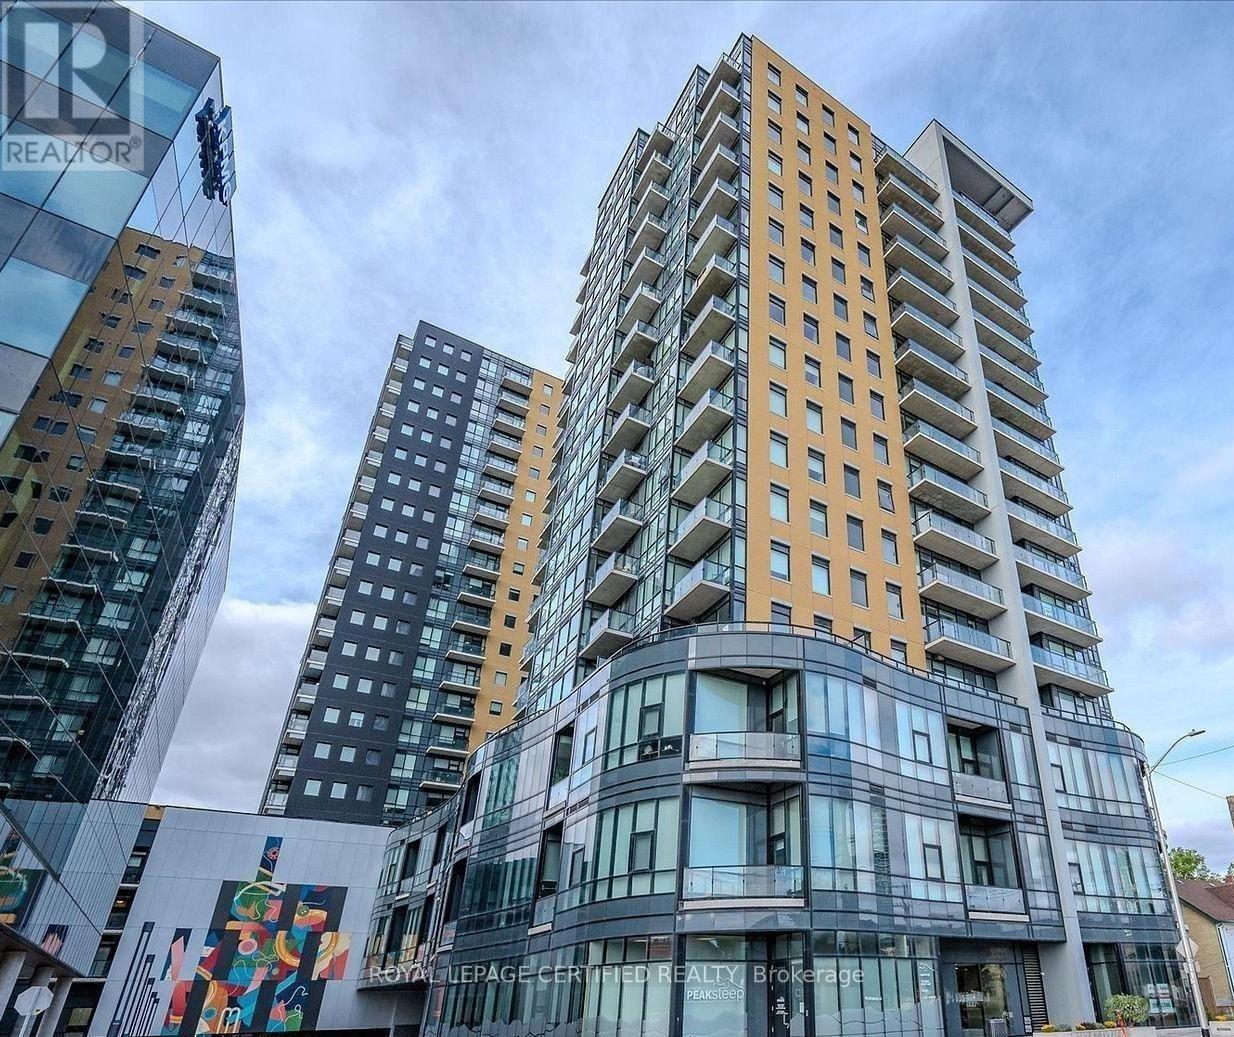
Live the Good Life at Garment Street Condos! Luxury 2-bedroom, 2-bath corner unit in Kitchener's Innovation District. Freshly painted.Approx. 976 sq. ft. with open-concept layout, engineered hardwood floors, quartz counters, and stainless steel appliances. Enjoy top amenities-rooftop pool, BBQs, gym, yoga studio, urban park, and 24-hour concierge. (id:15069)
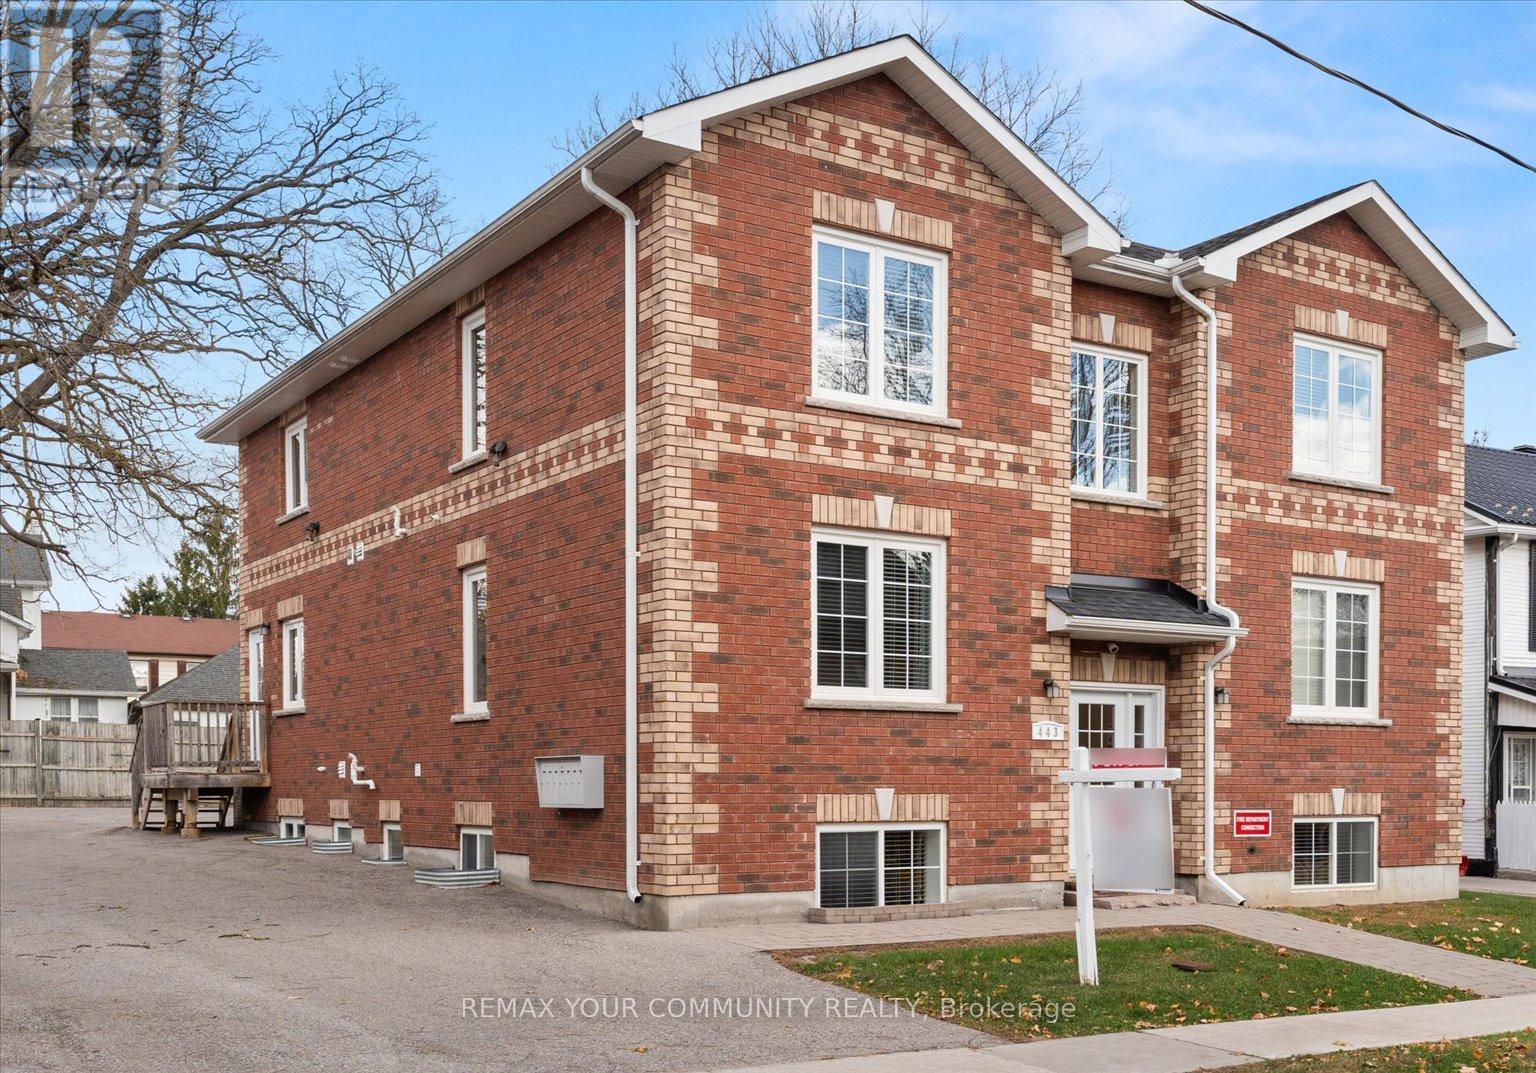
Rare offering for investors, for those looking to retire with an income, and for families. This 7 1/2 year old extremely well maintained new build multi-residential property sits on one of Newmarket's Prime Locations, Mature Trees & Quiet Streets. This Large Property has generous parking for 15 cars, a designated BBQ area with picnic table under decades old shade trees to enjoy the seasons. The building has 2 units per floor while the basement is fully finished with a central laundry room plus 2 residential units boasting large above ground picture windows. All units have front & rear door entry. The fire inspections are up to date. Three of the units have stair chair lift ability on the units rear access. Each unit has its own furnace & central air conditioning unit with individual thermostat controls, its own 40 gallon gas fired hot water tank, individual hydro & gas meters etc. Full Sprinklers in each unit & a fire extinguisher on each floor. Security System & Cameras on Site. Access to the units is remote & visual. The Location is Prime. Minutes to walk to Designated Historic Downtown Newmarket, Fairy Lake Park, Year Round Cultural & Community Events & Concerts & a Seasonal Farmer's Market. Minutes to walk to enjoy the many Restaurants, Patios & Pubs, Shops and so much more... Steps to Public Transit. Immediate Accessibility to Go Train, Schools, Public Library, Professionals, Southlake Regional Health Centre etc. Ideal for 'Downsizers' not wanting a Retirement Home room but a unit in their building with income. Great Opportunity for Immigrants moving to Canada with additional family members...each have their own unit + income from additional units. Must be seen...**EXTRAS** 6 fridges, 6 stoves, 6 B/I dishwashers, 6 air conditioners, 6x40 gallon gas water heaters, 6 forced air gas furnaces. (id:15069)
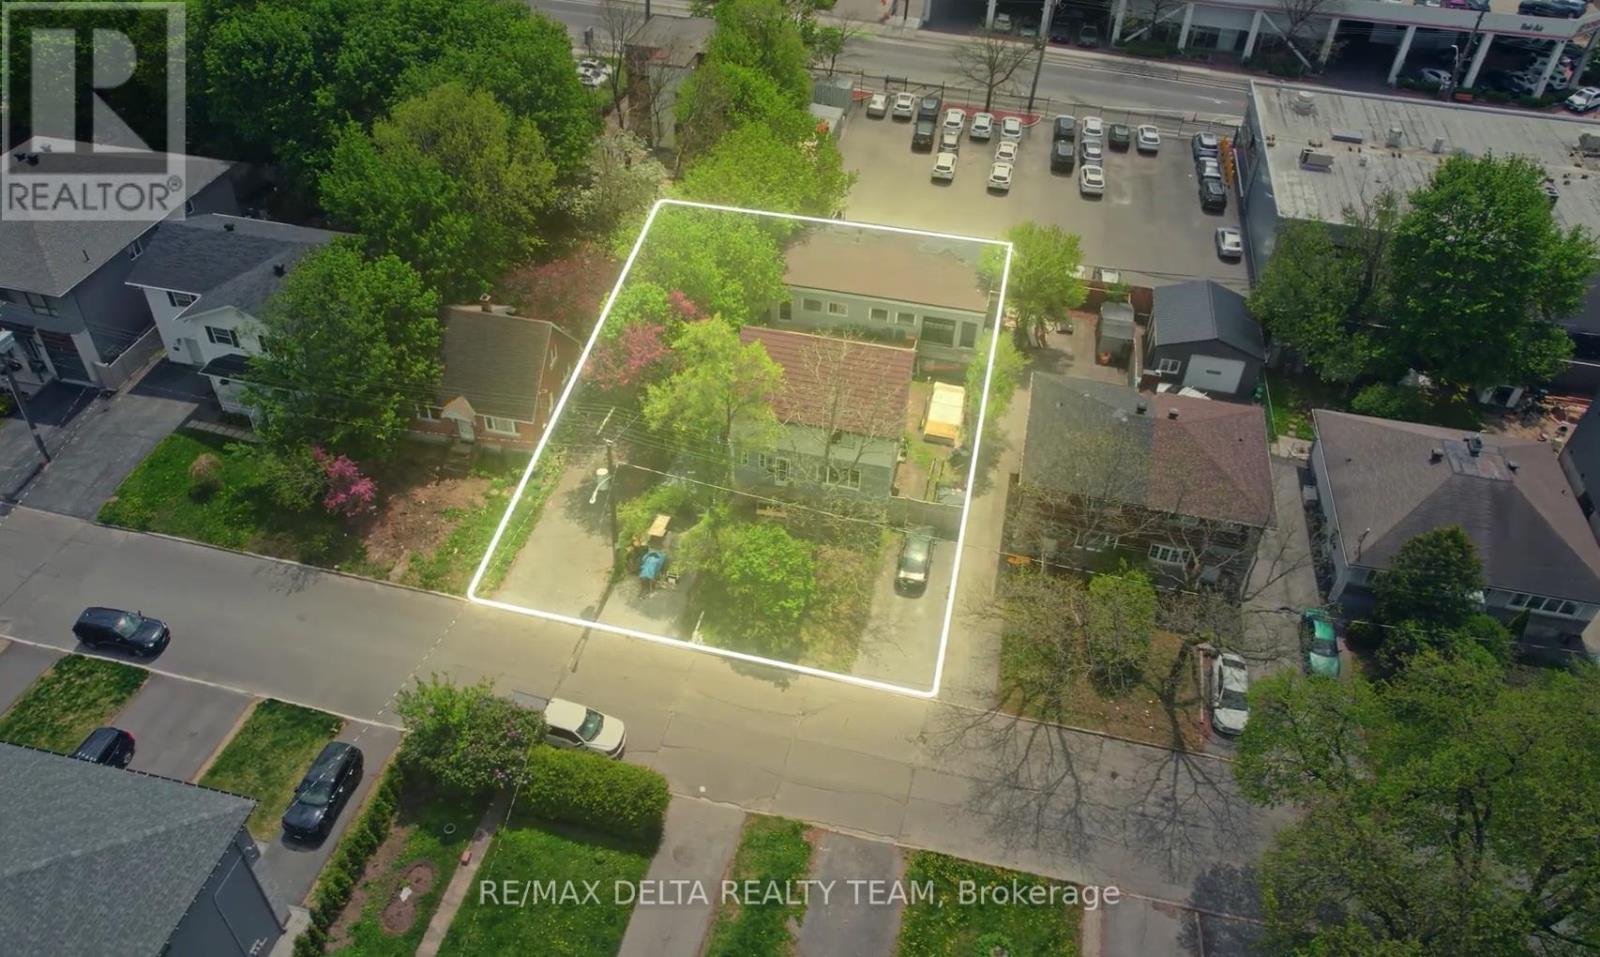
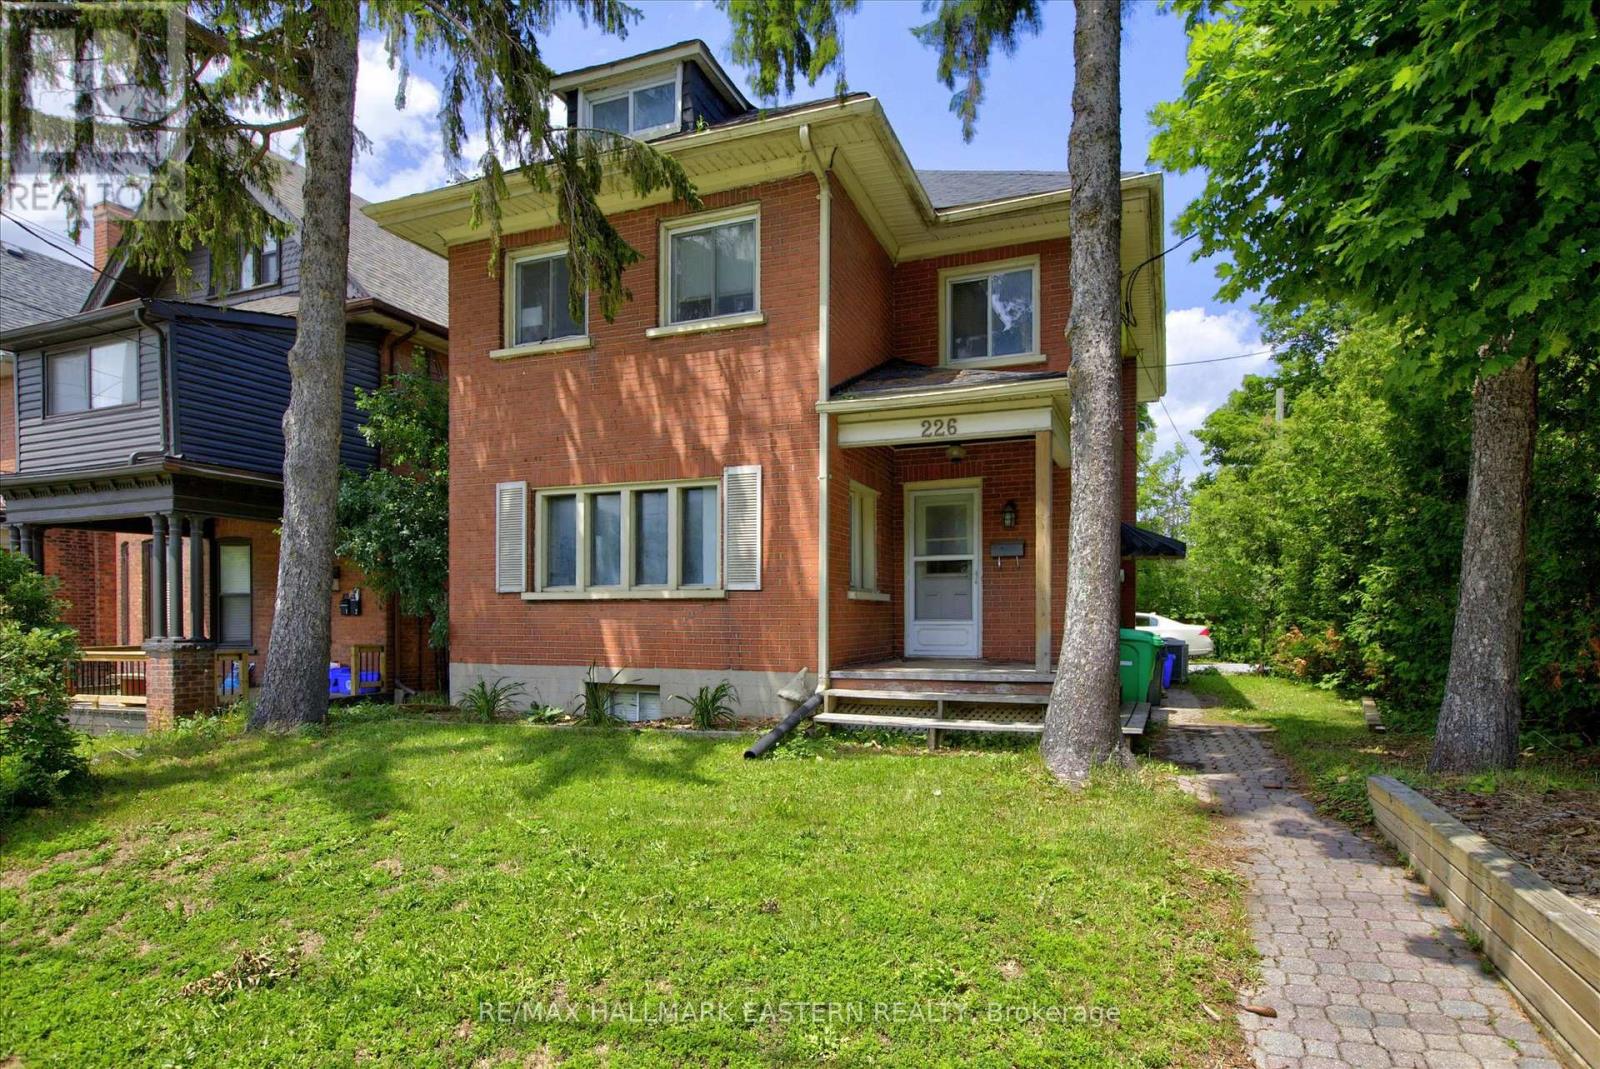
Exceptional development opportunity in the heart of Castle Heights. Situated on a 60' x 111' lot and currently improved with a tenanted triplex providing holding income, this property offers compelling future redevelopment potential. A substantial rear concrete block building with high ceilings-larger than the existing residential structure-creates a rare opportunity for adaptive reuse or future development, subject to buyer due diligence and required approvals. Zoned N4B (buyer to verify), the property may support a variety of residential development concepts under Ottawa's evolving zoning framework. Located in a neighbourhood experiencing significant reinvestment and infill activity, this is an outstanding opportunity for builders, developers, and investors seeking both current income and long-term upside. AI renderings included for illustration purposes only. Buyers are advised to verify zoning, permitted uses, development potential, and all approvals required for their intended use. (id:15069)
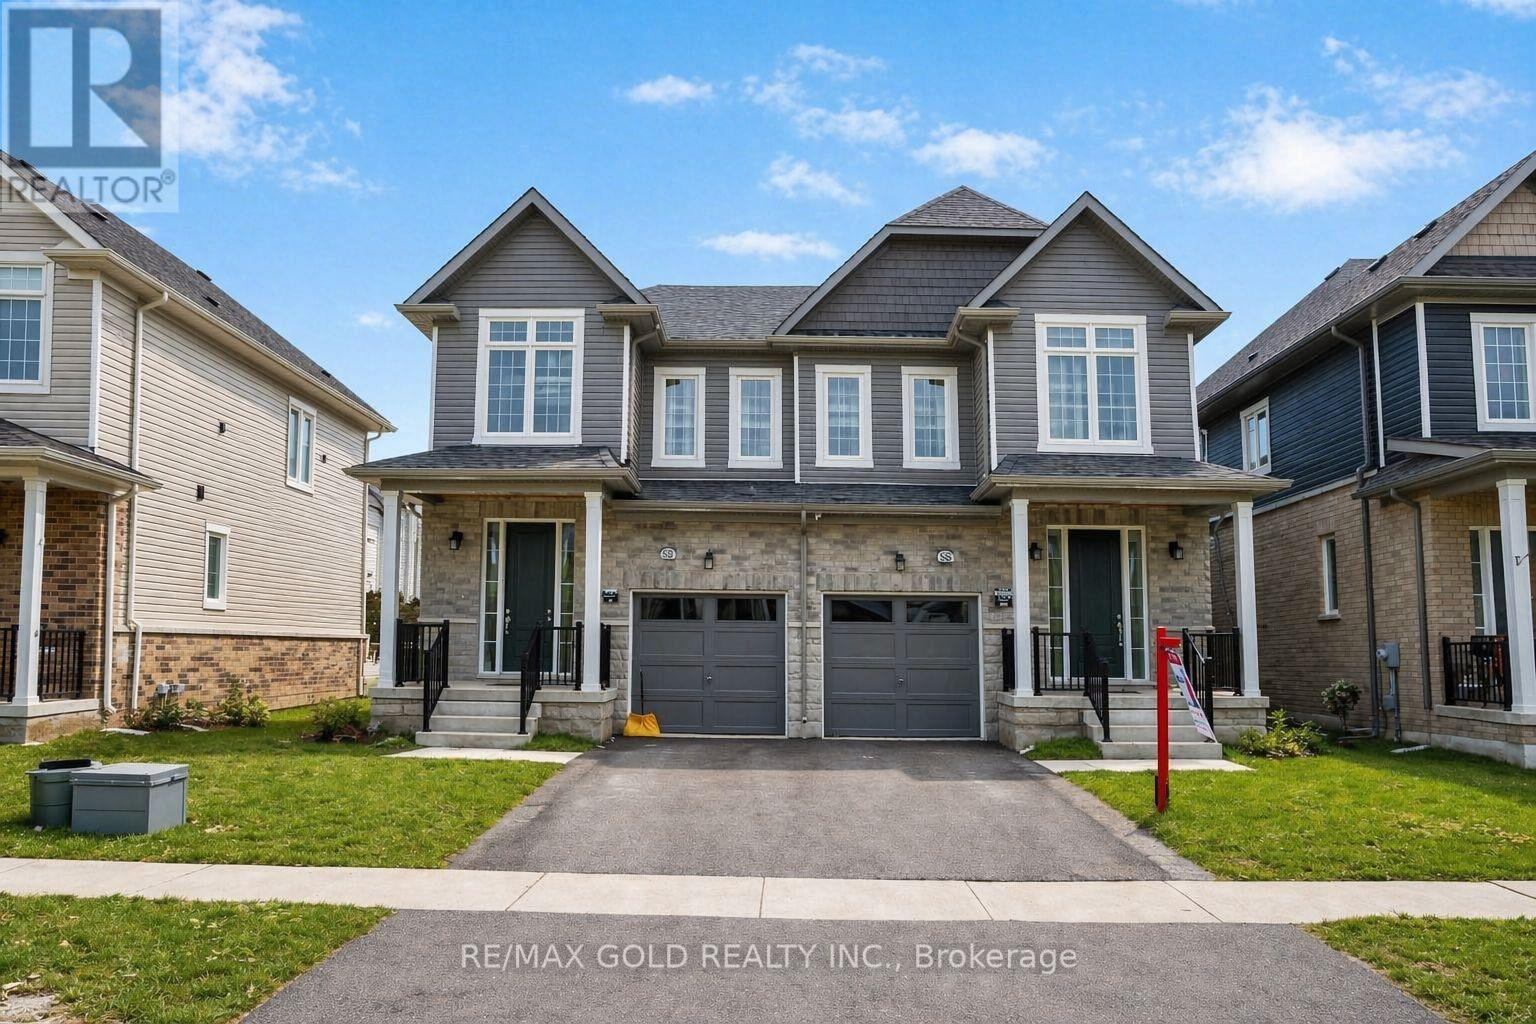
Welcome To This Brand-New, Modern Layout Semi-Detached Home In Erin, Located In A Quiet AreaJust 30 Minutes From Brampton. This Spacious 4-Bedroom Home Features A Modern Front Door WithAn Open Entry Area, 9-Foot Ceilings On The Main Floor, And An Open-Concept Layout With AGourmet Kitchen Offering Granite Countertops, Custom Cabinetry, And Premium Brand StainlessSteel Appliances. The Upper Level Includes Four Generously Sized Bedrooms, Highlighted By APrimary Bedroom With A Designer Ensuite. The Unfinished Basement Offers Endless Potential ForCustomization. Located In A Family-Friendly Neighborhood Close To Schools, Parks, AndAmenities, This Home Provides The Perfect Blend Of Modern Living And Small-Town Charm. (id:15069)
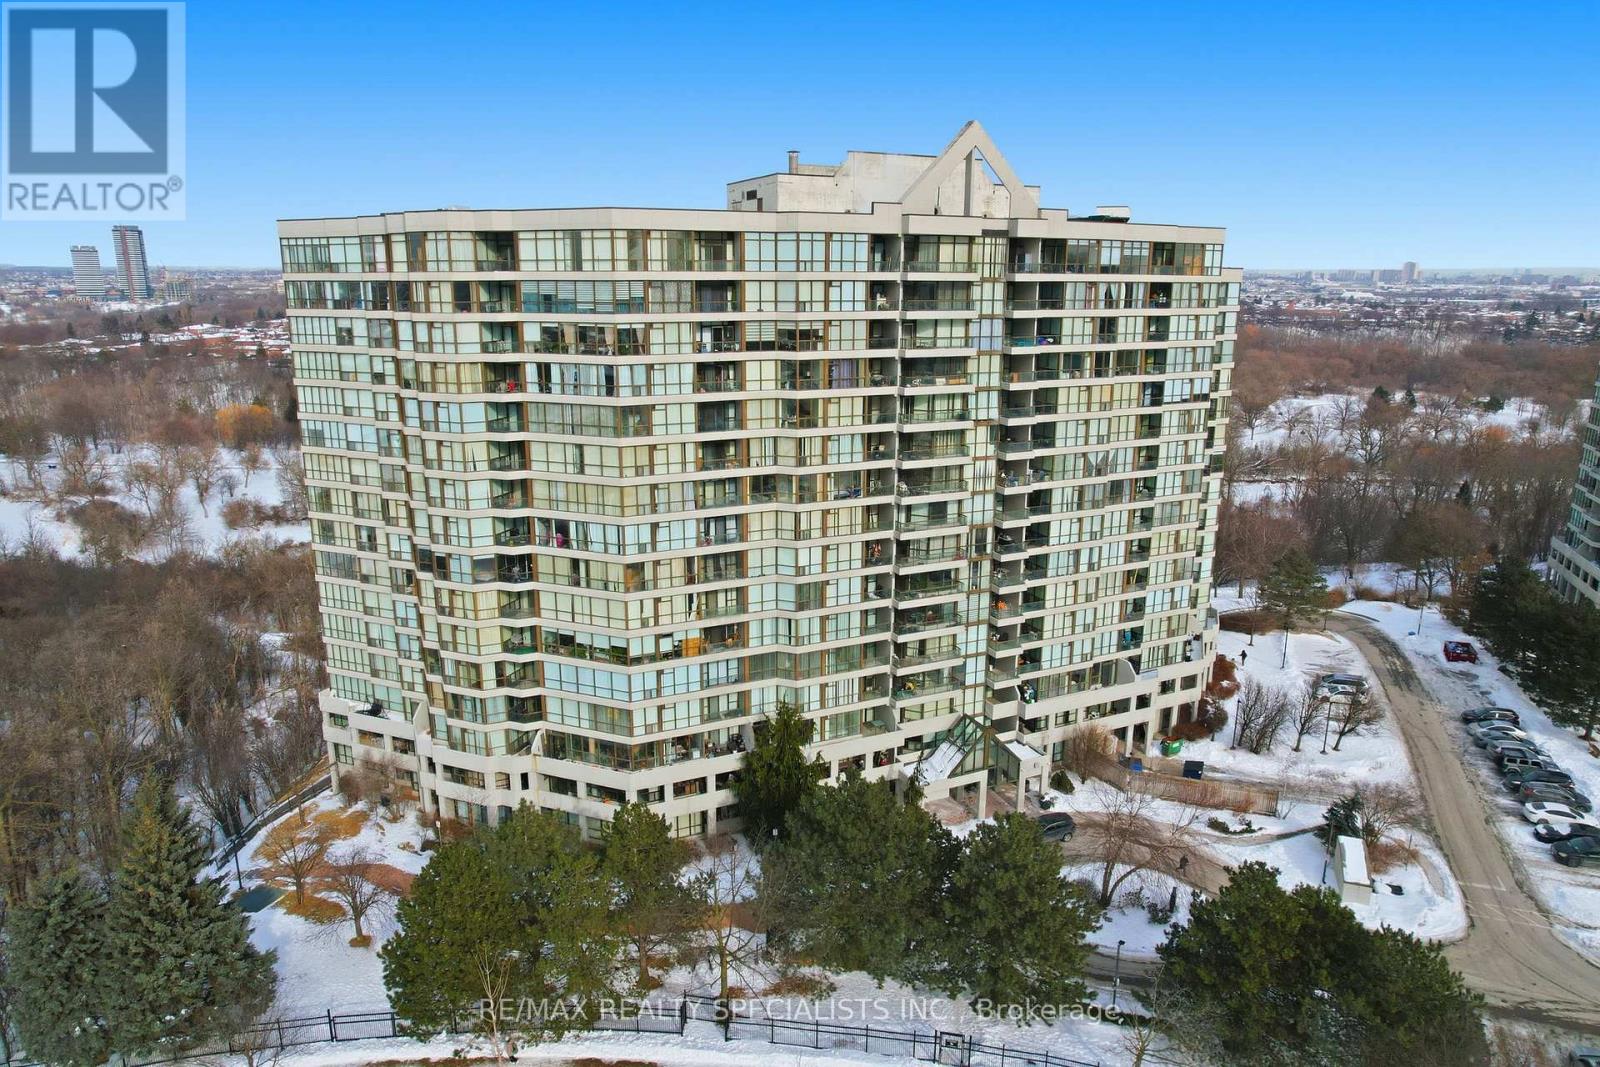
Discover resort-style living at its finest in this exceptional 2-bedroom, 2-bathroom condo on the coveted penthouse level, boasting soaring 9.34 ft ceilings with crown moulding for an exceptionally spacious and airy atmosphere. This bright, open-concept layout maximizes comfort and style while delivering a stunning, unobstructed view of the city. With lots of potential for personalization and future value, it's the perfect canvas for your dream lifestyle. Enjoy two owned parking spots-a true rarity in Toronto- and an unbeatable array of amenities that make every day feel like a private vacation: an indoor pool, a fully equipped gym, sauna, tennis court, squash court, games room, party/meeting room, and a playground ideal for little ones. Situated near major transit routes and highways, commuting is effortless, putting downtown Toronto, shopping, schools, and everyday essentials right at your doorstep. Don't miss this incredible opportunity to own a penthouse-level home. (id:15069)
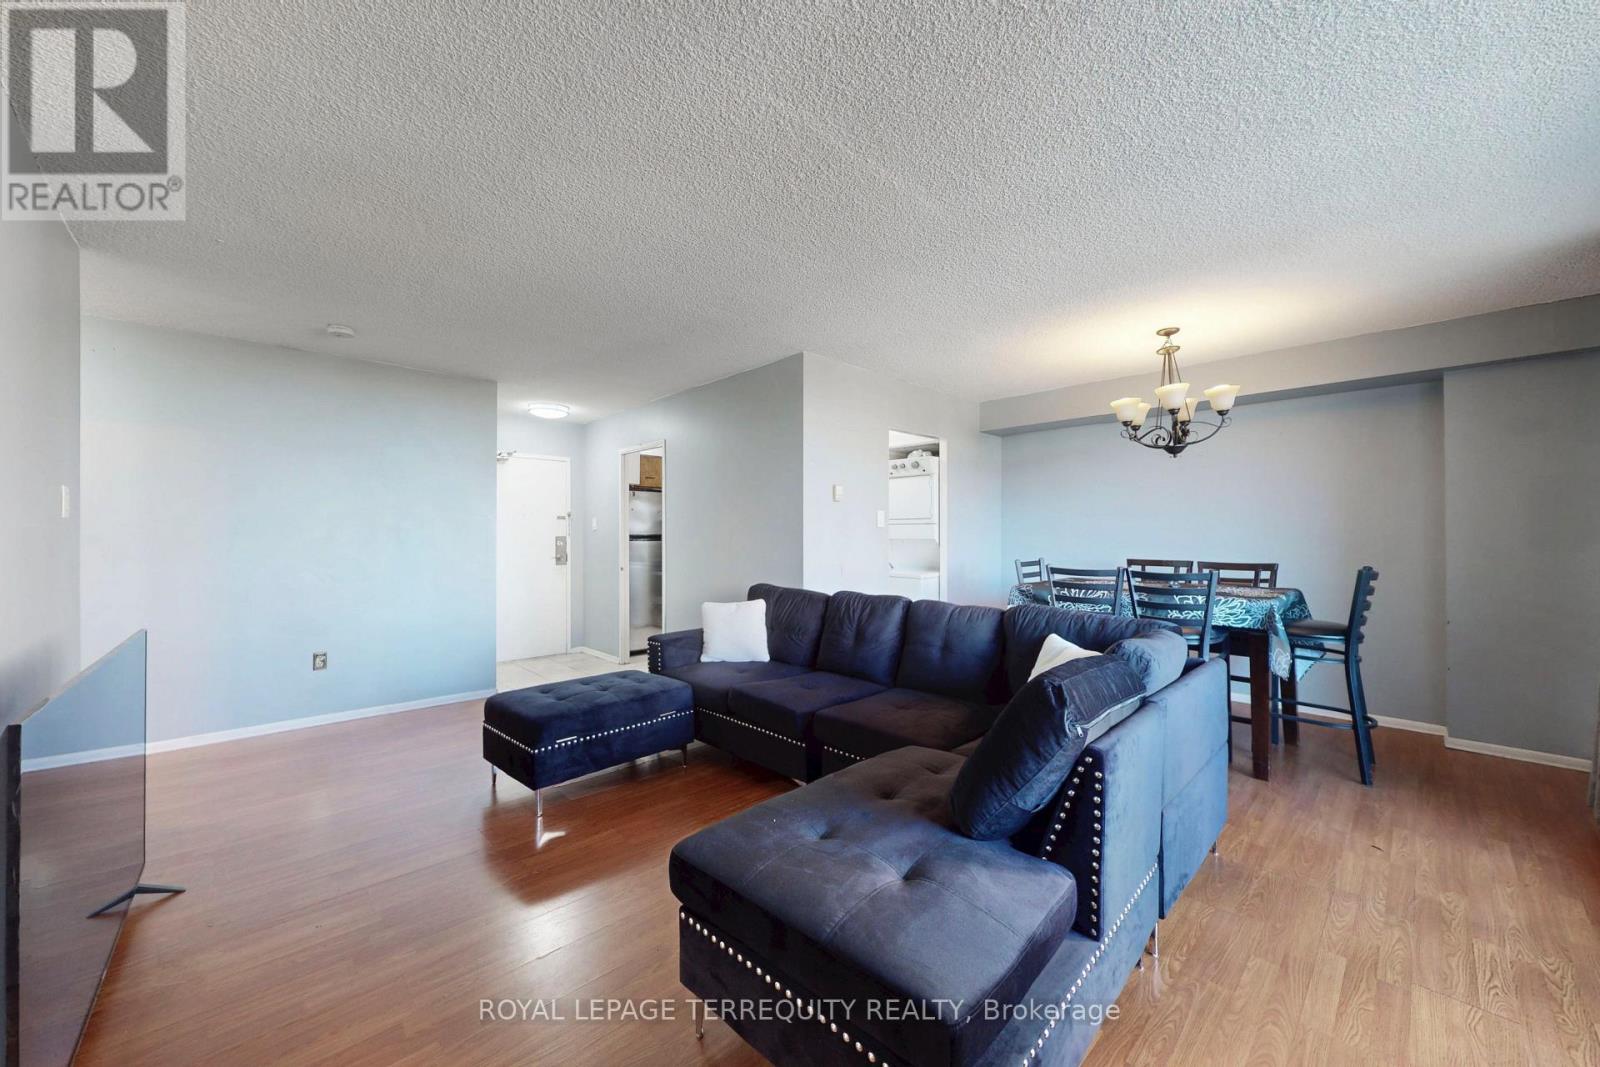
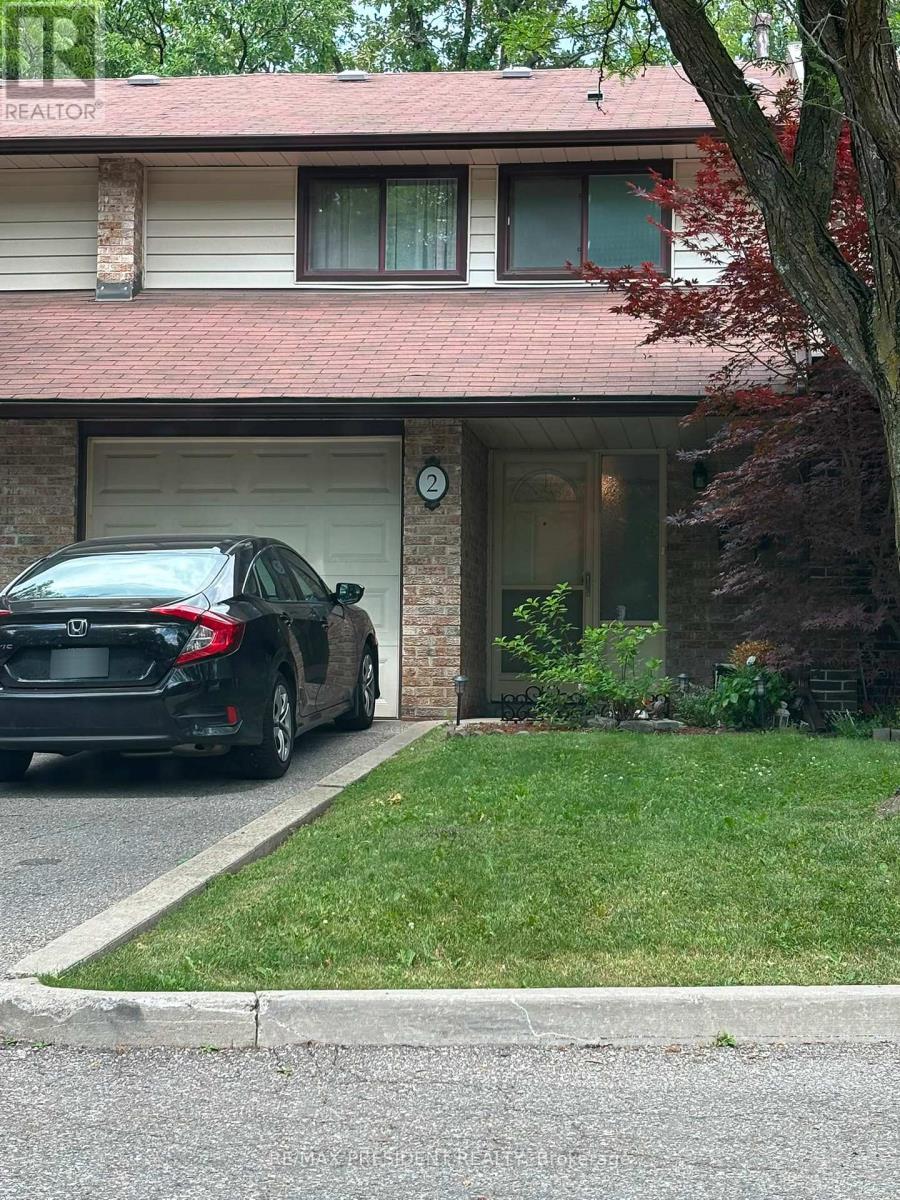
WELCOME TO 2-2020 SOUTH MILLWAY, LOCATED IN PEEL, MISSISSAUGA! THIS MODERN CONDO TOWNHOME IS IN THE HEART OF THE ERIN MILLS COMMUNITY. UNIT #2 IS A BEAUTIFUL 3 BED 2.5 BATH SPACIOUS AND FINISHED BASEMENT WITH ADDITIONAL BEDROOM/DEN AREA. THIS UNIT FEATURES A FAMILY-SIZE OPEN CONCEPT KITCHEN WITH QUARTZ COUNTERS AND SPACIOUS LIVING SPACE COMBINED WITH A DINING AND LIVING ROOM OVERLOOKING THE LARGE FENCED BACKYARD.THIS HOME HAS BEAUTIFUL HARWOOD FLOORING AND LED LIGHTING THROUGHOUT THE HOME. THE BASEMENT FETAURES A KICHENETTE AREA WITH A FRIDGE, LAUNDRY ROOM AREA WITH A SPACIOUS REC/ADDITIONAL BEDROOM AREA.STEPS AWAY FROM A BEAUTIFUL TRAIL AND TONS OF GREENERY, THIS TOWNHOME IS PERFECT FOR ALL TYPES OF FAMILIES. THIS HOME IS IN CLOSE PROXIMITY TO THE SOUTH COMMON SHOPPING MALL, ERIN MILLS TOWN CENTRE, SCHOOL DISTRICTS, LIBRARY, THE UTM CAMPUS, AND THE 403 HIGHWAY. THIS HOME IS IDEAL OF ALL FAMILY TYPES WHO ARE LOOKING FOR A COZY TOWNHOME. THIS CONDO TOWNHOME IS ALSO PET-FRIENDLY. COME TAKE A LOOK AT THIS BEAUTIFUL CONDO UNIT IN THE MISSISSAUGA AREA. (id:15069)
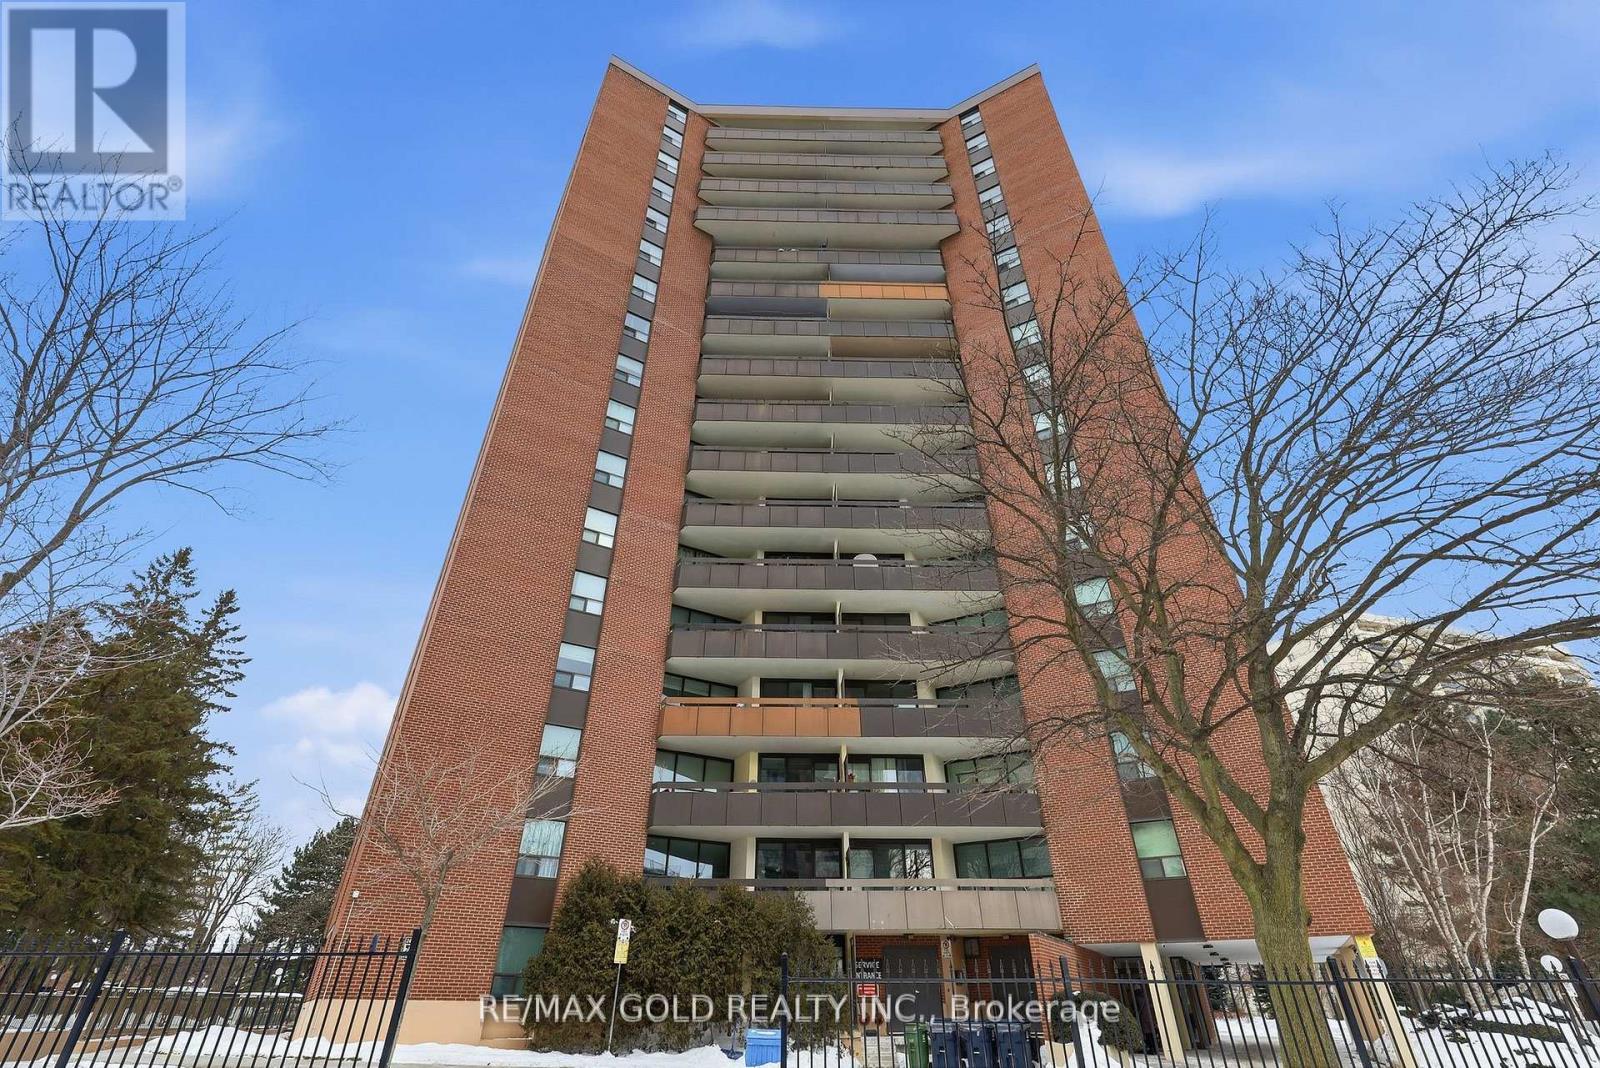
Welcome to this bright and inviting 3-bedroom, 2-bathroom suite featuring a spacious, open-concept living and dining area filled with natural light. The functional layout includes an eat-in kitchen, a generous primary bedroom with a walk-in closet and private 4-pieceensuite, plus a well-appointed 3-piece main bathroom. Step out onto your oversized, private balcony and enjoy peaceful, tree-lined views-perfect for morning coffee or evening relaxation Ideally located, Valencia Towers offers unparalleled convenience with close proximity to top-rated schools, major highways, public transit, shopping, Centennial Park, Markland Wood Golf Club, Etobicoke Creek Trails, the airport, and much more. A fantastic opportunity in a sought-after community-don't miss it! (id:15069)
Welcome to this spacious and well-maintained 7-bedroom student rental, ideally located in the heart of the city, within easy walking distance of all downtown amenities, restaurants, shopping, and public transit. The home offers generous common areas, spacious living room, a full kitchen on the main floor plus a basement kitchenette, two washrooms (4-piece and 3-piece bath), central air, full laundry facilities, and a sunny rear deck. Fully leased at $4,750 per month (including utilities, laundry, wifi) until April 30, 2027. Recent upgrades include new 30-year shingles (2023-24) new basement flooring, washroom renovation. (id:15069)
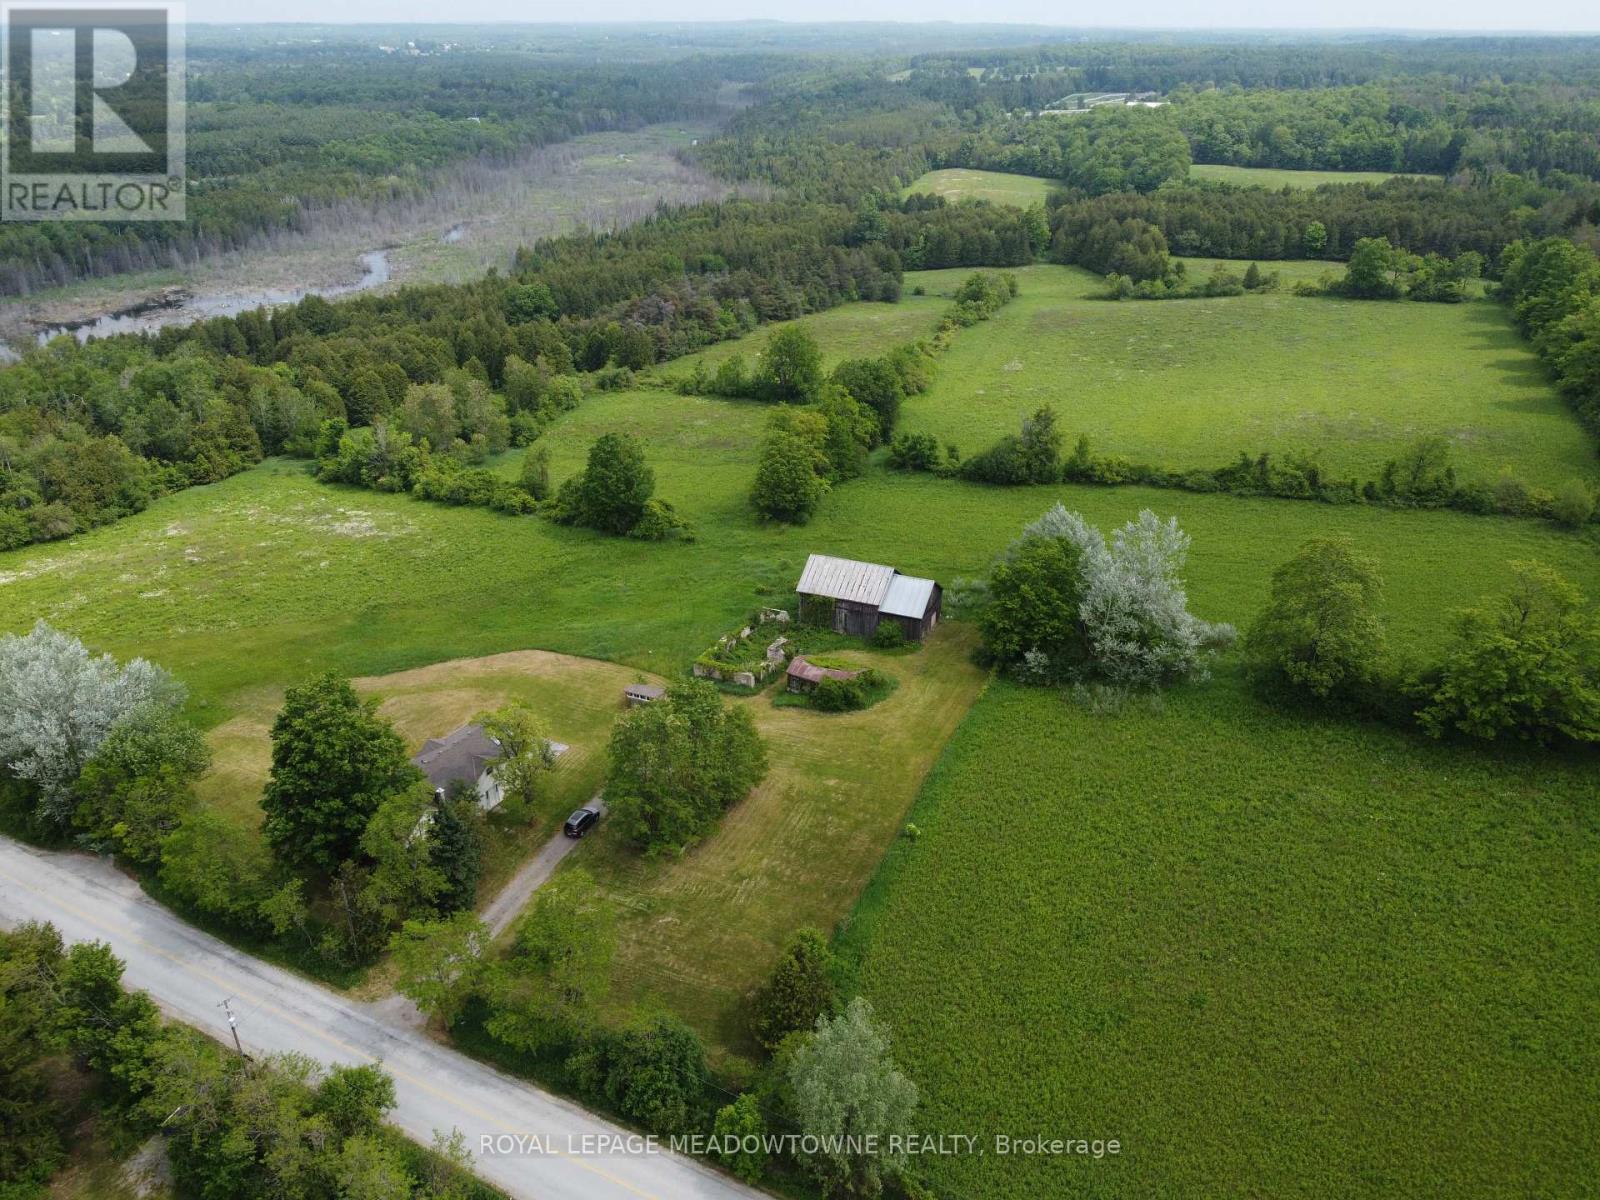
Escape to your own private 98 acre country estate where natural beauty, recreation, and rural living come together in perfect harmony. Featuring approximately 66 acres enrolled in the Managed Forest Tax Incentive Program, this remarkable property offers reduced property taxes while preserving a breathtaking landscape of enchanting forests, productive farm fields, rolling countryside, wetlands rich with wildlife, and a flowing creek. Nature lovers, bird watchers, hunters, hikers, and outdoor enthusiasts will appreciate the extensive private trail system, serene pond, fascinating caves, and the abundance of deer, wild turkeys, songbirds, and native wildlife that call this property home. Two separate driveways provide excellent access and flexibility for future use. A charming circa 1880 farmhouse, thoughtfully expanded with a substantial addition in 1998, offering +/- 2,800 sq. ft. above ground. Blending historic character with modern comfort, the updated home is designed to capture the surrounding views from nearly every room. A bright and spacious living room with vaulted ceilings creates an open and welcoming atmosphere, while the large dining room is ideal for entertaining family and friends. The modern kitchen features a beverage centre with its own sink, making gatherings effortless. Both the living and dining areas overlook the spectacular countryside, providing peaceful year round views. The 2nd floor offers the loft style primary bedroom, a cozy sitting dressing area and a 5 pc ensuite. The full unfinished walk out basement presents exceptional potential for additional living space, a recreation area, workshop, or multigenerational living. A rear deck overs panoramic views across your private four season paradise. The barn provides excellent storage, hobby, agricultural, or recreational opportunities. Conveniently located just 5 minutes to Rockwood, 10 minutes to Acton, 20 minutes to Guelph, and approximately 18 minutes to Highway 401. Paved Road. (id:15069)
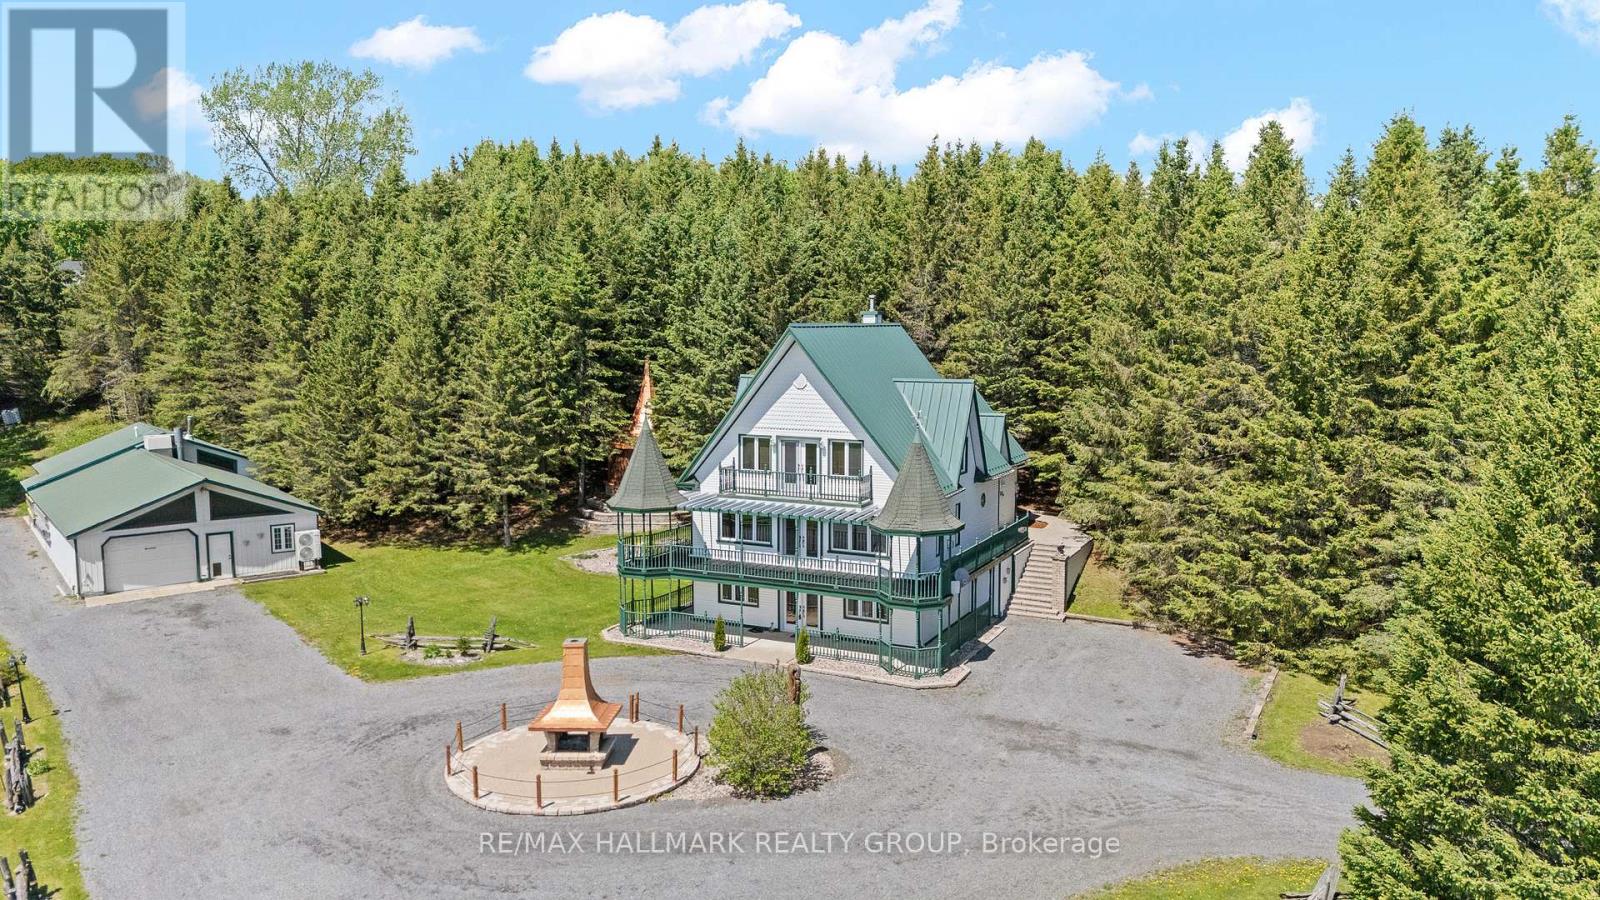
This country estate spans 2 acres of private, scenic land, offering spectacular views and tranquility. The main residence is a three-story, 3,700 square foot home with four bedrooms and three bathrooms, equipped with reliable radiant floor heating for consistent comfort. The property includes a spacious 3,000 square foot garage and shop, also featuring dependable radiant floor heating, ideal for any project or storage needs. Relax in the hot tub or gather around the fire pit for cozy evenings outdoors. The house and garage/shop are climate-controlled year-round by energy-efficient and highly reliable air-to-water heat pumps. Additionally, the property is supported by solar panels and a backup propane heating system, ensuring all systems are dependable and efficient throughout the seasons. (id:15069)
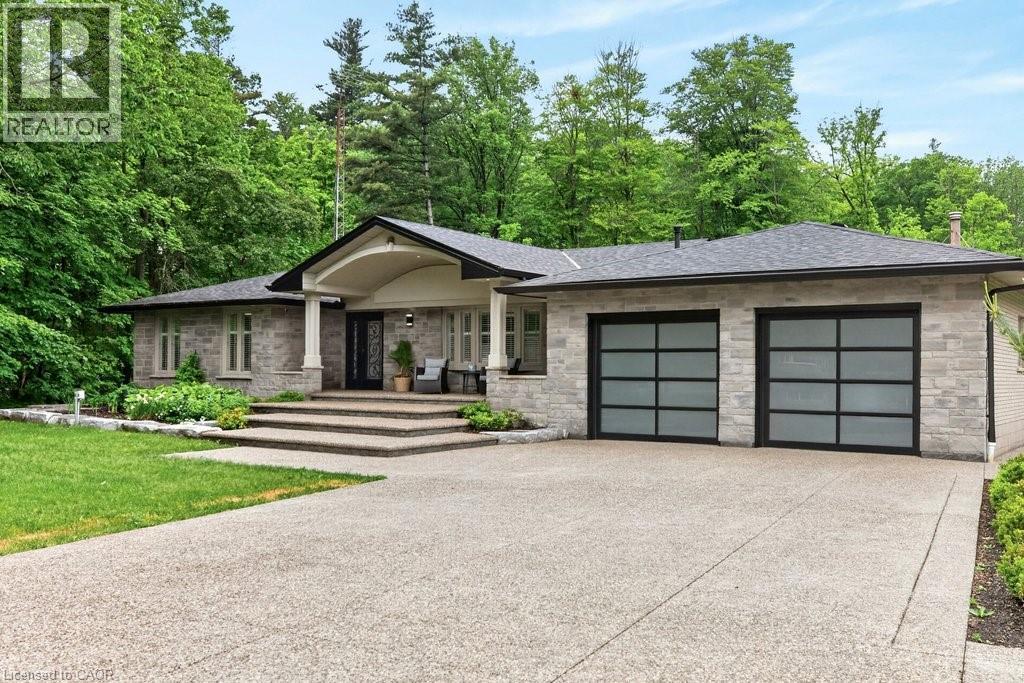
A rare opportunity to own an extraordinary 10-acre estate offering privacy, luxury, and endless possibilities. This stunning all-brick bungalow has been thoughtfully designed for both comfortable family living and exceptional entertaining. The main level features 3 spacious bedrooms, a 5-piece bathroom and a beautifully appointed kitchen with granite countertops, abundant cabinetry, and a skylight that fills the space with natural light. The spacious living room showcases a custom-designed fireplace mantel, while the bright dining area is surrounded by windows and overlooks the spectacular backyard retreat. The fully finished lower level offers incredible additional living space, including a large recreation room with a second fireplace, 2 generous bedrooms, a playroom, an oversized 4-piece bathroom with a large makeup vanity and a spacious laundry room with separate exterior access and ample storage. Step outside to your own private resort. The outdoor entertaining area features an outdoor kitchen with granite countertops, gas BBQ hookup and burner, and a wood-fired pizza oven. Relax by the beautiful kidney shaped in-ground pool complete with an outdoor sports bar and convenient 3-piece bathroom. Exceptional landscaping surrounds the property, highlighted by a breathtaking pond with large koi fish, cascading waterfalls, and a charming bridge leading to a cozy fire pit area. Beyond, you'll find extensive vegetable gardens, a children's playground, and endless space to enjoy nature. The impressive 60' x 40' workshop offers its own private driveway, making it ideal for hobbyists, business owners, or additional storage. A heated double-car garage and exposed aggregate concrete driveway provide parking for 12+ vehicles. Every inch of this remarkable property has been meticulously planned and maintained, creating a truly one-of-a-kind country estate just minutes from city conveniences. (id:15069)