
1707 - 1 Rowntree Road Toronto, Ontario M9V 5G7

2 Bedroom
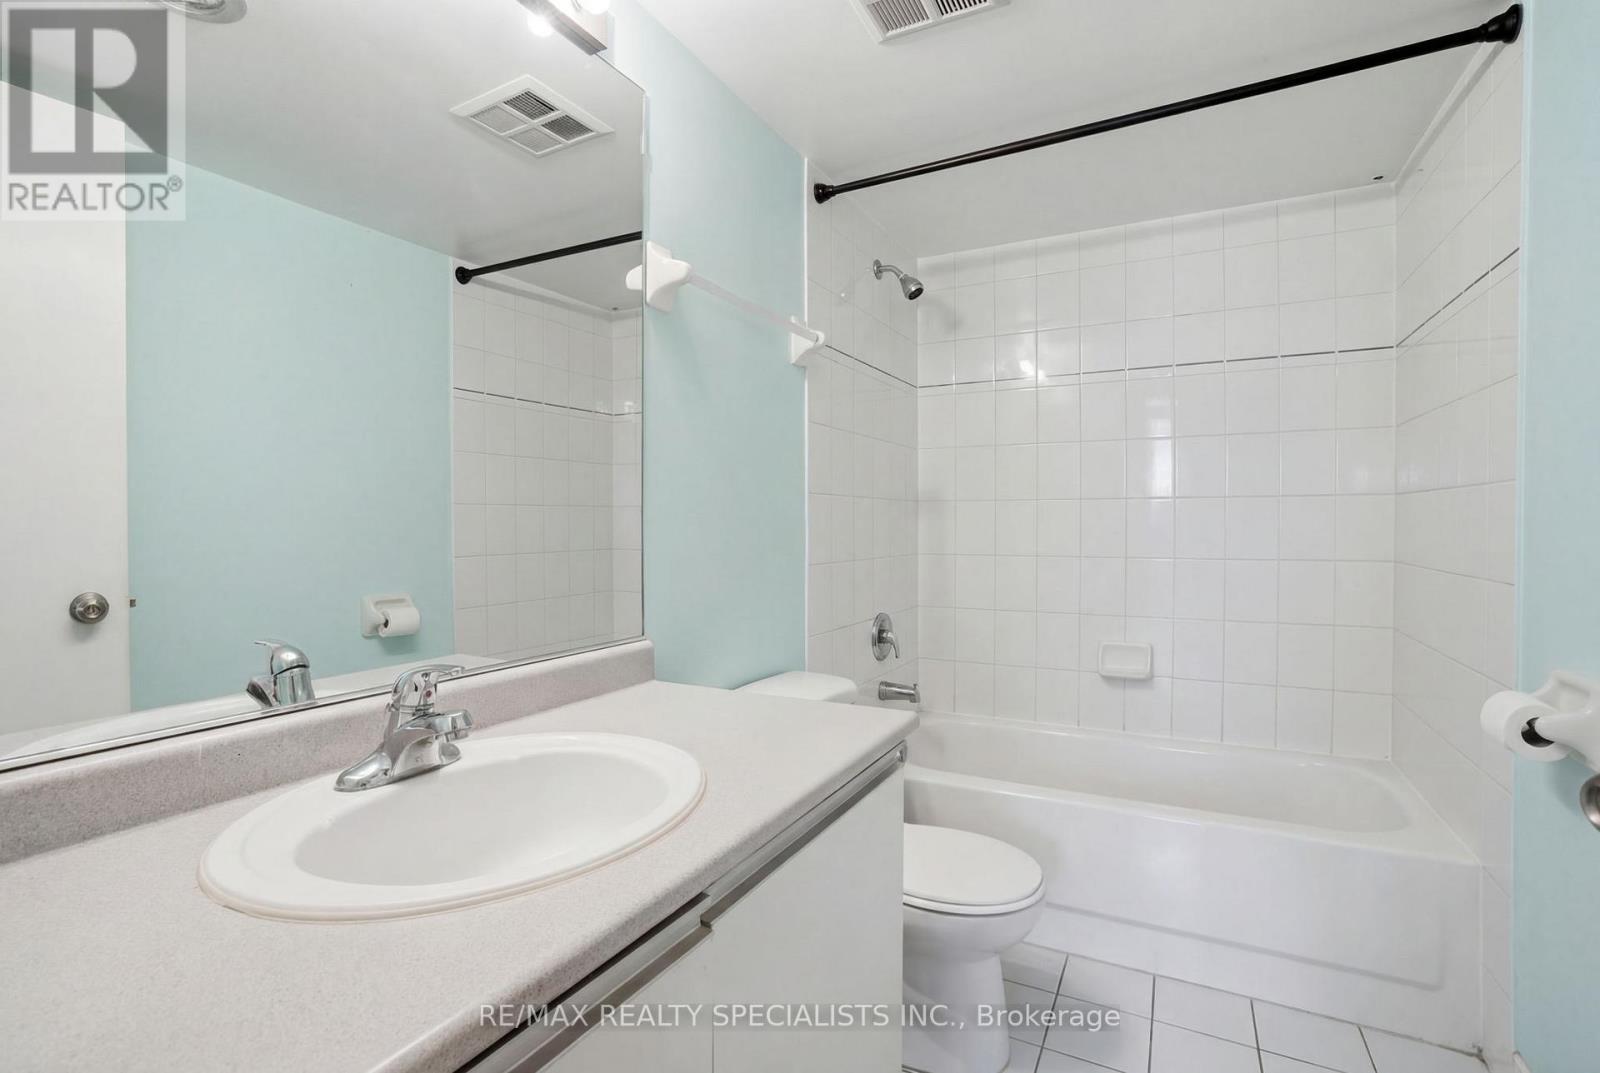
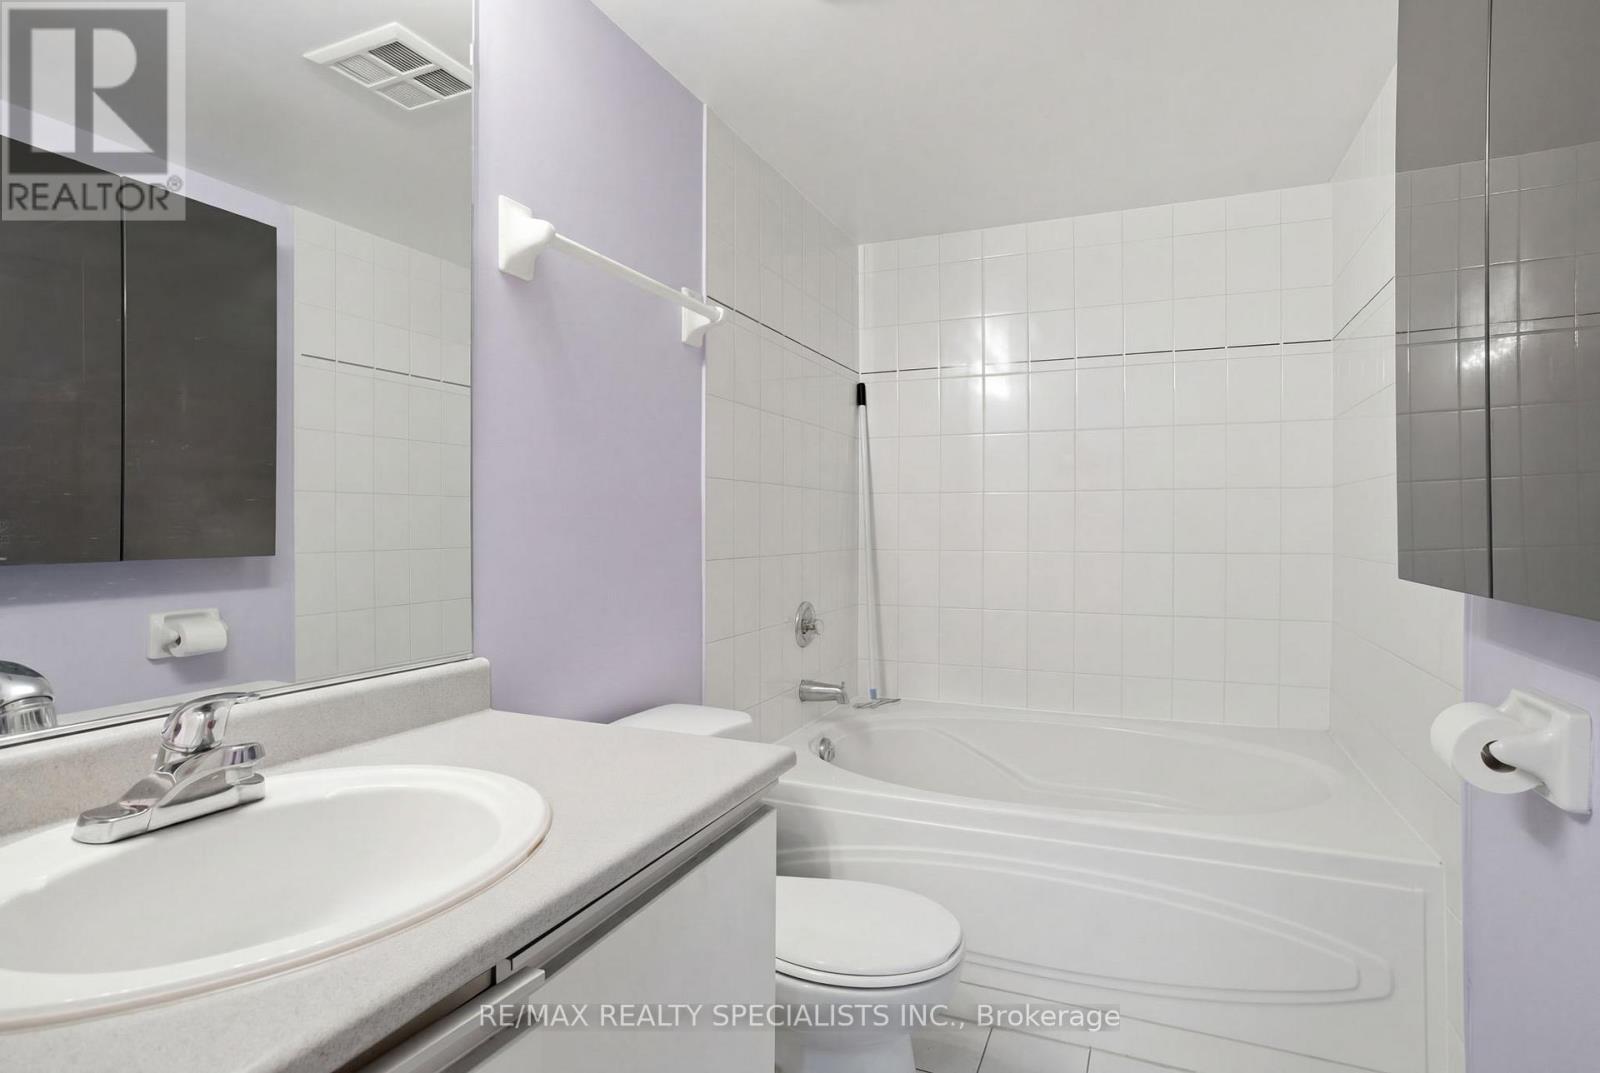
2 Bathroom
1,000 - 1,199 sqft
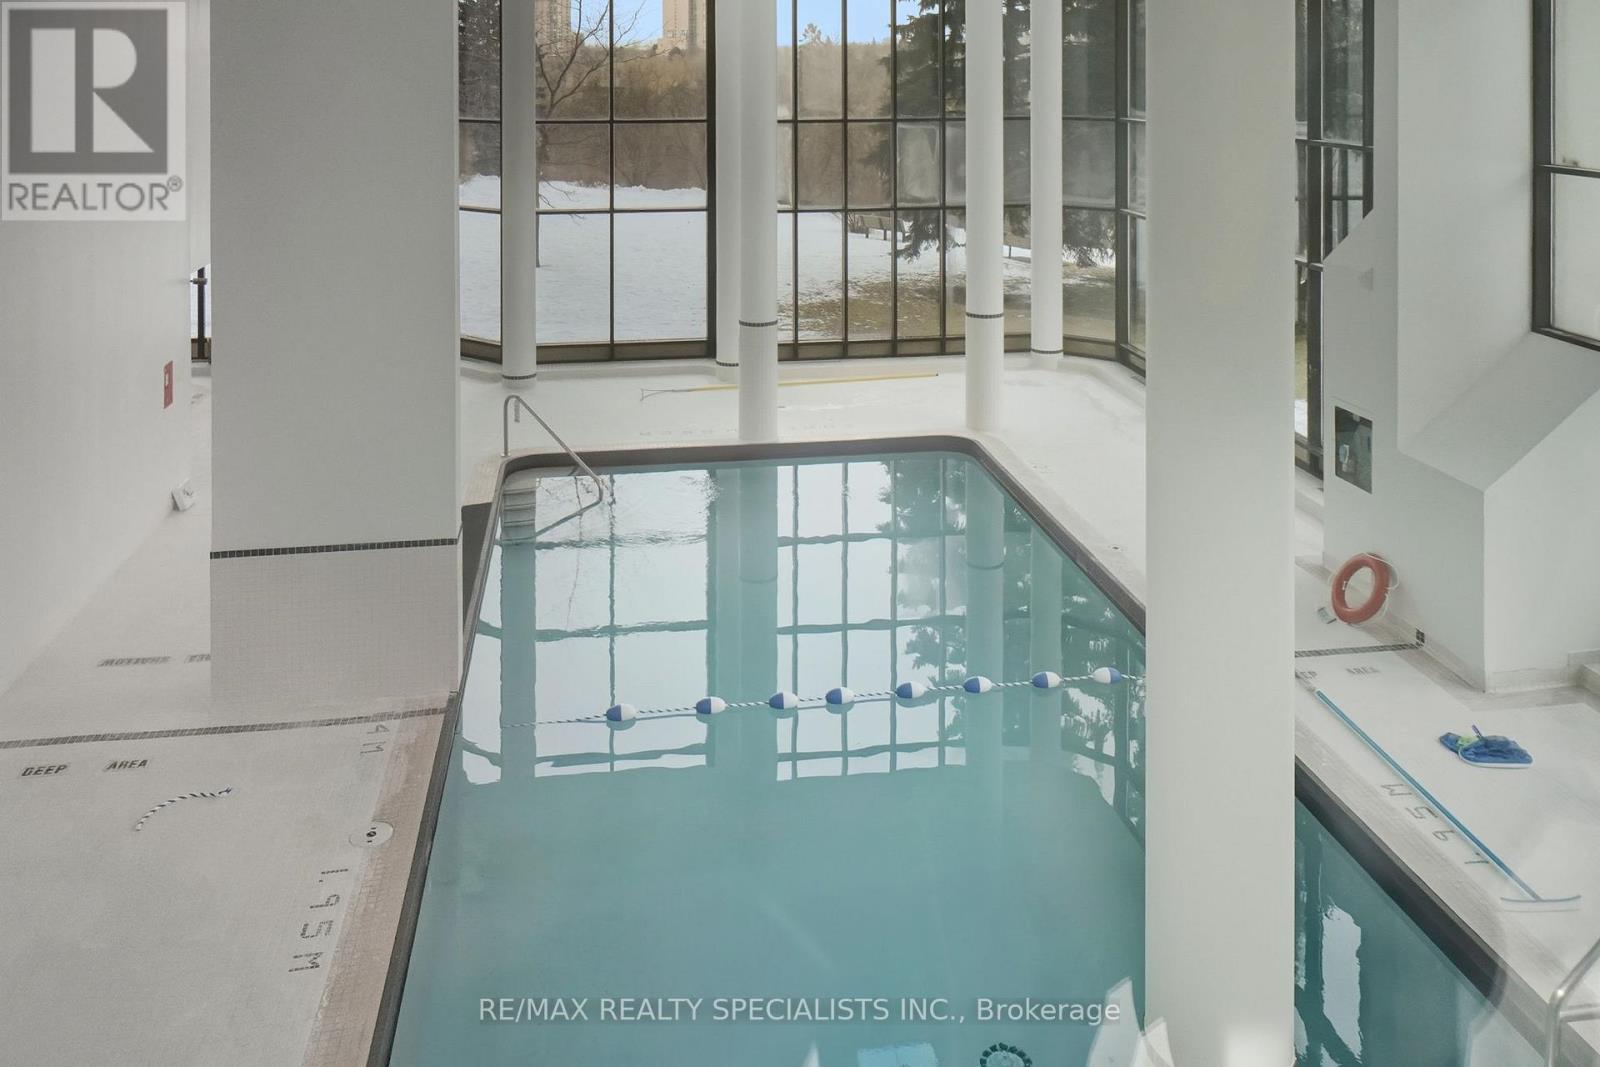
Indoor Pool
Central Air Conditioning
Coil Fan, Forced Air
$449,990Maintenance, Water, Common Area Maintenance, Insurance, Cable TV
$1,116.84 Monthly
Maintenance, Water, Common Area Maintenance, Insurance, Cable TV
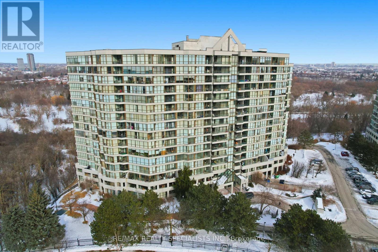
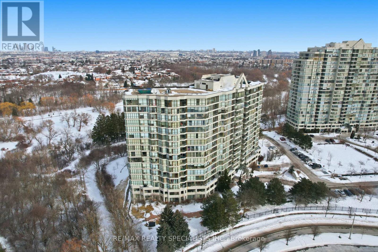
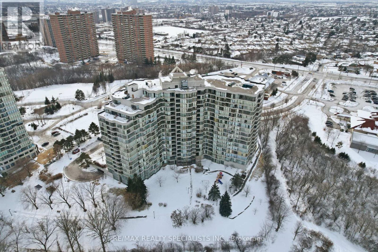
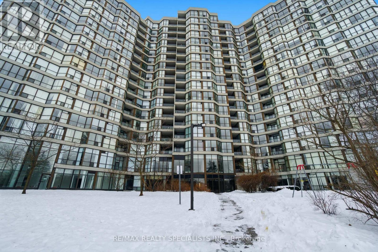
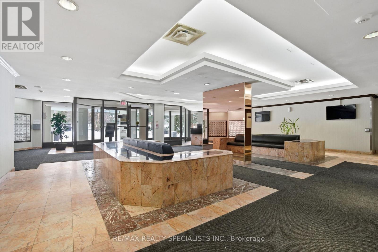
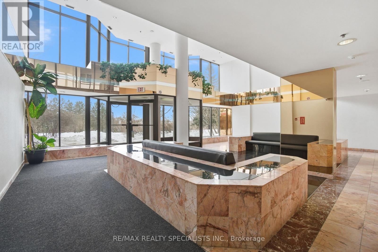
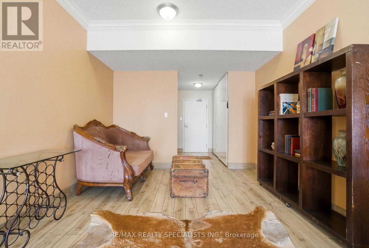
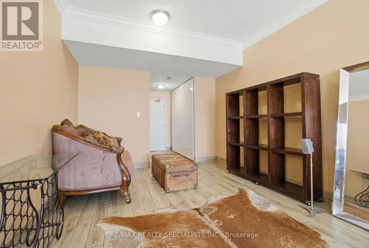
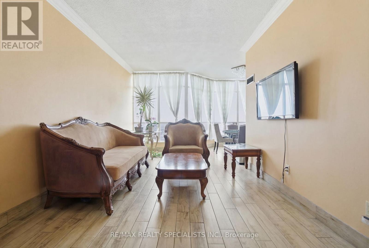
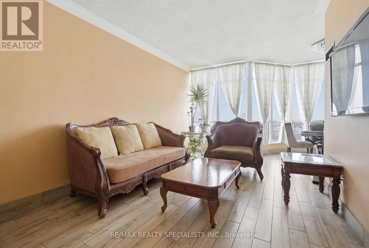
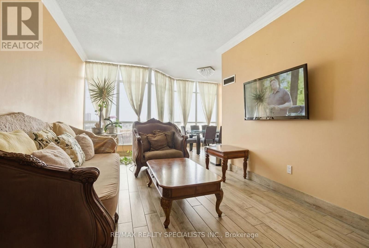
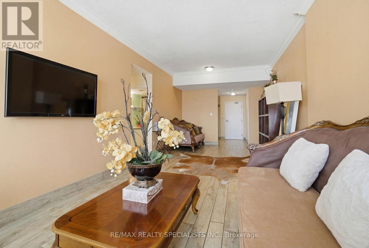
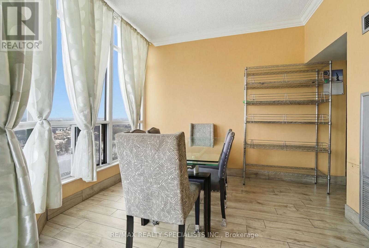
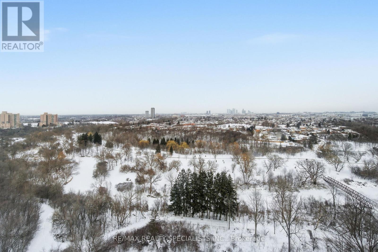
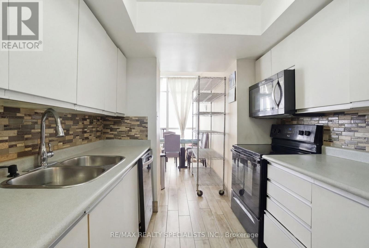
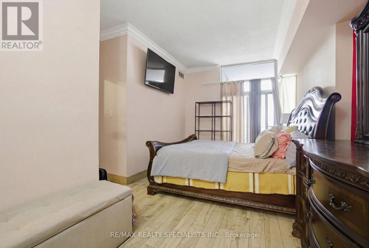
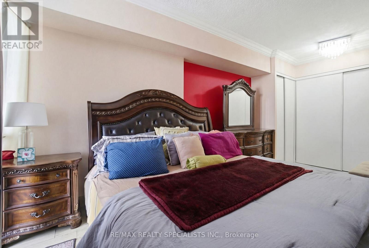
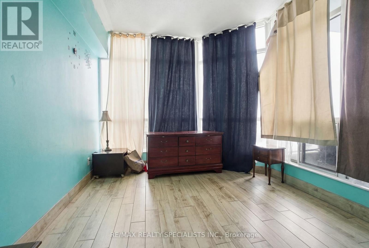
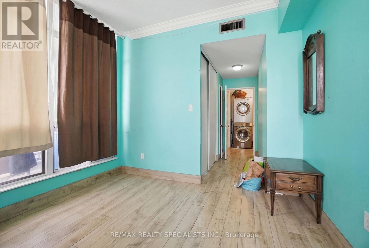
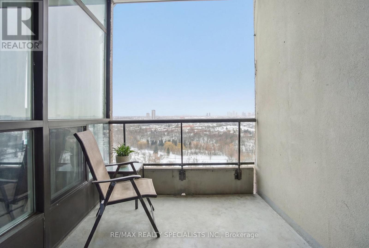
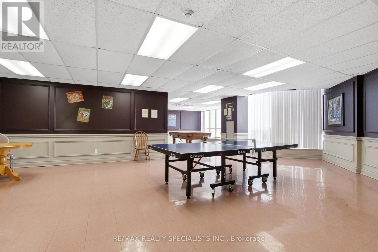
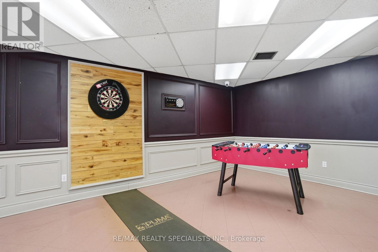
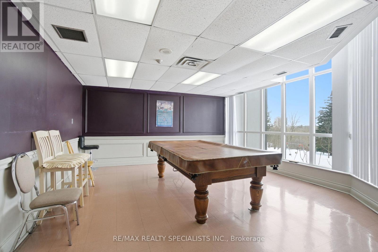
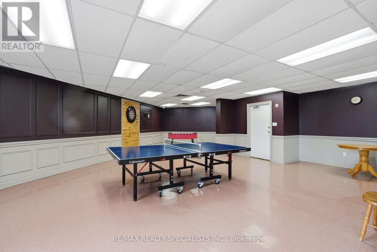
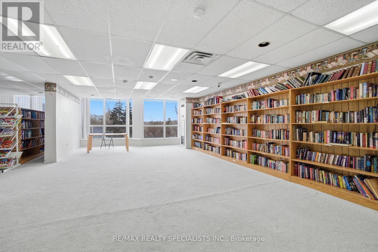
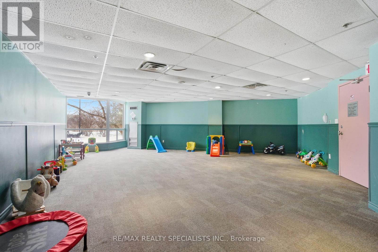
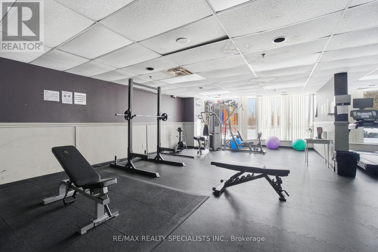
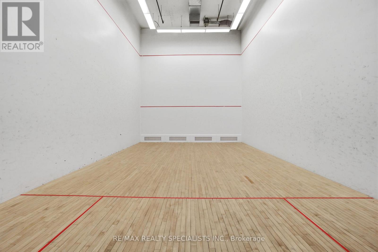
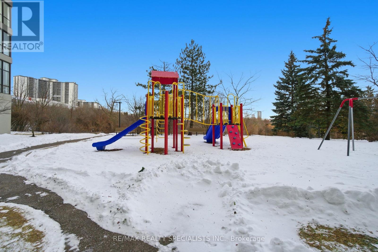
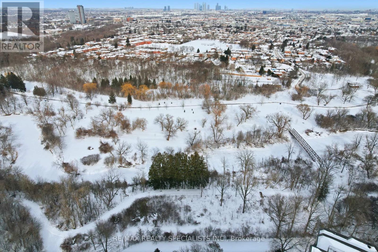
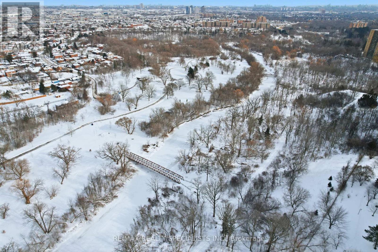
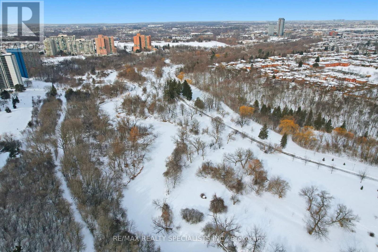
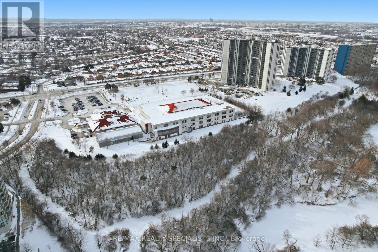
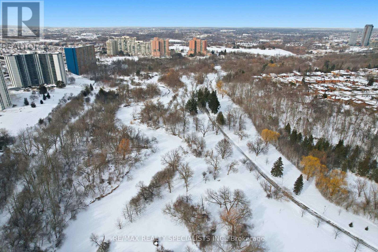
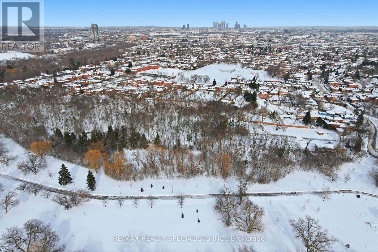
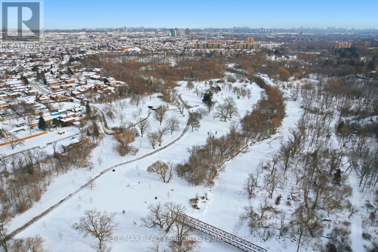
$1,116.84 MonthlyDiscover resort-style living at its finest in this exceptional 2-bedroom, 2-bathroom condo on the coveted penthouse level, boasting soaring 9.34 ft ceilings with crown moulding for an exceptionally spacious and airy atmosphere. This bright, open-concept layout maximizes comfort and style while delivering a stunning, unobstructed view of the city. With lots of potential for personalization and future value, it's the perfect canvas for your dream lifestyle. Enjoy two owned parking spots-a true rarity in Toronto- and an unbeatable array of amenities that make every day feel like a private vacation: an indoor pool, a fully equipped gym, sauna, tennis court, squash court, games room, party/meeting room, and a playground ideal for little ones. Situated near major transit routes and highways, commuting is effortless, putting downtown Toronto, shopping, schools, and everyday essentials right at your doorstep. Don't miss this incredible opportunity to own a penthouse-level home. (id:15069)
Property Details
| MLS® Number | W13523362 |
| Property Type | Single Family |
| Community Name | Mount Olive-Silverstone-Jamestown |
| Community Features | Pets Allowed With Restrictions |
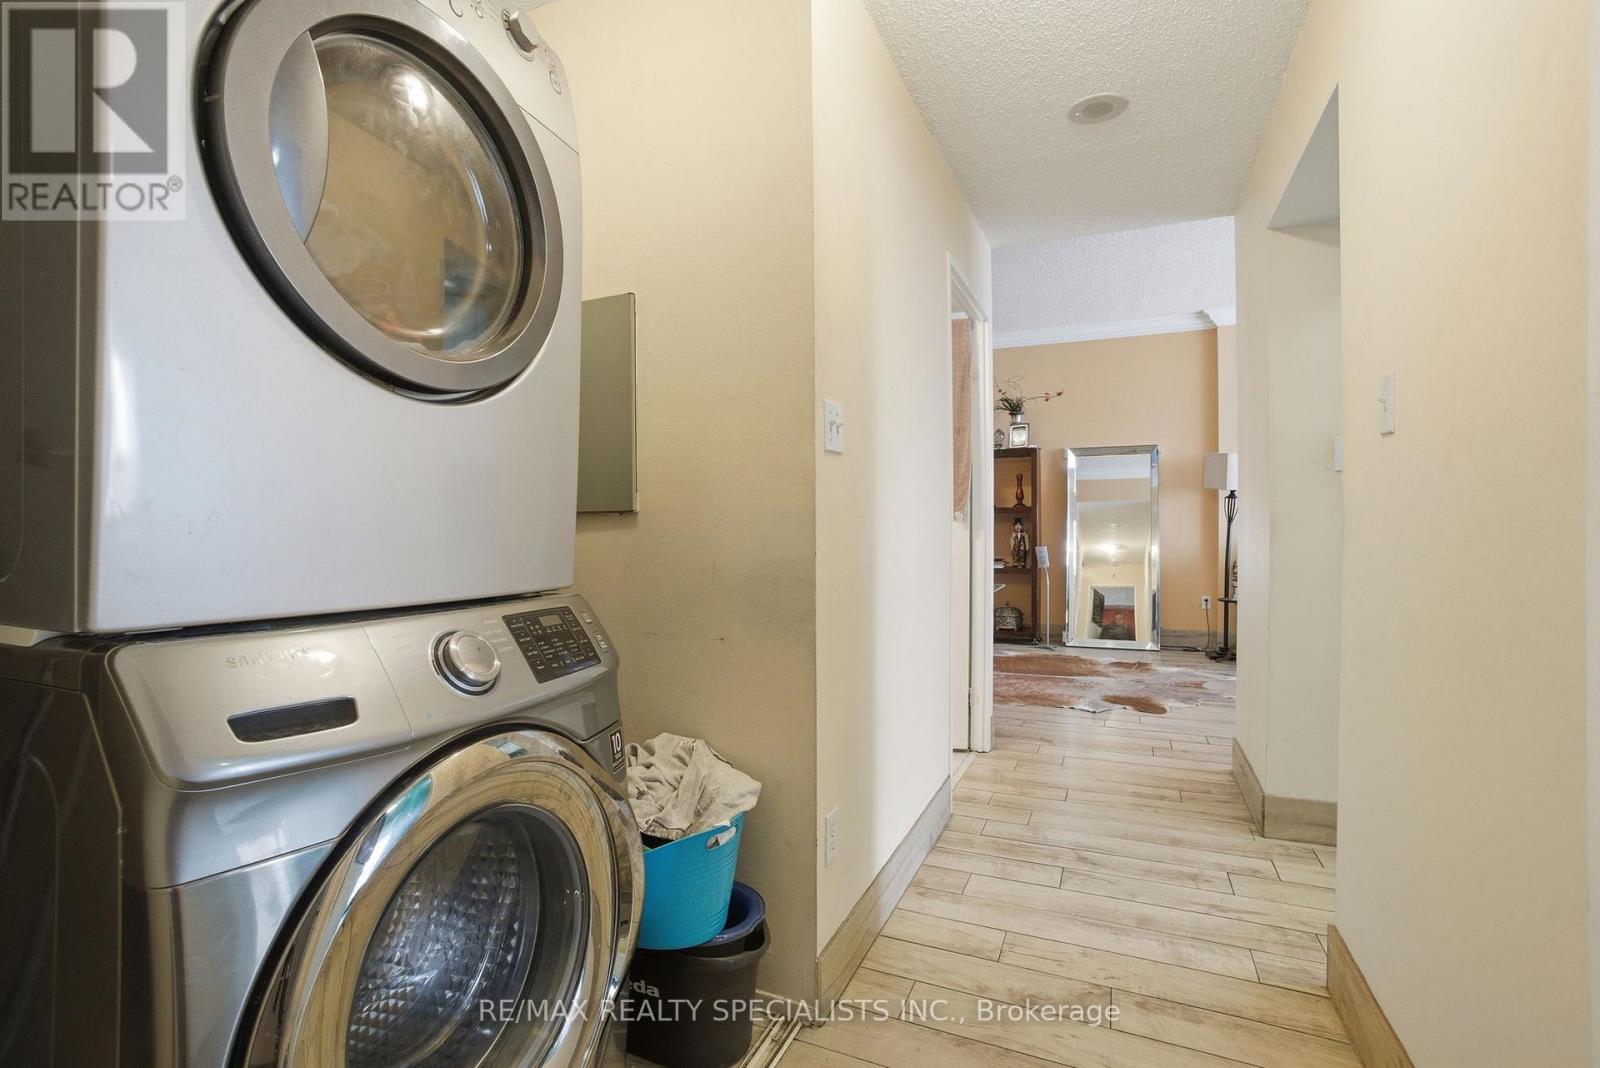
| Features | In Suite Laundry |
| Parking Space Total | 2 |
| Pool Type | Indoor Pool |
| Structure | Playground |
Building
| Bathroom Total | 2 |
| Bedrooms Above Ground | 2 |
| Bedrooms Total | 2 |
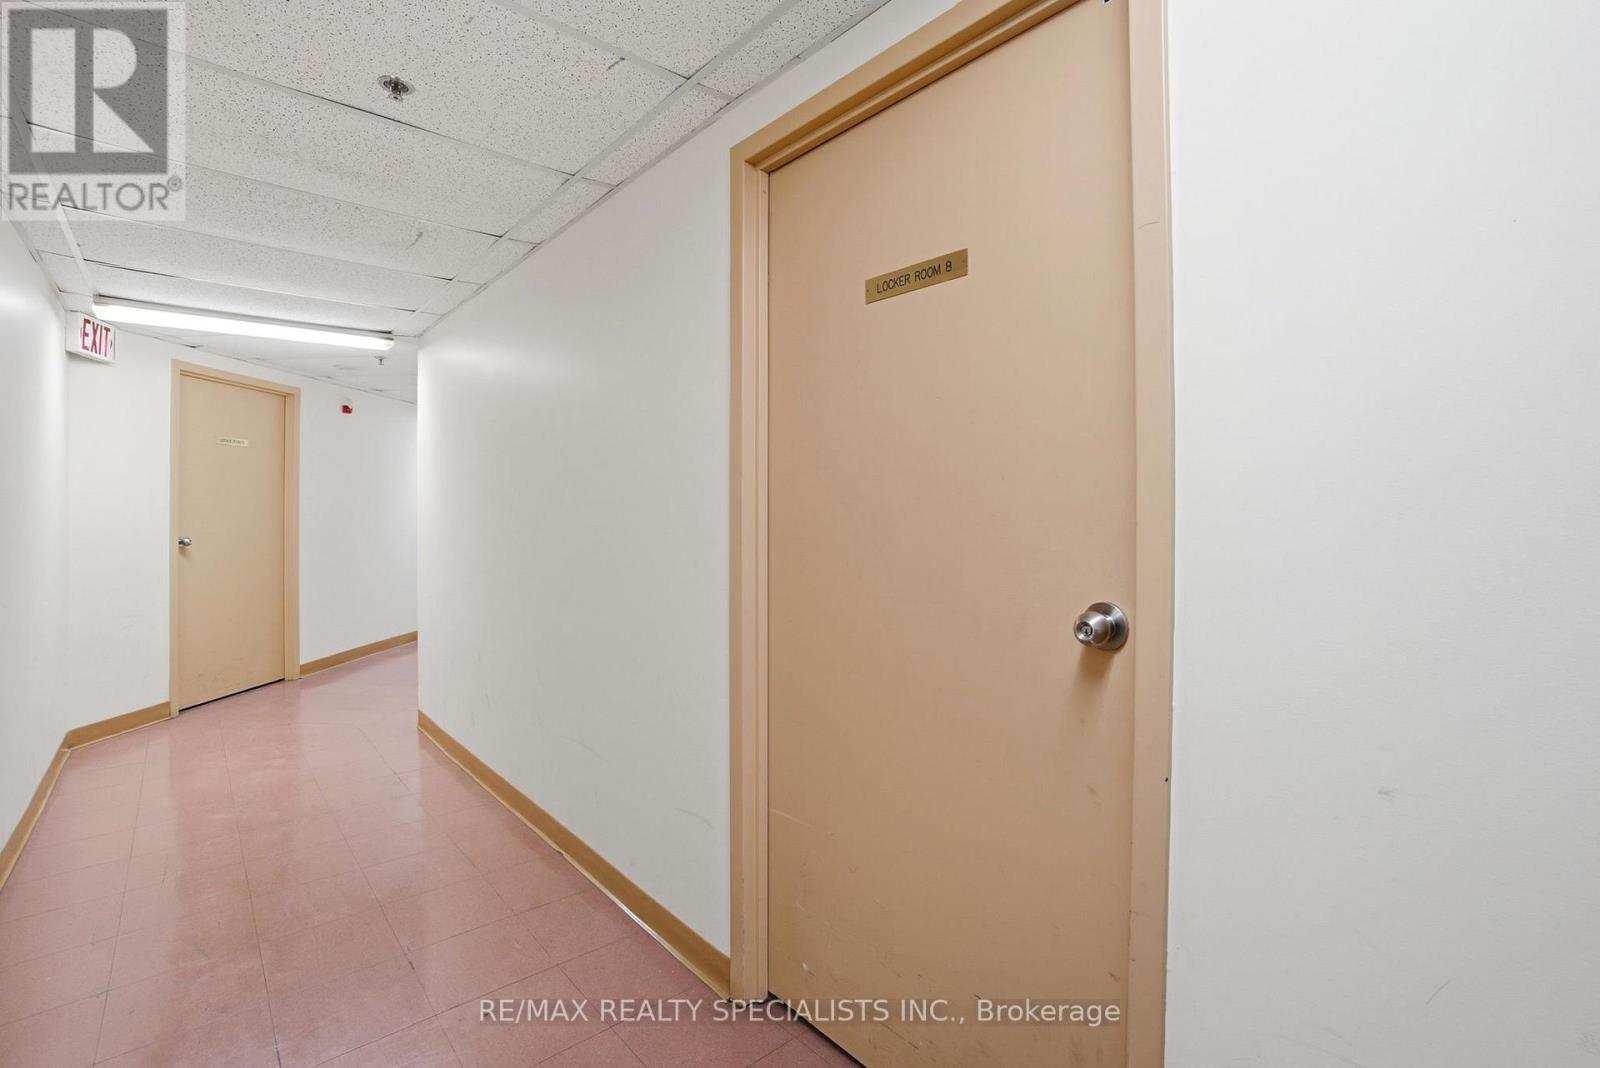
| Amenities | Recreation Centre, Exercise Centre, Party Room, Sauna, Storage - Locker |
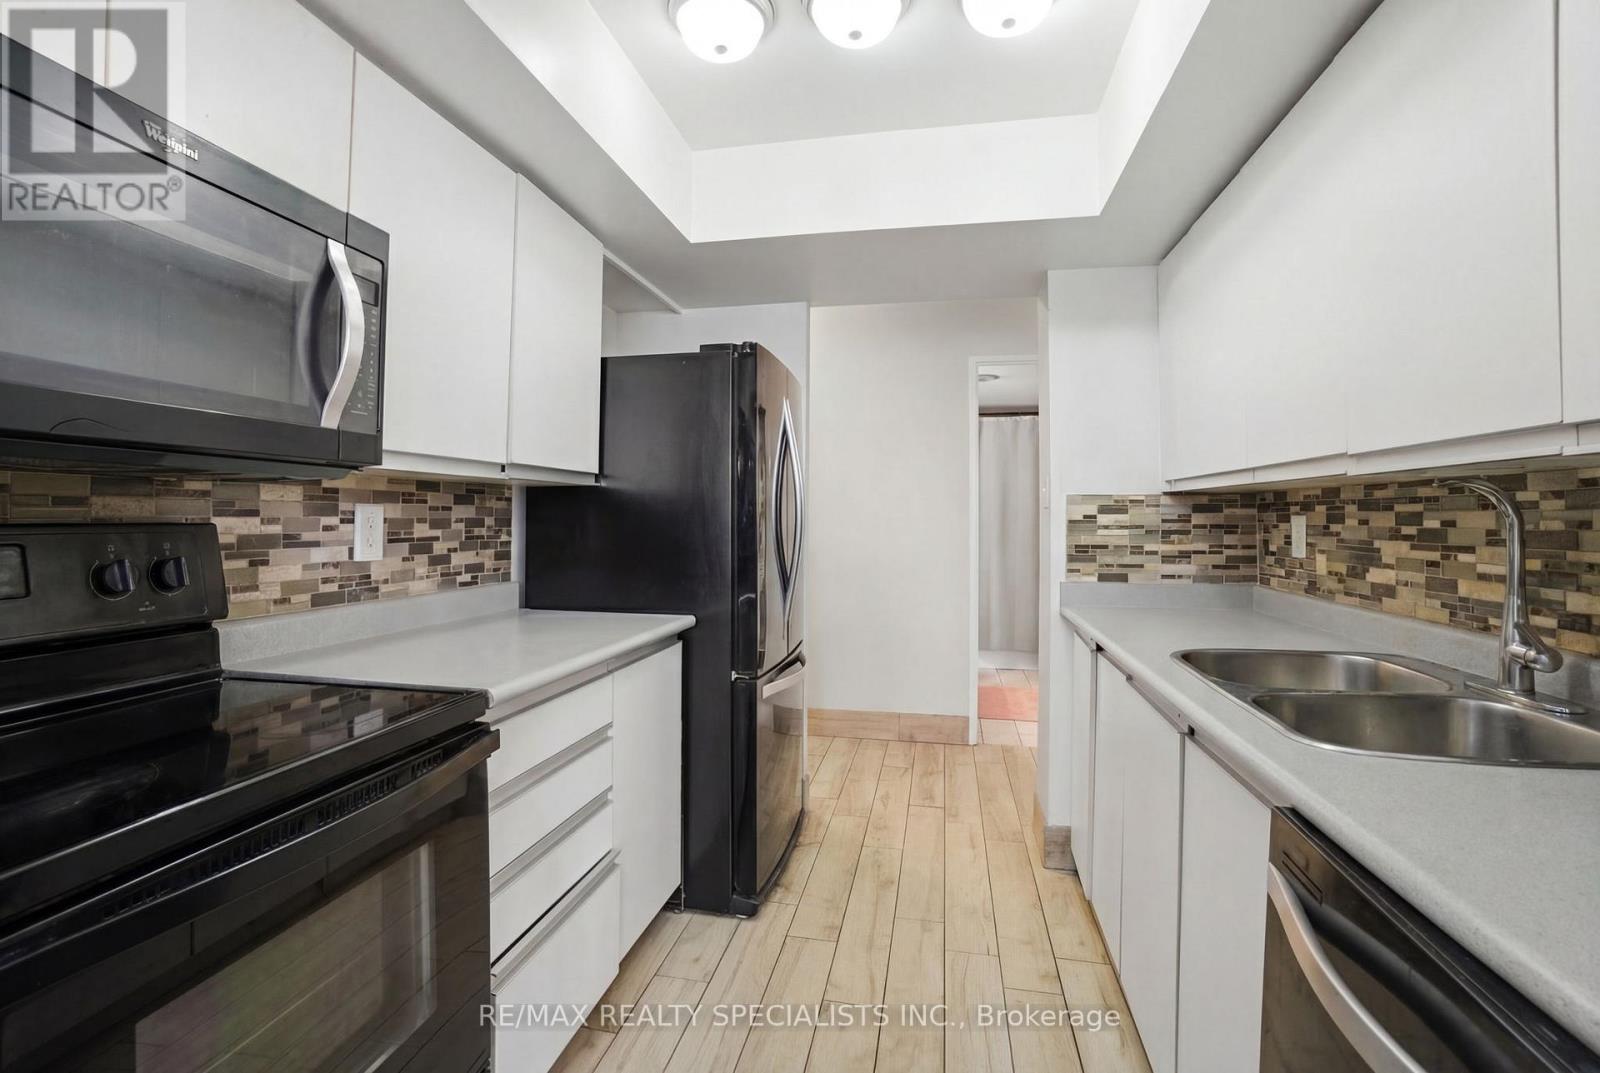
| Appliances | Dishwasher, Dryer, Stove, Washer, Refrigerator |
| Basement Type | None |
| Cooling Type | Central Air Conditioning |
| Exterior Finish | Concrete |
| Heating Fuel | Other |
| Heating Type | Coil Fan, Forced Air |
| Size Interior | 1,000 - 1,199 Sqft |
| Type | Apartment |
Parking
| No Garage |
Land
| Acreage | No |
Rooms
| Level | Type | Length | Width | Dimensions |
|---|---|---|---|---|
| Main Level | Living Room | 7.1 m | 3.5 m | 7.1 m x 3.5 m |
| Main Level | Dining Room | 3.2 m | 5.3 m | 3.2 m x 5.3 m |
| Main Level | Kitchen | 2.3 m | 2.39 m | 2.3 m x 2.39 m |
| Main Level | Bathroom | 2.1 m | 1.5 m | 2.1 m x 1.5 m |
| Main Level | Primary Bedroom | 6 m | 3.2 m | 6 m x 3.2 m |
| Main Level | Bathroom | 1.5 m | 2.9 m | 1.5 m x 2.9 m |
| Main Level | Bedroom 2 | 6.3 m | 3.2 m | 6.3 m x 3.2 m |
Contact Us
Contact us for more information

This REALTOR.ca listing content is owned and licensed by REALTOR® members of The Canadian Real Estate Association
The trademarks REALTOR®, REALTORS®, and the REALTOR® logo are controlled by The Canadian Real Estate Association (CREA) and identify real estate professionals who are members of CREA. The trademarks MLS®, Multiple Listing Service® and the associated logos are owned by The Canadian Real Estate Association (CREA) and identify the quality of services provided by real estate professionals who are members of CREA. The trademark DDF® is owned by The Canadian Real Estate Association (CREA) and identifies CREA's Data Distribution Facility (DDF®)
July 04 2026 07:36:43
Toronto Regional Real Estate Board
RE/MAX Realty Specialists Inc.