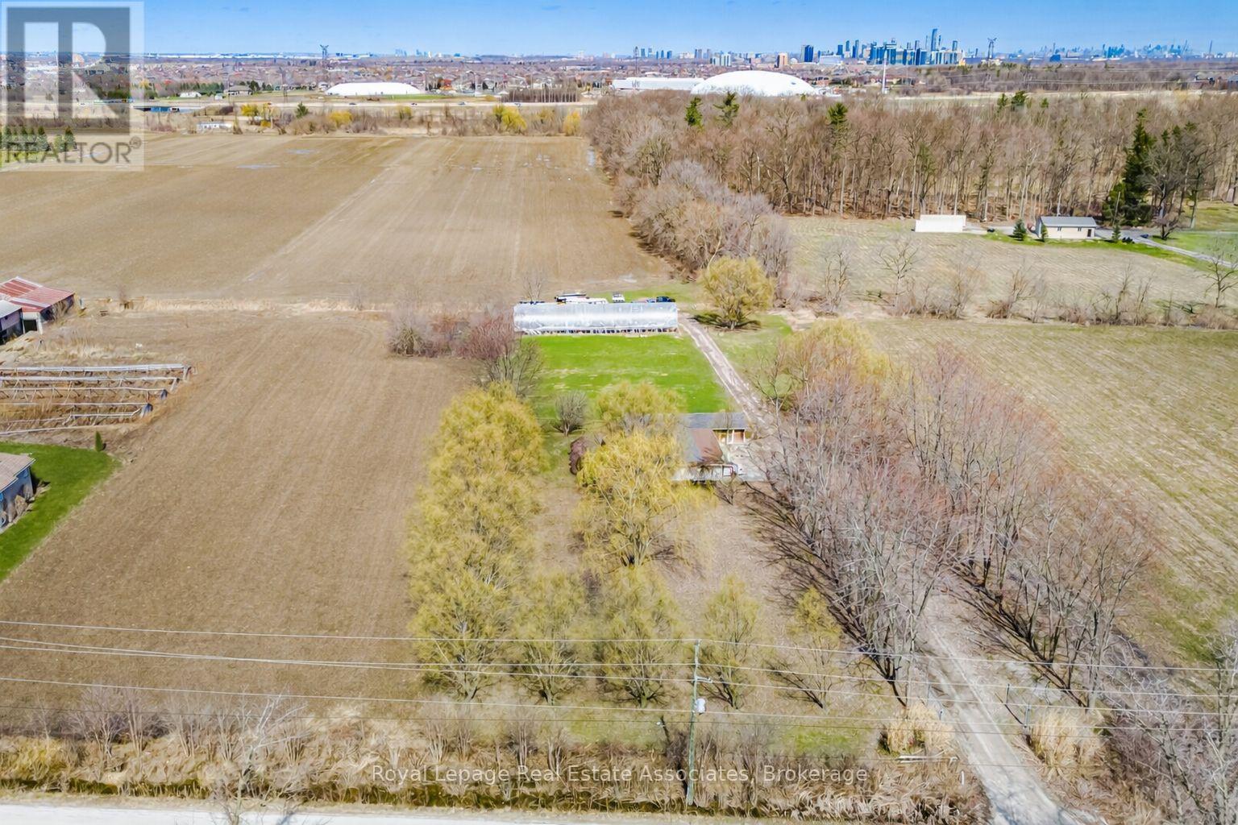
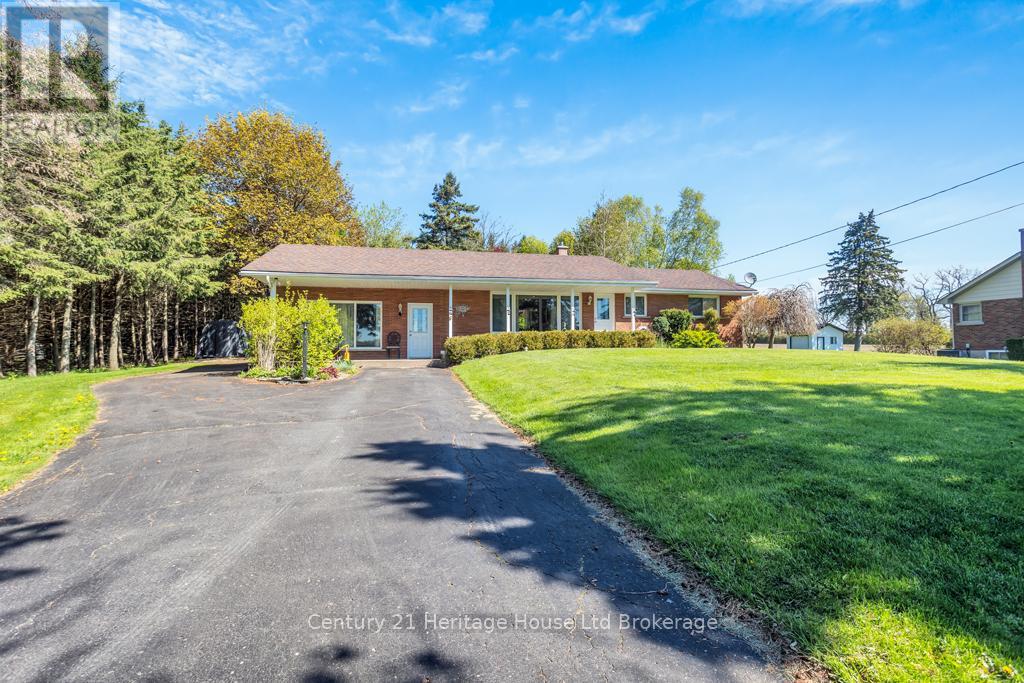
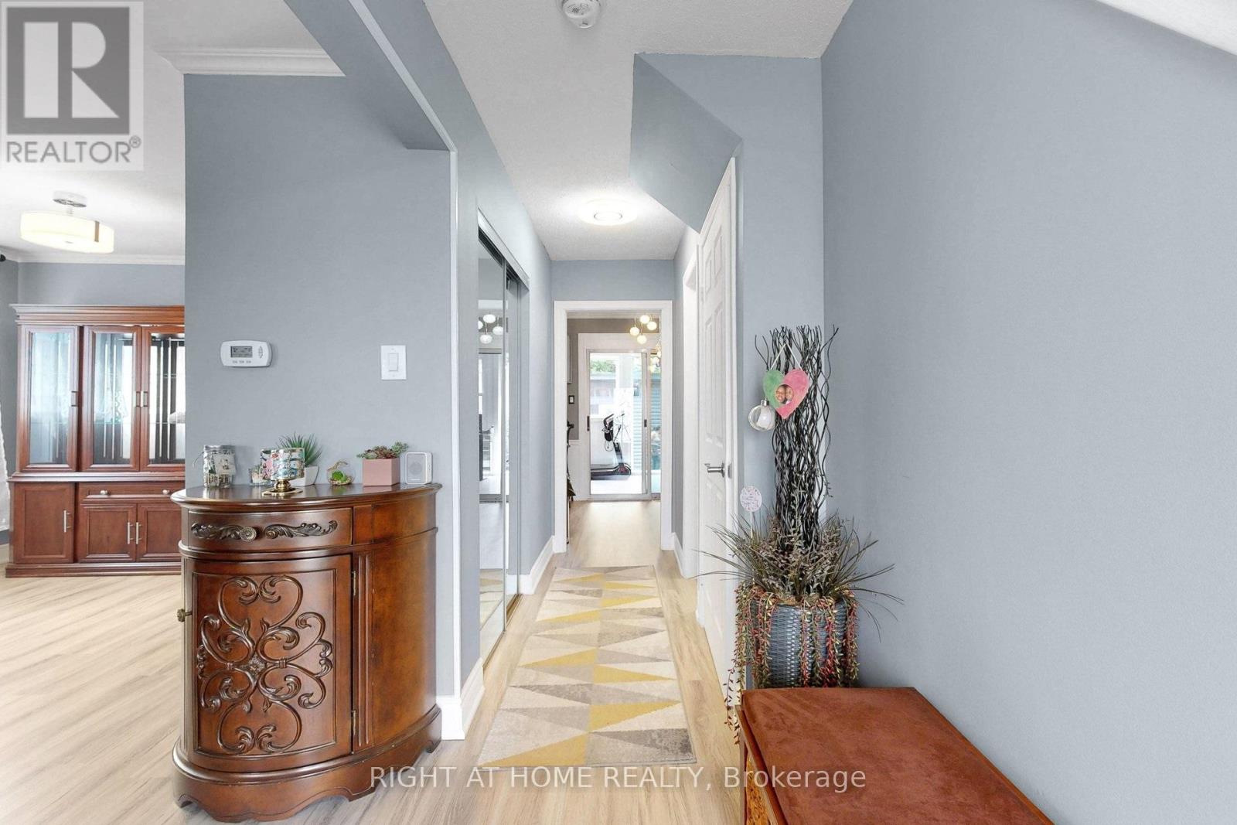
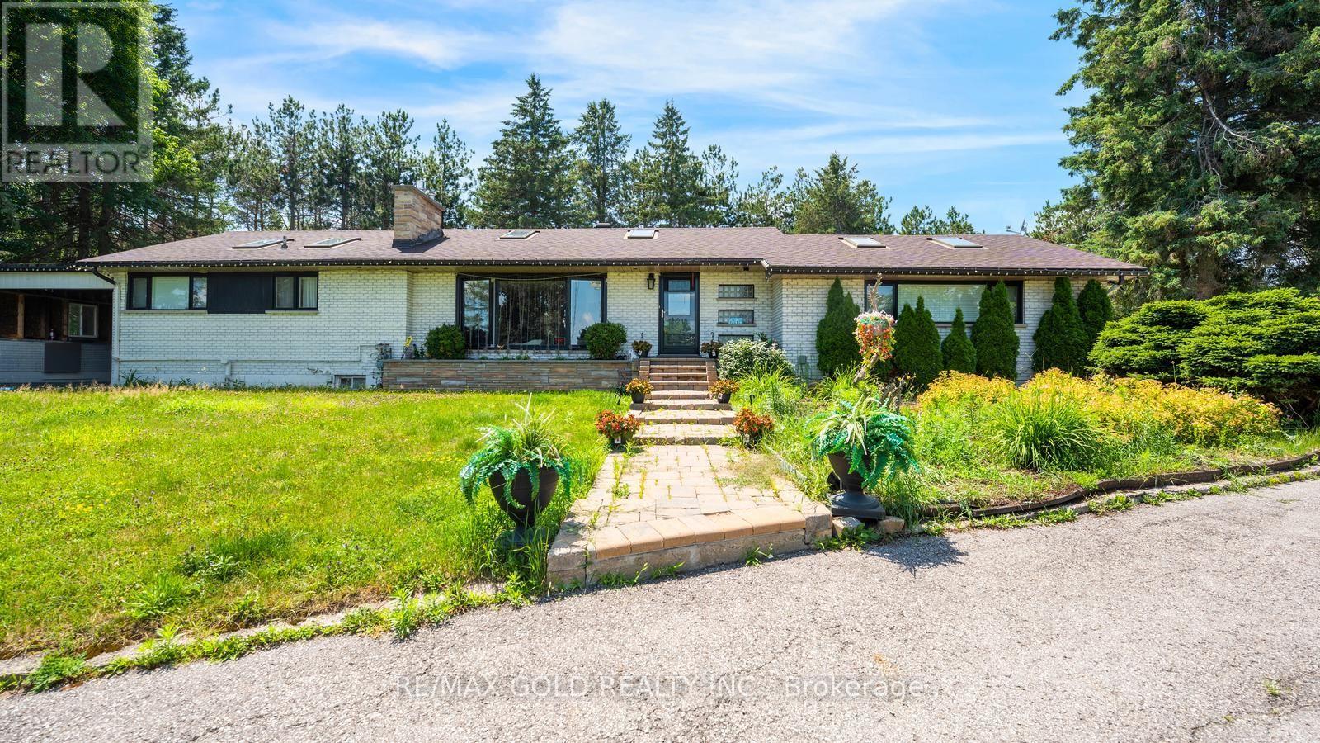
Prime 15 Acre Parcel Ideally Located Between Milton And Mississauga Offering Exceptional Long-Term Potential. Currently Zoned A1, This Property Falls Within The Town Of Milton's Urban Area And Is Identified As Future Employment Area In The Town's Planning Documents (Schedule 2: Growth Phases And Planning Policy Areas). A Rare Opportunity For Investors, End Users, Or Land Bank Buyers Looking To Secure A Strategic Parcel In A Rapidly Expanding Corridor.The Property Features A Well-Maintained 1 Storey Bungalow Built On A Slab Foundation, Offering Over 1,900 Sq Ft Of Living Space With 3 Bedrooms And A Functional Layout. A Greenhouse Is Also Located On The Property, Providing Added Utility For Agricultural Use Or Hobby Farming.The Land Is Generally Flat And Open, Providing Flexible Outdoor Space For Uses Permitted Under Current Zoning While Offering Long-Term Potential.Conveniently Located With Easy Access To Major Highways, Surrounding Employment Lands, And Ongoing Development In The Area. (id:15069)
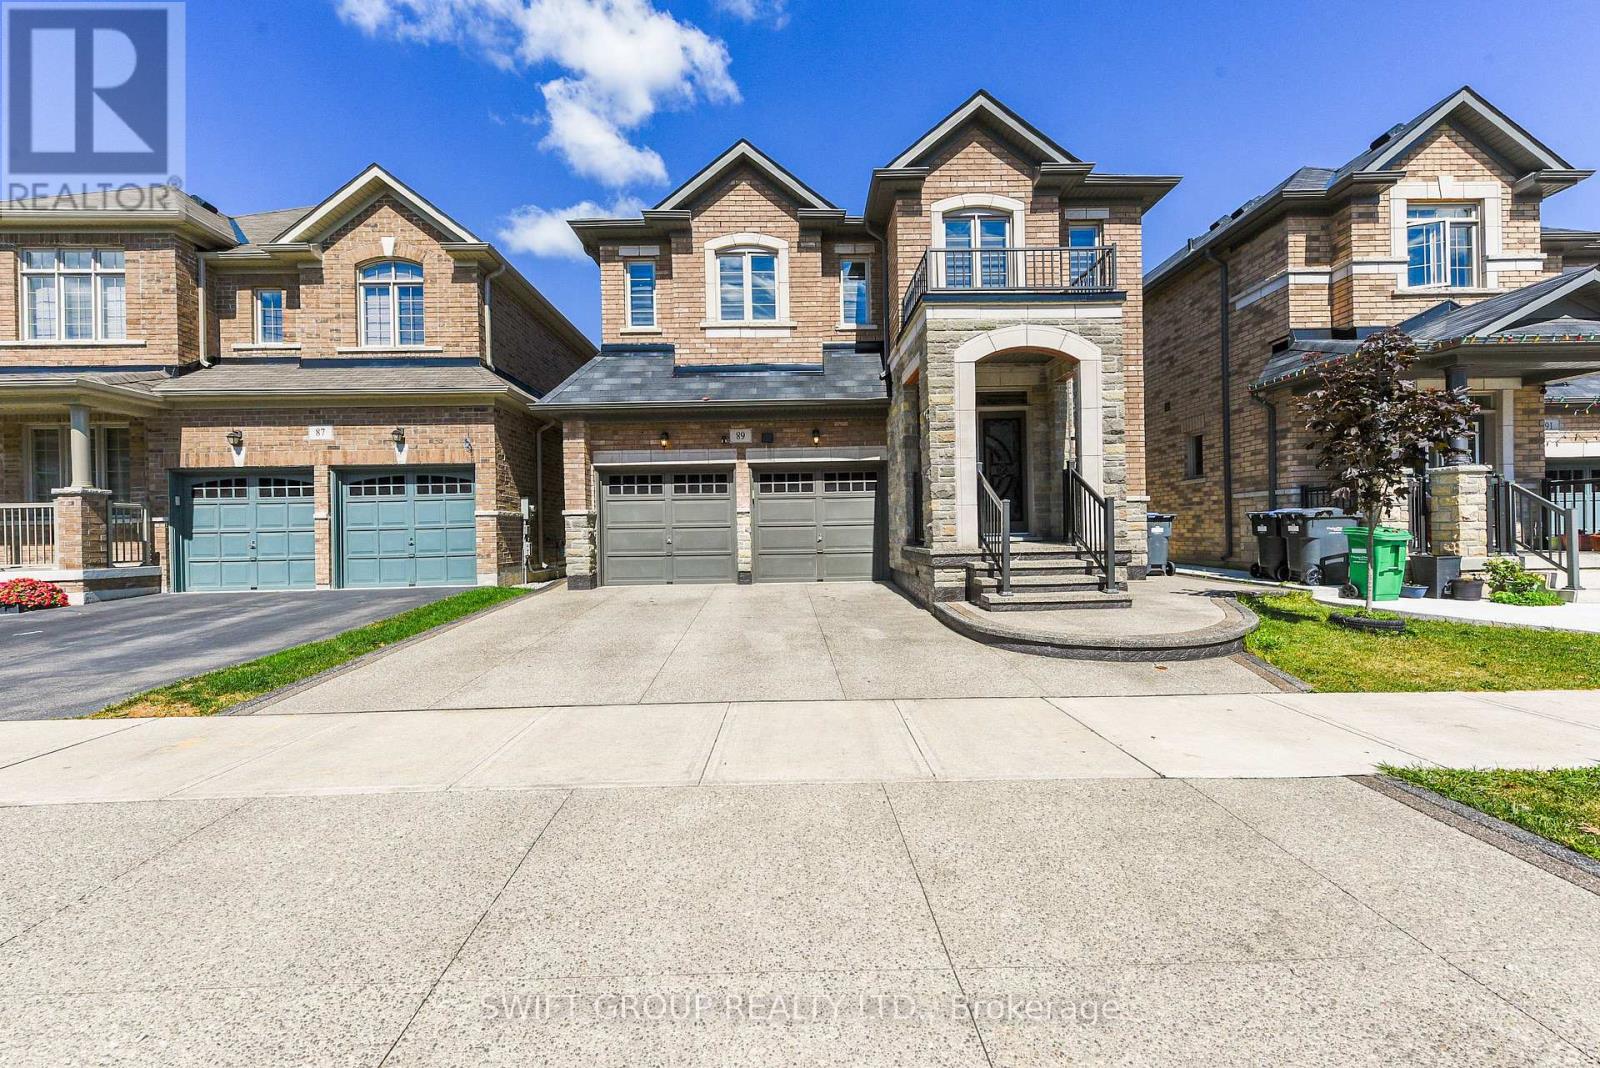
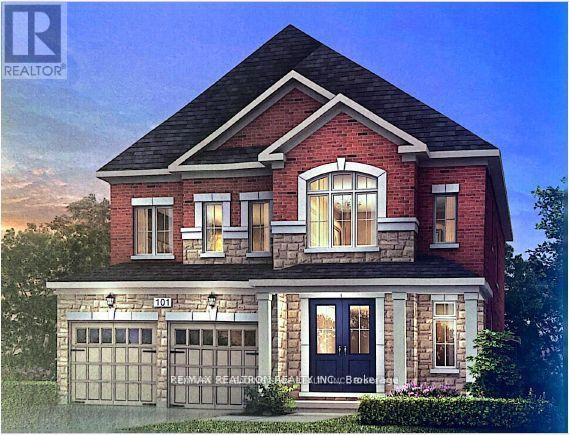
Experience Luxury Living in This Stunning 5+2 Bedroom Home with Legal Basement Suite! (2960 Sq Ft Above Grade) Welcome to this beautifully upgraded home offering over 4,000 sq ft of total living space, including a fully legal 2-bedroom basement suite-perfect for multi-generational living or rental income. The main and upper levels feature 5 spacious bedrooms, including 2 primary suites and 3 full bathrooms upstairs. The thoughtfully designed main floor includes a living room, family room, formal dining area, and a chef's kitchen with quartz countertops, built-in stainless steel appliances, and sleek modern cabinetry. Enjoy luxury finishes throughout: upgraded hardwood floors, hardwood staircase, pot lights in the basement, and zebra blinds. The exterior is professionally landscaped with concrete in both front and backyard, plus a natural gas BBQ hookup-ideal for entertaining. Legal basement suite features: 2 bedrooms, 2 full bathrooms, Private entrance, Kitchen & living area. The homeowner-retained portion of the basement includes an additional full bathroom and a private lounge or office space-perfect for a home gym, office, or relaxation area.This home blends luxury, space, and smart investment potential in one of the most sought-after communities. Don't miss your chance to view this exceptional property-book your private showing today! (id:15069)
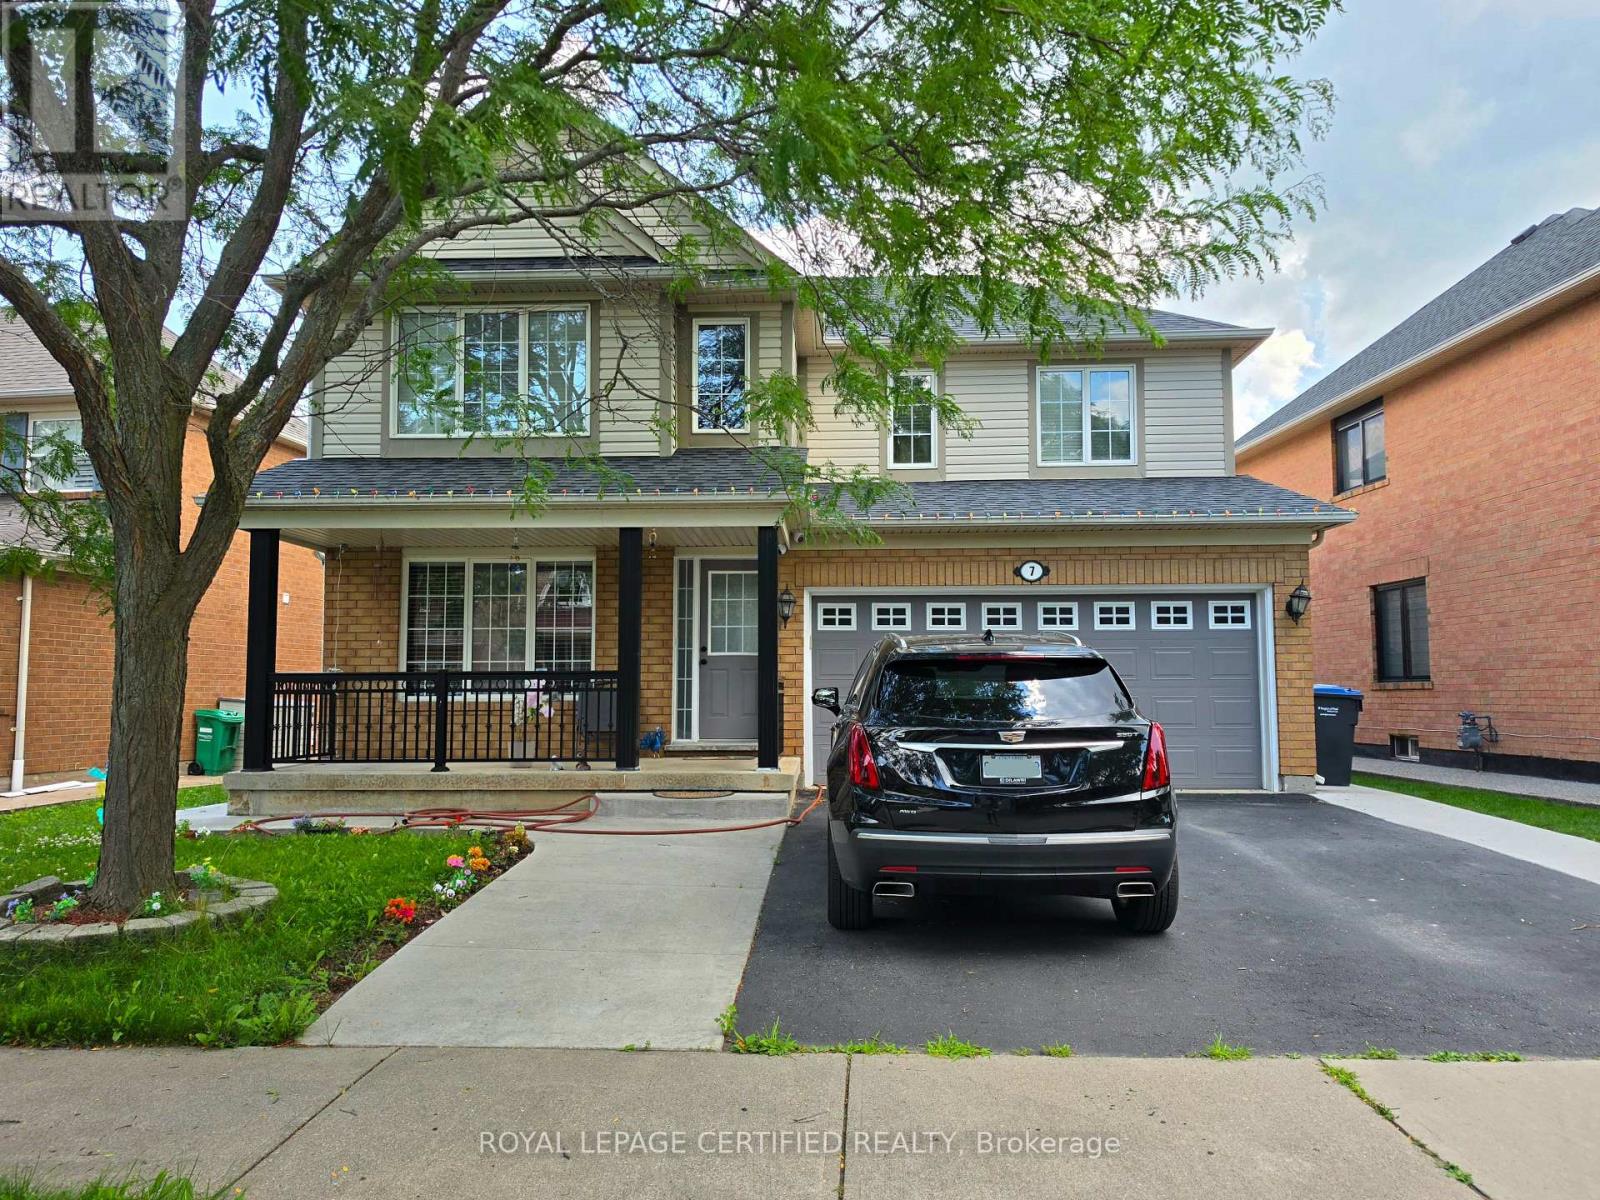
Welcome to 7 Penn Drive, a cozy detached home with double car garage, nestled in the warm quiet community of Fletcher's Creek. This home welcomes you to an open to above foyer with a chandelier and immediately to the large living / dining room combo with an open concept layout and large windows and a beautiful natural looking hardwood floors. Walk into the next part of the house that greets you to the open concept of the kitchen/breakfast area/family room. The kitchen has stainless steal appliances, large window and plenty of counter space for all you cooking needs. The breakfast area has additional cabinets, perfect for a coffee bar or more storage and a walkout to the backyard. The clean backyard is large enough to always keep guests entertained or a perfect place to relax. The family room is spacious and has a built-in fireplace, to always keep everyone cozy. Upstairs, you'll find 4 bedrooms, each with their own closet. The primary bedroom has 2 large closets and a 5-piece ensuite with a standing shower and a soaker tub. The massive basement has 2 separate sections with a rec room that is currently being used as an office and another room that could be a bedroom or any use or desire. This house has endless potential, perfect for a small family with a vision. It's steps away from public transit stops, to shopping plazas, groceries, GO station and schools. (id:15069)
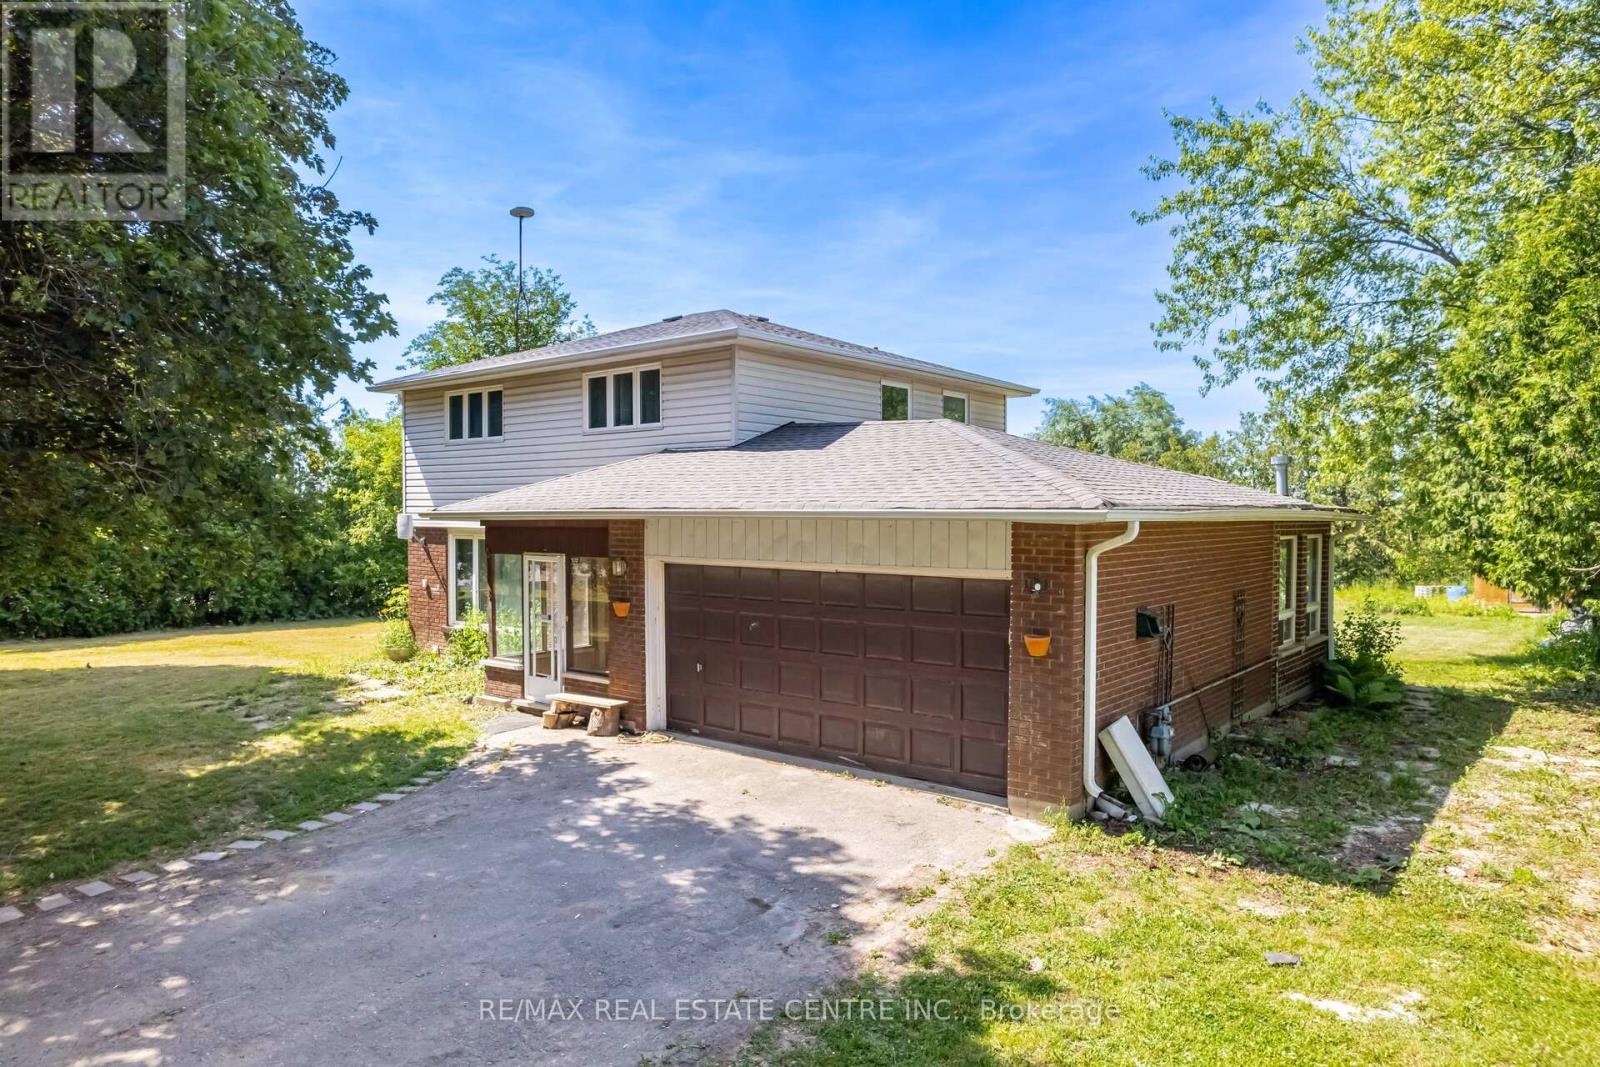
Exceptional Investment Opportunity in Prime Caledon Location!This rare 0.7-acre property sits directly across from the future site of a 148-home subdivisionpart of the Phase 1 Development Plan by the Municipality of Caledon. Developers are actively acquiring nearby properties, and a new Costco is proposed just two minutes away at Creditview Rd & Mayfield Rd.Fully renovated, this 4+1 bedroom, 4-bathroom two-storey home features a modern kitchen with stainless steel appliances and quartz countertops. The finished basement offers a Kitchenette, bedroom, full bathroom, and a rec roomperfect for extended family or rental income. Additional highlights include newly upgraded bathrooms with glass showers, a bright sunroom, laminate flooring throughout, and large windows that flood the home with natural light and sunset views.Enjoy serene country living with a private, treed lot backing onto farmlandjust one minute from Brampton and 10 minutes to Mount Pleasant GO Station. Generating $4,600/month in rental income, this property offers strong investment potential and future development upside. (id:15069)
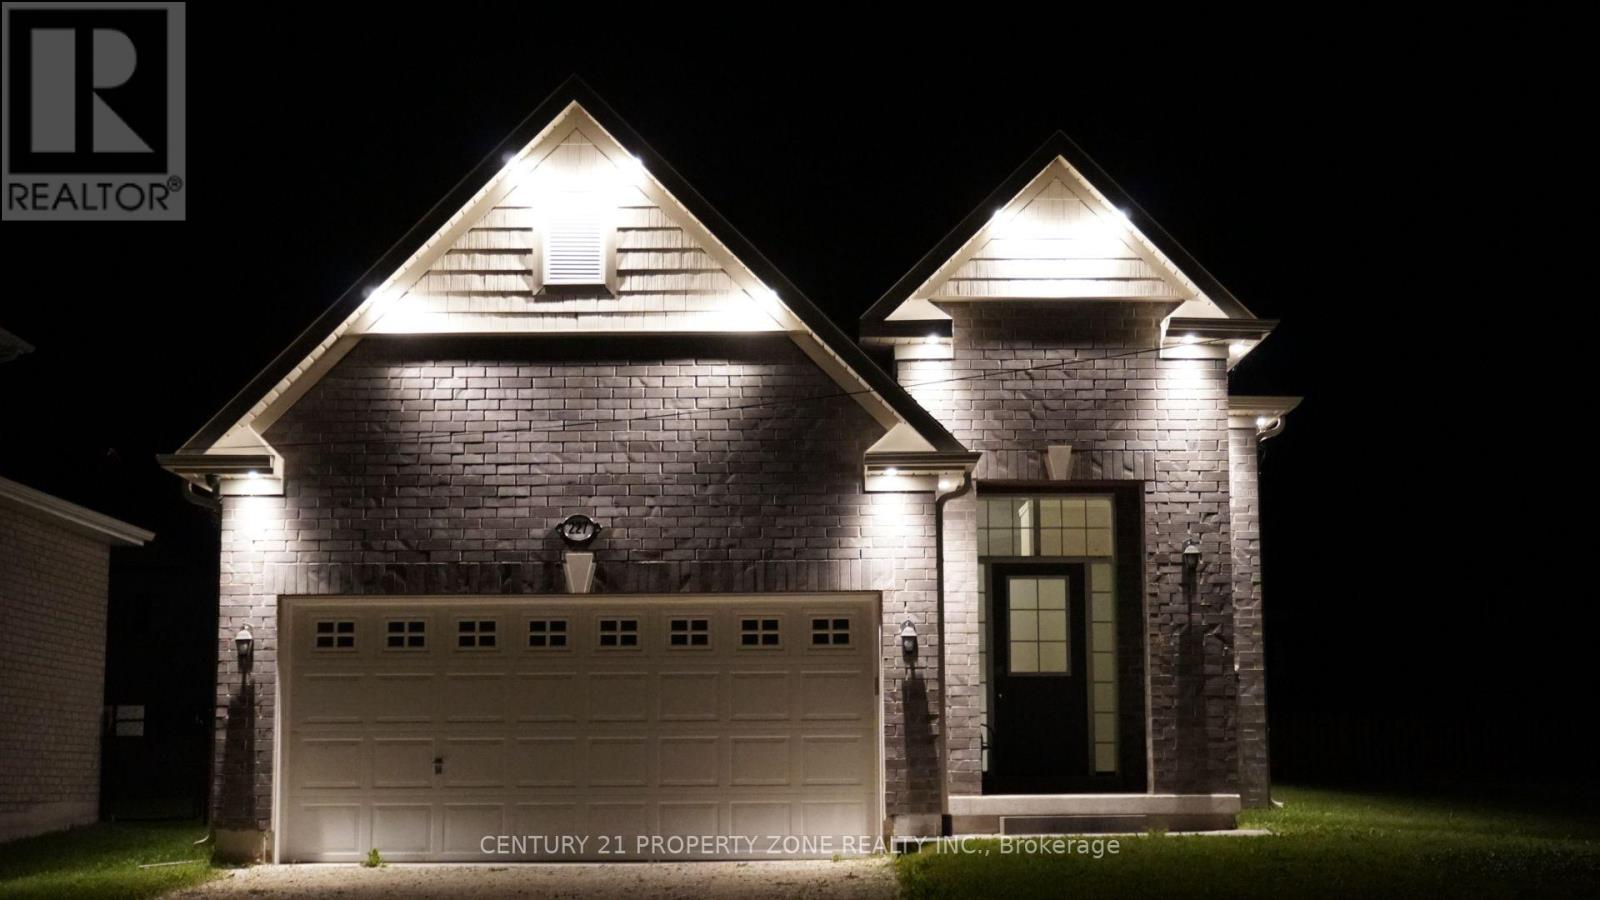
Welcome to this inviting brick bungalow set on a generous 0.46 acre country lot, minutes from Tillsonburg, offering the perfect blend of rural tranquility and convenient access to town amenities. Featuring a 3 bedroom and 1 bath house, this well-maintained home is ideal for first-time buyers or those looking to downsize. Step inside to an open-concept layout that creates a bright and welcoming atmosphere, perfect for both everyday living and entertaining. The functional design allows for seamless flow between living, dining and kitchen areas. Outside, enjoy your own private retreat. The spacious backyard is surrounded by mature trees, providing shade, privacy, and a peaceful setting for relaxing or hosting gatherings. A wonderful opportunity to own a solid house on a beautiful lot! All measurements taken by IGuide Technology and are approximate. (id:15069)
Welcome to 184 Sunset Vista Court, a beautifully maintained family home nestled on a quiet, child-friendly cul-de-sac in one of Aurora's most desirable neighbourhoods. Thoughtfully designed with a bright, open-concept layout, this elegant residence offers spacious principal rooms, abundant natural light, and quality finishes throughout. The main floor features generous living and dining areas, along with a well-appointed kitchen offering ample cabinetry, quality appliances, generous counter space, and a bright breakfast area overlooking the backyard. Upstairs, you'll find spacious bedrooms, including a comfortable primary retreat with a private ensuite and generous closet space. A standout feature is the fully finished basement with a separate entrance, providing excellent flexibility for extended family, guests, or future income potential. Ideally located close to top-rated schools, parks, trails, shopping, restaurants, Highway 404, and the Aurora GO Station, this exceptional home offers comfort, versatility, and an outstanding location. (id:15069)
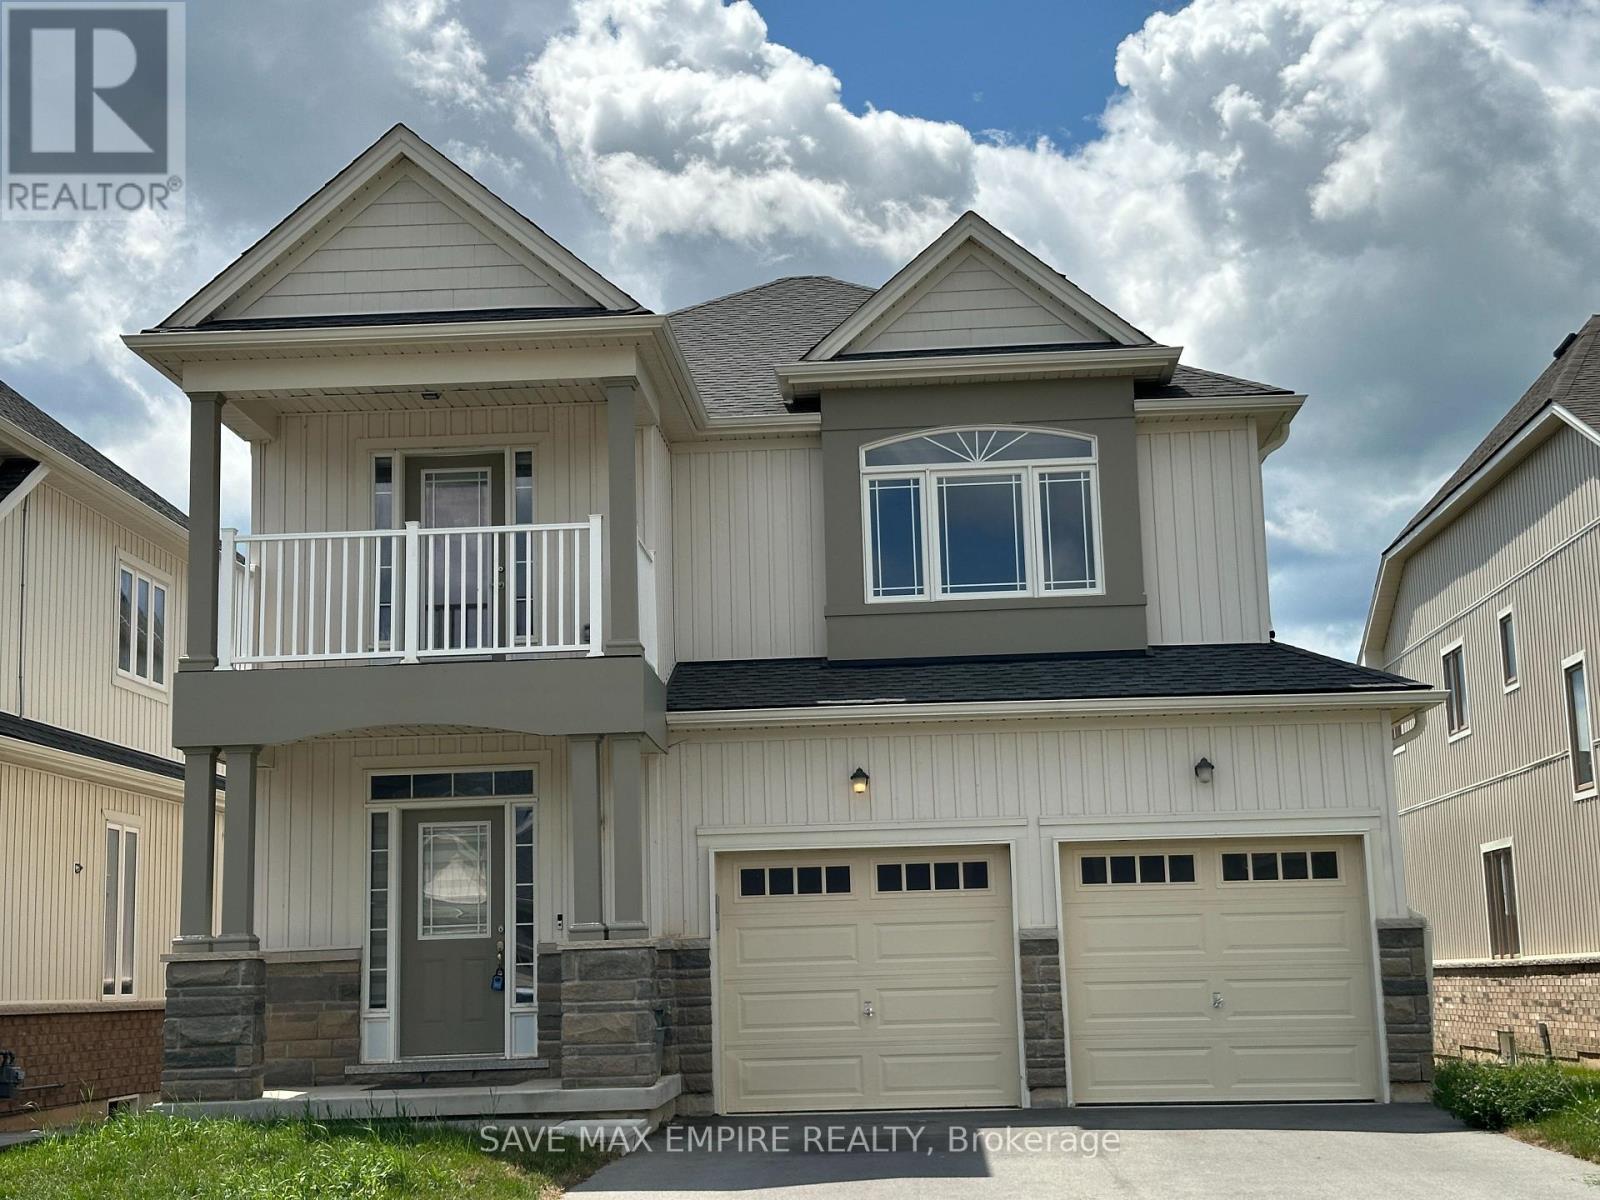
Nestled in a tranquil neighborhood, this stunning 4-bedroom, 3.5-bathroom home offers both luxury and convenience. The spacious upstairs den, complete with a balcony, is perfect for a home office or a quiet retreat. The practical layout includes an upstairs laundry room for added ease. The home boasts a separate formal dining room, ideal for hosting dinners and special occasions. A double car garage and a huge driveway provide ample parking space. This property combines comfort, functionality, and style, making it an ideal place to call home. (id:15069)
Fully renovated in 2022, this Central Fort Erie duplex combines modern interiors with major mechanical reliability. The property features a 2025 furnace alongside a 2022 air conditioning system and roof. The functional layout is divided into two distinct units. The main floor unit will pay $2000 all inclusive as of August 1. The upper floor unit generated $1,700 monthly but is currently vacant. The appliance package includes two fridges, two stoves, one washer, and one dryer. Situated in a quiet residential pocket on Gilmore Road, the home is steps from green space and local amenities. This property offers a turnkey investment or a multi-generational living arrangement with clear utility separation and long-term structural peace of mind. (id:15069)
Client RemarksExperience the pinnacle of luxury living in the heart of Thornhill Woods with this absolutely stunning linked home (linked by garage only) spanning 2,217 sq. ft. Meticulously upgraded with up to $90k in enhancements, this residence exudes style and sophistication from its striking stone facade to the beautifully interlocked front and backyard. Step inside to discover soaring 9-foot ceilings on the main and second floors, smooth finishes, and hardwood flooring throughout, complemented by California/Max Mara shutters on the main floor and elegant blinds upstairs. The gourmet, open-concept kitchen is a chef's dream, featuring a center island with built-in glass-top breakfast table, maple cabinetry, granite countertops, stylish backsplash, high-end GE Cafe appliances with warranty, and an additional fridge in the basement, all illuminated by thoughtfully placed pot lights. Relax in the inviting living room or enjoy a quiet moment in the study nook. The primary suite offers a 5-piece spa-inspired ensuite and dual closets for ultimate comfort. Additional touches such as upgraded light fixtures, access from the garage, and a new hot water tank rental underscore the attention to detail and modern convenience. This home is a rare combination of elegance, functionality, and prime location, offering a lifestyle of unparalleled refinement in Thornhill Woods. (id:15069)
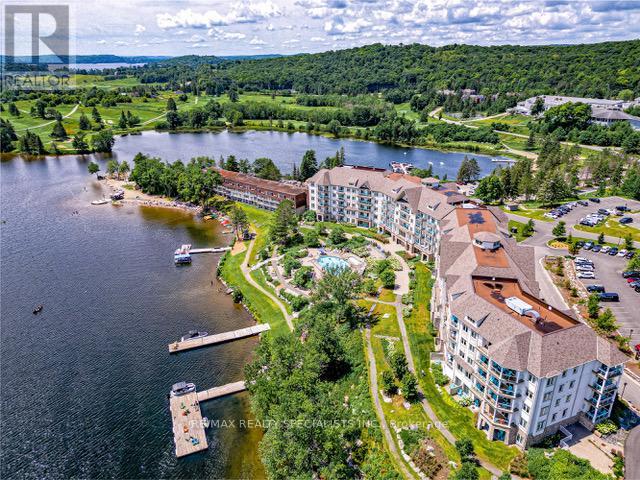
Welcome to luxury living at its finest in this gorgeous renovated condo nestled within the prestigious Lakeside Lodge At Deerhurst Resort. This 748Sq. Ft 1 Bed + Den Condo is Professionally Decorated And Fully Furnished - Just Move In. All The Comforts Of Home Plus All The Resort Services And Amenities To Enjoy With Owner Discounts For Restaurants, Golf, Spa, Pools, Hot Tub, Beach, Tennis, Hiking, Snowshoeing And Much More. Opt-In Rental Program For Additional Income! Unit currently in the Rental Pool. Current net income is approx. $17,000 a year. HST applicable to sale. Located just outside of Huntsville, you're minutes away from trendy shops, tourist spots and restaurants. Peninsula Lake is part of a chain of lakes offers over 40miles of boating, you can boat directly into Downtown Huntsville, stroll Main Street, and enjoy the many restaurants and shops. Deer hurst Resort attracts visitors from all over the world who choose to vacation here for our idyllic lakeside location, friendly service, variety of amenities and facilities including our abundance of activities year-round. The famous18-hole Deerhurst Highlands course is perfect for the golfer in the family. **EXTRAS** Designer Decorated & Fully Furnished Ready To Enjoy Or Join The Rental Program For Additional Income. Amenities include outdoor pool and hot tub, beach volleyball court, rec room with billiards, cable and electric car charger (id:15069)
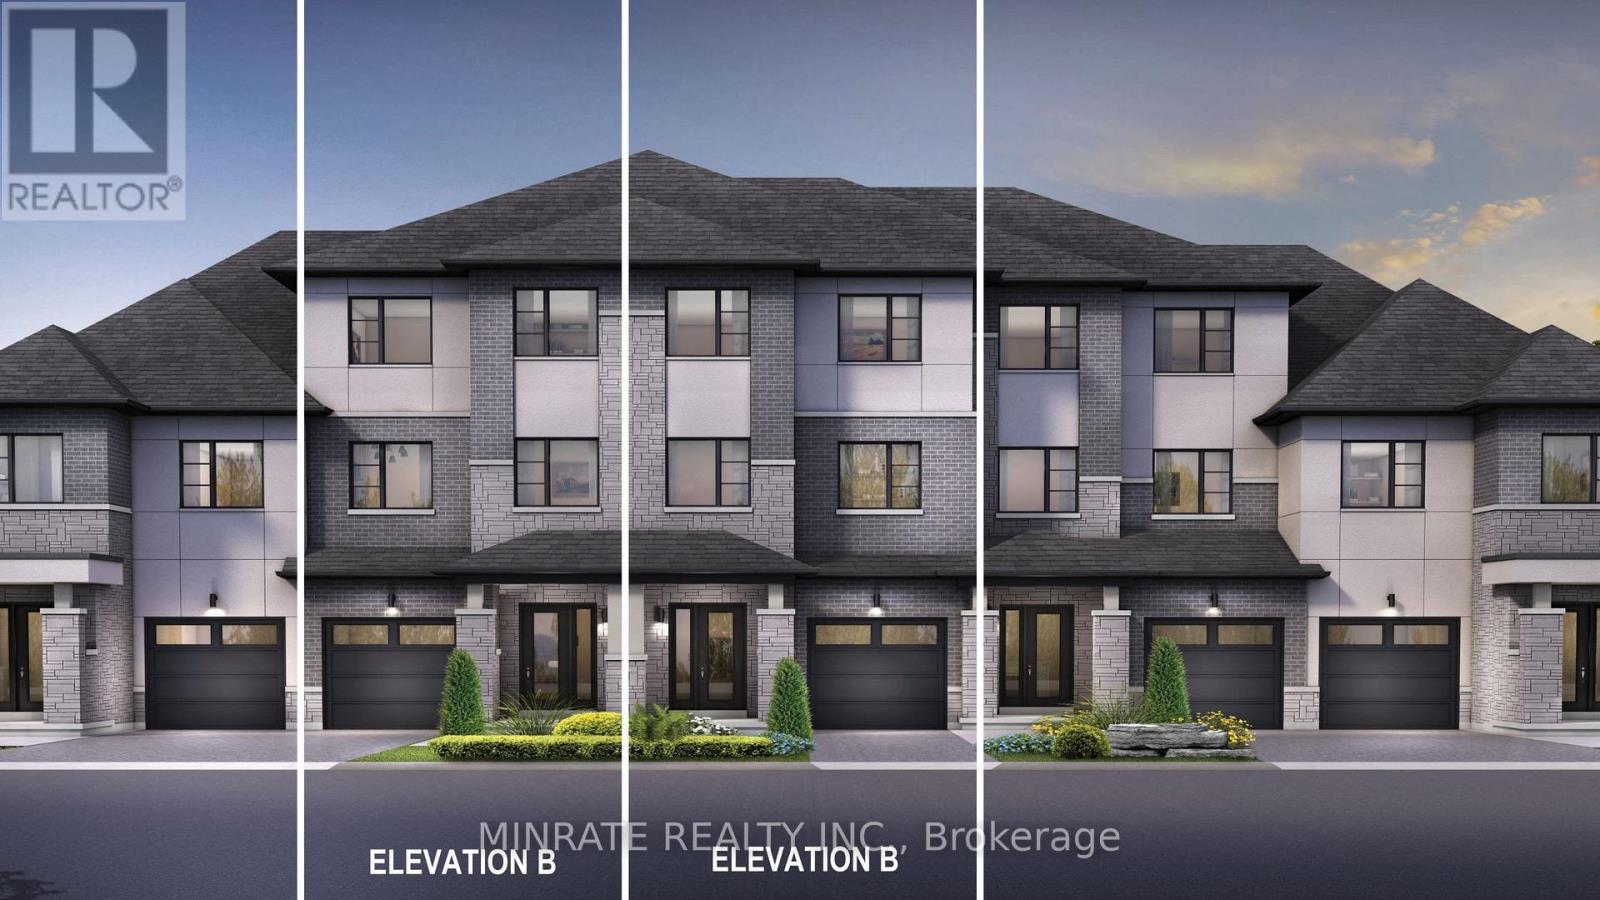
Welcome to the Enclave, a distinctive community in Milton offering a brand new 3 bedroom Sundial Homes traditional freehold townhome. The Mayfair model, 2321sqft. above ground, to be built. Purchaser can select interior finishes and colours. The ground floor foyer leads to the family room. Second floor features the great room, dining room, kitchen and breakfast area. Third floor offers primary bedroom with 3-piece ensuite, along with two additional bedrooms and a 4 piece main bathroom. Optional 4th bedroom on the ground floor. Notable features include 9 ft. ceilings on the ground & second floors, natural finish hardwood flooring on the ground and second floors, Quartz or granite kitchen countertops in Kitchen with undercount kitchen sink & Pullout faucet, extended height upper cabinets in kitchen, electric linear fireplace and more! Prime location located along Britannia Road, between James Snow Parkway and Fourth Line, and just minutes to downtown Milton and everyday essentials. Conveniently located close to Hwy 407, schools, parks, trails, family amenities and much more! (id:15069)
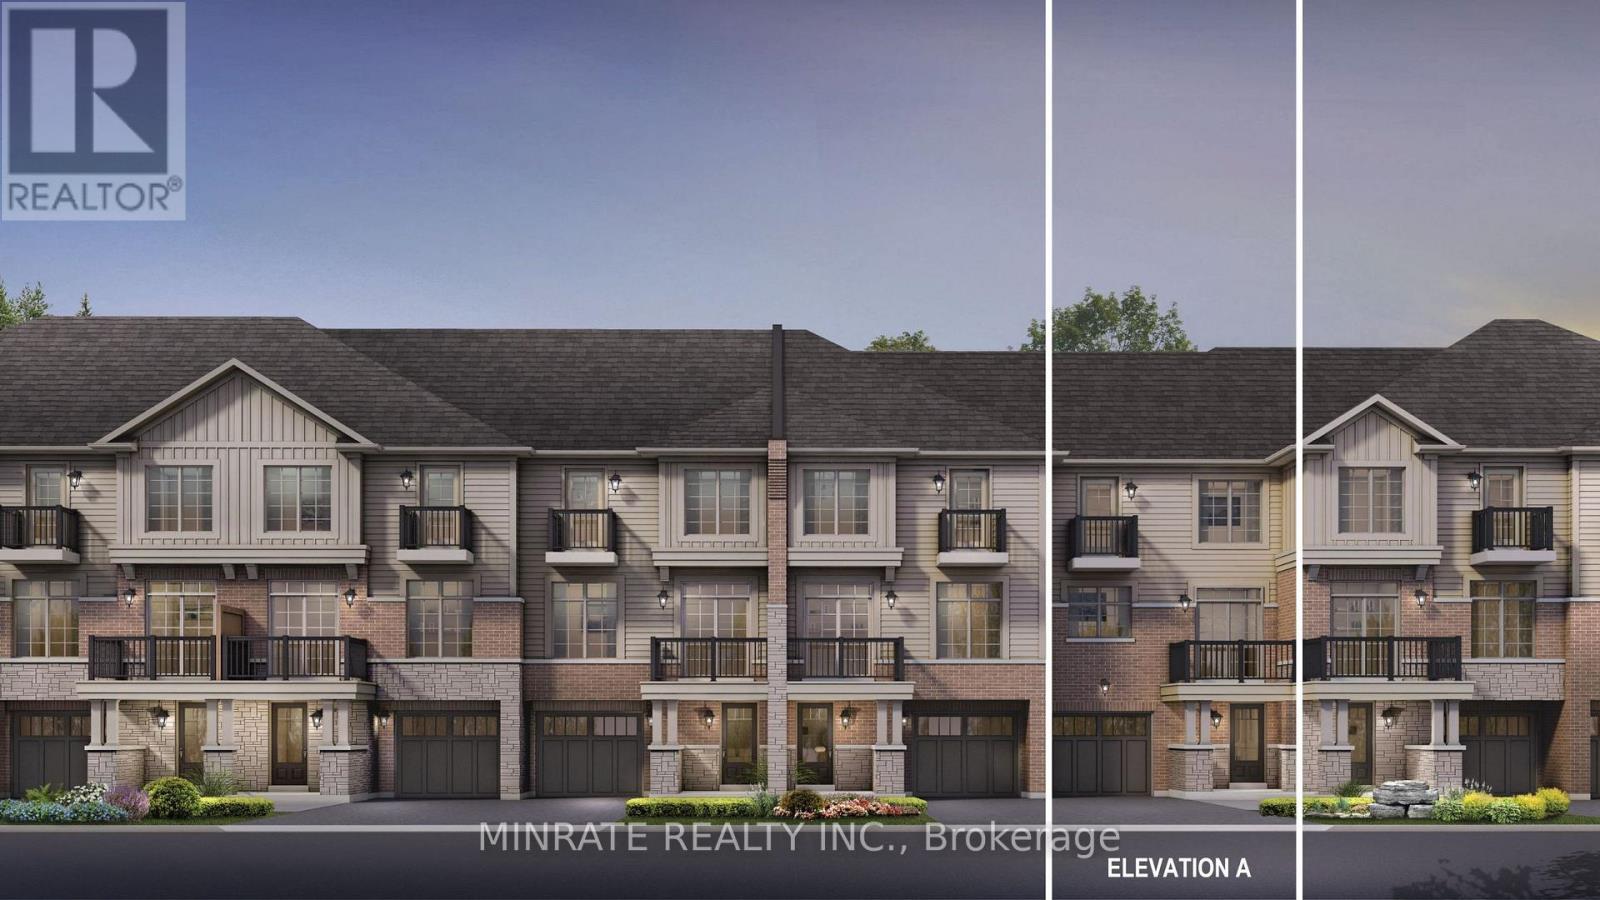
Welcome to the Enclave, a distinctive community in Milton offering a brand new 2 bedroom Sundial Homes freehold townhome. The Brighton model, to be built. Purchaser can select interior finishes and colours. The ground floor foyer leads to the stairs for the second floor featuring the living room and kitchen. Upper floor offers a primary bedroom and additional bedroom, along with a 4-piece main bathroom. Notable features include 9 ft. ceilings on the main floor, natural finish hardwood flooring on the ground and main floors, Quartz or granite kitchen countertops in Kitchen with undercount kitchen sink & Pullout faucet, extended height upper cabinets in kitchen, electric linear fireplace and more! Prime location located along Britannia Road, between James Snow Parkway and Fourth Line, and just minutes to downtown Milton and everyday essentials. Conveniently located close to Hwy 407, schools, parks, trails, family amenities and much more! (id:15069)
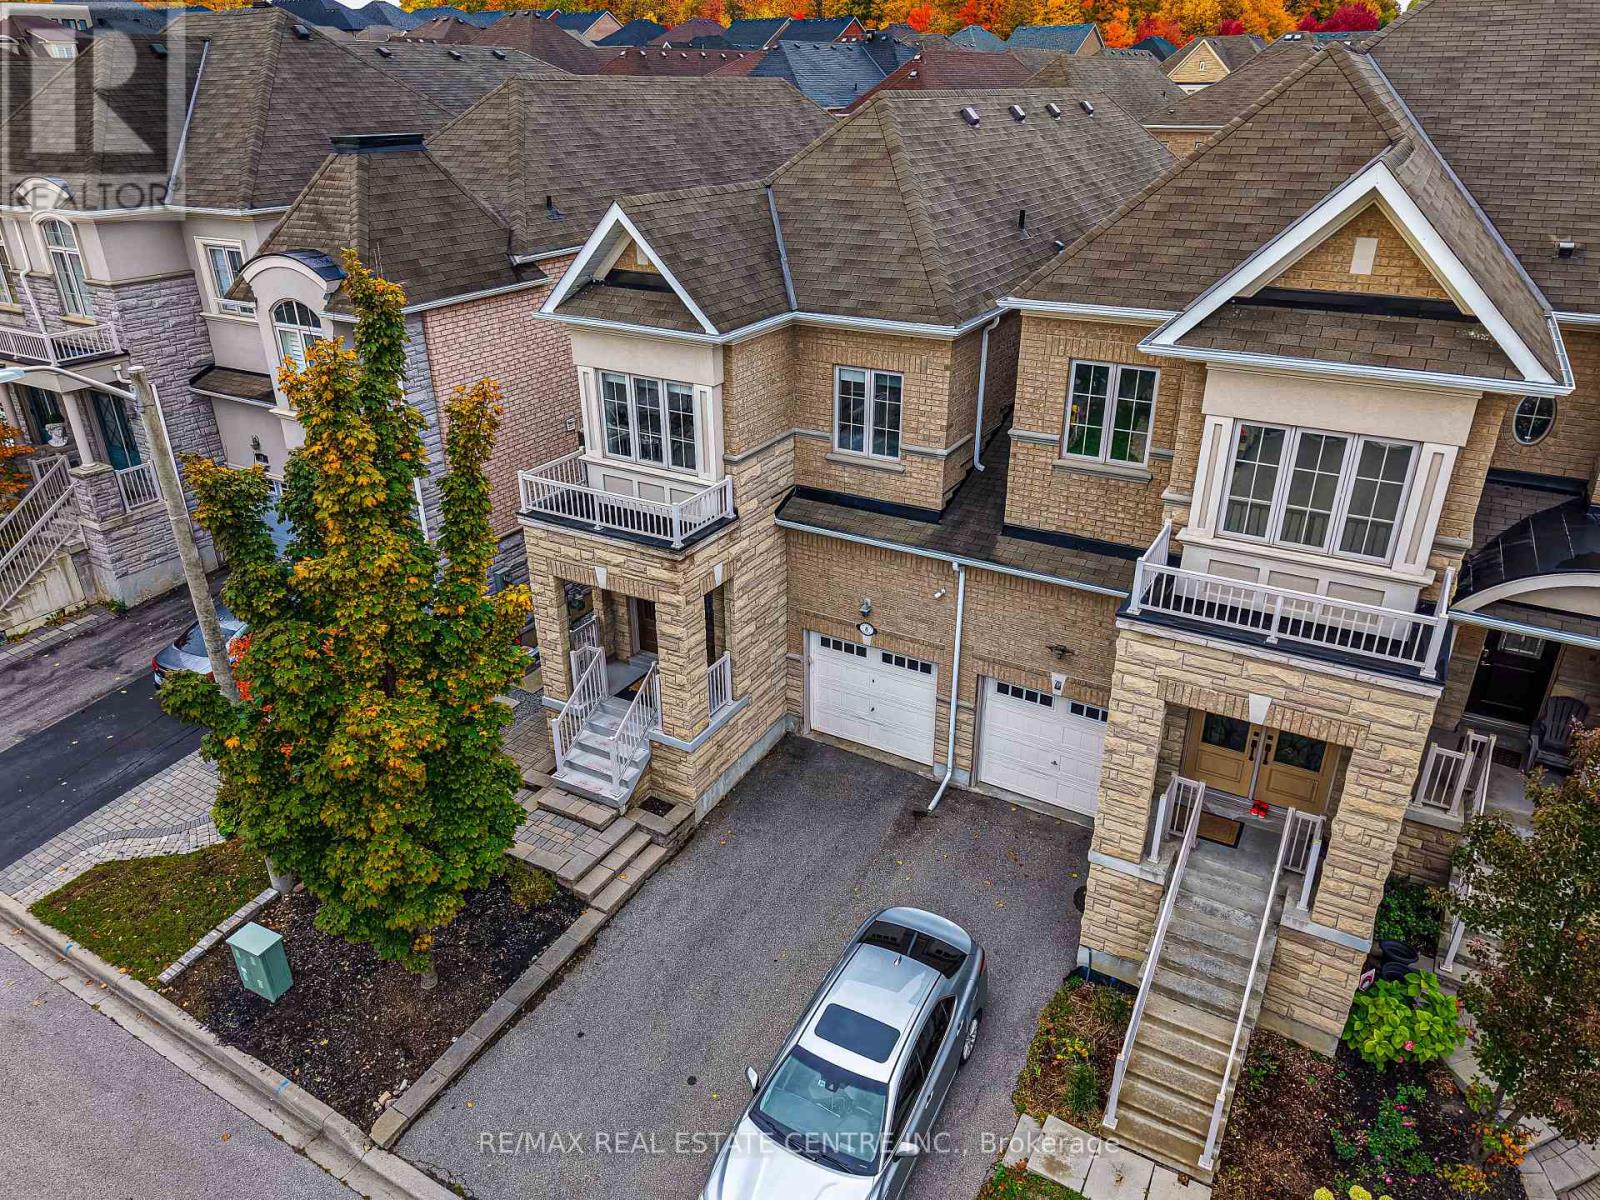
Welcome to this beautiful, fully upgraded from top to bottom and backyard - move-in ready, two storey semi-detached in a high demand location. Minutes from Bramalea City Center, Chinguacousy Park and HWY 410. 4 Bedrooms, 3 Washrooms semi, feels like a detach. Fenced Backyard w/Patio, Gas line for BBQ, Garden shed, Finished BSMT, lots of pot lights, Updated kitchen. 6 car driveway, Updated Roof, Furnace, AC, upgraded second floor bathroom, near to schools, parks and shopping. Seller reserves the right to review pre-emptive offers. Step outside the backyard to enjoy summer BBQs in your private, mature backyard with plenty of space to relax and unwind. The location is absolutely unbeatable-you are living just steps away from lush green spaces like Victoria Park and the renowned Chinguacousy Park. Commuting and daily errands are a breeze, with Bramalea City Centre, top-rated schools, local transit, the GO Station, and major highways just minutes away. With a deep private driveway providing ample parking and a highly functional layout throughout, this turnkey property is a rare find. Don't miss out on this fantastic opportunity to secure a prime piece of real estate in one of Brampton's most established and desirable neighbourhoods! Fully upgraded!! (id:15069)
Welcome to 15 Nobbs, Stunning 4+2 -Bedroom, 4-Washroom detached residence, featuring a fully legal 2-bedroom basement apartment. Perfectly situated, this immaculately maintained property showcases a pristine exposed concrete driveway and wrap-around pathway your gateway to Luxury living in Ajax. This detached, freshly painted, 4 beds, 3 bathroom family home is a true masterpiece of over 3500 sqft of living space. A spacious living room, dining room and a family room with a fireplace that overlooks a generous size kitchen. In addition to the 4 bedrooms you got a nook that can be easily converted to an office, pot lights, freshly painted stucco (2019). Don't miss out on this incredible opportunity to own a piece of Ajax sought after living. Conveniently Located Within Walking Distance To Catholic & Public Schools, High School, Shopping, Parks & Scenic Trails. Easy Access To Public Transit, GO Station, Highways 401, 412 & 407. This is a Home and Location You'll Love!LARGE LEGAL FINISHED BASEMENT WITH 4TH AND AND IN LAW SUITE CAPABILITY WITH TONS OF POTENTIAL (id:15069)
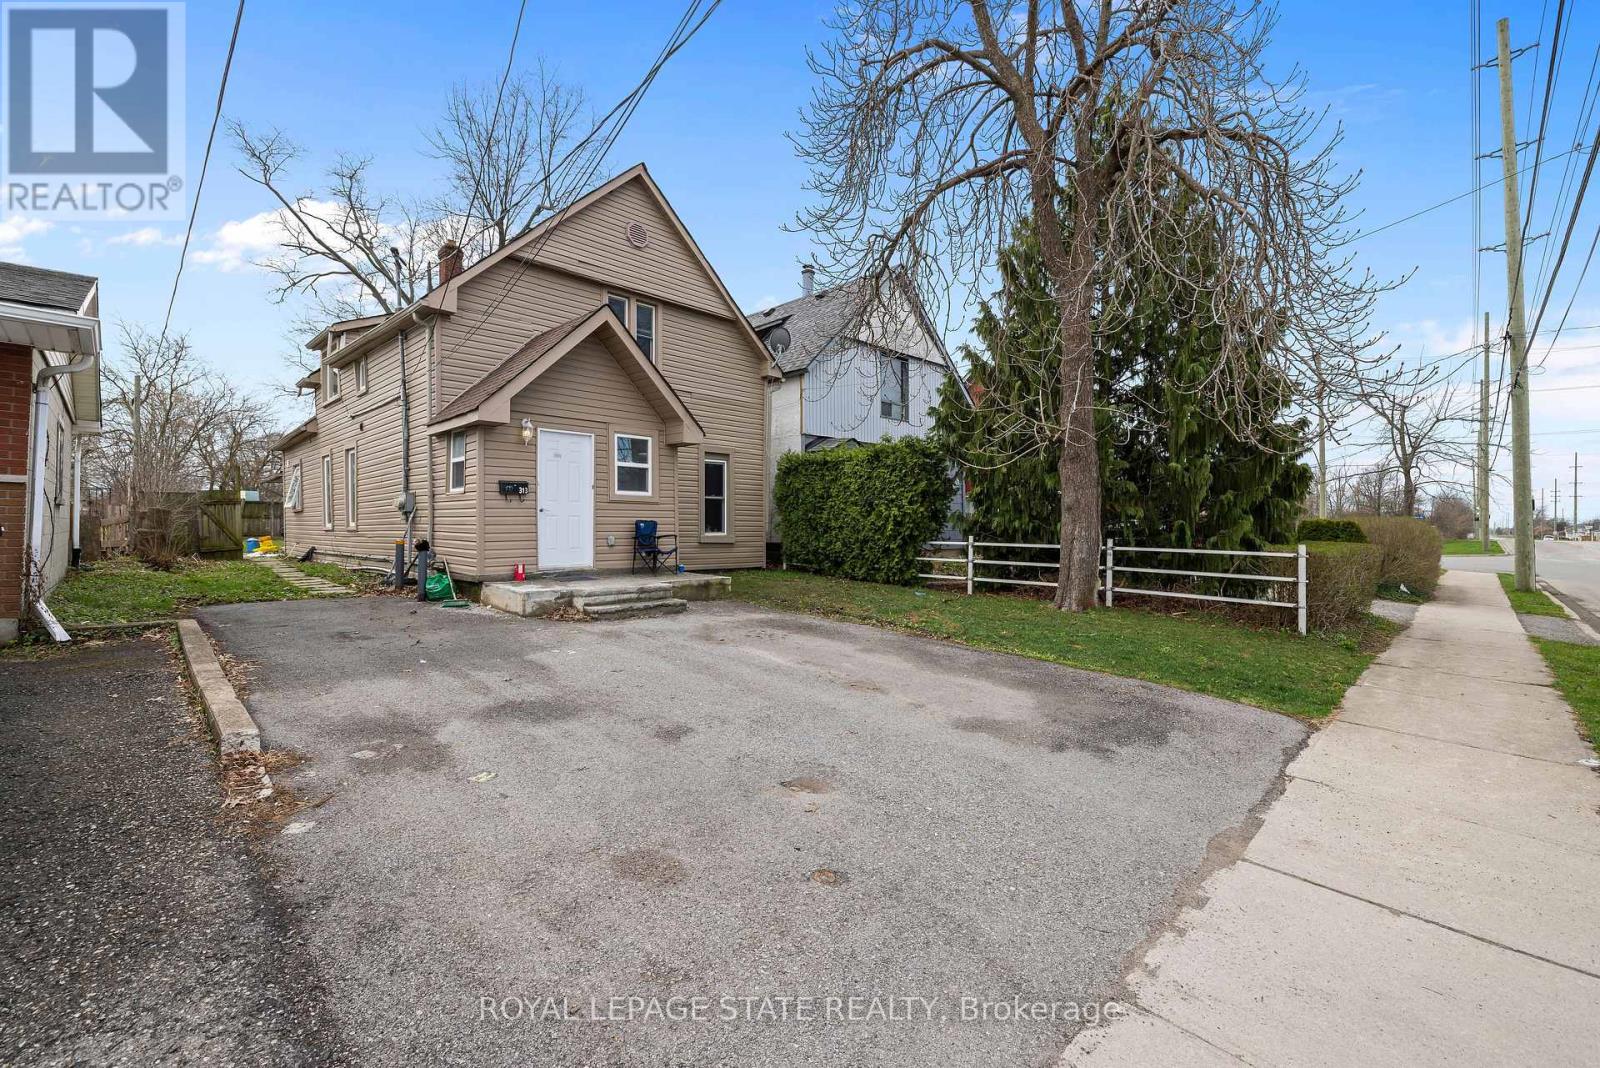
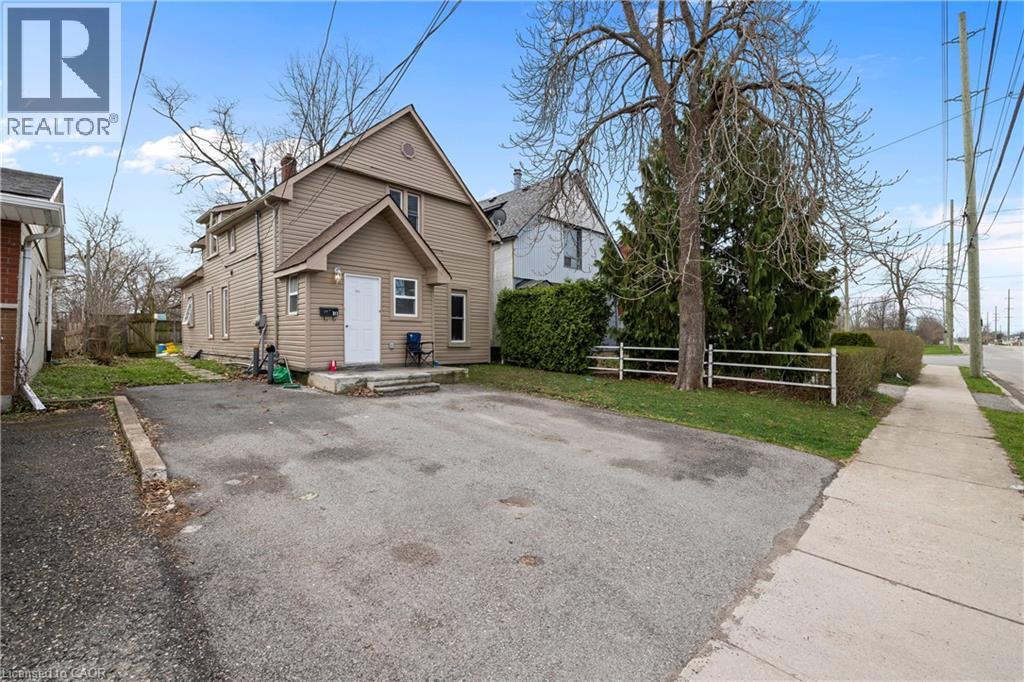
SINGLE FAMILY HOME DIVIDED WITH TWO EXTRA UNITS IN LOWER LEVEL. ONE UNIT VACANT, GREAT OPPORTUNITY TO LEGALIZE AS A TRIPLEX OR CONVERT BACK TO A SINGLE FAMILY HOME (id:15069)
Fully renovated in 2022, this Central Fort Erie duplex combines modern interiors with major mechanical reliability. The property features a 2025 furnace alongside a 2022 air conditioning system and roof. The functional layout is divided into two distinct units. The main floor unit will pay $2000 all inclusive as of August 1. The upper floor unit generated $1,700 monthly but is currently vacant. The appliance package includes two fridges, two stoves, one washer, and one dryer. Situated in a quiet residential pocket on Gilmore Road, the home is steps from green space and local amenities. This property offers a turnkey investment or a multi-generational living arrangement with clear utility separation and long-term structural peace of mind. (id:15069)
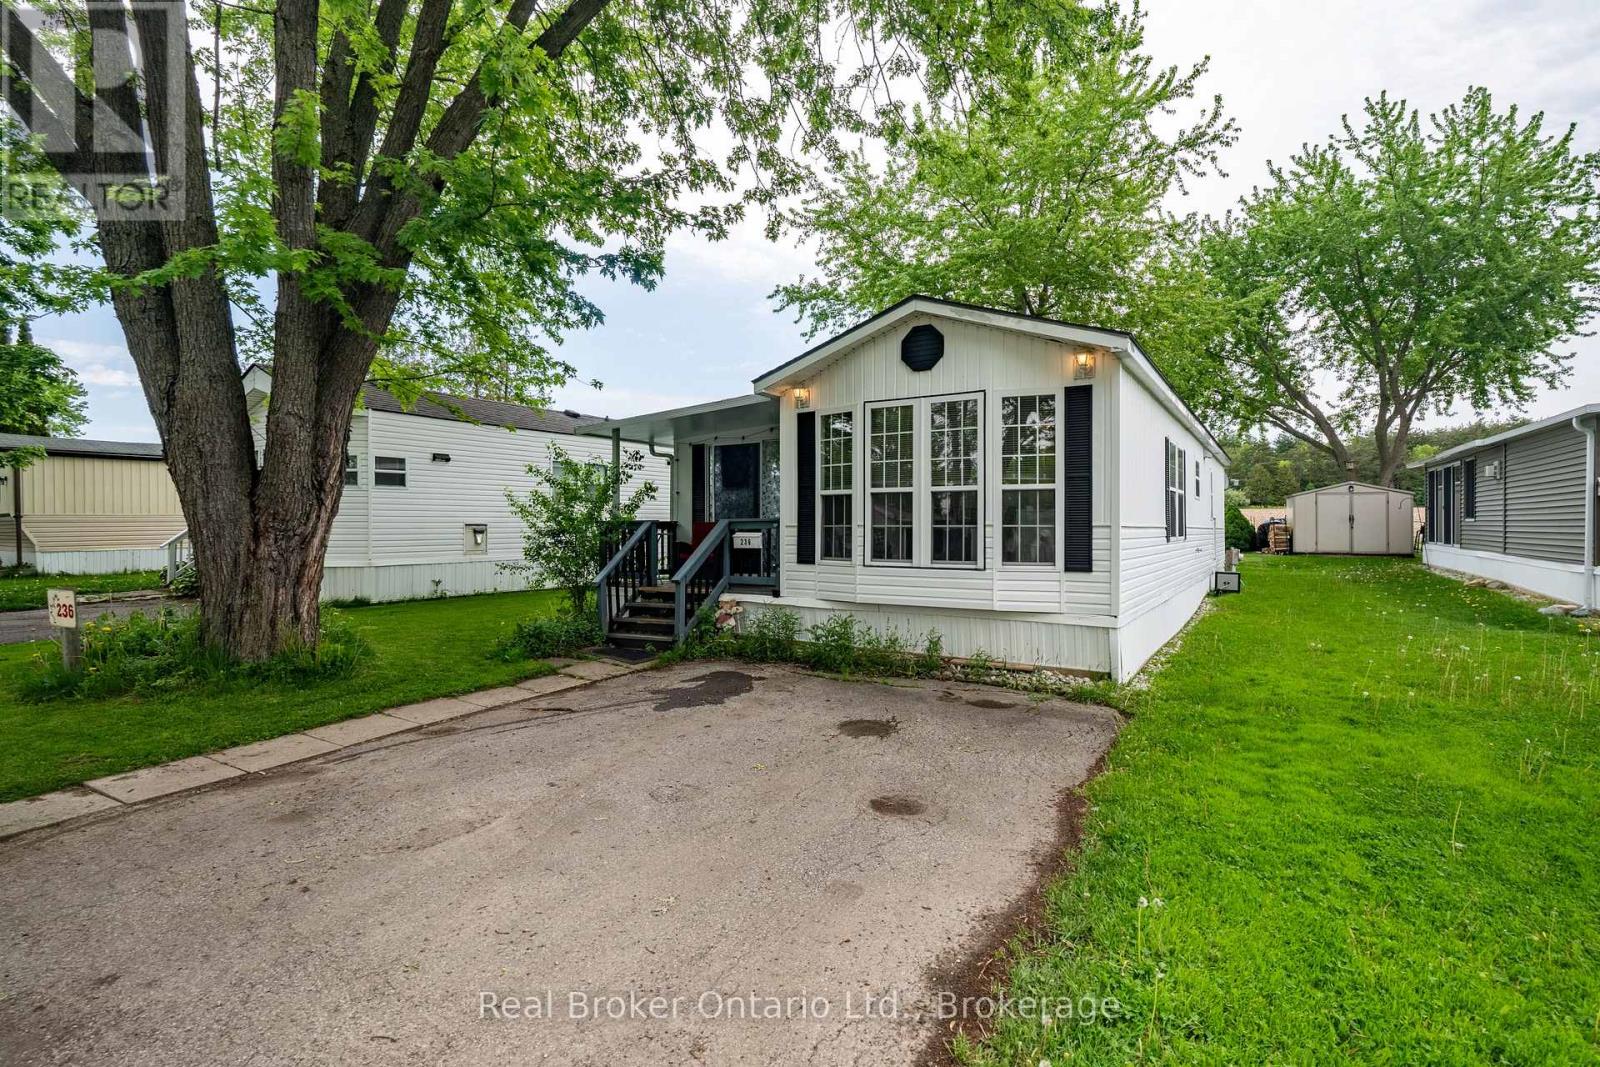
Welcome to 580 Beaver Creek Road, Unit 236, located in the charming community of Green Acre Park near the beautiful Laurel Creek Conservation Area in Waterloo. This bright and spacious 2-bedroom model trailer offers an affordable opportunity for downsizers, seasonal living, or anyone looking to step out of the rental market. Step inside to a sun-filled and versatile sunroom and imagine what you can do to this space. Bonus is that the Heat pump (heating/cooling) was newly added in 2024 by Aire One. The living room is filled with natural light and flows seamlessly into the kitchen, creating a functional and comfortable living space. Larger than it appears, this home offers a cozy cottage feel with the convenience of nearby city amenities. Backing onto peaceful farmers' fields, this unit enjoys added privacy and a serene setting in one of the park's desirable locations. Green Acre Park offers fantastic community amenities, including a swimming pool, games room, playground, and catch-and-release fishing pond, providing plenty of opportunities for outdoor enjoyment and recreation. Land Lease fee $10,190.00 + $111.25 for large trailer fee. Green Acre Park is closed for the months of Januray and February. Enjoy the benefits of 10-month seasonal living, with the park closed during January and February-perfect timing to escape somewhere warm for the winter. A wonderful opportunity to enjoy relaxed living in a welcoming community setting. (id:15069)
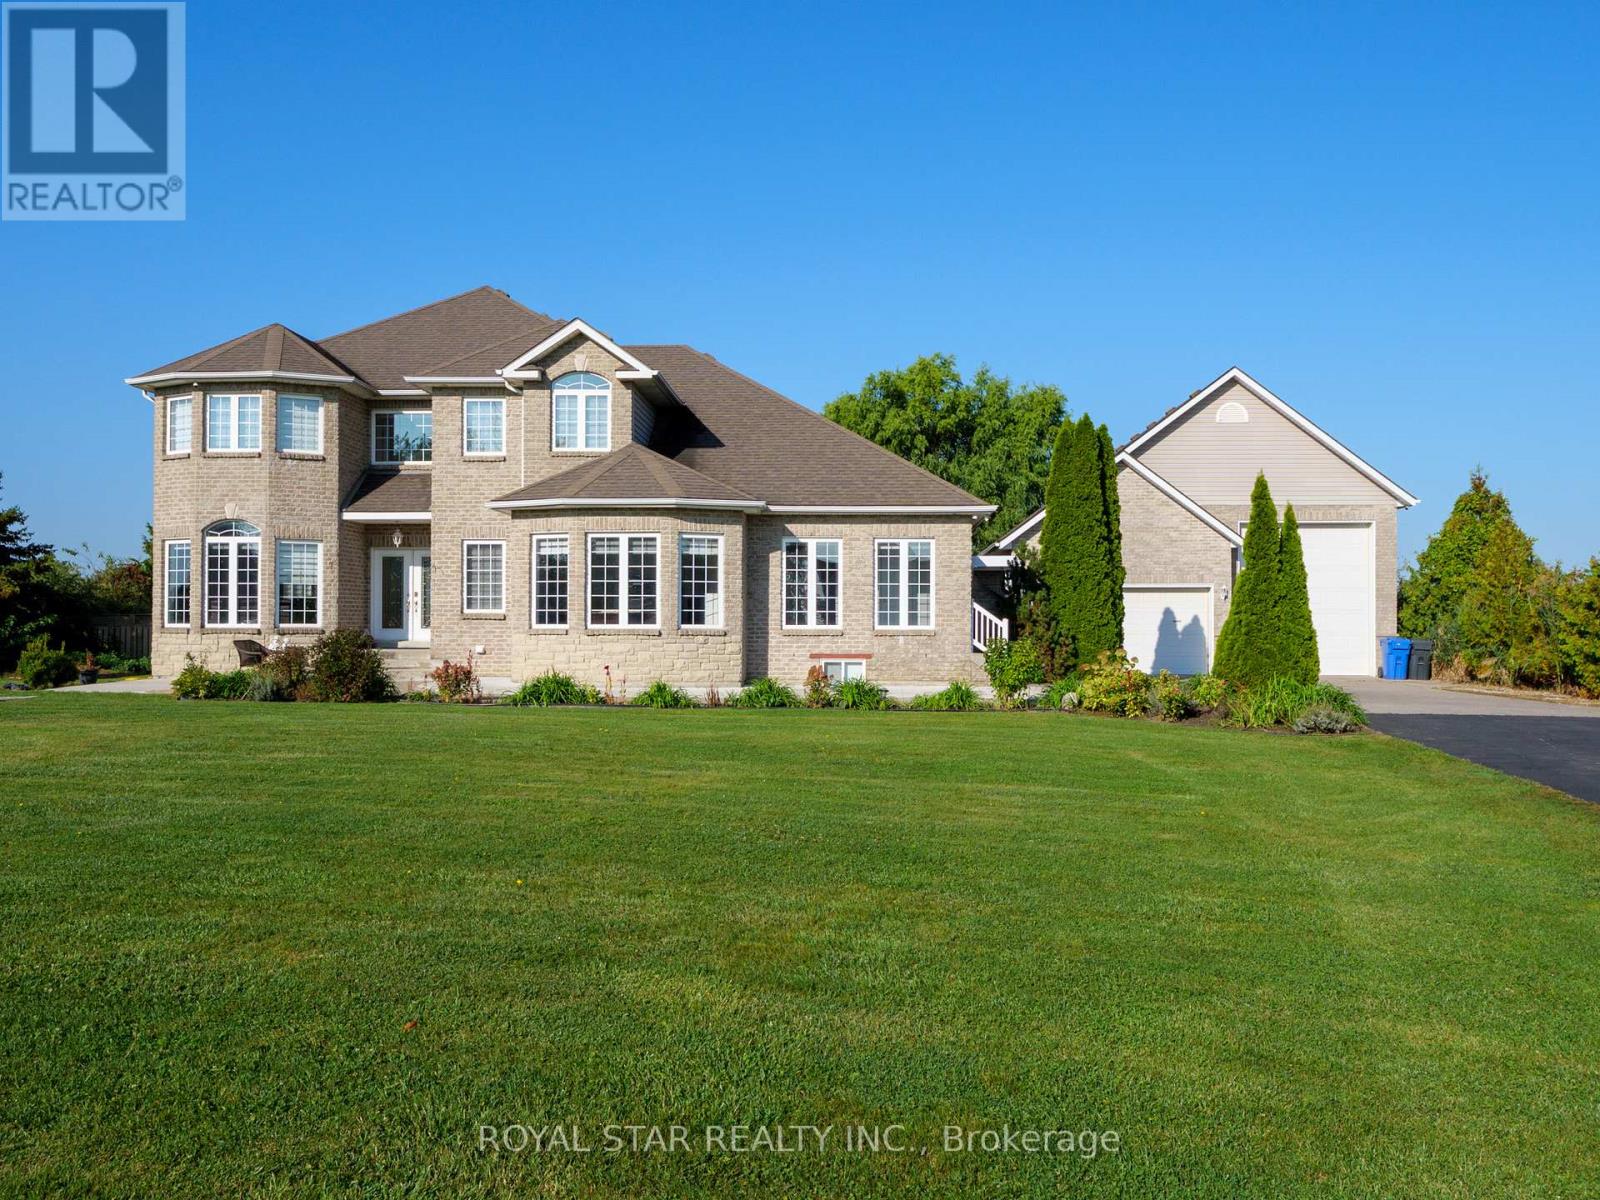
APPROX 5500+SQFT LIVNG SPAC OF CUSTOM BUILT HOME+(3000SQFT SHOPE)W/QUALITY FINISHES & UPGRADES THAT YOUR FAMILY WILL LOVE.THE LONG APPROACH DRIVE TO THIS GORGEOUS HOME BEGINS YOUR TOUR,SITUATED ON A LANDSCAPED ACRE BACKING ON TO GOLF.FEATURES 6+2 BDRMS,A PRIMARY SUITE THAT WILL TAKE YOU ON A VACATION W/GOLF COURS VIEW & BALCONY. GOURMET KITCHEN W/CHEF APPLIANCES,IMPRESSIVE OFFICE,W/BATH & RECEPTEN,GREAT ROOM W/FIREPLACE,OPEN CONCEPT FAMILY,LVNG,DNIG W/3 SIDES FRPLS APPROX 3000SQFT HEATED/AC SHOP RUN UR BUSNS OR RENT OUT,HOT TUB,THEATER,S/CAMARAS,EASY ACCESS TO HWY401 MNT TO COSTCO,BEACH,LIST IS ENDLESS.THE PROPERTY & ATTENTION TO DETAIL & PRIDE OF OWNERSHIP WILL MAKE YOU WANT TO MAKE THIS YOUR OWN (id:15069)
Beautifully finished less than 5 year old home fronting onto ravine/river creek. This quality built McPherson home offers over 2700 sqft of finished living space and with 5 bedrooms, 3.5 bathrooms and a fully finished basement. Pride of ownership is evident the moment you walk in the door. Bright main floor has cozy living room with gas fireplace. Kitchen features lots of upgrades including stone countertop, S/S appliances, pot lights & W/O to wooden deck. Upper floor offers spacious primary bedroom complete with walk in closet and 4 pc ensuite & additional two bedrooms on the upper floor are also sizeable. Basement is fully finished with spacious open concept rec room and 2 additional sizeable bedrooms.Also comes with smart door lock, surveillance cameras, wooden deck, smart garage door opener W/Camera, exterior pot lights & electric car charger (NEMA 14-50 OUTLET).Approximately 2721 Sqft of living space!!!Partially Furnished!! (id:15069)
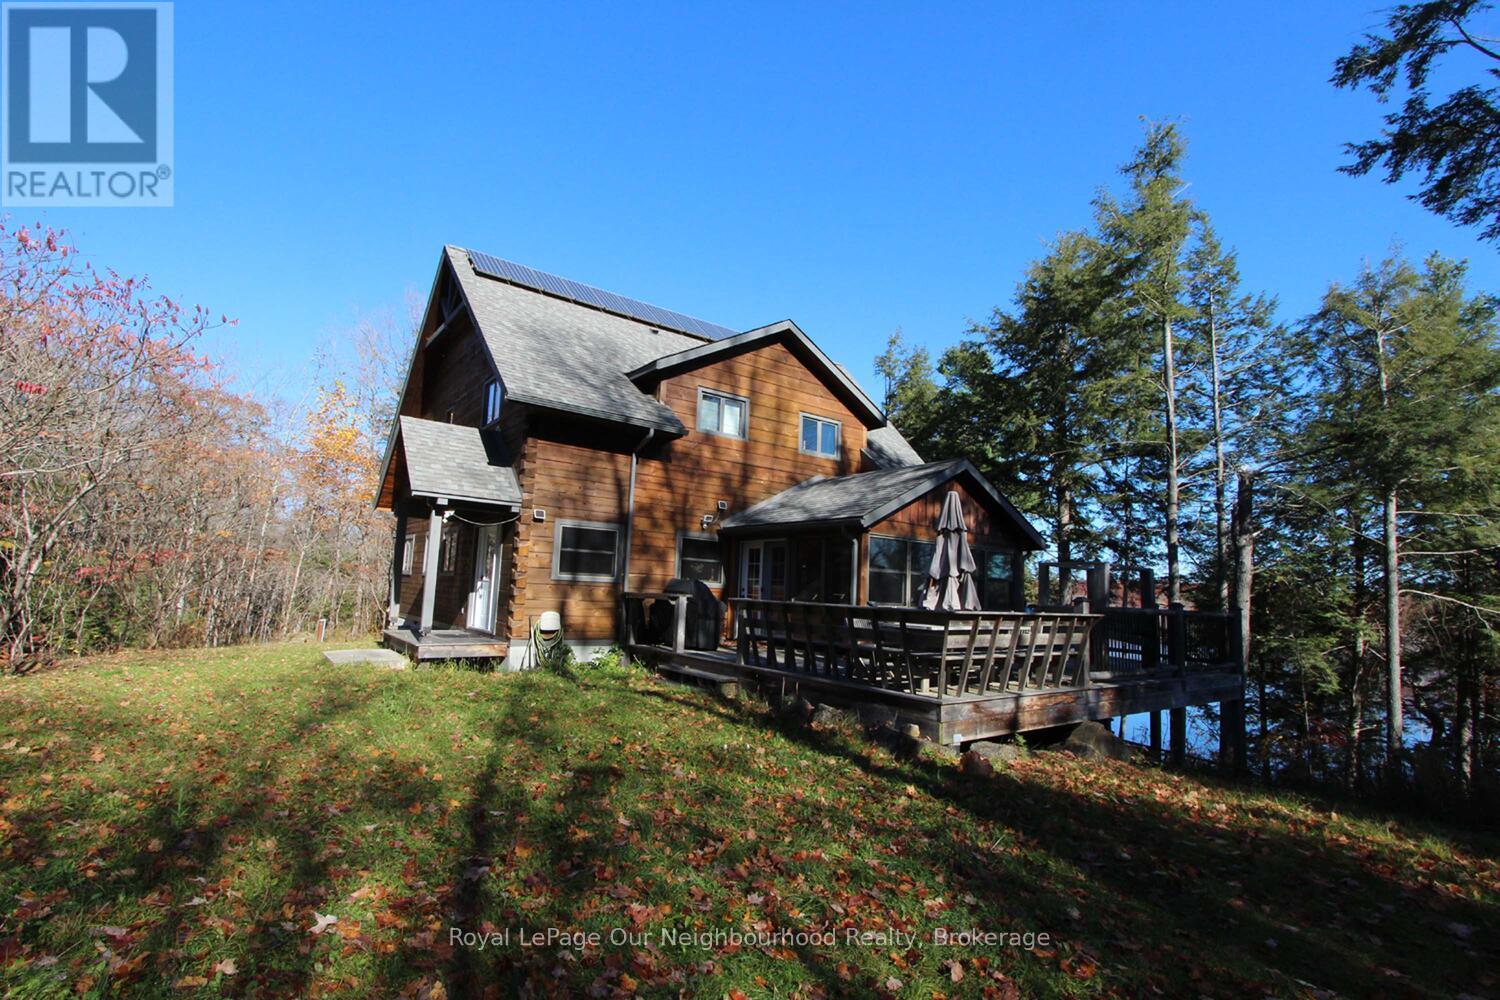
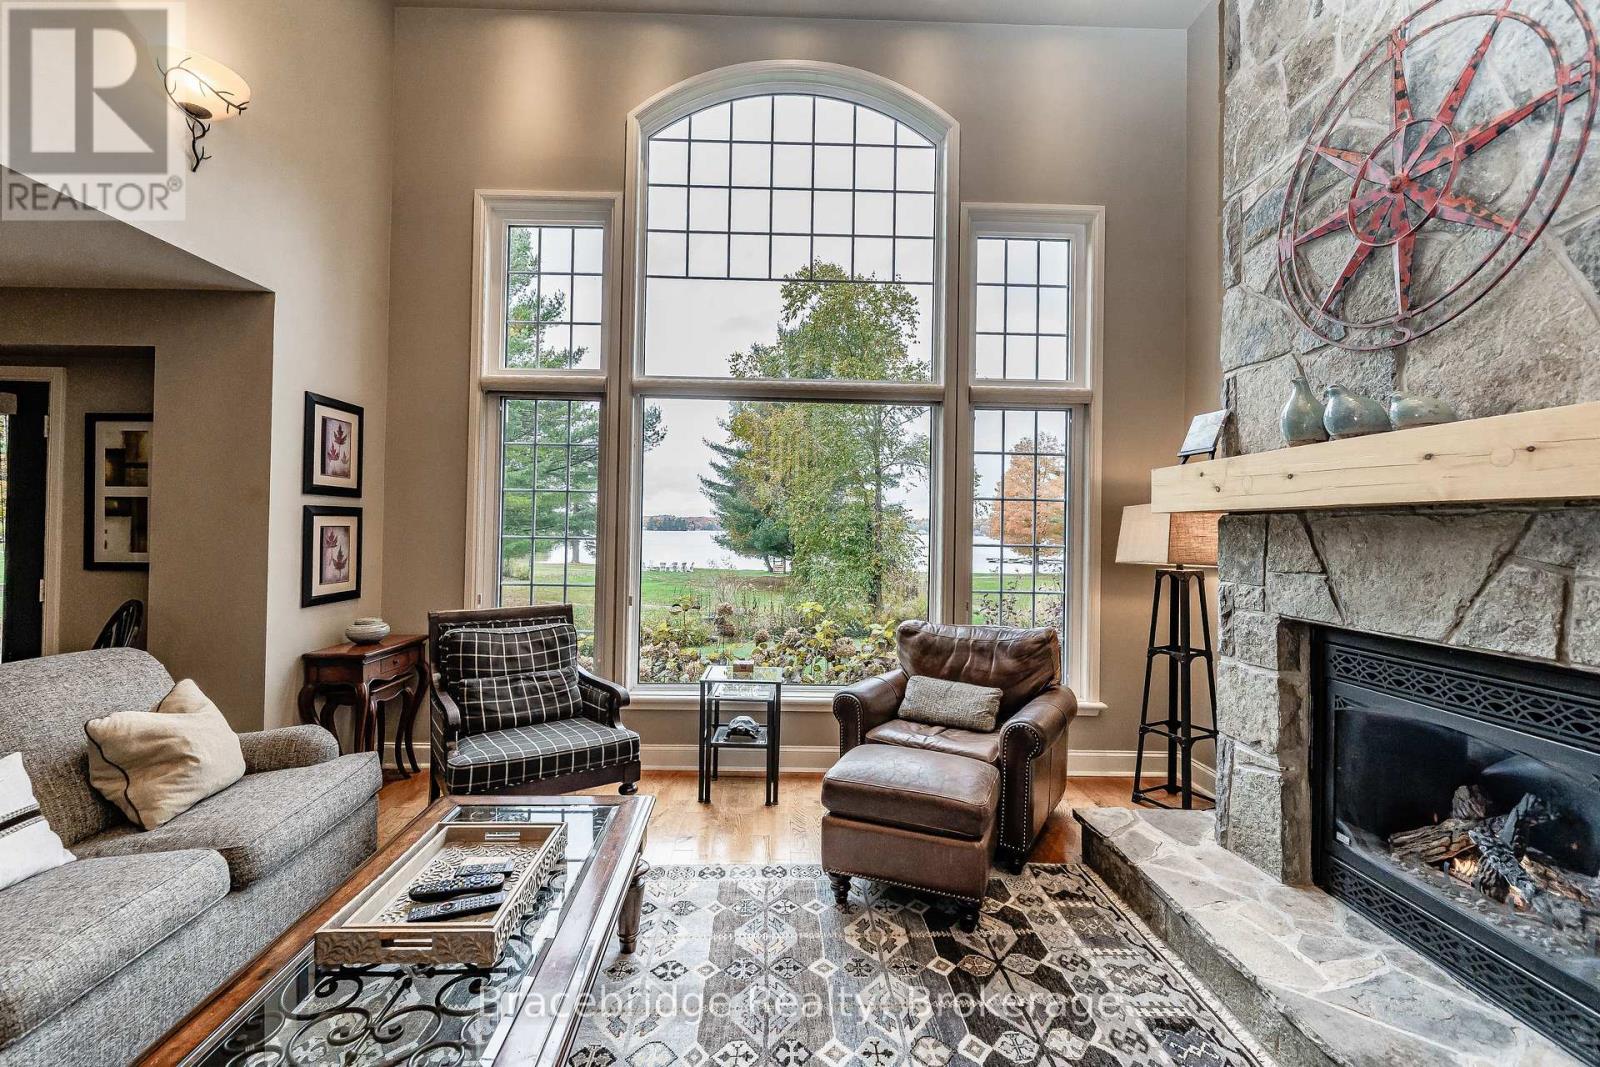
TANGAMONG LAKE: Welcome to privacy, solitude and nature at it's finest! An absolutely stunning cottaging lifestyle awaits for those who seek a relaxed, private, get-away -from -it- all retreat! Featuring a beautiful Post & Beam Confederation Log Home that is off-the-grid with its own solar powered energy system - (no more hydro bills)! All the hard work has been done by the original owners to create a family cottage with all the desired features: full custom kitchen with gas stove and breakfast bar, main floor master bedroom with ensuite bath, main floor laundry, huge great room with stone fireplace with beamed cathedral ceiling and view of the lake through soaring floor to ceiling windows, beautiful south-facing sunroom/dining room off the kitchen, 4 more bedrooms and 2 baths on the upper floor and more....allowing for family and friends to vacation in total comfort. The lower level features in-floor heating and a walk-out level door, its partially finished and is a great workshop area or more room for family games. This property with over 120 acres of Managed Forest featuring tall pines and hardwoods, ponds and wetlands, wildlife, birds and fauna, and over 2100 feet of waterfront shoreline will provide plenty of exploring for those who love the natural environment. The Managed Forest Plan also allows for reduced property taxes and also provides a history of plant, tree and fauna inventoryies among the other benefits. Many of the large parcels of land around this lake system are under Natural Conservation control in order to preserve the unique eco-systems in the region for generations to come. This unique property is boat-access and has a deeded, shared ownership of a main shore 20 acre parking, docking, boat launch and storage area. (small yearly fee, est. $240.), with other like-minded boat- access property owners. All this, and yet only 2-2.5 hrs. from the GTA region, just north-east of Peterborough and the Kawartha's. Come and explore!! (id:15069)
Welcome to the Muskokan Resort Club on the beautiful shores of Lake Joseph! Presenting Carling 5, a semi-detached villa offering a luxurious and maintenance-free way to enjoy cottage life in Muskoka. This spacious unit features 3 bedrooms, 3 bathrooms, an open-concept kitchen, dining, and living area, a cozy Muskoka Room, and a large deck with covered porches that showcase stunning views over Lake Joseph. As an owner at the Muskokan, you'll enjoy access to a wide range of resort-style amenities, including tennis and basketball courts, a children's playground, library, outdoor pool, exercise room, sauna, and a natural sand beach with breathtaking lake views. Ideally situated just minutes from both Bala and Port Carling, this location offers the perfect balance of tranquility and convenience. Ownership of this fractional interval provides you with 5 weeks per year to unwind and recharge in one of Muskoka's most sought-after resort communities. The villa comes fully furnished with high-end, stylish décor and stainless steel appliances everything is ready for you to arrive and relax. Carling 5 is not pet friendly and follows a Friday-to-Friday week schedule. (id:15069)
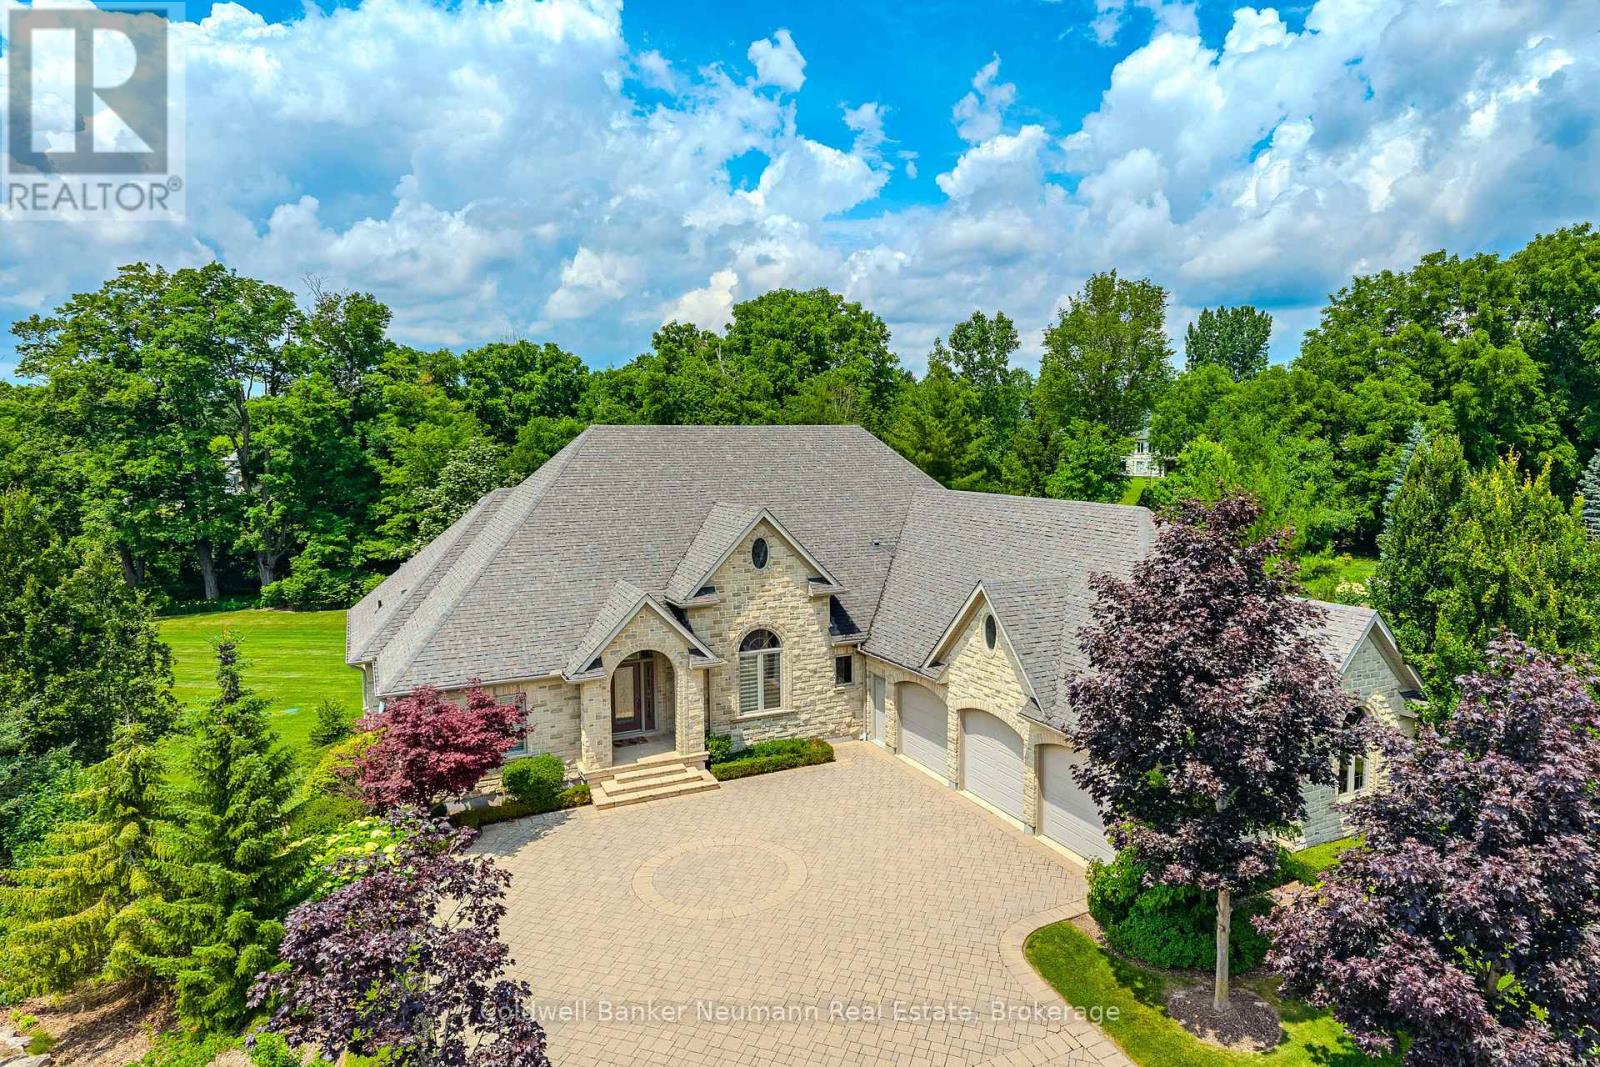
Set on a pie-shaped lot in Aberfoyle Creek Estates backing onto conservation lands this all-stone bungalow offers over 5,000 sq. ft. of living space with 4 beds and 4 baths. Surrounded by mature trees, the professionally landscaped property features a 14-foot waterfall, creating a private retreat. Oversized triple car garage with a level 2 EV charger and a direct entrance to the basement and laundry room. Inside, timeless craftsmanship and elevated finishes shine throughout. The marble foyer opens into grand principal spaces featuring soaring 14-foot coffered ceilings in the foyer, living room, and dining room, upgraded trim, and hardwood flooring throughout. The rear of the home is lined with windows, filling the space with natural light while framing views of the conservation lands beyond. The chef's kitchen features a large centre island, double built-in ovens, custom cherry all wood cabinetry, built-in fridge, 6-burner gas stove with exterior-vented hood, prep sink, and beverage cooler. Off the eat-in kitchen, the covered upper deck includes a natural gas line for a BBQ and fire table, overlooking the waterfall and conservation lands. The primary suite features a tray ceiling, walk-in closet, private covered deck, and an ensuite finished in travertine marble and features an Ultra hydro thermo massage air soaking tub with separate glass shower. The living room is anchored by a granite surround gas fireplace with a built-in TV cabinet above. The fully finished walk-out lower level offers a rec room, sun room and family room, a custom wet bar with beverage fridge, and a second gas fireplace finished in stone. An additional bedroom, a full bathroom, storage, and separate entrances from the garage, the hot tub area and patio add functionality. This home has been impeccably designed and maintained. A rare opportunity to own a luxury estate home in one of the area's most sought-after communities. (id:15069)
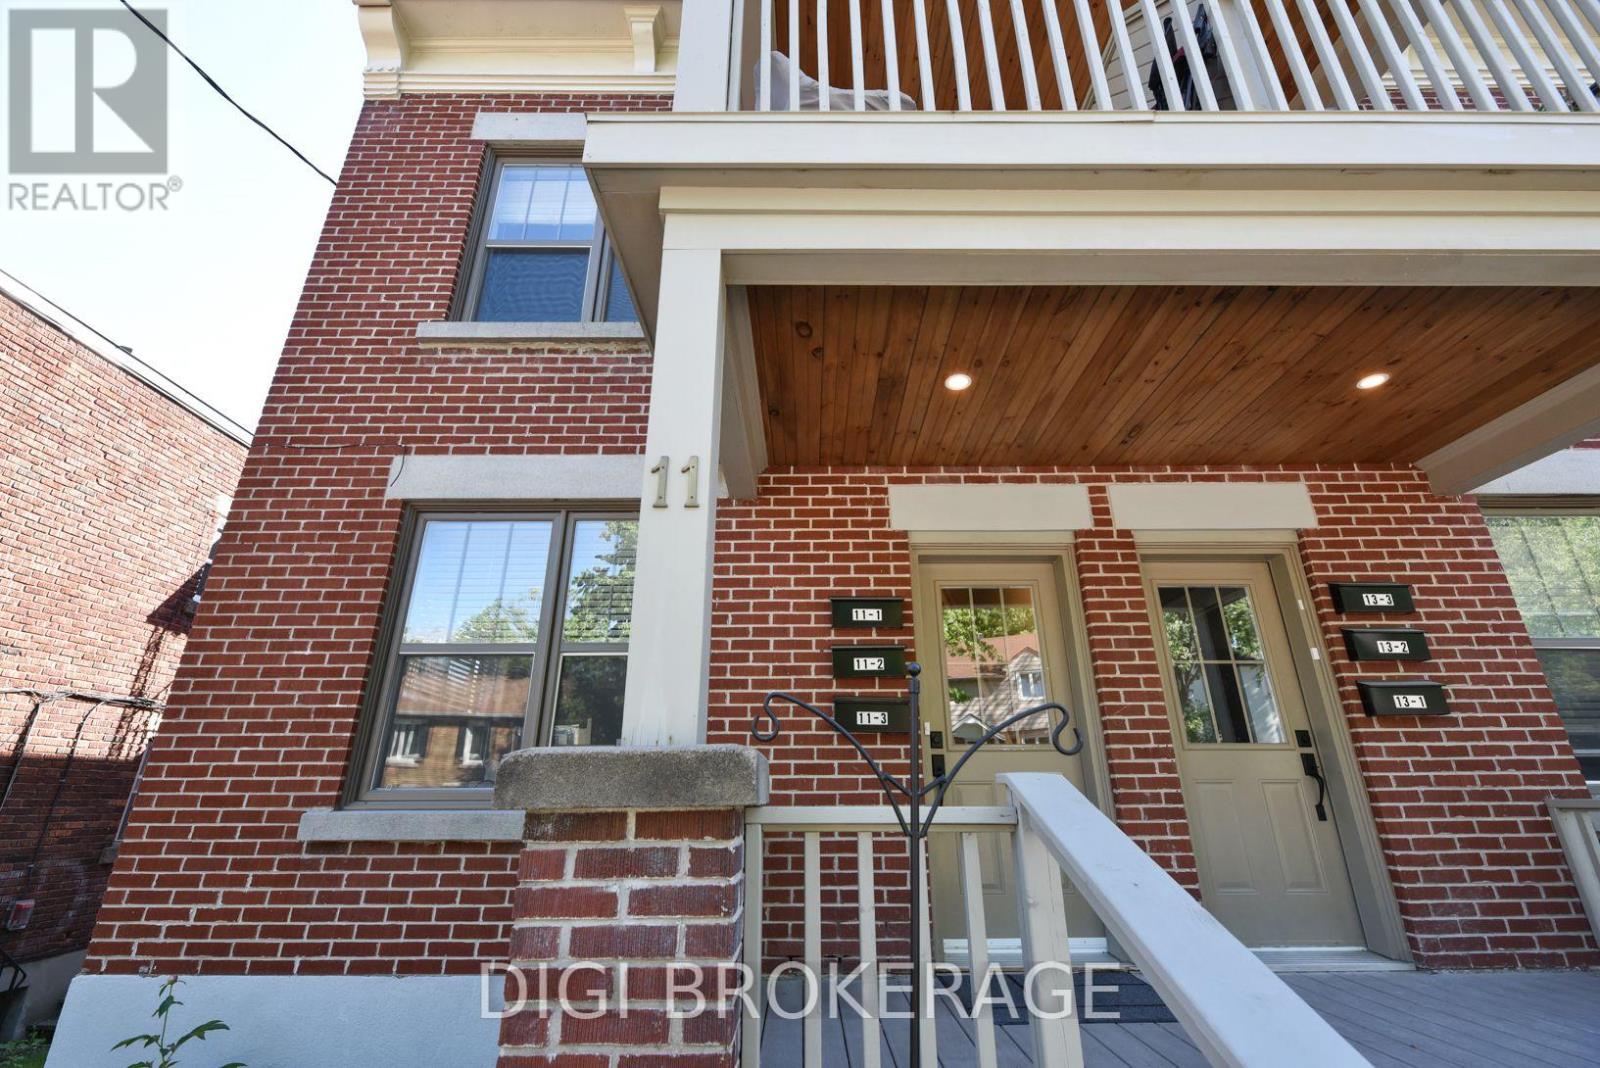
REMARKS FOR CLIENTS: Previously listed as 2 seperate properties, now combines 6 unit apartment building AND adjacent parking lot. The building is a fully renovated 6-plex apartment building on storied Acacia Ave at the entrance to Rockliffe Park. The price now includes parking for 6 cars, and a parking lot that is2738sq ft. Parking lot has been severed and is zoned RUD4, changing to H4B H(11) allowing a wide variety of commercial and residential permitted uses in a 4 storey envelope. The building itself was renovated 5 years ago, with new wiring and plumbing throughout; new kitchens, bathrooms and flooring; in-unit washer / dryers; owned hot water tanks; fridge/stove/dishwasher/ microwave. Separate electrical panels in each unit with separate external meters, tenants pay hydro; electric heat. Building features two 1 bdrm + den units; 4 one bdrm units. All units have private balconies and / or green space. Annual Gross income = $143k, NOI =$118k. Units rent for $1,700-$2,200 / month. Tenants are younger / professionals. Recent survey available. Safe leafy neighbourhood where trendy New Edinburgh meets exclusive Rockliffe Park. Many funky / popular restaurants now dot the neighbourhood. Metro, Starbucks, a full BMO branch; RBC ATM and LCBO are a 10-minute walk away on Beechwood; Pet Valu and Bridgehead coffee are around the corner; vet clinic down the street. Area is being redeveloped and gentrified, attracting higher-end owners and renters. Surrounded by biking and jogging paths, and Rockliffe's secluded streets are great for leisurely walks, joggers & dog walkers. Great location for renters and investors alike.OFFER REMARKS: Listing agent owns the building. Offers to be accompanied by appropriate disclosure acknowledgement. 24 hours notice for viewing as a tenant courtesy. (id:15069)