
313 Gilmore Road Fort Erie, Ontario L2A 2M9

5 Bedroom
3 Bathroom
2,000 - 2,500 sqft
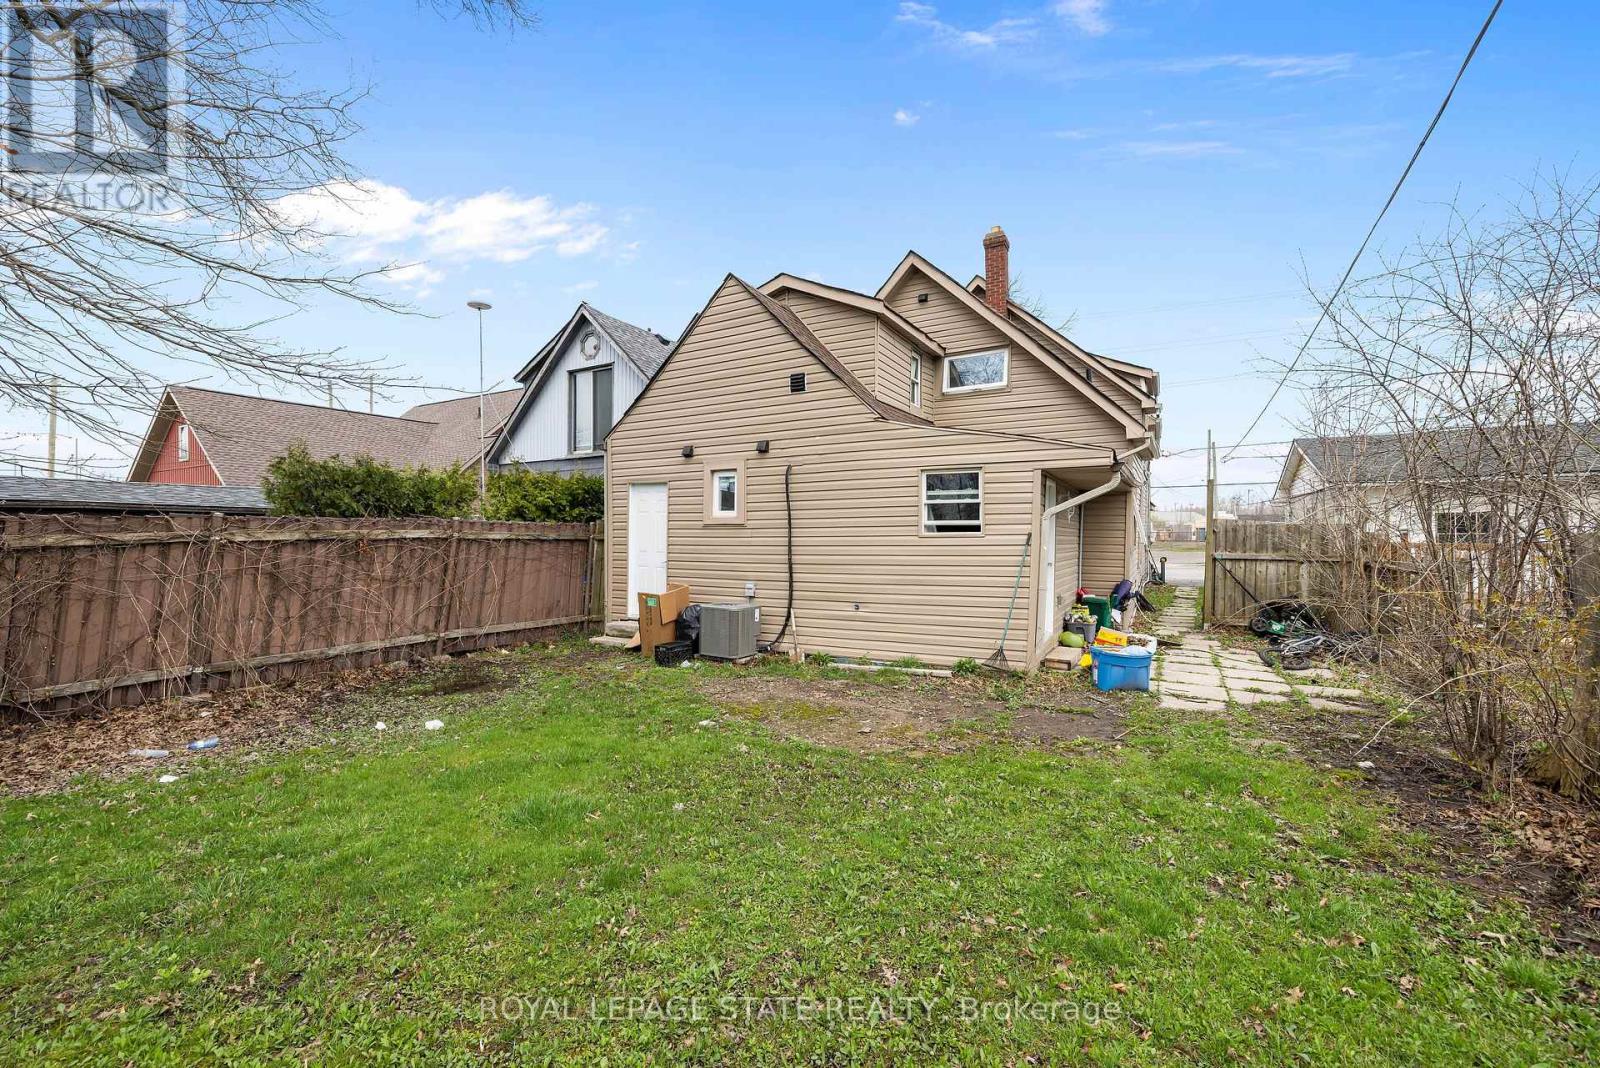
Central Air Conditioning
Forced Air
$529,900
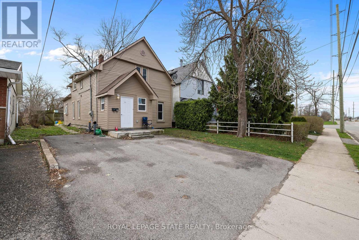
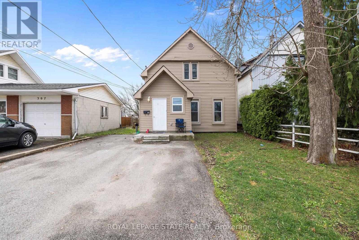
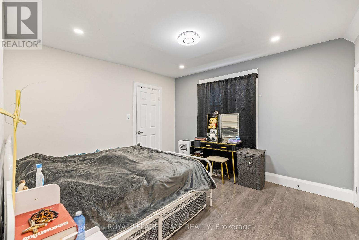
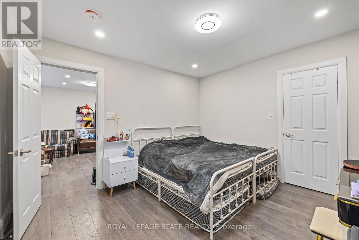
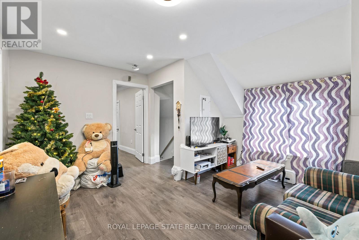
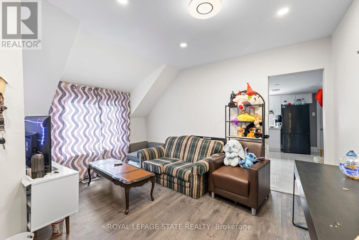
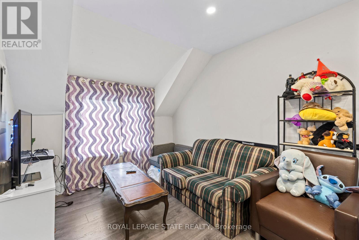
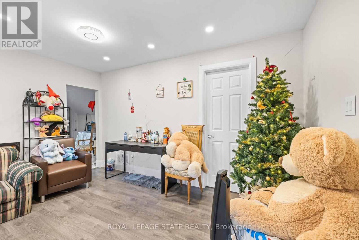
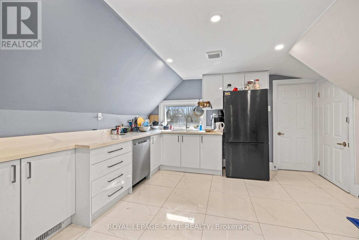
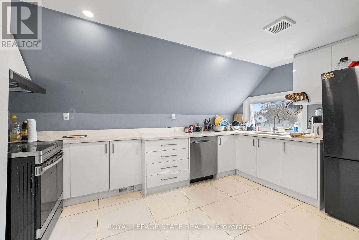
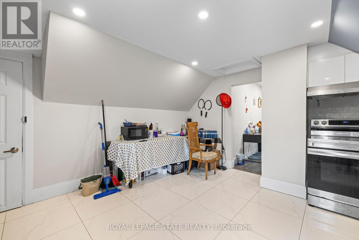
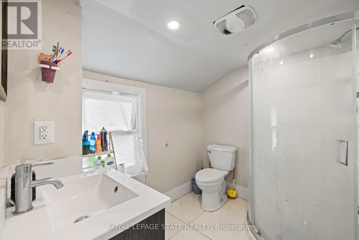
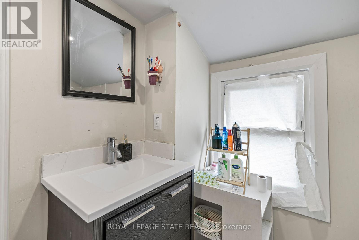
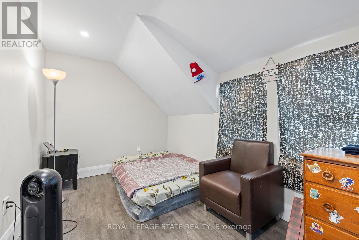
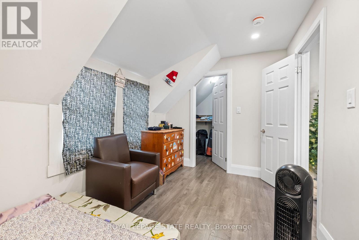
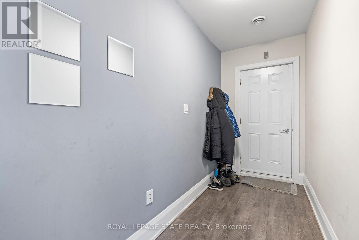
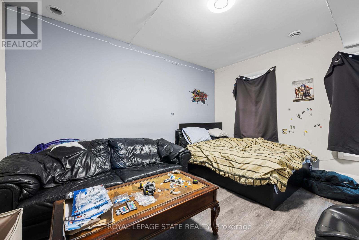
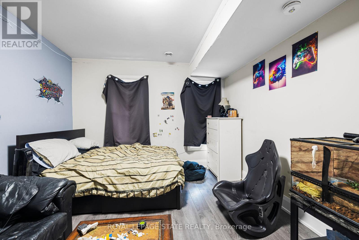
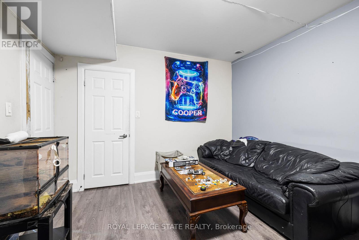
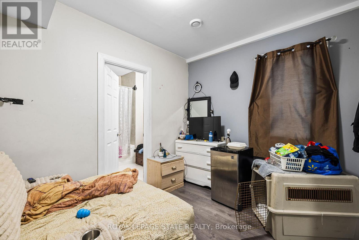
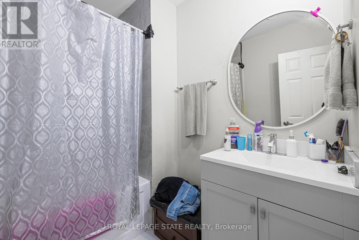
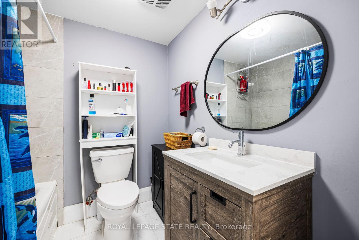
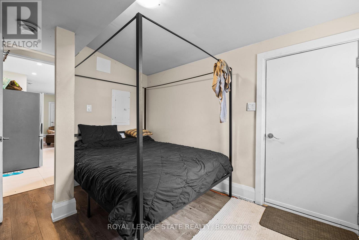
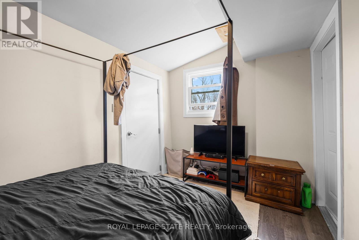
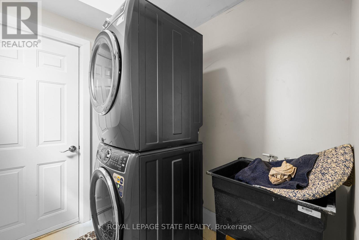
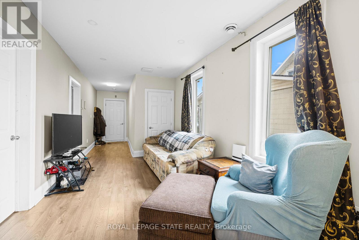
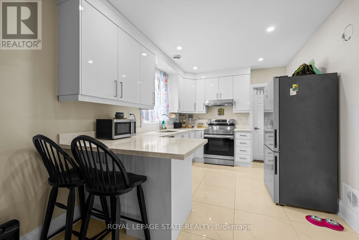
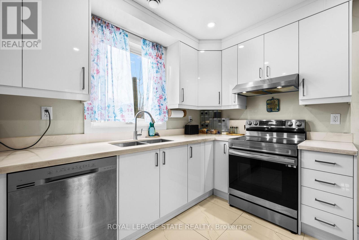
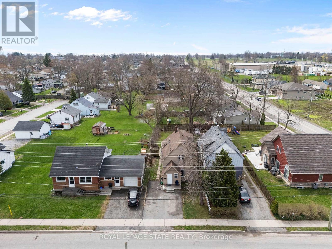
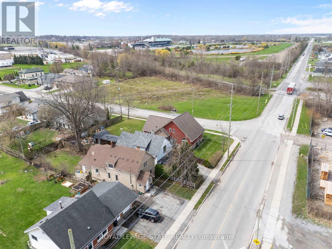
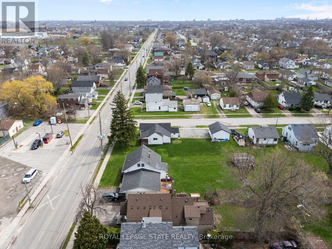
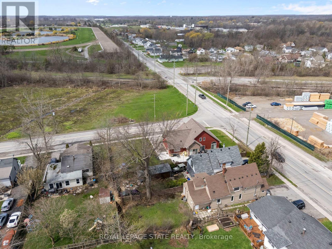
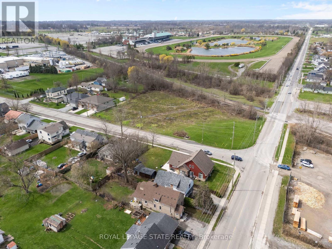
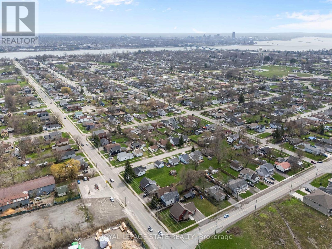
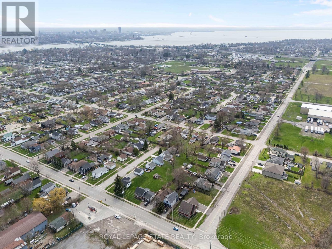
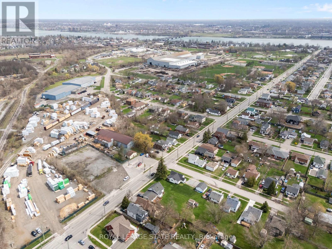
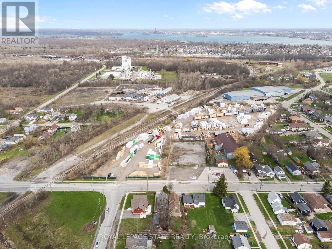
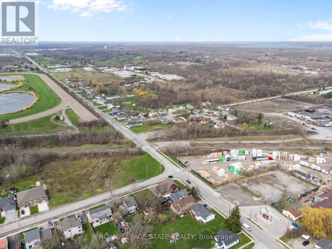
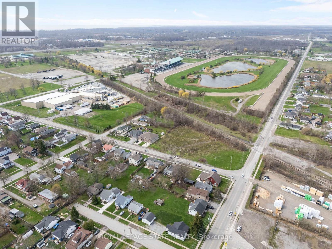
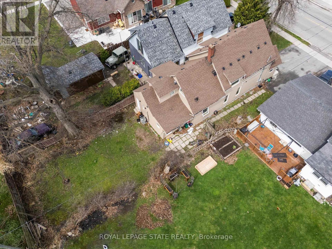
Fully renovated in 2022, this Central Fort Erie duplex combines modern interiors with major mechanical reliability. The property features a 2025 furnace alongside a 2022 air conditioning system and roof. The functional layout is divided into two distinct units. The main floor unit will pay $2000 all inclusive as of August 1. The upper floor unit generated $1,700 monthly but is currently vacant. The appliance package includes two fridges, two stoves, one washer, and one dryer. Situated in a quiet residential pocket on Gilmore Road, the home is steps from green space and local amenities. This property offers a turnkey investment or a multi-generational living arrangement with clear utility separation and long-term structural peace of mind. (id:15069)
Property Details
| MLS® Number | X13022276 |
| Property Type | Multi-family |
| Community Name | 332 - Central |
| Equipment Type | Water Heater |
| Parking Space Total | 4 |
| Rental Equipment Type | Water Heater |
Building
| Bathroom Total | 3 |
| Bedrooms Above Ground | 5 |
| Bedrooms Total | 5 |
| Amenities | Separate Electricity Meters |
| Appliances | Dishwasher, Dryer, Stove, Washer, Refrigerator |
| Basement Type | None |
| Cooling Type | Central Air Conditioning |
| Exterior Finish | Vinyl Siding |
| Foundation Type | Block |
| Heating Fuel | Natural Gas |
| Heating Type | Forced Air |
| Stories Total | 2 |
| Size Interior | 2,000 - 2,500 Sqft |
| Type | Duplex |
| Utility Water | Municipal Water |
Parking
| No Garage |
Land
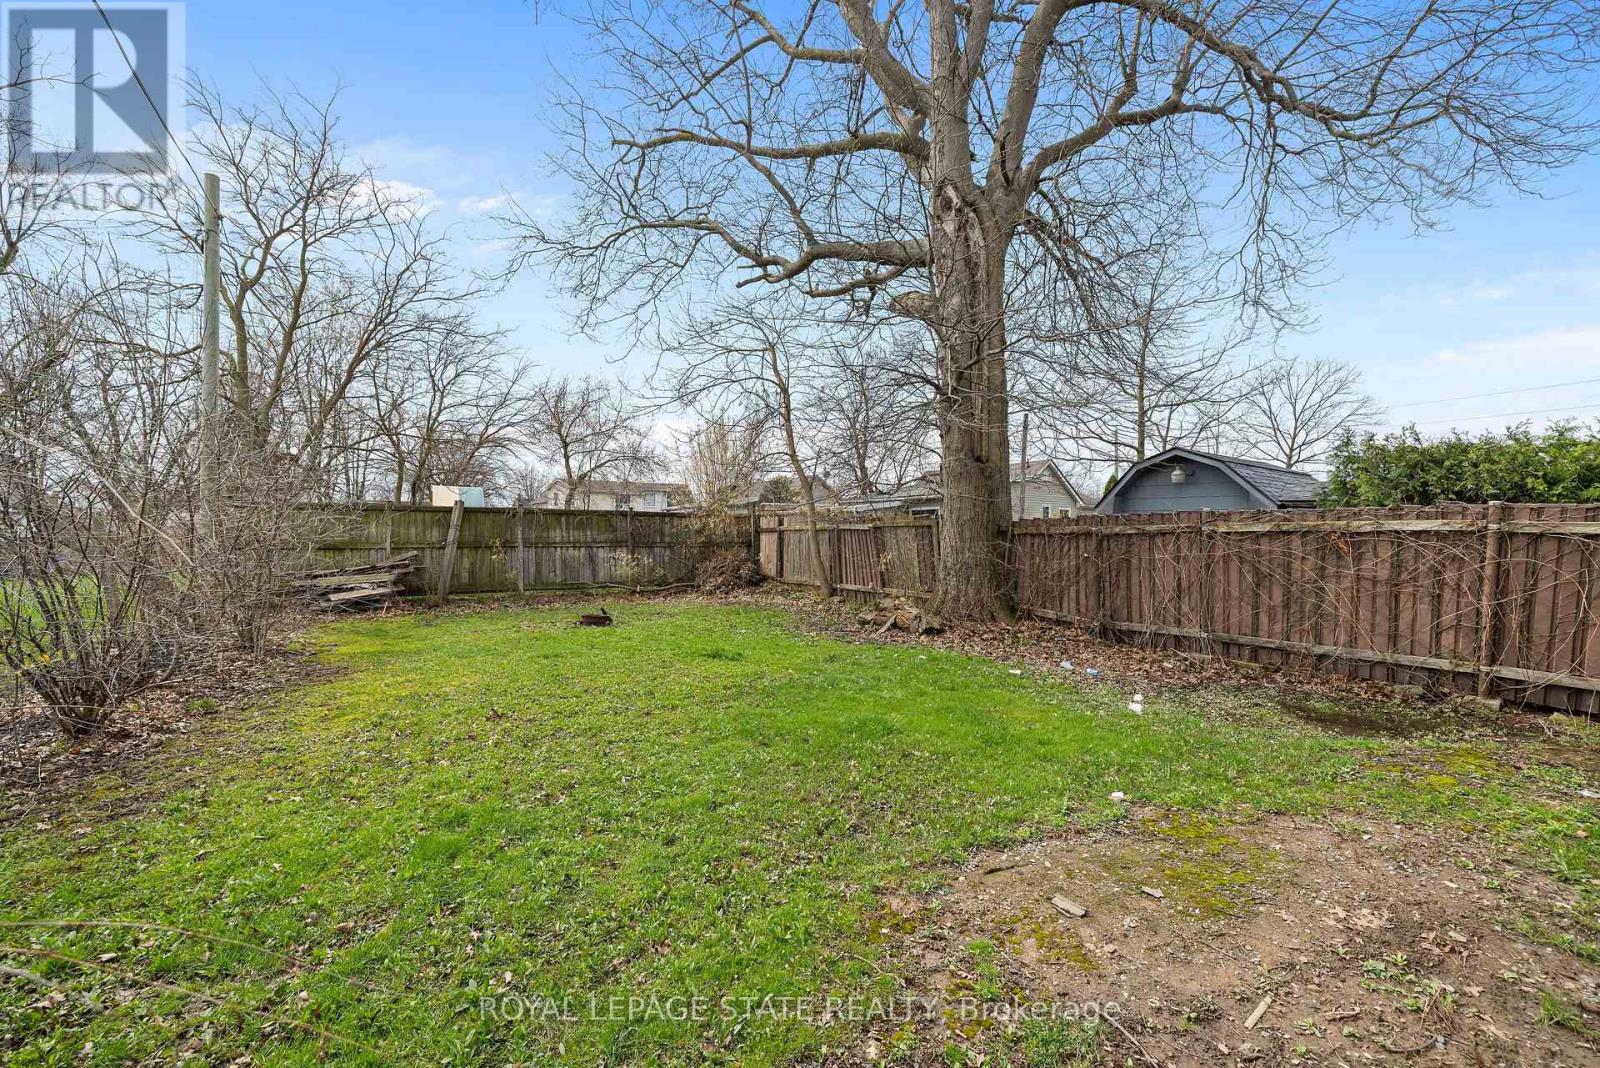
| Acreage | No |
| Sewer | Sanitary Sewer |
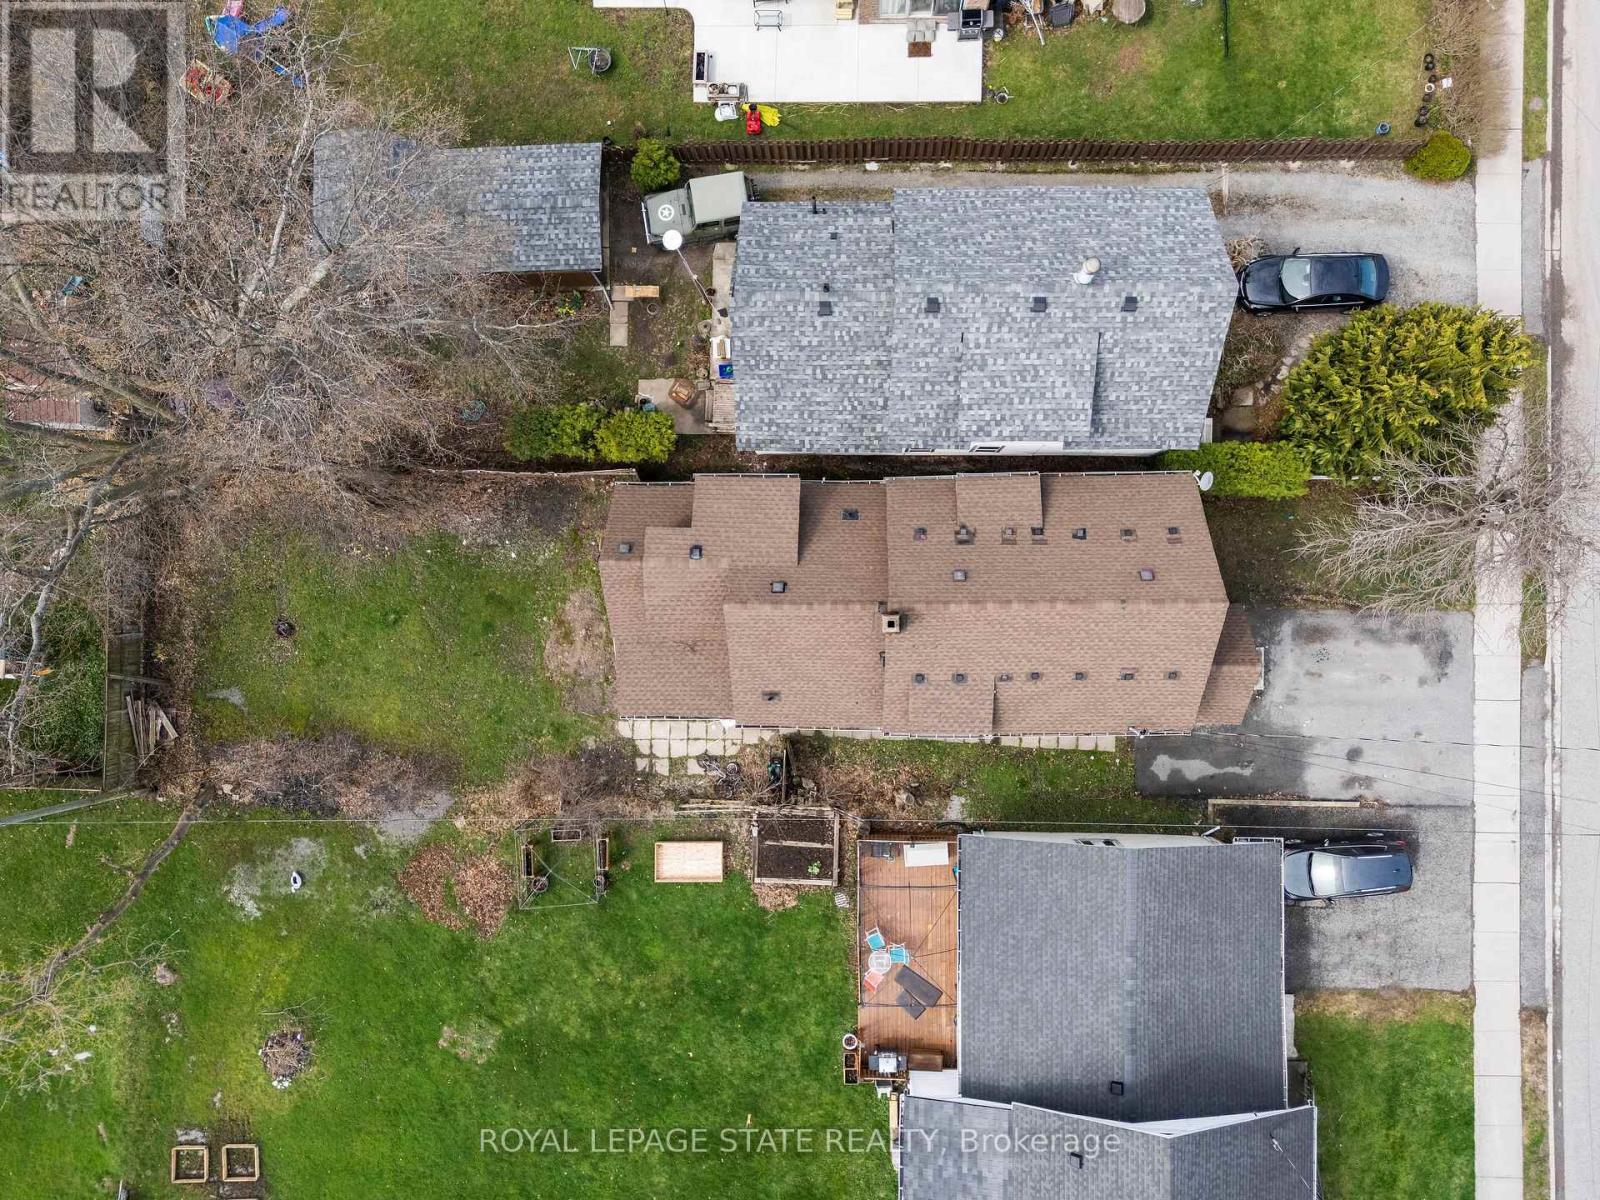
| Size Depth | 132 Ft |
| Size Frontage | 33 Ft |
| Size Irregular | 33 X 132 Ft |
| Size Total Text | 33 X 132 Ft |
| Zoning Description | R3 |
Rooms
| Level | Type | Length | Width | Dimensions |
|---|---|---|---|---|
| Second Level | Bedroom 5 | 4.08 m | 3.96 m | 4.08 m x 3.96 m |
| Second Level | Bathroom | 2.43 m | 1.98 m | 2.43 m x 1.98 m |
| Second Level | Kitchen | 4.38 m | 3.88 m | 4.38 m x 3.88 m |
| Second Level | Living Room | 4.08 m | 3.96 m | 4.08 m x 3.96 m |
| Second Level | Bedroom 4 | 3.65 m | 3.38 m | 3.65 m x 3.38 m |
| Main Level | Bedroom | 4.11 m | 3.47 m | 4.11 m x 3.47 m |
| Main Level | Bedroom 2 | 3.47 m | 2.66 m | 3.47 m x 2.66 m |
| Main Level | Den | 3.78 m | 2.31 m | 3.78 m x 2.31 m |
| Main Level | Bathroom | 2.25 m | 1.95 m | 2.25 m x 1.95 m |
| Main Level | Bathroom | 2.16 m | 1.76 m | 2.16 m x 1.76 m |
| Main Level | Kitchen | 3.71 m | 2.97 m | 3.71 m x 2.97 m |
| Main Level | Living Room | 4.81 m | 2.98 m | 4.81 m x 2.98 m |
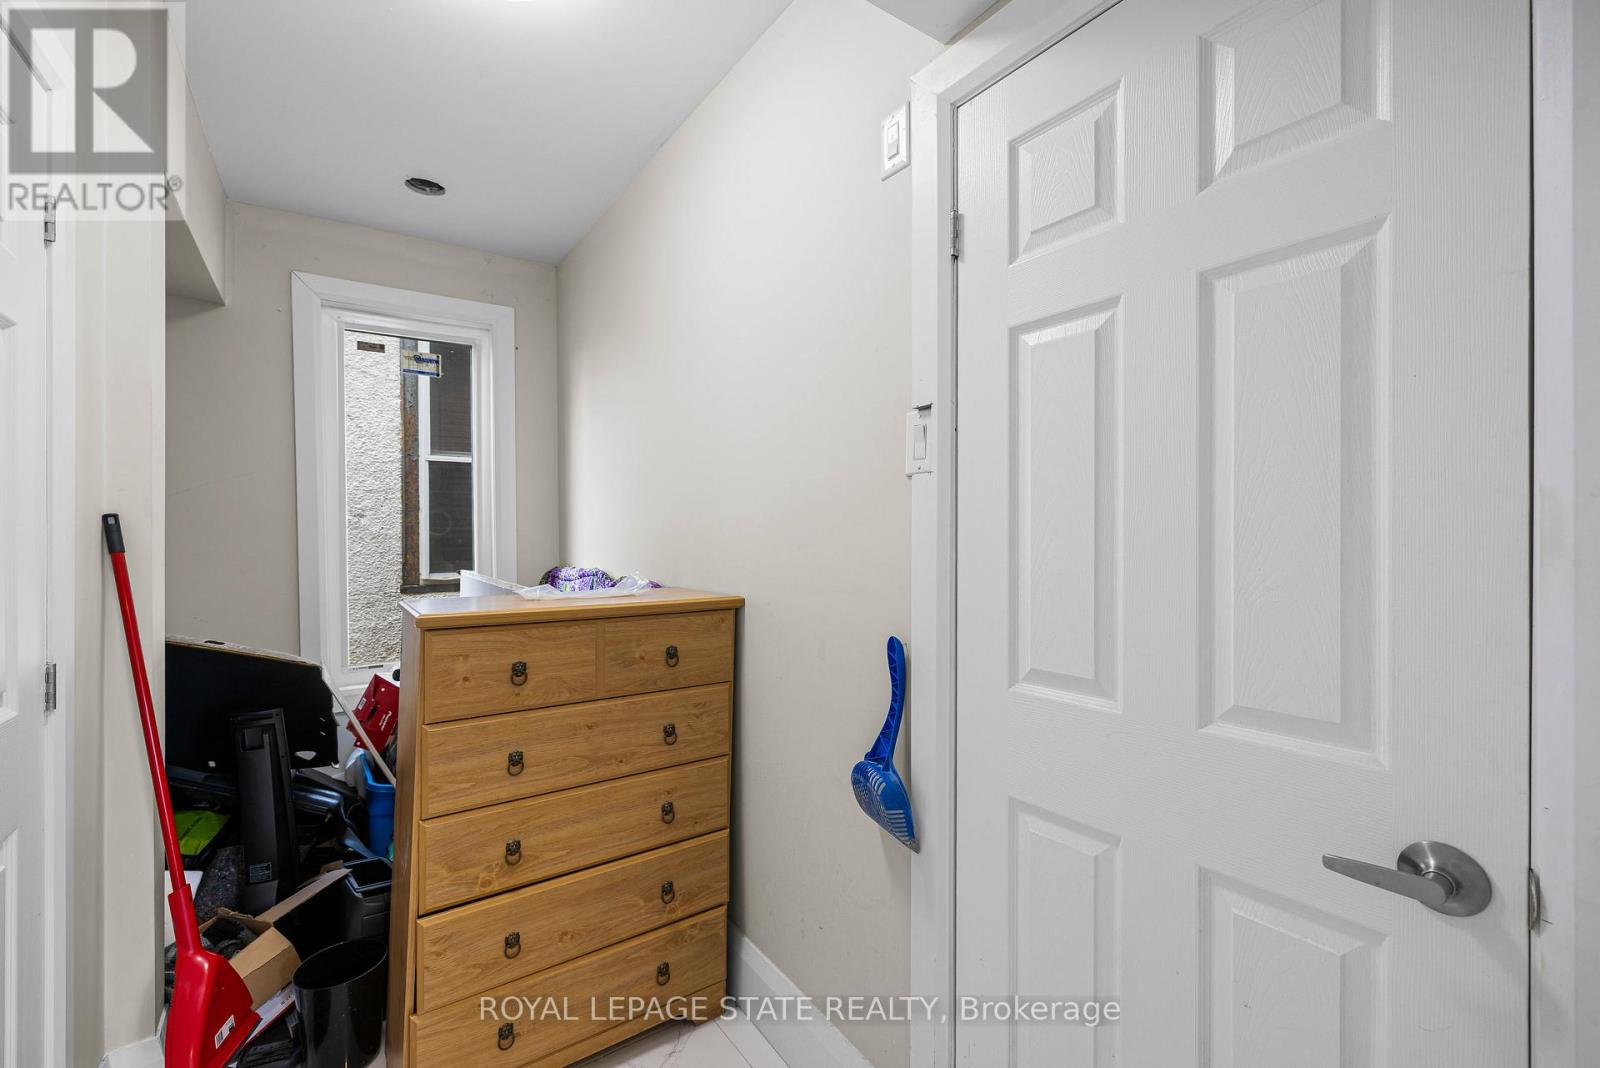
| Main Level | Mud Room | 3.42 m | 2.28 m | 3.42 m x 2.28 m |
| Main Level | Laundry Room | 2.1 m | 1.9 m | 2.1 m x 1.9 m |
https://www.realtor.ca/real-estate/29631752/313-gilmore-road-fort-erie-central-332-central
Contact Us
Contact us for more information

This REALTOR.ca listing content is owned and licensed by REALTOR® members of The Canadian Real Estate Association
The trademarks REALTOR®, REALTORS®, and the REALTOR® logo are controlled by The Canadian Real Estate Association (CREA) and identify real estate professionals who are members of CREA. The trademarks MLS®, Multiple Listing Service® and the associated logos are owned by The Canadian Real Estate Association (CREA) and identify the quality of services provided by real estate professionals who are members of CREA. The trademark DDF® is owned by The Canadian Real Estate Association (CREA) and identifies CREA's Data Distribution Facility (DDF®)
July 13 2026 10:07:27
Toronto Regional Real Estate Board
Royal LePage State Realty