Escape to the peace and privacy of country living with this spacious 4+1 bedroom, 2-bathroom home situated on over 6 acres in North Augusta. Offering a functional layout and plenty of room for the whole family, this property is ready for its next chapter. Inside, you'll find soaring vaulted ceilings that create an airy, welcoming feel, along with a spacious chef's kitchen designed for those who love to cook and gather. The fully finished walk-out basement expands the living space and features a cozy family room with a wood stove, perfect for relaxing on cooler evenings. Step outside to enjoy front and rear decks, an above-ground pool, and expansive outdoor space with endless possibilities. Whether you envision endless gardens, creating your own hobby farm, or simply enjoying the privacy of country living, this property offers the space to make it your own. With propane heat, central air, and a location that combines rural tranquility with convenient access to nearby communities, this property is an excellent opportunity for buyers looking for space, potential, and the chance to add their own personal touch. (id:15069)
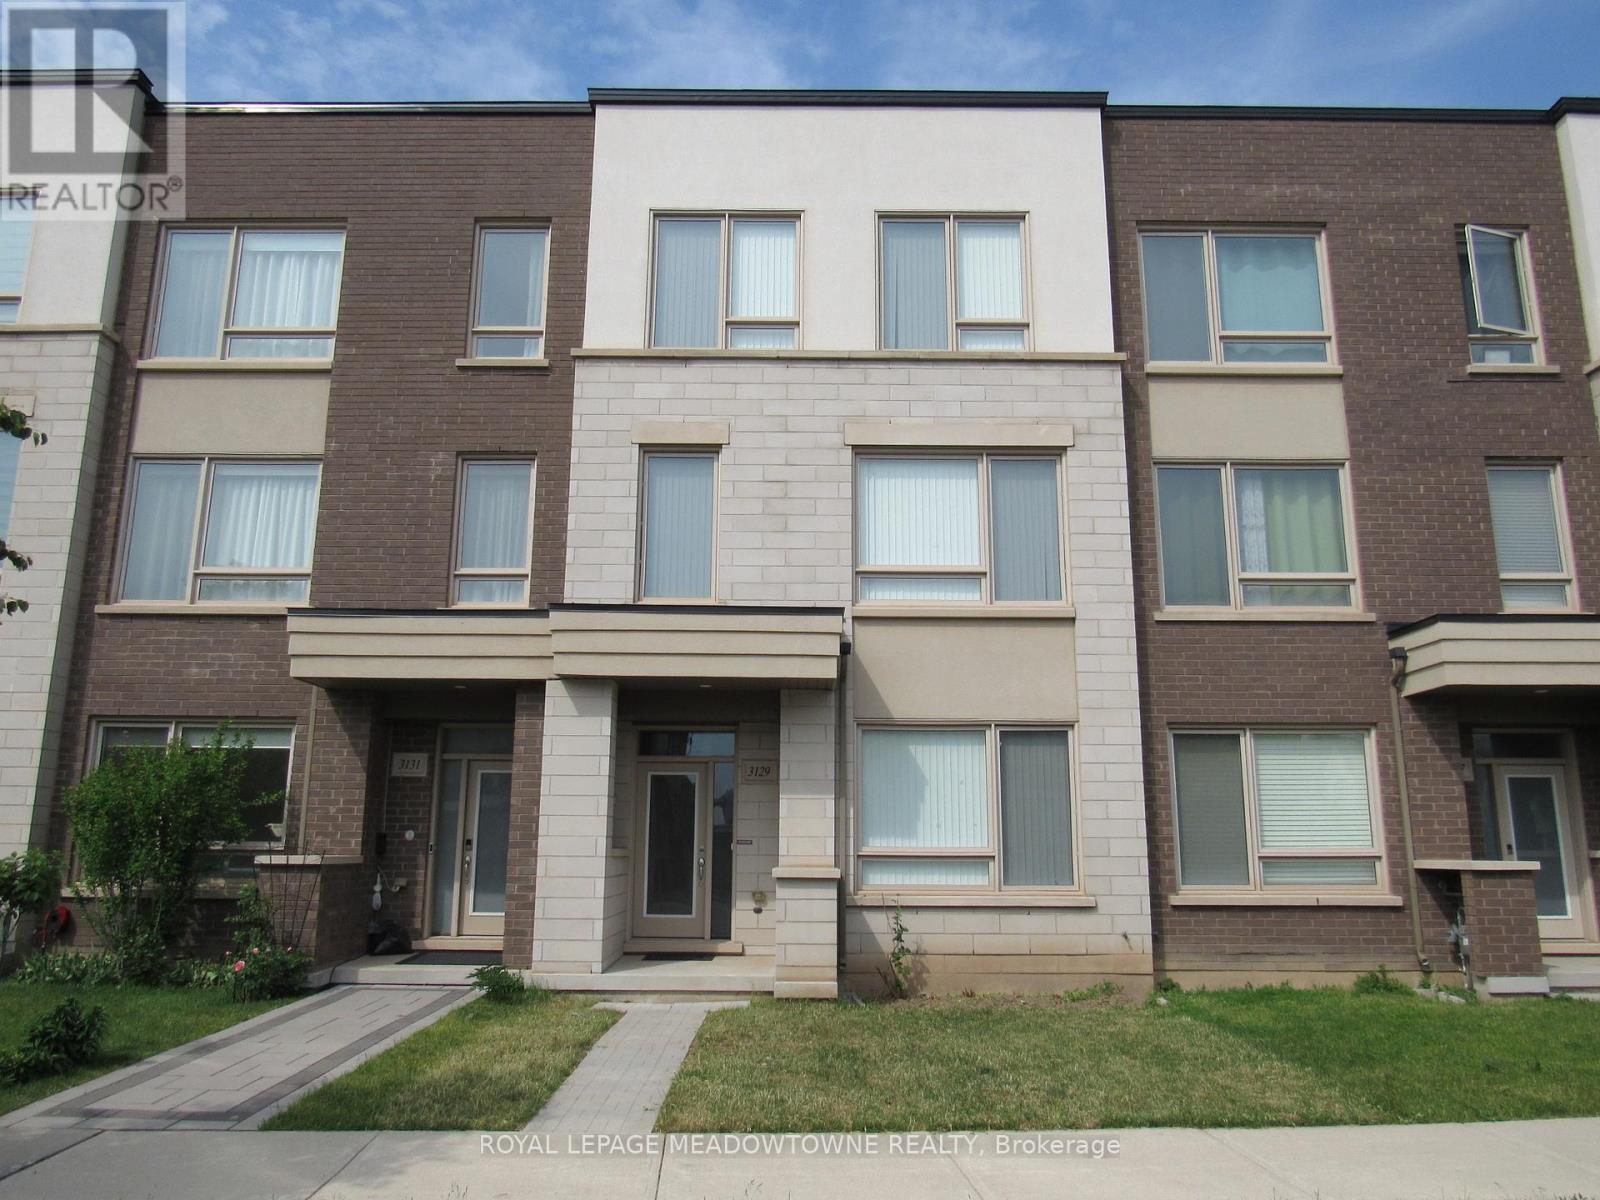
Welcome to this immaculate, turn-key freehold townhome nestled in one of North Oakville's most prestigious and sought-after communities. Built in 2018 by the award-winning Great Gulf Homes, this property beautifully combines premium craftsmanship with a modern, functional design. With over 1,890 square feet of bright, open-concept living space, this rare 4-bedroom,3-bathroom layout offers the size and feel of a detached home with the low-maintenance lifestyle of an executive townhome. Step inside to a welcoming foyer that flows seamlessly into the main living areas. The heart of the home features a large kitchen that overlooks the spacious dining and living areas, making it the perfect hub for entertaining friends or relaxing with family. In addition, the Owner added an extra kitchen area additional ample cabinet space. Offers great separation from the living area (compared to other identical units sold in the area that do not have this separation).Upstairs, the expansive primary suite serves as a private retreat, complete with a walk-in closet and a spa-like ensuite bathroom. Three additional well-appointed bedrooms share access to a modern 4-piece bathroom, ensuring comfort and privacy for everyone in the household. Minutes away from some of Oakville's highest-rated public, Catholic, and private schools. Surrounded by lush parks, splash pads, sports fields, and scenic walking trails. Quick access to the modern Oakville Trafalgar Memorial Hospital, Highway 407, Highway 403, and the QEW. A short drive to the Uptown Core shopping plazas, local boutiques, and fantastic dining options. Don't miss the opportunity to plant your roots in one of Oakville's great locations! Your dream home awaits! (Some Photos have been digitally staged through AI - they are watermarked with a GEM). (id:15069)
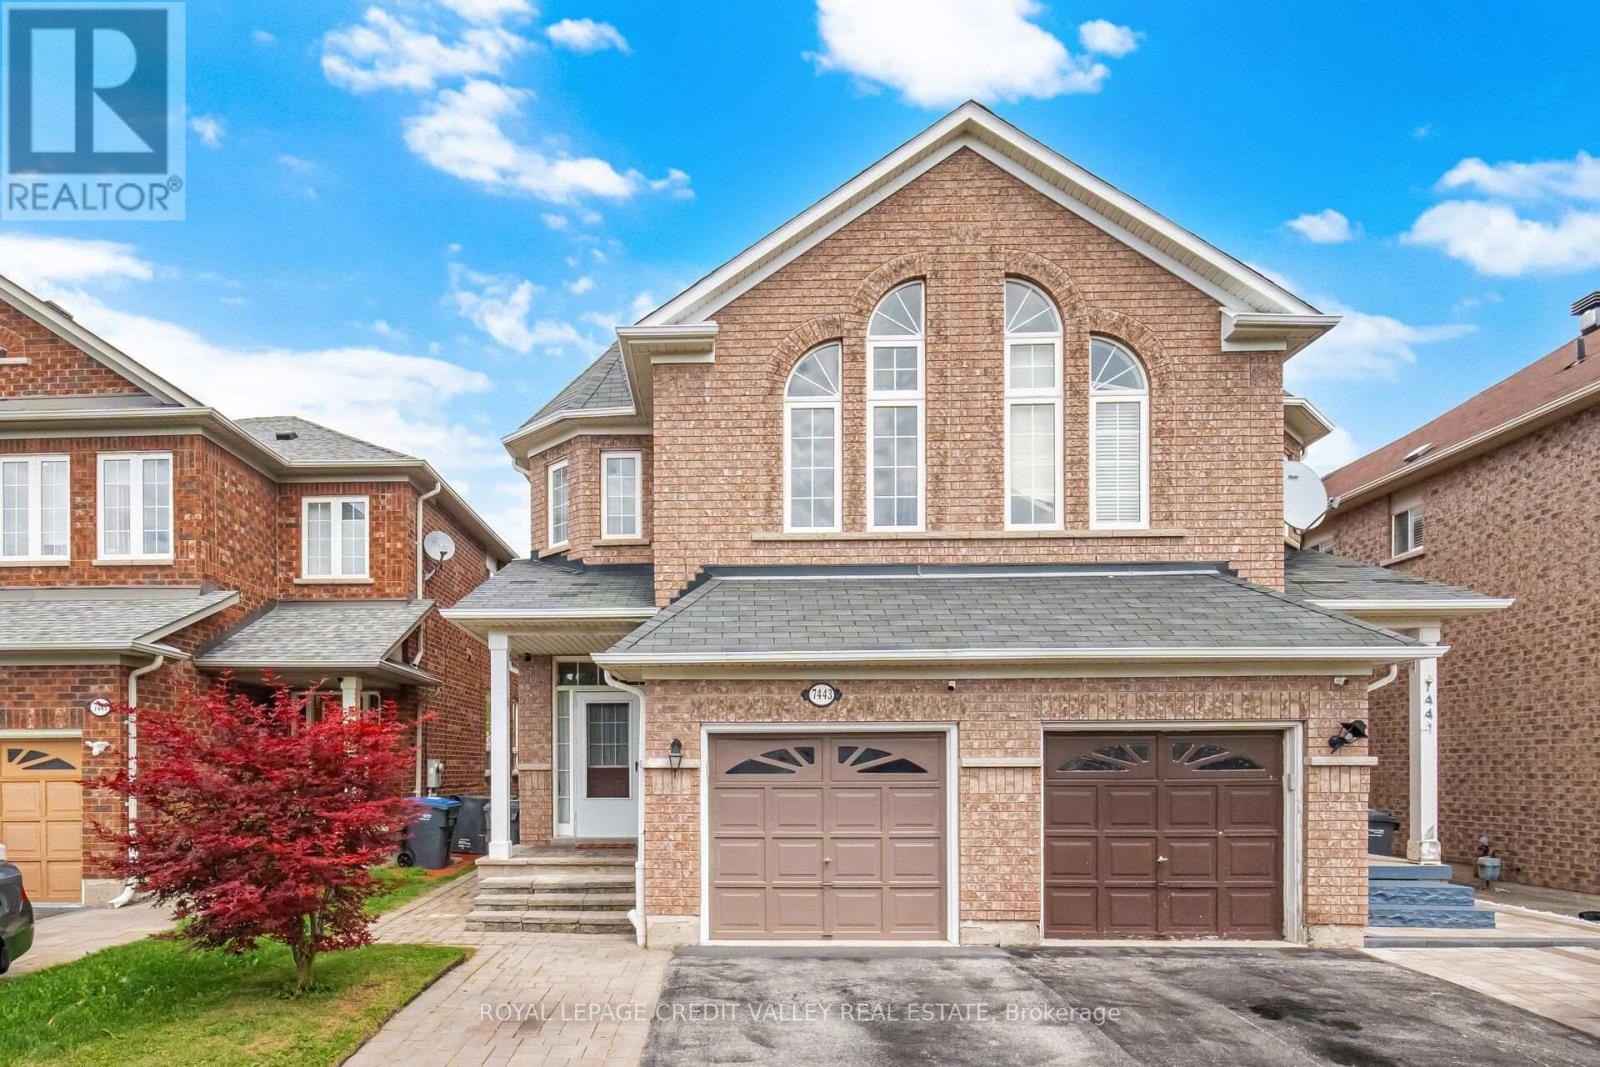
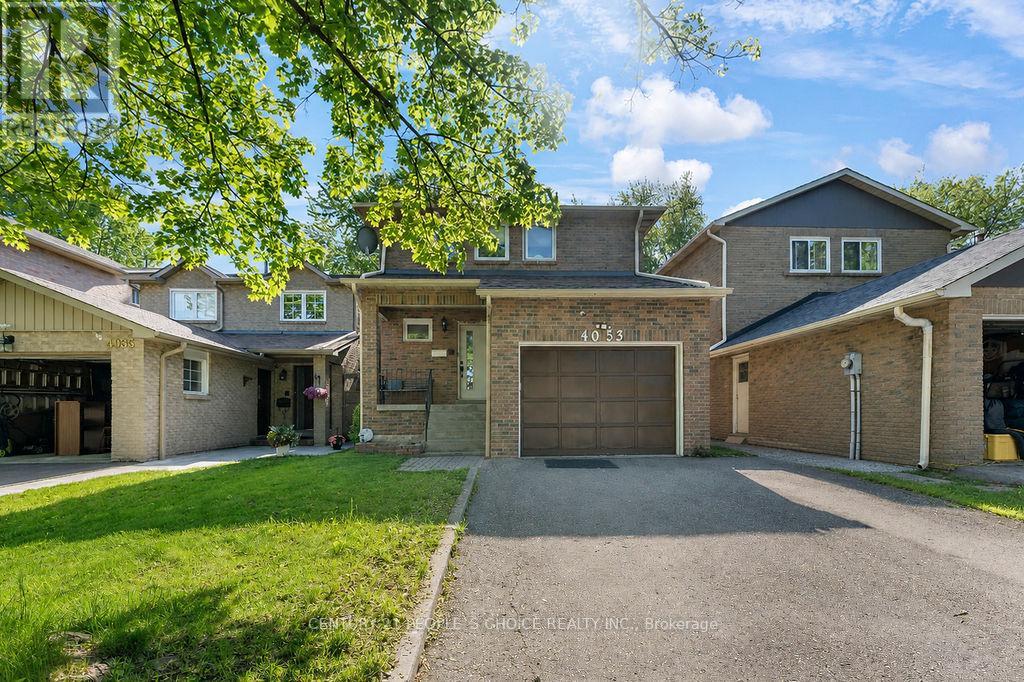
Welcome to this beautifully maintained, move-in-ready home located in one of the area's most desirable family-friendly communities. Featuring 9-foot ceilings on the main floor, this home offers a bright and spacious layout with elegant wood flooring throughout, stylish pot lights, and an updated modern kitchen perfect for everyday living and entertaining. This home is ready for you to move in and enjoy. The fully finished 2- bedroom basement apartment features a separate entrance through the garage, making it ideal for extended family, guests, or potential rental income. The extended driveway accommodates two vehicles, while major mechanical updates provide peace of mind, including a furnace and air conditioner (2019) and an owned water heater (2022). Perfectly situated within 1 mins walking distance to park and 4 mins walk to school, and just minutes from Lisgar GO Station. Easy Access Highways 401 and 407, Walmart, Costco Business Centre, restaurants, and shopping, this home combines comfort, convenience, and outstanding value in an unbeatable location. (id:15069)
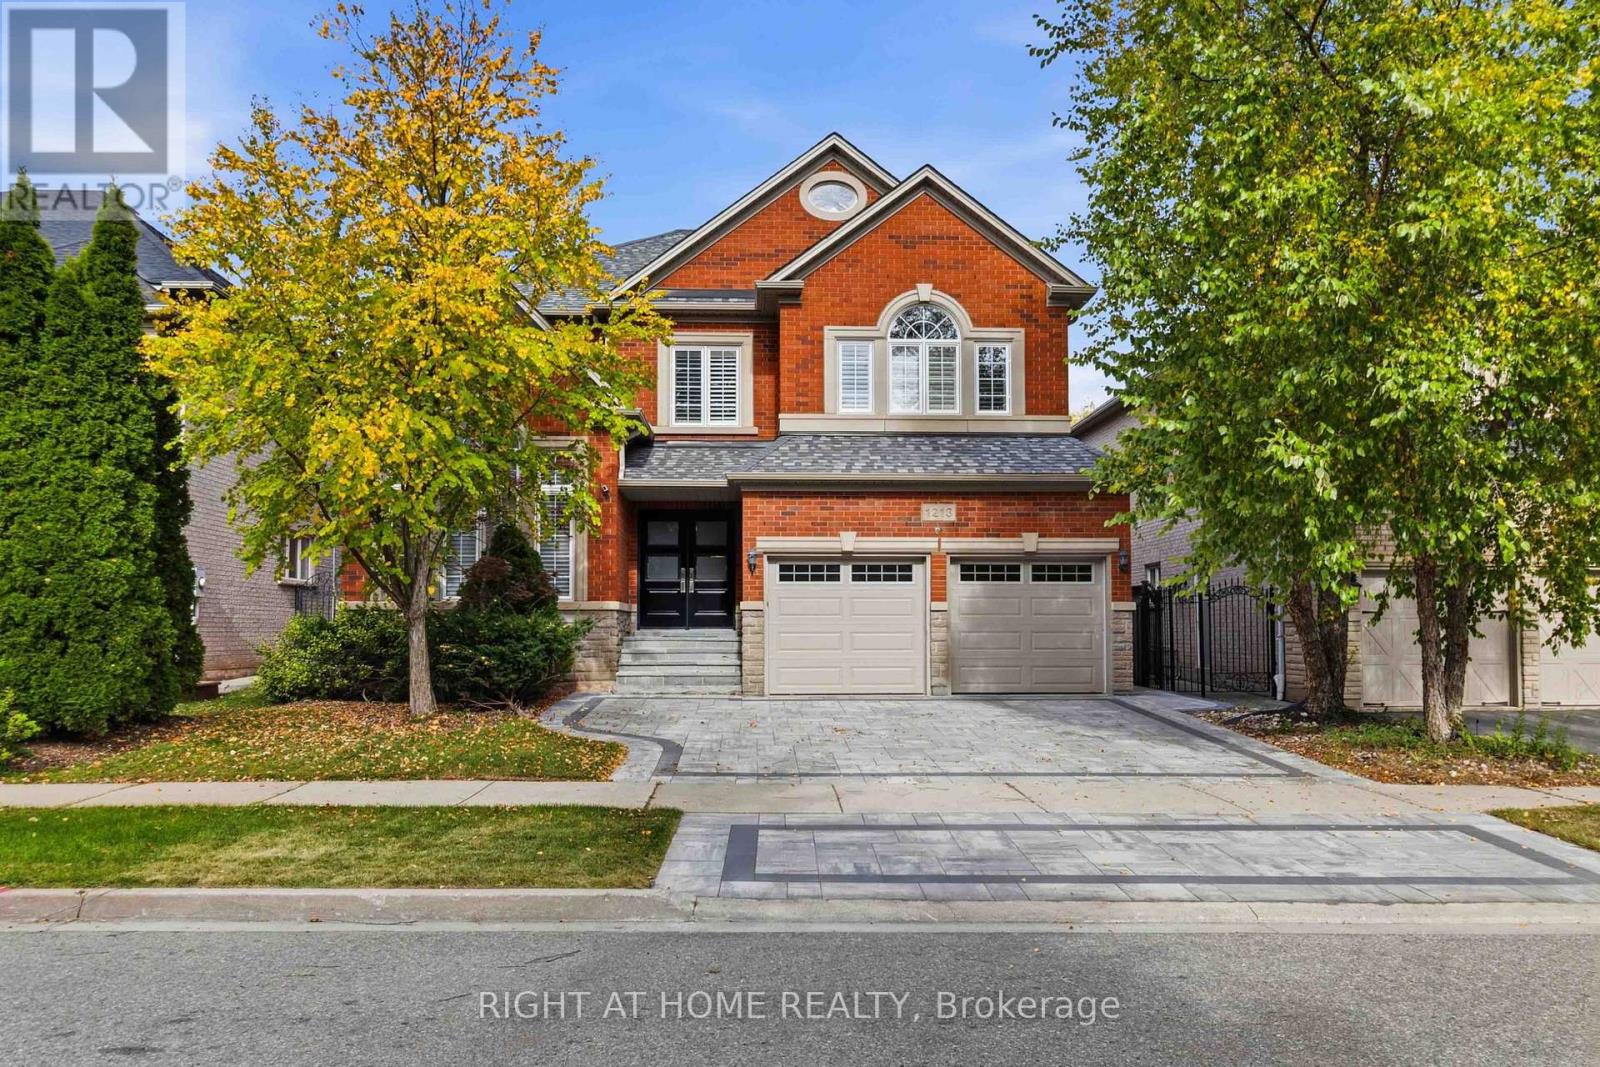
An exceptional expression of luxury living in the prestigious Joshua Creek community of Oakville. Completely renovated from top to bottom, this stunning 4+1 bedroom residence offers approximately 2,772 sq. ft. above grade plus 1,231 sq. ft. of finished basement space, combining sophisticated design, exceptional functionality and resort-style outdoor living. Beautiful flooring throughout creates a seamless, elegant feel, while the high-end kitchen provides a stylish and sophisticated setting for everyday family living and entertaining. The spacious upper level features four generous bedrooms plus a versatile study, which can easily be converted into a 5th bedroom to accommodate a growing family or changing lifestyle. The fully finished basement offers incredible additional living space. A rough-in for a wet bar or kitchenette provides the perfect opportunity to create a luxurious entertainment area, guest suite or a secondary living space. A rough-in for a central vacuum system adds further convenience and functionality. Step outside to your own private backyard oasis, beautifully designed for entertaining and summer enjoyment. A stunning salt-water pool, with a stone waterfall, creates a resort-like atmosphere, perfect for relaxing poolside or hosting family and friends. The installed sprinkler system provides added convenience for maintaining the beautifully landscaped grounds. Ideally situated within walking distance to excellent elementary and high schools, this exceptional home offers the perfect balance of luxury, space, location and lifestyle. Fully renovated and truly move-in ready; this is a rare opportunity to enjoy elevated family living in one of Oakville's most desirable communities. (id:15069)
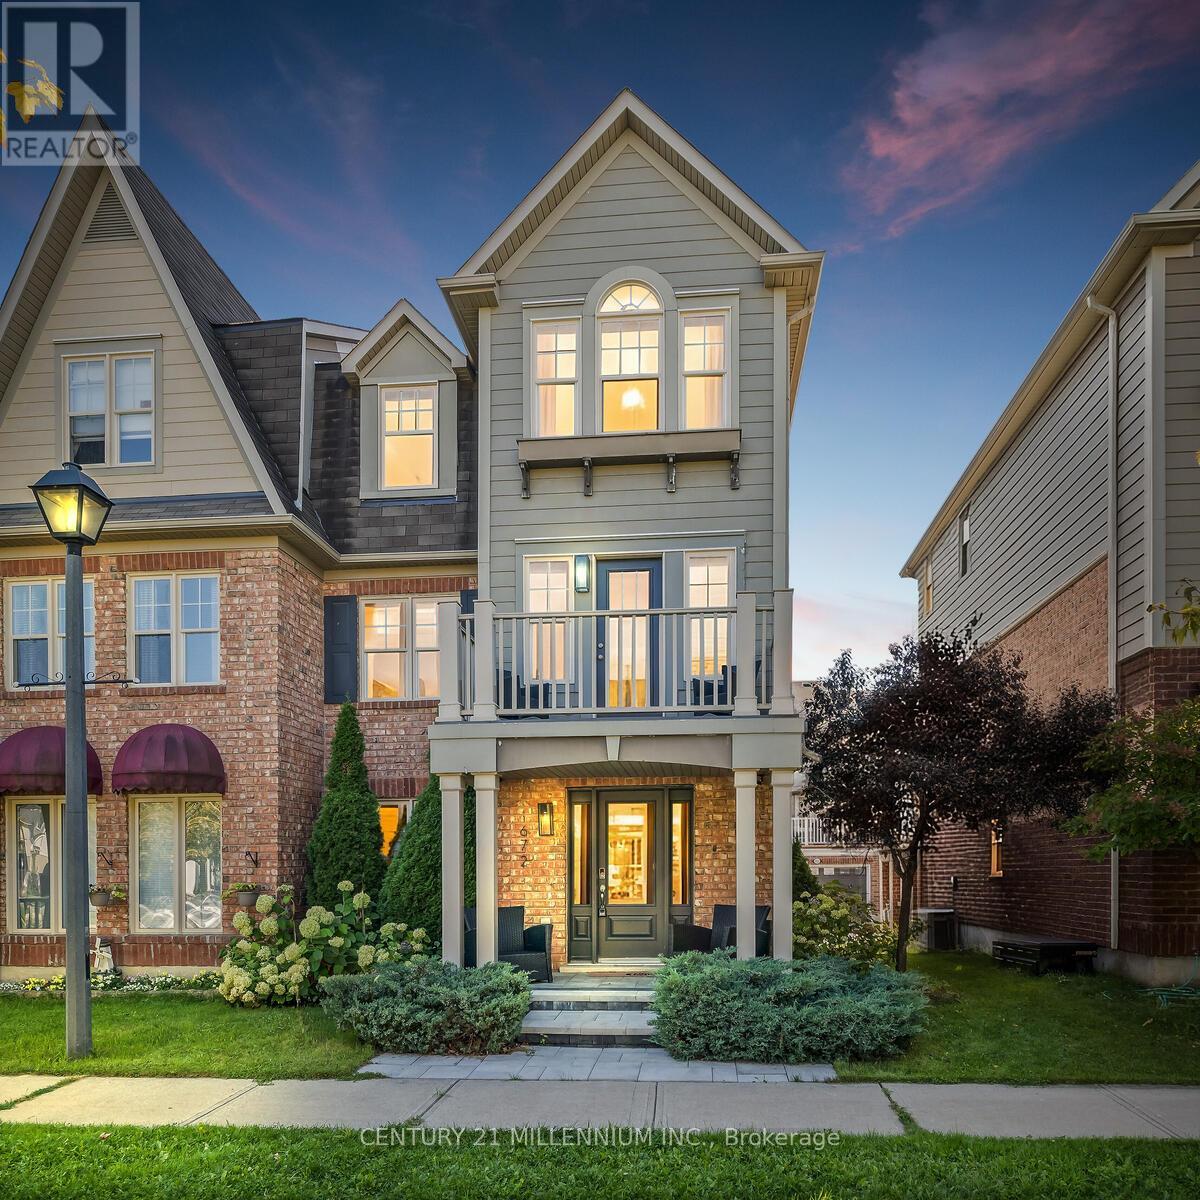
RENOVATED, REFINED & READY TO IMPRESS. Just a stone's throw from Coates Neighbourhood Park, this completely renovated home delivers style, space and those hard-to-find extras that make a property stand out. Step inside to rich hardwood floors, smooth ceilings, an elegant tray ceiling, oversized trim, pot lights and custom blinds. Thoughtful finishes that give the home a polished, custom feel. The sleek kitchen features newer appliances and a stylish breakfast island, creating the perfect gathering place for morning coffee, casual meals or entertaining. With dual walkouts, the living space flows effortlessly outdoors to an impressive back oversized deck, complete with a custom pergola your own outdoor living and entertaining space for summer dinners or evenings with friends and a front terrace with a walk out from the living room. And one of the biggest bonuses is a rare double-car garage-a feature you simply don't find every day! The work is done. The style is here. All that's missing is you. And when it comes to lifestyle, you're just steps from a vibrant community park featuring picturesque walking trails, a pond, splash pad, playground, soccer fields & basketball courts Move in and start living the life that you have been dreaming of. (id:15069)
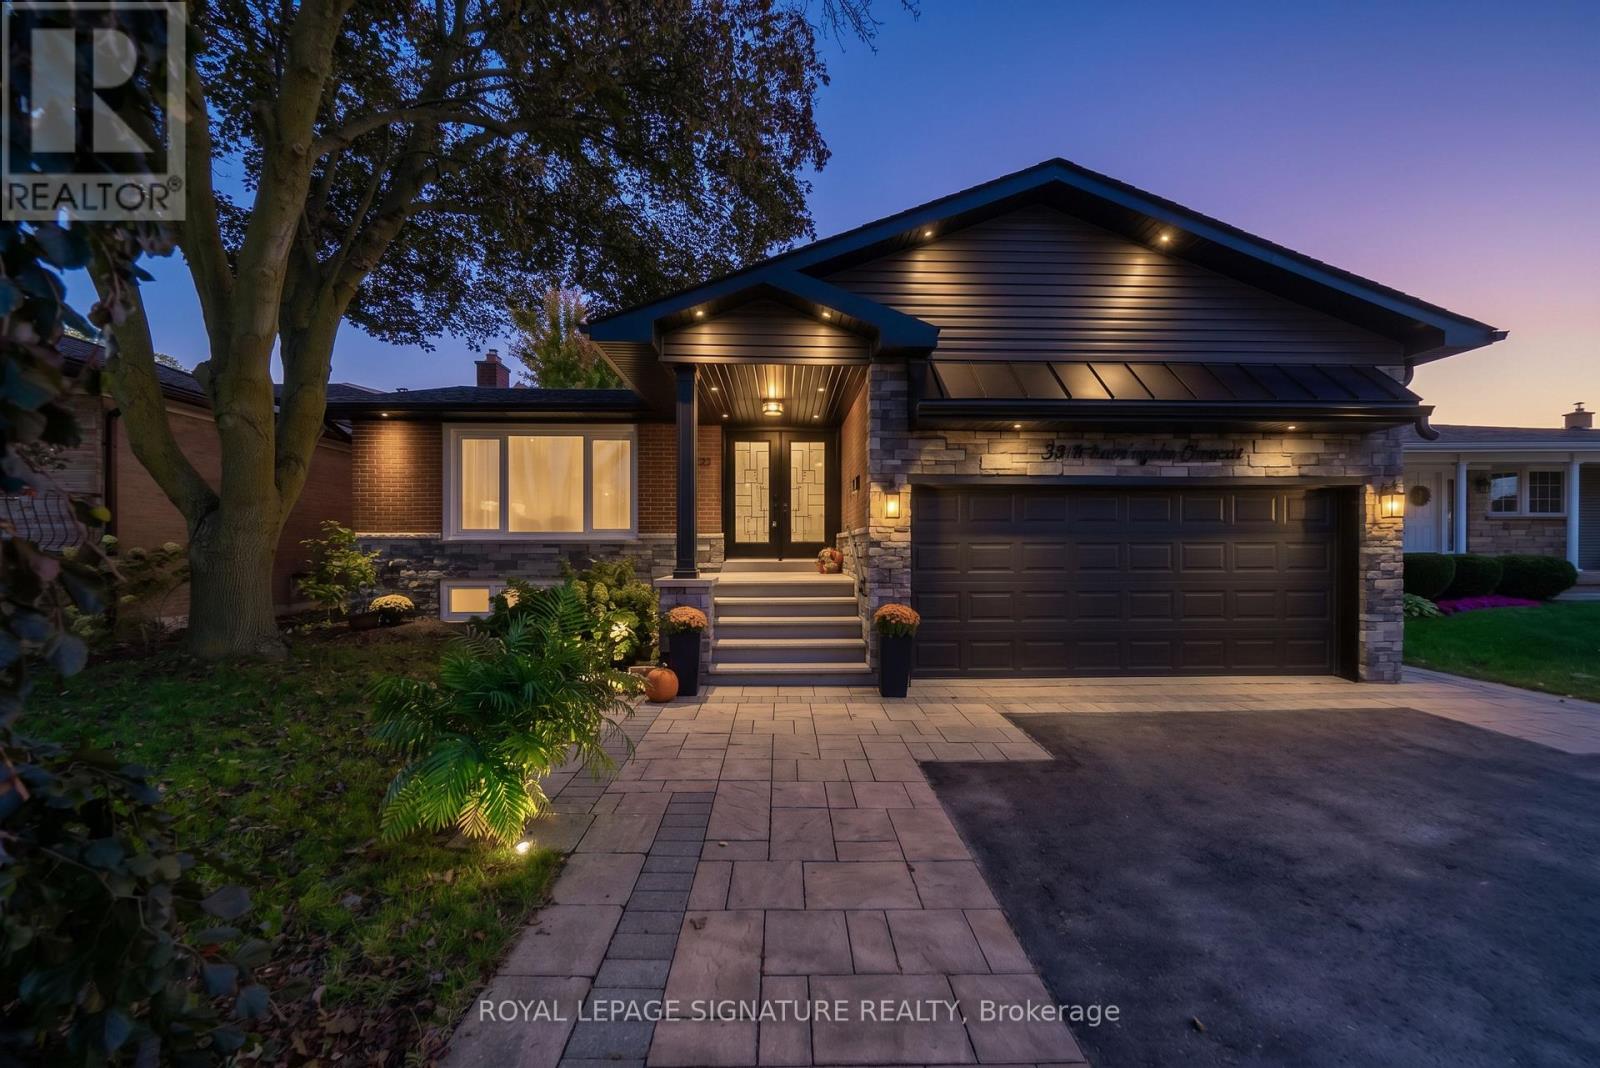
Neighbours call it "Street Beauty" and this is your opportunity to own it. This beautifully upgraded home on a quiet crescent, set on a large, wooded lot with a Muskoka-like setting and unobstructed backyard views. With over 2660 sf of livable space is perfect for first-time buyers, growing families, downsizers or investors, this versatile property features a legal second unit with a separate entrance ideal for rental income, an in-law suite or extended family. Major renovations in 2019 included a new roof, eavestroughs, upgraded stone exterior, double front and side doors, and a renovated lower-level kitchen, along with a French drain and sewage-backup protection. An owned A/C system was installed in 2021, while the deck and fencing were renewed in 2024. Additional heating improvements ensure year-round comfort. The gorgeous stone driveway accommodates three cars, complemented by a spacious double-car garage with additional storage potential. Nearly the entire home has been renovated leaving only the main kitchen for your personal touch! A wonderful opportunity to enjoy privacy, flexibility and exceptional value. (id:15069)
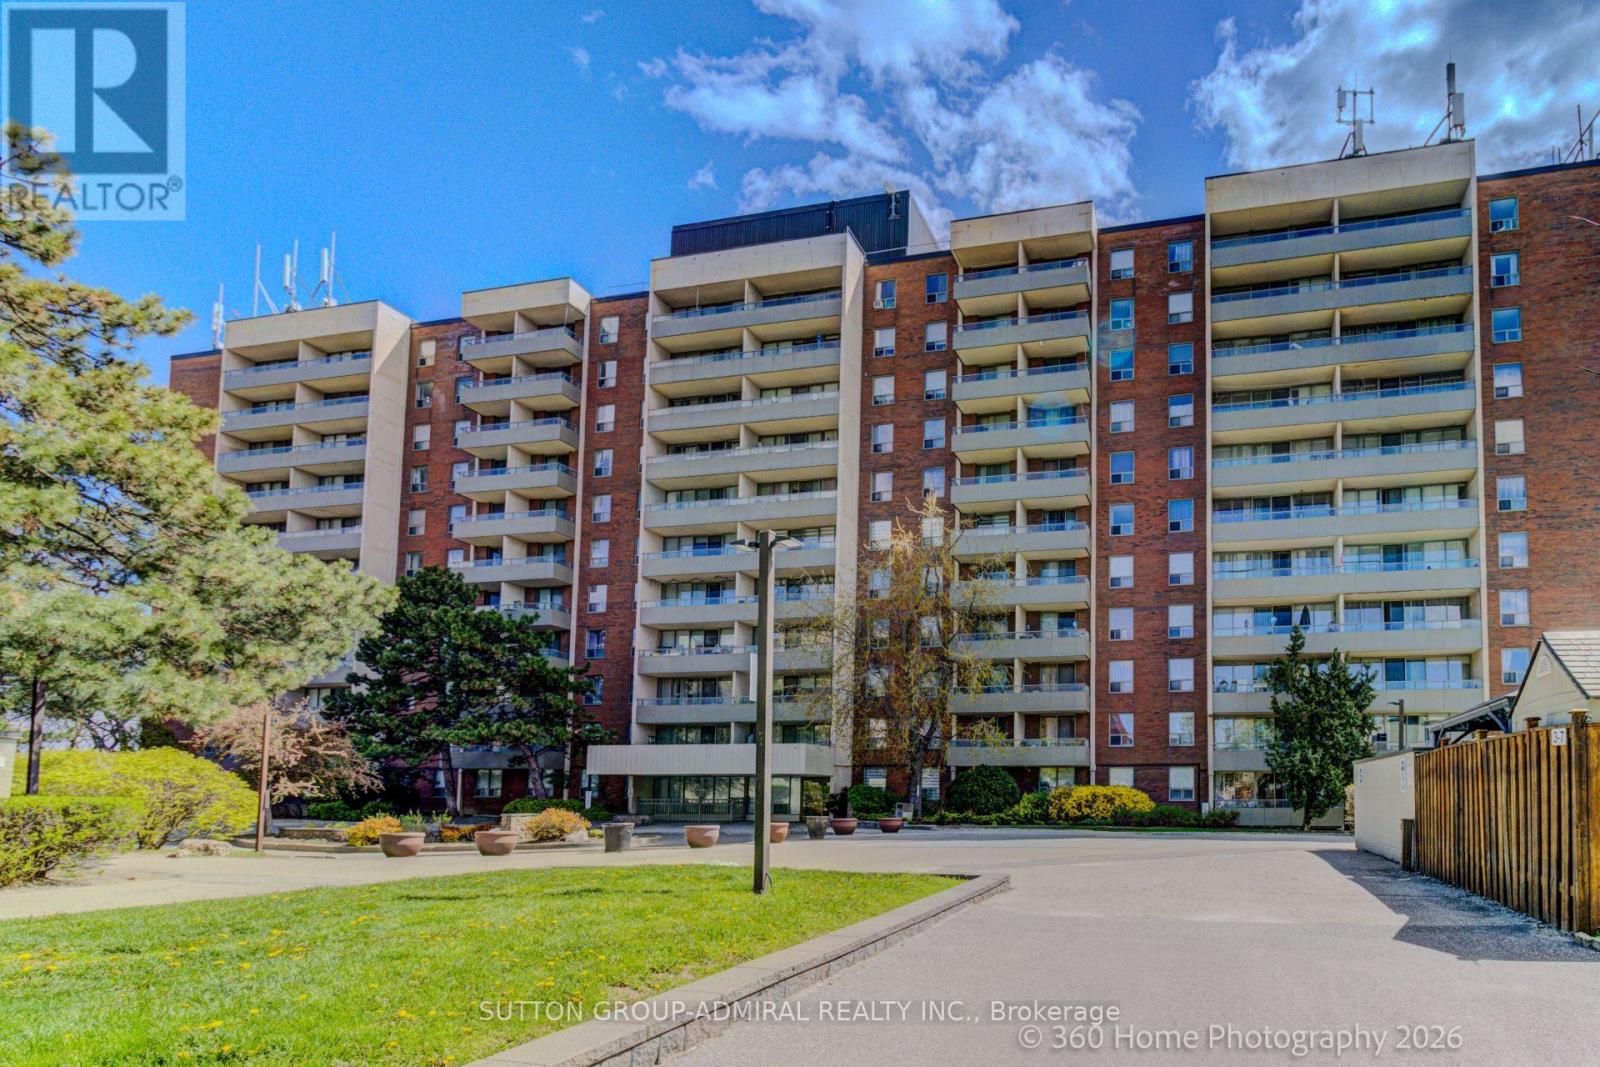
Bright and Spacious- Rare 2bdrm and 2 Bath Unit. Open Concept Living and Dining area with W/Out to Large Balcony, and with Eat-in Kit. 4pce Ensuite in Primary Bdrm. Recreational Amenities included in Condo Fees. Steps to Subway Station, York University and Walmart. Very Recent Kit Appliances (6 months) (id:15069)
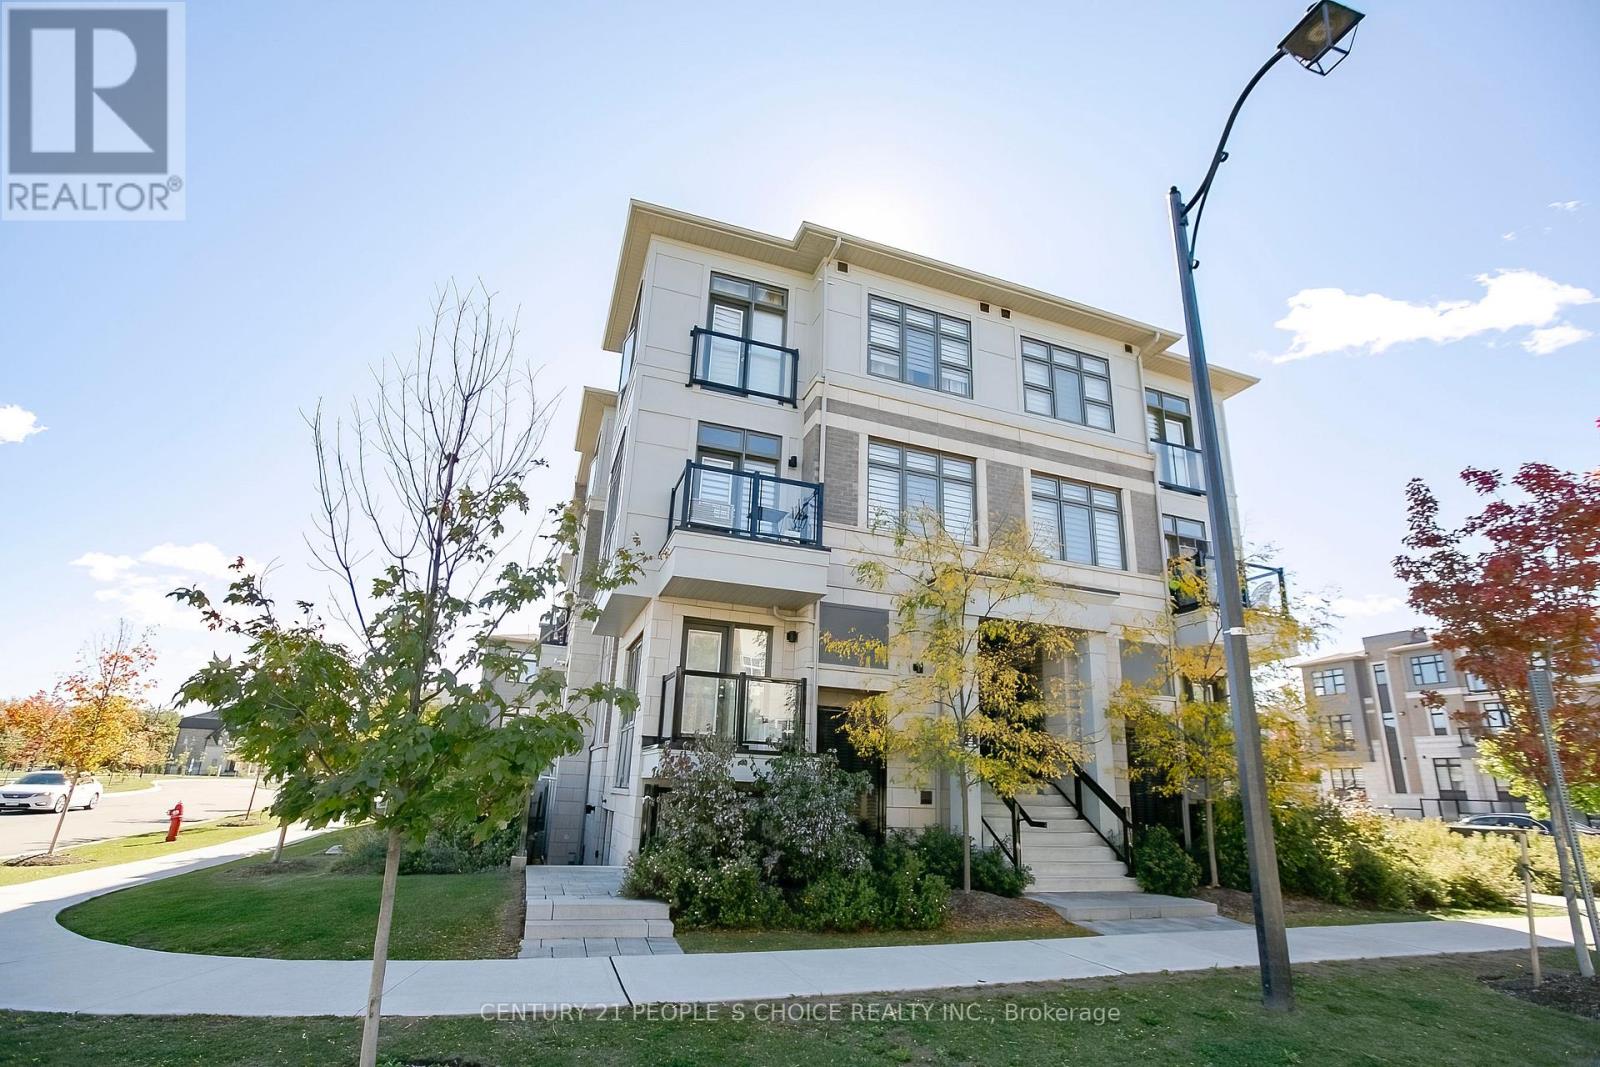
This spacious stacked townhouse is a rare find with UNOBSTRUCTED EAST VIEW ( OVERLOOKS TO PARK & GREEN SPACE )perfectly blends convenience and versatility for first-time buyers, seniors, or savvy investors. This 2-storey corner stacked townhouse offers bright, modern upper-level living. Featuring 2 bedrooms and 2 bathrooms, this well-designed home offers a functional open-concept layout with 9-ft ceilings, creating a spacious and airy feel throughout. The Kitchen and dining areas flow seamlessly to a private balcony, providing a comfortable space for everyday living. Recently painted home is move-in ready. Additional highlights include upper-level laundry and private balcony, offering added convenience and outdoor space. Located in a prime area close to major highways (427 & 410), public transit, grocery stores, restaurants, parks, and schools-making it perfect for commuters and families alike. Includes 1 exclusive surface parking space. (id:15069)
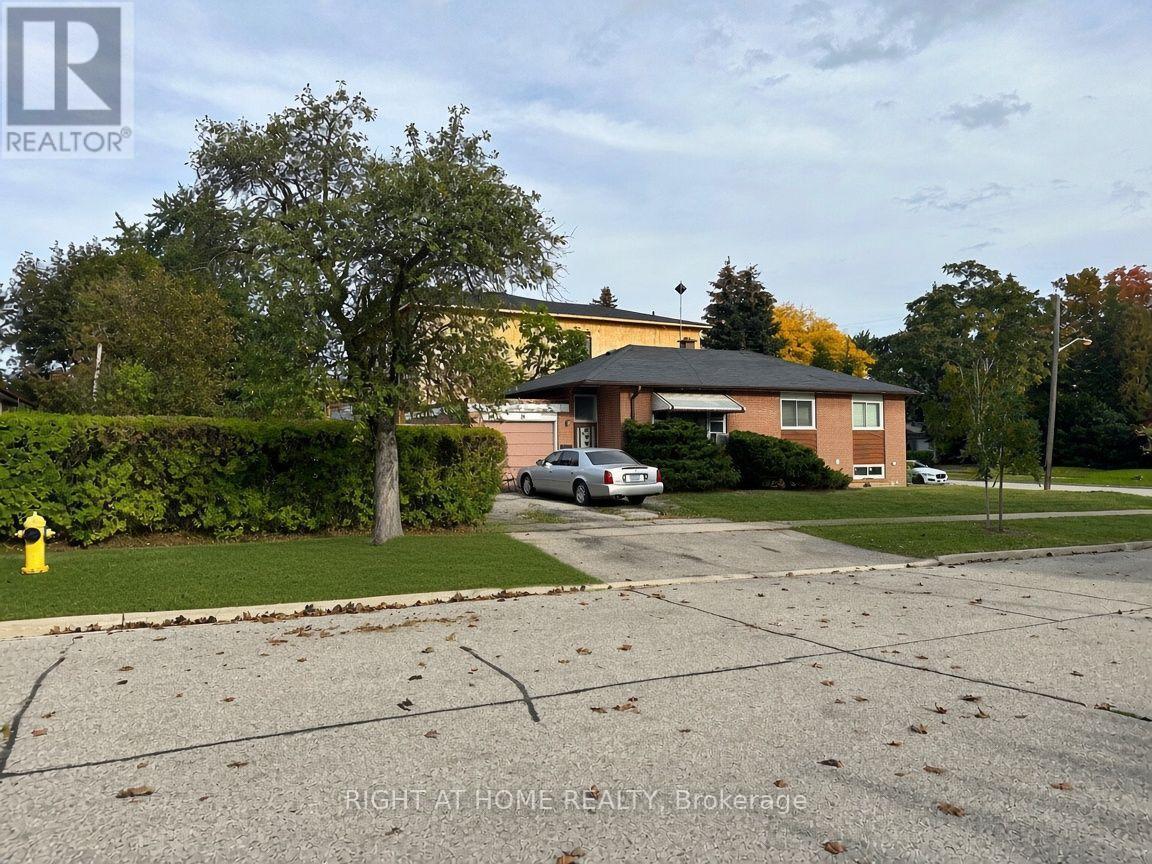
Nestled on a generous 50' x 115' corner lot amongst newly built homes in an exclusive area, this superbly located property offers an exceptional opportunity to either renovate the existing 3-bedroom, 2-washroom bungalow or build your dream home from the ground up. Situated directly across from West Deane Park and its scenic ravine, the property enjoys a peaceful yet convenient setting close to excellent schools, local amenities, TTC transit, and major highways including the 401 and 427. Property is currently tenanted. Sold "As Is, Where Is." Showings of the interior are available by appointment exclusively for serious buyers to respect the tenant's privacy. This is a rare chance for builders, investors, or homeowners seeking to create something special in a highly desirable neighbourhood. (id:15069)
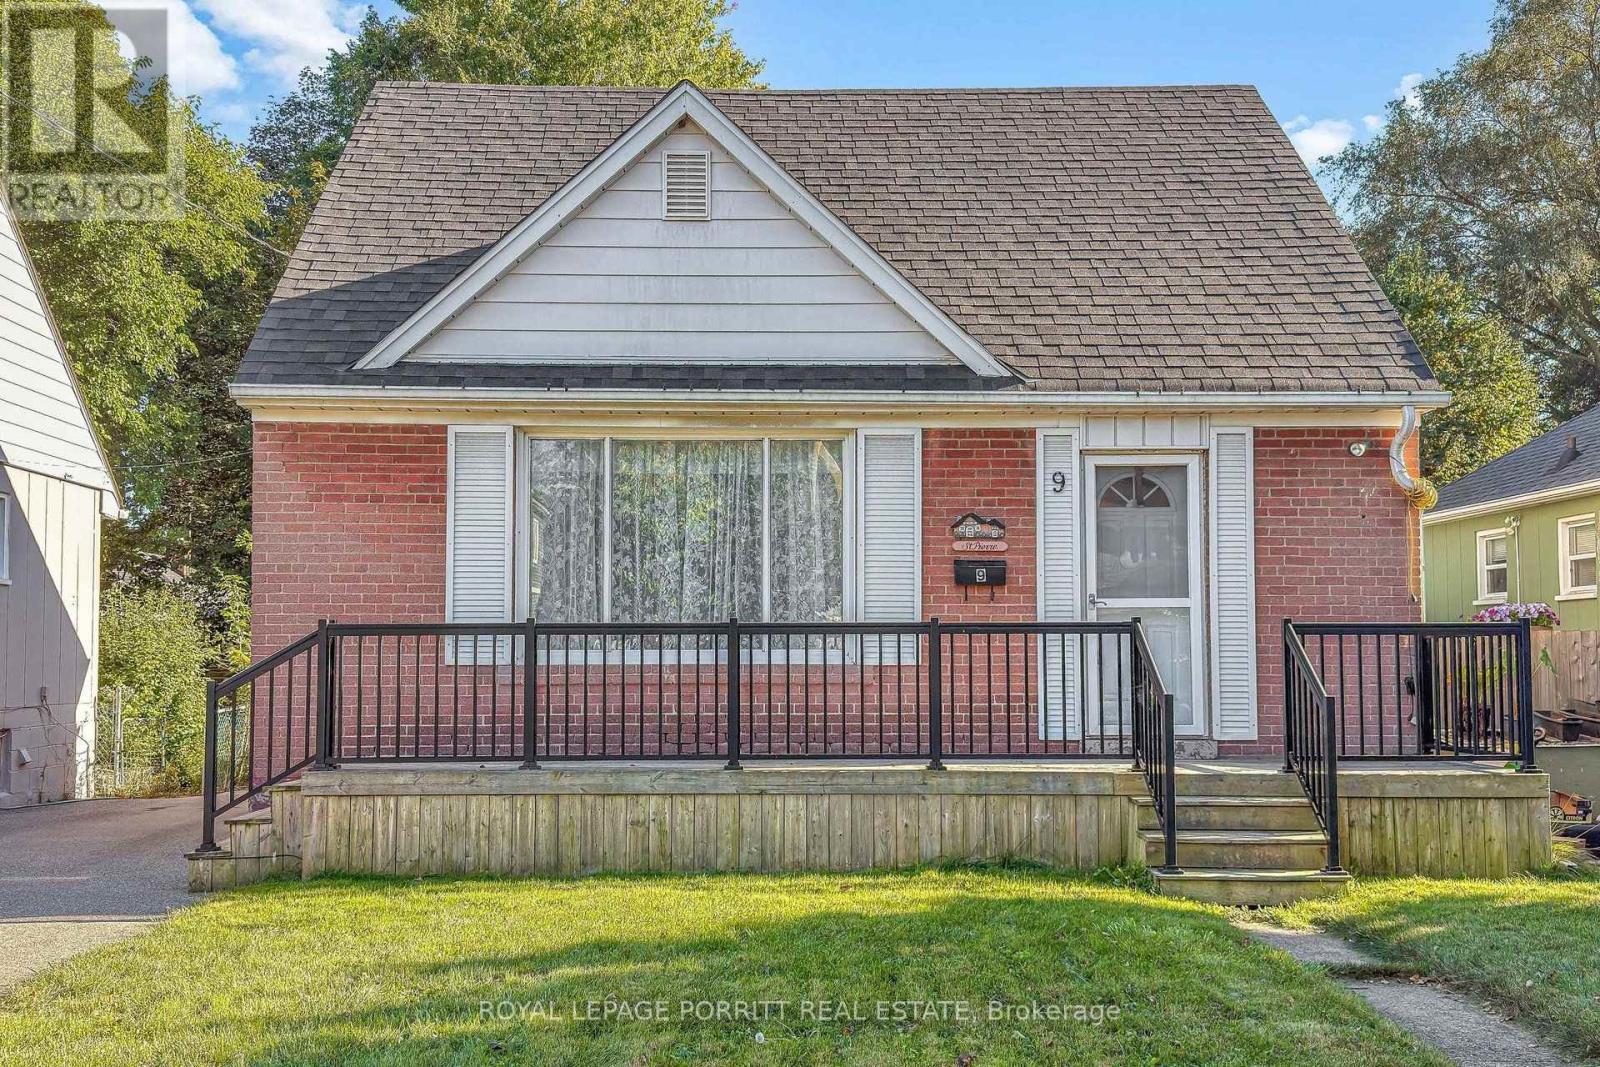
Wonderful opportunity to create your dream home in highly desirable Alderwood West! This property offers endless possibilities-renovate the existing home, build new, or add an addition to create a space perfectly suited to your lifestyle. An excellent opportunity for a first-time homebuyer to step into home ownership and build equity in a sought-after community. Enjoy the convenience of being within walking distance to schools, parks, the library, trails, public transit, GO Transit, the local rink, and many other community amenities. Ideally located with easy access to Sherway Gardens, major highways, Pearson Airport, and Downtown Toronto. A fantastic opportunity to invest, customize, and make this home your own in a vibrant and well-connected neighbourhood. (id:15069)
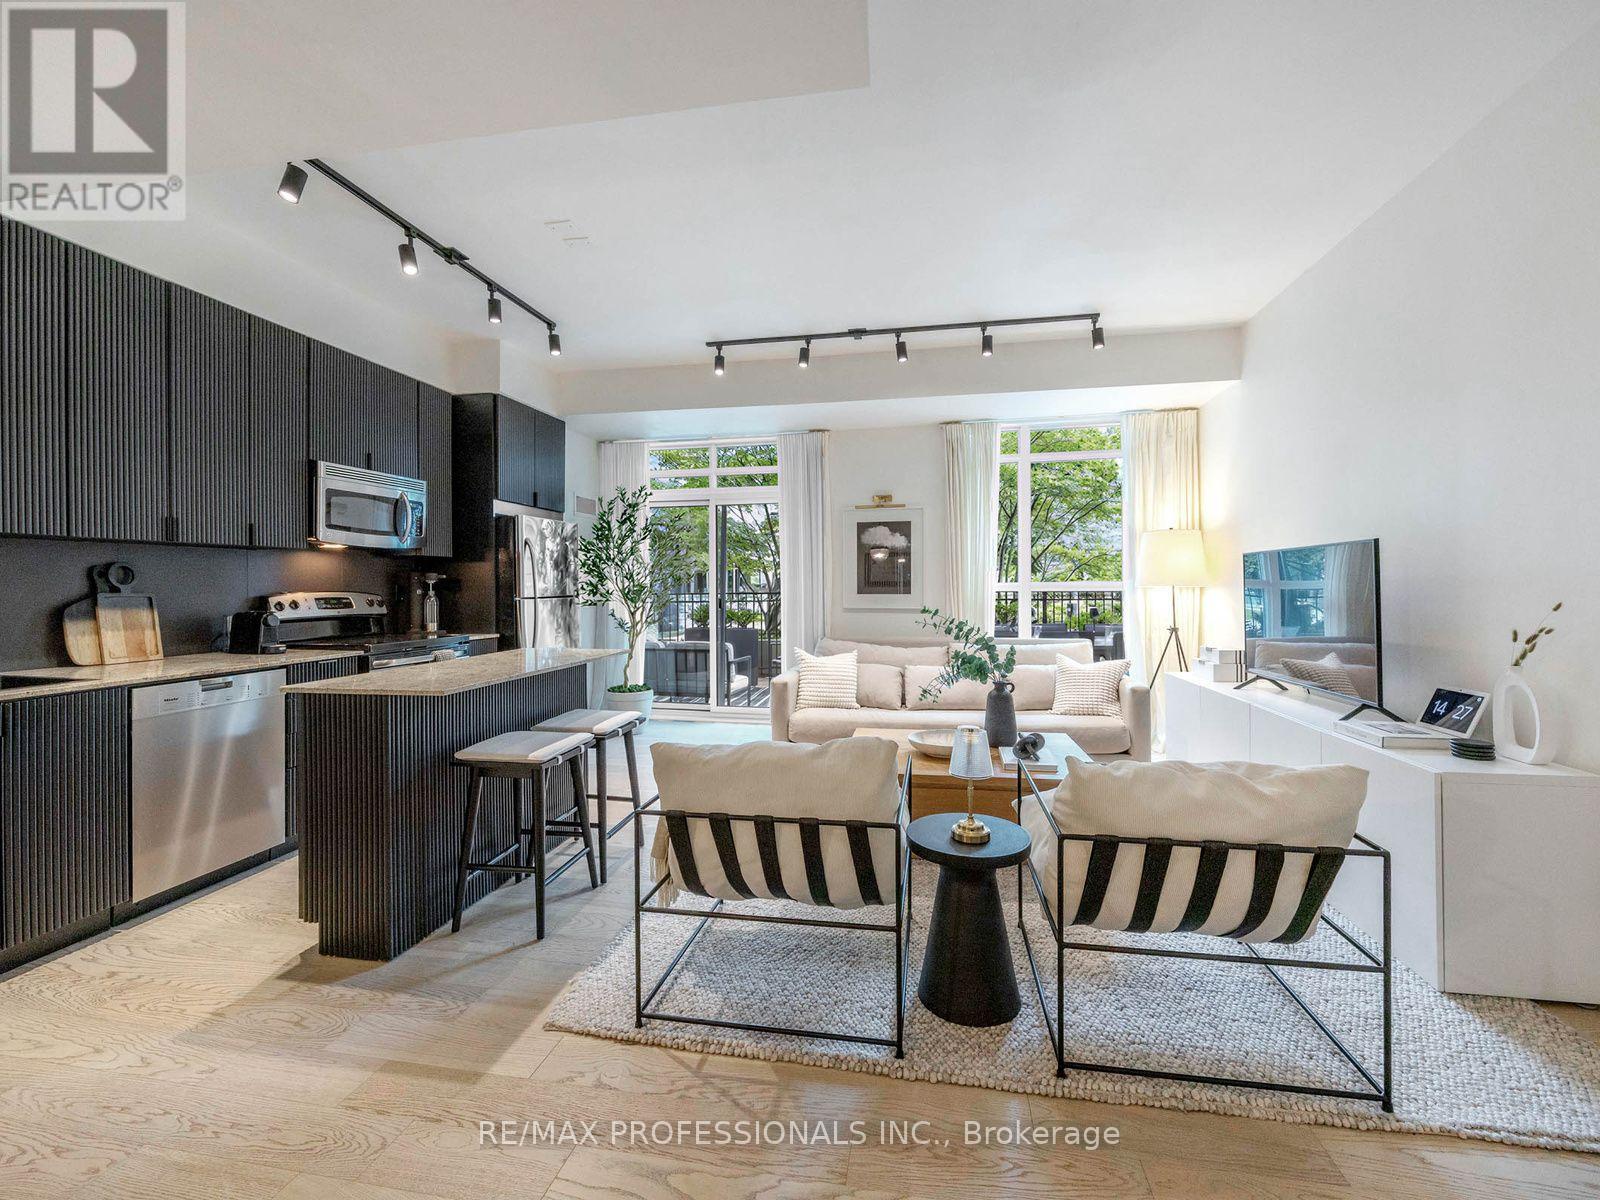
Welcome to this stylish, modern condo that offers a perfect blend of functional living and contemporary design in a highly desirable neighborhood. Flooded with natural light fixtures, and high-quality flooring throughout. The gourmet kitchen comes fully equipped with full -sized stainless steel appliances, premium cabinetry, modern stone countertops, and a functional center island with bar seating, ideal for both everyday cooking and hosting. Designed for seamless living, the spacious dining and main areas flow effortlessly into bright. well-proportioned rooms featuring practical storage solutions and thoughtful interior finishes. Step outside to your own dedicated outdoor retreat, a rare private space perfect for unwinding, enjoying your morning coffee, or entertaining quests outdoors. Wheather you're a first time homebuyer, young professional, or savvy investor, this turn key property is completely ready for you to move in and enjoy! (id:15069)
Fantastic Opportunity In Sought-After Sawmill Valley! Spacious detached 4-bedroom, 4-bathroom family home in the heart of Erin Mills, offering a bright and functional layout with plenty of room for a growing family. Features a renovated kitchen, updated washrooms, fresh paint, laminate flooring and hardwood stairs. Finished basement provides additional living space with a comfortable recreation room and newer broadloom. Enjoy the west-facing, fully fenced backyard featuring a large 12' x 14' deck , perfect for relaxing and entertaining. Excellent family-friendly location close to parks, schools, shopping, restaurants, Credit Valley Hospital, transit and Hwy 403. A great opportunity to own a detached family home in one of Erin Mills' established and desirable communities! (id:15069)