
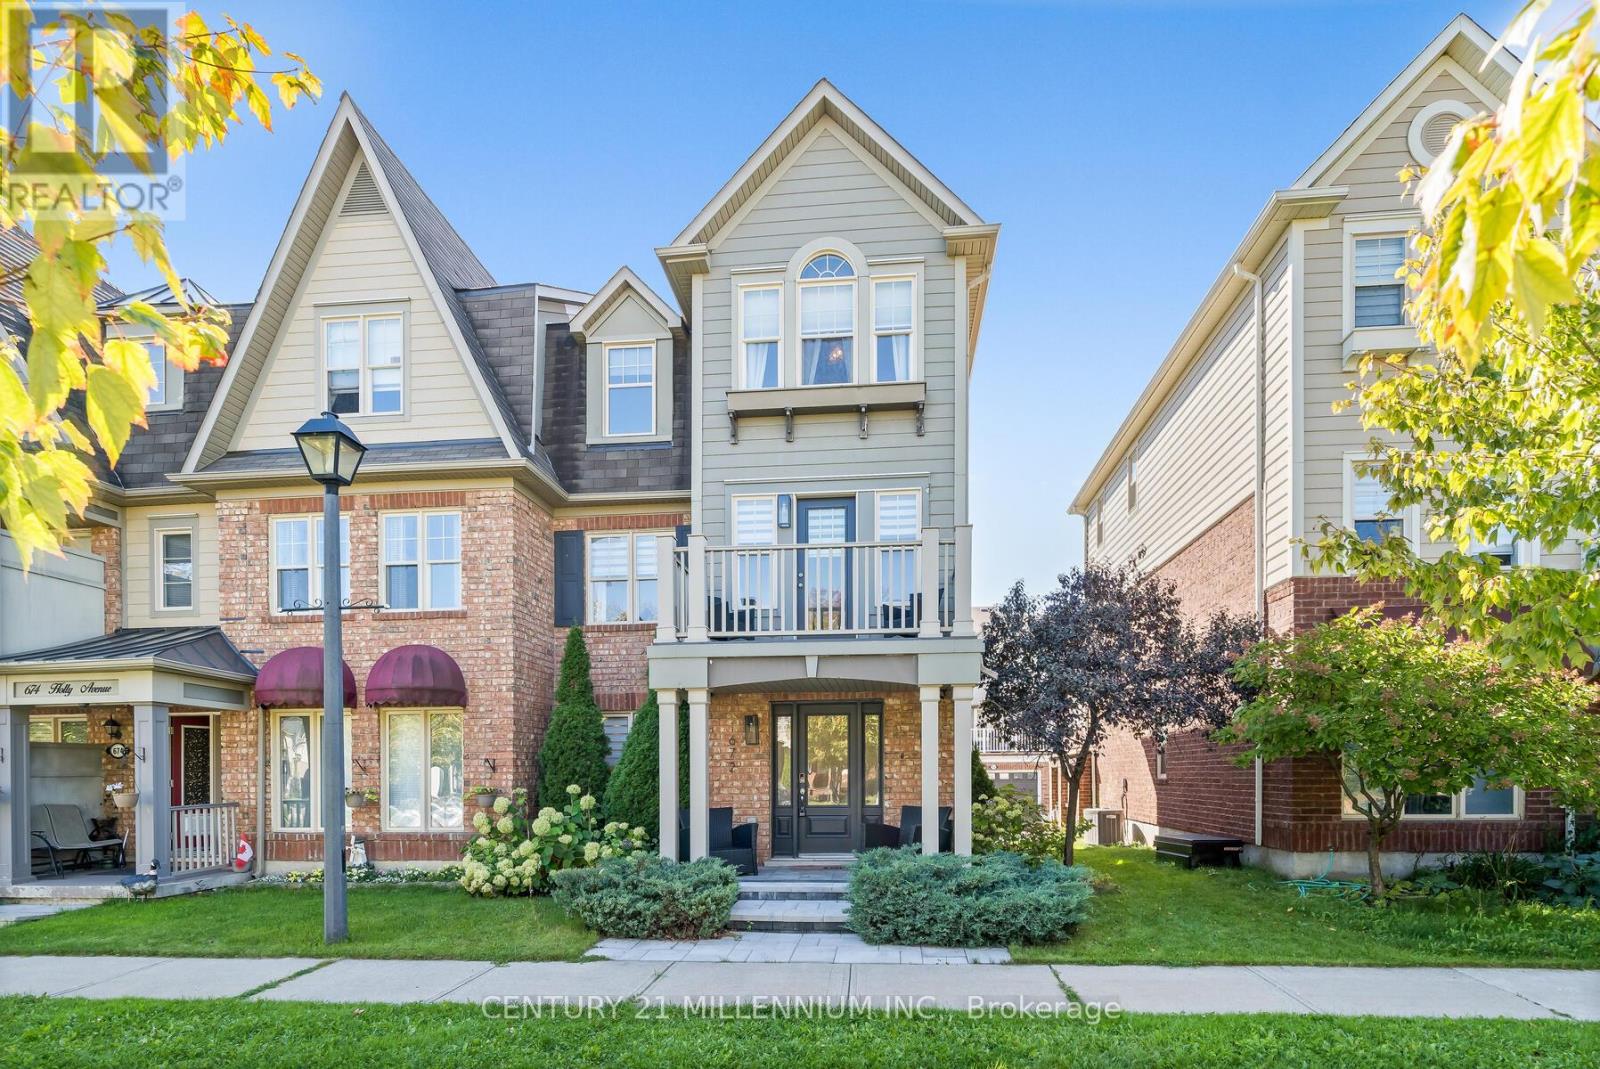
672 Holly Avenue Milton, Ontario L9T 0G2

3 Bedroom
3 Bathroom
1,500 - 2,000 sqft
Central Air Conditioning, Air Exchanger
Forced Air
Landscaped
$859,900
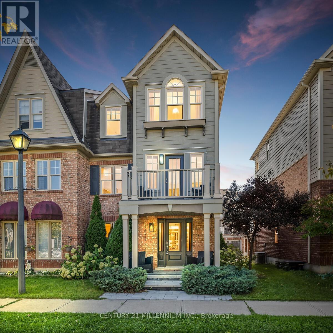
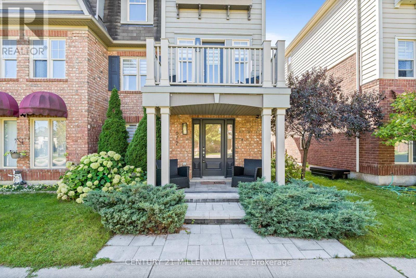
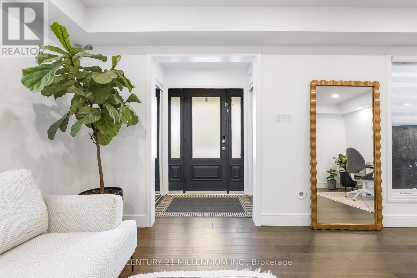
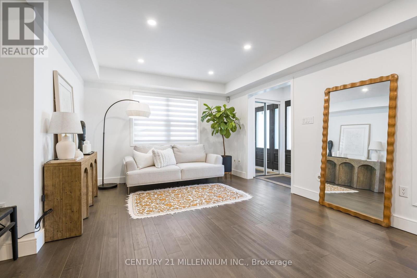
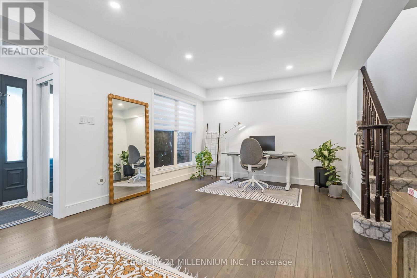
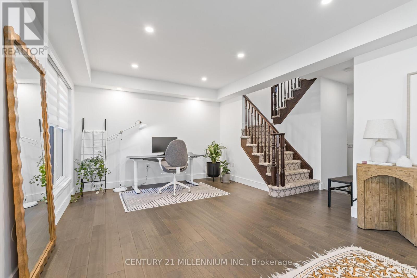
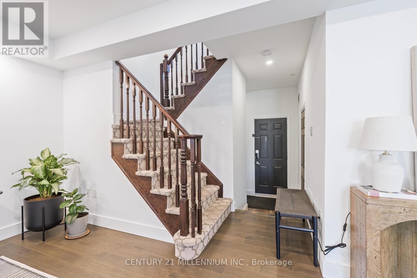
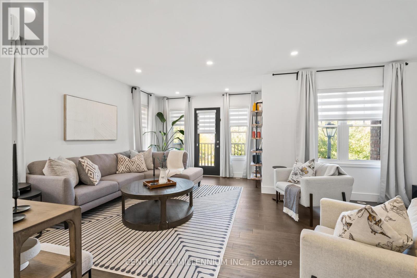
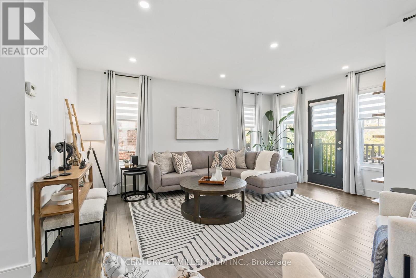
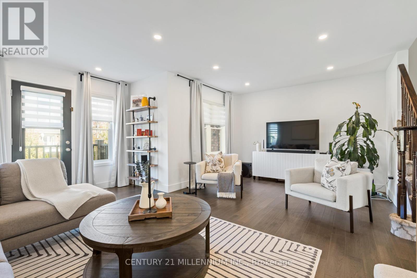
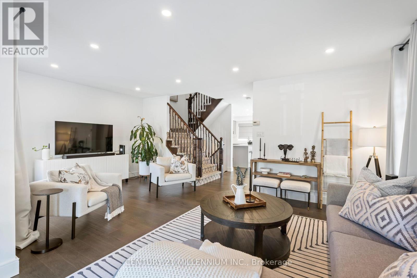
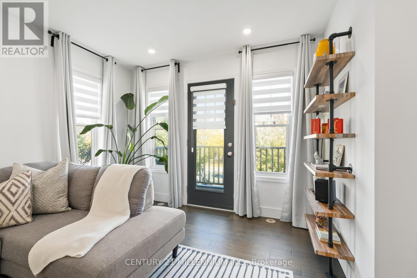
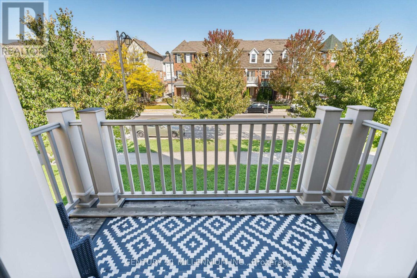
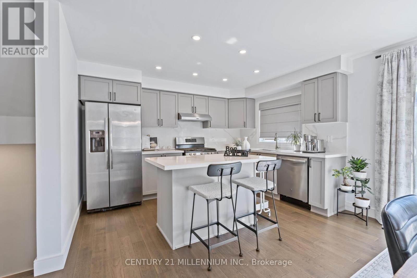
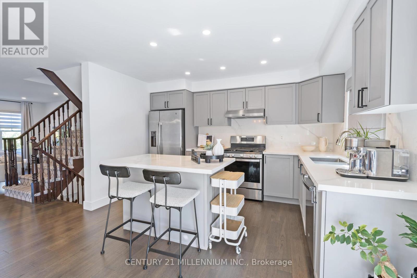
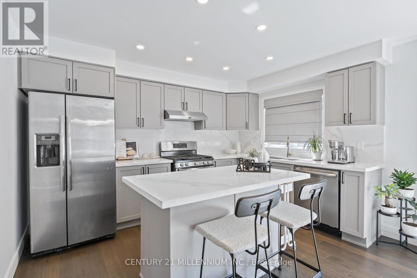
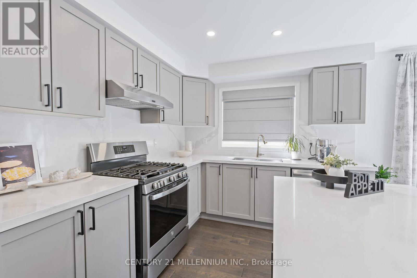
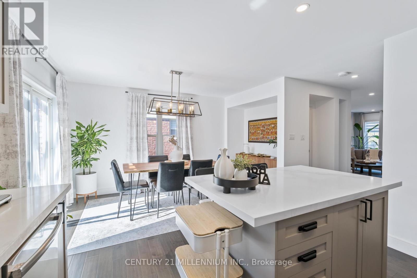
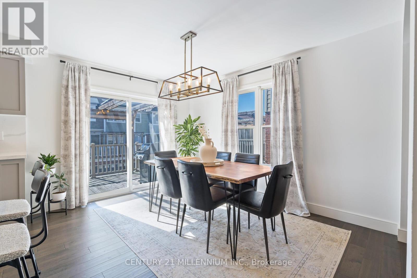
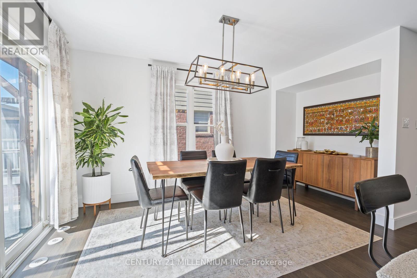
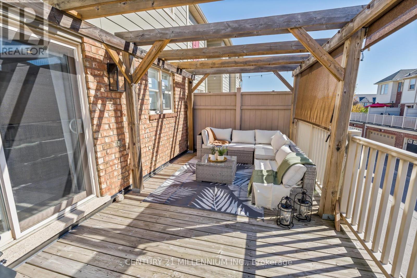
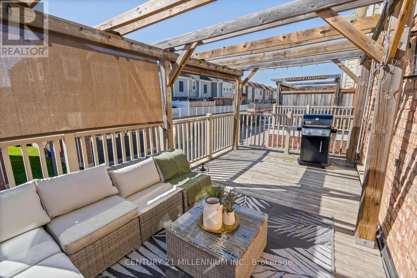
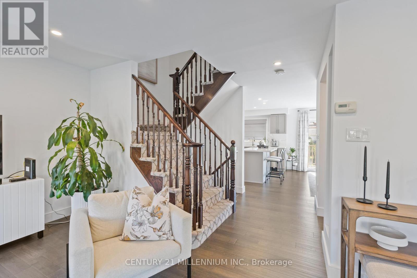
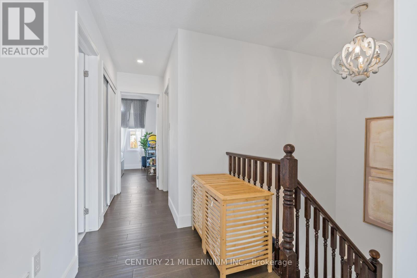
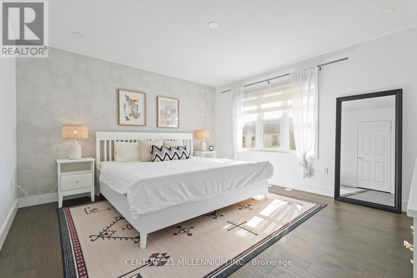
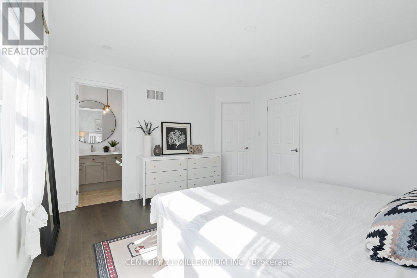
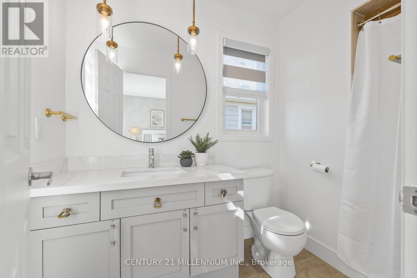
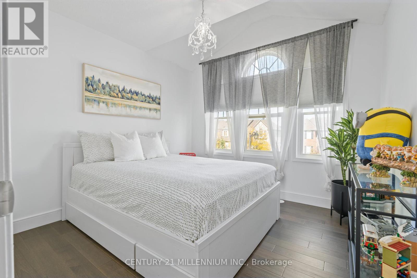
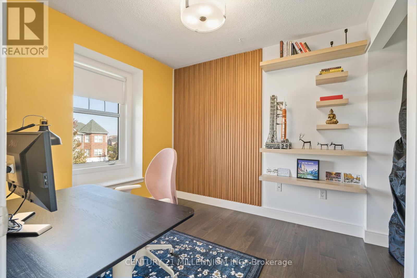
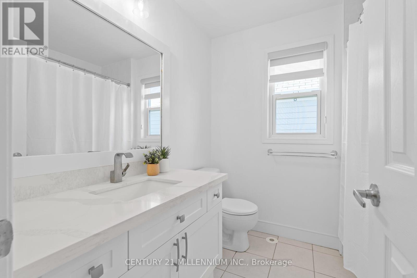
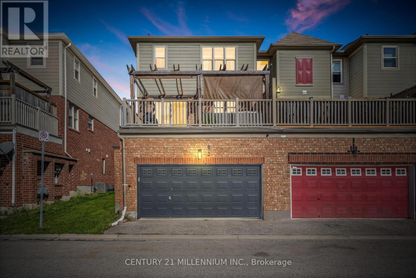
RENOVATED, REFINED & READY TO IMPRESS. Just a stone's throw from Coates Neighbourhood Park, this completely renovated home delivers style, space and those hard-to-find extras that make a property stand out. Step inside to rich hardwood floors, smooth ceilings, an elegant tray ceiling, oversized trim, pot lights and custom blinds. Thoughtful finishes that give the home a polished, custom feel. The sleek kitchen features newer appliances and a stylish breakfast island, creating the perfect gathering place for morning coffee, casual meals or entertaining. With dual walkouts, the living space flows effortlessly outdoors to an impressive back oversized deck, complete with a custom pergola your own outdoor living and entertaining space for summer dinners or evenings with friends and a front terrace with a walk out from the living room. And one of the biggest bonuses is a rare double-car garage-a feature you simply don't find every day! The work is done. The style is here. All that's missing is you. And when it comes to lifestyle, you're just steps from a vibrant community park featuring picturesque walking trails, a pond, splash pad, playground, soccer fields & basketball courts Move in and start living the life that you have been dreaming of. (id:15069)
Property Details
| MLS® Number | W13866206 |
| Property Type | Single Family |
| Community Name | 1028 - CO Coates |
| Amenities Near By | Hospital, Park, Public Transit, Schools |
| Equipment Type | Water Heater |
| Features | Irregular Lot Size, Flat Site, Lighting, Dry, Carpet Free, Gazebo |
| Parking Space Total | 3 |
| Rental Equipment Type | Water Heater |
| Structure | Deck, Porch |
| View Type | City View |
Building
| Bathroom Total | 3 |
| Bedrooms Above Ground | 3 |
| Bedrooms Total | 3 |
| Age | 16 To 30 Years |
| Appliances | Garage Door Opener Remote(s), Water Heater, All, Alarm System, Blinds, Central Vacuum, Garage Door Opener, Window Coverings |
| Basement Type | None |
| Construction Style Attachment | Attached |
| Cooling Type | Central Air Conditioning, Air Exchanger |
| Exterior Finish | Brick |
| Fire Protection | Smoke Detectors |
| Flooring Type | Hardwood |
| Foundation Type | Concrete |
| Half Bath Total | 1 |
| Heating Fuel | Natural Gas |
| Heating Type | Forced Air |
| Stories Total | 3 |
| Size Interior | 1,500 - 2,000 Sqft |
| Type | Row / Townhouse |
| Utility Water | Municipal Water |
Parking
| Attached Garage | |
| Garage |
Land
| Acreage | No |
| Land Amenities | Hospital, Park, Public Transit, Schools |
| Landscape Features | Landscaped |
| Sewer | Sanitary Sewer |
| Size Depth | 60 Ft ,8 In |
| Size Frontage | 26 Ft ,10 In |
| Size Irregular | 26.9 X 60.7 Ft ; Lot Size As Per Geowarehouse Irregular |
| Size Total Text | 26.9 X 60.7 Ft ; Lot Size As Per Geowarehouse Irregular|under 1/2 Acre |
Rooms
| Level | Type | Length | Width | Dimensions |
|---|---|---|---|---|
| Second Level | Kitchen | 3.86 m | 2.79 m | 3.86 m x 2.79 m |
| Second Level | Dining Room | 4.5 m | 3.05 m | 4.5 m x 3.05 m |
| Second Level | Living Room | 5.87 m | 5.03 m | 5.87 m x 5.03 m |
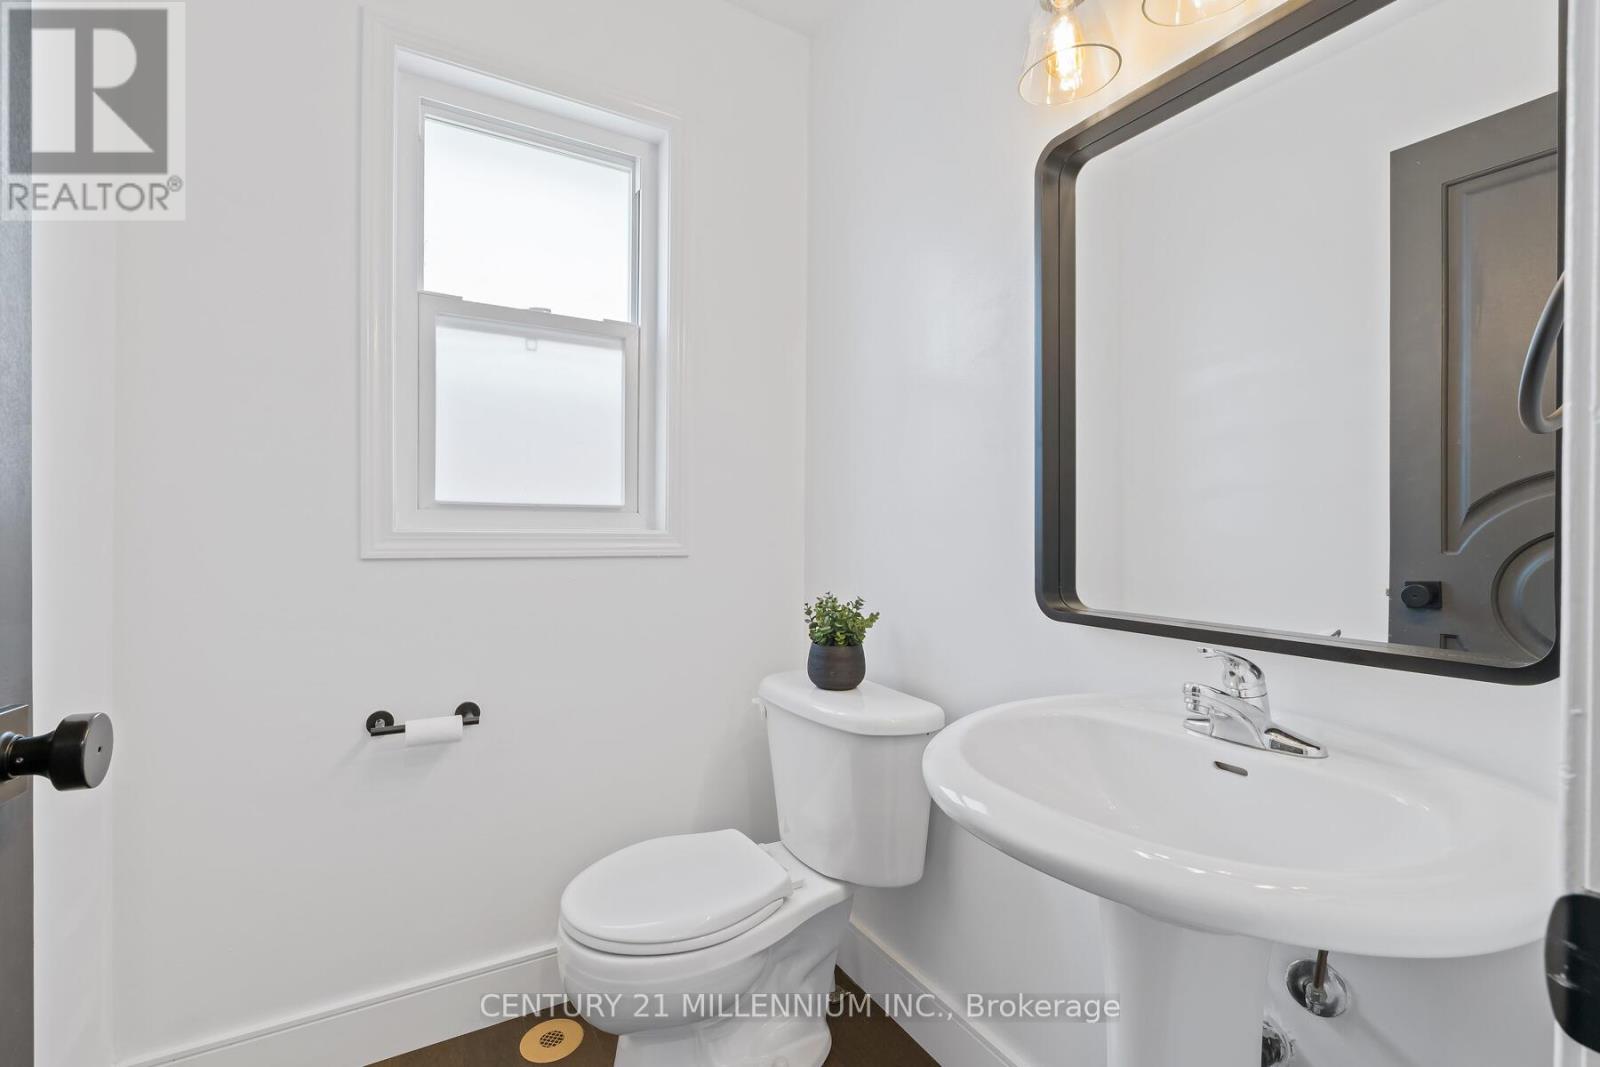
| Second Level | Bathroom | 1 m | 1 m | 1 m x 1 m |
| Third Level | Bedroom 3 | 3.56 m | 2.64 m | 3.56 m x 2.64 m |
| Third Level | Bathroom | 1 m | 1 m | 1 m x 1 m |
| Third Level | Bathroom | 1 m | 1 m | 1 m x 1 m |
| Third Level | Primary Bedroom | 4.32 m | 4.04 m | 4.32 m x 4.04 m |
| Third Level | Bedroom 2 | 3.2 m | 3.2 m | 3.2 m x 3.2 m |
| Main Level | Foyer | 1 m | 1 m | 1 m x 1 m |
| Main Level | Family Room | 5.92 m | 0.58 m | 5.92 m x 0.58 m |
| Main Level | Laundry Room | 1 m | 1 m | 1 m x 1 m |
| Main Level | Utility Room | 3.25 m | 2.31 m | 3.25 m x 2.31 m |
https://www.realtor.ca/real-estate/30369299/672-holly-avenue-milton-co-coates-1028-co-coates
Contact Us
Contact us for more information

This REALTOR.ca listing content is owned and licensed by REALTOR® members of The Canadian Real Estate Association
The trademarks REALTOR®, REALTORS®, and the REALTOR® logo are controlled by The Canadian Real Estate Association (CREA) and identify real estate professionals who are members of CREA. The trademarks MLS®, Multiple Listing Service® and the associated logos are owned by The Canadian Real Estate Association (CREA) and identify the quality of services provided by real estate professionals who are members of CREA. The trademark DDF® is owned by The Canadian Real Estate Association (CREA) and identifies CREA's Data Distribution Facility (DDF®)
October 06 2026 03:06:43
Toronto Regional Real Estate Board
Century 21 Millennium Inc.