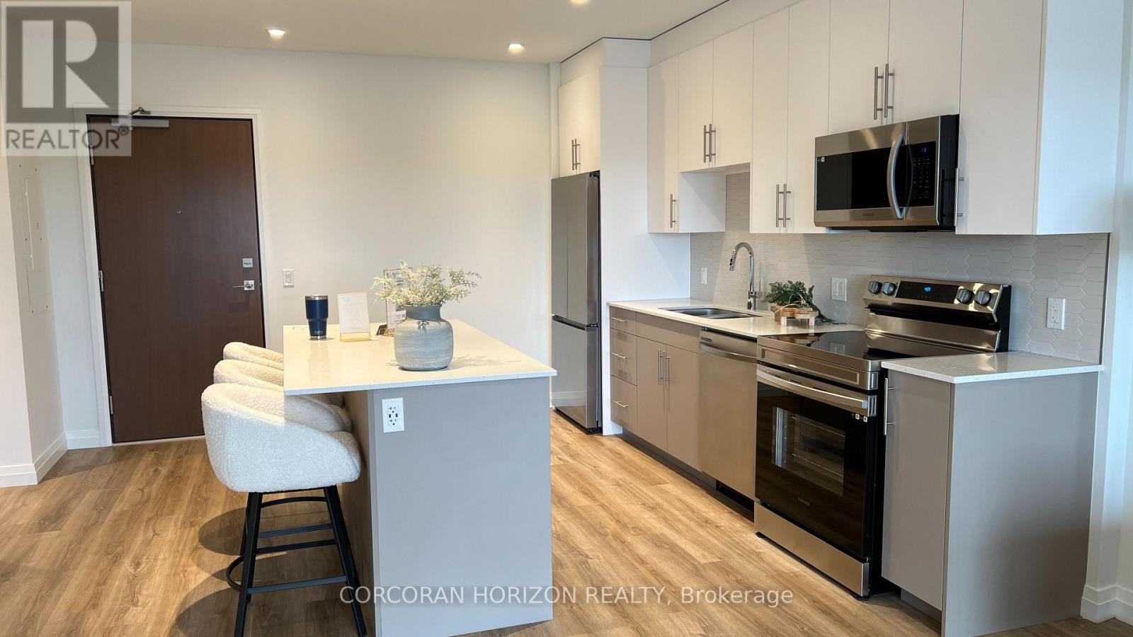
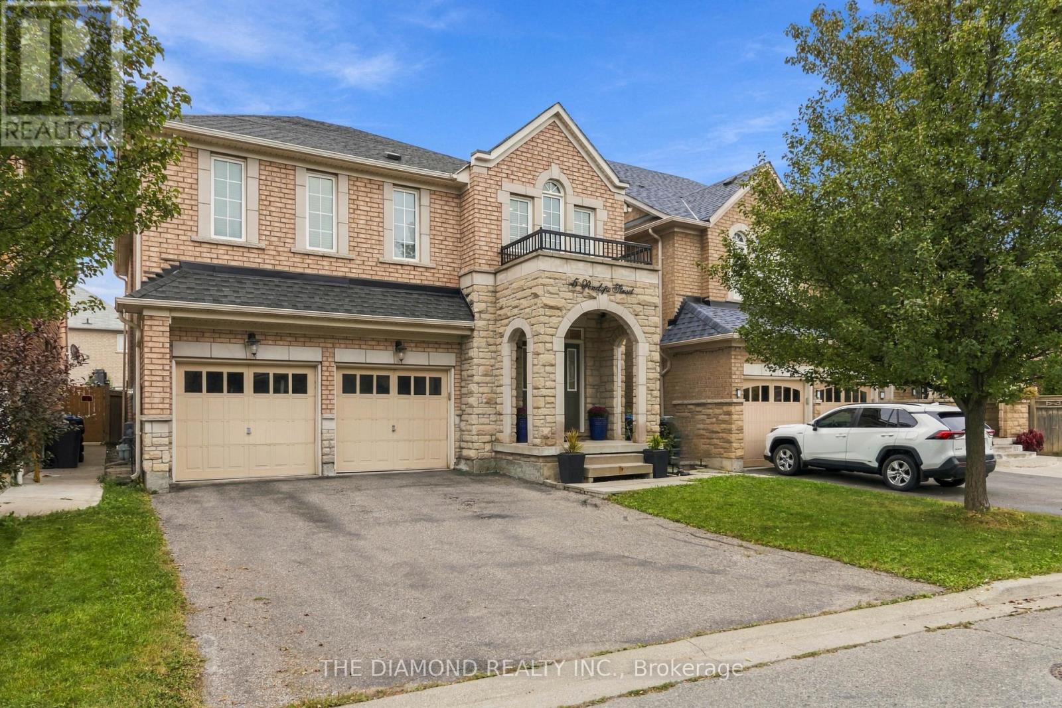
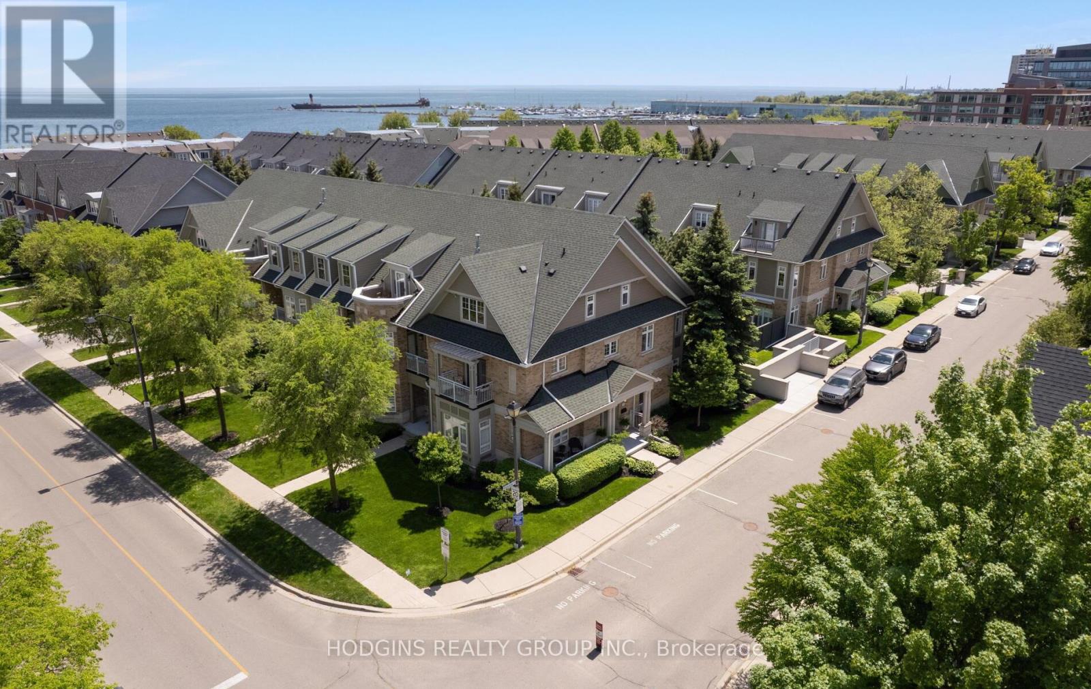
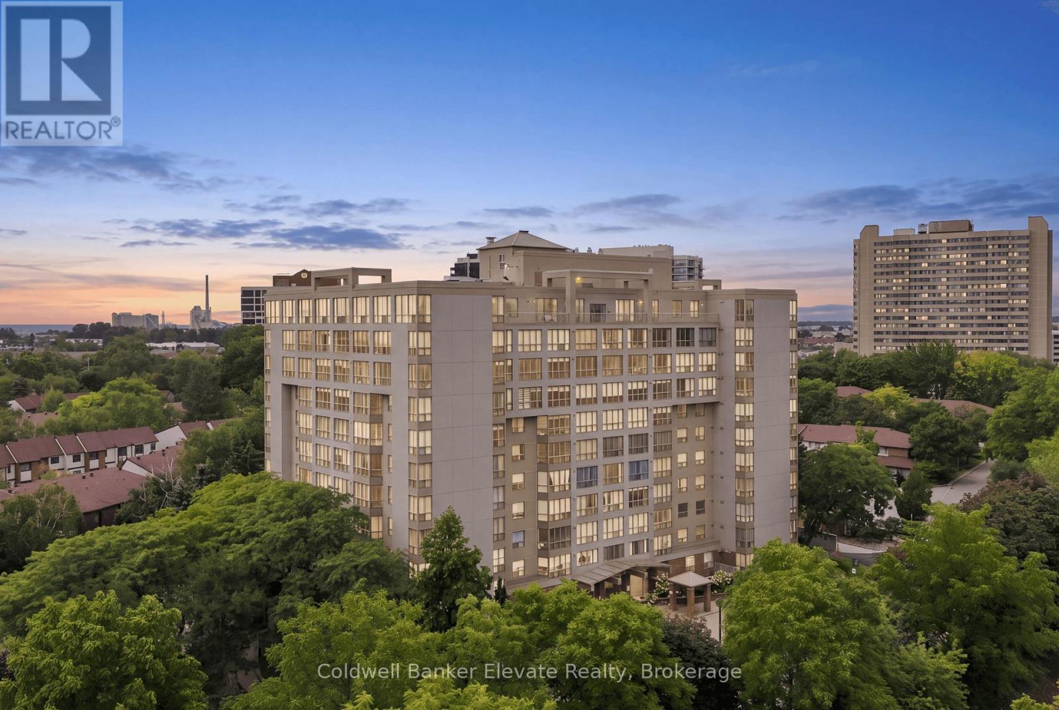
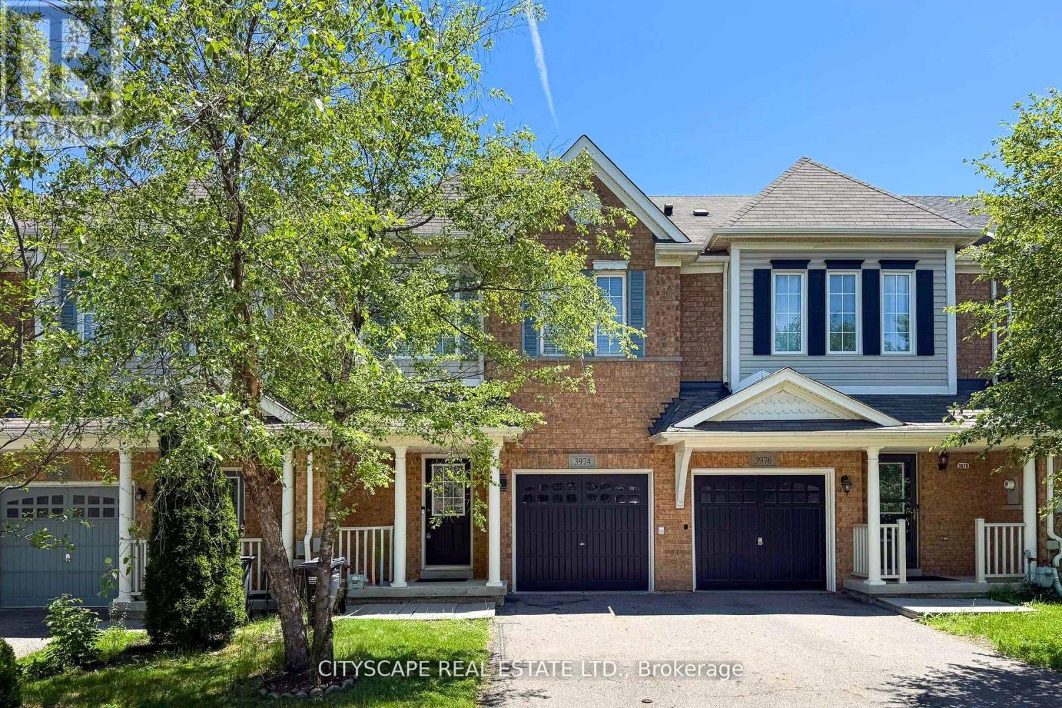
Rare two-bedroom corner unit in the highly sought-after Gaslight District, located in the heart of historic Downtown Galt! This bright and modern two-bedroom, two-bathroom condo features nine-foot painted ceilings, wide-plank flooring, floor-to-ceiling windows, and a spacious balcony. The stylish kitchen offers quartz countertops, a tile backsplash, stainless steel appliances, ample cabinetry, and an oversized island with an undermount sink and gooseneck faucet. The primary bedroom features balcony access, built-in closet organizers, and a four-piece ensuite with dual sinks and a walk-in shower. The spacious second bedroom also includes built-in closet organizers and large windows. A second full bathroom and convenient in-suite laundry complete the space. Enjoy outstanding Gaslight District amenities including a fitness centre, yoga and Pilates studios, a games room, a reading lounge, and an expansive outdoor terrace with seating areas, pergolas, fire pits, and BBQ stations. Steps from dining, shops, trails, entertainment, and everything Downtown Galt has to offer! (id:15069)
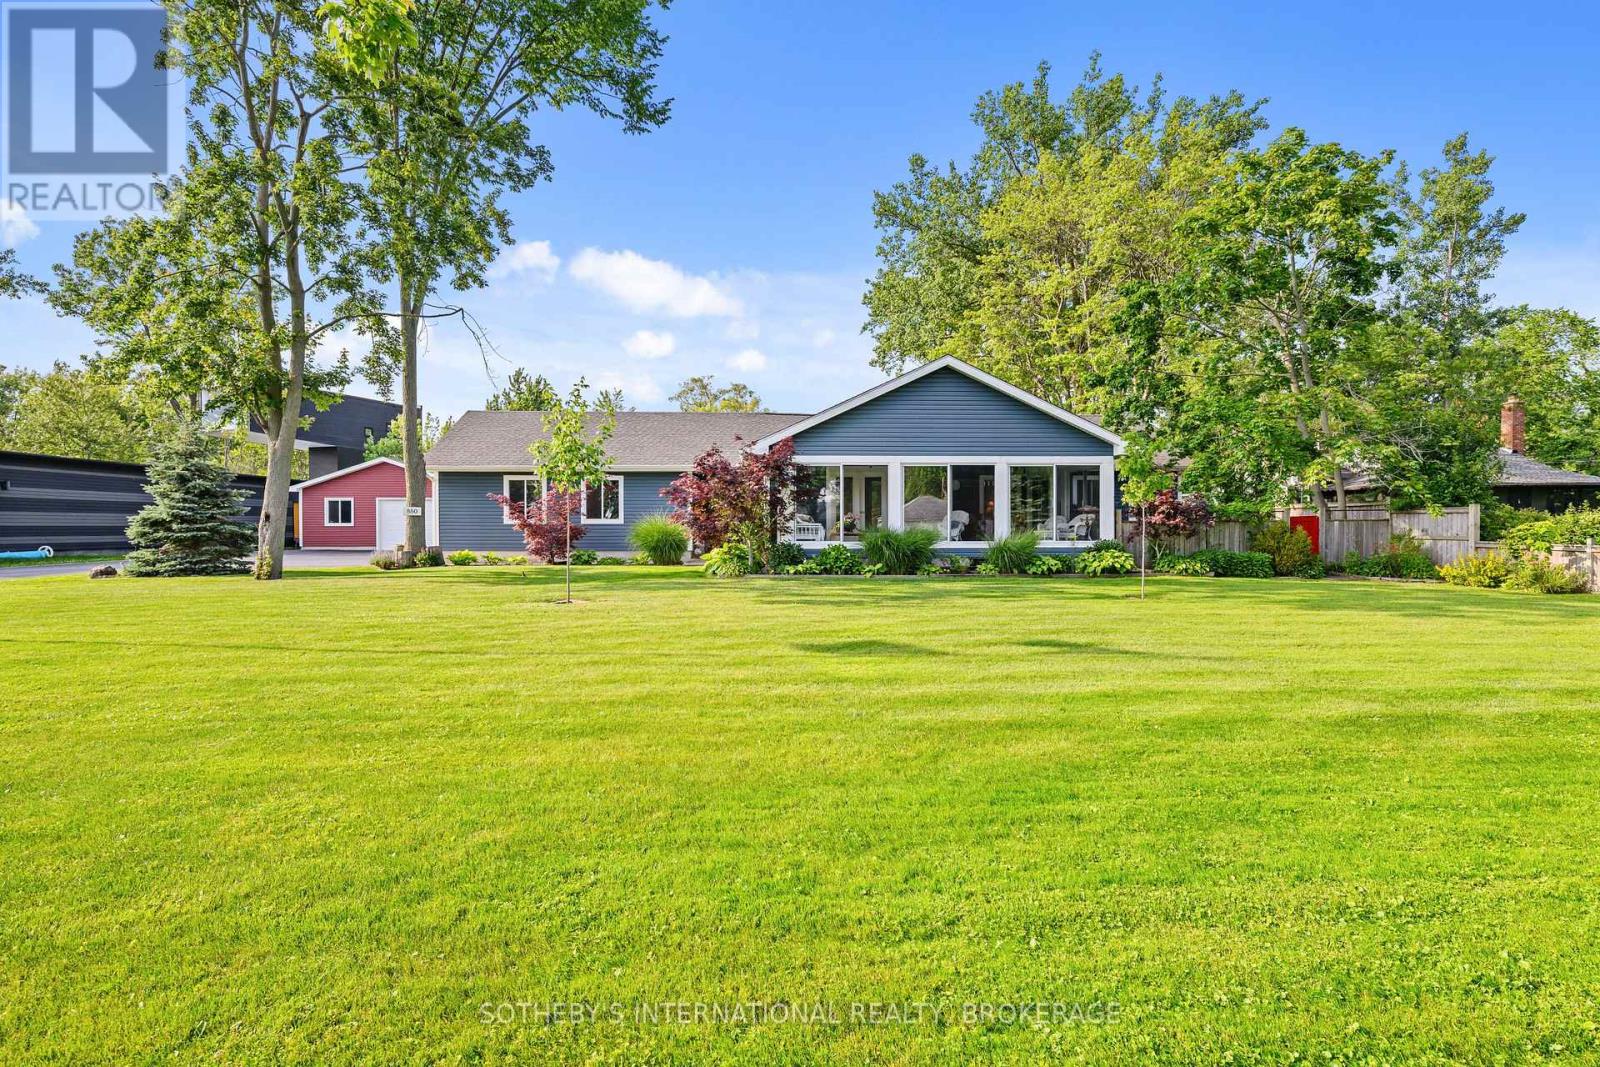
This Exquisitely Refinished Home Is Ideal For Weekend Retreats Or Year-Round Living. Renovated From The Basement To The Roof, It Boasts Stunning Views, A Spacious Lot, Ample Room For Family And Friends, And The Reliability Of A Well-Constructed Home. The Property Includes A Second Garage (26' x 38' With 100 Amp Service) And Offers Excellent Potential For Lot Severance Or The Addition Of A Second Ancillary Home. Located On A Quiet One-Way Street, It Is Conveniently Close To All Necessary Amenities.With Abundant Storage Throughout, The House Has Been Expertly Rebuilt And Lovingly Restored. Adjacent To The Friendship Trail, This Contemporary Residence At The Edge Of Lake Erie Offers Water Views And Easy Access To Beaches. Nestled In A Deep Courtyard, It Provides Privacy And Comfort, Along With The Luxury Of Proximity To Water And Nature. This Quiet Residential Neighborhood Is Perfect For Both Leisure And Growing Families, Making This An Extraordinary Homeownership Opportunity To Celebrate.The Home Has Been Lovingly Restored, Maintaining All The Style And Glamour Of Its Era. High Ceilings, Wide Solid Wood Baseboards And Trim, And Beautiful French Doors Leading To A Glass-Enclosed Three-Season Porch With Multiple Eight-Foot-Wide Windows All Contribute To Its Charm And Elegance. (id:15069)
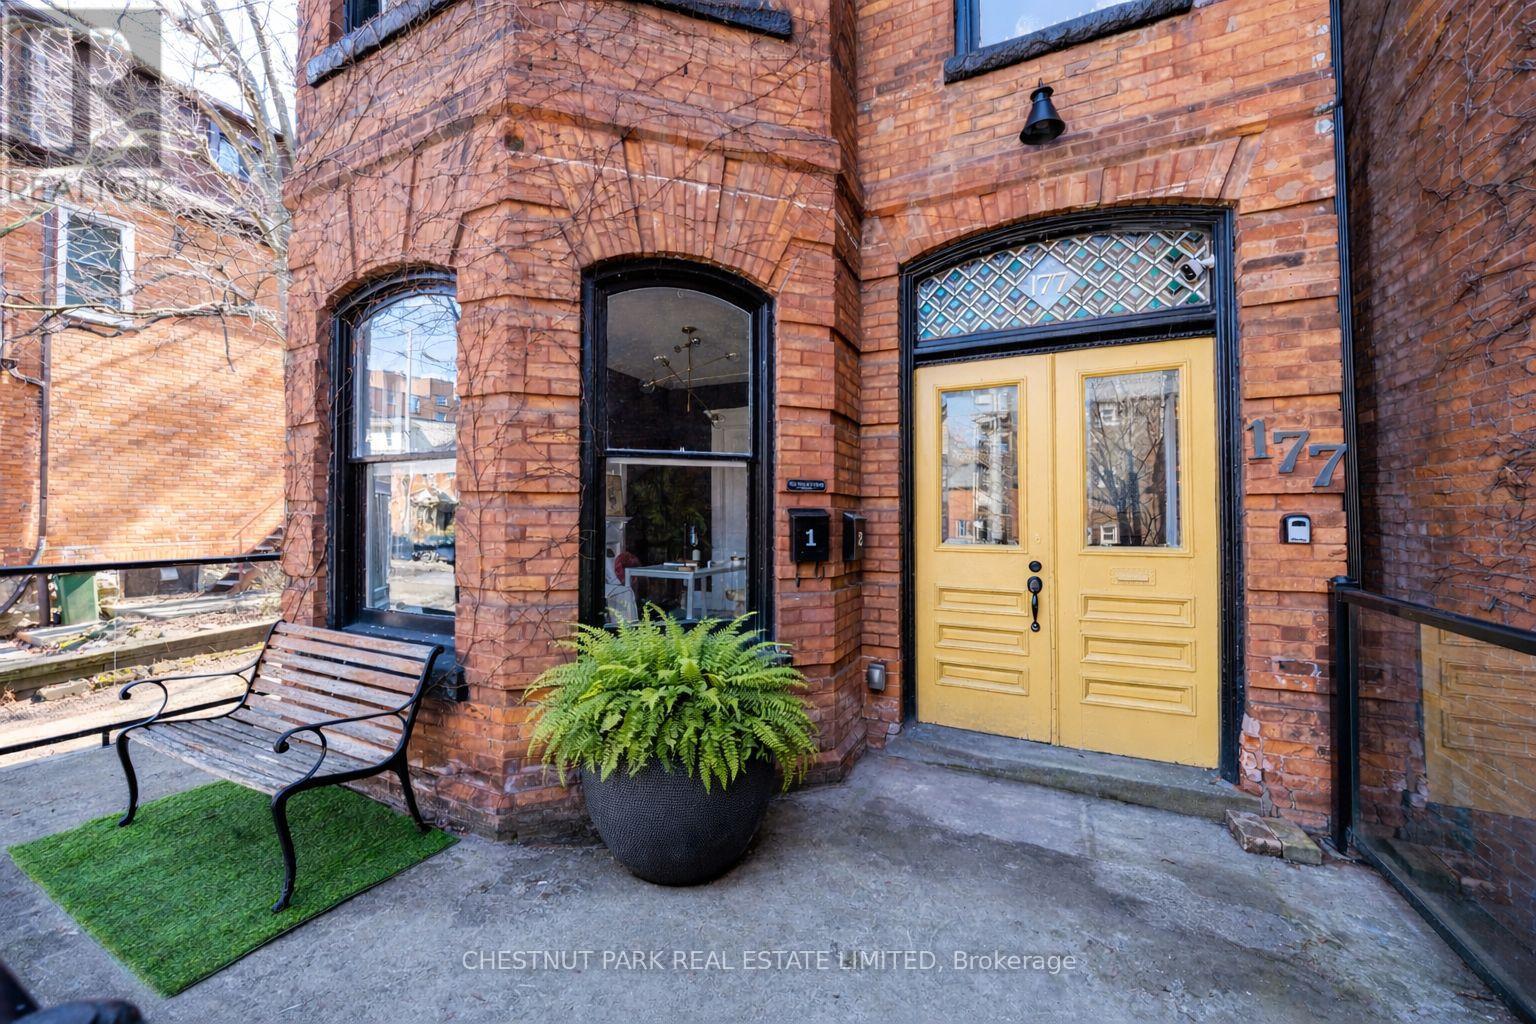
177 Charlton Street offers a compelling opportunity in the heart of Durand - a red brick century income property generating a 4.5% cap rate, anchored by a two-level upper residence that feels like a home. Configured as two residential units plus a separate street-level office, the property supports a range of ownership strategies: a straight forward investment, an owner-occupied income property, or a live/work setup with flexibility to adapt over time. Character carries throughout the home, with original detailing, stained glass, and period features that reflect its century heritage. The upper unit spans two full floors and offers a flexible layout with a bright living room with bay windows, a generous dining area (options as a third bedroom), a large eat-in kitchen, with access to a private fenced garden via front entry. Upstairs, two charming bedrooms in keeping with the home's era are complemented by an oversized bathroom with soaker tub, glass shower, and integrated laundry. On the main level, a self-contained one-bedroom suite provides reliable rental potential with its own laundry, ample storage, walk-in closet, and access to a private garden. At the front of the home, a bright spacious street-level office with private entrance, 2-piece bath, Victorian features, and original pocket doors creates a true work-from-home environment or additional income opportunity. The space also offers flexibility to be re-integrated into the main floor layout over time. Southern exposure brings consistent natural light, complemented by two private outdoor areas, five-car parking, and an unfinished basement with separate entrance offering additional flexibility and long-term potential. All just steps to Locke Street's cafés, restaurants, and wine bars, Hess Village, and downtown Hamilton, with convenient access to hospitals, transit, and the GO Station. An income property with a true owner's unit - well-located, functional, and positioned for long-term flexibility. (id:15069)
** OPEN HOUSE SATURDAY 2-4 PM ** BUNGALOFT / 2 STOREY ** Welcome To Lakeside Living In This Absolute Show Stopper 5 Bedroom 4 Bathroom Executive Bungaloft/2 Storey Home In The Quaint Town Of Port Hope! Upon Entry To The 2792 Sq Ft Cambray + Loft Model, You Are Greeted By a Soaring 19 Foot Ceiling! Open Concept Main Floor Has An Upgraded Kitchen With Stone Counters!! Giant Great Room With Gas Fireplace! The Main Floor Also Boasts A Spacious Primary Bedroom Suite Complete With 3 Piece Ensuite & Glass Shower And Large Walk In Closet... Plus An Additional 2nd Bedroom or Office on the Main Level! Up The Gorgeous Oak Staircase You'll Find An Expansive Lofty Family Room Overlooking The Great Room! As Well As 3 More Bedrooms With 2 Full 4 Piece Bathrooms! The Basement Is A Bright Walk Out with High Lofty Ceilings and Equipped With A Rough In For Yet Another Bathroom! An Added Bonus Is The West Facing Sundeck Off The Second Floor Family Room Providing An Amazing Space To Relax and Watch The Sunsets As Well As the Waves Rolling In On Lake Ontario! This One Is A Must See!! (id:15069)
Life doesn't have to become smaller to become simpler. Ninth Avenue Estates is an exclusive 19-unit Age-in-Place community for adults 55+, offering maintenance-free living while preserving the comfort, privacy, and independence of owning your own home. Conveniently located on the east side of Owen Sound near shopping, healthcare, and everyday amenities, each thoughtfully designed one-level home features open-concept living, 38" wide doorways throughout, a spacious kitchen, primary suite with walk-in closet, in-suite laundry, gas fireplace, gas BBQ hookup, private patio, high-efficiency heat pumps, and in-floor heating in the main bathroom. An extra-wide garage, community clubhouse, landscaped green space, and comprehensive monthly services-including exterior maintenance, water, common hydro, reserve fund, administration, and a local property manager-allow you to spend less time maintaining a home and more time enjoying it. Common fees: $661.61/ month. Technology package: $140/month. *For Additional Property Details Click The Brochure Icon Below* (id:15069)
Welcome to The Fairways, a private community of 38 executive residences with direct access to The Guelph Country Club. It's the lifestyle you have been working your whole life to achieve! This updated bungalow condo townhome delivers a true lock-and-leave lifestyle, ideal for downsizers, retirees, and snowbirds who still want a social, golf-adjacent community without the day-to-day upkeep. Enjoy over 3,000 sq ft of finished living space across the main and lower levels, offering comfort and flexibility for guests, family visits, hobbies, and entertaining. The main floor features an updated kitchen, bright living and dining areas with a stone gas fireplace, a spa-like primary suite, plus a main-floor office, laundry and direct garage access. The finished lower level adds a third bedroom, 3-piece bathroom, large recreation room, workout area, and generous storage/utility space, with above-grade windows for great natural light. Step outside to a private outdoor space with a peaceful golf-course backdrop, perfect for morning coffee, watching the early golfers, and soaking in the birds and wildlife. Exterior maintenance and key services are handled through the condo, making this home an easy choice for carefree, community-focused living. Condo fees include common elements, Rogers cable and highspeed, all garden maintenance, all exterior maintenance, windows, roof (2026), doors, snow shovel (incl driveway if car in garage), salting etc. Literally nothing for you to do! Schedule your private viewing today. (id:15069)
This five (5) Bedroom HOUSE has a BED & BREAKFAST License. Located in Scenic LOCATION, the Bed & Breakfast District of City of NIAGARA Falls directly on RIVER ROAD, which runs along NIAGARA GORGE from the FALLS on towards Niagara-on-the-Lake, and while it can accommodate any family, it also has BB License, which opens earning potential for capable entrepreneur. B & B operation includes 4 rooms, which have their own ensuite bathrooms, and common area. 5th bedrooms is allocated for the owner/host. Large, 58 x 112 ft fenced lot with access from River Road (front) and also from laneway (back). LOCATION ! ~ 1.0 km away from RAINBOW Bridge~1.5 km away from AMERICAN Falls )~ 2.5 km away from HORSESHOE Falls~ 1.4 km to Bus & Railway Station. Direct Exposure to Tourist Traffic along Rover Road. The House was fitted & upgraded to meet City's Bylaws for operating a BED and BREAKFAST Business and has a City License and is ready to accommodate Tourists.Property is right on Niagara Gorge, so at times, depending on wind direction, you can hear the FALLS roaring in a distance. Please note this Offer is for House only, and not for BB business, which is not transferable. Buyer can apply for own license And while the B & B can generate income, which is solely dependent on Buyer's entrepreneurial and marketing performance. *For Additional Property Details Click The Brochure Icon Below* (id:15069)
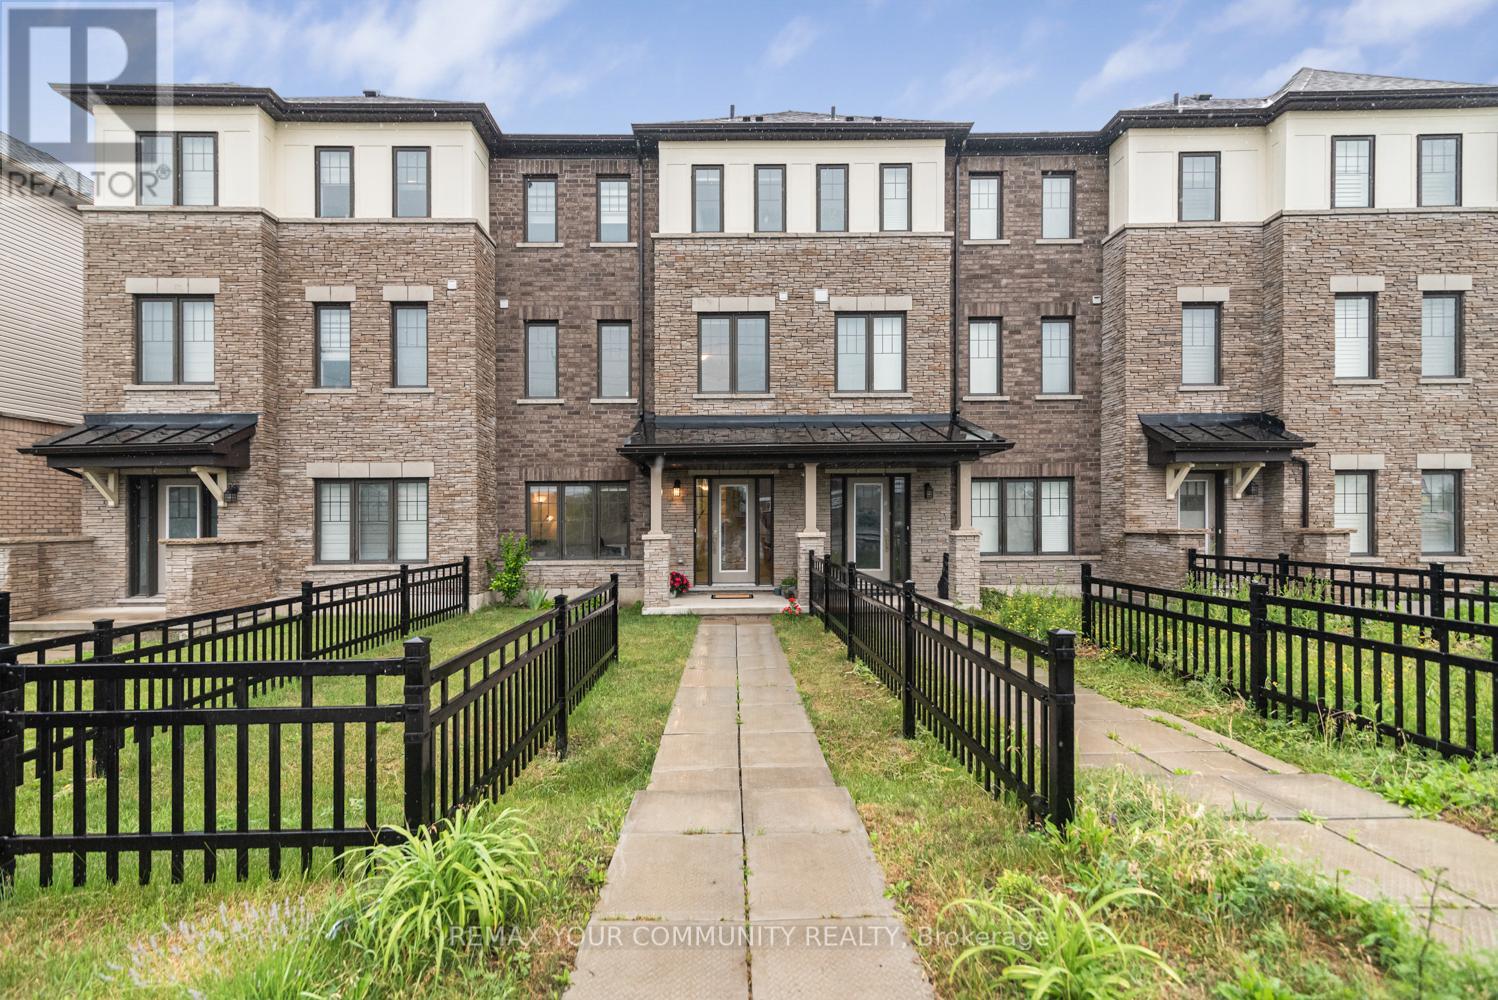
This stunning 3-bedroom modern townhouse in the heart of Woodstock, Ontario, where contemporary design meets everyday comfort. From the moment you walk in, you'll be greeted by an inviting open-concept floor plan that is perfect for entertaining, relaxing, and enjoying life's everyday moments. Flooded with natural light, the main level features a spacious living area that seamlessly flows into the dining space and a large kitchen complete with high-quality finishes, sleek cabinetry, and premium plumbing fixtures. Whether you're hosting family gatherings or enjoying a quiet night in, this layout delivers style and functionality. Upstairs, you'll find three generous bedrooms, including a bright and airy primary retreat with ample closet space. The additional bedrooms are perfect for family, guests, or a home office-offering flexibility to suit your lifestyle. With modern exterior styling, a private outdoor space, and a location close to parks, schools, shopping, and major commuter routes, this home checks all the boxes for today's buyer. Don't miss your chance to own a beautifully crafted townhouse in one of Woodstock's most desirable and growing communities! (id:15069)
This one bedroom condo offers a spacious primary bedroom with a generous walk in closet providing plenty of storage, along with a modern bathroom featuring a walk in glass shower and ample built in shelving for added convenience. A versatile nook adds even more function to the space, ideal for a home office, study area, reading corner, or extra storage cabinets. Enjoy beautiful views of Historic Downtown Galt and the Grand River from a large private balcony, all while taking in the peaceful, quiet side of the building. Residents enjoy one owned underground parking spot, access to a terrace deck and garden, gym, yoga studio, a party room, visitor parking, along with a prime location close to downtown, the hospital, the library, and the park. Altogether, this condo blends comfort, character, and an unbeatable location into a bright, welcoming space. (id:15069)
Welcome to 5709 Deerbrook Street, a beautifully maintained 3+1-bedroom, 2 full bathroom home located in one of Niagara Falls' most desirable family-friendly neighbourhoods. Combining comfort, functionality, and an unbeatable location, this home is perfect for growing families, first-time buyers, or anyone looking for a move-in-ready property.Step inside to discover a bright and inviting layout with spacious principal rooms, an attached garage, and a fully finished basement featuring a large family room-perfect for movie nights, kids' play area, media room, or entertaining family and friends.With no rear neighbours and picturesque views of nature, you'll enjoy exceptional privacy and a peaceful setting rarely found in the city. Whether you're sipping your morning coffee or hosting summer BBQs, this outdoor space is designed to be enjoyed year-round.Families will love the neighbourhood, with a newly renovated park just around the corner, offering an ideal place for children to play while enjoying a welcoming community atmosphere.Conveniently located just minutes from schools, shopping, restaurants, grocery stores, parks, golf courses, and everyday amenities, you'll also enjoy quick access to the QEW, making commuting a breeze. World-renowned attractions including Niagara Falls, the Niagara Parkway, wineries, Niagara on the Lake, casinos, Clifton Hill, and the U.S. border are all just a short drive away, allowing you to enjoy the very best the Niagara Region has to offer.This is a rare opportunity to own a home that offers the perfect combination of space, privacy, location, and lifestyle. Simply move in and enjoy everything this exceptional property and neighbourhood have to offer. (id:15069)
Welcome to Old Ancaster - where the streets are quiet, the neighbours wave hello, and kids still play outside until the streetlights come on.This charming 3-bedroom bungalow sits on a generous 100 x 75 ft lot in one of Ancaster's most sought-after family neighbourhoods, and the timing couldn't be more perfect - move in now and be settled before the first school bell rings in September.Here's what makes this pocket of Ancaster so special: you get the best of both worlds. Quiet, tree-lined streets perfect for morning dog walks, bike rides, and kids playing until dinner - without a hint of highway noise - yet you're just minutes from the on-ramp when life calls you elsewhere. Walk to top-rated schools and stroll to the nearby shopping plaza for groceries. Everything you need, right at your doorstep, with none of the chaos that usually comes with it.Whether you're planting roots for the first time or looking for a place to grow into, this lot gives you the room to do exactly that. Add on, expand up, or simply enjoy the yard as-is while the neighbourhood does what it does best - makes you feel at home.Some homes are just houses. This one is the beginning of something.And for the investors and developers paying attention - this lot also carries potential for rezoning, making it an opportunity worth a very close look. (id:15069)
List price includes the HST Enhanced New Housing Rebate, subject to the terms and conditions set out in the agreement of purchase and sale. Welcome to Unit 23, the designer model home. With only six 3 storey units remaining, Buyers can still purchase from the remaining unfinished units and select their own finishes, occupancy in 90 days. Includes Tarion Warranty. These stunning 5-bedroom, 4 bathroom townhomes feature upscale finishes including engineered hardwood floors and stairs, crown moulding, granite or quartz countertops, a free-standing soaker tub, oversized windows, and 9-ft ceilings on the main floor and basement. A spacious third-storey loft provides additional living space ideal for a family room, office, or retreat. Backyard's can be fully fenced to create private outdoor space. Secure your luxury new build in a limited community before the final homes are gone. (id:15069)
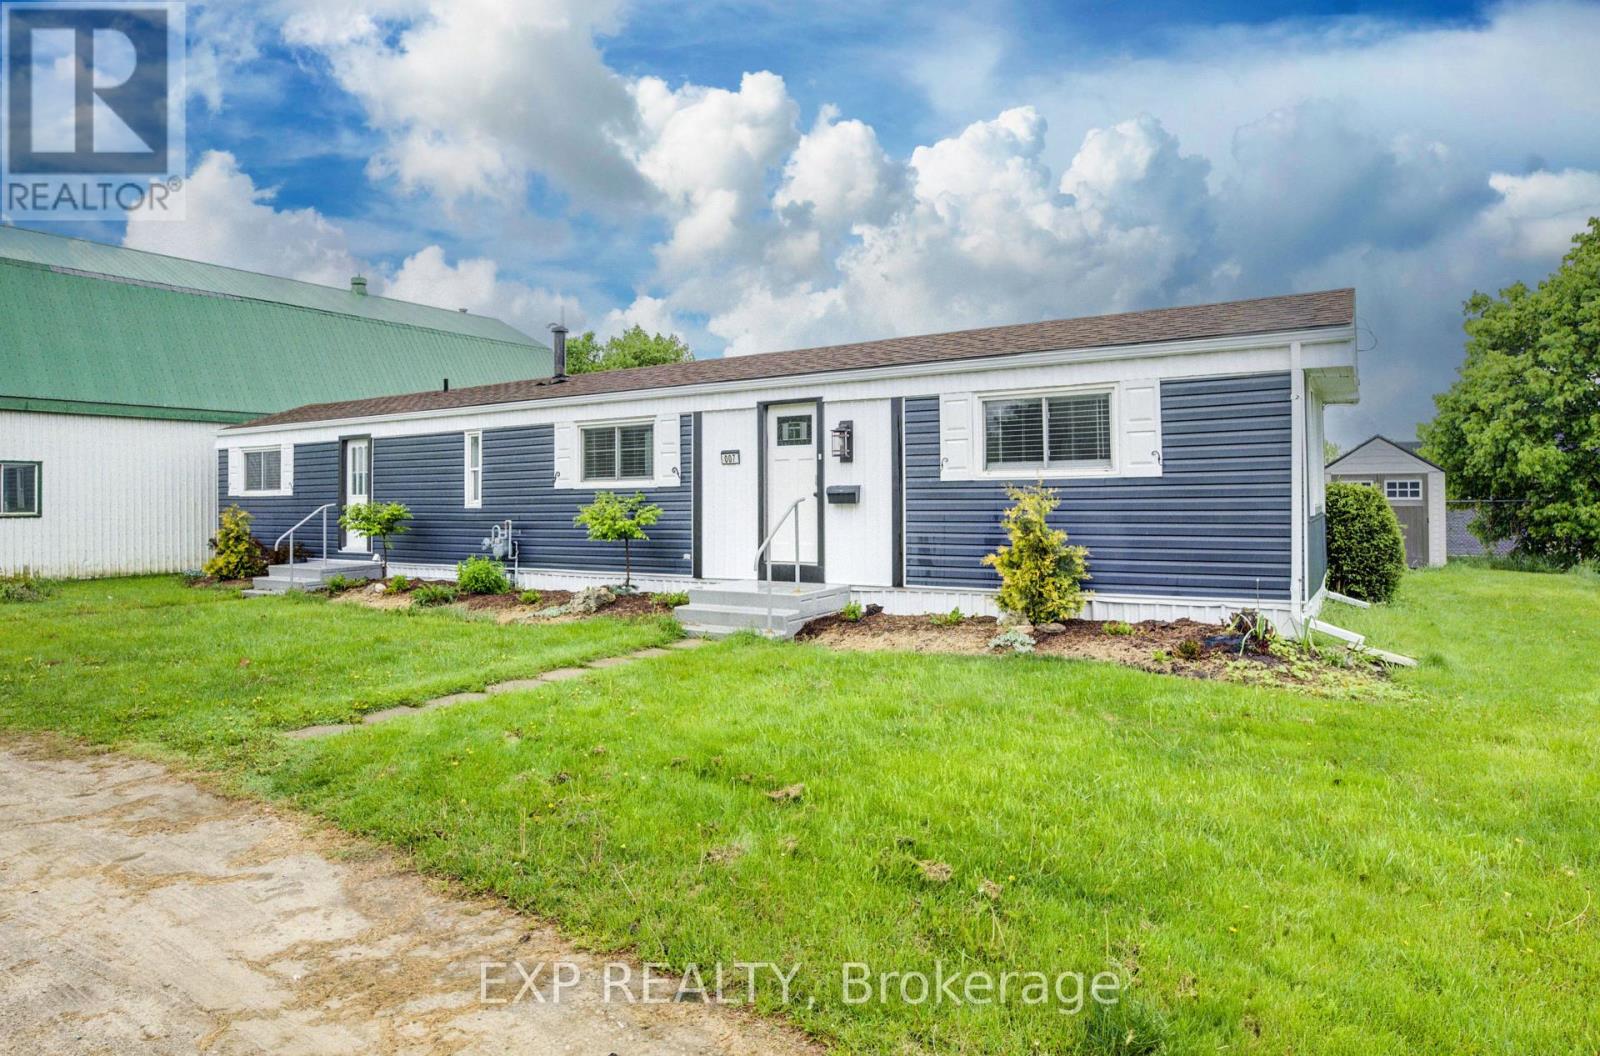
Discover affordable year round living in the quiet and friendly Drayton Trailer Park-a small, well kept community located just steps from local amenities including shopping, the library, and medical clinic. This updated 2 bedroom mobile home offers a comfortable and low maintenance lifestyle, ideal for seniors or anyone seeking a peaceful place to call home. Originally built in 1989, the home has seen many recent improvements. In 2025, the kitchen and bathroom were fully renovated with quartz countertops, new cabinetry, and updated appliances. Additional upgrades over the past few years include new flooring, fresh paint, window treatments, an updated deck, and a new storage shed for added convenience. Exterior enhancements such as improved insulation, back skirting, and some fresh vinyl siding boost both efficiency and curb appeal. Set on a concrete pad with a private deck and a nicely sized yard, there's space to relax or garden outdoors. Parking for two vehicles is also included. Please note: this home is on leased land and is best suited to cash buyers, as traditional financing is generally not available. Don't miss your chance to own a stylish and well cared for home in the heart of Drayton. (id:15069)
List price includes the HST Enhanced New Housing Rebate, subject to the terms and conditions set out in the Agreement of Purchase and Sale. Move in ready! Immediate occupancy! Brand new luxury 3-bedroom, 2+1 bathroom townhome with premium upgrades: Features include luxury granite countertops with waterfall panels, backsplash, upgraded and extended tile, upgraded plumbing fixtures, custom laundry cabinetry, a high-end KitchenAid appliance package, engineered hardwood floors. This unit has a bright walkout basement with 9-ft ceilings and a rough-in for a future 3-piece bathroom. Includes Tarion Warranty. Backyard can be fully fenced in. Located minutes from Guelph Lake, the University of Guelph, trails, shopping, and the farmers' market. Move into a luxury new build without the wait. (id:15069)
List price includes the HST Enhanced New Housing Rebate, subject to the terms and conditions set out in the Agreement of Purchase and Sale. Move in ready! Immediate occupancy! Brand new luxury 5-bedroom, 3+1 bathroom townhome loaded with upgrades: engineered hardwood floors, 9-ft ceilings on the main floor and basement, oversized windows, quartz countertops, waterfall island panels, upgraded backsplash, tile and plumbing fixtures, a spacious third-floor loft, and an unfinished basement with a 3-piece bath rough-in. Includes Tarion Warranty. Backyard can be fully fenced in. Located minutes to Guelph Lake, the University of Guelph, trails, shopping, and the farmers' market. A rare opportunity to own a move-in-ready luxury new build without the wait. (id:15069)
New Price. Exceptional Opportunity. Your waterfront dream is now within reach. Imagine owning your own private paradise in the heart of the Thousand Islands, where breathtaking waterfront views, scenic trails, pristine beaches, and an incredible lifestyle await. Welcome to 550 Queen Street, Gananoque - an exceptional custom-built waterfront estate offering over 5,000 sq. ft. of luxury living on the tranquil Gananoque River. Set on more than 4 private acres, this remarkable 4+1 bedroom home was designed for families who value space, comfort, and unforgettable moments. The open-concept layout seamlessly connects the chef's kitchen, dining, and family room, creating the perfect setting for everyday living and entertaining. Host summer gatherings on the expansive patio, relax beside your inground pool, or launch your next adventure with direct waterfront access for boating, fishing, kayaking, and paddle sports. Inside, the impressive 1,158 sq. ft. recreation room offers possibilities for entertaining, games, and fitness. Every window captures stunning views of the surrounding landscape, bringing nature indoors. Car enthusiasts, hobbyists, and outdoor lovers will appreciate two garages with parking for over five vehicles, plus a separate workshop offering exceptional storage and workspace. Located just a short stroll to downtown Gananoque, schools, parks, the marina, restaurants, and a vibrant arts and culture scene, this property offers the perfect balance of peaceful waterfront living and everyday convenience. Ideally situated within easy driving distance of Kingston, Ottawa, and the GTA. Whether you envision expanding, developing, or simply enjoying this extraordinary estate as it is, the possibilities are as impressive as the setting itself. Opportunities like this are rare. Don't just dream of waterfront living - make it your reality. Book your private showing today and experience one of Eastern Ontario's most exceptional waterfront properties. (id:15069)
MOVE - IN READY! This stunning freehold (no monthly fees) 3-storey townhome offers the perfect blend of space, style, convenience and parking for up to 3 vehicles! With 1,734 sq. ft. of thoughtfully designed living space, this beautifully maintained home features 3 bedrooms plus a versatile den, spacious principal rooms, modern finishes and large windows offering tons of natural light. Enjoy the quality and durability of wide plank, luxury vinyl flooring, custom roller shade "Zebra" blinds throughout, pot lights, lots of cupboard space and much more! The impressive oversized outdoor living deck provides the perfect setting for entertaining guests, relaxing after a long day, or enjoying your morning coffee. Ideally located in Stoney Creek, you will enjoy being just minutes from excellent schools, parks, shopping, restaurants, golf courses, and everyday amenities. Outdoor enthusiasts will appreciate the close proximity to the Bruce Trail and Hamilton's world-renowned waterfalls, offering endless opportunities for hiking, cycling, and exploring nature. Commuters will love the easy access to GO Transit, Centennial GO Station, Highway 403, the QEW, and the Red Hill Valley Parkway, making travel throughout Hamilton and the GTA seamless. Whether you're a first-time buyer, growing family, or busy professional, this exceptional freehold townhome delivers the lifestyle you've been looking for. Don't miss your opportunity to call this fantastic property home! (id:15069)
The splash pad is literally your backyard. The park is your kids' playground. The school, the library, the grocery store are all a short walk away. And every bedroom your family needs is together on one floor, just the way it should be. Welcome to 91 Andrews Drive! A 2 storey home backing directly onto ABC Park, in a location that Drayton families dream about. Inside, the layout was made for real family life. All four bedrooms are together on the second floor, a rare find that keeps the whole family connected, bedrooms where they belong, and no one banished to the basement. The finished lower level is all bonus: a spacious rec room, two additional rooms, and a full bath - perfect for movie nights, a home office, guests, or the teenagers who eventually want their own space. Updates where it counts: a newer roof and a triple wide interlocking driveway that sets this home apart the moment you pull up. Step outside your front door and you're a short walk to all the elementary schools, the library, and everyday groceries. This is the kind of location families search years to find. Walkable, safe, and surrounded by community. Homes like this, in locations like this, don't wait.... Neither should you! (id:15069)
Nestled within the sought after Rainbow Lake community in Kitchener, this one bedroom, one bathroom condo at 525 New Dundee Road offers 723 square feet of thoughtfully designed living space that truly feels like home. The open concept layout connects the living, dining, and kitchen areas in a way that feels both spacious and inviting, whether you are settling in after a long day or having friends over for the evening. The kitchen is well appointed with stainless steel appliances and generous cabinet storage that makes everyday living effortless. Step through the balcony door and you are greeted with peaceful views of Rainbow Lake, a backdrop that makes this unit genuinely special. The building itself is packed with amenities that support an active and balanced lifestyle, including a gym, yoga studio, sauna, library, social lounge, party room, and a pet wash station. Residents also enjoy exclusive access to the Rainbow Lake conservation area, where kayaking, canoeing, swimming, and fishing are all right at your doorstep. This is a wonderful opportunity to live surrounded by nature without giving up the comforts and conveniences of a well maintained modern building. (id:15069)
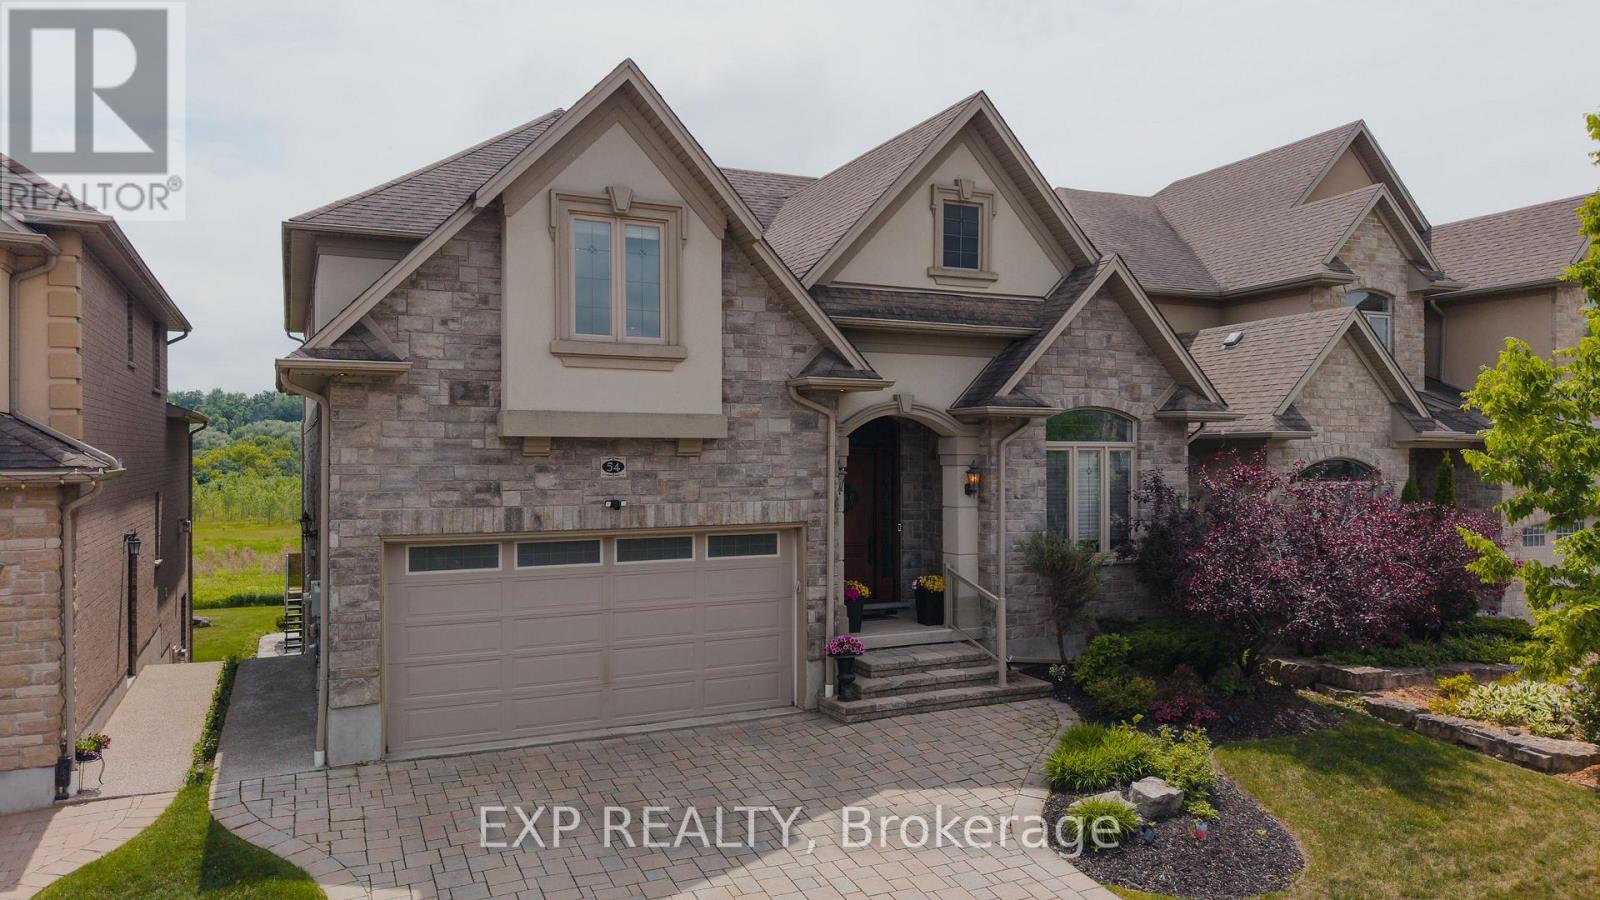
There are homes that check boxes, and then there are homes that change how you live. 54 Paige Street is the latter. The 20-foot foyer sets an unmistakable tone, opening into a main floor where the living room, kitchen, and dining room flow together with an ease that feels both grand and deeply livable. Rich hardwood floors, a stone-surround gas fireplace, and soaring windows draw the eye from one space to the next, while the quartz waterfall island grounds the kitchen as the natural heart of the home. The sunroom extends the living space further, leading out to a heated stamped concrete deck, and a backyard wrapped in mature landscaping that offers a rare sense of seclusion within the city. Every detail has been considered, right down to the custom-appointed laundry room with built-in cabinetry and designer lighting that brings the same level of craft to every corner of the home. Just off the main living area, the primary suite is a serene retreat with a 5-piece ensuite and its own walkout to the deck. Close enough to the heart of the home, yet completely removed from it. Upstairs, three beautifully scaled bedrooms surround a generous family room with french doors that spills light across the entire floor. It's the kind of space that becomes the most used room in the house, shifting from playroom to study to weekend gathering place as life demands. The lower level reveals the full depth of what this property offers. A home theatre and wet bar anchor one side, while a fully self-contained two-bedroom suite with private entrance, full bath, and kitchen anchors the other, purpose-built for multigenerational living or strong rental returns in one of Kitchener's most coveted neighbourhoods. Bridgeport East offers Grand River trail access, top-rated schools, and effortless connections to Downtown Kitchener, Uptown Waterloo, and the 401. The location draws people here. This home gives them every reason to stay. (id:15069)
Step inside and everything just... works. Mornings start with sunlight pouring through vaulted ceilings, coffee in hand, and a home that feels effortlessly calm. The open-concept main floor brings everyone together; quiet nights by the fire or hosting friends who naturally gather in the kitchen, because they always do. The fully renovated kitchen blends style and function with quartz counters, stainless steel appliances, and a layout that actually makes sense for real life. Just off to the side, a private L-shaped patio becomes your go-to for summer dinners, a glass of wine, or a moment to yourself. With 3+ 1 bedroom and 2 full bathrooms, there's space for everyone and flexibility for how you live. The lofted second level offers a private retreat overlooking the main living space, complete with an additional bedroom and bath that's perfect for guests, a home office, or your own quiet escape. Downstairs, the finished basement adds even more room to unwind, whether it's movie nights, a home gym, or a play space. All of this comes with peace of mind thanks to key updates, including a roof (2018) and a brand new electrical panel (2024), wrapped in a low-maintenance lifestyle just minutes to shopping, the QEW, and downtown St. Catharines. Because the right home doesn't just look beautiful... it gives you the rare feeling that everything is already taken care of. (id:15069)
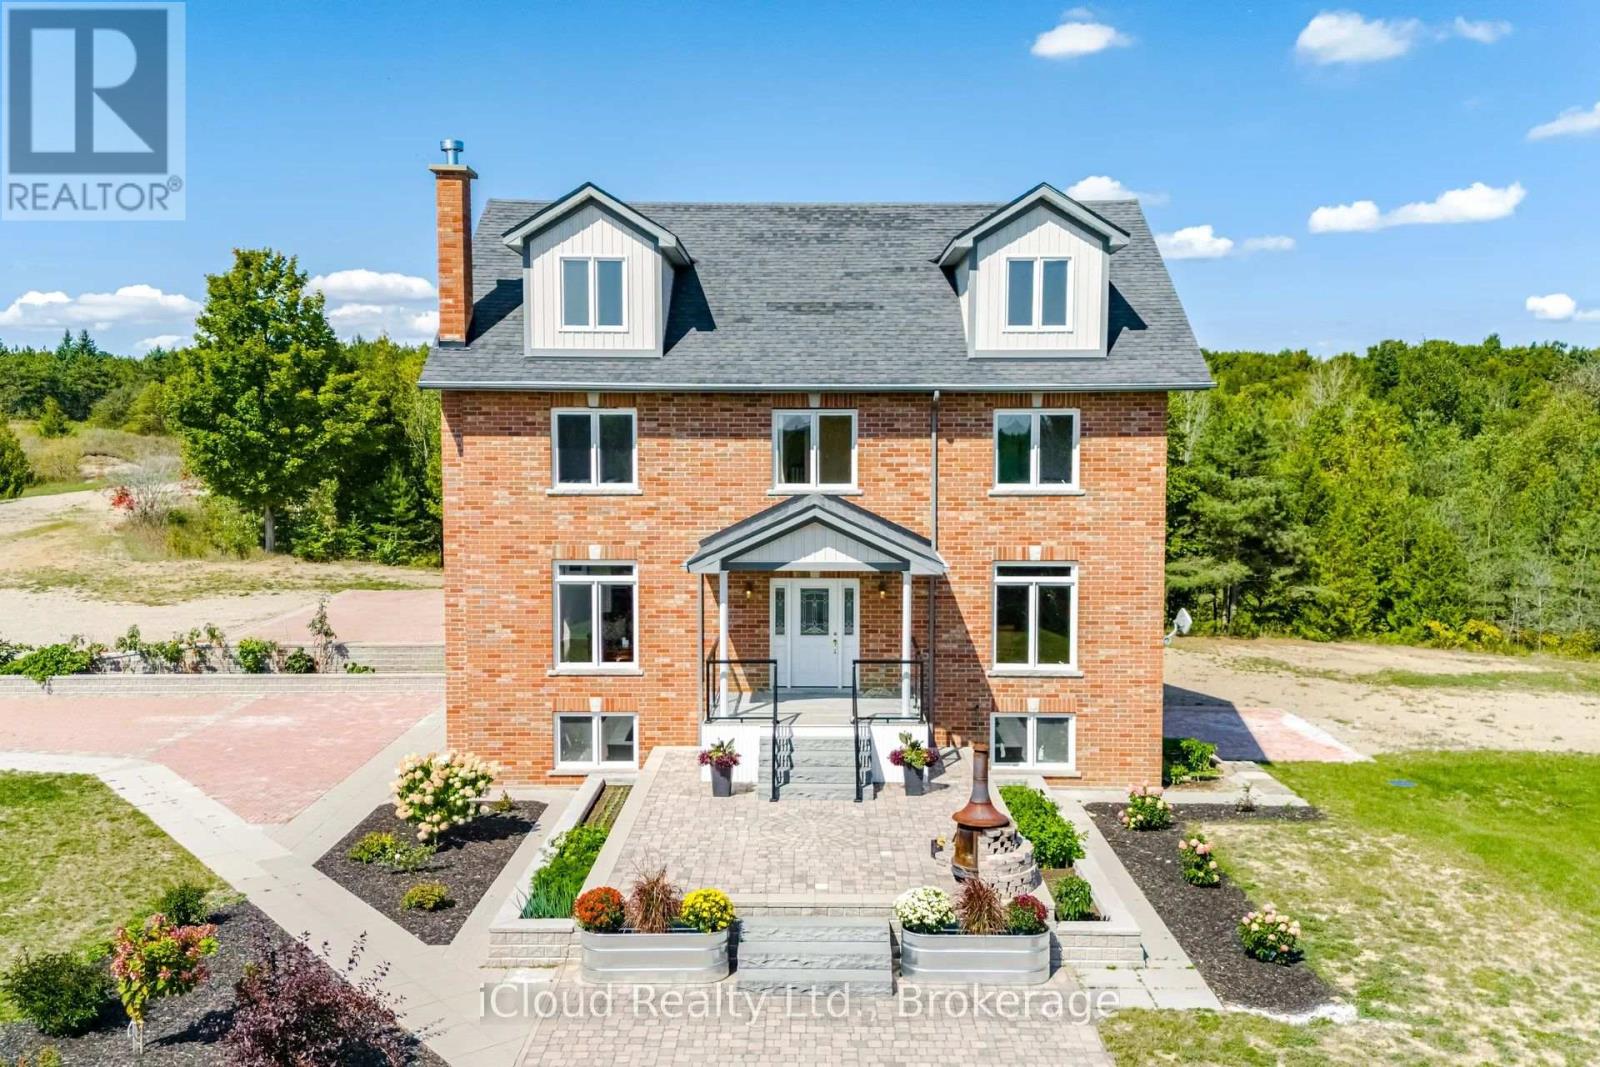
29 acres of paradise! Zoning permits farming and secondary dwelling units with applicable provisions per Town of Mono. Welcome to luxurious living in this expansive, custom-built 3-storey home nestled in the sought-after neighborhood in Mono. Built in 2013, this exceptional property boasts over 3700 square feet of finished living space above grade. Built with energy savings and comfort in mind, this family home has something for everybody. Geothermal heating saves thousands a year in heating cost. Bright, large principal rooms offer a perfect blend of comfort and style. Hardwood flooring throughout the main and second floor. Huge, bright windows bring in natural light. With four spacious bedrooms, this home caters to your large and extended family to live and enjoy what life has to offer. The walkout basement can be easily turned into an apartment: it has finished 3-piece washroom, roughed in laundry plumbing, pot lights and separate entrance with double door. The spacious attic on the third floor is insulated and drywalled awaiting your personal touches. All windows are above grade. Experience the tranquility of country living without sacrificing urban amenities: 15 minutes drive to Headwaters hospital, minutes drive to nearby town for all your shopping and entertainment needs, and a short drive to skiing and snowboarding at Hockley Valley Resort. This home has been lovingly maintained and meticulously kept. (id:15069)
Two buildings for the price of one. You will find this gem of a property (almost 1 acre) right in Honey Harbour. A full brick bungalow that has an open living area with 3 bedrooms and 2 bathrooms. This home has large rooms and is also handicap friendly with easy access to the inside. The Main house is approximately 1800 Square square feet. Recent updates in the main home are new windows - 2017, 2021 - thermal windows in the sunroom, new door, upgraded attic insulation and propane fireplace. On this same property is a second large building is 30' x 66' equaling 1980 square feet. This is an opportunity for you to put your ideas to work. Both buildings are in excellent condition and have their own electrical service with separate meters. There are endless possibilities; live in the home and run your business next door; or run your business and rent the house. It is a great investment property. This location is close to stores, a park, pickle ball courts and Georgian Bay. Walk to Honey Harbours waterfront, town docks and Marina's. It is a family friendly area with ATV and snowmobile trails as well as skiing nearby. Honey Harbour has everything you can ask for. (id:15069)
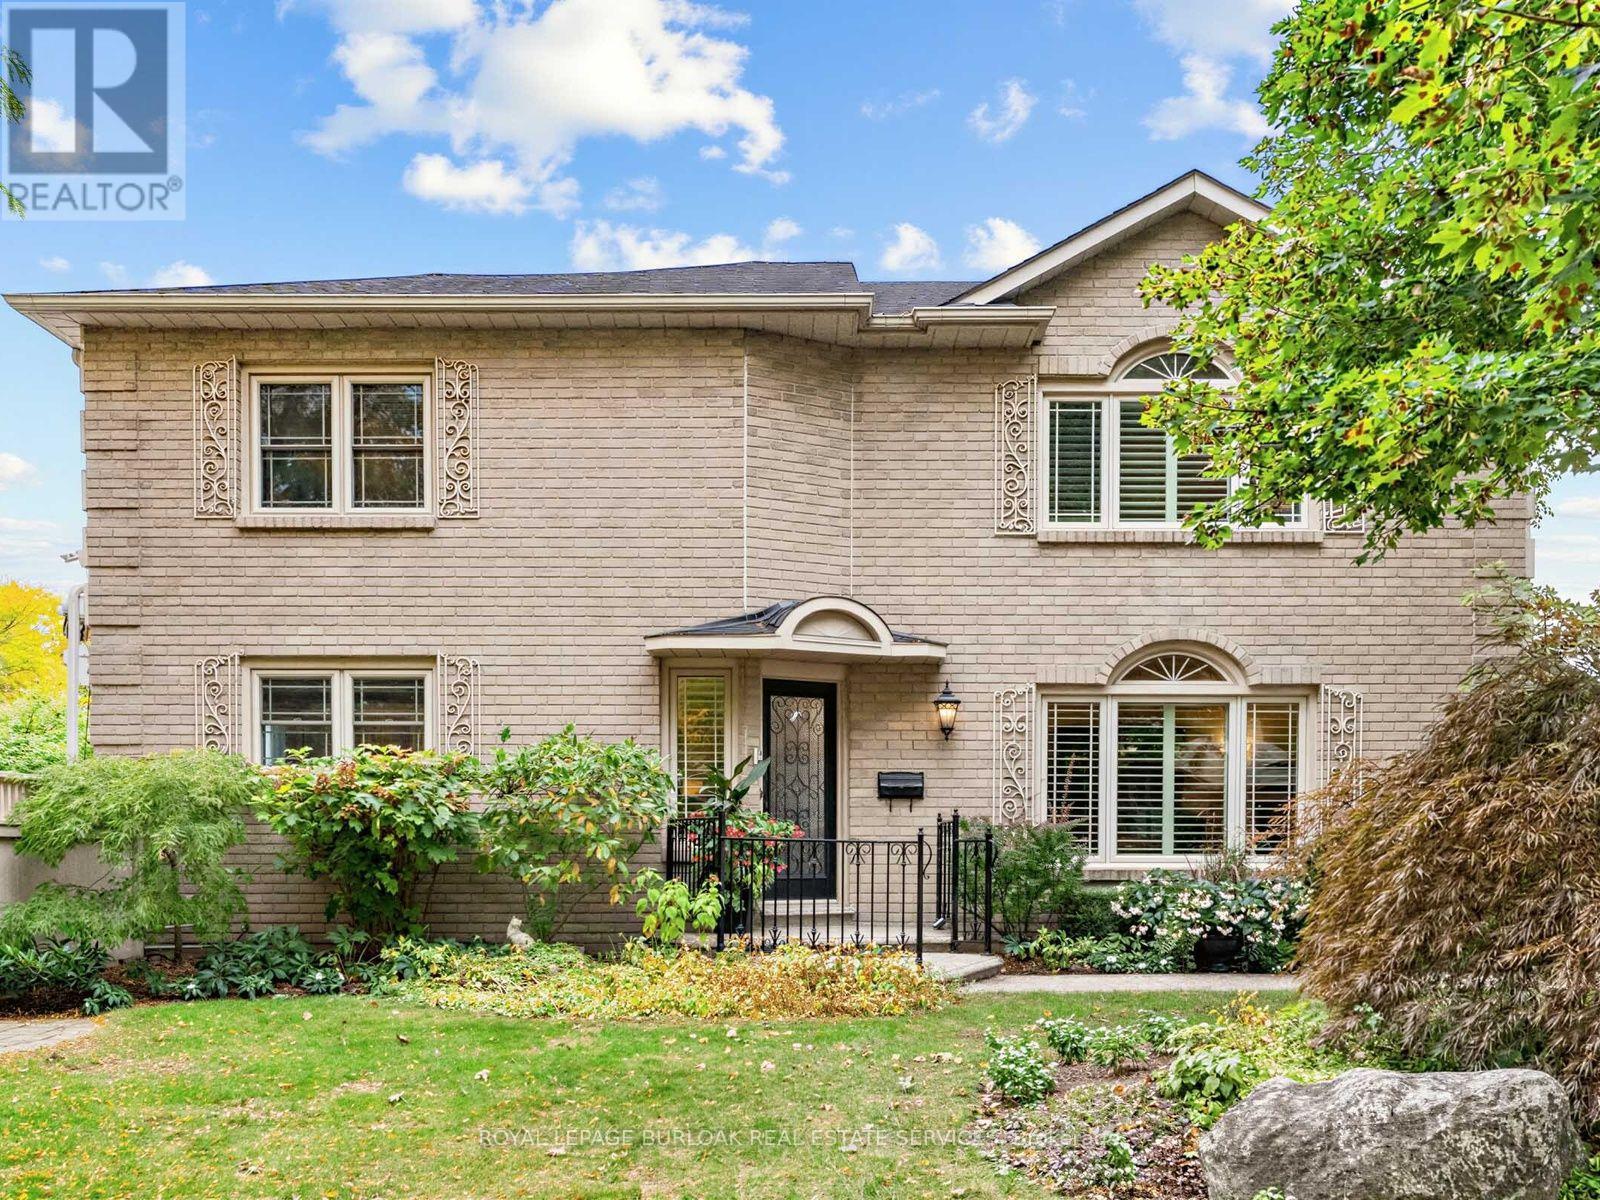
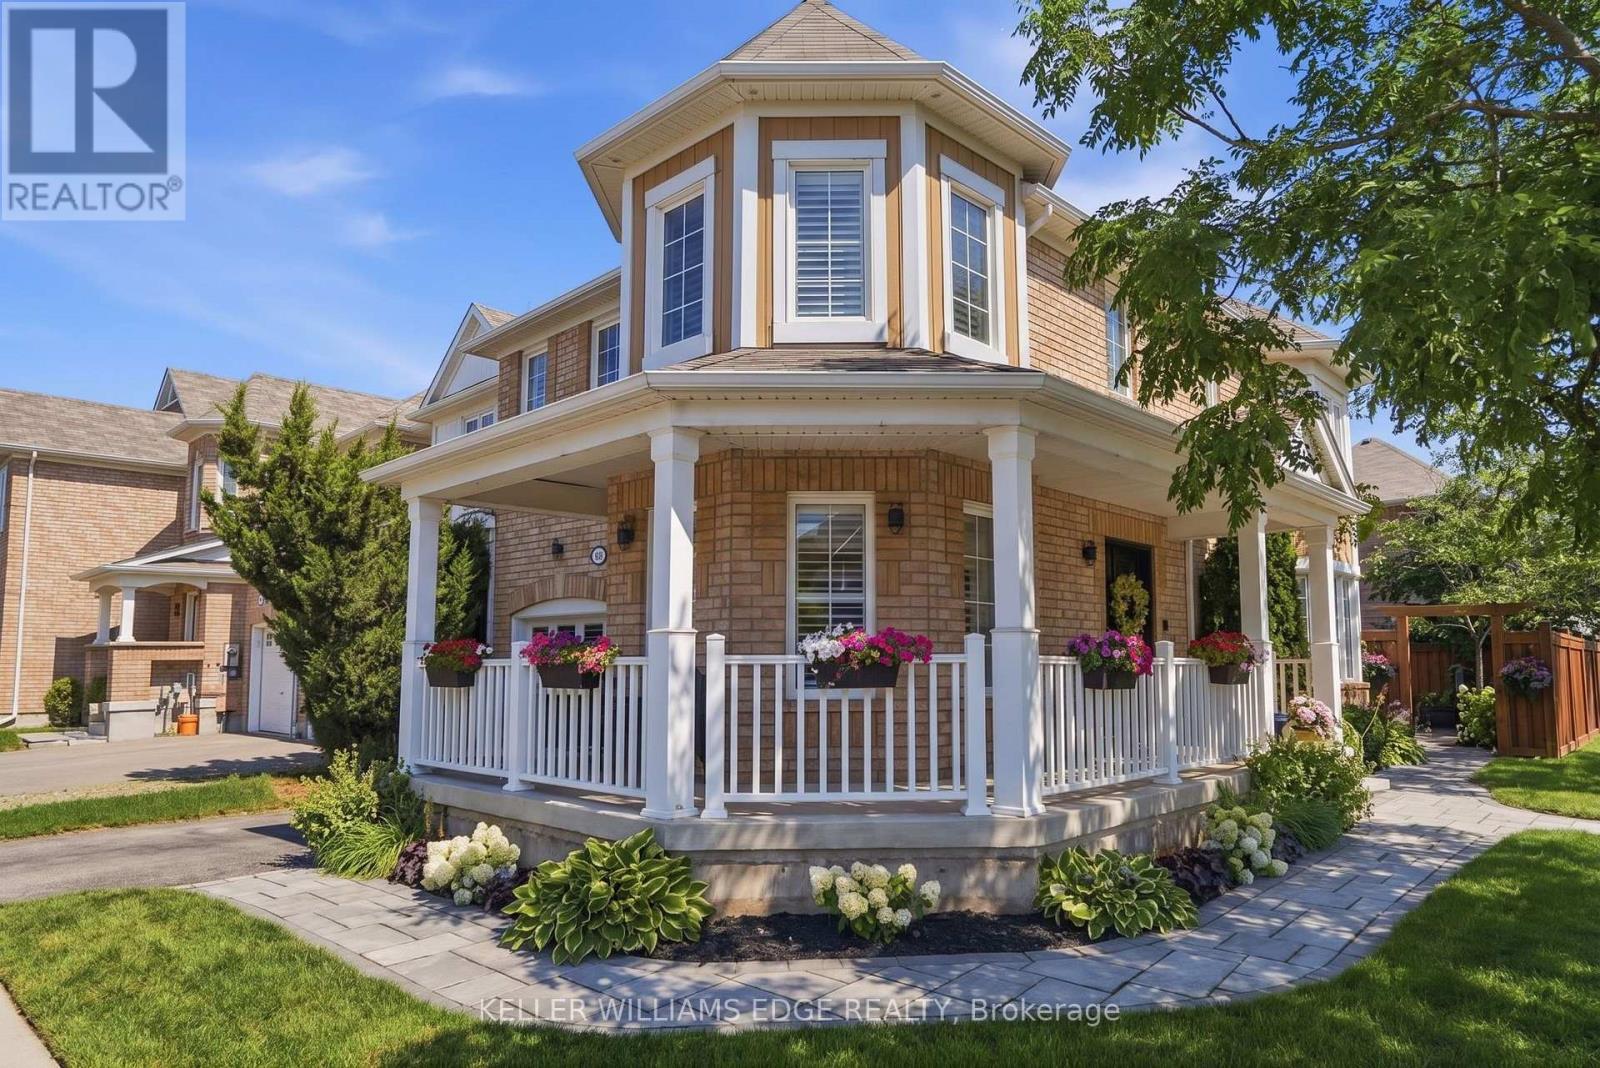
Welcome to 1259 Nathaniel Crescent, ideally situated on a quiet, private street in the heart of Central Burlington. This versatile 3+1 bedroom, 2+1 bathroom home offers a fantastic combination of space, privacy and flexibility for families, multi-generational living or those looking for additional living space. The main residence features three well-sized bedrooms and two bathrooms, and 2nd floor laundry. The main floor offering combination of hardwood and Porcelain flooring, a Custom kitchen with solid maple cabinetry, granite counters and backsplash, open concept to sitting area (or dining area) and a Large Living room (currently set up as a Dining Room). While the finished lower level offers excellent in-law suite potential with a separate entrance, Kitchen, additional bedroom, bathroom and living space-providing added privacy and flexibility for extended family, guests or older children. Outside, enjoy a private, fully fenced backyard with plenty of room to relax, large deck with roll away remote awning entertain or create your own outdoor retreat. A rare 6-car driveway with exposed aggregate with 1 car garage, provides exceptional parking for family and guests. Set on a peaceful residential crescent while still being remarkably convenient, this home offers exceptional quality in its finishes, and puts you within walking distance of everyday amenities, shopping, restaurants, parks, schools and more. Enjoy the best of Central Burlington living with easy access to downtown Burlington, the lakefront, major highways and transit. A wonderful opportunity to own a spacious, quality and versatile home in an established Burlington neighbourhood, offering the privacy of a quiet street with everything you need just minutes away. (id:15069)
Welcome to 1039 Timmer Place, a pristine, turn-key freehold townhome situated on a quiet, family-friendly street in Milton's sought-after Willmott neighborhood. Boasting over $70,000 in premium upgrades, this sun-filled home offers a seamless blend of modern elegance and functional design. The main level features an open-concept layout highlighted by rich upgraded flooring, modern pot lights, and an elegant staircase. The chef-inspired gourmet kitchen is equipped with sleek premium countertops, upgraded cabinetry, a stylish backsplash, and stainless steel appliances. Upstairs, enjoy three generous bedrooms plus a versatile den-ideal for a dedicated work-from-home office, library, or nursery. The primary suite serves as a true retreat complete with a walk-in closet and a private 5-piece ensuite. Three updated bathrooms cater effortlessly to family and guests. Step outside to a private, low-maintenance backyard featuring a custom entertaining deck. With zero monthly condo fees, an attached garage with internal access, and unbeatable proximity to top schools, Milton Community Sports Park, shopping plazas, GO transit, and Highways 401 & 407, this home is ready for immediate enjoyment. (id:15069)
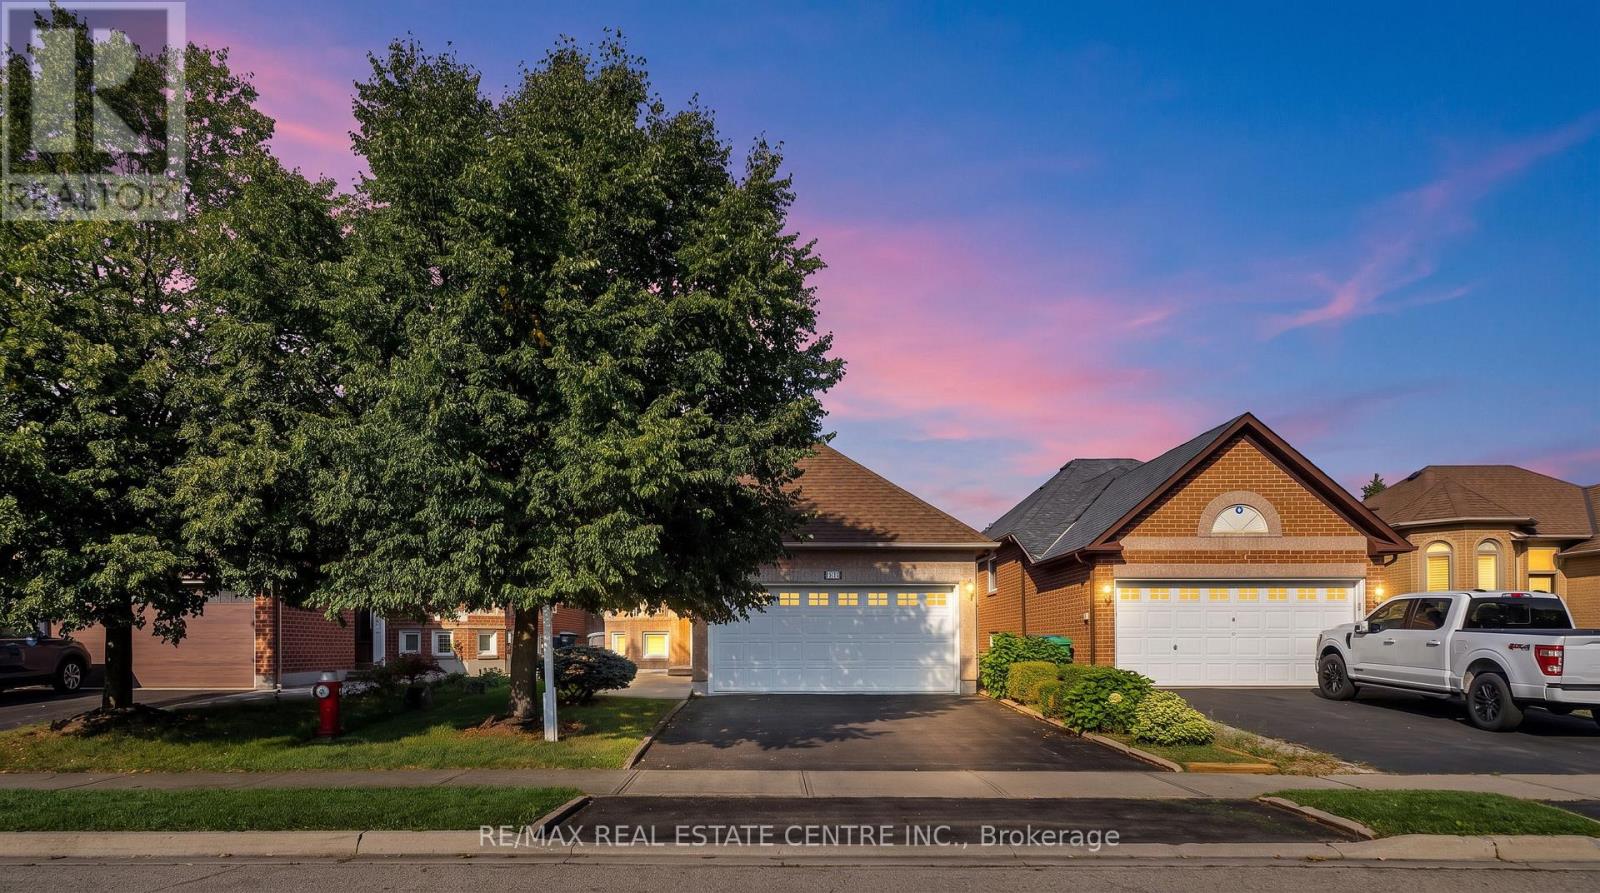
Welcome To This Meticulously Maintained And Move In Ready Bungalow, Offering A Functional 2+2 Bedroom, 2 Full Bathroom Layout In A Desirable Family Friendly Neighbourhood of Brampton West. The Bright Main Level Features A Spacious Living And Dining Area, Along With A Functional Eat-in Kitchen With Walkout To The Deck, Perfect For Morning Coffee Or Outdoor Entertaining. The Finished Lower Level Offers Two Additional Bedrooms, A Generous Recreation Room, And Laundry/Utility Space, Providing Excellent Flexibility For A Growing Family, Guests, Or A Home Office. Enjoy The Convenience Of A Double Car Garage, Double Driveway Parking, And A Beautifully Landscaped Yard With Mature Perennial Gardens. Ideally Located Near Bovaird Drive And Mclaughlin Road, With Easy Access To Top Rated Schools, Grocery Stores, Public Transit, Parks, And A Wide Range Of Everyday Amenities. A Wonderful Opportunity To Own An Exceptionally Cared For Home In An Established And Family Friendly Community. (id:15069)
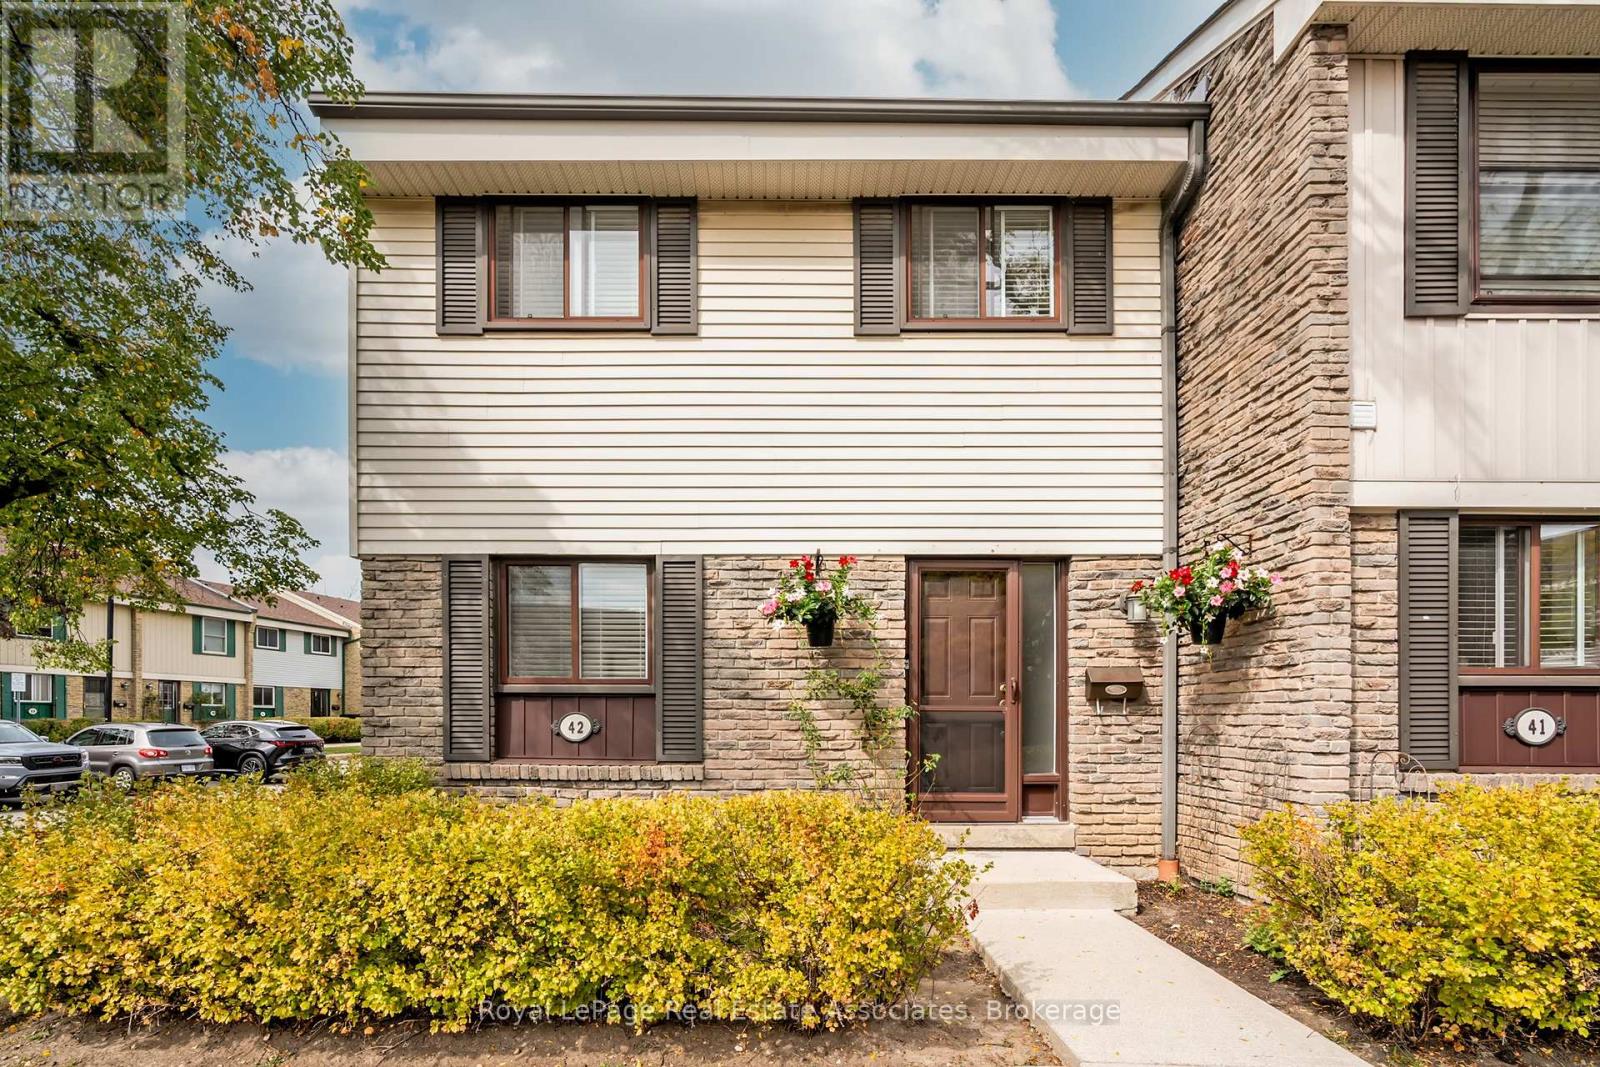
Welcome to 2779 Gananoque Dr #42, a spectacular 3+1 bedroom, 2 full bath end-unit townhome with rare lower level in-law suite featuring a living area with kitchenette, bedroom & full 4 pc bathroom! Large eat-in kitchen with newer SS LG stove (2024), bright front window with tons of natural light and ample cabinetry. Spacious open concept dining room and living room with laminate floors, updated light fixture and walk-out to your private fully fenced backyard. 3 good sized bedrooms and full upper level bathroom with updated stone counter vanity, mirror and light fixture. Separate laundry area with sink and newer washer & dryer (2025). Convenient exclusive parking space in front of unit. Clean and well maintained complex with great amenities including outdoor pool, playground, party room and plenty of visitor parking. Located minutes away from Lake Aquitaine, parks, schools, Meadowvale TC & community centre, transit, hwys and more! A must see! (id:15069)
Stunning Fully Renovated 2+1 Bedrooms, 2-Bath Detached Home In Sought-After Swansea/Bloor West Village! Thoughtfully updated by the current owner, this turnkey home blends style, comfort & functionality across 2 finished levels plus a bright finished basement. There's a certain warmth, quality & subtle charm here that comes from thoughtful design & a layout that simply works. The main floor flows naturally from the living room to the adjoining dining area & into a beautifully reimagined kitchen w/ sleek cabinetry, granite counters & backsplash, breakfast bar, quality S/S appliances & a window directly above the sink overlooking the backyard. Hardwood flooring enhances the upper level, while laminate flooring complements the main floor & finished basement, w/ pot lights throughout the home adding a bright, polished feel. Sliding glass doors in the dining room open directly to a generous deck & fully fenced private yard w/ an open green outlook, perfect for entertaining or relaxed weekends. Upstairs are 2 generous bedrooms, including a spacious primary w/ an oversized organized closet & a second bedroom w/ a walk-in closet, plus a renovated 3-piece bath w/ glass-enclosed shower & its own window. The finished lower level offers above-grade windows & a large flexible room ideal as a 3rd bedroom, family/rec room or home office, plus a modern 4-piece bath w/ soaker tub, its own window & convenient walk-up access. Owner has obtained City approval for a proposed front yard parking pad. Acces to backyard through shared driveway offers potential for extra parking. Enjoy a pleasant walk to Runnymede Subway & the trendy shops, cafés & restaurants of Bloor West Village. Surrounded by parks & green space, the home is also w/in easy reach of majestic High Park, Grenadier Pond, Humber River trails & the Martin Goodman Trail. Nearby schools include Swansea Junior & Senior PS, ÉS Toronto Ouest, Karen Kain School of the Arts, Humberside CI, Ursula Franklin Academy & ÉÉ Charles-Sauriol (id:15069)
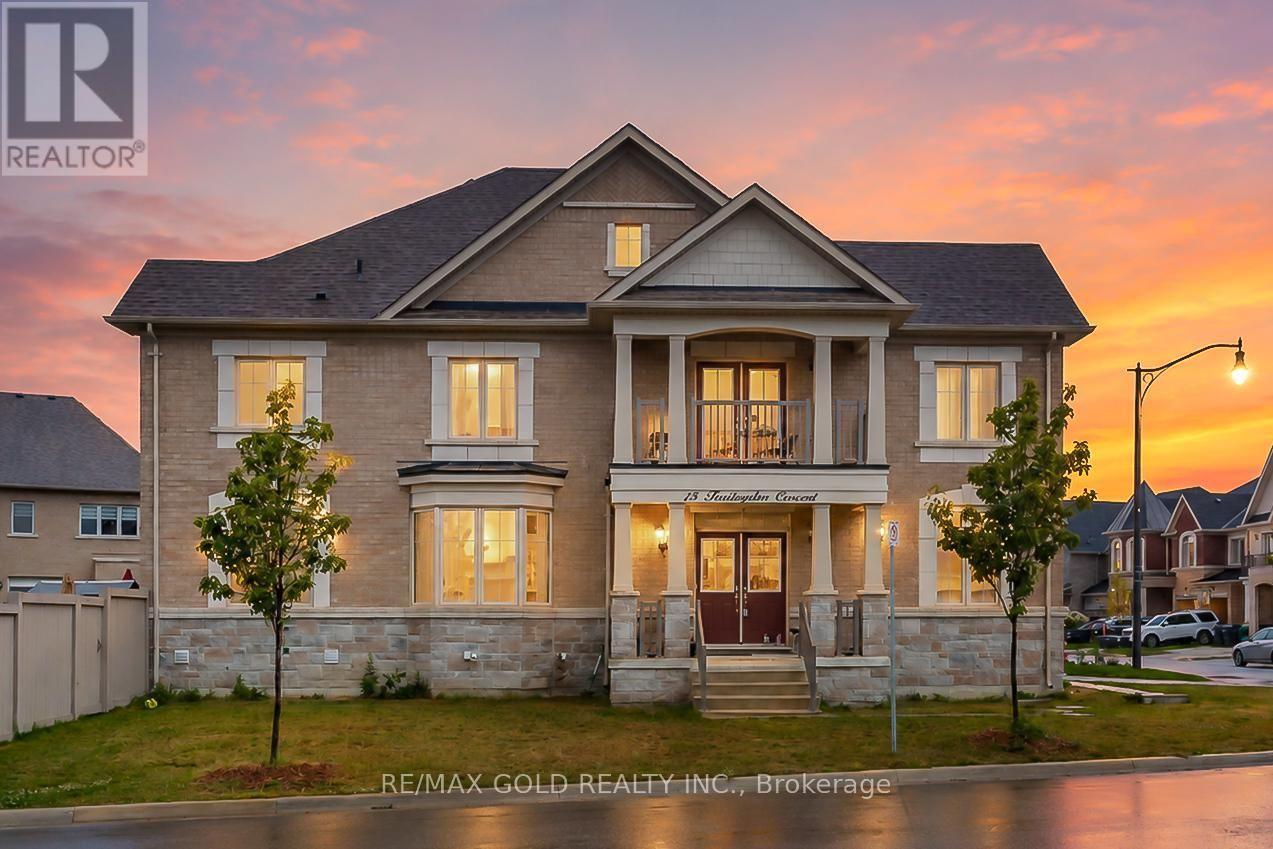
Stunning 4-Bedroom, 4-Bathroom Corner-Lot Home Built in 2022 - Fully Upgraded! Welcome to this exceptional move-in ready home situated on a premium corner lot with no sidewalk, offering added privacy and extra parking. Featuring 4 spacious bedrooms, 4 bathrooms, and separate living, dining, and family rooms, this home is thoughtfully designed for comfortable family living and entertaining. Enjoy hardwood flooring throughout, high smooth ceilings, upgraded modern lighting, and a separate side entrance offering added flexibility. The chef-inspired kitchen boasts quartz countertops, stainless steel appliances, contemporary cabinetry, and a bright eat-in breakfast area. Meticulously maintained and tastefully decorated, this home showcases quality finishes and premium upgrades throughout. Ideally located just steps to schools, parks, shopping, grocery stores, public transit, and Mt. Pleasant GO Station, this is an exceptional opportunity to own a beautifully upgraded home in a highly desirable, family-friendly neighbourhood. (id:15069)
Welcome to this charming and exceptionally maintained 3-bedroom, 2-bathroom home set on an expansive 50 x 104.89 ft sunny corner lot - one of the largest in the area, and bathed in light from every angle throughout the day. The oversized lot offers generous yard space to design the garden and outdoor living area of your dreams, with plenty of room to add a pool, entertaining space, or simply enjoy the extra breathing room a corner lot provides. A massive driveway fits 4 cars, plus a spacious garage, for a total of 5 parking spaces - a rare find in this sought-after Creditview neighbourhood, just steps from Burnhamthorpe Rd W. The main floor is bright and inviting, filled with natural light through large windows, and features a formal dining room and powder room. Upstairs, the second level opens into a large living room, while the top level offers three spacious bedrooms with updated flooring. Don't forget the spacious Family Room off the dining room! The fully finished basement adds exceptional living space, complete with a working fireplace, open recreation area with a bar, and a large laundry room - the basement is perfect for entertaining, extended family living, home office or gym.This home is full of charm and sitting on a lot size most buyers can only dream of - ready for someone to add their personal touch. With the foundation, framing, and structural elements all in great condition, only cosmetic updates are needed to make it shine.Steps from top-rated schools, parks, Square One Shopping Centre, and Erindale GO Station, with quick access to Highway 403 - this location offers the perfect blend of space, sunlight, and commuter convenience.This one won't last - reach out today for more information. Completed home inspection available upon request, floorplans and Survey also available! 360 degree walk through available. (id:15069)
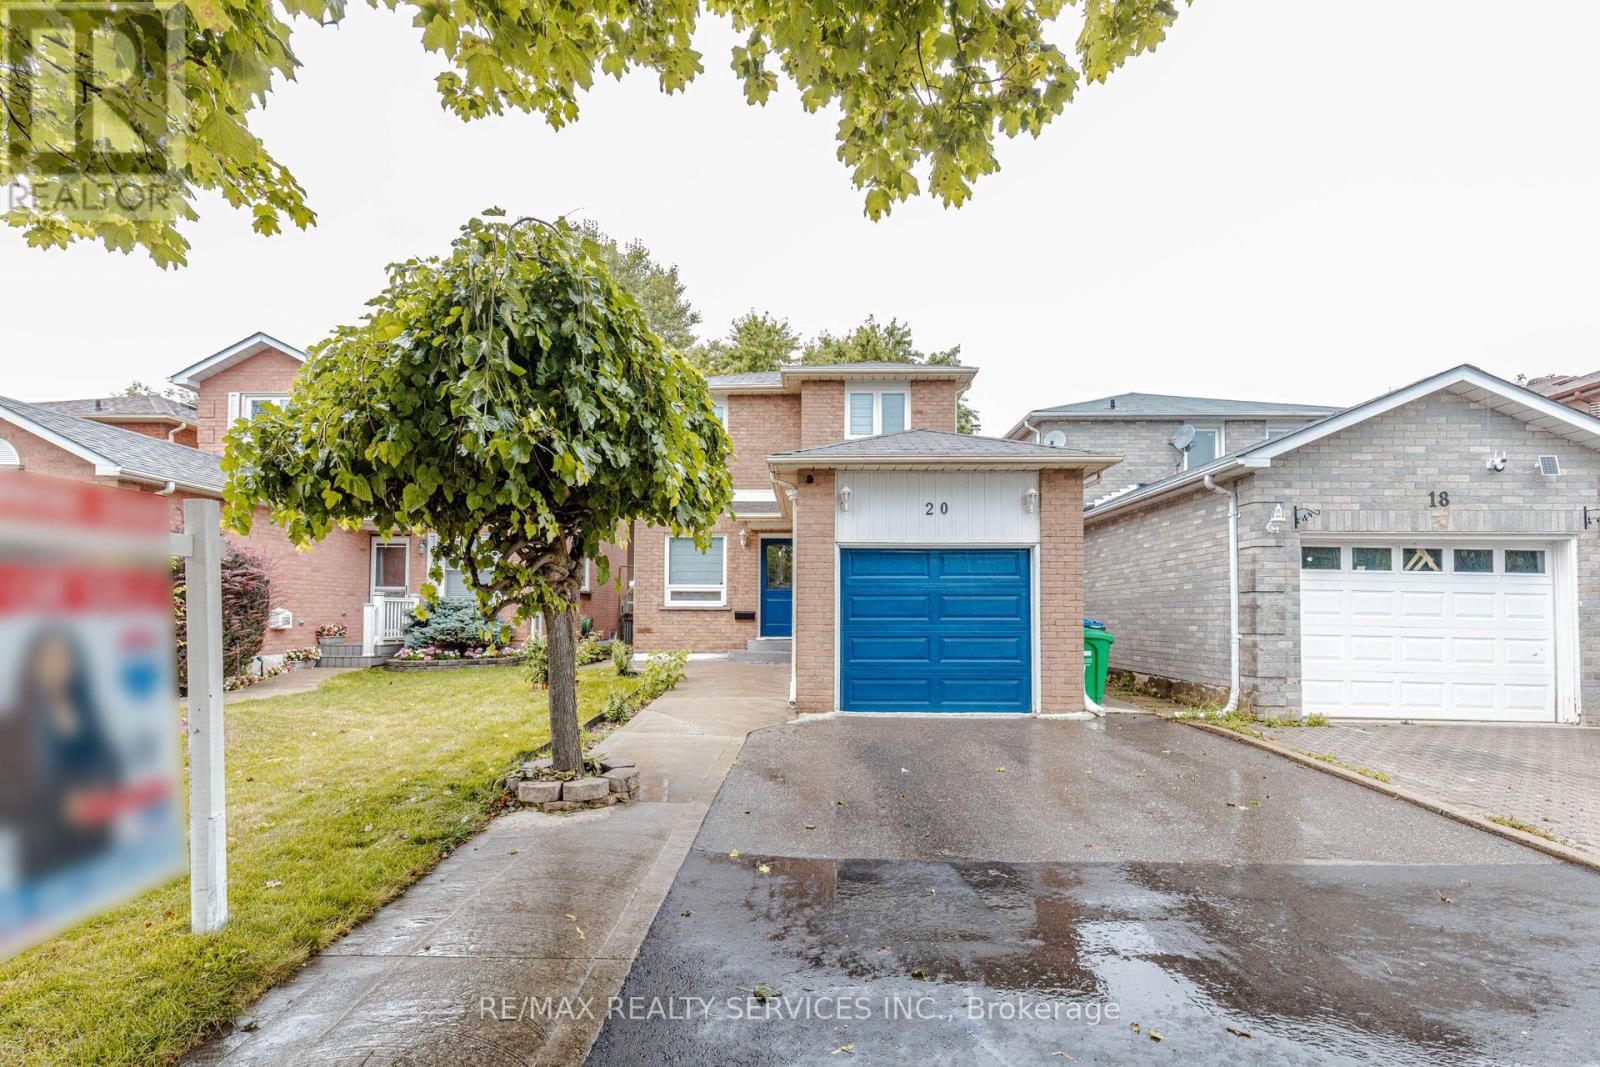
Welcome to 20 Murdoch Dr, Brampton! Situated on a quiet, low-traffic street directly facing a spacious front cul-de-sac, this beautiful and well-maintained detached home offers the perfect setting for growing families. Enjoy a functional open-concept layout, hardwood flooring throughout, freshly painted interiors, brand-new window blinds, and recessed pot lighting. The upgraded kitchen features stainless steel appliances, quartz countertops, an extended layout, and a large pantry offering excellent storage. The finished basement includes 1 bedroom and a separate entrance, providing additional living space and excellent flexibility for extended family or guests. Ample parking features 4 dedicated spots. Conveniently located near top-rated schools, premier daycares, parks, Triveni Temple, Chalo! FreshCo, and No Frills. Exceptional commuter access- just 3 minutes to Mount Pleasant GO Station and 5 minutes to Brampton GO. A fantastic turn-key opportunity in a highly desirable neighborhood! (id:15069)
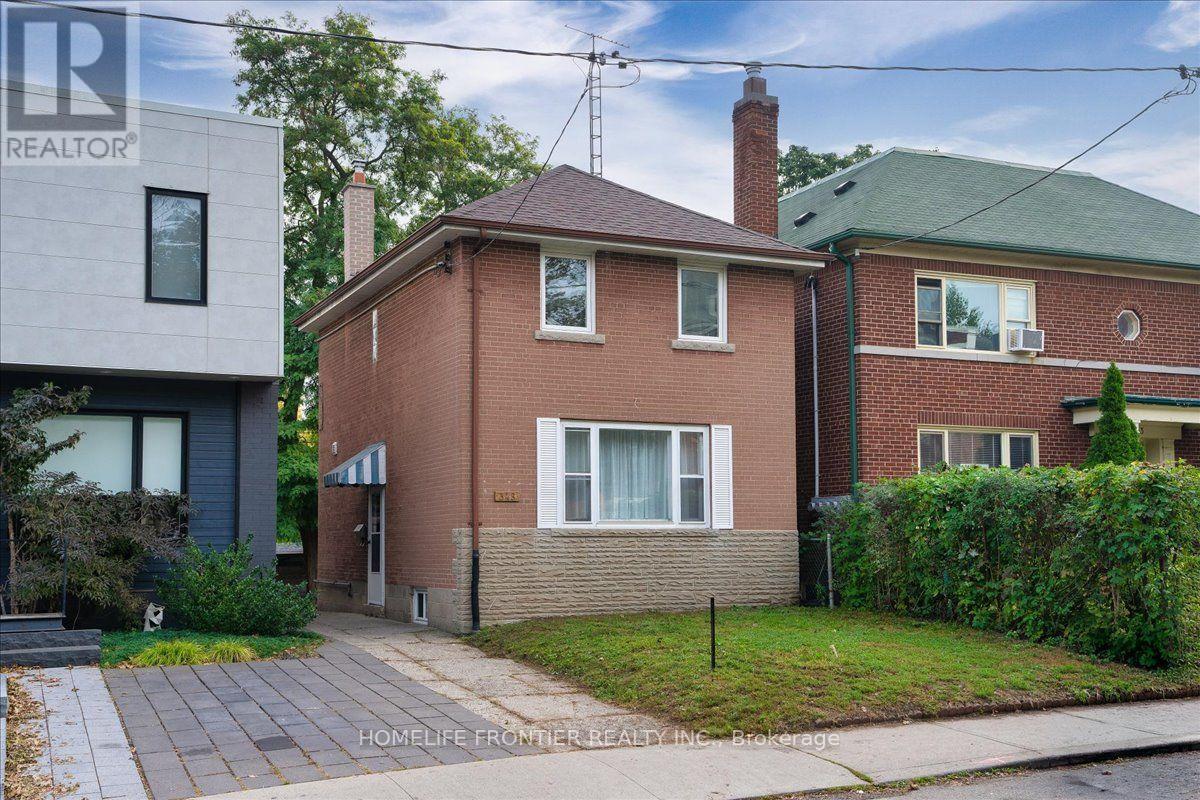
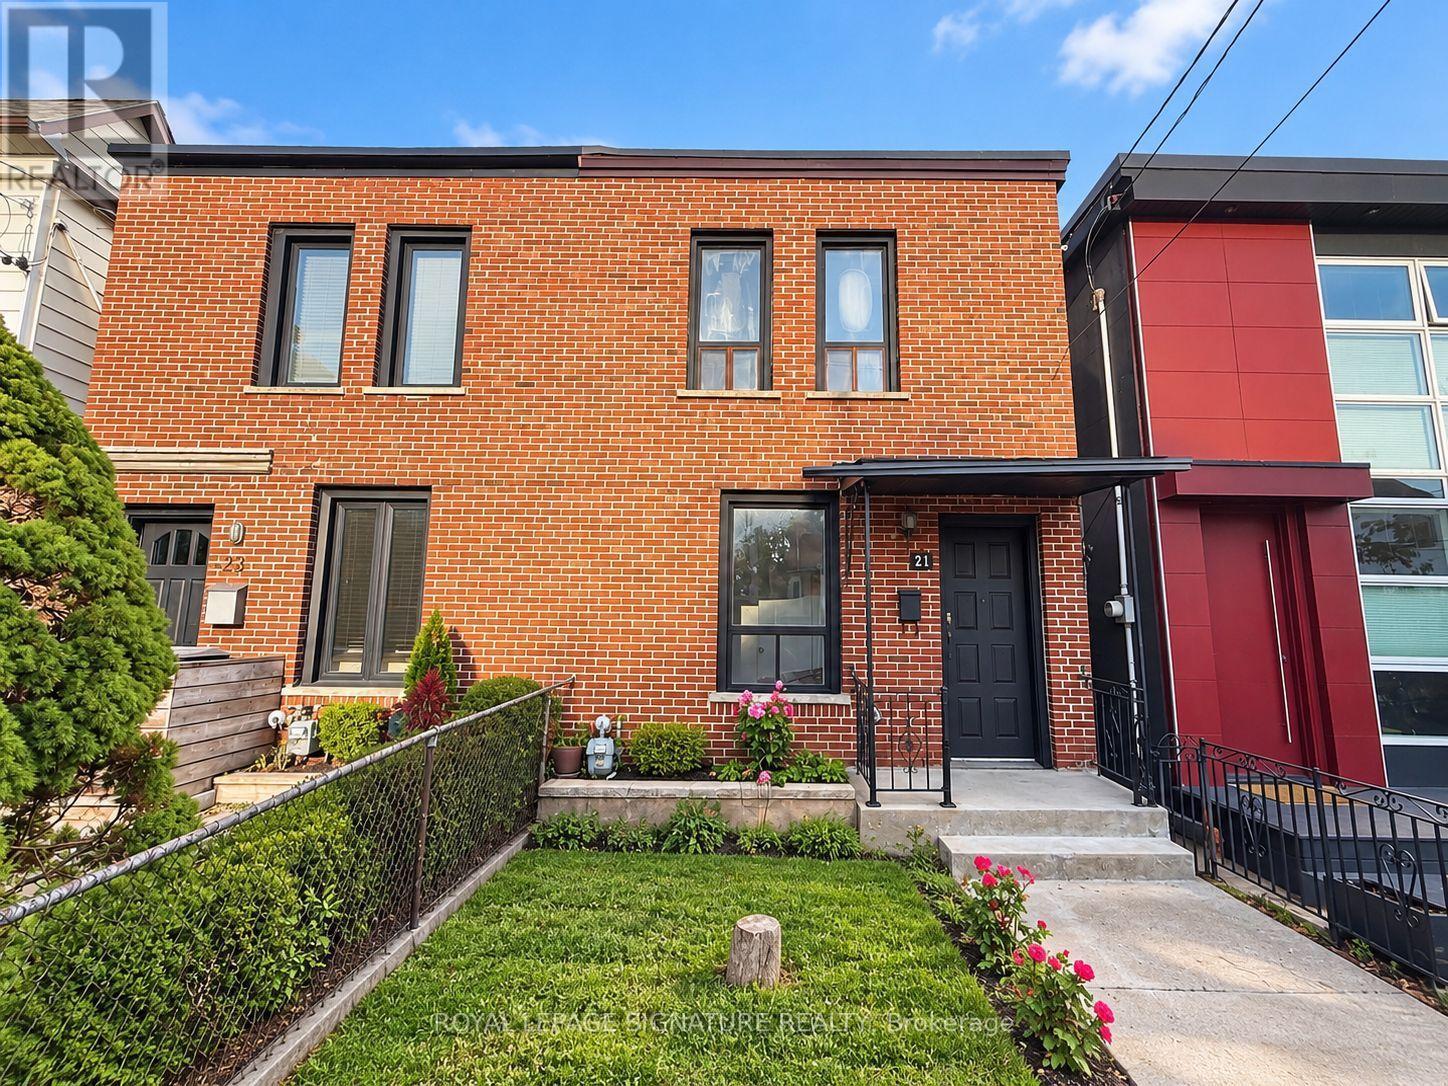
A fantastic condo alternative in the heart of Corso Italia. Offered for the first time in more than 50 years, this charming 2+1 bedroom home sits on a 17.5 x 50.07 ft lot and offers an exciting opportunity for buyers who want to enter a vibrant, established Toronto neighbourhood without monthly condo fees. Renovate, restore or reimagine the space to suit your style and needs. Ideal for first-time buyers, downsizers, investors or anyone with a vision. Steps to St. Clair West, TTC, shops, cafés, restaurants and everyday conveniences. The property is sold as-is, where-is. A unique chance to own a freehold home in a sought-after location and make it your own. (id:15069)
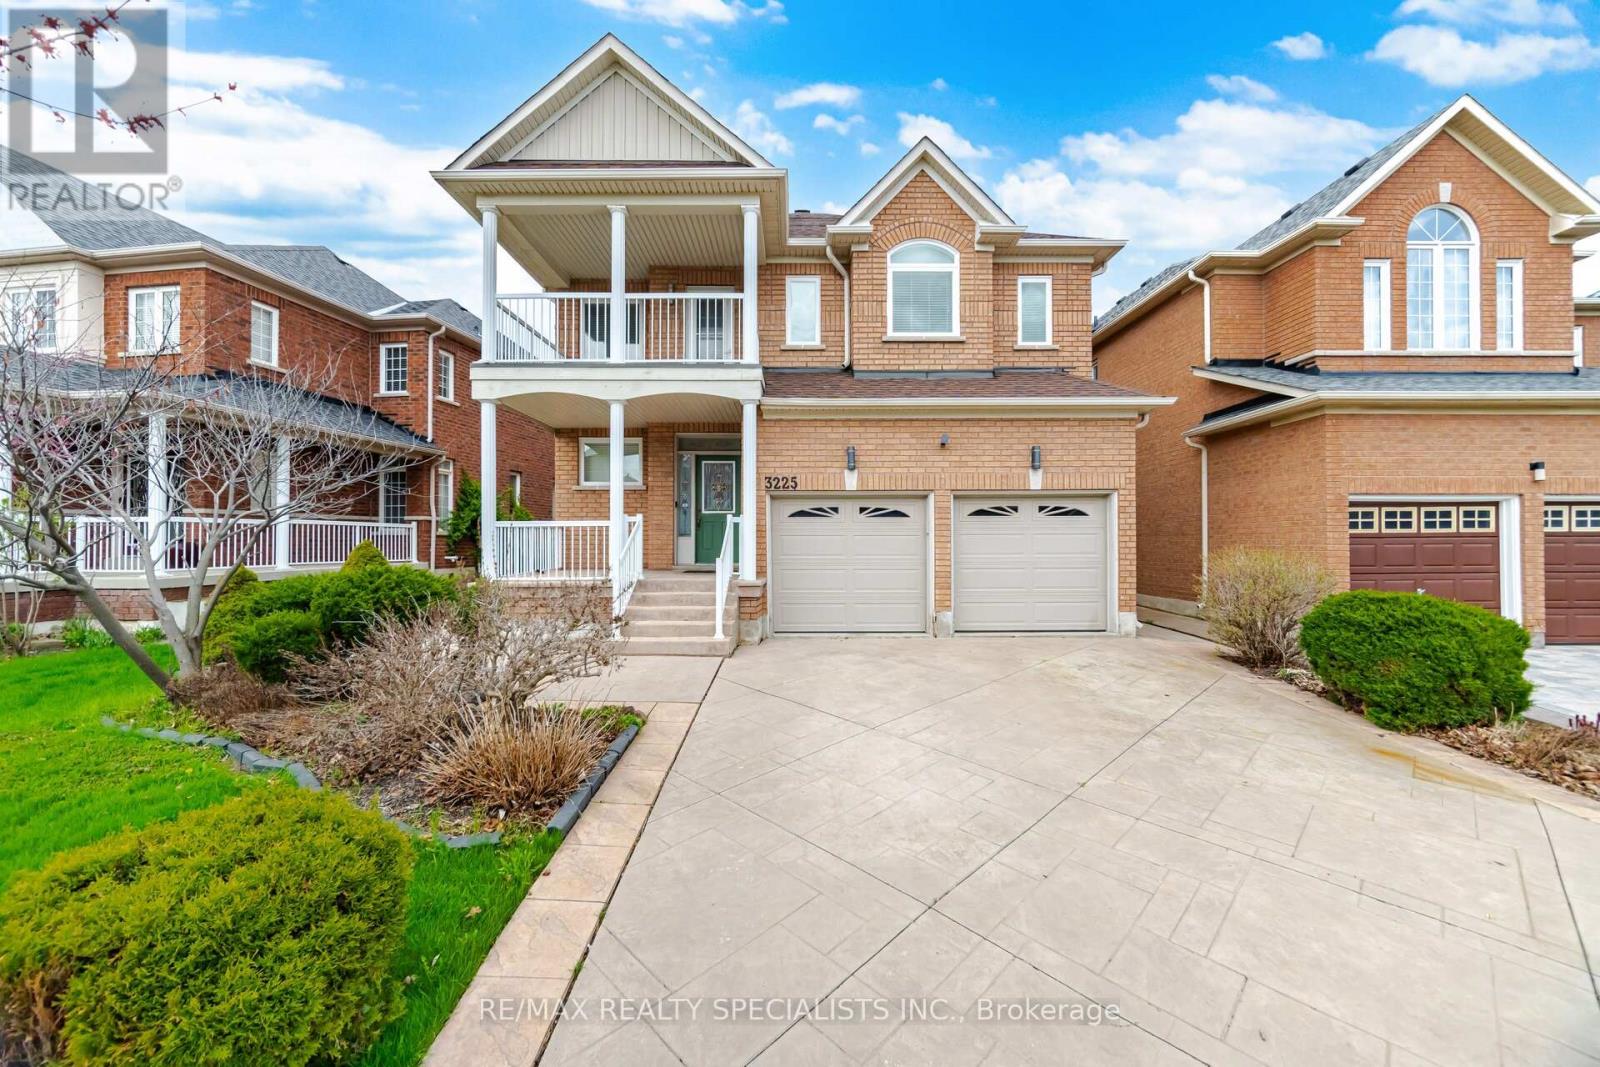
Welcome to this beautifully maintained family home in the highly sought-after Churchill Meadows community! Freshly painted and thoughtfully designed, this inviting residence offers 4 spacious bedrooms, 3.5 bathrooms and a functional layout ideal for growing families. The kitchen features quartz countertops, ample cabinetry and a bright breakfast area with a walkout to the private backyard patio and garden-perfect for summer BBQs and outdoor dining. The sun-filled family room overlooks the backyard and features custom built-in shelving, while a double-sided gas fireplace creates a warm connection to the separate living room. A formal dining room provides the perfect setting for family dinners and special occasions. Convenient main-floor laundry offers direct garage access. Upstairs, the spacious primary suite features a walk-in closet and luxurious 5-piece ensuite, while 3 additional generous bedrooms provide plenty of space for the whole family. Step out onto the second-floor balcony to enjoy your morning coffee or unwind at the end of the day. The fully finished basement extends the living space with a large recreation room and stylish wet bar-ideal for entertaining, movie nights or a games area. Ideally located within walking distance to schools, parks and scenic trails, and just minutes to shopping, restaurants, hospitals, transit and major highways. A wonderful opportunity to enjoy spacious family living in the heart of Churchill Meadows! (id:15069)
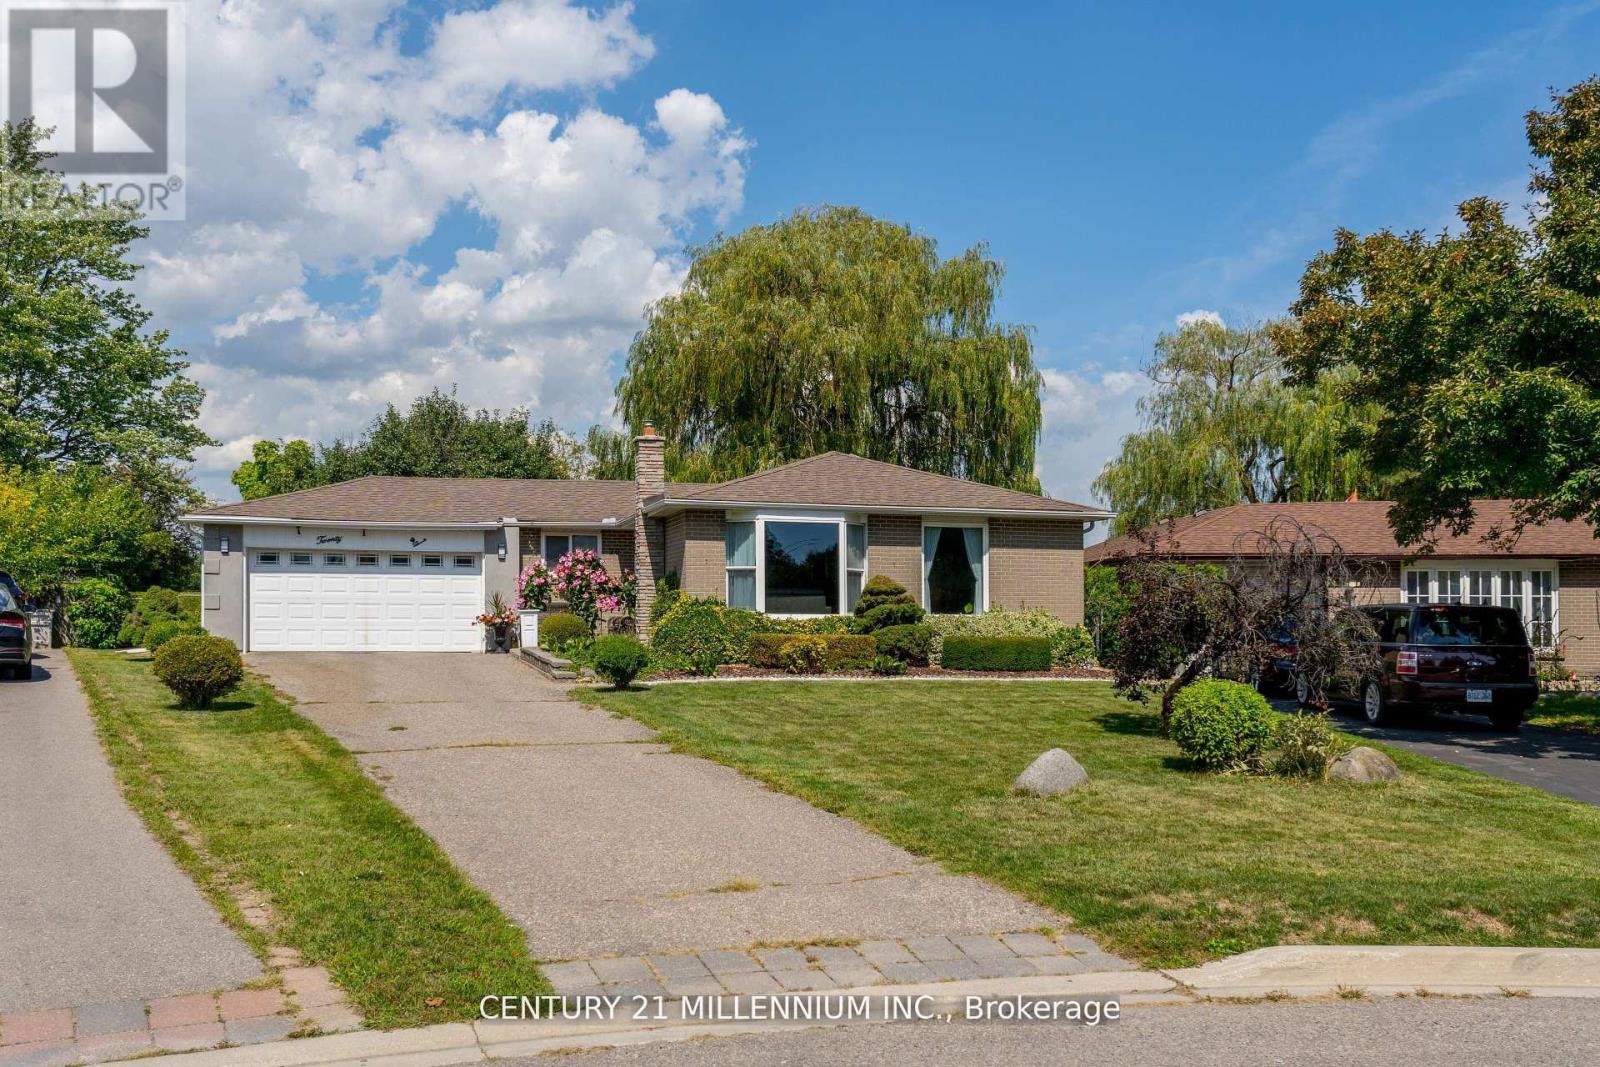
Welcome to 20 Dunblaine Crescent! A beautiful bungalow with a double car garage, situated at the top of a quiet court and backing onto a greenbelt. No homes behind! This lovely home offers you a totally private backyard with almost 97 feet across the back. The interior of the home features high end laminate throughout the main floor living spaces, an upgraded kitchen featuring quartz counters and large custom pantry with large pull out drawers and terrific storage space. The basement is finished with a side entrance, two large living areas, a gas fireplace, 3 pc bathroom plus a large walk in closet and pantry. Lots of space for extra bedrooms if necessary. The laundry/workshop room (used to be a kitchen )offers a laundry sink, a window, stove plug and lots of space for storage etc. Located in a wonderful family oriented neighbourhood with various schools just theought he back gate and all of the other amenities you could need. Grocery store, convenience store, bus stop and Earnscliffe Recreation Centre. Plus the GO Train station is just 7 minutes away! (id:15069)
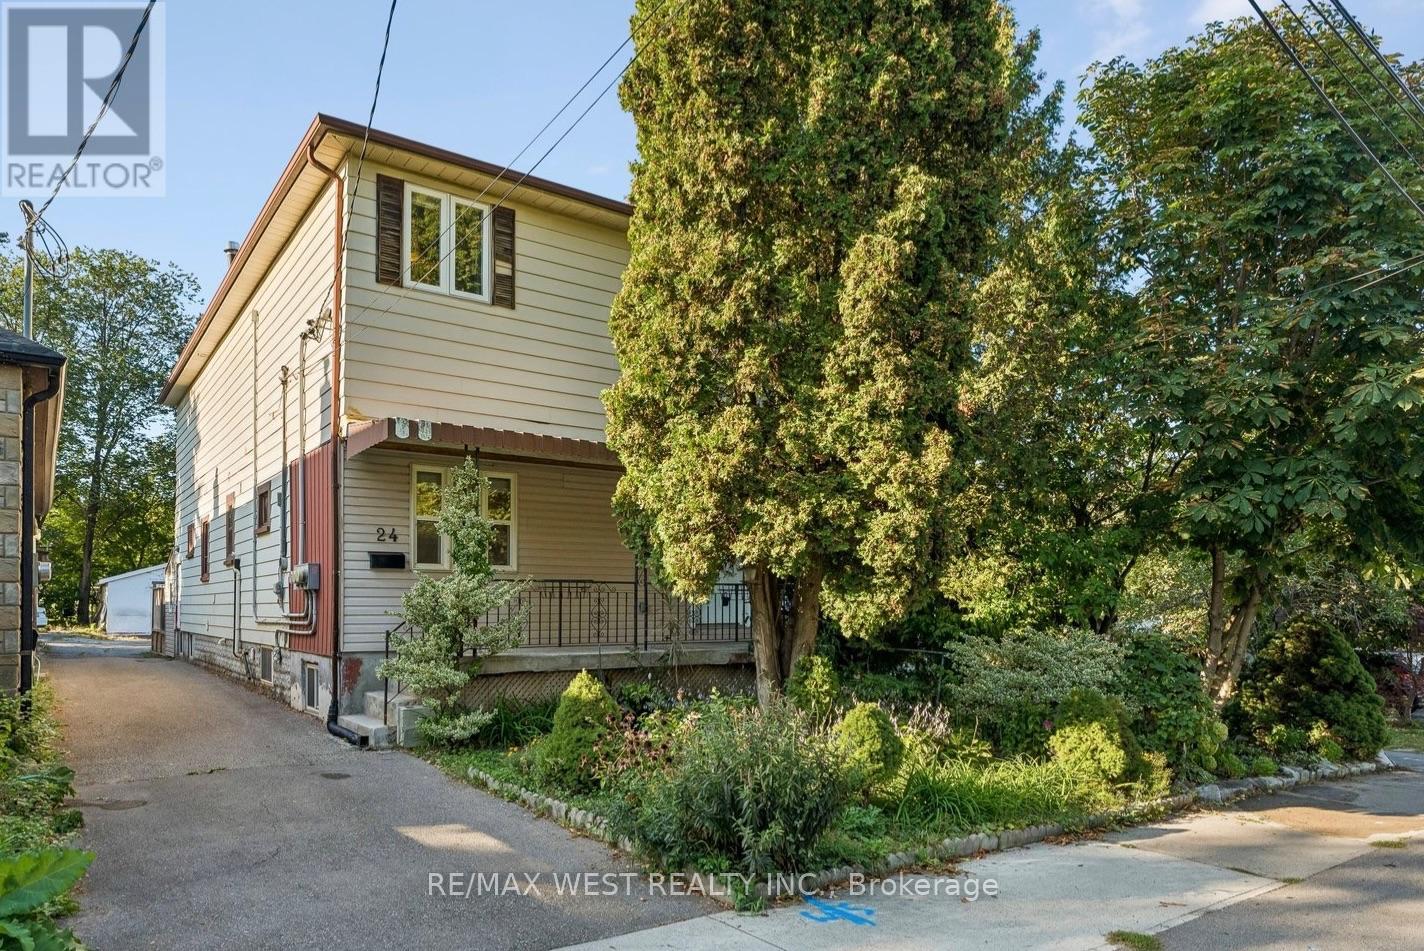
Rare & Exceptional Opportunity In The Heart Of Mimico! This well-maintained, owner-occupied legal duplex offers an incredible combination of multiple units, location, lot size, and parking. Currently configured as a legal duplex, featuring a spacious 2-bedroom main-floor unit and a generous 3-bedroom upper unit. The lower level offers an additional 1-bedroom apartment with a separate entrance, an excellent opportunity for buyers looking to maximize the property's potential. Each unit features separate hydro meter and ensuite laundry. Set on a rare 146-foot-deep lot, the property also features a detached garage and private parking; an exceptional offering in this highly sought-after Mimico neighbourhood. The home has been lovingly cared for by its owner and offers a fantastic opportunity for investors, multi-generational families or buyers looking for additional rental income. Steps to Parklawn and Lakeshore, enjoy the best of Mimico with the lake, waterfront trails, parks, dining, shopping, transit and major commuter routes all close by. A truly rare property with exceptional potential in one of Toronto's most desirable west-end communities. (id:15069)
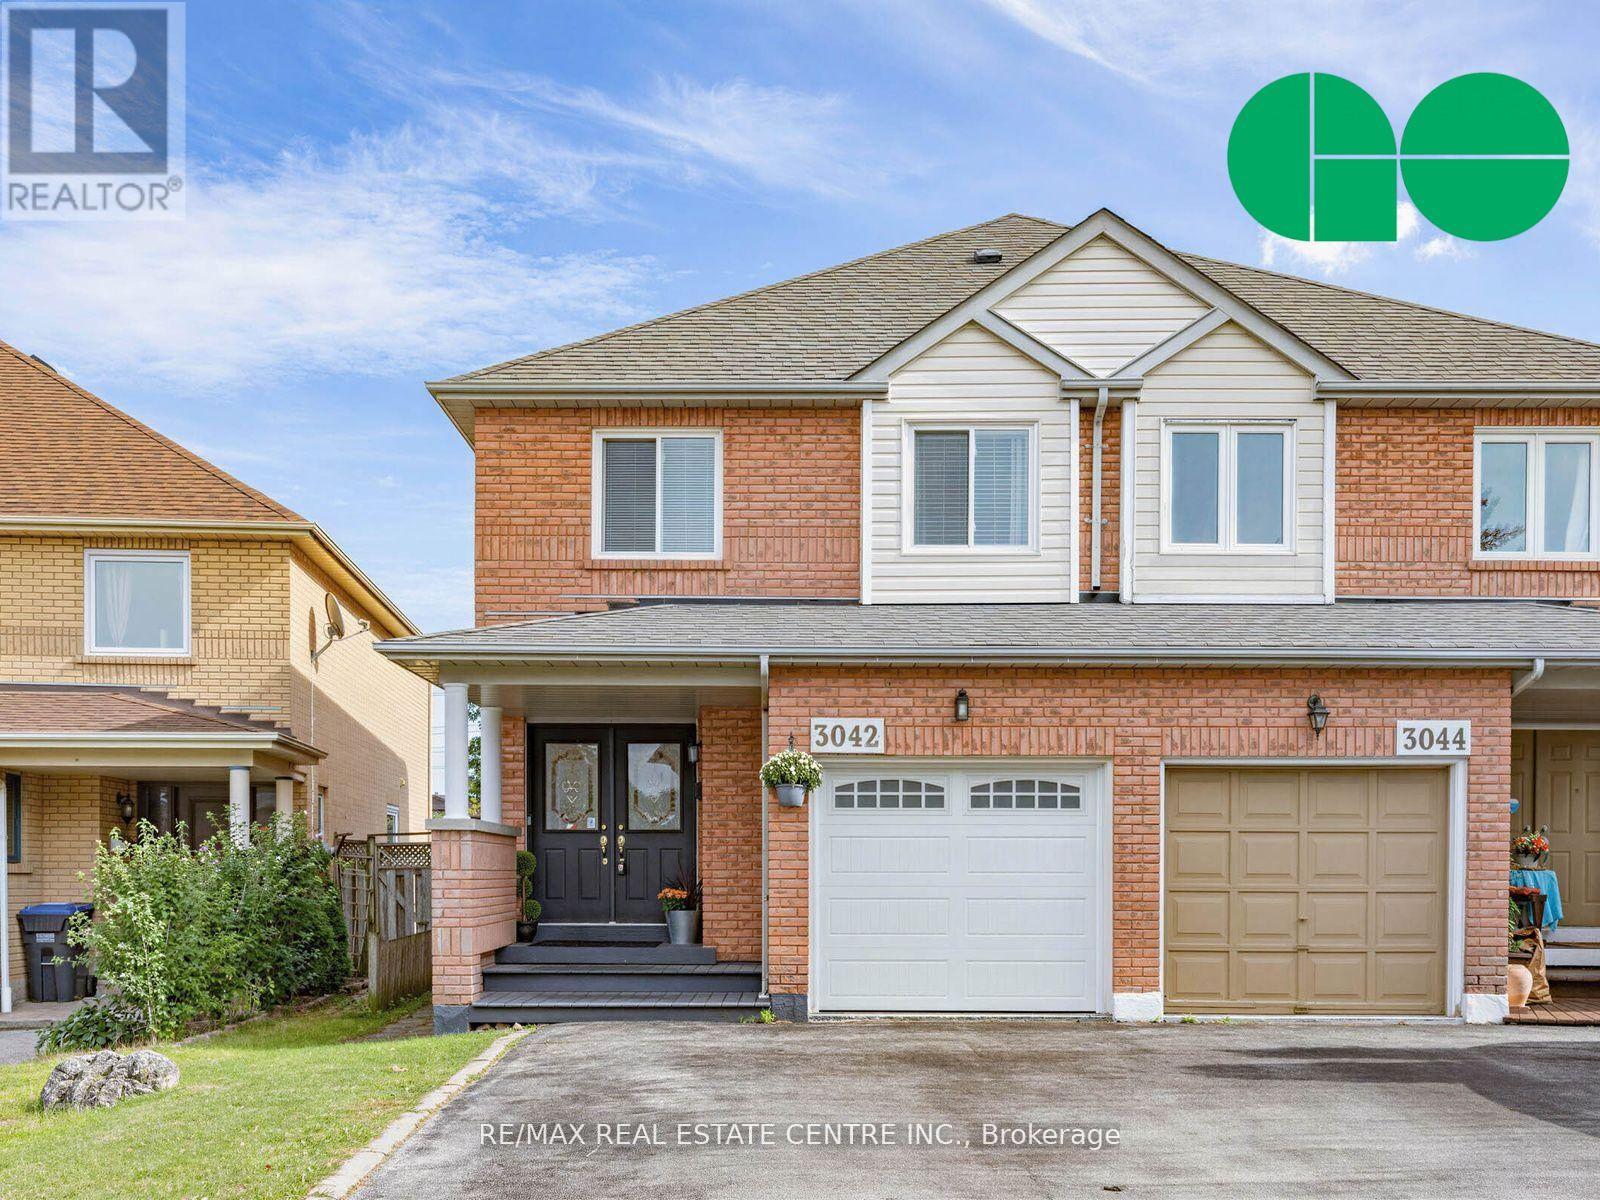
Welcome to this charming full-brick home at 3042 Pendleton Road, featuring an impressive24.6-ft frontage on an approximately 121-ft-deep lot, offering a rare combination of space, privacy and character. Bright and sunny, this 3-bedroom, 4-washroom home features a huge primary bedroom with walk-in closet, a deep backyard and no rear neighbors. The upgraded kitchen showcases quartz countertops, marble backsplash and stainless-steel appliances, including a refrigerator with ice maker. The home's extensively renovated washrooms feature quartz countertops, premium finishes and low-noise bathroom fans, complemented by distinctive design touches including a striking emerald-green washroom with Jacuzzi tub and heated flooring. The living room's gas fireplace adds warmth and charm. The home offers exceptional storage throughout, with mirrored closet doors and additional closet racks in all closets. The beautifully finished basement features an accent wall, designer window and 3-piece washroom, offering flexible space for entertaining, recreation or a home office-ideal for a work-from-home or hybrid lifestyle. Thoughtful modern upgrades include an owned tankless water heater, Wi-Fi-enabled furnace and A/C, Google/Nest doorbell, blackout blinds in the primary bedroom, blinds throughout the home, remote garage door opener and direct garage access. Outside, enjoy a large sunny backyard with beautiful deck and gazebo, perfect for morning coffee and summer entertaining. Enjoy the backyard in summer and the finished basement in winter. Located in the highly rated Plum Tree school district, with a GO bus stop just steps away, one-bus access to downtown, the GO Train minutes away and easy 401 access. Shopping, dining and everyday conveniences are nearby, including Costco Business Centre, Costco, Walmart, Metro ,Real Canadian Superstore, Longo's and Meadowvale Community Centre. (id:15069)
Some homes make you fall in love with the life you could live there. Slow mornings overlooking open countryside. Summer dinners that linger long after sunset. Evenings when staying home feels like the best plan of all. Thoughtfully renovated throughout, this home pairs country living with the comfort of simply moving in and enjoying. An inviting, open-concept layout brings everyone together, offering space for family traditions, celebrations with friends, and quiet moments in between. Upstairs, three bedrooms and two full bathrooms offer comfortable space to unwind, while the lower level adds a fourth bedroom, a spacious rec room, and another full bathroom-perfect for guests, extended family, or cozy movie nights. With flexibility for growing families and multi-generational living, there's room for your next chapter to unfold. Outside, everyday life feels a little more special. Gather beneath the covered dining area, prepare something delicious at the custom built-in BBQ, or retreat to the 19' x 15' enclosed three-season deck. From the first coffee of the morning to a glass of wine as the sky turns golden, this beautiful extension of the home invites you to slow down and savour the view. Mature apple and pear trees bring seasonal blossoms and the simple pleasure of picking fresh fruit in your own backyard. A custom-built, fully insulated 16' x 16' shed with hydro adds space to make your own. Imagine a peaceful home office, fitness studio, creative retreat, games room, or workshop, with room for the passions that make life feel fuller. Just minutes from schools, parks, local amenities, and major commuter routes, you can enjoy countryside calm while keeping everyday conveniences close. Come for the views. Fall for the feeling. Stay for the life you can already picture here...pictures have been virtually edited to show potential (id:15069)
Bright and spacious family home nestled into a quiet Erin Mills neighborhood while simultaneously being minutes from major highways, multiple shops, restaurants, schools and parks. Over 2000 square feet above ground starts with a grand foyer leading to a large living/ family room with stunning wood fireplace. Eat in Kitchen with stainless steel appliances including a gas stove, connects to a separate dining room on one side and walkout to the large deck and stone patio features in the backyard. The main floor also boasts a mud room with separate entrance and updated 2-piece bathroom. Large Primary bedroom with walk in closet and Brand New 3-piece ensuite and 3 other large bedrooms with closets and a recently renovated 4-piece bathroom finish the second floor. The basement built by Brian Baeulmer and featured on "Leave it to Bryan" holds a large recreational room with built-in projector, screen and speakers, a music/ entertainment room and a large unfinished storage/ utility room. The insulated and heated double wide garage is a dream for someone who needs a workshop. Features a 10,0001b lift, 60amp panel, and every accessory and work bench you would need to keep your hobbies alive. New roof in 2025 and gutters in 2024. This beautifully maintained 4 Bedroom 2.5 Bathrooms home is Move in Ready! (id:15069)
Affordable, spacious and well-maintained 1+1 bedroom condo. Open concept layout, freshly painted in a neutral tone. Located in a mature, safe and gated community. Features a large bedroom with large closet, good size den that doubles as a nursery or study room. Floor to ceiling windows offer an abundance of natural light. 4-piece bathroom features custom step-in bathtub with support rails. Care-free maintenance fee includes all utilities plus Rogers high-speed internet, VIP cable for 2 tv's, 1 underground parking with use of car wash, 1 locker, 24 hour live security & access to multi-activity recreation center. Quaint community backing onto a wooded ravine with nature trails. Conveniently located across from South Common Mall with access to a major transit hub, shopping, banks, restaurants, public library, schools and more. Great opportunity for first time home buyers, down-sizers or investors! (id:15069)
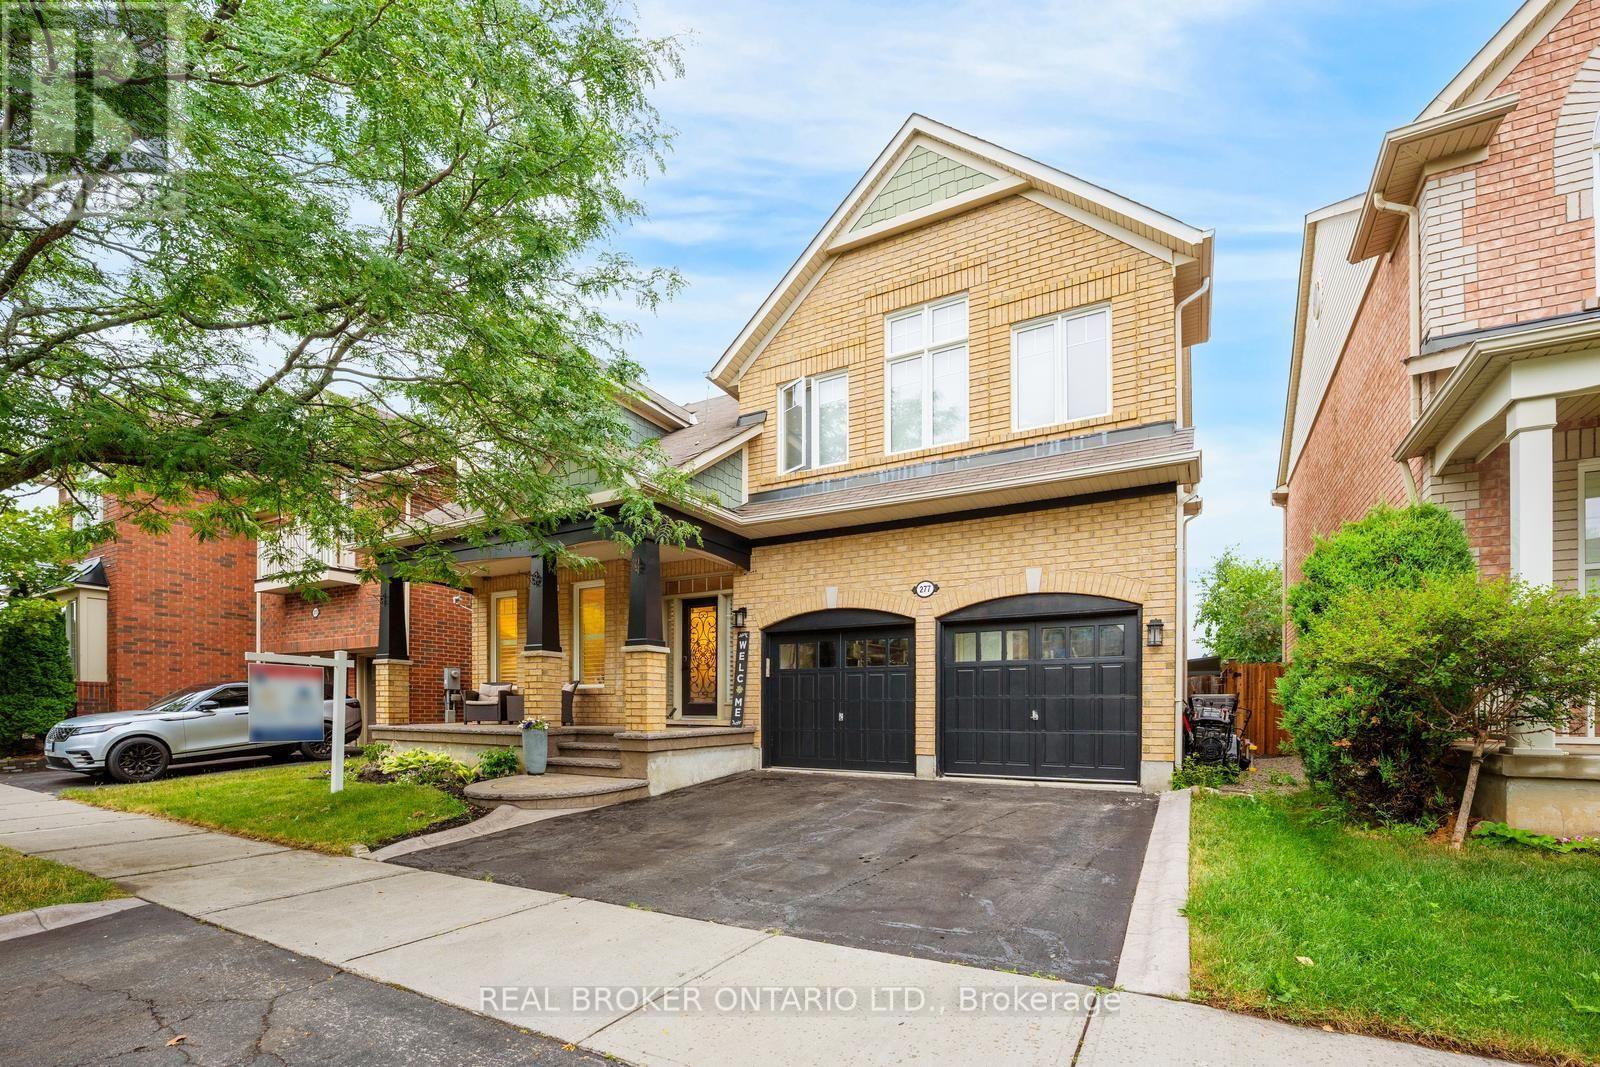
Welcome to 277 Potts Terrace, a thoughtfully upgraded home with a finished basement in Milton's desirable Harrison community. Originally designed as a 4-bedroom home, it was later converted into a 5-bedroom layout. The main floor features 9-ft ceilings, new hardwood flooring, a new hardwood staircase with iron pickets, California shutters and pot lights. An upgraded kitchen offers quartz countertops and an oversized kitchen island. The finished basement adds an open-concept recreation room. Patterned concrete at the front and rear enhances the outdoor spaces for relaxing and entertaining. AC (2026), furnace (2025), hot-water tank (2020). Walk to Lumen Christi and P.L. Robertson schools, groceries, banking and everyday essentials, with Savoline Park, trails, transit, Milton District Hospital and Sherwood Community Centre nearby. A move-in-ready home offering exceptional space, flexibility and everyday convenience. (id:15069)
Welcome to a home with a beautiful southern exposure looking directly over the Rattray Marsh conservation area in all of its splendor. In the winter, you even see Lake Ontario just beyond. This home sits on a peaceful, quiet cul de sac. It's only 1 second away-just step out the back gate to Rattray Marsh, a 1 minute walk to Waterfront Trail and Lake Ontario, as well as a 5 minute walk to Jack Darling Park. It's a nature lover's paradise. Whether you're a family or a couple, young or old, you'll enjoy this home to the fullest. It is located in a top renowned school district which includes Lorne Park Secondary School and Greenglade and Owenwood Public Schools. A short drive to either Clarkson or Port Credit Go Train Stations means you can get to work or play in downtown Toronto quickly and comfortably. This house is in a prime location. Inside, the home is bright and airy with plenty of space for everyday family life. A few steps up takes you to an updated kitchen featuring quartz countertops, plenty of workspace and a sunny breakfast area. The kitchen flows into the dining room with a beautiful vista view and a walkout onto a spacious deck in the private backyard. Next to the dining room is the living room providing another comfortable place to gather with views galore. On this level, you'll also find three generously-sized bedrooms with hardwood floors throughout, a private ensuite bathroom and a good sized updated main bathroom with a large skylight. This home also features a spacious family room with a walkout onto the stunning south facing back yard and another amazing view over the conservation area. Downstairs, the partially finished basement is ready for you to make it your own. There is loads of space to create a workroom, bedroom, theatre, gym and playroom. Outside, a six car driveway plus a two car garage provides ample parking for family and guests. They say location, location, location. This home is a unicorn. It is truly one of those special spots. (id:15069)
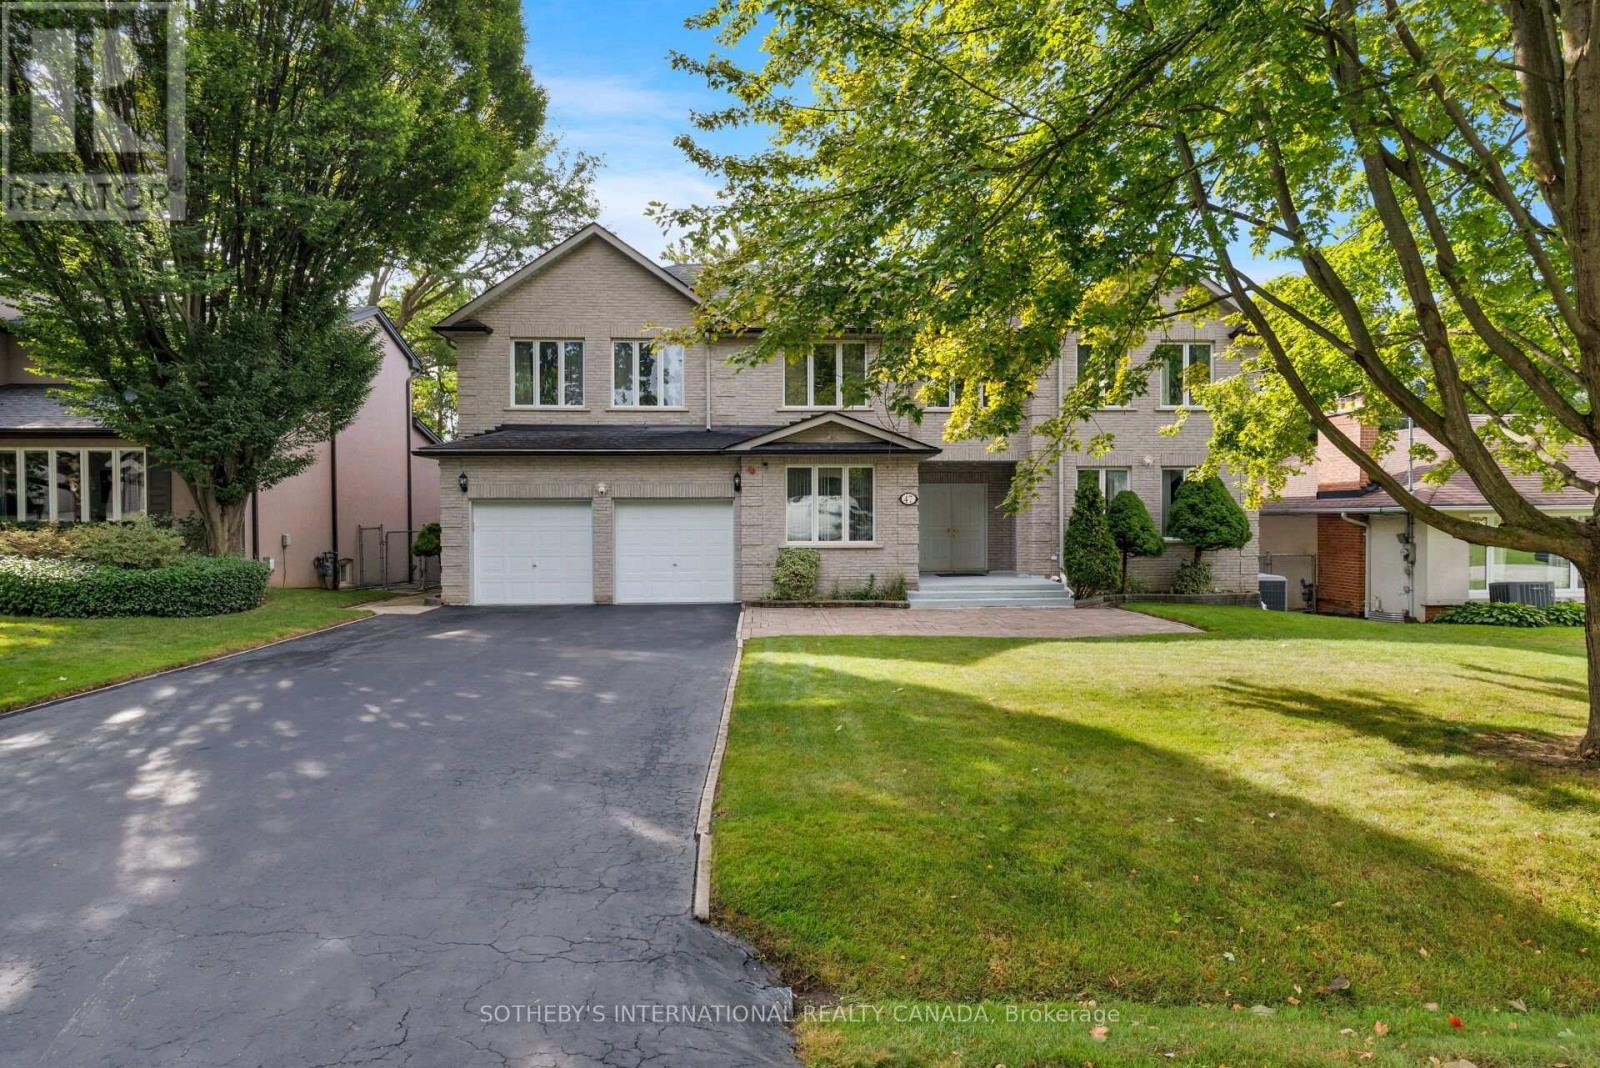
Offered for the first time in decades, this exceptional custom-built residence presents a rare opportunity to own a landmark home in the prestigious Princess-Rosethorn community. Built in 1994 and set on a magnificent 70 x 141 ft lot surrounded by mature trees, this beautifully maintained home offers outstanding privacy, timeless craftsmanship, and approximately 4,200 sqft of above-grade living space.Thoughtfully designed and built for family living, the home features expansive principal rooms, a functional layout, and abundant natural light. Meticulously maintained over the years, every detail reflects the pride of ownership and quality construction that have defined this home for decades.The massive lower level, measuring approximately 2,500 sqft, offers exceptional potential, with full insulation and rough-ins already in place for a future custom living area tailored to your family's needs. A rare bonus is the large room beneath the garage, which provides additional flexibility for a workshop, wine cellar, home gym, storage, or specialty area of your choosing.Ideally situated in one of Etobicoke's most sought-after neighbourhoods, this home is within walking distance to top-rated elementary and secondary schools, parks, playgrounds, and recreational facilities. Enjoy convenient access to golf courses, tennis clubs, community centres, shopping, hospitals, TTC, subway stations, Toronto Pearson International Airport, and major highways including the Gardiner Expressway, QEW, 401, and 427.Whether you choose to move in and enjoy this lovingly maintained home or update it to reflect your own vision, 47 Great Oak Drive offers an exceptional opportunity on one of Princess-Rosethorn's most desirable streets. A true legacy property where quality construction, generous proportions, and an unbeatable location come together to create an extraordinary place to call home. (id:15069)
Neatly nestled on a beautifully landscaped premium pie-shaped lot at the back of a quiet cul de sac with no neighbours behind in sought after Heart Lake, this sensational 4 bedroom (converted to 3) all brick executive home offers a traditional floor plan with modern contemporary flare that sure to impress. Double door entry leads in to the 2 storey grand foyer with soaring ceilings into the formal living/dining room boasting gleaming hardwood floors and a triple pane picture window. Totally renovated ultra modern Euro kitchen offers ceramic floors, crisp white shaker cupboards with elegant "antique brown" granite counters, stone backsplash, built-in S/S appliances, pendant lighting and an espresso centre island over-looking the sun filled eat-in area for 8 that walks out to a massive deck overlooking the serene pool where morning coffee will never taste so good. Stately family room is open to the kitchen w/rich hdwd floors, cozy wood fireplace and bright bay window. There are 3 oversized bedrooms including a king size primary with w/i closet, rare Juliette balcony and a stunning renovated ensuite bath. The rustic themed basement includes a handsome wet bar, additional dining area, cozy media niche and open concept game/exercise area. All of this on a stunning private, Muskoka like lot. Wait...did I mention the spectacular double door triple car heated garage perfectly suited for car and bike enthusiasts? It has it all and it's mint! (id:15069)
Step into this very well maintained and welcoming 2-storey home! Offering over 2,500 sq. ft. of interior living space, 4 bedrooms, and 3 bathrooms! The main floor features hardwood flooring and tile throughout, with a functional layout designed for everyday living and entertaining. The upper level offers an open-concept feel and four generously sized bedrooms, providing plenty of space for growing families, guests, or a home office. A separate entrance leads to the unfinished basement, ready to be customized to suit your needs-whether you envision additional living space, a recreation area, home gym, or future in-law suite potential or multi generational living! Step outside to an entertainer's backyard with room to relax, host gatherings, and enjoy the warmer months. Additional highlights include a built-in 2-car garage and excellent access to major highways, Costco, grocery stores, restaurants, schools, and other local amenities. Move-in ready with plenty of opportunity to add your own personal touch, this home is an excellent choice for families looking for space, convenience, and future potential! (id:15069)
Gracious & expansive, 3000sf + finished basement, corner end unit on prestigious St Lawrence Drive just steps to the Lake! Abundance of brilliant natural light & air flow via stately elongated front exposure with generous covered veranda in addition to large western facing entertainer's private patio surrounded by mature trees & sunset balcony off #2 primary Loft suite. Not to be forgotten is the Eastern facing covered balcony complimenting the "guest worthy" 3rd bdrm! Beautiful renovations including natural tone wide plank hardwood floors, new staircase top to bottom, gorgeous primary ensuite bath, premium kitchen open to spacious family room, custom fin basement perfect for chilling or World Cup Games! Fantastic storage and closet space throughout including oversized second floor laundry. FOUR (4) car underground parking for car aficionados or those who require serious storage! Stroll into trendy Port Credit village for dinners & festivals or to GO for effortless downtown access! Cherish the beauty of the waterfront trail while enhancing your health span & longevity! This customized premiere home is truly a rare opportunity in Mississauga's most desirable "maintenance free" waterfront community. (id:15069)
Bright, updated and move-in ready, this 1-bedroom, 1-bathroom condo offers a comfortable, low-maintenance lifestyle in an established Mississauga community. With underground parking and access to the fantastic Walden Club, it's an appealing option for first-time buyers, downsizers or anyone looking for easy condo living. Even better, the building has a welcoming, neighbourly feel, with many long-time residents who still call this home. Inside, the suite feels warm and inviting, with laminate flooring throughout and an open-concept living and dining area that makes great use of the space. A large window fills the room with natural light, while the barnboard feature wall and electric fireplace add character and create a cozy focal point.The updated kitchen is both stylish and functional, featuring white soft-close cabinetry, quartz countertops, classic subway tile backsplash, pantry storage and modern glass pendant lighting all complemented by stainless steel appliances. The bedroom is bright and comfortable with a large window, ceiling fan and plenty of storage. The sliding-door closet features built-in organizers and drawers, with a separate linen closet providing even more space. The 4-piece bathroom offers tile flooring, a tub/shower combination with tiled surround, vanity and medicine cabinet. And there's more to enjoy beyond your front door. Residents have access to the Walden Club, offering an impressive range of amenities including an outdoor pool, gym, sauna, squash/racquet court, tennis court, playground, BBQ patio, party/pool room, library and kitchenette. Community trails provide another great way to get outside and enjoy the neighbourhood. To top things off you are easy access to the GO and commuter routes. Updated, welcoming and easy to maintain, this is a condo that offers more than just a place to live. It's a chance to become part of an established community and enjoy some fantastic amenities. Simply move in and enjoy! (id:15069)
A well-maintained fully renovated 3-bedroom townhouse with unfinished basement, located in the highly desirable Churchill Meadows neighborhood. The home features a spacious, open-concept living area and a functional layout ideal for modern living. Conveniently situated just minutes from Churchill Meadows Community Centre and Mattamy sports park, Parks, GO Bus Station, schools, shopping, dining options, Ridgeway plaza , and nearby walking trails. Easy access to Highways 403 and 407 adds to the home's excellent connectivity and commuter appeal. Generous Sized kitchen, Brand New fridge, Stove, SS dishwasher and Oven. Laminate all over the house, Come and buy your sweet home. (id:15069)
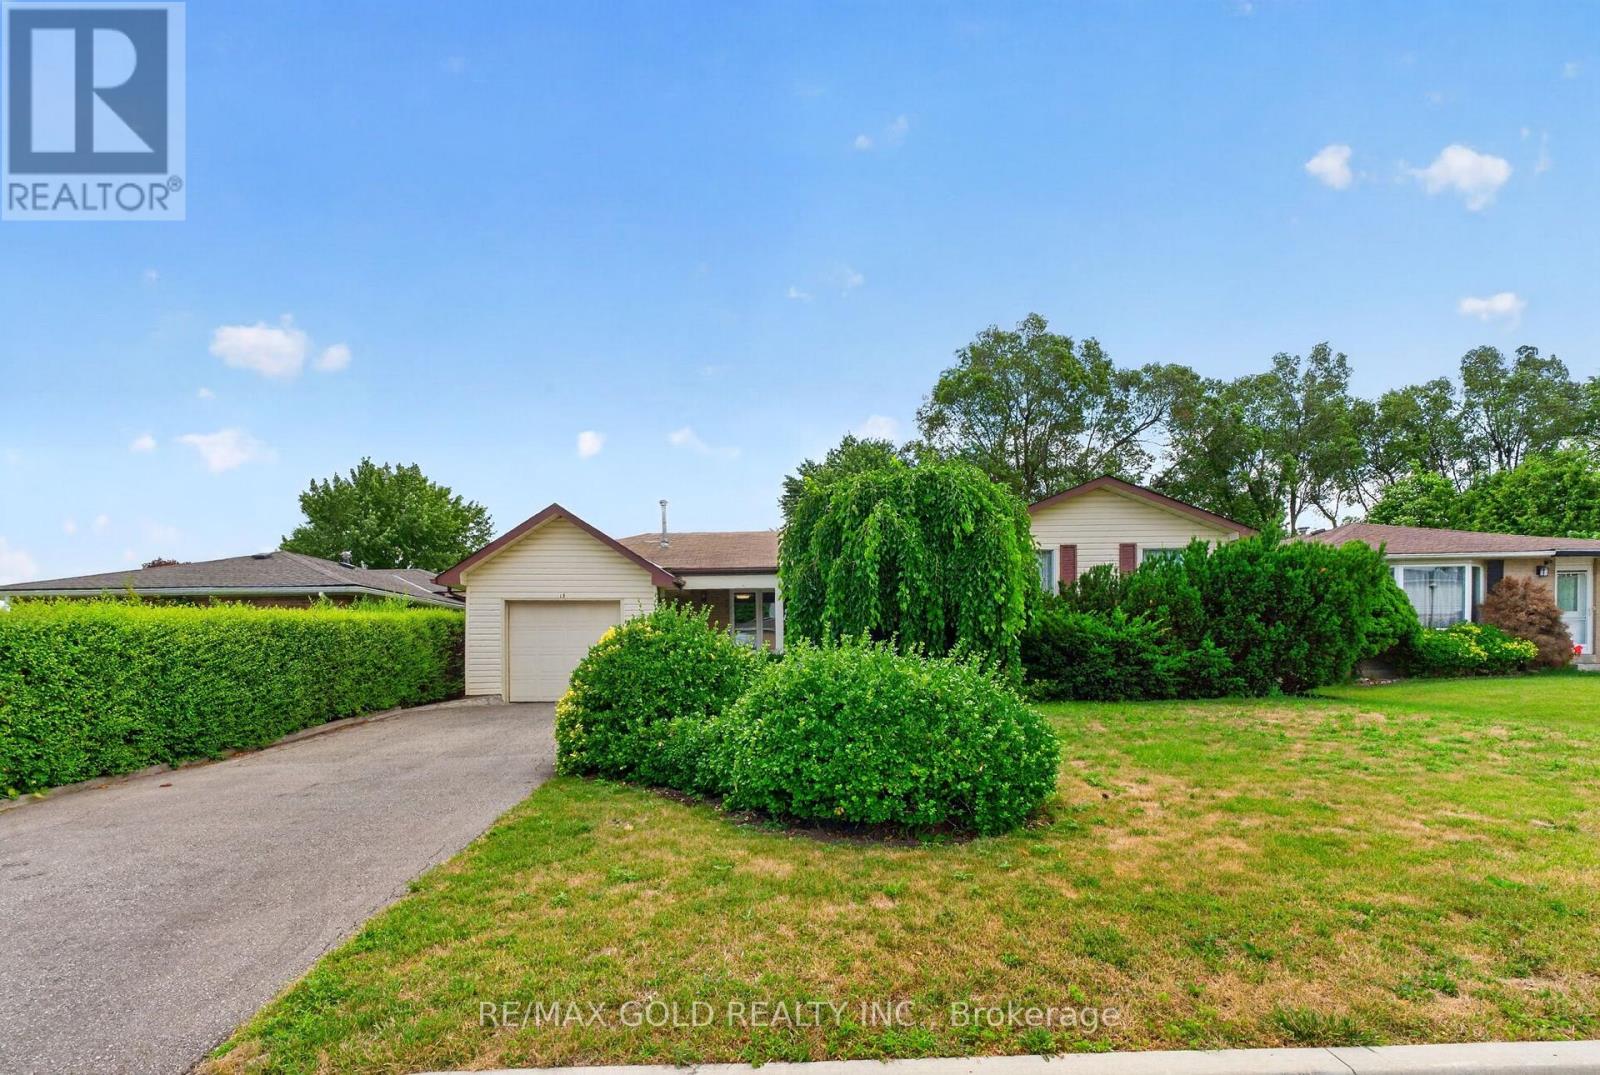
WELCOME TO 18 ESPLANADE RD., BRAMPTON LOCATED IN SOUTHGATE COMMUNITY OF BRAMPTON CLOSE TO ALLAMENITIES. QUICK AND EASY ACCESS TO 410 & 407, WALKING DISTANCE TO PUBLIC SCHOOLS FROM K-GRADE12. FEATURES GREAT CURB APPEAL, NO SIDEWALK, PRIVATE DRIVEWAY, LEADS TO ROOF COVERED PORCH TOWELCOMING FOYER. ABUNDANT LIVING SPACE ACROSS 3 LEVELS.BRIGHT AND SPACIOUS LIVING ROOM FULL OFNATURAL LIGHT COMBINED WITH FAMILY SIZED DINING AREA OVERLOOKS TO BEAUTIFUL MANICURED BACKYARDWITH DECK PERFECT FOR FAMILY GATHERINGS.LARGE EAT-IN KITCHEN WALKS OUT TO SUNROOM, DECK, GAZEBOTO GARDEN AREA. 4 GENEROUS SIZED BEDROOMS.LOWER LEVEL FEATURES OPEN DEN CAN BE USED AS MEDIAROOM OR HOME OFFICE AND GENEROUS SIZED BEDROOM.LARGE FINISHED BASEMENT WITH REC ROOM WITH BARAREA THAT CAN BE USED AS DEN.OVERSIZED CAR GARAGE OPENS TO BACKYARD WITH 2 PARKING ONDRIVEWAY.READY TO MOVE IN HOME WITH LOTS OF POTENTIAL. (id:15069)