
5 Penelope Street Brampton, Ontario L6P 3H7
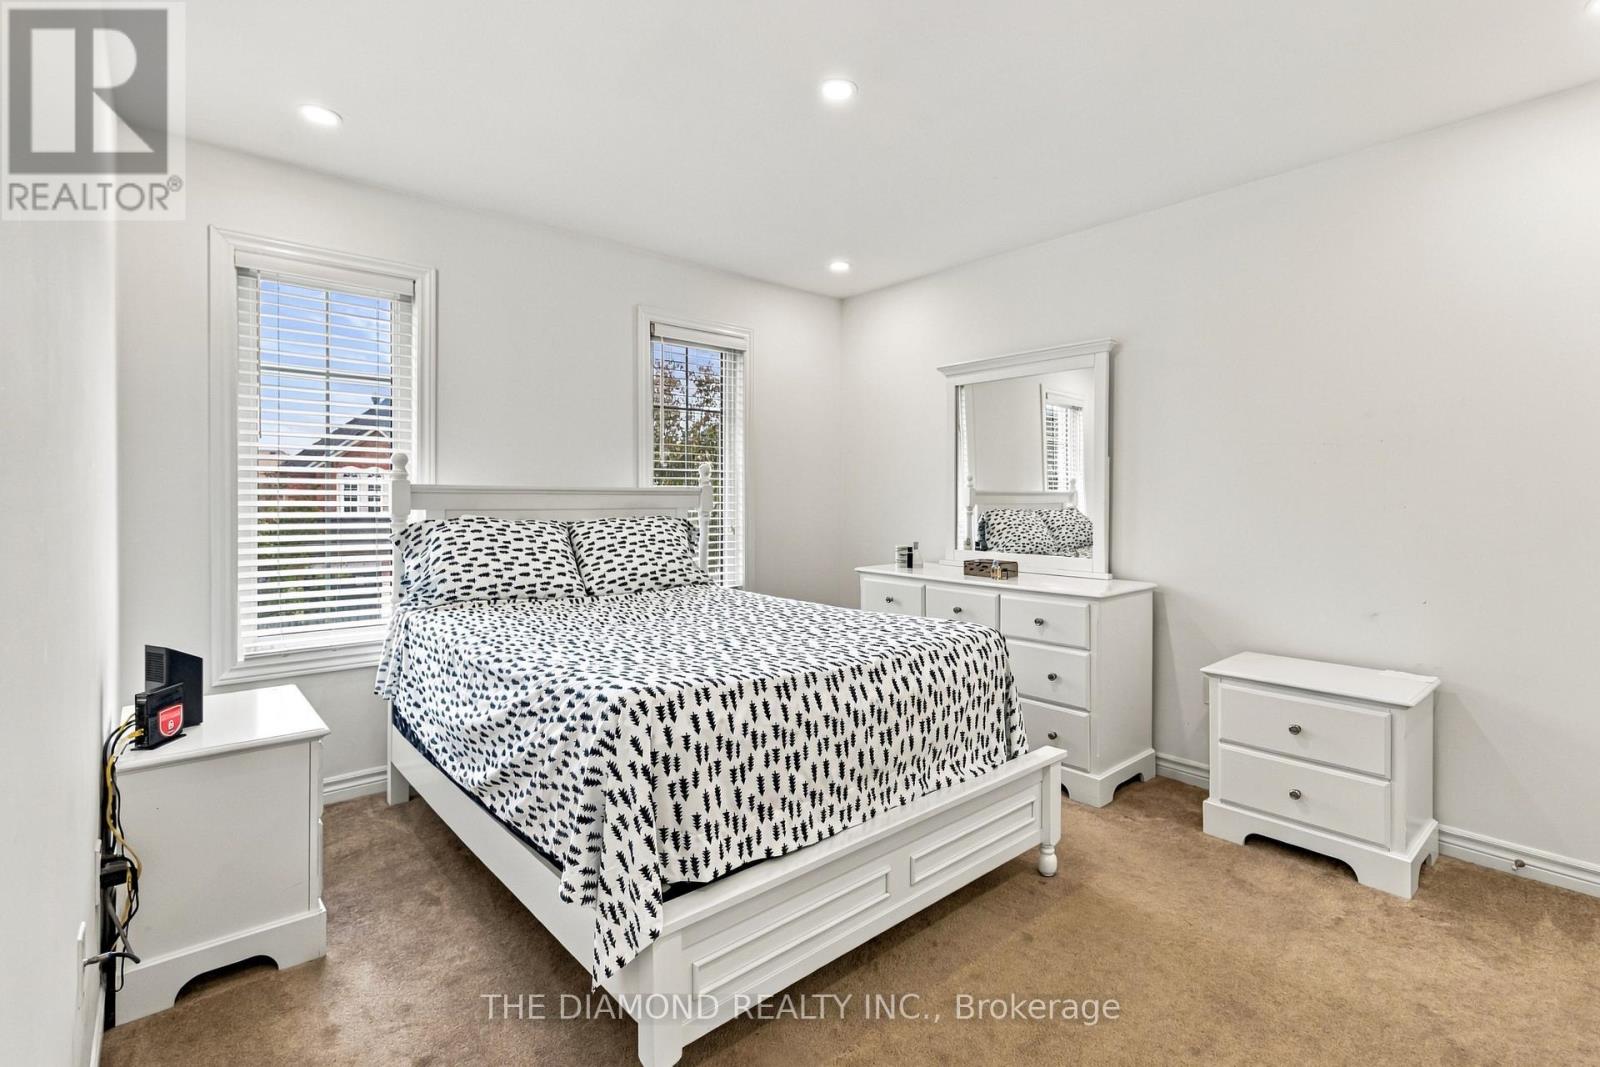
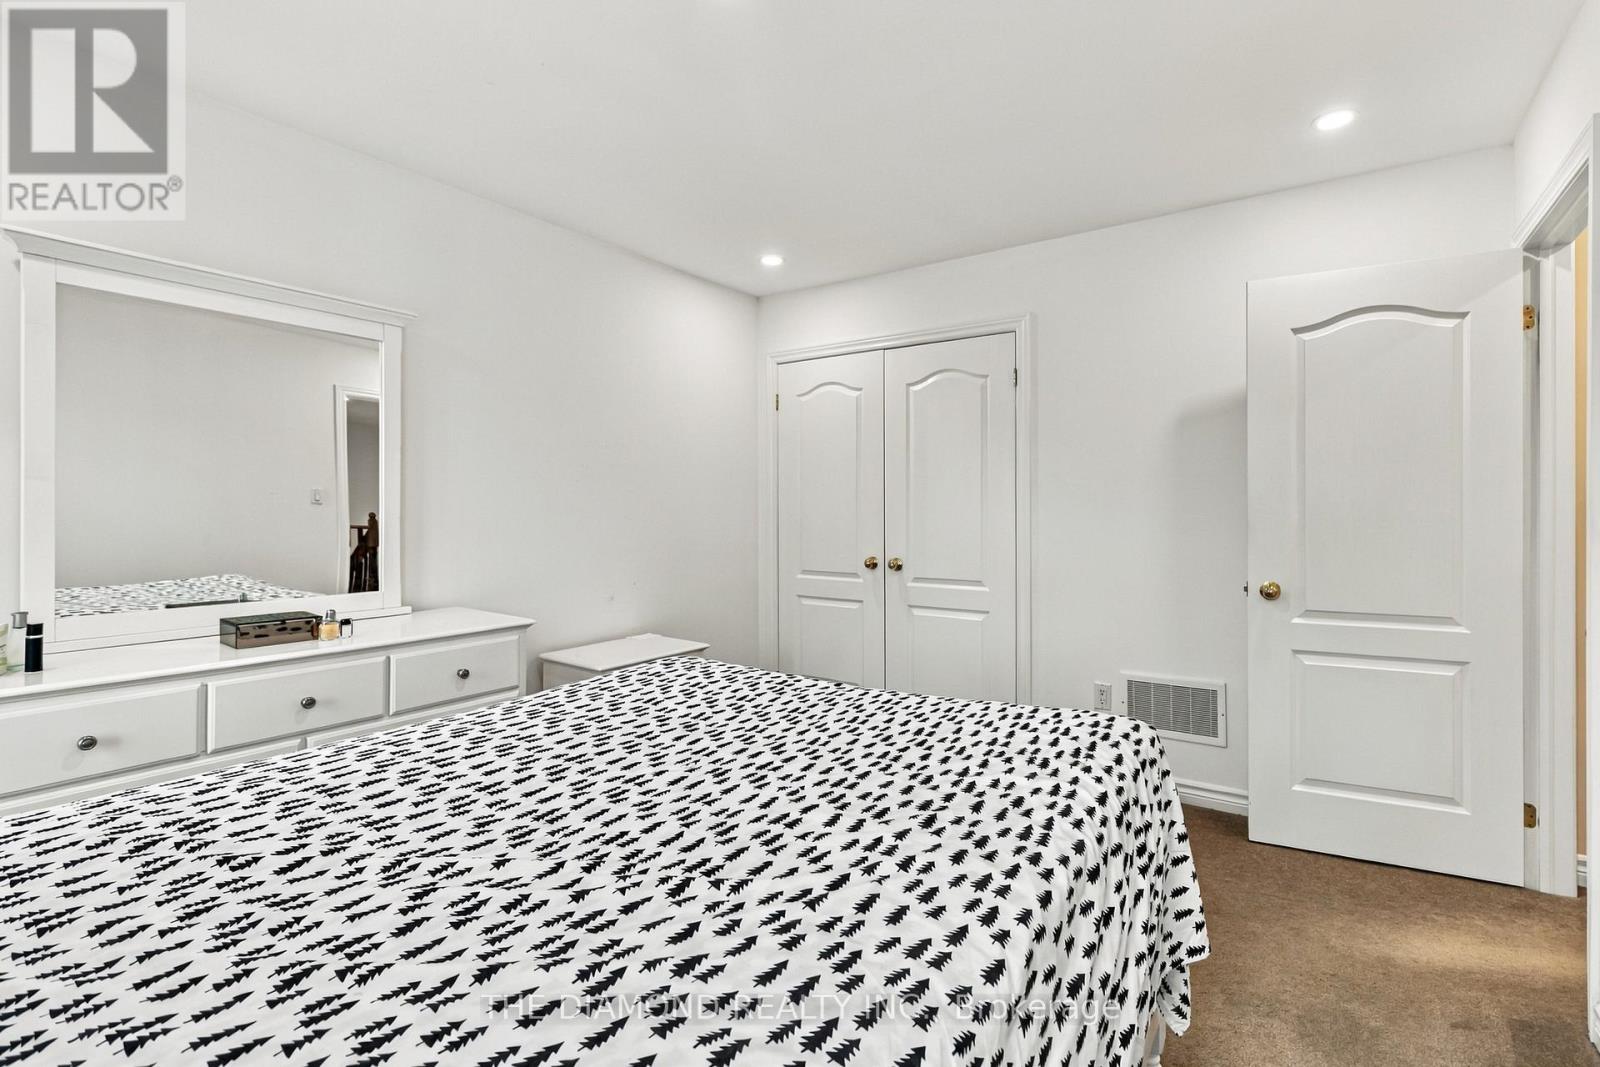

4 Bedroom
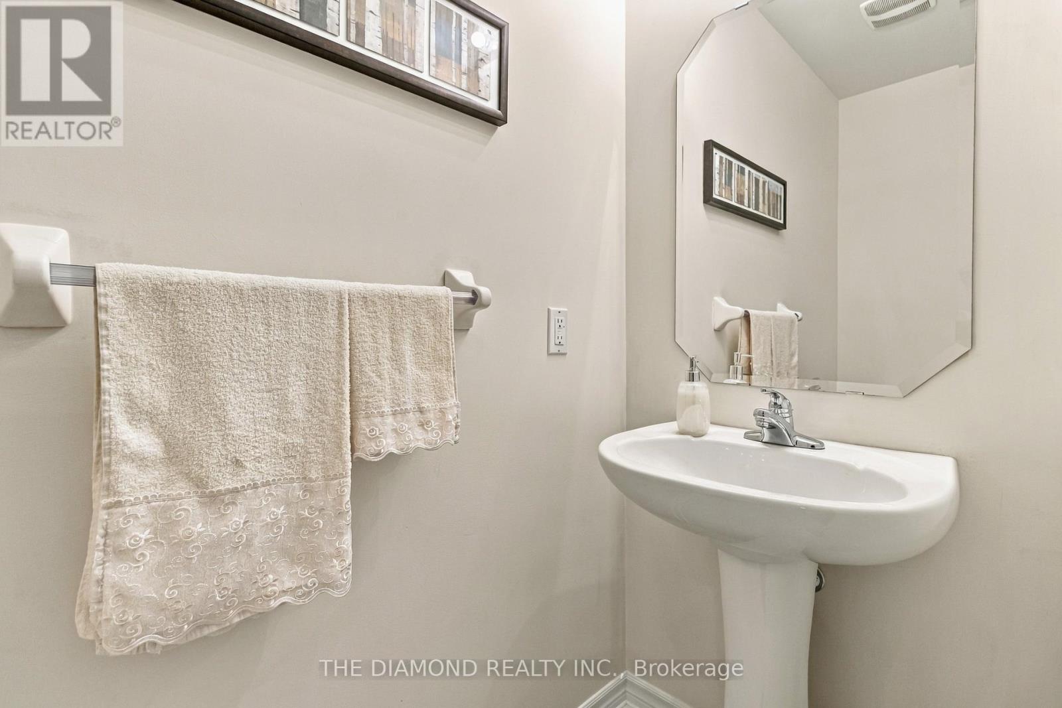
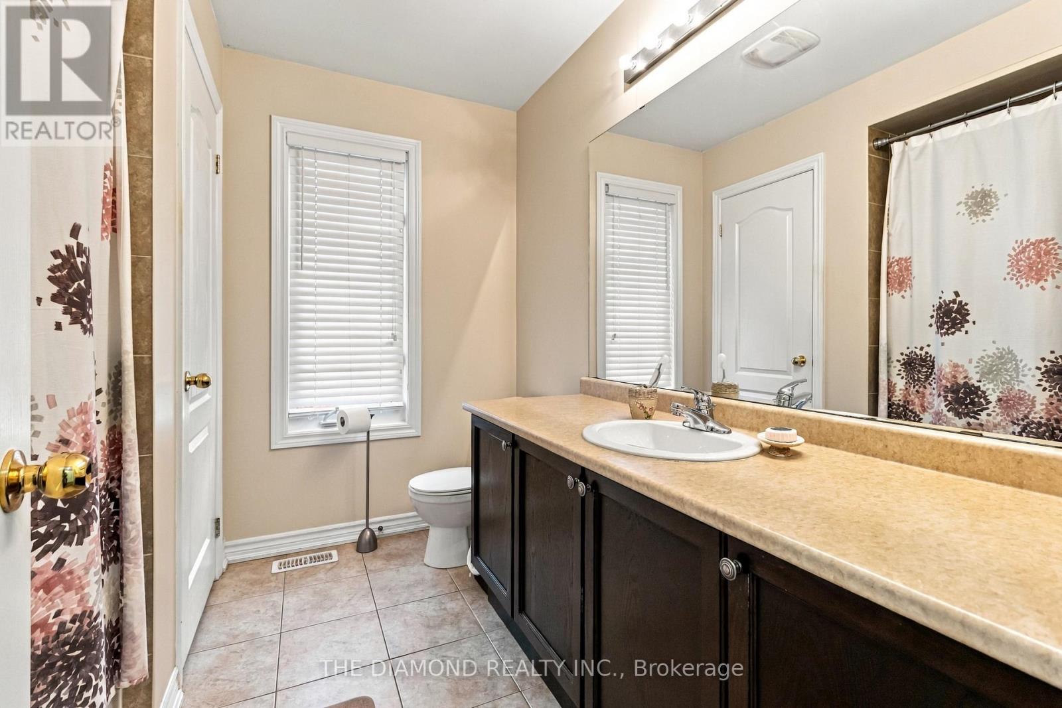
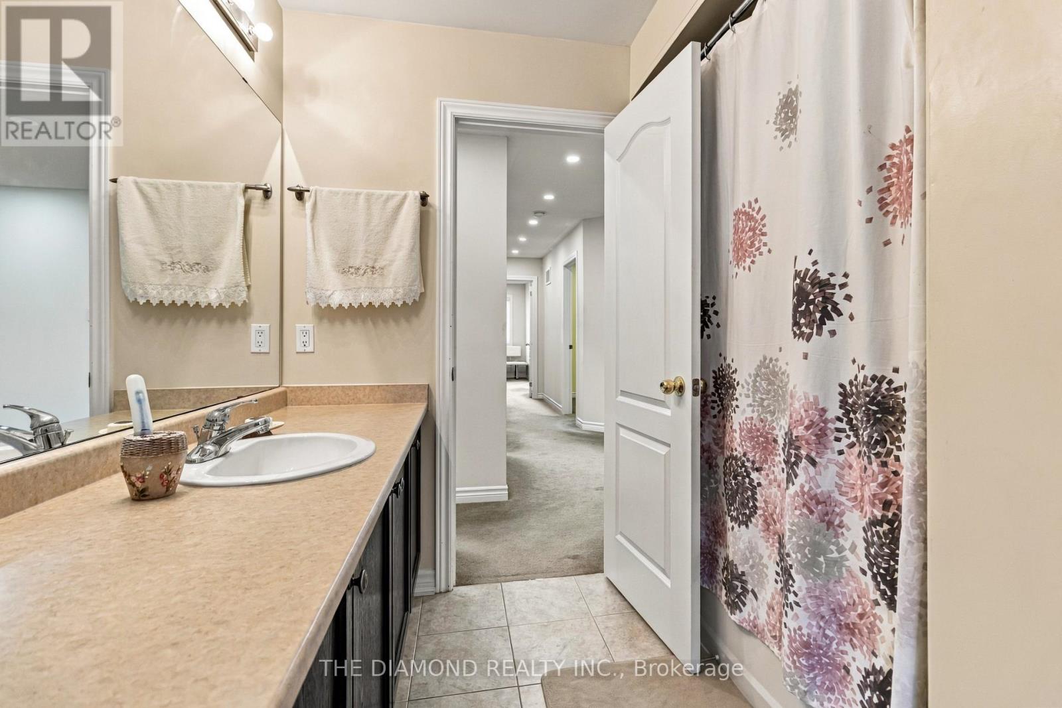
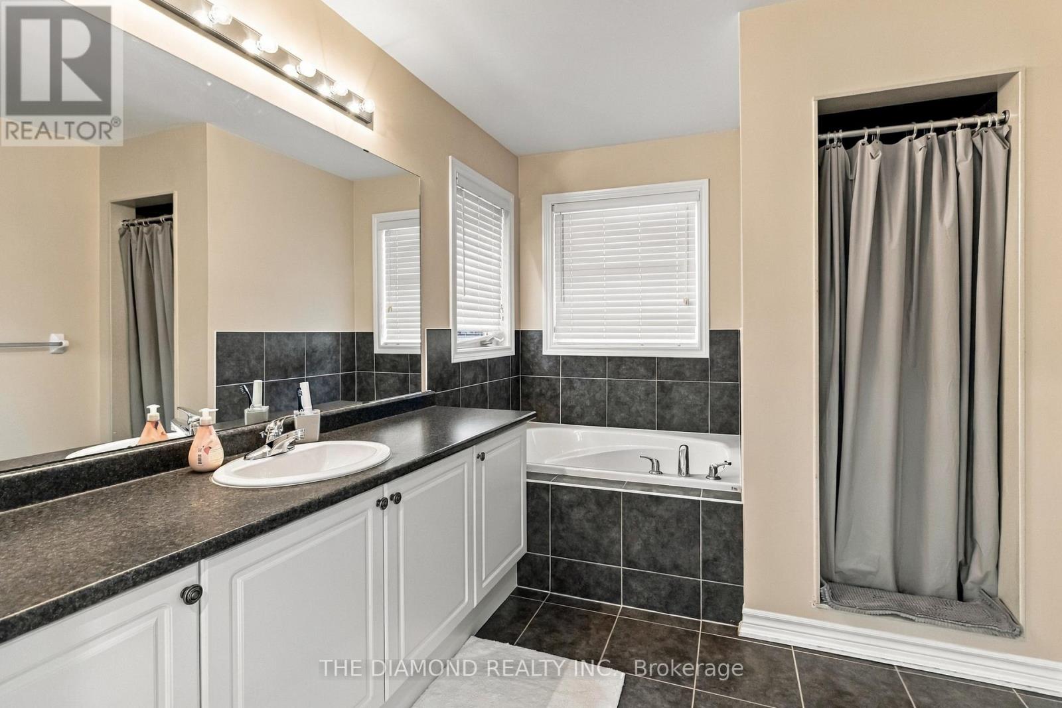
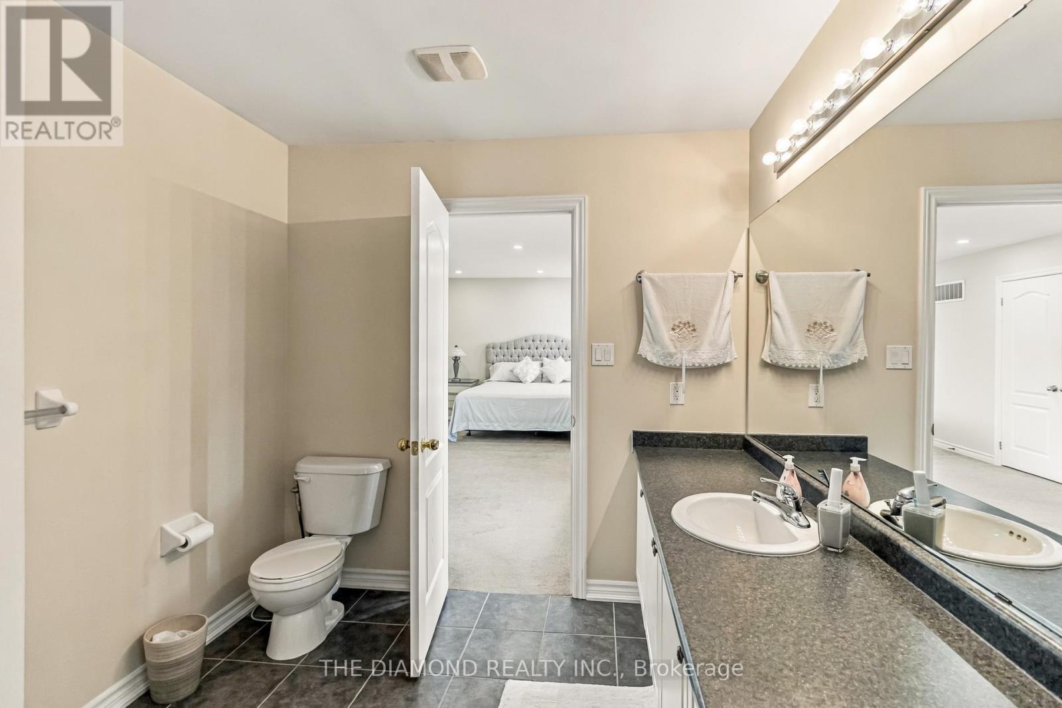
3 Bathroom
2,500 - 3,000 sqft
Fireplace
Central Air Conditioning
Forced Air
$1,249,000
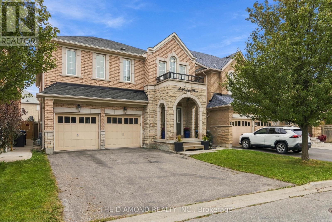
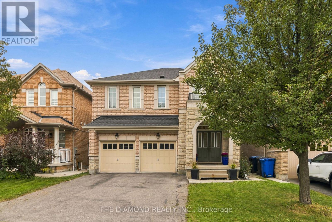
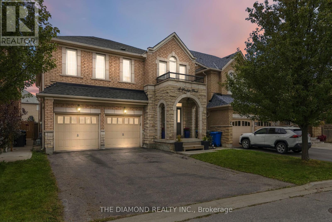
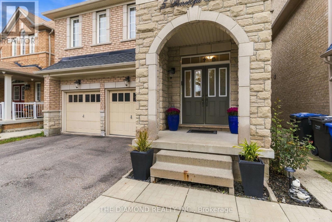
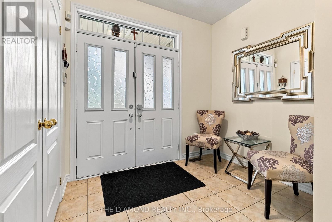
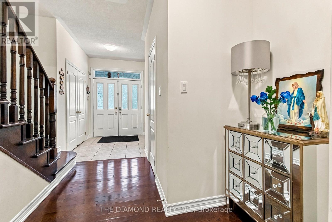
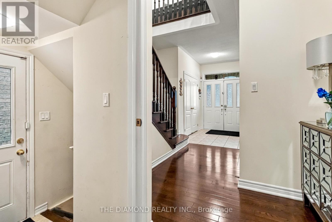
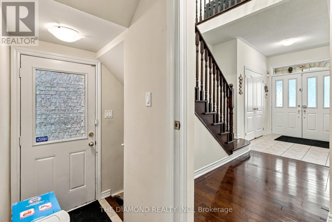
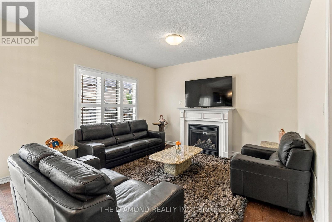
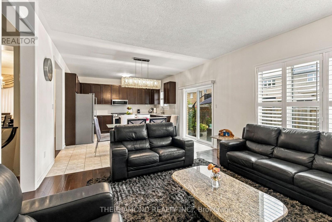
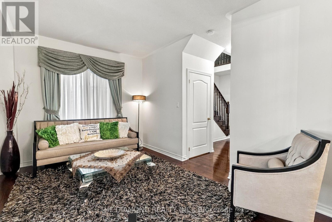
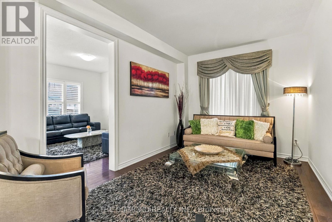
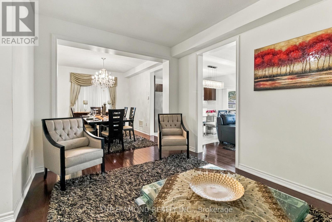
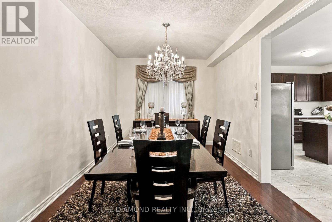
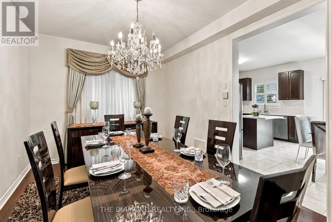
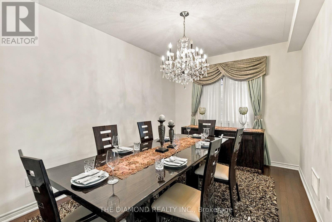
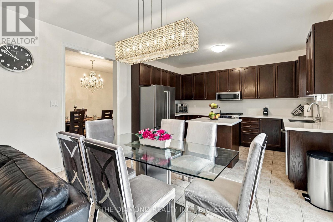
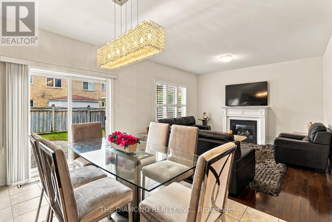
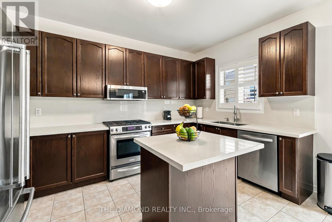
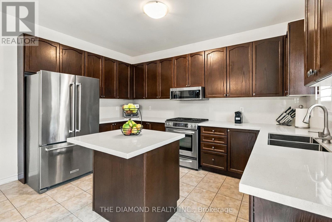
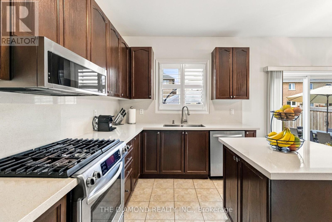
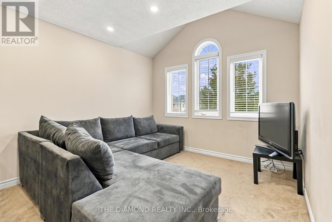
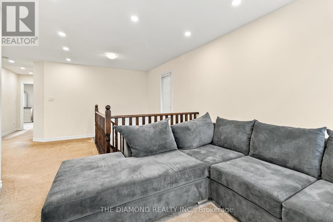
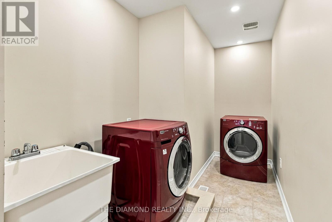
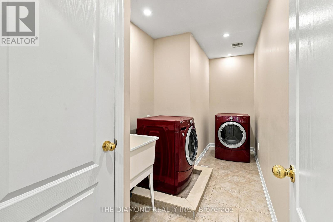
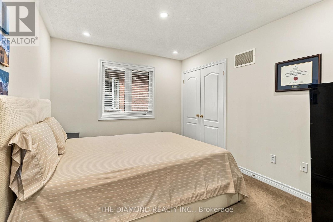
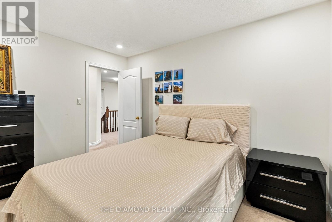
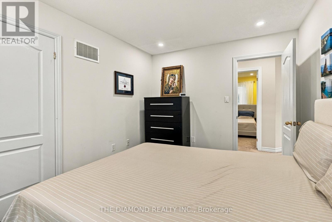
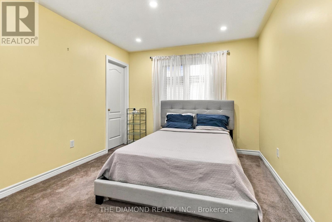
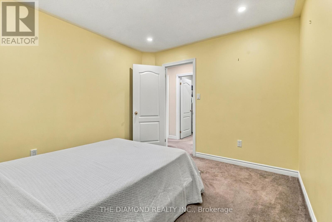
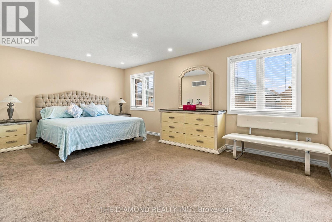
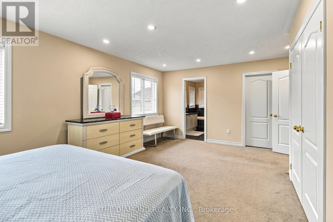
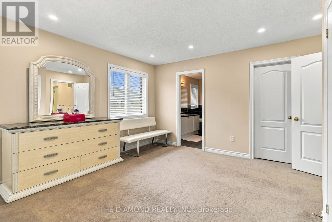
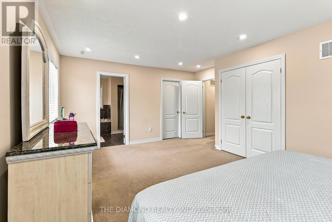
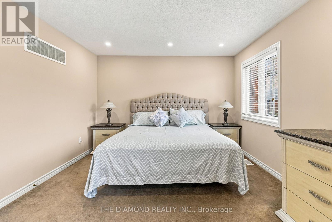
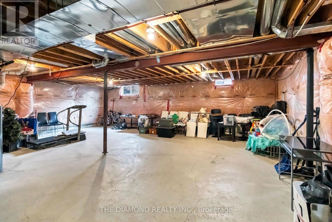
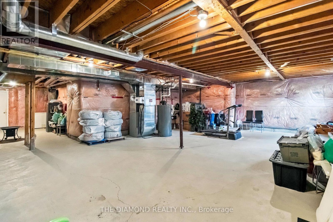
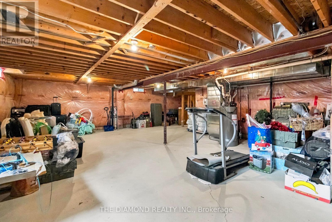
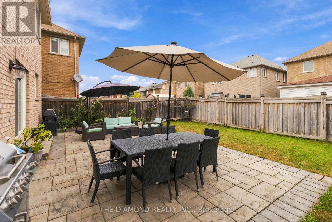
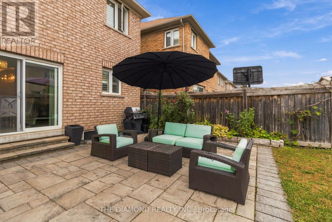
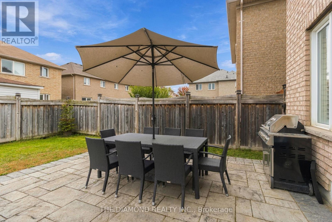
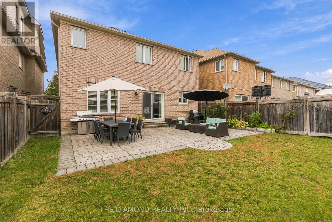
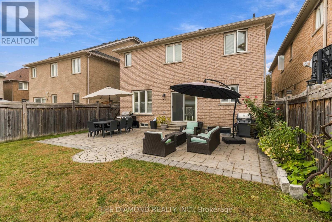
Step into this very well maintained and welcoming 2-storey home! Offering over 2,500 sq. ft. of interior living space, 4 bedrooms, and 3 bathrooms! The main floor features hardwood flooring and tile throughout, with a functional layout designed for everyday living and entertaining. The upper level offers an open-concept feel and four generously sized bedrooms, providing plenty of space for growing families, guests, or a home office. A separate entrance leads to the unfinished basement, ready to be customized to suit your needs-whether you envision additional living space, a recreation area, home gym, or future in-law suite potential or multi generational living! Step outside to an entertainer's backyard with room to relax, host gatherings, and enjoy the warmer months. Additional highlights include a built-in 2-car garage and excellent access to major highways, Costco, grocery stores, restaurants, schools, and other local amenities. Move-in ready with plenty of opportunity to add your own personal touch, this home is an excellent choice for families looking for space, convenience, and future potential! (id:15069)
Property Details
| MLS® Number | W13849956 |
| Property Type | Single Family |
| Community Name | Bram East |
| Equipment Type | Water Heater |
| Parking Space Total | 6 |
| Rental Equipment Type | Water Heater |
Building
| Bathroom Total | 3 |
| Bedrooms Above Ground | 4 |
| Bedrooms Total | 4 |
| Appliances | Oven - Built-in, All, Dishwasher, Dryer, Microwave, Stove, Washer, Window Coverings, Refrigerator |
| Basement Features | Separate Entrance |
| Basement Type | Full |
| Construction Style Attachment | Detached |
| Cooling Type | Central Air Conditioning |
| Exterior Finish | Brick |
| Fireplace Present | Yes |
| Flooring Type | Hardwood, Concrete, Tile, Carpeted |
| Foundation Type | Concrete |
| Half Bath Total | 1 |
| Heating Fuel | Natural Gas |
| Heating Type | Forced Air |
| Stories Total | 2 |
| Size Interior | 2,500 - 3,000 Sqft |
| Type | House |
| Utility Water | Municipal Water |
Parking
| Garage |
Land
| Acreage | No |
| Sewer | Sanitary Sewer |
| Size Depth | 106 Ft ,7 In |
| Size Frontage | 38 Ft ,4 In |
| Size Irregular | 38.4 X 106.6 Ft |
| Size Total Text | 38.4 X 106.6 Ft |
Rooms
| Level | Type | Length | Width | Dimensions |
|---|---|---|---|---|
| Second Level | Primary Bedroom | 3.7 m | 5.82 m | 3.7 m x 5.82 m |
| Second Level | Bedroom 2 | 3.23 m | 3.48 m | 3.23 m x 3.48 m |
| Second Level | Bedroom 3 | 3.07 m | 3.79 m | 3.07 m x 3.79 m |
| Second Level | Bedroom 4 | 4.01 m | 3.33 m | 4.01 m x 3.33 m |
| Basement | Recreational, Games Room | 7.4 m | 9.2 m | 7.4 m x 9.2 m |
| Main Level | Foyer | 2.34 m | 2.77 m | 2.34 m x 2.77 m |
| Main Level | Living Room | 3.16 m | 4.4 m | 3.16 m x 4.4 m |
| Main Level | Dining Room | 3.16 m | 3.89 m | 3.16 m x 3.89 m |
| Main Level | Family Room | 4.18 m | 3.61 m | 4.18 m x 3.61 m |
| Main Level | Eating Area | 4.18 m | 3.61 m | 4.18 m x 3.61 m |
| Main Level | Kitchen | 4.18 m | 2.61 m | 4.18 m x 2.61 m |
https://www.realtor.ca/real-estate/30351137/5-penelope-street-brampton-bram-east-bram-east
Contact Us
Contact us for more information

This REALTOR.ca listing content is owned and licensed by REALTOR® members of The Canadian Real Estate Association
The trademarks REALTOR®, REALTORS®, and the REALTOR® logo are controlled by The Canadian Real Estate Association (CREA) and identify real estate professionals who are members of CREA. The trademarks MLS®, Multiple Listing Service® and the associated logos are owned by The Canadian Real Estate Association (CREA) and identify the quality of services provided by real estate professionals who are members of CREA. The trademark DDF® is owned by The Canadian Real Estate Association (CREA) and identifies CREA's Data Distribution Facility (DDF®)
October 04 2026 04:40:34
Toronto Regional Real Estate Board
The Diamond Realty Inc.