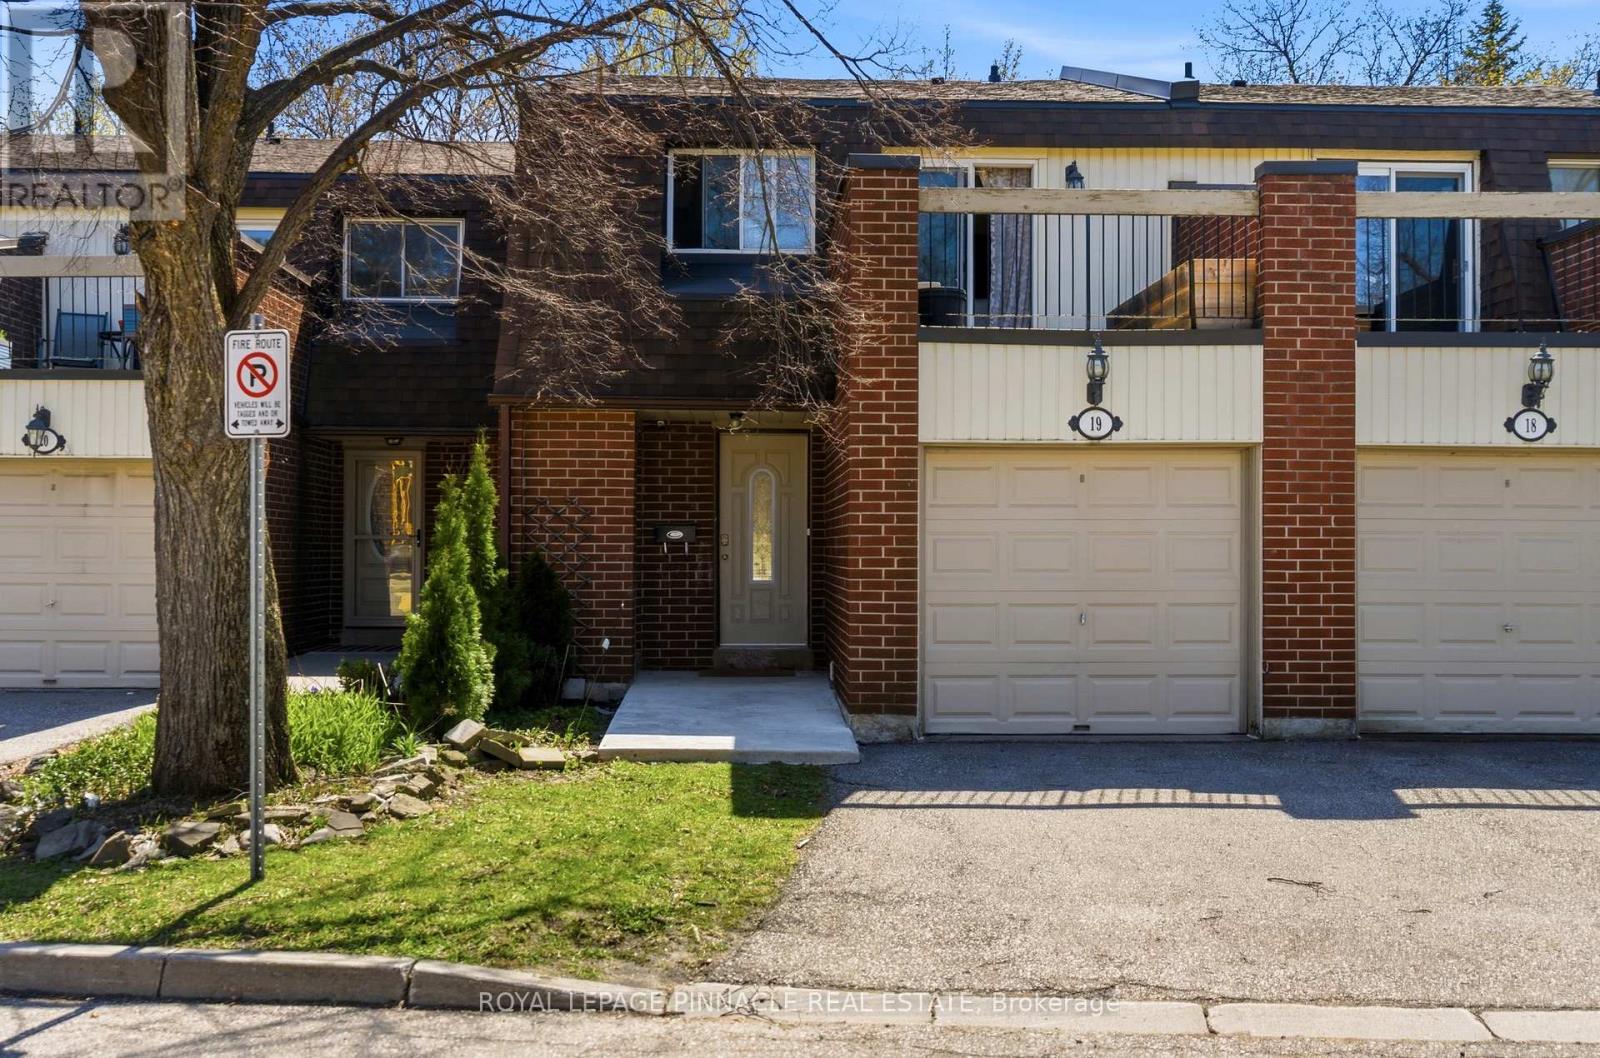
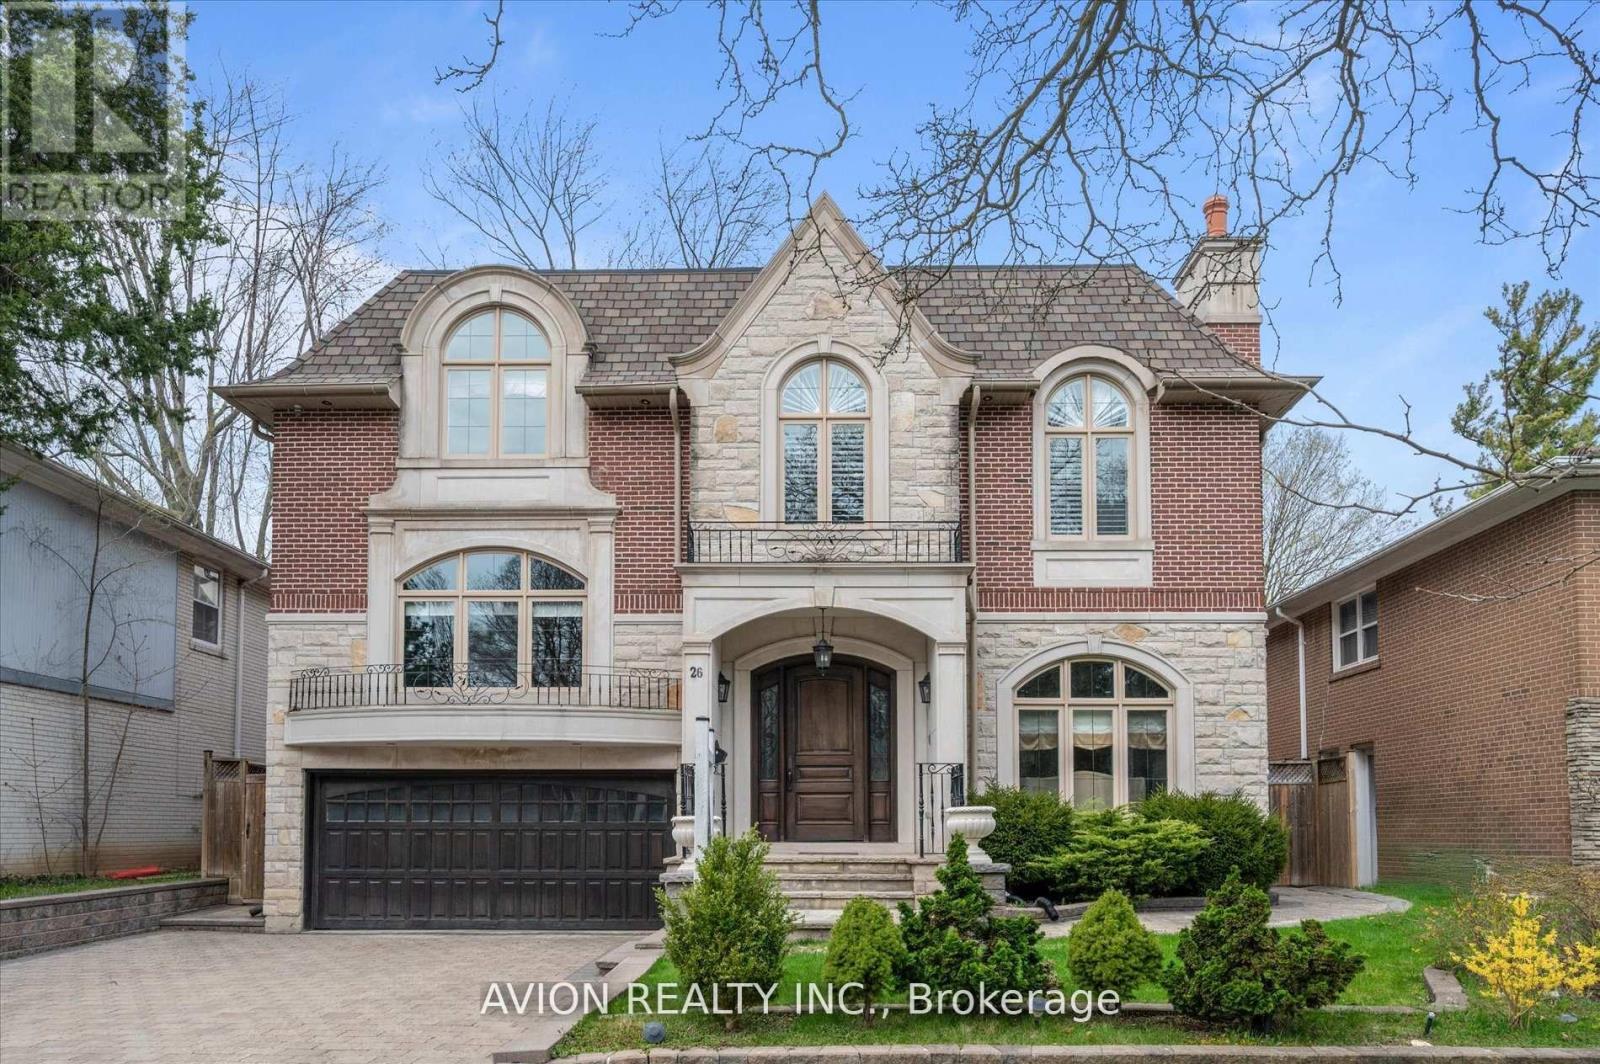
Beautifully upgraded home offering a perfect blend of style, comfort, and functionality. Featuring a modern open-concept layout, the main floor showcases a fully renovated kitchen with extra-deep shaker-style cabinetry, soft-close drawers, quartz countertops, updated backsplash, and over-the-range microwave.New flooring, baseboards, window trims, and fresh paint throughout create a clean, contemporary feel. Elegant oak wood staircase connects all levels, adding warmth and character. Both bathrooms have been tastefully updated with new vanities, fixtures, toilet seats, and a new bathtub with tiled surround and niche.Equipped with energy-efficient mini-split heat pumps providing heating and cooling for year-round comfort.Professionally improved backyard features raised grading, pressure-treated wood deck, private fencing, garden beds, built-in benches, and tree removal-ideal for relaxing or entertaining outdoors.Additional highlights include interior access to the garage for added convenience. Located close to all major highways 401, 403, 407, schools, parks, shopping, and transit.Buyer/Buyer agent to verify all measurements, fees and Taxes. (id:15069)
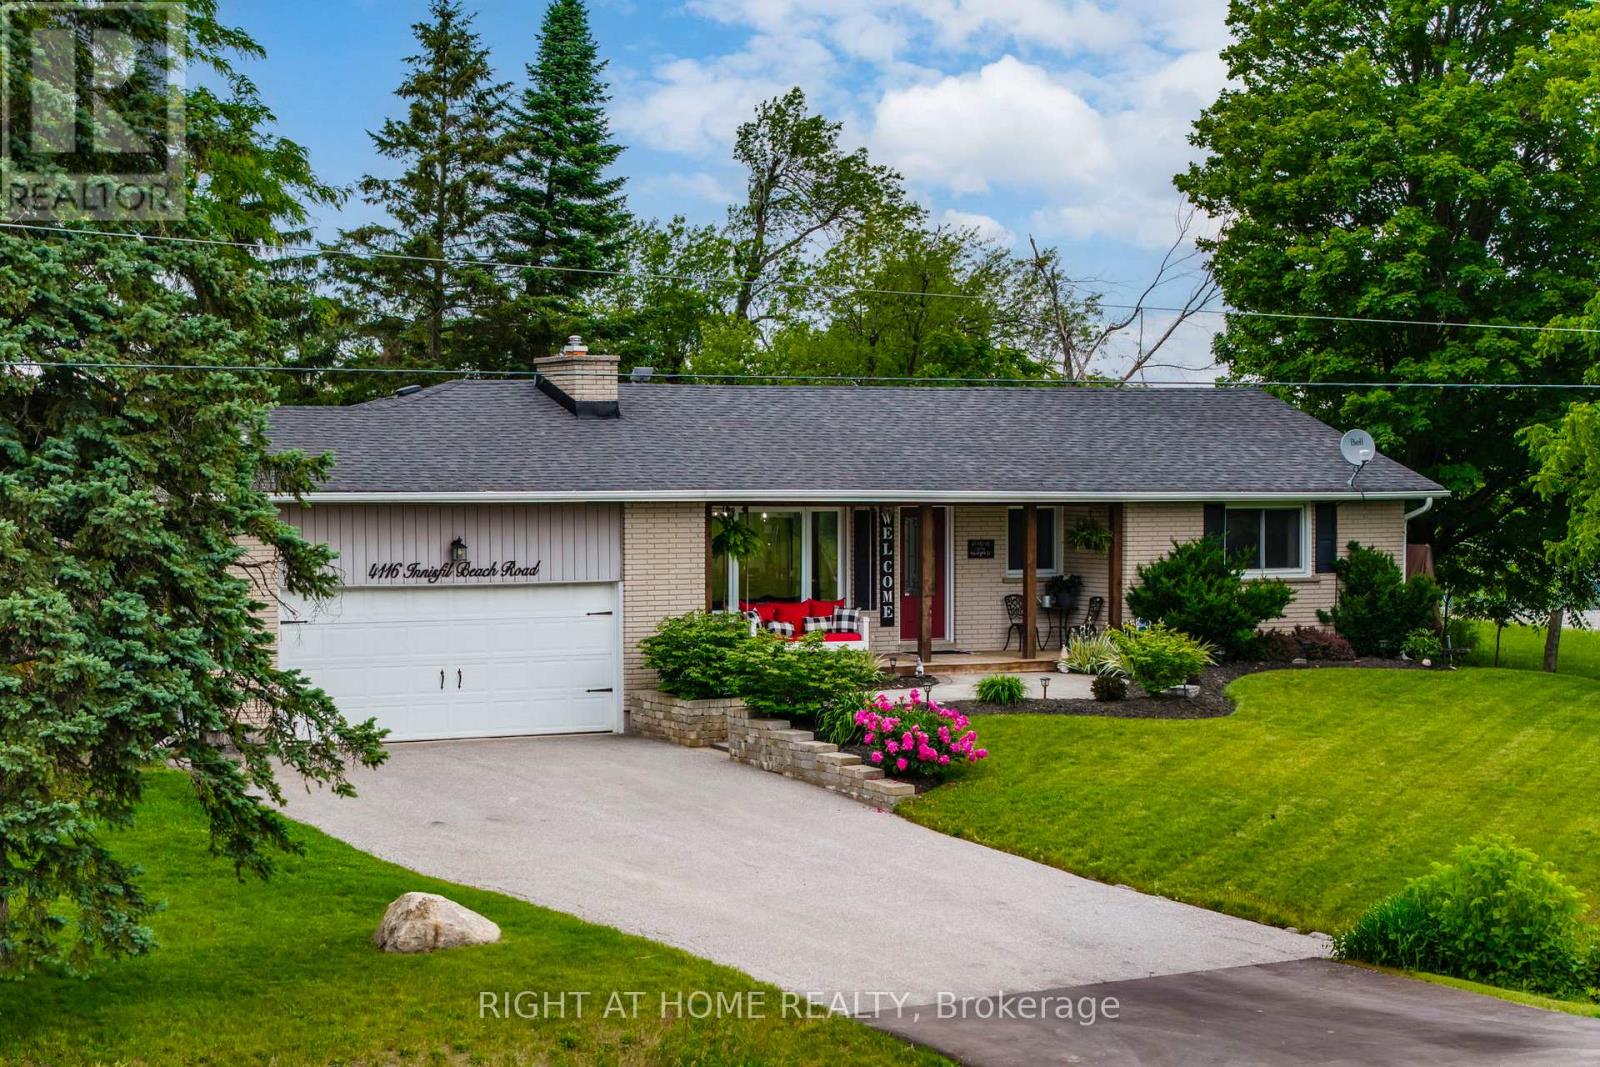
Tired of having neighbours? Is it a dream to live in the country but close to shopping? Look no further!!! Welcome to 4116 Innisfil Beach Road, just outside Thornton and close to all Thornton's amenities. This absolutely stunning , open concept and fully updated ranch-style bungalow is turn key and sure to impress. Incredible curb appeal with it's front porch and swing, surrounding you with gorgeous landscaping. Newer driveway with tons of parking and an attached two car heated garage perfect for anyone who wants a work space. The spacious backyard contains a heated above ground pool with new liner and hot tub. Entertain or relax with privacy and stunning views behind. This 4 bed , 2 bath home with main floor office space has stunning finishes. All windows and doors are recently updated, refinished hardwood flooring and tile throughout the main floor and vinyl in the basement. Beautiful French doors off the living room and primary bedroom allow tons of natural light with walk out to large deck. Indoor access from garage into open mudroom keeps your front entrance way always clean and tidy. Cozy up with family with one of the two gas fireplaces. Livingroom has a built in entertainment unit that contains so much storage. Enjoy the privacy of the primary bedroom at the other side of the home. Large walk in closet with organizer and ensuite bath. This home has it all. (id:15069)
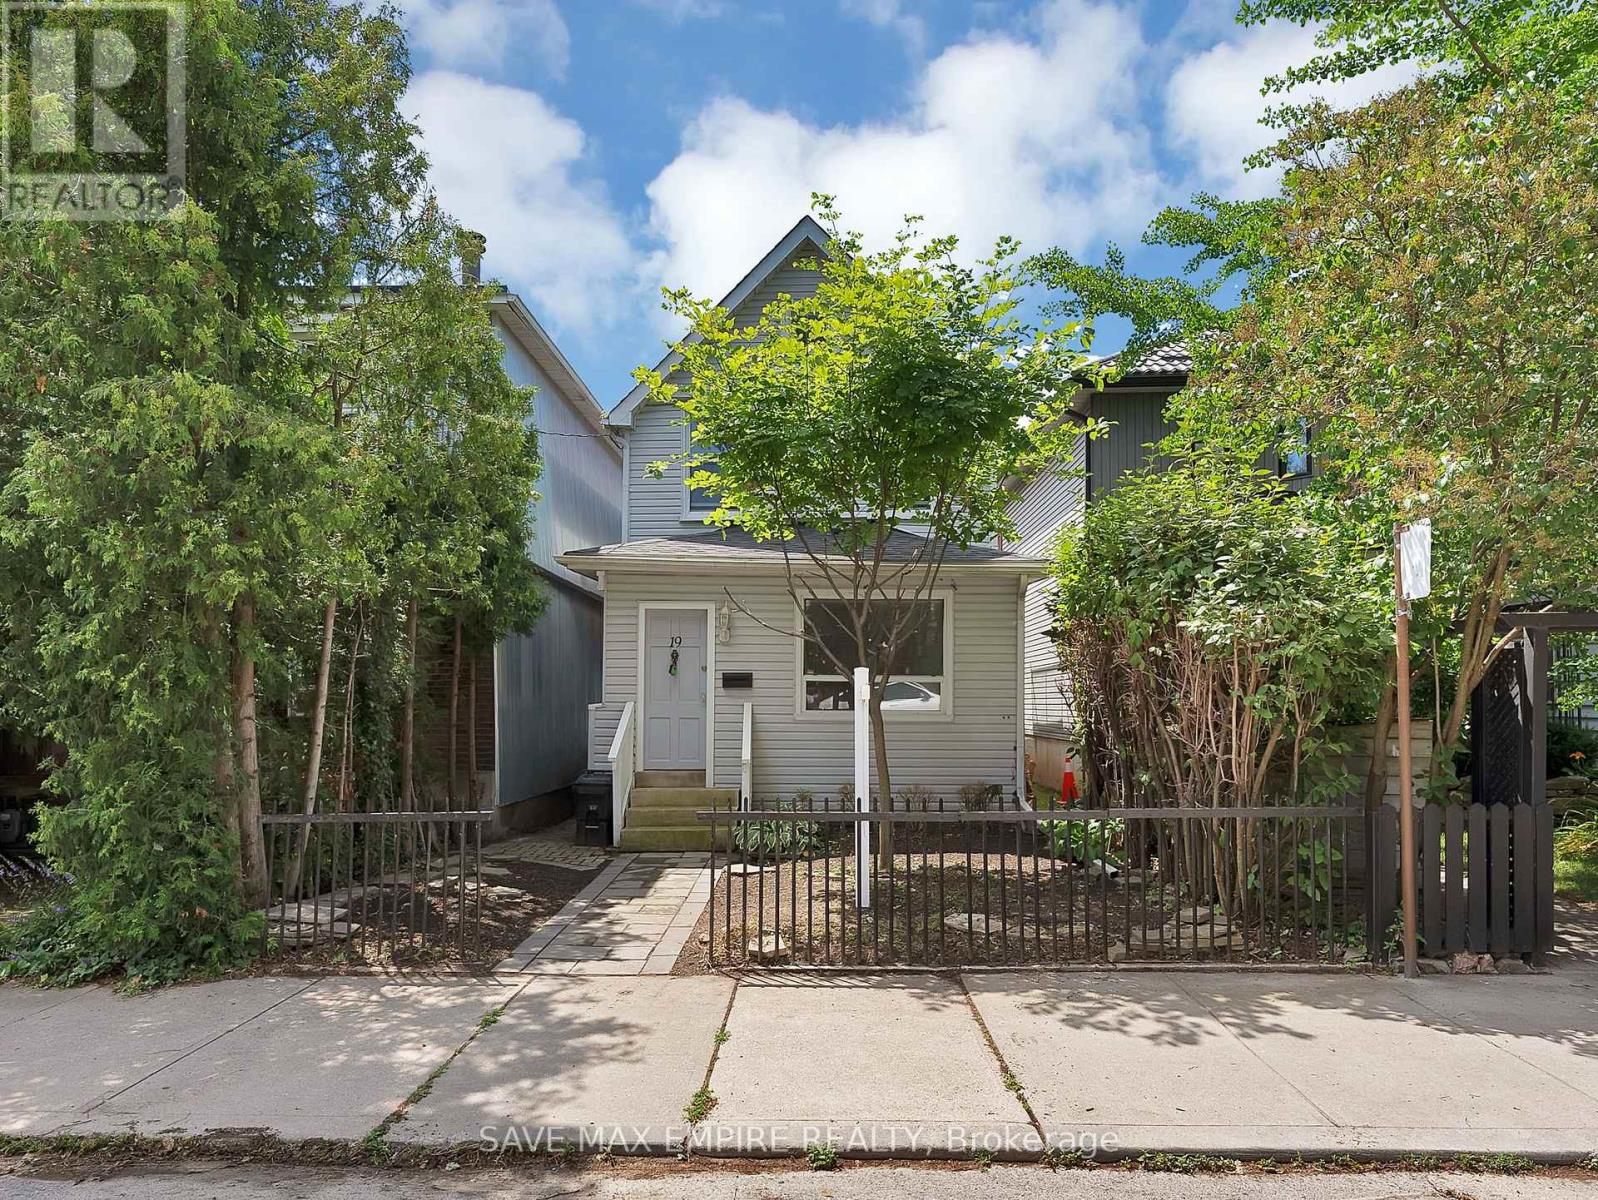
Exceptional opportunity in the heart of Leslieville! Calling all investors, builders, renovators, and end users. This detached 2-storey home with 4 self-contained units offers over 2,000 sq ft of living space across three finished levels, with endless potential in one of Toronto's most desirable east-end neighbourhoods. Renovate and restore the existing units to create a premium income-generating property, or reimagine the site by building your dream single-family home, subject to all required approvals and permits. Enjoy a private, low-maintenance backyard with perennial gardens and rare laneway parking for 3 cars. Situated on a quiet, low-traffic street just steps to Queen St E, cafés, shops, parks, transit, and a short stroll to the beach and boardwalk, with a Walk Score and Bike Score of 100. Located within the sought-after Riverdale Collegiate and Duke of Connaught school catchment. Whether you're looking to invest, redevelop, or build your forever home, this is a rare opportunity with exceptional upside in a thriving community. (id:15069)
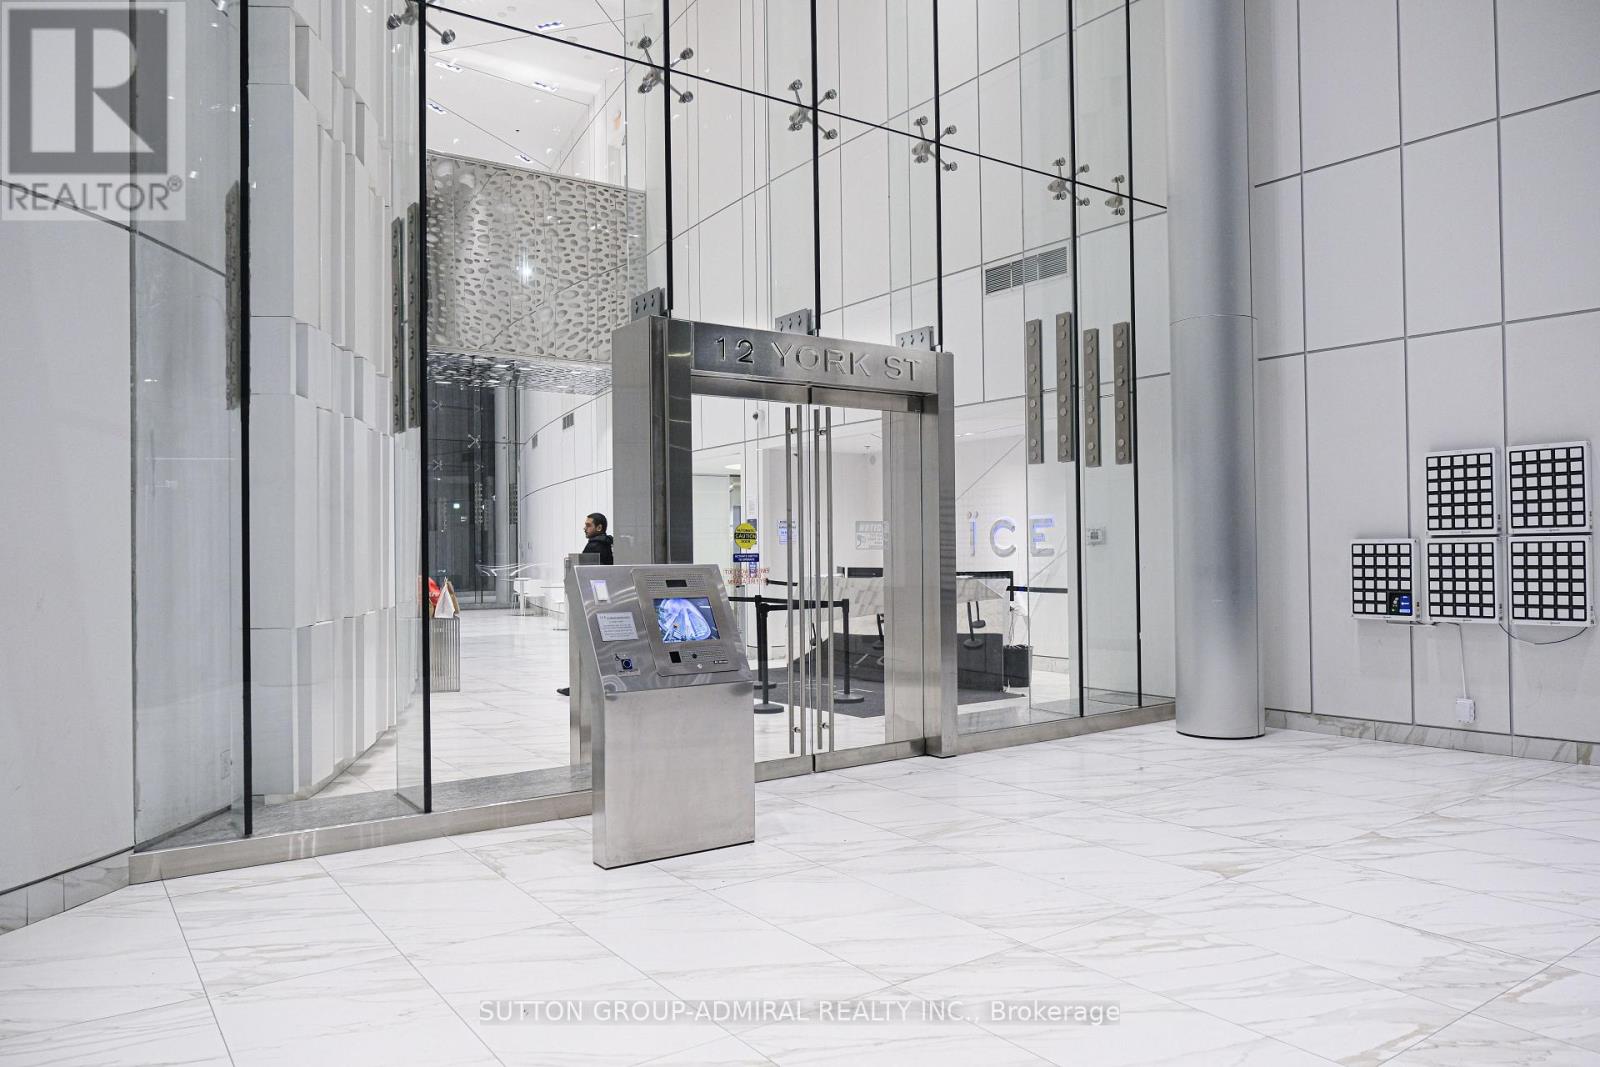
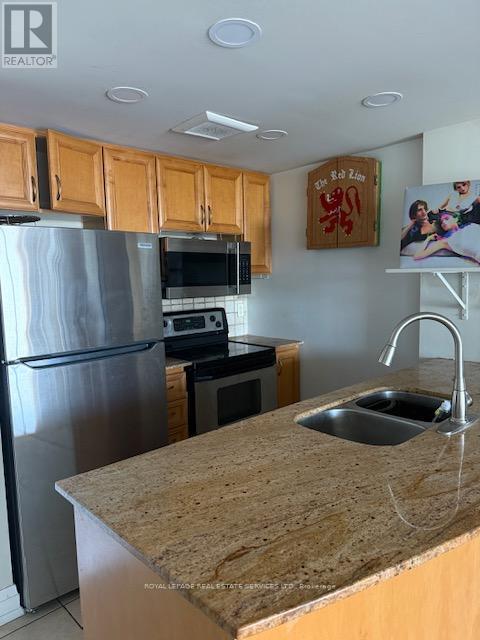
Luxury High Floor Bachelor Suite Features Designer Kitchen Cabinetry W/ Top Of The Line Appliances & Granite Counter Tops. 9Ft. Floor-To-Ceiling Windows With New Floor Through Out, Huge Balcony W/Full Cn Tower Views. Steps To Toronto's Harbourfront & Rogers Centre. Connected Directly To The Underground P.A.T.H., M.L.S. Mall, Longo's, Union Station, Scotiabank Arena, The Financial & Entertainment Districts. Water Proof Floor! Fridge, Stove, Microwave & Dishwasher. Stacked Washer/Dryer. 24Hr Concierge. Fitness & Weight Areas. A Yoga Studio. Business, Party & Meeting Rooms. Indoor Pool W/Jacuzzi & Steam Rooms. (id:15069)
This Stunning Luxury Home Offers a Meticulously Designed Multi-Level Layout, Where No Detail Has Been Overlooked. Situated on a Quiet Street near Top Schools, Parks, and Shopping, It Features a Chef's Dream Kitchen with a Butler's Pantry, Pot-Filler Faucet, 6-Gas Stove, Paneled Fridge, Wall Oven/Microwave, Dishwasher, and a Spectacular Skylit Ceiling. The Spacious Interiors Boast 10-Ft Main-Floor Ceilings, Heated Floors(Basement & All Ensuite Washrooms), a Combined Family/Playroom, Extensive Wood Trim, Exotic Marble Finishes, and Elegant Designer Lighting. Additional Luxuries Include a Hotel-Style Wet Bar, Built-in Bose Sound System, CVAC, 2 Furnaces, a Steam Humidifier, Gas Fireplace, Washer/Dryer, Stylish Light Feature Walls, and Designer Window Treatments Truly a Masterpiece of Modern Living. (id:15069)
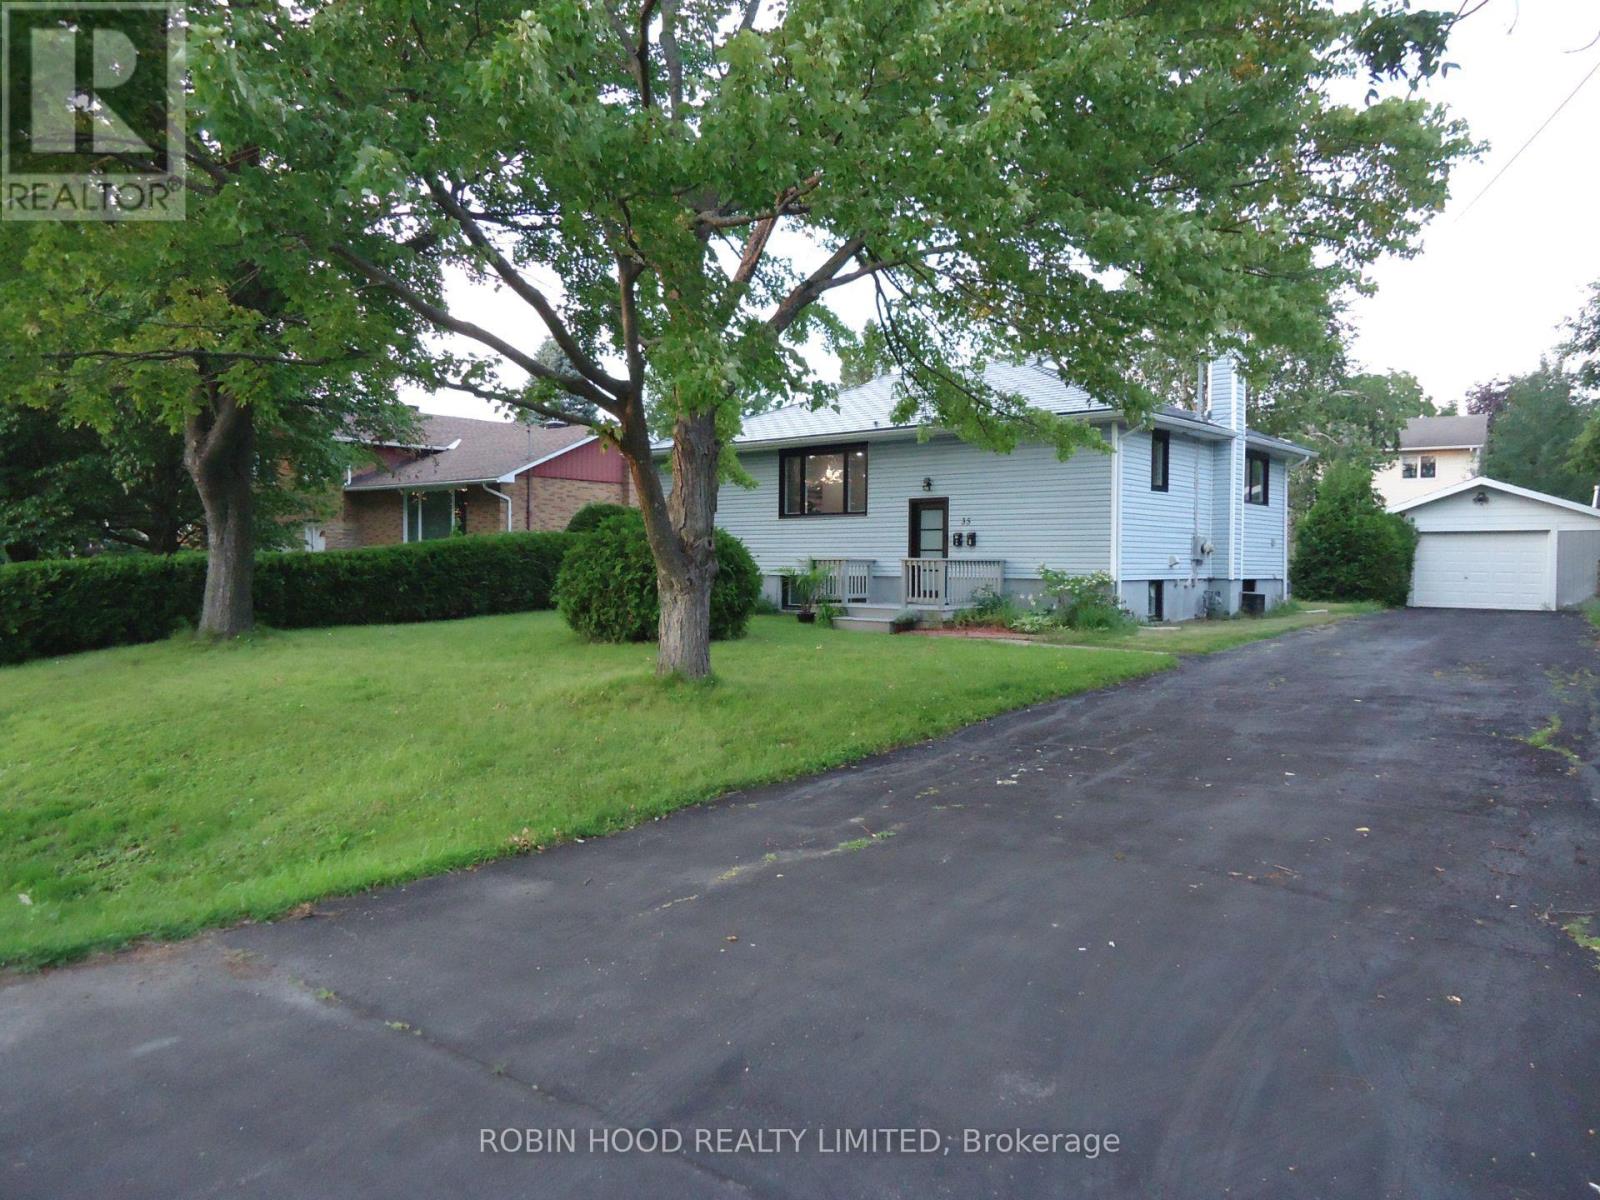
*** Additional Listing Details - Click Brochure Link *** Welcome to 35 Tauvette St, a fully renovated property offering exceptional flexibility for homeowners and investors. Both levels have been thoughtfully updated with modern finishes and brand-new appliances, while the permanent metal roof provides lasting peace of mind. The home features two fully separated units with independent entrances, making it ideal for multi-generational living or rental income. The lower unit is currently rented for $1800 per month, offering an excellent mortgage helper while you enjoy the spacious upper level. With no front neighbours, the property faces NCC green space and Gatineau Park-style walking trails. Located in the heart of Blackburn Hamlet, it is close to all amenities. With many key requirements already in place the property also offers potential for conversion into a legal duplex subject to municipal approval. A rare opportunity combining comfortable living, income potential, and a beautiful natural setting. Buyer agents are welcome @ 3% commission (id:15069)
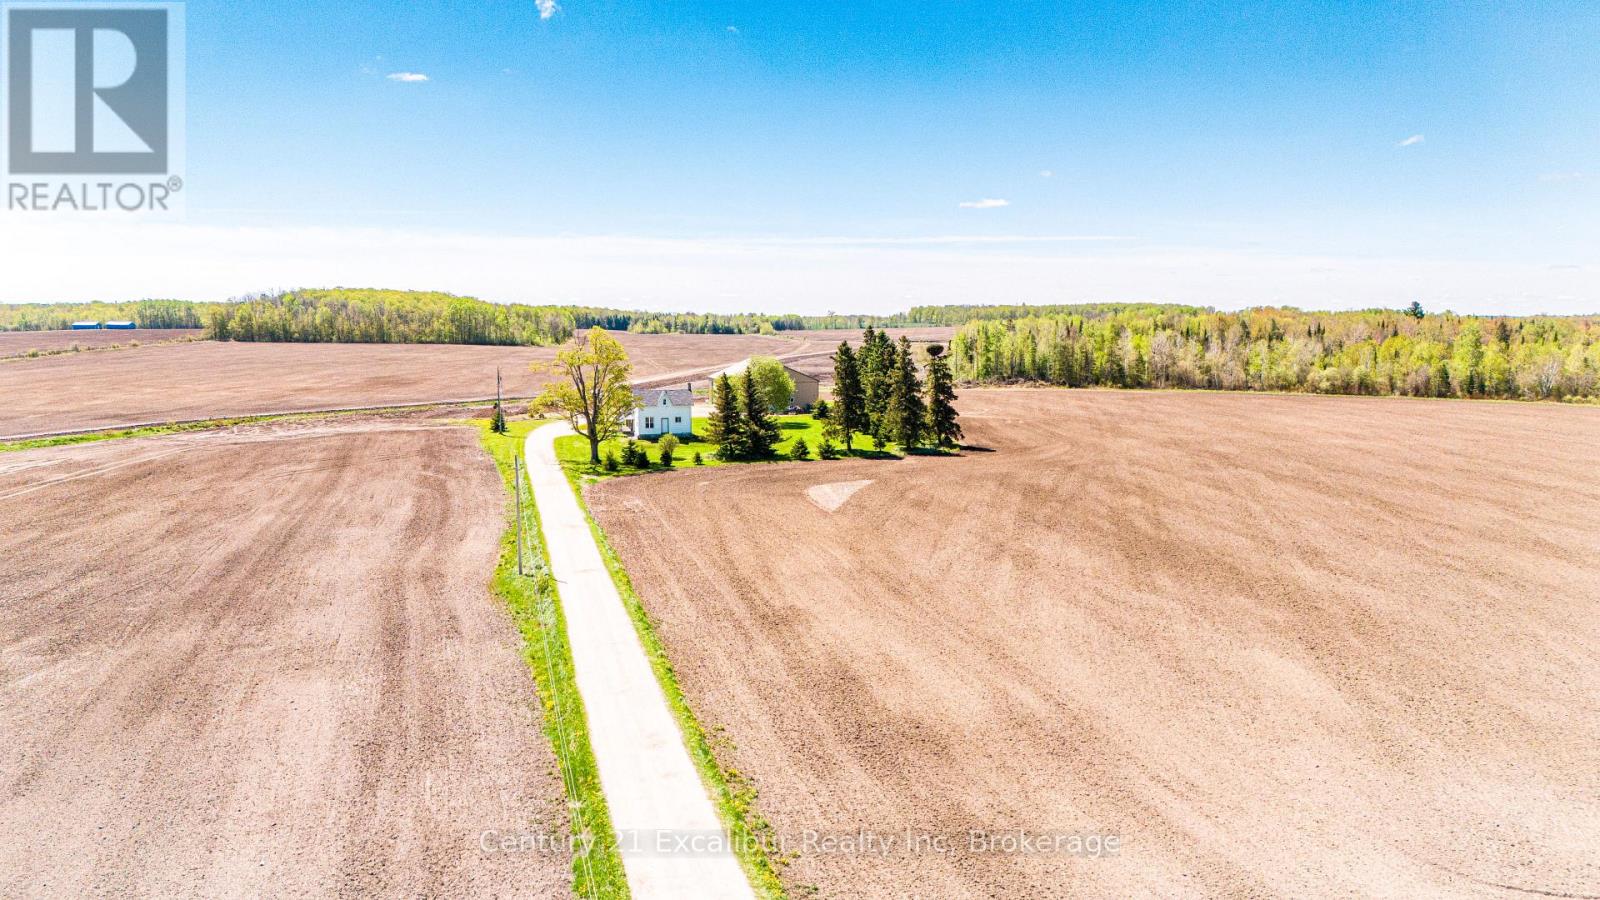
Tucked away on a private 2.7-acre country property, this charming 1900 century home offers the perfect blend of character, privacy, and functionality. Set far back from the road down a long private driveway, the property provides a peaceful setting surrounded by mature trees and open space. This home features 4 bedrooms, 2 bathrooms, and an updated kitchen that combines modern convenience. A 1.5-car attached garage adds everyday practicality, while the impressive 4,000 sq ft insulated detached shop is ideal for hobbyists, contractors, mechanics, or anyone in need of exceptional workspace & storage. With ample parking for vehicles, trailers, and equipment, this property is perfectly suited for those seeking space to live, work and enjoy country living. Offered at $899,000.00 (id:15069)
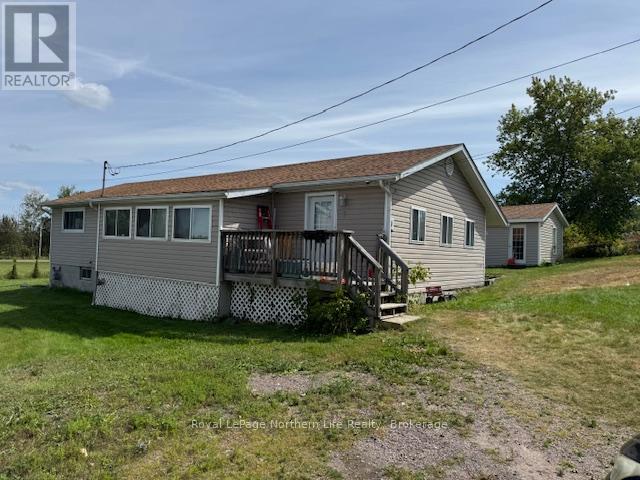
1 Anderson St, Cache Bay. Perfect as a starter or retirement home, this charming 3-bedroom,1-bath, single-floor bungalow features a spacious eat-in kitchen and a large living room. Each bedroom is generously sized with ample closet space. The home boasts a roomy front entrance that could easily serve as a second living area. Recent updates include a remodeled bathroom and new flooring. Situated on a large lot, it offers a good-sized storage shed and plenty of space for kids to play. Asking $257,900.00 (id:15069)
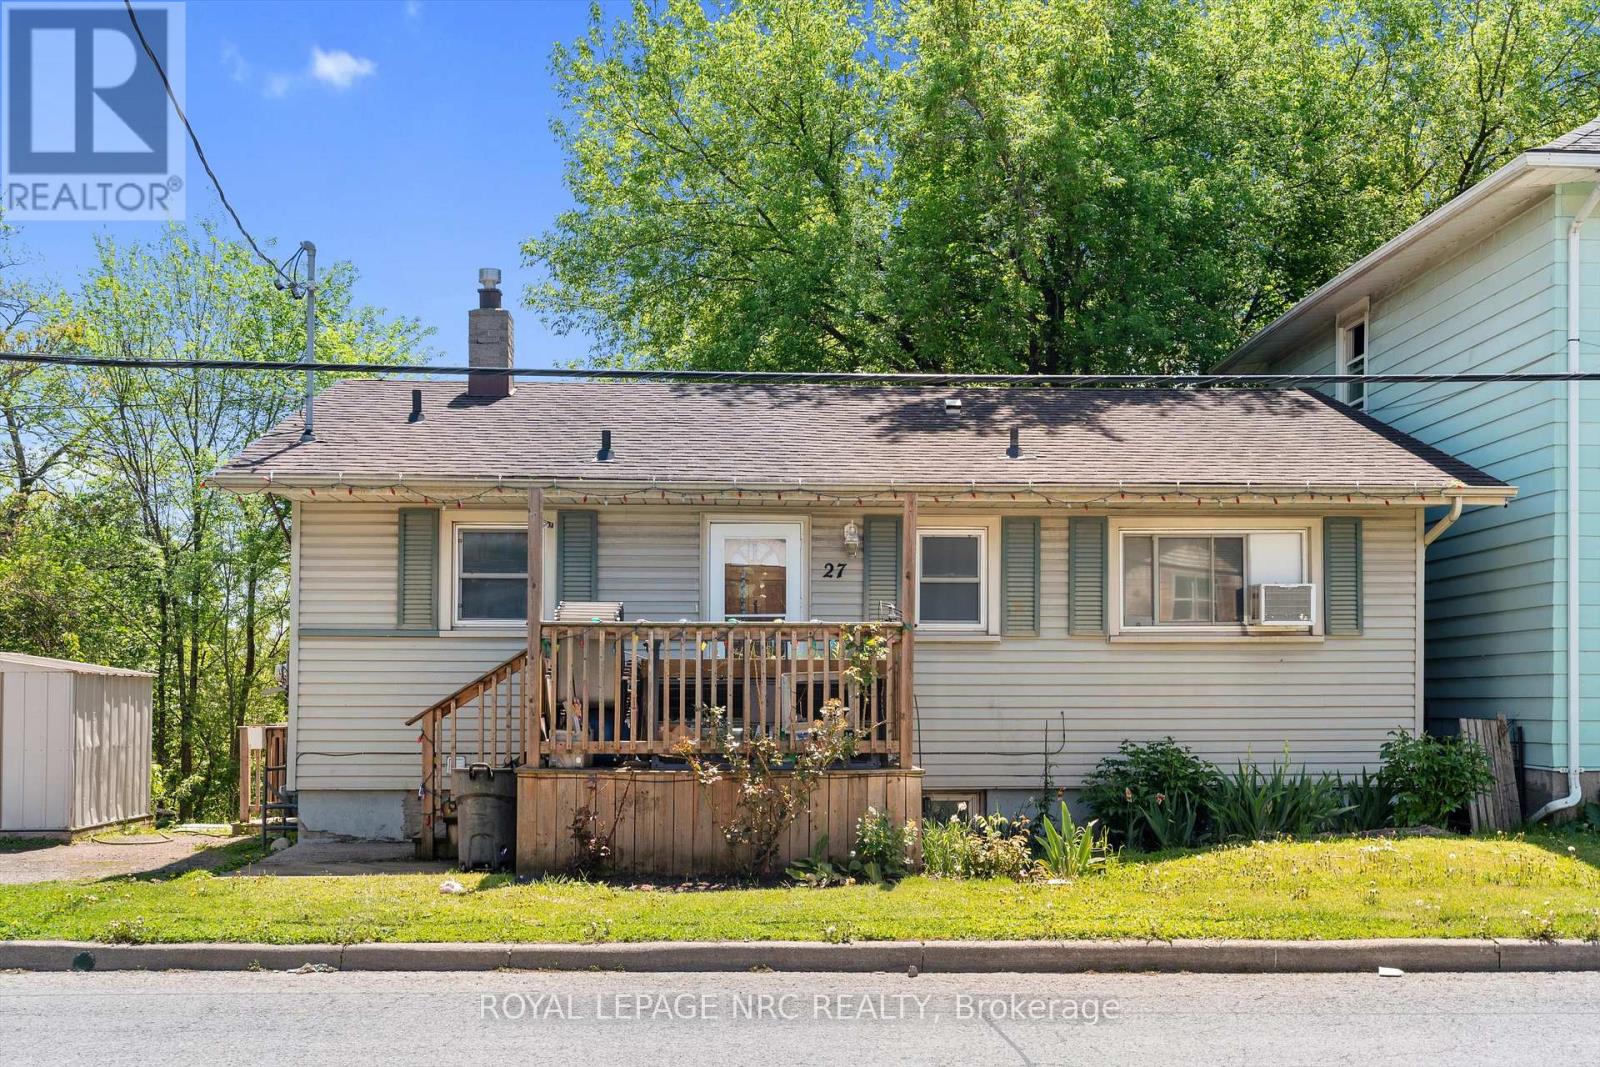
Attention investors, renovators, and builders - opportunity awaits at 27 Gale Crescent in St. Catharines. This 3 bedroom bungalow with a separate lower level 1 bedroom in-law suite offers incredible potential for the right buyer. Situated on a unique lot backing onto a private ravine setting with no rear neighbours and protected green space that will never be developed, the property offers a rare sense of privacy and natural surroundings that is hard to find at this price point. The home is being sold in "as is, where is" condition and requires updating, making it an ideal project for contractors, investors, or anyone looking for a redevelopment opportunity. The existing layout provides flexibility for future use, whether as an income property, renovation project, or potential development lot. Conveniently located close to downtown amenities, transit, and highway access. Bring your vision and unlock the potential this property has to offer. (id:15069)
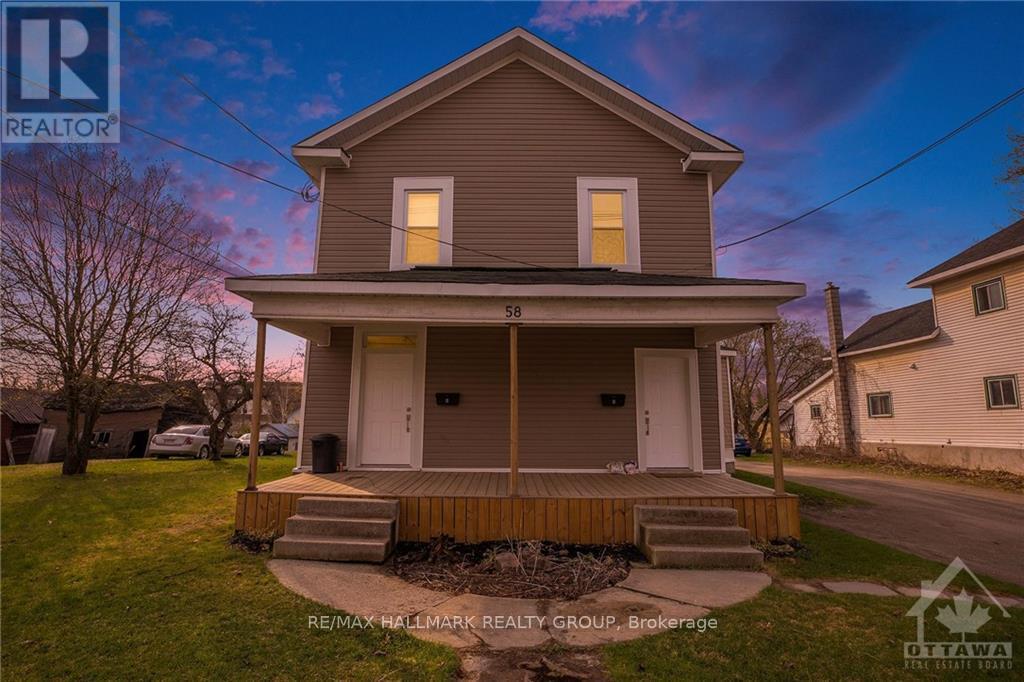
4-plex in the historic retirement town of Perth, all tenants pay their own hydro & heat (electric baseboard).This building will attract good tenants because of the upscale atmosphere, very high walk-score being 3 blocks to Stewart Park with a multitude of yearly festivals, 2 blocks to the Tay Canal which flows into the world heritage site Rideau Canal, 1.5 blocks to Gore St, the main business street of Perth, 8 blocks to the oldest golf course in Canada - the Links O Tay Golf Course. Perth has been voted the prettiest town in Ontario many times. Perth is halfway between Ottawa & Kingston. Large lot 73 ft x 135 ft with lots of parking space. All residential area. Rents: Unit A - $1,600 (2 bdrm on the upper level), Unit B - $1,600 (1 bdrm + den on the main level), Unit C - $1,350 (1 bdrm on the upper level), Unit D - $1,450 (1 bdrm on the main level). All Units have laundry with washer and dryer hook up. New shingled roof, cash cow! For more information, please contact Brad Closs 613-200-1000. See attachments for schedule B to accompany all offers. 48 hours irrevocable on all offers. 72 hours notice for all showings/inspections. (id:15069)
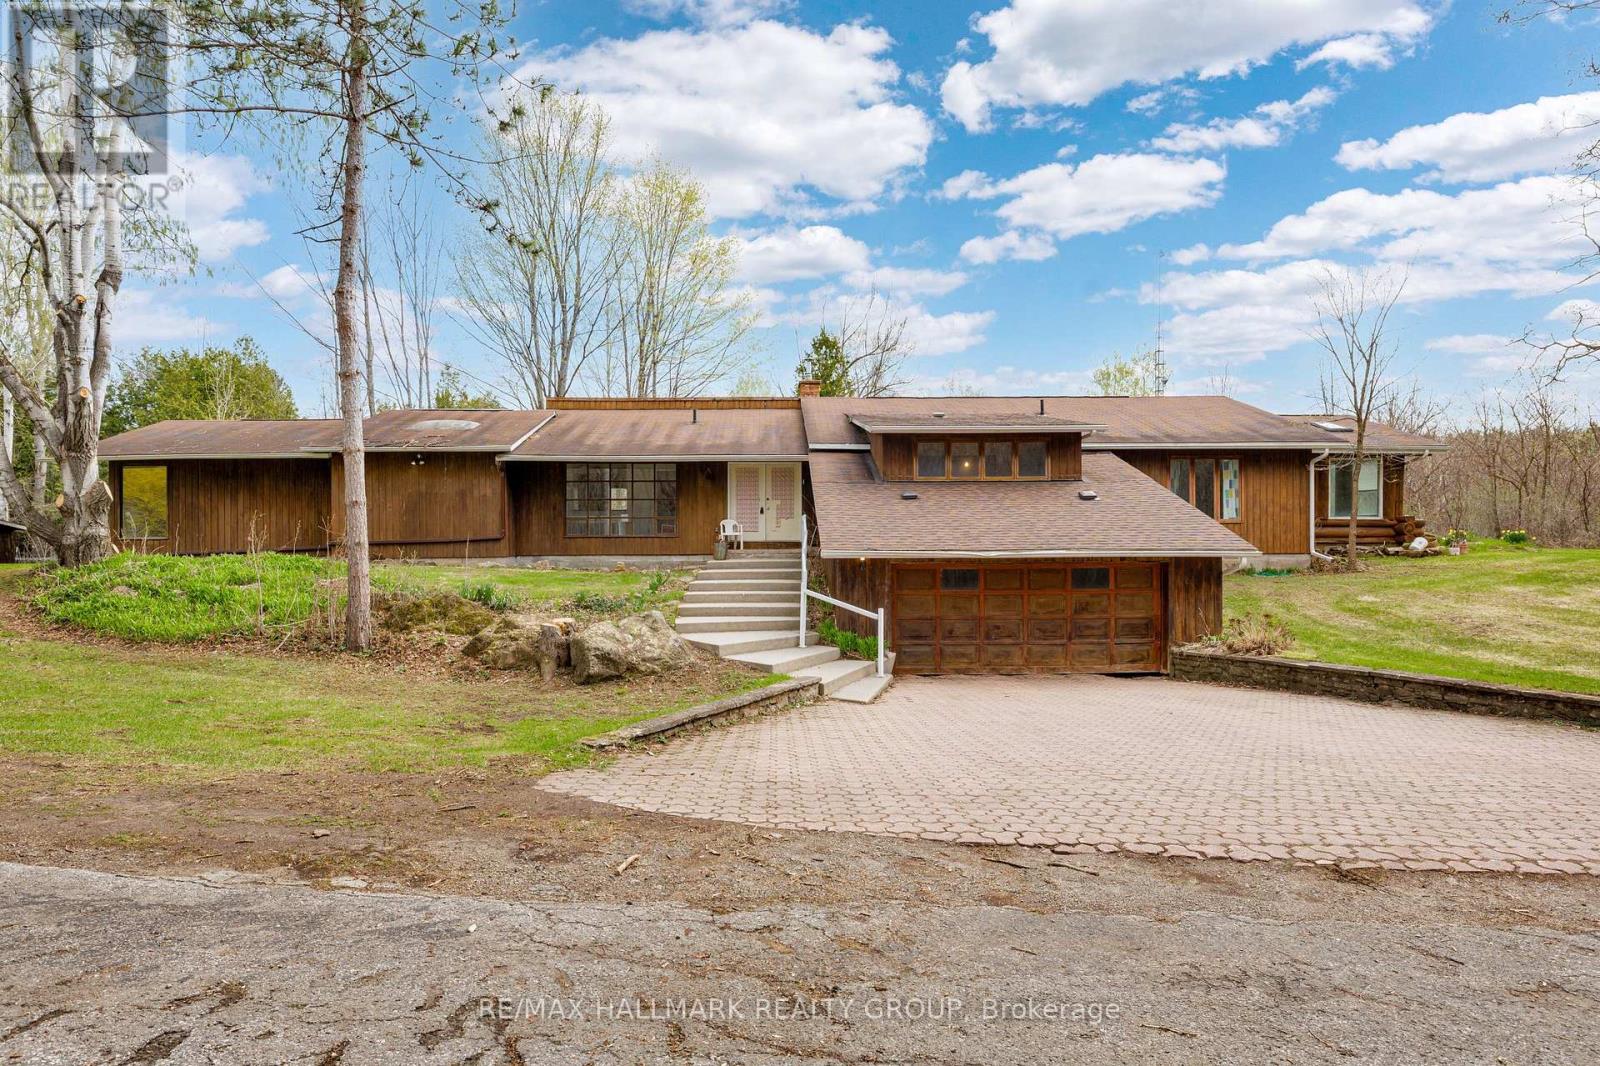
Three separately deeded lots offered together, including one improved lot with a spacious single-detached bungalow - an excellent opportunity for investors, developers, or those seeking a multi-lot rural property. Set on a combined total of 10.5 acres, the property is ideally located just 6 km south of the Town of Perth, providing convenient access to shops, services, and local amenities while maintaining a peaceful country setting. The bungalow offers approximately 3,100 sq. ft. of above-grade living space, featuring a bright open-concept living and dining area, a well-sized kitchen, and a comfortable family room. The main level includes four bedrooms, two Jack-and-Jill 5-piece bathrooms, a 2-piece bath, and a laundry closet. Additional highlights include a basement with walkout access and a fireplace, a rear deck, sunroom, and an in-ground pool (currently not operational). In summary, the property consists of one 4.7-acre lot with the home and two additional adjoining vacant lots (2.3 acres and 3.5 acres), each with road frontage and individual titles - offering flexibility for future development, resale, or extended family use. The home is being Sold in an 'As Is' condition. (id:15069)
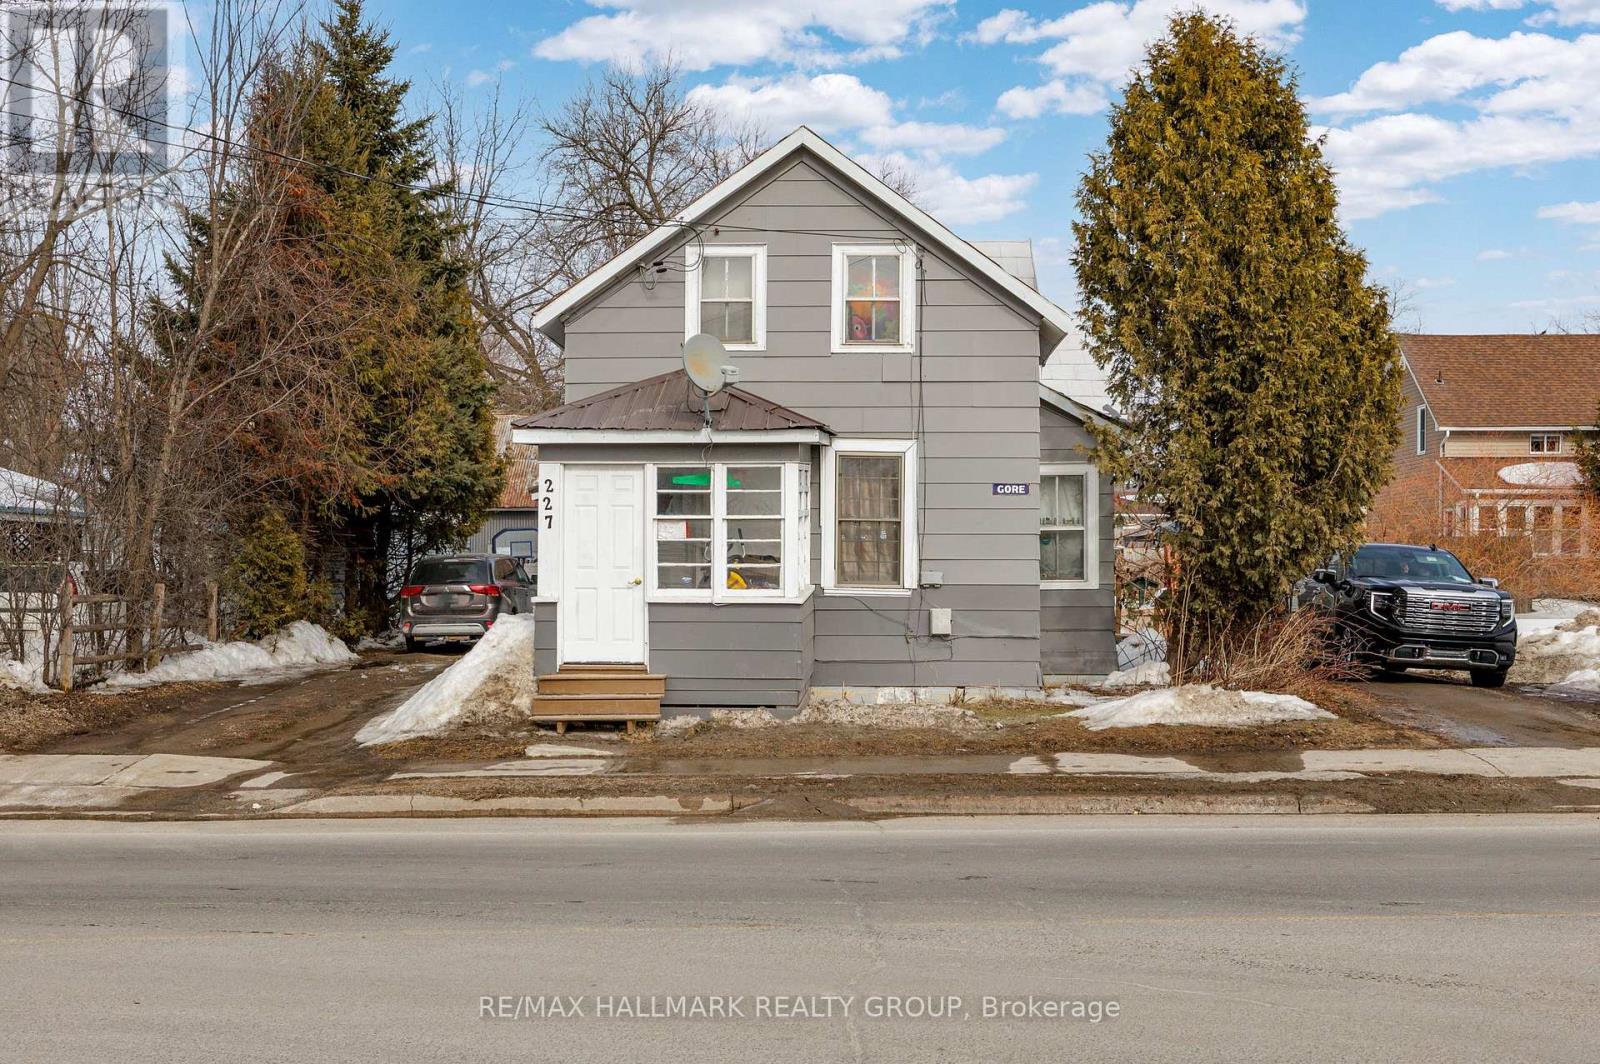
Baby cash cow. Side by side 2 unit in Historical Retirement Town of Perth. The two-bedroom unit rents for $600 per month, while the three-bedroom unit rents for $850 per month. Tenants pay their own Hydro and Heat (Gas). Each unit offers easy-care laminate flooring, tall ceilings, and preserved original wood. This property presents a great opportunity to occupy one unit while using the rent from the other to help offset a large portion of your mortgage right from the start. 2 Driveways - one on each side of the building for each tenant. Very large shed (see measurements on the survey). Just steps away, the scenic Tay Canal offers waterfront walks and links to the UNESCO-recognized Rideau Canal system. The duplex sits in Perth's walkable downtown, about 2 minutes from the Tay River Health Centre, Perth Medical Clinic, and Perth Family Medicine. Gore Street features more than 70 local boutiques, galleries, cafés, and specialty shops. Residents can also enjoy nearby trails along the Tay Canal, community events in Stewart Park, and local history at Last Duel Park, with farmers markets, the annual garlic festival, and the famous kilt run all just blocks away. Through the Tay Canal, Perth is connected to the Rideau Canal which is now the First World Heritage Site in the history of Ontario. Obtain your license to print money when you put your name on the deed. Property Taxes= $2,902.54 (2025) Water/Sewage= $1,954.02/Yr, Property Insurance = $3,047.04/Yr (id:15069)
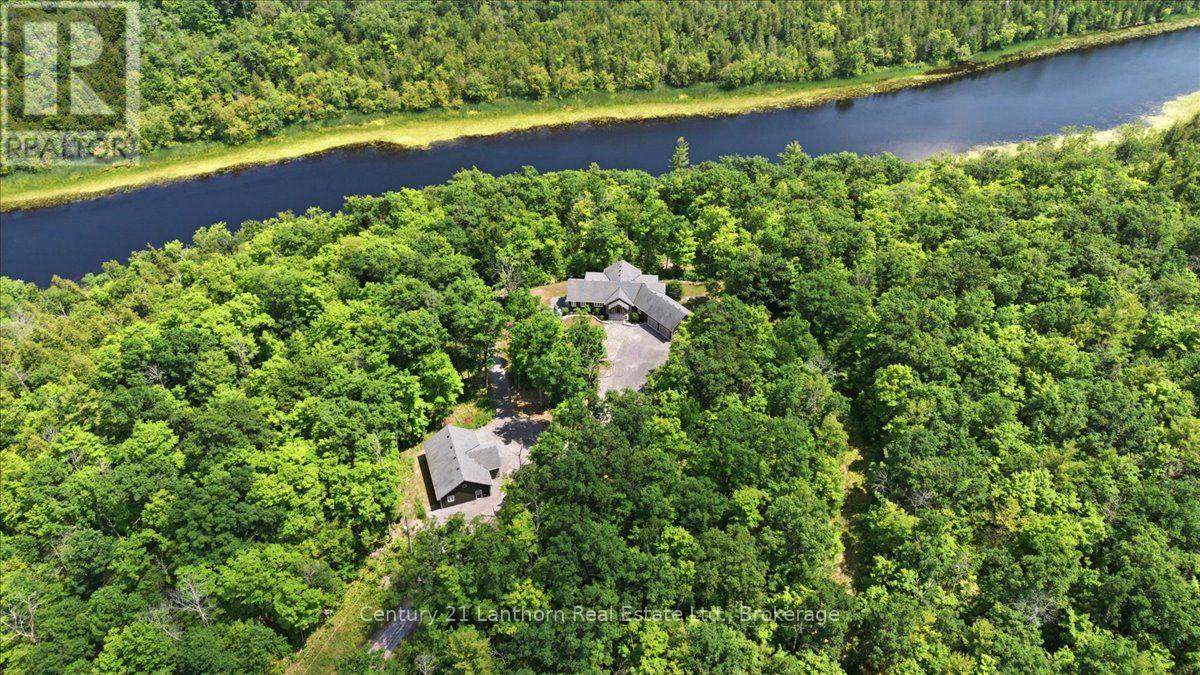
Escape the hustle and bustle of city life and discover this tun key private retreat on 25 scenic acres along the Moira River. 922 ft of waterfront and a short boat ride to Moira Lake, this exceptional property offers the perfect blend of tranquility and recreation. Follow the steps down to the expansive docking system, with a covered gazebo, ideal for relaxing, swimming, or launching your next boating adventure. Prefer to stay on land? Take the trail to the waterfront or gather around the cleared fire pit at the water's edge for unforgettable evenings. At the heart of the property is a stunning 10-yr old bungalow offering over 3,000 sq. ft. of beautifully finished living space. The impressive great room features soaring cathedral ceilings with whitewashed pine tongue-and-groove finishes, exposed beam accents, a custom stone fireplace and mantel, rich hardwood floors, and an open-concept kitchen, living, and dining area that walks out to a full-length covered deck overlooking the natural surroundings. The main floor includes three spacious bedrooms, including a luxurious primary suite with a custom shower and W/I closet. A convenient mudroom/laundry room leads in from your attached double garage. The fully finished lower level is designed for entertaining, featuring a stunning custom bar, a spacious recreation room, an additional guest bedroom, and full bathroom plus access to a lower deck. Additional highlights include a Generac backup power system for year-round peace of mind and an impressive 1,320 sq. ft. detached garage, providing ample space for vehicles, recreational equipment, and storage. 5 minutes into Madoc for all amenities, or 30 minutes to Belleville and 401 corridor. Great fishing on the river or lake, or jump on the Heritage Trail for an ATV ride. A rare opportunity to own an extraordinary waterfront estate where privacy, luxury, and outdoor adventure come together. Quick closing ok and all appliances and furniture are included! (id:15069)
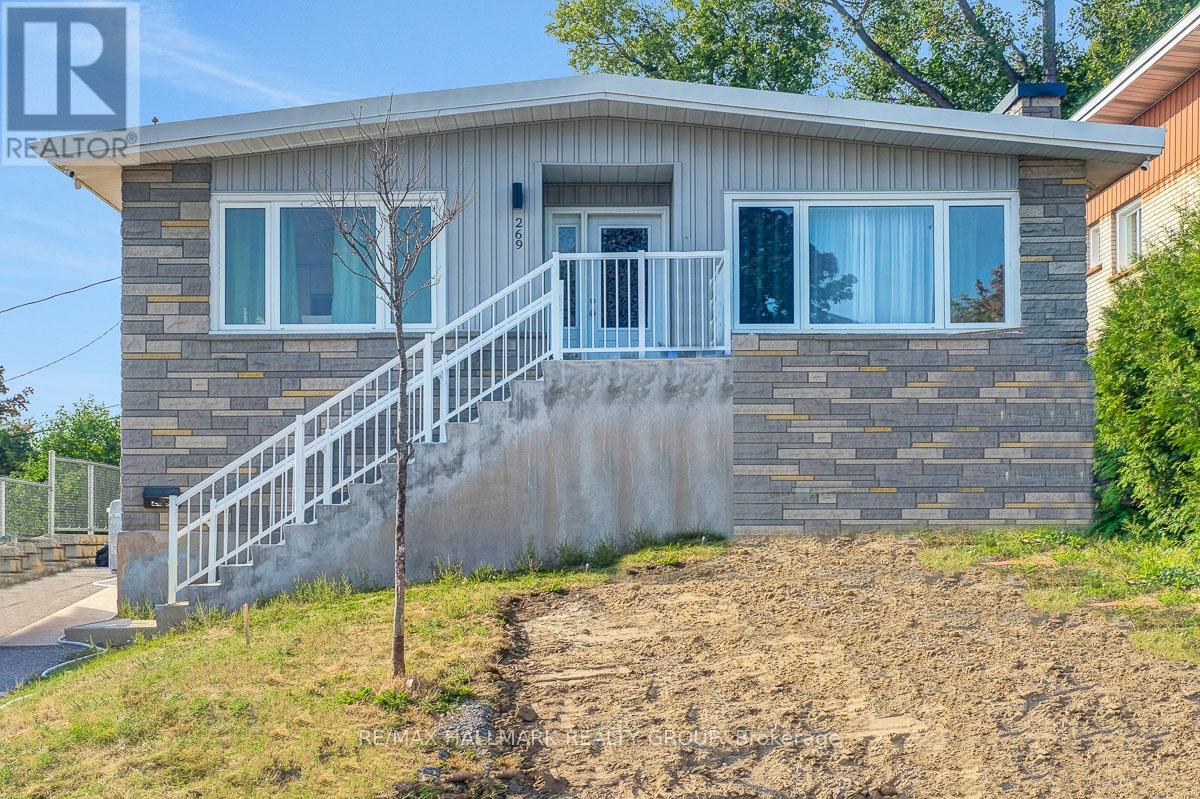
Welcome to this fully renovated bungalow with legal SDU (secondary dwelling unit) in the heart of Vanier North, steps away from Beechwood, offering a turnkey investment opportunity or future owner-occupancy potential. Renovated top to bottom in 2025, this property features two thoughtfully updated units with modern finishes and functional layouts throughout. The large upper unit offers three bedrooms and one full bathroom in a bright, inviting space, while the lower unit provides three bedrooms and two bathrooms, one of which is an ensuite, creating strong appeal for a variety of tenant profiles. Both units feature fresh, contemporary interiors and are well suited for stable rental income; Upper unit currently leased at $2,650, Lower unit currently leased at $2,400. The property includes three parking spaces, with tandem parking for the upper unit and a dedicated space for the lower, along with shared access to the backyard. Ideally located just steps from transit, schools, parks, and the Rideau River pathways, and within easy reach of Beechwood Avenue, downtown Ottawa, and the University of Ottawa, this property is surrounded by grocery stores, restaurants, and everyday amenities, making it a fantastic opportunity in one of Ottawa's most up-and-coming urban communities. Tenants pay Hydro, Landlord pays Gas and Water. 24 hour irrevocable on all offers. (id:15069)
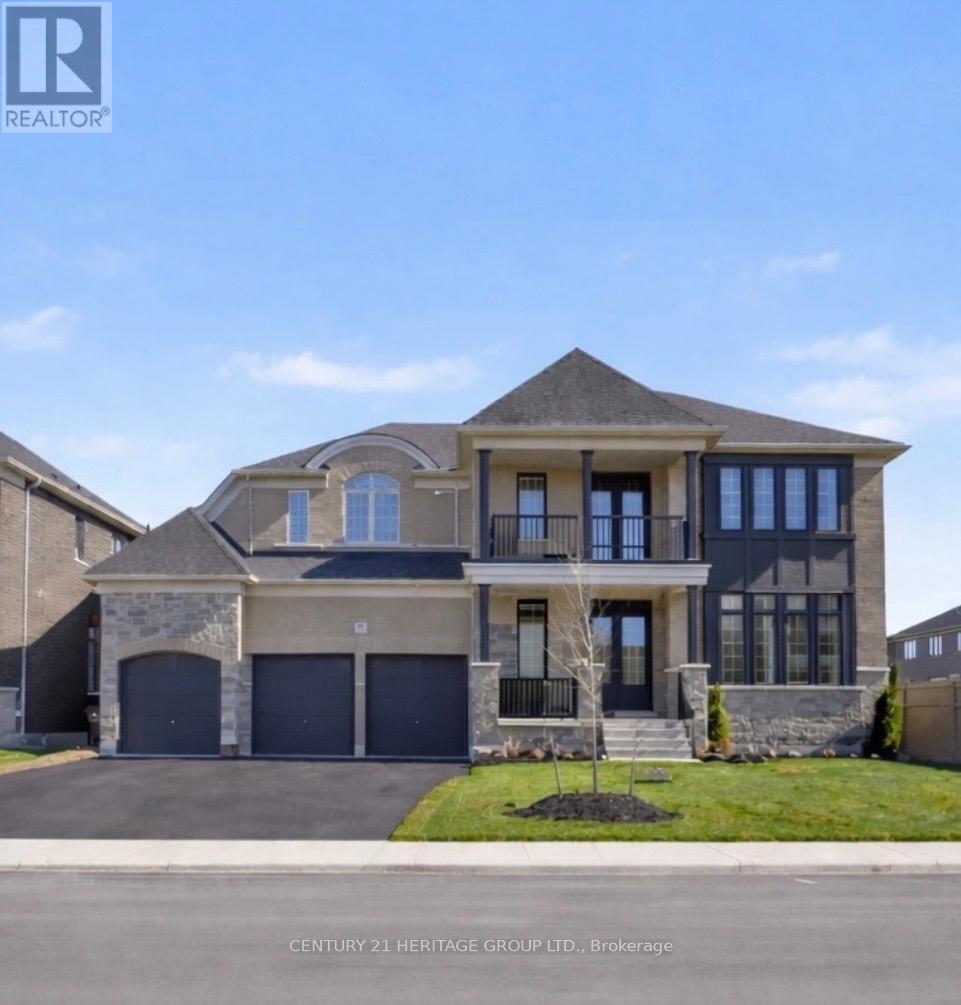
This expansive 5,000+ square foot executive estate in the heart of Tottenham offers a rare blend of grand-scale luxury and small-town charm, situated on a premium 70' x 150' lot that is nearly double the size of standard new-build footprints. The home's architectural volume is defined by its soaring ceilings-featuring 10-foot heights on the main level and impressive 9-foot ceilings throughout both the second floor and the basement-creating an airy, sophisticated atmosphere in every room. The residence features five massive bedrooms and five high-end bathrooms designed for ultimate privacy and comfort, complemented by a sprawling open-concept main level and a chef's kitchen outfitted with premium cabinetry and stainless steel appliances. A rare three-car garage provides ample space for vehicles and workshops, while the massive backyard serves as a private canvas for an outdoor oasis, all located just minutes from local amenities and the scenic rolling hills of South Simcoe for a perfect GTA-adjacent lifestyle. (id:15069)
Move-In Ready 4+2 Bedroom, 4 Bathroom All-Brick Detached Home In Sought-After Bowmanville. Offering A Spacious And Functional Layout, This Home Features A Grand Front Foyer With High Ceilings, Convenient Main Floor Laundry, And Direct Access To The Double-Car Garage. The Separate Dining Room Features French Doors And Crown Moulding, Providing The Perfect Space For Family Gatherings And Entertaining.The Modern Kitchen Features Stainless Steel Appliances, Marble Countertops, A Stylish Backsplash, And A Bright Breakfast Area With A Walkout To The Fully Fenced Backyard Featuring New Interlocking (2024). The Kitchen Overlooks The Family Room, Complete With Crown Moulding, Pot Lights, And A Fireplace.The Second Floor Offers Four Spacious Bedrooms, Including A Large Primary Suite With A Walk-In Closet And 4-Piece Ensuite. An Additional 4-Piece Bathroom Serves The Remaining Bedrooms.The Renovated Basement Apartment (2023) Features A Separate Entrance, Separate Laundry, Two Spacious Bedrooms, Luxury Laminte Flooring, Pot Lights Throughout, And A Modern Kitchen Complete With New Countertops, An Undermount Stainless Steel Sink, Stainless Steel Appliances, And A Stylish Backsplash. The Updated 3-Piece Bathroom Features A Contemporary Quartz-Topped Vanity And Stand-Up Shower. Porcelain Tile In The Entryway Adds A Modern Touch. Ideal For Multi-Generational Living, An In-Law Suite, Or Rental Income Potential. Additional Features Include Roof (2025), Laundry Room Update (2023), Tankless Water Heater (2023), Basement Renovation (2023), And Interlocking (2024). Conveniently Located Close To Parks, Walking Trails, Hospitals, Schools, Shopping, And Major Amenities, With Quick And Easy Access To Highway 401. (id:15069)
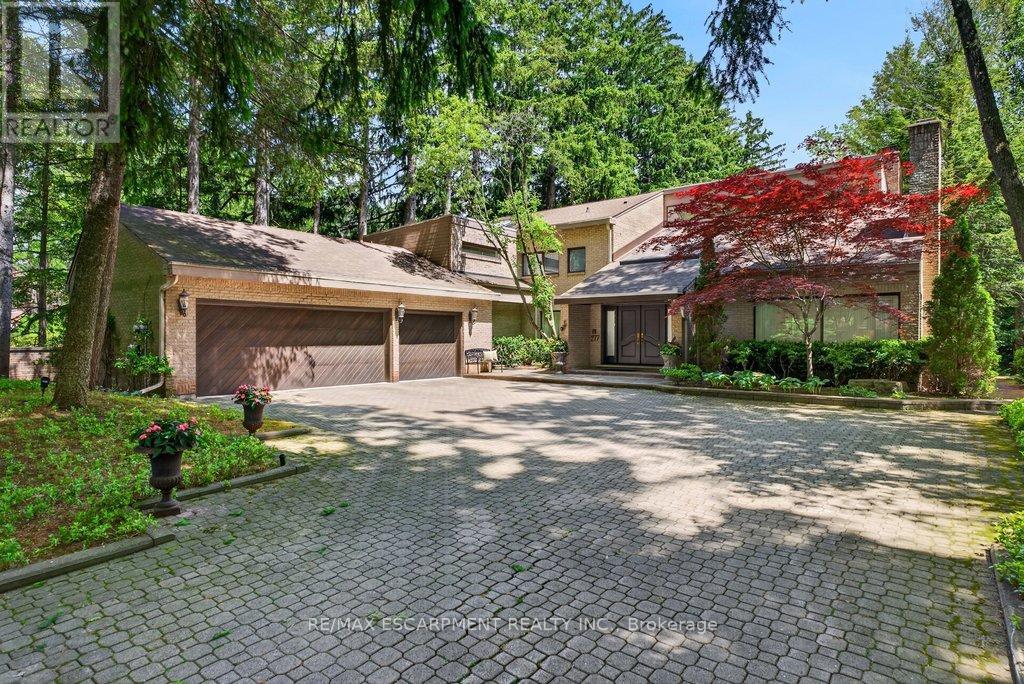
Spectacularly unique! This one of a kind custom home & setting is beautifully updated on a fabulous parklike estate lot backing on to Shoreacres Creek! Over 1.5 mature acres offering unmatched tranquility in the heart of Burlington's sought-after Shoreacres community (Tuck/Nelson)! 6,859 sq.ft. of total living space filled with high-end luxury finishes throughout including a custom Braam's kitchen with quartz countertops & backsplash, large centre island, premium stainless steel appliances & a walkout to a large deck overlooking a pond with water feature & the professionally landscaped private yard with soaring trees! The main level also features a great room & living room, both of which have gas fireplaces & vaulted ceilings, a separate dining room, a bedroom with convenient access to a 3-piece bathroom, an office, a laundry, a mudroom with inside entry from the triple car garage & an incredible front foyer with marble floor & vaulted ceiling with glass that illuminates the gorgeous custom staircase with natural sunlight. The upper level has 4 spacious bedrooms highlighted by the primary suite that features a custom walk-in closet & a spa-inspired 5-piece ensuite bathroom with marble & heated floor.The upper level also has a 4pc main bathroom with access from one of the bedrooms as well as a loft/library that overlooks the great room below & the serene setting of the backyard.The fully finished lower level completes the stunning living space & features a family room with gas fireplace & wet bar, a rec/games room, home gym/playroom space, a 4pc bathroom with steam shower & heated floor & multiple custom storage closets.Additional features & finishes of this impressive property include custom engineered hardwood floors, extensive trim and millwork, pot lighting, built-in audio speakers, central vac, a security system, a natural gas generator, irrigation, landscape lighting, a triple drive with parking for 10 cars & more! 4+1 bedrooms & 4 bathrooms. Luxury Certified. (id:15069)
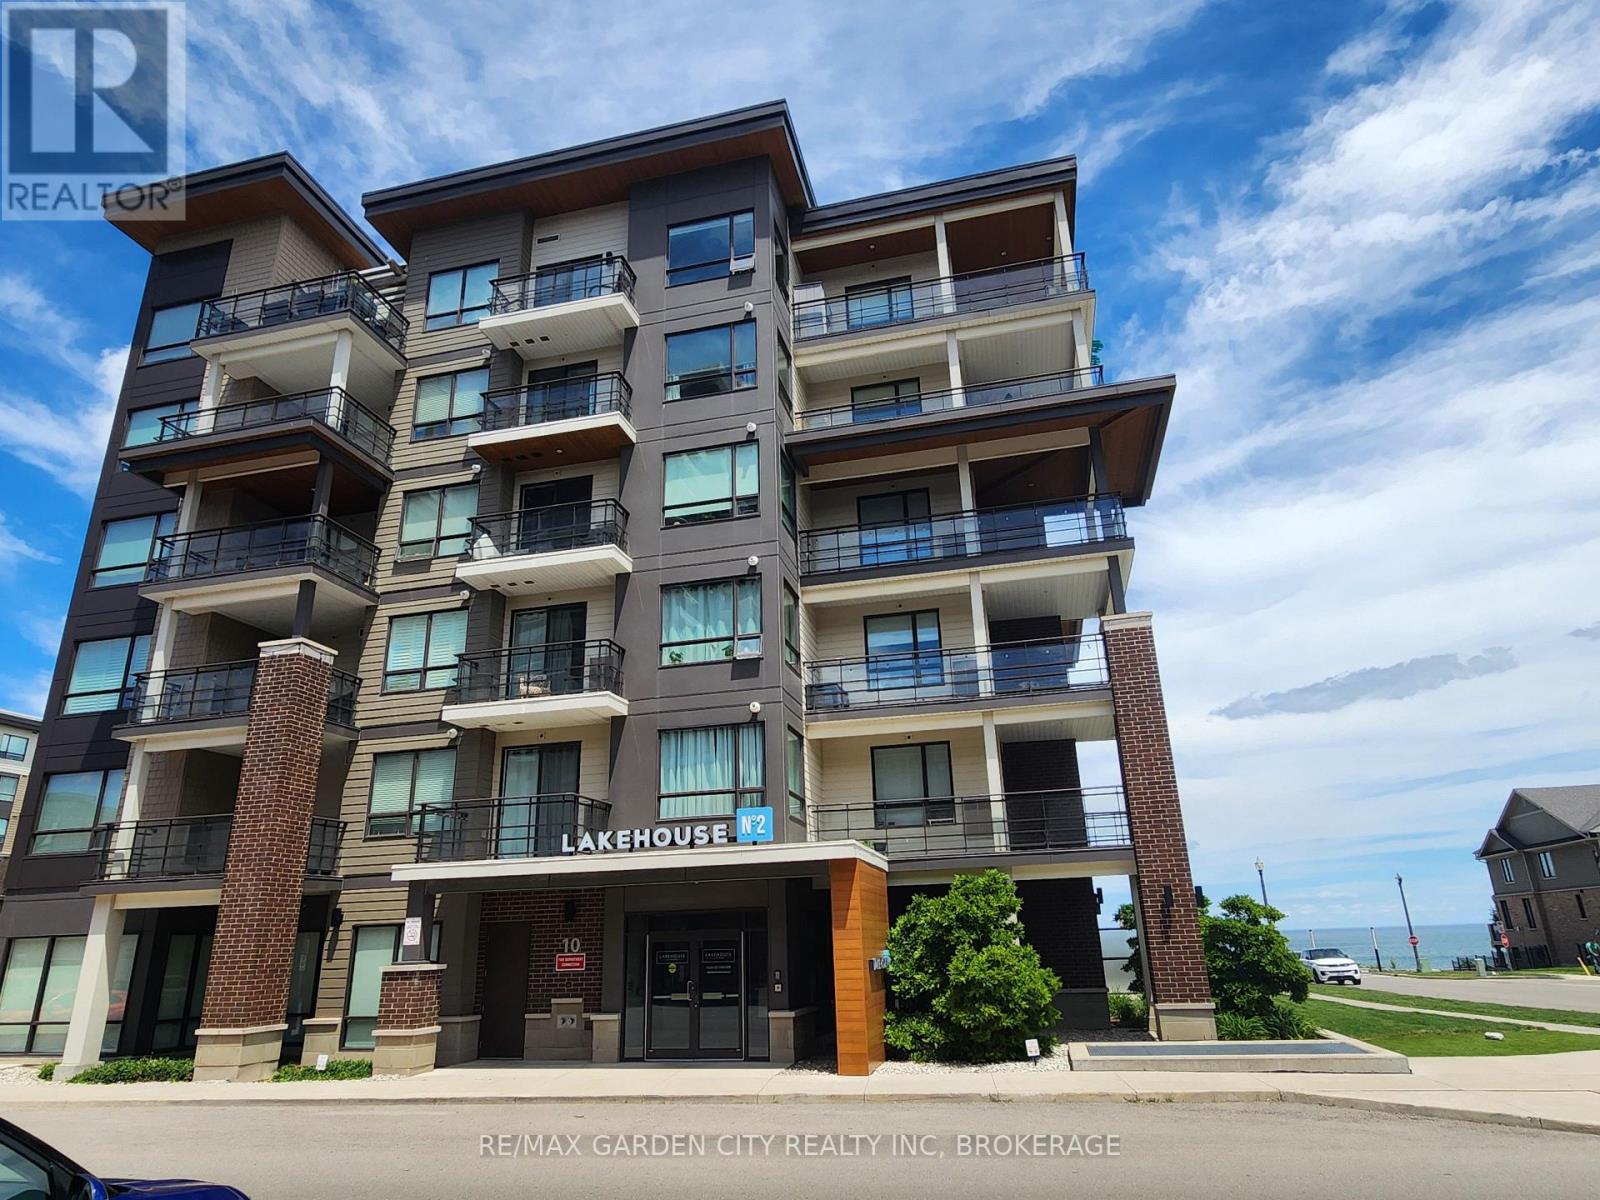
Welcome to Grimsby By The Lake ! A vibrant lakeside "community"! Enjoy small town living with Big Town Amenities on the Shores of Lake Ontario. Experience the best of lakeside living in this beautiful 1 bedroom, 1 bathroom apartment condo. Enjoy stunning views of Lake Ontario from your private balcony, the perfect way to watch the sunrise with a cup of coffee, or unwind enjoying the calming lake view.This well appointed condo offers an exceptional lifestyle with premium building amenities, including an outdoor swimming pool, fully equipped fitness centre, and exclusive use underground parking space for added convenience and security.Step outside and discover a dynamic waterfront community with restaurants, cafe's, shopping and scenic lakefront walking path. Close to dog park, parks, marina and beaches ! Moments to QEW access and the future Grimsby GO Station. Whether you're a first time buyer, down-sizer,or investor, this condo offers the perfect combination of convenience and breathtaking Lake views.Don't miss this opportunity to own your own piece of Lake-front paradise. (id:15069)
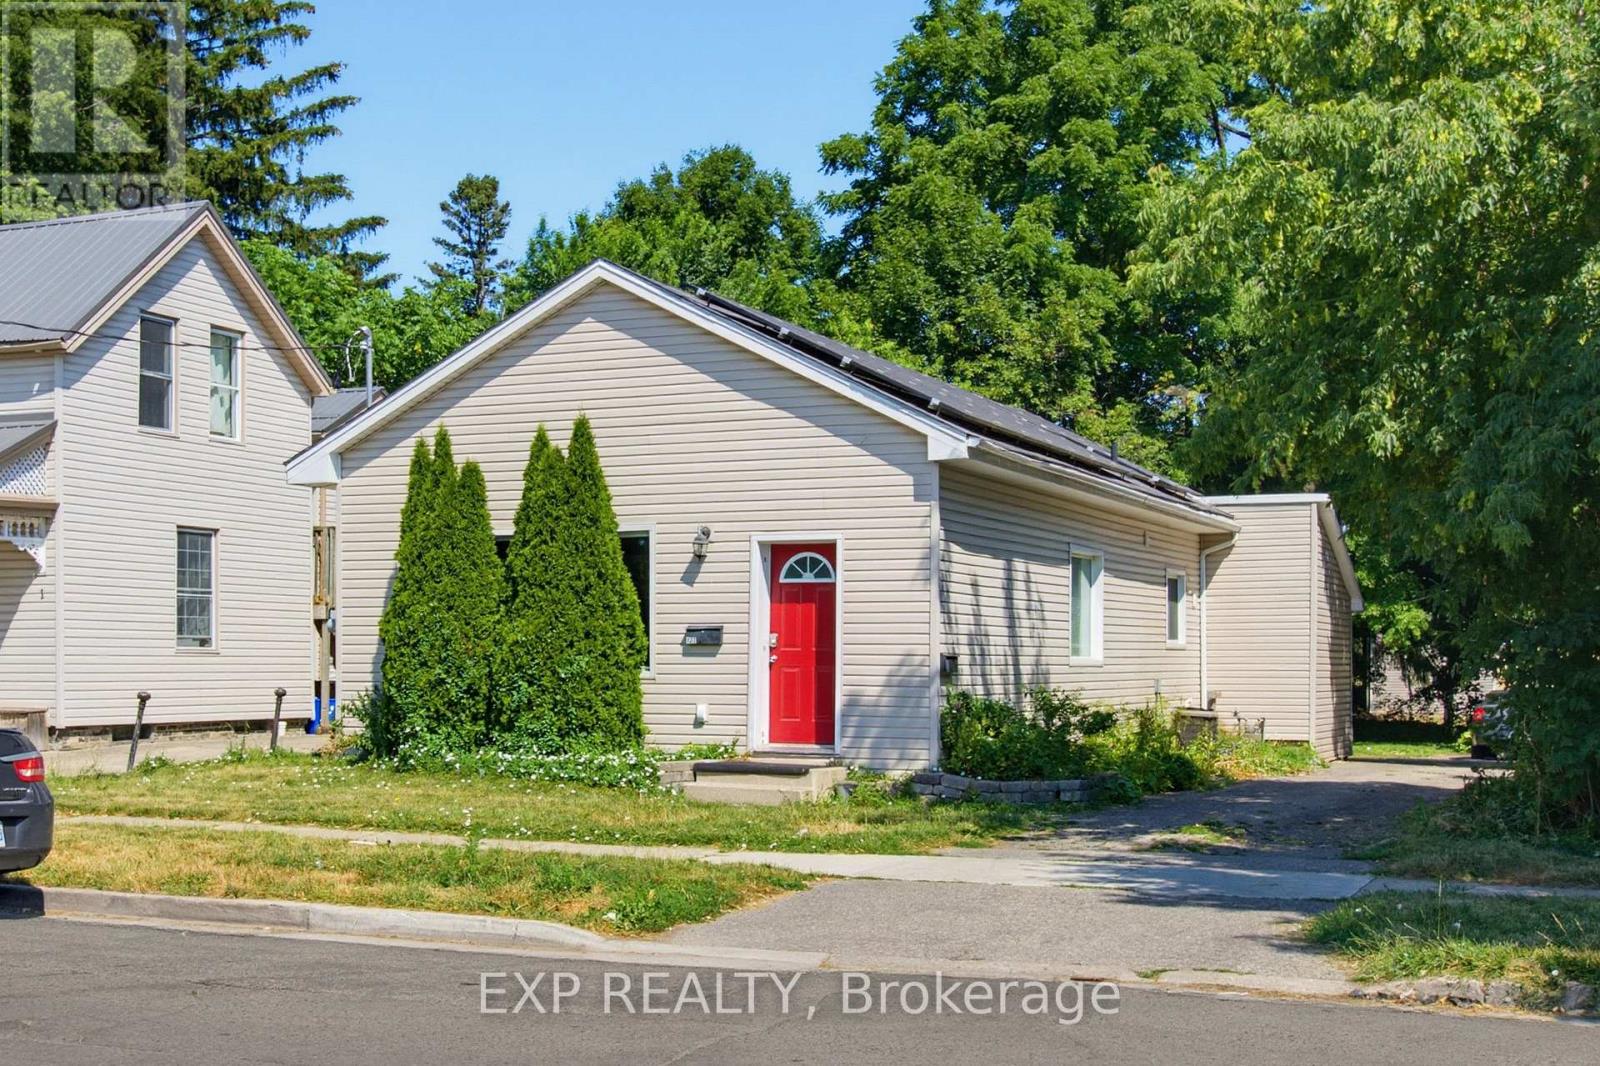
Turn key, Updated, Licensed Duplex with Solar Panel Income. 3 Bedroom main floor unit with large kitchen, in-suite laundry, 4pc Bath,Large Master Bedroom with built-in closet. Lower 1 Bedroom unit with full eat-in kitchen, 3pc Bath and in-suite laundry. Parking for 4. Low maintenance lot. Centrally located, close to Western, Downtown, transit steps away. (id:15069)
Welcome to this beautifully appointed corner suite offering breath taking panoramic views and an abundance of natural light approx 880 sq ft. This spacious two-bedroom residence is tastefully finished with gleaming hardwood floors, a functional open-concept layout, and a charming Julietbalcony. The modern kitchen is designed for both everyday living and entertaining, featuring granite countertops, a ceramic backsplash, and ample cabinetry. Enjoy the convenience ofensuite laundry, one parking space, and a locker. Ideally located close to shopping, restaurants, medical facilities, pharmacies, public transit, the subway, and Highway 401, this exceptional residence offers the perfect blend of comfort, style, and convenience. Building amenities include 24-hour security for added peace of mind. (id:15069)
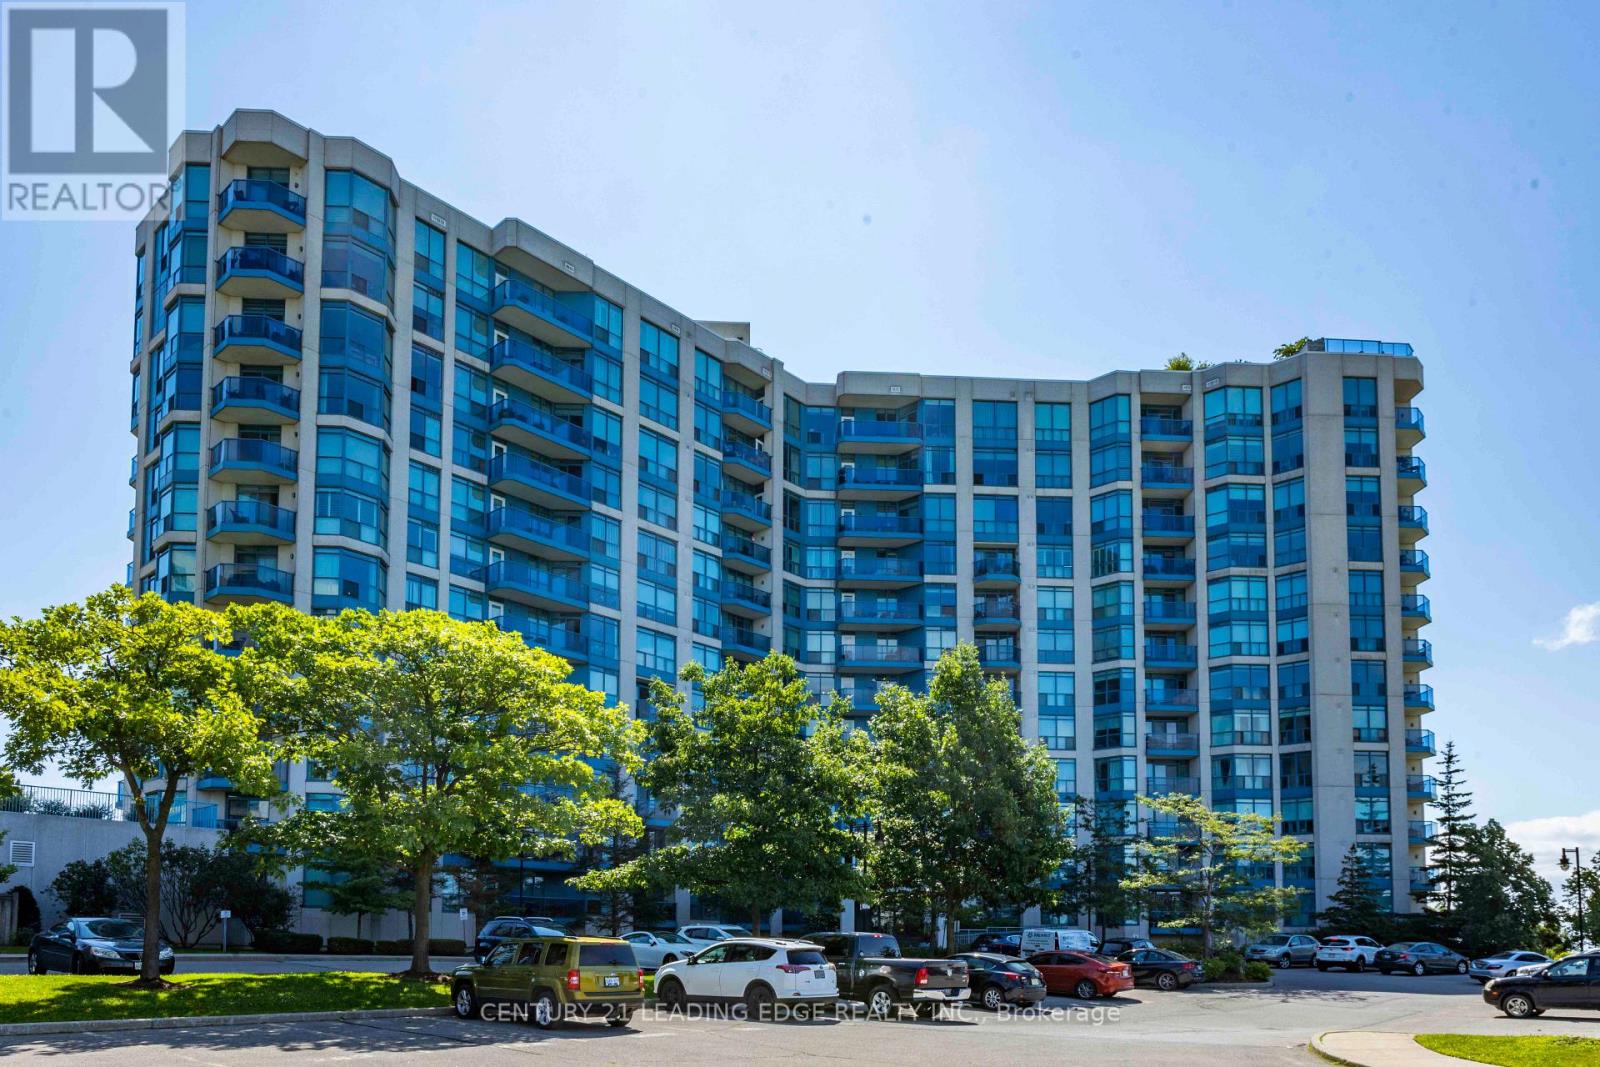
Welcome To Waterfront Living In Highly Desirable Yacht Club Condos!! Spectacular Views Of Lake Ontario & The Whitby Marina. Highly Desirable South Facing Open Concept 791 Sq Ft Corner Suite Featuring Two Expansive Bay Windows And Patio Doors To Balcony. Master Bedroom Features Walk In Closet. Ensuite Laundry, Onsite Concierge & Property Management. Breathtaking Rooftop Oasis W/ Bbq & Hot Tub, Indoor Pool Sauna, Exercise Rooms, Party Room (id:15069)
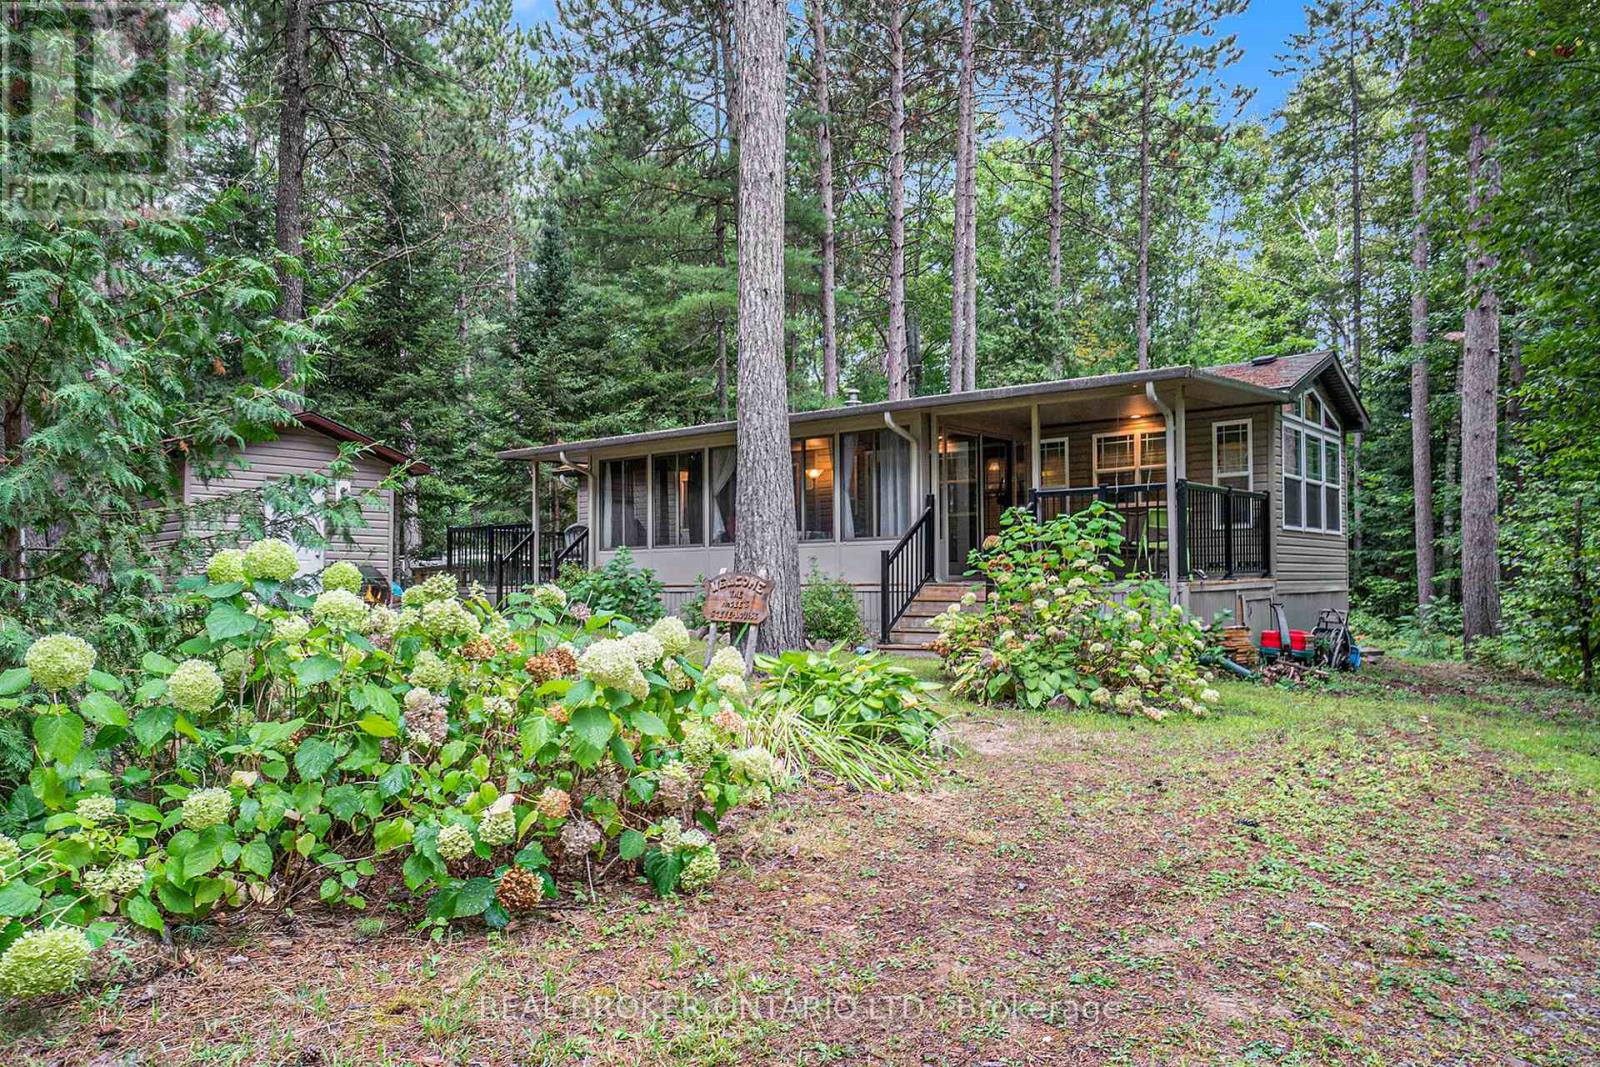
Welcome to 240 Pinewood Park Road #H10, a seasonal retreat tucked within Pinewood Park, a family-owned and operated campground just outside Cobden, Ontario and 14 miles from Renfrew. Set along the shores of Olmstead-Jeffrey Lake in the Ottawa Valley, this property offers the perfect blend of comfort and nature. The spacious trailer features solid wood cabinetry, vaulted ceilings, and an open-concept floor plan with a bright living room and eat-in kitchen. A good-sized bedroom provides a restful retreat, while the large sunroom extends your living space, letting you enjoy the outdoors without the bugs. Relax on the front porch with seating or gather on the second porch with additional seating and a BBQ perfect for entertaining after a day by the lake. High-end finishes throughout add a touch of elegance to this unique escape. All furniture and items (tools, dishes, etc.) are included in the sale. Pinewood Park is known for its family-oriented atmosphere, friendly community, and unbeatable access to outdoor activities, making this a rare opportunity for seasonal living in the heart of the Valley. (id:15069)
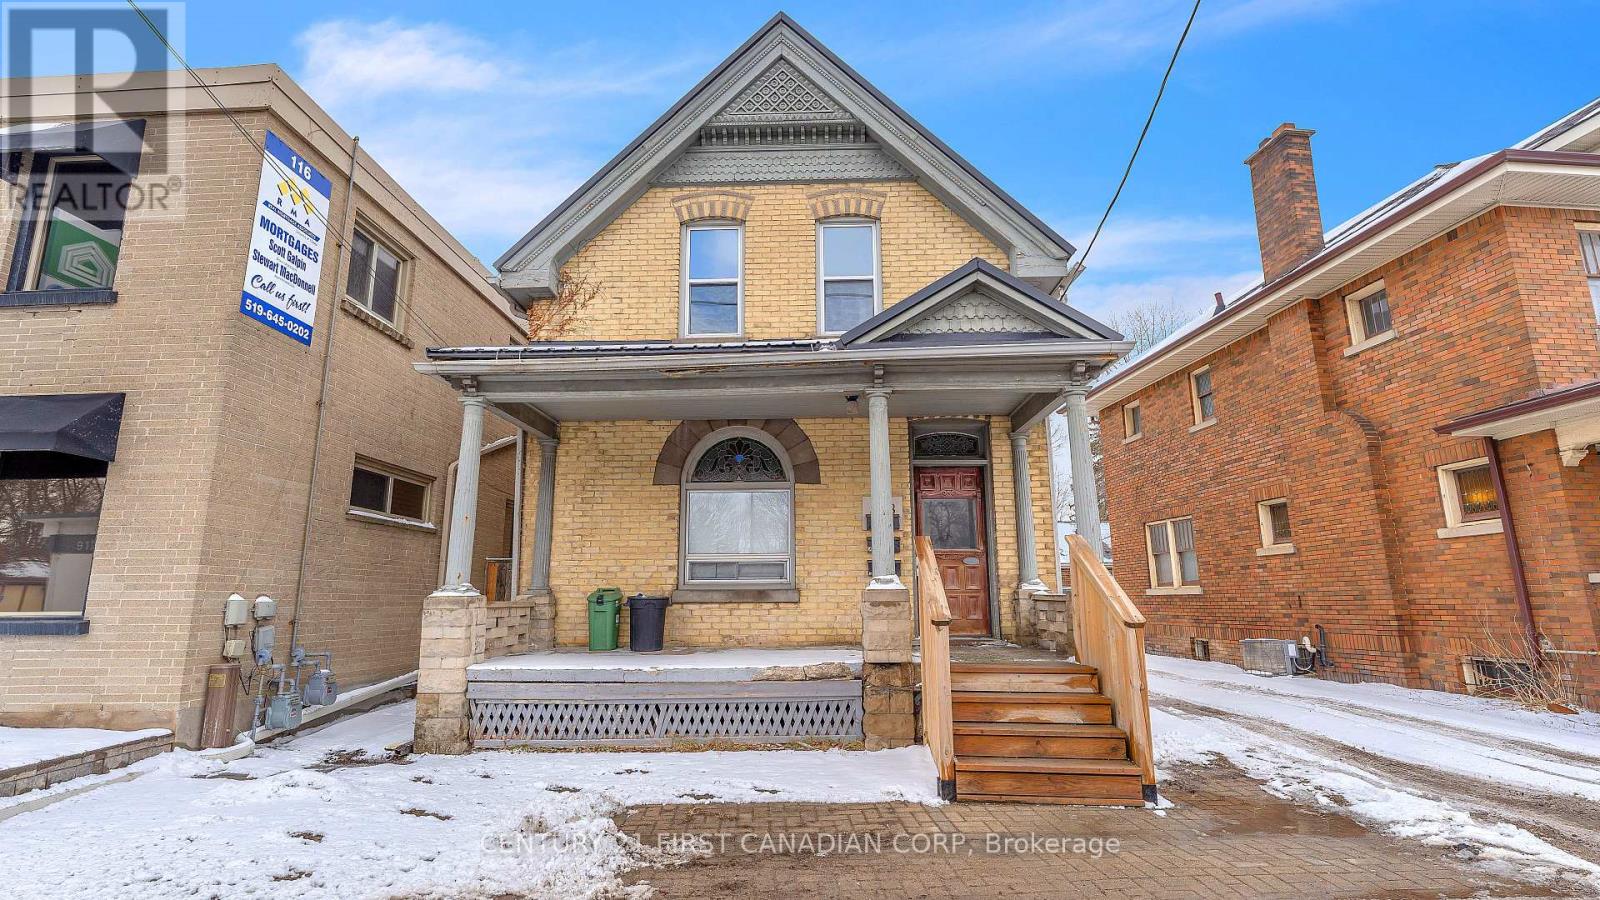
Renovated Triplex with separate Hydro meters. Main One bedroom unit $1550, upper One Bedroom unit fully renovated and currently vacant (Market Rent $1600), Rear bachelor $800 (Below market for taking care of the property) all rents are inclusive but future rents have the ability to make plus hydro. Basement spray foamed plus shared laundry with shared storage area. 3 newer concrete parking spaces plus sitting area at back, newer windows, Newer Steal Roof. Great location 10 min walk to Wortley Village shops and restaurants. AC-2 Zoning allows for multiple uses. Expenses 2025 - Hydro $4820, Gas $1485, Prop tax $3051, Insurance $1879. This property makes a great investment or house hack. (id:15069)
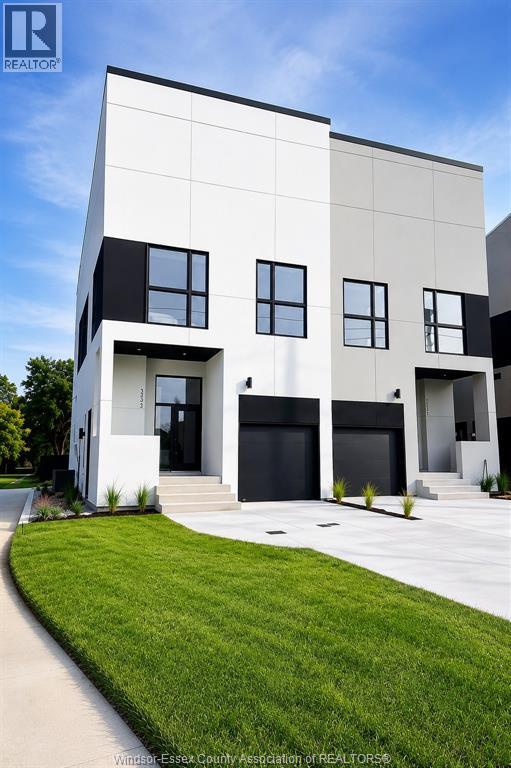
Modern luxury meets incredible investment potential! This stunning semi-detached home features a legal second dwelling with its own address, ideal for multi-generational living or rental income. Offering 4 bedrooms and 3 full bathrooms, this beautifully designed home boasts soaring 23-foot ceilings, a dramatic 8-foot fireplace, quartz countertops, and a spa-inspired primary suite with a soaker tub and custom shower. Enjoy a sun deck, upper balcony, second-floor laundry, and a one-car garage with side-mount opener and future car-lift capability. High-end main-floor appliances are included, along with front sod, completed cement driveway, and rear deck, making this home truly move-in ready. Ideally located kiddy-corner to a park and just minutes from shopping, dining, schools, and everyday amenities. Asking price reflects the HST Rebate available to eligible new home buyers. Call today for more details! (id:15069)