
121 Mount Pleasant Avenue London North, Ontario N6H 1E1
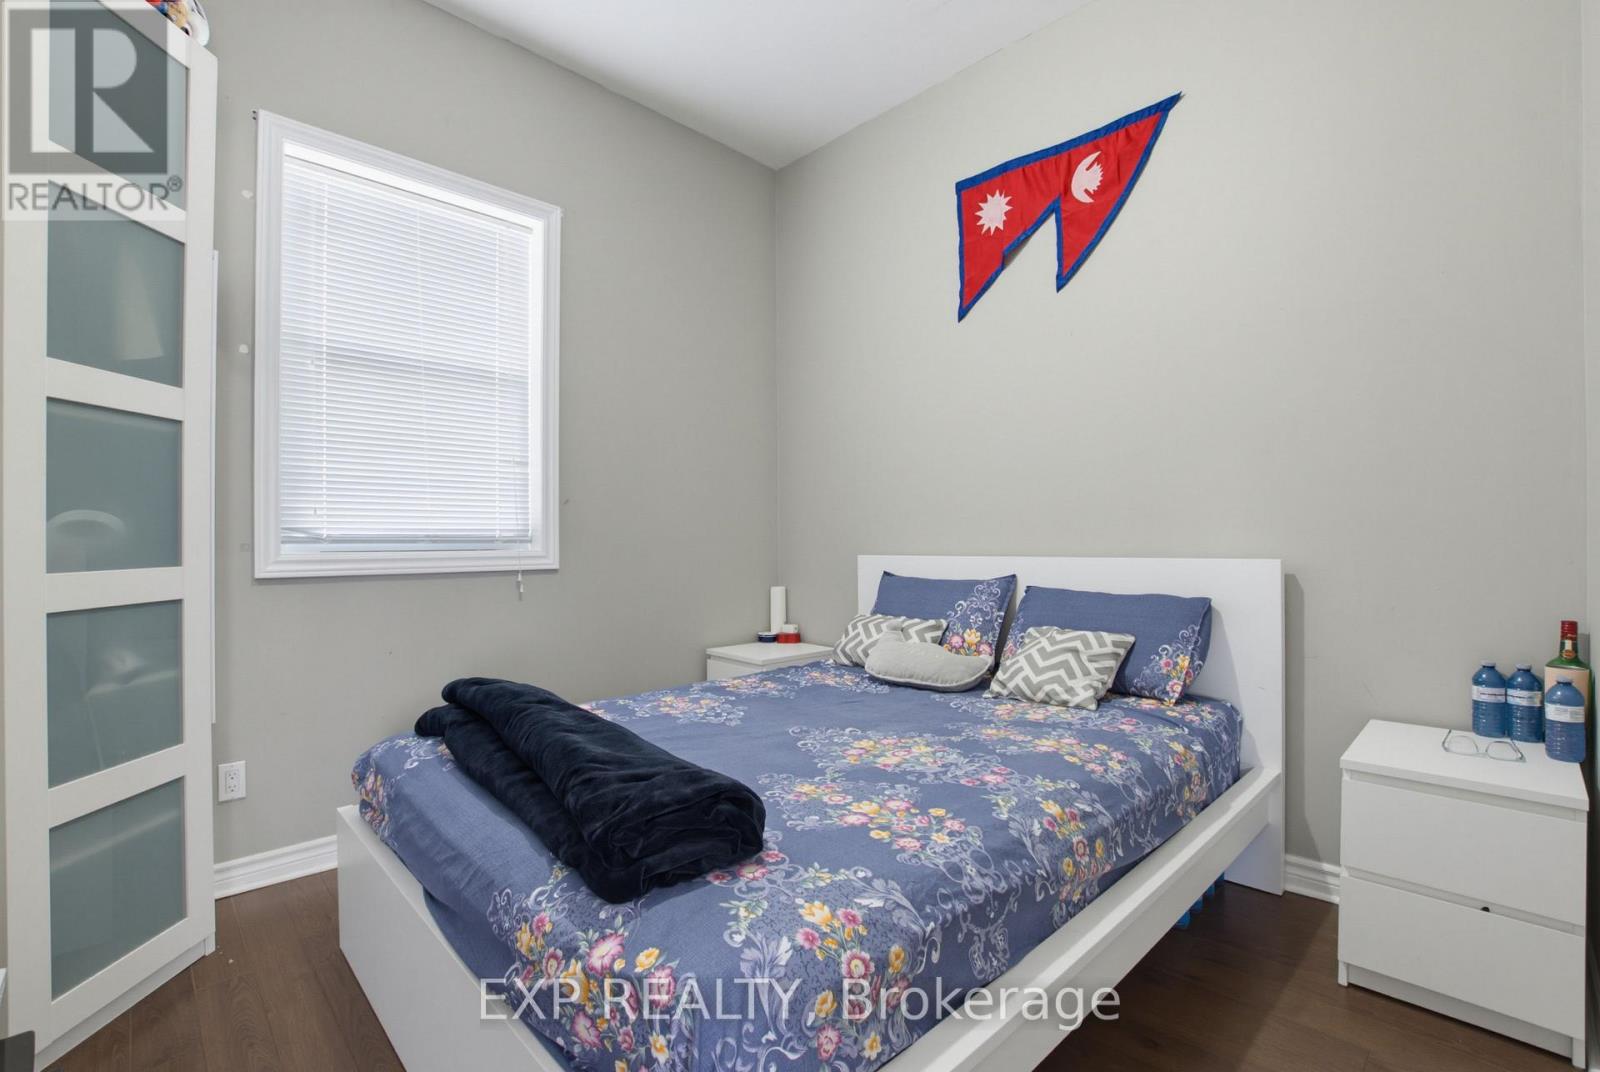
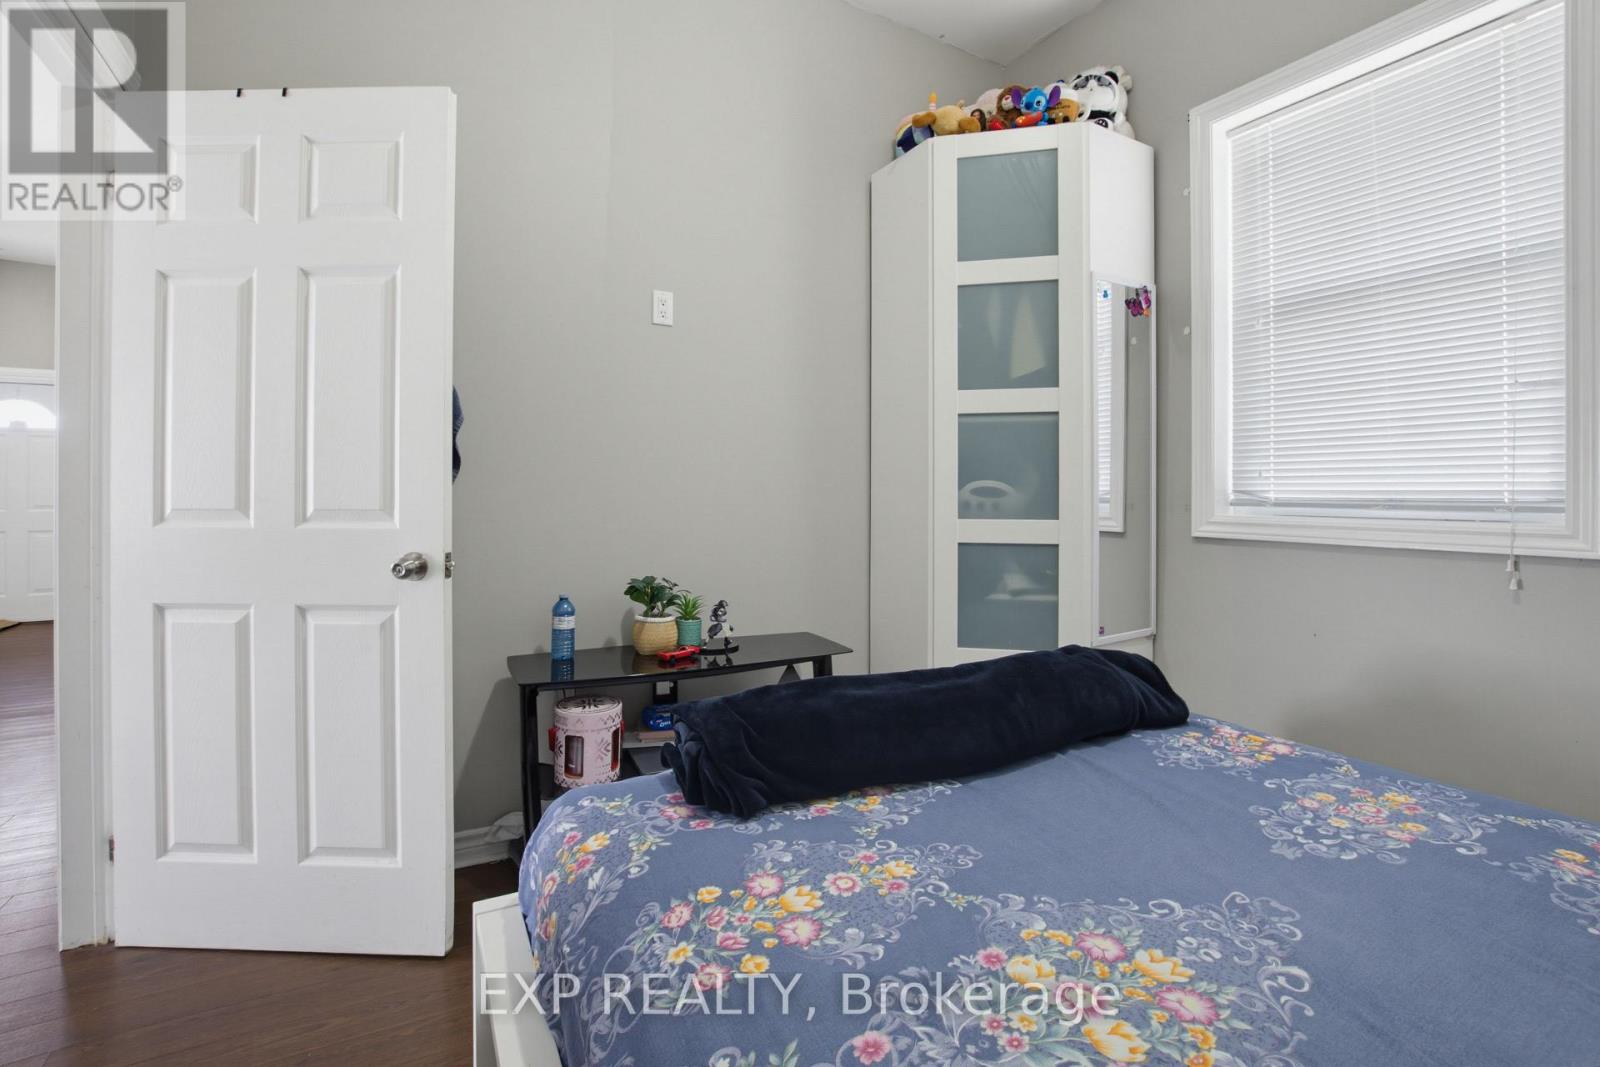

4 Bedroom
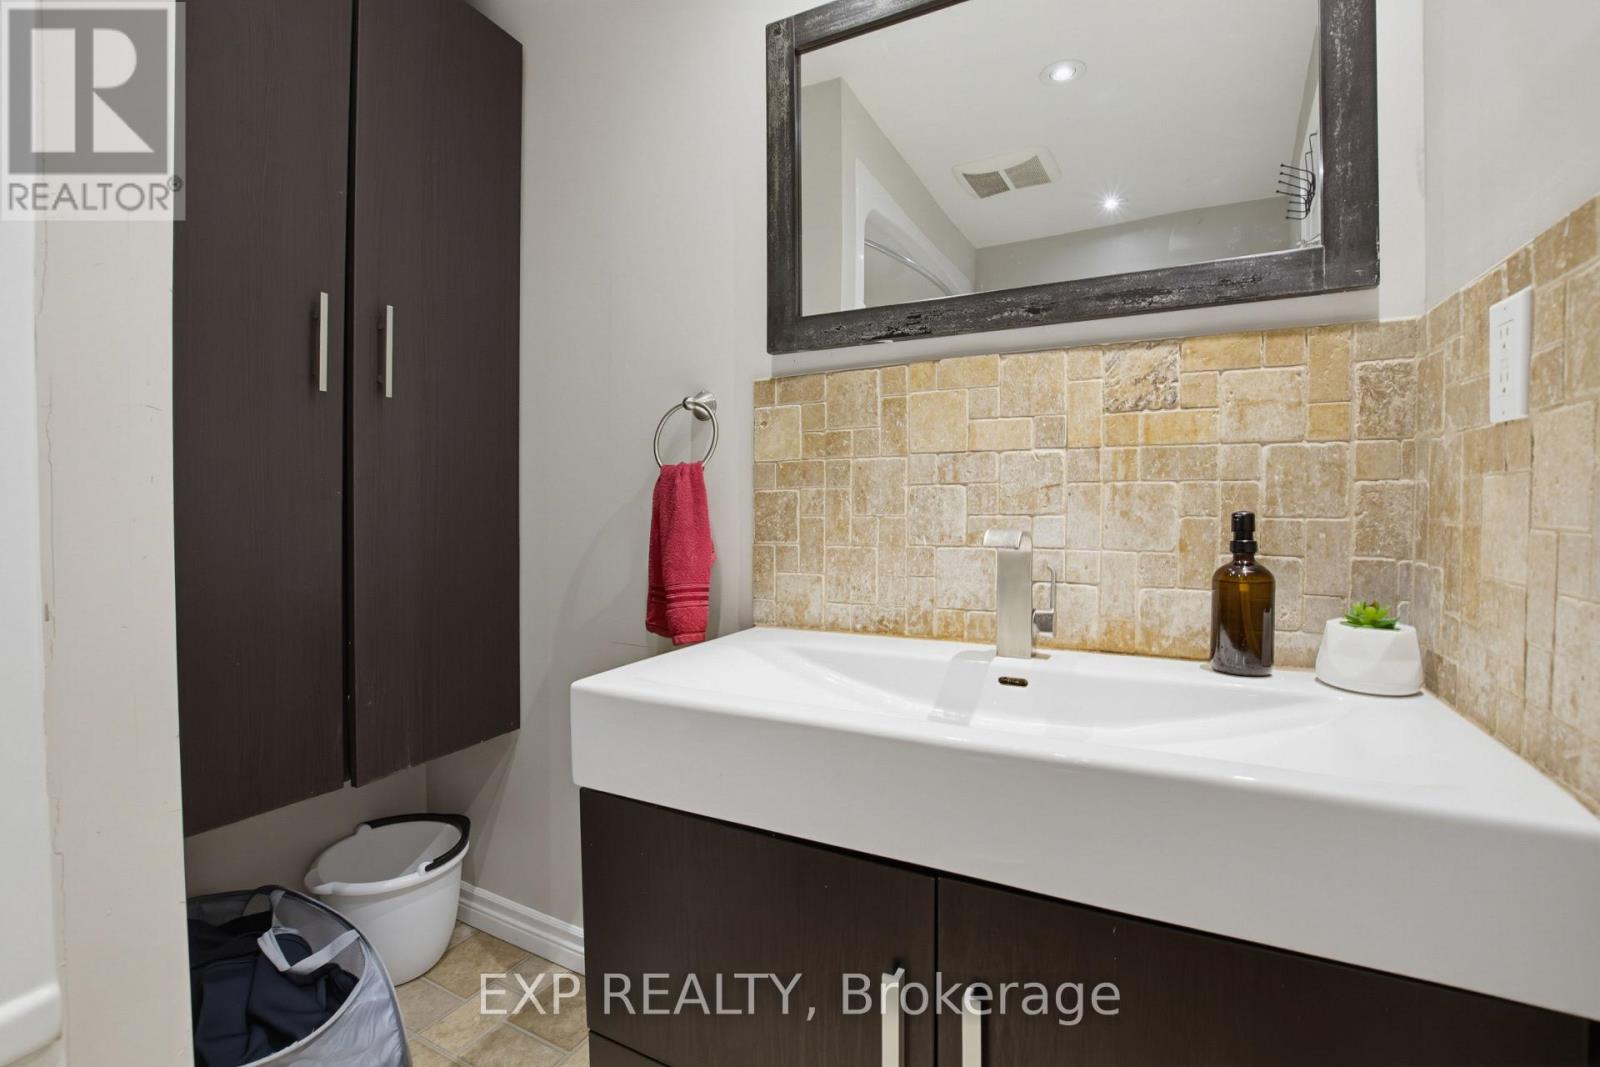
2 Bathroom
700 - 1,100 sqft
Bungalow
Central Air Conditioning
Forced Air
$575,000
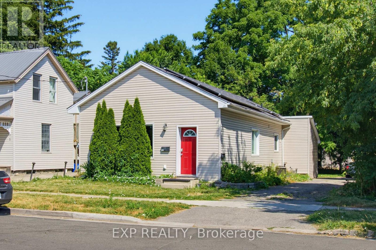
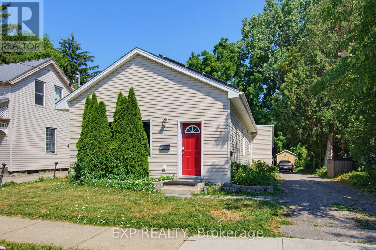
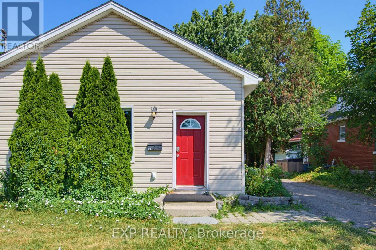
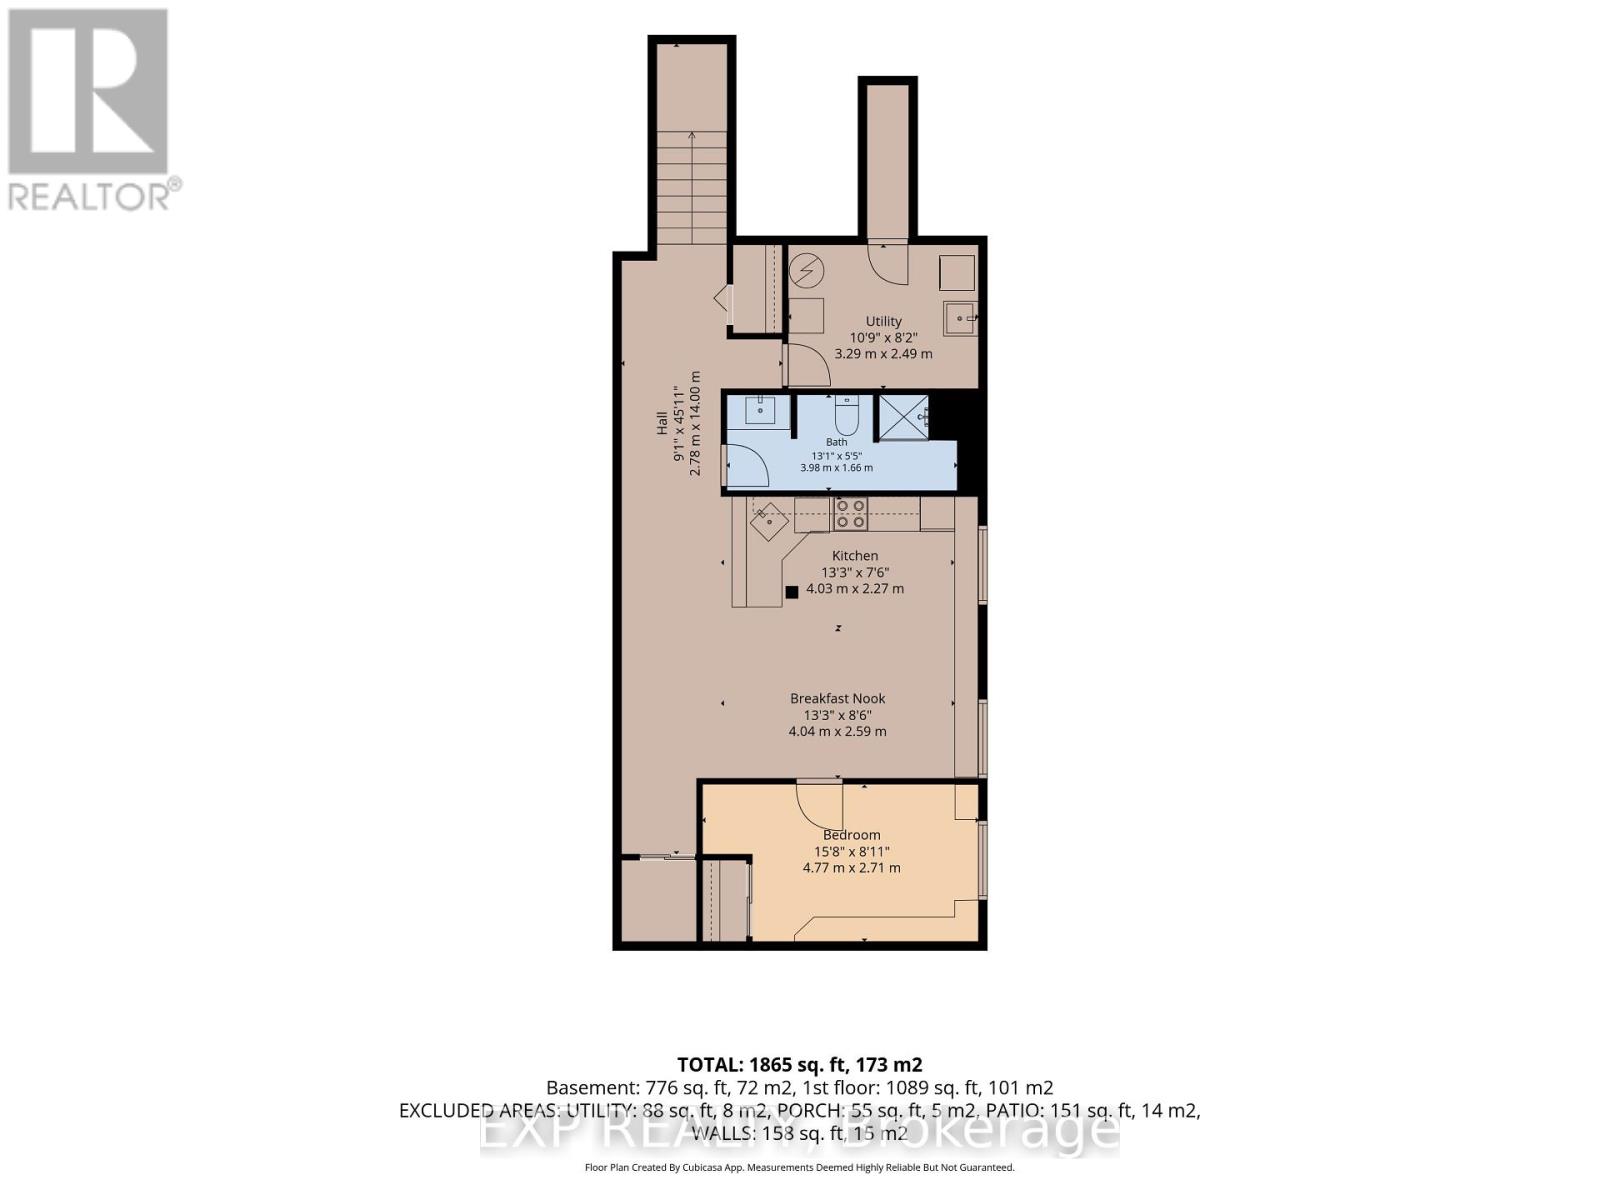
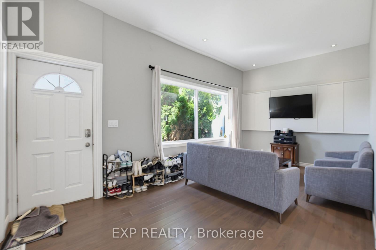
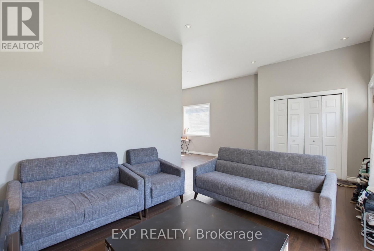
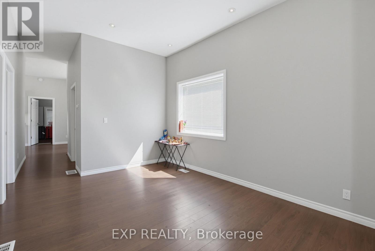
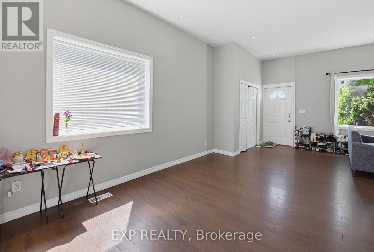
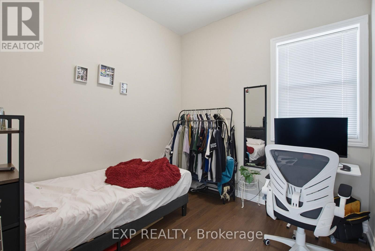
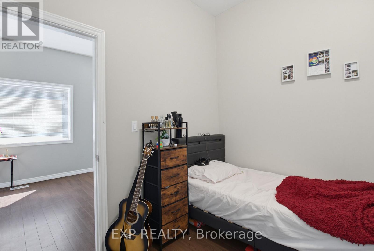
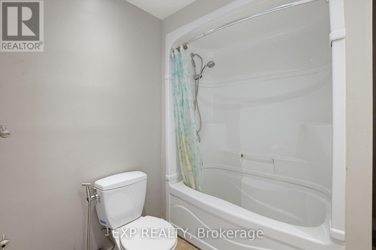
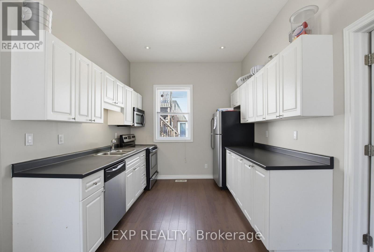
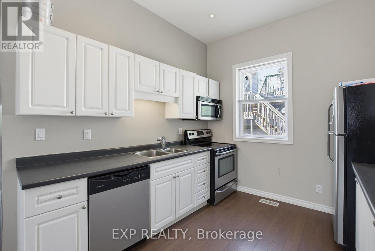
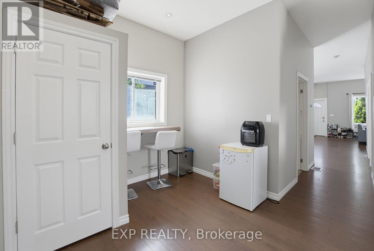
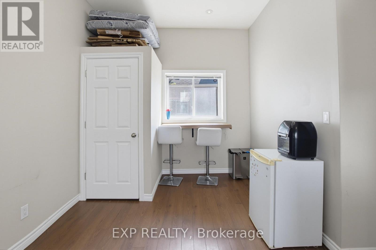
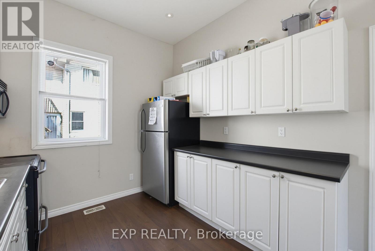
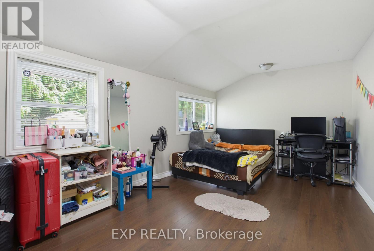
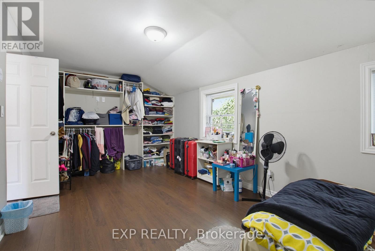
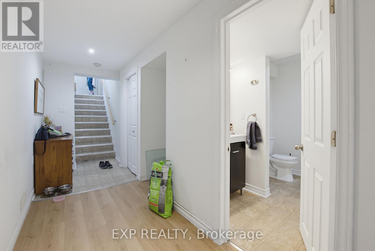
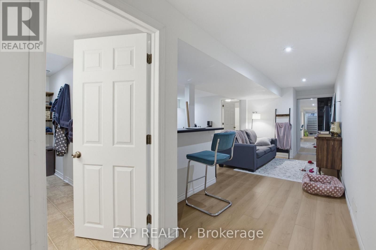
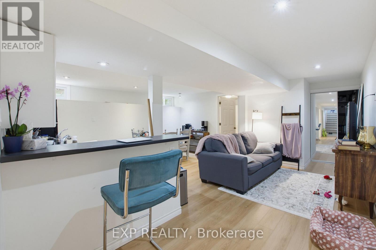
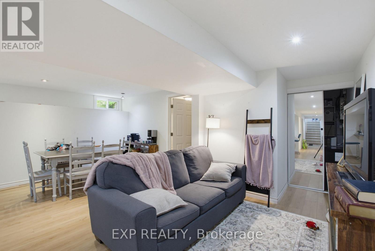
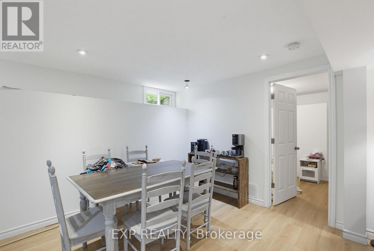
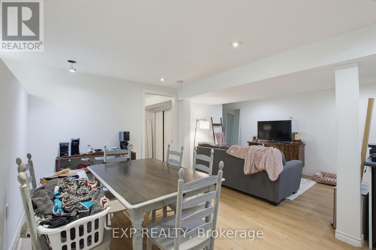
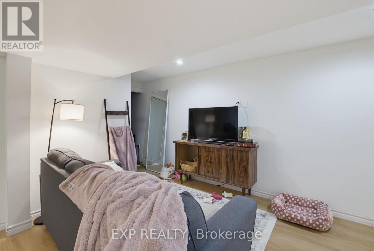
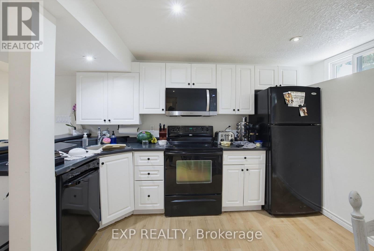
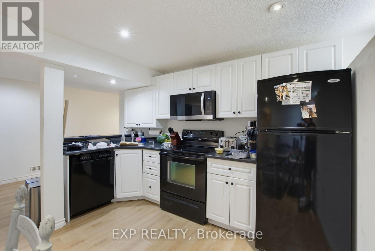
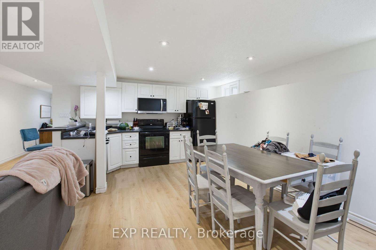
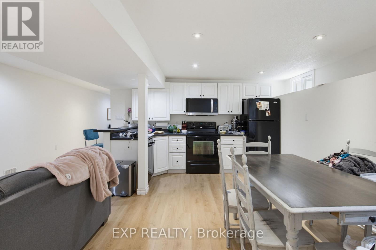
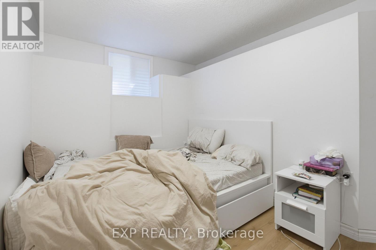
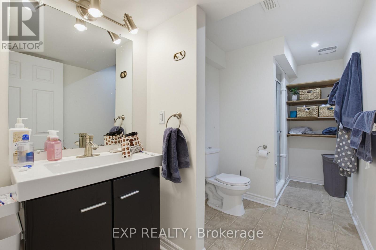
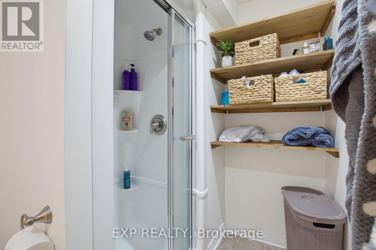
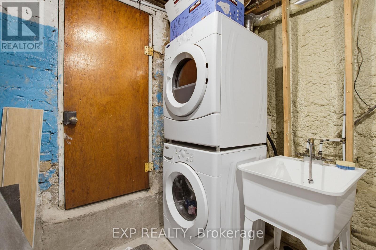
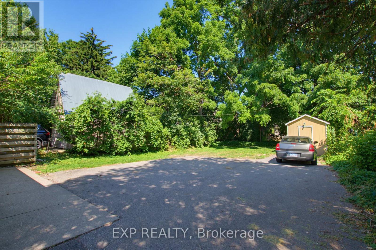
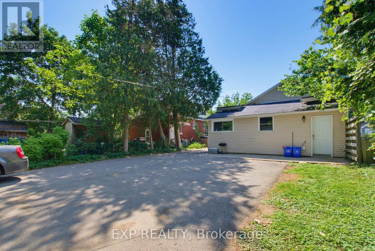
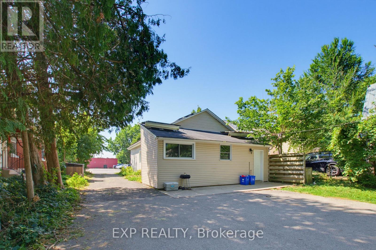
Turn key, Updated, Licensed Duplex with Solar Panel Income. 3 Bedroom main floor unit with large kitchen, in-suite laundry, 4pc Bath,Large Master Bedroom with built-in closet. Lower 1 Bedroom unit with full eat-in kitchen, 3pc Bath and in-suite laundry. Parking for 4. Low maintenance lot. Centrally located, close to Western, Downtown, transit steps away. (id:15069)
Property Details
| MLS® Number | X13566962 |
| Property Type | Multi-family |
| Community Name | North N |
| Equipment Type | Water Heater |
| Parking Space Total | 4 |
| Rental Equipment Type | Water Heater |
| Structure | Patio(s) |
Building
| Bathroom Total | 2 |
| Bedrooms Above Ground | 3 |
| Bedrooms Below Ground | 1 |
| Bedrooms Total | 4 |
| Amenities | Separate Electricity Meters |
| Appliances | Dishwasher, Dryer, Microwave, Two Stoves, Two Washers, Two Refrigerators |
| Architectural Style | Bungalow |
| Basement Development | Finished |
| Basement Type | N/a (finished) |
| Cooling Type | Central Air Conditioning |
| Exterior Finish | Vinyl Siding |
| Foundation Type | Unknown |
| Heating Fuel | Natural Gas |
| Heating Type | Forced Air |
| Stories Total | 1 |
| Size Interior | 700 - 1,100 Sqft |
| Type | Duplex |
| Utility Water | Municipal Water |
Parking
| No Garage |
Land
| Acreage | No |
| Sewer | Sanitary Sewer |
| Size Depth | 158 Ft ,6 In |
| Size Frontage | 47 Ft |
| Size Irregular | 47 X 158.5 Ft |
| Size Total Text | 47 X 158.5 Ft |
| Zoning Description | R2-2 |
Rooms
| Level | Type | Length | Width | Dimensions |
|---|---|---|---|---|
| Lower Level | Bathroom | 3.98 m | 1.66 m | 3.98 m x 1.66 m |
| Lower Level | Laundry Room | 3.29 m | 2.49 m | 3.29 m x 2.49 m |
| Lower Level | Living Room | 4.04 m | 2.59 m | 4.04 m x 2.59 m |
| Lower Level | Kitchen | 4.03 m | 2.27 m | 4.03 m x 2.27 m |
| Lower Level | Bedroom | 4.77 m | 2.71 m | 4.77 m x 2.71 m |
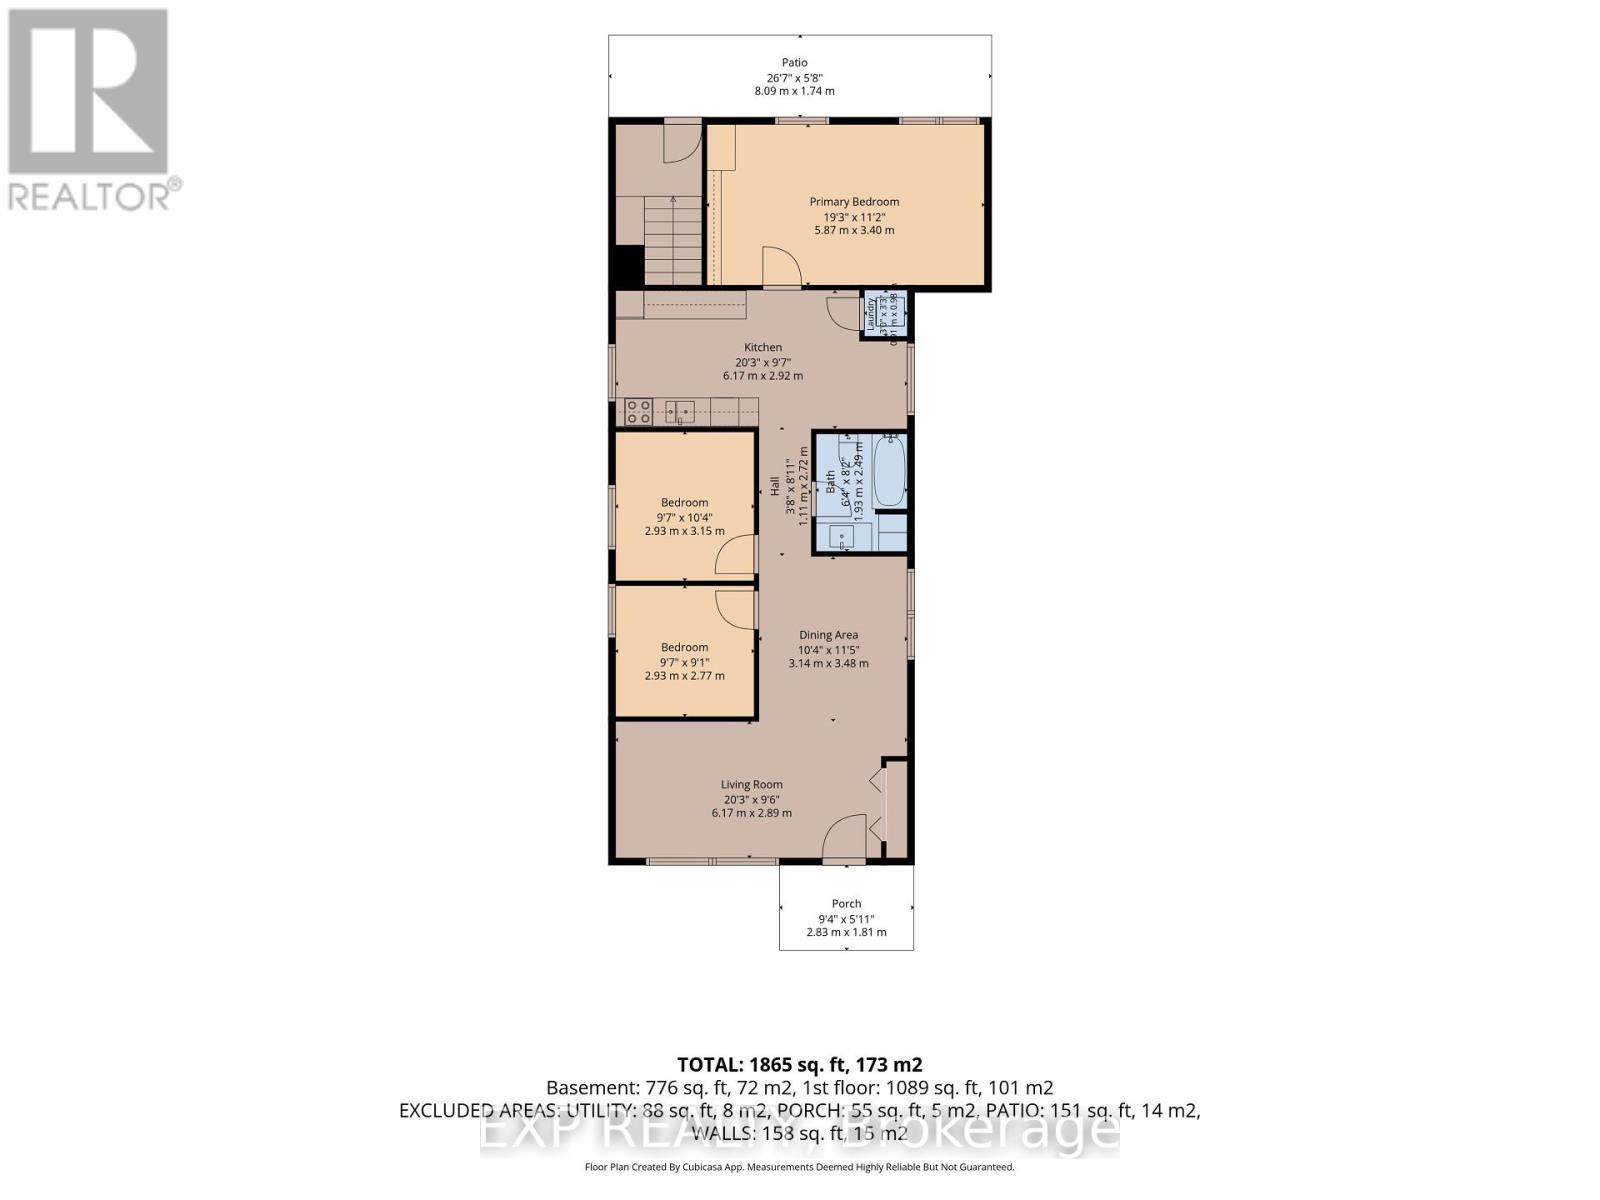
| Main Level | Living Room | 6.17 m | 2.89 m | 6.17 m x 2.89 m |
| Main Level | Dining Room | 3.14 m | 3.48 m | 3.14 m x 3.48 m |
| Main Level | Kitchen | 6.17 m | 2.92 m | 6.17 m x 2.92 m |
| Main Level | Bedroom | 2.93 m | 2.77 m | 2.93 m x 2.77 m |
| Main Level | Bedroom 2 | 2.93 m | 3.15 m | 2.93 m x 3.15 m |
| Main Level | Bedroom 3 | 5.87 m | 3.4 m | 5.87 m x 3.4 m |
| Main Level | Bathroom | 1.93 m | 2.49 m | 1.93 m x 2.49 m |
https://www.realtor.ca/real-estate/30036644/121-mount-pleasant-avenue-london-north-north-n-north-n
Contact Us
Contact us for more information

This REALTOR.ca listing content is owned and licensed by REALTOR® members of The Canadian Real Estate Association
The trademarks REALTOR®, REALTORS®, and the REALTOR® logo are controlled by The Canadian Real Estate Association (CREA) and identify real estate professionals who are members of CREA. The trademarks MLS®, Multiple Listing Service® and the associated logos are owned by The Canadian Real Estate Association (CREA) and identify the quality of services provided by real estate professionals who are members of CREA. The trademark DDF® is owned by The Canadian Real Estate Association (CREA) and identifies CREA's Data Distribution Facility (DDF®)
July 15 2026 04:50:47
London and St. Thomas Association of REALTORS®
Exp Realty