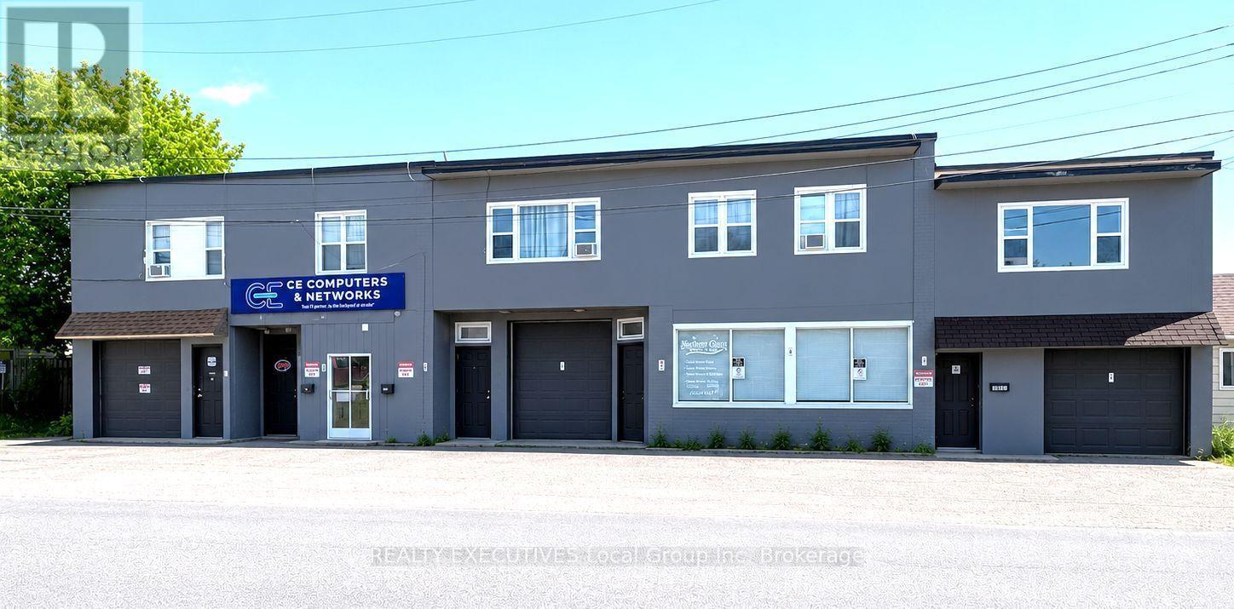
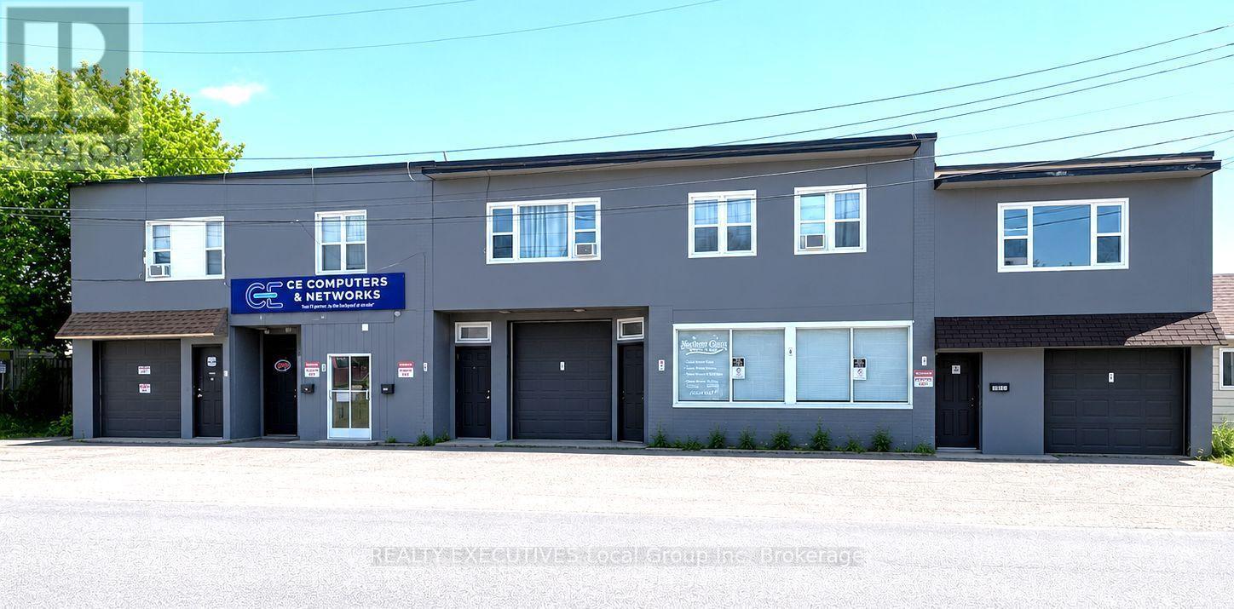
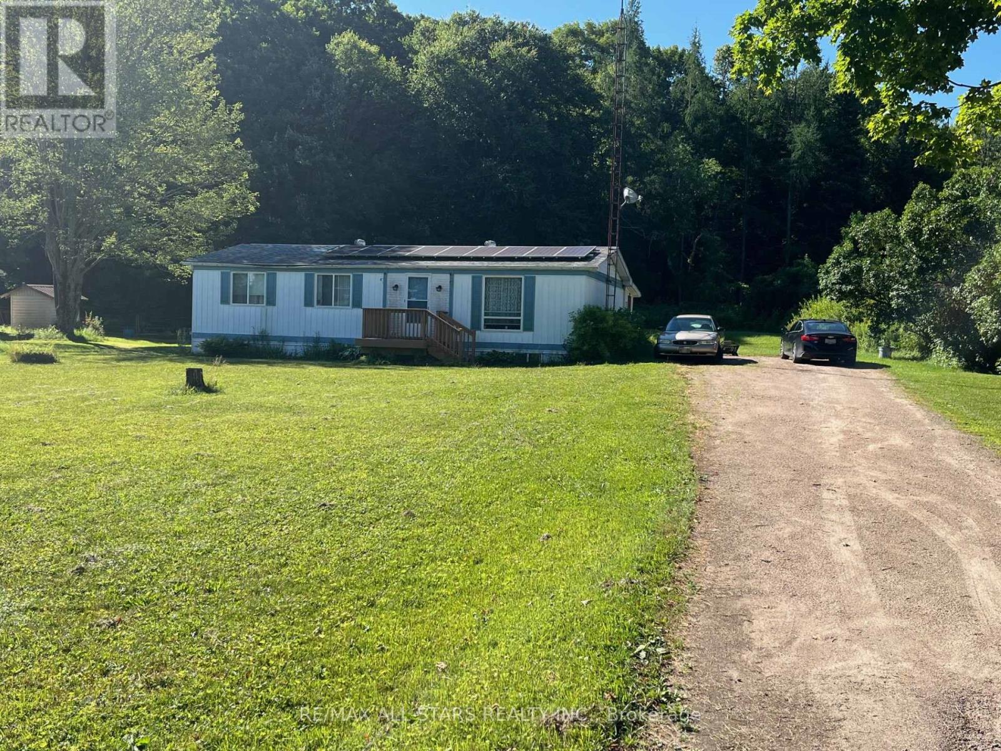
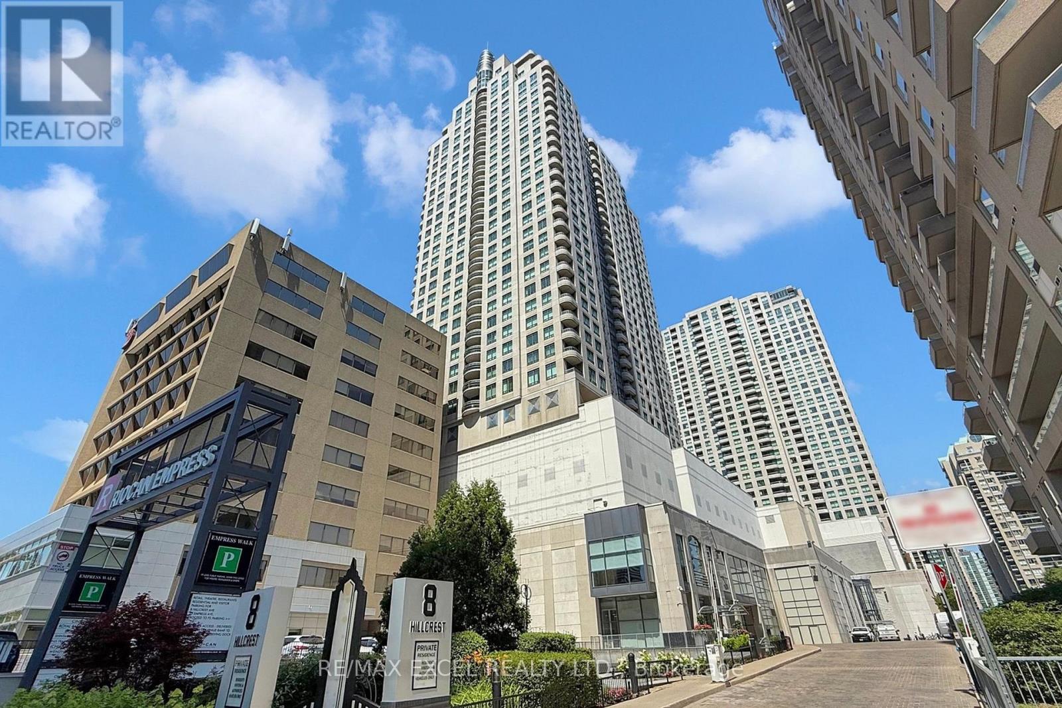
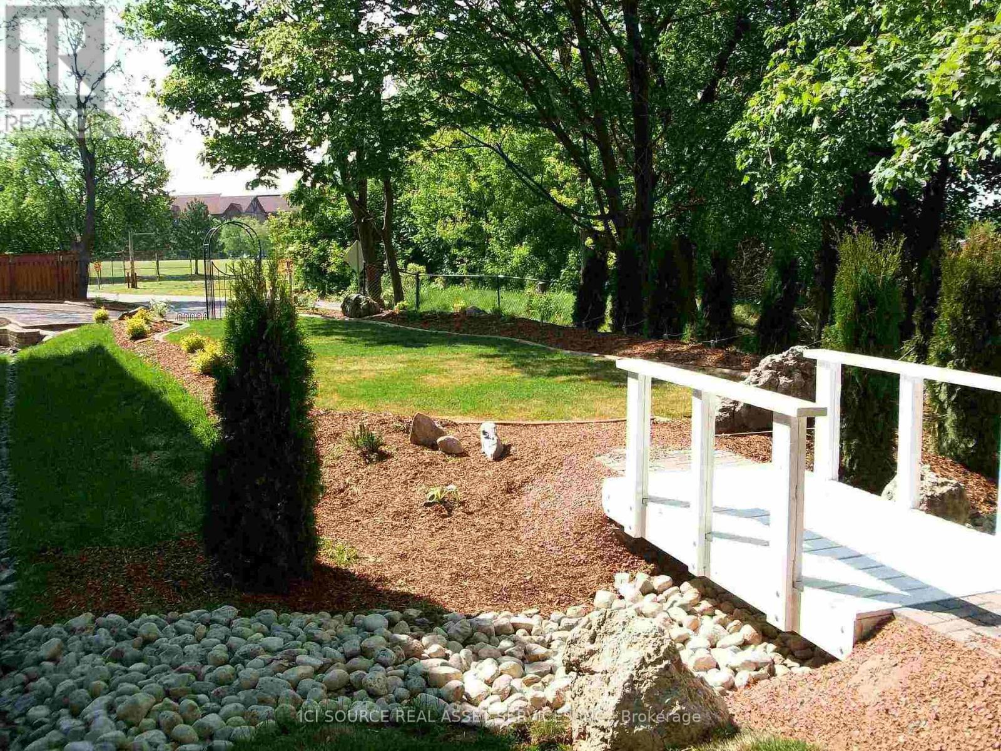
Investment opportunity with main floor 3 commercial/industrial units plus 5 residential apartments fully updated and turn key. Zoned M-2, this building has seen numerous upgrades to each residential unit plus a fire retrofit inspection 2024, updated hot water boiler in 2017. Residential apartments are 2x3 bedrooms and 3x2 bedrooms, all of which have seen large renovations and updates including kitchens, bathrooms, flooring, lighting, trim, 4 built in all in one laundry machines and most windows. The 3 commercial industrial units are 2075 Sqft, 1700 sqft and 700 sqft with high ceilings and 3 grade loading doors. Whole building is gas hot water and tenants rents are all inclusive except for the hydro cost. Actual Income and expense sheet available including management fees on the residential units, vacancy and maintenance allowances. Other supporting documentation upon request, legal non conforming building, Gross Income $177,309 with Net income $119,124 and a Cap Rate of 7.03 including vacancy, utilities, taxes, maintenance and a 5% property management line. A detailed income and expense statement is available, additional supporting documentation provided upon request. All photos are before tenants moved in. (id:15069)
Investment opportunity with main floor 3 commercial/industrial units plus 5 residential apartments fully updated and turn key. Zoned M-2, this building has seen numerous upgrades to each residential unit plus a fire retrofit inspection 2024, updated hot water boiler in 2017. Residential apartments are 2x3 bedrooms and 3x2 bedrooms, all of which have seen large renovations and updates including kitchens, bathrooms, flooring, lighting, trim, 4 built in all in one laundry machines and most windows. The 3 commercial industrial units are 2075 Sqft, 1700 sqft and 700 sqft with high ceilings and 3 grade loading doors. Whole building is gas hot water and tenants rents are all inclusive except for the hydro cost. Actual Income and expense sheet available including management fees on the residential units, vacancy and maintenance allowances. Other supporting documentation upon request, legal non conforming building, Gross Income $177,309 with Net income $119,124 and a Cap Rate of 7.03 including vacancy, utilities, taxes, maintenance and a 5% property management line. A detailed income and expense statement is available, additional supporting documentation provided upon request. All photos are before tenants moved in. (id:15069)
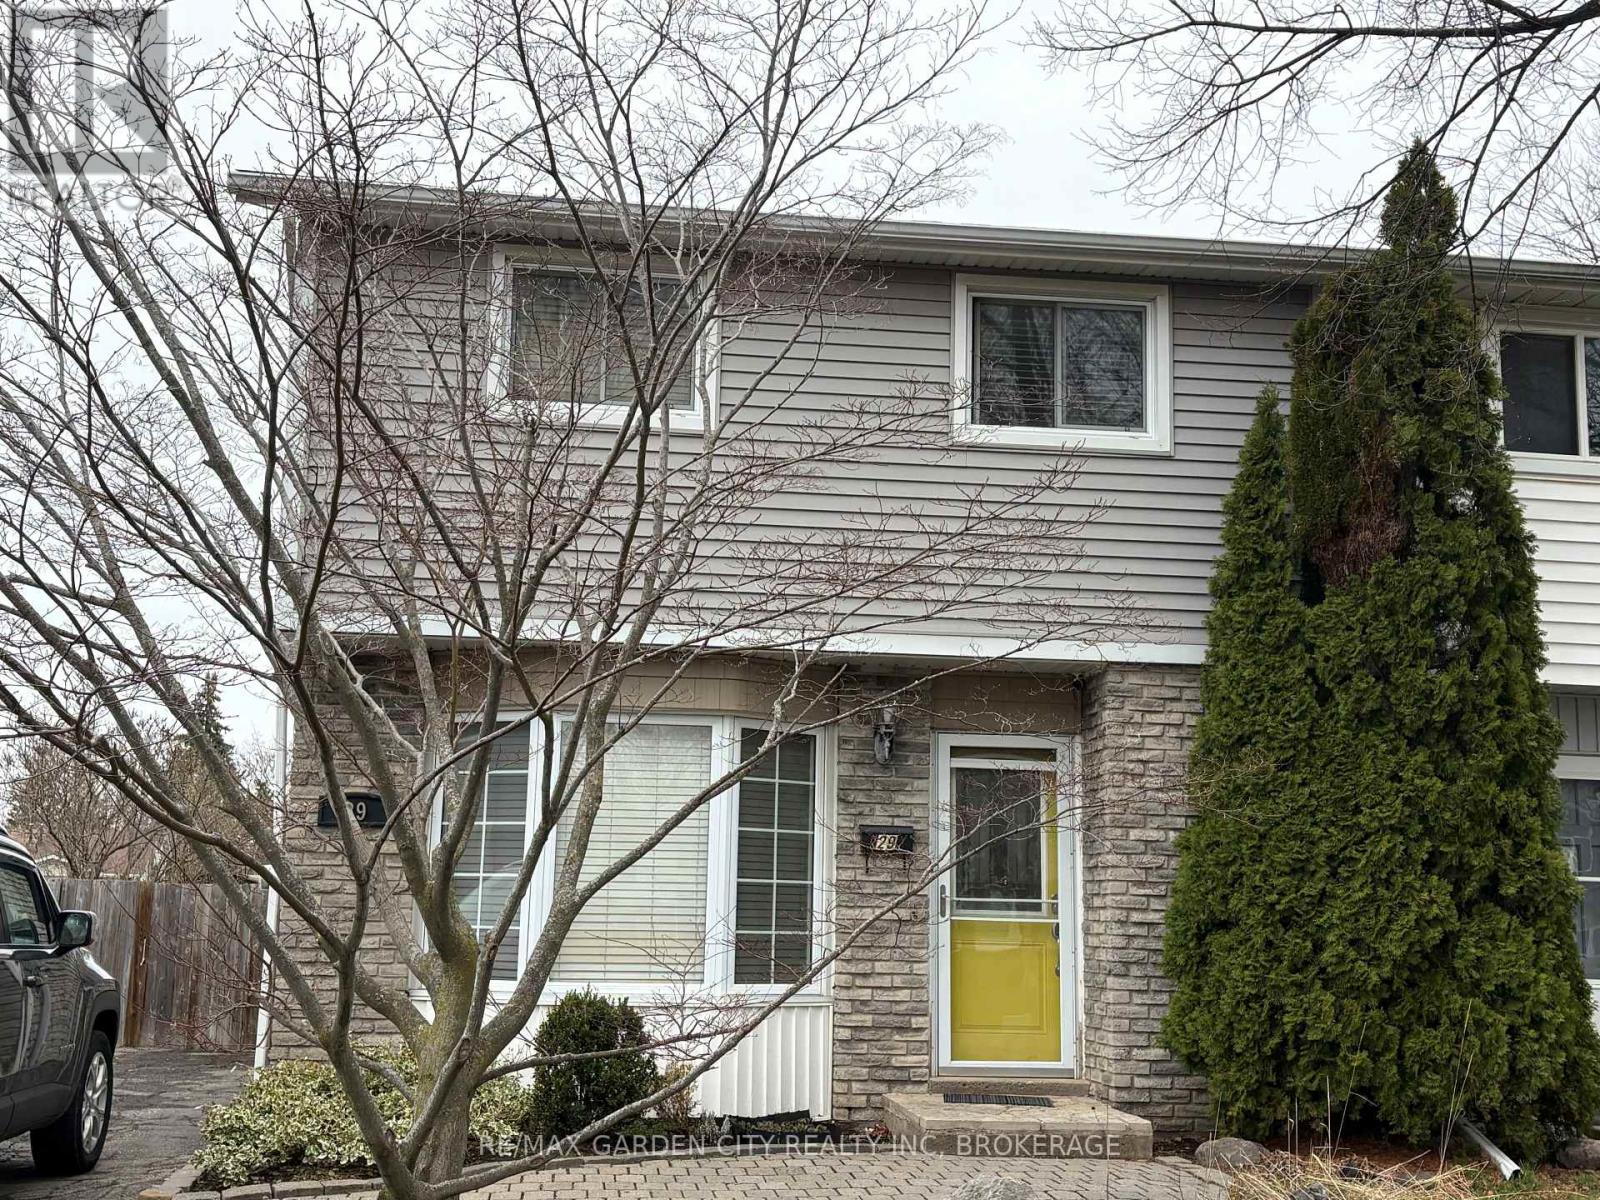
Welcome to this well maintained freehold semi-detached home offering the perfect blend of comfort and convenience. Featuring 3 spacious bedrooms and a fully finished basement, this home provides ample living space for families of all sizes. Enjoy a private backyard complete with a pool-ideal for relaxing or entertaining during the warmer months. Located on a quiet court, this property offers quick and easy access to the Queen Elizabeth Way (QEW), making commuting a breeze. Close to schools, parks, shopping, and all essential amenities, this home truly checks all the boxes. A fantastic opportunity to own a move-in ready home with no condo fees in a convenient location! (id:15069)
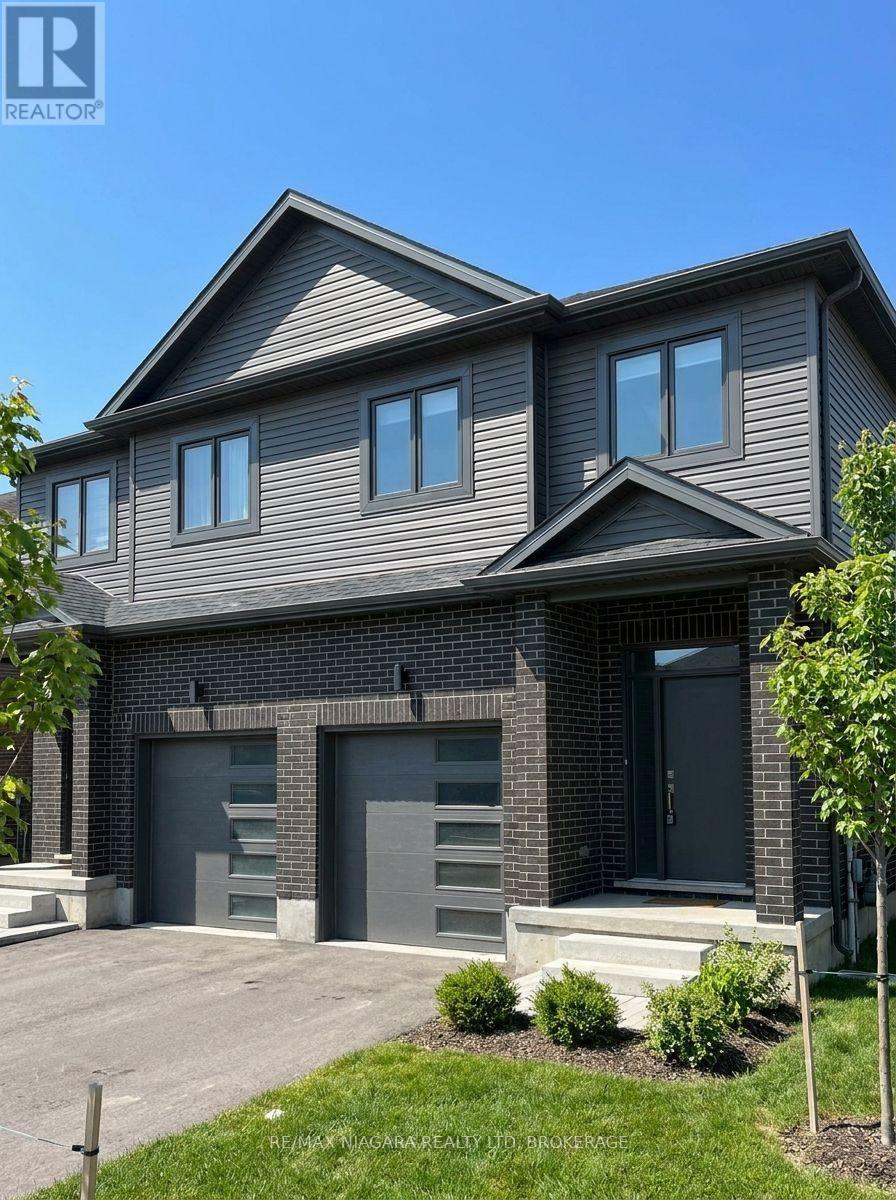
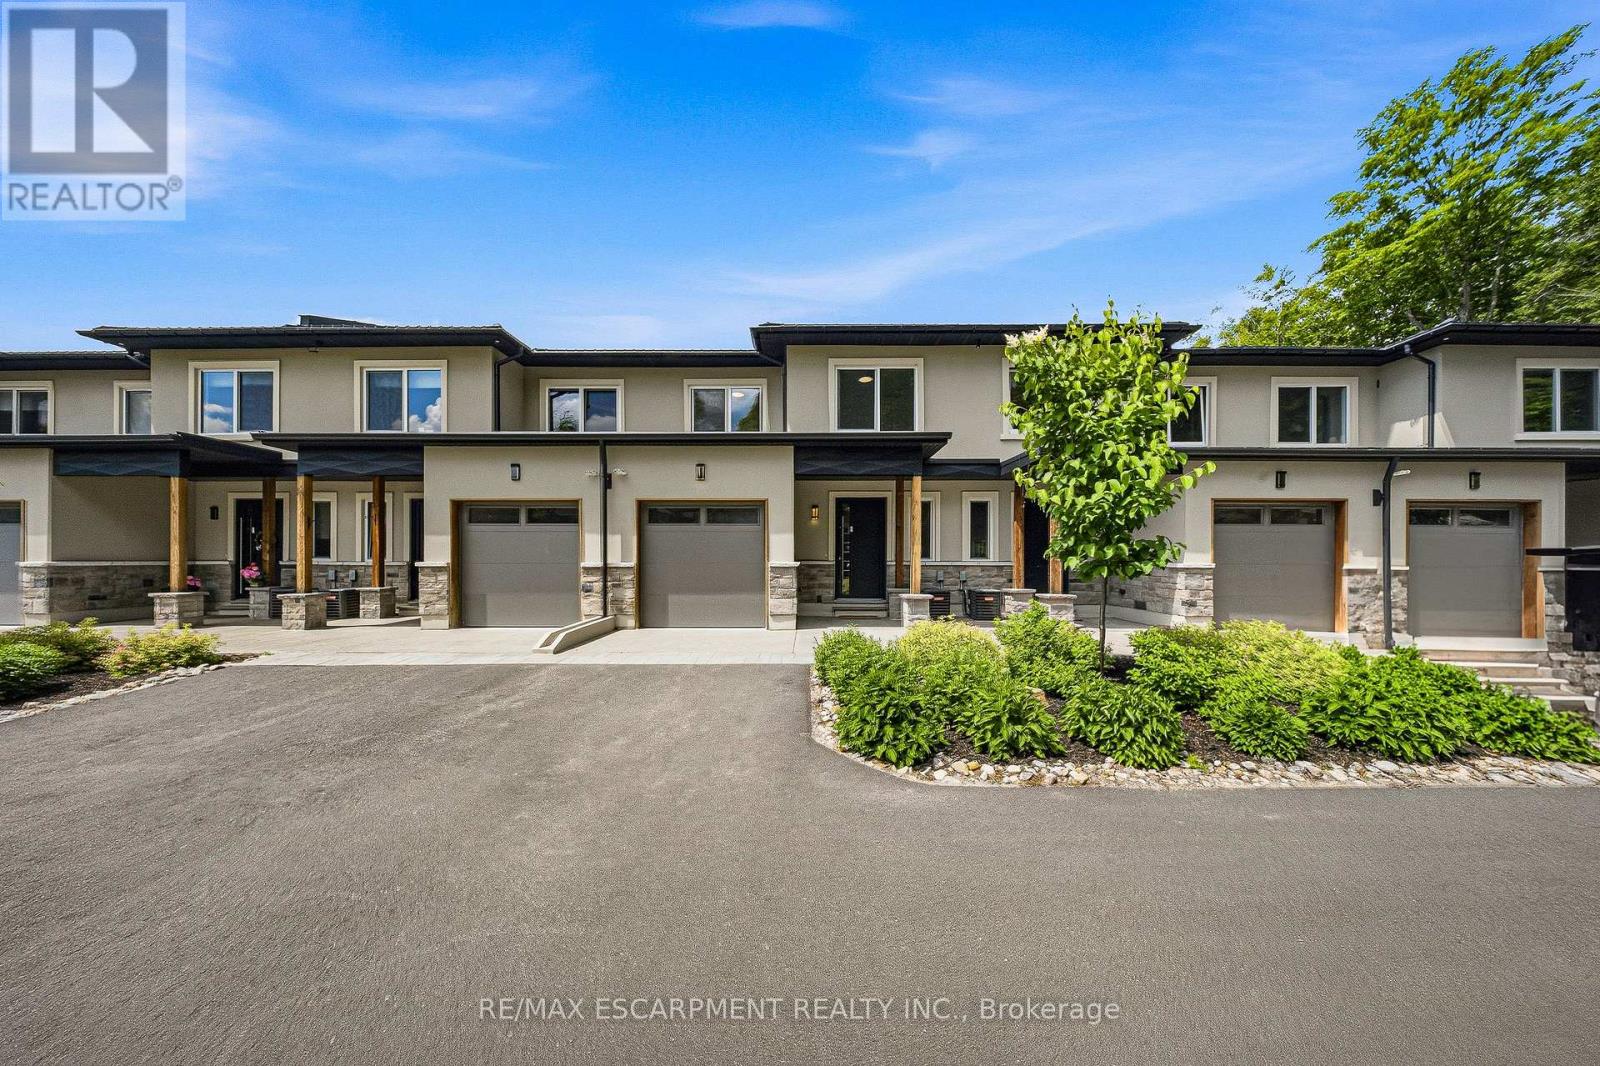
Now selling a limited collection of brand-new freehold townhomes with six units currently available! Choose from an end unit starting at $659,000 or interior units from $679,000-all offering exceptional value with no condo fees.These thoughtfully designed two-storey homes feature attached garages, asphalt driveways, and fully finished basements included, providing plenty of living space for families, professionals, or investors. With modern layouts, quality craftsmanship, and flexible closing available in approximately 6 to 12 months, buyers also have the opportunity to personalize select interior finishes and make their new home their own. (id:15069)
Exciting Opportunity! This charming home is perfect for first-time buyers or anyone looking to downsize. Welcome to 1225 Spring Valley Rd in Minden. Nestled on the outskirts of Minden, this delightful 3-bedroom, 1-bathroom house is situated on a beautifully landscaped and level 1/2 acre lot. The main level boasts new flooring, adding a fresh and modern touch, while the entire bathroom has been completely renovated as recently as last year. Additionally, the full basement features a former 1-bedroom nanny suite, offering a versatile space that awaits your personal finishing touches. Don't miss out on this wonderful chance to make this house your home! (id:15069)
Horizon Lane Townhome - Muskoka Living at Its Finest. Stunning 2-storey townhome in the gated Horizon Lane community, perfectly positioned to enjoy breathtaking views of Hunters Bay in vibrant Huntsville, Muskoka. This contemporary home offers 2000 sq ft of luxurious living space with an impressive open-concept layout designed for modern living and effortless entertaining. Outdoor Space: 2 balconies (187 sq. ft. and 62 sq. ft.) + a 186 sq. ft. front porch. Featuring 3 bedrooms plus a den (easily used as a 4th bedroom), the home showcases high-end finishes throughout. The chef-inspired kitchen is a standout with custom-made cabinets, premium quartz countertops, large Italian porcelain tiles, and top-tier stainless steel high-efficiency appliances backed by an extended 10-year warranty. High-quality vinyl flooring flows throughout the main living areas, complemented by elegant custom millwork in the foyer and bedroom closets. Spacious bathrooms feature luxurious porcelain tiling. This gated community includes an on-site custodian for peace of mind and offers fantastic resident amenities: outdoor gym, BBQ areas, rest spots, walking trails, putting green, and more. Surrounded by magnificent waterfront and forest views, the complex is ideally located just minutes from Arrowhead Provincial Park and Algonquin Provincial Park. Outdoor enthusiasts will love the proximity to Hunters Bay Trail with its floating boardwalk, beach access, playground, and scenic waterfront paths. Explore Limberlost Forest's 70+ km of hiking trails, Lions Lookout for panoramic vistas, and year-round adventures including swimming, canoeing, hiking, mountain biking, snowshoeing, and ice skating. Conveniently close to Hwy 11, downtown Huntsville's charming shops, restaurants, arts scene, and attractions like Muskoka Heritage Place. Whether you seek lakeside serenity, outdoor recreation, or vibrant community living, this exceptional townhome delivers Muskoka magic in a stylish, low-maintenance package. (id:15069)
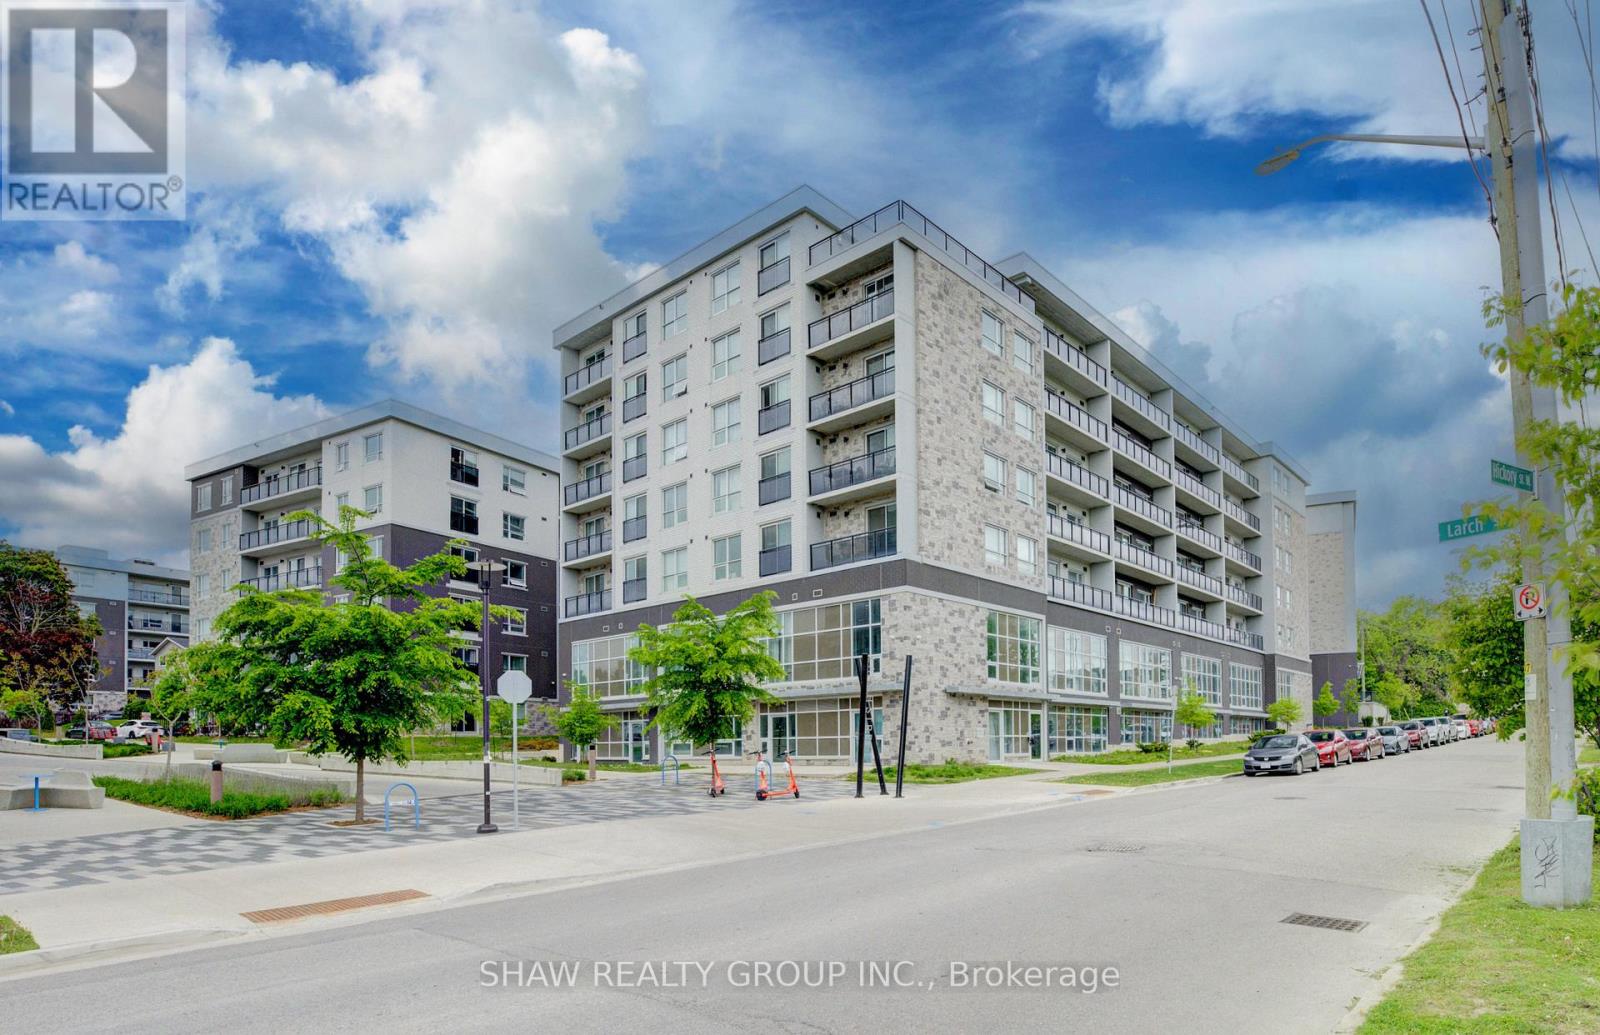
Welcome to Unit G105 at 275 Larch Street, a fully furnished 1 bedroom + spacious enclosed den, 2 bathroom condo in the heart of Waterloo's highly sought after University District. Offering 860 sq. ft. of bright, modern living space, this turnkey unit features soaring ceilings, oversized windows, quartz countertops, stainless steel appliances, in suite laundry, and durable flooring throughout. The spacious enclosed den provides exceptional flexibility for a home office, study area, guest space, or additional living area. Thoughtfully furnished with two beds, a sofa, TV, dining set, and storage pieces, this move in ready condo is ideal for first time buyers, parents looking to invest for their student, or investors seeking a low maintenance property in a prime rental location. Building amenities include a fitness centre, yoga studio, rooftop terrace, secure bike storage, and visitor parking. Located just steps from Wilfrid Laurier University, the University of Waterloo, Conestoga College, the ION LRT, restaurants, shopping, and everyday amenities, this property offers unbeatable convenience and long term appeal. Condo fees include water, heat, parking, building insurance, and maintenance, helping to simplify ownership. A fantastic opportunity to own in one of Waterloo's most desirable and consistently in demand neighbourhoods. (id:15069)
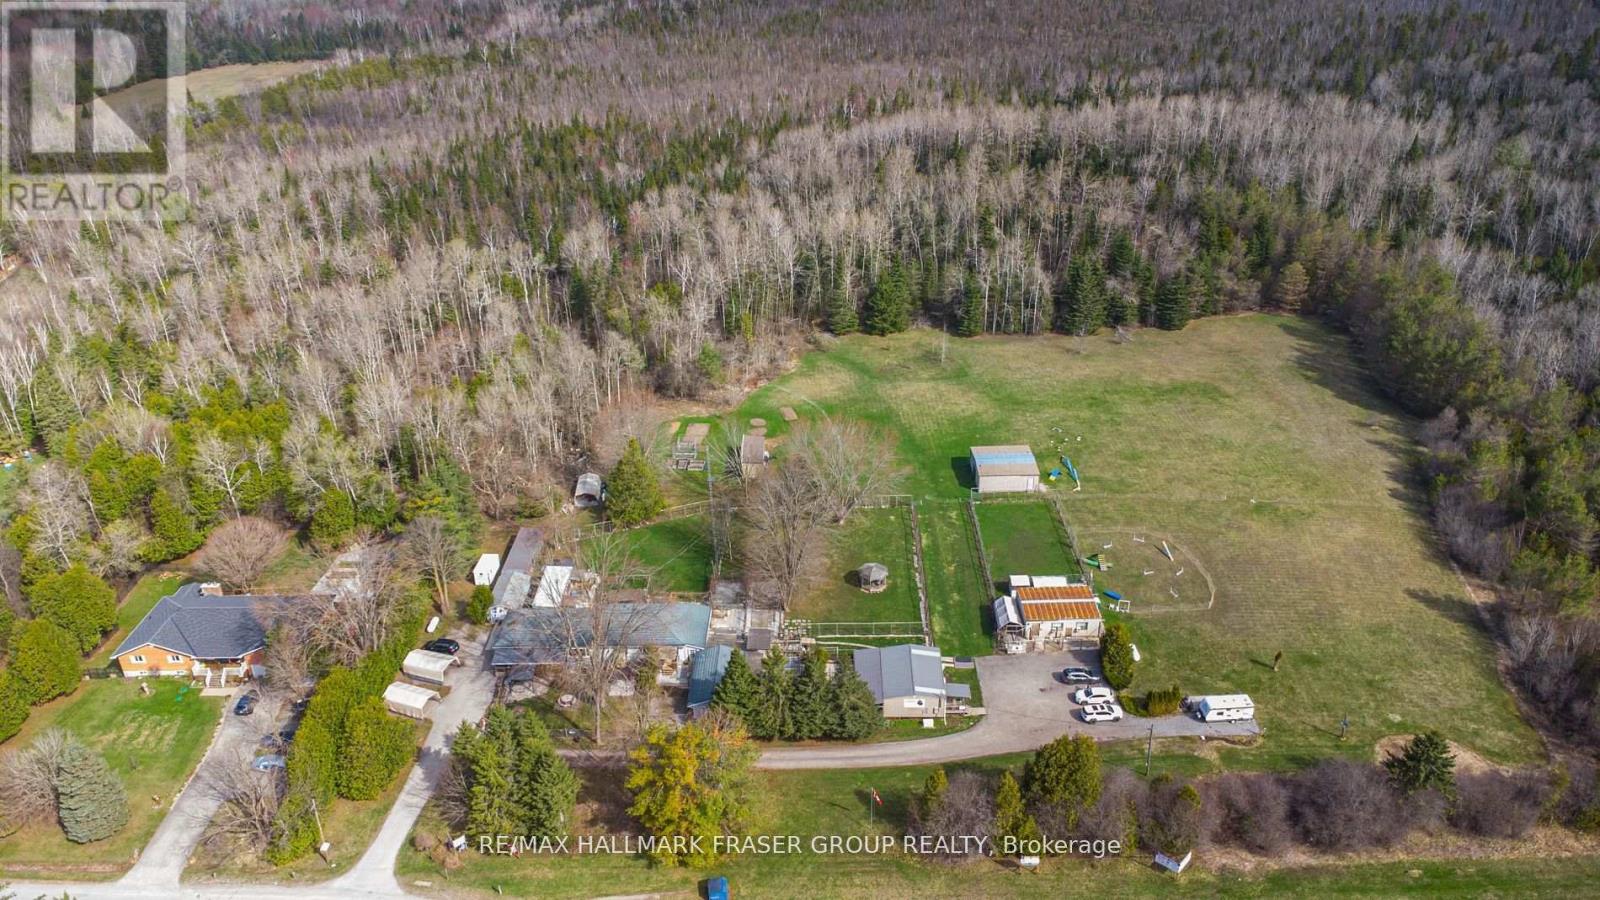
Set on an impressive 20.56-acre parcel in Georgina, this exceptional property presents a rare opportunity to combine lifestyle and income in a peaceful rural setting just one hour from the GTA. The property is home to a well-established dog grooming and boarding business (25 years), complemented by a spacious and welcoming 4-bedroom, 2-bath bungalow. Thoughtfully designed for comfort and function, the home features hardwood flooring, a generous kitchen, and multiple walkouts to private outdoor dog runs. A step-in-safety whirlpool tub in the main bathroom adds a spa-like touch, perfect for unwinding at the end of the day. Purpose-built for business operations, the grounds include seven outbuildings designated for grooming, boarding, and office use, as well as secure, high-fenced play areas for dogs. The expansive acreage offers both privacy and potential for future expansion, whether you're looking to grow the business or simply enjoy the tranquility of wide-open space. Zoned for kennel use, the property only requires a license to continue operations. This is an ideal fit for professionals in the pet care industry, multi-generational families, or buyers seeking a unique investment with built-in value and long-term potential. A rare opportunity to own a large, income-generating property in a prime location where business and lifestyle can thrive in harmony. (id:15069)
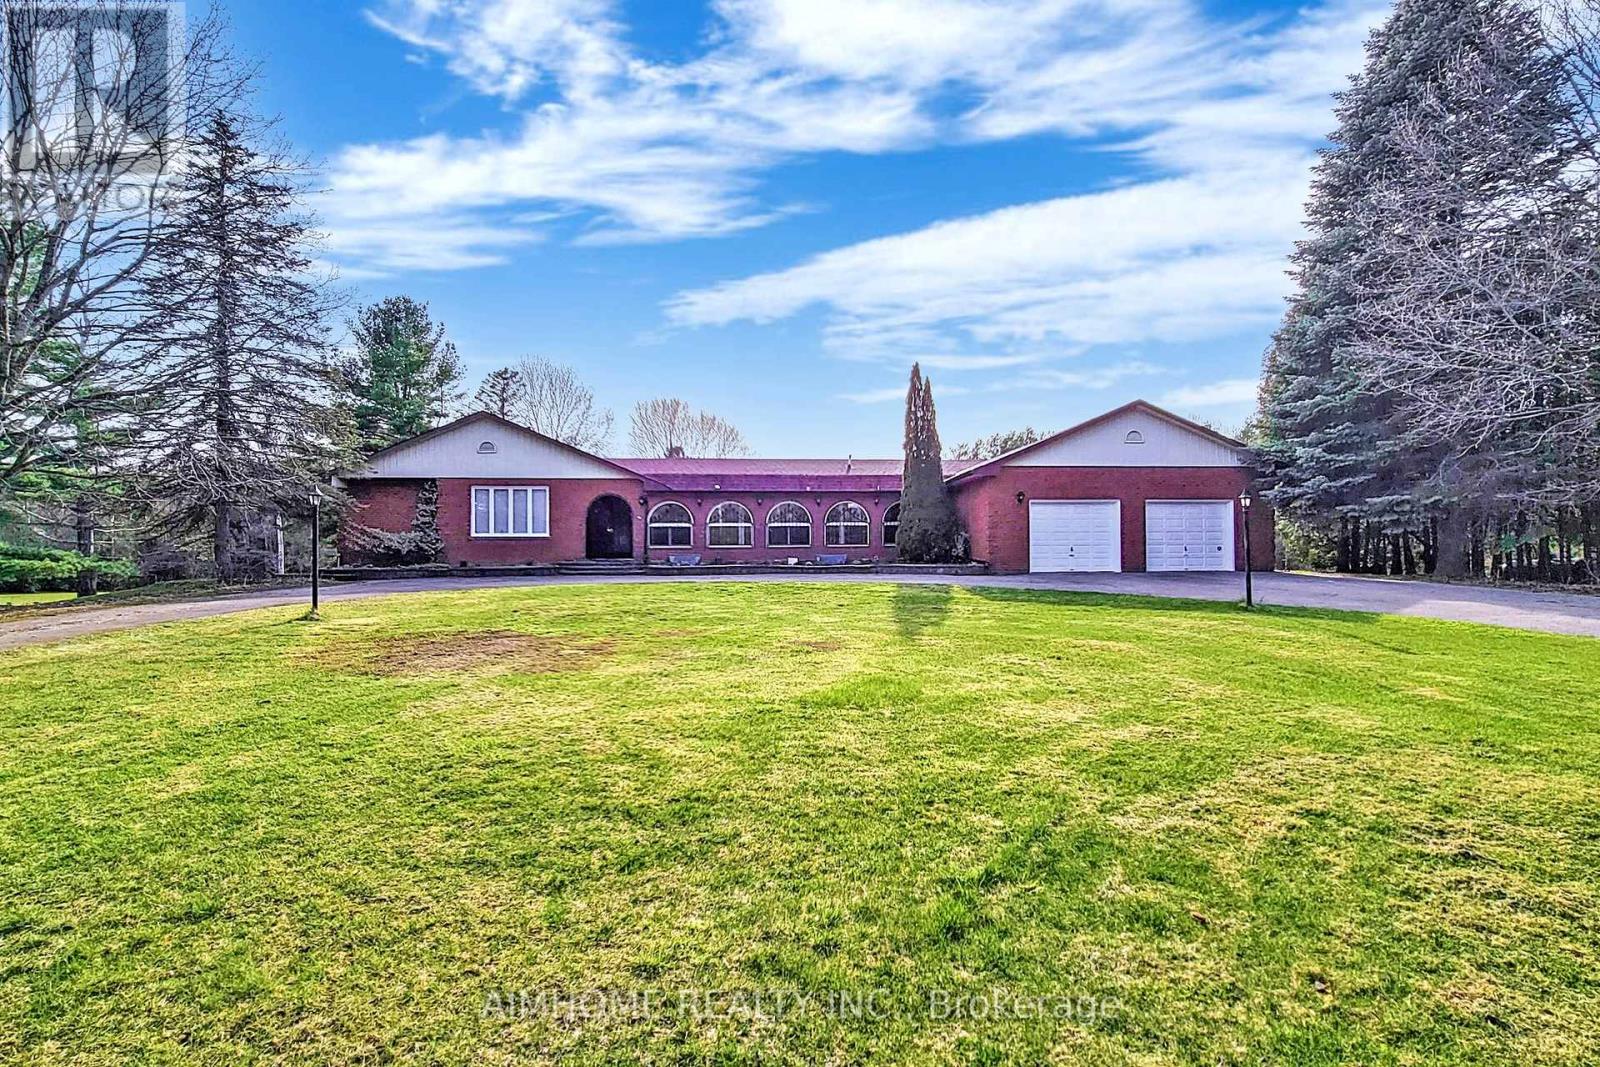
Private 10-Acre Family Compound | 6,000+ Sq. Ft. of Finished Living Space | 1,500 Sq. Ft. Multi-Purpose Hall | Quick Access to the Toll-Free Eastern Section of Hwy 407. Where exceptional living space meets an exceptional landscape. Set among mature trees, expansive open lawns, woodland, a scenic pond and stream, this unique estate offers a rare blend of usable outdoor space, natural beauty, and privacy, creating a peaceful and private retreat from city life in one remarkable setting. Inside, oversized windows fill the home with natural light and showcase beautiful views of the surrounding grounds. The beautifully upgraded country kitchen features quality hardwood cabinetry and timeless character the richly appointed family room combines elegant wood finishes, a traditional wood-burning fireplace, and picturesque views rarely found in newer homes. Ideal for multi-generational living, home-based business use, hobby enthusiasts, or buyers seeking space that can adapt to changing family and lifestyle needs. The impressive 1,500 sq. ft. hall offers outstanding possibilities for recreation, studio space, fitness, workshop activities, entertaining, home occupation, or future customized living space, subject to buyer due diligence.The finished walkout lower level with a second kitchen further enhances the property's versatility for extended family, guests, independent living arrangements, or future income potential. Thoughtfully $$$ upgraded and meticulously maintained by the same family for nearly two decades, this is a rare opportunity to enjoy country privacy, flexible living space, and long-term potential without sacrificing urban convenience, with quick access to Hwy 407, 401, and GTA amenities. (id:15069)
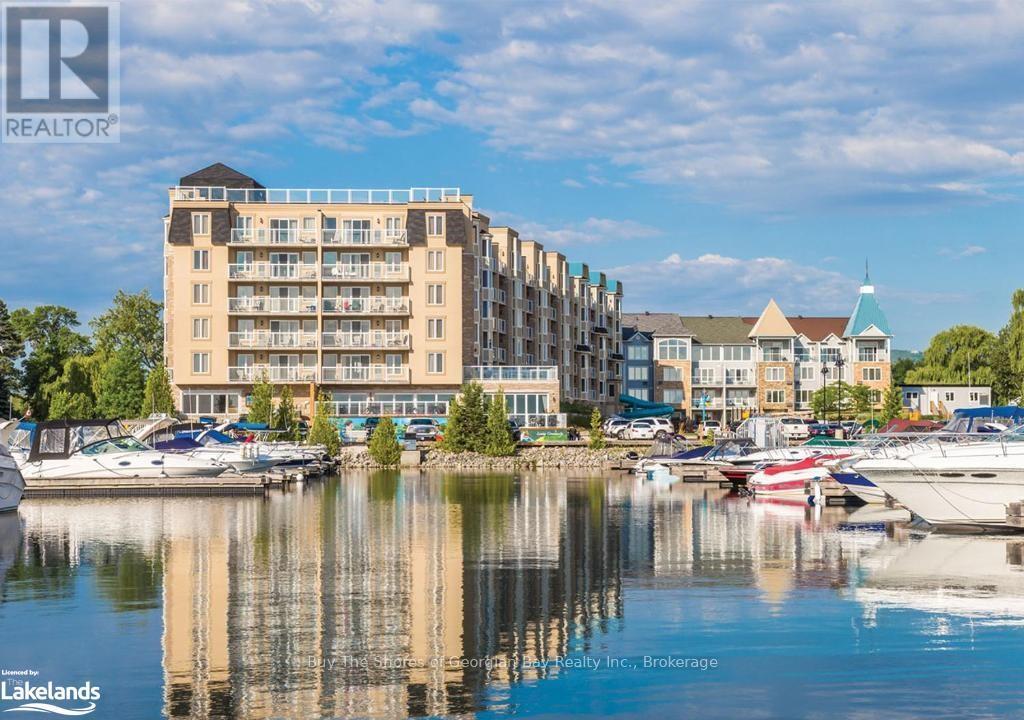
Invest in an ownership share of Phase 2 of LIVING WATER RESORT AND SPA on the shores of Georgian Bay in the beautiful town of Collingwood. NOTE: this is a FRACTIONAL OWNERSHIP - not a time share. This offering includes use during weeks 1 & 2 in the first two weeks of January - perfect for skiers; and week 14 in April. There are options allowing for up to 6 weeks of use, rental of all or some of the weeks, and /or use of other affiliated international resorts. Unit 6201 includes a full bathroom, well-appointed kitchenette, and a large bedroom area with 2 queen sized beds and a seating area, plus a large balcony. Unit 6203 has a full kitchen, dining area and living room with a bay window, fireplace and another balcony. The luxurious bathroom has a large walk-in shower, adjoining a huge bedroom with king-sized bed. The in-suite laundry makes this a home away from home. Use both units or lock the adjoining doors and rent out the one you are not using. Views of the marina and the ski hills from each balcony. Owners have use of the facilities and owners discounts at the resort all year round! Amenities include a large indoor pool, hot tub, spa (with specialized aqua treatments), exercise gym, fitness classes as well as the waterfront and golf club restaurants, roof top deck, and golf course. Minutes to the ski hills, the Village at Blue Mountain and downtown Collingwood. (id:15069)
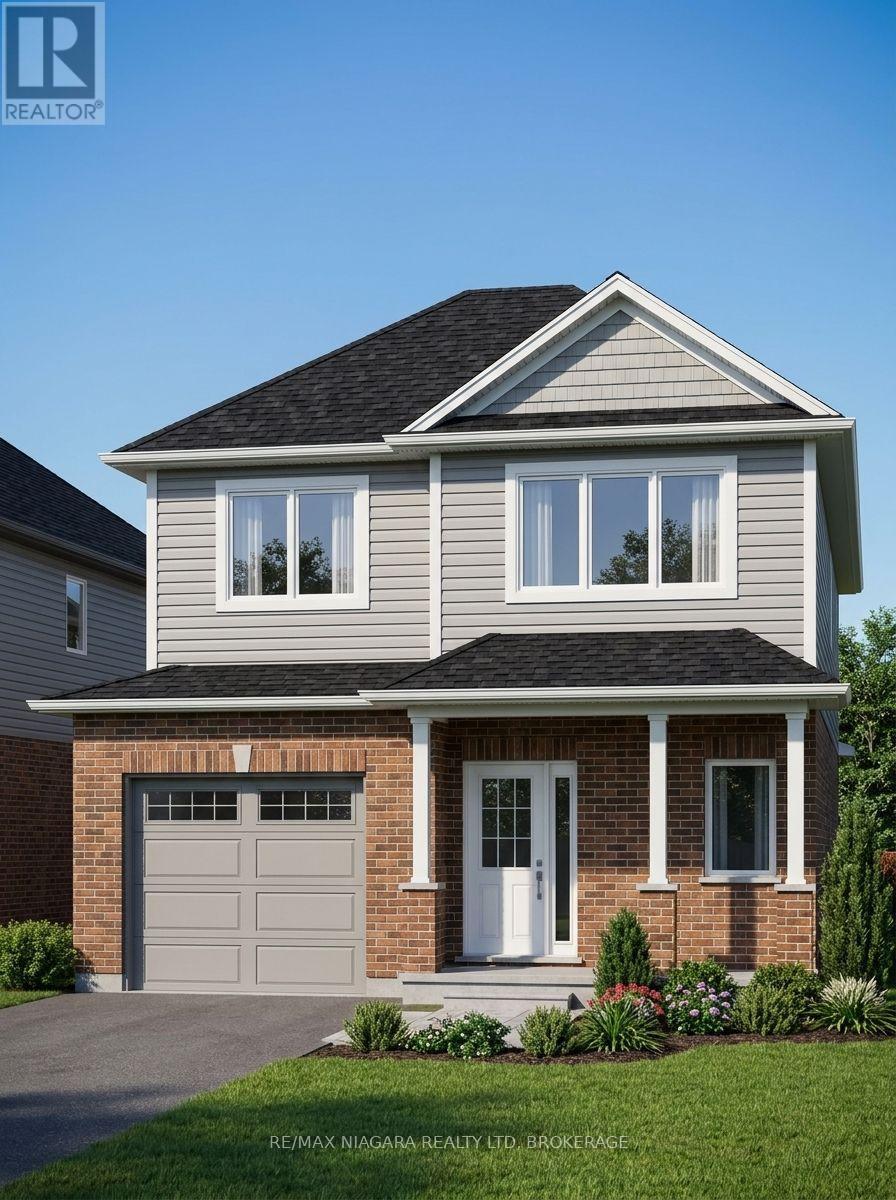
Welcome to Lot 14 on Elvira Way, located in the highly sought-after Rolling Meadows community! This brand-new two-storey home offers the perfect combination of style, space, and functionality, making it an excellent choice for growing families or multi-generational living.Featuring 5 bedrooms in total-including 4 bedrooms above grade and 1 bedroom in the fully finished basement-this home provides plenty of room for everyone. The spacious primary suite includes a walk-in closet and a private ensuite, while the home offers 3.5 bathrooms for added convenience.The bright, open-concept layout is designed for modern living, and the separate entrance to the finished basement offers additional flexibility for extended family or future possibilities. Step outside to enjoy the covered rear deck, perfect for relaxing or entertaining, and appreciate the convenience of the attached one-car garage and included asphalt driveway.This home also comes complete with all appliances included, adding exceptional value and making your move even easier. Buyers still have the opportunity to personalize select interior finishes, with flexible closing available in approximately 6 to 12 months.Don't miss your opportunity to own a brand-new home in one of the area's most desirable neighbourhoods. (id:15069)
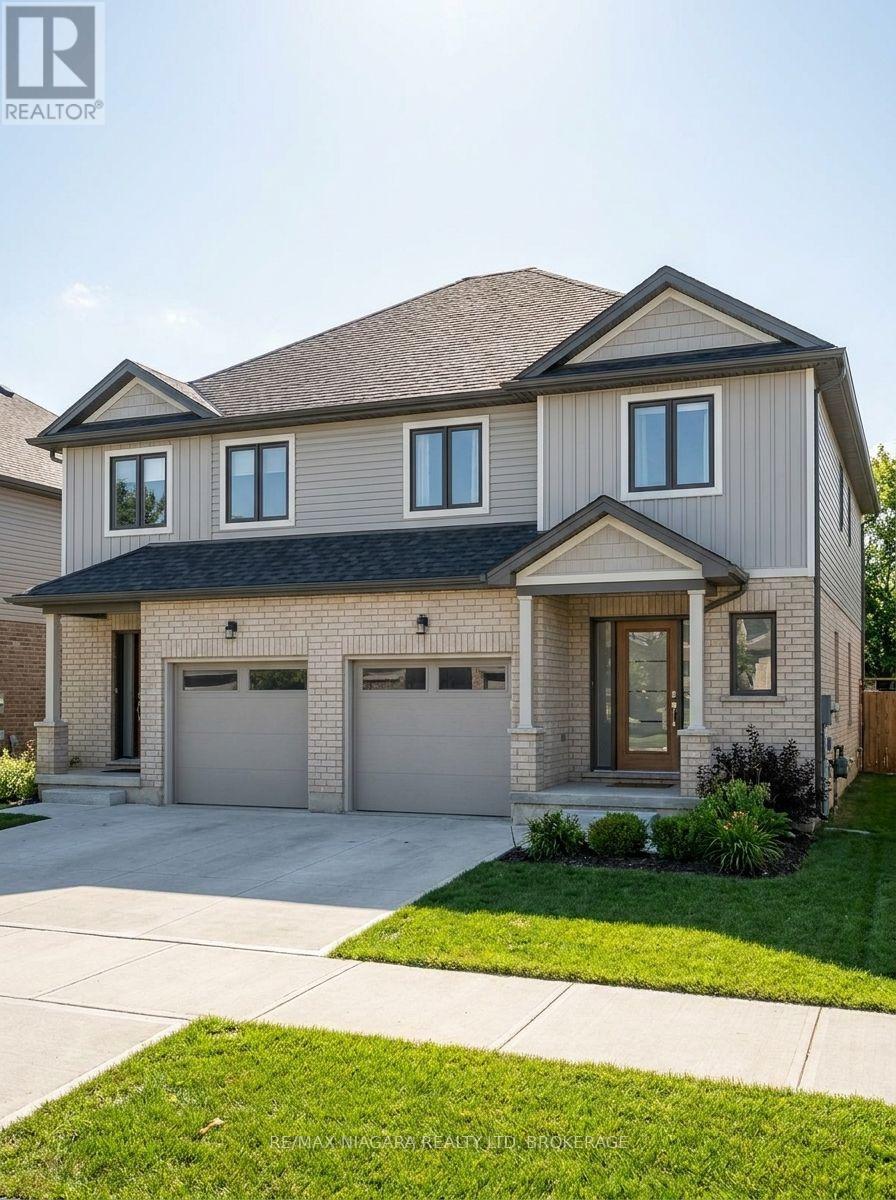
Discover an incredible opportunity to own one of two brand-new freehold semi-detached homes available in this desirable community! These thoughtfully designed two-storey homes offer the perfect blend of modern style, functionality, and value.Each home features an open-concept main floor, an attached one-car garage, and an asphalt driveway. Upstairs, you'll find spacious bedrooms, including a beautiful primary suite complete with a walk-in closet and private ensuite. The fully finished basement adds exceptional living space with an additional bedroom, a 3-piece bathroom, and a comfortable recreation/living area. A separate entrance to the basement provides added flexibility for extended family or future possibilities.To make your move even easier, all appliances are included, and buyers have the opportunity to personalize their new home by selecting interior finishes and colours to match their style. With flexible closing available in approximately 8 to 12 months, there's plenty of time to prepare for your brand-new home.Only two homes are available, so don't miss this opportunity. (id:15069)
Welcome to Lot 40, a beautifully designed new-build two-storey home offering exceptional value and modern living! This spacious home features 3 generous bedrooms upstairs, including a stunning primary suite complete with a large walk-in closet and a private ensuite featuring a walk-in shower. Convenient second-floor laundry adds everyday practicality for busy families.The bright, open-concept main floor is perfect for entertaining and everyday living, while the fully finished walkout basement provides even more space with a large recreation/living area, an additional bedroom, and a 3-piece bathroom-ideal for guests, extended family, or a private retreat.Enjoy the privacy of no rear neighbours, with peaceful views backing onto conservation land. Additional features include a one-car garage, an asphalt driveway, and quality finishes throughout. Buyers also have the opportunity to personalize their new home by selecting interior finishes to match their style.Offering outstanding value for everything included, this is an incredible opportunity to own a brand-new home in a desirable community. This property is already under construction and can close within 4 months. (id:15069)
Victorian Two Storey Gem. 4 property size Bedrooms. Family Room W/Fireplace, Eat-In Kitchen, 3 Bathrooms On 2 Levels, Original Wood Trim & Doors. Amazing Oversized Backyard With Limitless Possibilities, Fully Fenced and Private Lot, Beautiful Mature Trees Give Cottage Like Vibe. New Deck With Hot Tub, Sauna and Relax Area. With Little Of Imagination This Home Could Be Your Generational Estate. (id:15069)
Spacious 1-bedroom co-op apartment in a prime Alderwood location! This east-facing lower-level unit features large, above-grade windows, lots of natural light, and plenty of closet space. The suite needs some updating and offers an excellent opportunity to renovate, reimagine, and create a comfortable home tailored to your style. One outdoor parking space is included, and a coin-operated laundry room is conveniently located on the same level. Enjoy access to an outdoor pool, along with the convenience of the Farm Boy and Dollarama plaza next door, and easy access to Sherway Gardens, parks, the lake, Highway 427, Long Branch GO, and the Gardiner Expressway. Low monthly maintenance fees, which include property taxes, offer an attractive and affordable ownership opportunity. Owner-occupied only; rentals are not permitted. Buyer is subject to approval by the Board of Directors. (id:15069)
Welcome to this bright and modern 2-bedroom, 2-bathroom suite in the sought-after Valera Condos community in Burlington's Alton Village. Offering 613 sq. ft. of interior living space plus a generous 116 sq. ft. south-facing balcony (729 sq. ft. combined), this thoughtfully designed unit delivers efficient living with exceptional natural light. This south-facing home includes 1 underground parking space and features 9-foot ceilings, wide-plank laminate flooring, en-suite laundry, and an open-concept layout that maximizes functionality and flow. Both bedrooms are well-proportioned and serviced by two full 4-piece bathrooms, a rare and highly desirable feature in this size category. Lovingly maintained and owner-occupied by a single resident, the unit has never been occupied by children or pets, reflecting exceptional pride of ownership throughout. Residents of Valera enjoy access to a full suite of amenities including concierge service, fitness centre, yoga studio, sauna and steam rooms, outdoor pool, rooftop terrace, and beautifully designed indoor and outdoor social spaces. Conveniently located near major shopping, restaurants, transit, parks, and highway access (407/QEW), this is an ideal opportunity for first-time buyers, investors, or downsizers seeking a modern lifestyle in a vibrant community. Offers welcome anytime. (id:15069)
Spacious One-Bedroom Suite with Parking and Stunning Views This large one-bedroom suite has been freshly updated with brand-new laminate flooring, a modern kitchen countertop, and a stylish new bathroom vanity. Recently painted throughout, the space feels bright, clean, and move-in ready. Enjoy an unobstructed view overlooking Mel Lastman Square from the open-concept living and dining area with sleek wood finishes. Convenience is unmatched with direct indoor access to the mall, supermarket, and subway, plus steps to Yonge Street and TTC transit. Situated in a top school district - McKee Public School, Bayview Middle School, and Earl Haig Secondary School - this home combines comfort, location, and value. (id:15069)
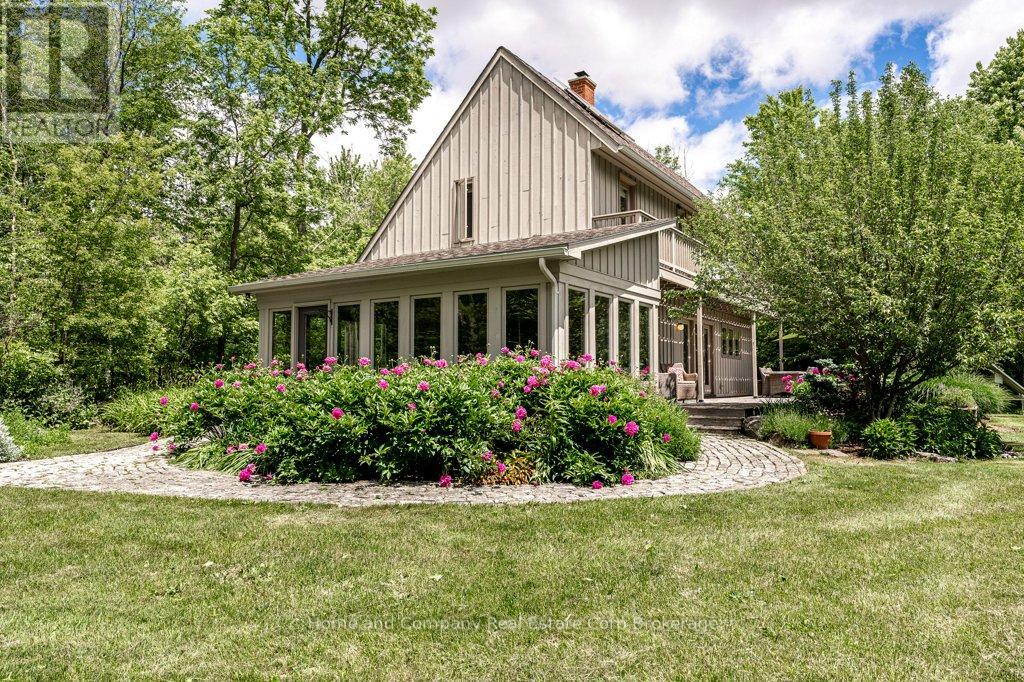
Calling true nature lovers. Complete privacy & surrounded by conservation land owned by the Thames Talbot Land Trust, this pristine 2.6 acre property is for you. Hidden from view from the road, this custom & environmentally conscious home reveals itself at the end of a long treed laneway. The contemporary saltbox design welcomes you by way of a sunroom with an inviting indoor swing & windows galore. Knotty maple floors will take you from the cosy living room with an exposed brick wall through to the dining area & over to the open & airy kitchen. Tucked just beyond, you will find calm & comfort in the primary bedroom, with a clever alcove, 3 piece bathroom & a hot tub just outside the bedroom's patio doors. The second floor offers 3 additional bedrooms, all with their own access to a balcony overlooking the gorgeous grounds. A 4 piece bathroom rounds out this floor, showcasing a claw foot tub & a walk-in shower. Step outside & soak up the sun, the bird songs & the serenity of your surroundings & keep an eye out for deer, fox & the variety of wildlife that you will be sharing the land with. You can completely immerse yourself in the tranquility of the forest & rural living, all while being in the midst of Perth County's charming farming communities, not to mention quick access to Stratford's amenities or the tech hub of Kitchener-Waterloo. Contact your Realtor today for additional information about this special property. (id:15069)
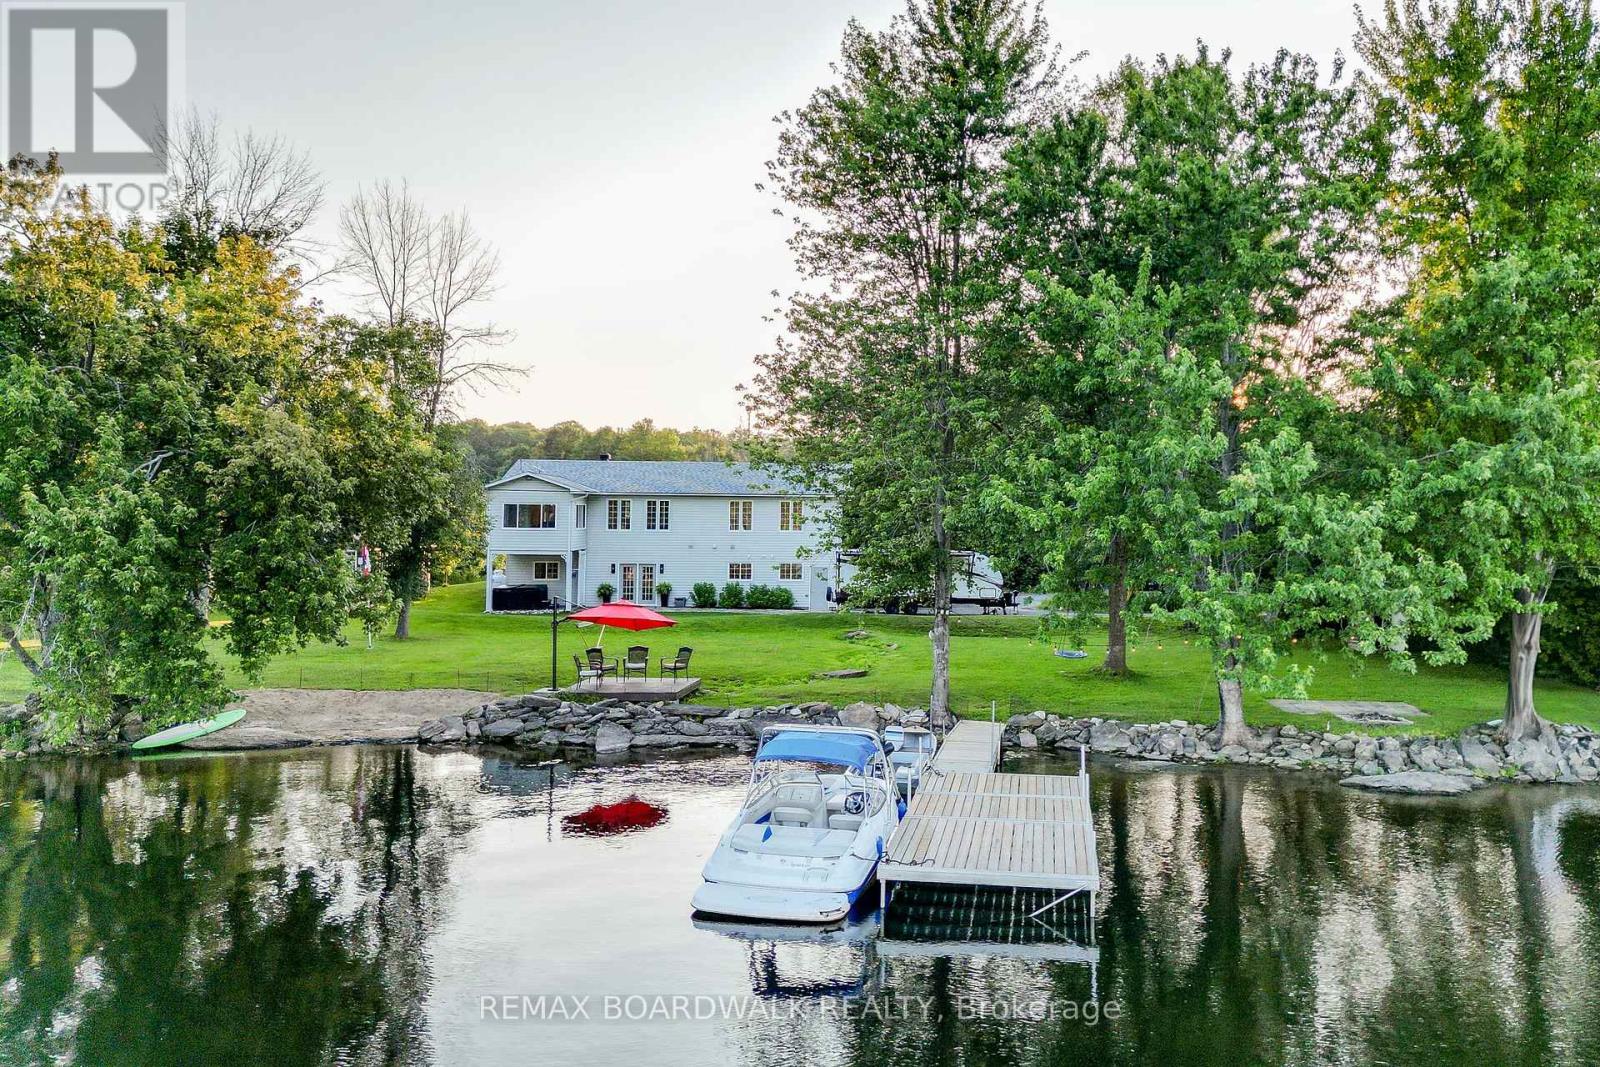
RARE FIND, an acre of land, complete privacy AND on the shores of Mississippi Lake, this beautiful 4-season home has undergone extensive renovations, that will leave you smiling ear to ear. With 3+1 bedrooms and 2 baths, this move-in-ready property offers ample space for your family to grow and make lasting memories. The main floor has a beautiful open concept feel, with a large kitchen, perfect for entertaining, with a sun room the delivers views that will make you never want to leave. The spacious walk-out basement provides easy access to your private outdoor oasis, whether you're hosting a summer gathering by the water or enjoying the days with your family, this house has room for it all. Enjoy breathtaking views of the lake from nearly every room of the house, with the perfect blend of modern comforts and natural beauty. Waterfront living your not just getting a home you are getting the entire play ground that comes with it: experience the joys of boating, swimming, and basking in the glistening waters, it is a place memories are made. Whether you're seeking relaxation or adventure, this home gives you the best of both worlds. Welcome to your new home, where family memories are made, and the beauty of nature is right at your doorstep. Don't miss your chance to call this extraordinary property your own. (id:15069)
9-2 bed apartment building with views of USA. Park-like setting. Tenants pay heat & electric. Water included. Close to tourist zone. Potential AB&B. *For Additional Property Details Click The Brochure Icon Below* (id:15069)
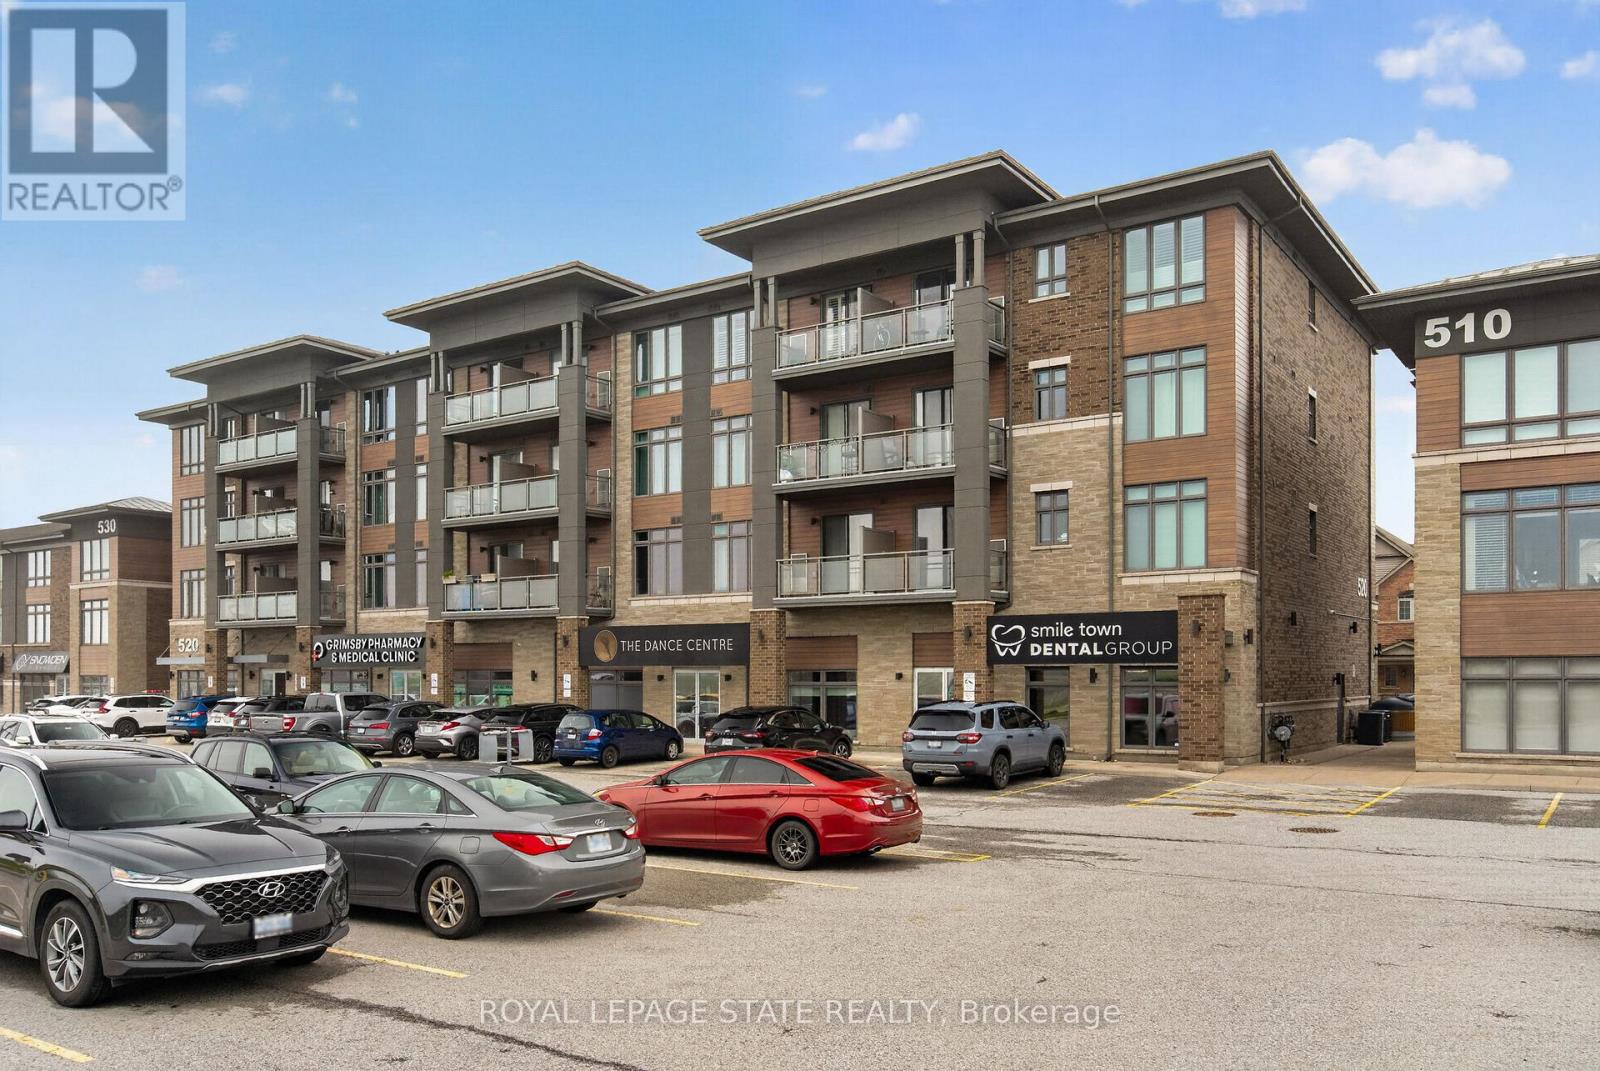
Welcome to this beautifully maintained 2 bedroom condo in the highly sought-after Grimsby-on-the-Lake community, offering the perfect blend of modern living, convenience, and lakeside lifestyle. This bright and stylish unit features an open-concept layout with modern finishes throughout, including updated lighting, stainless steel appliances, oversized kitchen island, freshly painted interior, and a spacious living area with walk-out to a private balcony offering views of Lake Ontario. The functional second bedroom provides excellent flexibility for guests, a home office, nursery, or additional living space, while the generous primary bedroom offers large windows and excellent natural light. Additional highlights include in-suite laundry, designated parking space, storage locker, 9ft ceilings, newer washer, dryer, and refrigerator, plus access to the building's party room. Condo fees include heat and water, adding additional value and convenience for owners. Located in one of Niagara's fastest growing waterfront communities, residents enjoy easy access to Lake Ontario waterfront trails, beaches, parks, restaurants, cafes, wineries, shopping, and the vibrant Grimsby Beach area. The scenic Niagara Escarpment, conservation trails, and nearby marina further enhance the lifestyle appeal of this exceptional location. Conveniently situated just minutes from the QEW, this property offers excellent commuter access to Hamilton, Burlington, Niagara, and the GTA while still providing the charm and relaxed atmosphere of lakeside living. An incredible opportunity for first-time buyers, professionals, downsizers, or investors seeking low-maintenance living in an outstanding waterfront community. (id:15069)
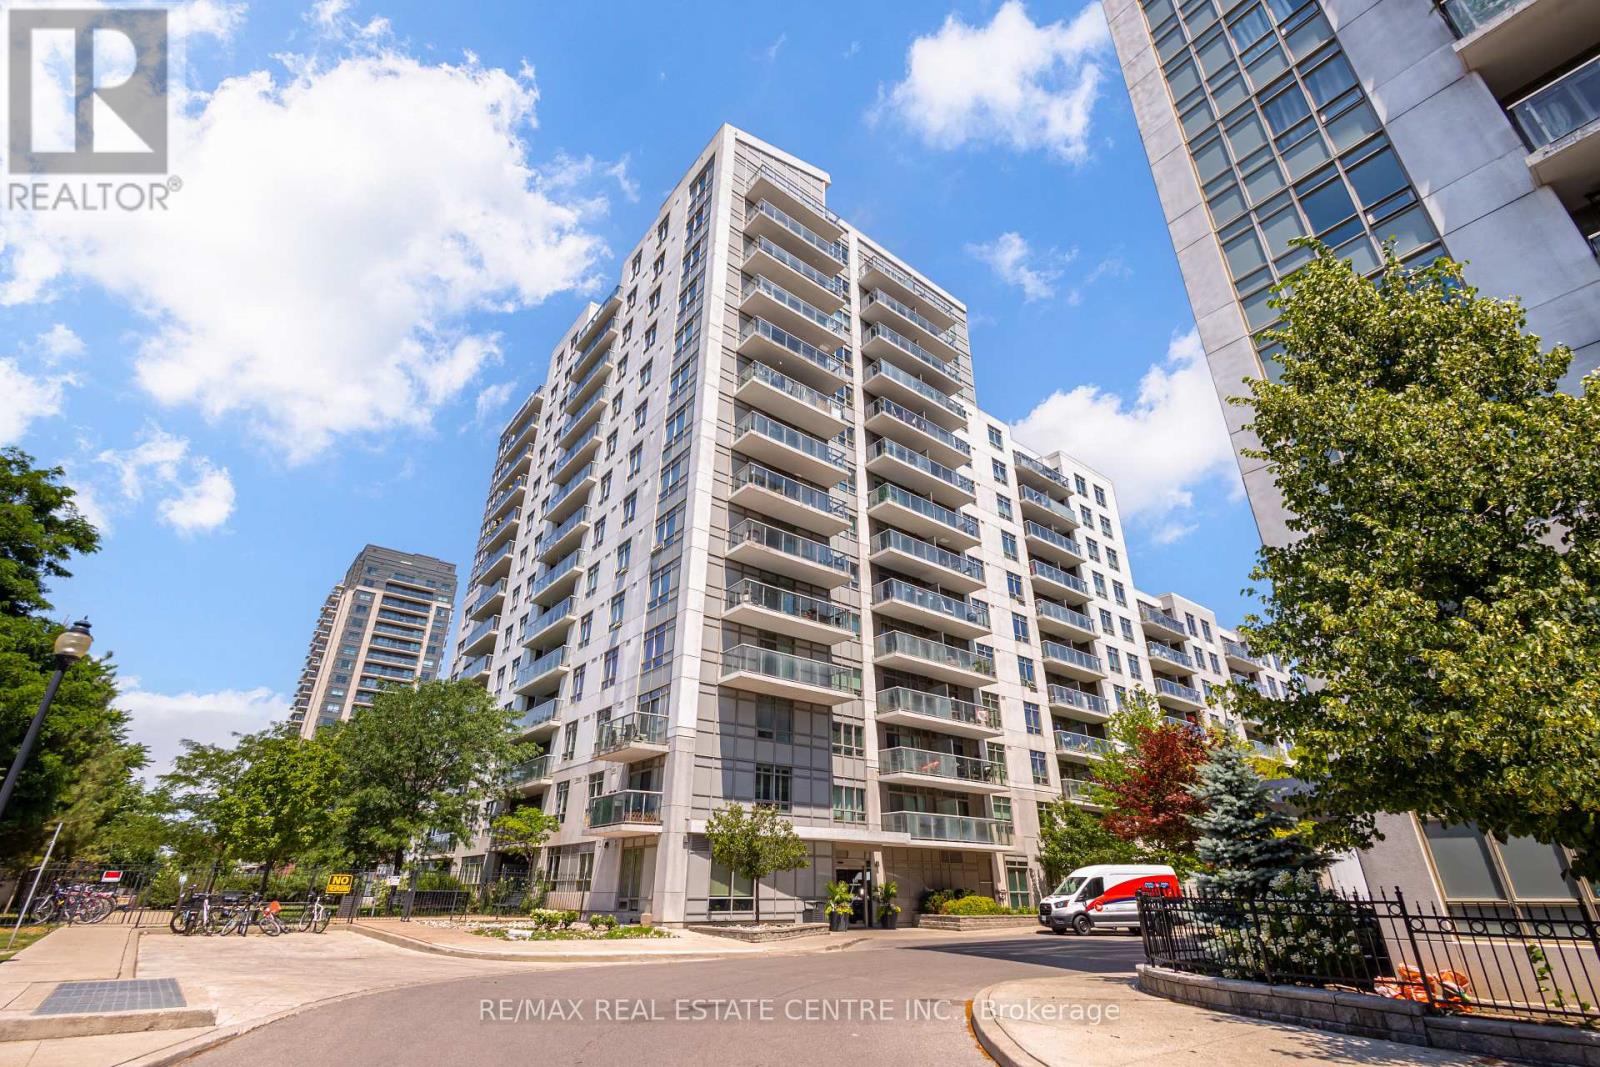
Welcome to effortless city living in this bright and airy 2-bedroom, 2-bathroom condo, complete with parking and a locker. Perfectly suited for first-time buyers, downsizers, or young families, this spacious home features a highly functional split-bedroom layout that offers the ideal balance of openness and privacy. Floor-to-ceiling windows flood the open-concept living and dining areas with natural light, highlighting a modern kitchen with an island, ample storage, and custom built-in shelving that adds both character and practical utility. Step out onto your private balcony to enjoy northwest-facing views, breathtaking Toronto sunsets, and a glowing city skyline backdrop. The generous primary retreat boasts a private ensuite and double closet, while the flexible second bedroom is perfect for guests, a growing family, or a dedicated home office. Perfectly situated between the Junction and Dovercourt Park, you are steps away from the best of Toronto's vibrant West End. Stroll down Geary Avenue to explore acclaimed breweries, cafes, and local favorites like Dotty's and Donna's. Enjoy ultimate convenience with groceries and a pharmacy directly across the street, easy access to the TTC, UP Express, and the West Toronto Railpath, and a short walk to the upcoming 8-acre Wallace Emerson Park and community centre. This suite offers the perfect blend of space, views, and an unbeatable urban lifestyle-without the price tag of brand-new construction. (id:15069)
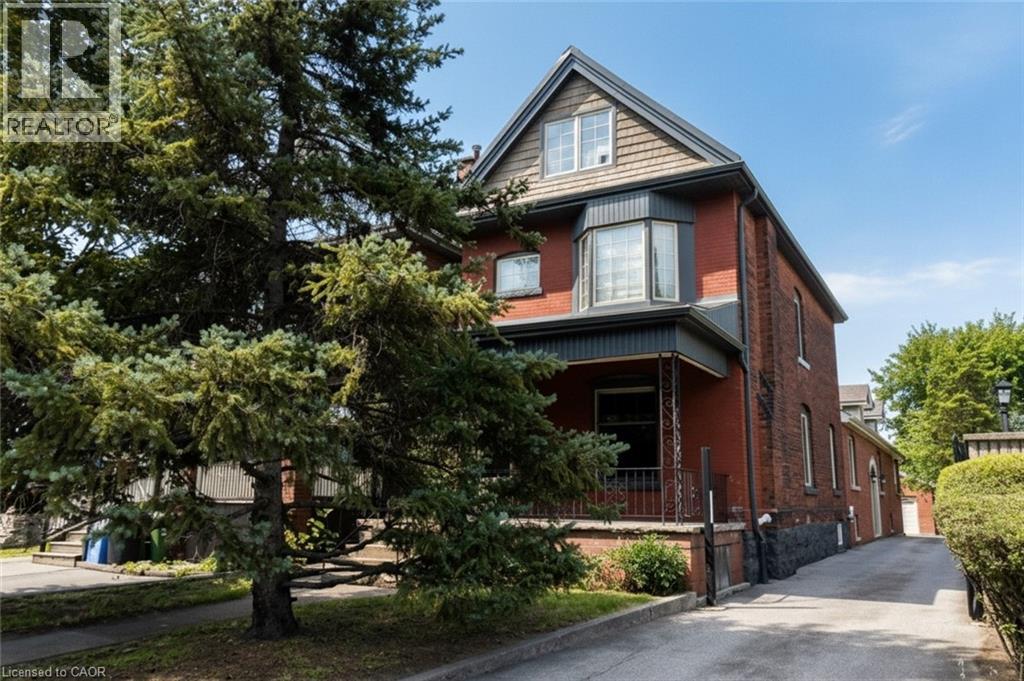
Excellent investment opportunity in prime southwest Hamilton close to all amenities including transportation, highway access, shopping, university, hospitals, Chedoke Golf course, trails, trendy Locke St. shops and restaurants. 2 1/2 storey brick home with a large modern brick addition. Spacious and well maintained units updated with superior finishes, modern conveniences and plenty of on site parking; updated electrical & plumbing. Large bonus room/bedroom on main floor not included in apartments. Partially finished basement with separate entrance, living, dining areas, kitchen, room, two 3 pce baths & laundry area offers much potential. Home is situated on a deep lot with a double garage at rear of property with hydro and plumbing and may offer potential as an additional dwelling unit subject to approval by City of Hamilton. (id:15069)
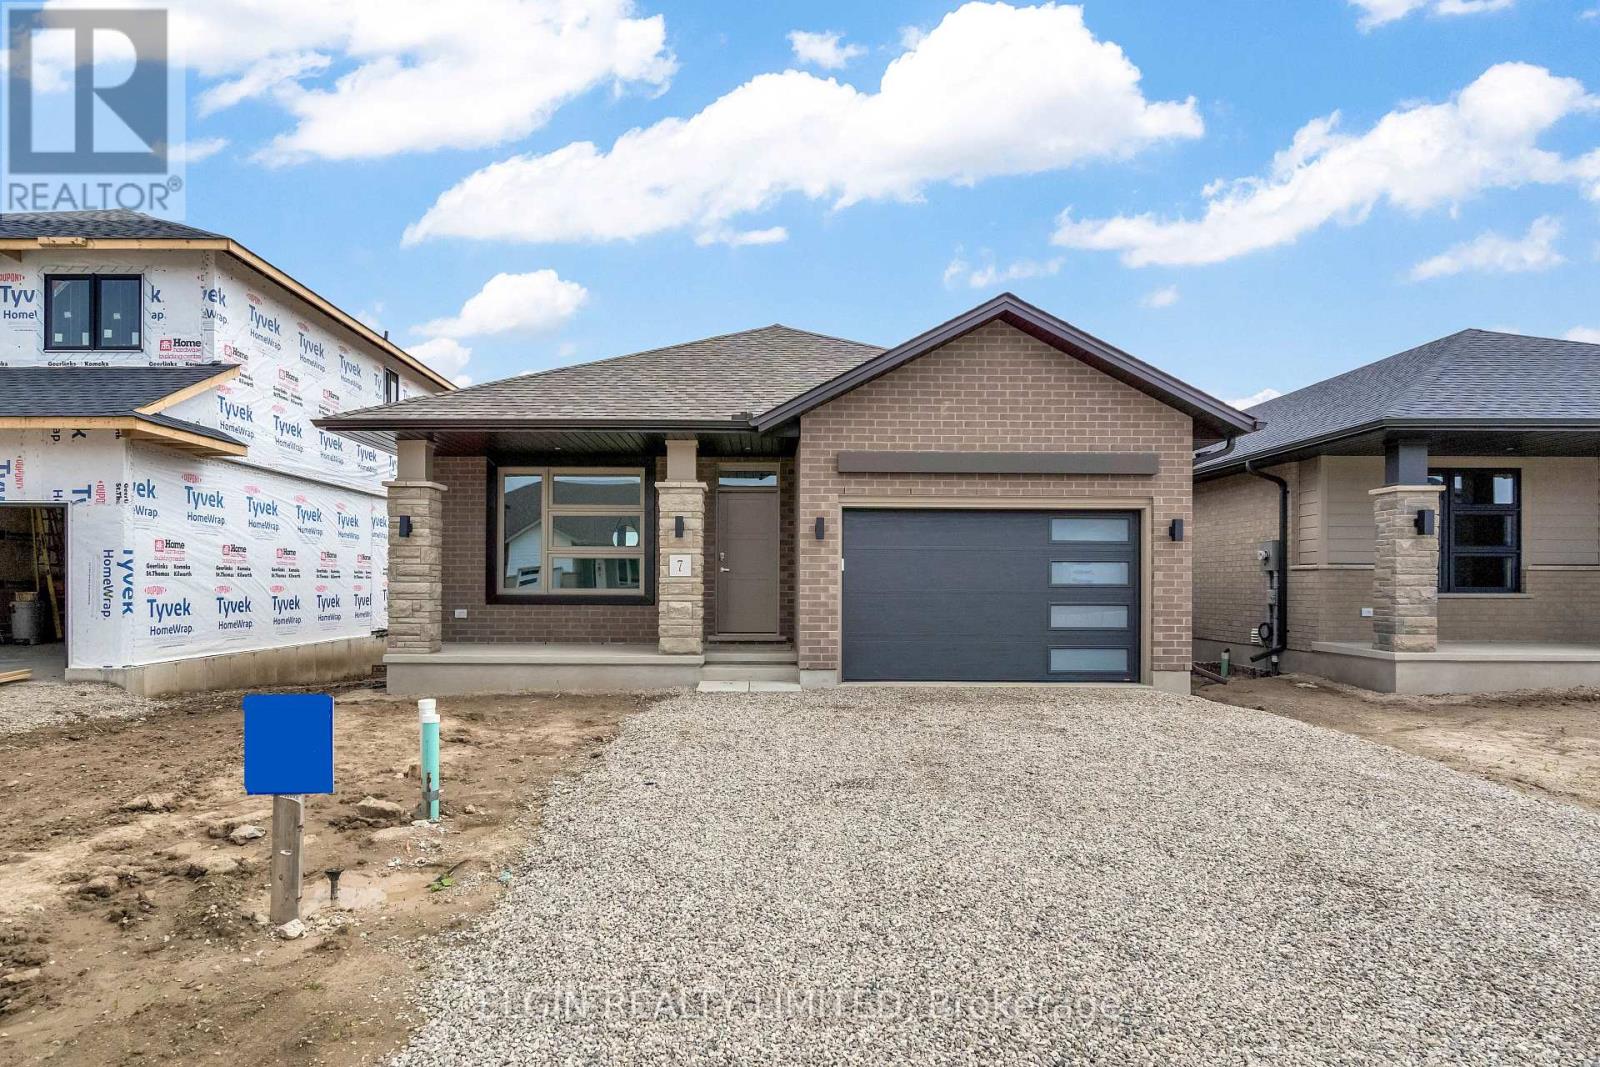
HST Removed! Built by Hayhoe Homes, the Rumford bungalow offers the perfect blend of style, comfort, and functionality with 3 bedrooms (2+1), 3 bathrooms, and a 1.5 car garage in a thoughtfully designed open concept layout. Ideal for those seeking the convenience of one level living, the main floor provides easy access to all essential living spaces with 9' ceilings and hardwood and ceramic tile flooring (as per plan). The stylish kitchen features quartz countertops, backsplash, and a central island that flows seamlessly into the great room with a patio door leading to the rear deck complete with a BBQ gas line. The primary suite includes a walk in closet and a private 3 piece ensuite with shower, while a second bedroom, full bathroom, and convenient main floor laundry complete the main level. The finished basement adds additional living space with a spacious family room, third bedroom, and bathroom, with development potential for a future fourth bedroom. Additional highlights include a covered front porch, central air conditioning, HRV system, Tarion New Home Warranty, and numerous upgrades throughout. Taxes to be assessed. (id:15069)