
5063 Line 39 Perth East, Ontario N0K 1X0

4 Bedroom
2 Bathroom
2,000 - 2,500 sqft
Fireplace
Forced Air
Acreage
Landscaped
$1,225,000
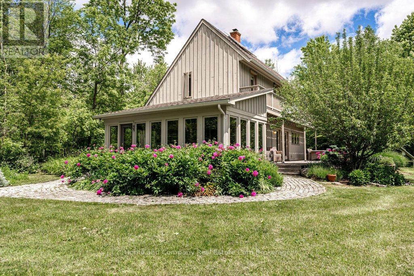
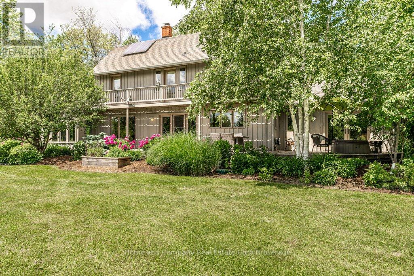
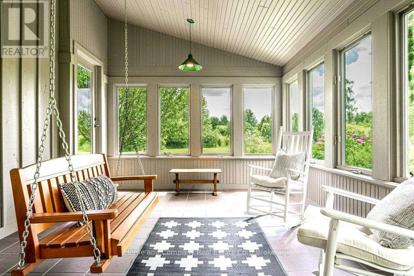
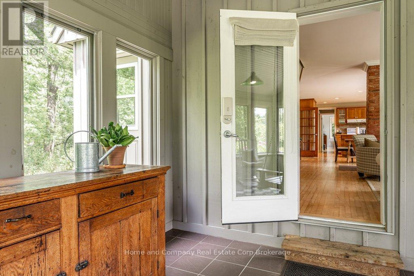
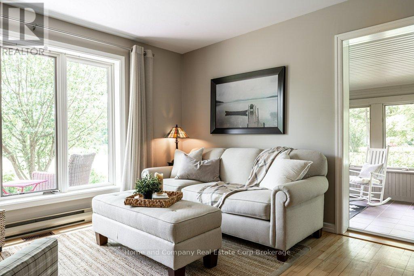
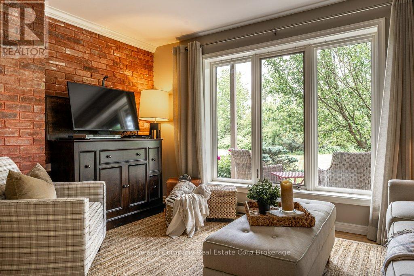
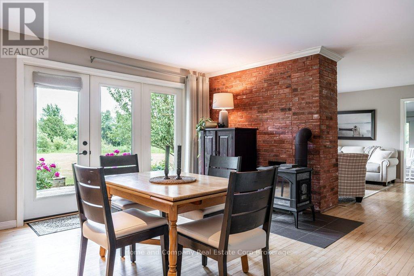
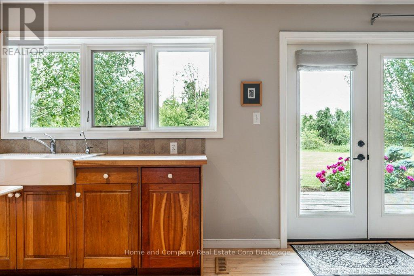
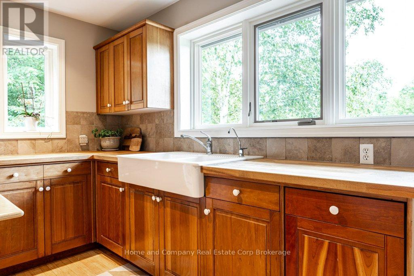
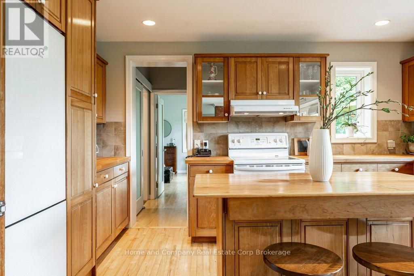
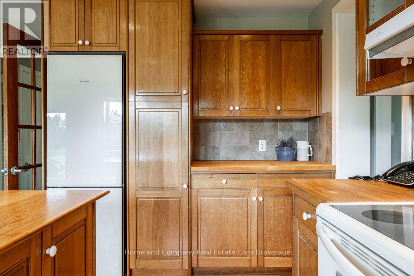
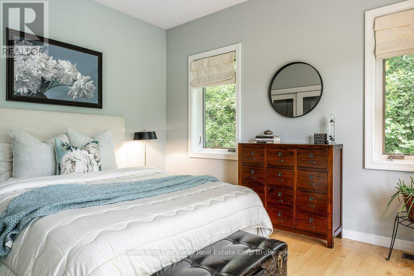
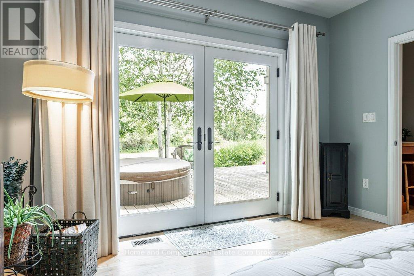
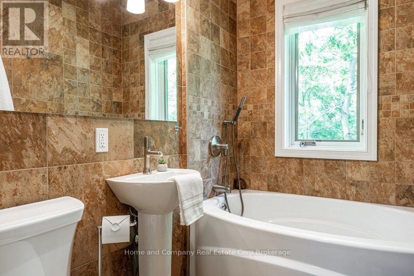
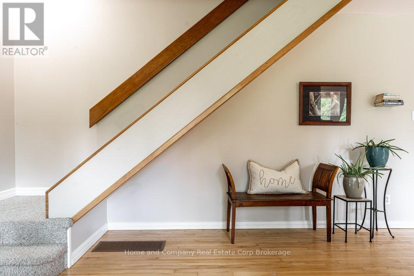
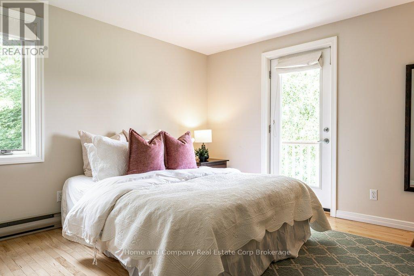
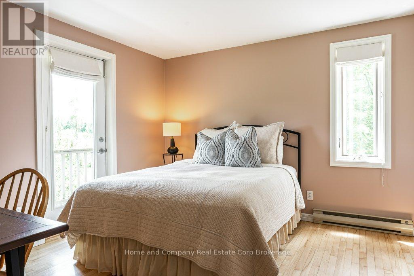
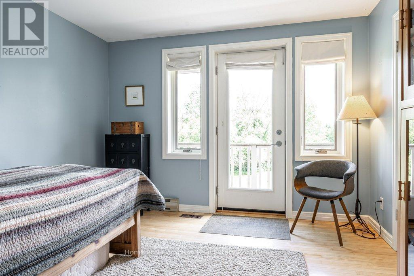
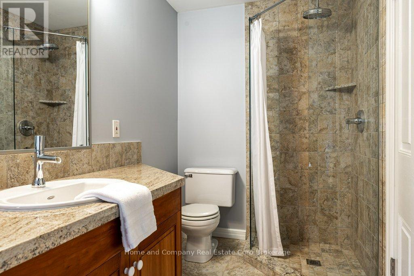
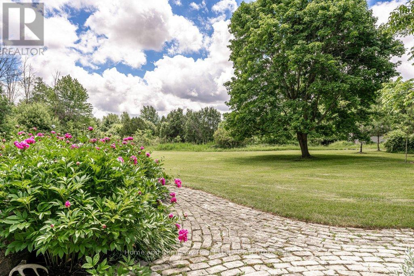
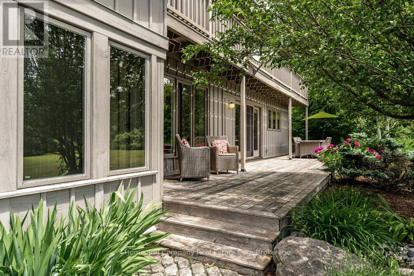
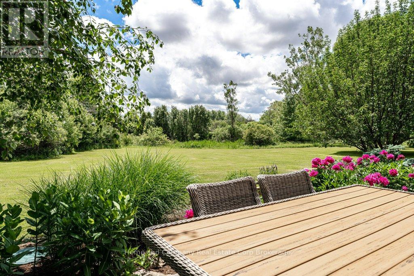
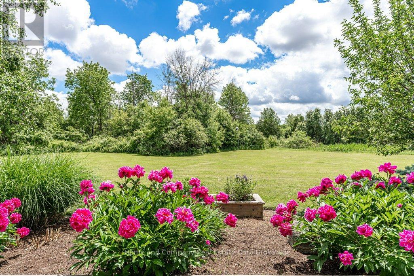
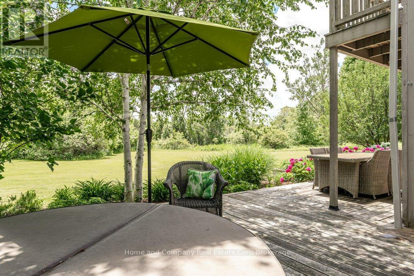
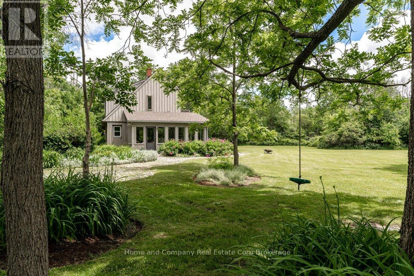
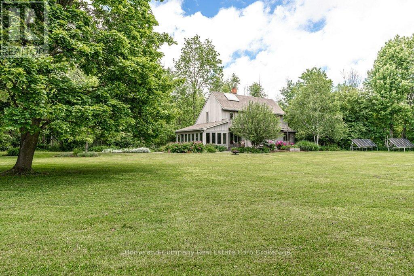
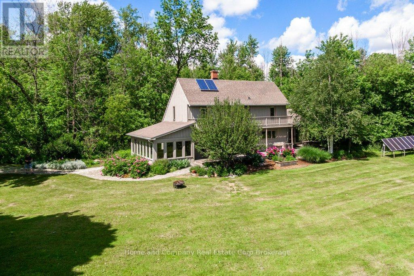
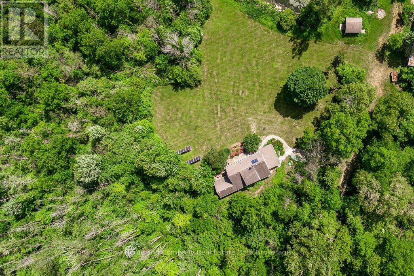
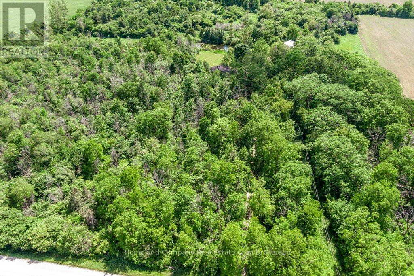
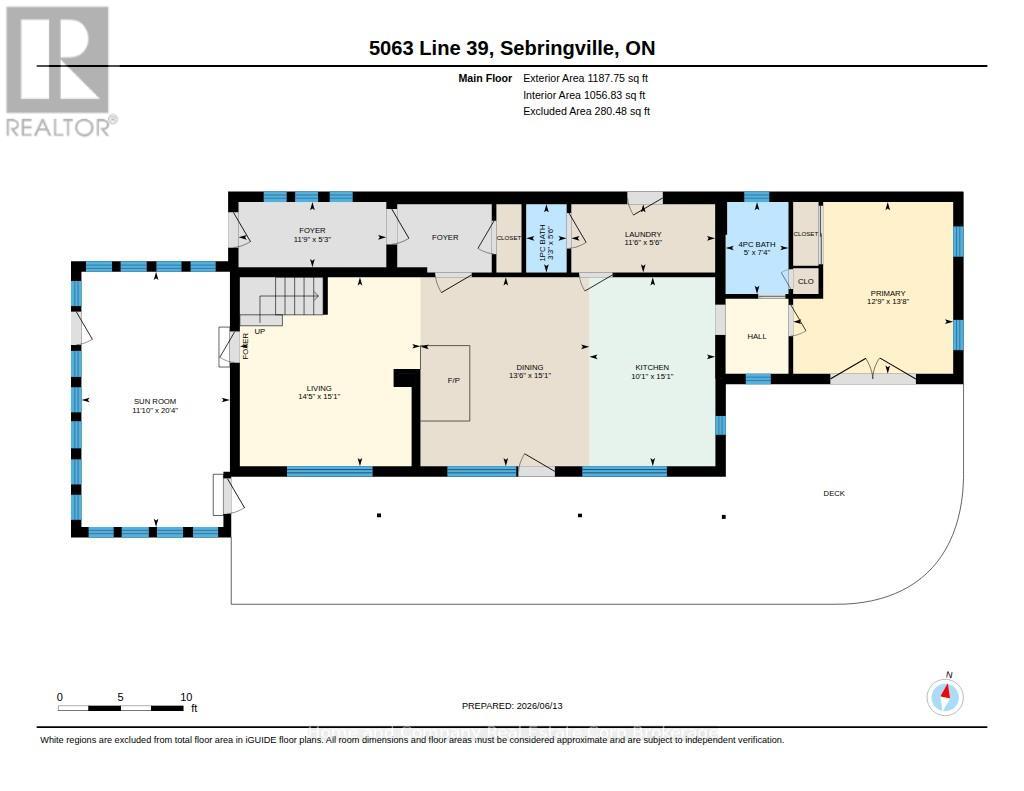
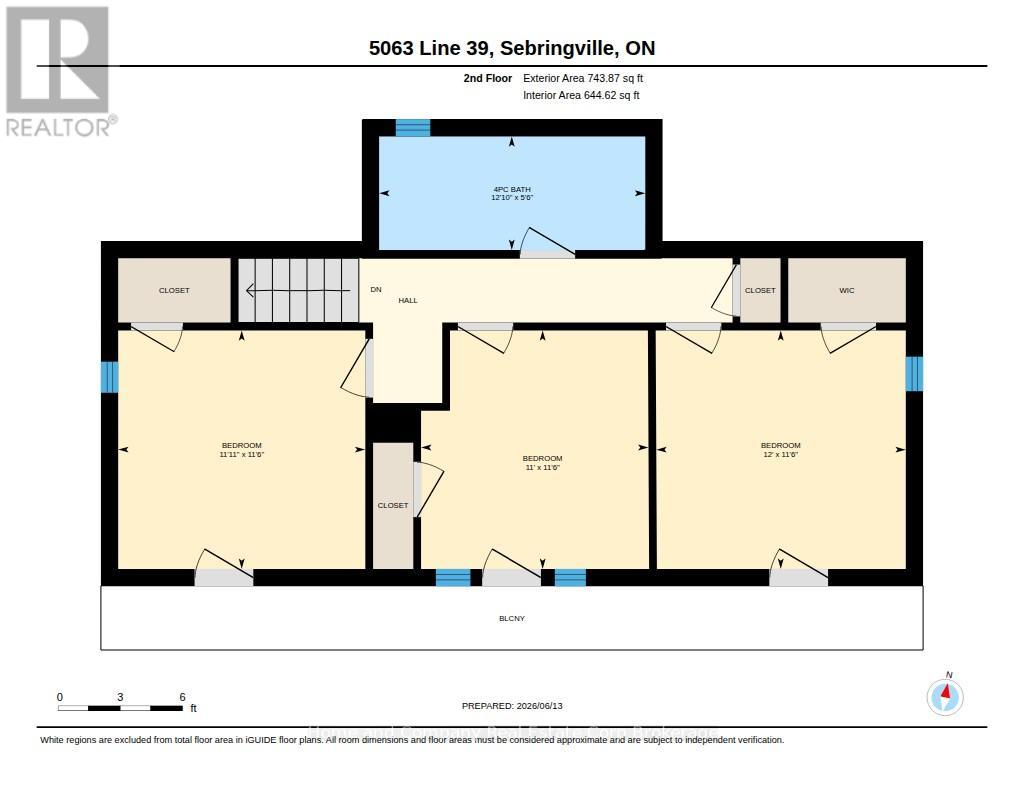
Calling true nature lovers. Complete privacy & surrounded by conservation land owned by the Thames Talbot Land Trust, this pristine 2.6 acre property is for you. Hidden from view from the road, this custom & environmentally conscious home reveals itself at the end of a long treed laneway. The contemporary saltbox design welcomes you by way of a sunroom with an inviting indoor swing & windows galore. Knotty maple floors will take you from the cosy living room with an exposed brick wall through to the dining area & over to the open & airy kitchen. Tucked just beyond, you will find calm & comfort in the primary bedroom, with a clever alcove, 3 piece bathroom & a hot tub just outside the bedroom's patio doors. The second floor offers 3 additional bedrooms, all with their own access to a balcony overlooking the gorgeous grounds. A 4 piece bathroom rounds out this floor, showcasing a claw foot tub & a walk-in shower. Step outside & soak up the sun, the bird songs & the serenity of your surroundings & keep an eye out for deer, fox & the variety of wildlife that you will be sharing the land with. You can completely immerse yourself in the tranquility of the forest & rural living, all while being in the midst of Perth County's charming farming communities, not to mention quick access to Stratford's amenities or the tech hub of Kitchener-Waterloo. Contact your Realtor today for additional information about this special property. (id:15069)
Property Details
| MLS® Number | X13568604 |
| Property Type | Single Family |
| Community Name | Ellice |
| Features | Wooded Area, Irregular Lot Size, Conservation/green Belt, Sump Pump |
| Parking Space Total | 6 |
| Structure | Deck |
Building
| Bathroom Total | 2 |
| Bedrooms Above Ground | 4 |
| Bedrooms Total | 4 |
| Age | 31 To 50 Years |
| Appliances | Hot Tub, Dishwasher, Dryer, Stove, Washer, Window Coverings, Refrigerator |
| Basement Type | Crawl Space |
| Construction Style Attachment | Detached |
| Exterior Finish | Wood |
| Fire Protection | Alarm System, Monitored Alarm |
| Fireplace Present | Yes |
| Fireplace Total | 1 |
| Fireplace Type | Woodstove |
| Foundation Type | Concrete |
| Heating Fuel | Geo Thermal |
| Heating Type | Forced Air |
| Stories Total | 2 |
| Size Interior | 2,000 - 2,500 Sqft |
| Type | House |
Parking
| No Garage |
Land
| Acreage | Yes |
| Landscape Features | Landscaped |
| Sewer | Septic System |
| Size Total Text | 2 - 4.99 Acres |
| Zoning Description | A |
Rooms
| Level | Type | Length | Width | Dimensions |
|---|---|---|---|---|
| Second Level | Bedroom | 3.67 m | 3.51 m | 3.67 m x 3.51 m |
| Second Level | Bathroom | 3.91 m | 1.67 m | 3.91 m x 1.67 m |
| Second Level | Bedroom | 3.63 m | 3.51 m | 3.63 m x 3.51 m |
| Second Level | Bedroom | 3.34 m | 3.51 m | 3.34 m x 3.51 m |
| Main Level | Sunroom | 3.61 m | 6.21 m | 3.61 m x 6.21 m |
| Main Level | Living Room | 4.6 m | 4.39 m | 4.6 m x 4.39 m |
| Main Level | Dining Room | 4.6 m | 4.11 m | 4.6 m x 4.11 m |
| Main Level | Kitchen | 4.6 m | 3.06 m | 4.6 m x 3.06 m |
| Main Level | Primary Bedroom | 4.18 m | 3.89 m | 4.18 m x 3.89 m |
| Main Level | Bathroom | 2.24 m | 1.53 m | 2.24 m x 1.53 m |
| Main Level | Laundry Room | 1.66 m | 3.5 m | 1.66 m x 3.5 m |
| Main Level | Foyer | 3.59 m | 1.59 m | 3.59 m x 1.59 m |
https://www.realtor.ca/real-estate/30038444/5063-line-39-perth-east-ellice-ellice
Contact Us
Contact us for more information

This REALTOR.ca listing content is owned and licensed by REALTOR® members of The Canadian Real Estate Association
The trademarks REALTOR®, REALTORS®, and the REALTOR® logo are controlled by The Canadian Real Estate Association (CREA) and identify real estate professionals who are members of CREA. The trademarks MLS®, Multiple Listing Service® and the associated logos are owned by The Canadian Real Estate Association (CREA) and identify the quality of services provided by real estate professionals who are members of CREA. The trademark DDF® is owned by The Canadian Real Estate Association (CREA) and identifies CREA's Data Distribution Facility (DDF®)
July 16 2026 06:31:10
The Lakelands Association of REALTORS®
Home And Company Real Estate Corp Brokerage