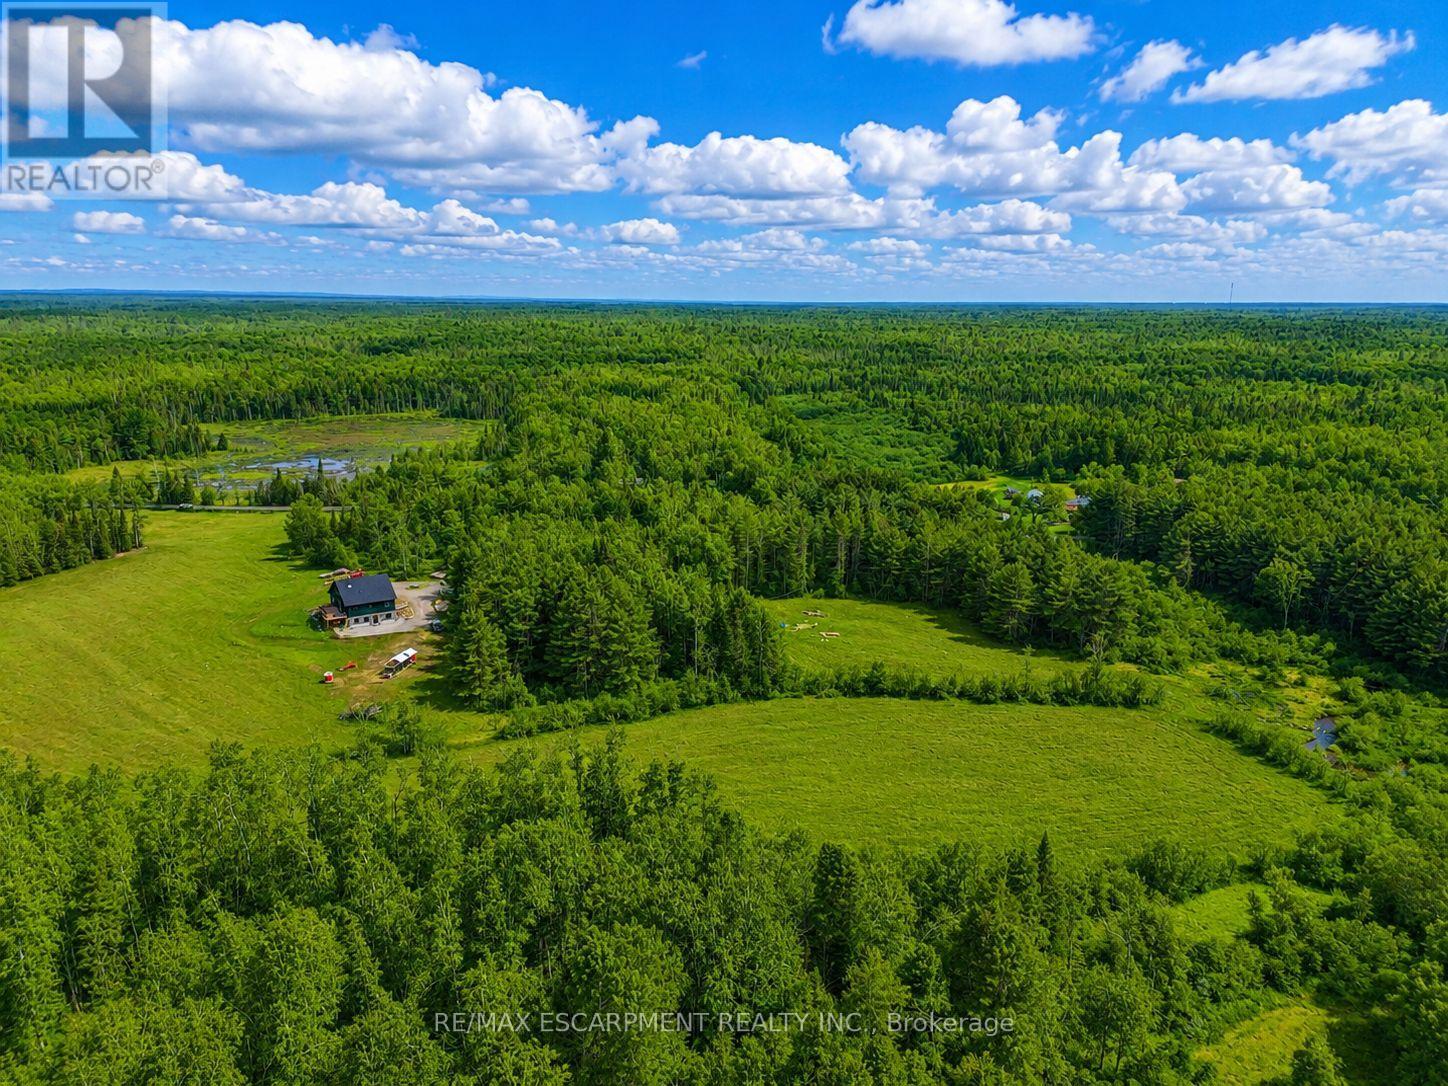
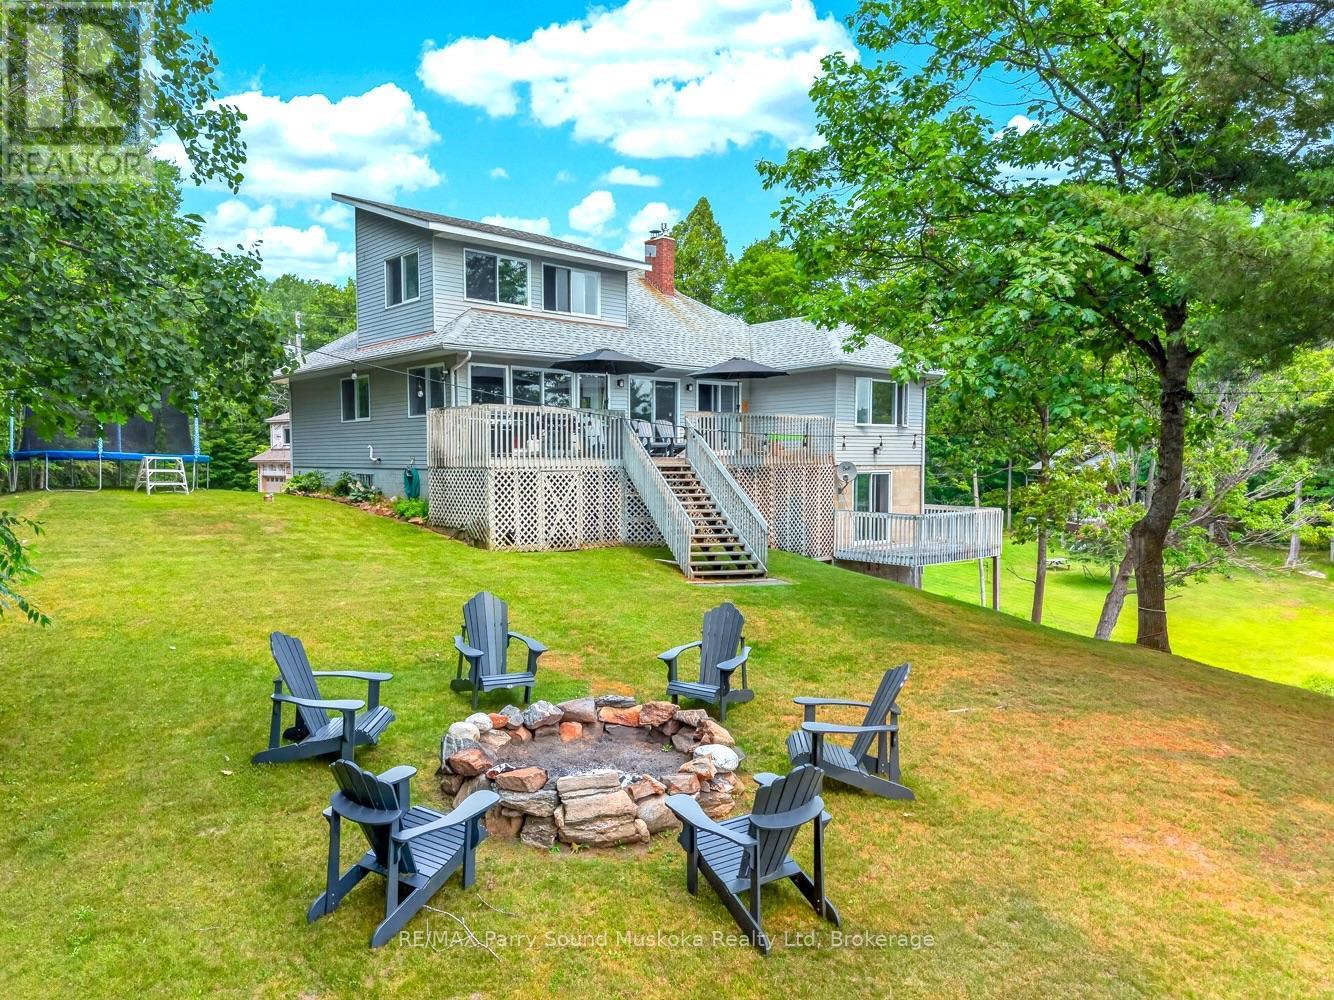
A Creek Runs Through It - Luxurious country living on a picturesque 20 plus acre, partially cleared wooded lot. Welcome to 1161 Barkway Road! A short scenic drive to the charming town of Gravenhurst... this custom built 6 BED (4+2), 4 BATH (3+1) with DEN, Board/Batten and Stone Two Storey Home offers over 3,700 sq.ft. of total living space and sits on an impressive mixed use forest and open meadow lot. A beautiful clearing and stream complete this gorgeous property. Step inside the entrance off the covered front porch with Douglas Fir beams and you are immediately greeted by a sense of luxury. Custom millwork, shiplap and radiant flooring can be found in several spaces. Step in further and take in the white oak floors and 18' high ceiling of the great room. Oversized windows flood the interior with natural light and frame the numerous breathtaking views. Additional highlights include a chef inspired gourmet kitchen, primary retreat with spa-like ensuite & sitting area, Italian faucets. There's even a custom French Chicken Coop out back. The walk-out finished basement can easily be converted into a full in-law suite (kitchen rough-in). Don't miss out on this rare opportunity. Your dreams of an upscale country living estate, close to a desirable town in Muskoka start here. Luxury Certified. (id:15069)
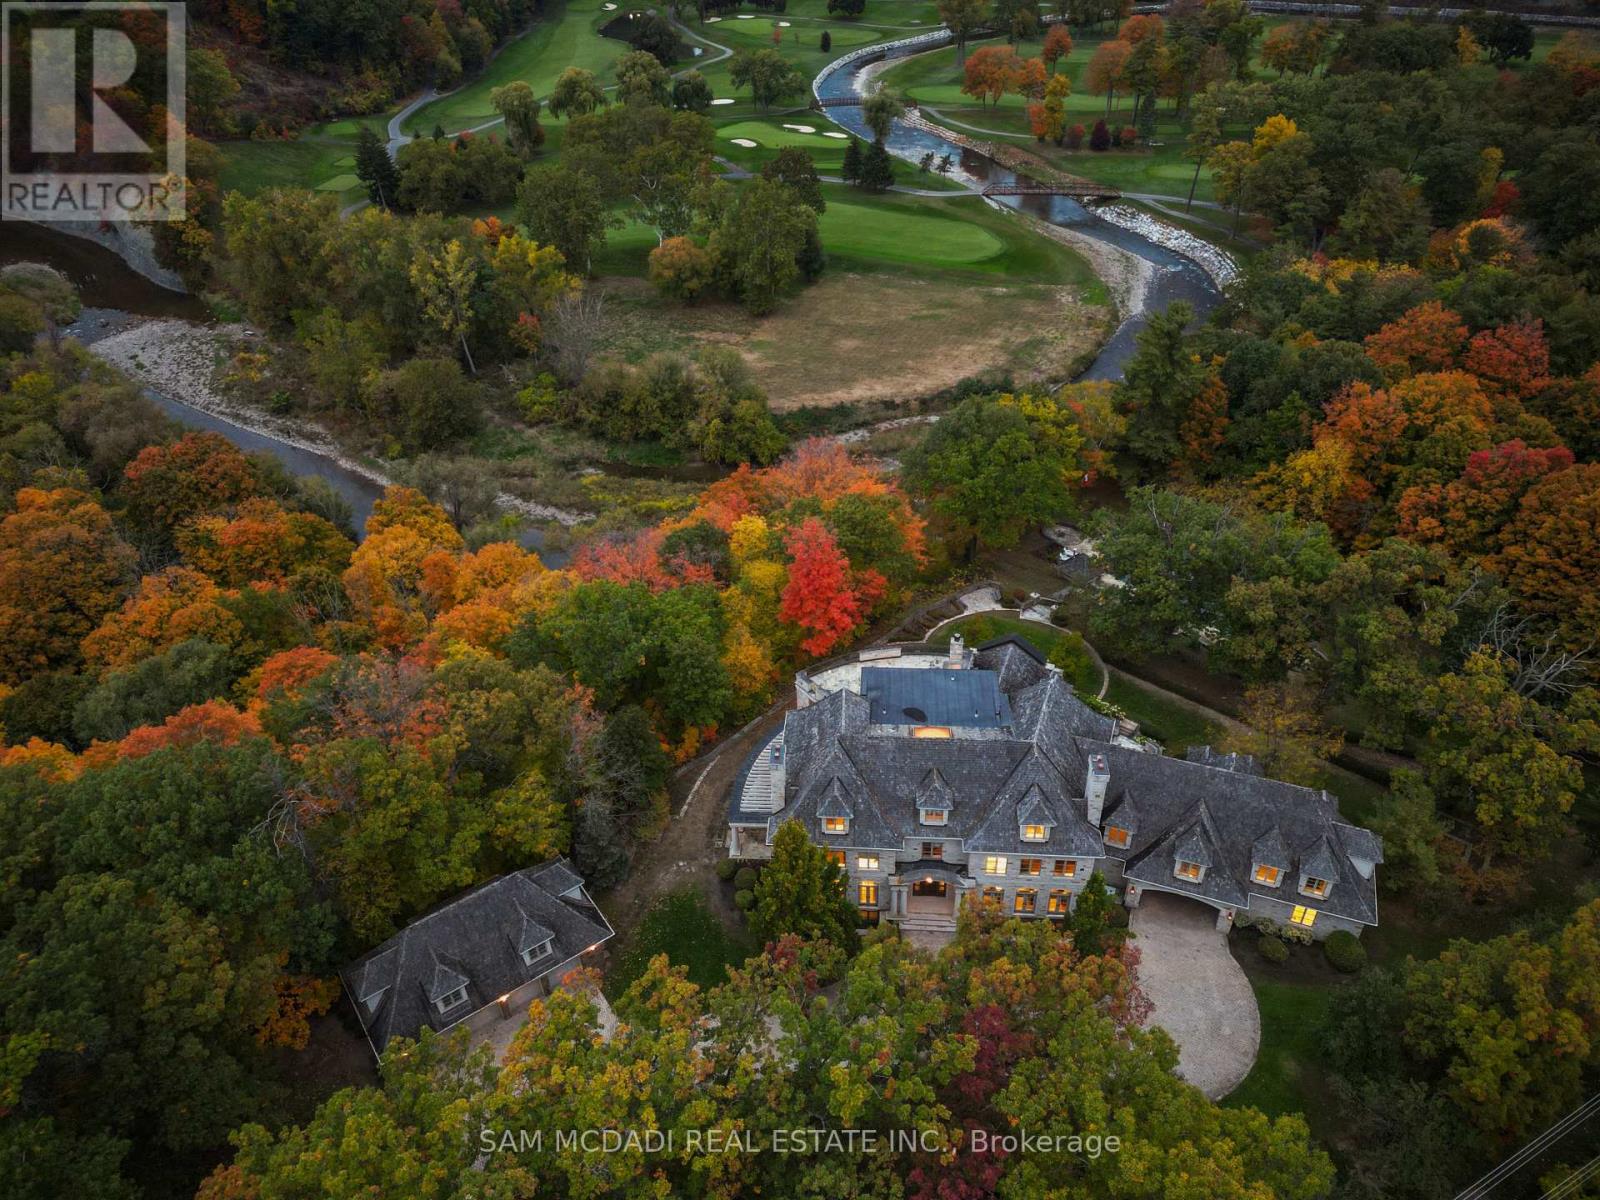
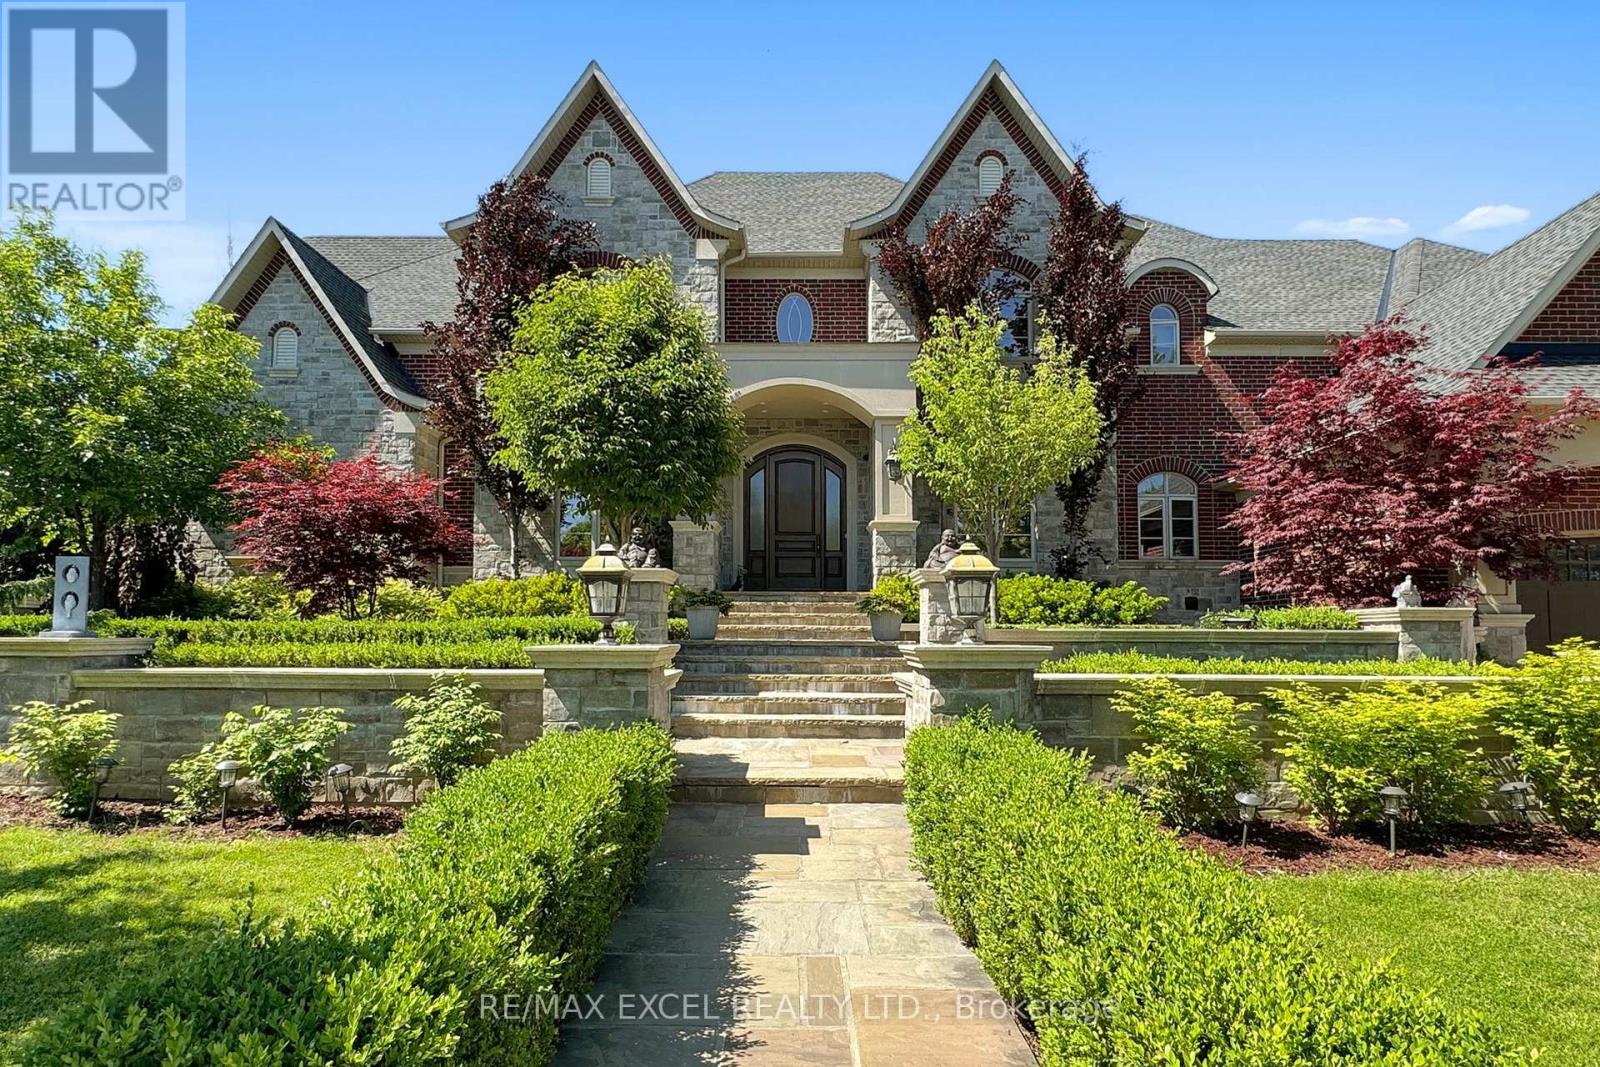
Welcome to this architectural masterpiece in Mississauga's most prestigious neighbourhood, backing onto the Credit River & the Credit Valley Golf & Country Club. With direct personal golf cart access to the course from your backyard, this estate is ideal for established professionals & golf enthusiasts. Privately situated on 8.5 acres teeming w/ wildlife, this elaborately designed estate by Ravensbrook Homes boasts over 19,000 SF across all levels, featuring luxurious finishes including radiant-heated marble & hardwood floors. Inside, experience noble interiors w/ soaring ceilings & abundant natural light cascading through expansive windows. The gourmet kitchen is a culinary showpiece overlooking manicured gardens, w/ the Credit River & golf course serving as a sophisticated backdrop. Outfitted w/ premium appliances, quartz waterfall countertops, & herringbone flooring, enjoy seamless entry from the kitchen into the family room, which features an onyx back-lit bar, & the formal dining room via the butler's servery. Each powder room on the main level is a statement of artistry, w/ Venetian-plastered walls & antique fixtures. For working professionals, enjoy two elegant home offices. Ascend to the upper level, where each bedroom offers a calming retreat w/ marble-clad ensuites, walk-in closets, & serene landscape views. The owner's suite rivals world-class hotels, w/ a marble fireplace, private terrace overlooking the lush grounds, dual walk-in closets w/ custom storage, & a 6-piece ensuite elevated w/ body jets, rainfall shower, & soaker tub. W/ a wealth of amenities, enjoy billiards w/ friends, work out in the gym, or wine taste in the cellar. Outdoors, relax in the curated entertainment space featuring multiple seating areas, an oversized cement pool w/ a cedar bar, integrated stone speakers, & sophisticated lighting. W/ an elevator serving all levels & an Elan smart system controlling lights, music, & security, this is Mississauga's most distinguished estate. (id:15069)
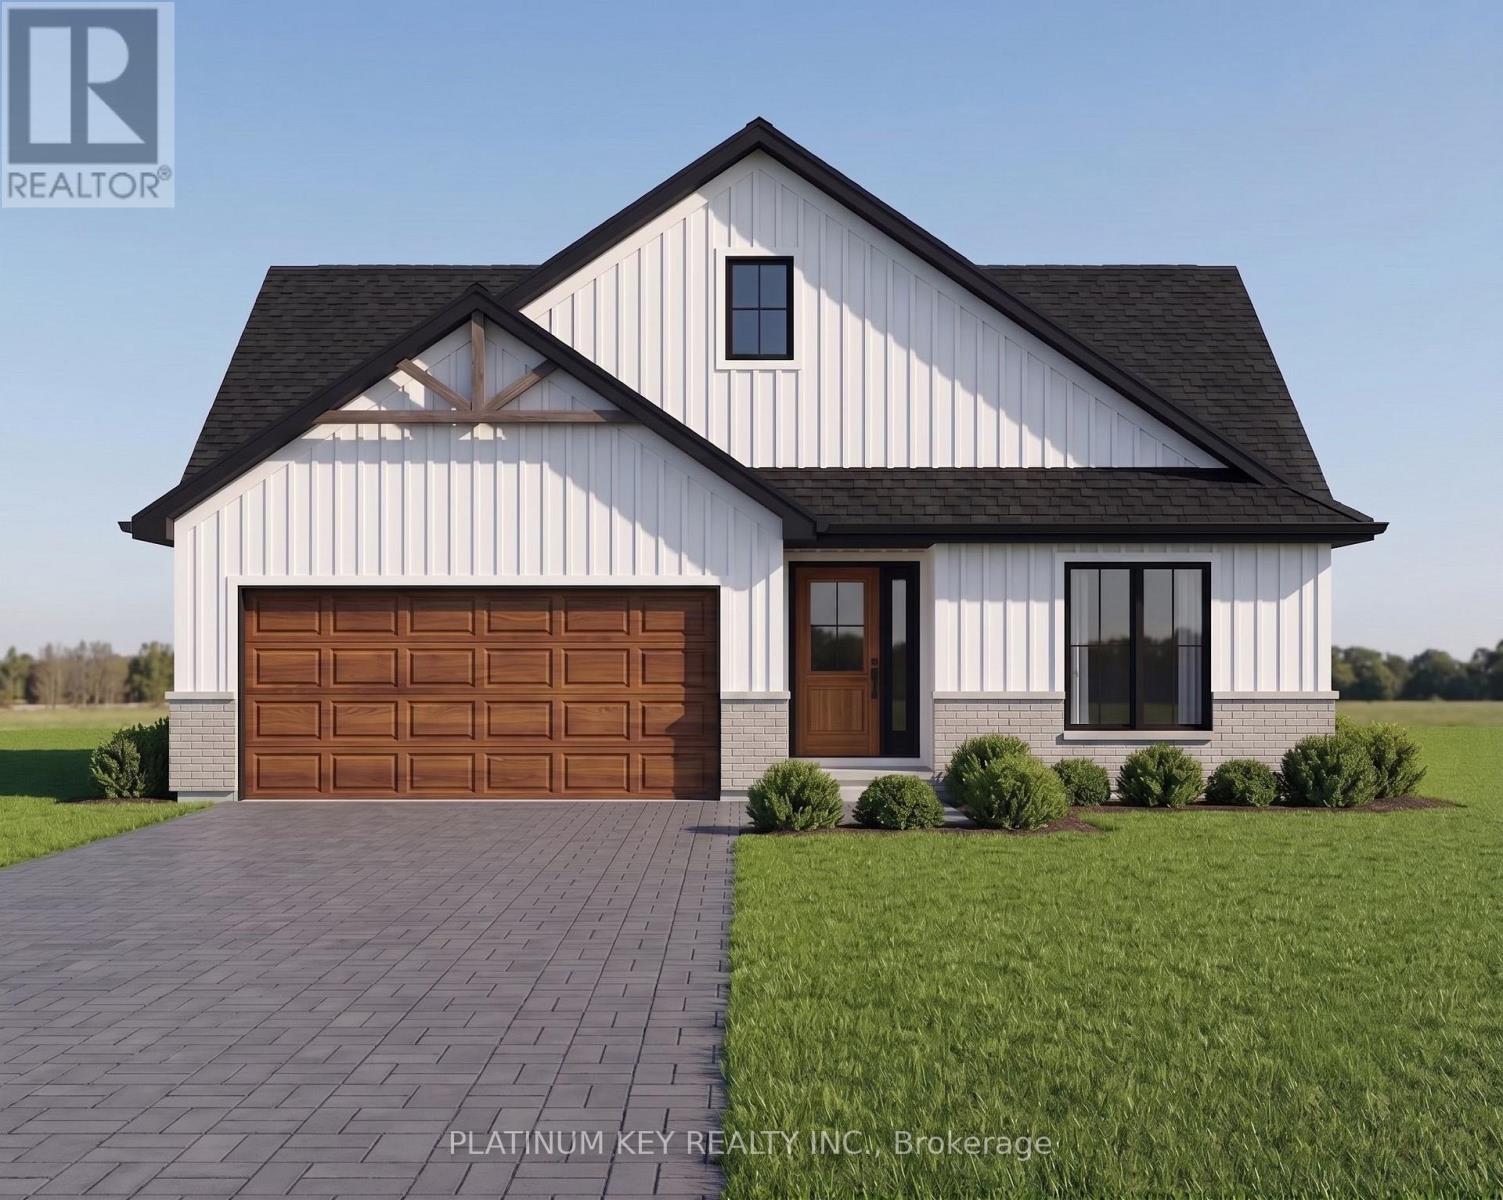
The Stonewood by Dwyer Homes is a quality-built bungalow offering 1,327 sq. ft. of thoughtfully designed living space with 2 bedrooms, 2 full bathrooms, and an attached 2-car garage in Strathroy's South Grove Meadows. The open-concept main floor features a bright great room, dinette, and modern kitchen designed for everyday living and entertaining. The primary bedroom includes a walk-in closet and a private 4-piece ensuite. A second bedroom, 4-piece main bathroom, and laundry room with direct access to the garage complete the functional main floor layout. Located in South Grove Meadows, this home provides a family-friendly setting just minutes from Caradoc Sands Golf Course, parks, schools, shopping, and Strathroy's many local amenities. A perfect blend of modern living, quality construction, and a sought-after location. Price reflects the Provincial and Federal HST rebates. (id:15069)
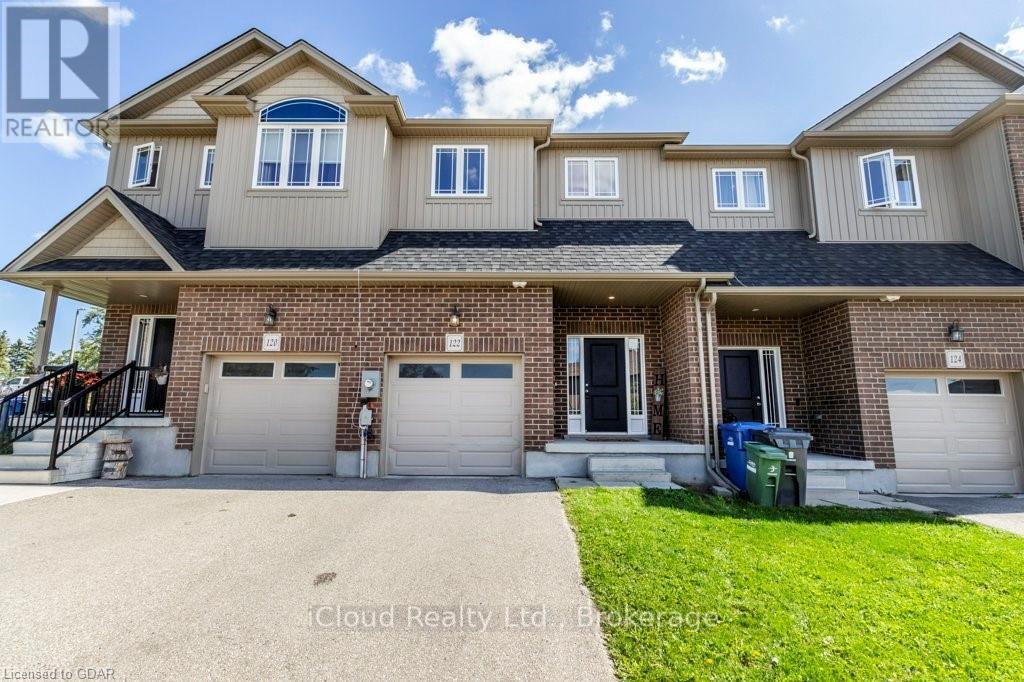
Welcome to this beautifully maintained 3-bedroom townhouse located in one of Guelph's desirable family-friendly communities. Less than 10 years old, this modern home offers a bright and functional open-concept layout, perfect for everyday living and entertaining. The main floor features stylish laminate flooring throughout the spacious living and dining areas, seamlessly connected to a well-appointed kitchen overlooking the heart of the home. Upstairs, you'll find three generously sized bedrooms with comfortable carpeting, including a primary retreat complete with a private 3-piece ensuite bathroom. An additional 4-piece main bathroom with a tub serves the remaining bedrooms. Convenient upper floor laundry makes laundry day a breeze. Enjoy the convenience of a single-car garage plus an additional driveway parking space. Step outside to a spacious backyard featuring a large patio-ideal for outdoor dining, entertaining, or simply relaxing. Perfectly situated close to schools, parks, shopping, public transit, and all essential amenities, this move-in-ready townhouse offers comfort, convenience, and exceptional value for families, first-time buyers, or investors alike. Don't miss your opportunity to make this wonderful property home. (id:15069)
Stunning Custom Executive Home Built on 1 Acre Lot w/ 146 Ft Frontage In Prestigious Aurora Estates, 7,151 sq on Main Floor including 21' Grand Foyer & Dining Rm, Gas Fireplace, 12" Ceiling Family Rm, Gourmet Kitchen w/ Miele SS Appliances with Granite Countertops & Wine Fridge, 11" Ceiling Breakfast Area, Main Floor Master Bedroom w/Impressive Sitting Room w/Wet Bar, Featuring 7 Pc Ensuite, Multi-Closets incl. Enormous Closet & Extra Washer/Dryer, 2,976 sf on Second Floor including Rare Find 2nd Floor Home Theatre, 2nd Laundry Room, 4,070 sf Finished Heated Floor Walk-Up Basement including 9' Ceiling, 2nd Kitchen & Breakfast Area, 2nd Fireplace, Open Concept Rec Room and Billiard room, 3 Additional Bedrooms, 8-Car parking spaces inside 51' x 38' x 14' Heated Floor Garage with 300 sf Finished Mezzanine w/ Powder Room and Window, Interlocking Stone Driveway Accommodating 14 more vehicles, All Bedrooms W/Ensuites, Breathtaking and Spectacular Front & Back Professional Landscaping. Must See to Appreciate. Survey and Floor Plan including Garage Available. (id:15069)
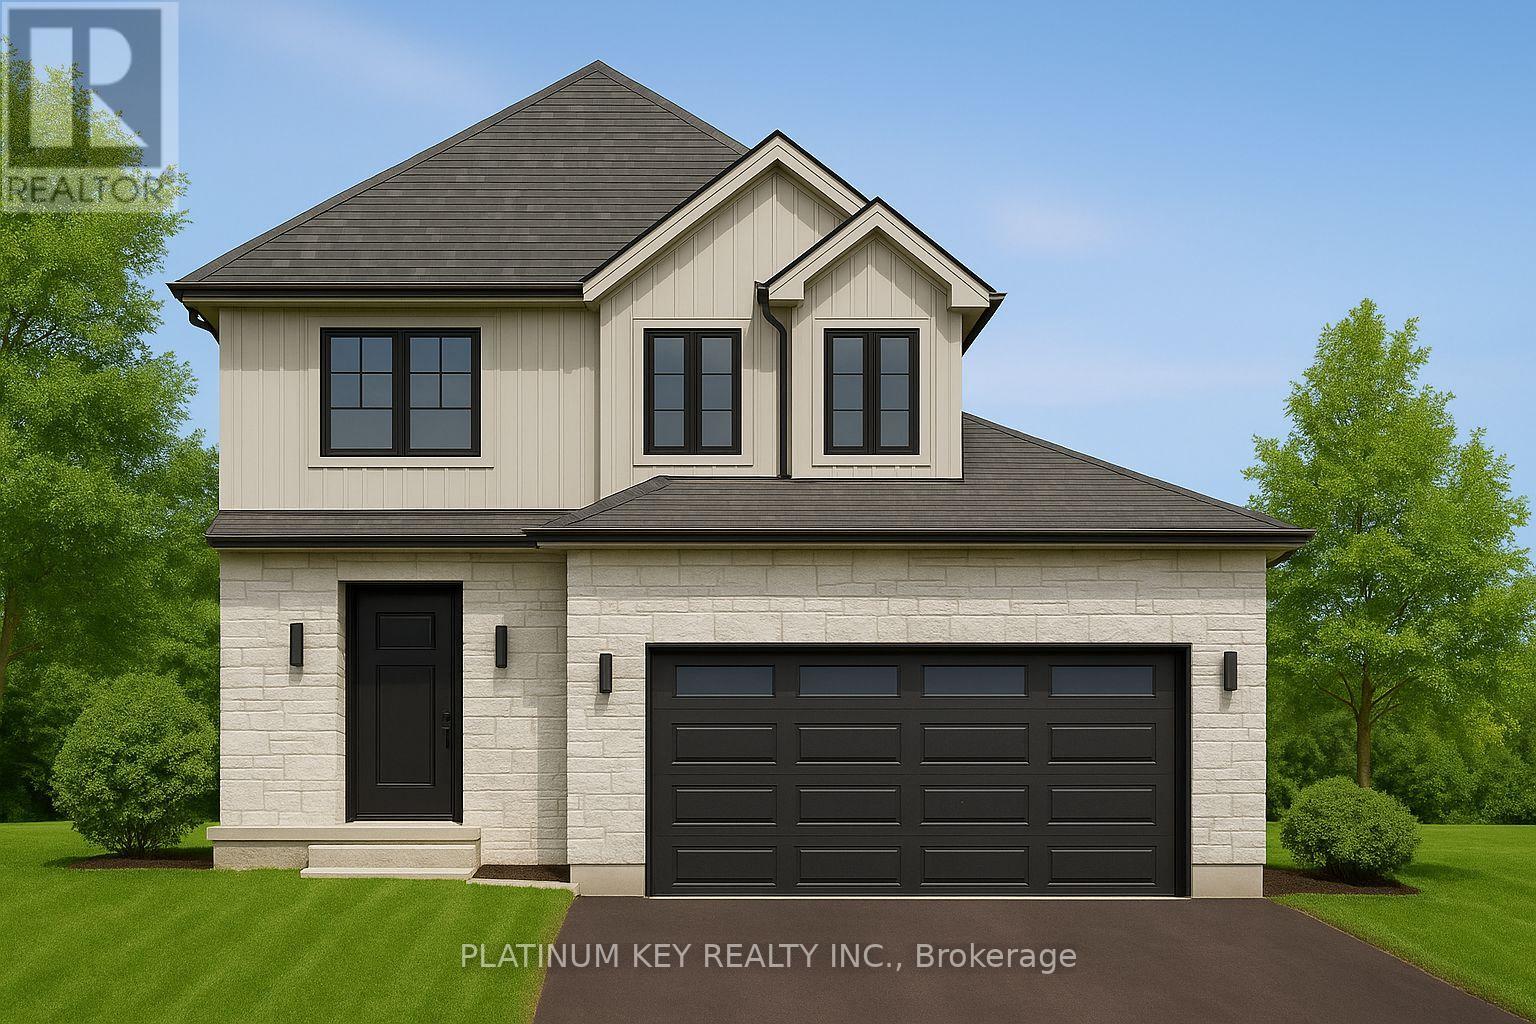
Stunning new build Home by Dwyer Homes in Strathroy's South Grove Meadows community. This beautifully designed 2-storey home offers 3 bedrooms, 2.5 baths, and an attached 2-car garage with quality finishes throughout. The main floor features a bright open-concept layout with a modern kitchen complete with centre island, ample cabinetry, and a seamless flow into the dinette and living room. Enjoy easy access to the back deck and yard, perfect for relaxing or entertaining. A convenient 2-pc powder room and mudroom with garage access are also located on the main floor. Upstairs, the spacious primary bedroom includes a walk-in closet and a private 5-pc ensuite with double vanity, soaker tub, and walk-in shower. Two additional bedrooms, a full 4-pc bathroom, and a dedicated laundry room offer comfort and practicality for everyday living. Located in South Grove Meadows, this home provides a family-friendly setting just minutes from Caradoc Sands Golf Course, parks, schools, shopping, and Strathroy's many local amenities. A perfect blend of modern living, quality construction, and a sought-after location. Price reflects the Provincial and Federal HST rebates. (id:15069)
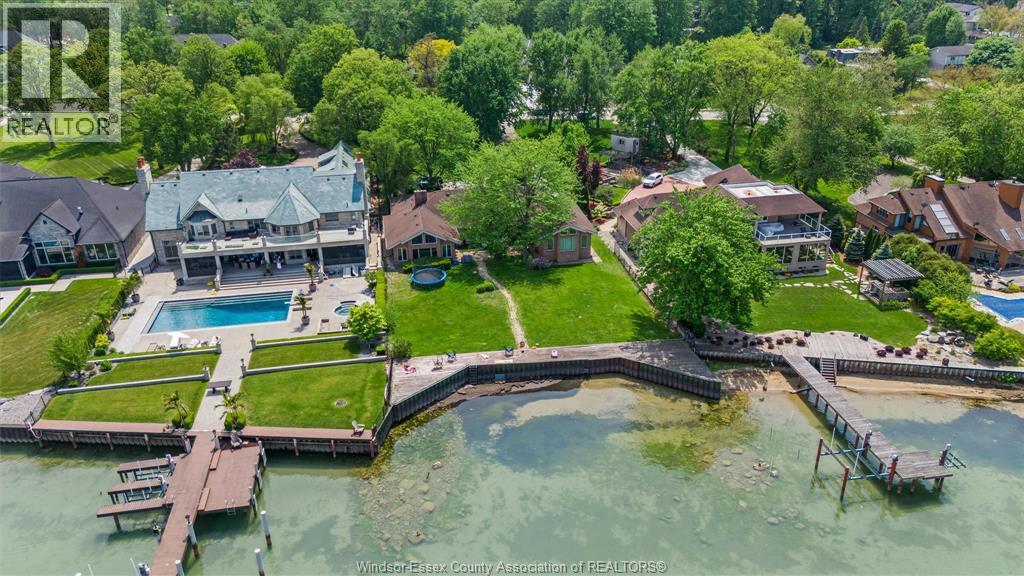
Build Your Dream Waterfront Home Looking to build? This lot offers the perfect opportunity to create a custom luxury home in one of Lakeshore’s most sought-after areas. * Rare 104ft frontage supports larger custom builds * Ideal for modern, net-zero, or multi-generational homes * Maximize lake views with open-concept designs and large windows * Add outdoor features like pools, terraces, and cabanas Prime Lakeshore Location Enjoy the perfect blend of tranquility and convenience: * Close to marinas, golf courses, and beaches * Easy access to Windsor and major highways * Family-friendly community with great amenities * Year-round outdoor lifestyle including boating and fishing Live, Invest, or Build This property offers flexibility for: * End-users seeking waterfront living * Buyers looking to renovate or personalize * Investors or builders targeting high-end custom homes Book Your Private Tour A rare opportunity to secure premium waterfront in Lakeshore flexibility to enjoy or build your Dream Home (id:15069)
Conveniently located with the streetcar right at your doorstep, offering effortless access to public transit. Close to major shopping centres, universities, colleges, restaurants, and everyday amenities, making this an ideal location for students, professionals, and families alike. Enjoy the convenience of urban living with everything you need just minutes away (id:15069)
Beautifully updated 4-bedroom, 3 full bathroom home in the highly sought-after White Oaks neighbourhood. The welcoming main floor offers bright and spacious living areas with a vaulted ceiling and skylight that fill the home with natural light. The renovated kitchen features stainless steel appliances, ample cabinetry, and a functional layout perfect for everyday living.Upstairs you'll find three generous bedrooms and two full 3-piece bathrooms, including a private ensuite. Convenient bedroom-level laundry adds to the home's functional layout, making everyday living that much easier. The lower-level family room features a cozy gas fireplace, creating the perfect place to relax or entertain. This level also offers a fourth bedroom and an additional 3-piece bathroom, making it ideal for guests, teenagers, or multi-generational living. The partially finished fourth level features new flooring and provides additional space ready for your finishing touches.Recent updates include a new furnace, central air, new flooring, and new carpeting throughout. A second laundry area in the basement offers added convenience and flexibility. Enjoy the recently added enclosed porch, providing a versatile space to relax with your morning coffee or unwind at the end of the day. Step outside to the fully fenced backyard complete with a storage shed. The double attached garage and four-car driveway provide parking for up to six vehicles.Ideally located close to schools, parks, shopping, public transit, and all amenities, this move-in-ready home offers the perfect combination of space, functionality, and modern updates. (id:15069)
Some homes impress. Others redefine what is possible. Set behind private gates on 2.3 acres in prestigious Puslinch, this custom estate blends luxury, craftsmanship, and resort-style recreation. Conceived as both a private retreat and an entertaining destination, it offers scale, sophistication, and amenities rarely found in one residence.Natural stone architecture, manicured grounds, and a dramatic sense of arrival set the tone, while over one million dollars invested in the rear grounds has created a resort oasis. Inside, a residential elevator serves all three levels, and premium finishes - custom Busato cabinetry, Petra mouldings, porcelain flooring, and hardwoods - underscore the home's calibre. Integrated technology, in-floor heating, zoned mechanicals, and refined materials bring comfort and ease.The chef's kitchen features a 48-inch Wolf range, steam and convection cooking, Sub-Zero refrigeration, quartz surfaces, and a butler's pantry with Bosch coffee system. The principal suite offers a private balcony, fireplace, and spa-inspired ensuite. Multiple entertaining areas, including a theatre room and loft retreat above the garages, provide flexible space for family and guests.Outdoors, the estate rivals premier private resorts. A saltwater pool with integrated spa, second hot tub, limestone terraces, covered living areas, and fireplaces create an unforgettable setting, while classical elements by Bernardi add grandeur. The outdoor kitchen offers multiple cooking stations, complemented by a lit multi-sport court, putting area with sand trap, and bocce court.Infrastructure is equally robust with 400-amp service, radiant-heated garages, spray-foam insulation, reverse-osmosis water treatment, whole-home audio, Lutron lighting, integrated security, and a full-house generator. Minutes from Cambridge, Guelph, and Highway 401, with easy access to Toronto and Pearson Airport, this estate offers privacy, accessibility, and uncompromising luxury. (id:15069)
Set on a huge, irregular lot (161 feet deep on the South side, 137 feet deep on the North side & 53 feet across the back) this unique home sits in one of South Ajax's most desirable locations. The backyard is already rich with mature trees and established perennial gardens, giving the property a country feel in the city. This property has exceptional outdoor space to reimagine-whether for expansive gardens, recreation, or potentially an auxiliary dwelling unit (buyer to complete their own due diligence regarding permits and approvals). Tucked onto a quiet crescent and just steps to the waterfront, trails, and within walking distance to French immersion schools, parks, shops, medical amenities, recreation centre & transit the setting alone makes this property worth a closer look!! The home itself has been lovingly held by the same owners for over 2 decades and is ready for its next chapter. With original hardwood flooring and solid underlying structure, it presents a true opportunity for those looking to customize and add value. Flexible closing available. An ideal option for buyers looking to get into an unbeatable lakeside neighbourhood and make it their own!! Check out virtual tour below!! (id:15069)
Welcome to this beautifully updated freehold townhome, featuring a finished basement with a spacious bedroom. Nestled in a highly desirable neighbourhood, this home boasts a deep lot (129.95 ft) with no rear neighbours, offering added privacy and serenity. Inside, you'll find hardwood floors throughout, an elegant oak staircase, and fresh paint that gives the home a modern, inviting feel. The updated kitchen features newer quartz countertops, a stylish backsplash, pot lights, and smooth ceilings on the main floor, making it perfect for everyday living and entertaining. Additional highlights: Park up to 3 cars on the driveway, plus 1 in the garage. Close proximity to schools, parks, nature trails, a scenic pond, library, shopping, and all amenities. Minutes to Mount Pleasant GO Station for easy commuting. Don't miss this move-in-ready gem in a family-friendly location! (id:15069)
Affordable, move-in ready, and full of charm! This refurbished, locally built Northlander mobile home offers comfortable, low-maintenance living in the welcoming Terrace Gardens Mobile Home Park. The bright open-concept layout features durable laminate flooring, warm wood cabinetry, a breakfast bar with adjoining eating area, a brand-new gas stove, and a brand-new gas furnace for added peace of mind. Step through the patio doors off the living room onto your brand-new 8' x 38' deck-the perfect space for relaxing, entertaining, or enjoying your morning coffee. The home can be purchased furnished or unfurnished, offering flexibility to suit your needs. The new owner also has the opportunity to create a driveway directly in front of the unit. The monthly land lease fee of $833 includes water, sewer, property taxes, and garbage collection, making budgeting simple and convenient. Residents also enjoy access to the on-site coin laundry, open 7 days a week from 8:00 a.m. to 8:00 p.m or connect your own washer/drying in your unit - laundry hook-up ready to go. Whether you're a first-time home buyer, empty nester, retiree, or simply looking to downsize, this is an excellent opportunity to enjoy affordable home ownership in a friendly community. Come discover the many benefits of mobile home park living! (id:15069)
Welcome Home to Your Dream Oasis! Discover this stunning, fully renovated property boasting an abundance of space and a serene backyard retreat. This exceptional home features: Enjoy a sparkling saltwater pool complete with a new liner and heater, perfect for relaxation and entertaining. Outdoor Living: A charming cabana and hot tub await you, surrounded by beautifully landscaped gardens, creating a tranquil escape right in your backyard. Spacious Design: The thoughtfully designed layout enhances the flow of the main floor, showcasing the home's captivating brick charm and inviting ambiance. Versatile Living Space: A separate entrance leads to the basement, offering potential for additional living space or an in-law suite. Words alone cannot capture the beauty and craftsmanship of this property. Schedule a private showing and experience the charm for yourself! (id:15069)
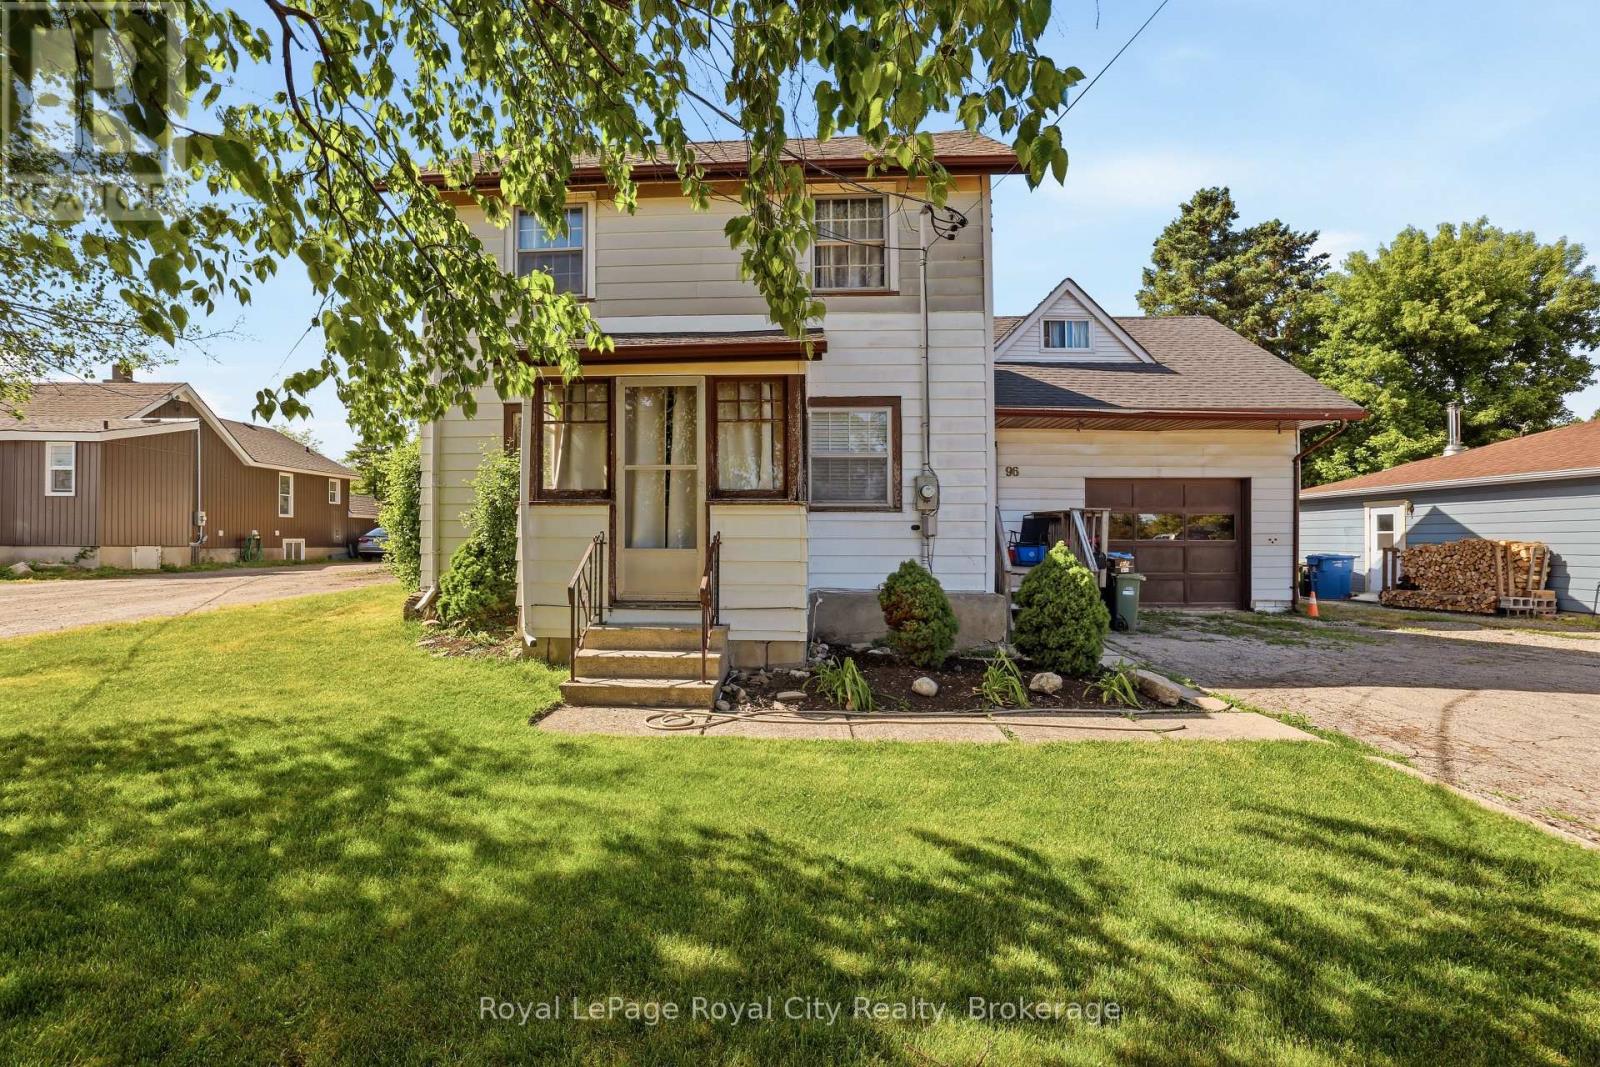
Exceptional opportunity to own a unique 0.67-acre property in Guelph's established employment area. Zoned B (Industrial), 96 Beaumont Crescent offers a wide range of permitted employment, industrial, office, warehouse, and business uses, making it an attractive option for investors, owner-operators, and entrepreneurs alike (buyers to complete their own due diligence regarding intended use). The property features a 2-bedroom, 2-bathroom home with a drive-through garage and a large laneway extending to the rear of the lot, providing excellent access and flexibility. The existing dwelling offers immediate utility while future plans are explored, subject to buyer verification and any required approvals. Rarely does a parcel of this size become available within the City of Guelph. With convenient access to major transportation routes, employment hubs, and urban amenities, this property presents a unique opportunity for investment, redevelopment, or business use in a well-established location. (id:15069)
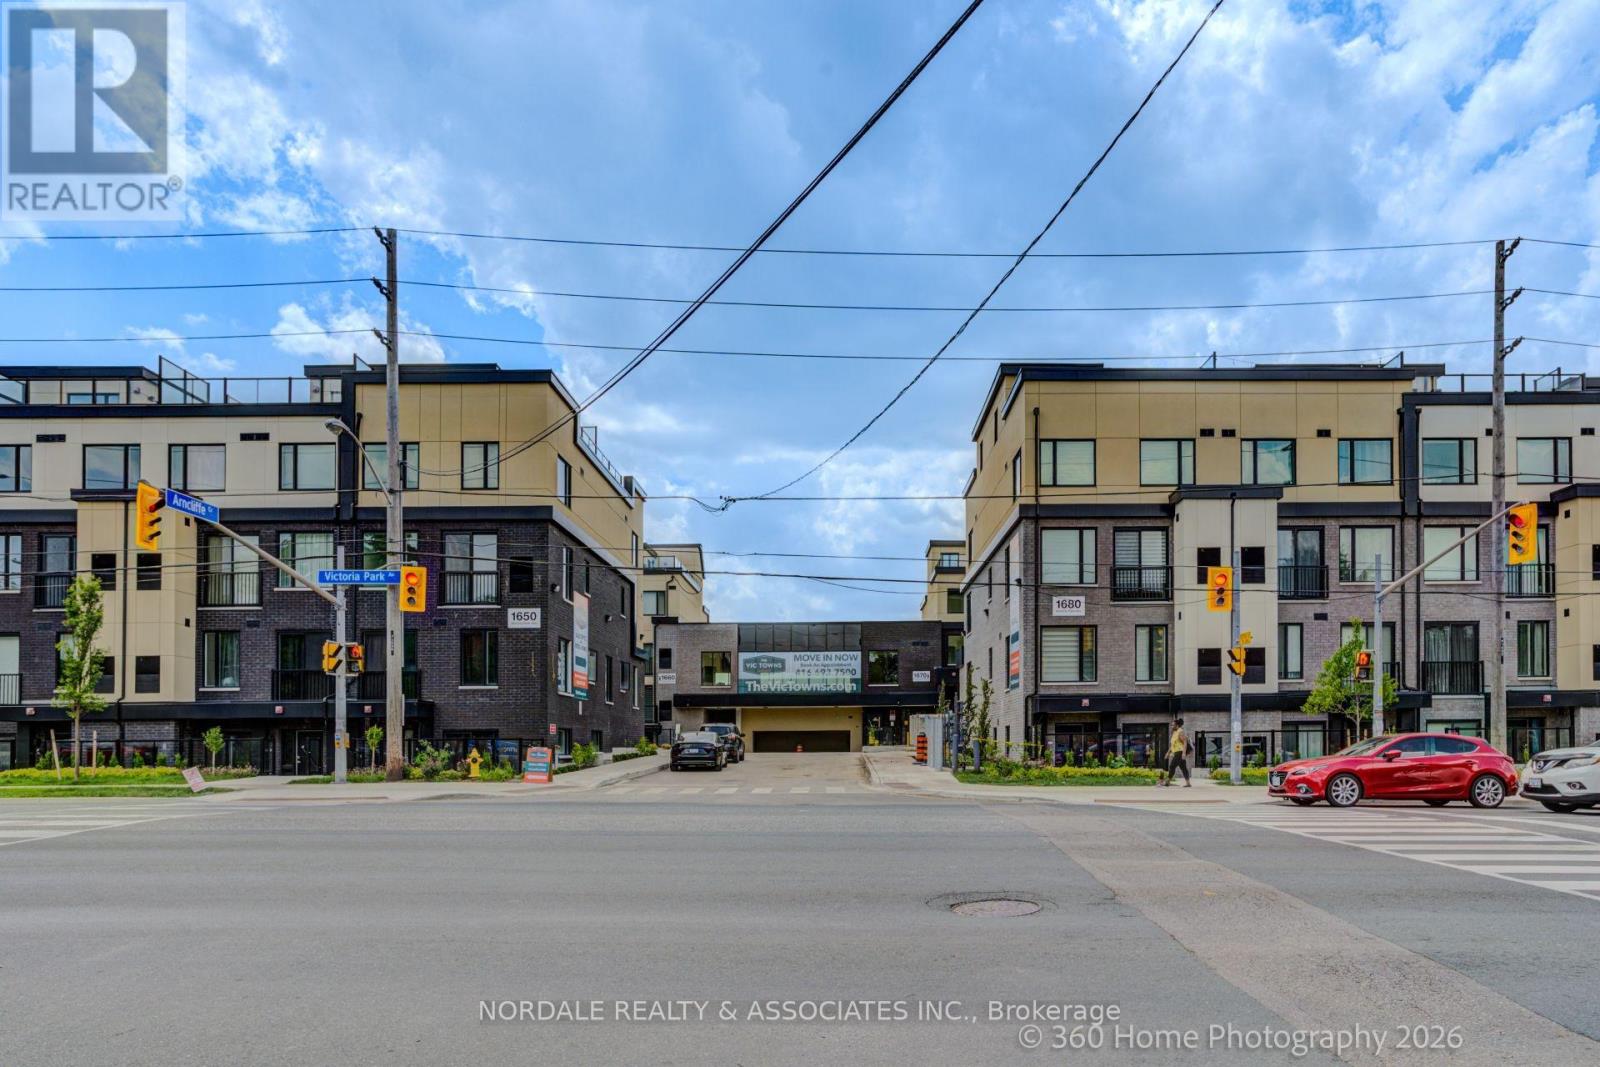
Be the first to call this stunning, never-lived-in 2-bedroom plus den condo townhome boasting over approximately 1,200 sq. ft.! Offering a highly functional layout with 2.5 bathrooms, this modern residence is perfect for professionals, couples, or those seeking a versatile work-from-home space. The contemporary kitchen features full-sized appliances, while in-suite laundry adds everyday convenience. Enjoy your own private rooftop terrace, plus access to a party room, perfect for hosting gatherings and entertaining family and friends. Ideally located in an exceptionally accessible neighborhood with easy connections to transit, major roadways, shopping, dining, and everyday essentials. Complete with one underground parking space and one locker, this move-in-ready home offers the perfect combination of modern living, convenience, and value. Photos may be virtually staged and/or digitally modified. Property taxes have not yet been assessed (id:15069)
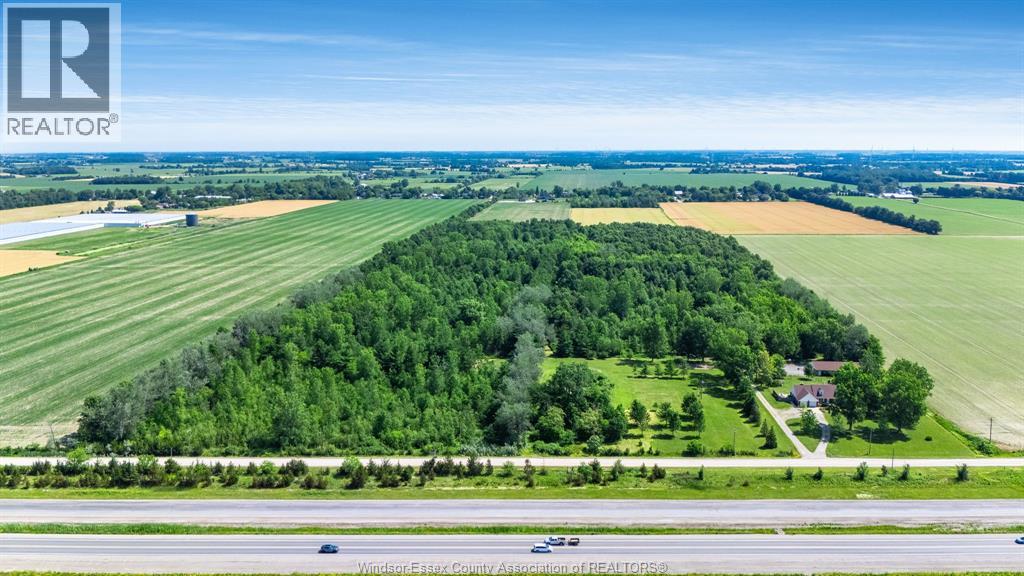
Here's your once in a lifetime opportunity to own just under 52 acres (51.78) of private, picturesque land with approx. 48 acres of provincially managed forest, miles of scenic groomed trails and abundant wildlife. Located just off Hwy 3 for easy access across Essex County and Windsor, you'll find this well-designed 1 3/4-storey, 4-bed, 3-bath home with primary bedroom, an open-concept family room and kitchen, formal living and dining rooms on the main floor. 3 bedrooms upstairs feature massive walk-in closets, extra storage space and even a powder area with sink. The finished basement showcases a large rec room, home office, gym/playroom, and space for sewing or crafting. Enjoy the covered rear porch w/ hot tub and sitting area. The 36x80 ft partially heated workshop w/ half bath, allows for storage of vehicles, plenty of room for projects, and a paved parking lot that could be perfect for your home business. Don't miss the shallow pond with pump house for skating, the beach volleyball court, or the golf practice green. Several fruit trees on the property bring the wildlife right to your back door. Opportunity awaits! (id:15069)
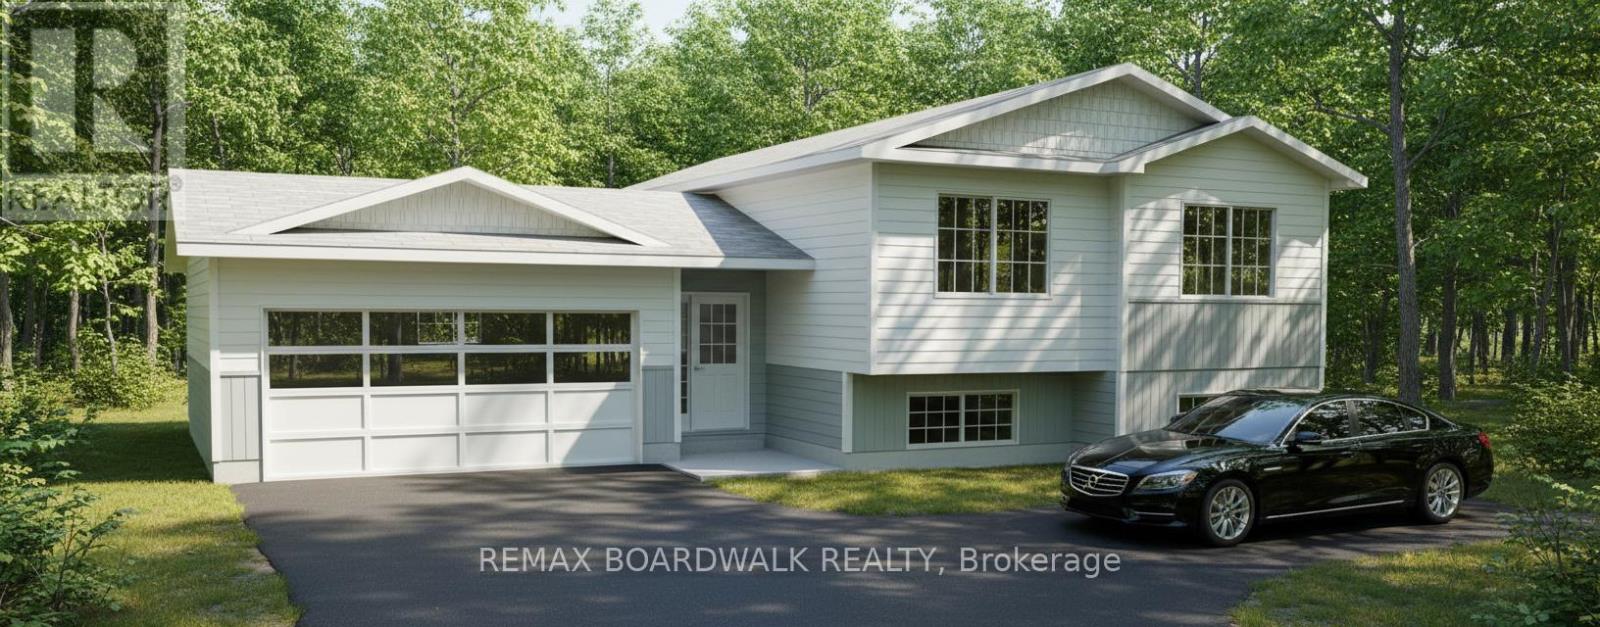
*This house/building is not built or is under construction. Images of a similar model are provided* ALL ON AN ICF FOUNDATION!! Top Selling Jackson Homes Pinehouse model with 3 bedrooms, 2 baths and split entryway to be built on stunning 1.7 acre, partially treed lot located centralbetween Carleton Place, Smiths Falls and under 15 minutes to Richmond, with an easy commute to the city. Enjoy the open concept design inliving/dining /kitchen area with custom cabinets from Laurysen Kitchens. Generous bedrooms, with the Primary featuring a full 4pc Ensuite withone piece tub. Vinyl tile flooring in baths and entry. Large entry/foyer with inside garage entry, and door to the backyard leading to a privet groundlevel deck. Attached double car garage (20x 20). The lower level awaits your own personal design ideas for future living space. The Buyer canchoose all their own custom fishing with our own design team. This information is based off the builders Entry Level specifications but the buyerwould have the opportunity to upgrade features or even change the model to be builds completely. (id:15069)
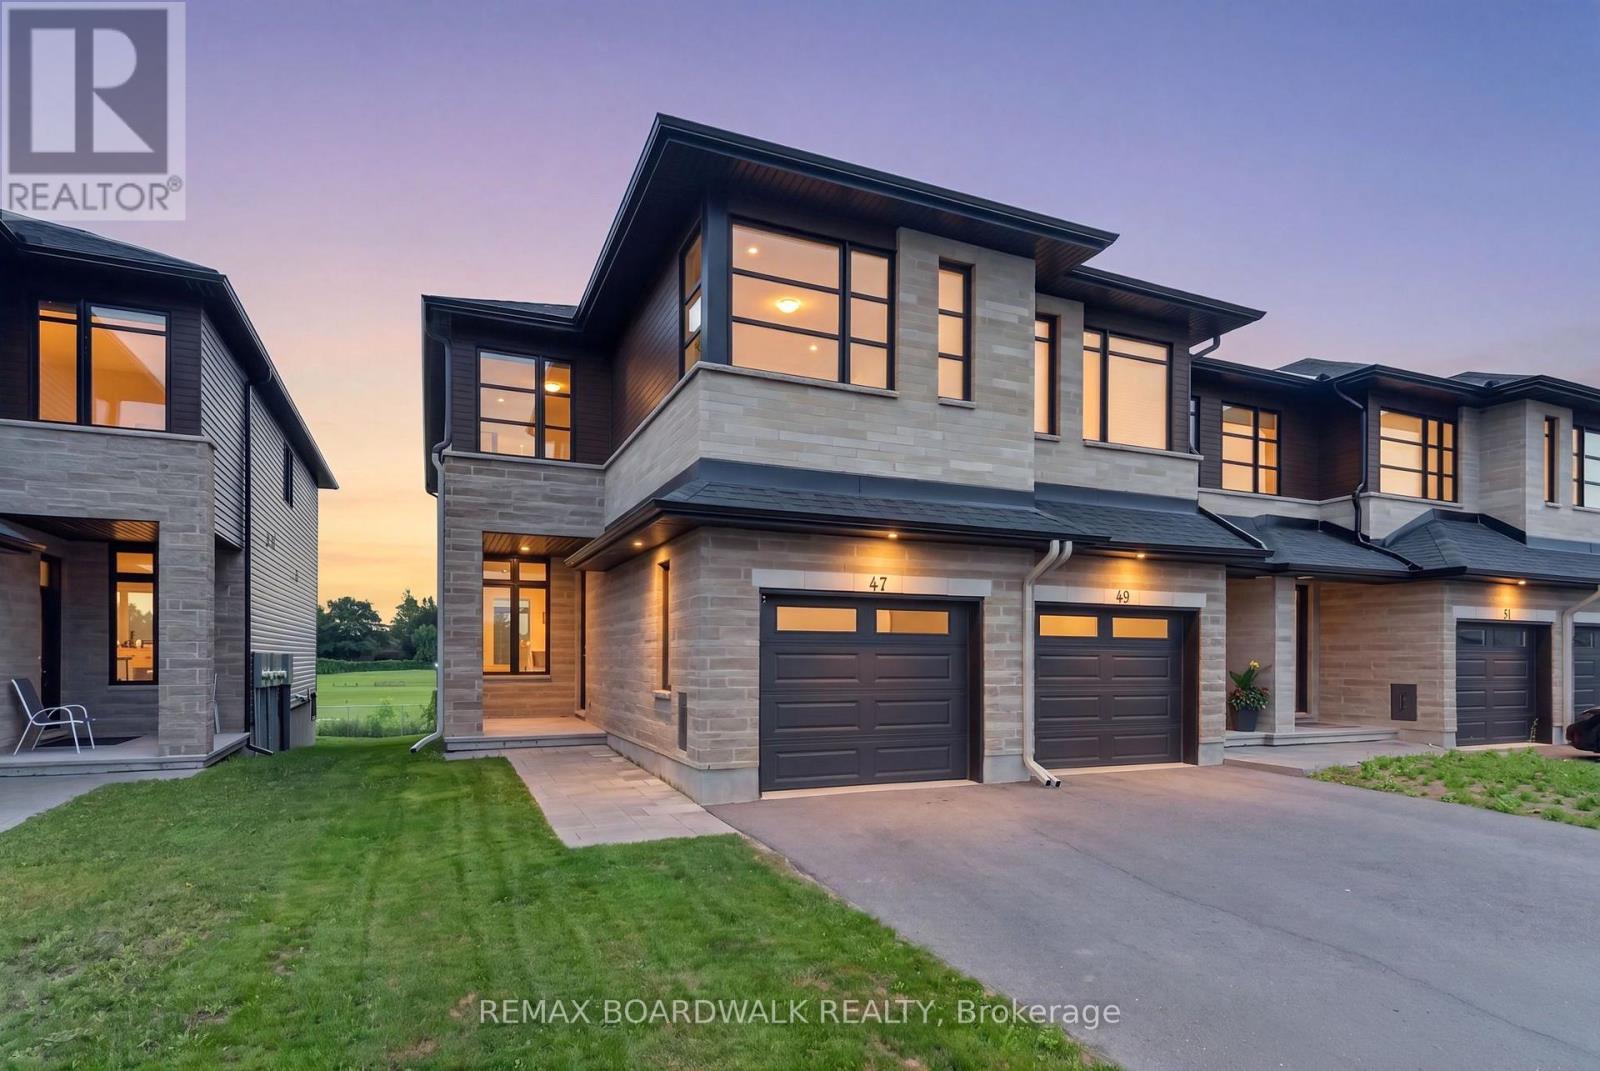
This stunning 3 bedroom 4 bathroom end-unit townhome boasts approximately 1900sq ft of sun-filled living space. A bright and open foyer welcomes you into the home. The main floor features a powder room, dining room, kitchen, and living room. The kitchen features high-end appliances, quartz countertops, a custom hood vent, and tons of storage. Upstairs you will find a bonus living space perfect for a family room, office, playroom, etc. The primary bedroom features a large walk-in closet and ensuite with beautiful sage green cabinets, tons of counter space, and a large walk-in shower. Upstairs you will also find two more good sized bedrooms, another full bathroom, and laundry room. The floor to ceiling windows along the stairs fill the main floor and basement with natural light. The basement includes a finished rec space, another full bathroom, plus tons of storage. The home has no rear neighbours and backs onto the high school track field. Prime location steps to the Riverside Park and docks, boat launch, trails, and minutes to all of Carleton Place's many amenities. (id:15069)
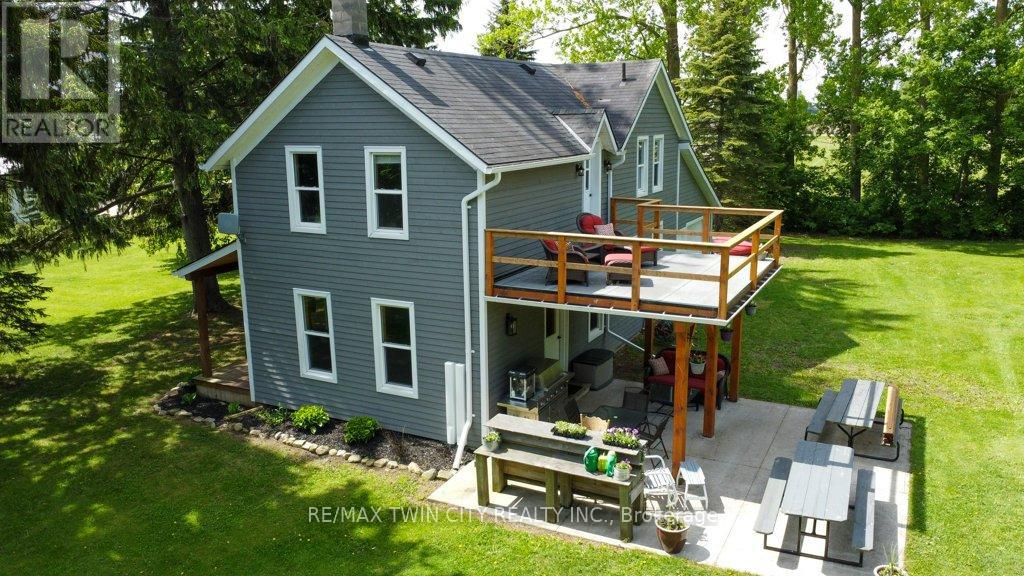
NOW THIS IS COUNTRY/RECREATION LIVING AT IT'S FINEST JUST A STONES THROW AWAY FROM ALL THE AMENTIES THAT WINGHAM OFFERS. THIS 7.4 ACRE PARCEL OFFERS NEARLY 1,000 FEET OF RIVER FRONTAGE ON THE MAITLAND RIVER AND THE LOVINGLY RESTORED 1880 4 BEDROOM HOME IS WEST FACING OFFERING STUNNING SUNSET VIEWS. THE HOME IS SET BACK FAR FROM THE ROAD, TUCKED AWAY AND BACKING ONTO FARMLAND. APPROACHING DOWN THE LONG LANEWAY, YOU'LL APPRECIATE THE COUNTRY LIFESTYLE IN THE CITY AND BEING FLANKED BY THE RIVER WITH VIEWS TO YOUR PRIVATE DOCK. THE HOME ITSELF HAS BEEN COMPLETELY RENOVATED IN RECENT YEARS OFFERING UPDATED ELECTRICAL, PLUMBING, INSULATION, ROOF, WINDOWS AND FURNACE. THE MAIN FLOOR OFFERS AN OFFICE (OR 5TH BEDROOM,) A DINING ROOM OPEN TO THE KITCHEN AND A 4PC BATH WITH LAUNDRY FACILITIES. THE SECOND FLOOR HAS 3 GOOD SIZED BEDROOMS, PLUS A LARGE PRIMARY BEDROOM, A 5 PC BATHROOM AND A LARGE 2ND FLOOR WEST FACING BALCONY OFFERING UP GORGEOUS VIEWS OF THE RIVER, FARMLAND AND SUNSETS. AMPLE SPACE TO STORE YOUR BOAT/RV & THE DOCK ACCESS TO THE MAITLAND RIVER IS A FISHERMAN'S DELIGHT ALLOWING FOR A SMALL FISHING BOAT AND SEVERAL DIFFERENT FISH SPECIES! (id:15069)
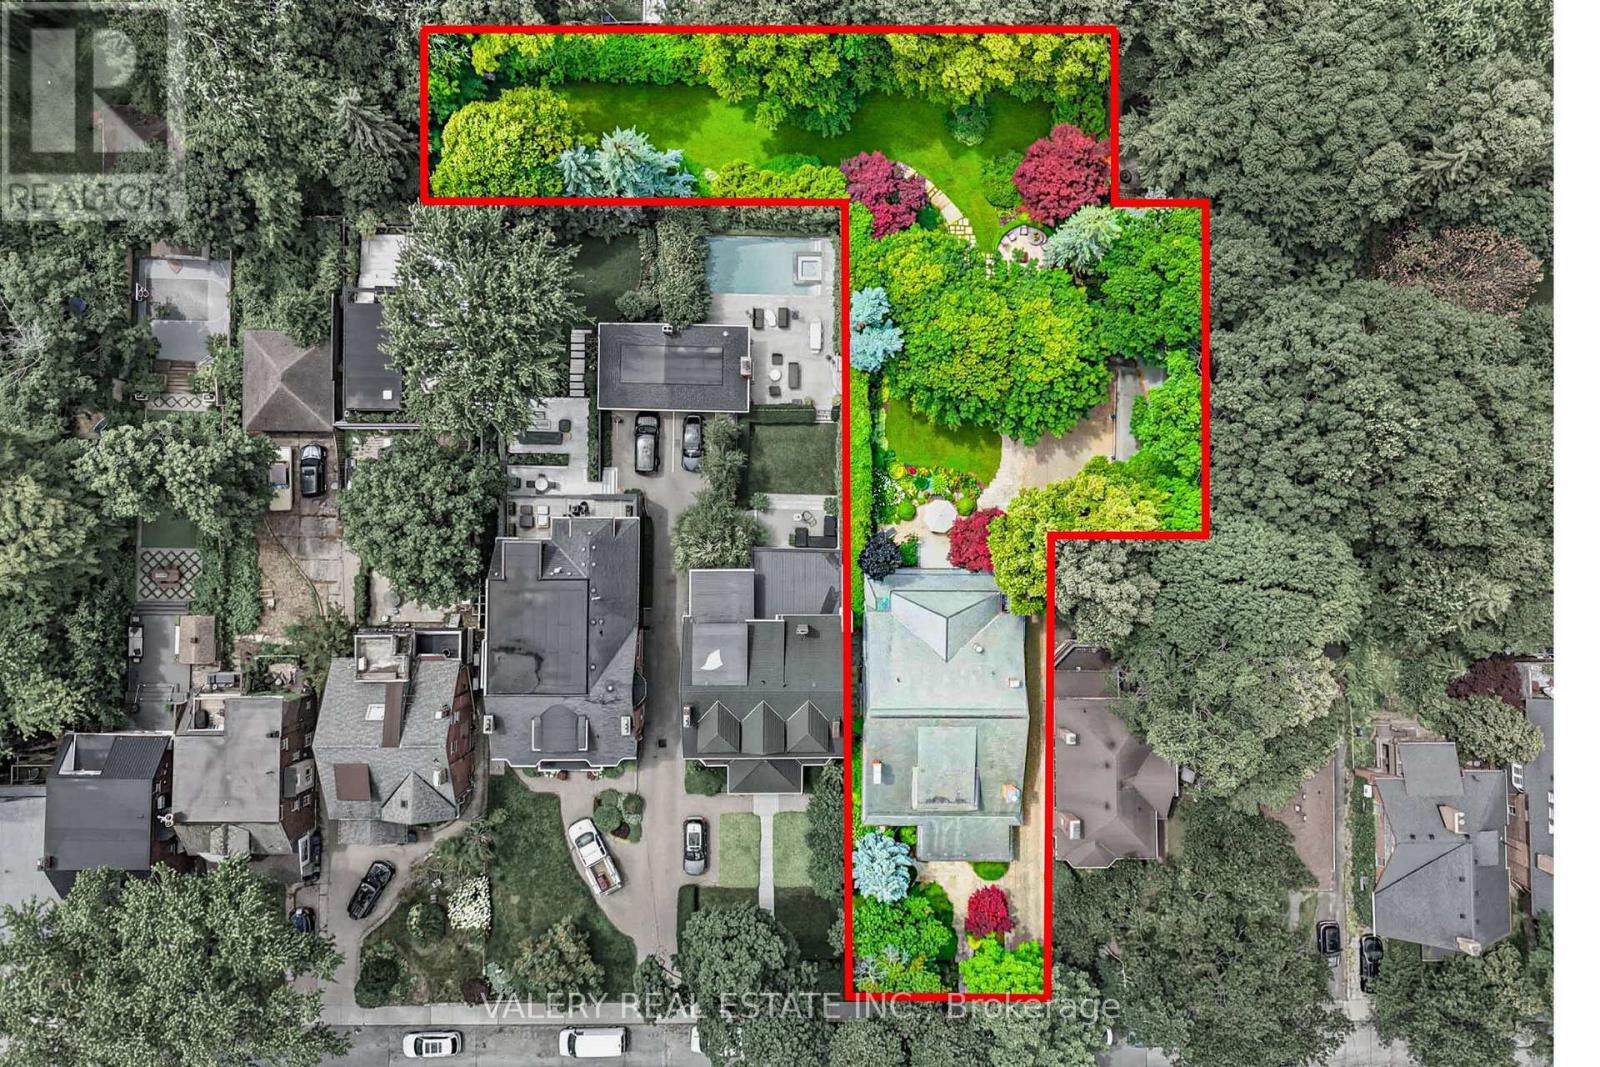
Is this the largest residential lot in High Park? Welcome home to 270 Indian Road, an exceptional estate property set on an extraordinary 0.56-acre (24,000 sq. ft.) L-shaped lot in one of Toronto's most sought-after neighbourhoods. The home offers 4 Bedrooms, 7 Bathrooms and 5,968 sq. ft. of living space. Originally built in 1924 for William G. Harris, founder of Canada Metal Co., and designed by the esteemed F.S. Mallory. The exterior boasts a timeless slate roof, copper downspouts, decorative patterned glass, and distinctive brick chimneys, culminating in an iconic façade that embodies enduring elegance and architectural distinction. A comprehensive, no-expense-spared renovation of the highest calibre was completed preserving the home's character while elevating it for modern living. Step inside where a grand reception hall welcomes you with handcrafted millwork, a soaring barrel-vaulted ceiling and quarter sawn oak floors throughout all levels. An exquisite chef's kitchen with bespoke cabinetry, an oversized center island, and an inviting family room overlooking the estate grounds. A collection of elegant rooms including a richly paneled formal dining room, sophisticated living room, distinguished library, executive office and designer powder room. On the upper floor the serene primary bedroom offers two ensuite bathrooms and two luxurious walk-in closets for the ultimate comfort. The additional three bedrooms are generously sized, each complete with their own private ensuite. The lower level is designed as an extension of the home's living space, featuring 8-foot ceilings, a games area, hobby room, wine cellar and a private guest suite with a full bathroom. The backyard is a private garden estate with mature trees, an art studio, a 3-bay heated garage that doubles as an entertainment lounge complete with a bar, projector and nightclub lighting. The backyard offers remarkable privacy, truly a property that must be seen to be believed. Furniture Negotiable. (id:15069)
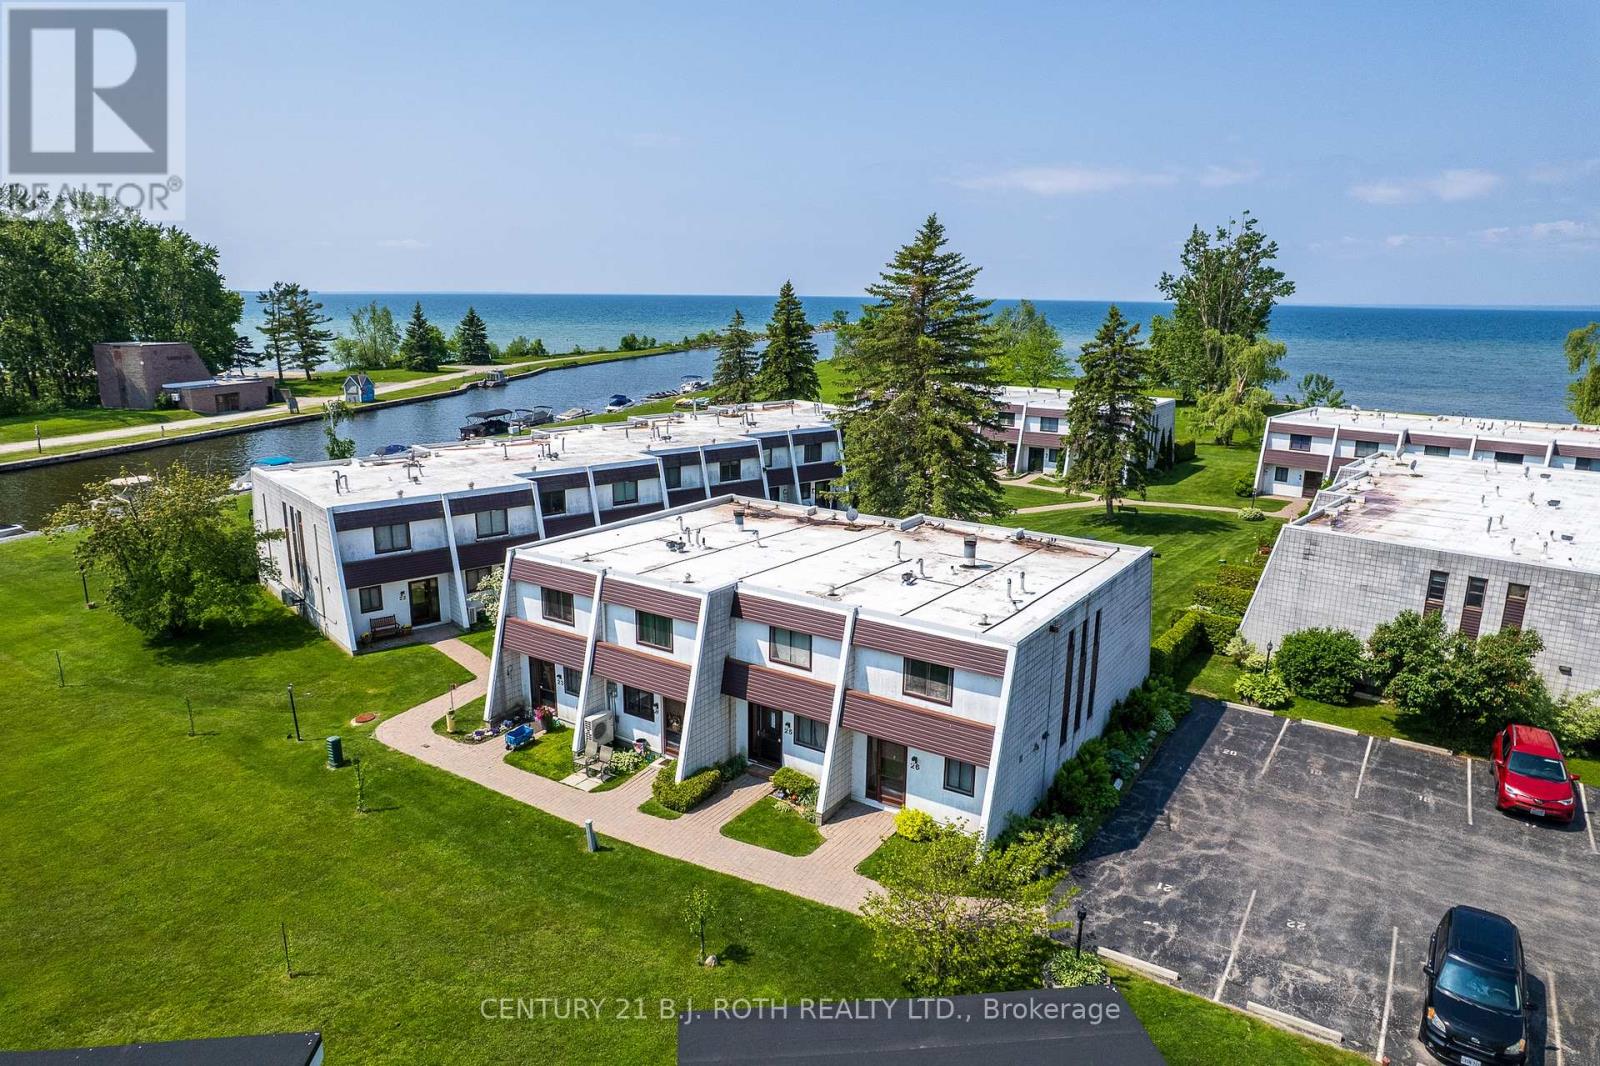
Three Bedroom End Unit Condo in Beautiful Lagoon City Just Steps Away From Private Park & Sandy Beach on Lake Simcoe. Condo Offers Lots of Windows, Walkout to Patio with Views of the Lake and Beautiful Sunsets. New Patio Stones (Oct '24), New Roof (2026). Enjoy All the Amenities Lagoon City has to Offer Including Private Beach X 2 Marina, Community Center, Yacht Club, Tennis/Pickleball Club and Much More. Only 15 Mins to World Class Entertainment of Casino Rama and Less Thank 1 and a 1/2 Hrs Drive to the GTA (id:15069)
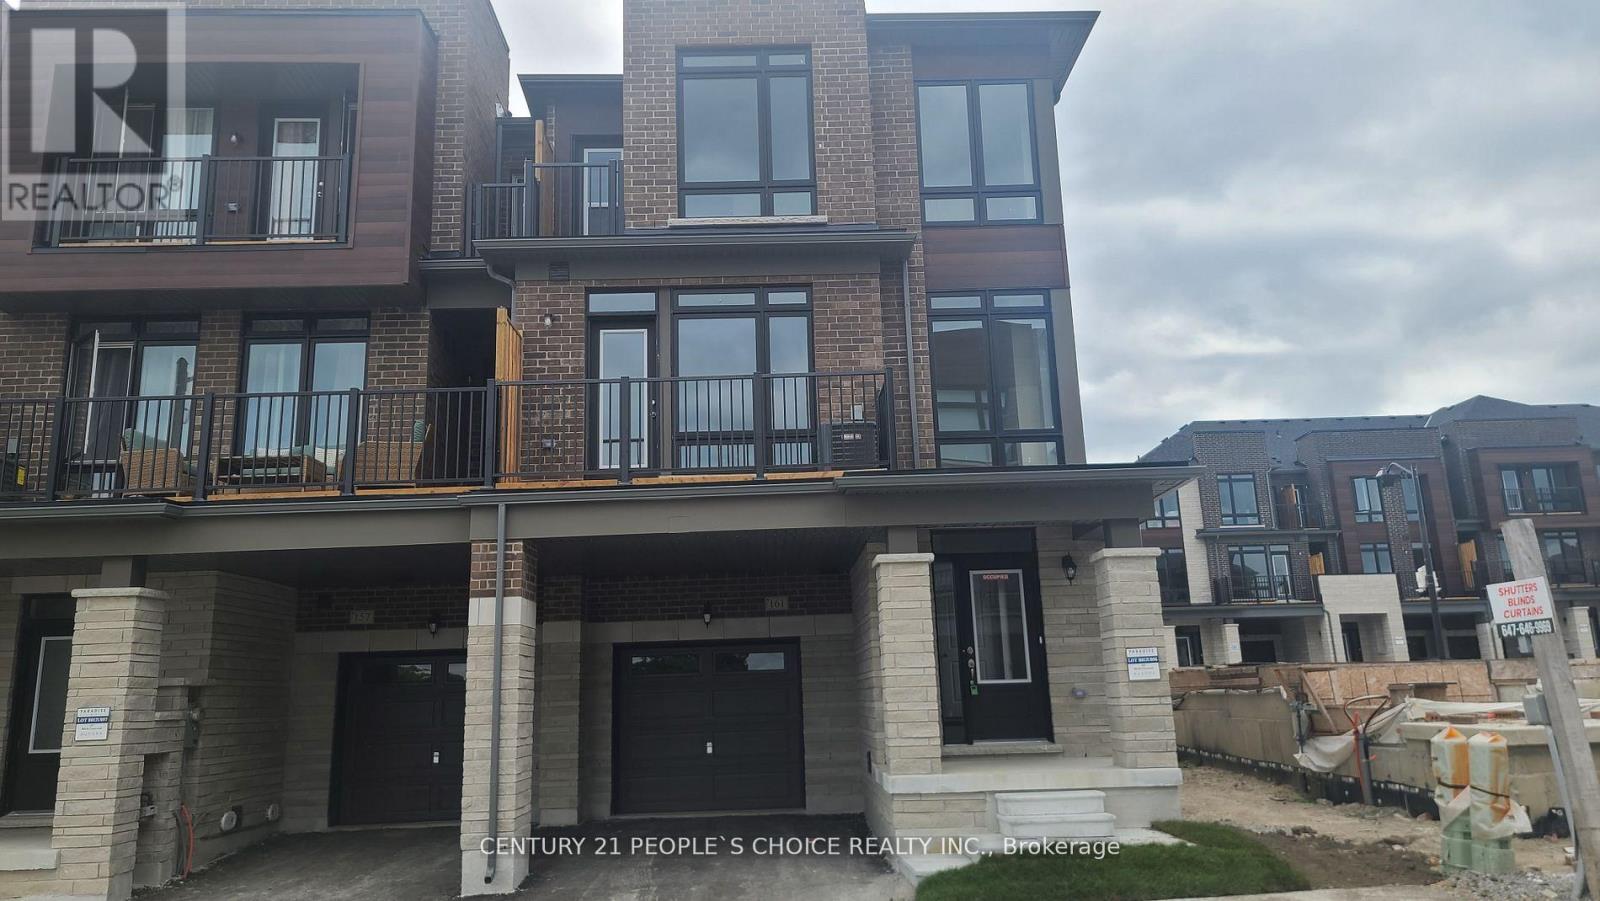
2 yrs Spacious 3-Bed with 3-Bath End Unit Aurora Trails Townhome located In Prime Aurora Area. 9 Ft Ceiling On Main And Upper Floors, Hardwood Flooring Throughout. Open Concept Main Floor Features Dining And Living Area W/Electric Fireplace, Kitchen W/Granite Countertop, 2nd And 3rd Bedrooms with Floor-To-Ceiling Windows. Steps to All Amenities: Highway 404 connect, Go Train, Shopping, Parks, Schools (id:15069)
Experience the best of Georgian Bay living from this exceptional year-round waterfront home on prestigious Deep Bay. Set on just over 1 acre with approximately 250 feet of south-facing shoreline, this rare offering enjoys all-day sunshine, breathtaking views, and approximately 20 feet of deep water at the end of the dock-perfect for larger boats and effortless access to the world-class boating, cruising, and fishing of Georgian Bay. A private boat slip and impressive boathouse complete the waterfront.Designed for four-season enjoyment, the home offers main-floor bedrooms, an upper-level bonus room ideal for a games room or children's play area, and a full lower level featuring a spacious family room with a propane fireplace. The main living area is anchored by a beautiful wood-burning fireplace, creating a warm and inviting atmosphere year-round. A propane furnace, generous storage, municipal year-round road access, and a building-in single garage provide everyday comfort and convenience.Outside, the waterfront setting is designed for relaxation and entertaining, featuring a hot tub, fire pit, and incredible views across Deep Bay. A detached double garage with unfinished living space above, along with unfinished living quarters above the double boathouse, offers exceptional potential for luxury guest accommodations. With portions of the home's interior and both upper living spaces awaiting completion, the next owner has a rare opportunity to add their own vision and finishing touches while adding a ton of value $$ to this once in a lifetime property. The price has been thoughtfully adjusted to reflect the remaining work, making this an outstanding opportunity to create a truly remarkable waterfront estate in one of the area's most sought-after boating destinations. (id:15069)