
1467 Norfolk County 19 Road Norfolk, Ontario N0E 1V0

5 Bedroom
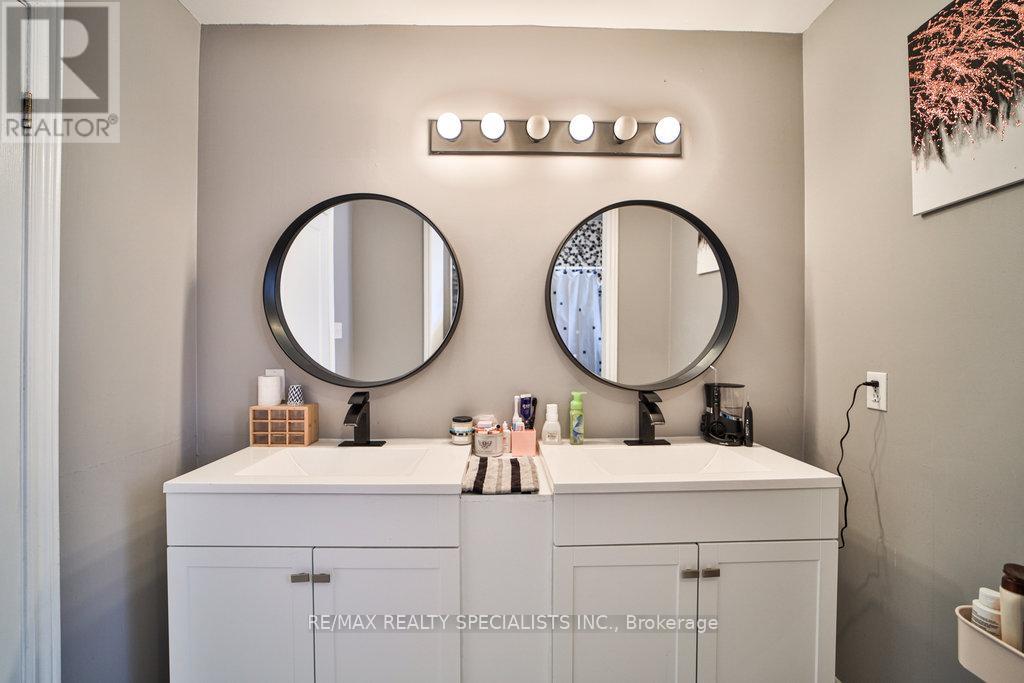
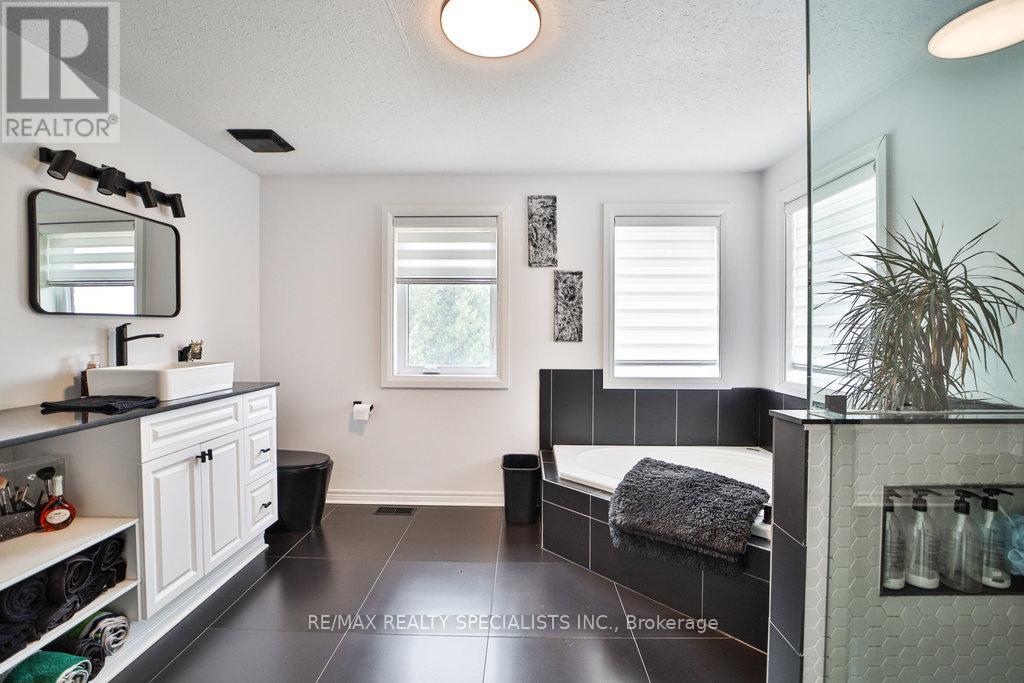
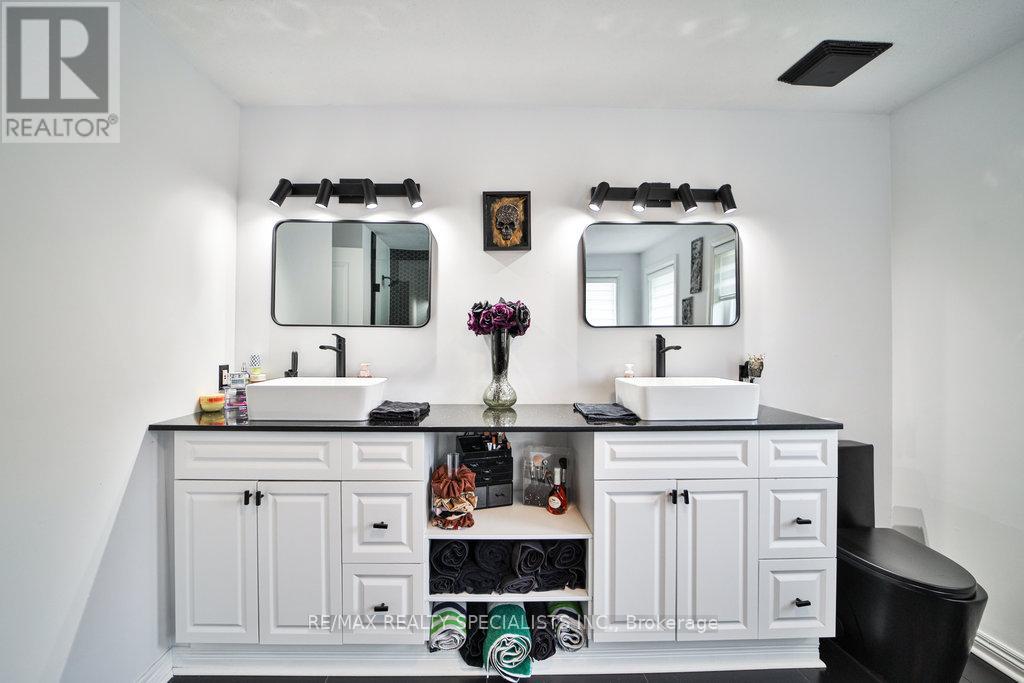
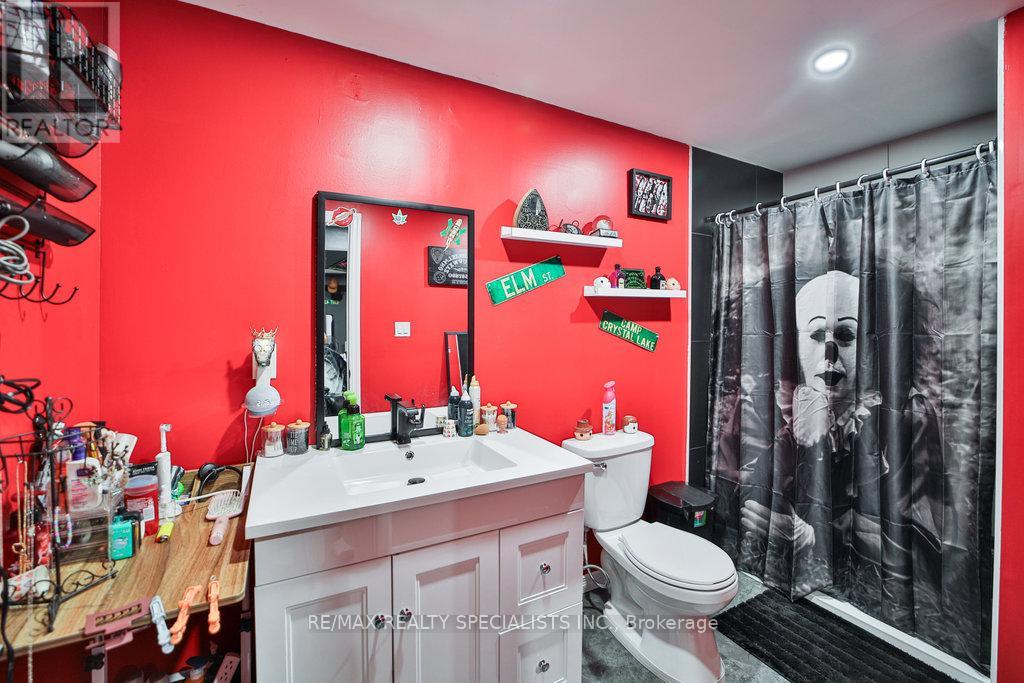
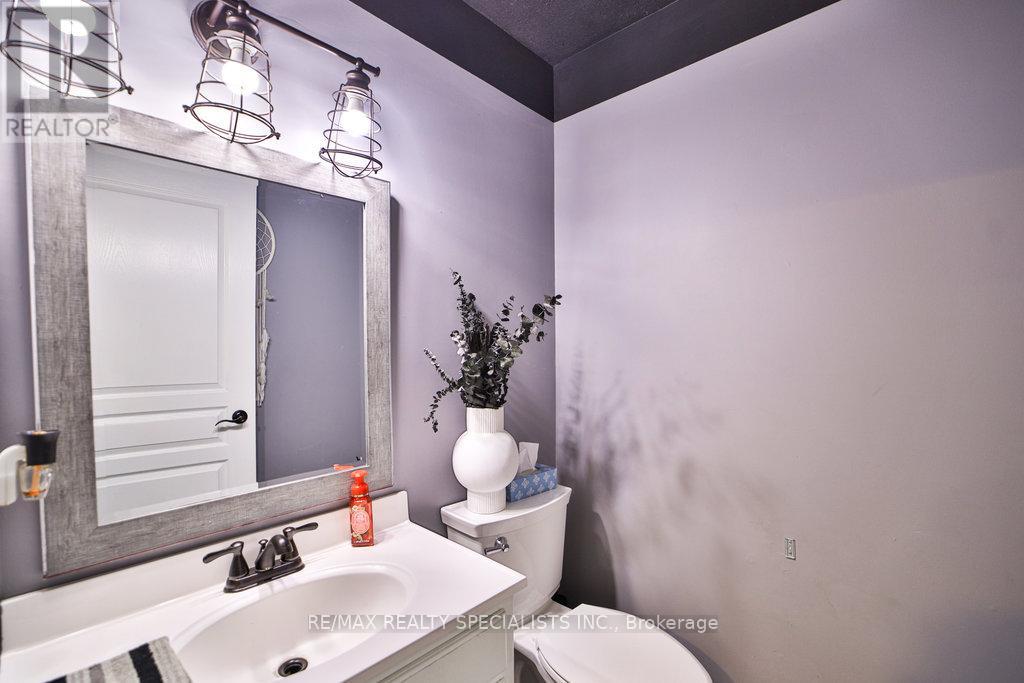
3 Bathroom
2,500 - 3,000 sqft
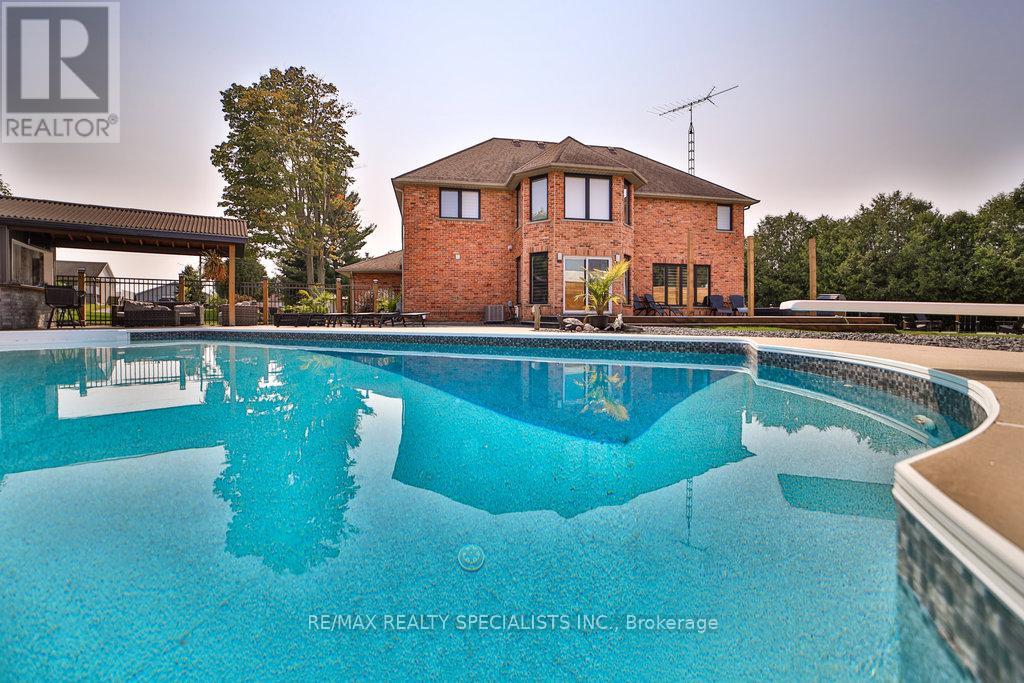
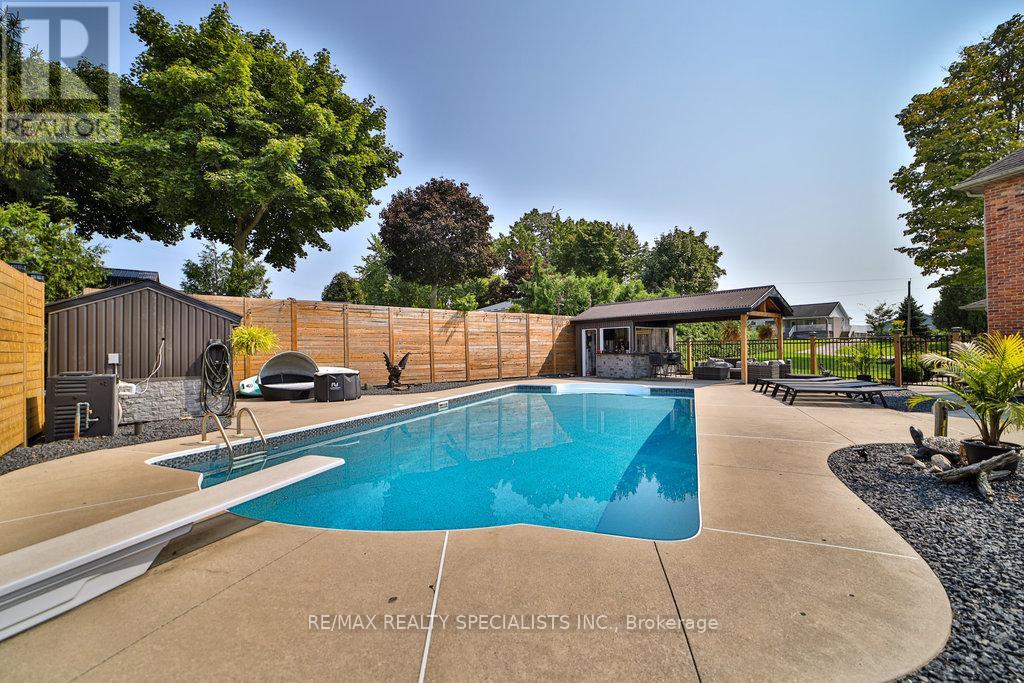
Inground Pool
Central Air Conditioning
Forced Air
$1,249,000
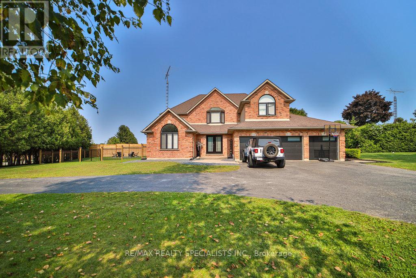
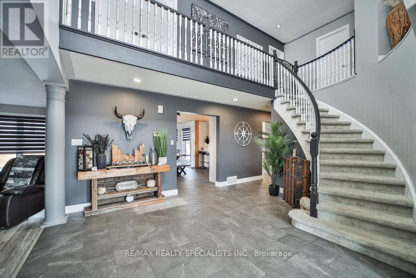
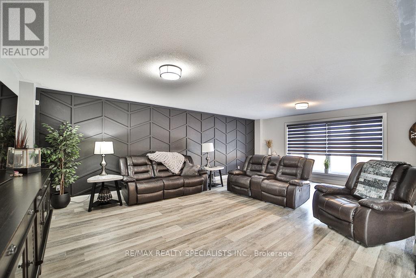
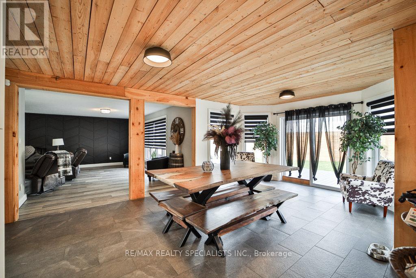
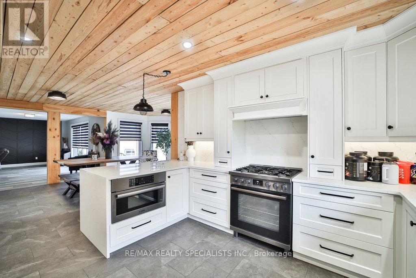
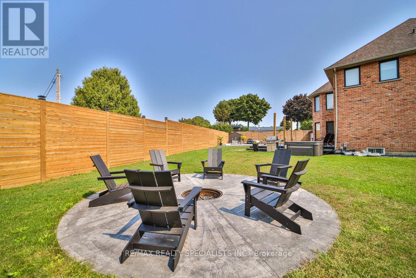
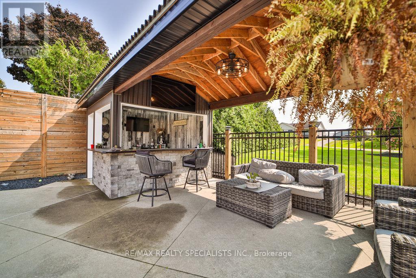
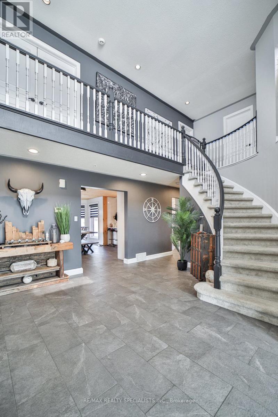
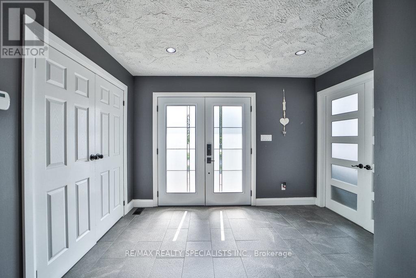
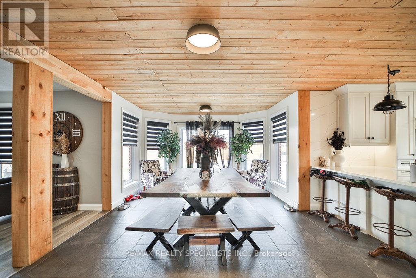
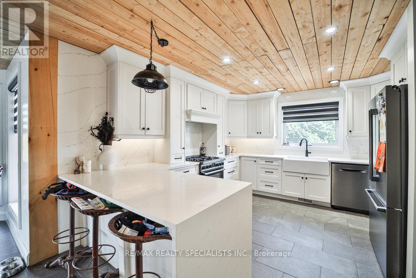
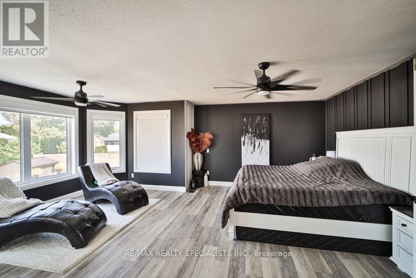
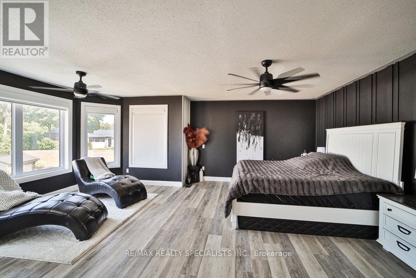
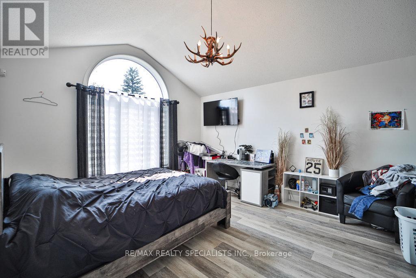
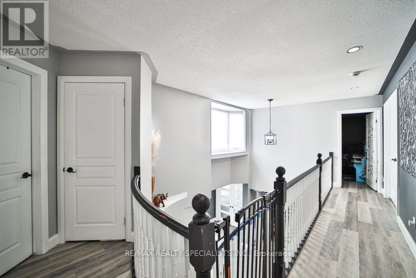
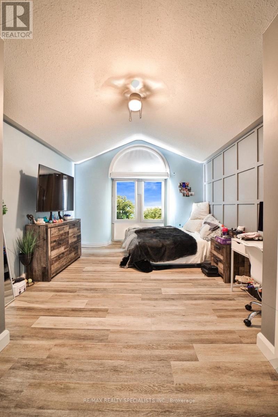
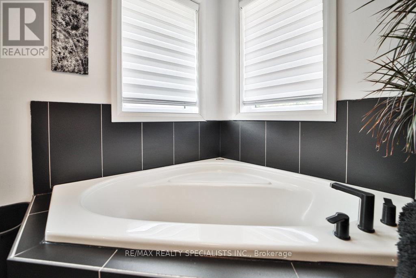
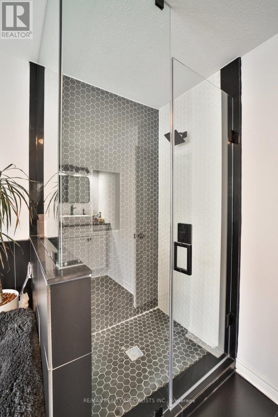
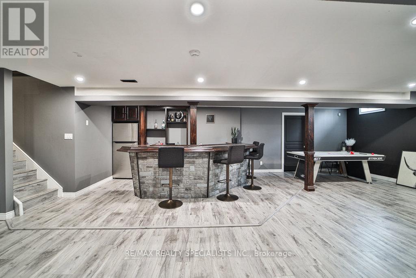
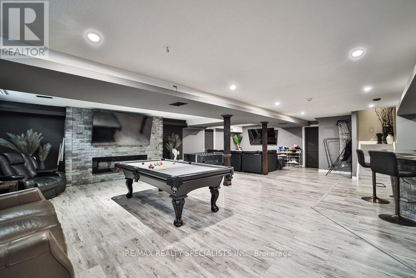
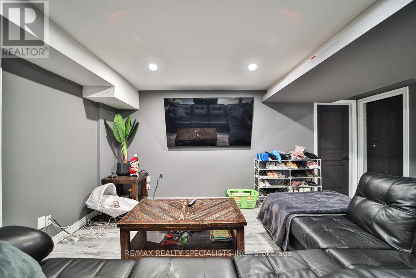
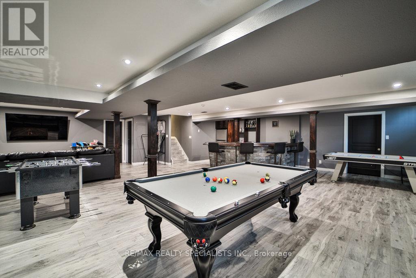
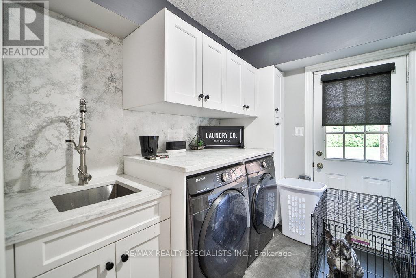
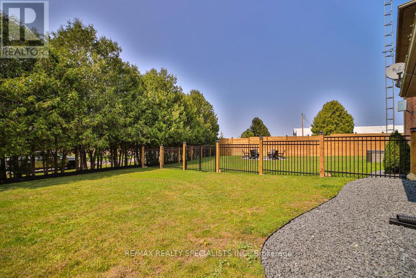
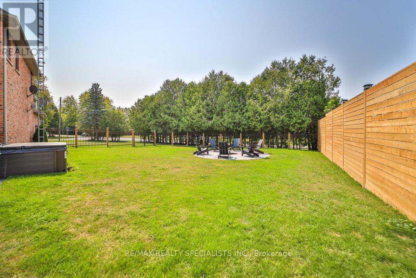
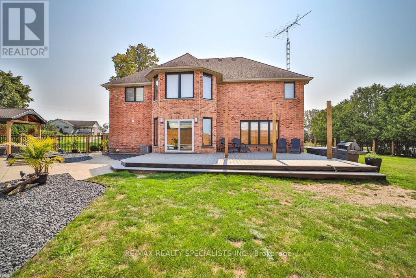
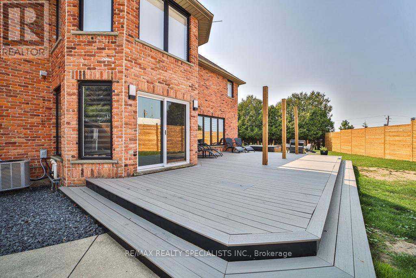
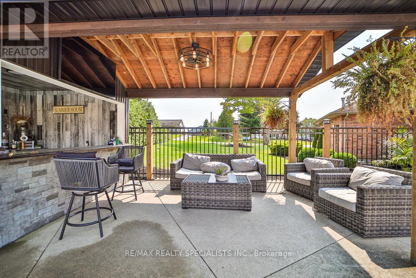
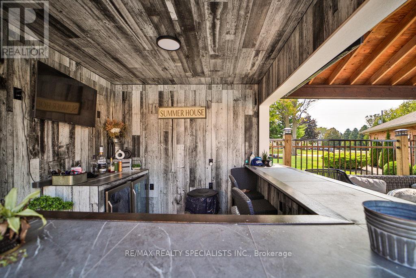
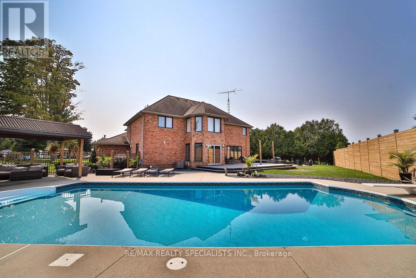
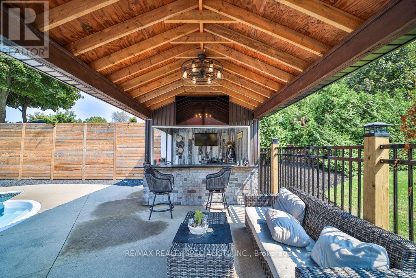
Welcome Home to Your Dream Oasis! Discover this stunning, fully renovated property boasting an abundance of space and a serene backyard retreat. This exceptional home features: Enjoy a sparkling saltwater pool complete with a new liner and heater, perfect for relaxation and entertaining. Outdoor Living: A charming cabana and hot tub await you, surrounded by beautifully landscaped gardens, creating a tranquil escape right in your backyard. Spacious Design: The thoughtfully designed layout enhances the flow of the main floor, showcasing the home's captivating brick charm and inviting ambiance. Versatile Living Space: A separate entrance leads to the basement, offering potential for additional living space or an in-law suite. Words alone cannot capture the beauty and craftsmanship of this property. Schedule a private showing and experience the charm for yourself! (id:15069)
Property Details
| MLS® Number | X13574022 |
| Property Type | Single Family |
| Community Name | Vanessa |
| Equipment Type | Water Heater |
| Parking Space Total | 11 |
| Pool Type | Inground Pool |
| Rental Equipment Type | Water Heater |
Building
| Bathroom Total | 3 |
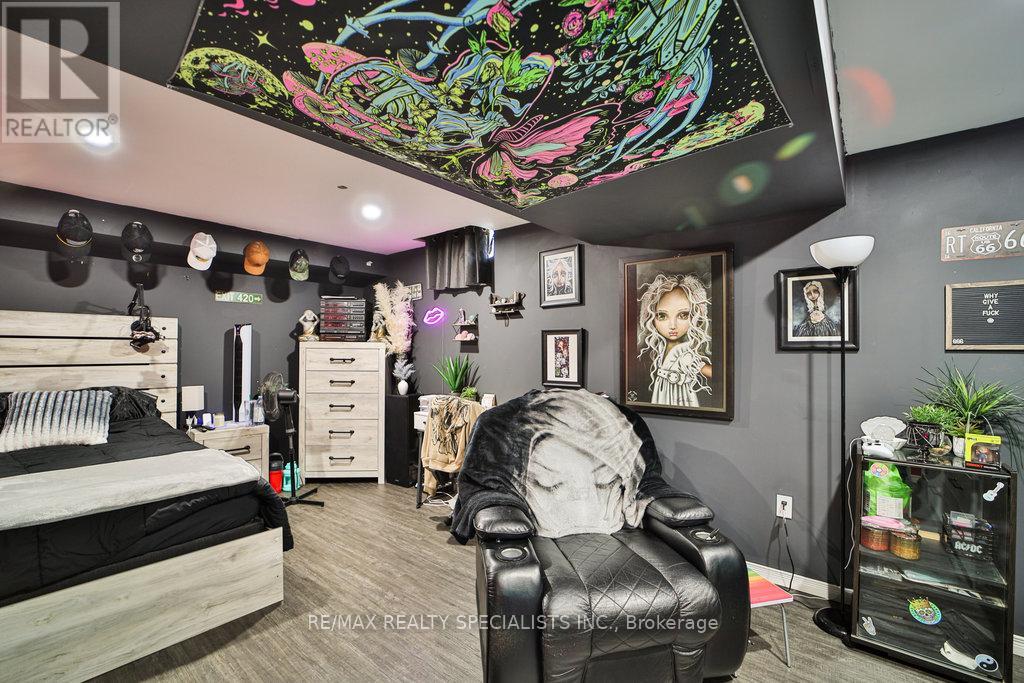
| Bedrooms Above Ground | 5 |
| Bedrooms Total | 5 |
| Appliances | Dishwasher, Dryer, Microwave, Stove, Washer, Window Coverings, Refrigerator |
| Basement Development | Finished |
| Basement Type | N/a (finished) |
| Construction Style Attachment | Detached |
| Cooling Type | Central Air Conditioning |
| Exterior Finish | Brick |
| Foundation Type | Unknown |
| Half Bath Total | 1 |
| Heating Fuel | Natural Gas |
| Heating Type | Forced Air |
| Stories Total | 2 |
| Size Interior | 2,500 - 3,000 Sqft |
| Type | House |
Parking
| Attached Garage | |
| Garage |
Land
| Acreage | No |
| Sewer | Septic System |
| Size Depth | 150 Ft |
| Size Frontage | 149 Ft ,2 In |
| Size Irregular | 149.2 X 150 Ft |
| Size Total Text | 149.2 X 150 Ft |
Rooms
| Level | Type | Length | Width | Dimensions |
|---|---|---|---|---|
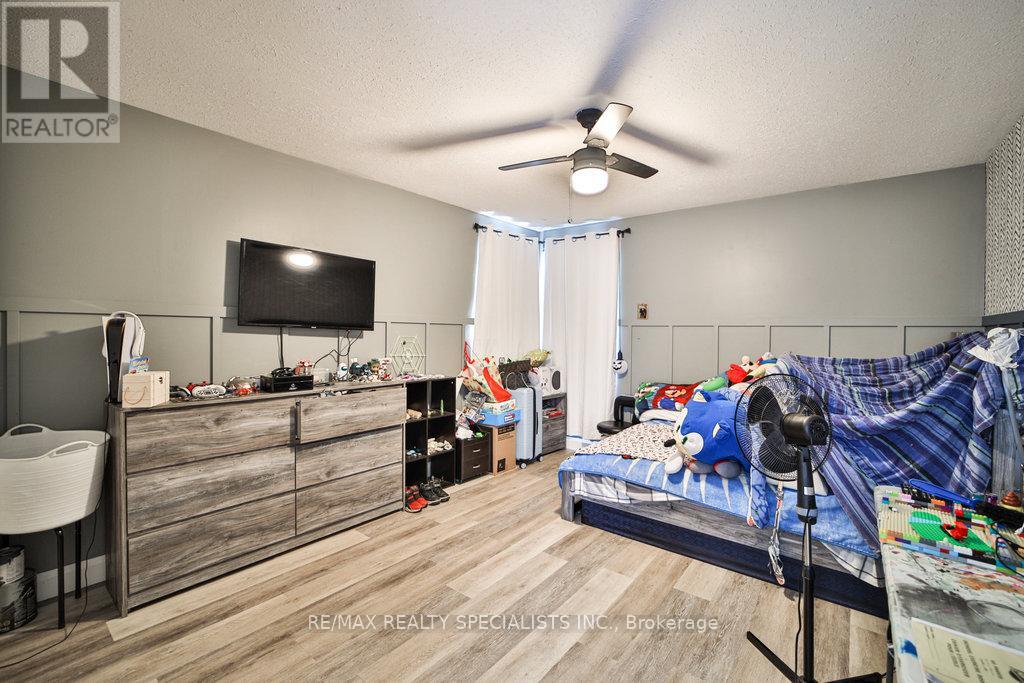
| Second Level | Primary Bedroom | 6.55 m | 6.28 m | 6.55 m x 6.28 m |
| Second Level | Bedroom 2 | 4.88 m | 3.64 m | 4.88 m x 3.64 m |
| Second Level | Bedroom 3 | 3.66 m | 5.74 m | 3.66 m x 5.74 m |
| Second Level | Bedroom 4 | 3.34 m | 4.44 m | 3.34 m x 4.44 m |
| Basement | Recreational, Games Room | 10.39 m | 9.74 m | 10.39 m x 9.74 m |
| Main Level | Bedroom | 4.12 m | 4.81 m | 4.12 m x 4.81 m |
| Main Level | Living Room | 6 m | 7.59 m | 6 m x 7.59 m |
| Main Level | Dining Room | 3.74 m | 6.13 m | 3.74 m x 6.13 m |
| Main Level | Kitchen | 4.1 m | 3.7 m | 4.1 m x 3.7 m |
https://www.realtor.ca/real-estate/30044976/1467-norfolk-county-19-road-norfolk-vanessa-vanessa
Contact Us
Contact us for more information

This REALTOR.ca listing content is owned and licensed by REALTOR® members of The Canadian Real Estate Association
The trademarks REALTOR®, REALTORS®, and the REALTOR® logo are controlled by The Canadian Real Estate Association (CREA) and identify real estate professionals who are members of CREA. The trademarks MLS®, Multiple Listing Service® and the associated logos are owned by The Canadian Real Estate Association (CREA) and identify the quality of services provided by real estate professionals who are members of CREA. The trademark DDF® is owned by The Canadian Real Estate Association (CREA) and identifies CREA's Data Distribution Facility (DDF®)
July 16 2026 09:37:05
Toronto Regional Real Estate Board
RE/MAX Realty Specialists Inc.