This stunning custom built home is located in the Forest Creek Estates subdivision, just 15 mins from Hanover or Durham, is on almost 1.2 acres of land and has everything you could want in a home! Just about 3,000sqft of total living space with open concept main floor consisting of 9' high ceilings, beautiful kitchen with granite counters and center island, dining area with patio doors to a covered rear deck, living area with propane fireplace, 2nd full bath, large mud/laundry room, 3 bedrooms- primary bedroom with ensuite that has a soaker tub and tiled shower, walk in closet as well as doors to a smaller rear deck. The basement has an entertaining size rec room with propane fireplace, 4th bedroom, 3rd bathroom & mechanical area with tons of room for storage. The home is nestled among mature trees, 18'x14' trex deck surrounded by perennial gardens, the lawn & gardens have irrigation system, 10'x16' shed, 3 car garage with access to an unfinished storage area as well as access to the basement and the grounds are immaculately kept. The home is wired for generator back up (generator not included) and high speed fiber internet. Boyd Lake is just minutes away and there are 2km of walking trails to enjoy as well! (id:15069)
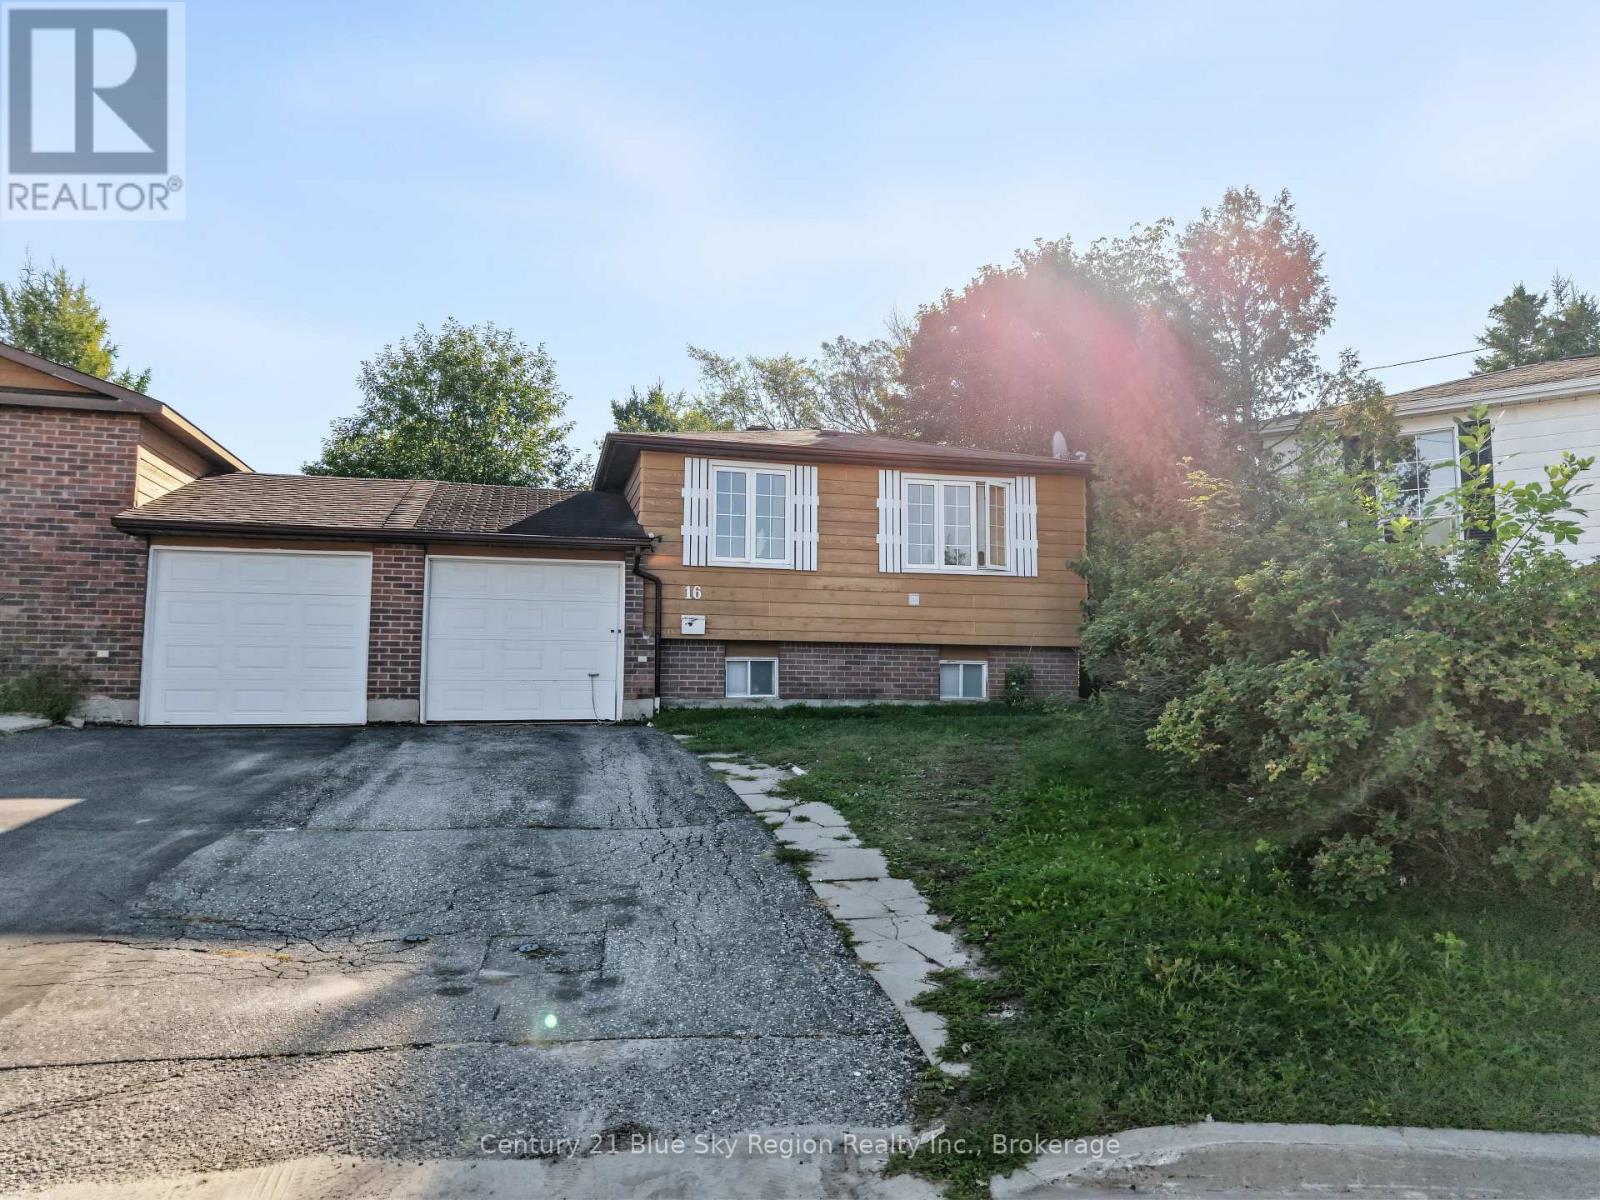
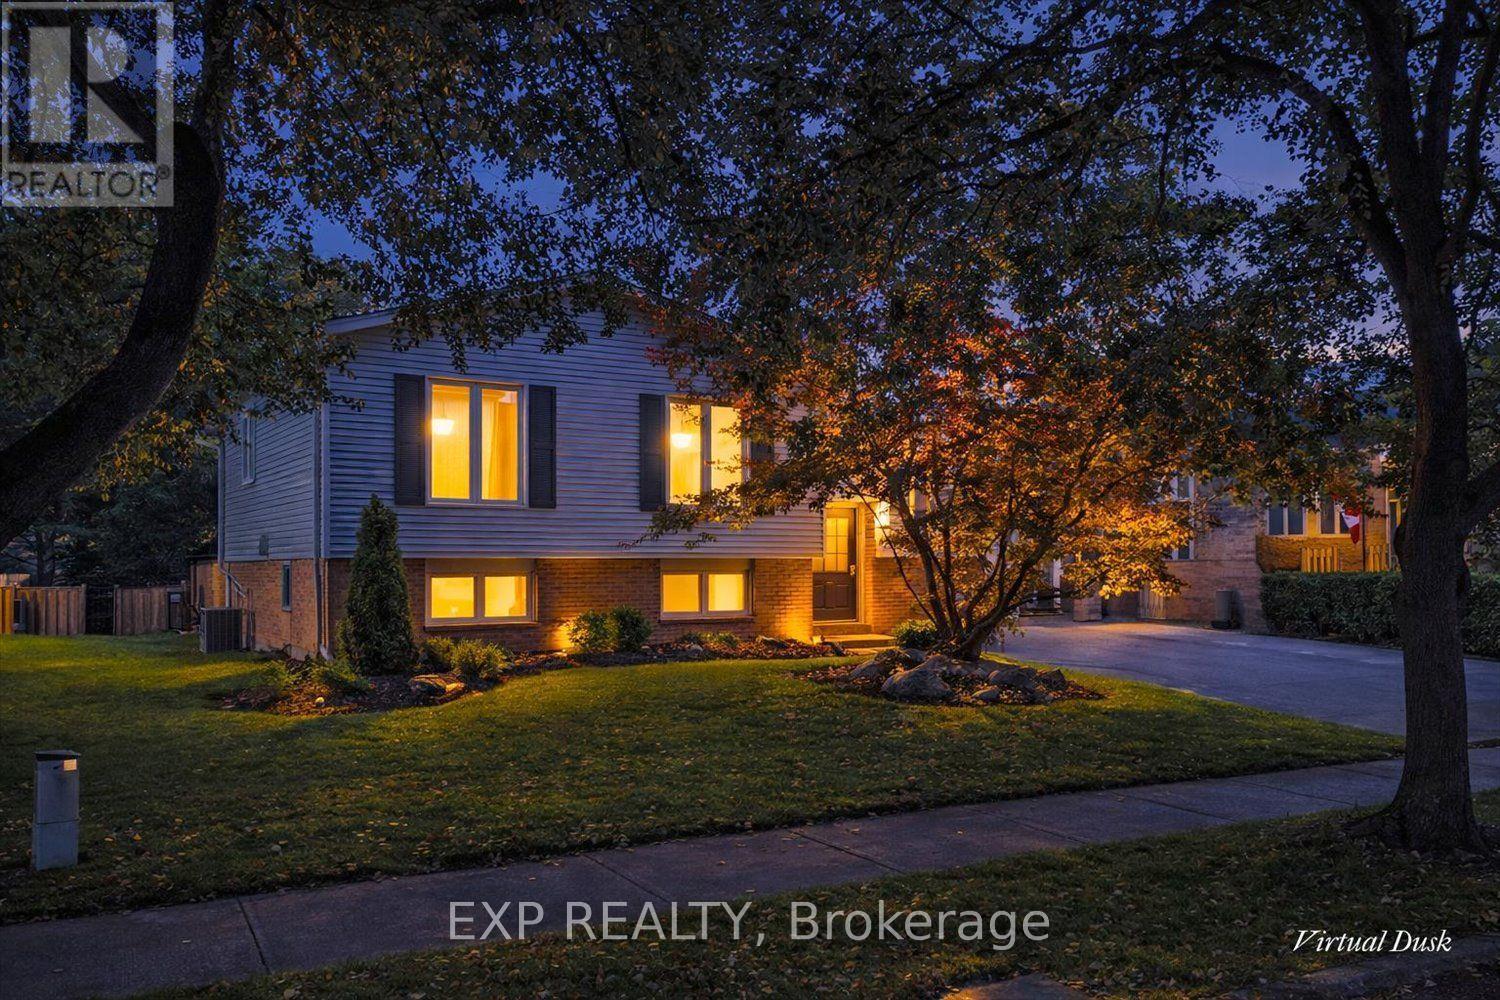
Welcome to 16 Cypress Court, a spacious four-bedroom, two-bathroom home tucked away on a quiet court backing on to a park. The bright main level has an open concept feel, abundant natural light, a functional kitchen with ample cabinetry, three bedrooms and a full bathroom. The finished lower level adds two bedrooms, a large family room which is currently being used as a fifth bedroom, a second full bathroom and laundry, offering flexible space for teenagers, guests, a home office or extended family. Outside, enjoy a large private backyard backing onto a park, with mature trees and plenty of room for children, pets, entertaining or relaxing. Located near both the college and university, this property offers excellent potential for student housing or rental income. The established, family-friendly neighborhood and generous indoor and outdoor space make this an appealing opportunity for families, investors or buyers seeking a versatile North Bay home. (id:15069)
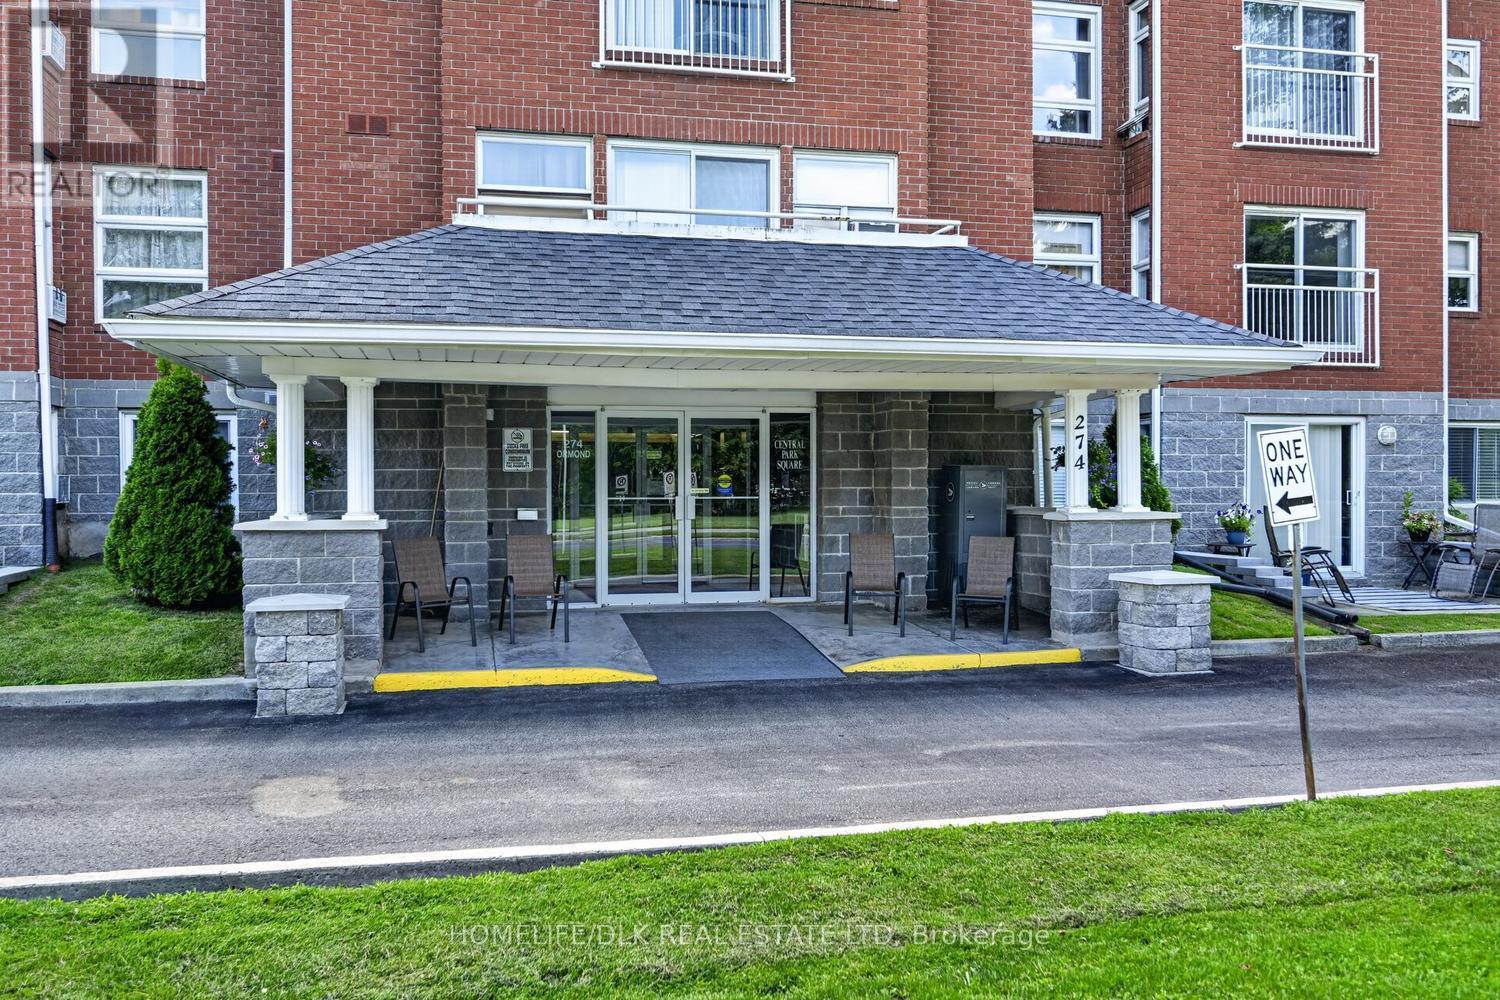
Welcome to 274 Ormond St Unit 406. If you're looking to downsize or are just looking for the convenience of home ownership with the ability to lock the doors and go, then look no further. This gorgeous 2 bedroom, 2 bath condo has been well maintained over the last few years. The primary bedroom boasts a walkin closet and 3pc ensuite. The second bedroom iis perfect for overnight guests or ideal for an office/craft room. Great counter and cupboard space in the kitchen, open concept living room/dining room and in-unit laundry. This unit has it all. Come check out 274 Ormond St Unit 406 before it is gone. (id:15069)
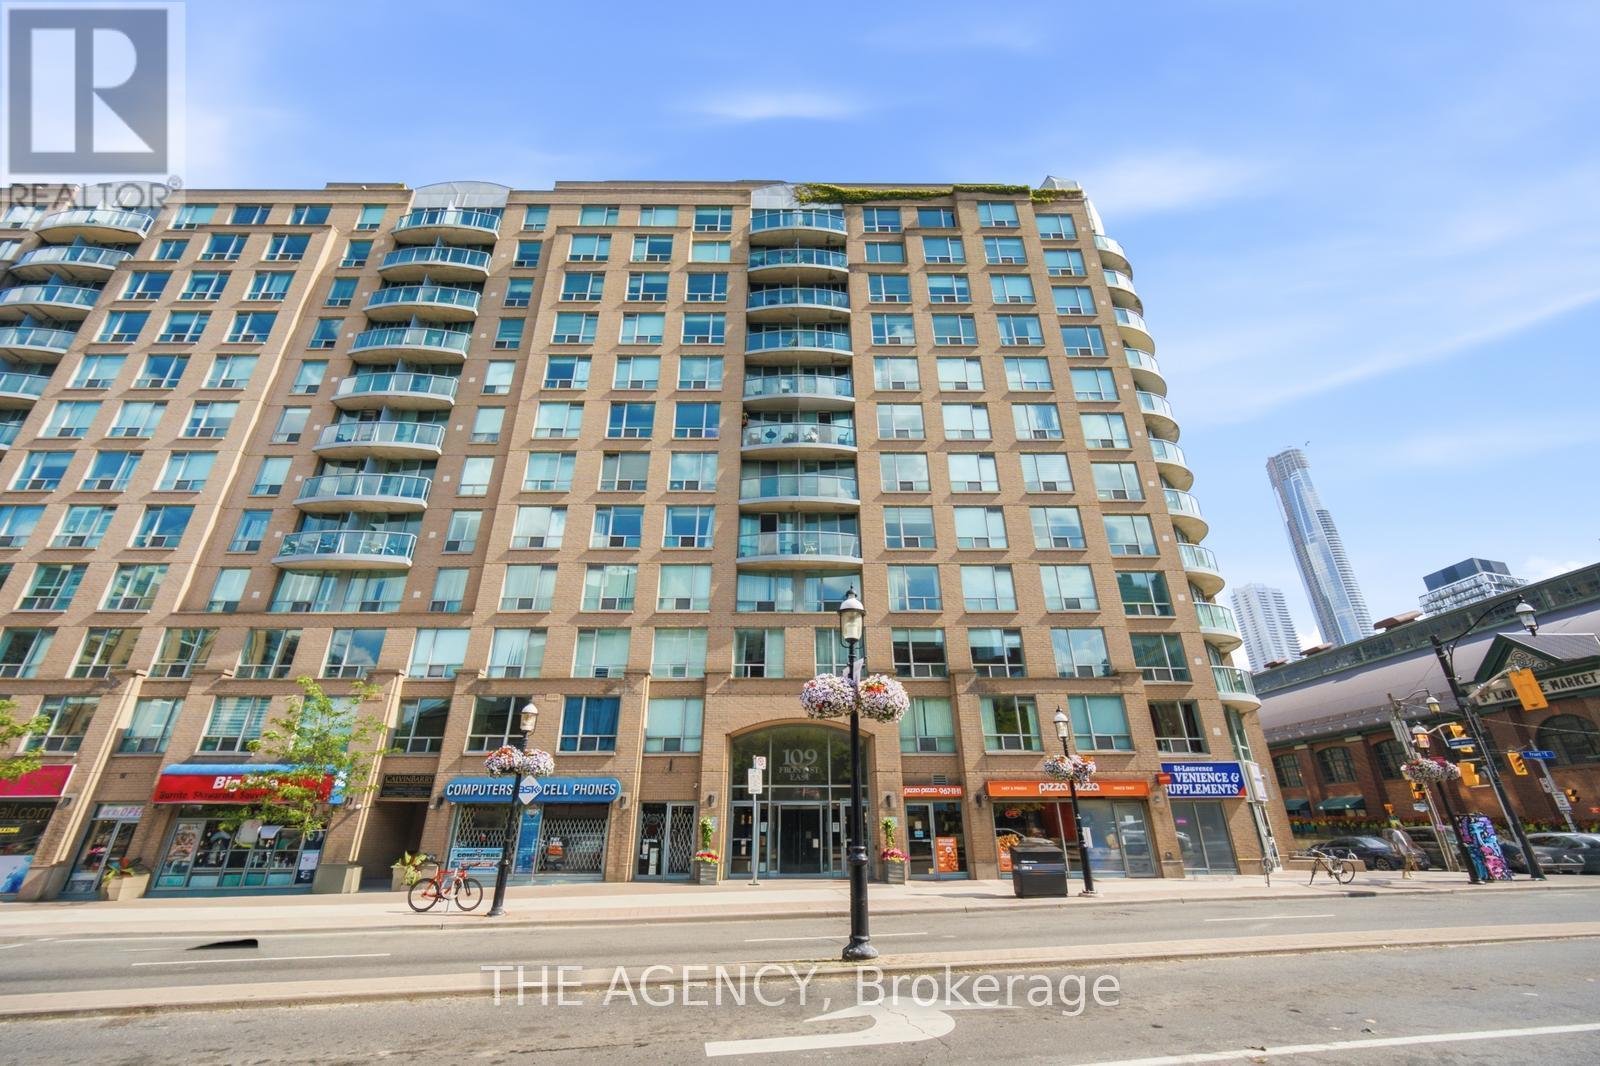
Welcome to this beautifully updated 2-bedroom + den, 2-bathroom suite in the heart of the highly sought-after St. LawrenceMarket neighbourhood. Offering approximately 960 sq. ft. of interior living space plus an impressive 160 sq. ft. west-facing terrace, thisthoughtfully designed home features renovated bathrooms, updated bedrooms, a versatile den perfect for a home office, one undergroundparking space with an EV charger, and one locker. Enjoy breathtaking west-facing views overlooking the iconic St. Lawrence Market, along withexceptional building amenities including all utilities covered in the maintenance fees, 24-hour concierge, gym, sauna, rooftop workspace,party room, and rooftop terraces with BBQs. Just steps to the Financial District, Distillery District, waterfront, transit, shops, cafes, and some ofToronto's best restaurants, this is an incredible opportunity to enjoy the very best of downtown Toronto living. (id:15069)
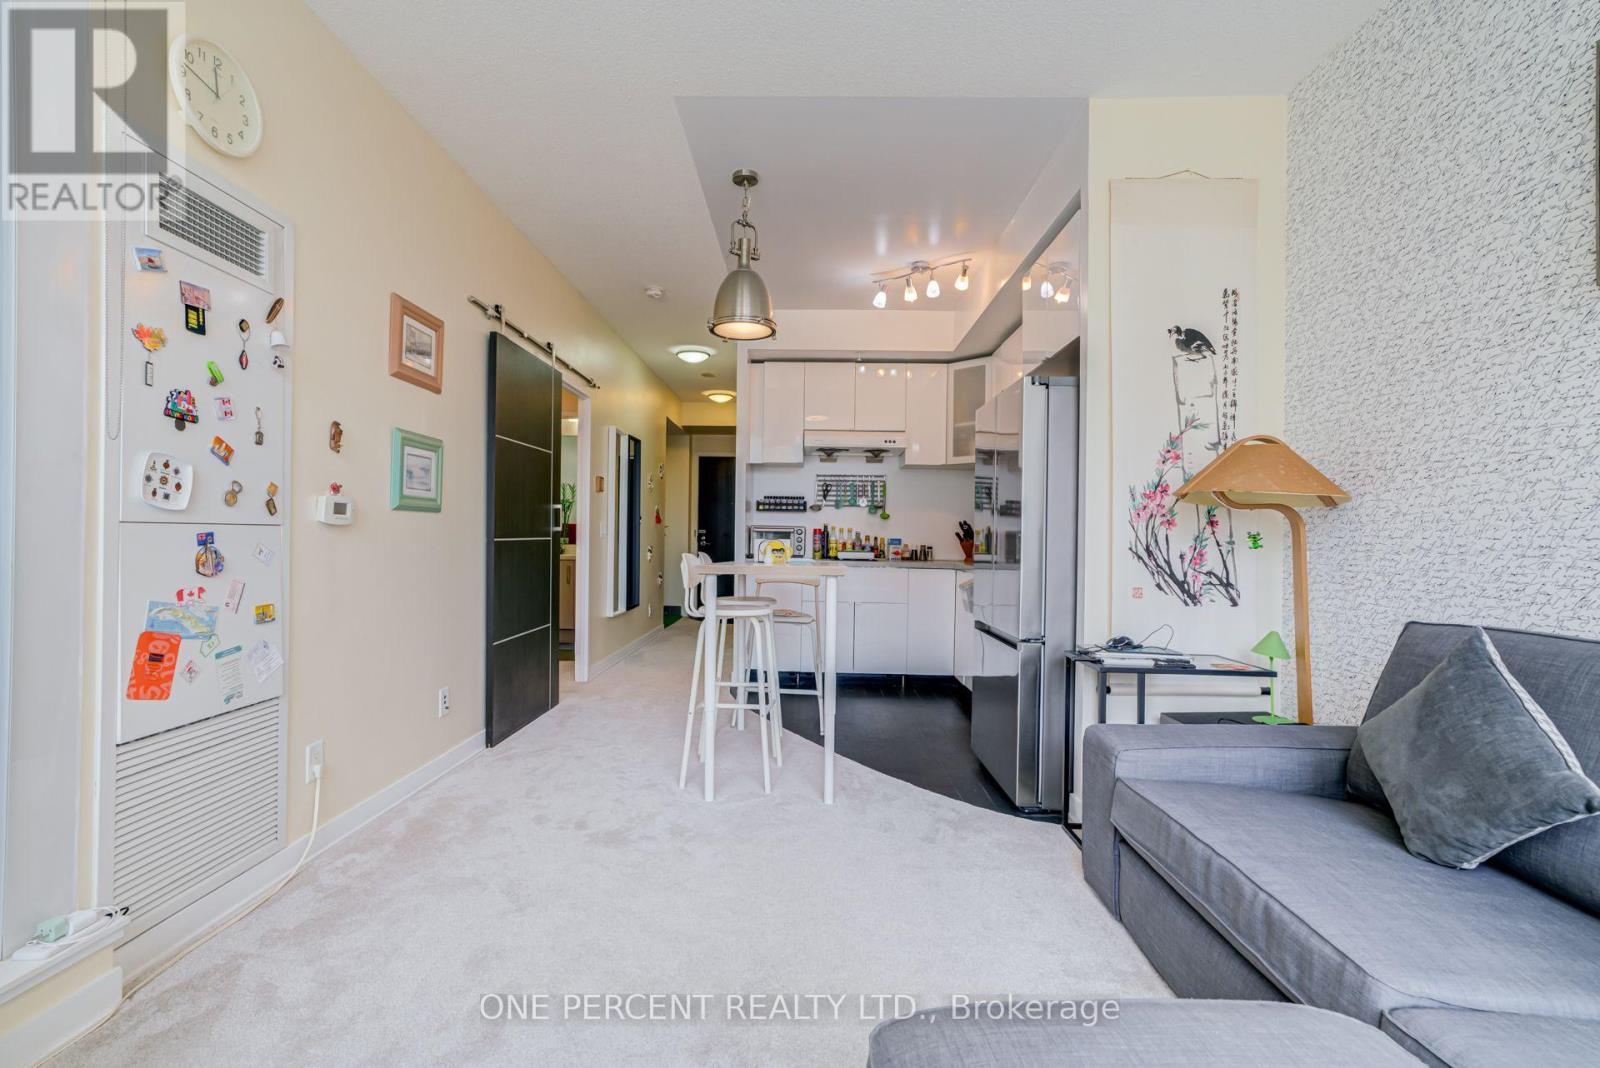
Welcome to Toronto's Corktown Neigbourhood at Front St and Bayview at Canary Park! This 649 sqft unit comes with an owned parking spot with bike racks and owned locker. Complete with 1 bedroom and den, this North facing unit is just steps to Corktown Commons, the Distillery & Lake Ontario. Newer broadloom carpet throughout from 2023 with Hardwood floors still underneath. 2nd bathroom has been converted to an indoor garden and can be converted back to suit your needs. New kitchen cabinets installed, along with new appliances from 2023. Space saving Barn Door leading to the primary bedroom providing privacy and style. Monthly maintenance fees include Air Conditioning, Common Element, Heat, Building Insurance, Water & High Speed Internet. (id:15069)
Welcome to 31 Angels Drive - where contemporary elegance, exceptional craftsmanship, and resort-style living come together in one extraordinary home.Tucked away in the exclusive village of St. David's, this custom-designed executive residence offers a level of sophistication and lifestyle that is truly special. With fewer than 40 homes in the community, the setting is intimate, peaceful, and distinctly private.From the moment you enter, the quality is unmistakable. Designed with both elegance and everyday living in mind, the home features four bedrooms, three bathrooms, engineered hardwood flooring on both levels, coffered ceilings, upgraded trim and tile, designer pot lights, and granite finishes throughout the kitchen and bathrooms.At the centre of it all is an extraordinary chef's kitchen - an entertainer's dream featuring an impressive 10-foot island, generous cabinetry, premium finishes, and an inviting open-concept layout designed for gathering with family and friends.The primary suite provides a luxurious four-piece ensuite featuring dual sinks, a glass-enclosed shower, and a deep soaker tub.The fully finished basement adds valuable living space and flexibility for a growing family, recreation, entertainment, or a private retreat.Step through to the backyard and discover a private nautical-inspired oasis. A covered composite deck overlooks the sparkling in-ground heated saltwater pool, while the beautifully finished pool house provides the perfect backdrop for summer entertaining. Mature landscaping, garden spaces, and thoughtfully designed outdoor areas create an atmosphere reminiscent of a private resort.St. Davids Public School approximately a five-minute walk away and A.N. Myer Secondary School conveniently nearby.This isn't simply a house. It's a place to gather, entertain, relax, and create memories - a sophisticated family home with an extraordinary outdoor lifestyle in one of Niagara-on-the-Lake's most charming community! (id:15069)
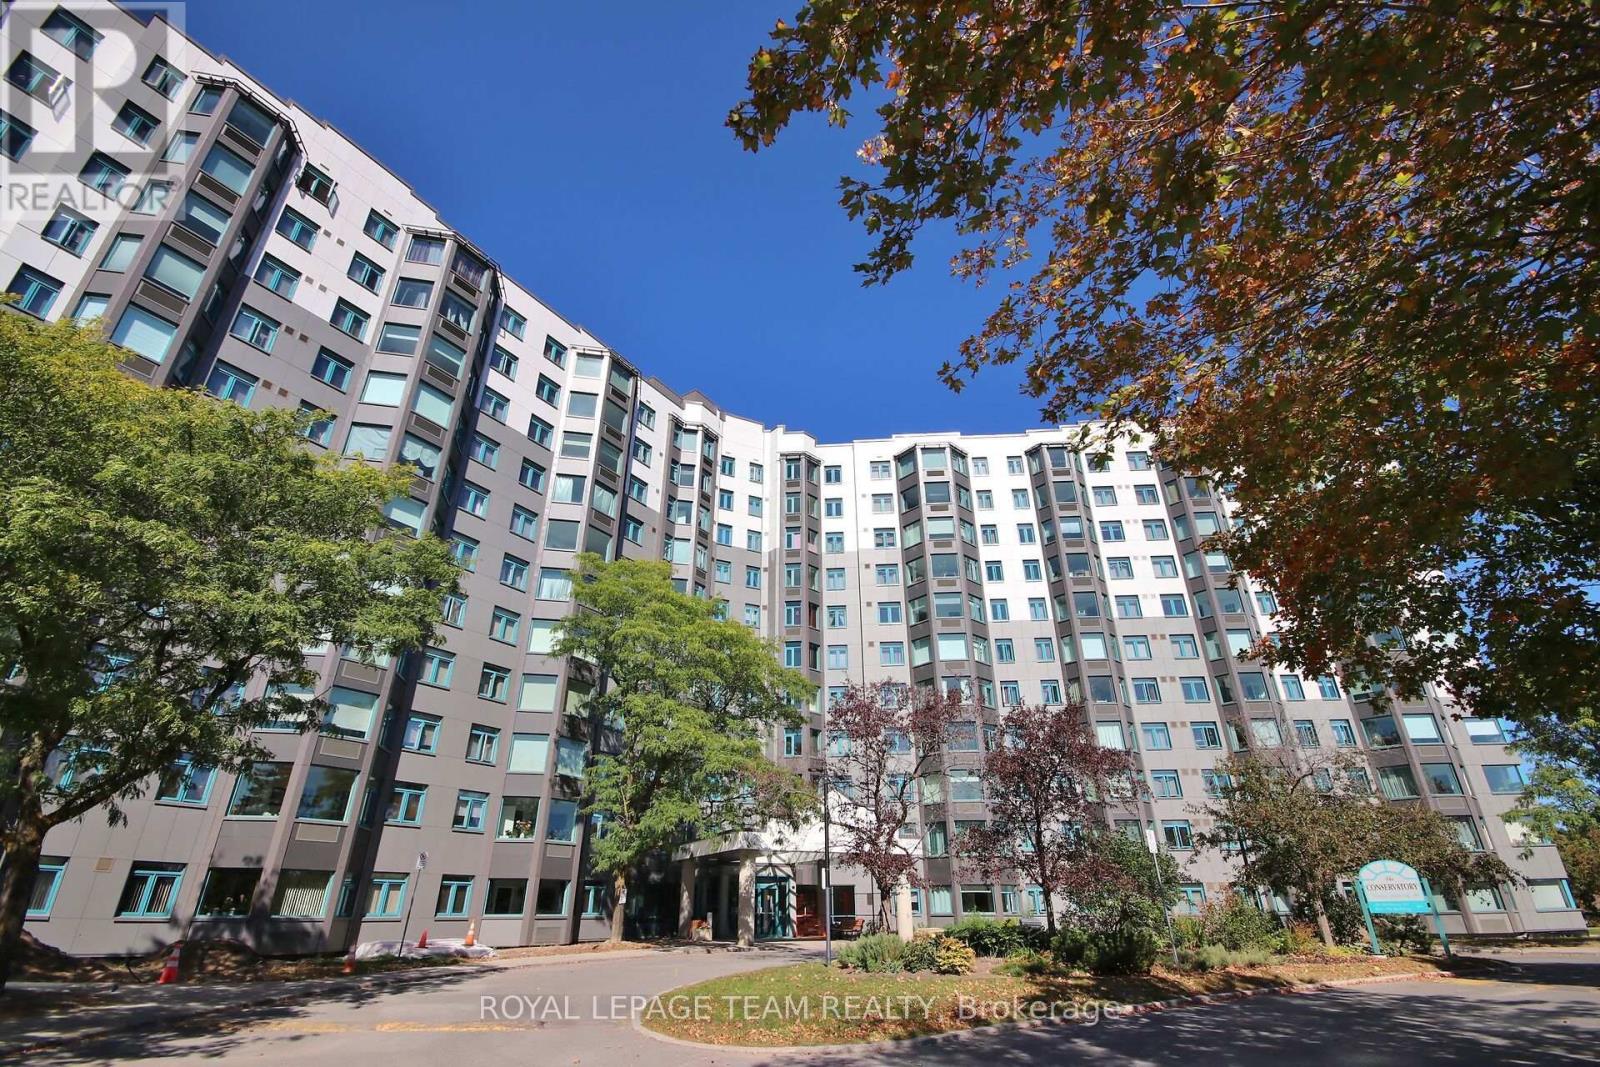
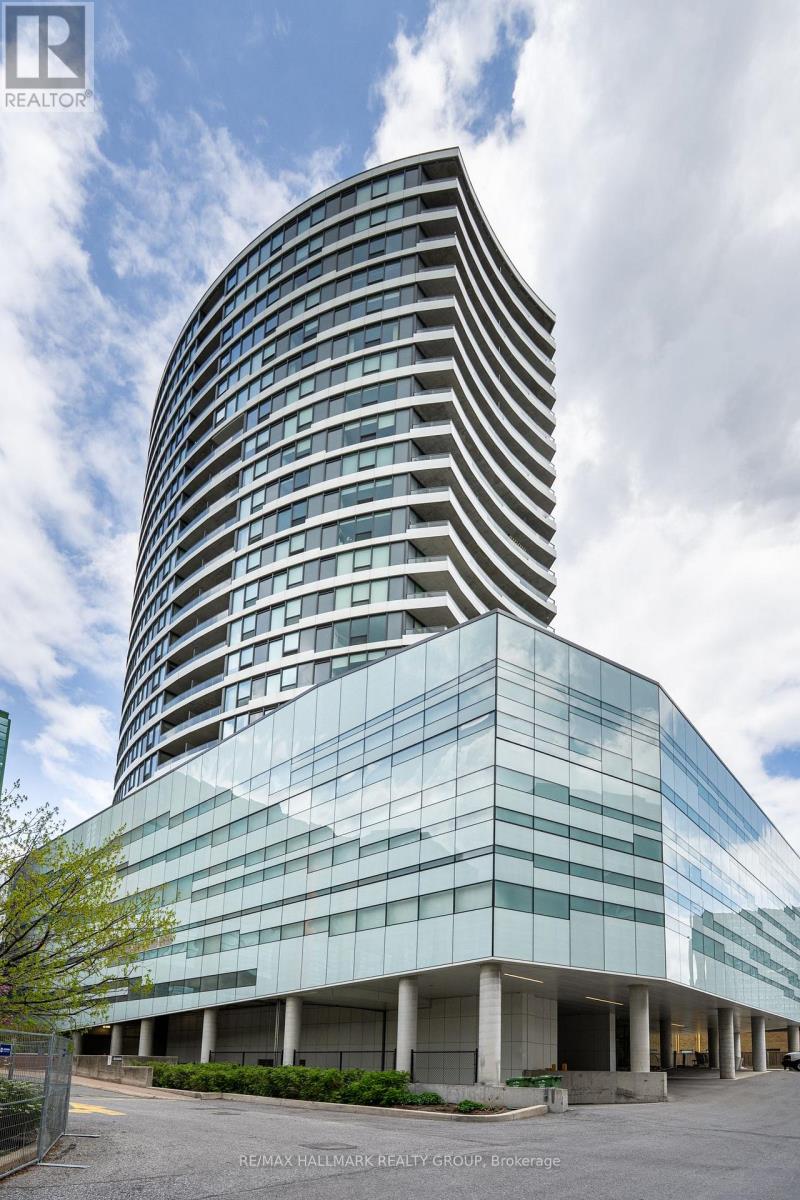
Welcome to The Conservatory located at 1025 Grenon Ave, where effortless condo living meets an exceptional resort-inspired lifestyle. This beautifully positioned fourth-floor condo offers thoughtfully designed living space, complemented by lovely treetop and Ottawa River views. Bright and inviting, the open living space features a well-designed kitchen with breakfast bar, living and dining area with laminate flooring and a sun-filled solarium, the perfect spot to enjoy your morning coffee or unwind while taking in the surrounding views. The spacious primary bedroom offers a walk-in closet, while a four-piece bathroom and convenient in-suite laundry add everyday comfort. The Conservatory has undergone significant exterior improvements, including a new exterior redesign focused on durability and weather protection, enhancing both the appearance and long-term appeal of the building. The amenities truly elevate the lifestyle. Residents enjoy an outdoor heated saltwater pool, two squash courts, exercise room, theatre room, rooftop patio, pickleball court, arts and crafts room, library, music room, party room, meeting room providing an impressive selection of spaces to relax, socialize and stay active without ever leaving home. A dedicated parking space and storage locker are included. Bike storage available, Ideally situated close to scenic bike trails, shopping and public transit, this exceptional residence offers comfort, convenience and an enviable lifestyle. Perfectly suited to those seeking a low-maintenance lifestyle, this is condo living designed to be enjoyed. (id:15069)
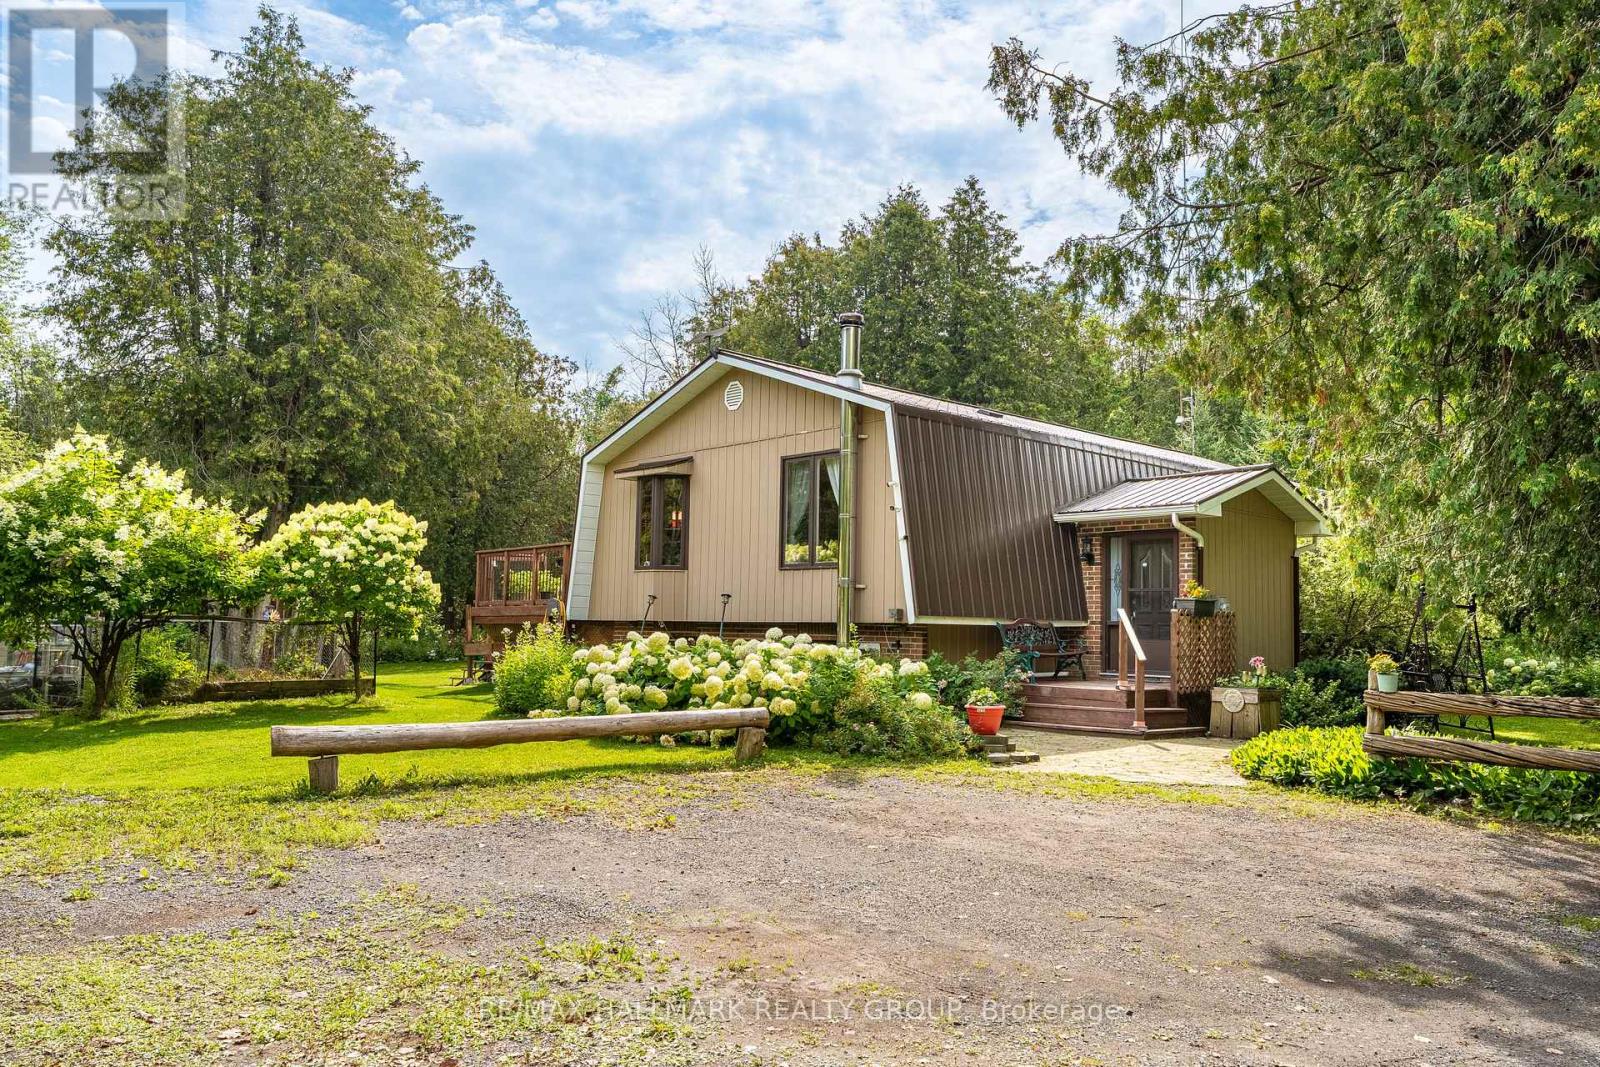
Beautiful country property set on 1.78 acres, surrounded by mature trees, nature and plenty of privacy. This 3 Bedroom, 1.5 Bathroom raised bungalow offers the space and flexibility you have been looking for, with room to enjoy the outdoors, pursue hobbies and make the property your own. The main level features a tiled entrance and vintage hardwood flooring throughout the living room and laminate in the bedrooms. The bright kitchen offers plenty of counter and cupboard space and opens directly to the backyard deck through sliding doors, making summer entertaining and BBQs a breeze. Three generous bedrooms include a primary bedroom with its own private balcony, a peaceful spot to enjoy your morning coffee. The fully finished basement adds valuable living space with a kitchenette, recreation room and powder room. Perfect for guests, in-laws, a teenager's retreat, home office or simply extra room for the family. Outside is where this property truly shines. Enjoy the large deck, firepit and expansive yard surrounded by mature trees. The impressive outbuilding offers tons of storage, dedicated garden space, livestock capabilities and a workshop for the hobbyist, gardener or tradesperson. There is plenty of room here to enjoy a country lifestyle and bring your ideas to life. Freshly painted and featuring a durable metal roof, this property offers the peace and privacy of the country without feeling isolated. Located within minutes to Beckwith Recreational Complex and just 10 minutes from Carleton Place and all its amenities. This is a great opportunity to enjoy more space, more privacy and the freedom that comes with country living. (id:15069)
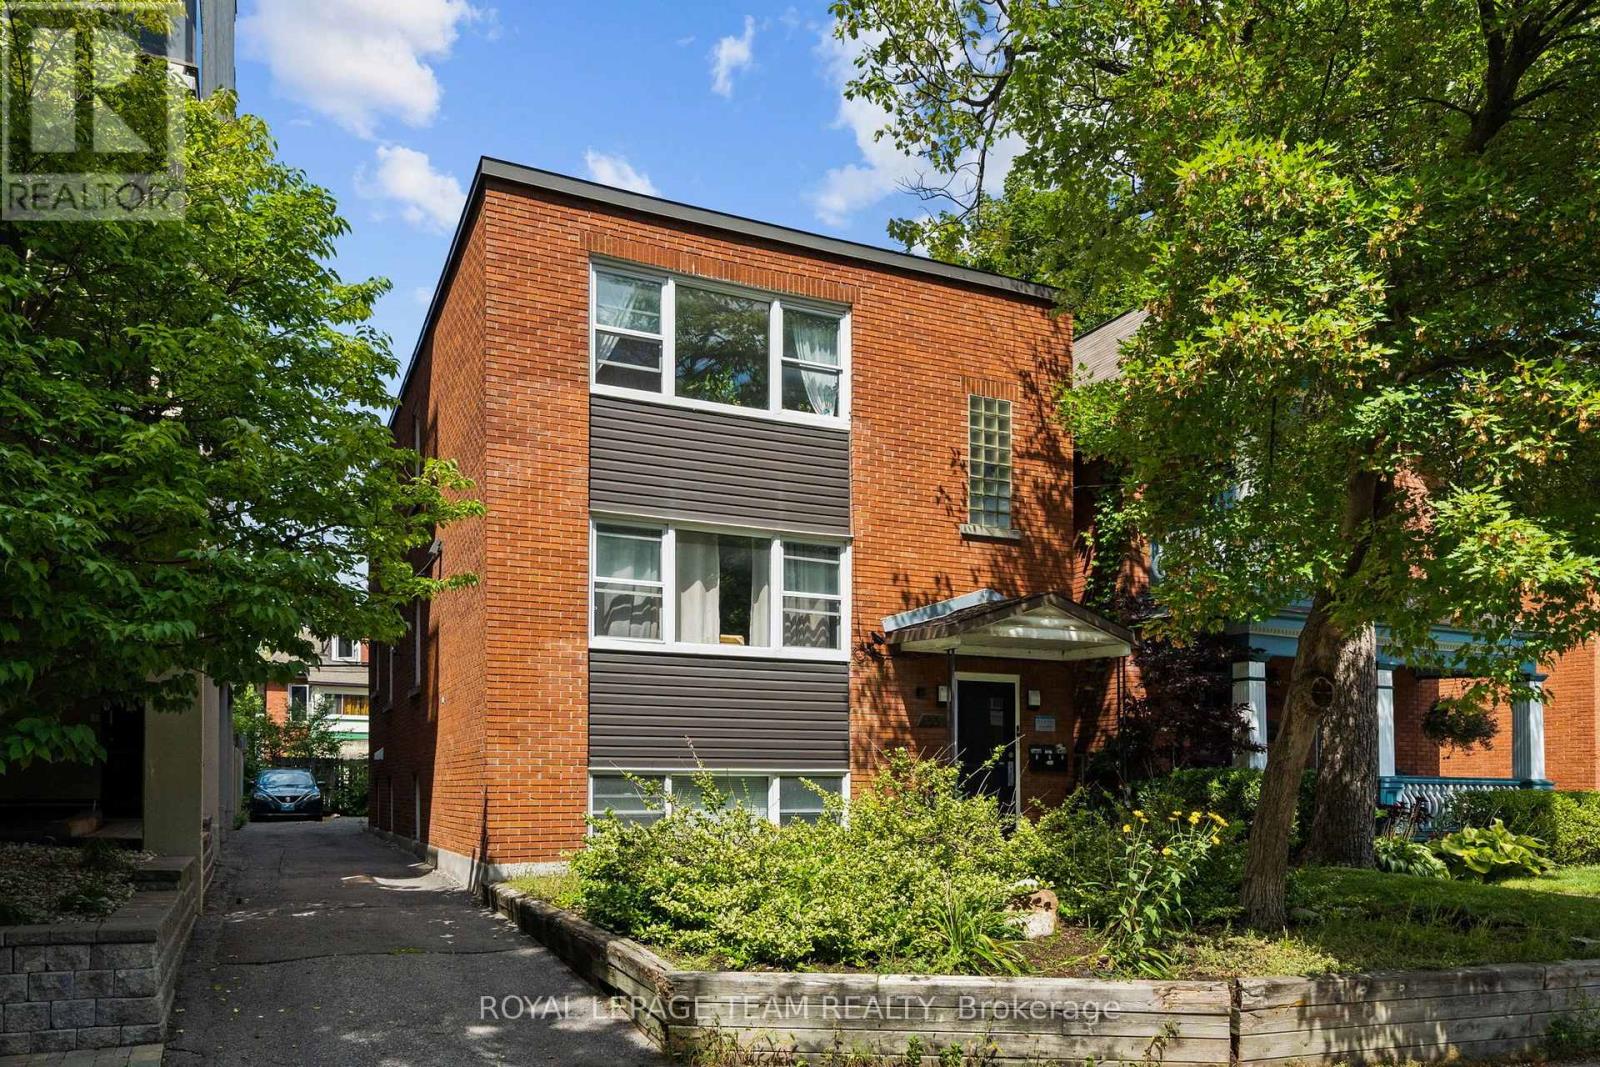
This turn-key fully tenanted triplex sits in the heart of Ottawa Centre, with two spacious 2-bedroom units and one 1-bedroom unit, each finished with hardwood floors throughout and good in-unit storage. A newer boiler system anchors the mechanicals, and separate meters mean each tenant covers their own hydro. Combined rents bring in $6,404.61 a month, or $76,855.32 a year, with parking for three vehicles at the rear included as part of rent. Annual operating expenses $16,334. Flora Street is steps from direct transit to Carleton University, minutes from downtown and the Elgin Street strip, with easy access to the 417. This stretch of Centretown stays consistently rented. Laundry and utility with inside access. 24 hour irrevocable required on all offers, with Schedule B to accompany. (id:15069)
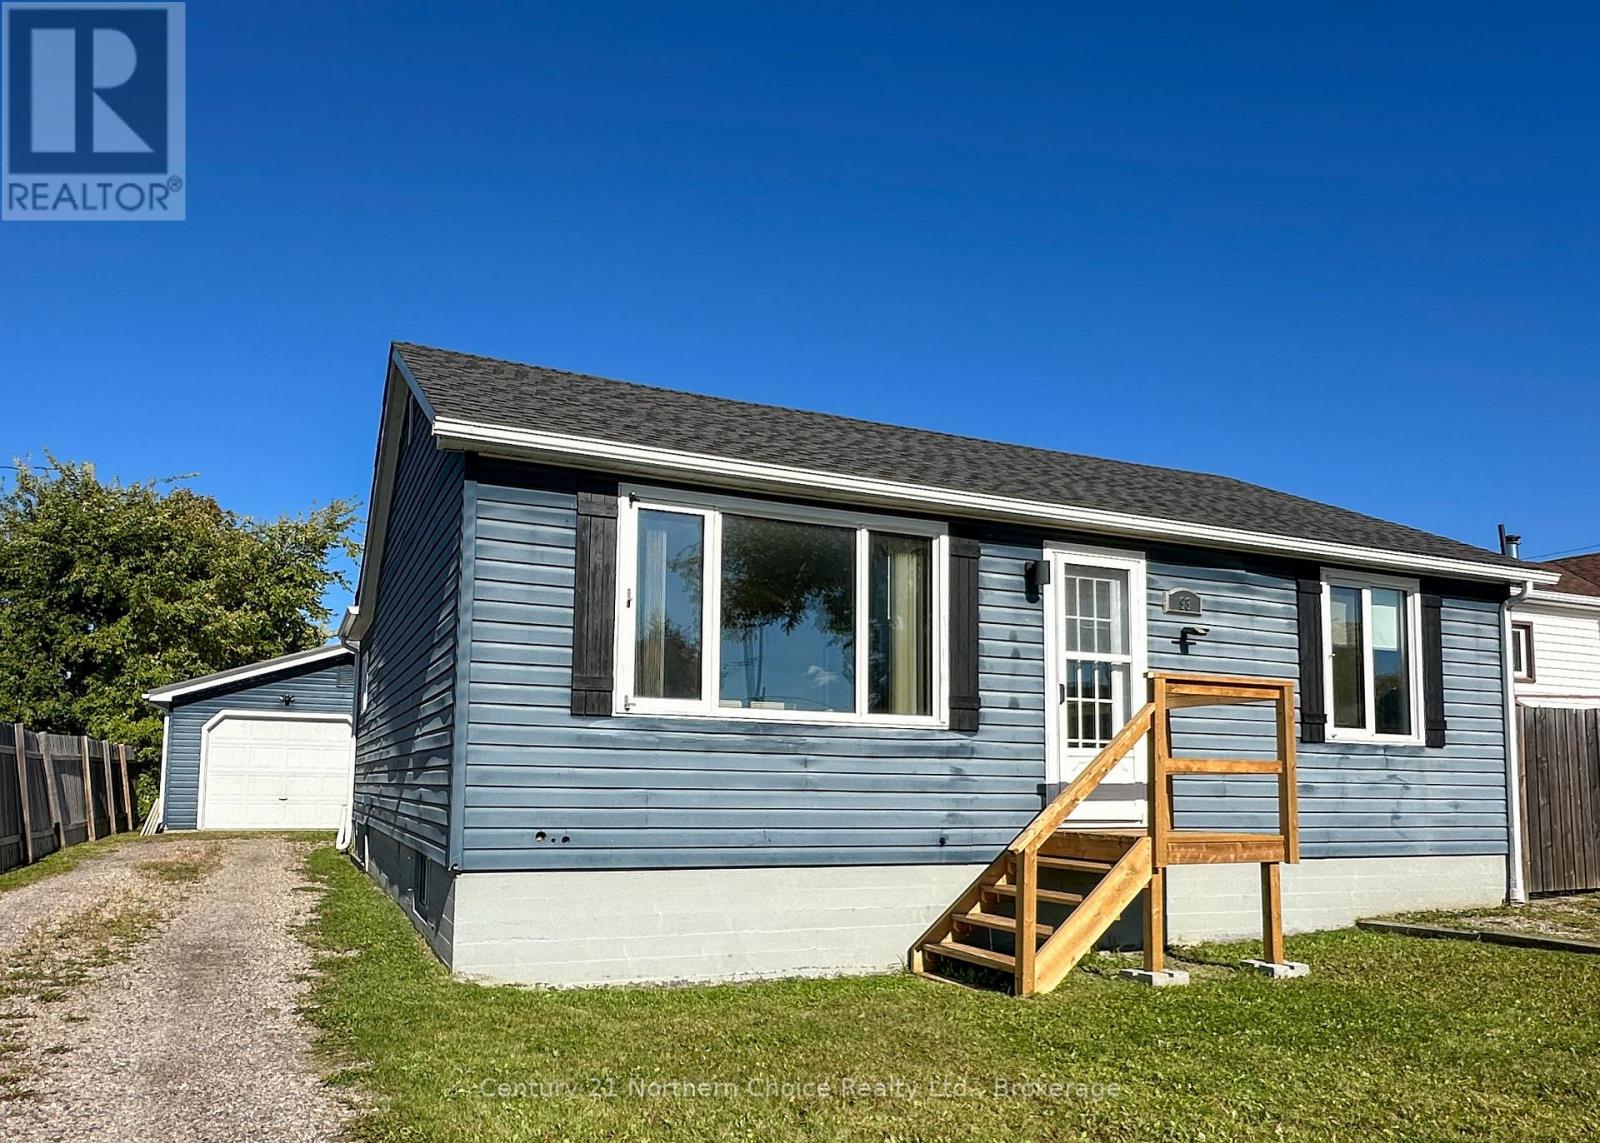
Welcome to 93 Dickenson Road, a charming three-bedroom, two-bathroom bungalow located on a lovely residential street in Balmertown. Step inside through the spacious mudroom, offering plenty of room for coats, boots and all your outdoor gear. The main floor features an inviting open-concept kitchen, dining and living area, two comfortable bedrooms and a full bathroom highlighted by a beautiful clawfoot tub.Downstairs, you'll find a large rec room with plenty of space to relax or entertain, an additional generously sized bedroom and a three-piece bathroom. The laundry area is conveniently tucked behind sliding doors off the rec room, keeping everything accessible while neatly hidden from view.Outside, the home features new front steps, a backyard deck and private outdoor space to enjoy. The fully insulated and wired 1.5-car garage provides excellent parking and workspace, while the large attached lean-to adds even more storage, as well as the newer large shed. This cute and comfortable bungalow has a practical layout, great garage space and a convenient Balmertown location. (id:15069)
Live where style meets unmatched convenience at the landmark UpperWest building by Minto, located at 485 Richmond Road. This premium 2-bedroom, 2-bathroom condo offers an incredible urban lifestyle in the heart of Westboro Village-one of Ottawa's most vibrant, walkable boutique shopping and dining districts. Inside, the sun-drenched open concept features stunning hardwood floors and a chef-inspired kitchen complete with a massive quartz island, quartz countertops, high-end stainless steel appliances, and ample cabinet storage. The primary suite is a private oasis boasting an upscale ensuite with a granite countertop and a glass shower, while the spacious second bedroom has easy access to a full bathroom with a quartz counter and a bathtub/shower combo. Enjoy the ease of in-unit laundry, 1 designated underground parking spot, and 1 storage locker. End your evenings on your private, west-facing balcony, capturing breathtaking, unobstructed sunsets over the Ottawa River. Commuting is an absolute breeze! You are steps from key public transit routes and the O-Train Light Rail Transit (LRT) West Extension, making a trip downtown or across the city seamless. Leave the car at home and explore Richmond Road's famous walkable main street, packed with popular activewear hubs (Lululemon, MEC, Bushtukah), chic local fashion boutiques, artisan shops, and specialty stores. Foodies will love being surrounded by trendy cafes, local craft breweries, and top-tier dining spots. Schedule Your Private Tour Today. (id:15069)
Welcome to 42 Farmington Crescent, a beautifully maintained raised ranch in the established Westmount neighbourhood of London. Offering generous living space, thoughtful updates and a mature private setting, this home offers the space and flexibility needed for comfortable everyday living. The main level welcomes you with a spacious foyer featuring a striking brick accent wall and hardwood staircase, setting the tone for the warm and inviting spaces beyond. The updated kitchen features crisp white cabinetry, a tiled backsplash, large centre island with seating and plenty of workspace, opening naturally into the dining area. Floor-to-ceiling windows draw an abundance of natural light into both the living and dining rooms, while the living room is anchored by a full wall of custom built-in cabinetry and shelving, providing both character and functionality. Upstairs, the generous primary bedroom offers its own private ensuite, while two additional bedrooms provide comfortable space for family, guests or a home office. The main bathroom and ensuite were updated in 2020. The finished walk-out lower level extends the living space with a large recreation room, additional living area, fourth bedroom, full bathroom and laundry. French doors add character and help define the living spaces, while the utility room offers additional convenience with a sink and owned tankless water heater. Outside, a newer concrete driveway provides parking for four vehicles in addition to the two-car attached garage. The fenced backyard is a standout feature, surrounded by mature trees and established landscaping that create a peaceful sense of privacy. With plenty of room to relax, gather or enjoy the outdoors, it offers a natural extension of the home's living space. Located in desirable Westmount, close to shopping, restaurants, schools, parks, recreation and everyday amenities, 42 Farmington Crescent offers the space, setting and convenience to make yourself at home. (id:15069)