
93 Dickenson Road Red Lake, Ontario P0V 1C0

3 Bedroom
2 Bathroom
700 - 1,100 sqft
Bungalow
Central Air Conditioning
Forced Air
$285,000
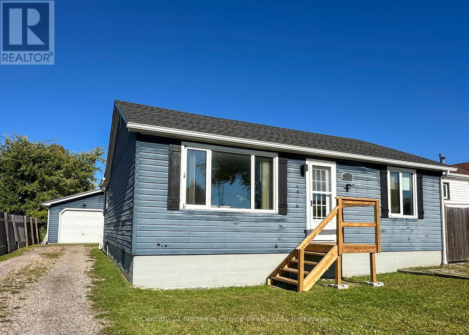
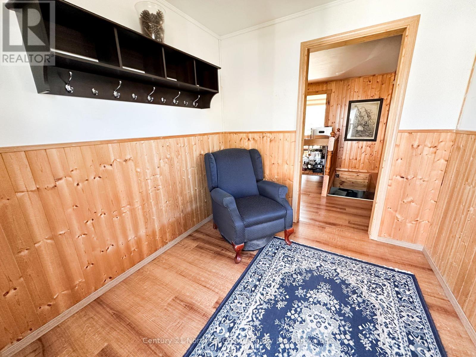
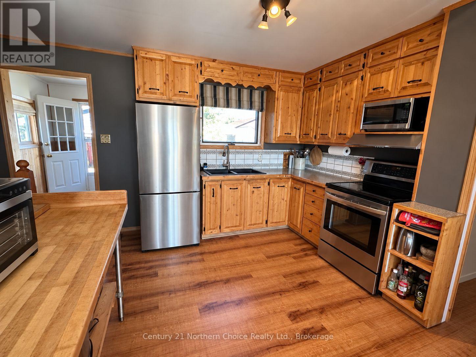
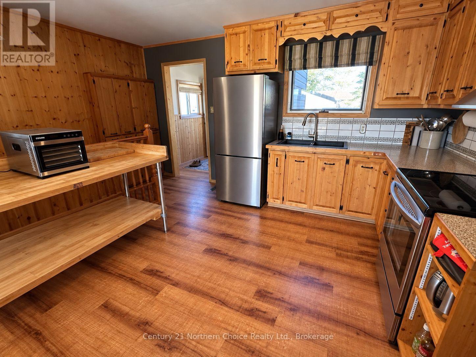
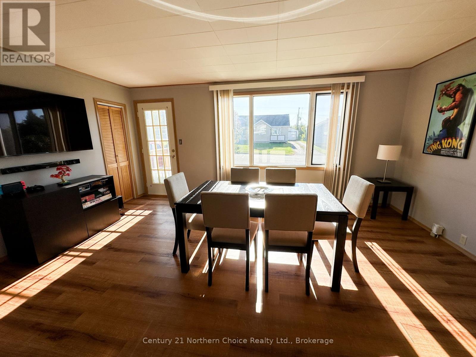
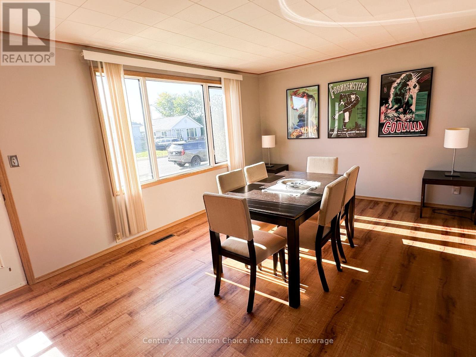
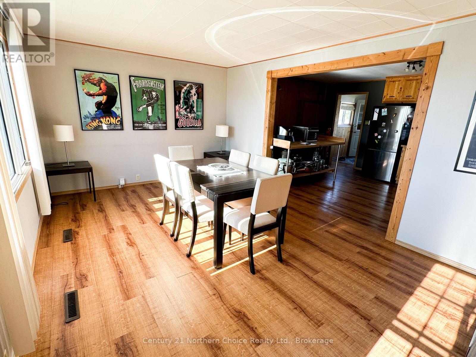
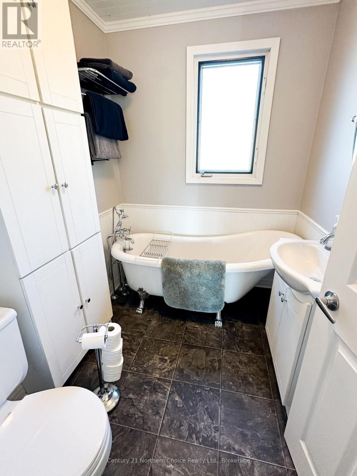
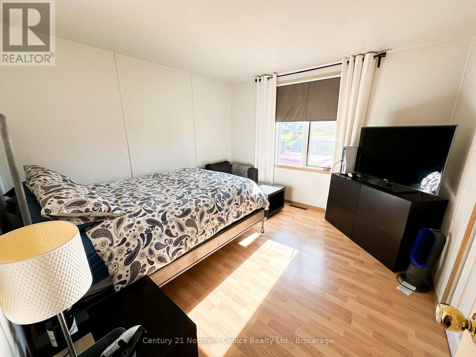
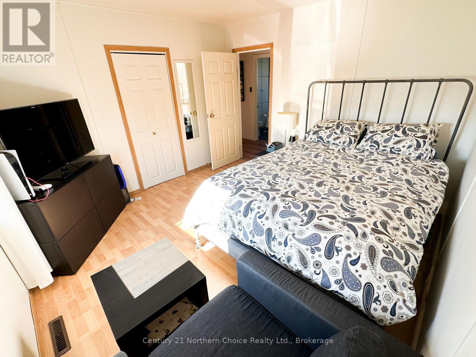
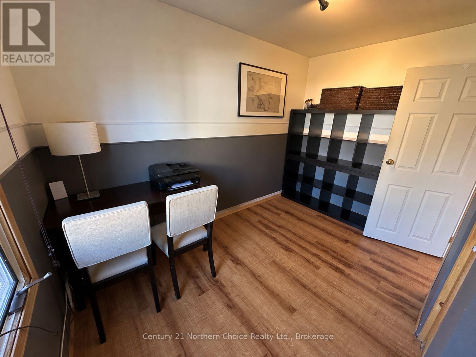
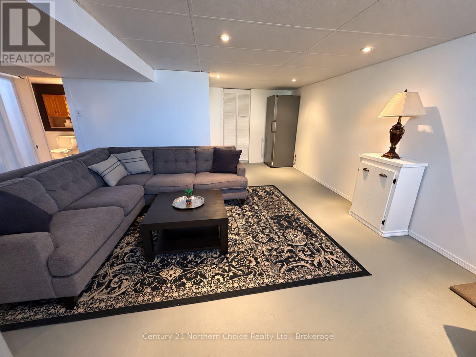
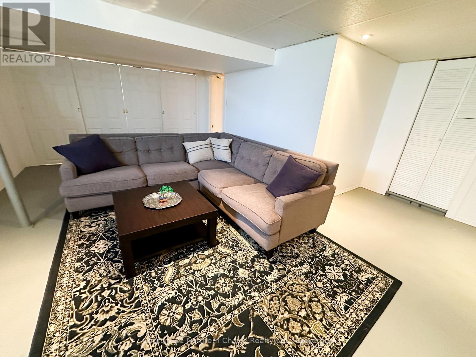
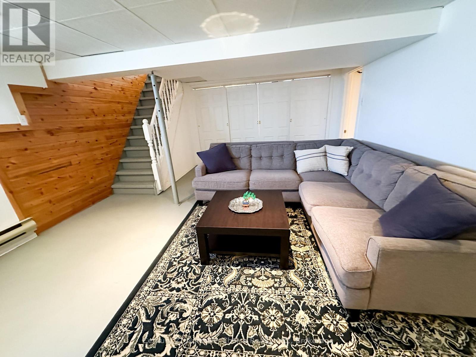
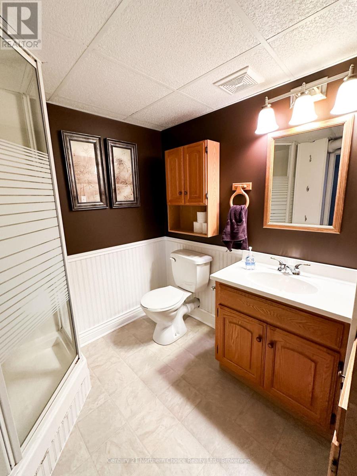
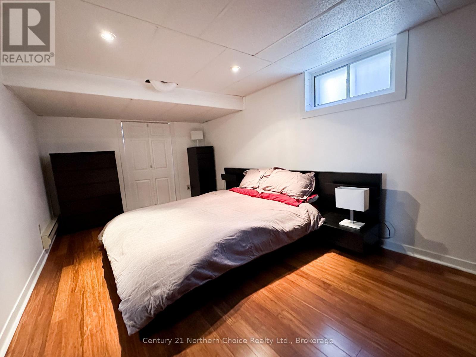
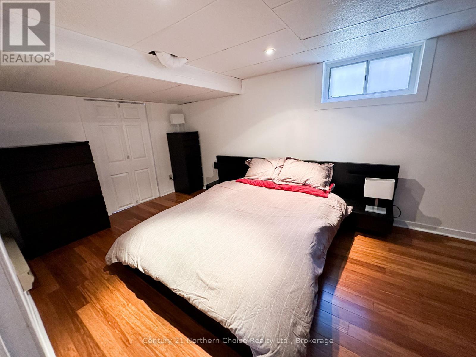
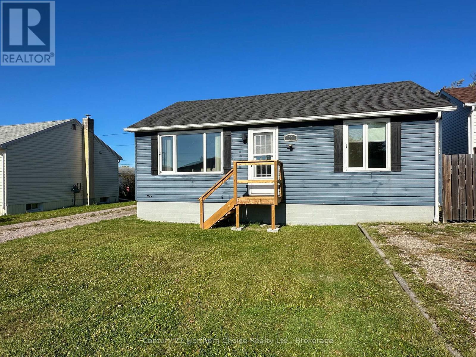
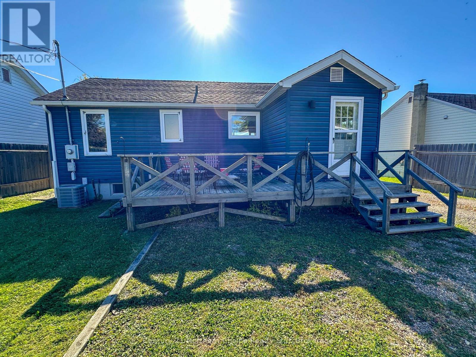
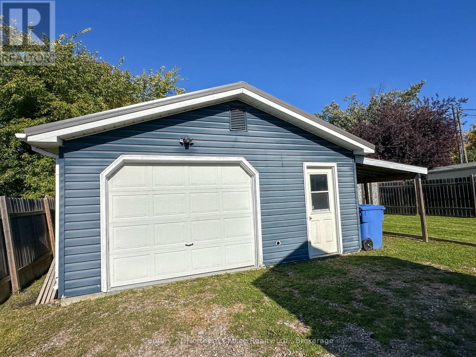
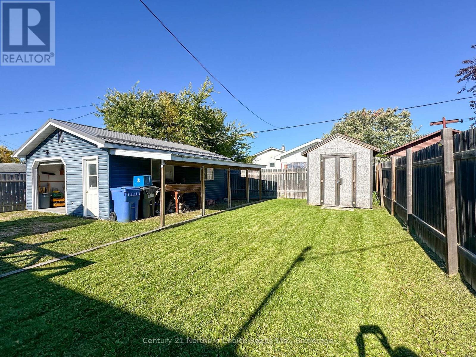
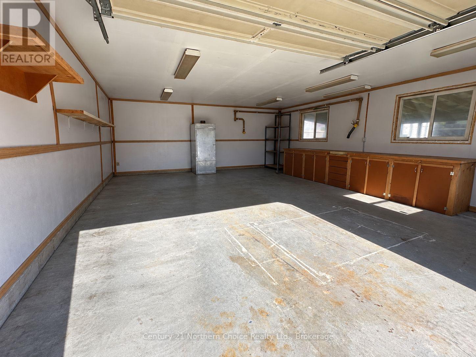
Welcome to 93 Dickenson Road, a charming three-bedroom, two-bathroom bungalow located on a lovely residential street in Balmertown. Step inside through the spacious mudroom, offering plenty of room for coats, boots and all your outdoor gear. The main floor features an inviting open-concept kitchen, dining and living area, two comfortable bedrooms and a full bathroom highlighted by a beautiful clawfoot tub.Downstairs, you'll find a large rec room with plenty of space to relax or entertain, an additional generously sized bedroom and a three-piece bathroom. The laundry area is conveniently tucked behind sliding doors off the rec room, keeping everything accessible while neatly hidden from view.Outside, the home features new front steps, a backyard deck and private outdoor space to enjoy. The fully insulated and wired 1.5-car garage provides excellent parking and workspace, while the large attached lean-to adds even more storage, as well as the newer large shed. This cute and comfortable bungalow has a practical layout, great garage space and a convenient Balmertown location. (id:15069)
Property Details
| MLS® Number | X13826166 |
| Property Type | Single Family |
| Equipment Type | Water Heater |
| Parking Space Total | 6 |
| Rental Equipment Type | Water Heater |
Building
| Bathroom Total | 2 |
| Bedrooms Above Ground | 3 |
| Bedrooms Total | 3 |
| Age | 51 To 99 Years |
| Appliances | Freezer |
| Architectural Style | Bungalow |
| Basement Development | Finished |
| Basement Type | N/a (finished) |
| Construction Style Attachment | Detached |
| Cooling Type | Central Air Conditioning |
| Exterior Finish | Vinyl Siding |
| Foundation Type | Poured Concrete |
| Heating Fuel | Electric |
| Heating Type | Forced Air |
| Stories Total | 1 |
| Size Interior | 700 - 1,100 Sqft |
| Type | House |
| Utility Water | Municipal Water |
Parking
| Detached Garage | |
| Garage |
Land
| Acreage | No |
| Sewer | Sanitary Sewer |
| Size Depth | 100 Ft |
| Size Frontage | 50 Ft |
| Size Irregular | 50 X 100 Ft |
| Size Total Text | 50 X 100 Ft |
Rooms
| Level | Type | Length | Width | Dimensions |
|---|---|---|---|---|
| Basement | Recreational, Games Room | 6.1 m | 5.49 m | 6.1 m x 5.49 m |
| Basement | Bedroom 3 | 2.9 m | 4.72 m | 2.9 m x 4.72 m |
| Main Level | Living Room | 5.18 m | 4.72 m | 5.18 m x 4.72 m |
| Main Level | Kitchen | 5.49 m | 4.12 m | 5.49 m x 4.12 m |
| Main Level | Primary Bedroom | 3.51 m | 3.51 m | 3.51 m x 3.51 m |
| Main Level | Bedroom 2 | 3.66 m | 2.59 m | 3.66 m x 2.59 m |
Utilities
| Cable | Installed |
| Electricity | Installed |
| Sewer | Installed |
https://www.realtor.ca/real-estate/30325308/93-dickenson-road-red-lake
Contact Us
Contact us for more information

This REALTOR.ca listing content is owned and licensed by REALTOR® members of The Canadian Real Estate Association
The trademarks REALTOR®, REALTORS®, and the REALTOR® logo are controlled by The Canadian Real Estate Association (CREA) and identify real estate professionals who are members of CREA. The trademarks MLS®, Multiple Listing Service® and the associated logos are owned by The Canadian Real Estate Association (CREA) and identify the quality of services provided by real estate professionals who are members of CREA. The trademark DDF® is owned by The Canadian Real Estate Association (CREA) and identifies CREA's Data Distribution Facility (DDF®)
September 25 2026 12:52:06
Thunder Bay Real Estate Board
Century 21 Northern Choice Realty Ltd.