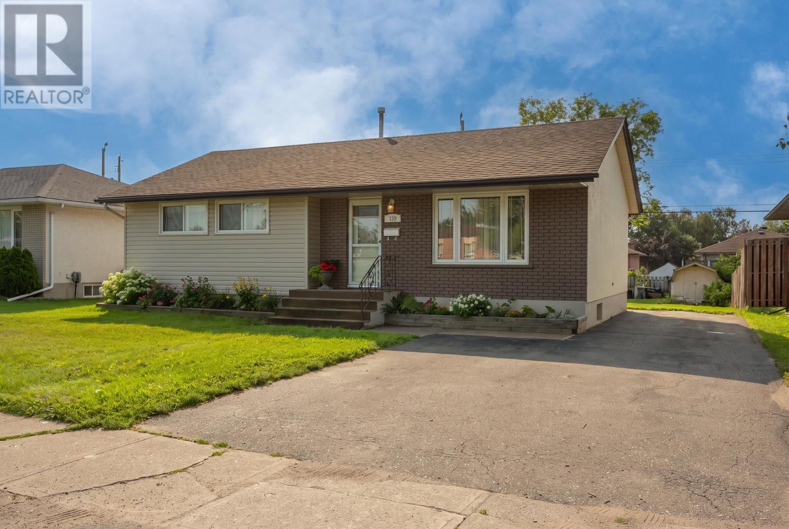
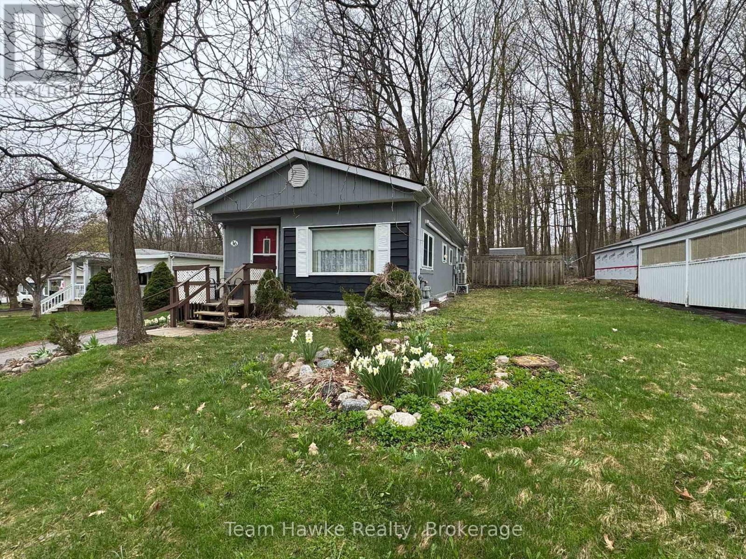
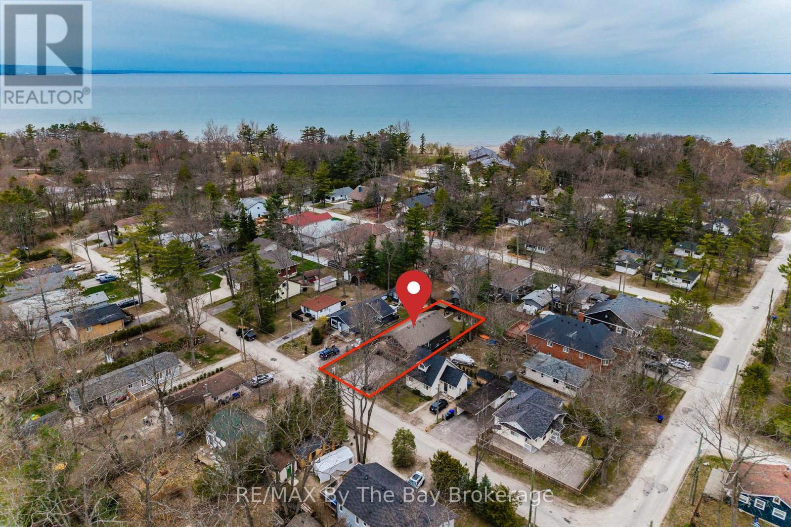
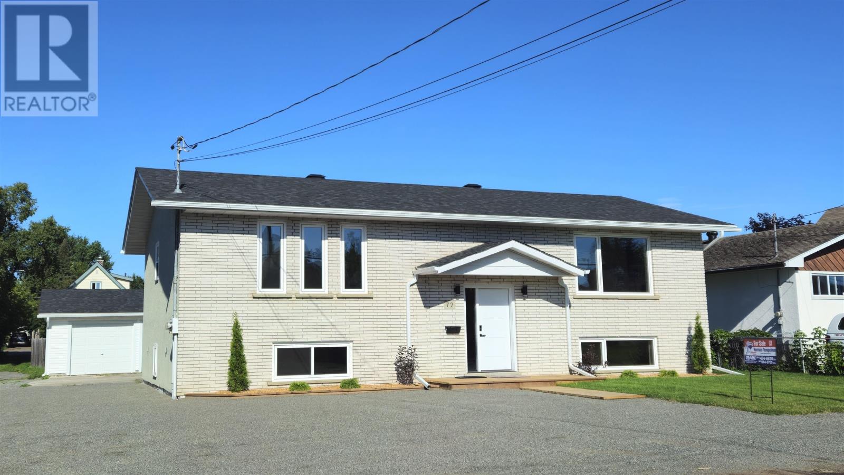
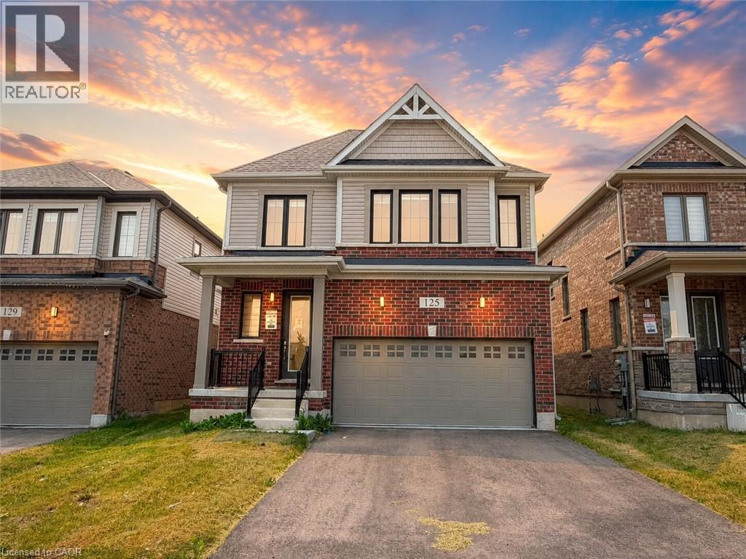
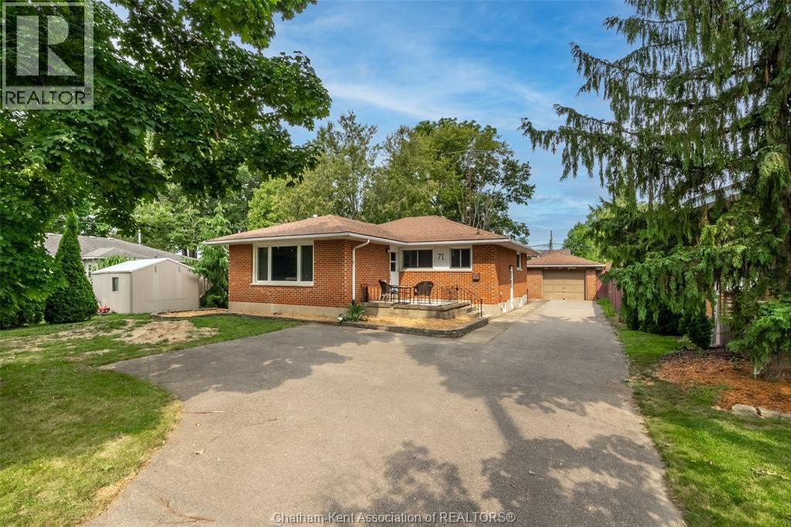
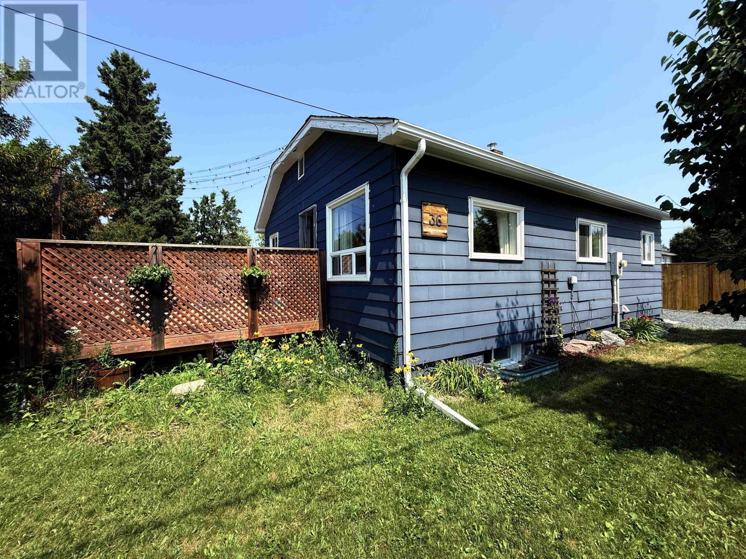
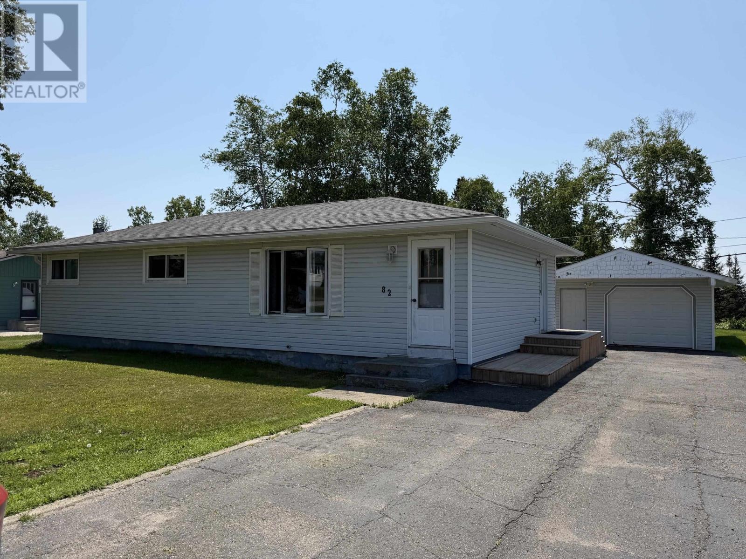
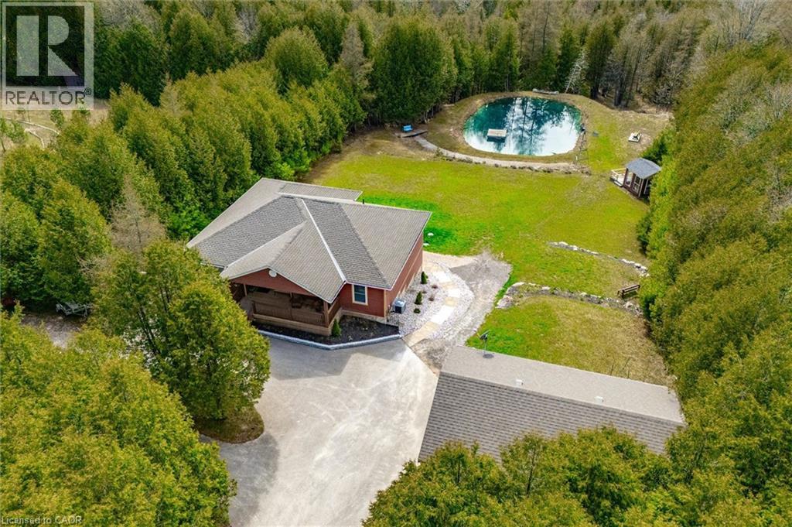
Beautiful Home in a Great location! Pride of ownership shows in this well maintained one owner home in great Forest Park location. Large 55 ft lot with dbl paved drive, back sun deck with lots of sun & room for garage. Interior features 3 + 1 bedrooms, oak eat in kitchen w/ appliances included and bay window overlooking back yard. Spacious living room w/ front entry closet. Some updated windows on mn flr. Lower level features new rec room (2024)plus spacious extra bedroom, cold storage under front steps & large utility room. Updated main floor bath with large shower plus a newer 3 pce bath on lower level. Well cared for with many updates including Rough in for central air (conditioning unit required), furnace(2 yrs). breaker panel, roof shingles (11 yrs approx), eavestrough. Beautiful Home Ready for its next Owner!! (id:15069)
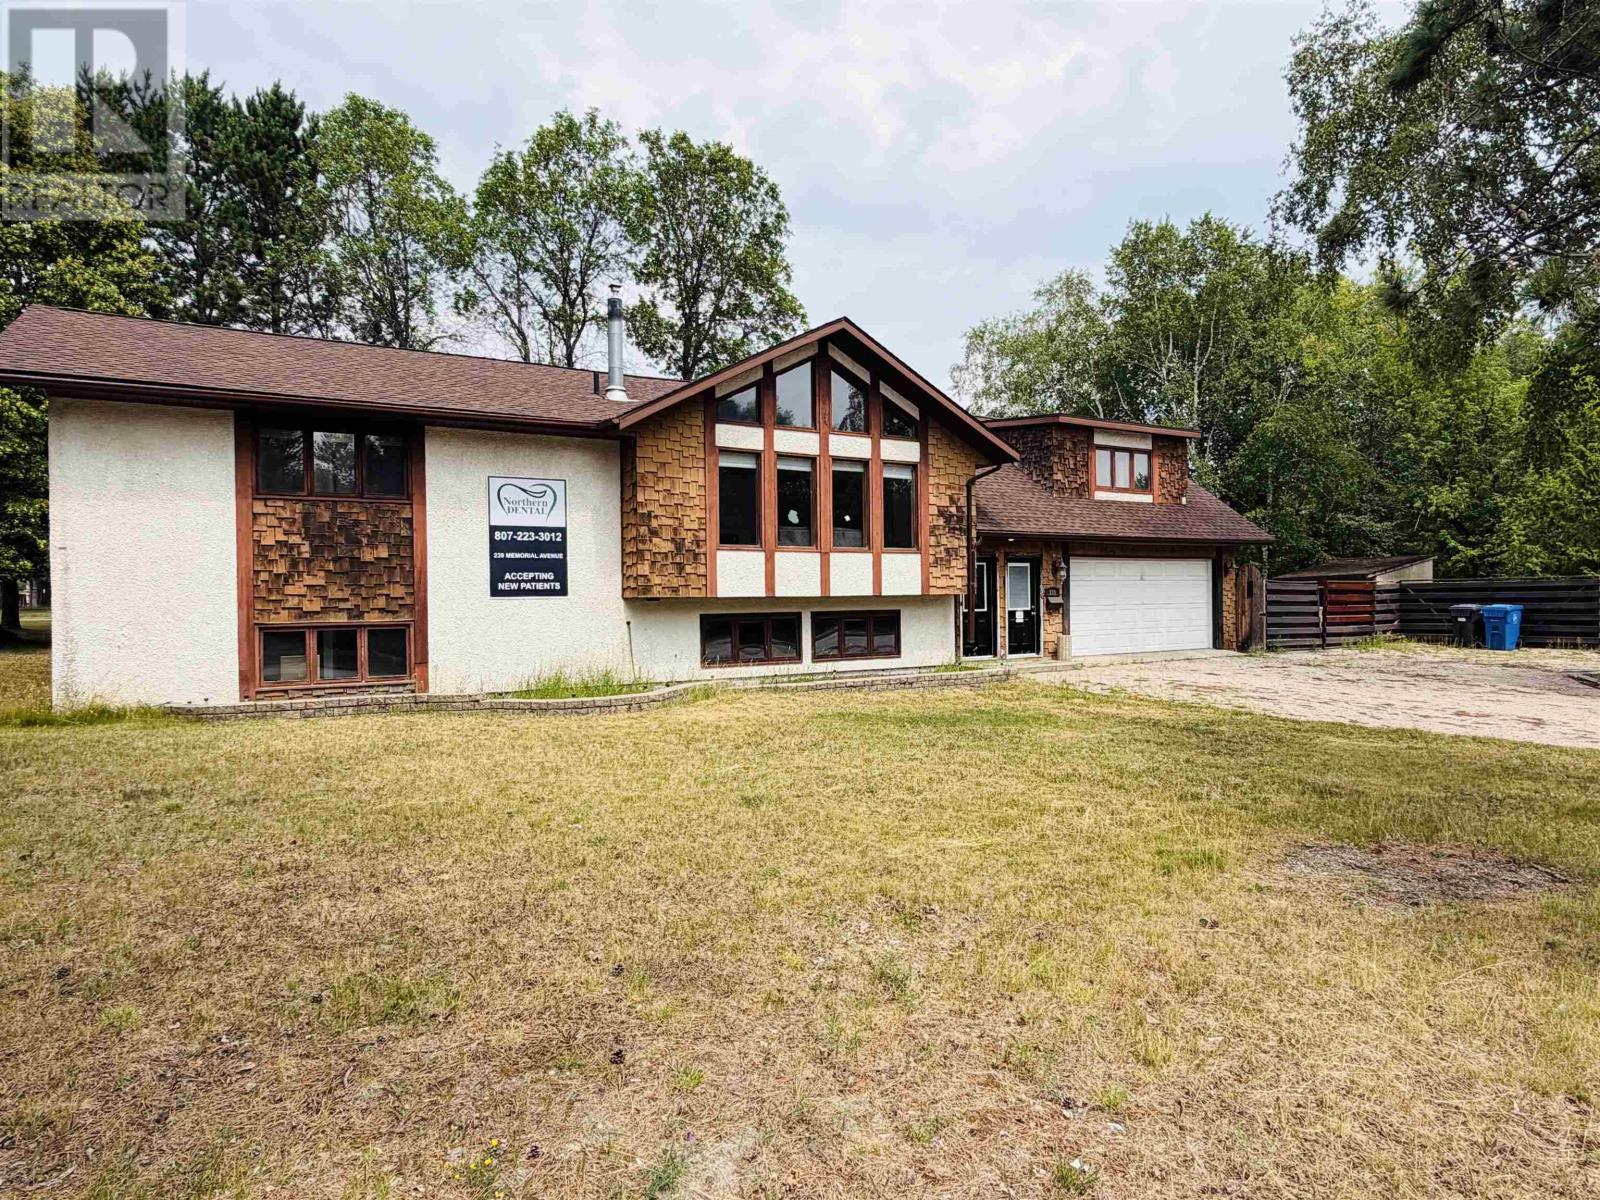
239 Memorial Avenue Unique property with enormous potential! Currently operating under a 50/50 split with the main floor residential and commercial operation on the lower level. The main floor is a 2240 +/- square foot residential lay out, with a total of 4 bedrooms and 3 bathrooms. Spacious south facing living room with stone fireplace (currently not operational). Nice sized kitchen and dining area off of the living room, with french doors to the 19' 6'' x 27' 8'' great room, which hosts a wet bar area, three piece bathroom, gas fireplace, and plenty of space for entertaining! From the great room you have access to the three-season sunroom with wrap around deck along the back of the home, a stairwell with access to the lower level and door to the fenced in back yard. The lower level is a finished basement, which has been predominately operated as a dental office for a number of years. Potential to retrofit into basement living space or convert building into a legal duplex, offering additional bedrooms and rental income. Possibilities are endless! Inquire Today! (id:15069)
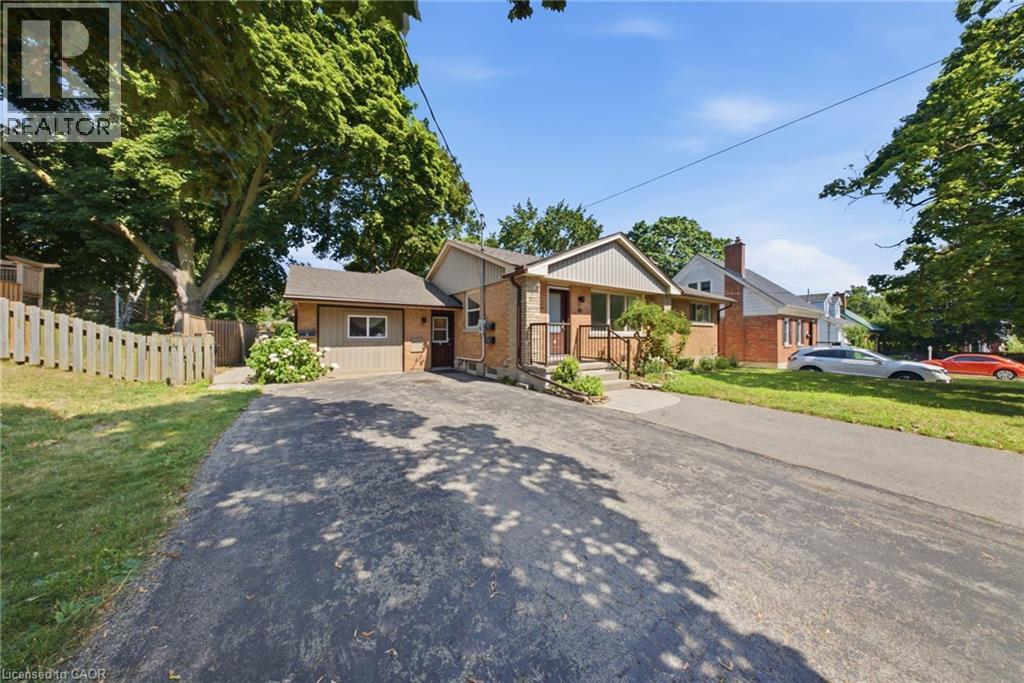
Welcome to 80 Jackson Avenue, Kitchener-a rare opportunity to own a legal triplex with lots of improvements ( made between 2021 and now) on an oversized 66x165ft lot in one of Kitchener's most convenient locations. Whether you're looking to expand your investment portfolio, offset your mortgage by living in one unit, or create the ideal multi-generational family compound, this property offers exceptional versatility. With the potential to generate over $6,000 per month in rental income, this is a cash-flow-positive investment that can help build your wealth while you sleep. With two vacant units and the third unit rented at market rent the possibilities are endless. The thoughtfully converted bungalow features three legal self-contained units with modern finishes and in-suite laundry:- A bright and spacious 3-bedroom main floor apartment with an oversized eat-in kitchen, generous living space, and abundant natural light.- A well-appointed 2-bedroom lower-level apartment, ideal for long-term tenants.- A unique split-level 1-bedroom unit featuring an open-concept layout, soaring vaulted ceilings, skylights, and direct access to the backyard-offering a living experience that stands out from the typical rental.The opportunities don't stop there. Sitting on a massive lot, the property offers exciting potential to add an Additional Dwelling Unit (ADU) (subject to municipal approvals), creating another income stream and increasing your long-term return on investment. Located in a quiet, established neighbourhood with access to Highway 7/8 in three minutes or less. The Kitchener Memorial Auditorium Complex, shopping, schools, parks, public transit, and countless nearby amenities make this a location tenants love, investors value and anyone would like to call home. (id:15069)
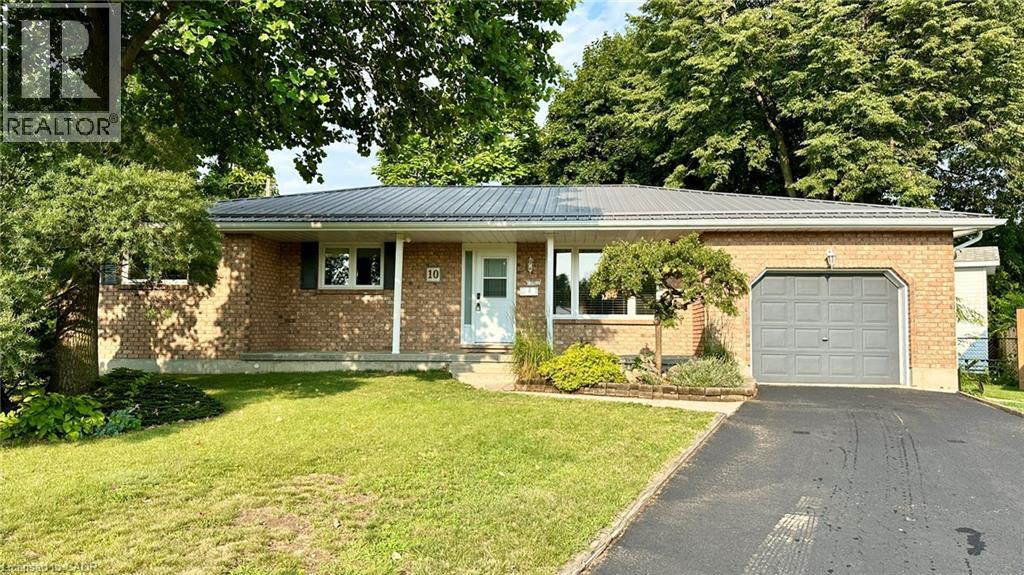
ALL OFFERS WELCOME WITH 24 HOURS IRREVOCABLE. IMMEDIATE POSSESSION AVAILABLE. 10 Baltic Circle is a classic brick bungalow built in 1989 located in a quiet cul-de-sac in the charming town of Waterford, Ontario. Main floor features include 3 bedrooms, an ensuite 3-piece bathroom, a common 4-piece bathroom, living room w/doors to the back deck, a formal dining room, a fully renovated kitchen and main floor laundry. There is access to the garage, as well as a side entrance to the home. There's potential for a seperate family residence in the basement. There's a large rec-room area, an entertainment/quiet room, a 2-piece bathroom, a large utility room and additional living space that could be converted to another bedroom or office space. Updates to this home include, new windows (Dayside Windows w/35 year transferrable warranty), leaf guards for the eavestroughs, water softener (owned) approx. 2 years old, pool heater (owned) approx. 3 years old. Outside is where you will want to live this summer. Enjoy the large composite deck, the above ground pool! It's the perfect place for family gatherings. There's also a small pond with goldfish, a storage shed with a playhouse on the top and a side yard with artificial turf. If you love Waterford and everything Norfolk County has to offer, we are sure 10 Baltic Circle will be the place for you and your family to enjoy all the days of your lives. Book your viewing today! (id:15069)
Easy living at its best in popular Leeshore Estates, Midland. This unit is located in Midland's prime waterfront community on Georgian Bay. Two bedrooms with open concept layout featuring living room, dining room, kitchen & an office nook. Everything on one level. Heat pump w/ AC featuring a split located in the main living area plus the primary bedroom. (id:15069)
Welcome to the sought-after Lanes of Wasaga Beach! Located in the desirable Oakview Beach community just a short 5-minute walk to the sandy shores of Beach 4. Tucked away on a quiet dead-end street on the North Side of Mosley St, this well maintained raised bungalow (built in 2017) offers privacy along with the perfect blend of cottage living and year-round comfort. Nestled in a peaceful, family-friendly neighbourhood, this property is ideal for those looking to enjoy the relaxed four-season lifestyle close to Georgian Bay. The main floor features 3 spacious bedrooms, a 3-piece bathroom, and a bright open-concept living and dining area filled with natural light from the large windows throughout. The inviting living room is highlighted by a cozy gas fireplace with a custom stone surround and mantle, creating the perfect place to relax after a day at the beach. The functional kitchen offers ample cabinetry, a convenient bar fridge built into the island and easy access to the outdoor deck. The partially finished basement provides additional living space with endless potential for a recreation room, home office, or guest accommodations. Step outside and enjoy everything cottage life has to offer with the impressive 10' x 32' covered deck, perfect for hosting family BBQs, entertaining friends, or enjoying your morning coffee rain or shine. After spending the day at the beach, rinse off in the convenient outdoor shower before relaxing in the fully fenced backyard, complete with a fire pit, gazebo, and storage shed for added functionality and enjoyment. Conveniently located close to parks, walking trails, shopping, restaurants, and the world's longest fresh water beach, this property is ideal as a full-time residence, weekend retreat, or investment opportunity. Don't miss your chance to have your very own piece of paradise in Wasaga Beach! (id:15069)
Waterfront living meets small-town charm at 3522 East Main Street, an updated 3-bedroom, 2-bathroom bungalow backing onto Black Creek in the heart of Stevensville. Offering 1,161 sq. ft. of main-floor living, this inviting home sits on an impressive 230' deep lot, creating plenty of room to enjoy the outdoors. A large front porch, newer landscaping and double concrete driveway with parking for four create a welcoming first impression, while the 1.5-car garage offers additional storage and workshop space. Inside, the bright main floor features an open living and dining area anchored by a striking floor-to-ceiling gas fireplace. The kitchen offers a raised breakfast bar, built-in pantry, double sink and stainless steel appliances, while double glass doors open to the wood deck for easy indoor-outdoor living. Two bedrooms are located on the main floor, including a spacious primary overlooking the backyard with a walk-in closet. The bright second bedroom features a built-in bookcase and generous closet. An additional walk-in closet--ideal for storage or a compact home office--and a 4-piece bathroom complete this level. The finished lower level adds flexibility with a third bedroom, rec room, laundry area with cabinetry and double sink, storage and a 2-piece bathroom. A separate exterior entrance adds convenience and offers excellent potential for extended family, guests or additional living space. Relax on the deck, gather around the fire pit or head down to the creek to launch a canoe or kayak. The natural, soft-bottom shoreline and wooded setting provide a peaceful backdrop right in your own backyard. Located across from Stevensville Public School and close to local shops, dining, parks and golf, with Ridgeway, Crystal Beach, the QEW, Niagara Falls and Peace Bridge within easy reach, this is a unique opportunity to enjoy bungalow living with Black Creek in your own backyard. (id:15069)
New Listing. Located Near Superior High School, This Very Impressive 4 Bedroom Home Featuring A Bright Open Concept Layout, Ideal for Family Living and Entertaining. Stunning Quartz Kitchen Overlooking The Living Room and Dining Room with Patio Doors to a 24 x 10 Deck. Large Bedrooms, Luxurious Bathrooms and A Second Deluxe Kitchen in The Lower Level. Electrical is Separately Metered for Possible Income Potential or Move Mom in! Move in Before School Starts! Bonus 2 Car Garage !! (id:15069)
Welcome to 125 Leslie Davis Street, an inviting and spacious home, ready for your family to fall in love with it! Walk into a bright, open-concept main floor that creates a comfortable and functional space for everyday living and entertaining. Upstairs, you’ll find three comfortable bedrooms and two full bathrooms, offering versatility for whatever your family desires. The unfinished basement offers excellent potential for future living space, such as a home gym or rec room, with additional storage space to meet all your needs. With a practical layout and room to grow, this home is ready to suit a variety of lifestyles. You will love the quiet location in a charming Ayr neighbourhood, close to schools and parks. Don’t miss your opportunity to make this home your own! Book your private showing today! (id:15069)
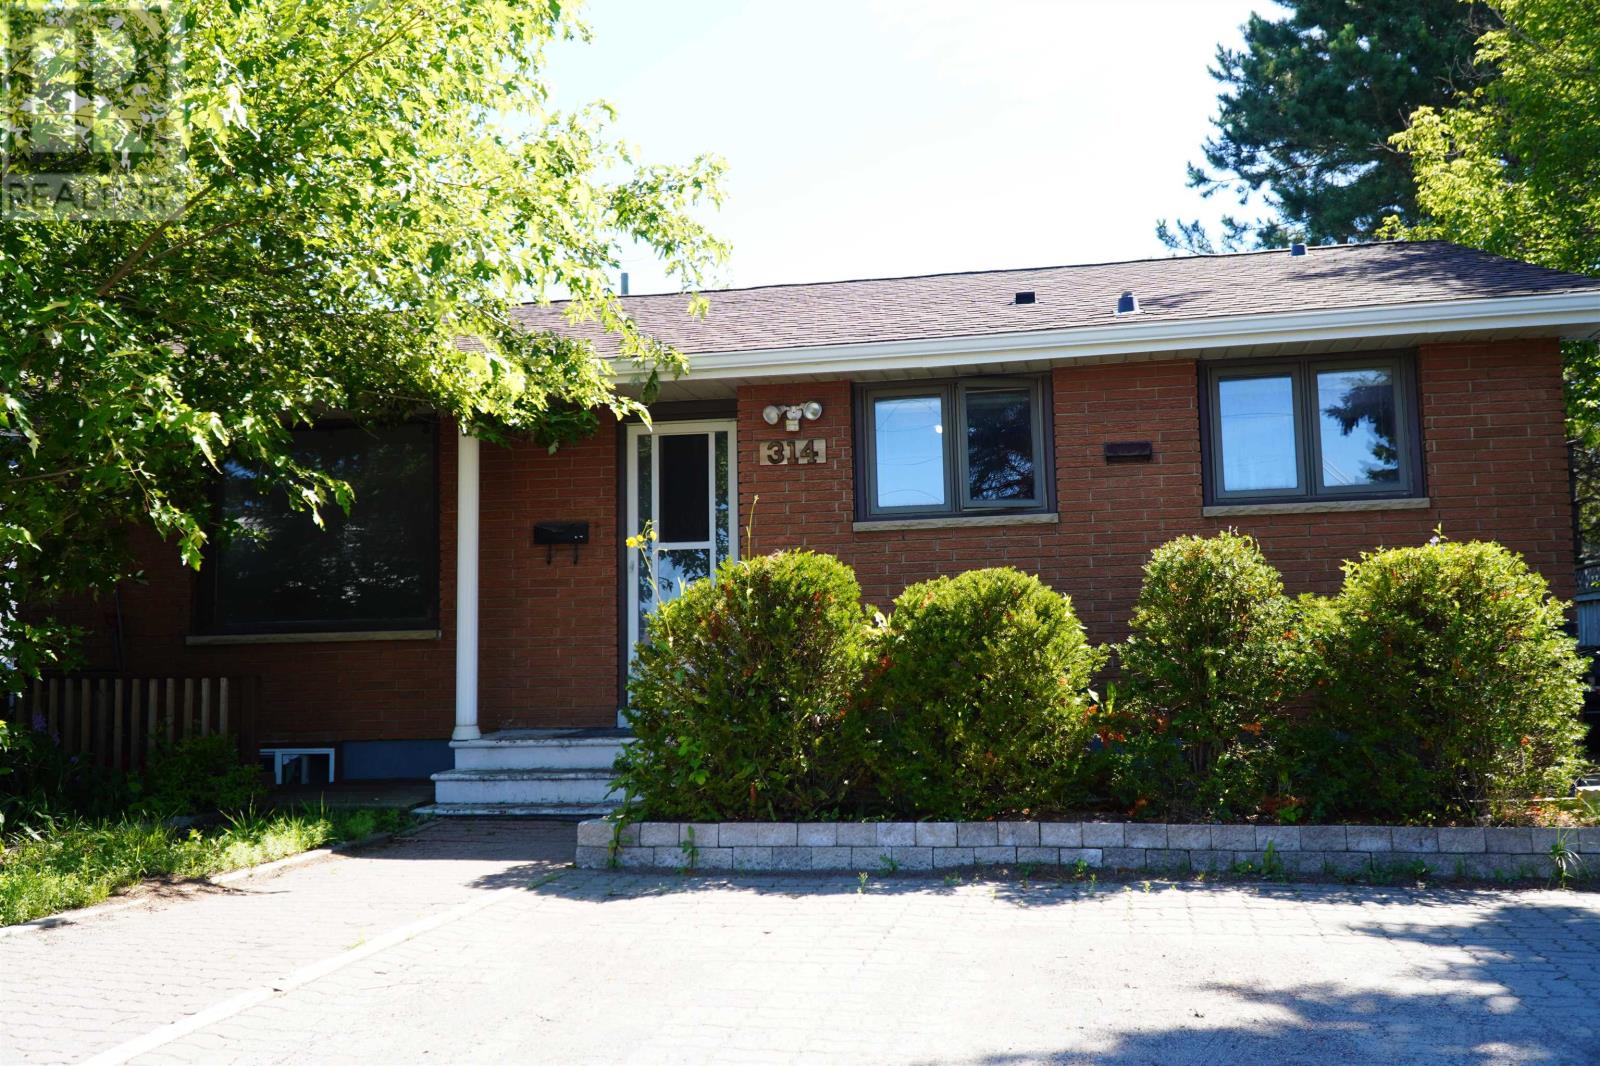
New Listing! Welcome to 314 Edward Street North, a versatile property offering space, flexibility, and exciting income potential. Whether you're looking for a family home with room for extended family or exploring the possibility of generating rental income, this property is worth a closer look. The main level features 3 spacious bedrooms, 1 full bathroom, and a functional layout designed for comfortable everyday living. The lower level includes a second kitchen, 1 bedroom, and 1 bathroom, providing excellent flexibility for multi-generational living, guests, or potential income opportunities. Step outside to enjoy a generous deck overlooking the fully fenced backyard, creating the perfect setting for entertaining, relaxing, or enjoying time with family and pets. Conveniently located close to schools, shopping, and everyday amenities, this home offers exceptional value in a desirable Northwood neighborhood. With two kitchens and a versatile layout, 314 Edward Street N. presents outstanding potential for homeowners and investors alike. (Buyers to do their due diligence to verify the legality of the basement suite) Contact me today to schedule your private viewing! (id:15069)
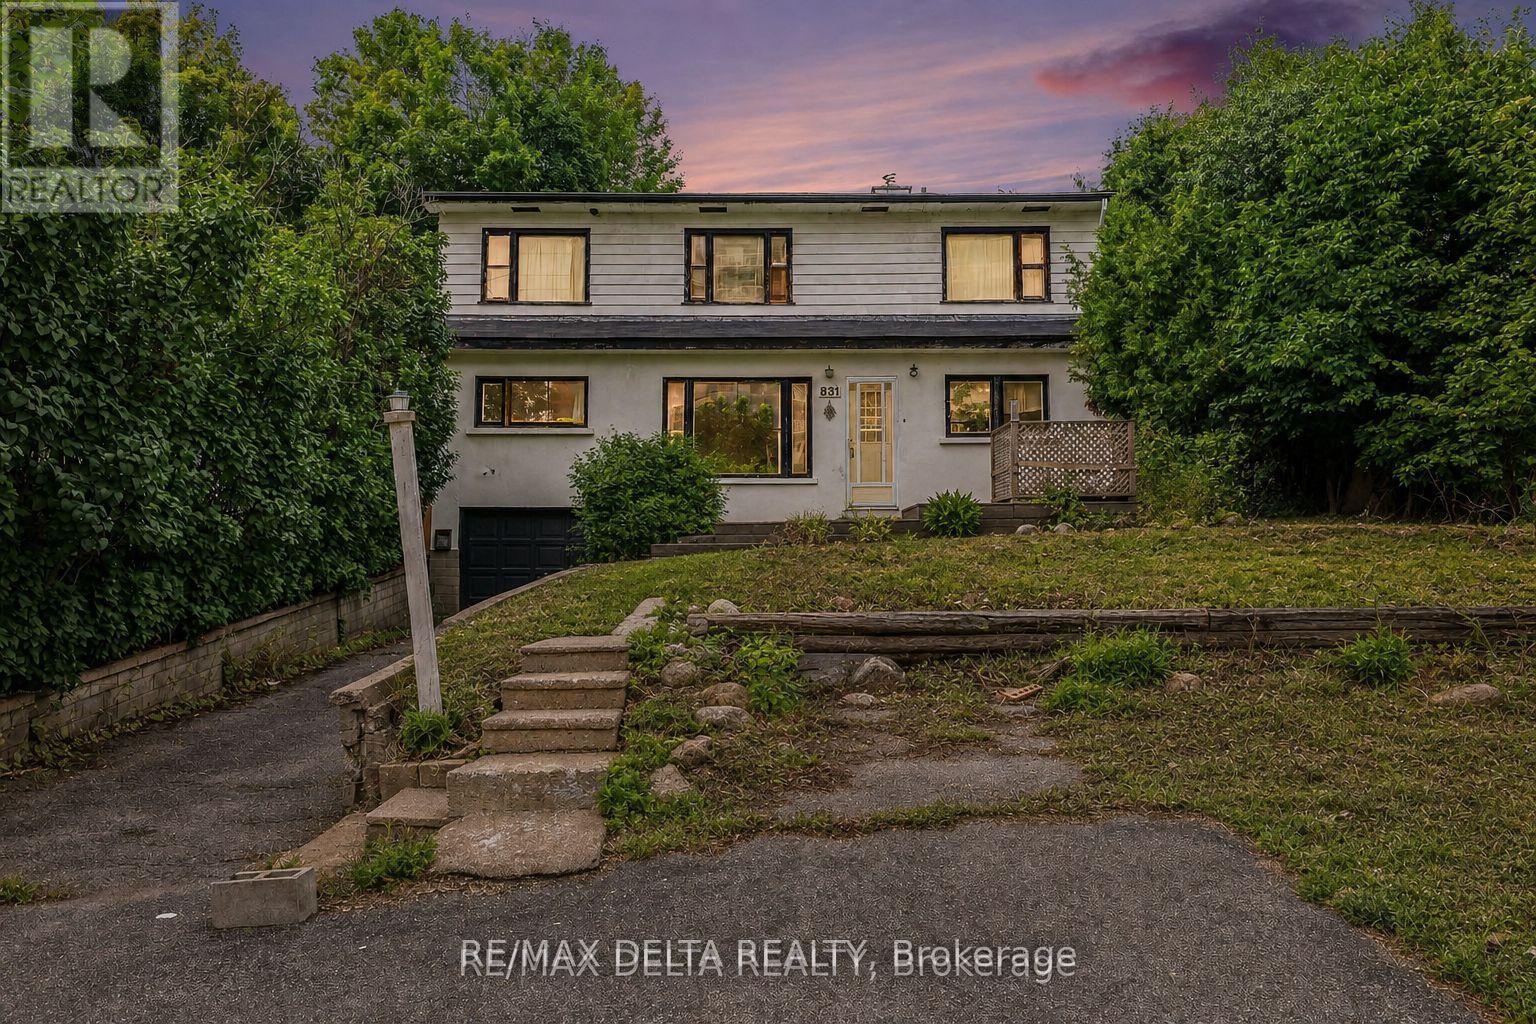
Exceptional Investment Opportunity in a Prime Ottawa Location! Welcome to 831 Montreal Road - a unique opportunity for investors, entrepreneurs, and savvy buyers looking for a property with incredible potential. This well-positioned multiplex offers endless possibilities: renovate and continue using it as a multi-unit property, convert it into professional office space, or take advantage of its prime location near hospitals and educational institutions for potential student housing, medical students, or residents. Featuring four separate units, this property offers four independent electrical panels, four separate water meters, and four private entrances, providing excellent flexibility and convenience for future owners. Each unit includes its own bedroom, making this an ideal setup for rental income opportunities. The property offers a great foundation with hardwood flooring on the main floor, abundant storage space, a large storage shed, updated windows in some areas, and cast iron main plumbing. Heating is provided by a natural gas furnace with baseboard heating backup, offering added peace of mind and efficiency. Situated in a highly desirable location with AM10 zoning, the possibilities are extensive. Located on Montreal Road and close to hospitals, parks, recreation, shopping, public transit, and everyday amenities, this property is perfectly positioned for long-term value and growth.Whether you're looking to expand your investment portfolio, create a modern multi-residential property, or explore commercial possibilities, this is an opportunity you won't want to miss. (id:15069)
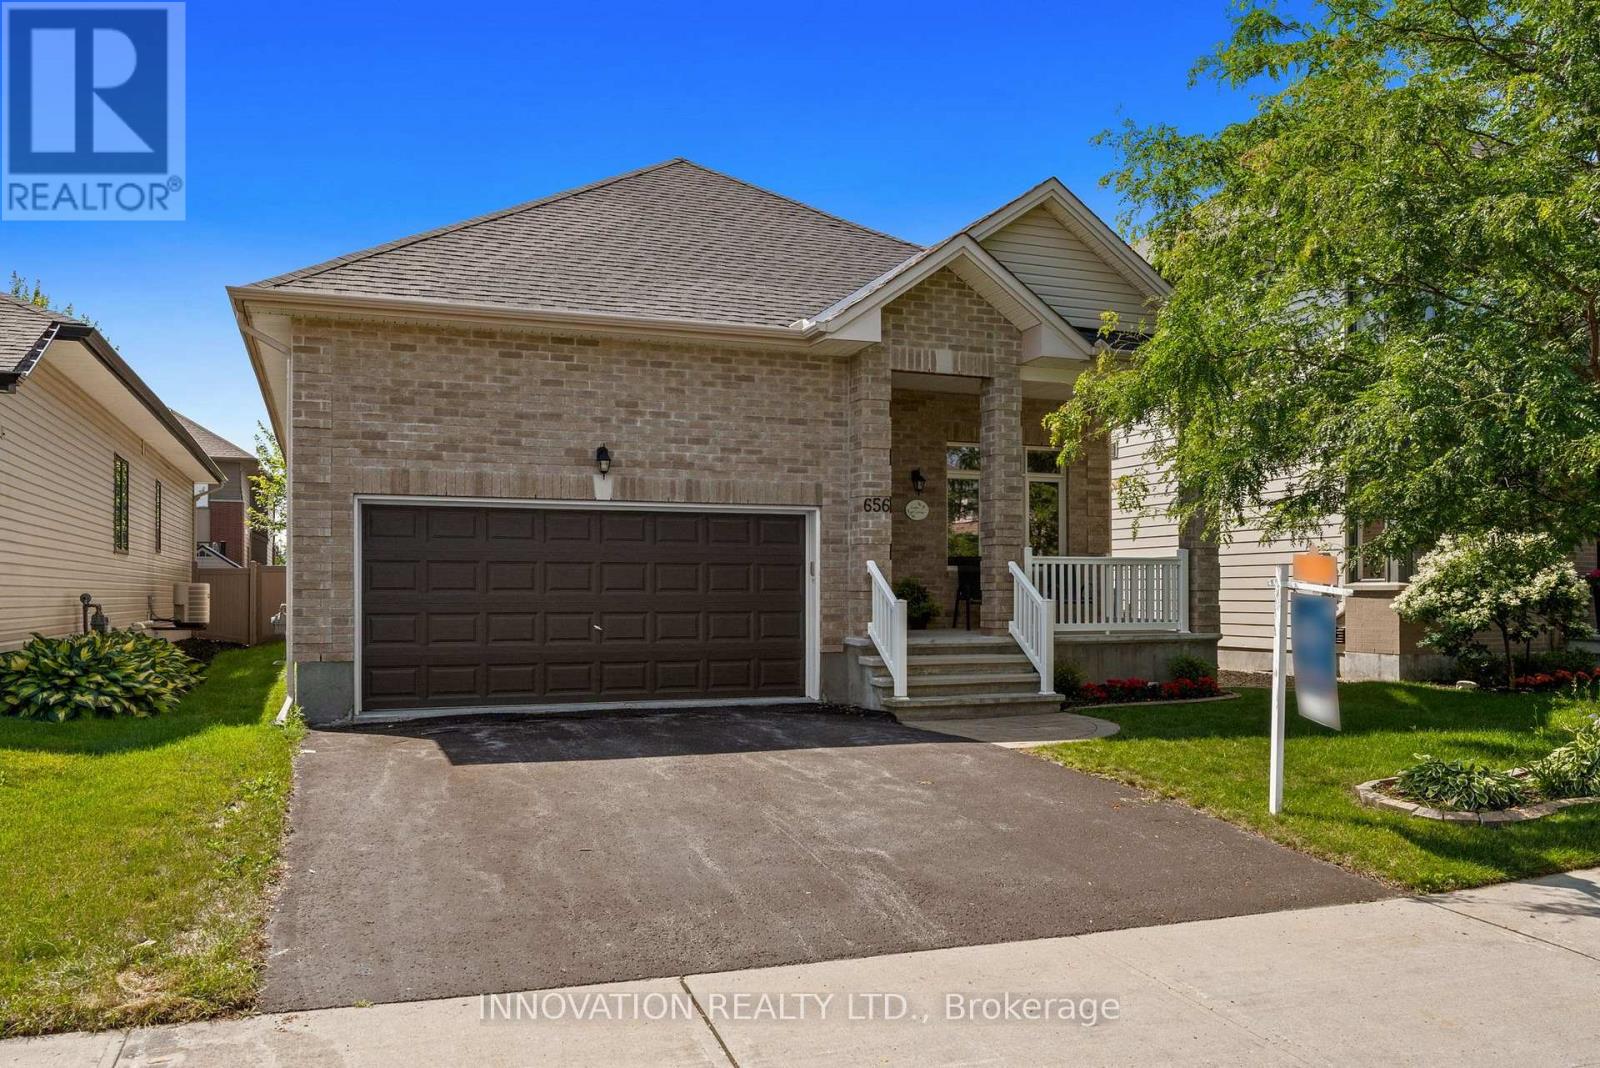
OPEN HOUSE SUNDAY AUGUST 16th, 2-4 PM. Award-winning design from Urbandale in this upscale 2+1 bedroom bungalow with 9 foot ceilings in sought-after Bridlewood. Close to parks, walking paths and NCC trails. Hardwood floors throughout the main living spaces of this bright open-concept layout. Separate closed den with French doors offers privacy for your work-from-home space, large walk-in coat closet. Expansive, bright living room offers a cozy gas fireplace. Large dining area will accommodate a large table and buffet. The kitchen offers a walk-in pantry, granite counters, large island, stainless steel appliances, soft-close drawers, large pots & pans drawers and a glass-fronted display cabinet. The main level also includes convenient laundry and a beautiful 4-piece bathroom. The primary suite is generously sized, and includes a walk-in closet and a 4-piece ensuite featuring a spacious glass shower enclosure and double sinks. On the professionally finished lower level, you'll find an additional guest bedroom, large, bright recreation room with pot lights, oversized windows plus a full 4-piece bathroom-ideal for guests. Attractive interlock pathway and landscaping. Enjoy the fully-fenced private yard, patio and perennial gardens. Easy-care PVC fencing. Please allow 24 hour irrevocable on all written signed offers as per form 244. (id:15069)
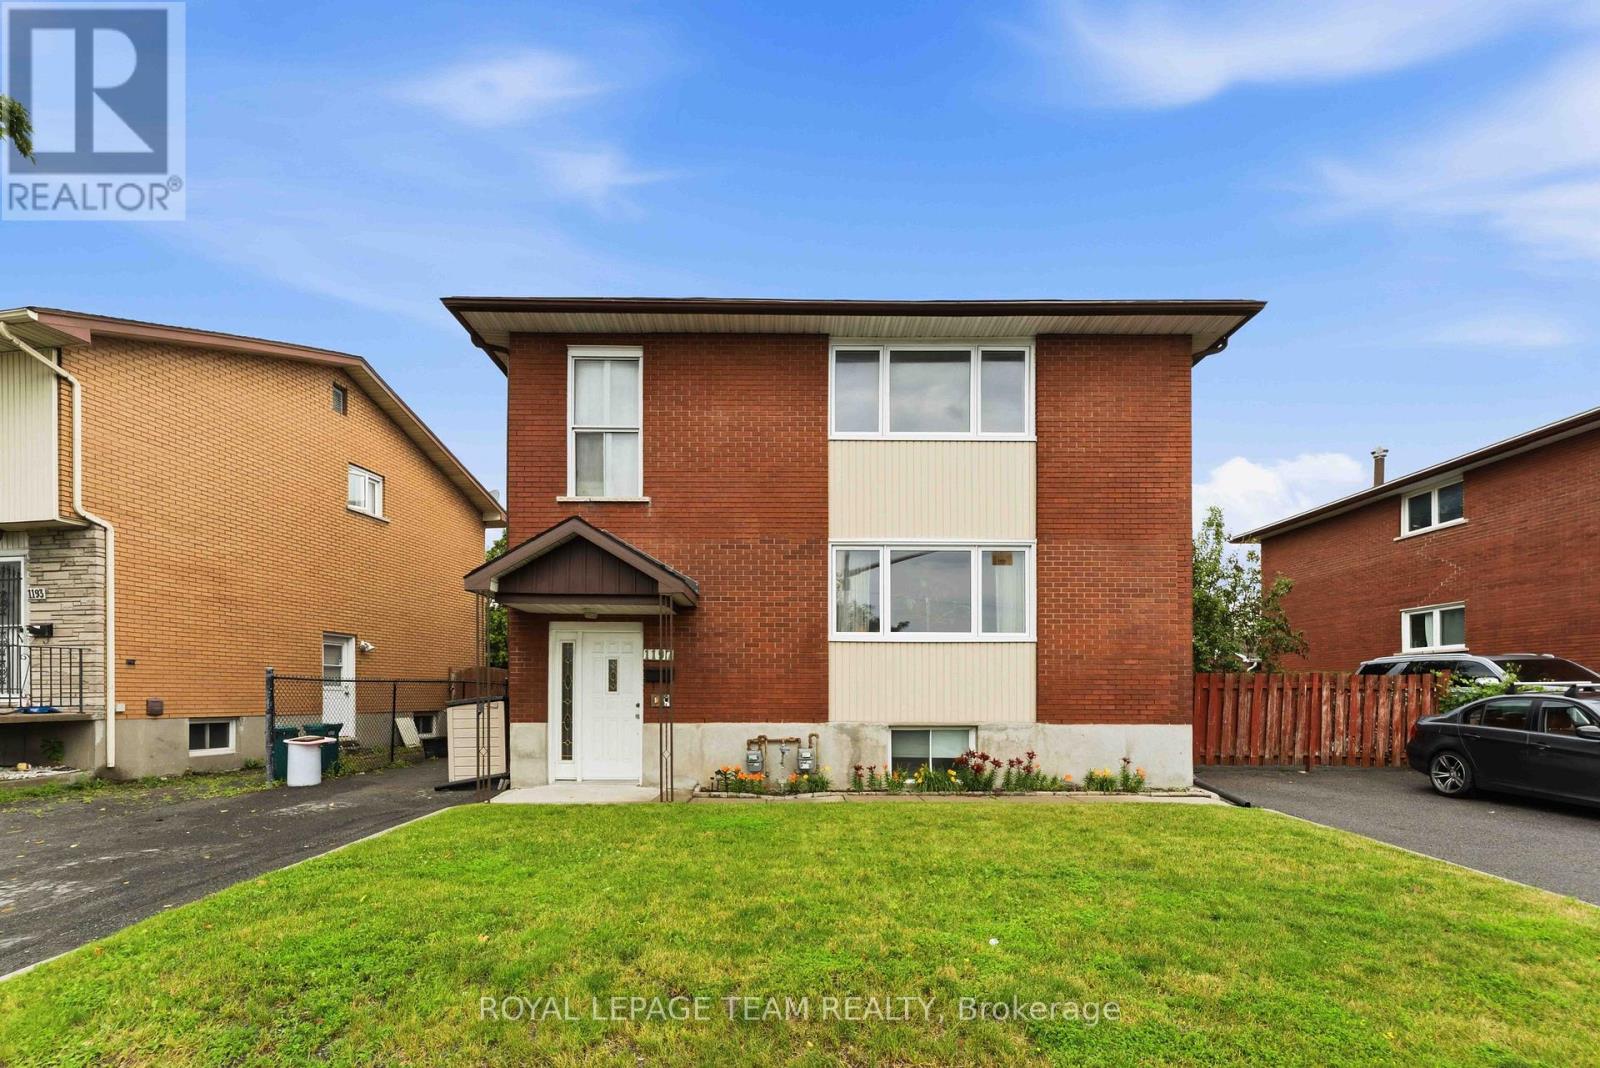
Welcome to 1197 Maitland, a well-maintained legal duplex that has been lovingly cared for by the same family for many years. Pride of ownership is evident throughout, with numerous upgrades completed over time.The move-in-ready ground-floor apartment offers the perfect opportunity for an owner-occupant, while the upper apartment and basement apartment provide excellent rental income potential. Each unit features separate hydro meters and its own laundry, offering added convenience and privacy for tenants.Whether you're looking to live in one unit while generating rental income or expand your investment portfolio, this versatile property presents an exceptional opportunity. (id:15069)
Welcome to this charming 3-bedroom, 1-bathroom bungalow, perfectly suited for comfortable one-level living! From the moment you walk in, you'll appreciate the bright and welcoming living room, ideal for relaxing evenings or entertaining guests. The generous kitchen offers plenty of space to cook, gather, and make everyday memories. The primary bedroom provides a peaceful retreat, while two additional bedrooms offer flexibility for a growing family, guests, or a home office setup. A well-appointed 3-piece bathroom rounds out the main level. Downstairs, the finished basement is a fantastic bonus, featuring a spacious recreation room that's ready for movie nights, catching the big game, or recreation area for the kids — plus a generously sized laundry and storage room to keep things functional and organized. A detached garage and concrete driveway provide great parking and storage options. But it's really the location that seals the deal! You're just minutes from everyday amenities, great schools, and beautiful green spaces including Kingston Park. Enjoy nearby walking trails, parks, and all the conveniences that make life a little easier — shopping, dining, and community favourites all close by. Whether you're a first-time buyer, growing your family, or looking to downsize without compromise, this move-in-ready bungalow checks all the boxes. Come see it for yourself! (id:15069)
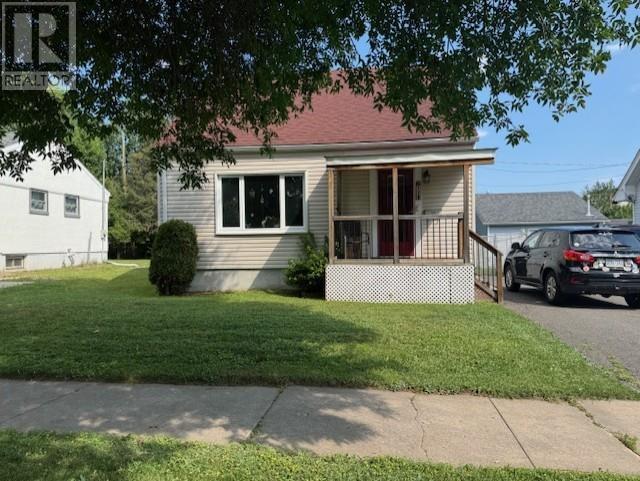
Located in Mariday Park. This 3 bedroom 1.5 Story home , features updated cabinets, gas stove in rec room. 18X10 deck plus patio, beautiful back yard. Plenty of room for garage. A must view. (id:15069)
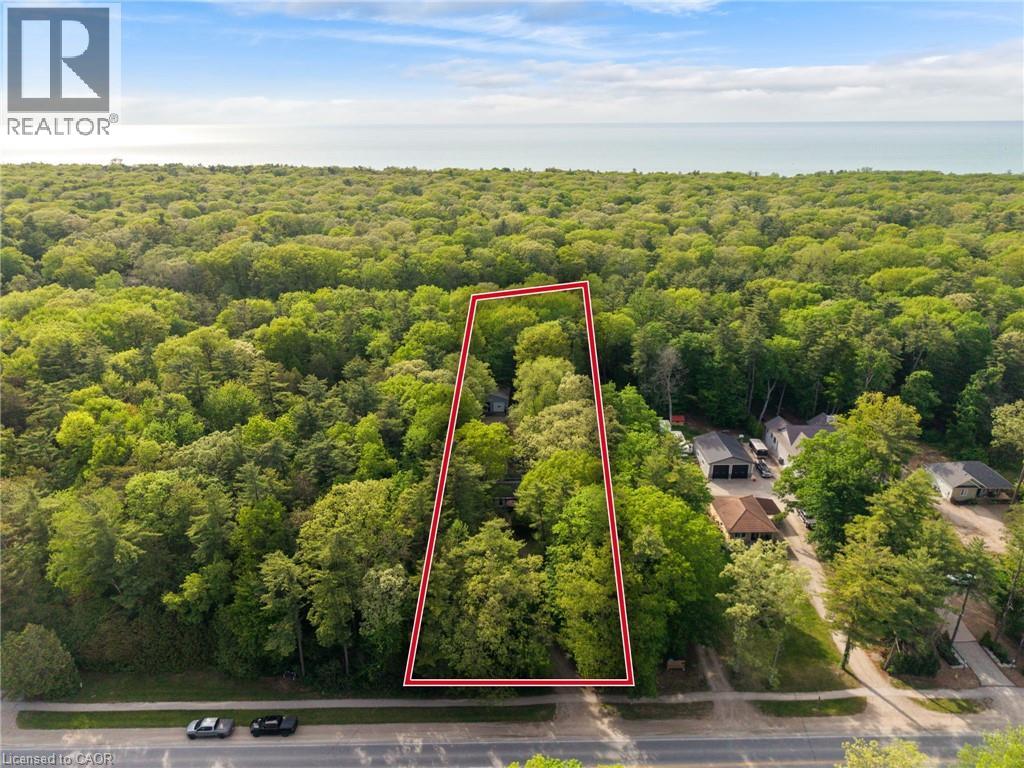
Grand Bend Gem! 5 BEDROOMS, 3 BATHROOMS, 3 BUILDINGS with Endless Possibilities! A rare chance to create your own dream getaway, investment property or multi-generational living on a 1.1 acre bush lot that backs onto a scenic river system perfect for canoeing, kayaking, fishing and skating in the winter! This unique property offers the ultimate blend of recreation, relaxation, and lifestyle with ample parking. Featuring three separate buildings with many recent updates: Main House: is a 2 bed, 2 bath that has been renovated throughout with modern finishes, new appliances, quartz countertops, in-floor heating in the main spa inspired bathroom and basement upgrades to the crawl space. Guest House: is a 3 bed, 1 bath with a nostalgic retro vibe / classic cottage character and includes all furnishings! Loft-Style Garage: double bay doors that includes a nature inspired bathroom, kitchen area and in-floor heating system for year-round comfort or convert back to a dream garage or workshop and includes all furnishings! All units are on municipal water, separate septic systems and for added flexibility there are two separate hydro meters and two separate gas meters. BONUS: At your doorstep is the Grand Bend Rotary Nature Trail which offers 9 km of flat paved path winding through meadows parallel to Highway 21, safely connecting Grand Bend directly to the entrance of Pinery Provincial Park. Located just minutes from Grand Bend’s famous beaches, 5 km to Huron County Playhouse / Winery, 5 km to Grand Bend Motorplex, 7 km to the Pinery Provincial Park, 45 min drive to London, 45 min drive to Sarnia. This is a property packed with potential in one of Ontario’s most sought-after beach communities. (id:15069)
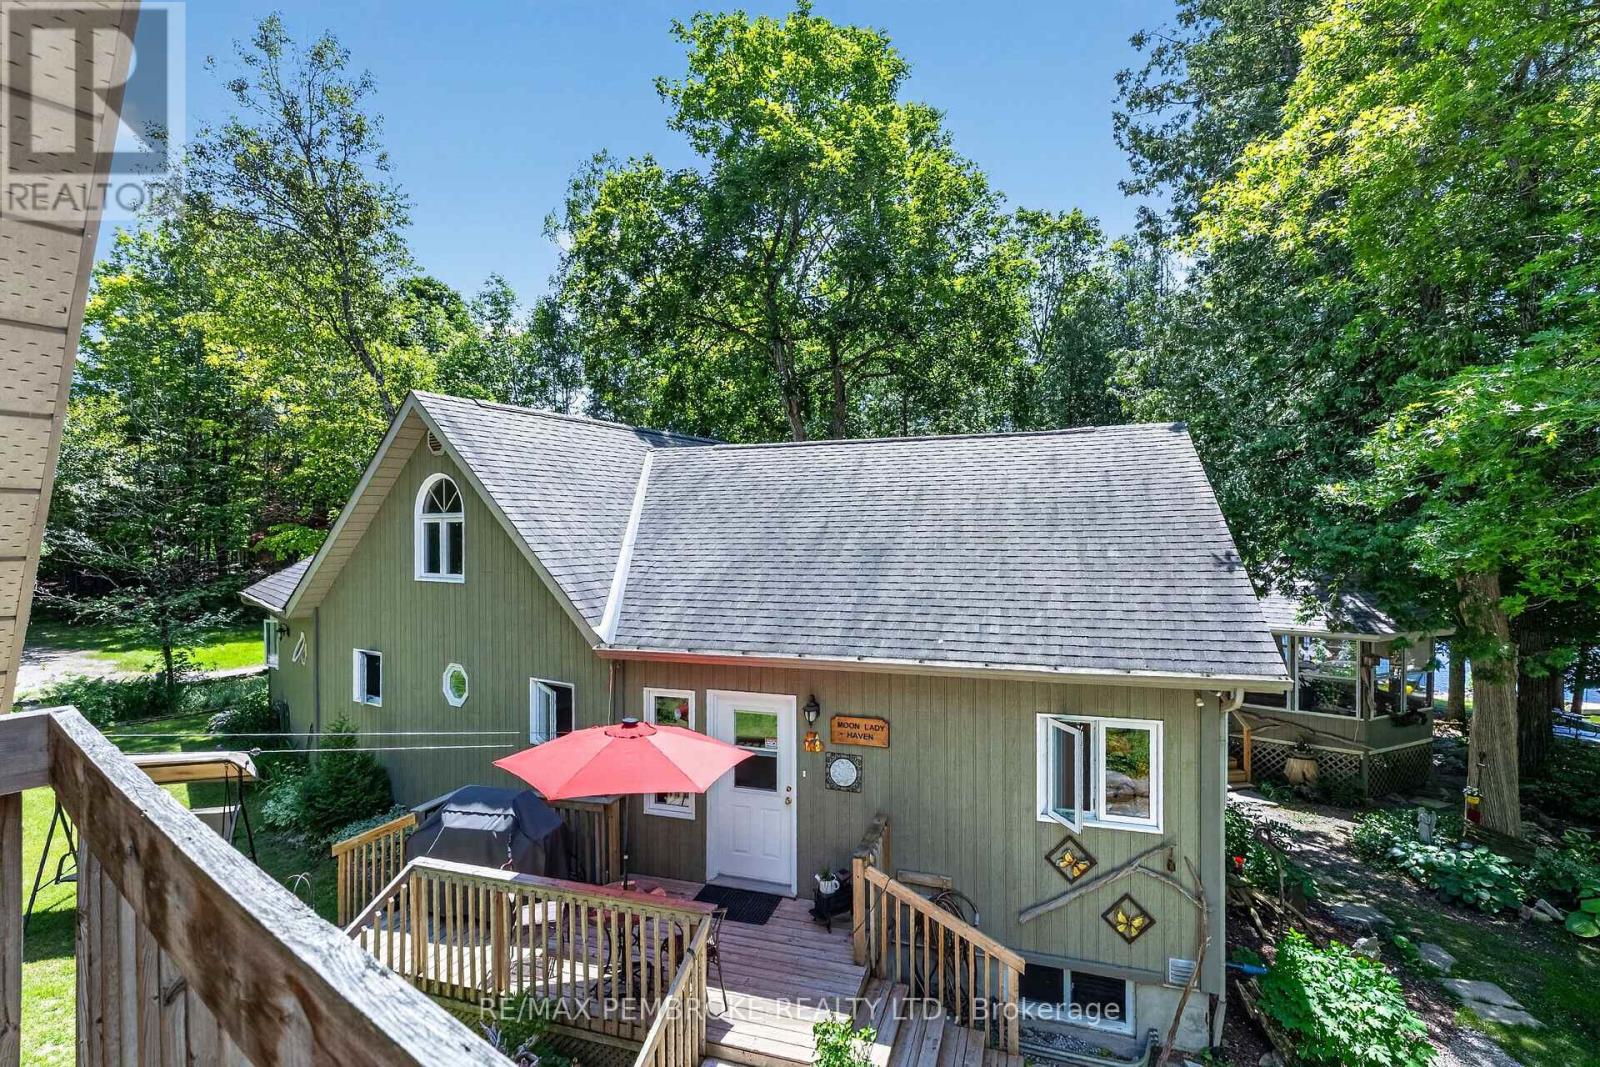
Welcome to a rare waterfront sanctuary set on an extraordinary double lot with 205 feet of pristine Ottawa River shoreline, this remarkable west-facing estate captures breathtaking sunsets, endless water views. Surrounded by mature trees, perennial gardens, and unparalleled privacy, the property offers an atmosphere of complete serenity while being part of an incredible waterfront community. Thoughtfully positioned on a private road and located outside the floodplain. Inside, soaring vaulted ceilings and dramatic floor-to-ceiling windows frame the ever-changing beauty of the river. The spectacular great room is anchored by an impressive floor-to-ceiling fireplace. The kitchen and dining area are designed for both intimate family dinners and entertaining on a grand scale. Just beyond, a three-season screened gazebo offers the perfect setting for morning coffee, and quiet afternoons. The primary suite is a true wellness retreat, complete with a luxurious five-piece spa-inspired ensuite. A dedicated loft office with a custom built-in desk overlooks the home below, creating an inspiring workspace with spectacular views. Fitness enthusiasts will appreciate the dedicated home gym, while family and guests will enjoy private accommodations. Above the insulated 30' x 24' garage, a beautifully heated guest suite offers complete independence with a three-piece bathroom, kitchenette, and private balcony overlooking the Ottawa River. Outside, the experience continues. A private dock invites boating, swimming, paddling, and waterfront adventures. As evening falls, gather around the fire pit beneath a canopy of stars and watch the sun melt into the western horizon-a daily spectacle that never loses its magic.The property also features a 24' x 20' insulated tractor garage, extensive storage, and a fully serviced seasonal trailer site complete with electrical and septic hookups.This is more than waterfront. This is your private retreat! 36 hour irrevocable on all offers. (id:15069)
Welcome to this grand home, located on prestigious 6 Shetland Way in the heart of Bridlewood. Surrounded by greenspace and parks, nature and biking trails. The stylish design of the "The Eagleson" Coscan builder, is evident from the moment you enter. Greeted by an expansive foyer and a thoughtful layout, all main floor rooms are conveniently situated around the kitchen. And, in the sunny kitchen, you will find ample counters, cabinets and drawers, along with a full pantry. A new laminate floor was just installed (June 2026). The magnificent windows and adjacent patio doors look out on the private, fenced, southern facing lot. No direct neighbours and a park alongside. The sunlit dinette flows through to either a cozy family room, complete with a fireplace on one side or a formal dining room on the other. The dining room opens to a large living room illuminated by an impressive bay window. This is a perfect home for entertaining. Conveniently located on the main floor are the laundry/mudroom with exterior access, a powder room, and a two-car garage. A beautiful curved staircase leads to the upper level, and the focal point of this exceptional home, an impressive octagonal master suite. This unique sunlit bedroom features a large walk-in closet and complete ensuite with a Roman tub and a separate oversized shower. Four sizable upper-level bedrooms and a full bathroom. There is room for everyone. Make this beautiful home yours with your personal updates. The large unfinished basement is open to your imagination and opportunity! This wonderful neighbourhood has great shopping, schools, and transit all just minutes away. (id:15069)
Welcome to this charming 2-bedroom starter home, ideally located in a quiet residential neighbourhood just minutes from downtown amenities. Perfect for first-time buyers, downsizers, or anyone looking for a move-in ready home with extensive updates, this property offers the perfect blend of comfort, functionality, and outdoor living. The bright main floor has been substantially renovated with updated insulation, vapour barrier, drywall, modern kitchen cabinetry and fixtures, beautifully renovated full bathroom completed by a contractor, contractor-installed flooring throughout the upper level, and large updated living room and bathroom windows, including a picture window with transferable warranty. Major mechanical updates provide peace of mind with a new electric forced-air furnace and hot water tank installed in 2024, along with 200-amp electrical service. Outside, you'll love the spacious backyard featuring a large 12' x 22' deck, detached single-car garage, and a fully fenced dog run with convenient access directly from the basement—perfect for pet owners. Additional improvements include updated shingles and roof vents on both the house and garage, plus newer exterior doors. With thoughtful renovations completed over the years and an exceptional backyard designed for relaxing and entertaining, this affordable home is ready for its next owners to simply move in and enjoy. (id:15069)
Welcome to easy, low-maintenance living! This bright and spacious 2 bedroom, 1 bath condo features an open-concept layout that connects the living, dining, and kitchen area, creating an inviting space for everyday living and entertaining. All appliances purchased over the past 2 years, including its own in-suite stackable washer and dryer for added convenience. It’s ideally located close to shopping, restaurants, parks, schools, and public transit, making it a great choice for a first-time home buyer, downsizer, or investor (id:15069)
Welcome to Lakeview Drive! This charming 3+1 bedroom, 2 bathroom bungalow is located on one of the area's most sought-after streets. Offering plenty of space inside and out, this home features a newly updated finished basement, complete with a spacious rec room and additional bedroom- perfect for guests, teens or a home office. Outside, you'll love the large driveway with room for multiple vehicles, RV's or recreational toys, plus a detached garage with power. The backyard is designed for both relaxation and entertaining, featuring a large deck with gazebo, a cozy fire pit area and raised vegetable beds for the gardening enthusiast. Whether you're looking for room to grow or a move in ready home in a fantastic neighborhood this Lakeview Drive Gem is one you wont want to miss. (id:15069)
**OPEN HOUSE SAT, AUG. 8 from 2-4pm** This multi-use/multi-generational, walk-out bungalow with 2 kitchens and 2 primary bedrooms, with en-suites, could be just what you have been looking for! The open concept living room, dining room and kitchen layout allows for great entertaining flow where the hosts never feels left out. The large modern white kitchen shows off ample cupboard space with even more storage on the dining room side of the counter! The covered porch is made for those perfect summer evenings with a great view over the backyard and pond. The large primary bedroom has a clever designed walk in closet combined with the bathroom area. The second bedroom is a great flex room for alternative uses as either an office, den, craft room. The finished lower level could be used as a second rental apartment (short or long term options), or an in-law suite for extended family. 2 bedrooms on the lower level with a separate kitchen and 4pcs bathroom and separate entry. The rec room features a propane fireplace and full walk-out sliding glass doors. Custom built in 2019 and located 5 mins to both Bell Lake and Townsend lake, 15 mins from the expanding employer of Chapman's Ice Cream, 20 mins to Beaver Valley and 45 mins to Collingwood. The 24 x 34 insulated garage/workshop space is ideal storing the gear need for for those outdoor enthusiasts who enjoy fishing, hiking, boating, cycling, skiing, golf, snowmobiling and ATV'ing. Included is the Generac generator which powers the entire home during any power outages. Enjoy the peace and tranquility on your own 10.32 acres with a 16 ft. spring fed pond and dock, 2 tiered covered deck for forest bathing, and help save the earth with a new hobby of beekeeping. (id:15069)
O/H SUN 2-4PM. Set in a boutique condo building overlooking the Marshes Golf Course and ideally located near DND headquarters, Kanata Tech Park & March Road shopping, this beautiful 2 bed, 2 bath main floor unit offers ~1,027 sq ft of thoughtfully designed living space plus a rare ~1,026 sq ft wraparound terrace, perfect for entertaining & enjoying Ottawa summers! An inviting & modern lobby sets the tone as you enter the building before stepping into the bright unit featuring 9' ceilings and luxury hw floors. This unit benefits from over $10K in designer upgrades selected at the time of build (2019), including enhanced flooring, kitchen finishes, tile work & bath fixtures. The stunning kitchen showcases full height cabinetry, quartz countertops, SS appl, tiled backsplash, a large island w/ storage, plus a convenient pantry. The dining area w/ chandelier flows seamlessly into the sunlit living room featuring a large window, pot lights & direct access to the terrace. The spacious primary bedroom offers upgraded Berber carpet, two large windows and a large walk-in closet, along w/ a bright ensuite featuring a quartz vanity, glass shower w/ upgraded tile, frosted window & added storage. A versatile second bedroom, currently used as an office, is ideal for guests or work-from-home needs. The main bath includes a quartz vanity, upgraded wall tile & tub/shower combo. Additional features include in-suite laundry, utility & front hall closet. The showstopping wraparound terrace is a standout feature, providing an expansive outdoor extension of the living space w/ endless potential for lounging, dining & entertaining! Enjoy building amenities such as a rooftop patio w/ golf course views, fitness room & indoor bicycle storage, plus 1 exclusive heated underground parking space & storage locker. A unique offering that blends location, lifestyle & outdoor space rarely found in condo living! 24 Hours irrevocable on all offers preferred. Some photos have been virtually staged. (id:15069)
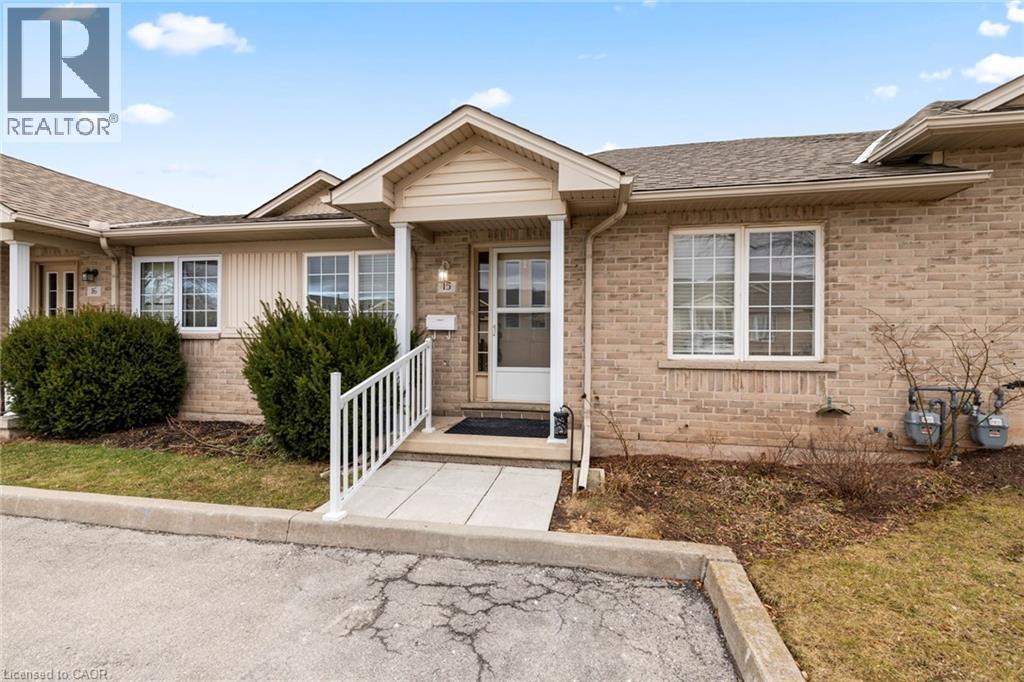
ATT: THE MAIN FLOOR HAS BEEN FRESHLY PAINTED, INCLUDING ALL WALLS, BASEBOARDS, DOORS, AND WINDOW FRAMES. LOOKS GORGEOUS. WELCOME TO UNIT 15-24 KENYON CRESCENT IN THE HEART OF GRIMSBY, ONLY MINUTES AWAY FROM THE QEW TO TORONTO OR NIAGARA FALLS. YOU WILL LOVE THIS BEAUTIFUL 2-BEDROOM, 2-BATH. BUNGALOW CONDOMINIUM WITH EXCLUSIVE 2-CAR PARKING SPACE. NICE EAT-IN KITCHEN, LIVING ROOM AND DINING ROOM COMBO. SPACIOUS MASTER BEDROOM, NICE 4-PC BATH ON MAIN LEVEL. FINISHED RECREATION ROOM WITH MODERN VINYL TILE IN BASEMENT AND 3 PCE. BATHROOM AND ROOM FOR A FUTURE 3RD BEDROOM. NICE FENCED BACK YARD. NO MORE GRASS CUTTING & BIG MONTHLY SAVINGS, CONDO FEES ONLY $296.62 PER MONTH, APPROXIMATELY $200 LESS PER MONTH THAN MOST I FLOOR CONDOS IN GRIMSBY. NEAR SCHOOLS, SHOPPING, AND JUST MINUTES AWAY FROM YMCA. THIS CONDO IS PERFECT FOR A YOUNG COUPLE'S FIRST HOME OR A PERSON WHO WANTS TO SETTLE DOWN. ( NEW HIGH-EFFICIENCY GAS FURNACE INSTALLED IN 2024 ) (id:15069)