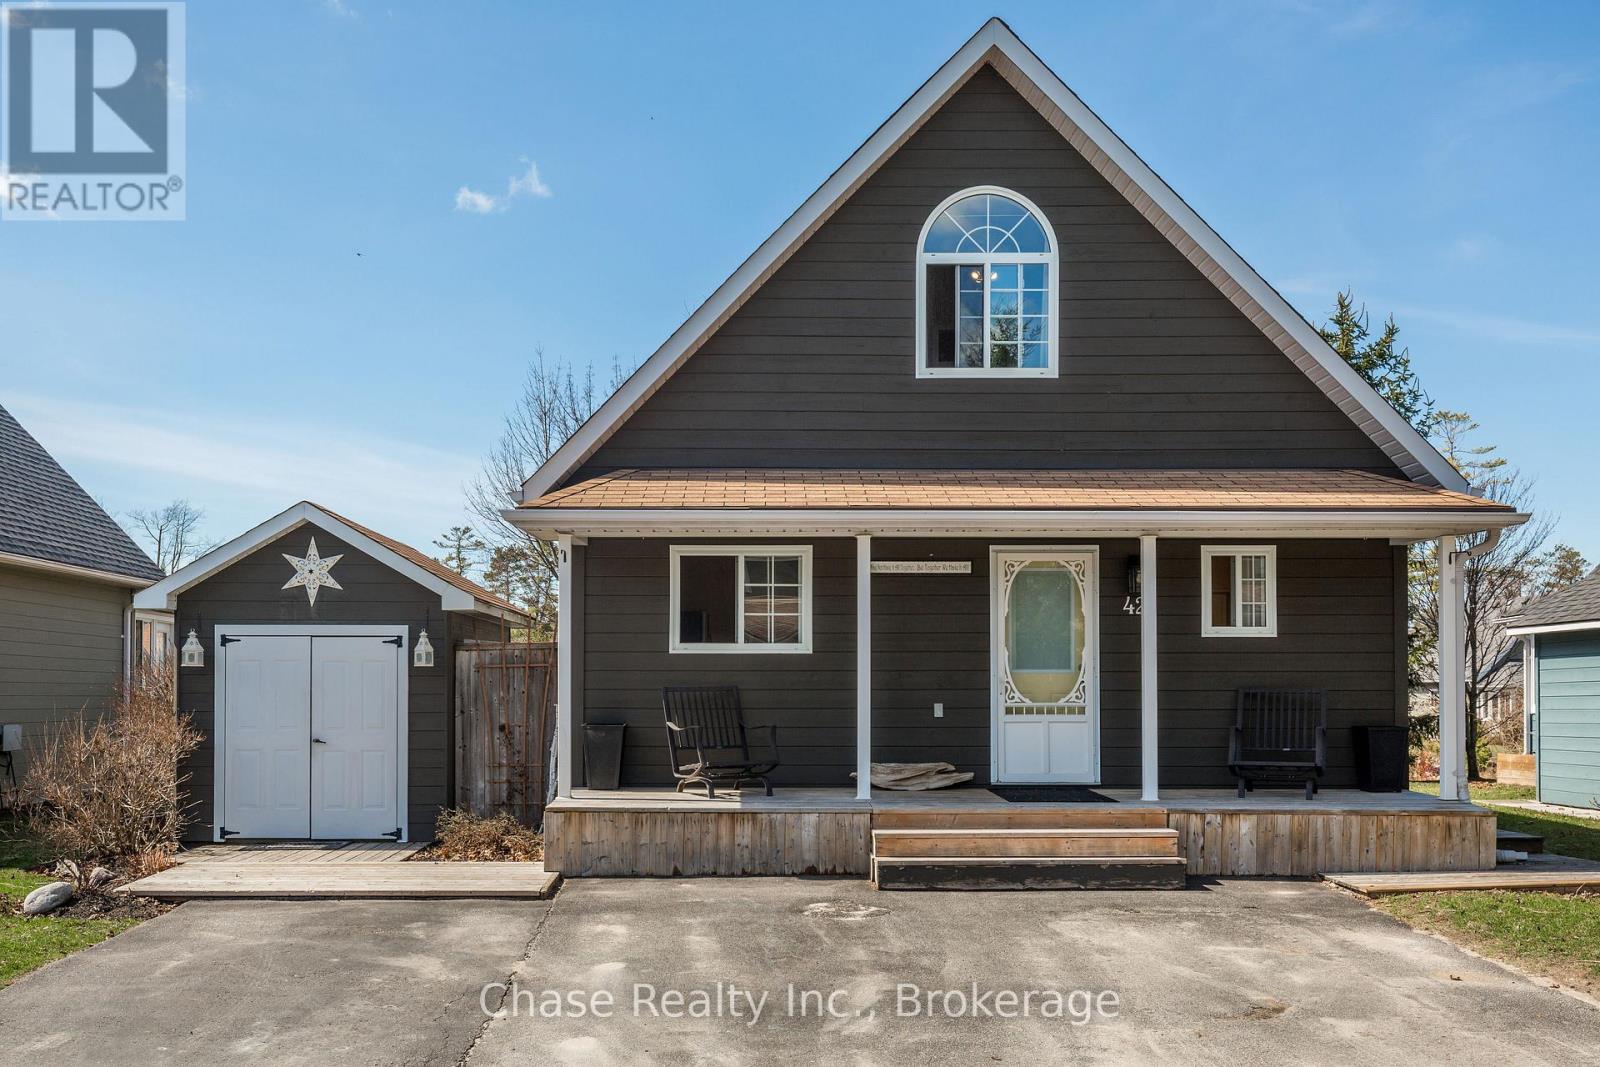
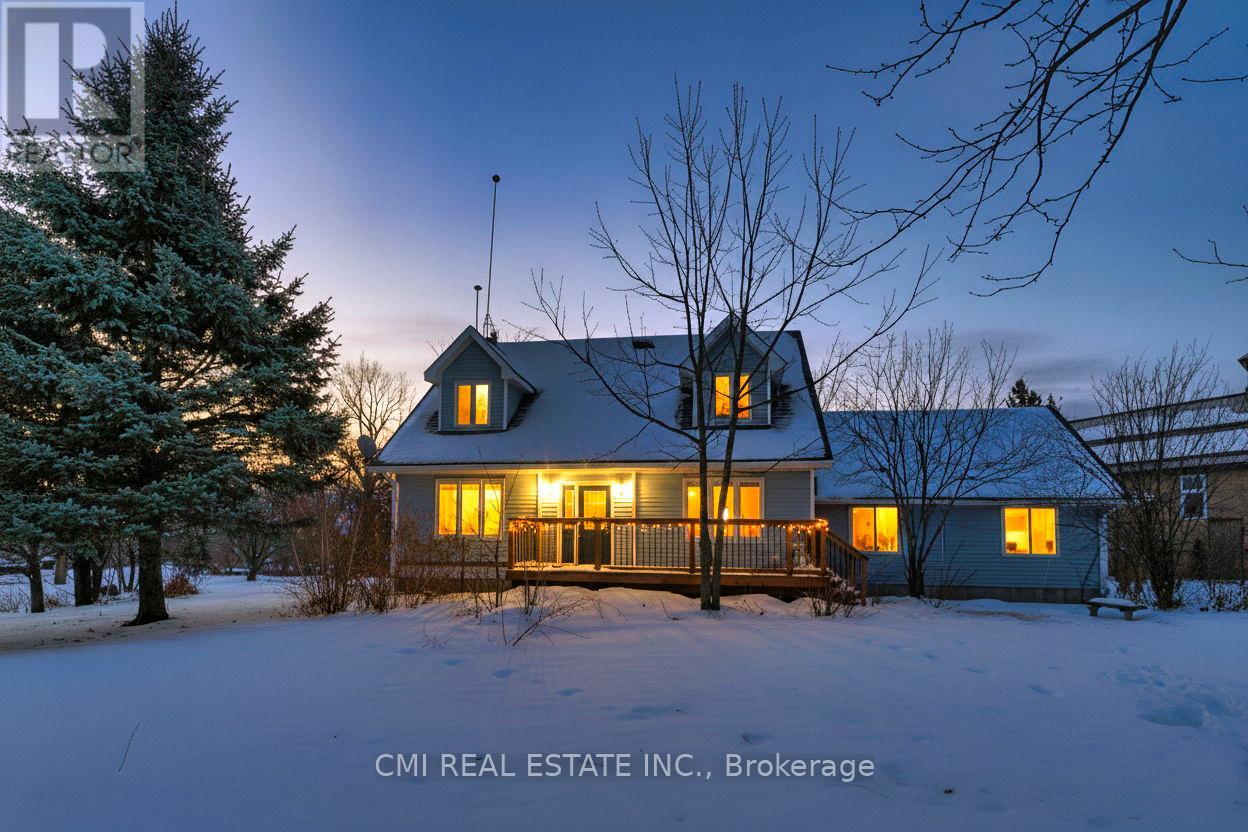
Enjoy easy, upscale living in this beautiful cottage-style home set in a private gated community, backing onto a calm, peaceful pond. Start your day on the front porch with the sunrise and fresh air. Inside, the open layout feels bright and welcoming, with large windows, warm finishes, and a clean, timeless design. The living room features a stylish fireplace-perfect for quiet nights or hosting guests.The kitchen is both modern and practical, designed to make everyday living feel just a little more special. Step out to your back deck and take in peaceful pond views and stunning sunsets. It's the perfect place to relax at the end of the day. This community offers a true resort-style lifestyle, with indoor and outdoor pools, tennis courts, a recreation centre, mini putt, a ball hockey rink, and a splash pad. Private walking trails lead to the sandy shores of Georgian Bay, giving you easy access to the water whenever you want. Whether you're looking for a full-time home or a weekend escape, this property offers comfort, privacy, and a great lifestyle in a sought-after setting. Fees are $775 + property taxes. (id:15069)
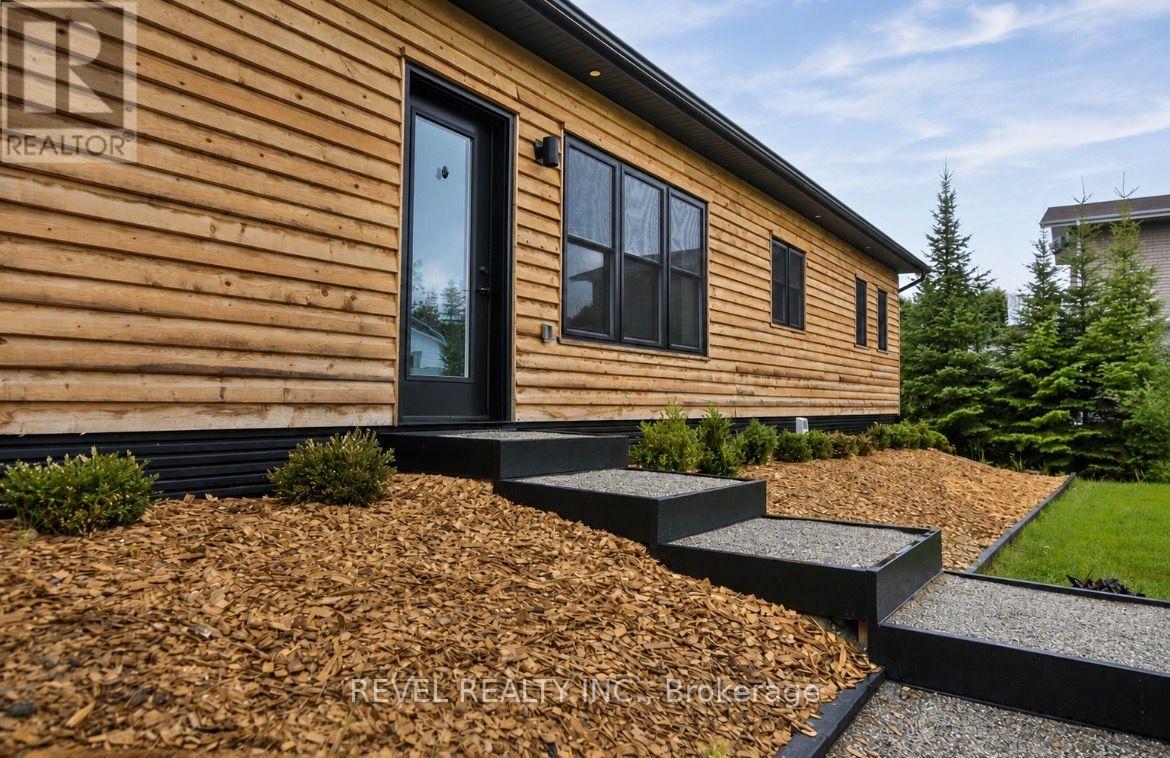
REFINED WATERFRONT HOME BUILT IN 2024 - Experience lakeside luxury in this beautifully crafted bungalow offering just over 1000 sq. ft. of thoughtfully designed living space, ideally located on a dead-end road just minutes from town on a paved road. This exceptional 2-bedroom, 1-bath home is the perfect blend of tranquility and convenience. The heart of the home is the stunning custom kitchen, featuring an oversized island with quartz countertop, stainless steel appliances, abundant cabinetry, and an incredible wall of windows that frame the lake and fill this open space with natural light. Wake up everyday to spectacular water views from the spacious primary bedroom. You'll love the convenience of the dual oversized walk-in closets providing tons of storage. The well-appointed mudroom is equally impressive, complete with Maytag stackable washer and dryer and plenty of room to keep everyday life organized. Outside, you'll find professionally designed landscaping with expansive outdoor living spaces perfect for lounging in the sun, hosting family barbecues, or entertaining friends. The level lot provides loads of parking, with a prepared site for a future garage. A 15'x25' garage package with building materials is included for added value. Additional highlights include a drilled well, durable metal roof, quality finishes throughout, and a prime location. A rare opportunity to own a newly built waterfront home - move in and enjoy! (id:15069)
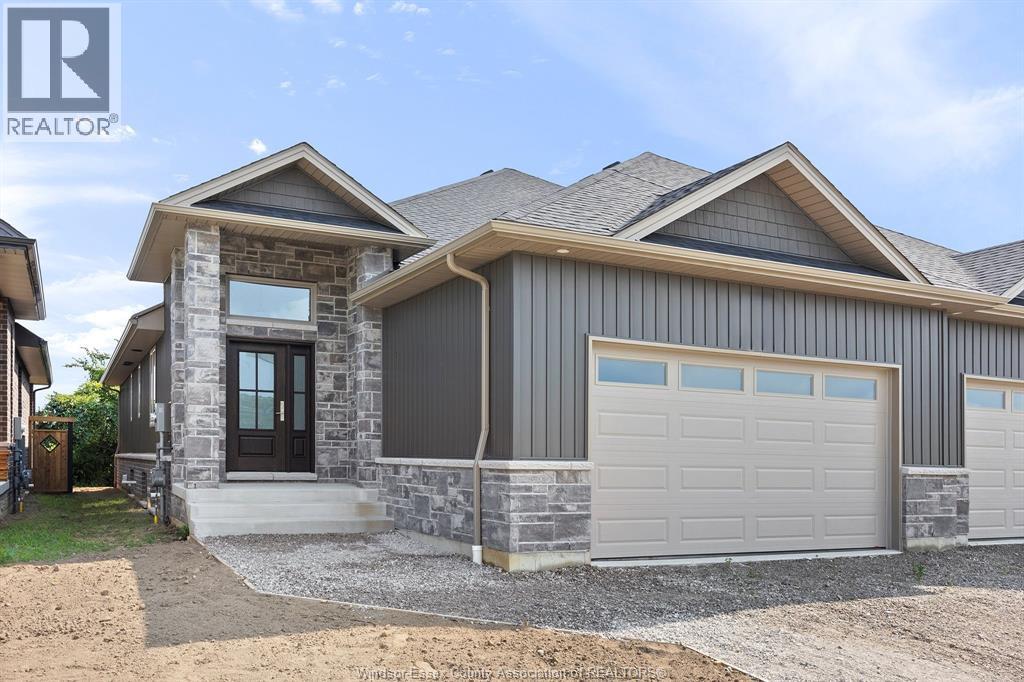
Price reflects HST REBATE Welcome to Noah Homes newest model located in Parkland Woods (Harrow). Noah Homes popular Twin Villa model has a 1,440 sq ft main floor living Open concept design great for entertaining, a gorgeous kitchen w/Quartz counters Lg Island, a large living room with a beautiful fireplace leading to a large covered cement deck, Large Primary Bed w/Ensuite ceramic shower and a walk-in closet, and a main floor laundry leading to a 2-car garage. The front bedroom can also be used as an office with a 2nd bath on the main floor. L/S is related to the Seller. This unit is in the framing stages, waiting for the new buyers to choose their own finishes and make it their own. Listing price for unfinished basement. Option to finish absolutely. Call today to talk options! *LISTING PHOTOS FROM 85 PEREIRA (id:15069)
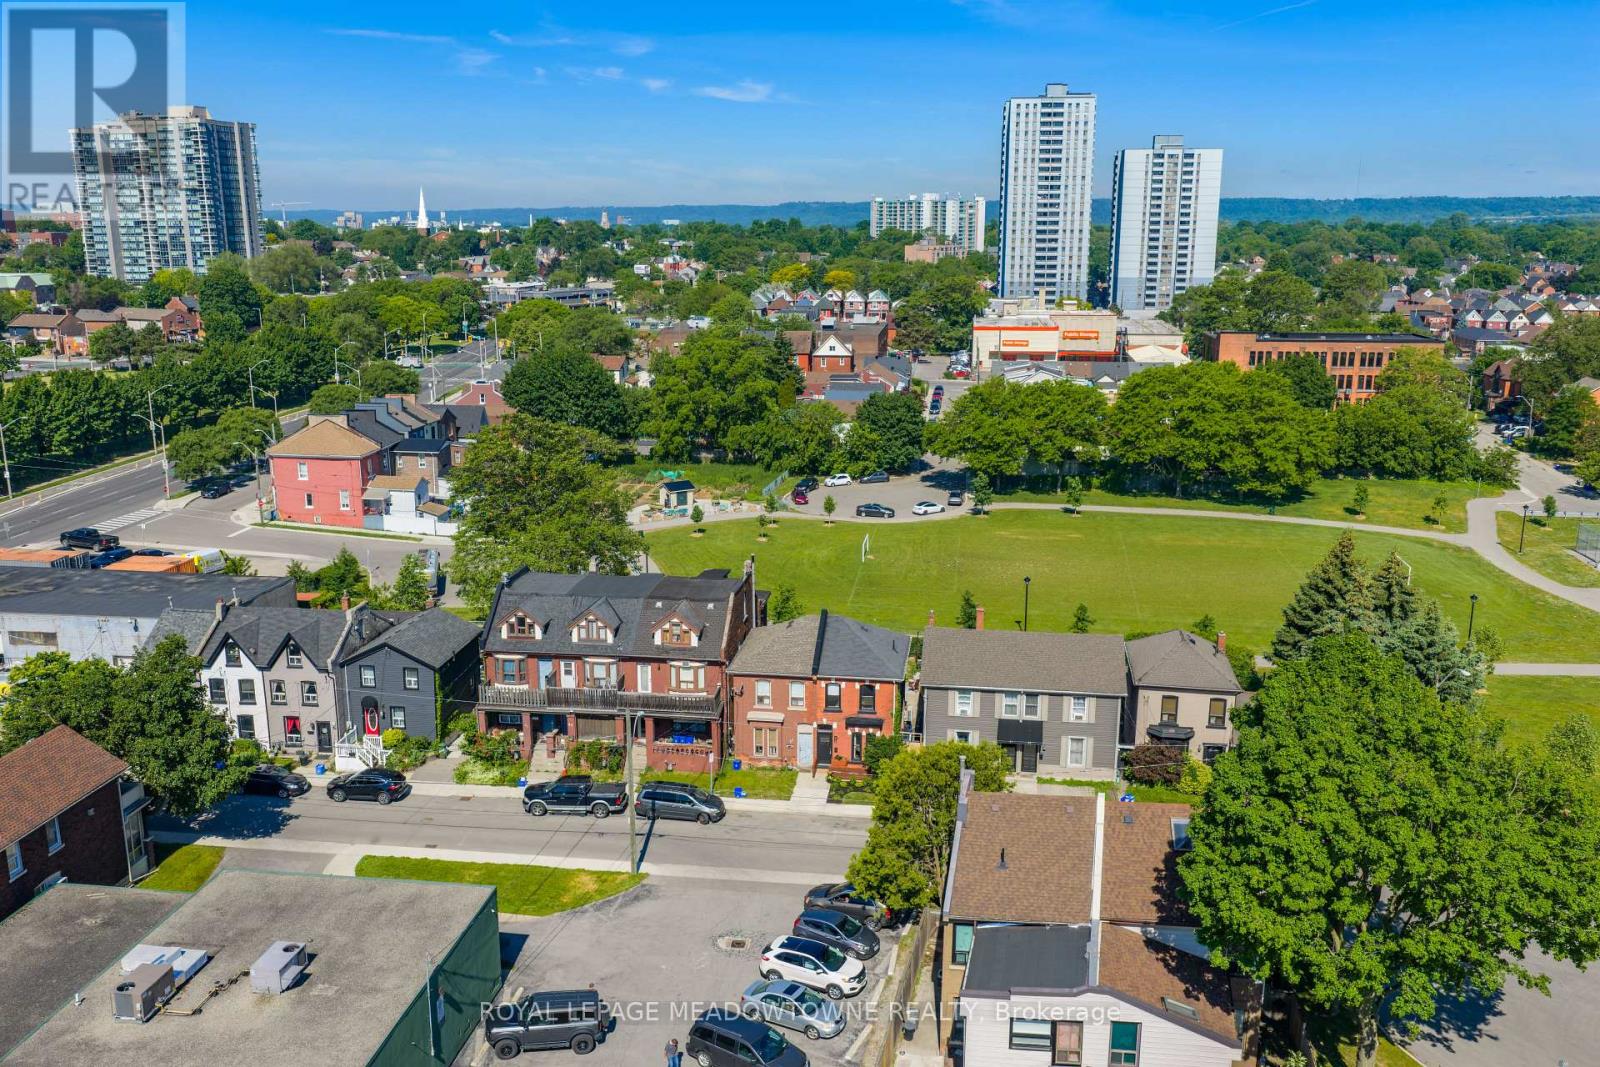
Welcome to this beautifully renovated 3-bedroom, 1.5-bathroom home nestled on a quiet street and backing directly onto Central Park. Thoughtfully updated throughout, this move-in-ready home blends modern finishes with timeless character and charm. Step inside to a welcoming foyer accented by exposed brick, adding warmth and personality from the moment you enter. The bright dining room and spacious living room are filled with natural light, creating inviting spaces for everyday living and effortless entertaining. Convenient main-floor laundry enhances the home's functional layout. Located on this level is the beautifully updated bathroom designed with both style and practicality in mind. Upstairs, you'll find an additional bathroom and three comfortable bedrooms all with hardwood flooring. The primary bedroom offers a large closet space and overlooks the park. Step outside to your private backyard oasis with no rear neighbours, offering the perfect place to relax, garden, or host family and friends while enjoying peaceful park views. Ideally located within walking distance of Bayfront Park, James Street North, and the new TD Centre, you'll enjoy the best of urban living with easy access to local restaurants, cafés, boutiques, and the popular monthly Art Crawl, all while having nature just steps from your back door. Updated and ready for its next owners, this is an exceptional opportunity to own a stylish home in a sought-after neighbourhood. Street parking permits are available. Recent updates include shingles (2011), rear siding (2012), and deck and gate (2025). Please note the IKEA PA (id:15069)
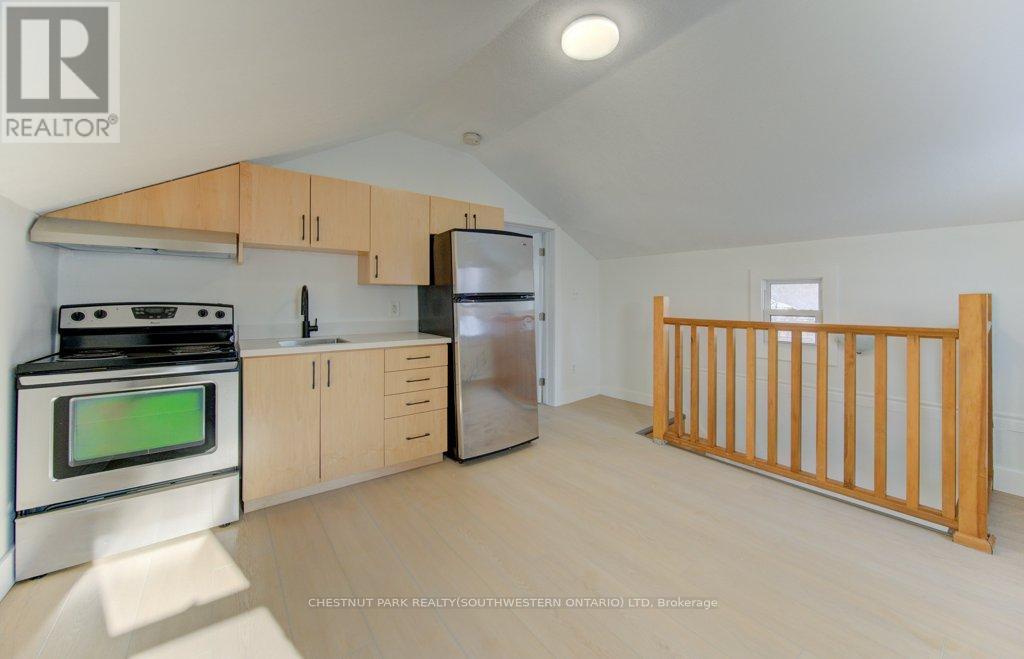
This well-situated 1.5-storey duplex features two self-contained one-bedroom units, each with a private entrance and separate hydro and water meters. Vacant and ready for immediate possession, the property offers excellent flexibility for investors or owner-occupiers. Located just steps from downtown, it provides easy access to shops, restaurants, transit, and everyday amenities. Additional highlights include a separate laundry area with coin-operated machines. An excellent opportunity in a highly walkable, central location. (id:15069)
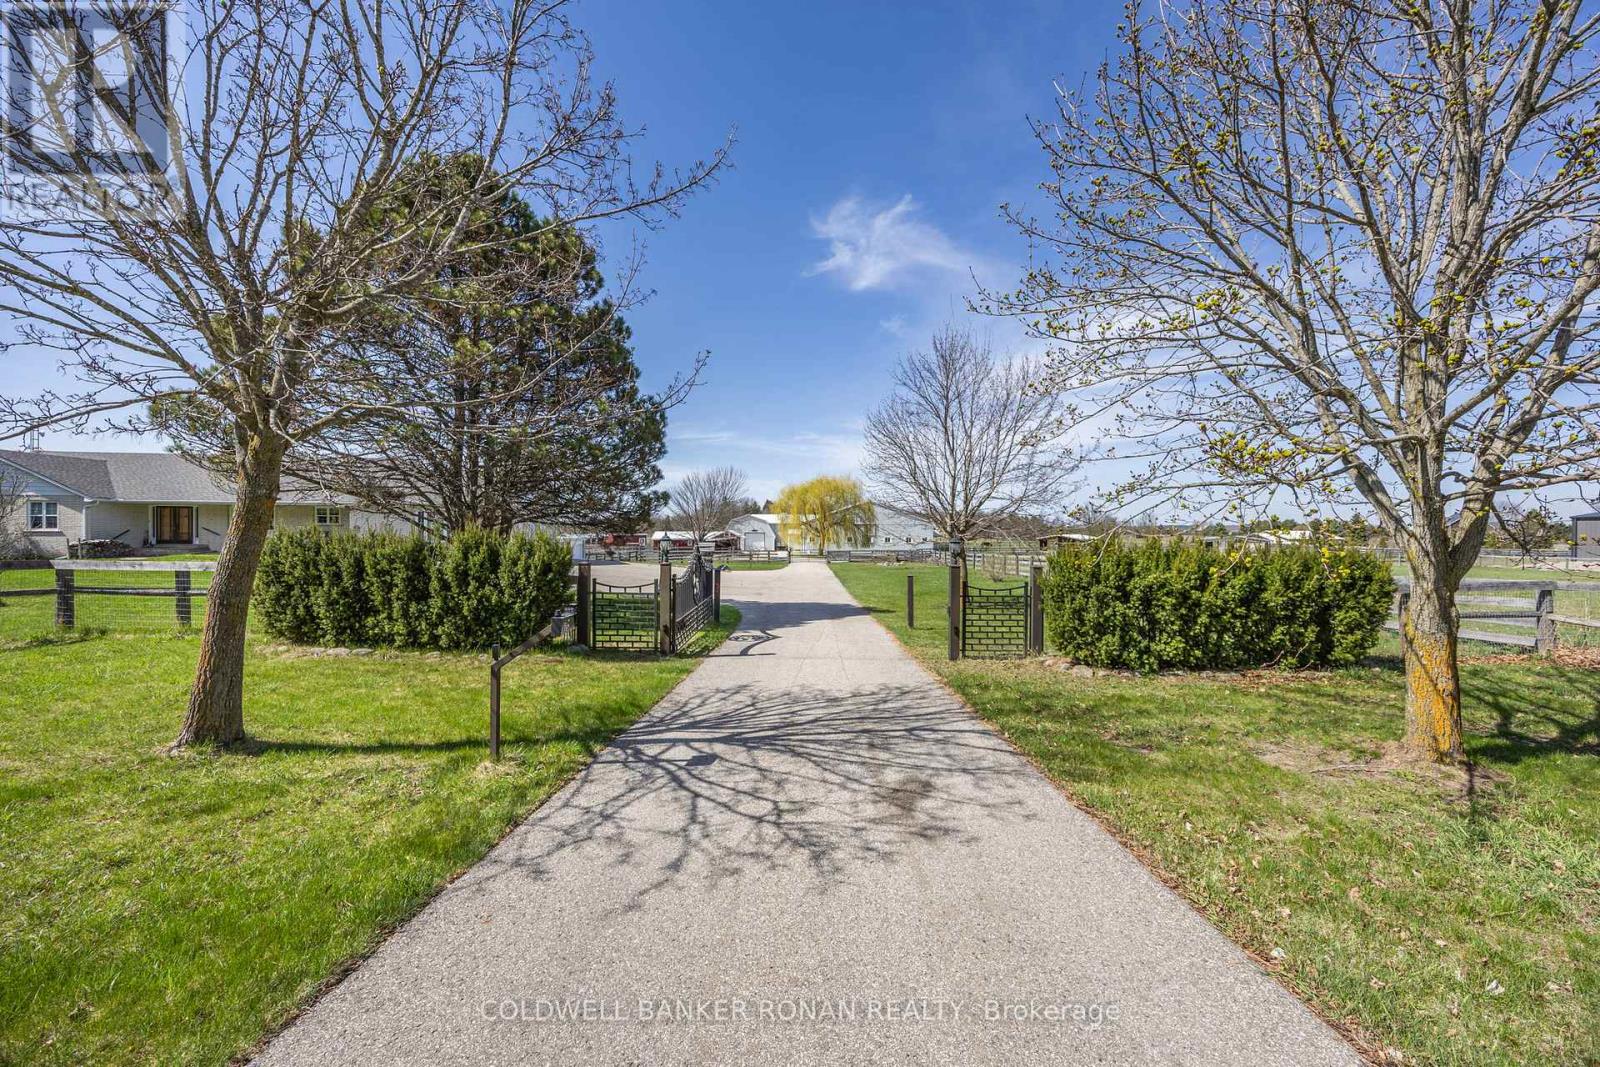
Welcome to your ultimate rural investment opportunity! Nestled on 21 pristine gated acres in highly desirable equestrian country, the versatile estate offers multi-stream income opportunities for the right buyer. A combination of premium equestrian infrastructure, large workshop space, rental income from a fully furnished successful Airbnb/VRBO suite in the walkout basement, income potential reaches as high as your ambitions. Whether you are looking to run a premier equine facility, host a lucrative agri-tourism hobby farm, run a short-term Airbnb business or generate passive income, this property is fully equipped & ready to deliver on day one. Heavy-duty utility capability sets this property apart. Powered by a robust, centralized 400-amp main service, the estate ensures you will never run out of power. All power lines are underground to the buildings. Agricultural Equipment repair, Mechanics, tradespeople, and hobbyists will fall in love with the detached cement block 30' x 60' (1800 sq.ft) workshop with 18' high ceilings in the center, 12' wide x 11' high automatic rollup door with no rails so there is no ceiling obstruction, fully insulated & heated by propane, with two large exhaust fans and fresh air intakes. The acreage includes a well-designed equestrian facility. There are 15 acres fully fenced with the perimeter in non-climb with a top board cross fenced with three & four board oak. Every convenience is in place for your horse's needs. With sandy loam soil, you will never have a muddy day on this farm! 70' x 120' indoor riding arena with 6 large 8' x 8' sliding windows for summer fresh air, 12' x 14' roll-up garage door, 5-stall insulated barn (warm in winter, cool in summer) attached to the arena, including one foaling-size stall & 5 additional stalls in two outbuildings. Live the country lifestyle you've dreamed of while letting your property help pay for itself while renting up to four separate areas of this multi-stream income-producing property. (id:15069)
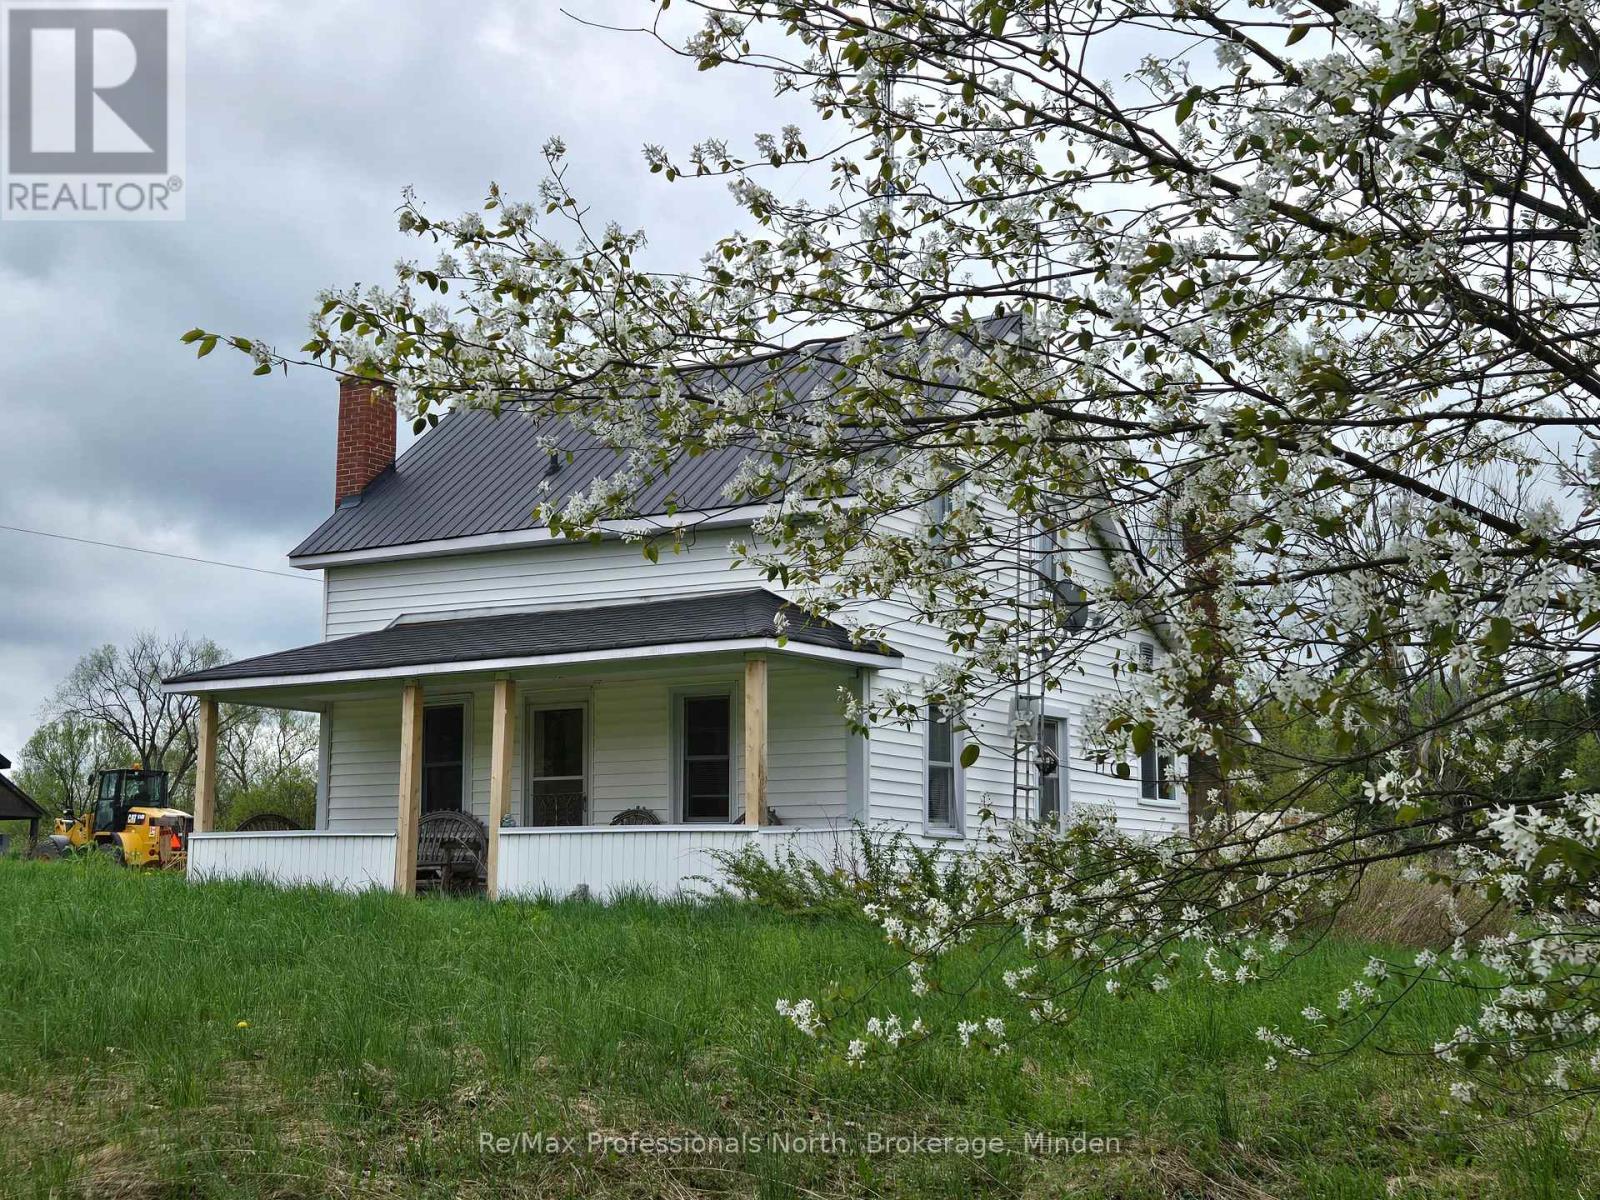
Ever wanted your own farm complete with a 3 bdrm. 1882 farmhouse full of charm, 96 acres, a detached oversized garage, a dream winterized 30x50 workshop, and a beautiful barn? Welcome to the farm. The house is adorable and comes with an iconic front covered porch and a sunroom/entry room at the back. The propane furnace was installed in 2022.The property has a large circular driveway, a small pond and a mix of forest and fields. Wait until you see the huge Shop! It comes with 25 ft. ceilings, one 8' door, one 12' door and two man-doors. Fully heated with a propane furnace, has 200 amp service, and running water. The historic barn is in excellent condition and if not used for animals or hay, would make the perfect event centre with loads of parking in the field beside - it even has it's own entrance! Only 10-15 minutes from the Village of Haliburton where you can shop, take in great events and festivals, eat at fabulous restaurants, attend school, and more. Check out what the area has to offer - this is the perfect location to fulfill your farm-life or homesteading dreams. (id:15069)
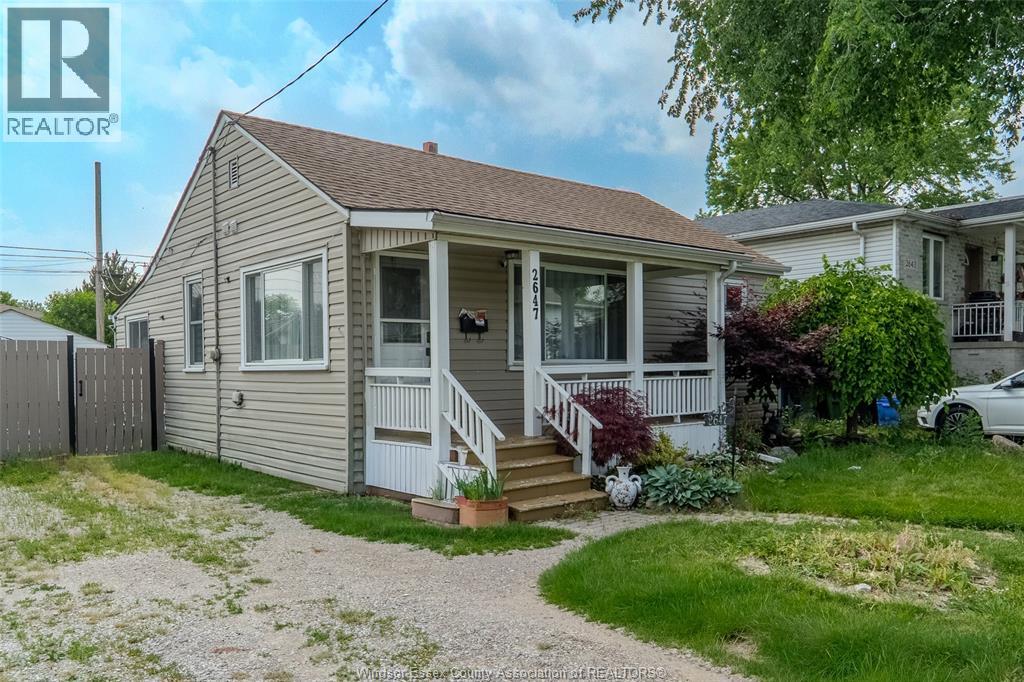
Ideally located for convenience and connectivity, this charming 3-bedroom, 2-bathroom home offers exceptional value and versatility. Enjoy a spacious, sun-filled backyard, a detached garage perfect for hobbies or storage, and a finished basement with potential for an in-law suite or income-generating rental. A wonderful opportunity for families, commuters, and investors alike. Don't miss out—schedule your showing today! (id:15069)
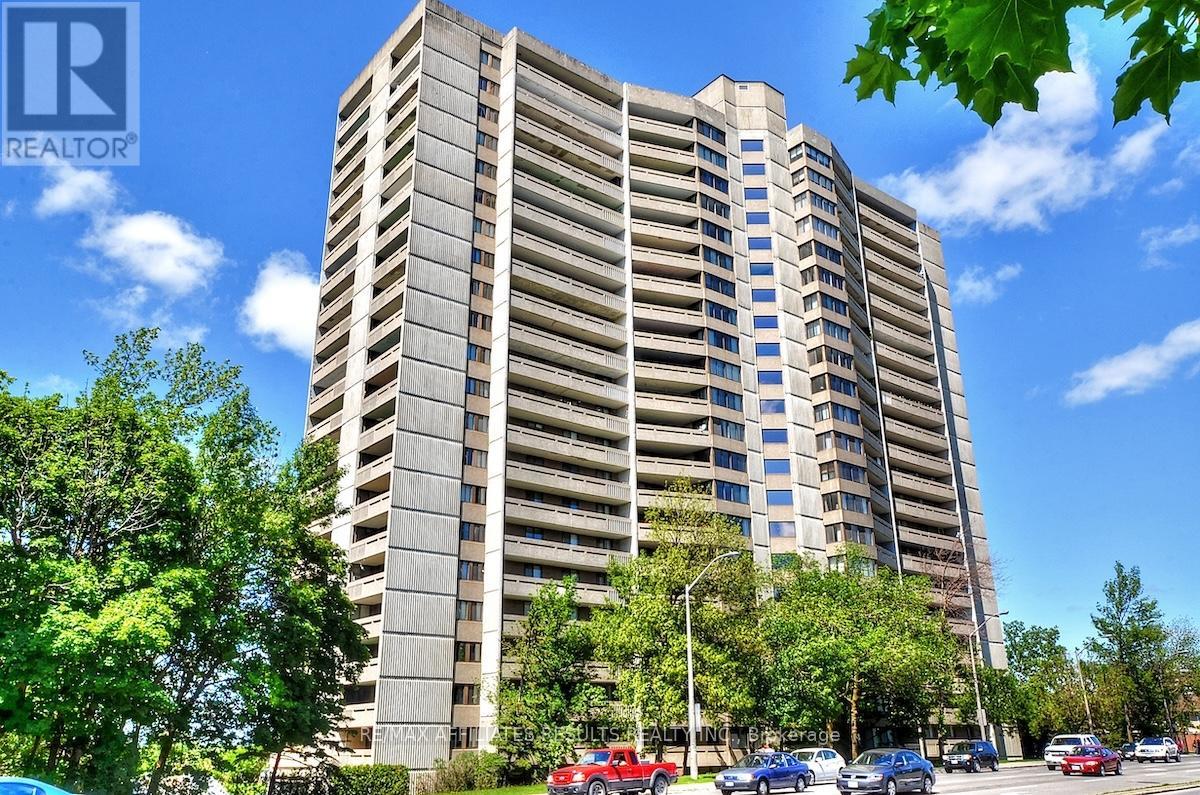
Rare top floor penthouse overlooking the Gatineau hills and Ottawa River. Welcome to Unit 2110 at 415 Greenview Ave in The Britannia, an exceptionally well-managed condo community known for its friendly, active residents and unbeatable location. This refreshed, truly move-in-ready 2-bedroom, 1-bathroom condo offers comfort, convenience, and spectacular north-facing views you'll never tire of, with immediate possession available. Inside, you're welcomed by a bright, open layout with laminate flooring and abundant natural light. The sunken living room with high ceilings adds architectural character and creates an airy sense of space, opening onto a long private balcony overlooking Britannia Bay, the Ottawa River, the Gatineau Hills, and even views toward Parliament. From here you can take in breathtaking sunsets, watch the Gatineau Balloon Festival, and enjoy Canada Day fireworks from the comfort of home. The kitchen offers three appliances, including fridge and stove, ample cabinetry, and a dishwasher hookup option. Both bedrooms are generously sized with large closets, and the bathroom was updated in 2023 with an accessible shower. Additional conveniences include in-suite laundry, air conditioning, a storage locker, and underground parking with a garage door opener. The Britannia delivers outstanding amenities including an indoor saltwater pool, sauna, squash court, party room, games room, arts and crafts room, woodworking shop, exercise room, library, billiards room, bike storage, car wash bays, guest suites, and extensive visitor parking. Condo fees cover heat, hydro, water, building insurance, and caretaker services for truly low-stress living. All of this is just steps to Britannia Beach, NCC bike paths, shopping, restaurants, transit, and the scenic Ottawa River. If you're looking for a rare penthouse view, a welcoming community, and a lifestyle that blends comfort with convenience, this is the one. Book your private showing today. (id:15069)
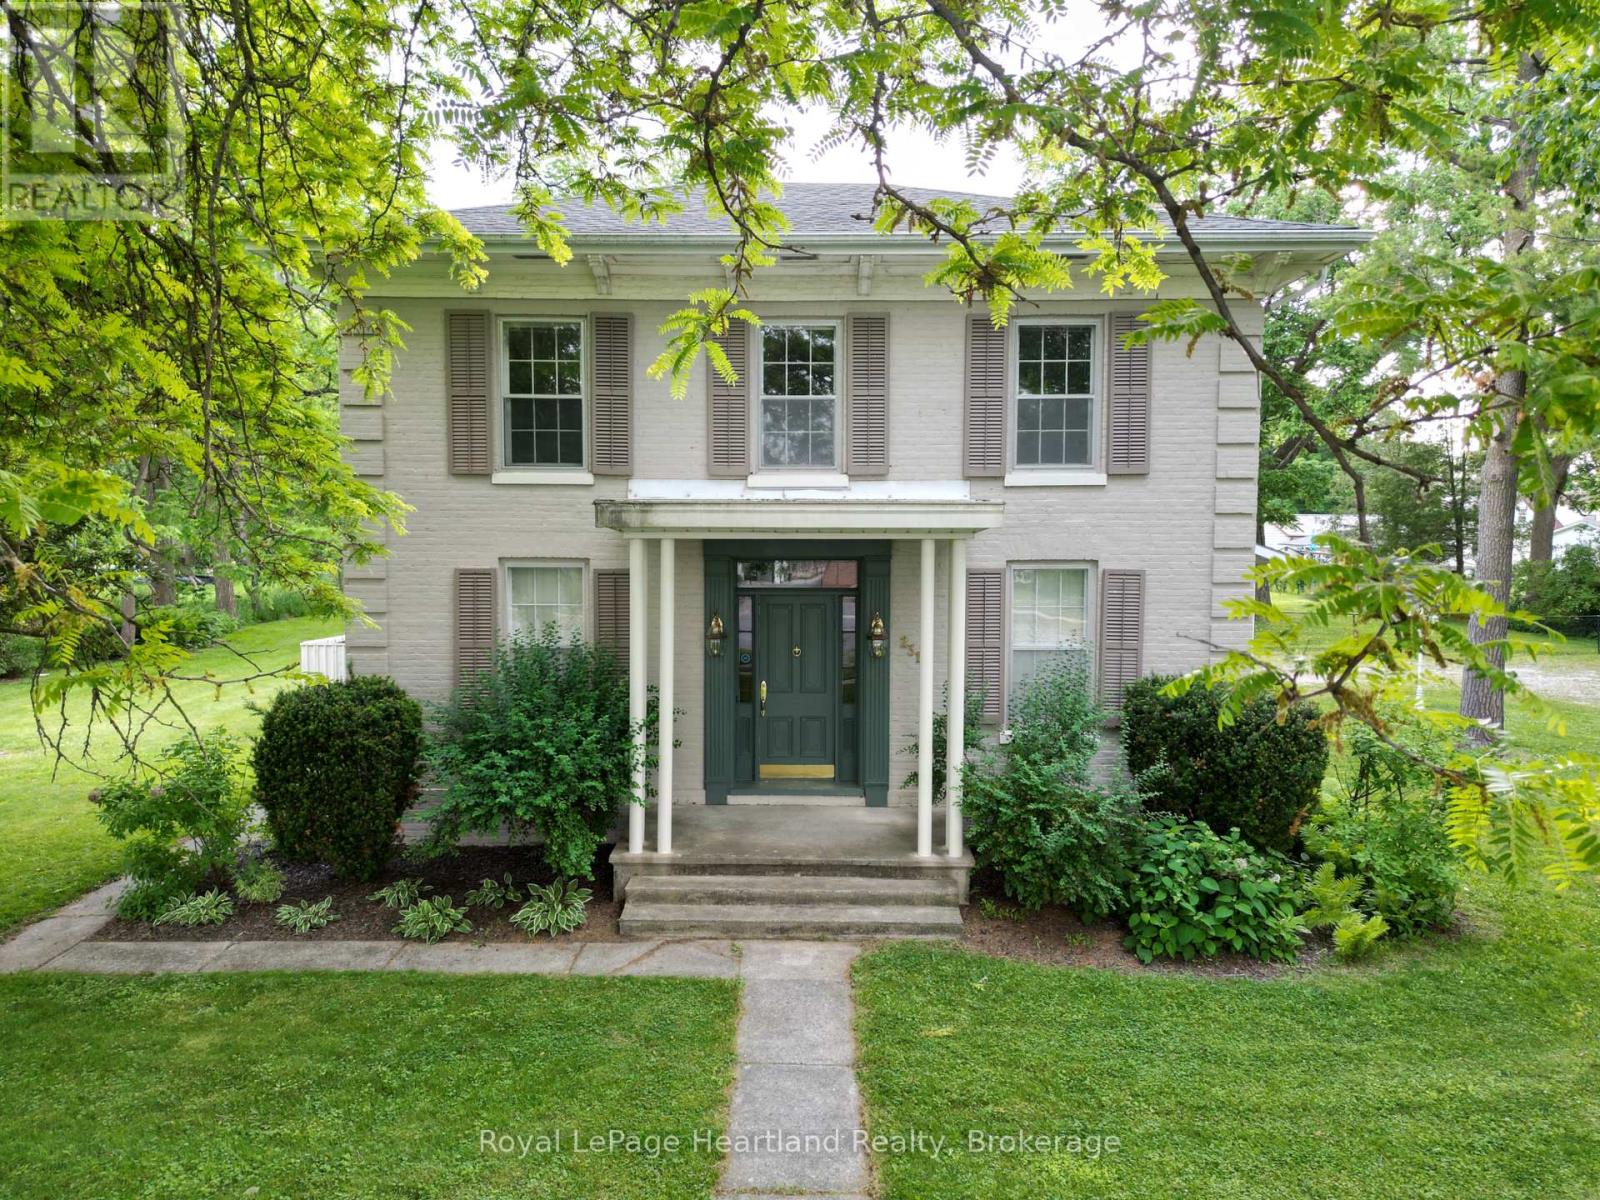
Whether you are looking for one of the largest residential lots in Exeter, or one of the town's Historic Gidley family homes, or perhaps an opportunity to develop the property for investment purposes, you need to take a look. Built by one of Exeter's founding families on an almost 1-acre lot on picturesque William St, this unique property is being offered for the first time in several decades. The full 2-storey home boasts four bedrooms (potential for a fifth) and 2 bathrooms, one on each floor. The main floor is graced by a large kitchen and dining area with ample updated cabinetry. A spacious 3-piece updated bathroom with a large walk-in shower and laundry area is practically located, with additional direct stair access to the upper level. The generous front foyer showcases the home's character with the original spiral staircase and intricate trim detail. The entryway then leads into the large formal living room, complete with French doors and a gas fireplace. The large adjoining living room off the kitchen was originally used as a generous formal dining room. To round off the main floor, you'll find a cozy front den that could serve well as a home office. A 20' x 15' attached garage is joined to the house by a back entrance breezeway. The huge back and side yards are shaded with large mature trees, complementing this century gem, with a large fenced area ideal for pets. Well located in Exeter, and walkable to downtown amenities. Exeter is a half hour from North London, and a quick drive to the beautiful beaches of Lake Huron. This stunning century gem is ready for you to make your own. (id:15069)
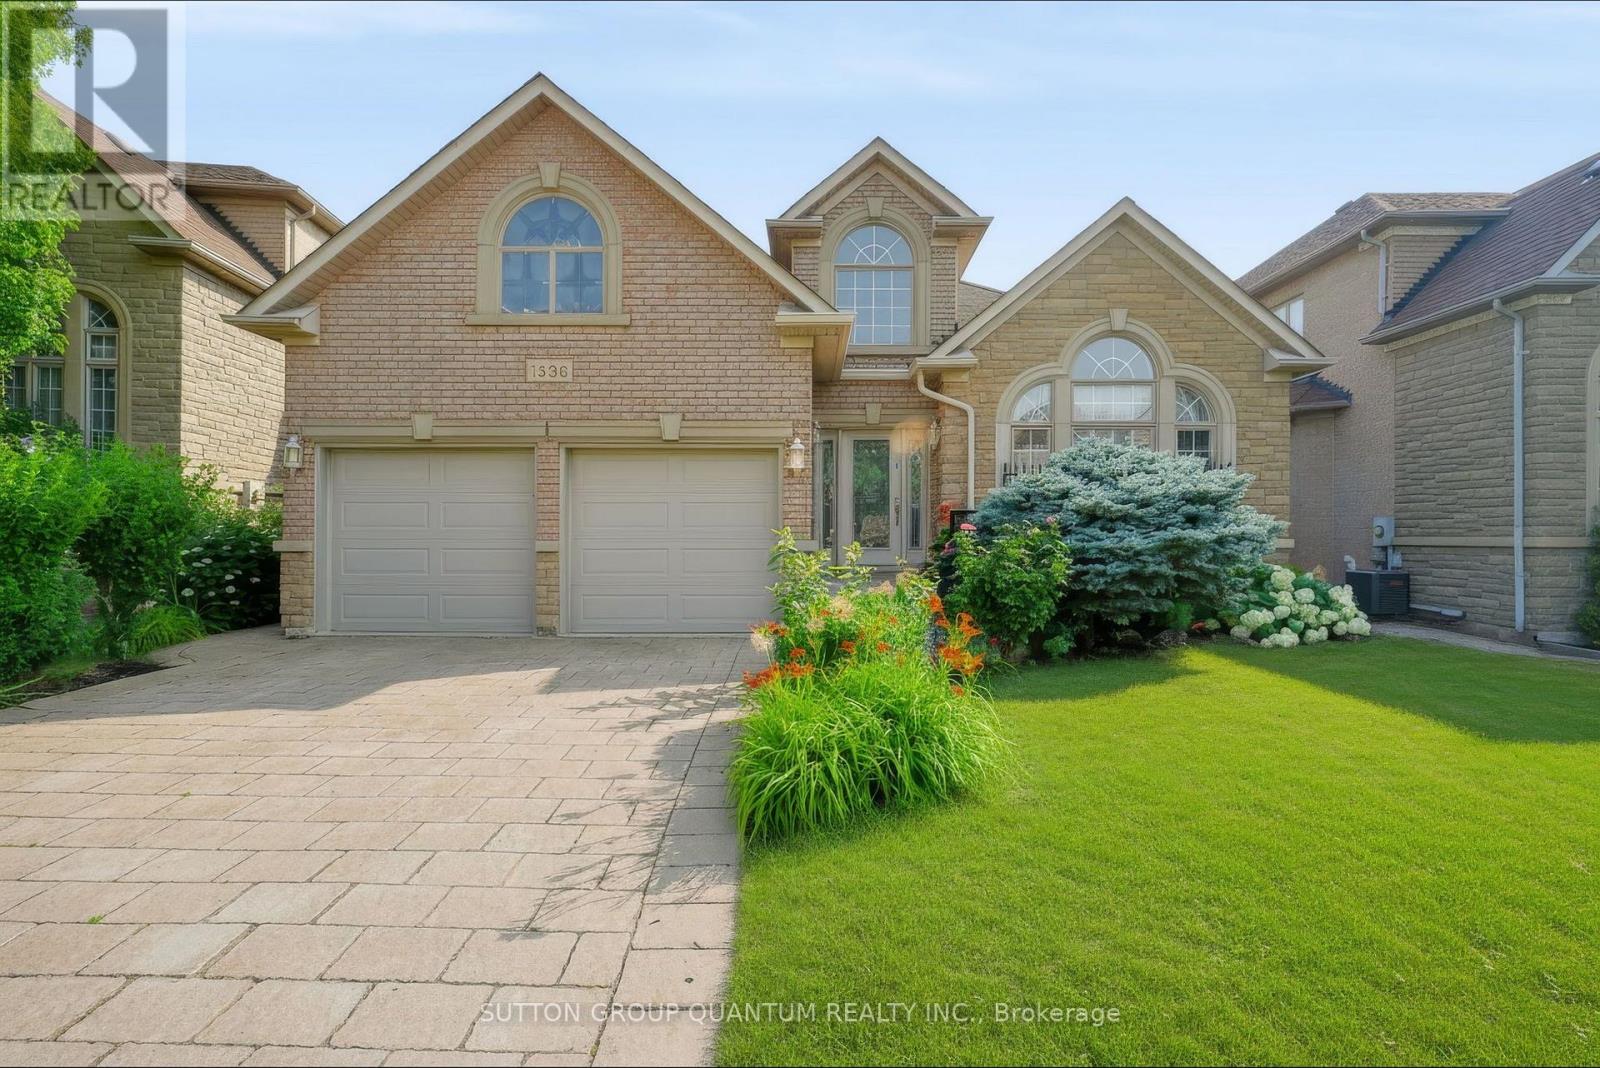
Stunning, extremely rare, bungalow on a premium Wooded Ravine lot and walk out to patio in the most sought-after Joshua Creek Community. Offering approximately 3,500 sq. ft. of finished living space across two levels, this beautifully maintained home features 2+1 bedrooms and 9-foot ceilings on the main floor, creating a bright and spacious atmosphere throughout. The walkout design leads directly to a private patio and terrace with elegant tiled flooring, where you can enjoy peaceful ravine views right from your backyard. Built by the renowned Fernbrook Homes, this exceptional property also includes a tiled garage floor, a roof replaced in 2020, and new garage doors installed in 2020. Combining quality craftsmanship, thoughtful updates, and an unparalleled setting, this is a truly one-of-a-kind home in one of Oakville's most prestigious neighbourhoods. (id:15069)
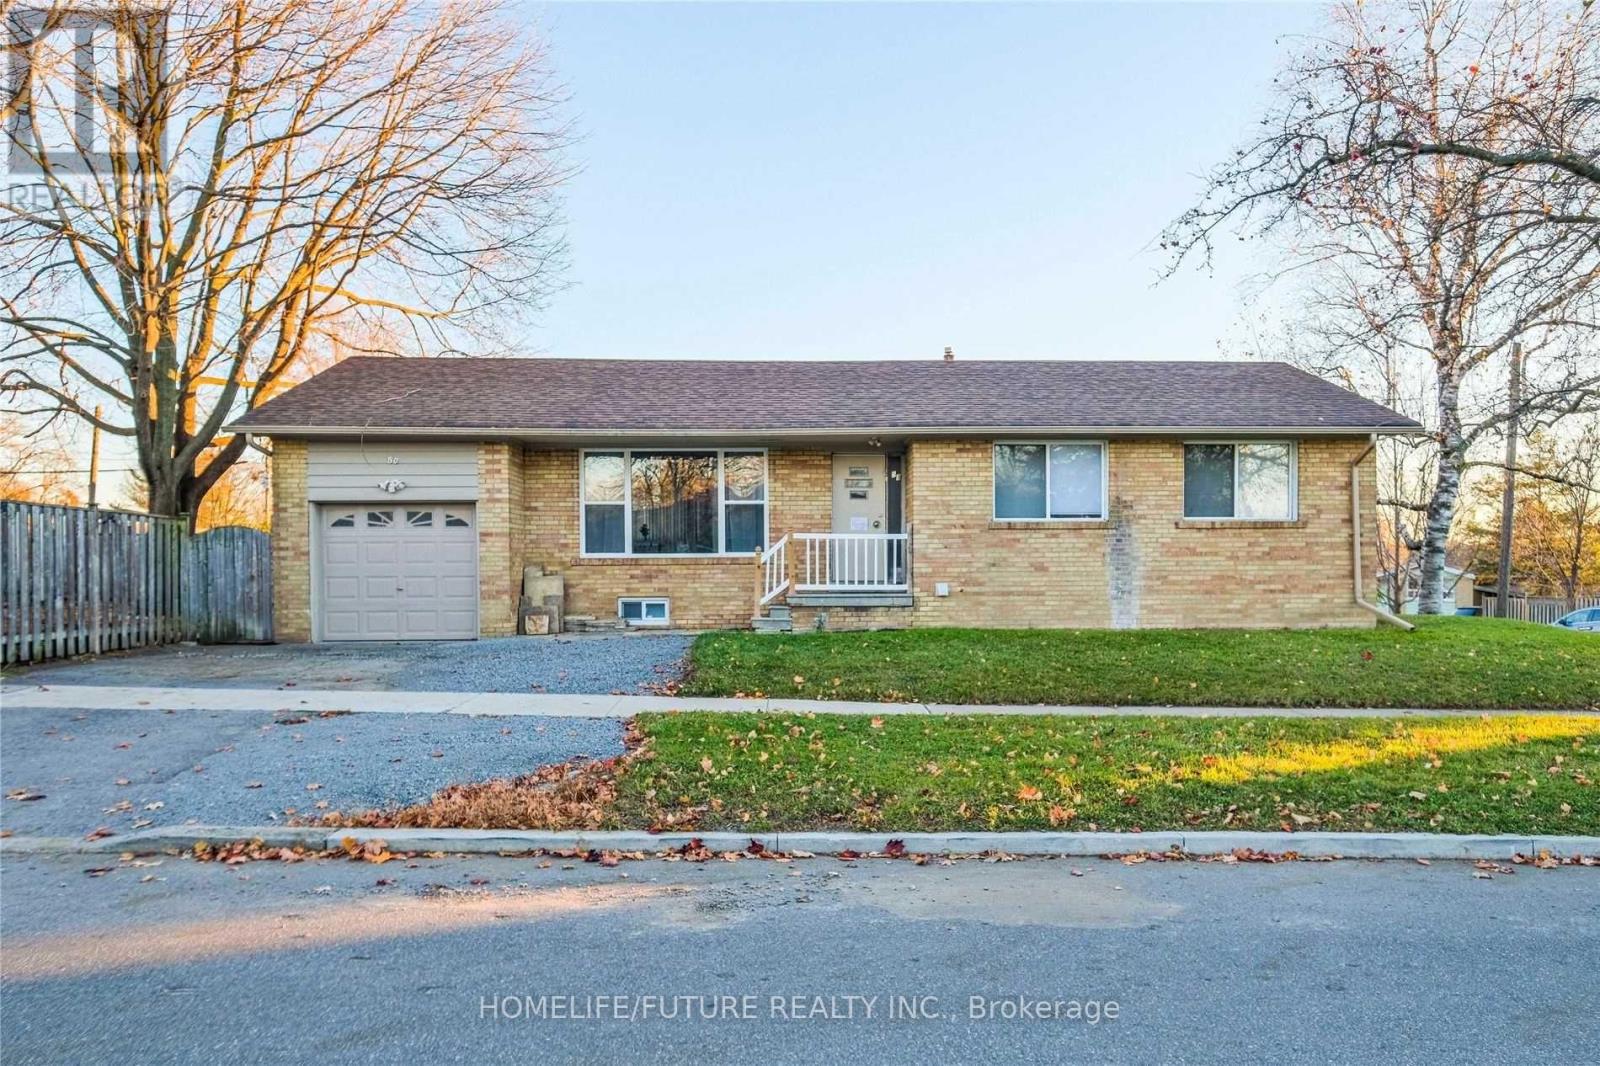
This Bright And Spacious 3-Bedroom, Open-Concept Bungalow Offers Excellent Potential. Featuring A Renovated Bathroom, Updated Kitchen, Large Attached Garage, And A Separate Entrance To A Full 2-Bedroom Basement Apartment. Situated On A Generous Corner Lot With A Large Yard Ready For Your Personal Touch. Conveniently Located Close To Parks, Walking Trails, Schools, Hospital, TTC, Highways, GO Transit, And Everyday Amenities. A Great Opportunity That Won't Last Long! (id:15069)
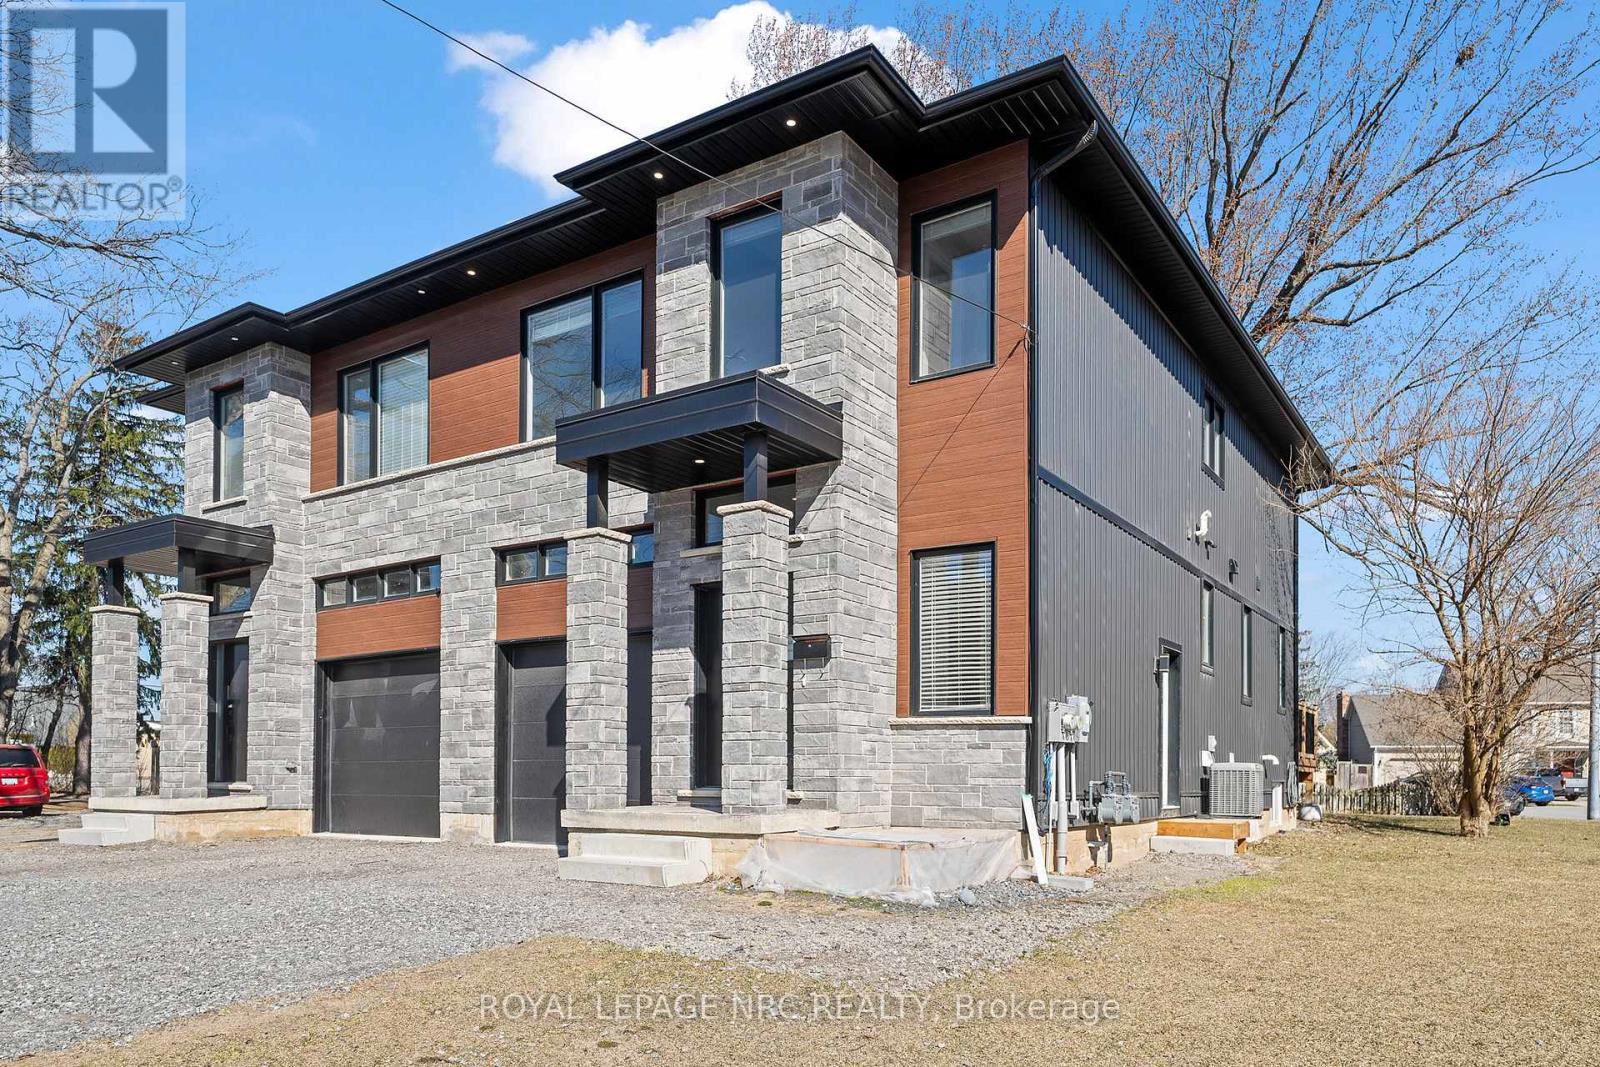
Welcome to now. A modern 4 bedroom plus accessory suite in north Welland. Two complete units occupy this custom built two storey semi-detached home features 4 bedrooms, 2.5 bathrooms with large open concept kitchen/living/dining area that accesses the rear deck and fenced backyard. Attention to detail and craftsmanship are apparent with engineered hardwood flooring and tile throughout, custom kitchen with island, stainless steel appliances and quartz counters. Four spacious bedrooms occupy the second floor. The large primary suite features a walk-in closet and 5-piece ensuite with soaker tub. Large windows provide ample natural light. Further features include single car garage, main floor laundry, HRV system, tankless on demand hot water heater. Completing the package is a fully self contained, 2 bedroom, 1 bathroom lower accessory unit, accessed via a separate side entrance, with separate laundry, hydro and gas meters, perfect for multi-gen living or to generate income and offset costs. Conveniently located in a desirable North Welland on the border of Fonthill, with access to great schools, Niagara College and public transit. Close to parks, the Steve Bauer trail, walking distance to shopping, restaurants, minutes to 406. Enjoy the best of what Niagara has to offer from this central location. (id:15069)
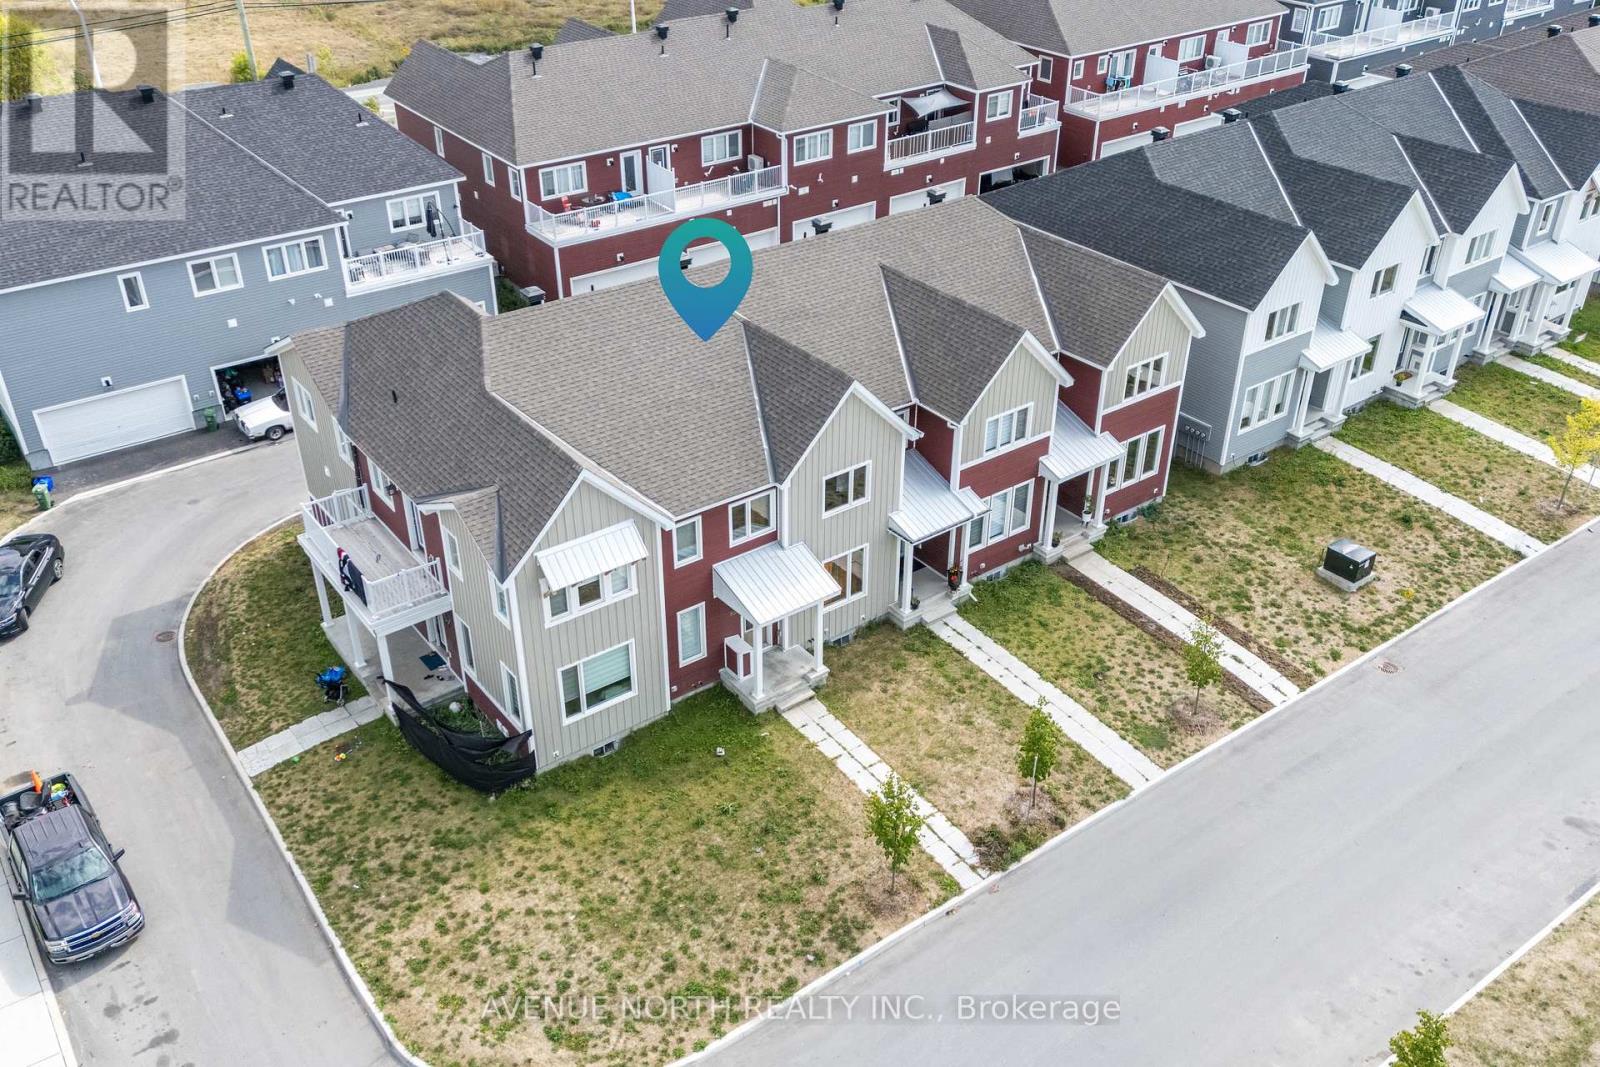
Welcome home to this stunning 3-bedroom, 2.5-bath townhome that checks all the boxes in the heart of Richmond! From the moment you step inside, you'll love the sleek hardwood floors and the stylish, modern kitchen complete with quartz countertops and gleaming stainless steel appliances-perfect for everyday meals or weekend hosting.Need a cozy escape? The charming den opens onto a private balcony, ideal for morning coffee or evening wind-downs. Upstairs, the dreamy primary suite offers a walk-in closet and a ensuite that feels like a daily getaway. Bonus points for second-floor laundry-because convenience matters!The fully finished basement adds incredible flexibility, whether you need a home office, gym, playroom, or movie lounge. And with a spacious double-car garage, parking and storage are never a problem.Set in a vibrant, family-friendly neighborhood close to top-rated schools, scenic bike paths, shopping, and dining, this home delivers the perfect mix of comfort, style, and location. Modern, move-in ready, and ready to impress-this is townhome living at its best! (id:15069)
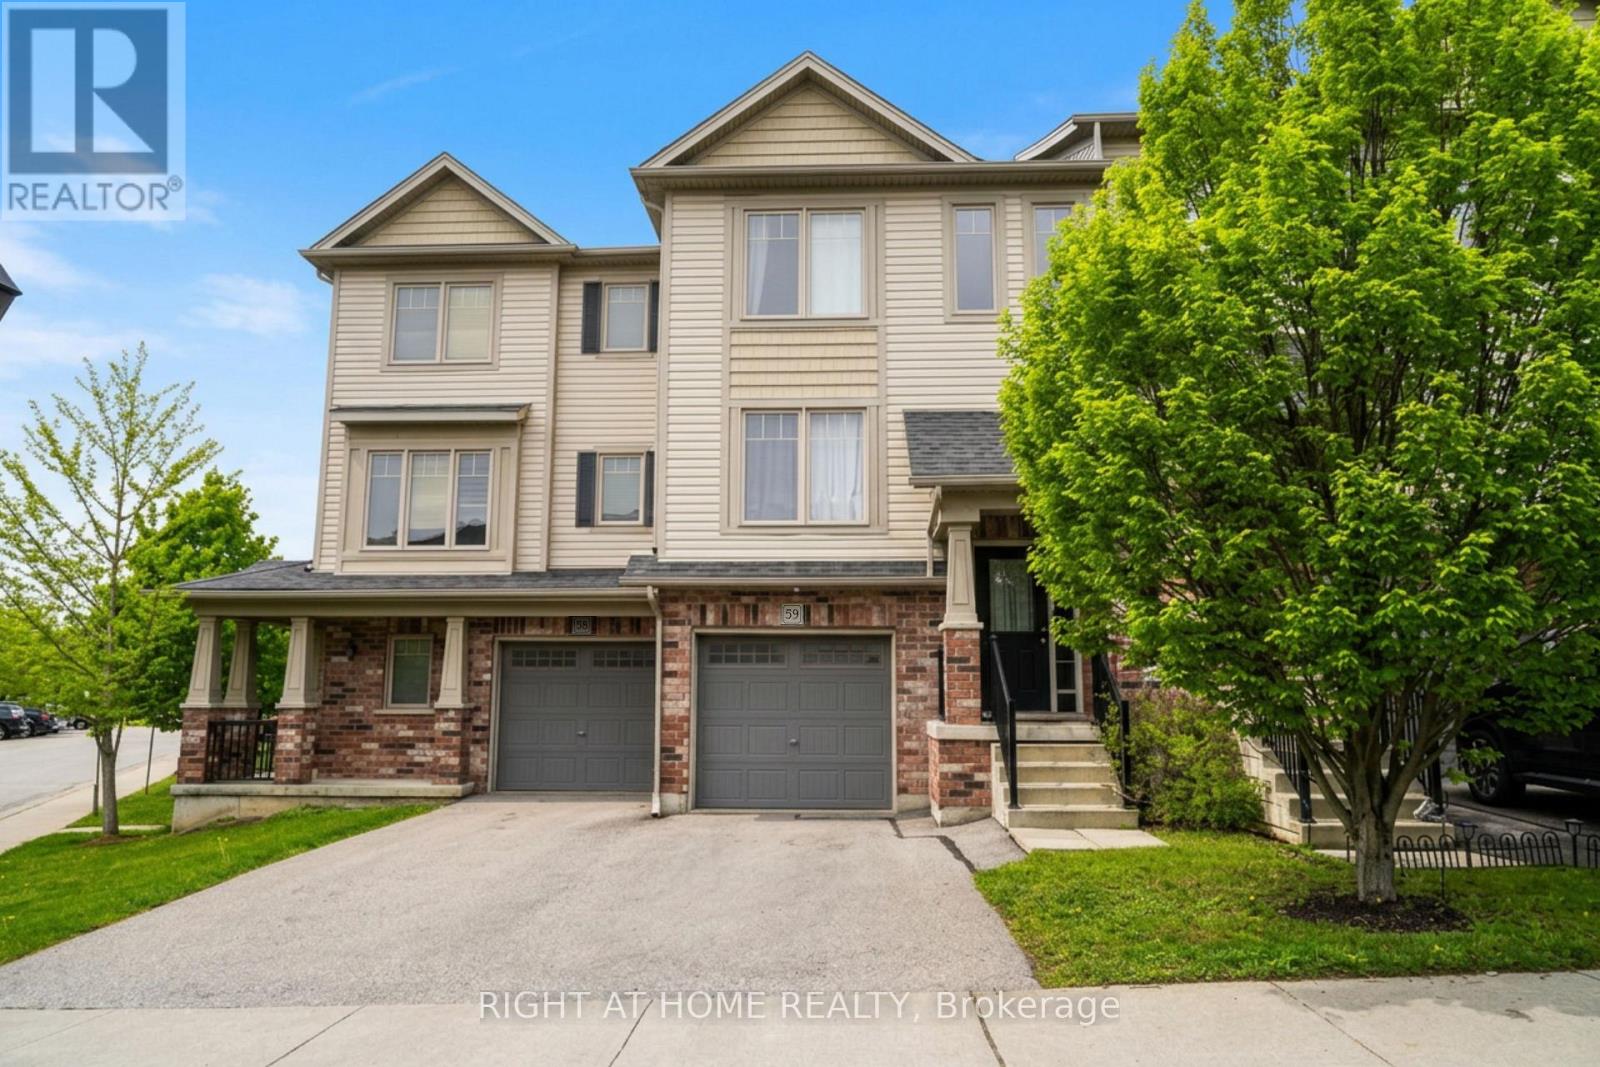
Welcome to 750 Lawrence Street Unit 59, a well-maintained 3-bedroom, 2-bathroom townhouse in one of Cambridge's most convenient and family-friendly communities. Built in 2014, this home offers a functional layout, modern finishes, and a rare walkout basement that adds versatility and natural light. Step inside to a bright, open-concept main floor with large windows, warm-toned flooring, and a neutral colour palette that complements any style. The kitchen features stainless steel appliances and flows seamlessly into the dining and living areas, ideal for both everyday living and entertaining. Off the kitchen, you'll find a great-sized deck, perfect for enjoying your morning coffee, or enjoying a meal with friends & family. Upstairs, you'll find three spacious bedrooms and a full bathroom. The primary bedroom comfortably and all bedrooms offer good closet space and natural light. The walkout basement is a standout feature perfect for a home office, rec room, or additional living space. It opens directly to a quiet backyard area with room to relax or enjoy the outdoors. This unit is located in a quiet, well-managed complex just minutes from shopping, parks, schools, restaurants, and public transit. With easy access to Highway 401, it's an ideal spot for commuters as well. Pride of ownership is evident throughout. This is a move-in-ready home in a location that offers both comfort and convenience. (id:15069)
Seeking peaceful rural living with easy commuting access? Just 20 minutes from Kanata, this 3-bedroom, 2-bath home offers excellent potential for buyers looking to personalize and update a country property to their own taste. The attached garage with interior access provides everyday convenience, while the home features abundant natural light and hardwood flooring on both levels. Backing directly onto the scenic Mississippi River, the property enjoys tranquil surroundings, beautiful natural views, and a true sense of privacy. All while remaining close to essential amenities including a bank, gas stations, grocery store, LCBO, and post office-offering the perfect balance of rural charm and daily convenience. (id:15069)
Welcome to this meticulously maintained bungalow, built in 2015 and nestled within one of Victoria Harbour's quiet, well-kept subdivisions. From the moment you arrive, pride of ownership is evident. The beautifully landscaped grounds have been thoughtfully designed and maintained by an experienced landscaper, creating a stunning setting of established perennial gardens and inviting outdoor spaces. Step inside to discover a bright and functional layout featuring hardwood flooring and ceramic tile throughout the main level. The open-concept living spaces are warm and welcoming, flowing seamlessly toward the rear deck overlooking the thoughtfully landscaped and fully fenced backyard-a private outdoor retreat featuring mature perennial gardens and multiple spaces to relax and entertain. The main floor offers two spacious bedrooms, including a primary retreat complete with a walk-in closet and private 3-piece ensuite featuring a walk-in shower. A convenient main floor laundry room and an additional full bathroom add to the home's thoughtful design. Downstairs, the bright walkout basement extends your living space with a third bedroom, a full bathroom, and direct access to the lower deck and backyard. An additional unfinished room offers excellent potential for a fourth bedroom, home office, or hobby space-requiring only drywall and flooring to complete. Additional features include an attached double car garage, multiple outdoor living areas, and a private backyard oasis perfect for entertaining or quiet evenings at home. Ideally located close to schools, Georgian Bay, marinas, scenic trails, and local restaurants, this home offers the perfect balance of small-town charm and modern convenience. Whether you're seeking a family home, a retirement retreat, or a move-in-ready property near Georgian Bay, this exceptional Victoria Harbour bungalow delivers comfort, quality, and lifestyle in equal measure. (id:15069)
Welcome to 6 Albany Avenue - a beautifully updated 3-bedroom, 1-bathroom home offering the perfect blend of charm, comfort, and modern upgrades. Ideal for first-time buyers, young families, or investors, this warm and inviting property is move-in ready and thoughtfully designed for everyday living.Step inside to discover a bright and functional semi-open concept layout featuring stylish finishes throughout. The main floor offers a welcoming living and dining area that flows seamlessly into the updated kitchen, complete with quartz countertops, subway tile backsplash, stainless steel appliances, and ample cabinetry.Upstairs, you'll find three cozy bedrooms enhanced with new flooring, subflooring, and baseboards (2024), along with a beautifully renovated 4-piece bathroom featuring hardwood-style tile flooring, an updated vanity and cabinet, and modern lighting (2024).The fully fenced backyard provides a private outdoor retreat, complete with a covered deck perfect for relaxing or entertaining. A stunning cherry blossom tree adds seasonal beauty and privacy, while freshly laid sod (2025) enhances the outdoor space. At the front of the home, a mature Eastern Redbud tree creates exceptional curb appeal.Conveniently located in a family-friendly neighbourhood between Barton St. E and Cannon St., this home is within walking distance to schools, parks, transit, the Hamilton East EarlyON Child & Family Centre, and everyday amenities including Walmart, Metro, and LCBO.Filled with warmth, character, and tasteful updates throughout, 6 Albany Avenue is a wonderful place to call home. (id:15069)
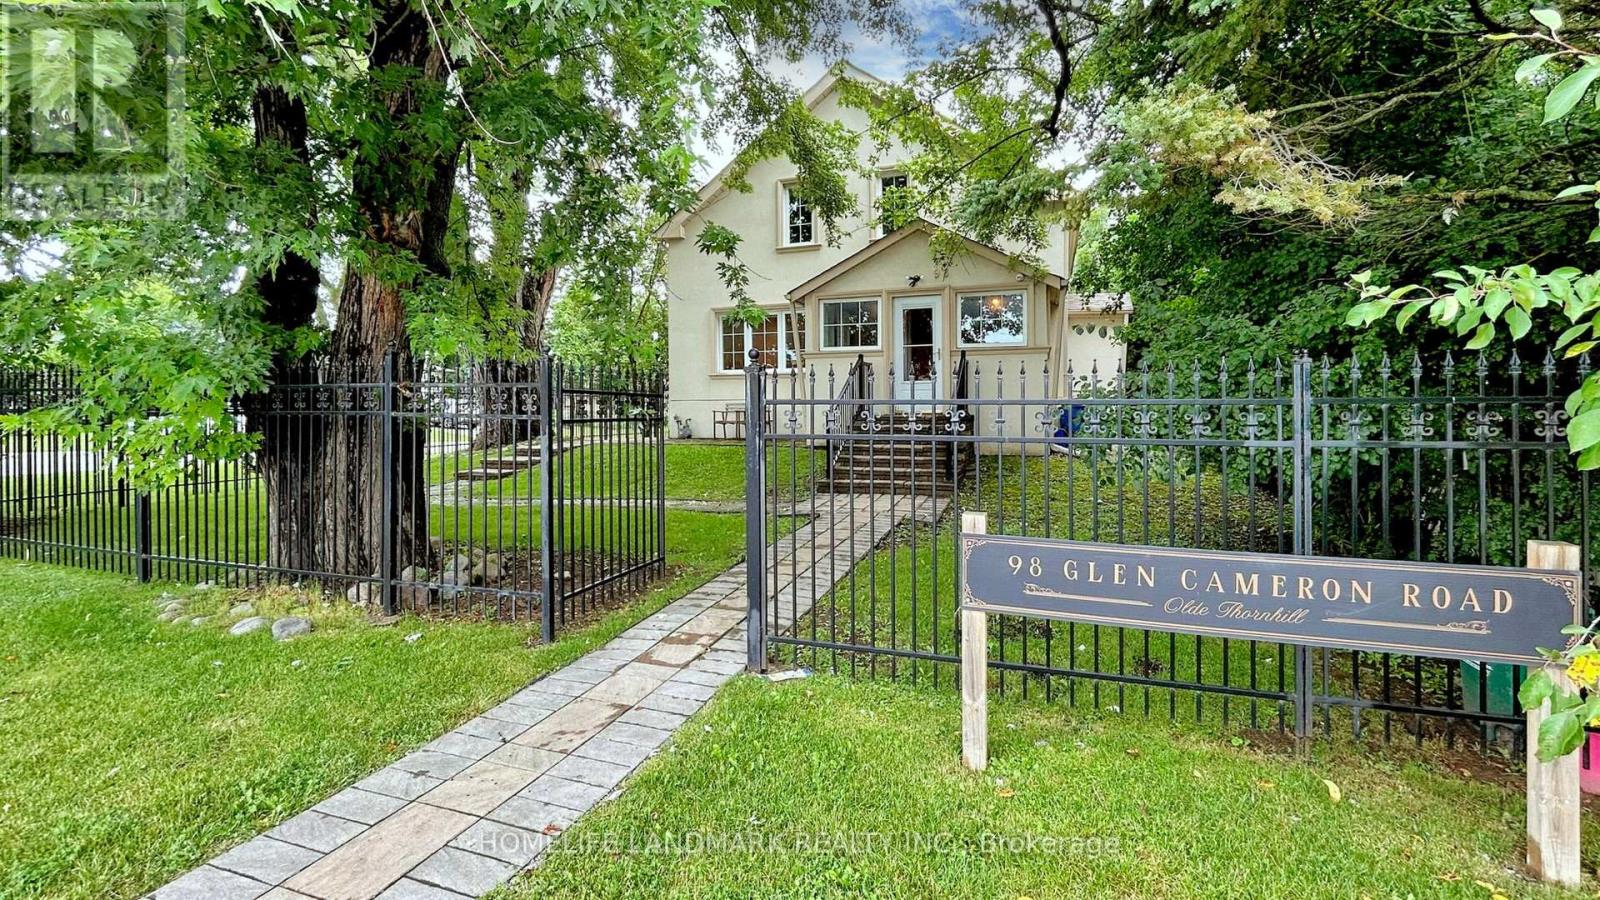
Welcome to 98 Glen Cameron Road, a beautifully maintained two-storey home in the serene neighbourhood of Thornhill, offering 3 spacious bedrooms, including a primary bedroom with a 3-piece ensuite bathroom, and 3 full bathrooms, one of which is conveniently located on the main floor. The home features elegant hardwood flooring on both the main and upper floors, a modern kitchen with ample counter space and sleek cabinetry, a cozy living room, and a spacious family room with a walk-out to a fully fenced yard with an interlocking patio, perfect for outdoor entertaining. Unique selling points include two double-car driveways and a versatile accessory building in the backyard with two entrances and laminate flooring, which has the potential to be converted into a garden suite, ideal for a home office, studio, or guest suite. Located near excellent schools, including E.J. Sand Public School and Thornhill Secondary School, as well as public transportation, parks, shopping centres, and two major golf clubs The Thornhill Club and the Ladies' Golf Club of Toronto this move-in-ready home combines elegance, practicality, and convenience. (id:15069)
Solid brick 3-bedroom home sits steps from top local schools, Bayfront Park, the waterfront, and James St North. It is a truly great place to raise a family! Offset your mortgage with the existing, rented bachelor apartment, or use it for extended family. The unfinished attic featured roughed-in electrical and plumbing for an extra bathroom - perfect for a spectacular primary suite. Enjoy absolute peace of mind with major mechanical updates: 4-year-old roof, updated copper plumbing (4 years), 100-amp breakers, and a solid 15 year furnace. Walk to neighbourhood festivals, schools, and transit from this West Harbor gem! (id:15069)
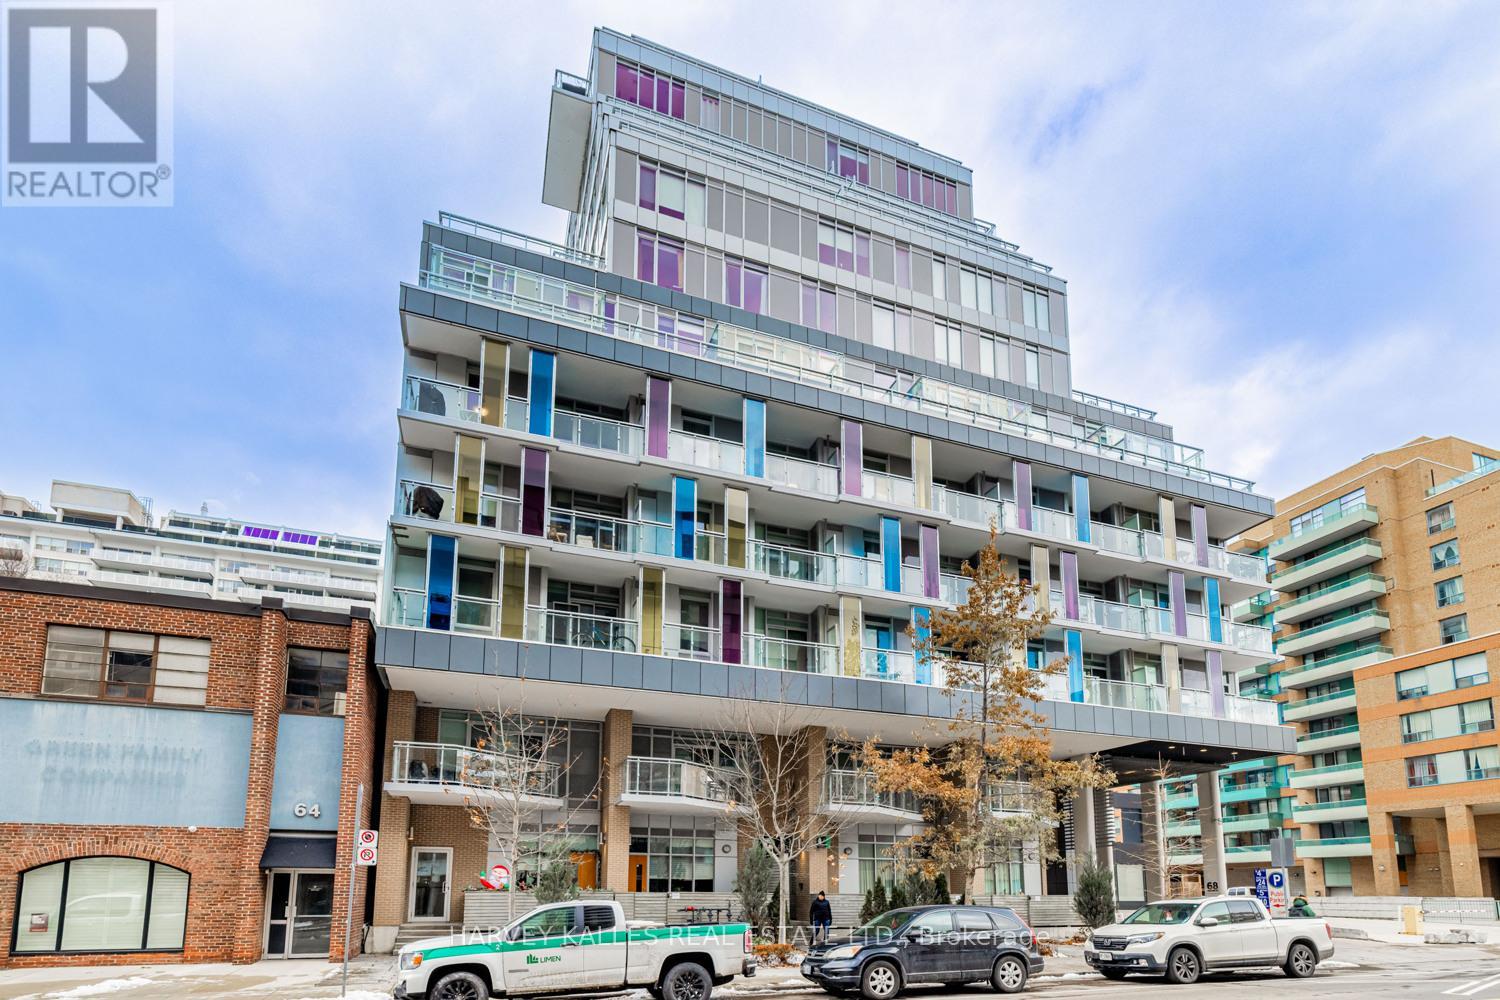
Beautifully located in the heart of Yonge and Merton, this stylish condo offers a mix of convenience and neighbourhood charm, just minutes from Davisville Subway and steps to the Kay Gardner Beltline Trail. This spacious one bedroom plus den, two bathroom suite features modern finishes and a well designed open concept layout. The tucked away den is perfect for a home office. The area is surrounded by shops, cafés, restaurants, and parks nearby, and residents enjoy easy access to transit and walking trails, making it a great spot to call home. (id:15069)
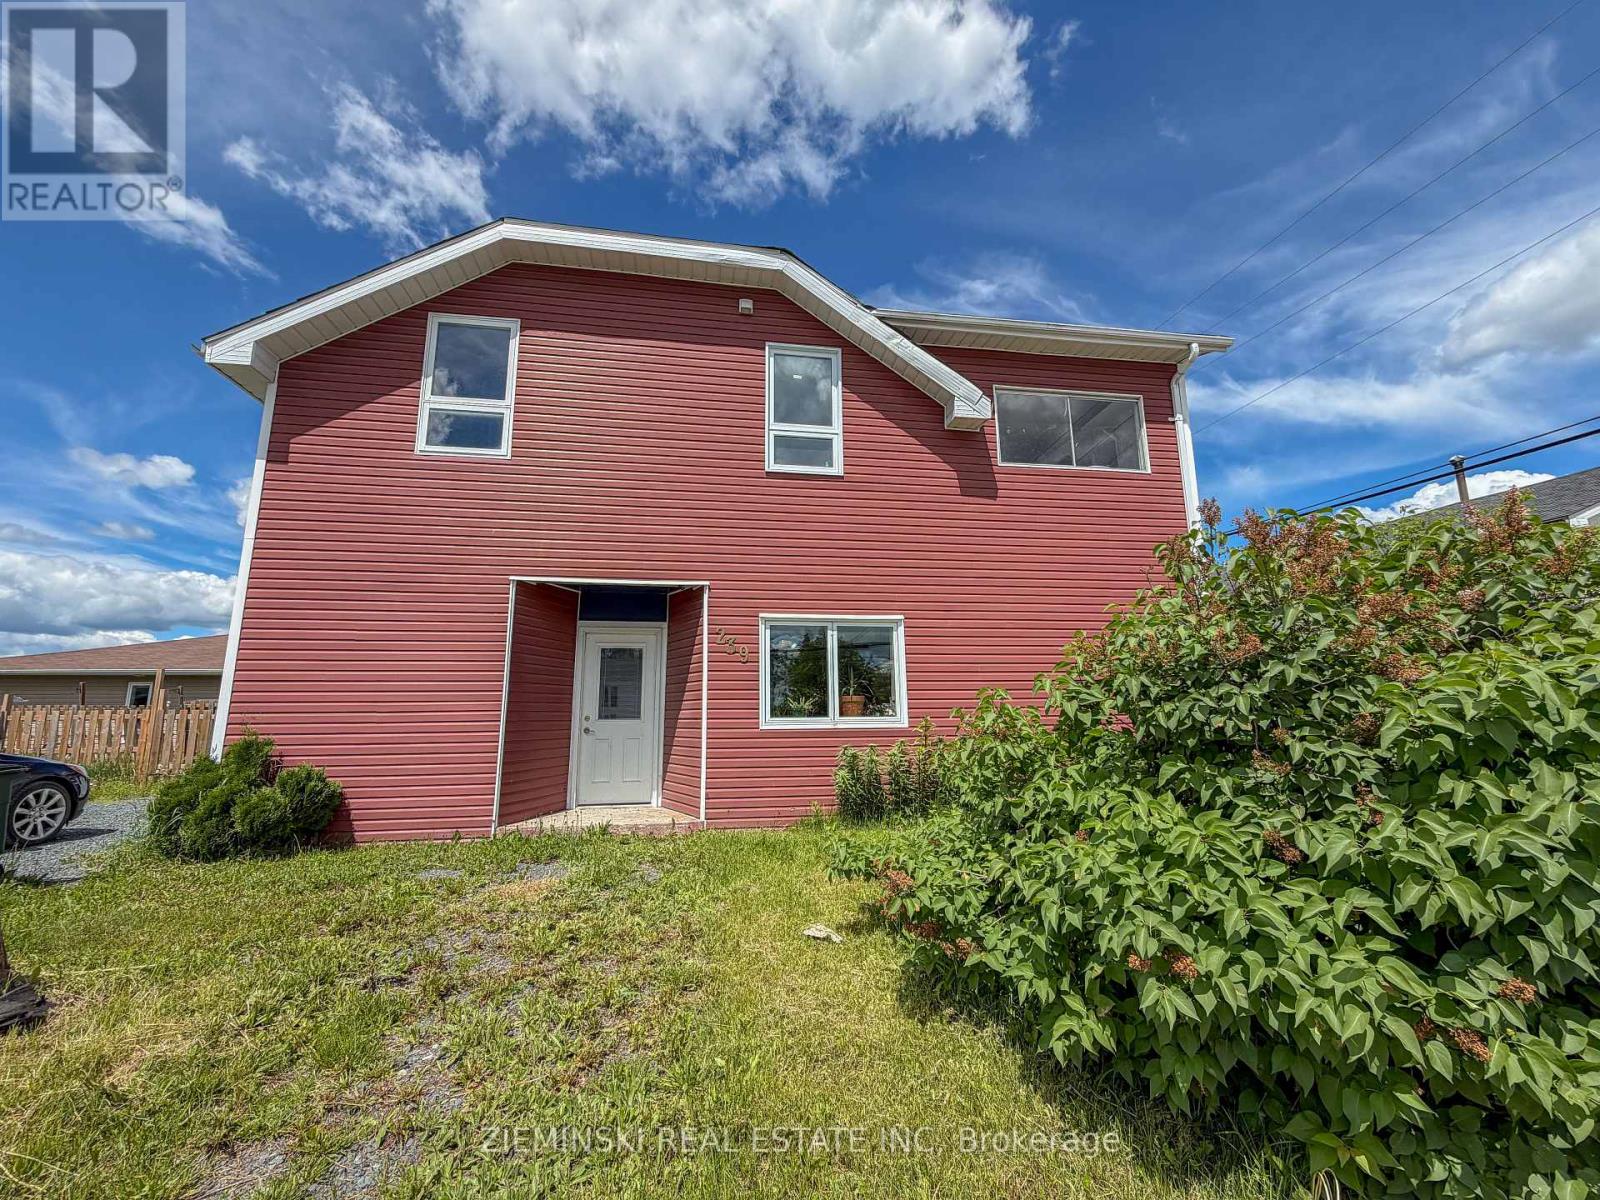
This former triplex has been converted into a duplex, offering flexible living and investment potential. The upper level offers a spacious blank canvas ready to be finished to suit your needs-whether as a second unit, a large sized single-family home, or the possibility of two units. The main floor has 2 bedrooms, a large bathroom, and a functional mudroom with laundry and additional storage. From here, step out to a good-sized deck with afternoon sun, overlooking a large sized yard and storage shed. Recent updates include a new roof, fence, and shed (2022), adding value and peace of mind. (id:15069)
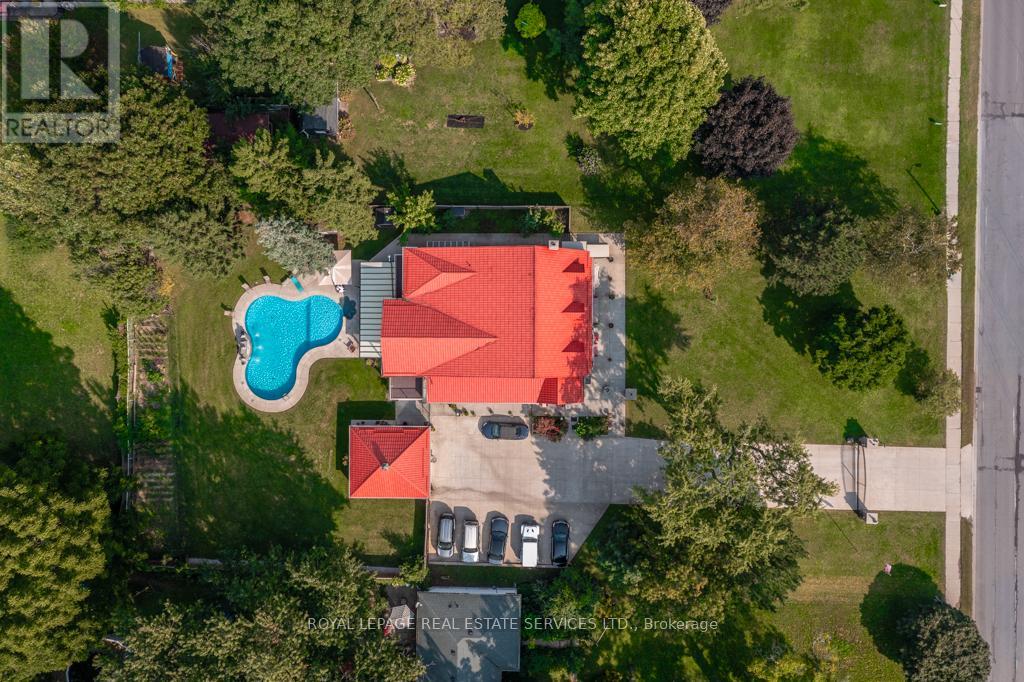
Hidden in plain sight, this remarkable estate-sized property offers an exceptional combination of space, privacy, income potential and flexibility rarely found within the city. Set on just under an acre, the property offers approximately 4,600 square feet above grade. The home has been thoughtfully renovated over the years while maintaining its character. The heart of the home is the beautifully updated kitchen featuring quartz countertops, stainless steel appliances, and generous gathering space that naturally flows into the dining area and four-season sunroom with its own fully functional kitchen - ideal for entertaining or extended family living. Step outside and the property transforms into your own private resort where mature trees create a peaceful and remarkably quiet retreat. The heated inground pool, professionally landscaped grounds, fountain, and expansive lawns create a setting that feels miles away from the city, yet everyday amenities remain only minutes from your doorstep. Designed with flexibility in mind, the home offers six spacious above-grade bedrooms, including two luxurious primary suites with private ensuites and a large terrace overlooking the backyard. Whether accommodating a growing family, multiple generations under one roof, or long-term guests, the layout adapts beautifully to changing lifestyles. Further enhancing the property's versatility is the fully renovated legal 2+1 bedroom basement apartment. 17 parking spaces and benefits from live/work zoning, creating exciting opportunities for a home-based business, additional income streams, or future flexibility. More than a home, this is a lifestyle and a rare opportunity to own an estate-sized property with exceptional versatility within city limits. (id:15069)
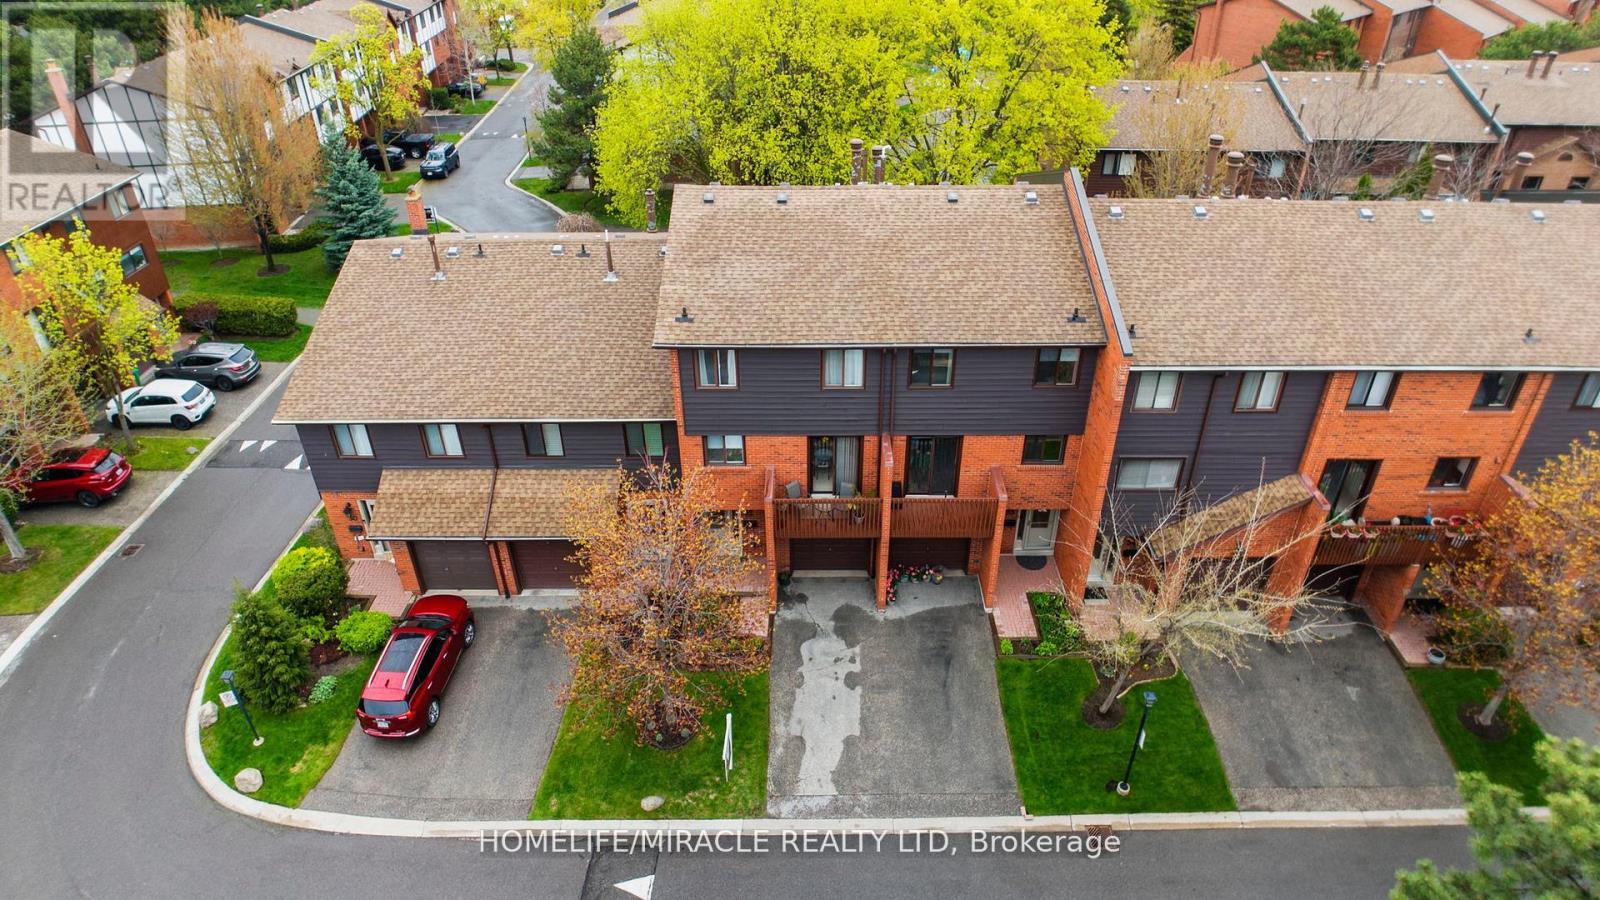
Welcome to this stunning 3+1 Bdrm/3 Bath updated townhouse, in a highly desirable of Rathwood Community has it all! This bright open concept home is sure to impress. Conscientiously cared by the owner, You just have to move and enjoy. W/just under 1900 sq ft of total living space it is perfect for families and entertaining. Living room features soaring cathedral ceilings, A wood burning fireplace and tons of natural light. Modern kitchen with a nice layout ideal for a chef, quartz counter tops. Combine with breakfast area and a walk out to front balcony for relaxion. Plenty of outdoor space, lots of storage include 2nd balcony facing to the park green space. Fully fenced in patio w/gates to green space, playground & steps . Walking distance to school, school bus route, public transit, major highways. Close to Hospital, Rockwood Mall, Markland Wood Golf Club. public library, KINGSBURY Centre Longos, Bank, Dental, shoppers Drugmart, Bakery etc " (id:15069)