
8058 20th Side Road Adjala-Tosorontio, Ontario L0G 1L0

5 Bedroom
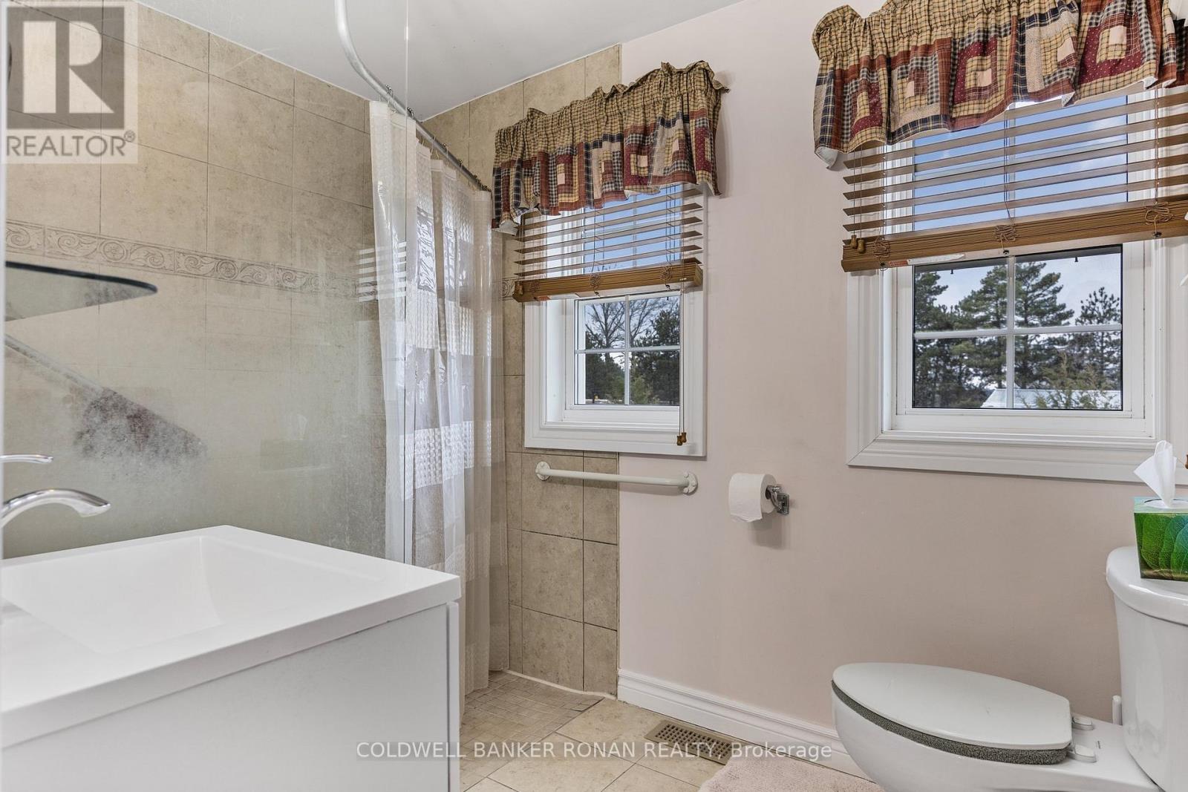
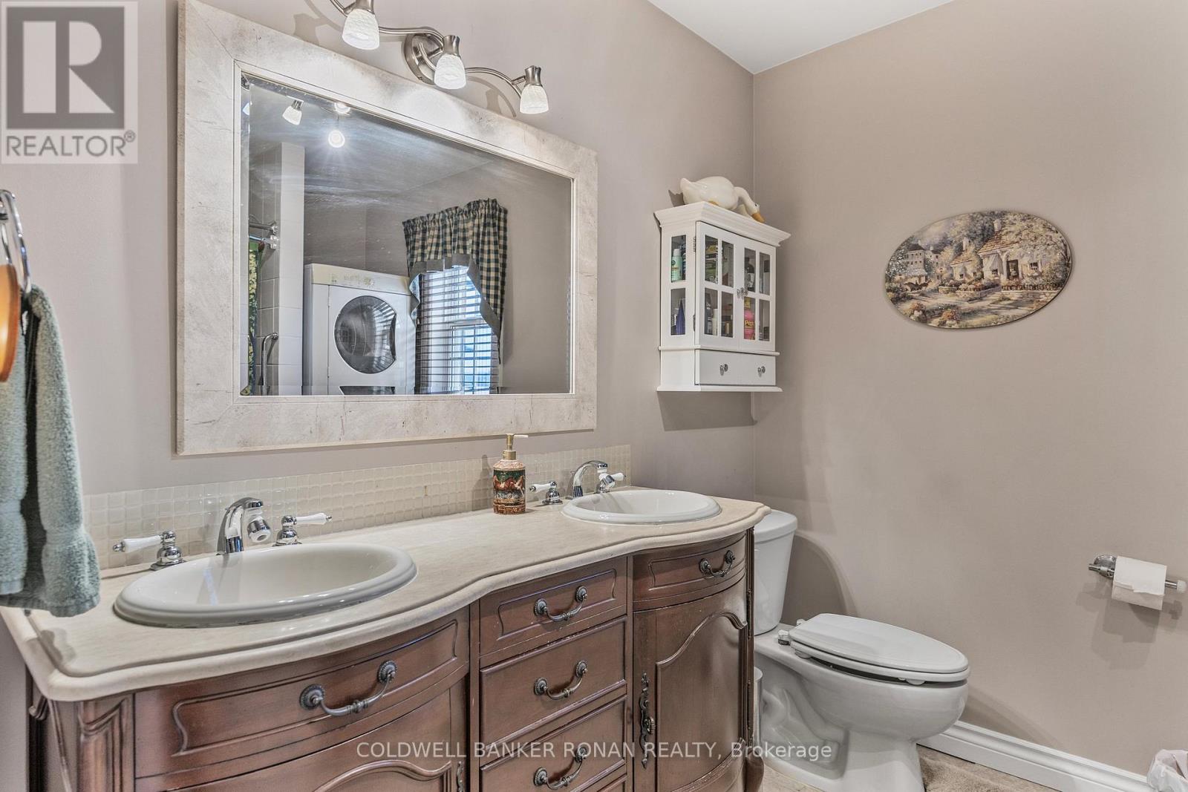
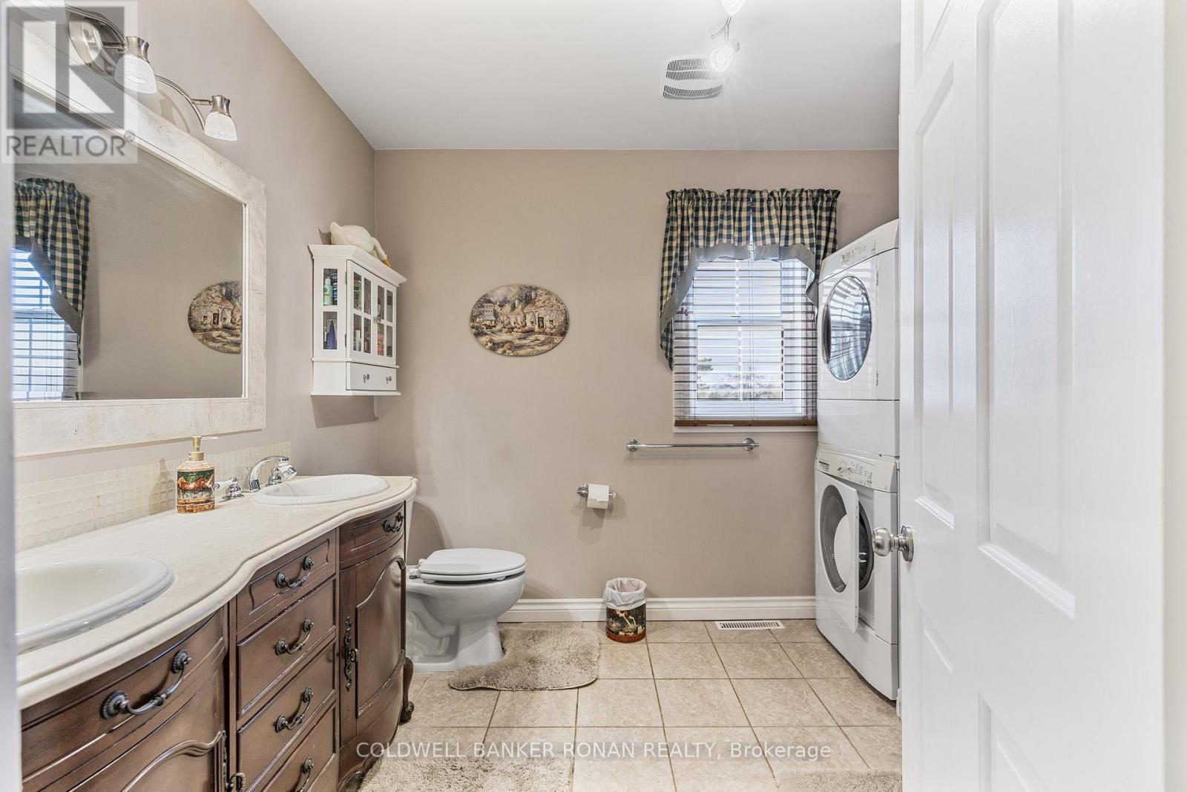
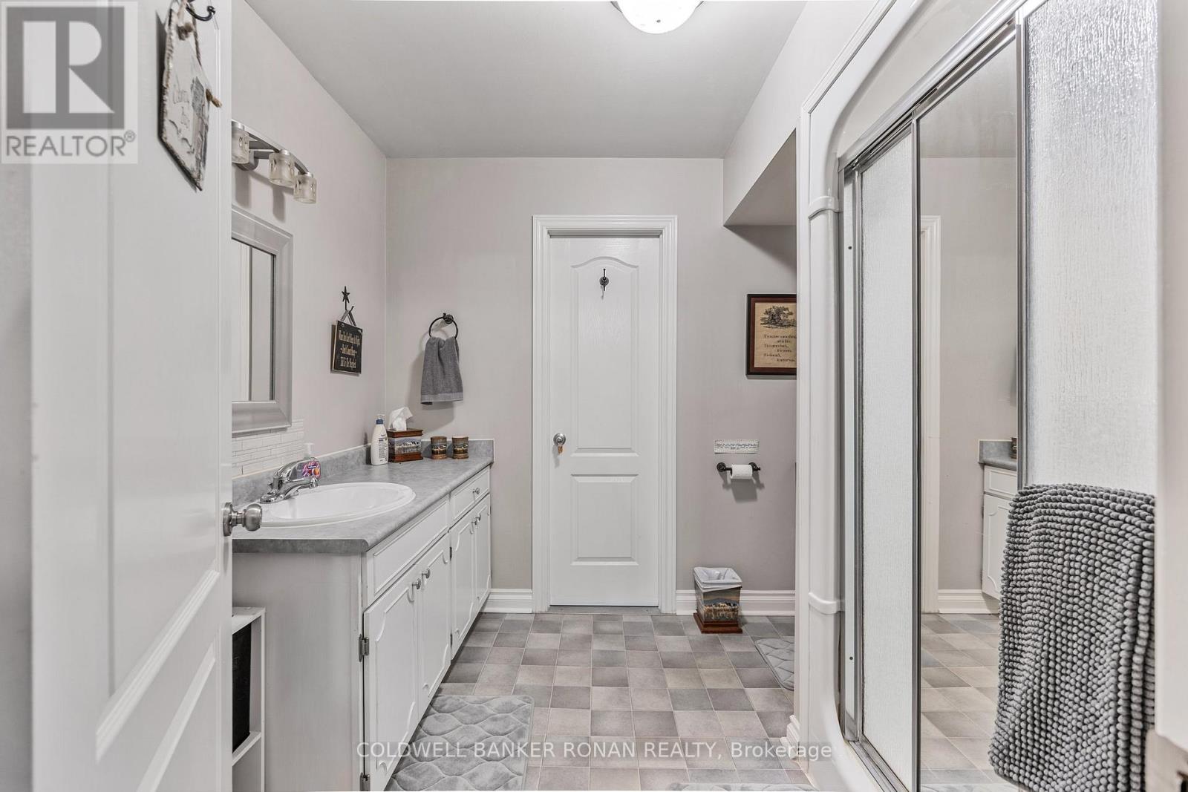
3 Bathroom
2,000 - 2,500 sqft
Bungalow
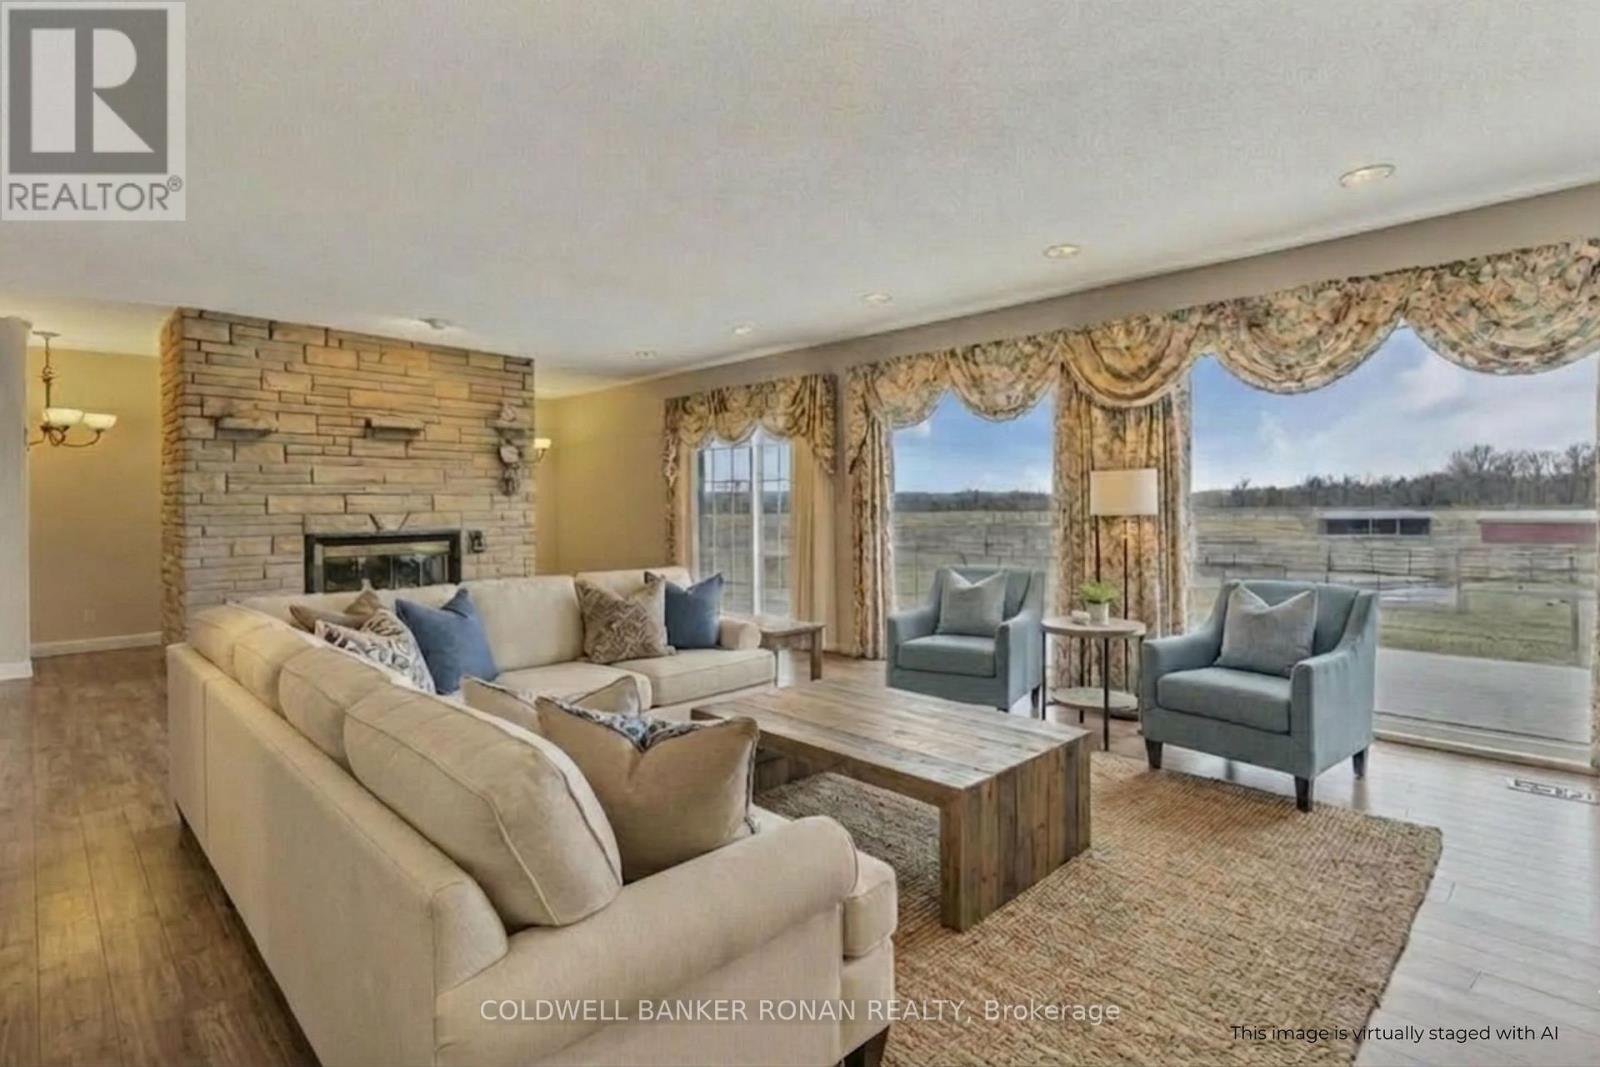
Fireplace
Central Air Conditioning
Forced Air
Acreage
$2,500,000
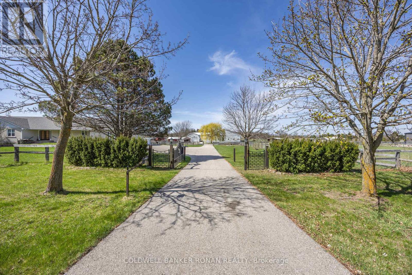
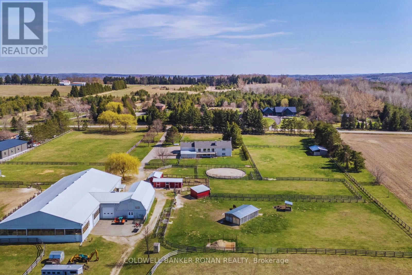
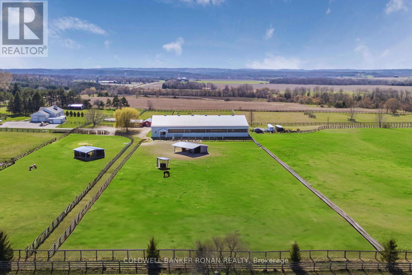
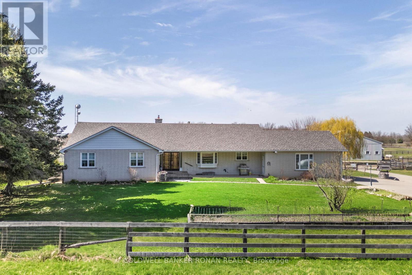
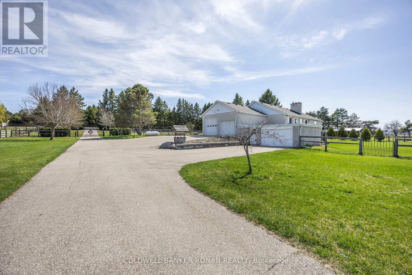
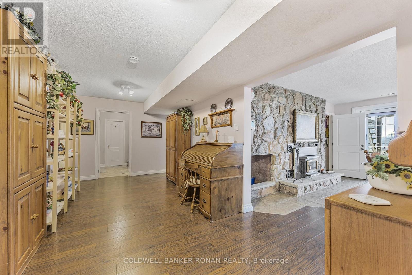
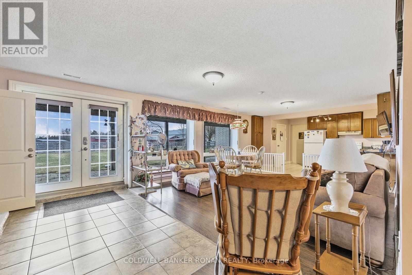
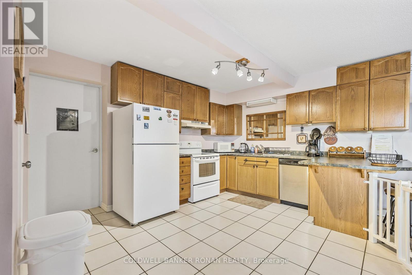
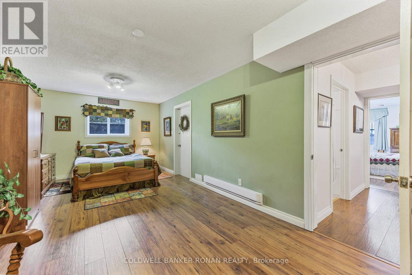
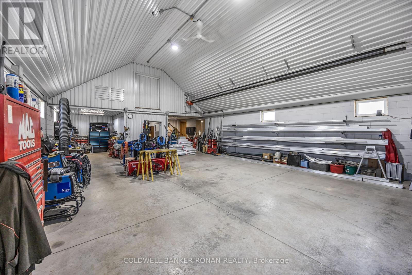
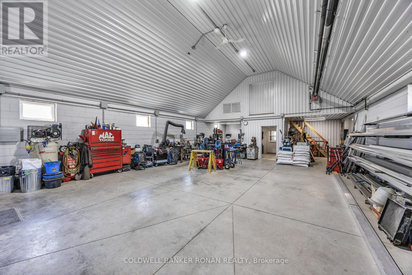
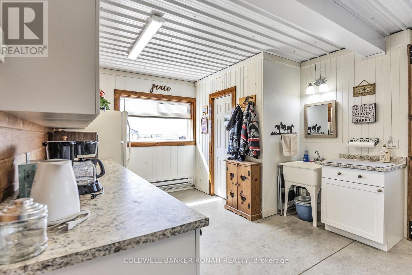
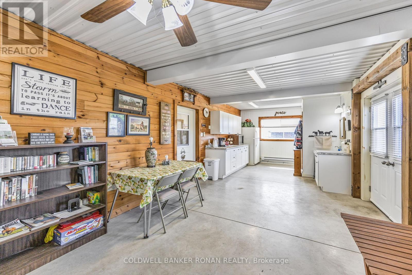
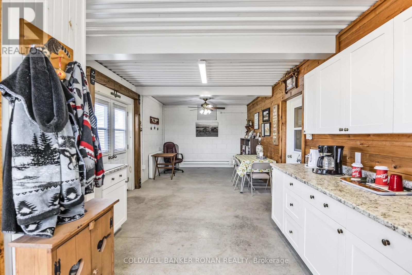
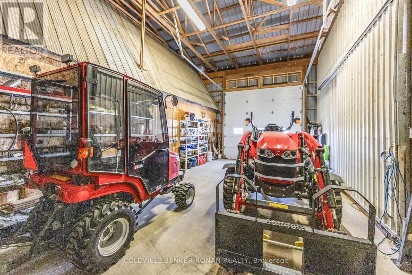
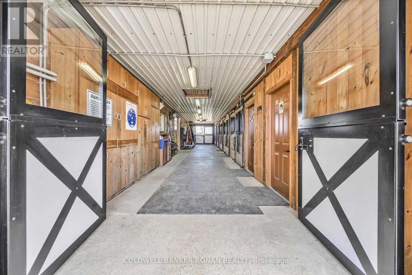
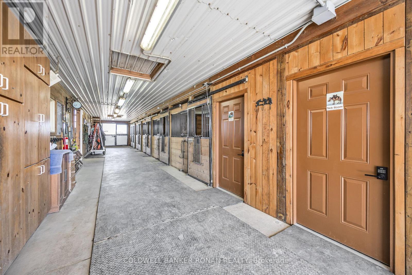
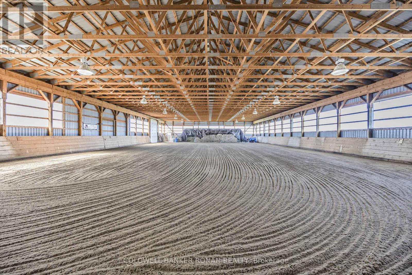
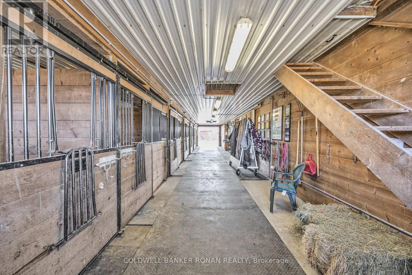
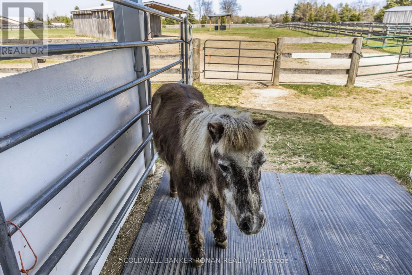
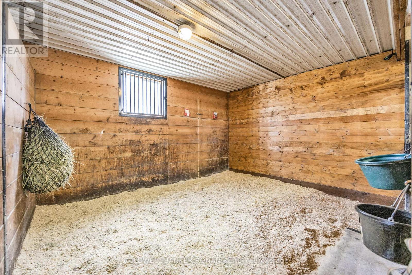
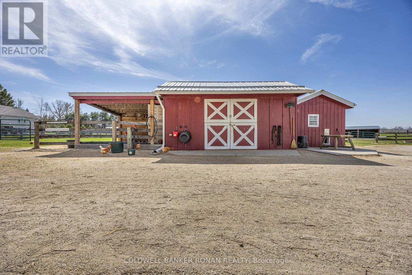
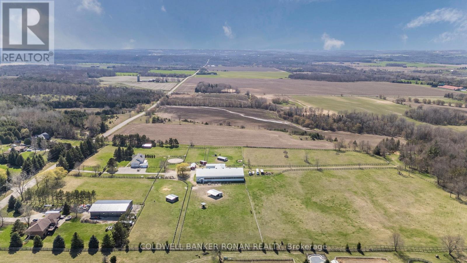
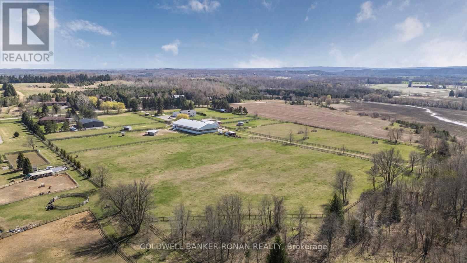
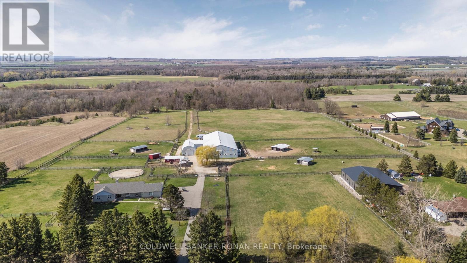
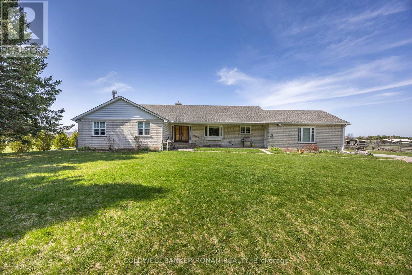
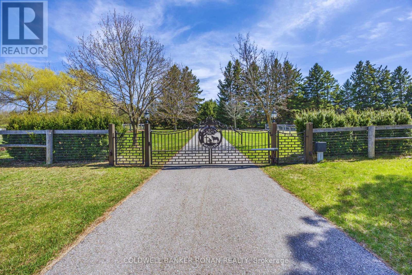
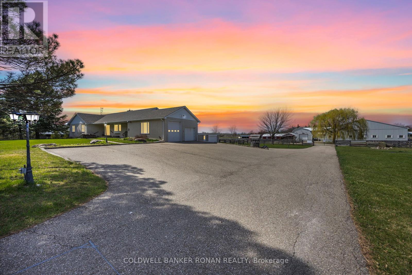
Welcome to your ultimate rural investment opportunity! Nestled on 21 pristine gated acres in highly desirable equestrian country, the versatile estate offers multi-stream income opportunities for the right buyer. A combination of premium equestrian infrastructure, large workshop space, rental income from a fully furnished successful Airbnb/VRBO suite in the walkout basement, income potential reaches as high as your ambitions. Whether you are looking to run a premier equine facility, host a lucrative agri-tourism hobby farm, run a short-term Airbnb business or generate passive income, this property is fully equipped & ready to deliver on day one. Heavy-duty utility capability sets this property apart. Powered by a robust, centralized 400-amp main service, the estate ensures you will never run out of power. All power lines are underground to the buildings. Agricultural Equipment repair, Mechanics, tradespeople, and hobbyists will fall in love with the detached cement block 30' x 60' (1800 sq.ft) workshop with 18' high ceilings in the center, 12' wide x 11' high automatic rollup door with no rails so there is no ceiling obstruction, fully insulated & heated by propane, with two large exhaust fans and fresh air intakes. The acreage includes a well-designed equestrian facility. There are 15 acres fully fenced with the perimeter in non-climb with a top board cross fenced with three & four board oak. Every convenience is in place for your horse's needs. With sandy loam soil, you will never have a muddy day on this farm! 70' x 120' indoor riding arena with 6 large 8' x 8' sliding windows for summer fresh air, 12' x 14' roll-up garage door, 5-stall insulated barn (warm in winter, cool in summer) attached to the arena, including one foaling-size stall & 5 additional stalls in two outbuildings. Live the country lifestyle you've dreamed of while letting your property help pay for itself while renting up to four separate areas of this multi-stream income-producing property. (id:15069)
Property Details
| MLS® Number | N13580044 |
| Property Type | Single Family |
| Community Name | Rural Adjala-Tosorontio |
| Farm Type | Boarding, Mixed, Hobby Farm |
| Features | Level Lot, Wooded Area, Irregular Lot Size, Partially Cleared, Flat Site, Conservation/green Belt, Dry, In-law Suite |
| Parking Space Total | 12 |
| Structure | Paddocks/corralls, Barn, Barn, Barn, Barn, Outbuilding |
| View Type | View |
Building
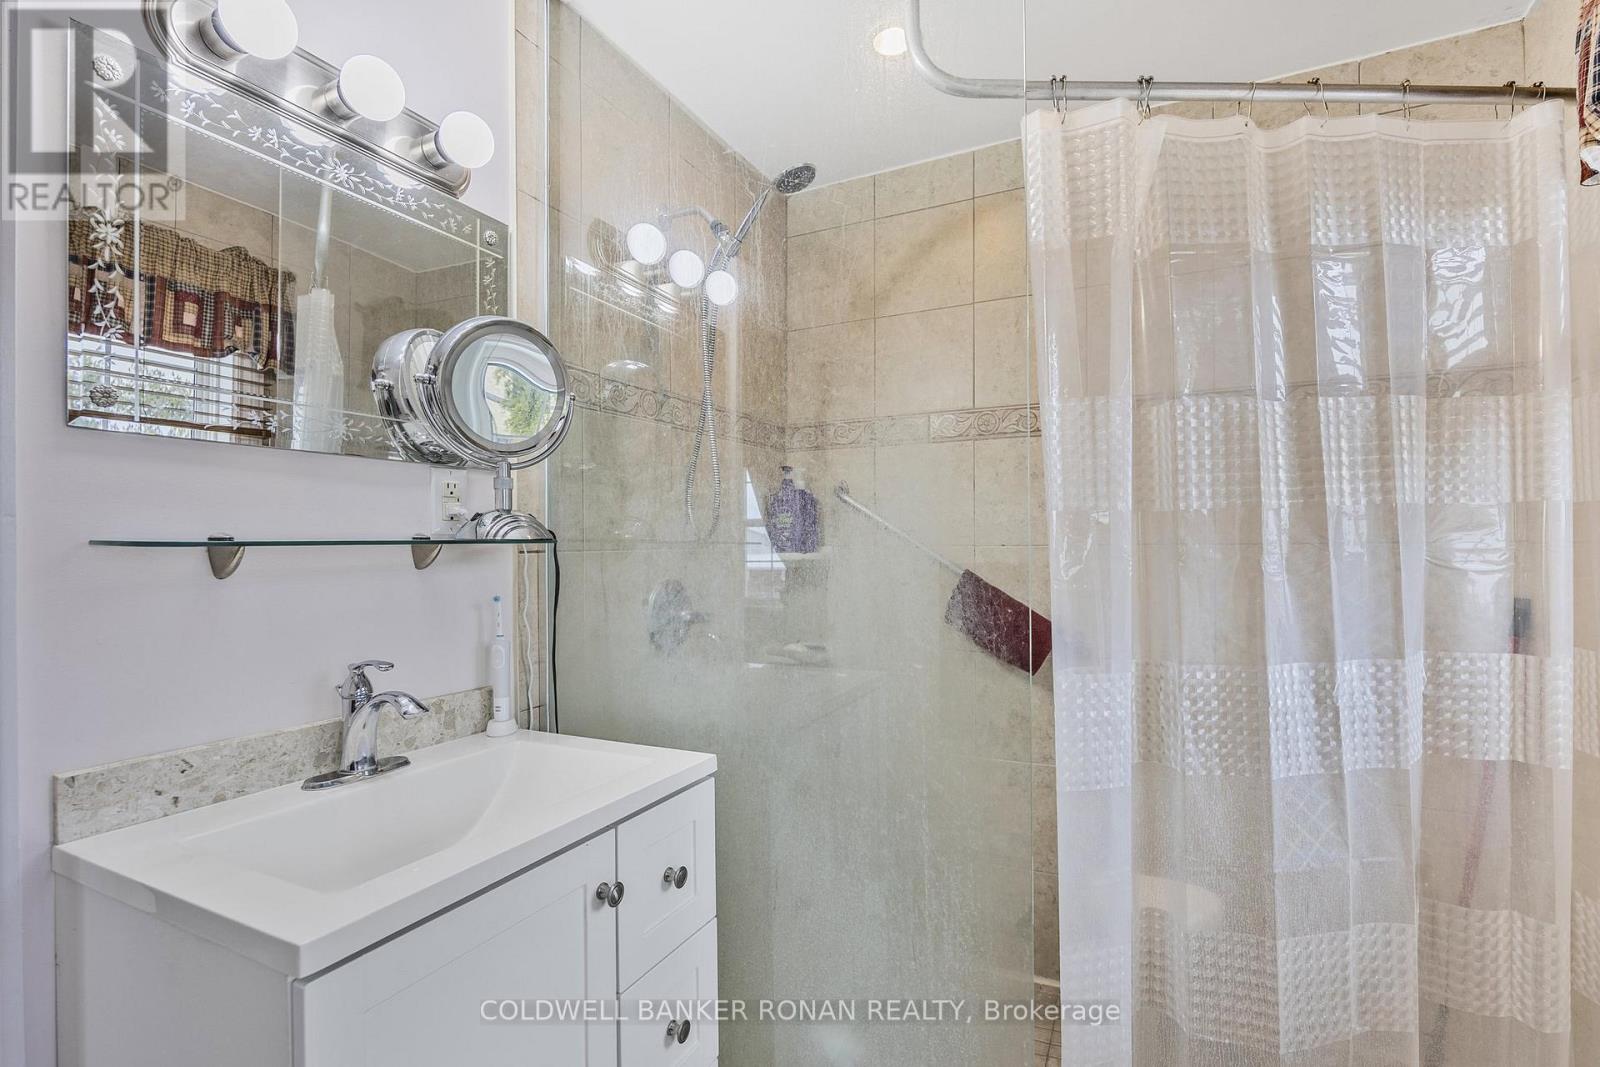
| Bathroom Total | 3 |
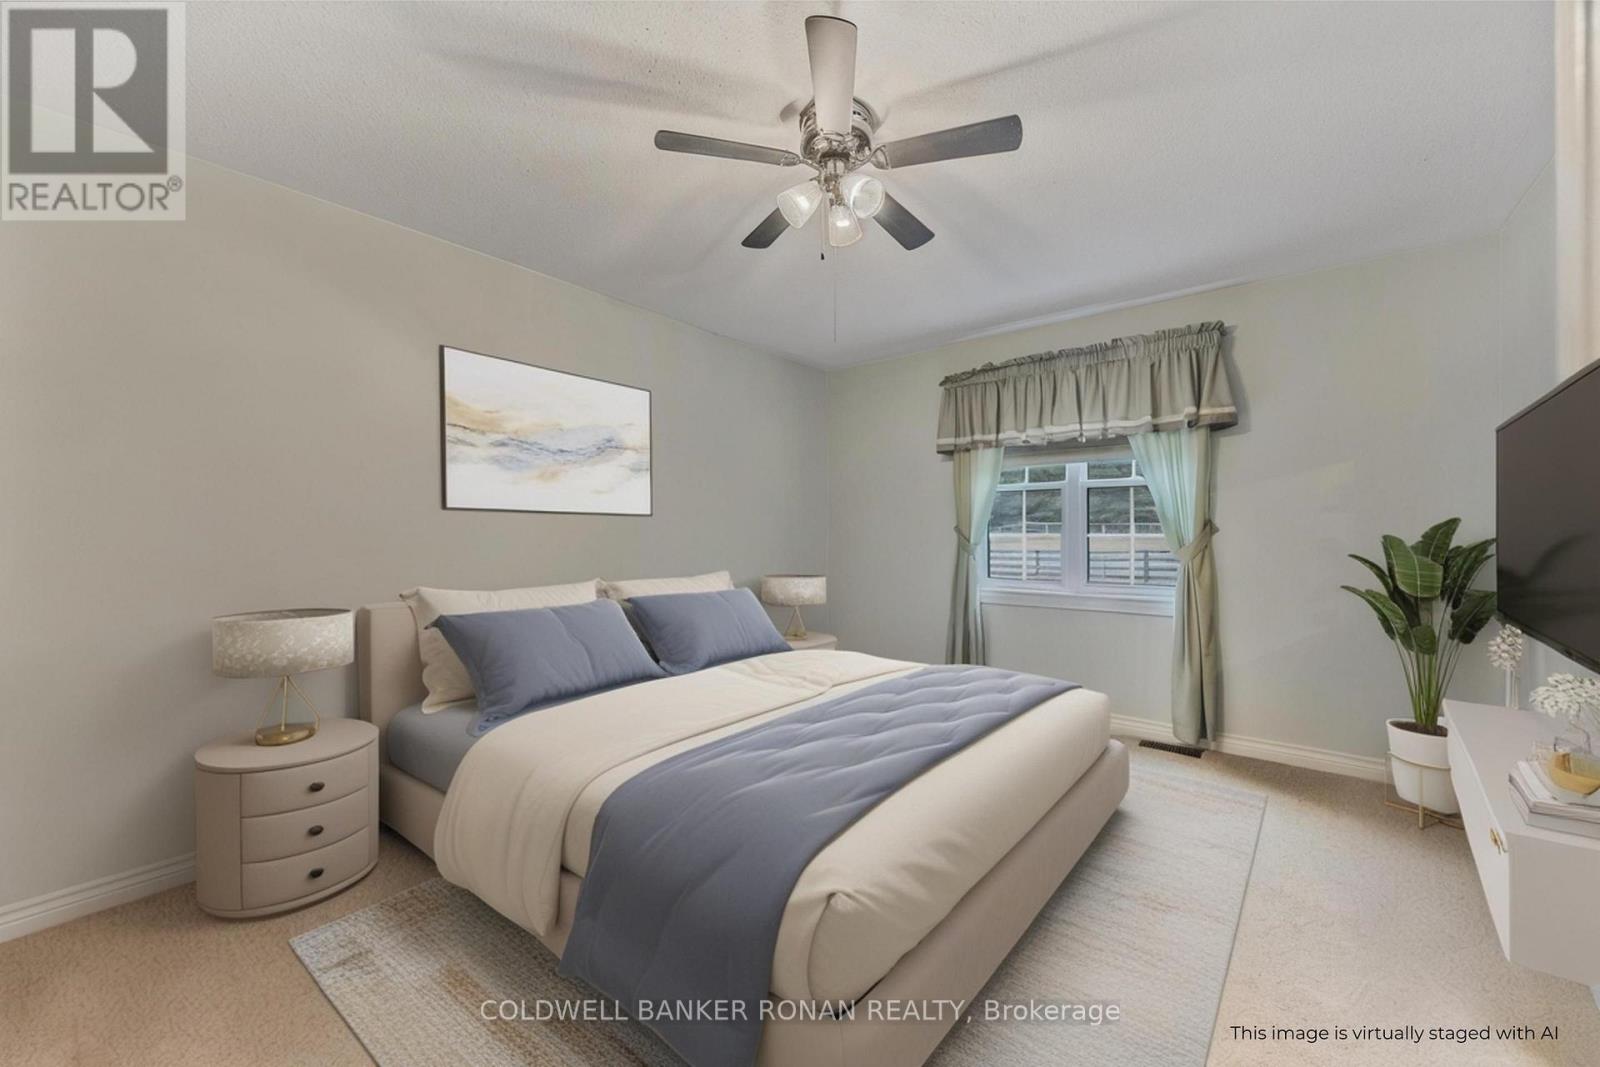
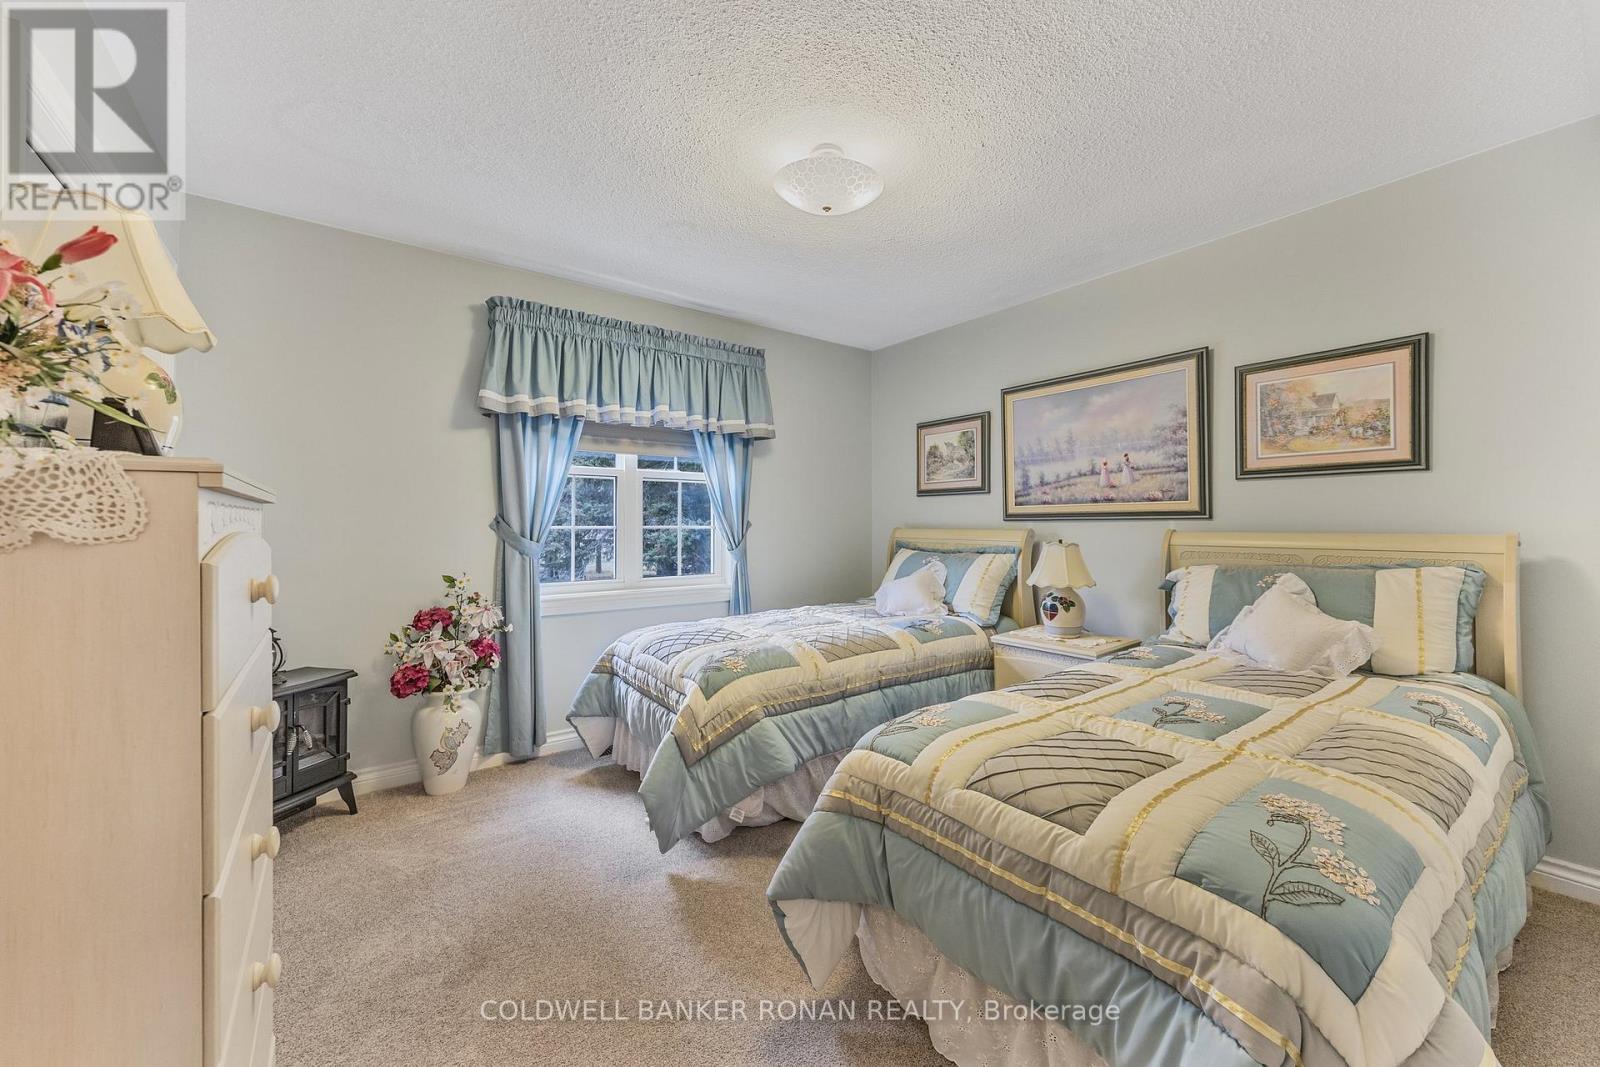
| Bedrooms Above Ground | 3 |
| Bedrooms Below Ground | 2 |
| Bedrooms Total | 5 |
| Architectural Style | Bungalow |
| Basement Development | Finished |
| Basement Features | Walk Out |
| Basement Type | N/a (finished) |
| Construction Style Attachment | Detached |
| Cooling Type | Central Air Conditioning |
| Exterior Finish | Brick |
| Fire Protection | Controlled Entry |
| Fireplace Present | Yes |
| Fireplace Total | 2 |
| Fireplace Type | Woodstove |
| Foundation Type | Concrete |
| Heating Fuel | Propane |
| Heating Type | Forced Air |
| Stories Total | 1 |
| Size Interior | 2,000 - 2,500 Sqft |
| Type | House |
| Utility Water | Drilled Well |
Parking
| Attached Garage | |
| Garage | |
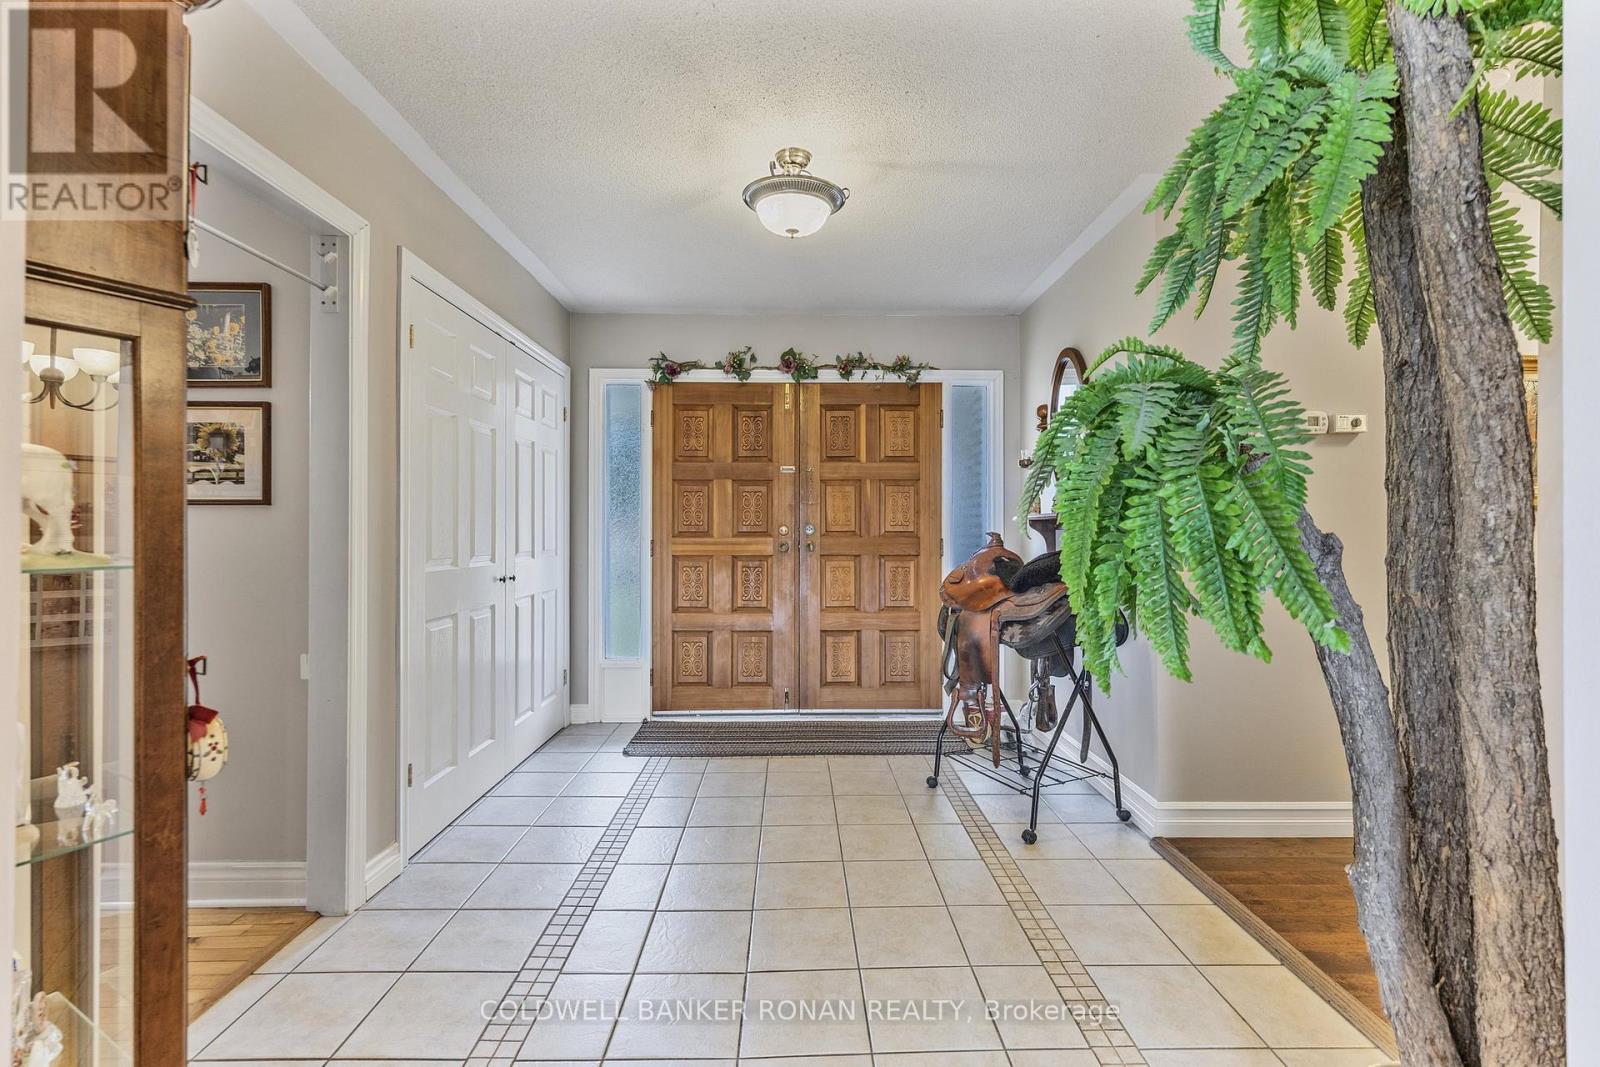
| Inside Entry |
Land
| Acreage | Yes |
| Fence Type | Fenced Yard |
| Sewer | Septic System |
| Size Depth | 1404 Ft ,8 In |
| Size Frontage | 600 Ft ,4 In |
| Size Irregular | 600.4 X 1404.7 Ft ; M/l Irregular |
| Size Total Text | 600.4 X 1404.7 Ft ; M/l Irregular|10 - 24.99 Acres |
| Soil Type | Sand, Loam |
| Zoning Description | Rural |
Rooms
| Level | Type | Length | Width | Dimensions |
|---|---|---|---|---|
| Lower Level | Bedroom | 8.06 m | 3.49 m | 8.06 m x 3.49 m |
| Lower Level | Bedroom | 4.66 m | 4.14 m | 4.66 m x 4.14 m |
| Lower Level | Kitchen | 4.66 m | 3.78 m | 4.66 m x 3.78 m |
| Lower Level | Eating Area | 2.37 m | 2.35 m | 2.37 m x 2.35 m |
| Lower Level | Family Room | 7.38 m | 4.66 m | 7.38 m x 4.66 m |
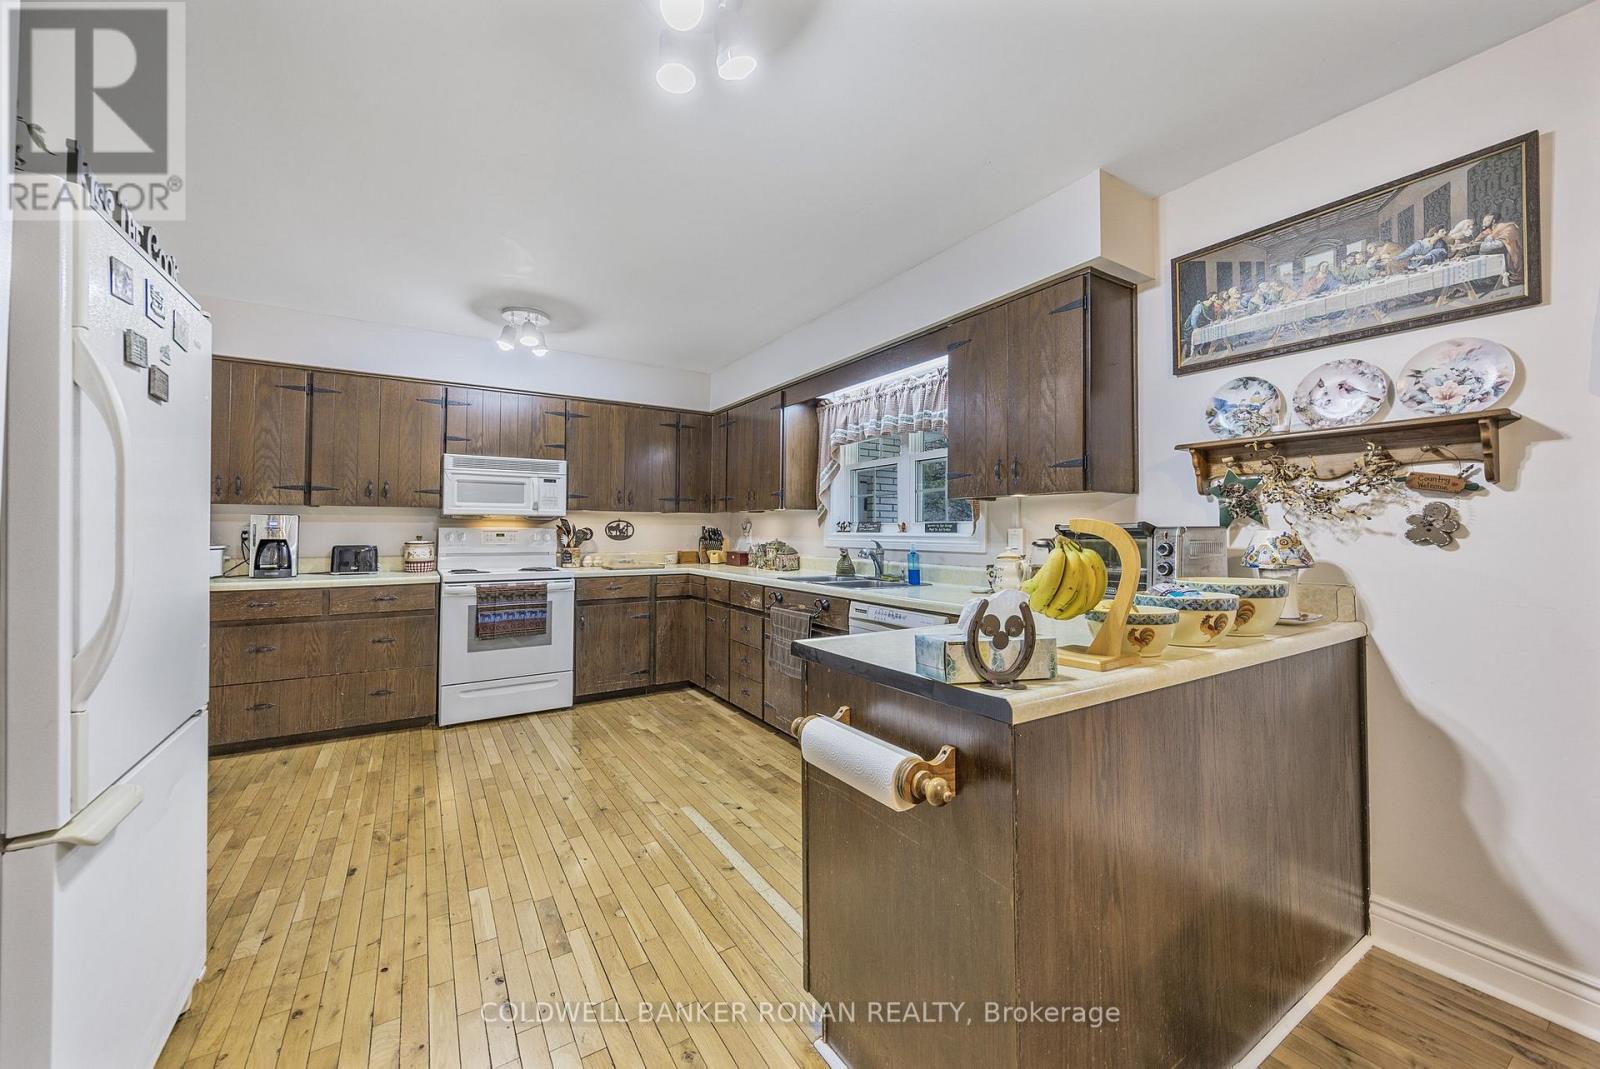
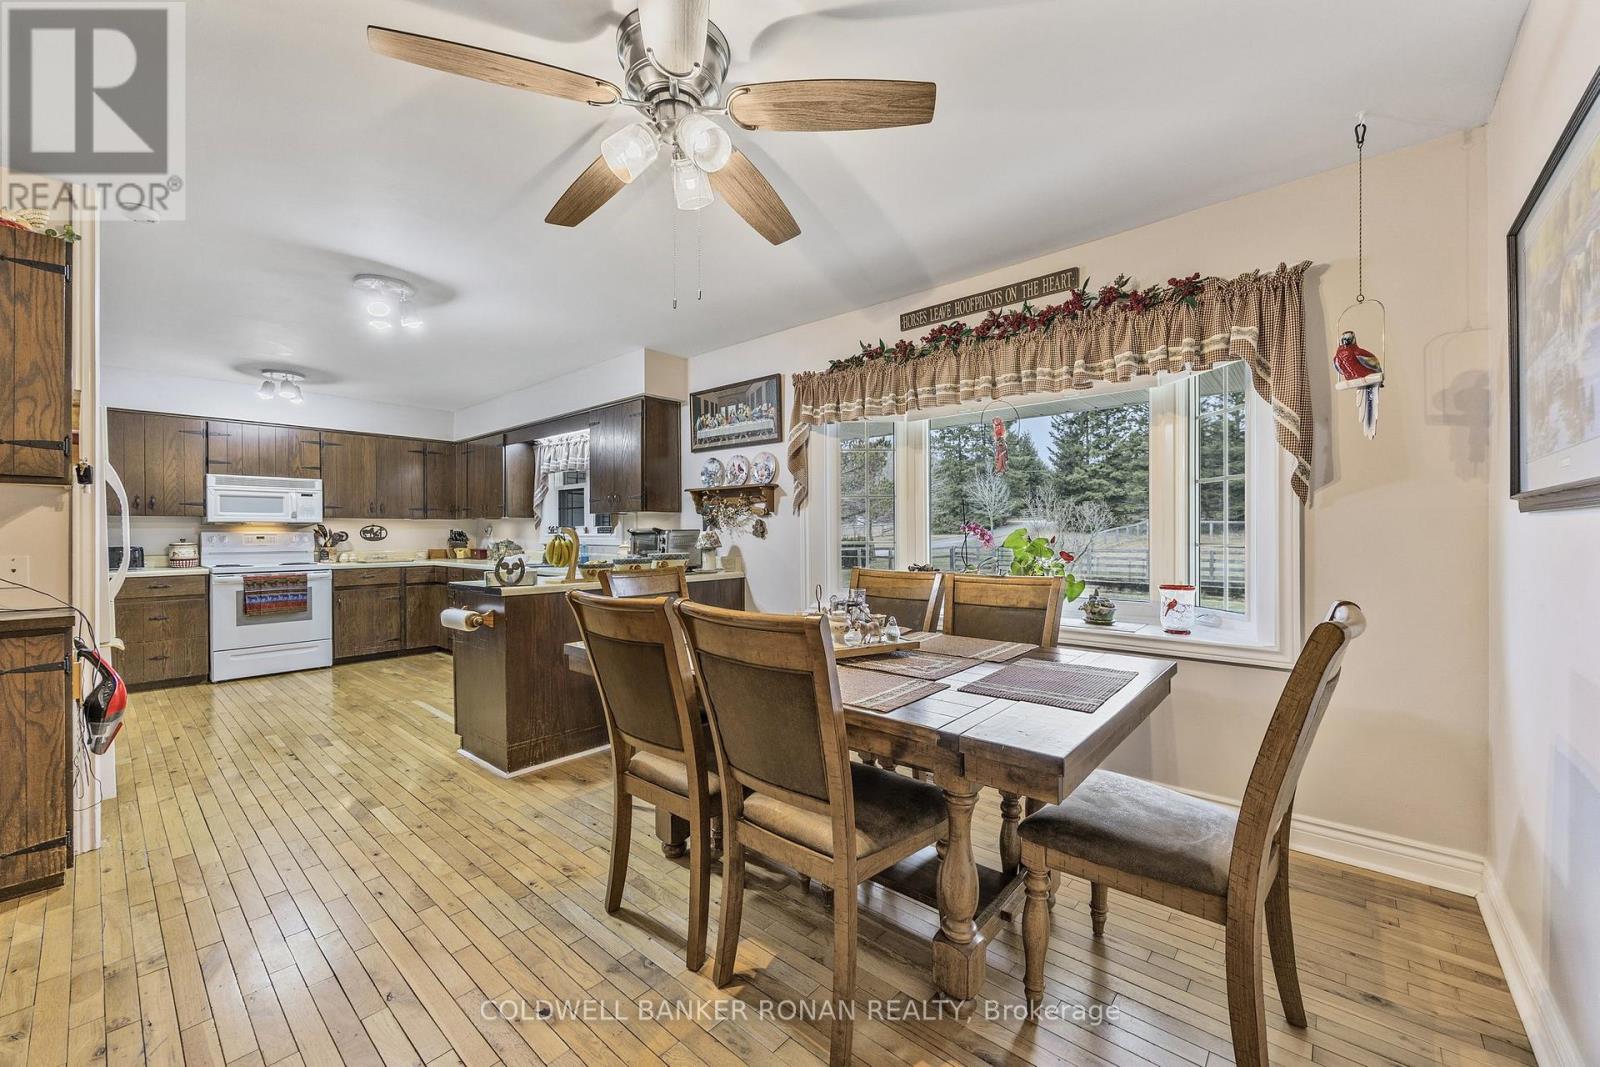
| Main Level | Kitchen | 3.84 m | 3.58 m | 3.84 m x 3.58 m |
| Main Level | Eating Area | 4.36 m | 3.58 m | 4.36 m x 3.58 m |
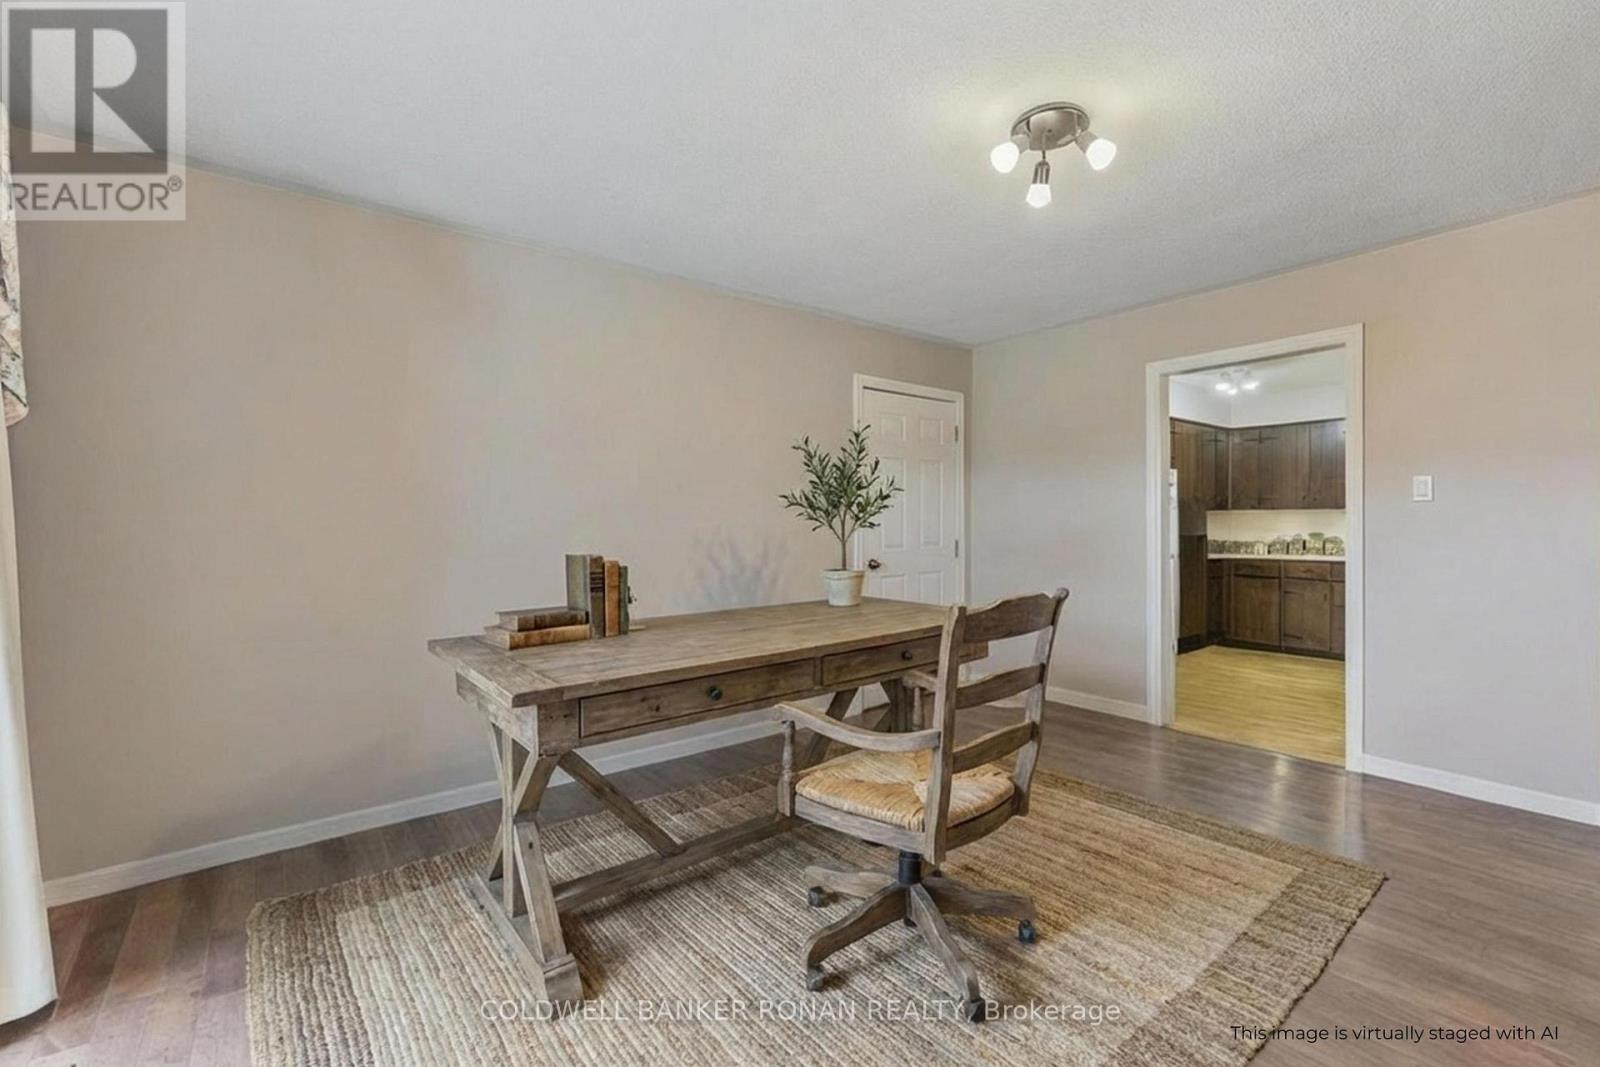
| Main Level | Office | 4.66 m | 3.74 m | 4.66 m x 3.74 m |
| Main Level | Living Room | 7.26 m | 4.66 m | 7.26 m x 4.66 m |
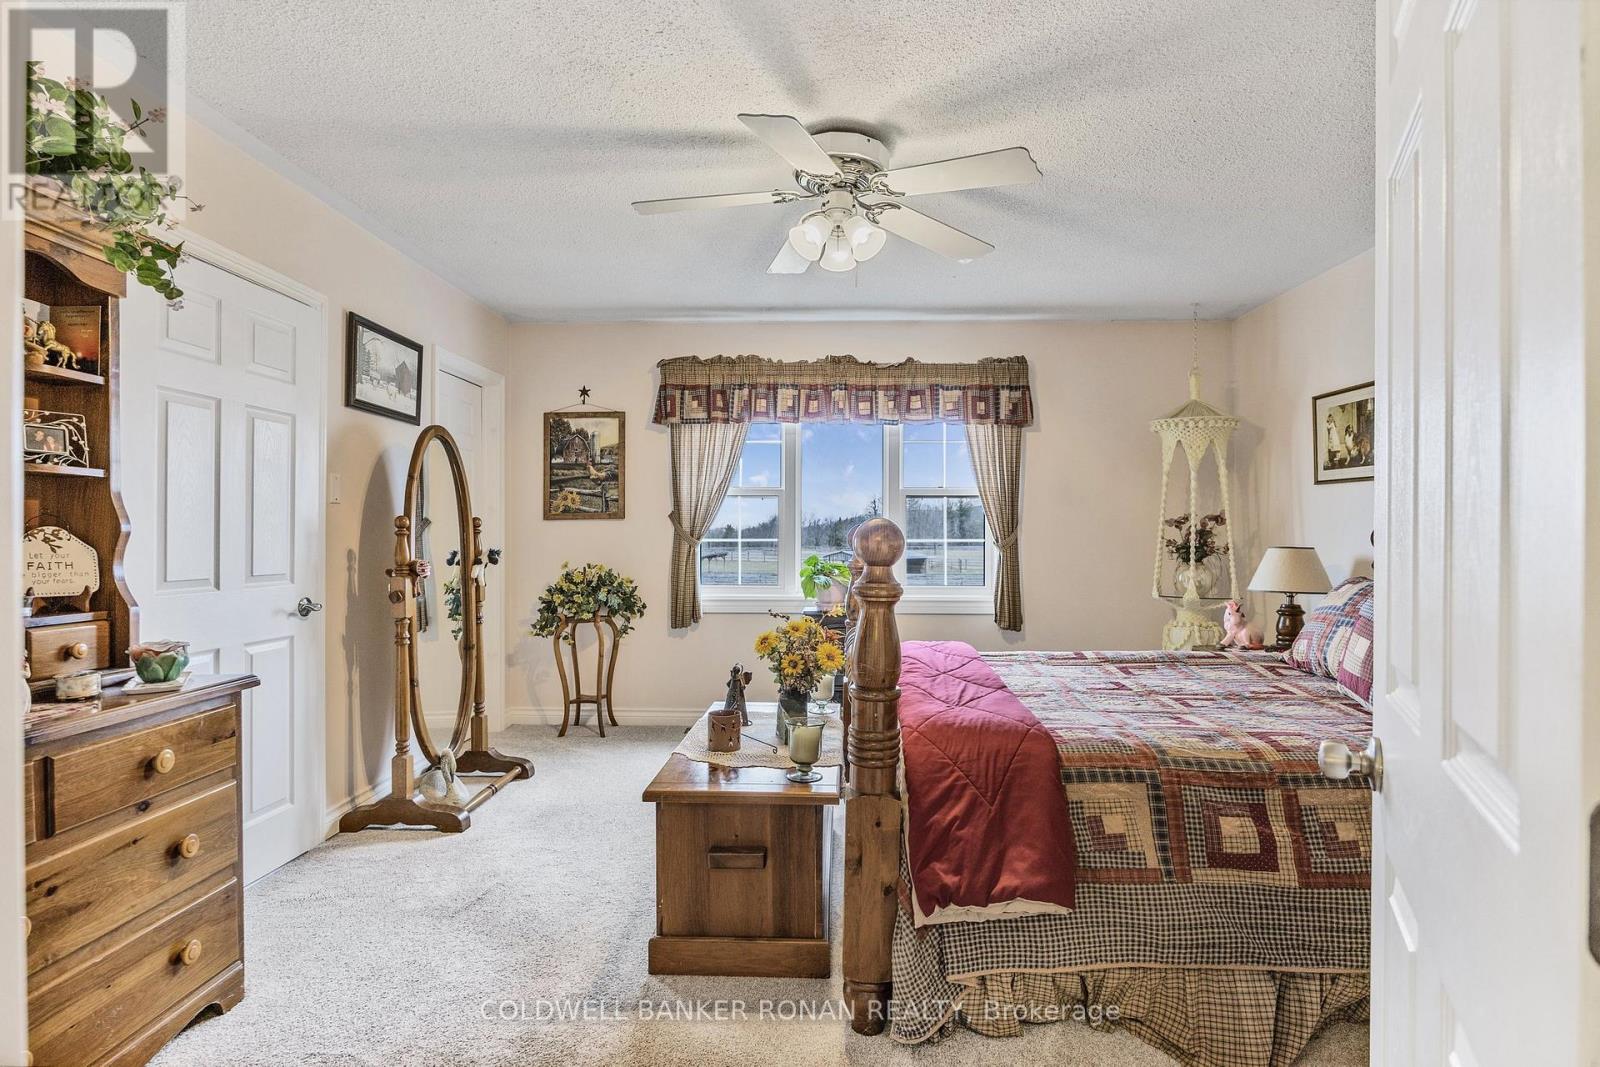
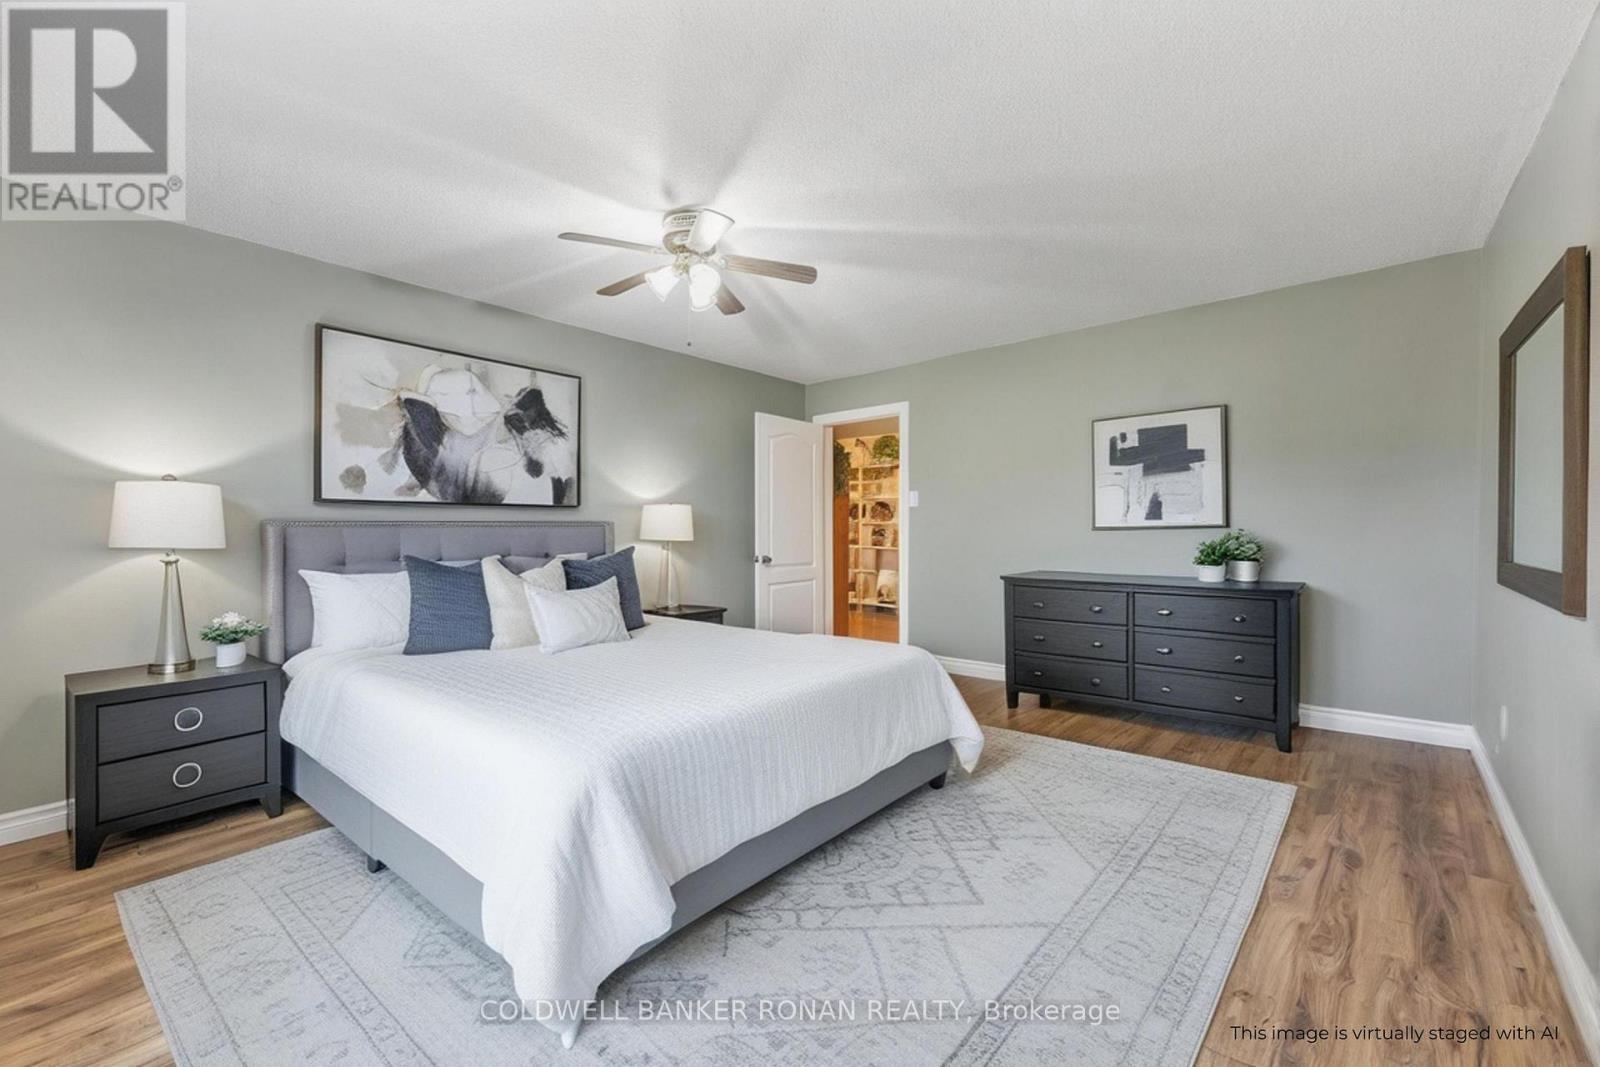
| Main Level | Primary Bedroom | 4.65 m | 4.46 m | 4.65 m x 4.46 m |
| Main Level | Bedroom 2 | 3.74 m | 3.29 m | 3.74 m x 3.29 m |
| Main Level | Bedroom 3 | 4.29 m | 3.49 m | 4.29 m x 3.49 m |
Utilities
| Electricity | Installed |
Contact Us
Contact us for more information

This REALTOR.ca listing content is owned and licensed by REALTOR® members of The Canadian Real Estate Association
The trademarks REALTOR®, REALTORS®, and the REALTOR® logo are controlled by The Canadian Real Estate Association (CREA) and identify real estate professionals who are members of CREA. The trademarks MLS®, Multiple Listing Service® and the associated logos are owned by The Canadian Real Estate Association (CREA) and identify the quality of services provided by real estate professionals who are members of CREA. The trademark DDF® is owned by The Canadian Real Estate Association (CREA) and identifies CREA's Data Distribution Facility (DDF®)
July 22 2026 08:30:31
Toronto Regional Real Estate Board
Coldwell Banker Ronan Realty