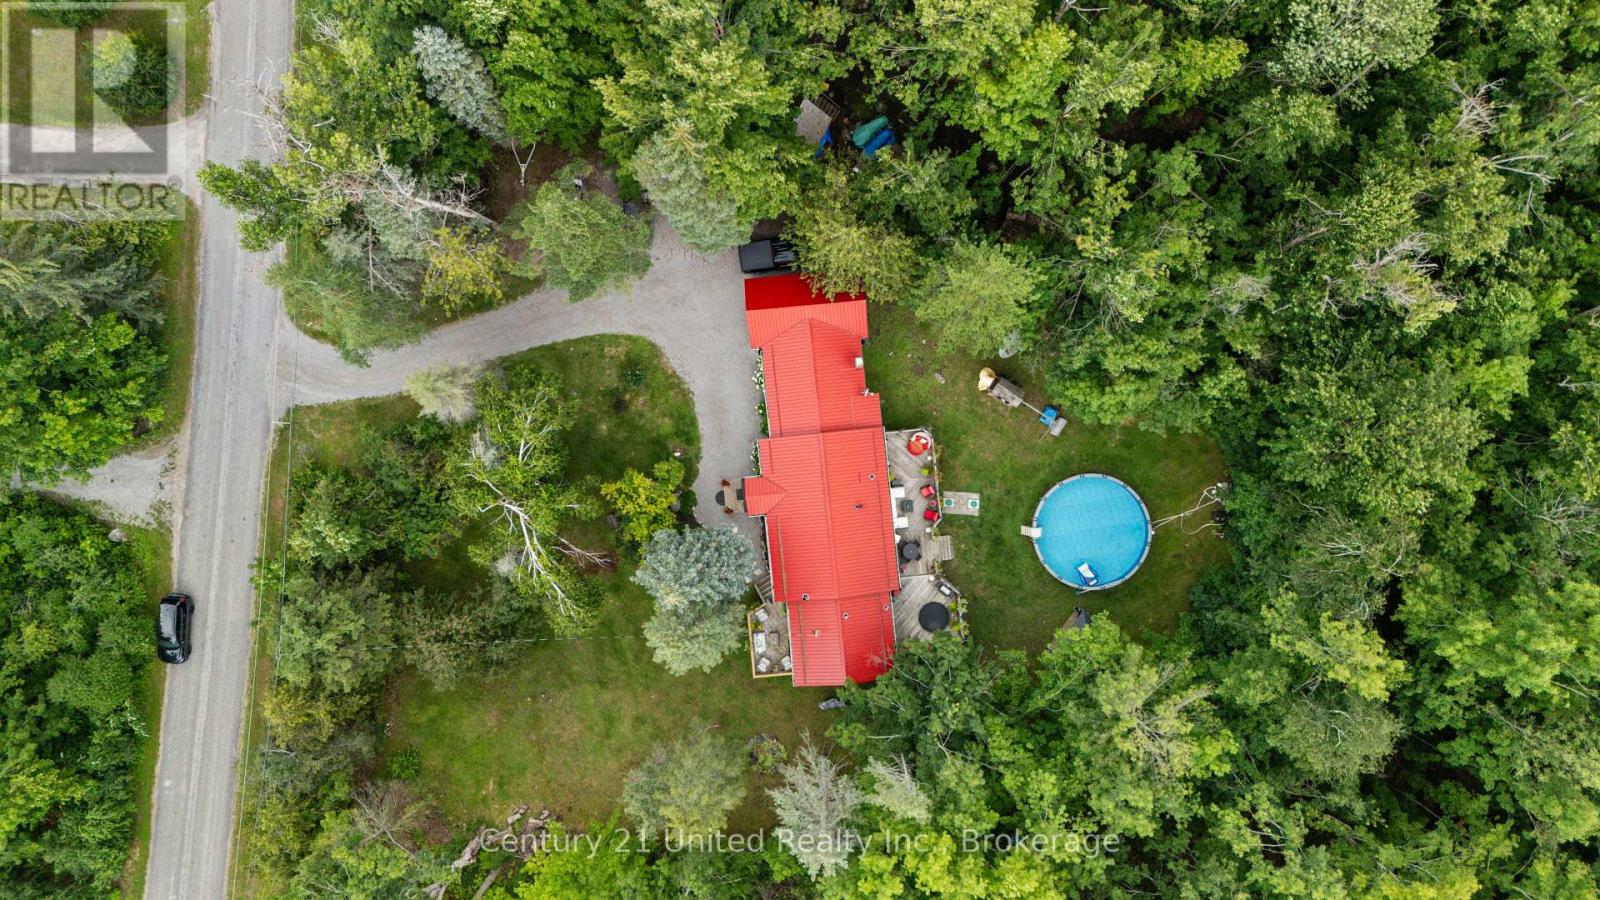
Tucked into a private, close-knit community in Trent Lakes, this beautifully maintained home offers the perfect balance of comfort and outdoor living. Featuring 3 bedrooms and 2 bathrooms, the interior is warm and inviting, ideal for both everyday living and hosting guests. Step outside and you'll find where this property truly shines with extensive landscaping that creates a peaceful, private setting, while the thoughtfully designed outdoor entertainment area is made for summer nights and weekend gatherings. Take advantage of the above-ground pool, unwind in the hot tub, and take in the serene surroundings. Enjoy with peace of mind as this property has experienced multiple updates including; Vicwest Metal Roof (2014), Electrical Updates and Panel (2017), Kitchen and Living area (2017), En Suite Bathroom (2017), Pool (2019), AND MORE! With deeded water access to Pigeon Lake you can easily spend your days on the water - boating, swimming, or simply soaking in the Kawartha Lakes lifestyle on your own dock. Whether you're looking for a full-time residence or a getaway from the city, this home delivers the best of rural living and a comfortable lifestyle. (id:15069)
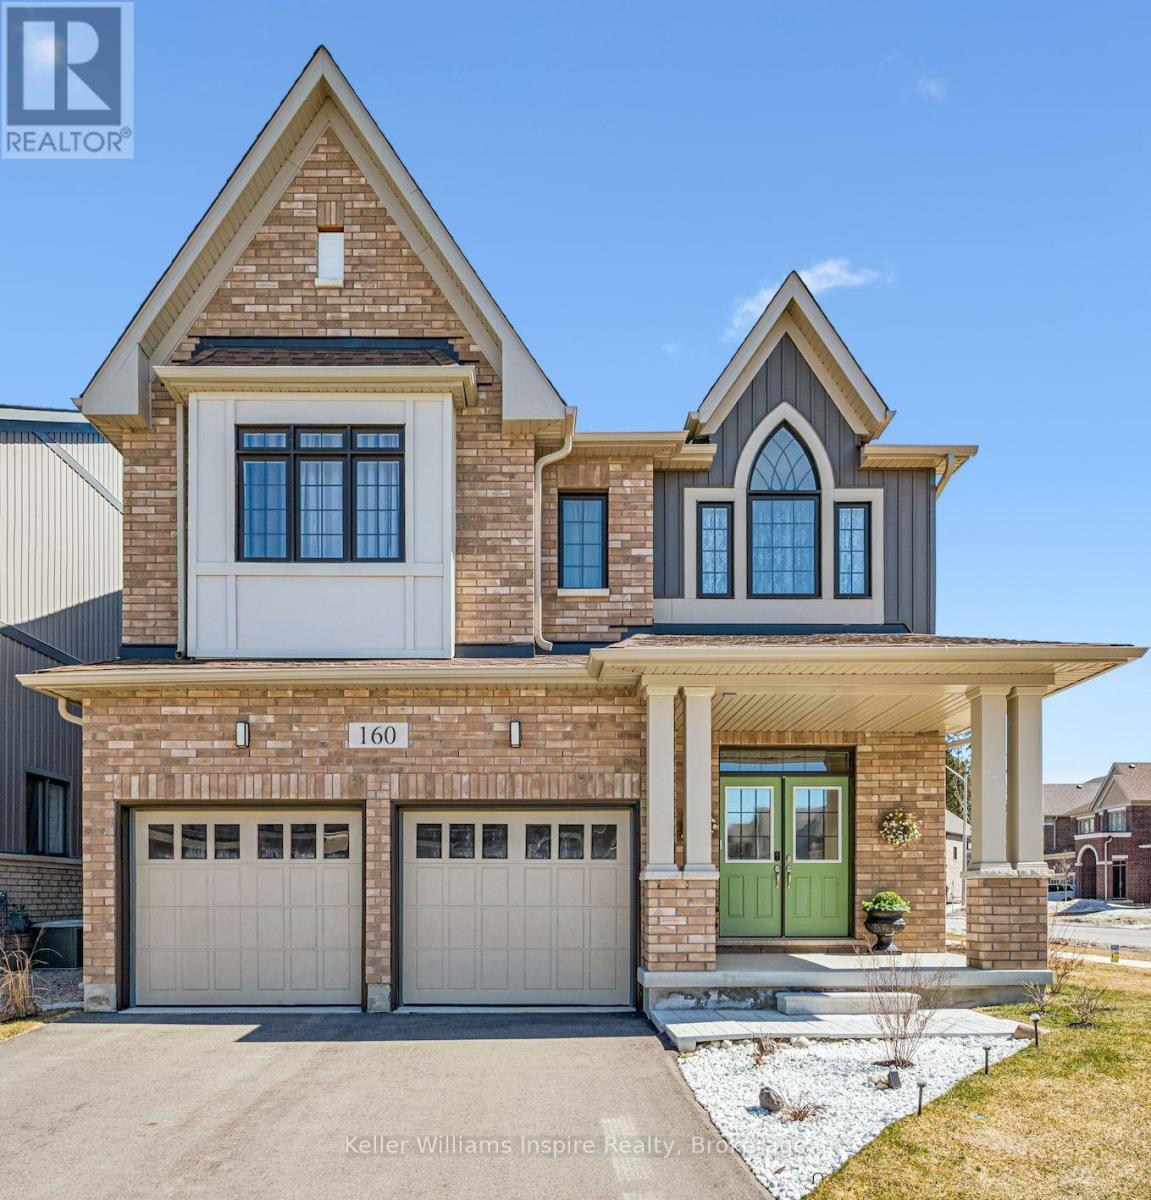
You cant get a more beautiful home elsewhere in Wellington County for this price! Its worth the short drive to Arthur to be able to have a move-in ready turn key home that is BETTER than a new build! 4 good size bedrooms upstairs, all with ensuite bathrooms! The primary bedroom is its own oasis with two sinks, massive walk in closet and luxury ensuite with soaker tub and large glass shower. Enjoy high ceilings, vaulted in the front bedroom (also with private ensuite) PLUS 2nd floor laundry! The main floor offers bright open space with big windows, high ceilings and two good size living rooms plus open concept kitchen with quartz counters and island and breakfast bar. Walk out to your new deck and large fenced yard. This property is amazing for entertaining or a large family! Enjoy the convenience of being able to just move in to a home which has been so well maintained that it shows like a model home but also has a fully fenced yard, deck, paved drive, landscaping, custom blinds and so much more! The current owners have been meticulous with the recent updates such as the backsplash, blower on the gas fireplace and so much more! It doesn't get better than this! Check out the floor plans and video in the links and photos! (id:15069)
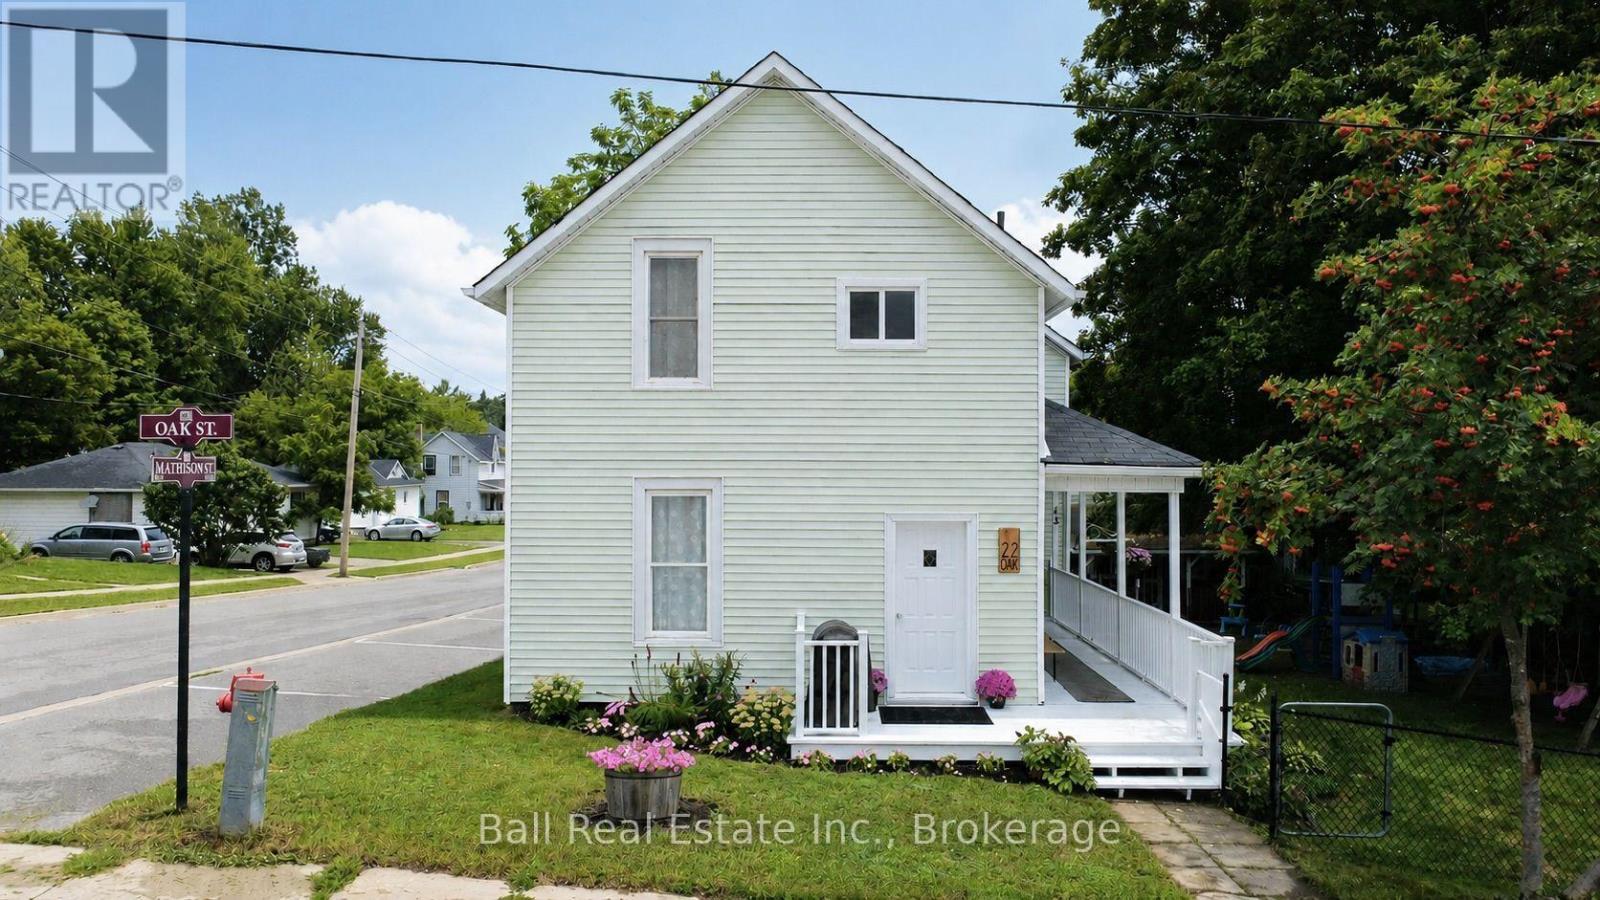
Charming 2-storey century home on a generous corner lot! Offering a lovely covered porch, both stories boast high ceilings with a spacious kitchen and dining room, 3 bedrooms and 2 full bathrooms. All bedrooms are generous in size with the primary bedroom also including wall-to-wall his and hers closets. Outside, enjoy an oversized, beautifully established lot with mature trees, a large raised vegetable garden, and flowerbeds featuring a mix of perennials and Ontario native flowers. The property also offers fencing, a detached workshop, and covered carport parking. Perfectly situated in the heart of Havelock, surrounded by convenient street parking and within walking distance of amenities, restaurants, the library, community centre, town hall, churches, school, parks & more! (id:15069)
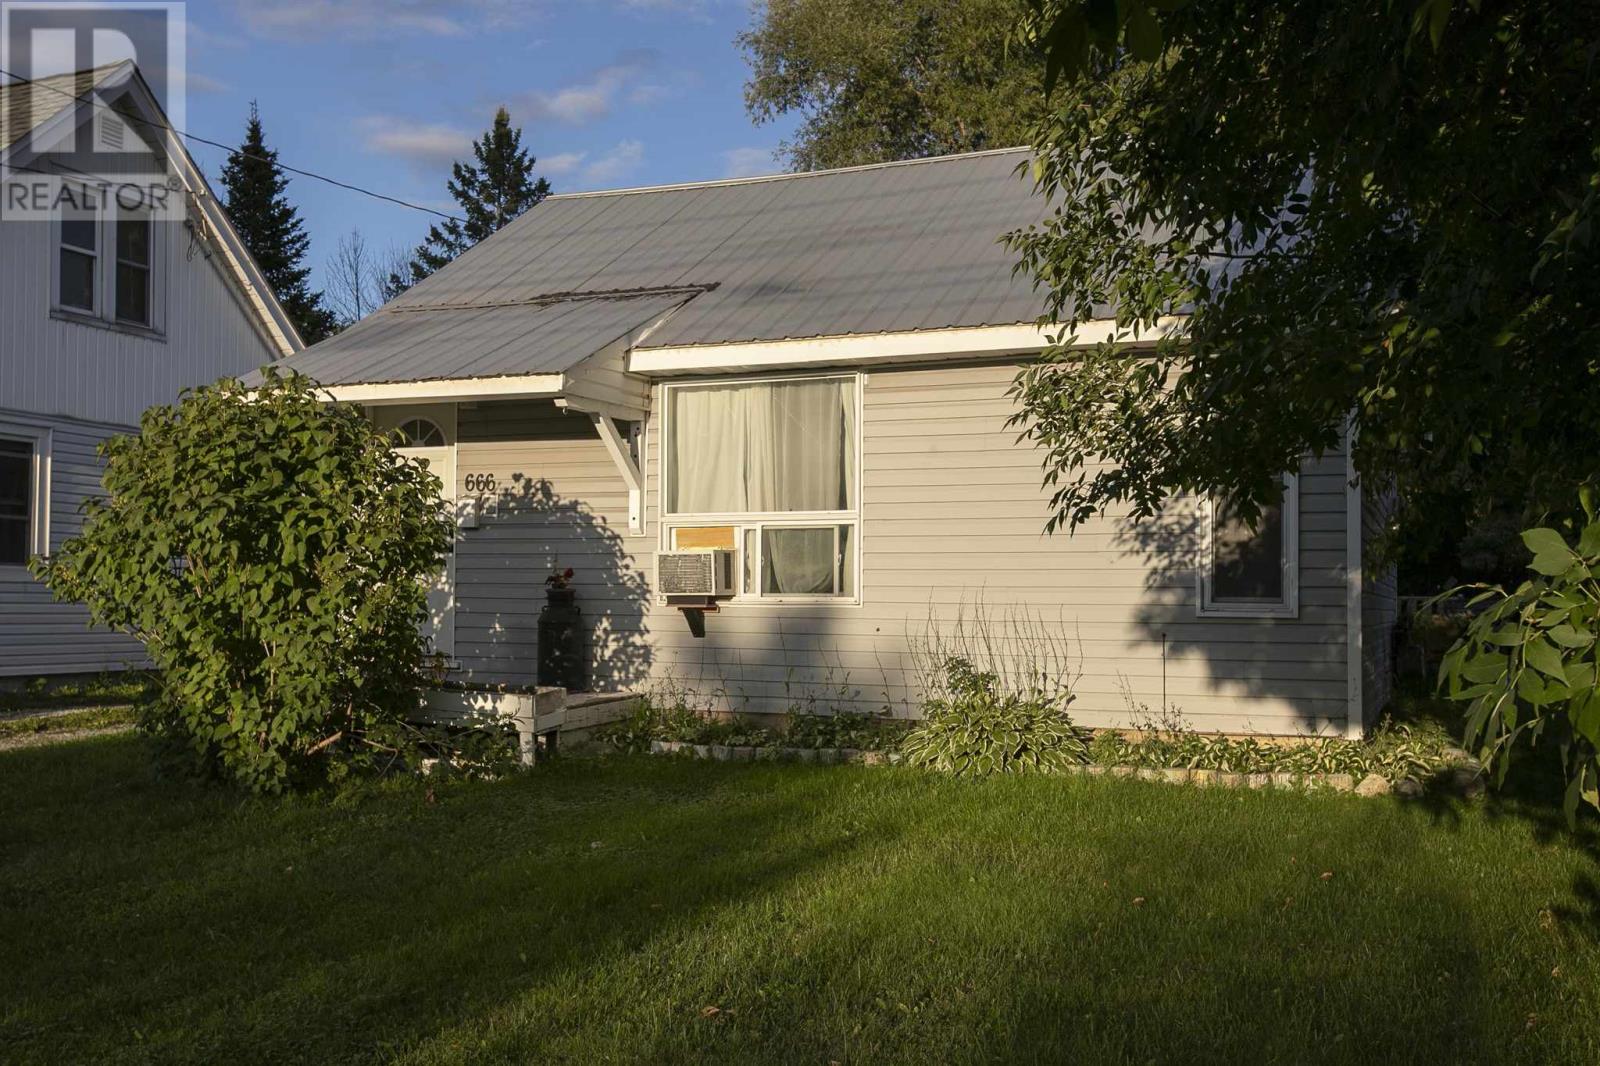
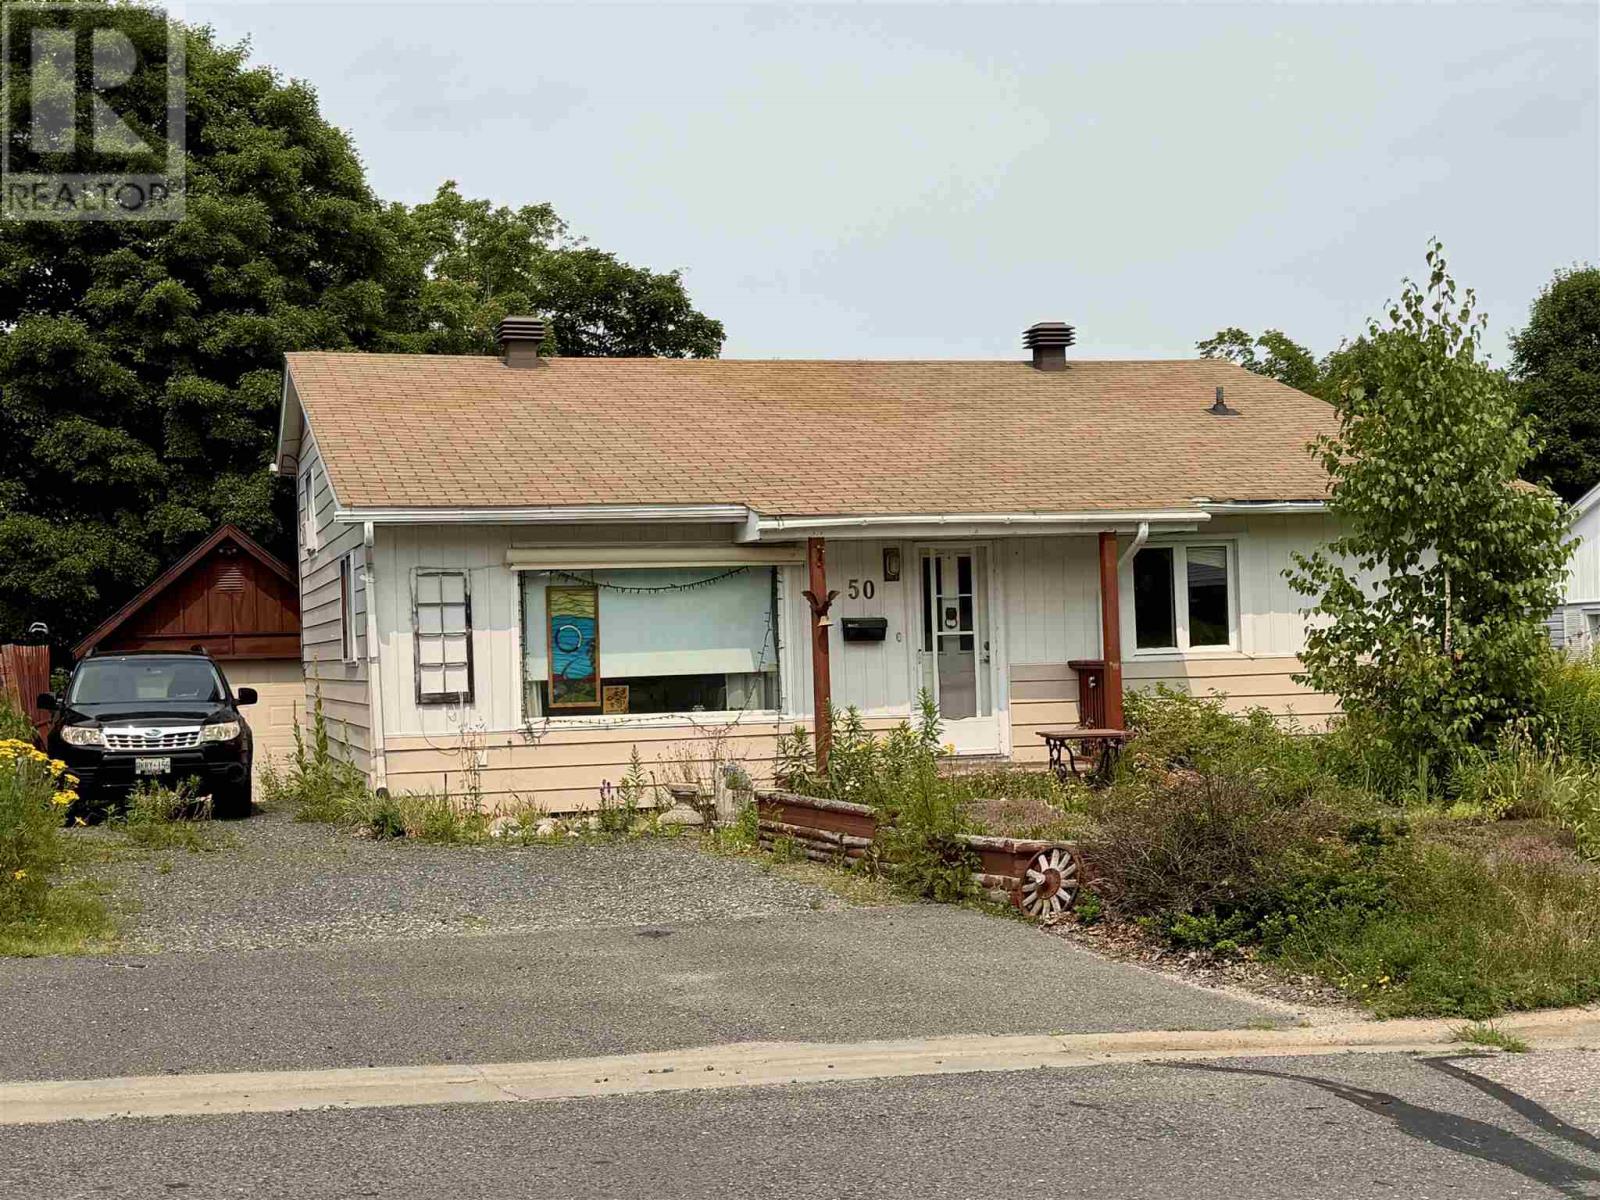
Perfect starter home or rental! This cute cozy two-bedroom, one-bathroom bungalow is located in a quiet West End neighbourhood, conveniently close to shopping, transit, and everyday amenities. The home offers a bright and comfortable layout with laminate flooring, main-floor laundry, gas forced-air heating, and a durable metal roof. Outside, you’ll find a detached single-car garage and a nice-sized backyard with plenty of room to relax and enjoy. A great opportunity for first-time buyers, downsizers, or anyone looking for an affordable, move-in-ready home. Don’t wait and book your viewing today! (id:15069)
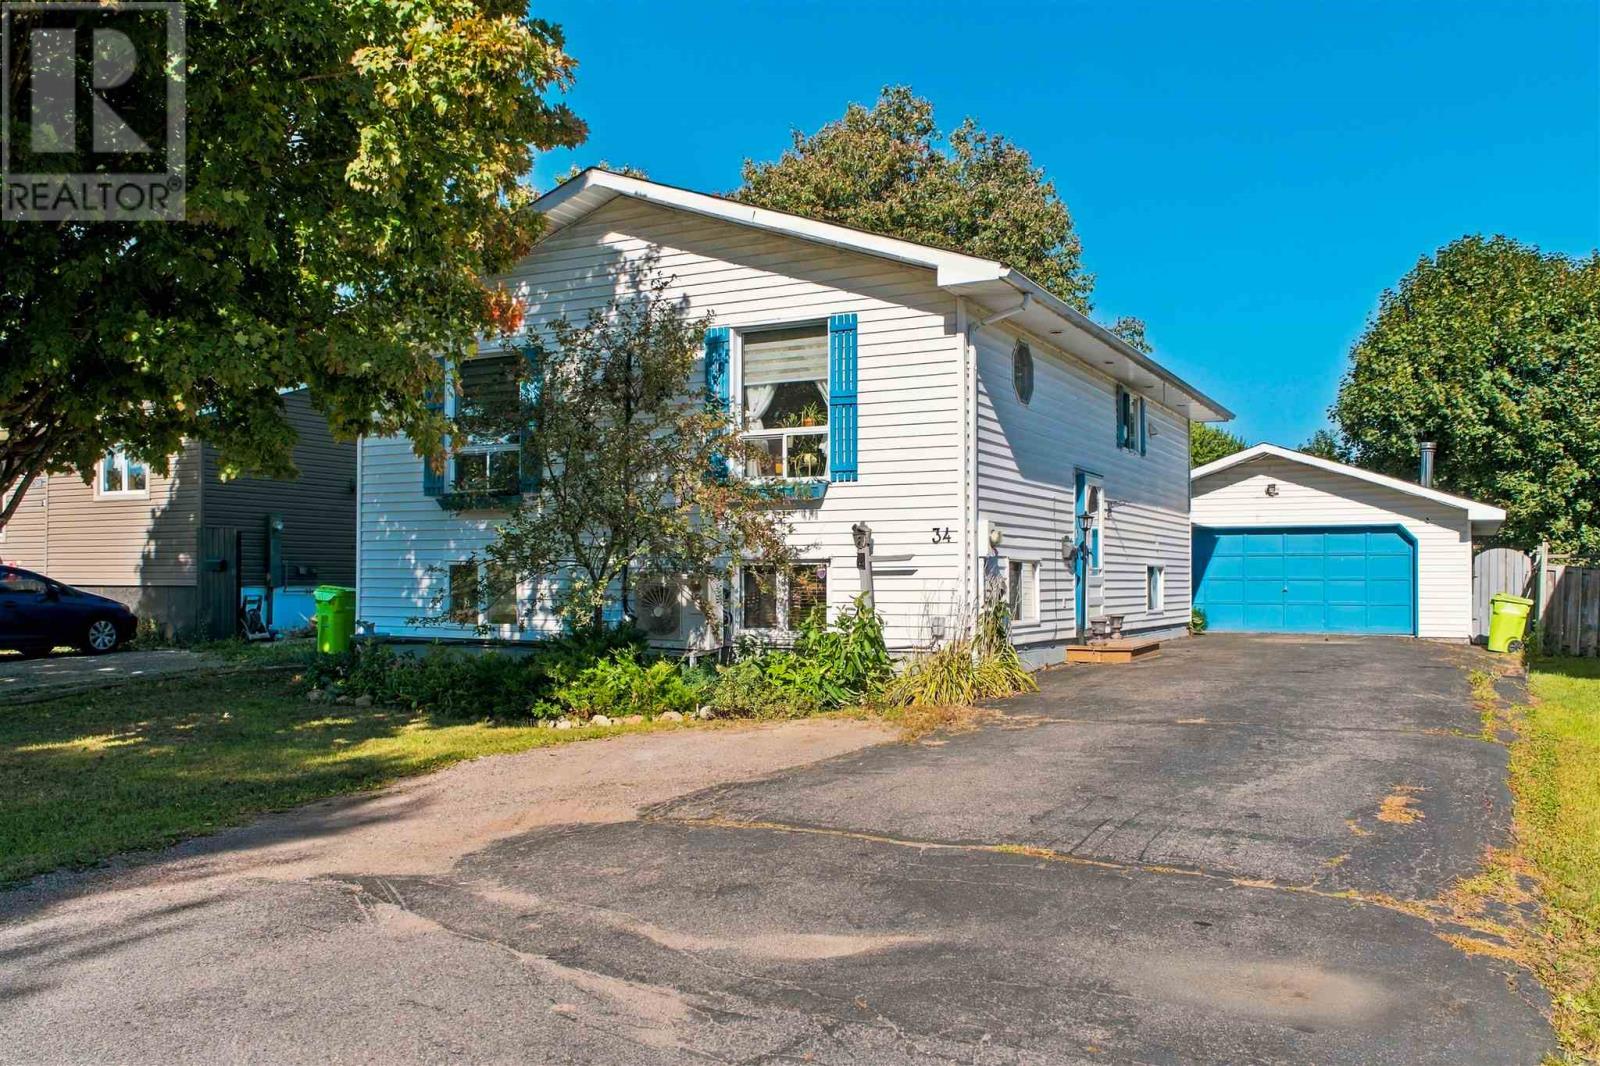
Space, storage and plenty of potential at 34 Sutton Place! This hi-rise bungalow offers three bedrooms on the main floor with hardwood flooring, plus two additional bedrooms downstairs. The finished rec room features a gas fireplace, and pool table providing a comfortable spot to unwind or gather with family. Outside, enjoy a fully fenced backyard with a rear deck and hot tub, while the detached double garage and separate storage shed offer plenty of room for vehicles, tools and toys. A paved driveway rounds out the exterior. With room to make it your own and an asking price of $349,000, this home is well worth a look. Call today to book your viewing! (id:15069)
Experience comfortable and versatile living in this inviting 4-bedroom, 1.5-bath backsplit with a detached garage, perfectly situated in the heart of Elliot Lake. The main level boasts a spacious, open-concept layout that seamlessly integrates the living and dining areas, making it an ideal space for entertaining. The lower level offers a large, functional kitchen and dinette, a private bedroom, and a convenient 2-piece bath, while the upper level provides three comfortable bedrooms and a full bath as well as a walk out to a private back yard. Outside, the backyard serves as a peaceful retreat, beautifully landscaped with vibrant annuals. This home is a fantastic opportunity in a prime location—call today to schedule your private showing before it's gone! (id:15069)
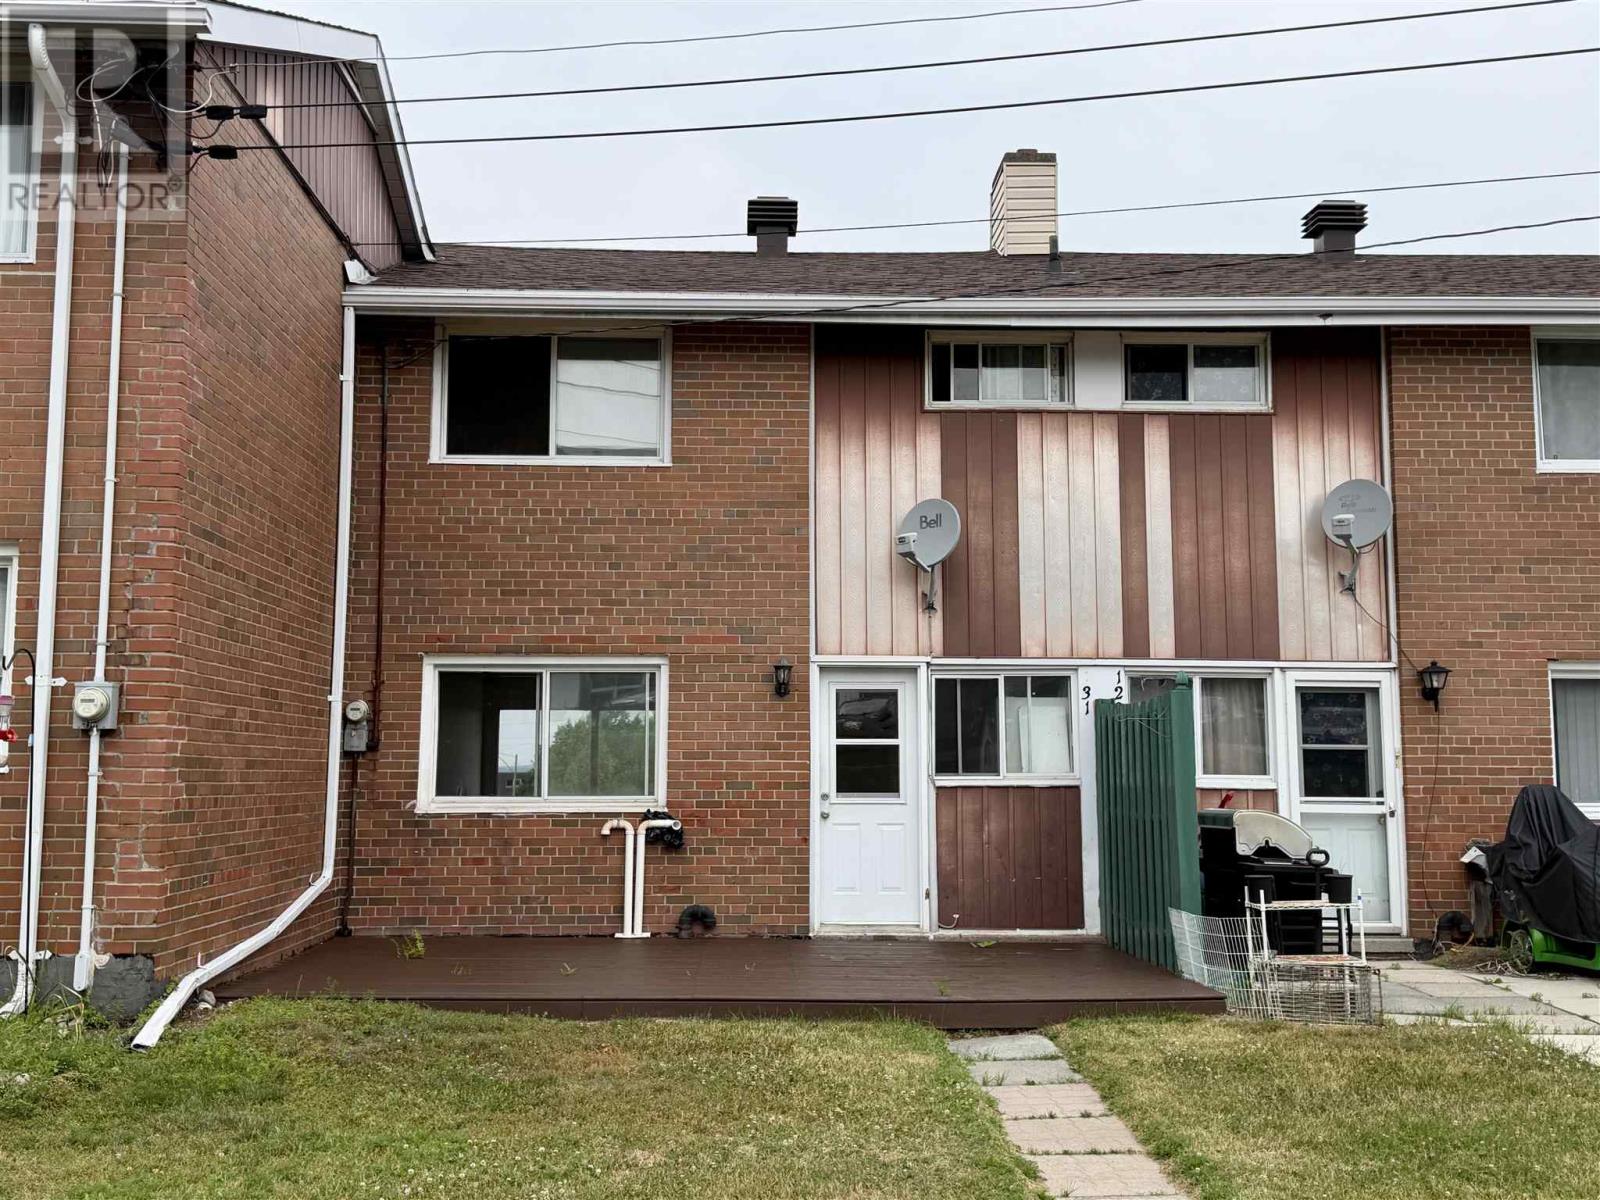
Welcome to this bright and affordable two-story condominium townhouse, perfectly positioned near the hospital, local shopping, schools, and scenic walking trails. The main floor offers hard wood floors and a welcoming, open-concept living and dining area complemented by a kitchen and large windows that fill the space with natural light. Upstairs, you will find two generously sized bedrooms alongside a 4-piece bathroom, while the partially finished basement provides valuable extra living space with a rec room, a dedicated laundry room, and plenty of storage. With the added benefit of water being included in the condo fees, this home offers low-maintenance, worry-free living that is an excellent opportunity for any buyer. Don't miss out and call today for your private showing. (id:15069)
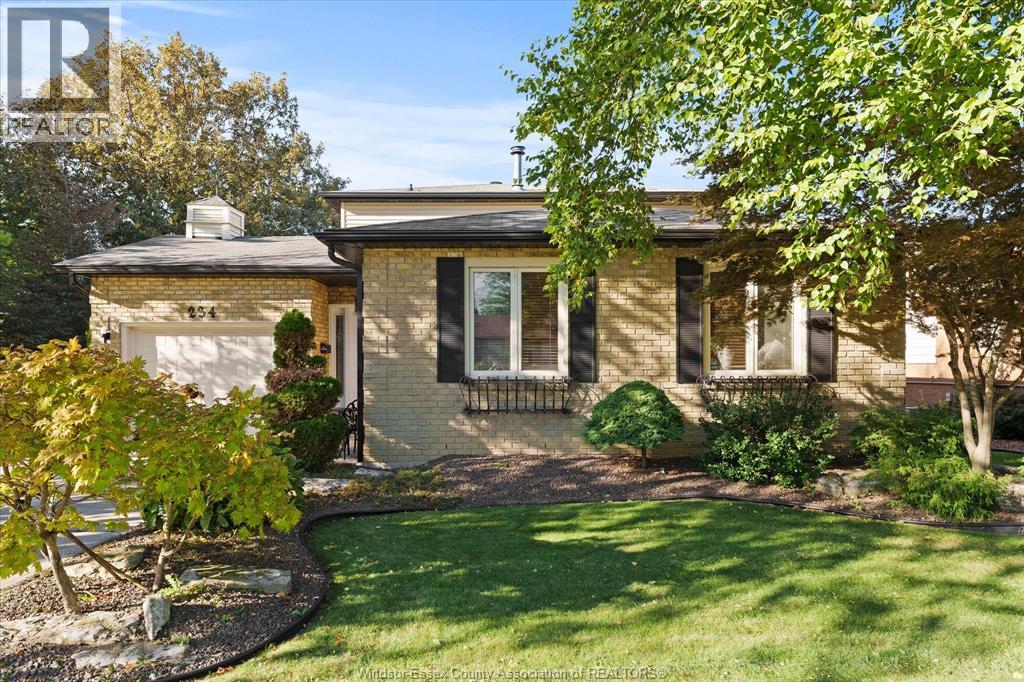
Welcome to this spacious 3-level back split, ideally located on a desirable corner lot within walking distance to all that Kingsville has to offer! The upper level features an oversized primary bedroom that could easily be converted back to 2 bedrooms, plus an additional bedroom and bath. The main level offers a cozy kitchen, dining and living room. Just a few steps down, you'll find the laundry, attached garage access, another bedroom and a welcoming family room with fireplace with oversized patio doors overlooking the heated inground pool! The lower level offers even more flexibility with a spacious room ideal as a bedroom with en-suite, or a kids' retreat, home office or flex space, plus storage and utility rooms. Enjoy the convenience of multiple living areas, plenty of storage and a private backyard oasis with in-ground pool, all in a fantastic Kingsville location, close to shops, restaurants, parks, schools and more! (id:15069)
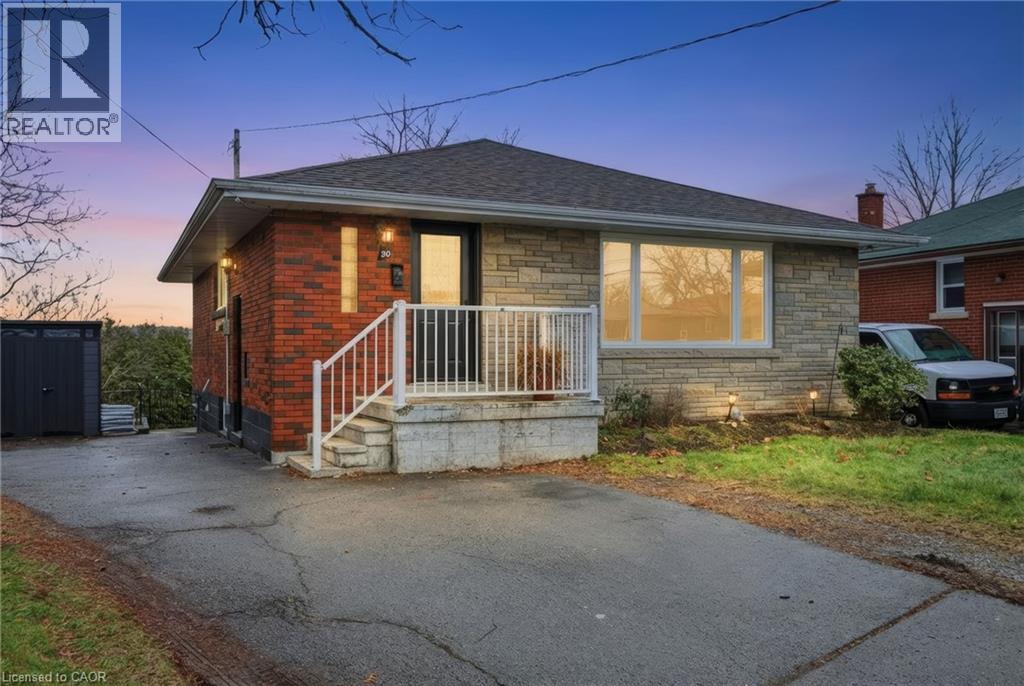
Welcome to this well-located bungalow in the highly sought-after Rosedale neighbourhood of Hamilton. Offering excellent in-law potential, the finished basement features a second kitchen and bathroom, all made easily accessible by a separate entrance. The home provides plenty of storage throughout and a spacious backyard complete with a deck and great privacy—ideal for relaxing or entertaining. Enjoy an unbeatable location close to King’s Forest Golf Club, the Red Hill Valley trails, parkway and major amenities. A versatile home in a fantastic setting. (id:15069)
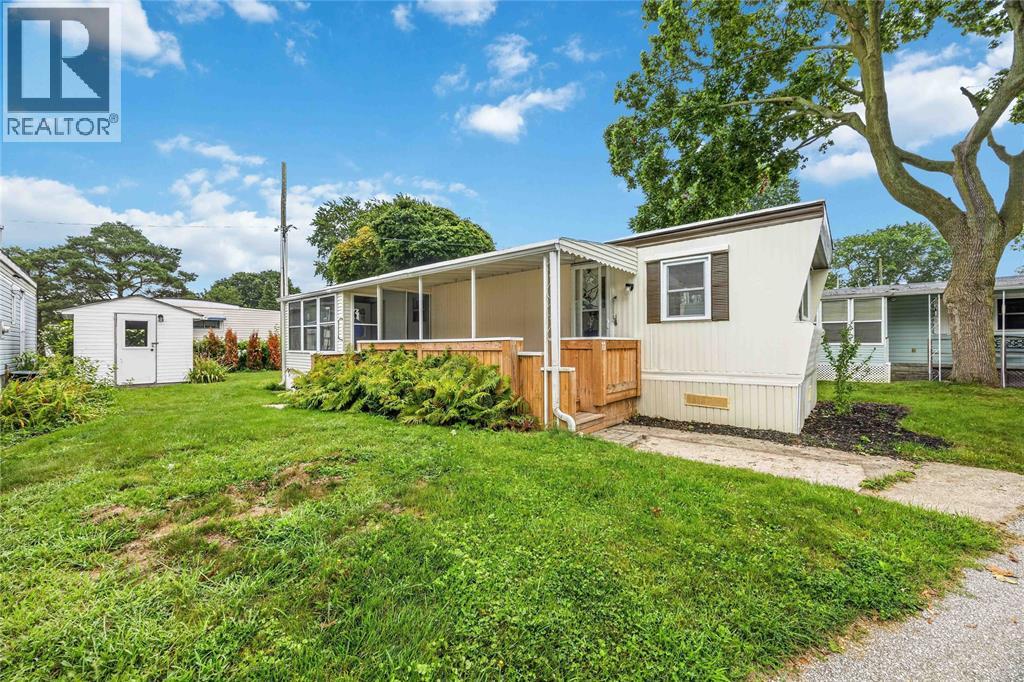
Freshly updated and move in ready. This home offers a bright space that is a perfect place to settle in and enjoy simple, comfortable living. This home features 2 bedrooms and a lovely sun porch that's perfect for morning coffee, relaxing or enjoying the sunshine. Whether you're downsizing or looking for a retirement home, this affordable spot is one to look at. Site Fees $700/mth. Contact me today to book your viewing and see everything this home has to offer. (id:15069)
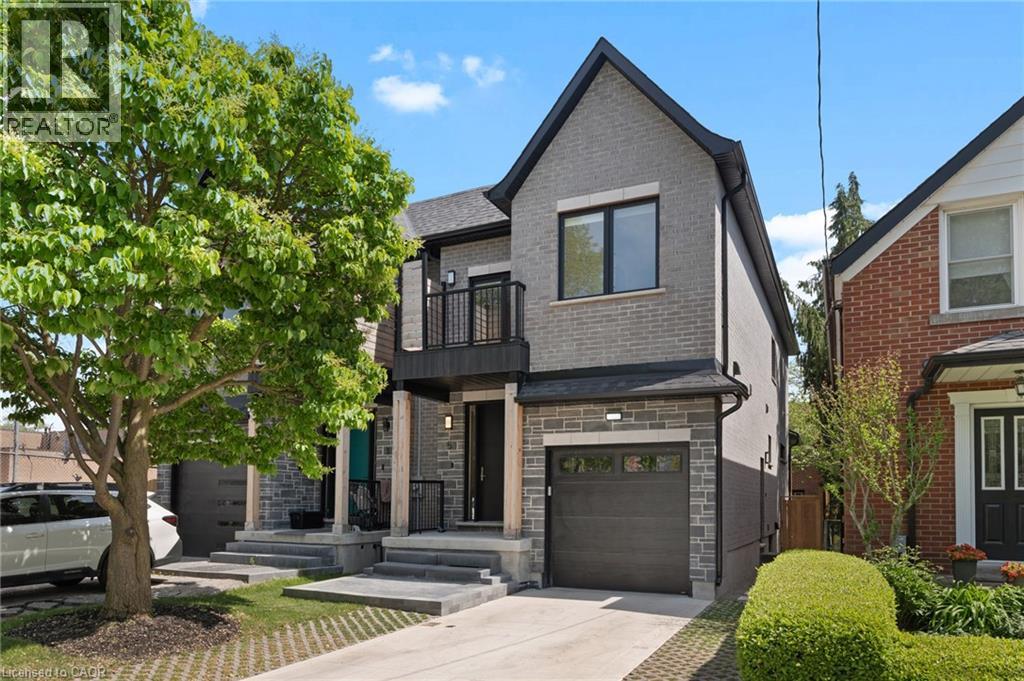
Welcome to 5 Marina Ave! This premium, quality-built 2-story semi-detached home (built 2025) perfectly combines modern luxury with an unbeatable coastal-urban lifestyle. Steps from the water in vibrant Etobicoke (Long Branch), the main residence features 1,857 sq ft of sun-drenched space, including 4 bedrooms and 3 total bathrooms. The stunning primary suite boasts a private balcony and a spa-like ensuite with a soaker tub. Enjoy high-end finishes, an attached garage, a double driveway, a fenced yard, and a covered back deck perfect for entertaining. Eco-friendly electric heat pumps provide efficient heating and cooling. THE ULTIMATE MORTGAGE HELPER: A major standout feature is the completely self-contained lower-level apartment. Featuring 2 bedrooms, a full bathroom, separate laundry, and its own independent heating/cooling/hot water systems, being a potential income generator netting $2,300/month! Location Perks: 3 blocks to Lake Ontario, 1 block to the streetcar, 5 mins to the GO Train, and just 15 mins to Downtown Toronto or Pearson Airport. Turn-key luxury with cash flow! (id:15069)
HERE IS YOUR OPPORTUNITY TO LIVE IN AN AMAZING NEIGHBOURHOOD ON A DESIRABLE SOUGHT AFTER STREET. DRINKWATER DR SITS AT THE BACK OF THE SUBDIVISION WITH LITTLE TRAFFIC, ACCESS TO TRAILS AND A POND FILLED WITH WILDLIFE. WALKING DISTANCE TO SCHOOLS, PARKS, PLACES OF WORSHIP, TRANSIT, AND AMENITIES. THIS HOME OFFERS THREE BEDROOMS, TWO BATHROOMS (ONE HOUSING A MAIN FLOOR LAUNDRY CLOSET WITH SEPARATE LIGHT, FAN AND CABINETS, KITCHEN HAS QUARTZ COUNTERS, UNDER-MOUNT DOUBLE SINK AND BACKSPLASH WITH EAT IN AREA, LIVING ROOM WITH GAS FIREPLACE AND DINING ROOM WITH PATIO DOORS TO THE PRIVATE FULLY FENCED BACK YARD. THE YARD HAS TWO STAMPED CONCRETE PATIOS FOR ENTERTAINING, BEAUTIFUL GARDEN AND A STAMPED CONCRETE WALKWAY FROM THE PATIO TO THE FRONT STAMPED CONCRETE/AGGREGATE DRIVEWAY AND DOUBLE CAR GARAGE WITH INSIDE ENTRY, MAN DOOR, AND WATER TAP. THE BASEMENT HAS A ROUGH IN FOR A TWO PIECE BATHROOM, FURNACE AND A/C WERE REPLACED IN 2021, OWNED WATER SOFTENER, OWNED HEPA 3000 FRESH AIR CIRCULATION SYSTEM, RENTED GAS HOT WATER TANK, SUMP PUMP AND 100 AMP PANEL. A WIDE OPEN SPACE AWAITING YOUR IMAGINATION AND CREATIVITY. ROOF WAS REPLACED IN 2015. (id:15069)