
34 Sutton Pl Sault Ste. Marie, Ontario P6A 6B4

5 Bedroom
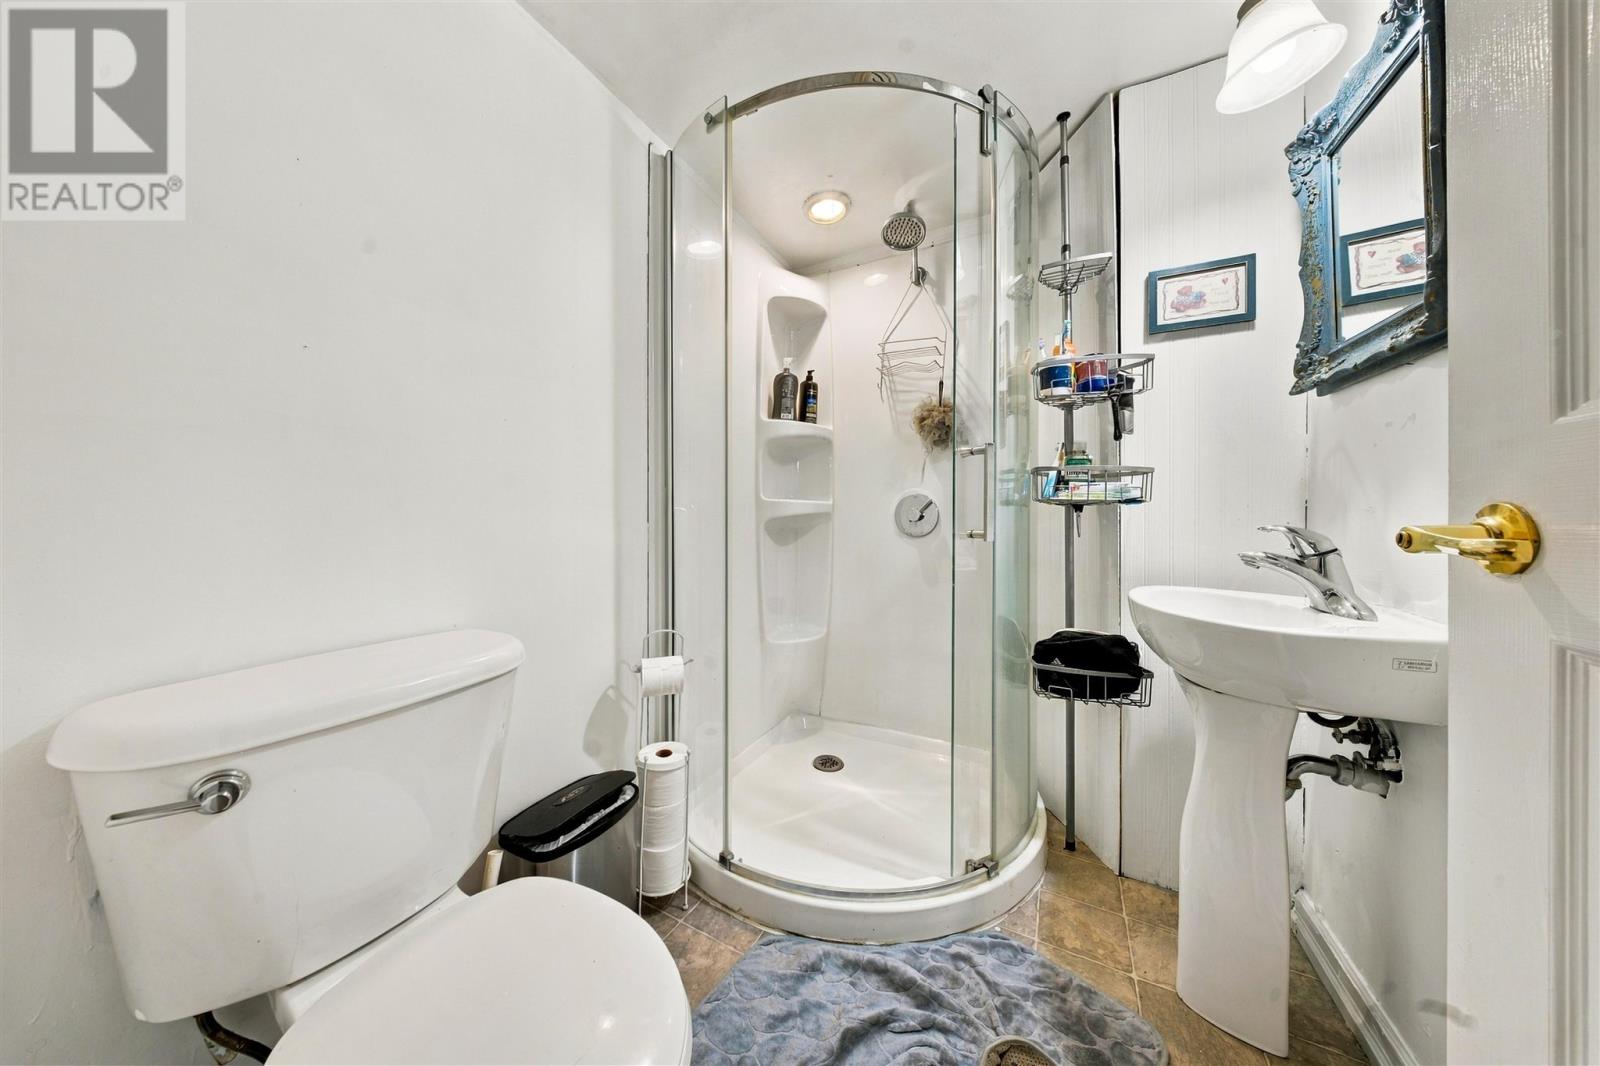
3 Bathroom
1,050 sqft
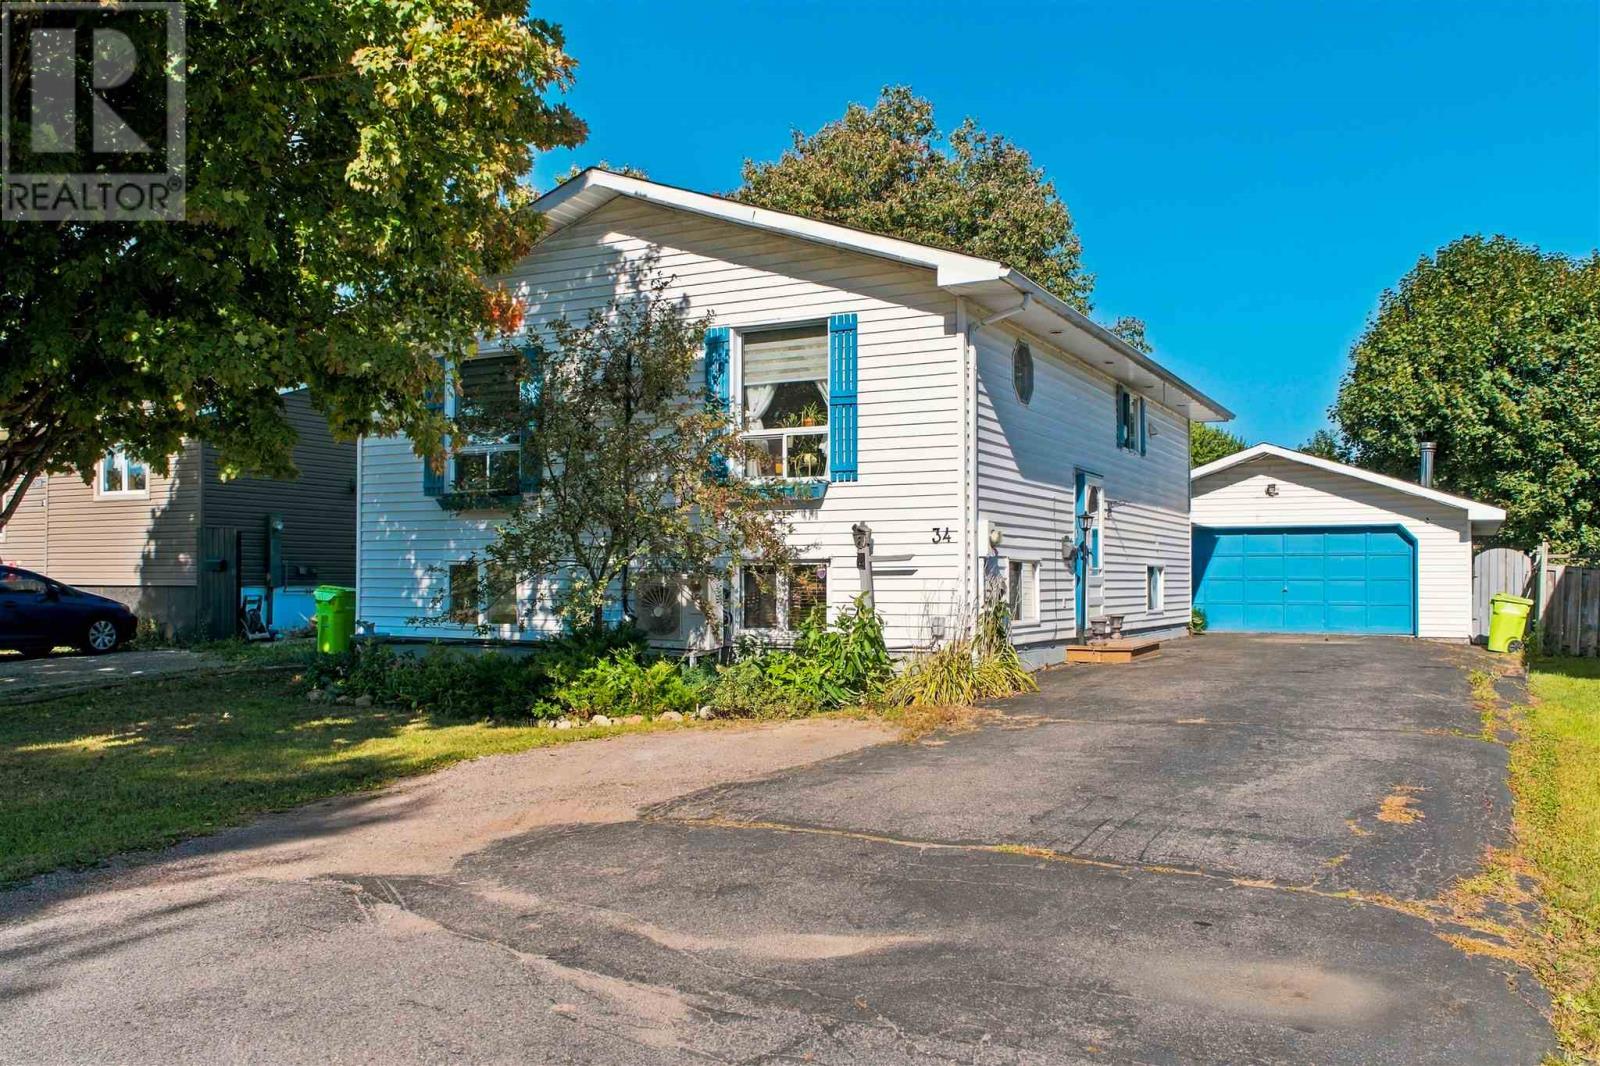
Bungalow
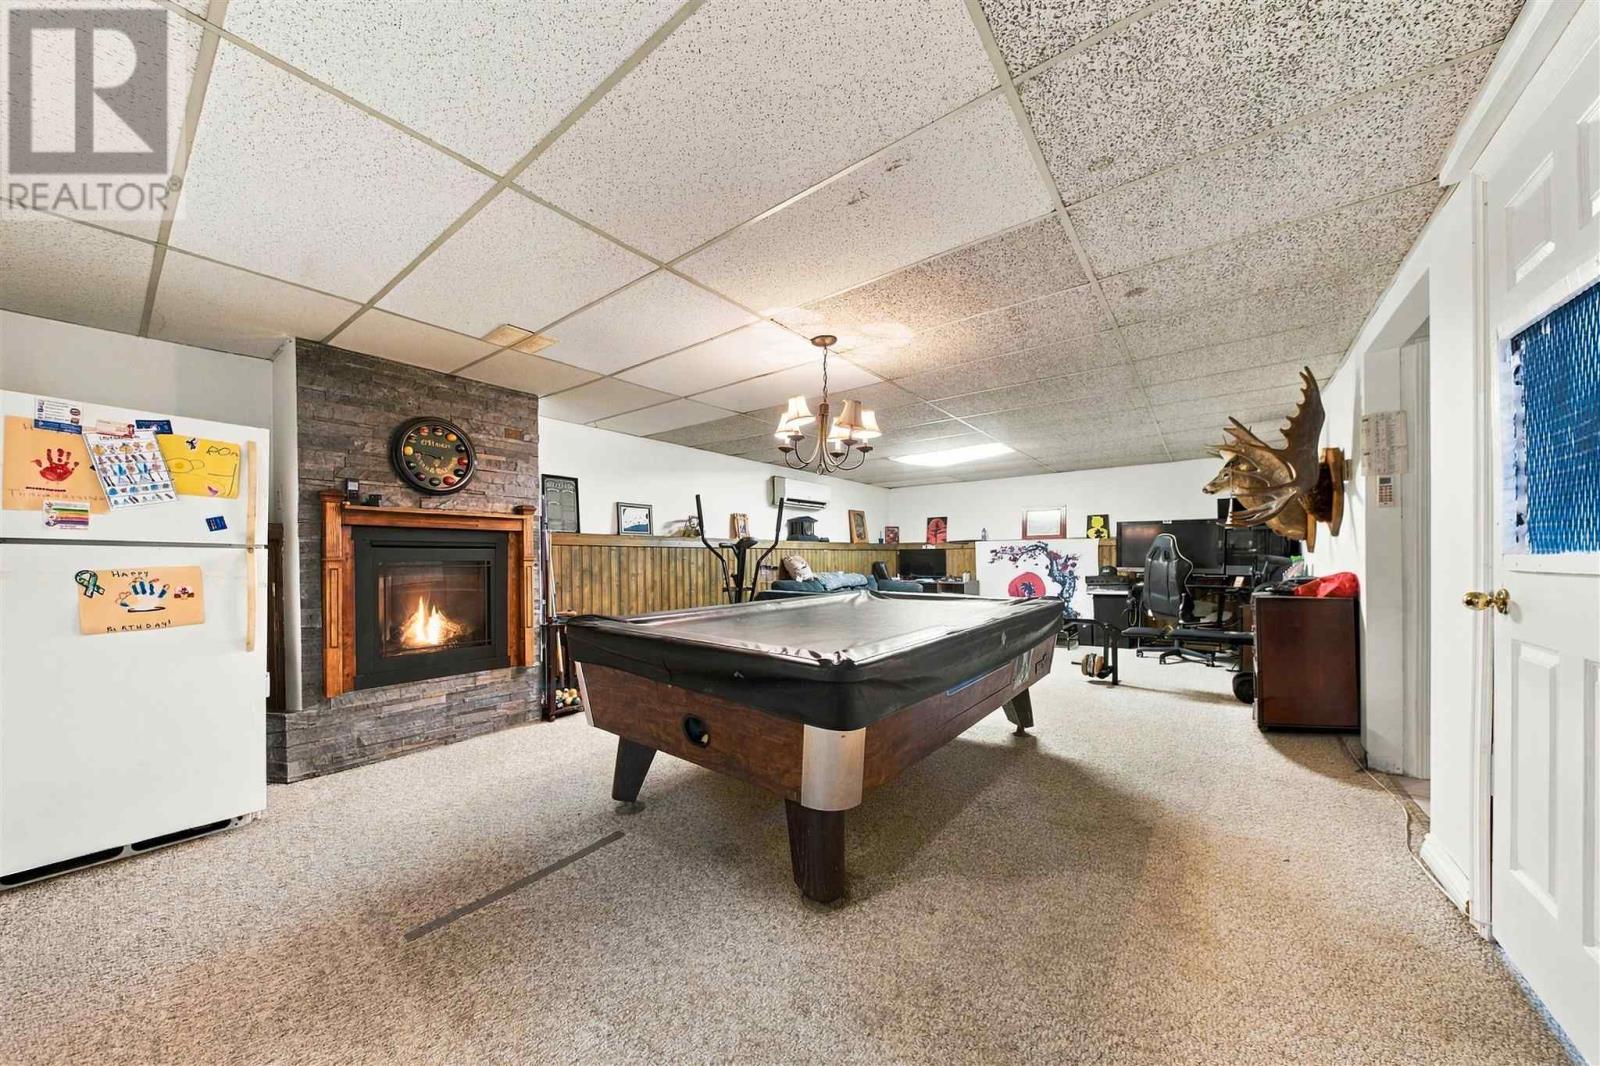
Fireplace
Air Conditioned
Baseboard Heaters, Heat Pump
$349,900
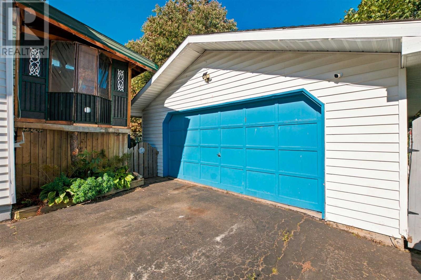
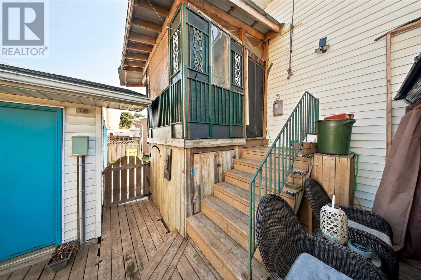
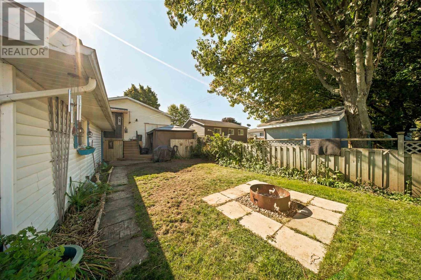
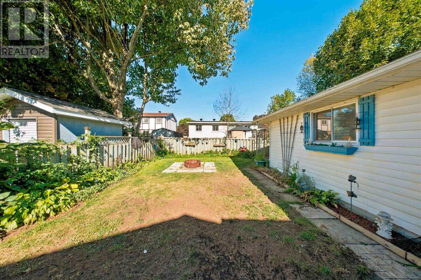
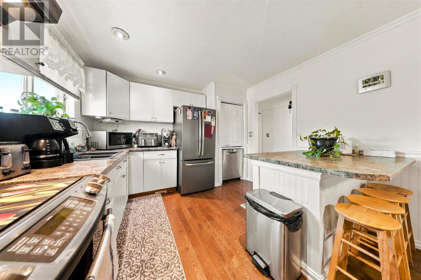
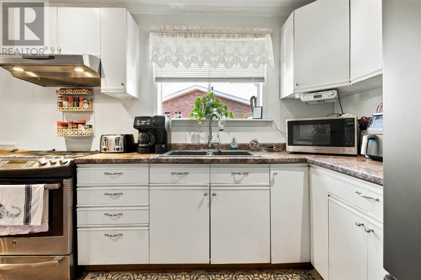
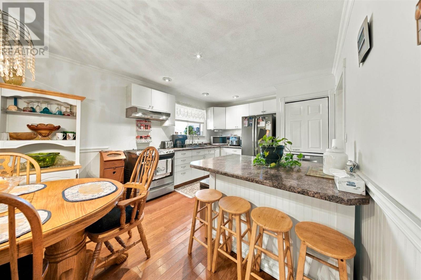
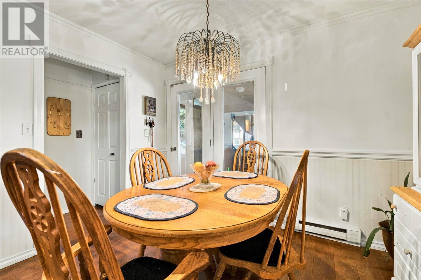
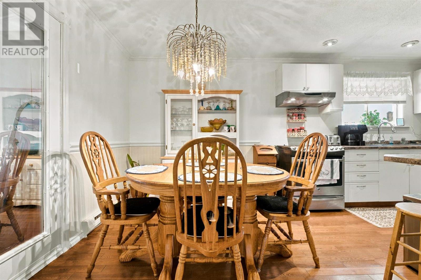
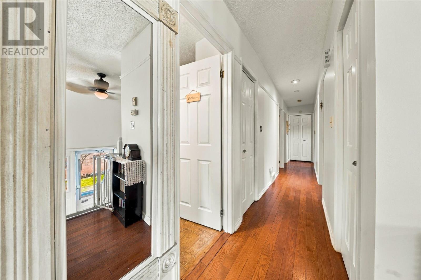
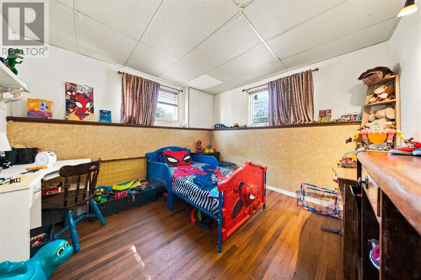
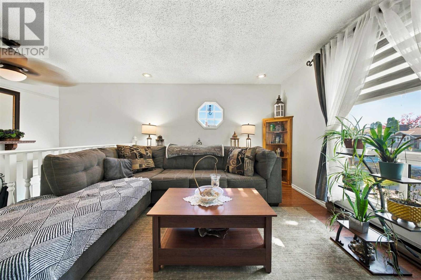
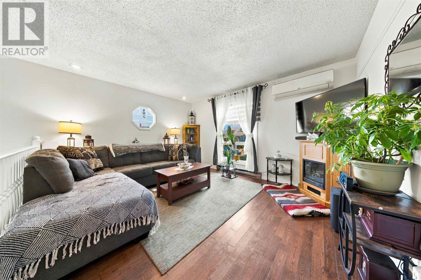
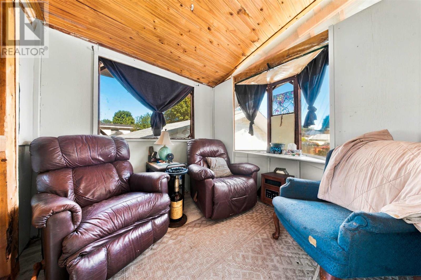
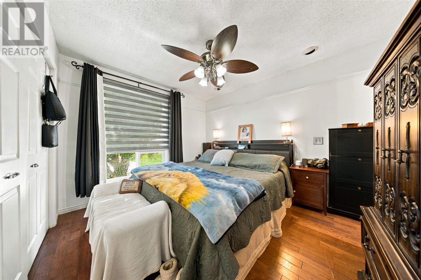
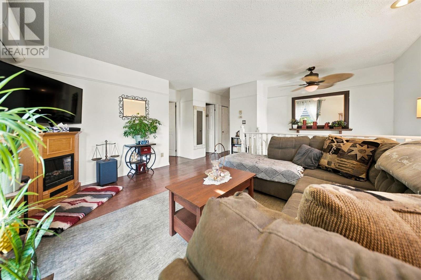
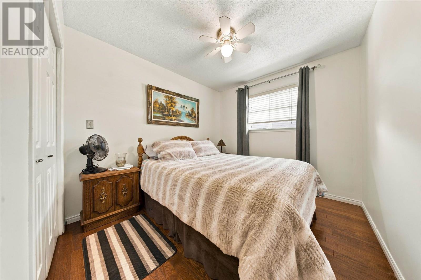
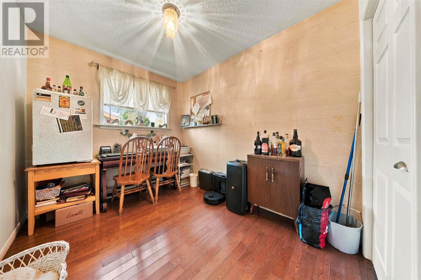
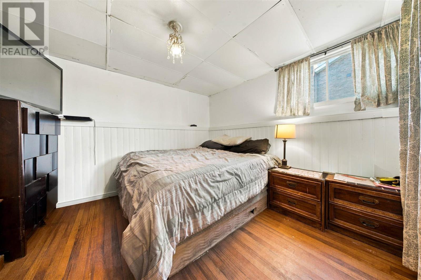
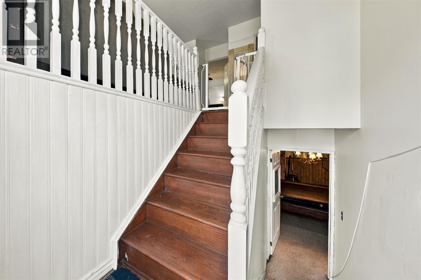
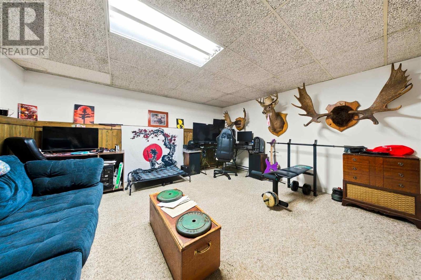
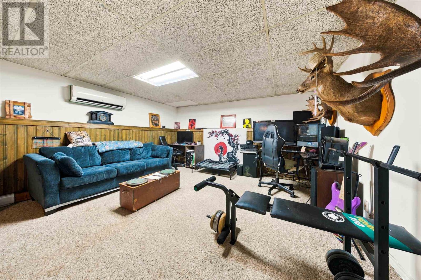
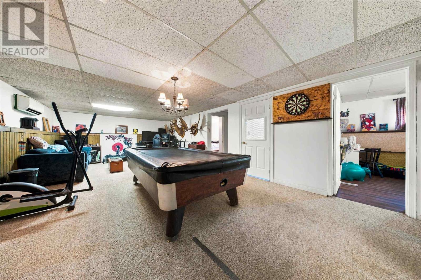
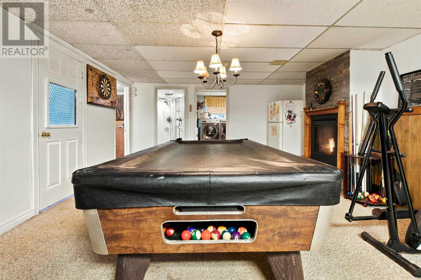
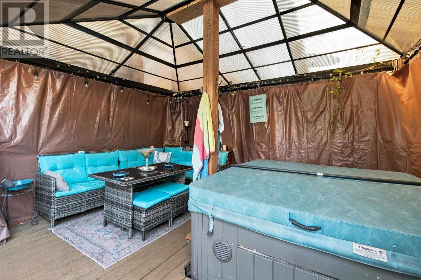
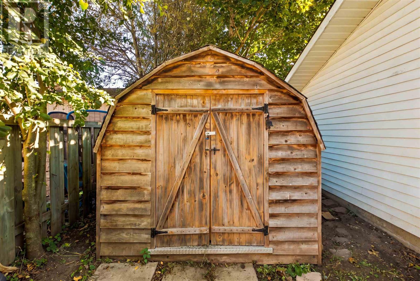
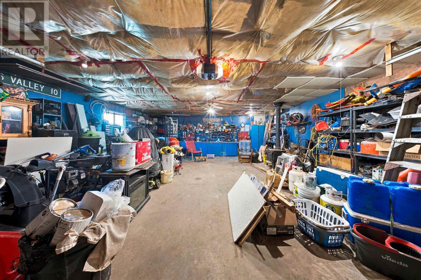
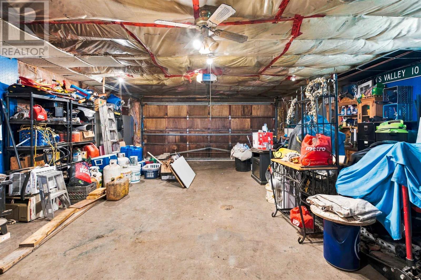
Space, storage and plenty of potential at 34 Sutton Place! This hi-rise bungalow offers three bedrooms on the main floor with hardwood flooring, plus two additional bedrooms downstairs. The finished rec room features a gas fireplace, and pool table providing a comfortable spot to unwind or gather with family. Outside, enjoy a fully fenced backyard with a rear deck and hot tub, while the detached double garage and separate storage shed offer plenty of room for vehicles, tools and toys. A paved driveway rounds out the exterior. With room to make it your own and an asking price of $349,000, this home is well worth a look. Call today to book your viewing! (id:15069)
Property Details
| MLS® Number | SM262678 |
| Property Type | Single Family |
| Community Name | Sault Ste. Marie |
| Communication Type | High Speed Internet |
| Community Features | Bus Route |
| Features | Paved Driveway |
| Storage Type | Storage Shed |
| Structure | Deck, Shed |
Building
| Bathroom Total | 3 |
| Bedrooms Above Ground | 3 |
| Bedrooms Below Ground | 2 |
| Bedrooms Total | 5 |
| Appliances | Dishwasher, Stove, Dryer, Refrigerator, Washer |
| Architectural Style | Bungalow |
| Basement Development | Finished |
| Basement Type | Full (finished) |
| Constructed Date | 1988 |
| Construction Style Attachment | Detached |
| Cooling Type | Air Conditioned |
| Exterior Finish | Siding, Vinyl |
| Fireplace Present | Yes |
| Fireplace Total | 1 |
| Flooring Type | Hardwood |
| Foundation Type | Poured Concrete |
| Heating Fuel | Electric, Natural Gas |
| Heating Type | Baseboard Heaters, Heat Pump |
| Stories Total | 1 |
| Size Interior | 1,050 Sqft |
| Utility Water | Municipal Water |
Parking
| Garage | |
| Detached Garage |
Land
| Access Type | Road Access |
| Acreage | No |
| Fence Type | Fenced Yard |
| Sewer | Sanitary Sewer |
| Size Depth | 120 Ft |
| Size Frontage | 50.0000 |
| Size Total Text | Under 1/2 Acre |
Rooms
| Level | Type | Length | Width | Dimensions |
|---|---|---|---|---|
| Basement | Recreation Room | 28.7X15.3 | ||
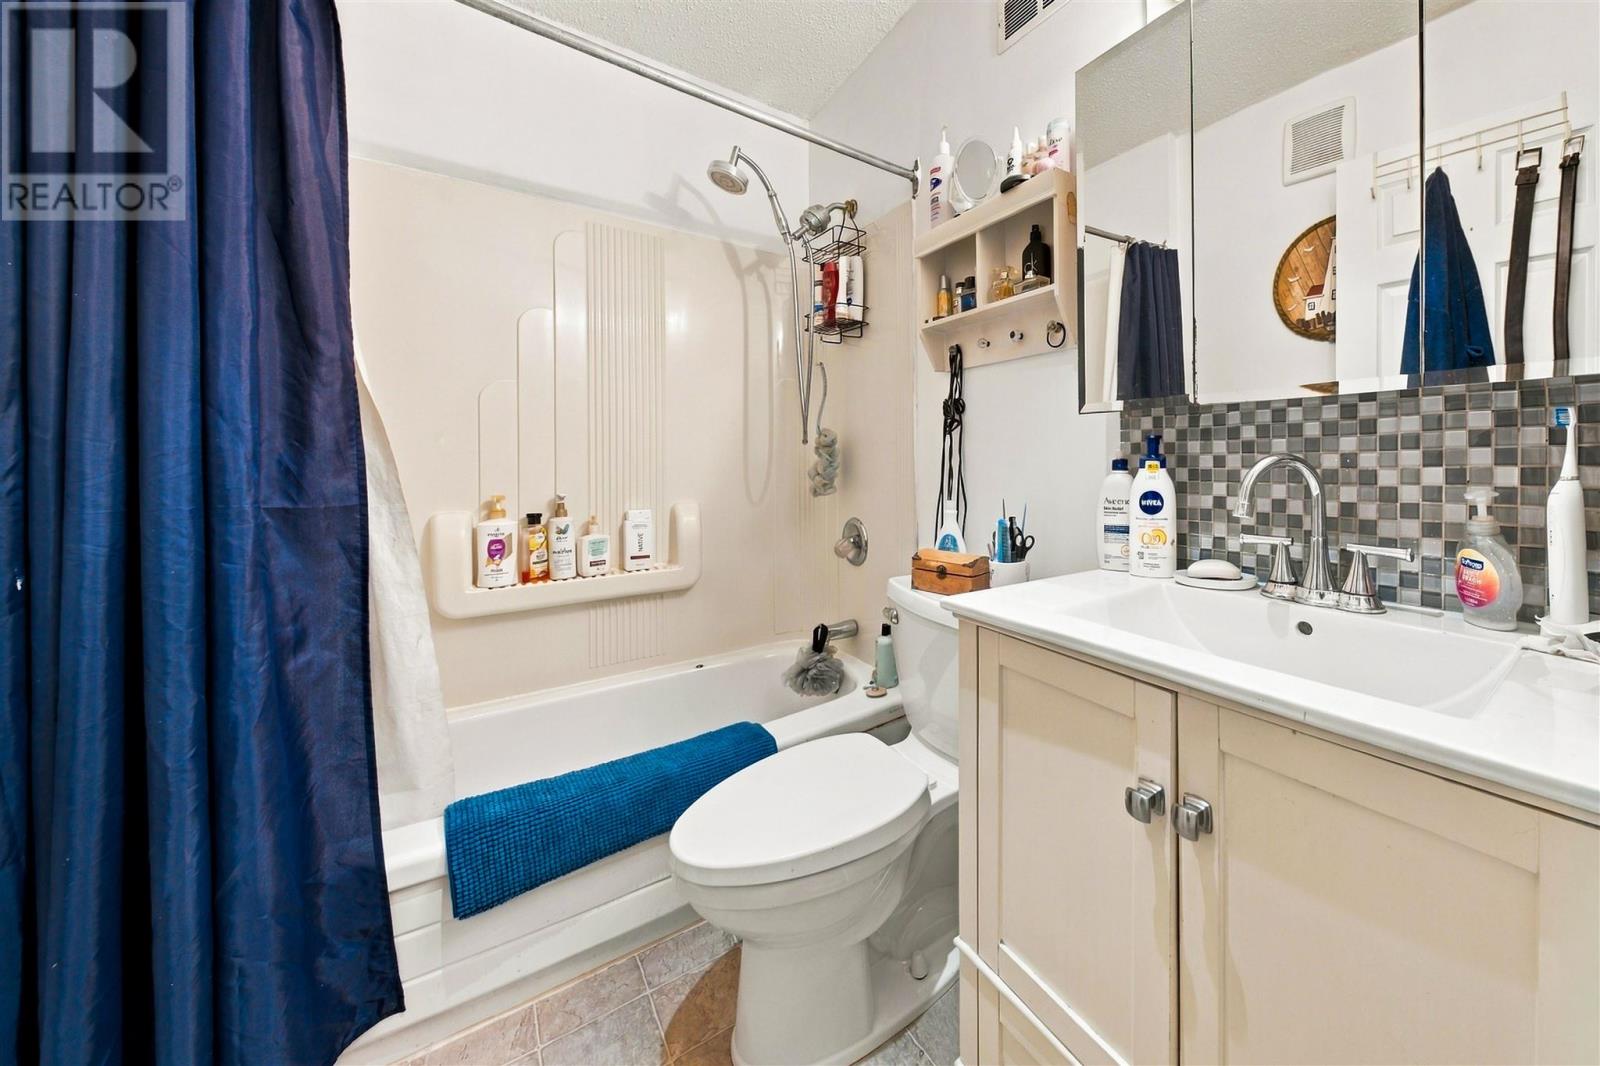
| Basement | Bathroom | 6.7X5.1 | ||
| Basement | Bedroom | 10.11X11.1 | ||
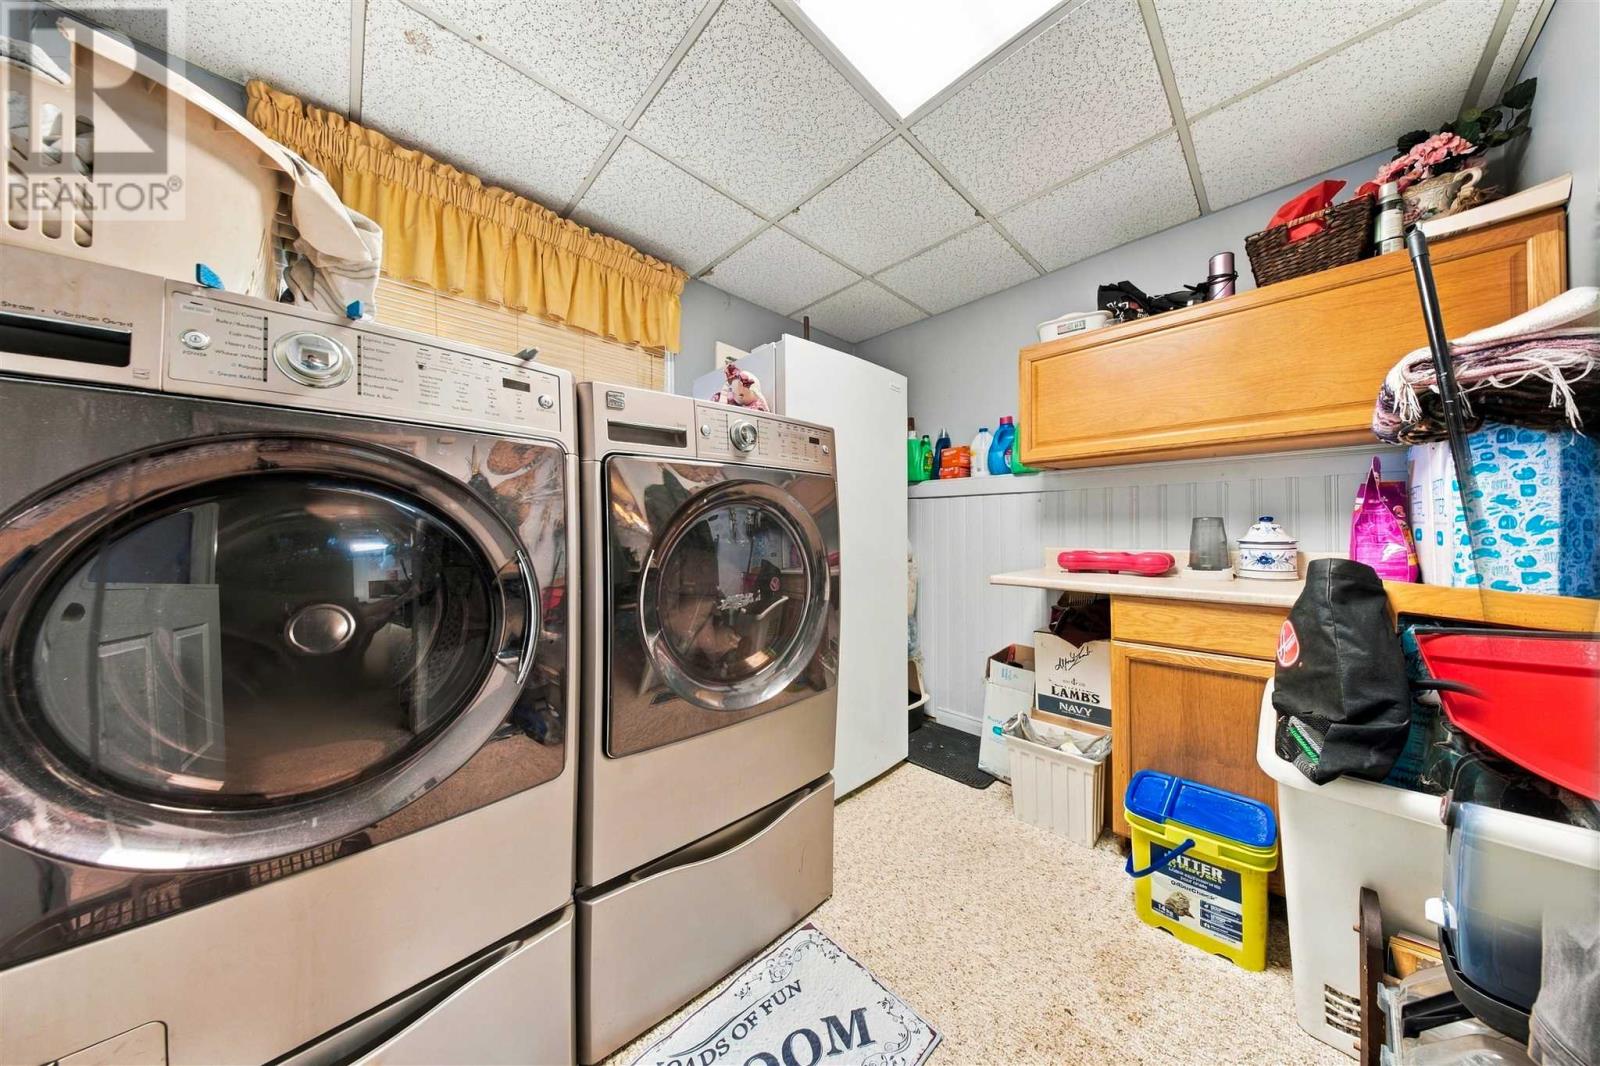
| Basement | Laundry Room | 8.4X9.2 | ||
| Basement | Bedroom | 10.7X10.10 | ||
| Basement | Storage | 5X7.8 | ||
| Main Level | Living Room | 15X14.4 | ||
| Main Level | Primary Bedroom | 10X12 | ||
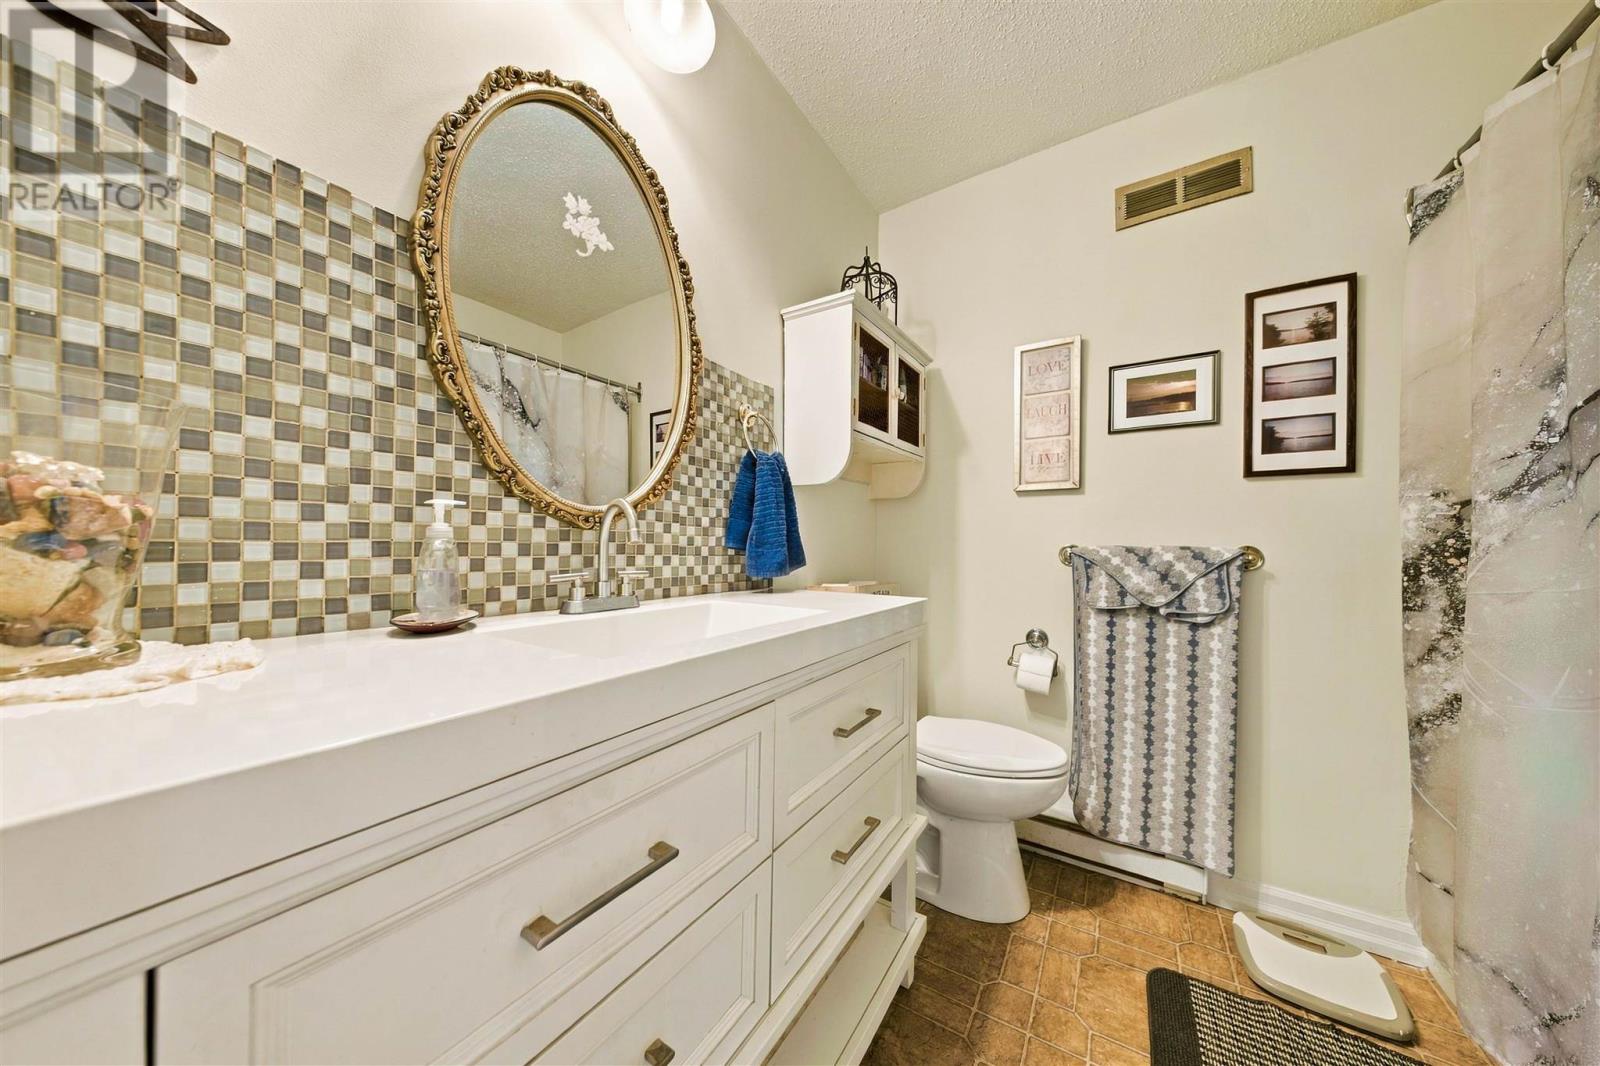
| Main Level | Ensuite | 7.6X5.3 | ||
| Main Level | Bathroom | 6.7X7.6 | ||
| Main Level | Bedroom | 10X9 | ||
| Main Level | Bedroom | 7.8X10 | ||
| Main Level | Kitchen | 11X17 |
Utilities
| Cable | Available |
| Electricity | Available |
| Natural Gas | Available |
| Telephone | Available |
https://www.realtor.ca/real-estate/30327338/34-sutton-pl-sault-ste-marie-sault-ste-marie
Contact Us
Contact us for more information

This REALTOR.ca listing content is owned and licensed by REALTOR® members of The Canadian Real Estate Association
The trademarks REALTOR®, REALTORS®, and the REALTOR® logo are controlled by The Canadian Real Estate Association (CREA) and identify real estate professionals who are members of CREA. The trademarks MLS®, Multiple Listing Service® and the associated logos are owned by The Canadian Real Estate Association (CREA) and identify the quality of services provided by real estate professionals who are members of CREA. The trademark DDF® is owned by The Canadian Real Estate Association (CREA) and identifies CREA's Data Distribution Facility (DDF®)
September 25 2026 02:46:57
Sault Ste. Marie Real Estate Board
Century 21 Choice Realty Inc.