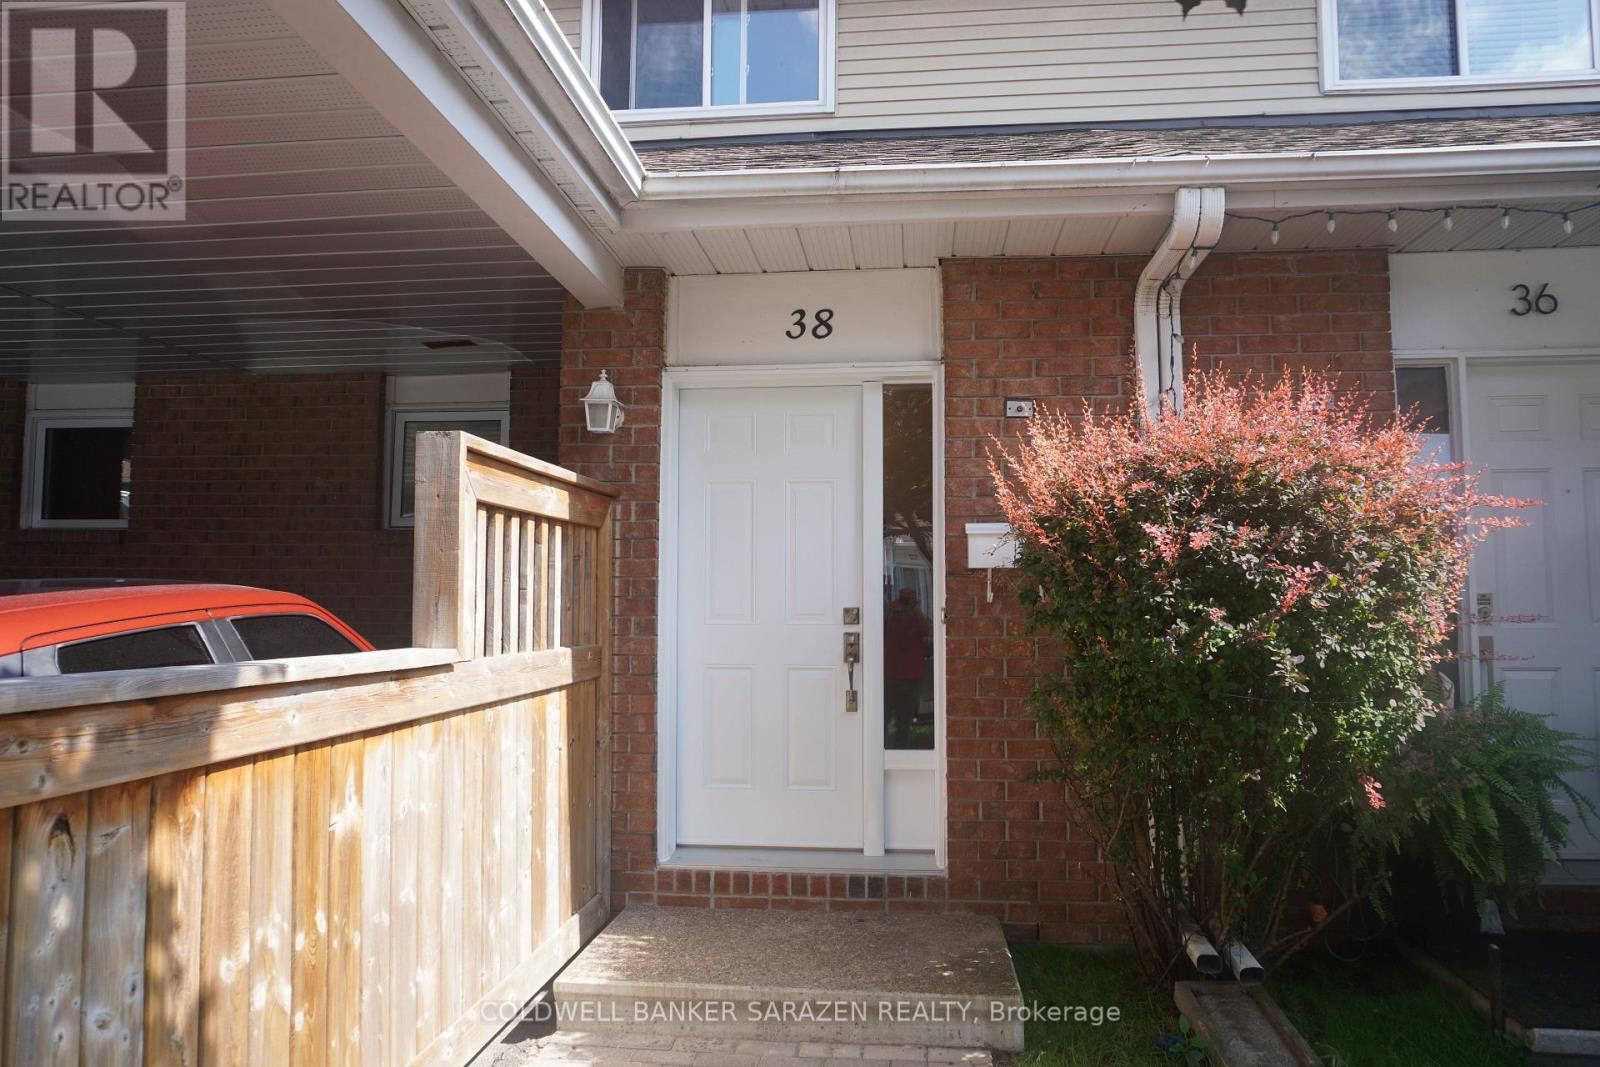
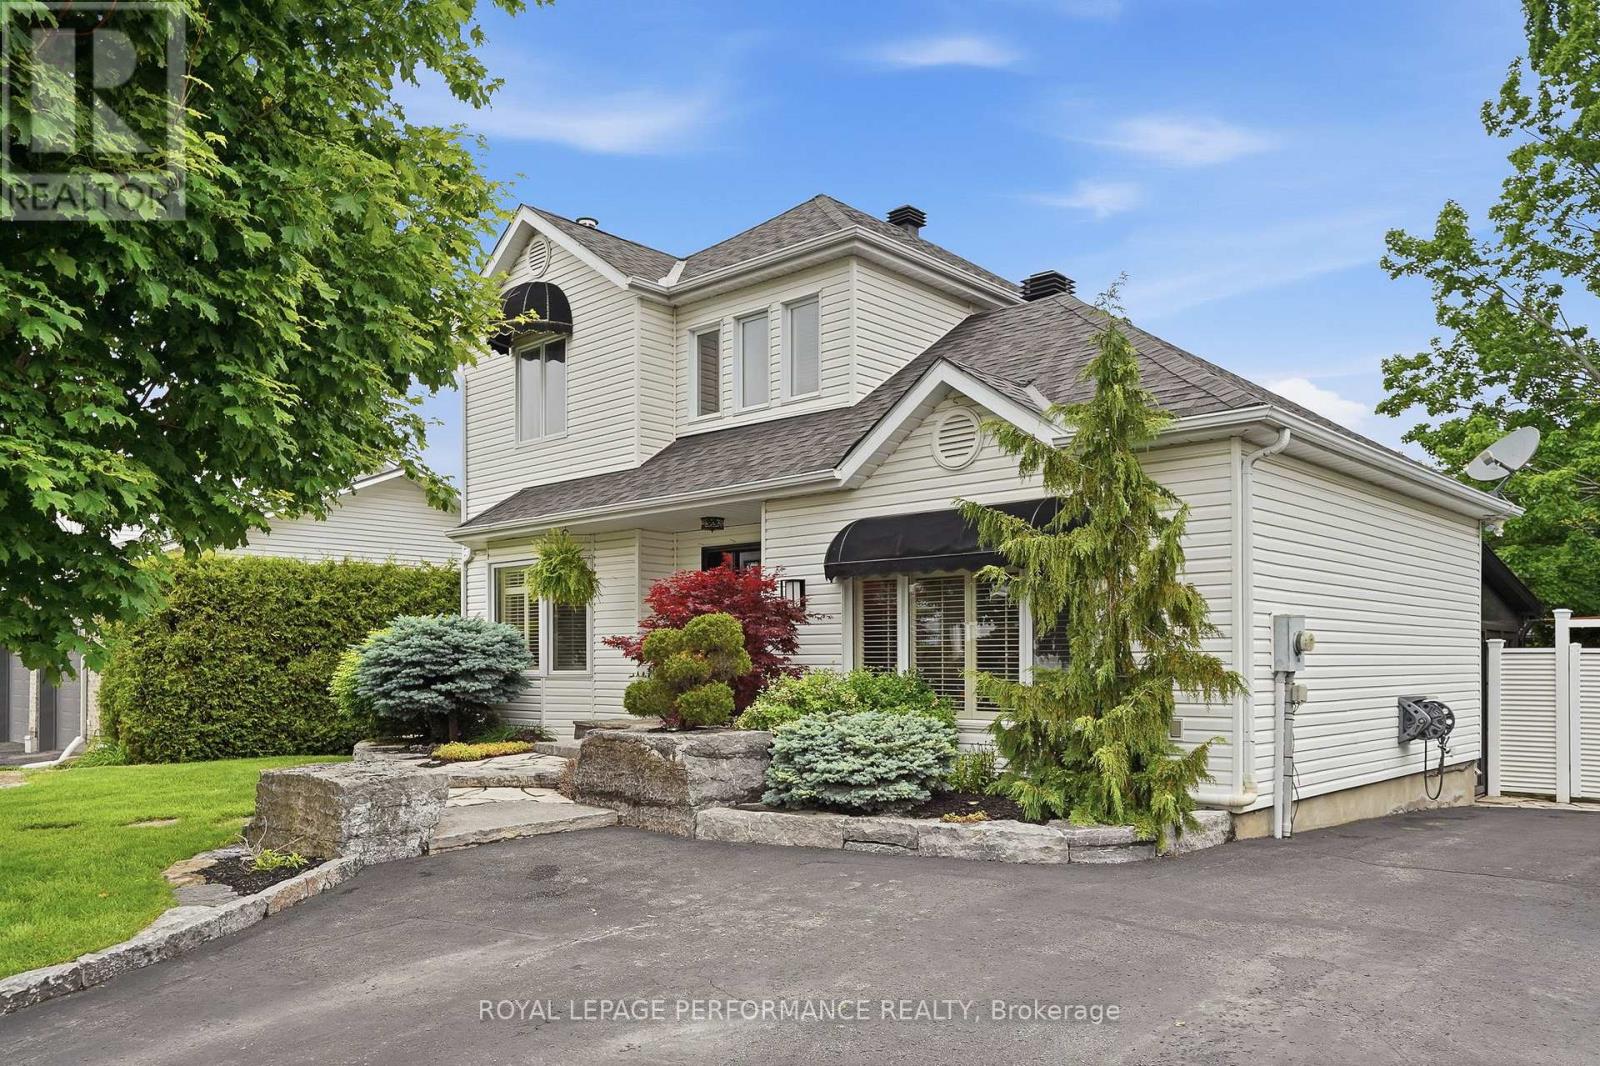
Welcome to this beautifully updated 3-bedroom, 2-bathroom condo townhouse nestled on a quiet private street and backing onto a serene wooded area with no rear neighbours. Offering the perfect blend of comfort, privacy, and convenience, this move-in-ready home boasts over $50,000 in quality renovations, including a stunning kitchen with granite countertops, updated bathrooms, fresh paint throughout, and new front and patio doors. The thoughtfully designed main floor features separate living and dining rooms, while the inviting living room is highlighted by a cozy wood-burning fireplace. Step outside to a spacious, private backyard with a natural gas BBQ hookup, ideal for entertaining family and friends. Additional highlights include a high-efficiency gas furnace, central air conditioning (approximately 6 years old), and a covered carport with tandem parking for two vehicles. Enjoy a peaceful, cottage-like setting in the heart of the city, just minutes from shopping, schools, parks, recreation, public transit, and convenient one-bus access to downtown Ottawa and Gatineau. This exceptional home combines modern updates with an unbeatable location and is ready for you to move in and enjoy. (id:15069)
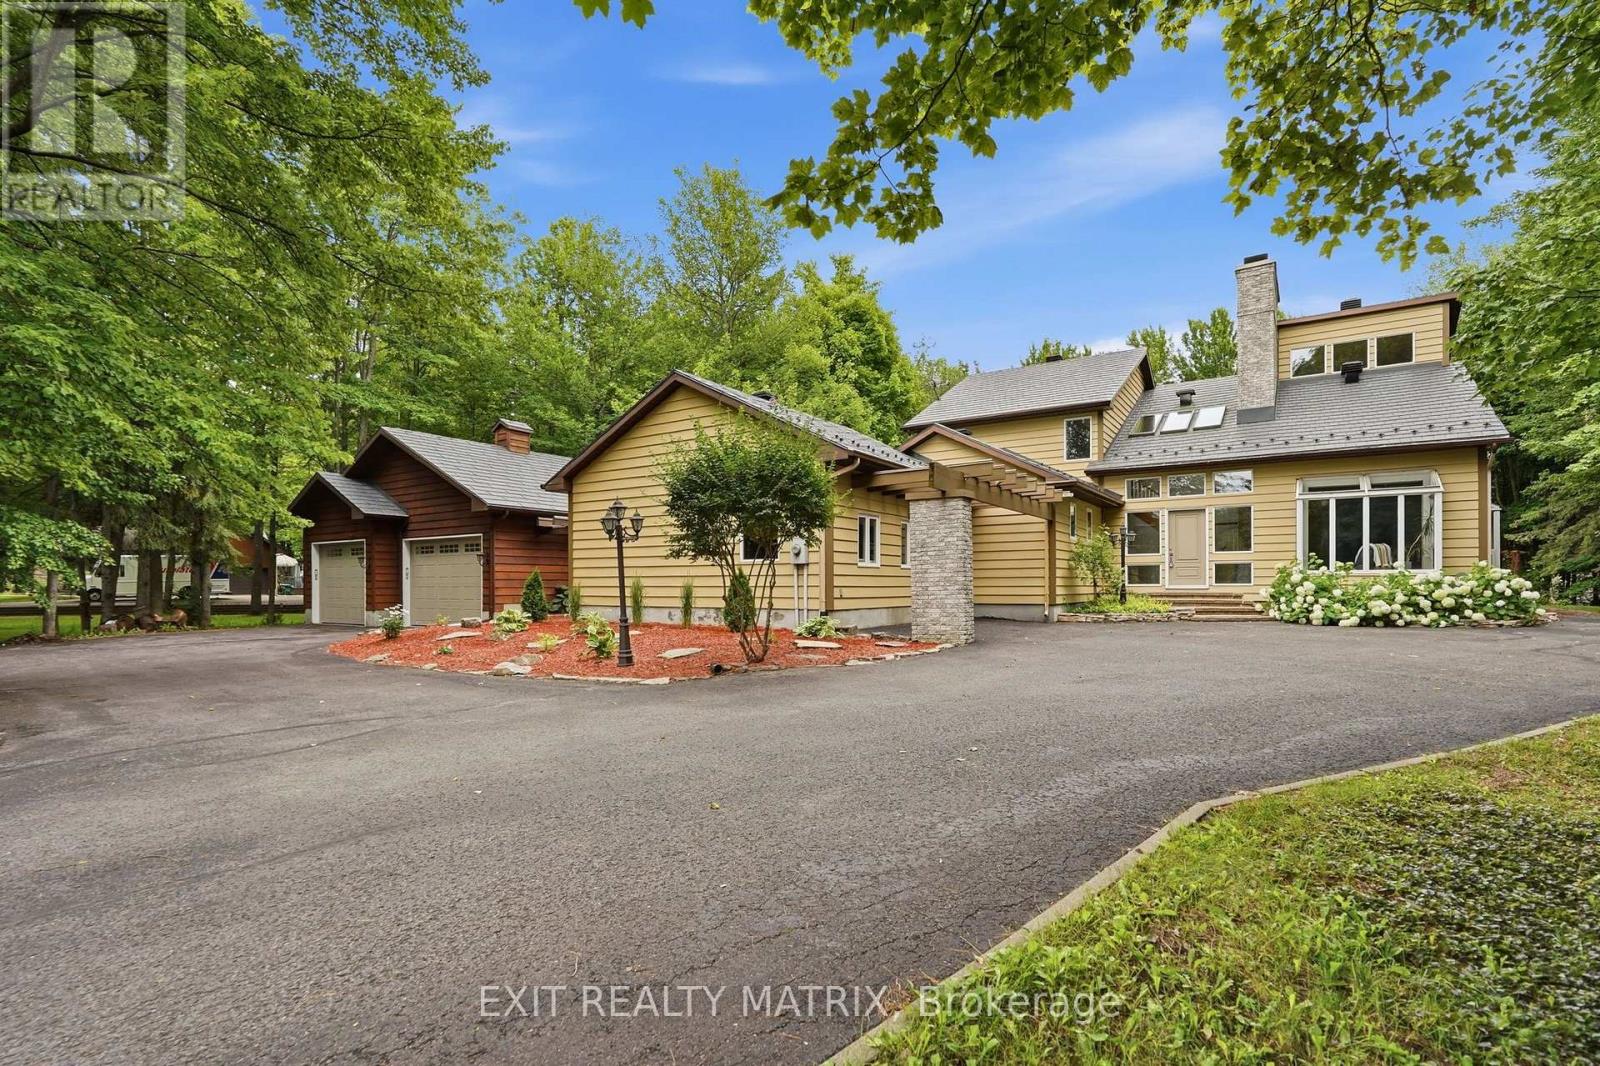
Welcome to this exceptional executive residence on sought-after Lucien Street in Champlain. Nestled on a beautifully treed one and a half acre lot, this impressive family home offers over 3,700 square feet of thoughtfully designed living space where elegance, comfort, and privacy come together. From the moment you step inside, the grand foyer with soaring cathedral ceilings, skylights, and a striking staircase creates an unforgettable first impression. The main floor is designed for both everyday living and entertaining, featuring a warm living room with a wood-burning fireplace, a sun-filled solarium overlooking the property, a formal dining room, a spacious chef's kitchen with granite countertops, abundant cabinetry, and quality appliances, as well as a convenient main floor guest bedroom. A true highlight of the home is the oversized home theatre/family room, offering the perfect space for movie nights, watching the big game, or hosting family and friends. The second level is equally impressive, showcasing a luxurious primary suite complete with a spa-inspired ensuite and his-and-hers walk-in closets, along with two additional generously sized bedrooms and a full bathroom. The heated double attached garage (22 x 28) provides ample space for vehicles, hobbies, or a workshop, while the mature, park-like grounds offer exceptional privacy and endless opportunities to enjoy outdoor living. A rare opportunity to own a distinguished home in one of Champlain's most desirable settings, offering the perfect balance of executive living and peaceful country surroundings. (id:15069)
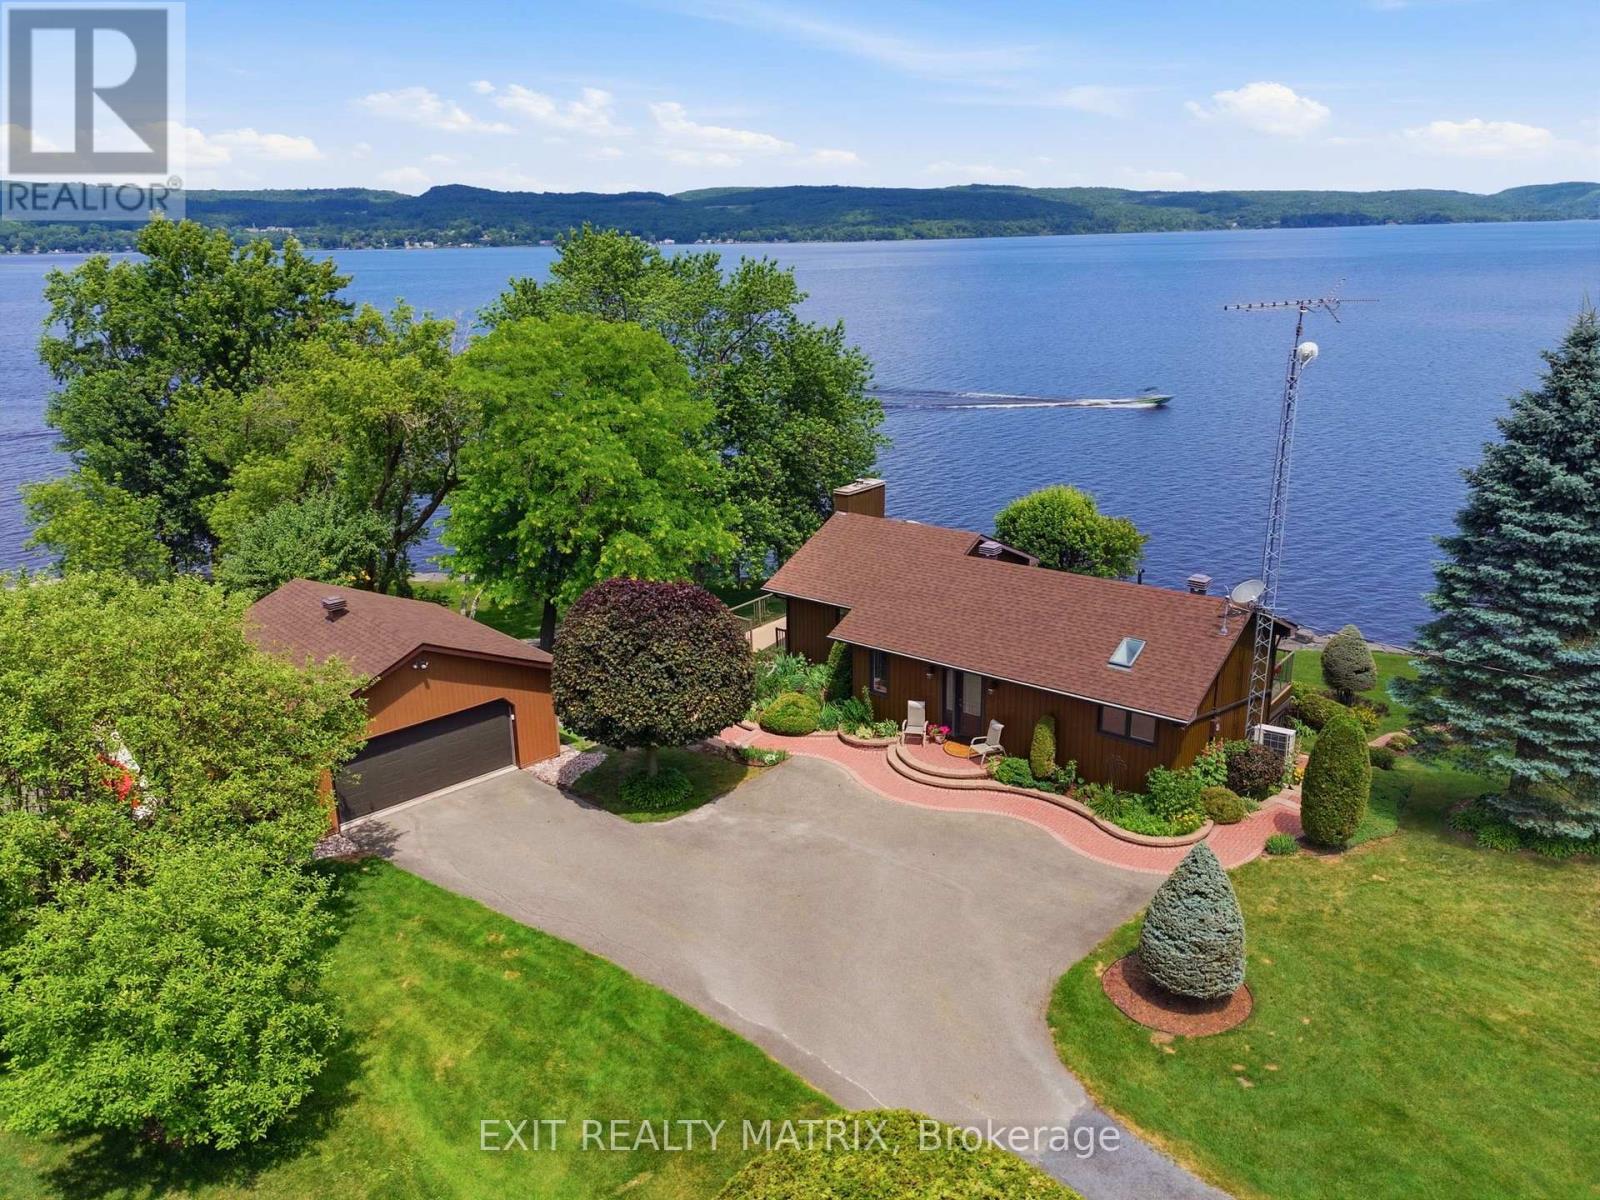
Nestled on one of the most impressive waterfront lots in the L'Orignal area, this exceptional property offers over 360 feet of waterfront frontage along the Ottawa River. The beautifully landscaped grounds are truly one of a kind, featuring retaining walls, perennial flower gardens, mature trees, and expansive usable waterfront space. Enjoy direct water access with your private boat launch with ramps, as well as hardscaped steps leading into the water where a sandy river floor awaits-perfect for swimming, boating, and making the most of waterfront living. A long driveway leads to a pristine and well-maintained bungalow with walkout basement, complemented by a detached double car garage and a detached workshop, ideal for hobbyists, storage, or additional workspace. The main floor of the home offers a beautifully updated eat-in kitchen with granite countertops, a large island, and ample cabinetry, opening into a generously sized Living room designed to take full advantage of the stunning water views. The main level also features a spacious primary bedroom and a full bathroom with ceramic walk-in shower and soaker tub, each boasting large, bright windows that capture breathtaking views of the river and surrounding landscape. The fully finished walkout lower level expands the living space with a large family room, a second bedroom, and a separate private office. French doors lead from the office into a sunroom, creating the perfect space to relax while enjoying the peaceful waterfront setting year-round. In addition to the ground level exterior sitting area, this home offers two composite balcony with glass railings. Energy efficient home heated and cooled by a heat pump and a wood pellet stove for additional comfort. A rare opportunity to own an extraordinary waterfront property combining privacy, natural beauty, and thoughtfully designed outdoor living spaces-all just minutes from the village of L'Orignal and a short drive to Hawkesbury. (id:15069)
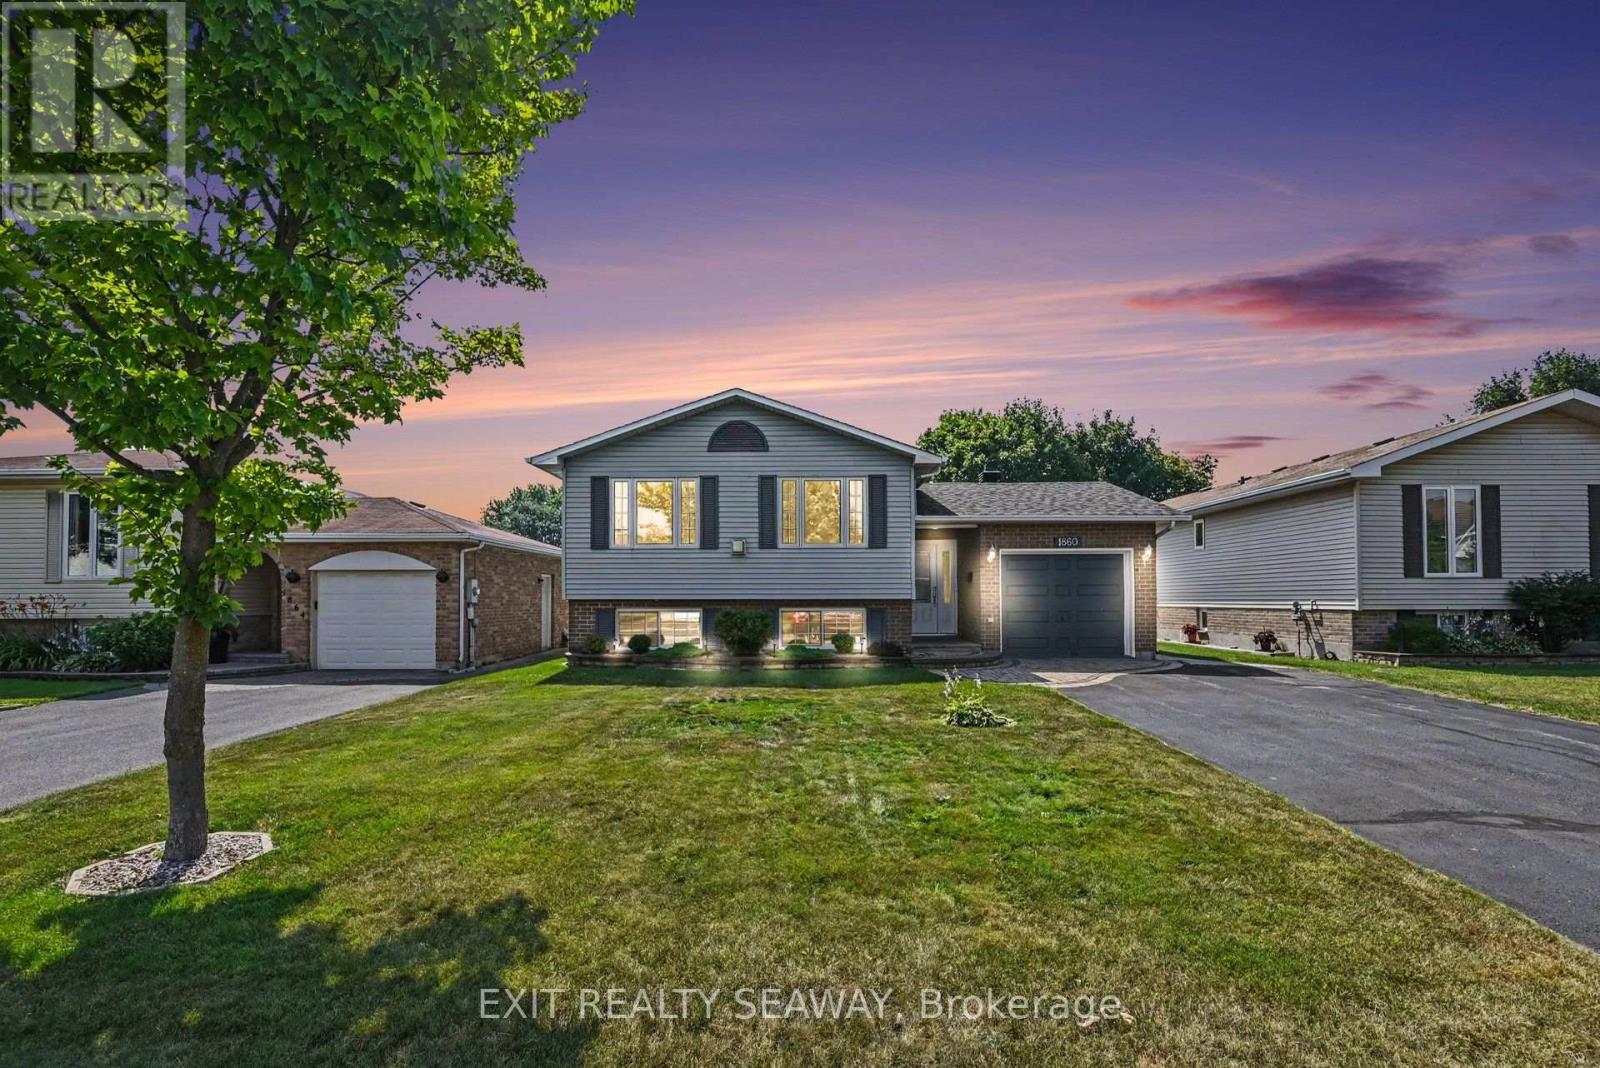
Welcome to this exceptionally well-maintained 3+1 bedroom raised bungalow, where pride of ownership is evident throughout. Backing directly onto Menard Park with no rear neighbours, this inviting home offers beautiful views, added privacy, and a wonderful family-friendly location. The bright main level features a functional layout with an eat-in kitchen, formal dining area, and a spacious living room filled with natural light, creating a warm and welcoming atmosphere for everyday living and entertaining. Freshly painted in modern neutral tones (June 2026), the main floor is complemented by new blinds installed within the past year. Most windows were replaced in 2024, while both the front and back exterior doors were replaced in 2023, providing excellent value and peace of mind. The exceptionally bright lower level offers outstanding additional living space, including an oversized fourth bedroom with French doors, a fabulous recreation room highlighted by a cozy gas stove, and a convenient combined laundry and bathroom .Step outside to a beautifully landscaped, fully fenced backyard designed for relaxation and entertaining. Enjoy the spacious deck overlooking Menard Park, an attractive interlock patio, and a charming hexagonal shed with French doors that adds both character and functionality. Whether enjoying your morning coffee, entertaining family and friends, or simply taking in the peaceful park views, this outdoor space is truly something special. An attached garage completes this move-in-ready home that has been lovingly cared for and thoughtfully updated over the years. (id:15069)
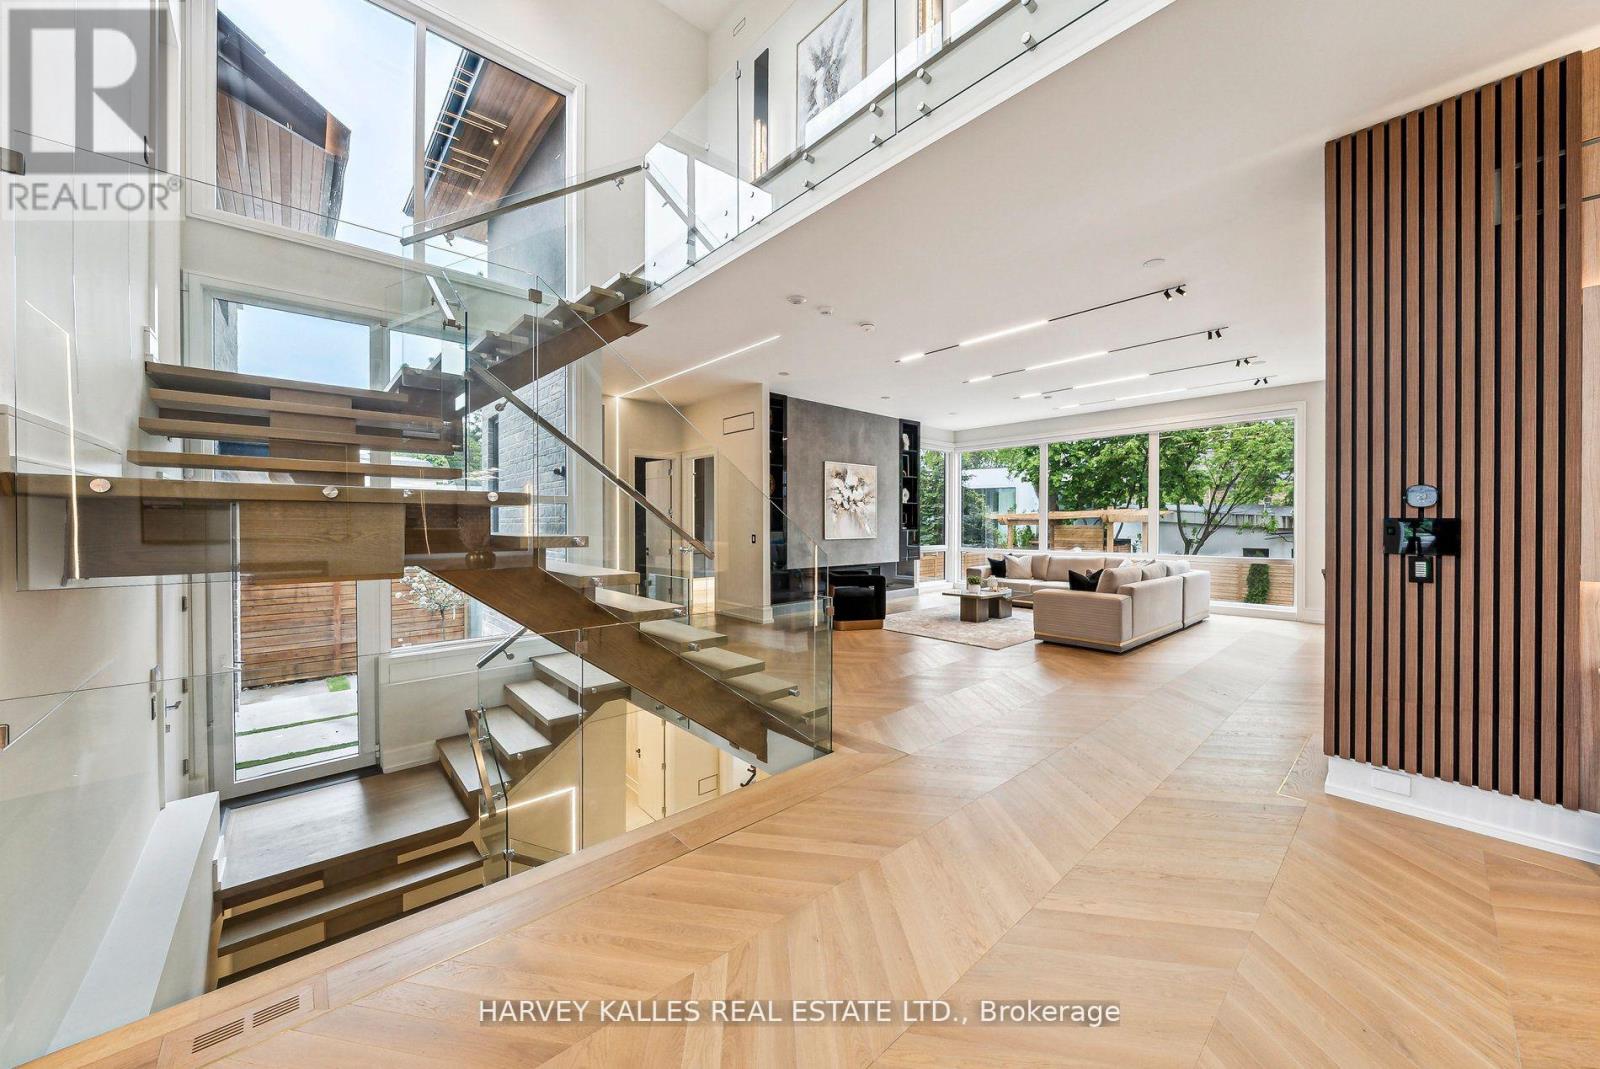
Some homes are built. This one was *composed* - every line, every finish, every material chosen with the kind of precision rarely seen at this price point in C14. A custom-built modern landmark in willowdale where contemporary design and functional luxury come together on a sun-drenched 60 x 130 ft south-facing lot.From the moment you arrive - the snow-melting driveway, the clean architectural façade, the warm glow of LED-lit interiors, this home signals a different standard. Inside, soaring cathedral ceilings, aluminum-framed windows, and sleek glass railings create a sense of light and openness that simply can't be replicated in a renovation. The chef-inspired modern kitchen and adjoining family room frame uninterrupted views of the inground pool - your private south-facing oasis.Four spacious bedrooms upstairs, *each with its own ensuite*, anchored by a striking primary suite finished in black and gold with a 7-piece spa ensuite and custom dressing room. A main-floor office with built-in millwork. A finished lower-level apartment with heated floors - ideal for in-laws, a nanny, or rental potential.**Built to a standard most buyers will only ever see in a custom build:** Two furnaces, two A/C units, two HRV systems Custom manifold gas piping & plumbing 8-foot solid interior doors throughout Heated floors in basement & primary ensuite Built-in garage + 6-car total parking Pre-wired for an optional private elevatorSteps to top schools, Yonge subway, Bayview Village, and Hwy 401. This is the calibre of home that defines a neighbourhood - offered at a number that respects today's market. (id:15069)
Welcome to your own private oasis! This exceptional two-storey home on a beautifully landscaped lot is designed for both relaxation and entertaining. Enjoy summers by the in-ground saltwater heated pool, unwind in the hot tub, and host unforgettable gatherings in the well equiped pool house which is also heated, featuring a covered outdoor kitchen and built-in granite bar. The three-season solarium with a cozy lounge area is the perfect space to extend outdoor living, all while listening to the soft cascade of the fountain. Inside , the gourmet kitchen showcases ample cabinetry, granite countertops, a wine fridge, natural gas stove, reverse osmosis included. A formal dining room, includes a built in booth where this family enjoys having their meals.The inviting living room with a wood-burning fireplace is great sitting room, a place meant for converstions or reading. Adjacent is the tv room /den, with sliding door. A powder room + a 3pc bath with a convenient main-floor laundry complete the main level. Upstairs offers three spacious bedrooms and a bathroom with heated ceramic floors . The finished basement provides a hotel inspired guest bedroom, on the opposite side is excellent flexibility with the rec room hub with sink and an extra space for a gym, storage or hobbies. The landscape is beautiful, a manicured lawn with in-ground sprinkler system, and mature cedar hedges provide exceptional curb appeal and privacy. A truly remarkable property that blends comfort, luxury, and lifestyle. (id:15069)
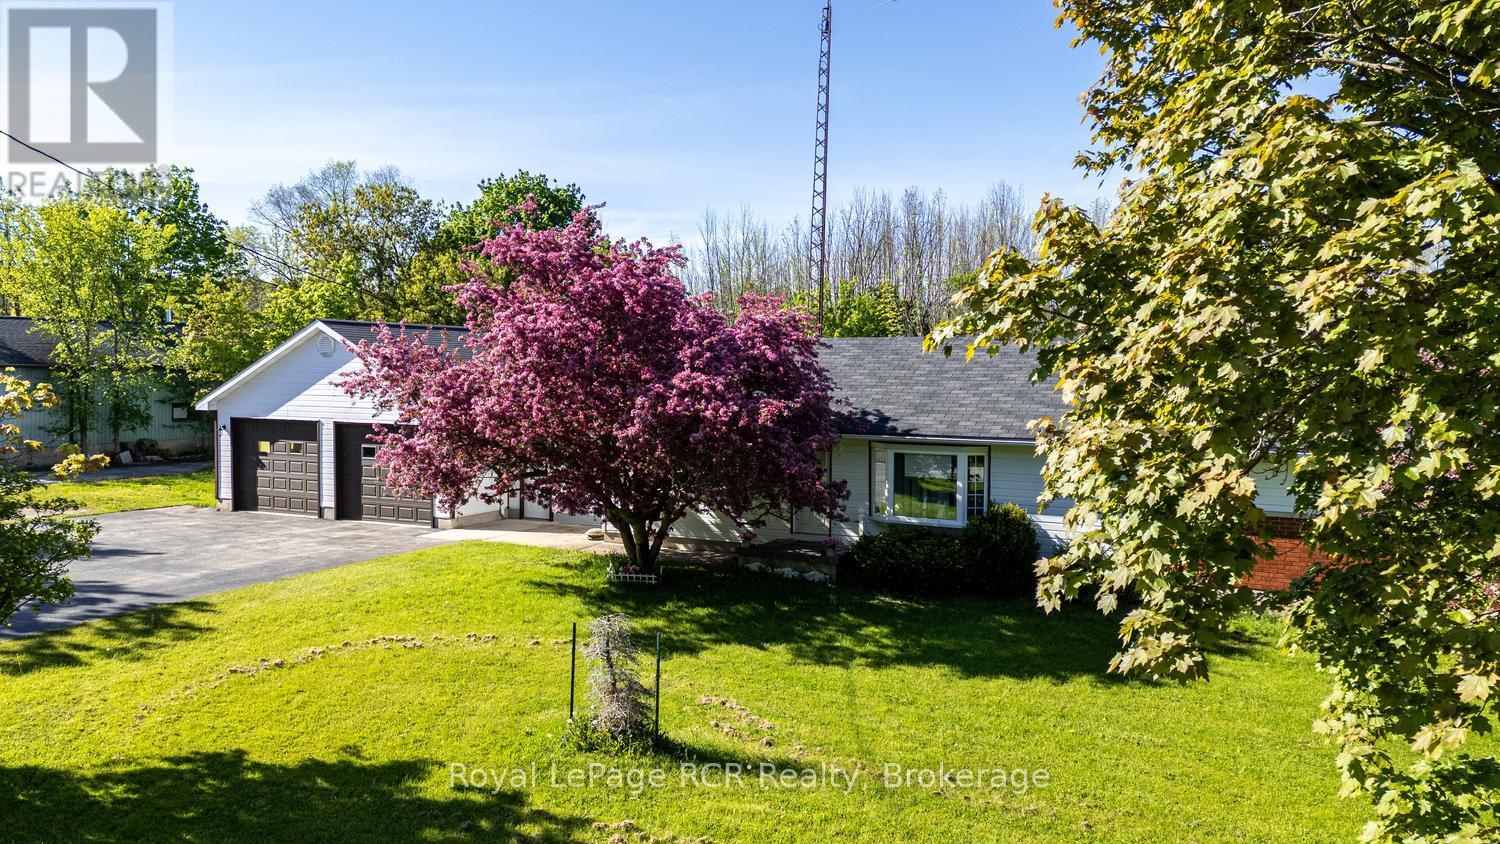
Country Living with Room to Grow! Nestled on just under 3 acres in desirable Georgian Bluffs, this 3-bedroom, 1-bath home offers the perfect opportunity for those seeking space, privacy, and the chance to make a property their own with a full unfinished basement! Surrounded by peaceful countryside, you'll appreciate the convenience of being just minutes from Owen Sound while enjoying the benefit of lower Georgian Bluffs property taxes .The home features a spacious 2.5-car attached garage, providing ample room for vehicles, storage, or hobbies. A detached oversized double garage adds even more flexibility for workshop space, recreational equipment, or additional storage. Inside, the home offers a solid footprint with plenty of potential to update and personalize to suit your style and needs. Whether you're looking for a family home, hobby farm potential, or a country property with room for all your toys, this property presents an exciting opportunity in a sought-after rural setting. Enjoy the peace and quiet of country living with the convenience of nearby amenities, schools, shopping, and recreation. Bring your vision and discover the possibilities this Georgian Bluffs property has to offer! (id:15069)
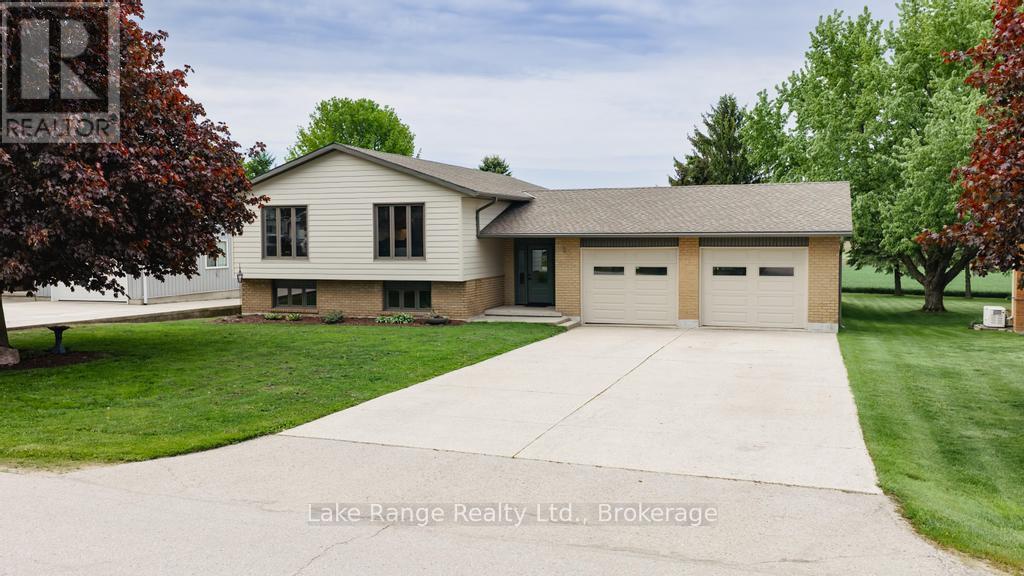
Looking for a home with a pool and lots of up dates, this features 3 bed rm up and 2 down, with 2 baths up and 1 down , new pool liner 2023, new singles 2021, gas fire place in rec room fall of 2020. new siding and windows in fall of 2024, new garage doors fall 2024, new kitchen and two new bath rooms main floor spring of 2026,new basement bath room 2024 and new truss core in garage fall of 2024. With all of these up dates all you have to do is set back by the pool on those hot summer days and enjoy . (id:15069)
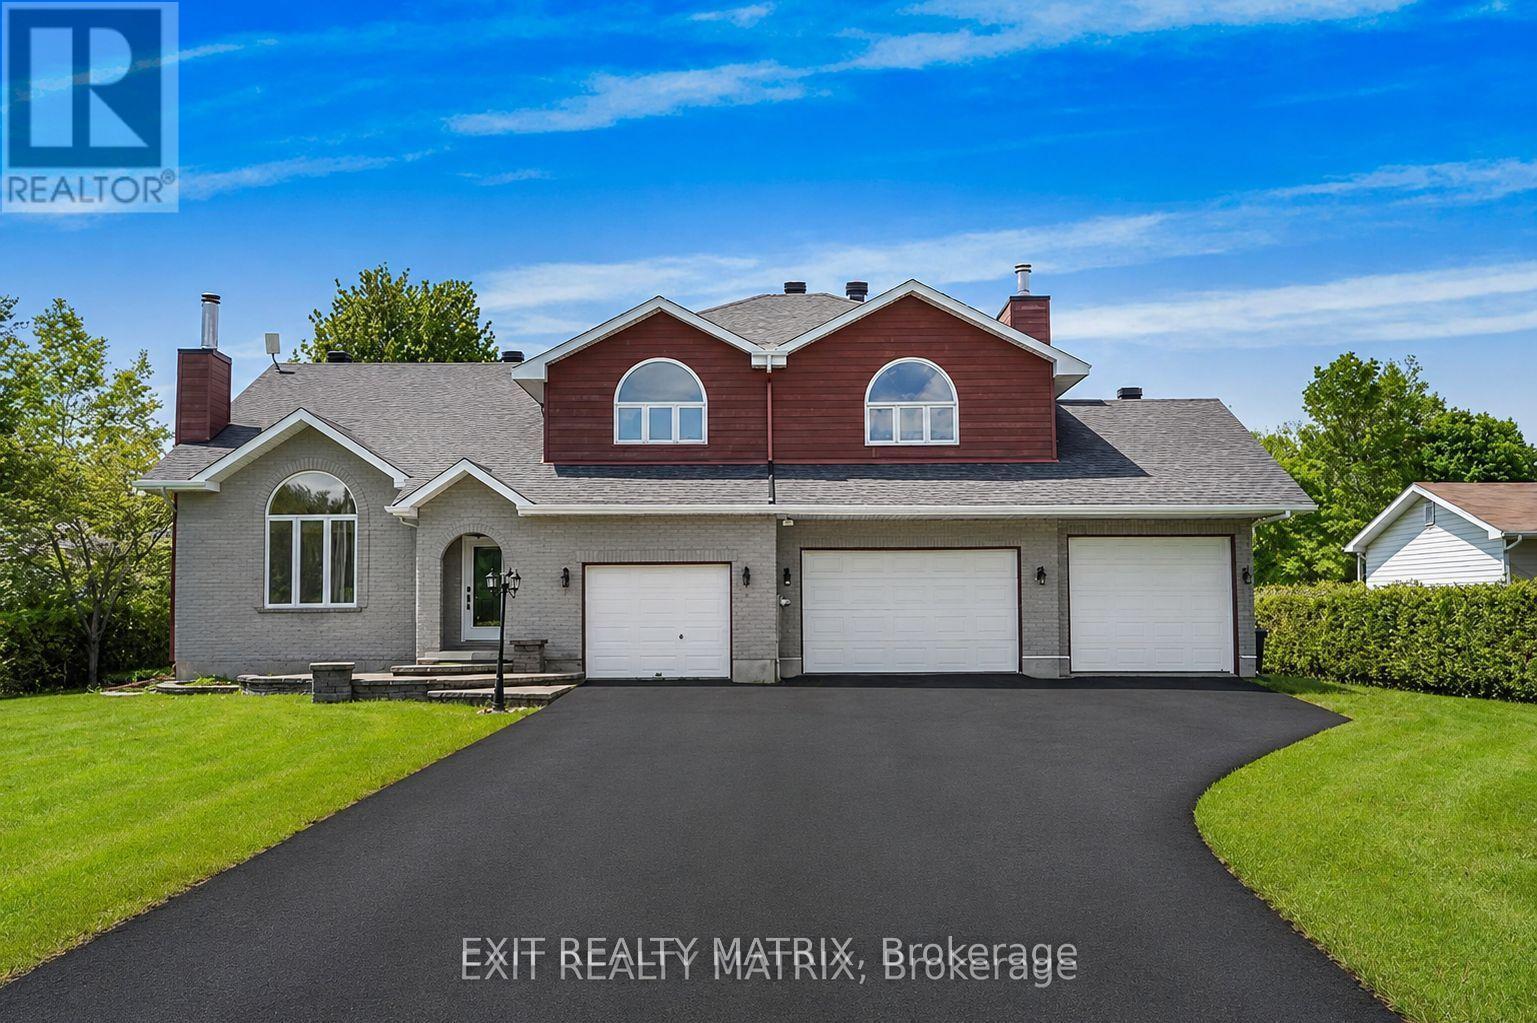
Escape to the country on quiet Gourley road in the township East Hawkesbury, just a short drive to Highway 417 with an easy connection to the Montréal area. This unique home offers a functional main level featuring a modern kitchen with included appliances, a large center island, and an inviting family room with vaulted ceilings and a cozy wood fireplace. You'll also enjoy the large mudroom and laundry room. The upper level boasts a mezzanine-style family room with access to a large patio, three generous bedrooms including a primary suite with a huge walk-in closet with built-ins and its own fireplace. Impressive bathroom with a state of the art ceramic shower and soaker tub. The fully finished basement provides even more versatile living space. Enjoy the four-season sunroom with a sunken hot tub overlooking the large backyard, perfect for relaxing or entertaining. Car lovers and hobbyists will appreciate the incredible garage setup: four garages in total - one single, one double, plus another single with front and rear doors for easy drive-through access to the yard. The propane furnace, central a/c, two fireplaces and a heat pump will keep this home cozy all year round! *Driveway will be repaved prior to closing, at the Seller's expenses. Generlink generator connector installed. Seller will have the drive way paved prior to closing. (id:15069)
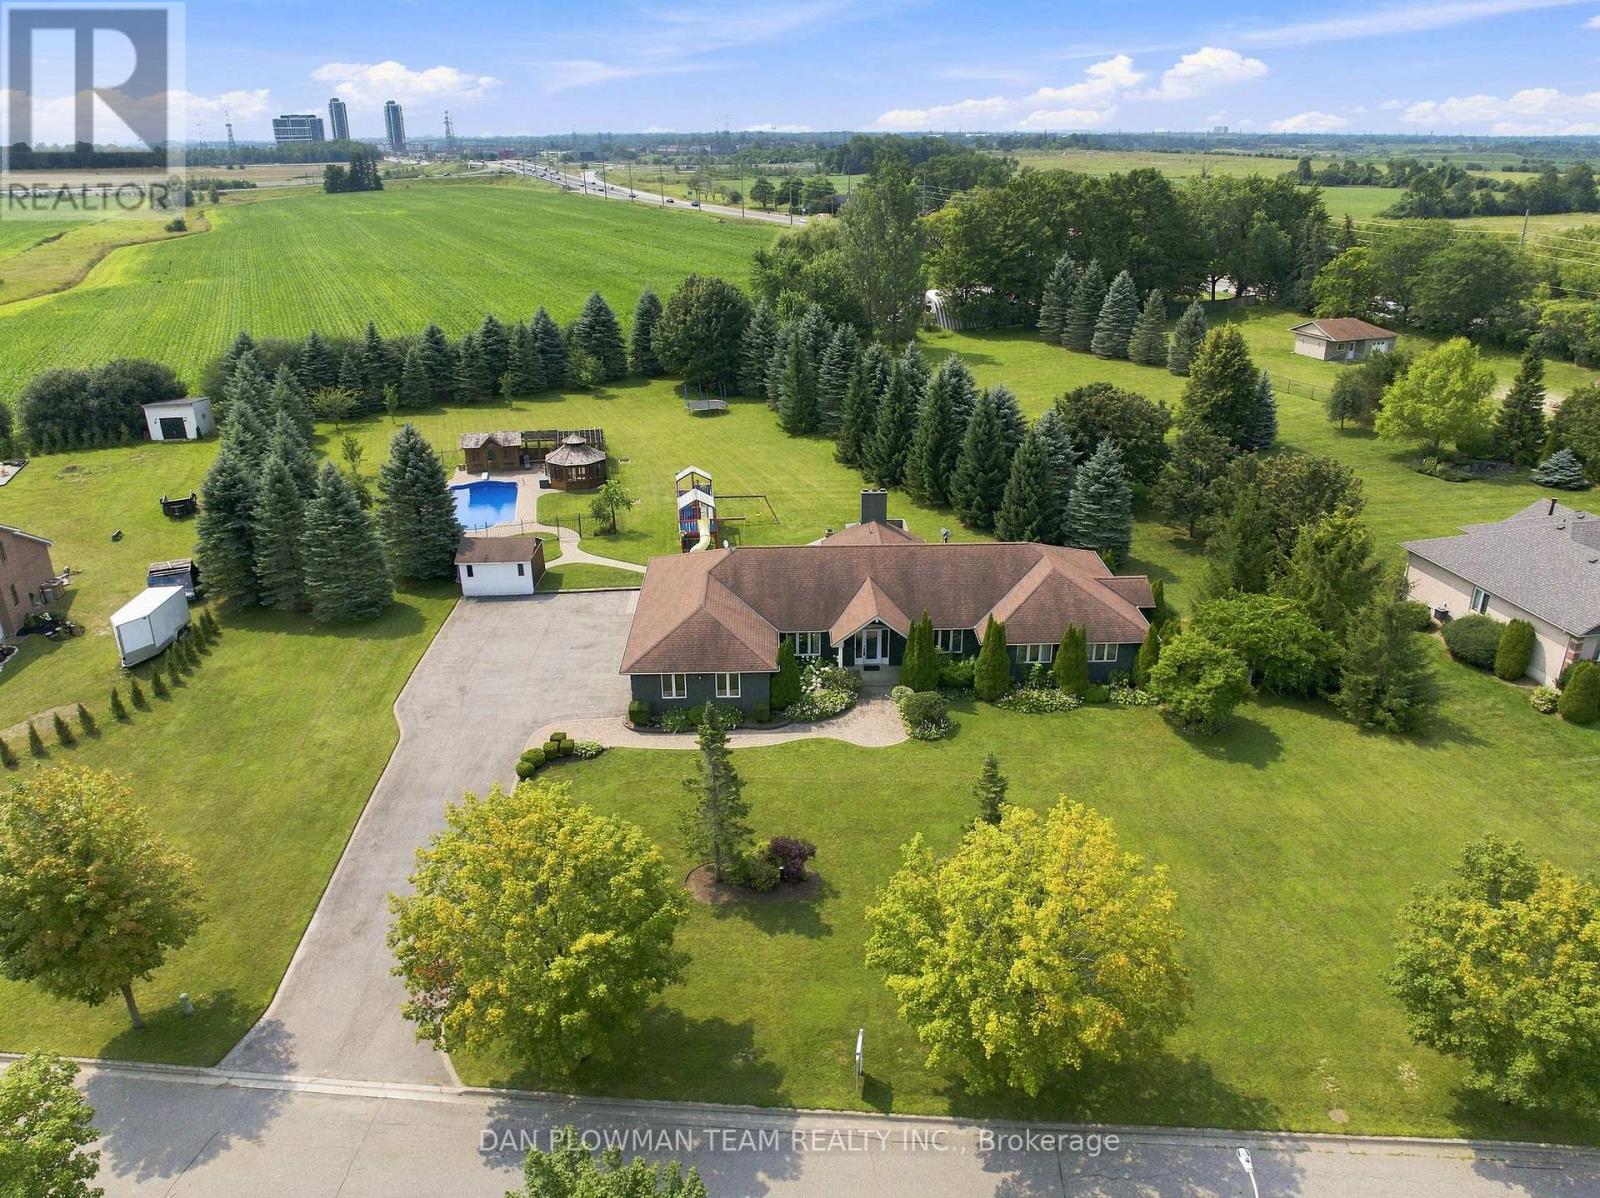
An Extraordinary Custom-Built Bungalow Set On An Expansive 1.49-Acre Estate In Columbus, One Of Oshawa's Most Prestigious Enclaves. Boasting Over 5,000 Sq Ft Of Meticulously Finished Living Space, This Remarkable Residence Seamlessly Blends Timeless Elegance With Modern Luxury - Offering A Private Retreat Just Minutes From City Conveniences. The Main Level Showcases Impeccable Craftsmanship And Thoughtful Design, Featuring Four Spacious Bedrooms And An Exceptional Layout Tailored For Both Refined Living And Effortless Entertaining. A Grand Family Room Anchors The Home With Warmth And Sophistication, While A Formal Dining Room And Private Office Provide The Perfect Spaces For Elegant Gatherings And Productive Work-From-Home Living. The Fully Finished Basement Elevates The Home's Versatility, Offering Three Additional Bedrooms, A Sprawling Recreation Area, And A Custom Bar-Ideal For Hosting Guests Or Creating A Luxurious Multi-Generational Living Space. Outdoors, Experience A True Resort-Inspired Setting. The Beautifully Landscaped Grounds Showcase A Stunning Heated Saltwater Inground Pool, Complemented By A Private Cabana And A Charming Gazebo - Creating Multiple Spaces To Relax, Entertain, And Unwind In Complete Privacy. This Thoughtfully Designed Outdoor Oasis Delivers Both Luxury And Comfort, Perfect For Enjoying Long Summer Days And Elegant Evening Gatherings. Car Enthusiasts And Entertainers Alike Will Appreciate The Impressive Three-Car Garage And An Expansive Driveway With Parking For Up To 20 Vehicles - An Exceptional Feature Rarely Found, Offering Both Convenience And Prestige For Hosting On A Grand Scale. A Rare Offering Where Space, Privacy, And Elevated Living Converge - Crafted For Those Who Expect Nothing But The Finest. (id:15069)
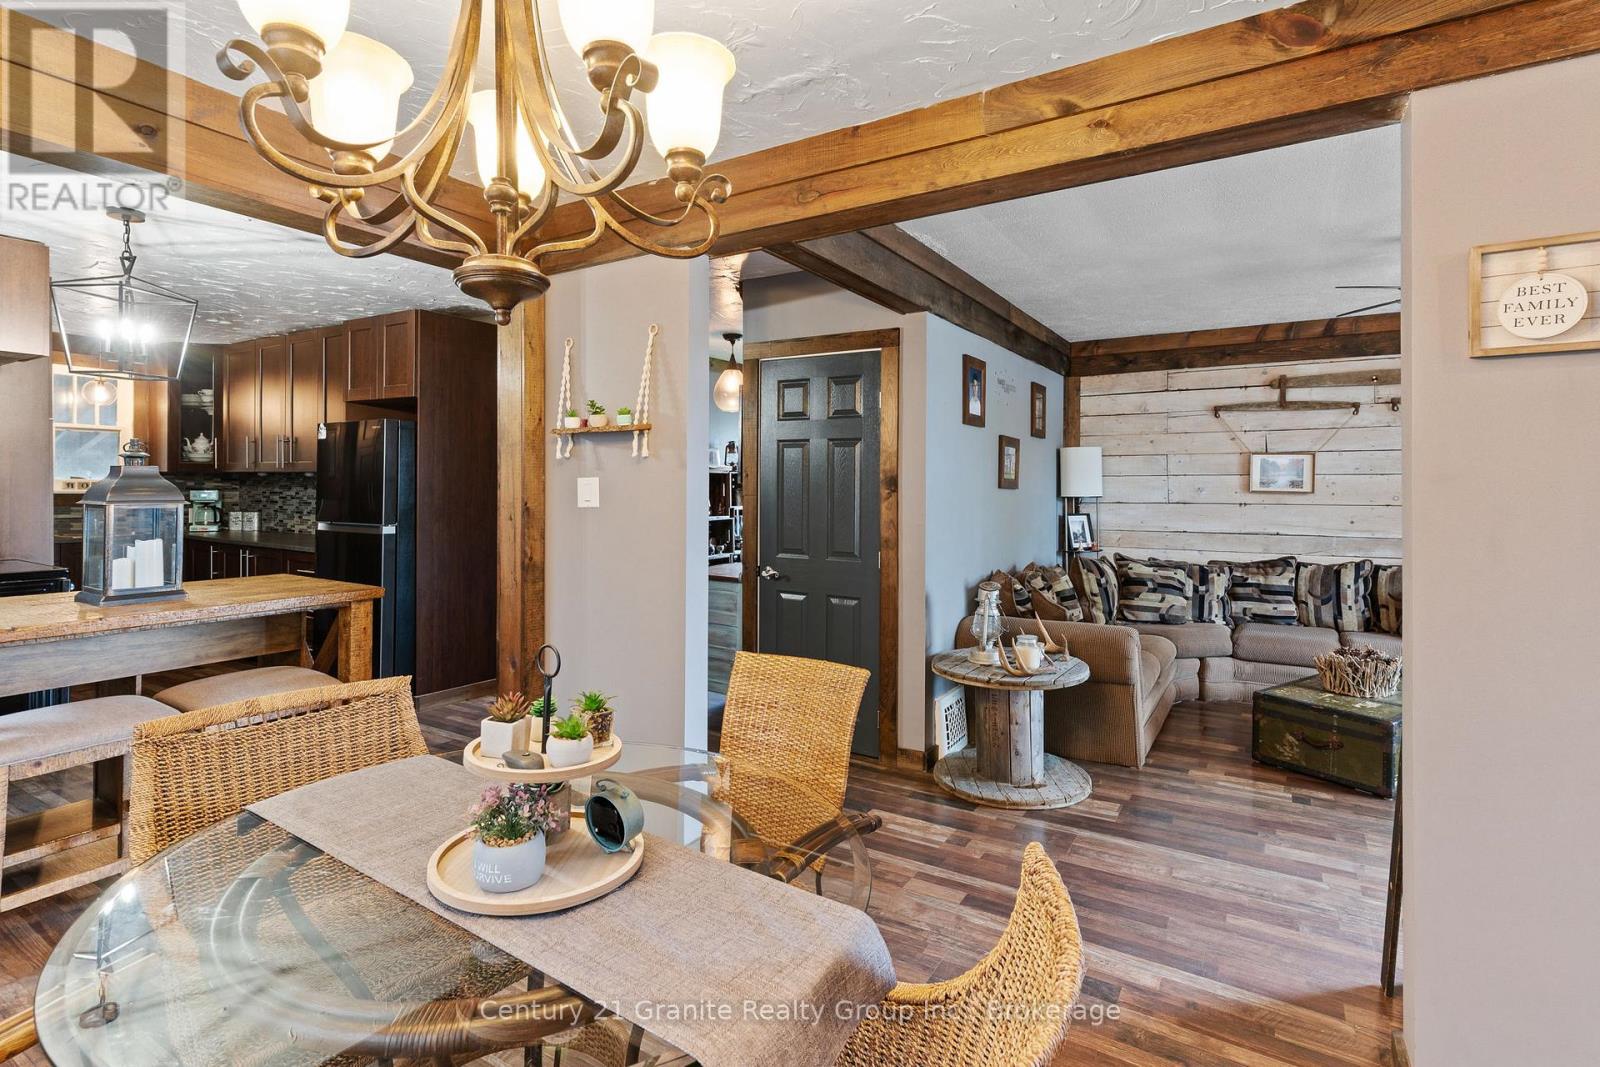
Warm and inviting, this beautifully renovated 3-bedroom, 2-bathroom bungalow is perfectly located in the heart of downtown Minden. Completely redone, this cozy home blends modern updates with charming cottage-style comfort, creating a relaxed and welcoming atmosphere from the moment you step inside. The rustic and stylish interior features a brand-new kitchen, updated bathrooms, and thoughtful finishes throughout, making it truly move-in ready. Whether you're looking for a full-time residence, weekend getaway, or retirement retreat, this home offers easy living in an unbeatable location. Enjoy covered parking and the convenience of being just a short walk to Minden's vibrant main street or the Famous Riverwalk, where you'll find banks, restaurants, bars, boutique shopping, pharmacies, and a charming local coffee shop. Everything you need is right at your doorstep while still enjoying the peaceful cozy cottage feel. A perfect blend of comfort, charm, and convenience in one of Minden's most walkable locations. (id:15069)
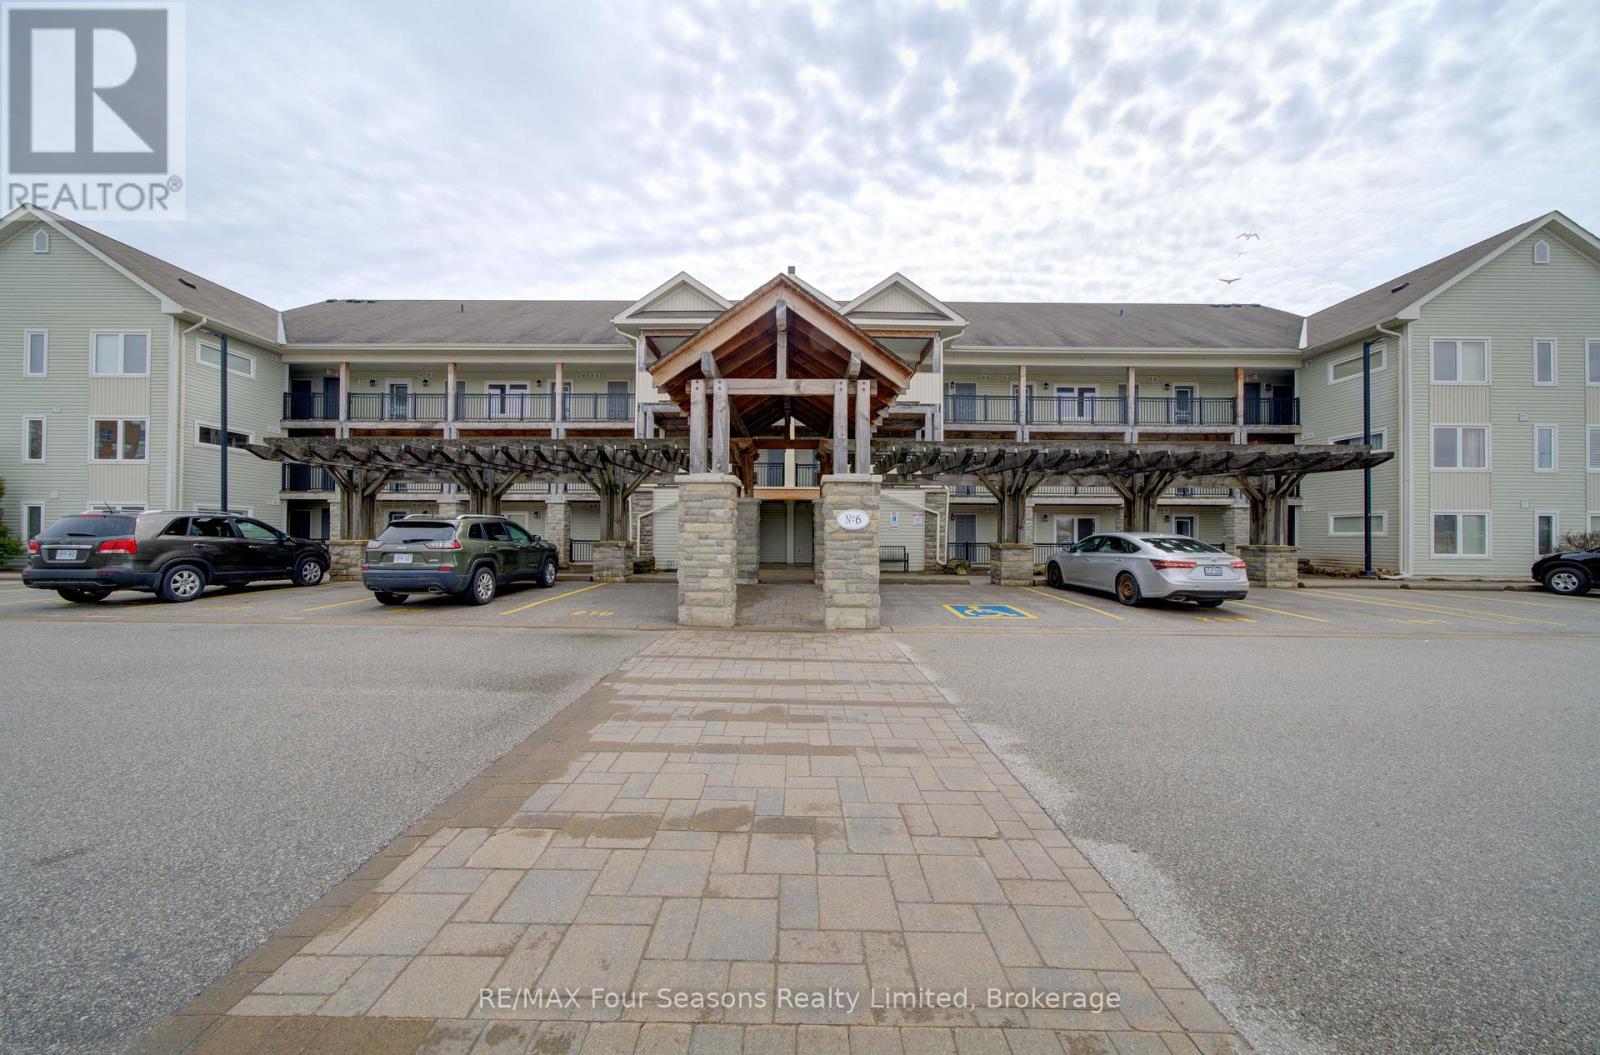
Welcome to this beautiful main-floor condo offering the perfect blend of comfort, convenience, and the Georgian Bay lifestyle. Backing onto the Georgian Trail, this home is ideally situated in a quiet community just minutes from the waterfront, ski hills, shopping, and dining spots! Features ~ Designed with both everyday living and entertaining in mind, the open-concept layout features a spacious kitchen with a large island overlooking the living area, complete with a cozy gas fireplace. Step outside to your covered porch with a private gate providing direct access to the trail, plus a gas BBQ hookup. The floor plan includes a versatile den, perfect for a home office or reading nook, a convenient powder room, in-suite laundry, a hall closet, and a heated storage room. California shutters throughout add timeless style and privacy. Additional highlights include a heated storage locker located just outside your front door and access to the building's year-round outdoor pool, offering resort-style amenities in every season. Whether you're looking for a full-time residence, weekend retreat, or investment opportunity, this is your chance to enjoy the best of Southern Georgian Bay! (id:15069)