
193 Panoramic Dr Sault Ste. Marie, Ontario P6B 6E3

3 Bedroom
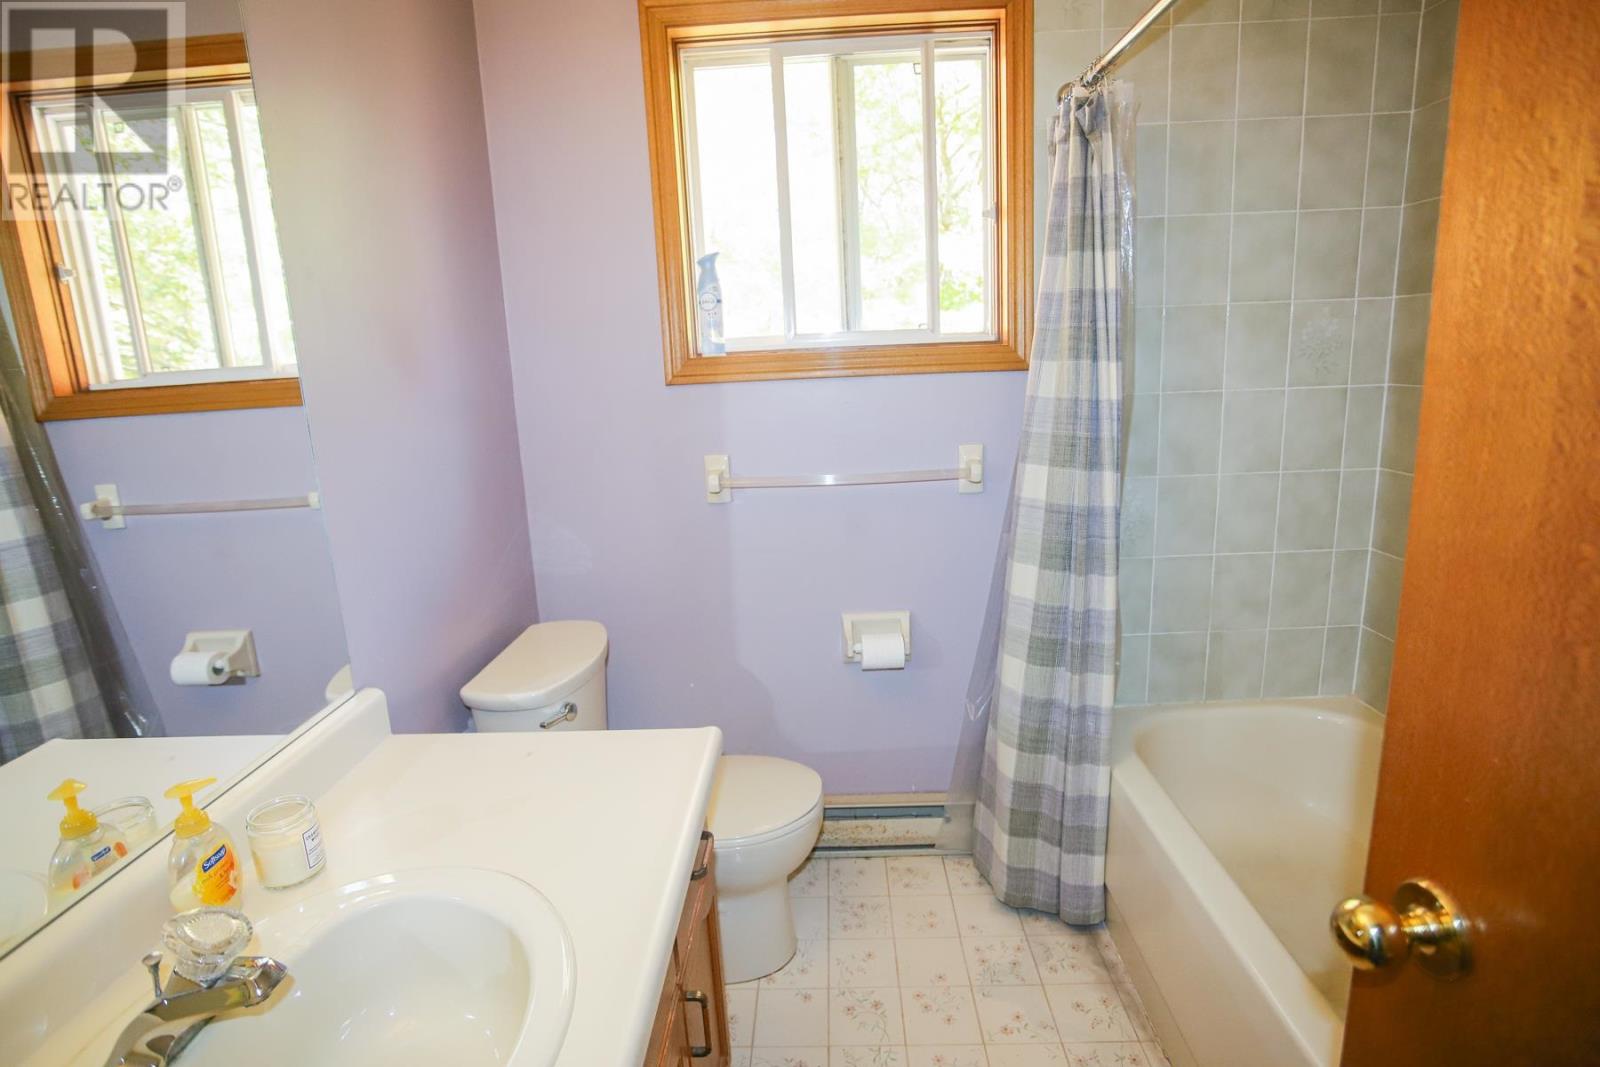
3 Bathroom
1,483 sqft
Baseboard Heaters, Space Heater
$399,900
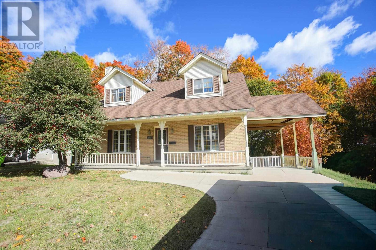
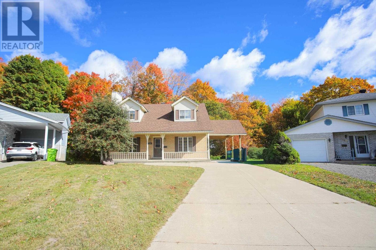
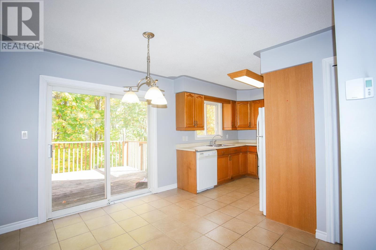
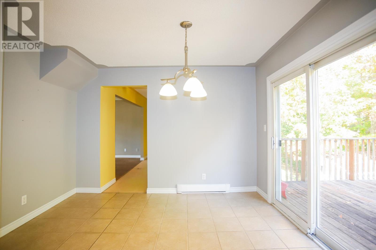
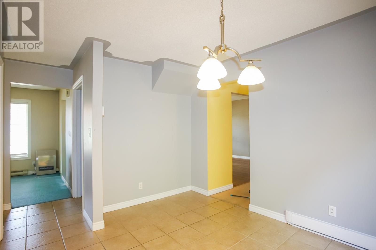
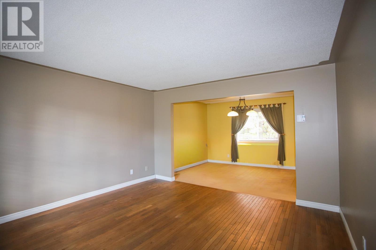
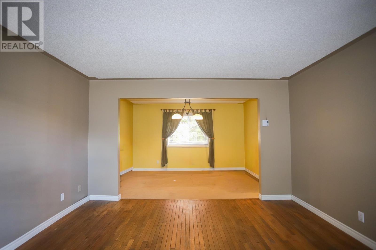
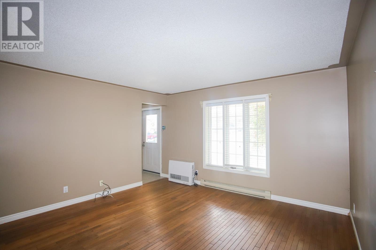
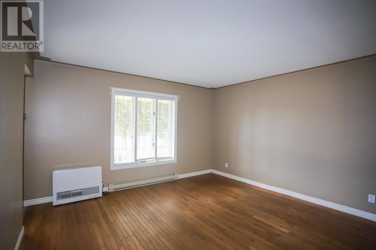
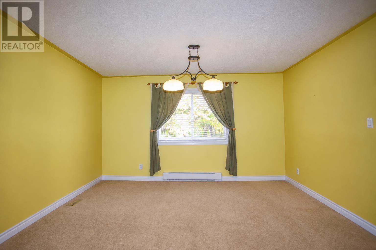
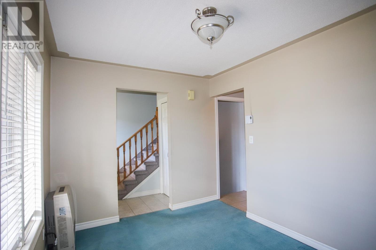
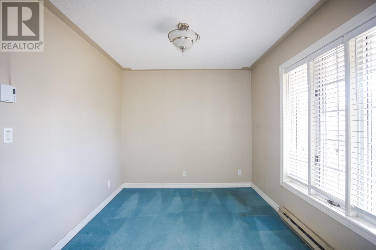
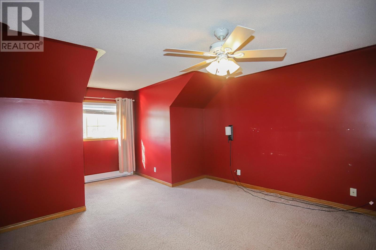
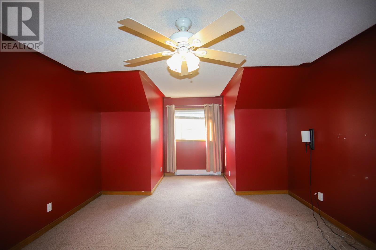
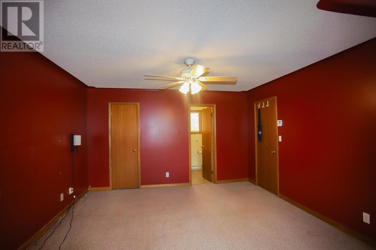
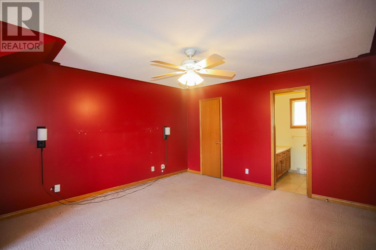
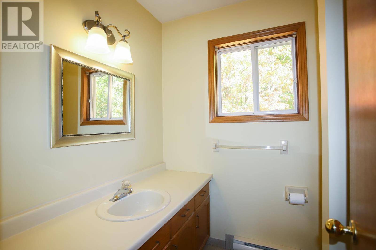
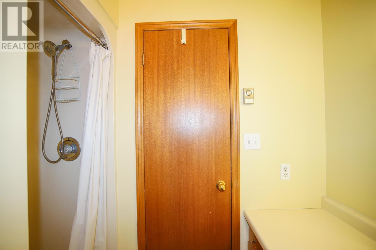
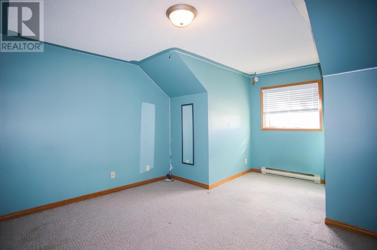
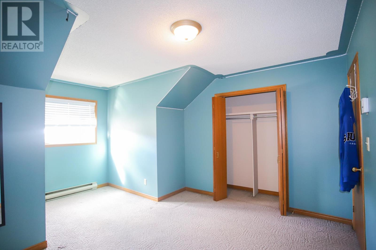
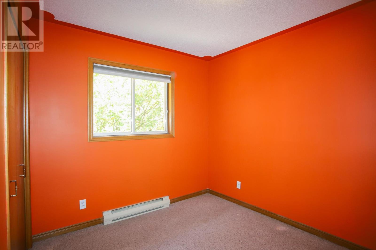
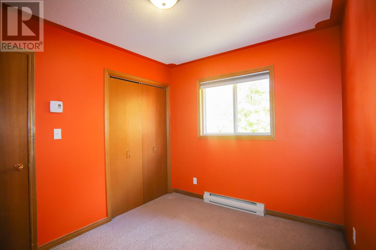
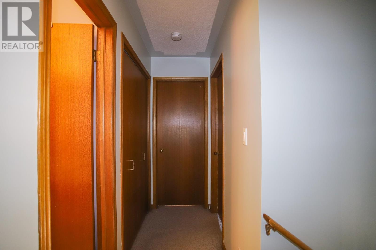
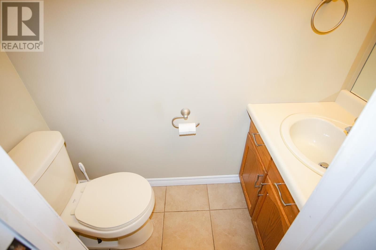
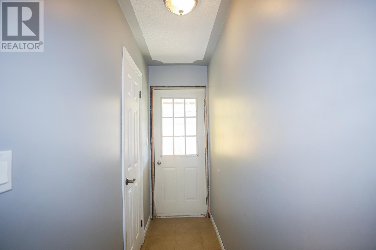
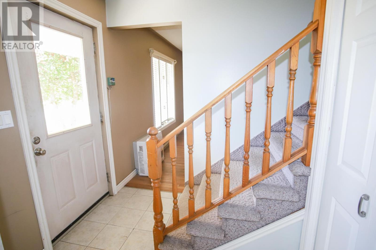
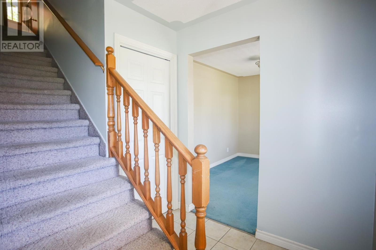
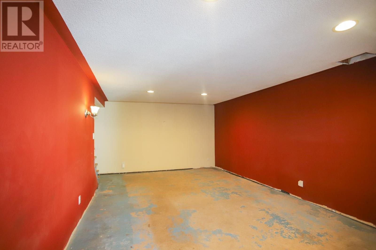
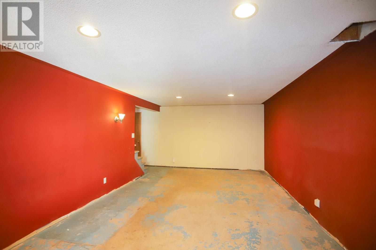
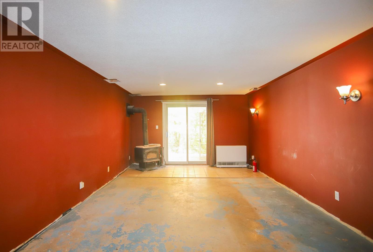
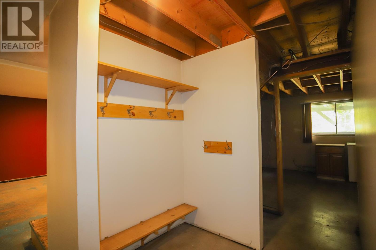
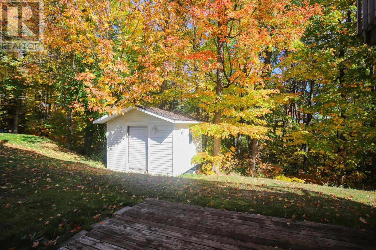
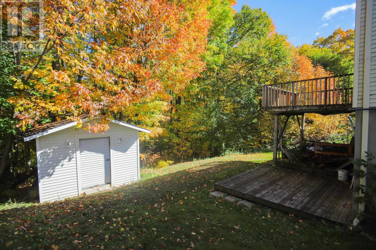
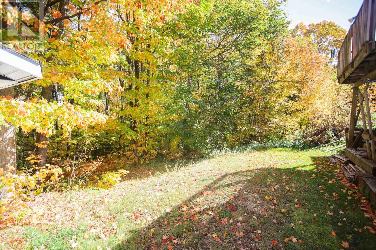
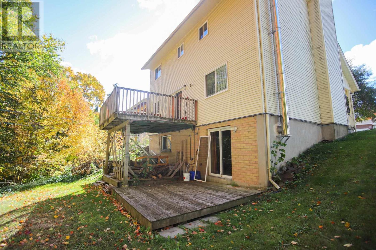
A rare find! Cape Cod 1 3/4 storey home in great hilltop location. Situated on a ravine lot with no backyard neighbours. 3 bedrooms,2.5 half bathrooms including ensuite and walk-in closet in primary bedroom. The home has 3 Rinnai gas heaters, walk out basement with elevated deck, formal dining room and more. Available for immediate occupancy. (id:15069)
Property Details
| MLS® Number | SM262772 |
| Property Type | Single Family |
| Community Name | Sault Ste. Marie |
| Communication Type | High Speed Internet |
| Community Features | Bus Route |
| Features | Paved Driveway |
| Structure | Deck |
Building
| Bathroom Total | 3 |
| Bedrooms Above Ground | 3 |
| Bedrooms Total | 3 |
| Age | Over 26 Years |
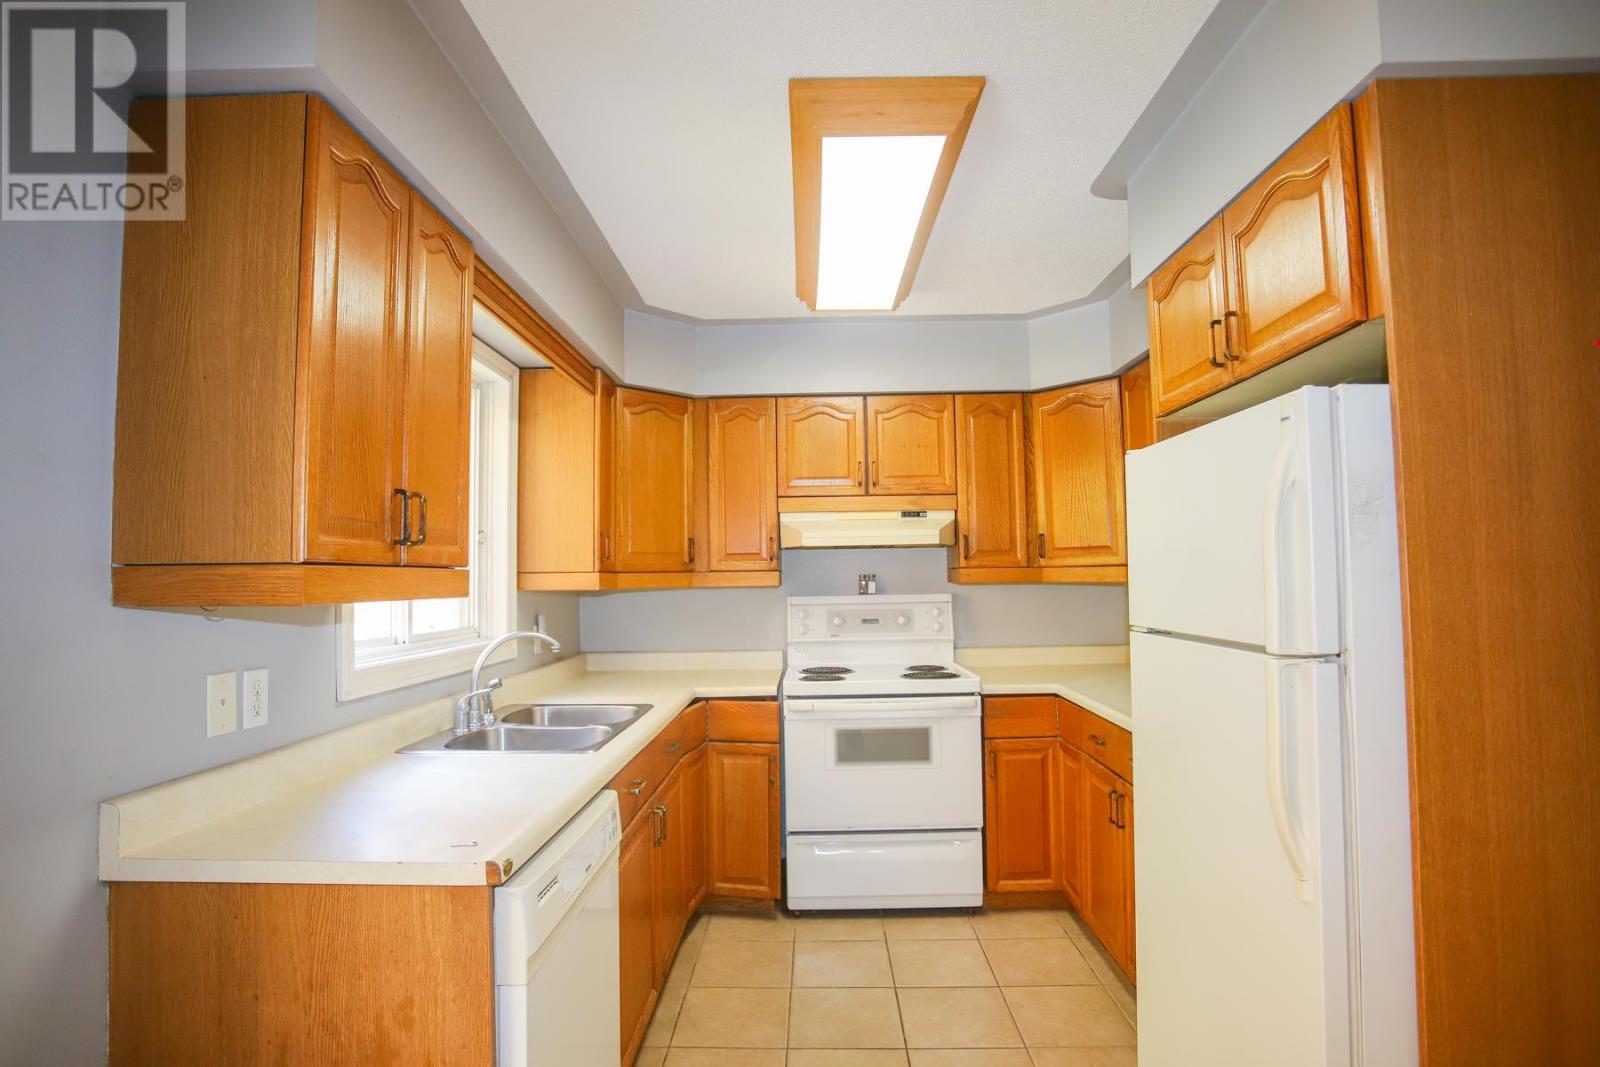
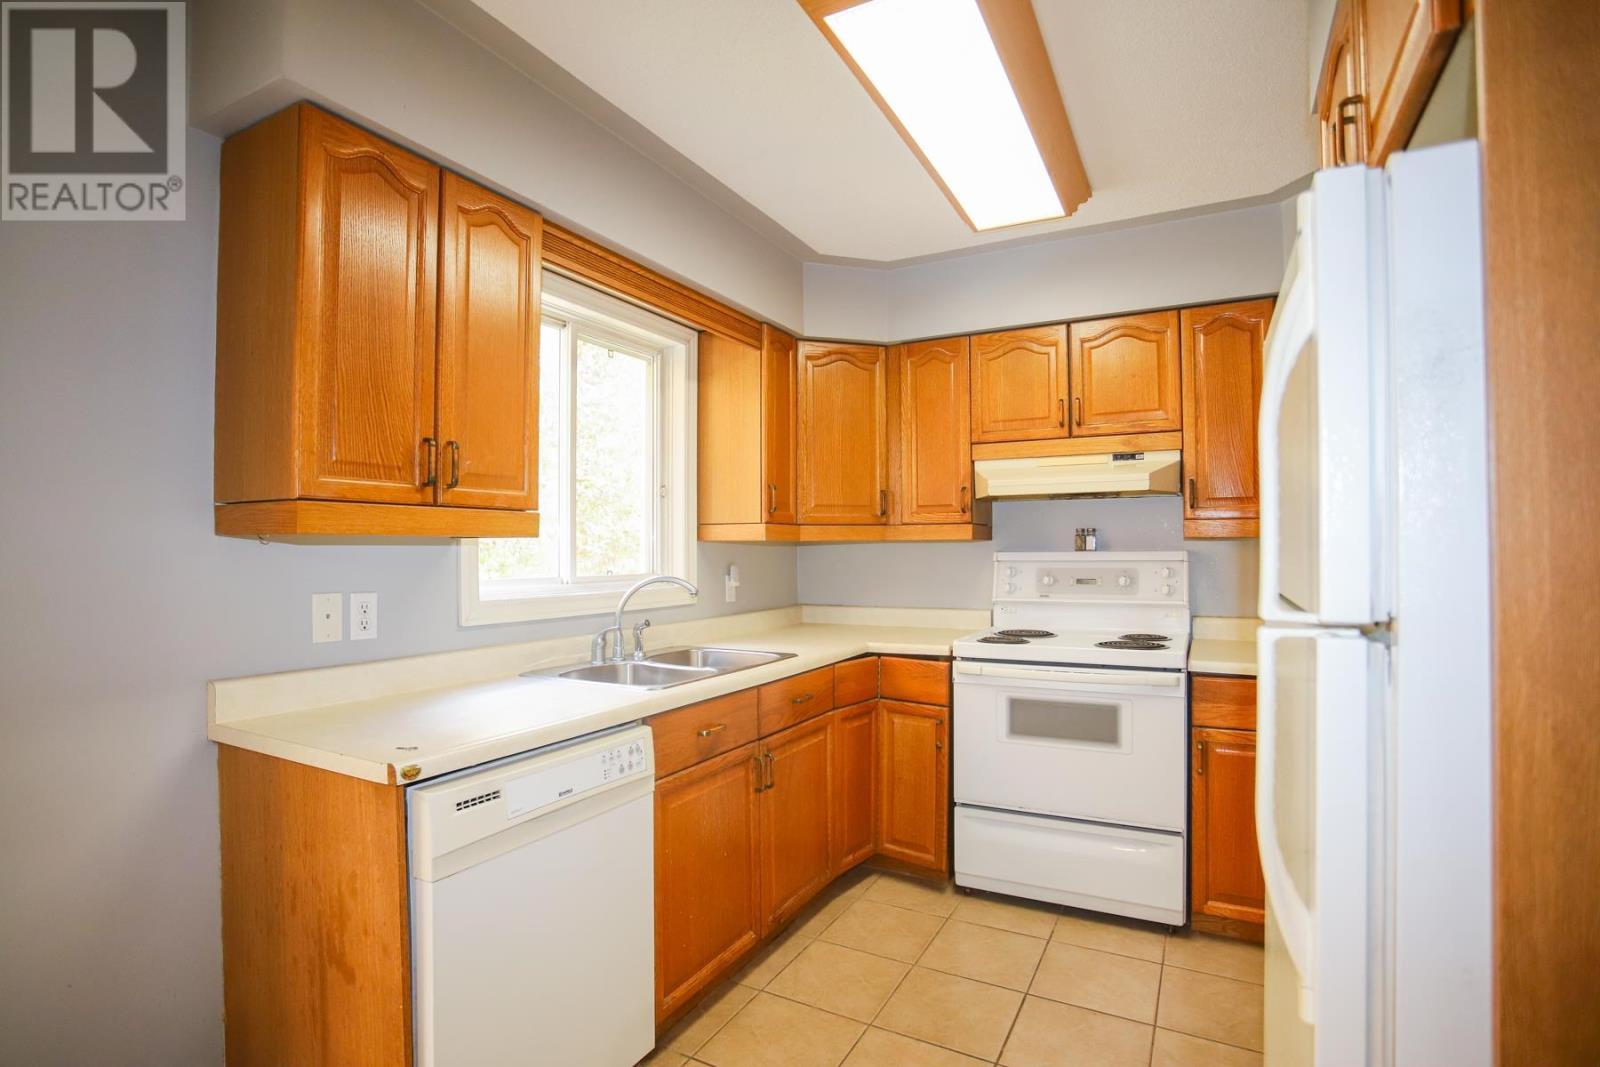
| Appliances | Stove, Dryer, Refrigerator, Washer |
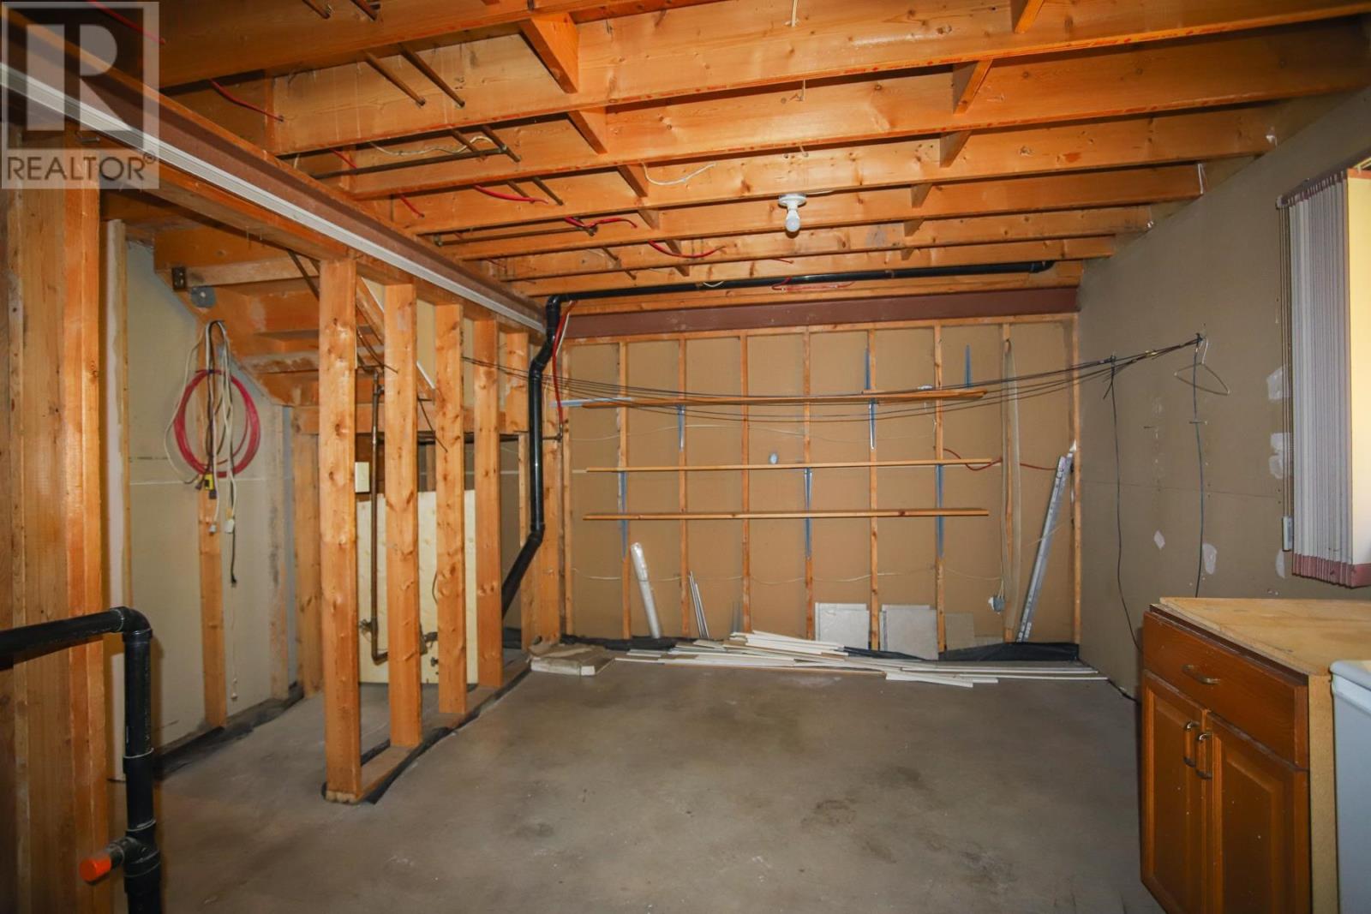
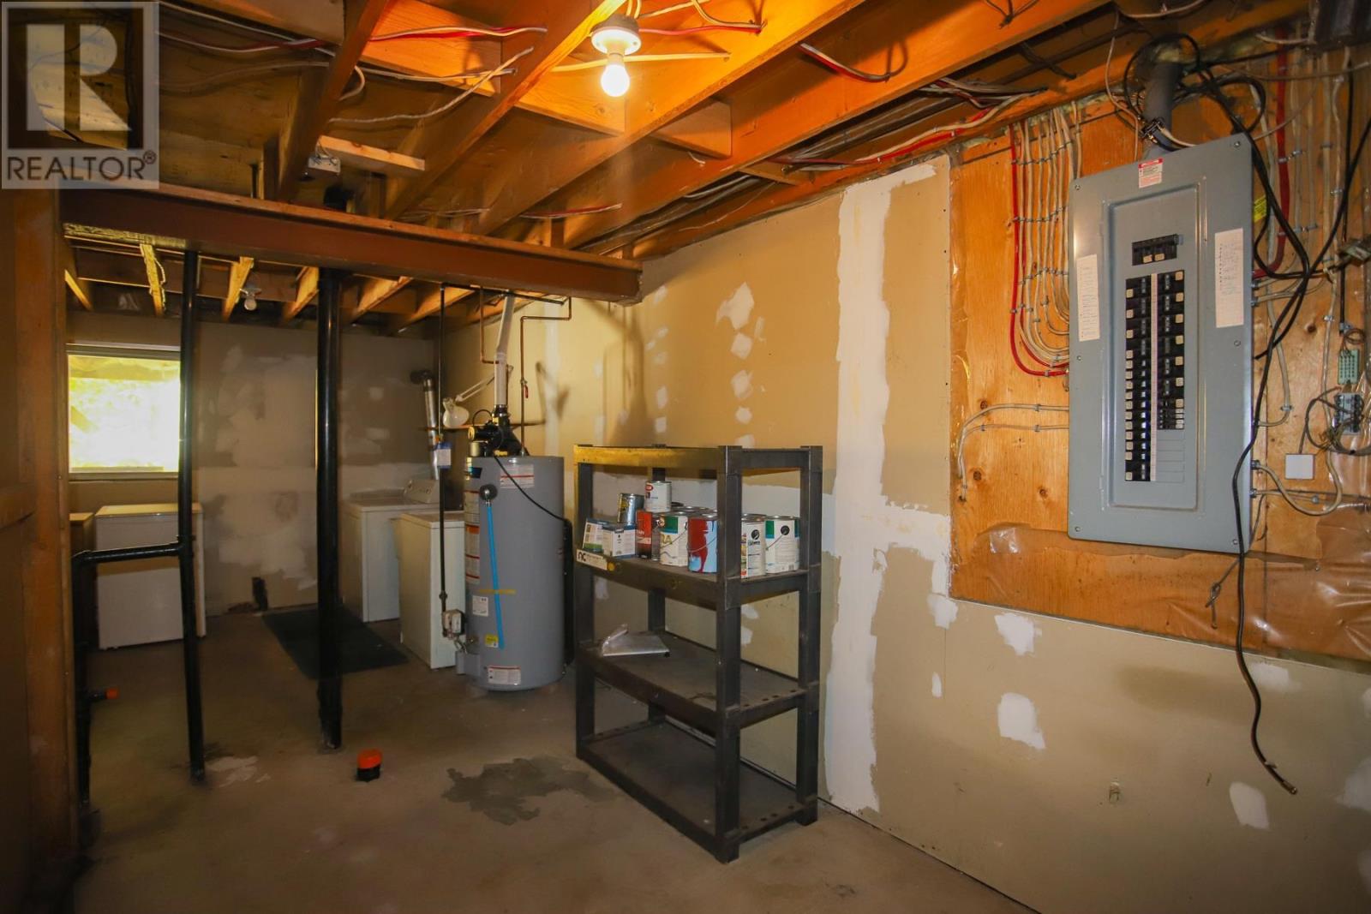
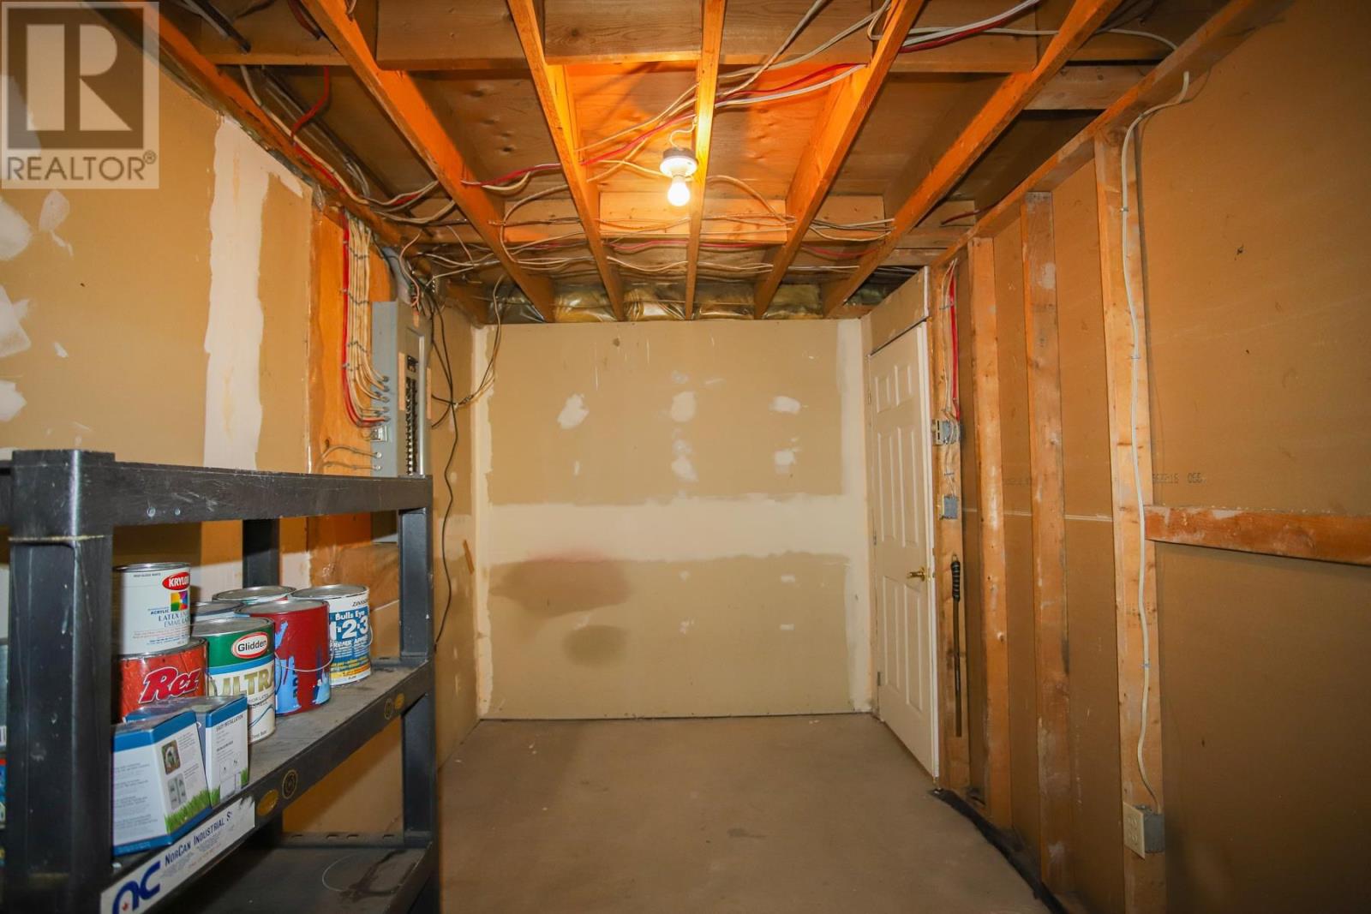
| Basement Development | Unfinished |
| Basement Type | Full (unfinished) |
| Construction Style Attachment | Detached |
| Exterior Finish | Brick, Siding |
| Foundation Type | Poured Concrete |
| Half Bath Total | 1 |
| Heating Fuel | Electric |
| Heating Type | Baseboard Heaters, Space Heater |
| Stories Total | 2 |
| Size Interior | 1,483 Sqft |
| Utility Water | Municipal Water |
Parking
| Garage | |
| Attached Garage | |
| Carport | |
| Concrete |
Land
| Acreage | No |
| Sewer | Sanitary Sewer |
| Size Frontage | 45.9300 |
| Size Total Text | Under 1/2 Acre |
Rooms
| Level | Type | Length | Width | Dimensions |
|---|---|---|---|---|
| Second Level | Primary Bedroom | 13.5x13.5 | ||
| Second Level | Bedroom | 10X13 | ||
| Second Level | Bedroom | 10x9 | ||
| Basement | Recreation Room | 13X24 | ||
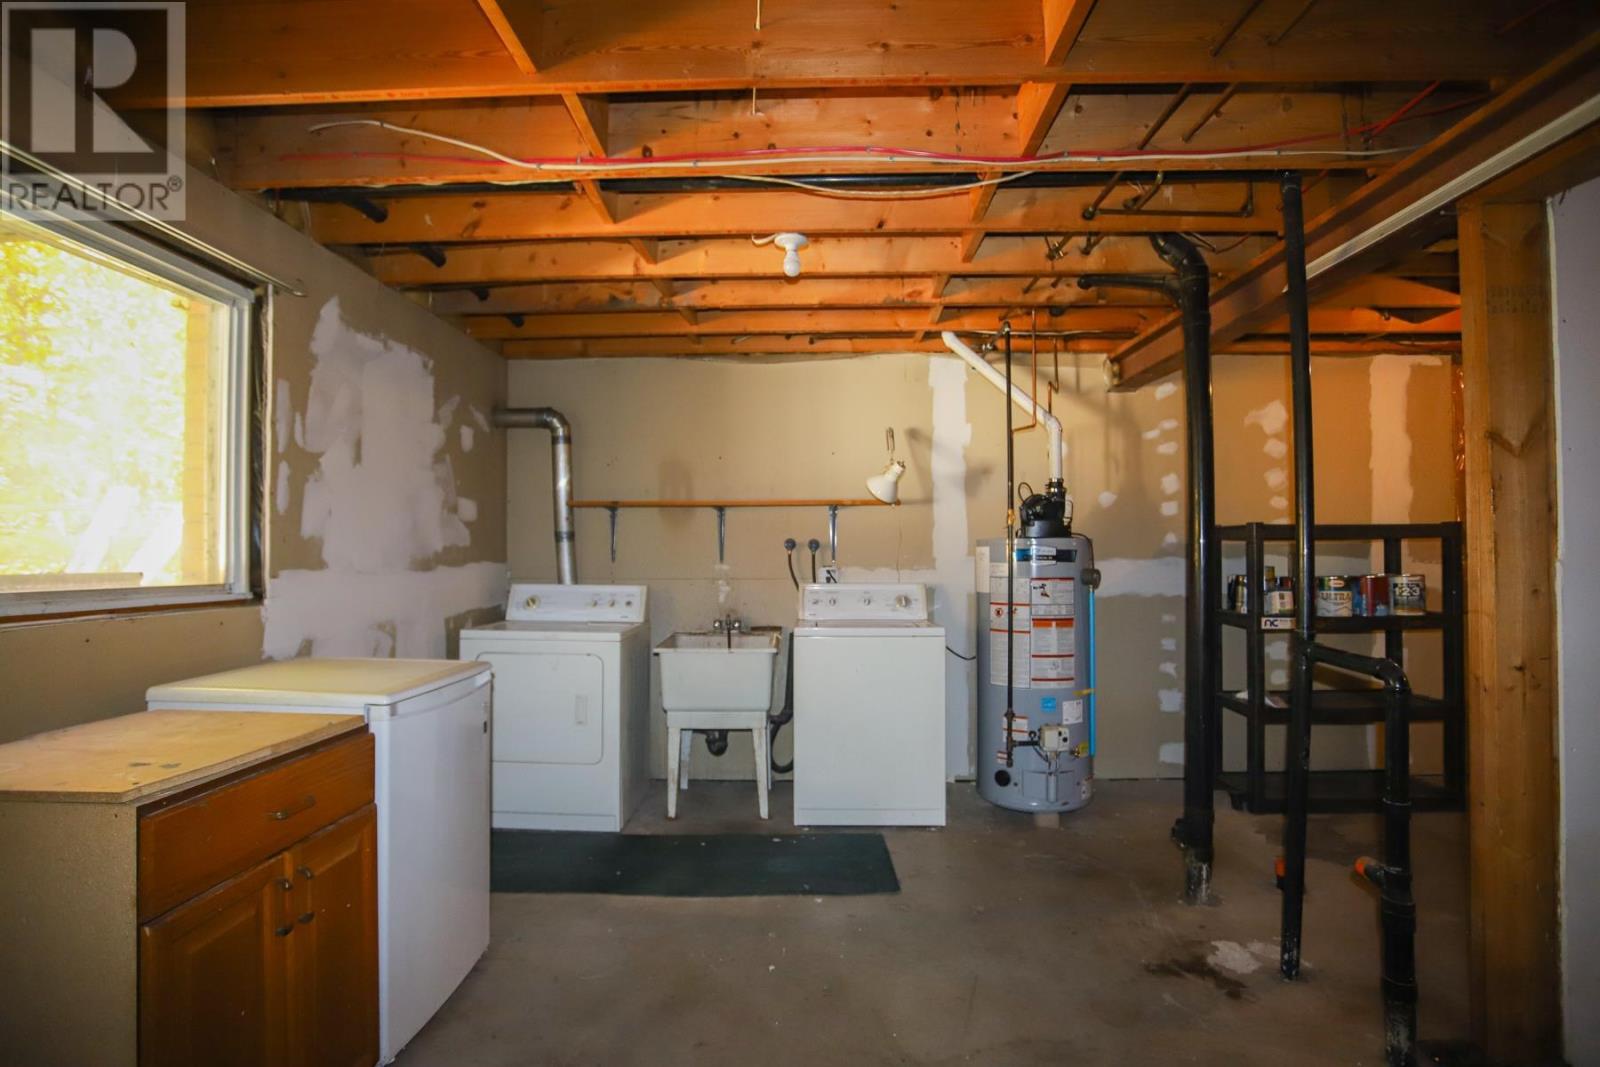
| Basement | Laundry Room | 13x24 | ||
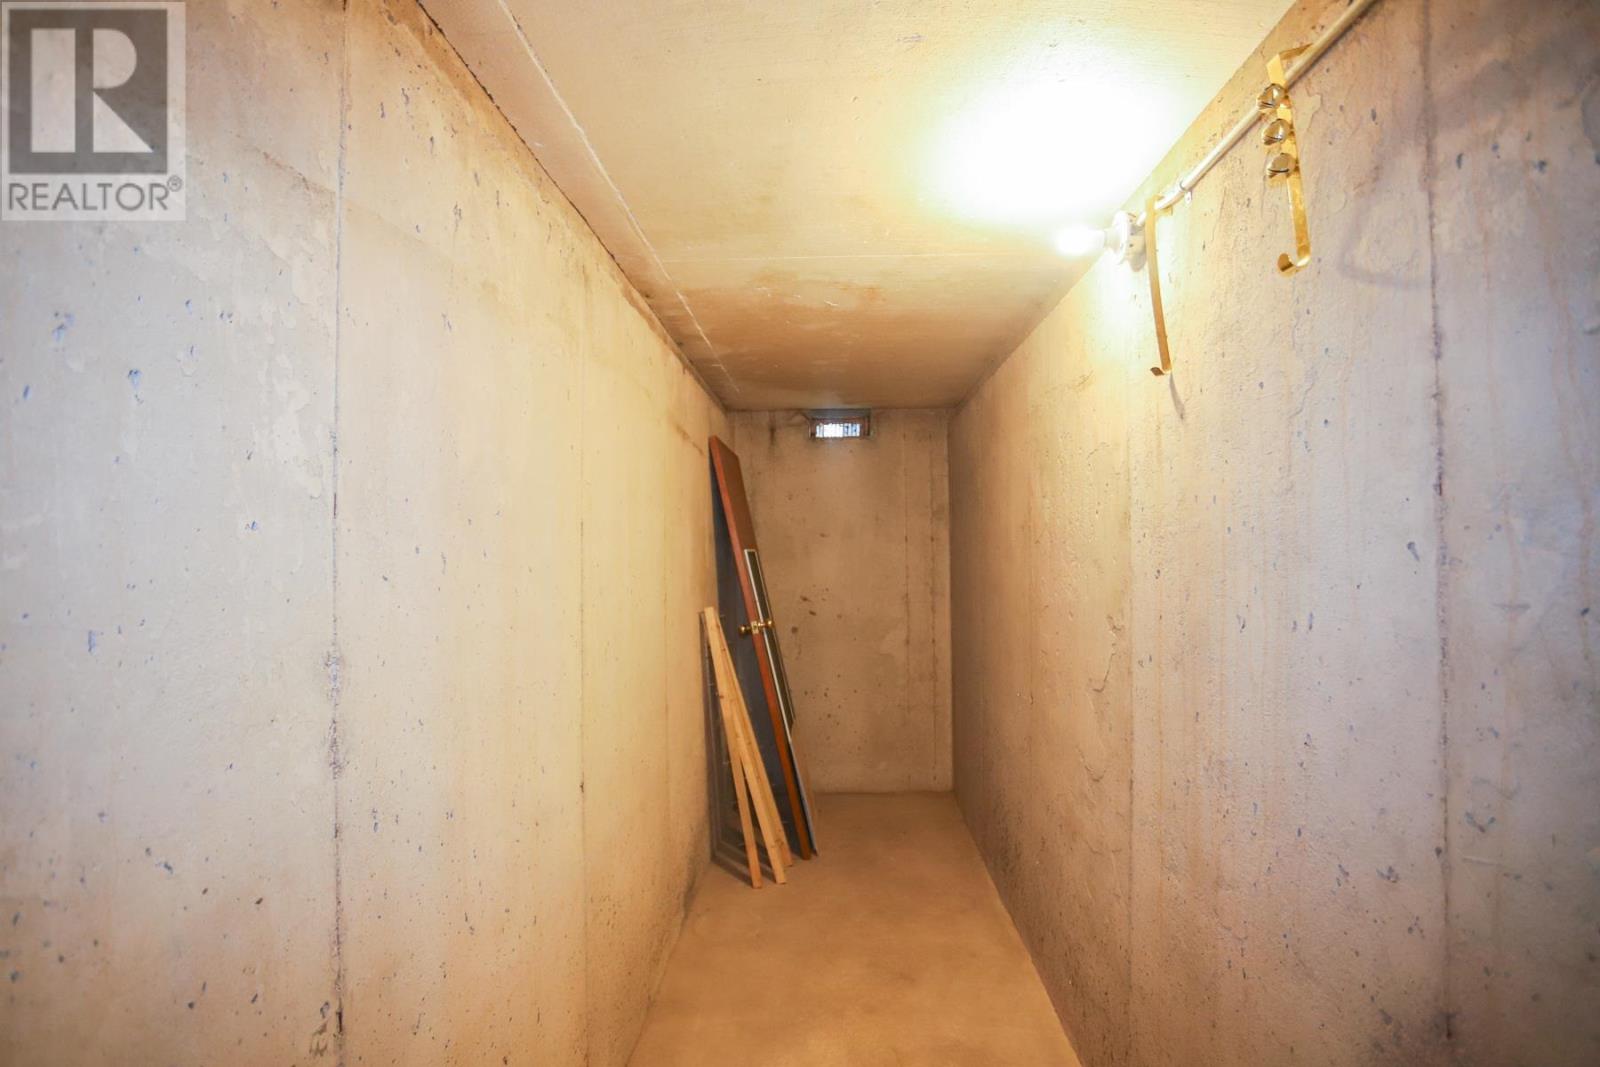
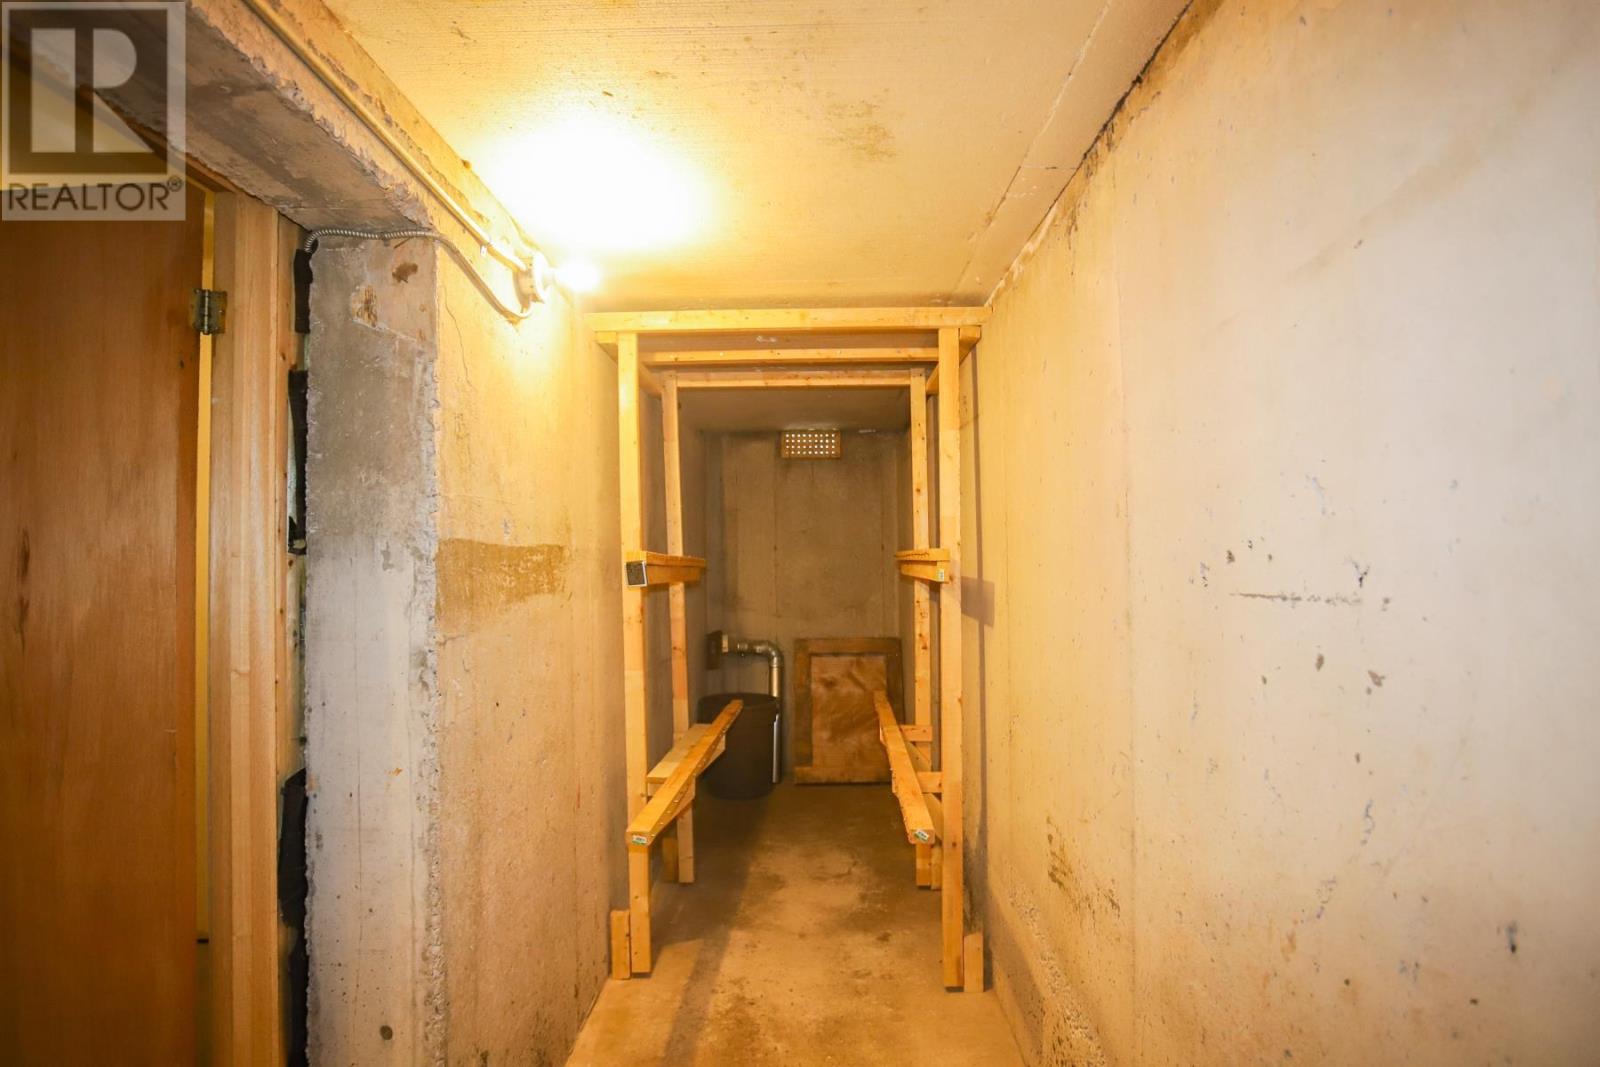
| Basement | Cold Room | 4X33 | ||
| Main Level | Kitchen | 10X20 | ||
| Main Level | Dining Room | 11X13 | ||
| Main Level | Living Room | 13X19 | ||
| Main Level | Office | 11X13 |
Utilities
| Cable | Available |
| Electricity | Available |
| Natural Gas | Available |
| Telephone | Available |
https://www.realtor.ca/real-estate/30369509/193-panoramic-dr-sault-ste-marie-sault-ste-marie
Contact Us
Contact us for more information

This REALTOR.ca listing content is owned and licensed by REALTOR® members of The Canadian Real Estate Association
The trademarks REALTOR®, REALTORS®, and the REALTOR® logo are controlled by The Canadian Real Estate Association (CREA) and identify real estate professionals who are members of CREA. The trademarks MLS®, Multiple Listing Service® and the associated logos are owned by The Canadian Real Estate Association (CREA) and identify the quality of services provided by real estate professionals who are members of CREA. The trademark DDF® is owned by The Canadian Real Estate Association (CREA) and identifies CREA's Data Distribution Facility (DDF®)
October 06 2026 03:18:50
Sault Ste. Marie Real Estate Board
Century 21 Choice Realty Inc.