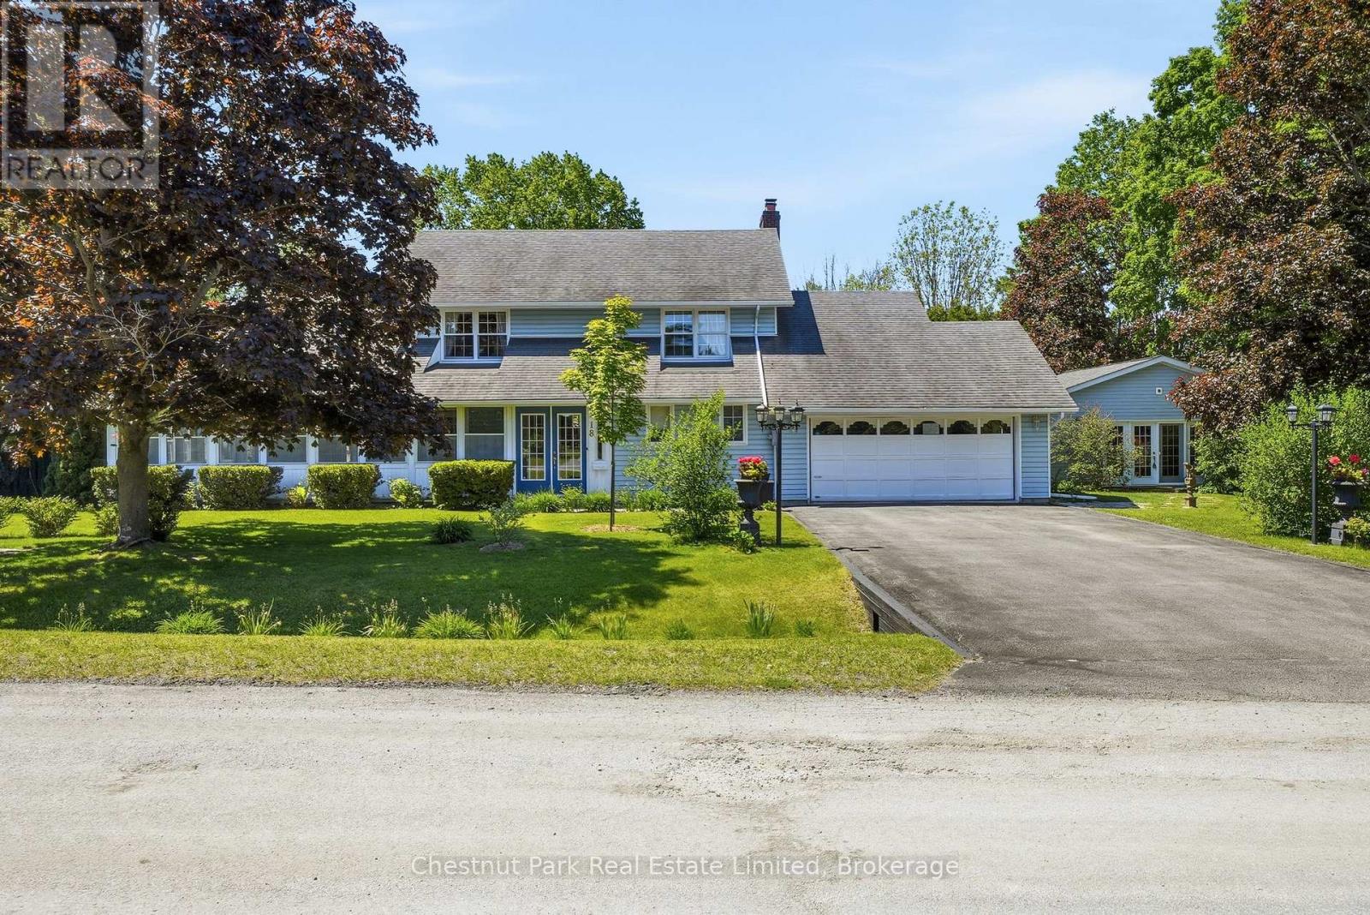
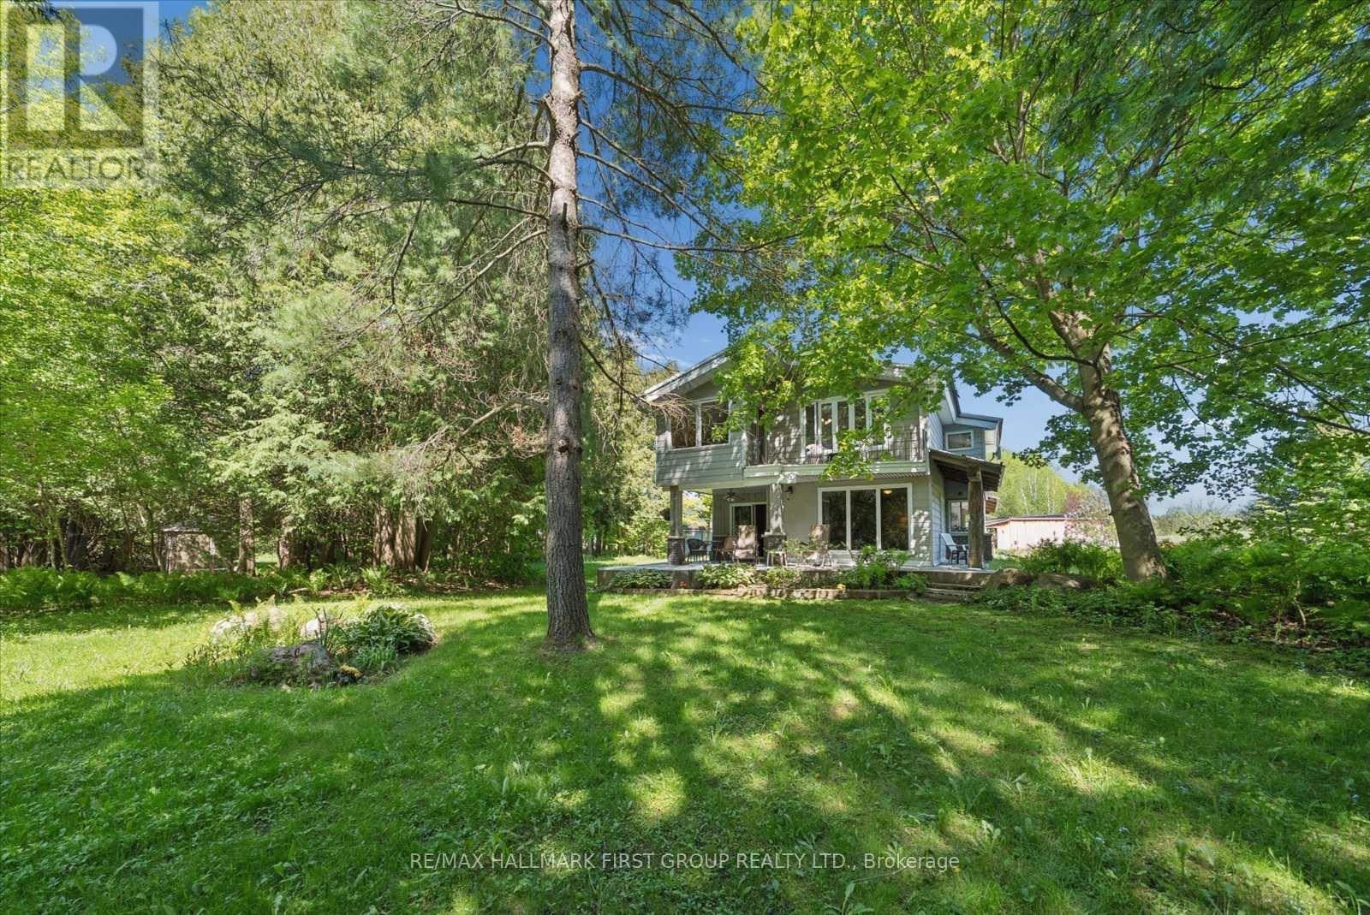
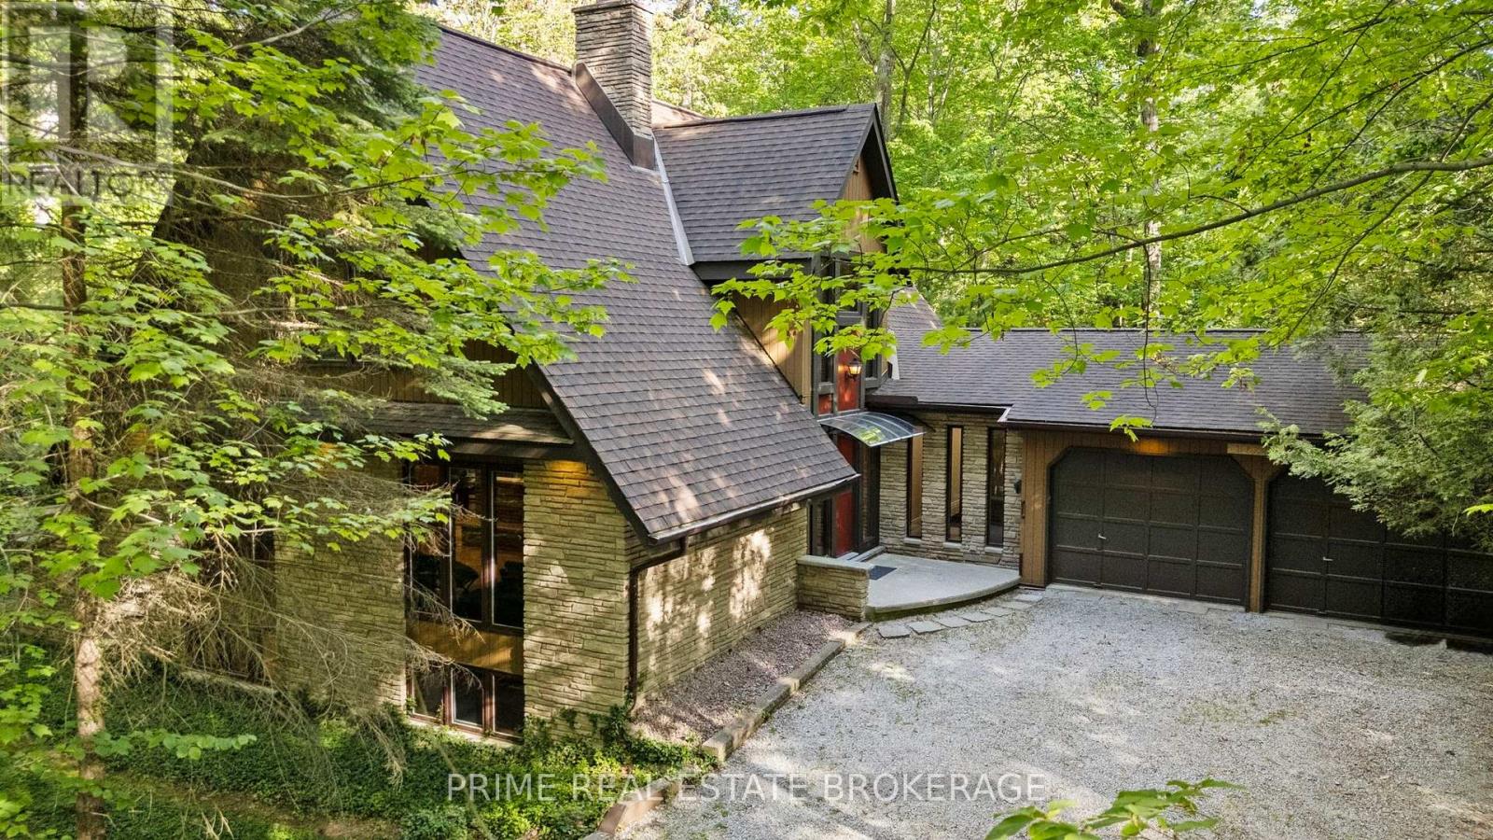
Set on Carriage Lane, this welcoming residence offers more than 3,000 square feet of living space at the gateway to Prince Edward County and the Quinte region. Framed by mature trees, vibrant gardens, and glimpses of the Bay of Quinte nearby, the property balances comfort with lifestyle appeal. Inside, generous principal rooms create an inviting atmosphere for gathering and relaxation. A bright kitchen anchors the home, flowing to the dining and living areas, while a wood-burning fireplace adds warmth to the family room. A true highlight is the detached studio, a bright and versatile space suited to creativity, recreation, wellness, or work-from-home flexibility. Whether envisioned as an artist's retreat, fitness studio, workshop, or private sanctuary, it offers a seamless extension of the home's living experience. The layout includes three bedrooms, three bathrooms, flexible office space, and an attached double garage. Thoughtful recent improvements include a furnace, central air conditioning system, and dishwasher, all replaced within the past year. The lower level offers excellent potential for a media or recreational room, while the detached studio further enhances the property's adaptability. Outside, stone pathways wind through curated gardens, an ornamental pond, private sitting areas create a peaceful retreat. Seasonal birdsong accompanies mornings outdoors, while mature trees and lush plantings attract an ever-changing variety of wildlife. Just around the corner, municipal water access provides an easy launch point for kayaking, paddle boarding, and recreational boating on the Bay of Quinte. Comfortable, versatile, and ideally positioned to enjoy the best of the region, this hidden gem places golf courses, celebrated wineries, beaches, amenities, and Highway 401 within easy reach. Offering a rare blend of space and flexibility in a central location, it presents an exceptional opportunity to embrace a lifestyle connected to nature, community, and discovery. (id:15069)
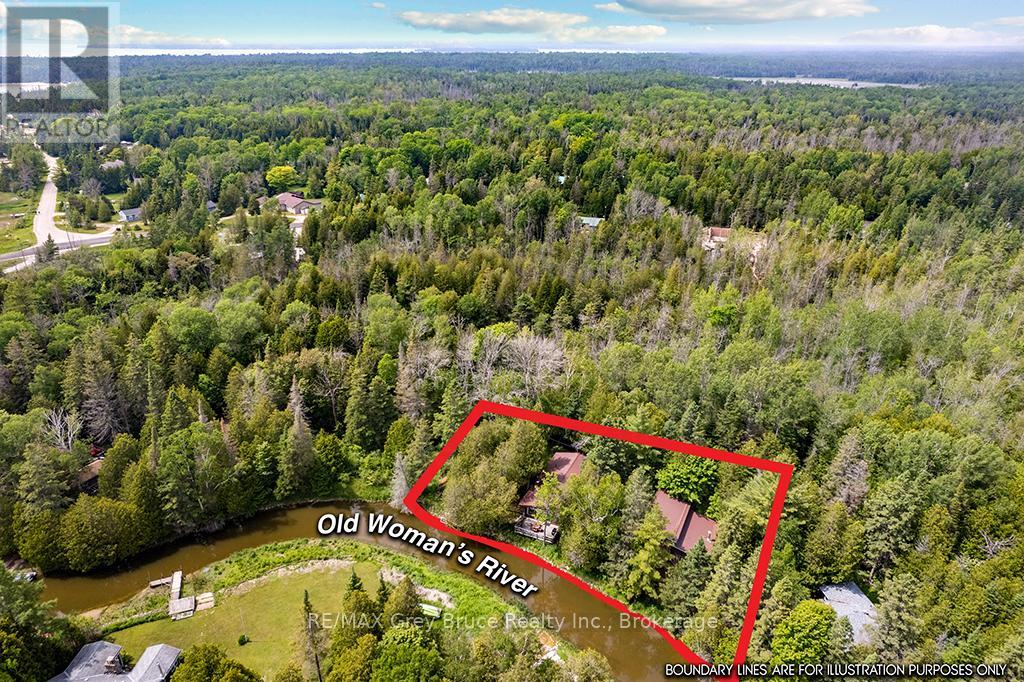
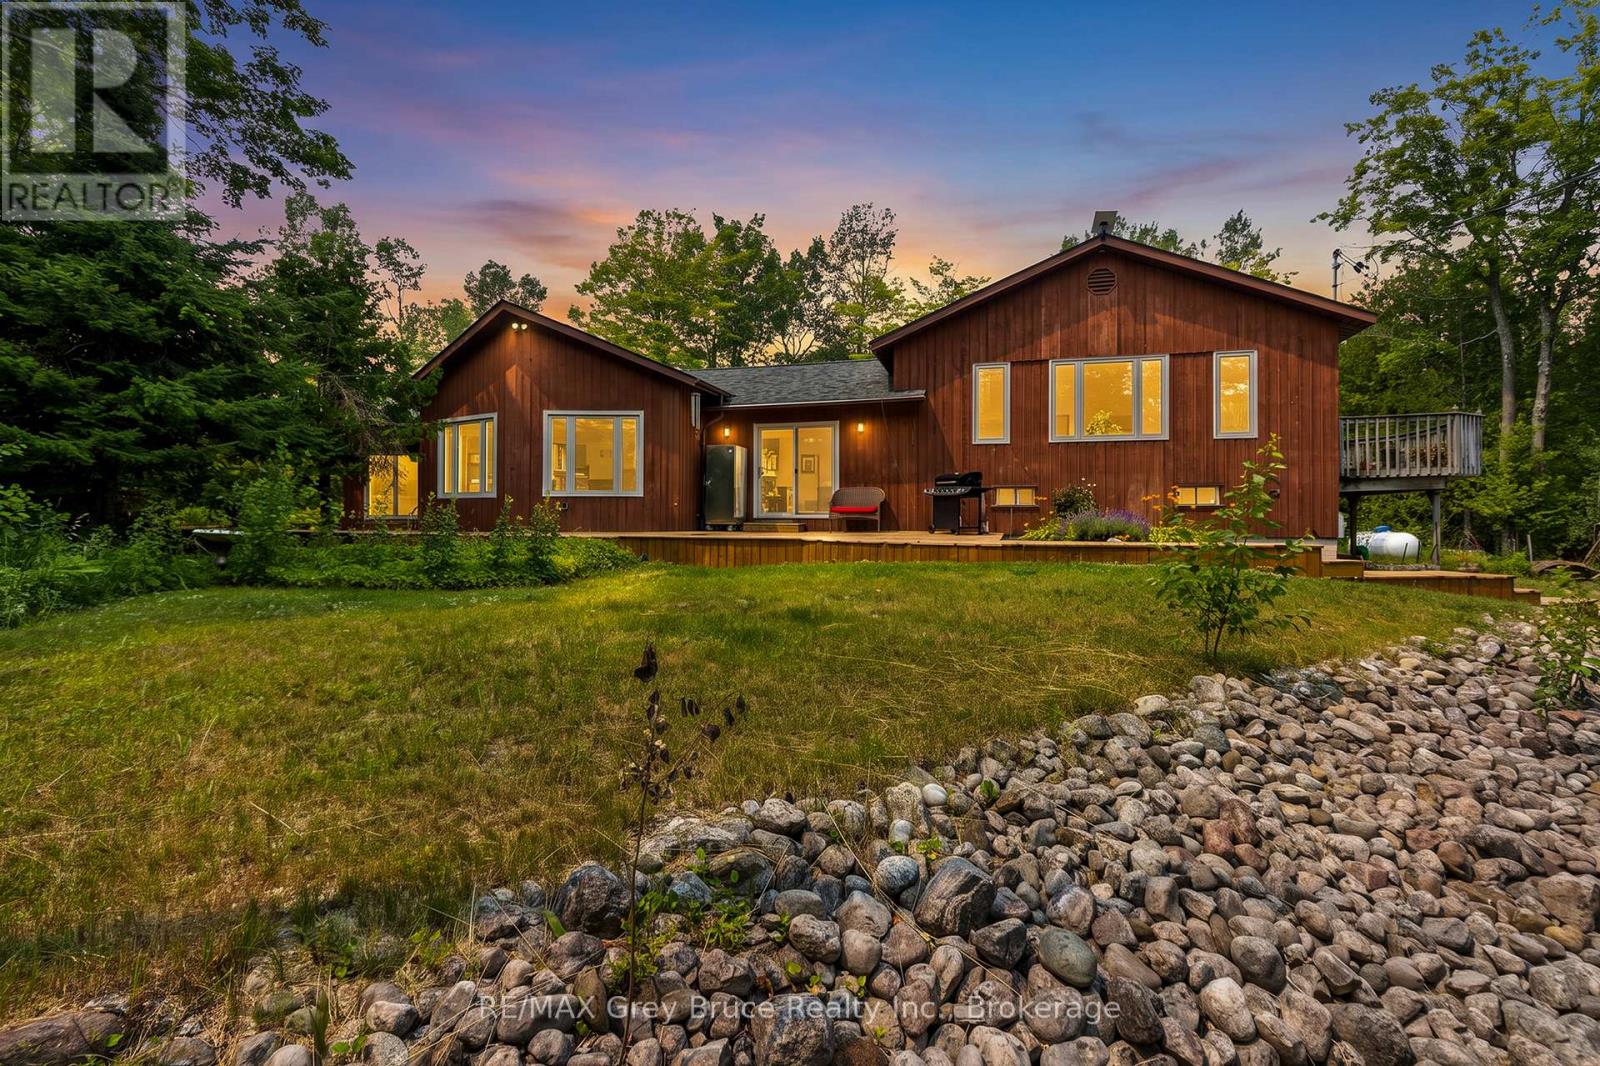
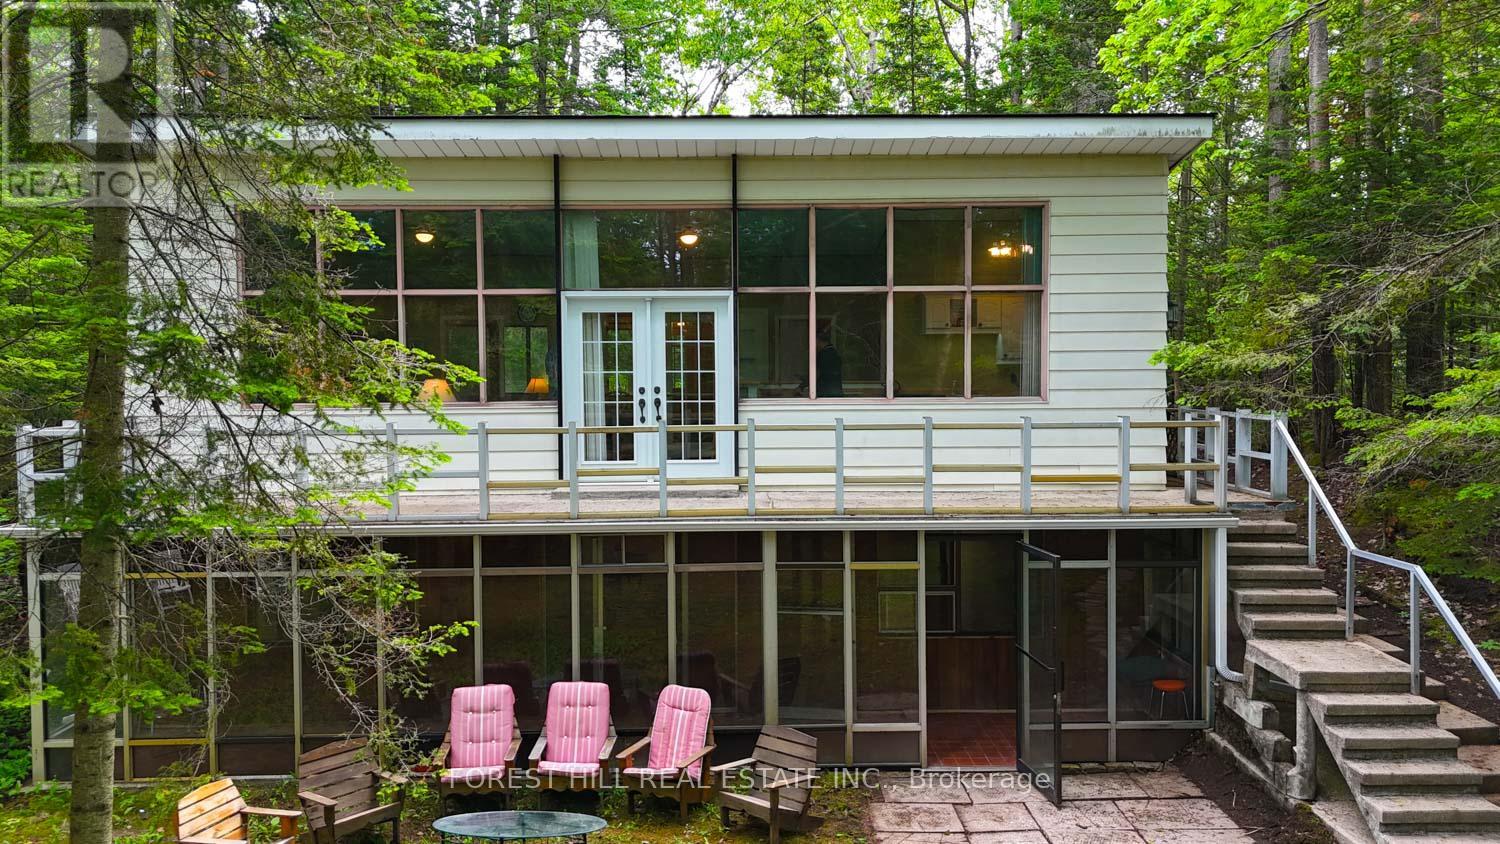
DOUBLE-WIDE WATERFRONT! Peaceful setting along the river with quick access out to Lake Huron! This property has everything and more on your wish list! Main cottage, guest cottage, garage/shop, bunkie, and 2nd garage! All of them have durable metal roofs and power! Beautiful 3 bedroom, 1 bathroom main cottage with stylish mid century modern finishes and a deck sitting right on the river's edge! Need more space for guests? The separate guest cottage offers 2 bedrooms, 1 bathroom, kitchen, laundry, and even a sauna, creating the perfect setup for extended family and visitors. Need even more space for more guests? There is a detached garage with a large bunkie! On top of all that there is a detached oversized garage/shop with cement floor, workbench, wood stove, built in bar, and double-doors opening to the river! Imagine spending your days boating, fishing, paddling, and exploring on the water before returning to relax by the river and gather around the fire with family and friends. Whether you're looking for a recreational getaway, waterfront escape, or family compound, this unique property offers the space, flexibility, and lifestyle that are becoming increasingly difficult to find. Pack the car, and the boat! Invite family, friends, and start making memories on the water at the cottage! (id:15069)
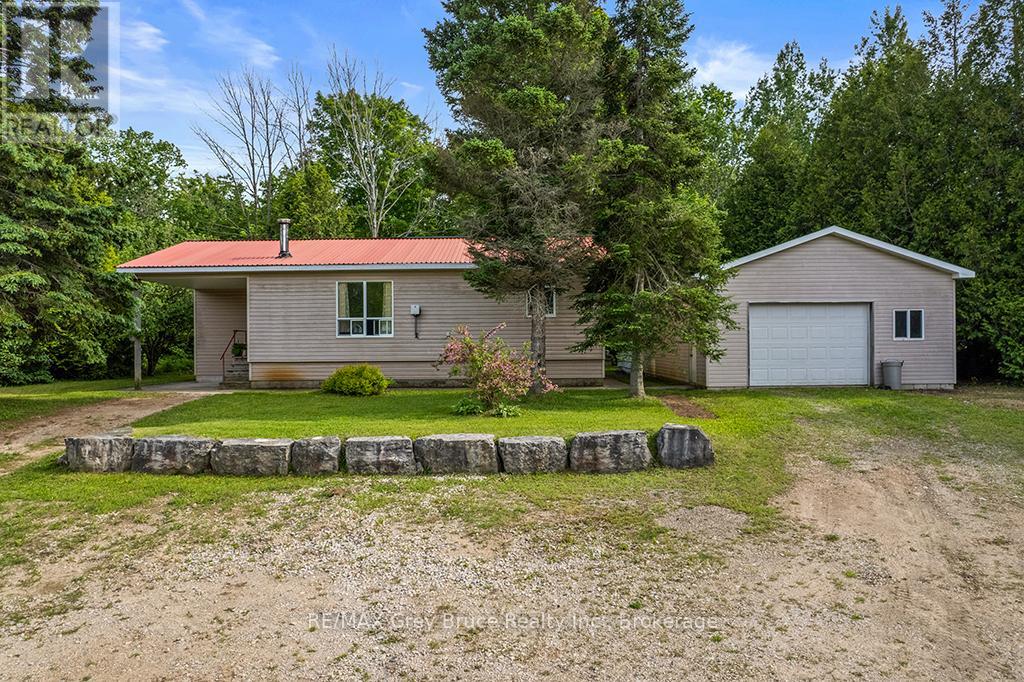
Welcome to the Community of Pike Bay on the beautiful Northern Bruce Peninsula. If you are looking for a cottage retreat, a new start North or a carefree retirement property then look no further than 335 Pike Bay Road . Strategically located for any lifestyle , enjoy the benefits of the short drive to Lions Head or Wiarton and revel in the community of Pike Bay's amenities, neighbourhood and nature. This cozy open concept home is set back from the road on more than 3 acres of property . The long private driveway opens to plenty of parking at the front of the house and the sprawling back yard is perfect for personal hikes through the woods right on your property . Enjoy the night skies in this Dark Sky community with friends and family at the stone fireplace. Boasting 2 bedrooms and 2 bathrooms and open concept kitchen / dining and living room space this home is move in ready . If you are a tinkering enthusiast , get excited about the huge garage/workshop with extended space to a covered area behind for yard work equipment or your winter and summer outdoor toys. Endless potential with plenty of property to create your dreamscape ..Enjoy your scenic drive to Pike Bay on Highway 6 avoiding the hustle and bustle of 400 series Highway traffic. See yourself here and book your showing today .. (id:15069)
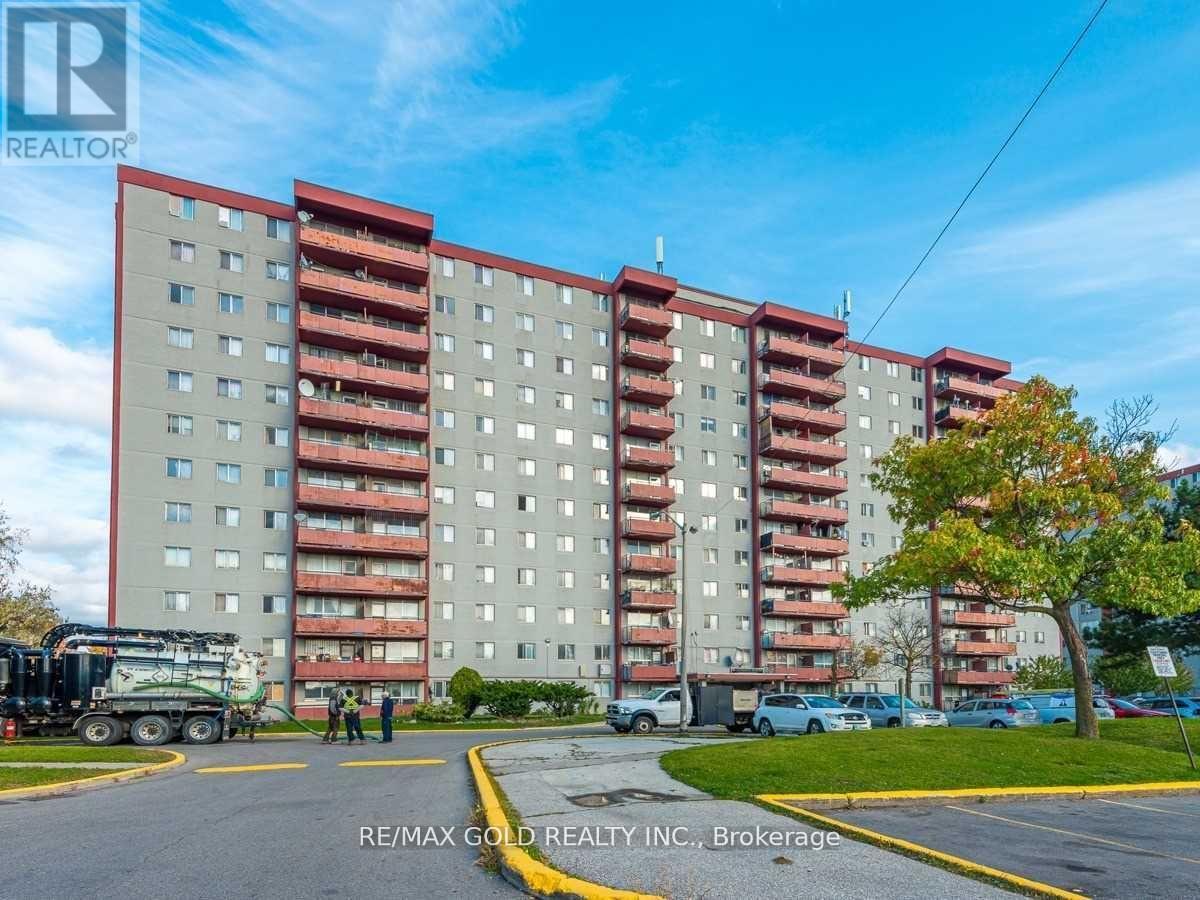
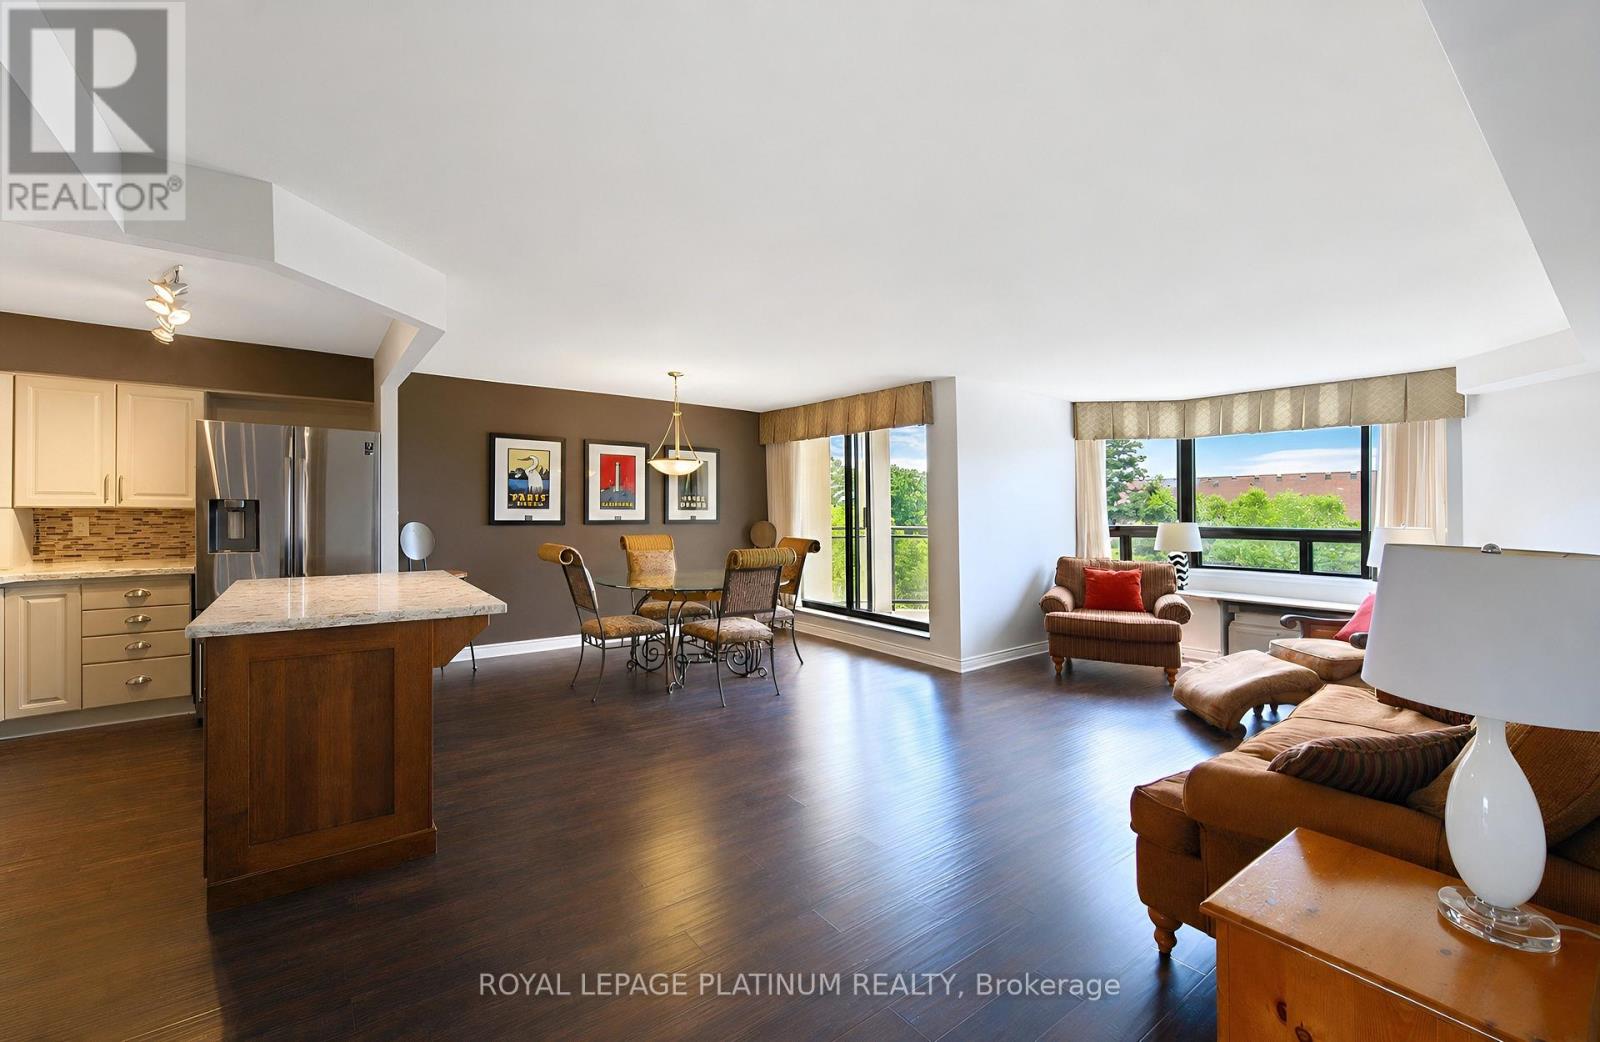
Welcome to this bright and spacious rare 4-bedroom corner condo in one of North Toronto's most convenient and family-friendly communities! This sun-filled home features a functional living and dining area with large windows and beautiful east-facing views, creating the perfect setting for both everyday living and entertaining.The updated eat-in kitchen offers a bright breakfast area, while four generously sized bedrooms provide exceptional space, comfort, and ample storage-ideal for growing families, multi-generational living, or those working from home. Enjoy the convenience of in-suite laundry, a well-maintained move-in-ready interior, and one underground parking space.Exceptional value with all utilities included in the maintenance fees-heat, hydro, and water-for truly worry-free living.amenities, including an indoor swimming pool, tennis court, basketball court, party room, and 24-hour security.Ideally situated just minutes from Walmart, Home Depot, Tim Hortons, Yorkdale Shopping Centre, Highways 401 and 400, excellent schools, parks, public transit, Lawrence West Subway Station, Glencairn Subway Station, and the future Eglinton-Caledonia transit hub, this location offers outstanding convenience with everything you need close by.Whether you're a first-time buyer, a growing family, or an investor, this is a rare opportunity to own a spacious 4-bedroom condo in a prime Toronto location. Why rent when you can own this exceptional home? (id:15069)
Welcome to this bright and spacious rare 4-bedroom corner condo in one of North Toronto's most convenient and family-friendly communities! This sun-filled unit features a functional open-concept living and dining area with stunning east-facing views, creating the perfect space for everyday living and entertaining. The updated eat-in kitchen offers a bright breakfast area, while all four generously sized bedrooms provide excellent space and ample storage for growing families or those working from home.Enjoy the convenience of in-suite laundry, a well-maintained move-in-ready interior, and one underground parking space. All utilities are included in the maintenance fees-heat, hydro, and water-providing exceptional value and worry-free living.Residents enjoy outstanding building amenities, including an indoor swimming pool, tennis court, basketball court, party room, and 24-hour security.Ideally located just minutes from Walmart, Home Depot, Tim Hortons, Yorkdale Shopping Centre, Highways 401 & 400, schools, parks, public transit, Lawrence West Subway Station, Glencairn Subway Station, and the future Eglinton-Caledonia transit hub, everything you need is right at your doorstep.Whether you're a first-time buyer, growing family, or investor, this is an incredible opportunity to own a spacious 4-bedroom home in a prime Toronto location. Why rent when you can own? (id:15069)
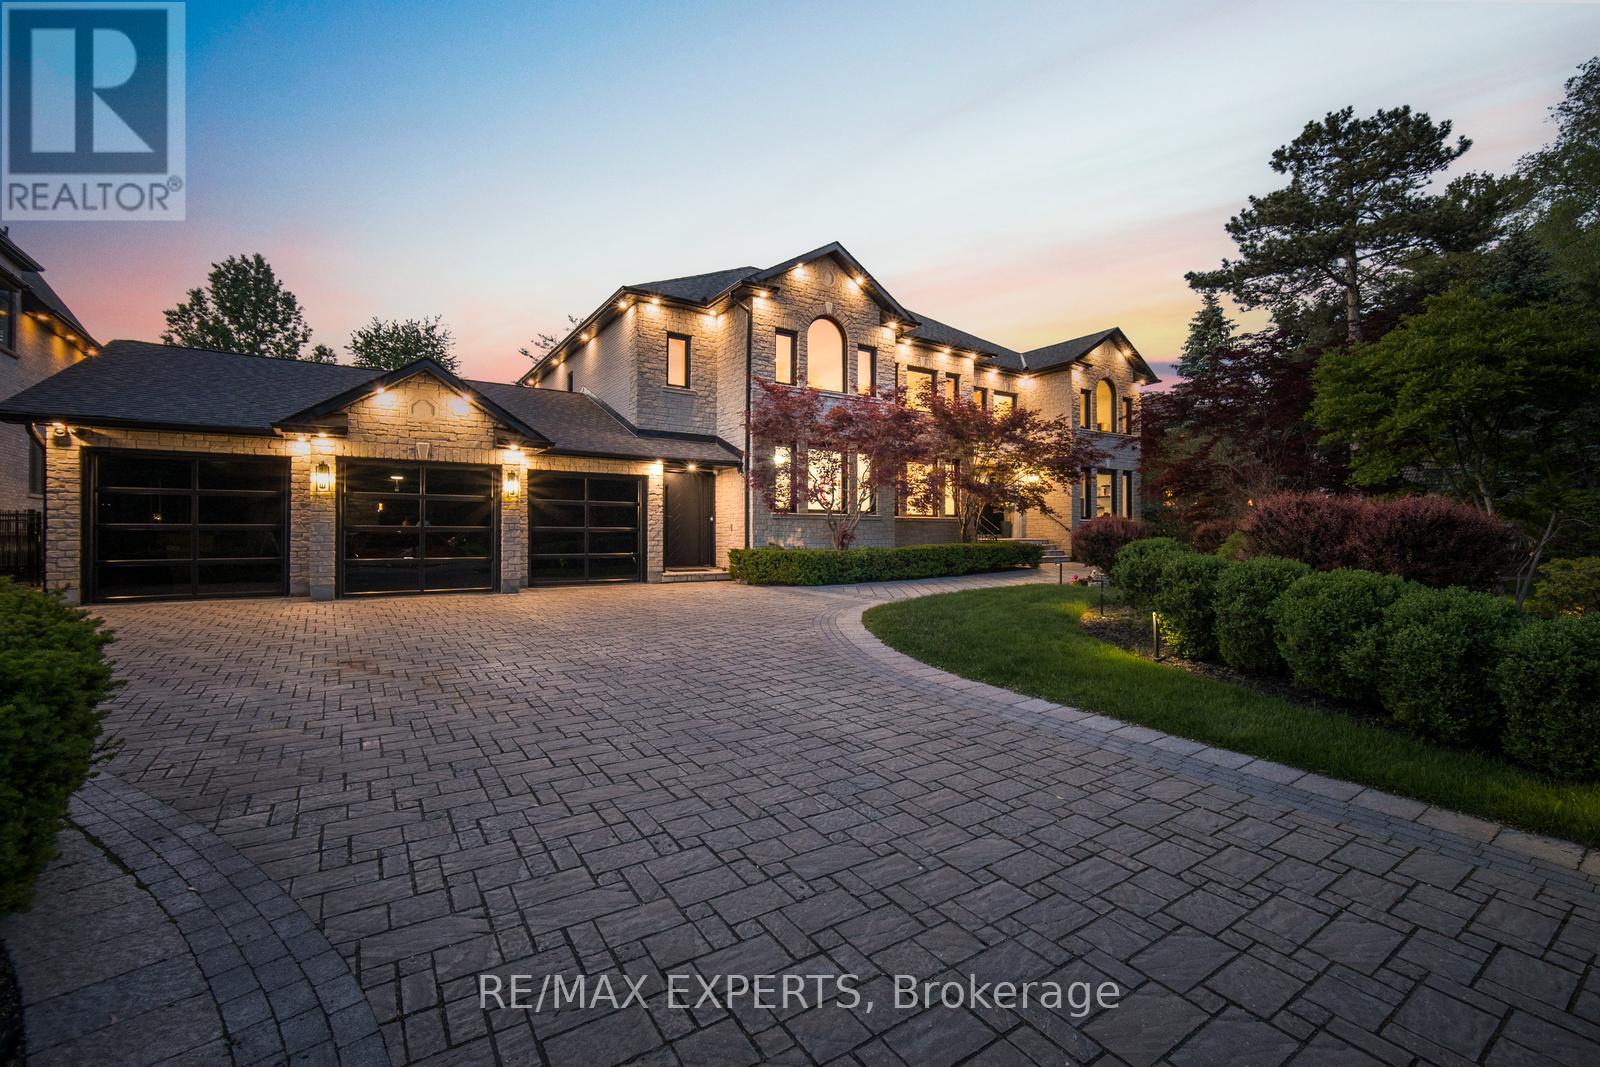
Rarely does a property of this calibre come to market. Welcome to 82 Westwood Lane, a fully transformed estate in prestigious South Richvale. Set on a rare 100 x 250 ft lot behind a sweeping cobblestone driveway, this exceptional 4+1 bedroom, 8 bathroom residence has been comprehensively renovated to the highest luxury standards. The striking exterior features cut stone architecture, black framed glass garage doors, and a dramatic arched entrance with custom double doors and gold accents. Inside, a stunning foyer showcases polished porcelain floors, marble details, designer lighting, and a spectacular curved staircase framed by custom iron balusters and a dramatic two storey feature wall. The open concept main level is designed for both entertaining and everyday living, offering expansive principal rooms, floor to ceiling windows overlooking the private backyard retreat, and a striking marble feature wall with integrated media. The chef inspired kitchen boasts custom cabinetry, a waterfall quartz island, premium stainless steel appliances, gas range, and designer lighting. Formal and casual dining areas flow seamlessly for effortless hosting. The elegant living room, complete with fireplace and herringbone flooring, provides a refined setting for intimate gatherings. Upstairs, the luxurious primary suite offers a hotel inspired retreat with a dramatic feature wall, chandelier, sitting area, hardwood floors, and serene treetop views. The resort style backyard features an inground pool, outdoor lounge pavilion, basketball court, and beautifully landscaped grounds with multiple entertaining spaces. Additional highlights include a 6 car garage, parking for up to 16 vehicles, and a fully finished lower level with recreation space and catering kitchen. Ideally located near top ranked schools, premier golf and country clubs, fine dining, boutique shopping, and Yonge Street amenities. More than a renovation, this is a complete reinvention of luxury living. (id:15069)
Welcome to beautiful 88 Dana Crescent. Prime location in the heart of Thornhill. Pulling into the driveway immediately feels like home. Some features include. Lovely renovated eat in kitchen with newer stainless steel fridge and oven. Spacious and open concept dining / living rooms - great for entertaining and enjoying the open space with family. On the second floor the primary bedroom has lots of space and a walk in closet. Large family 4 piece bathroom. 2 more spacious bedrooms and second floor laundry for your convenience! Basement has a huge space that can be used as a rec room / family room / or 4th bedroom with access to the quiet and peaceful backyard. Mostly freshly painted. Second floor laminate flooring and hardwood on main floor. Roof & gutters 2014, Furnace & a/c around 2016 washer & dryer 2023 driveway 2026. So much work and renovation has been put into this home, just move right in and enjoy this wonderful home. Prime location steps to great schools, park, community center, Sobeys plaza, places of worship, library, and more. Video presentation a must see. (id:15069)
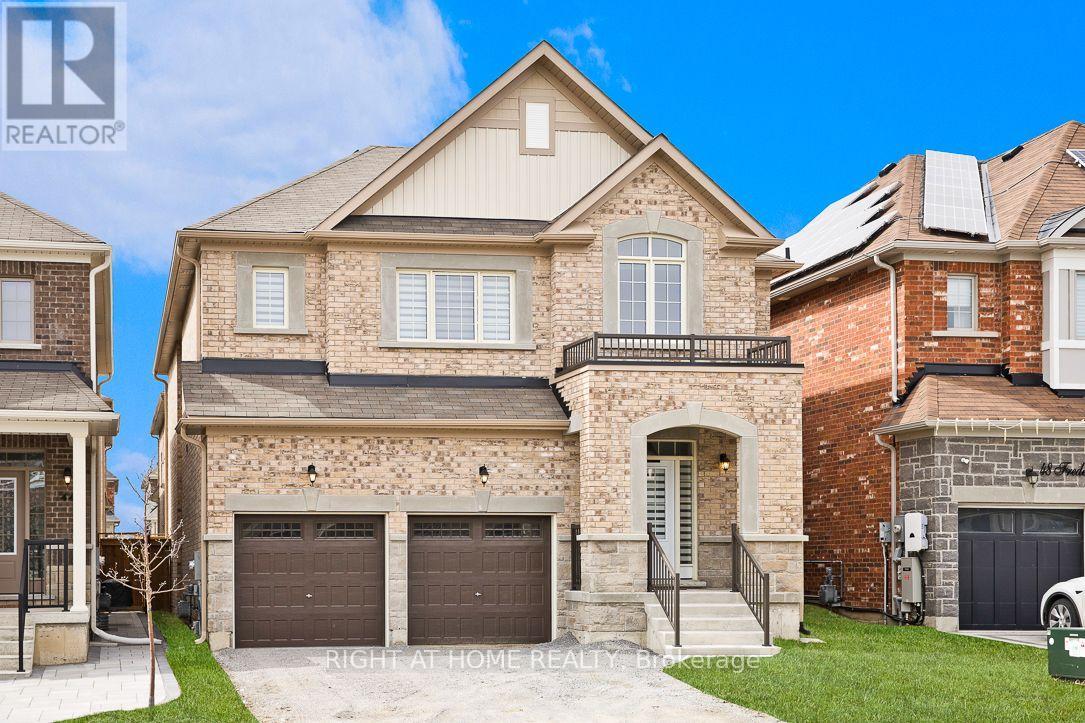
Welcome to this, luxury detached home offering over 3,000 sq. ft. of thoughtfully designed living space with a striking modern exterior in one of East Gwillimbury's most desirable communities.This exceptional residence features 5 spacious bedrooms, 4 upgraded bathrooms, and over $100,000 in premium builder upgrades. The elegant main floor showcases smooth ceilings, upgraded high-quality porcelain tile flooring, and California shutters, creating a bright and sophisticated living environment.The chef-inspired kitchen is beautifully appointed with quartz countertops throughout, a stunning waterfall-edge quartz island, full-height quartz backsplash, an extended breakfast bar, and extended upper cabinetry, offering both style and functionality for everyday living and entertaining.The luxurious primary suite serves as a private retreat, complete with a 5-piece spa-inspired ensuite, a frameless glass shower, and a generous walk-in closet. All bedrooms are generously sized, with upgraded ensuite bathrooms providing comfort and convenience for the entire family.A versatile main-floor room offers endless possibilities and can be used as a fifth bedroom, home office, guest room, or study, perfectly suited to today's lifestyle. The seller is willing to consider a Vendor Take-Back (VTB) mortgage, subject to the buyer's financial qualifications and Loan-to-Value (LTV) requirements. Terms and conditions are negotiable based on the overall strength of the offer. (id:15069)
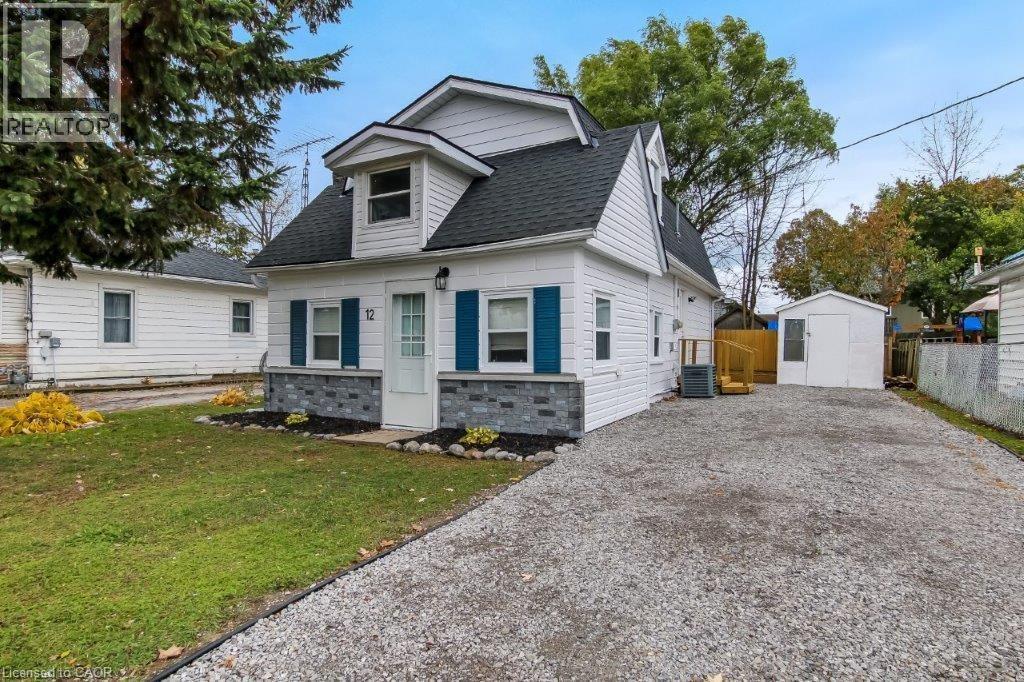
Coastal Charm Meets Incredible Value! Freshly priced at $419,000, this delightful 1.5-storey detached home offers the perfect entry into Port Dover’s coveted lakeside lifestyle. Perfectly positioned just steps from the vibrant downtown core and the sandy shores of the beach, this property combines ultimate everyday convenience with a relaxed, low-maintenance design.Inside, you will find two cozy bedrooms, a bright and functional living space, and an easy-care layout designed for effortless living. Whether you are looking for a peaceful year-round haven, a weekend retreat, or an affordable step onto the property ladder, this home delivers unmatched value in today's market.Don't miss out on this rare, budget-friendly Dover opportunity. (id:15069)
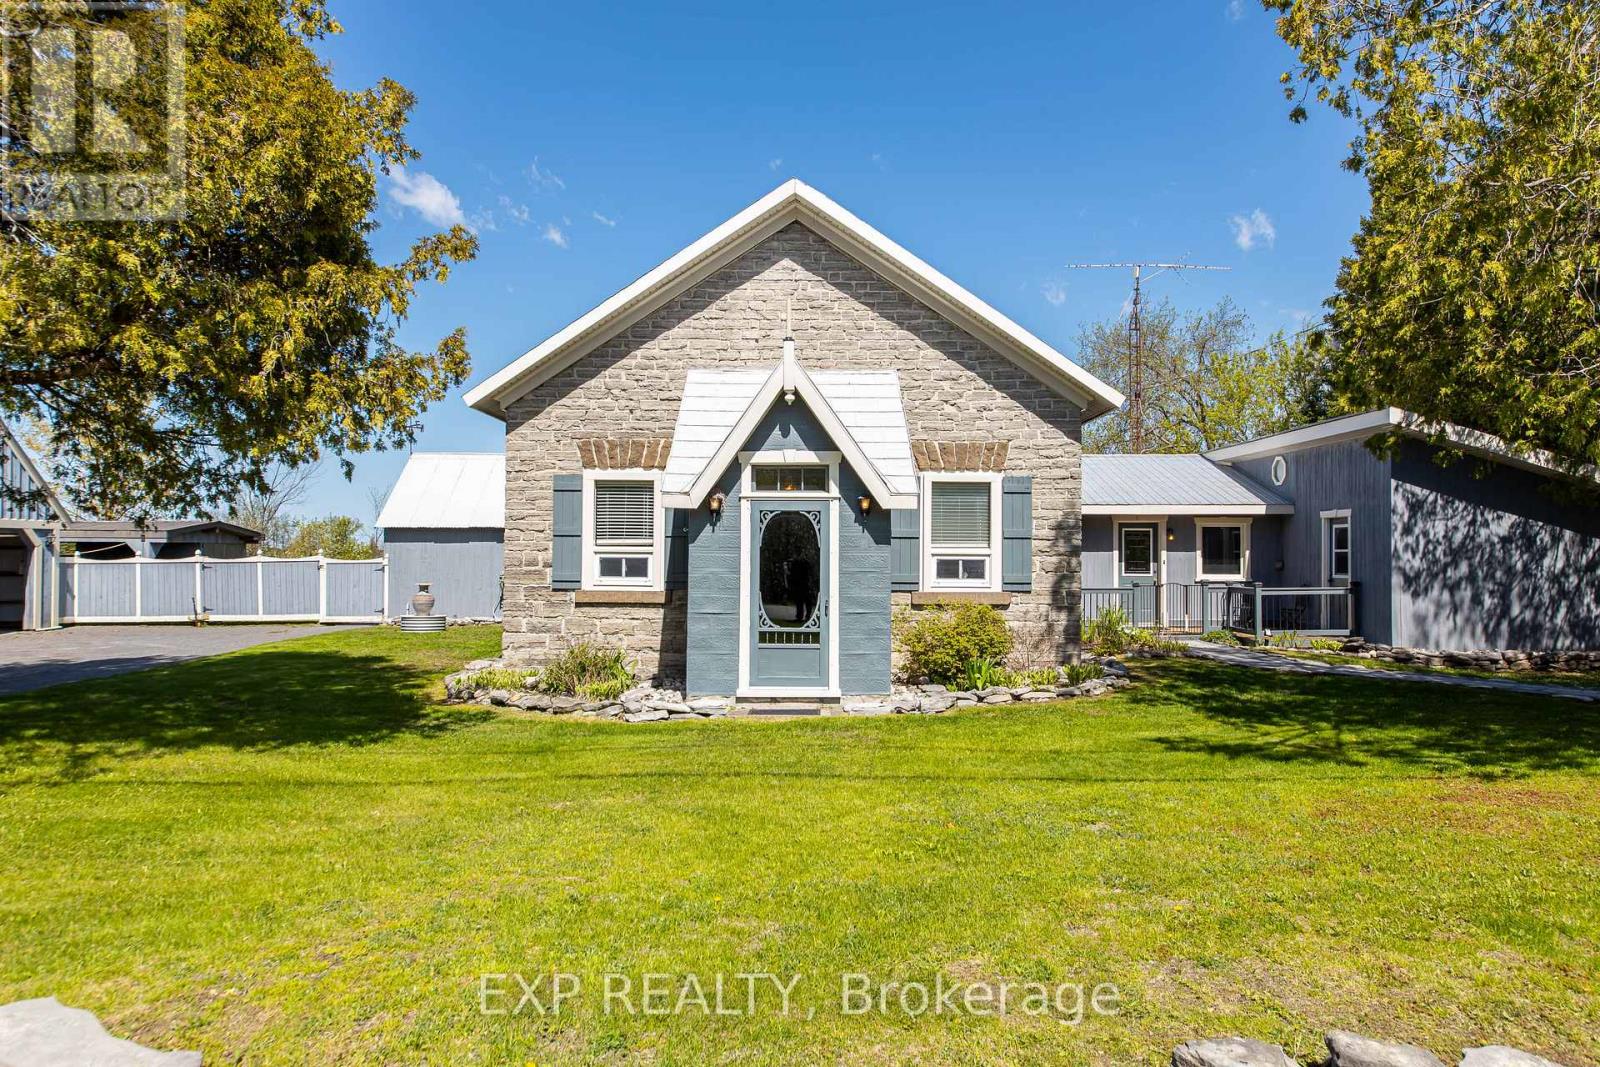
Tucked away in Beckwith, 616 Kidd Rd is a truly one-of-a-kind property built off the original Derry School House, offering a rare blend of history and modern living that simply cannot be replicated. The character of the original structure has been lovingly preserved, with original flooring and windows in the school room serving as a lasting nod to the home's storied past. The eat-in kitchen impresses with high ceilings, stainless steel appliances, and a striking stone accent wall, while the spacious master bedroom features two large closets and direct access to a sunroom, office, and the backyard. Two additional well-sized bedrooms are situated off the family room, where a pellet stove adds warmth and comfort throughout the colder months. The beautifully finished three-piece bathroom off the master and a convenient powder room near the additional bedrooms ensure the layout functions as well as it feels. Outside, the property is equally impressive, featuring a detached 600 sq ft garage with loft, a 200 sq ft attached workspace, and an additional shed with lean-to covering, all paint-matched for a cohesive and polished exterior. Located just ten minutes from Carleton Place and all its amenities, this is a property that offers character, functionality, and a connection to history that is extraordinarily rare to find. (id:15069)
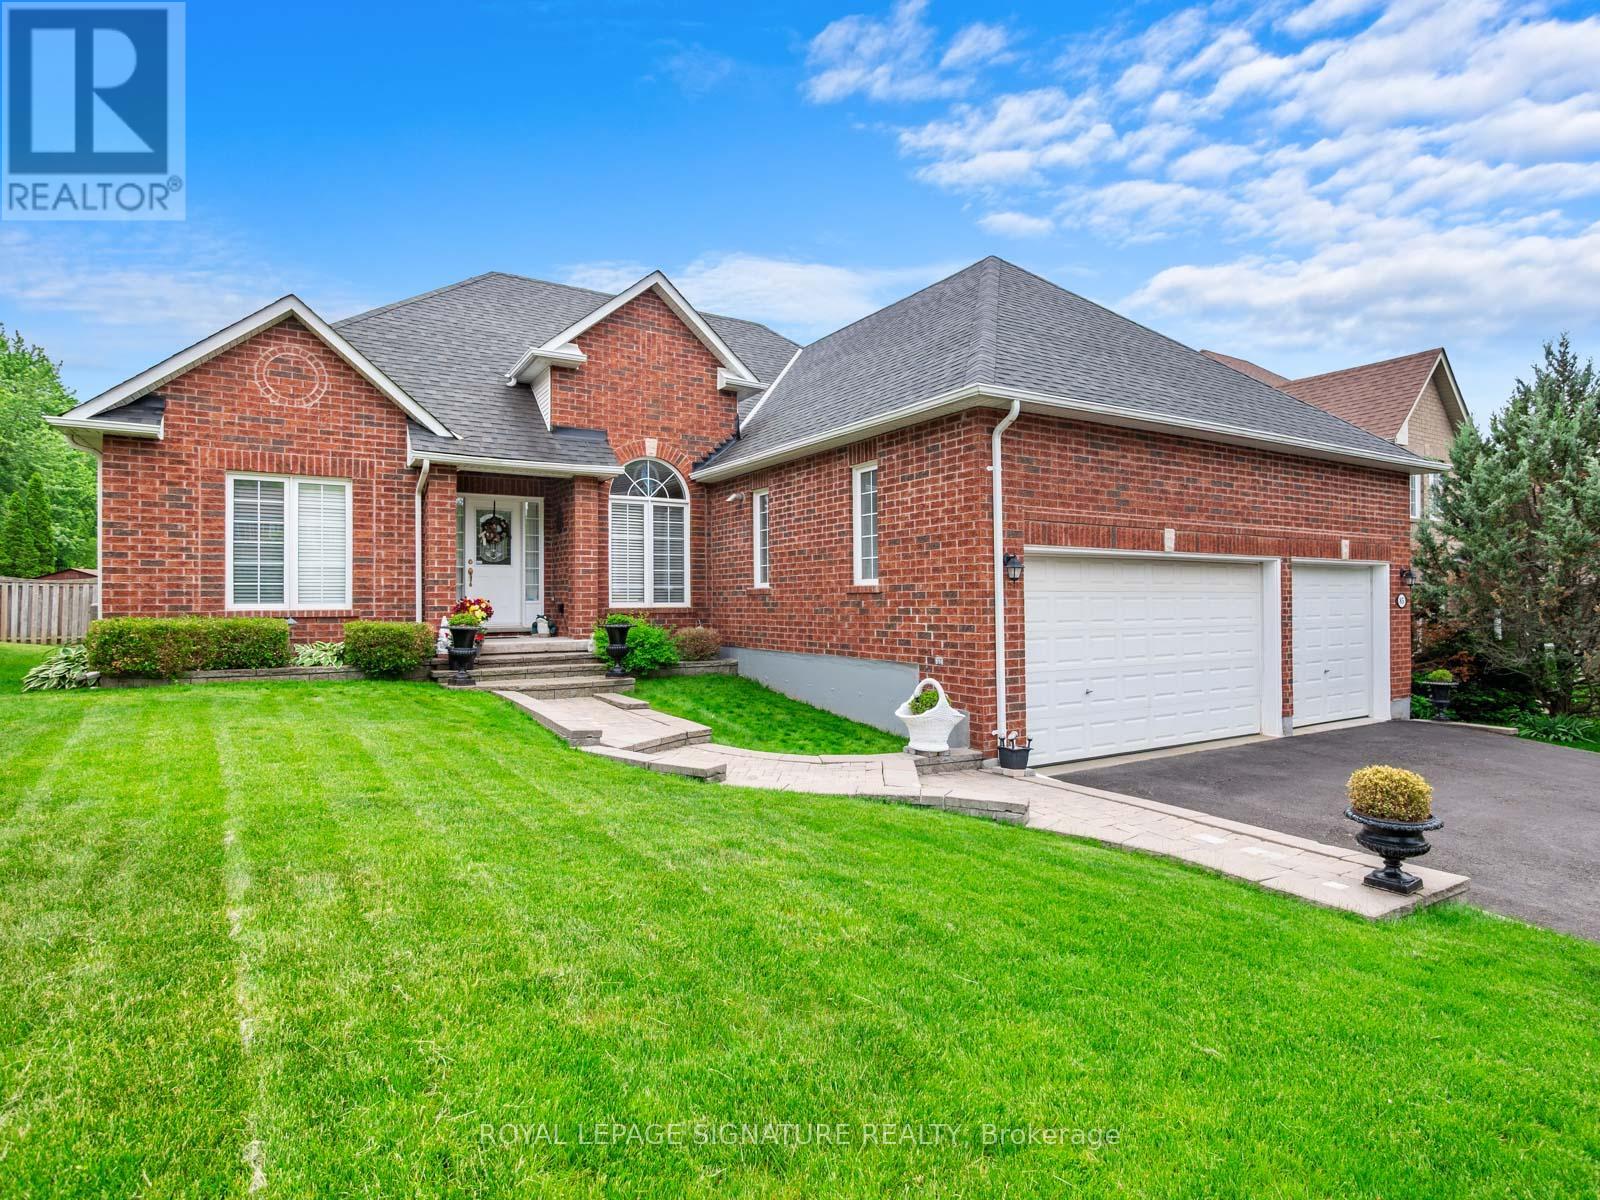
Live by the Lake! Magnificent, generously proportioned bungalow with a three car garage on quiet street walking distance to the lake! One of only a few homes like this in town, this is an ultra rare, sprawling 2247 sq ft above grade 3 bed, 3 bath floorplan with an ideal split bedroom layout! Step inside and you will find an inviting foyer, gleaming hardwood floors. 9' ceilings. Great room with cathedral ceiling and a gas fireplace. California shutters. Spacious kitchen with upgraded cabinets, large peninsula, stainless steel appliances and walk out to a large, south facing deck. Palatial main floor primary suite with a 5 pc ensuite with a jacuzzi and a walk in closet. Kids/guests have a jack and jill bathroom and huge closets. The formal dining room is big enough to host the whole family. Downstairs you will find a large, partially finished basement, which has a great layout, many above grade windows, 2nd gas fireplace, bathroom rough in and lots of room for your family or hobbies! The heated three car garage offers the ideal man cave or shop and storage for your toys year round. Other features include 200 amp main panel and 40 amp sub panel. Upgraded tall garage doors. Workshop. Cold storage. Beautiful masonry and curb appeal. 65 foot wide lot and an impressive footprint and located on a beautiful, quiet cul-de-sac only a few homes from the end of the street. All of this, only minutes to the lake and all that Keswick has to offer with a short stroll to schools, shopping and amenities. This immaculate home is a nearly impossible to find product that offers both the ultimate downsize or ideal family home that people can raise their family and/or grow old in. This is the very definition of well maintained and pride of ownership! I welcome you to have a look! (id:15069)
Properties like this are rarely found and impossible to appreciate from photos alone. Nestled on nearly 5 acres along the Ganaraska River, this extraordinary retreat offers peace, privacy and natural beauty. Wander among three ponds fed by an artesian well (approx. 125 ft deep), enjoy the soothing sounds of waterfalls, and take in picturesque views from every room. Ideal for multi-generational living, home-based businesses, creatives, or those seeking a private sanctuary, this one-of-a-kind property must be experienced to truly appreciate its beauty and serenity.A rural retreat offering 4.83 acres of exceptional privacy along the Ganaraska River. With 4+1 bedrooms and generous living spaces, this beautiful oasis features 3 ponds, with a natural artesian well producing an impressive flow that feeds the landscape's serene water features. The unique two-storey home is full of warmth and character, showcasing handcrafted wood interiors, Brazilian cherry hardwood flooring, high quality Maibec CanExel siding, a durable steel roof and walls of windows framing stunning views. The bright custom kitchen features granite countertops, built-in appliances and an island. The spacious main-floor primary bedroom with fireplace and walkout to the yard was originally designed as the living room and can easily be converted back. Upstairs offers 4 bedrooms, laundry and a family room overlooking the grounds. The home office overlooks a charming waterfall and has a private deck. The former workshop has been transformed into a versatile studio/recreation space with 3 rooms, an infrared sauna and relaxation area. A rare opportunity to own a private natural sanctuary minutes from town amenities; including skiing, hiking and much more. Minutes south of 407 and just minutes north of 401. Enrolled in the Managed Conservation Land Tax Incentive Program offering reduced property taxes. (id:15069)
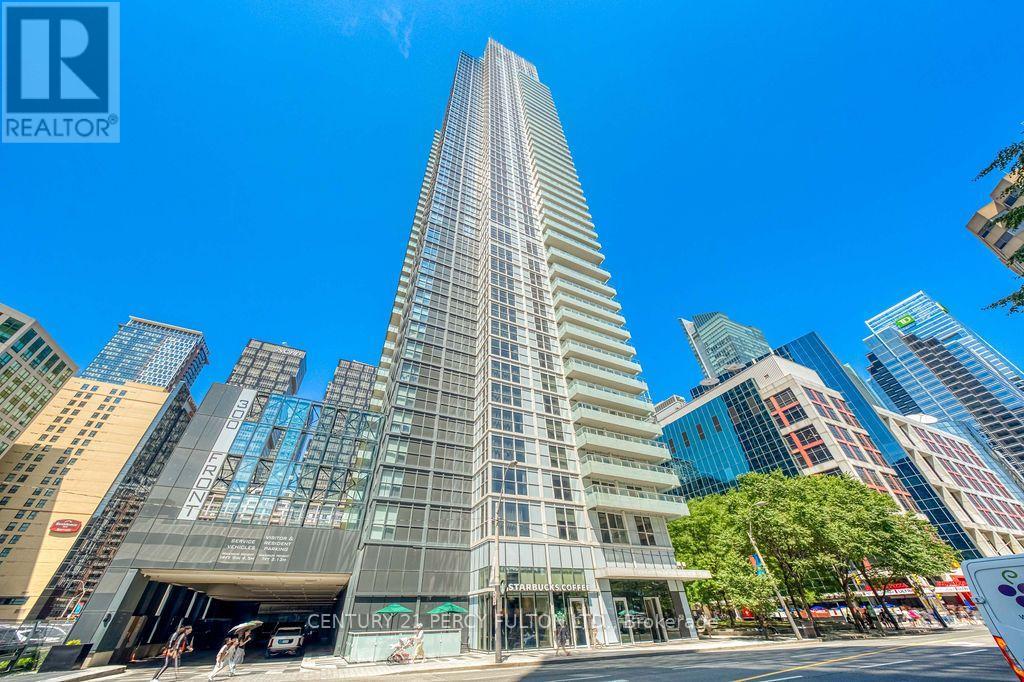
Experience luxury waterfront living at Tridel's prestigious 300 Front! This bright and spacious corner suite offers over 1,000 sq. ft. with 2 bedrooms + den, 2 full bathrooms, floor-to-ceiling windows, and a large balcony showcasing breathtaking lake and city views. Includes 1 parking space. Enjoy world-class amenities including a rooftop infinity pool, fitness center, yoga studio, theatre, party lounge, BBQ terrace, concierge, guest suites, and more. Steps to the Financial District, The Well, Union Station, Rogers Centre, CN Tower, waterfront trails, shopping, and Toronto's finest dining. Property is tenanted by an excellent AAA tenant. Kindly allow 24 hours' notice for all showings. (id:15069)
Set down your roots where privacy, recreation and year-round living come together on 25 scenic acres. Whether you're searching for a family home, 4-season cottage or investment property, this spacious 2,600+ sq.ft. home offers endless opportunities to enjoy the outdoors in every season. Explore your own private trails by ATV, hiking or snowshoes, right from your doorstep. A circular driveway provides easy access for trailers, boats and recreational vehicles, while the expansive gravelled area offers excellent space for additional parking, equipment storage or the potential for a detached garage. The home features 3 bedrooms, 2.5 bathrooms and a versatile lower-level office/den ideal for remote work or hobbies. Designed for family gatherings, the layout includes separate living and family rooms, offering room for everyone to relax. The inviting living room is highlighted by a vaulted ceiling, cozy wood stove and large windows framing peaceful woodland views. The spacious eat-in kitchen is the heart of the home with abundant cabinetry and a large island. Upstairs, the bright family room opens onto a deck overlooking the property, while the generous primary suite offers 4Pc ensuite access. Two additional main-floor bedrooms share a 4-piece bath. The 860sq.ft. bonus room is ready for endless fun as a games room, workout space or children's play area. Or convert it back to its original indoor pool with some TLC, beneath the temporary flooring. A Generac backup generator provides added peace of mind. Ideally located minutes from Dyers Bay and the crystal-clear waters of Georgian Bay, you'll enjoy easy access to boating and swimming. Nearby, the world-renowned Bruce Trail, Bruce Peninsula National Park, Tobermory, Lion's Head and countless beaches, and hiking trails make this an exceptional location for outdoor enthusiasts. Surrounded by mature cedar trees and hardwood forest, this private country property delivers the perfect blend of comfort, nature and adventure. (id:15069)
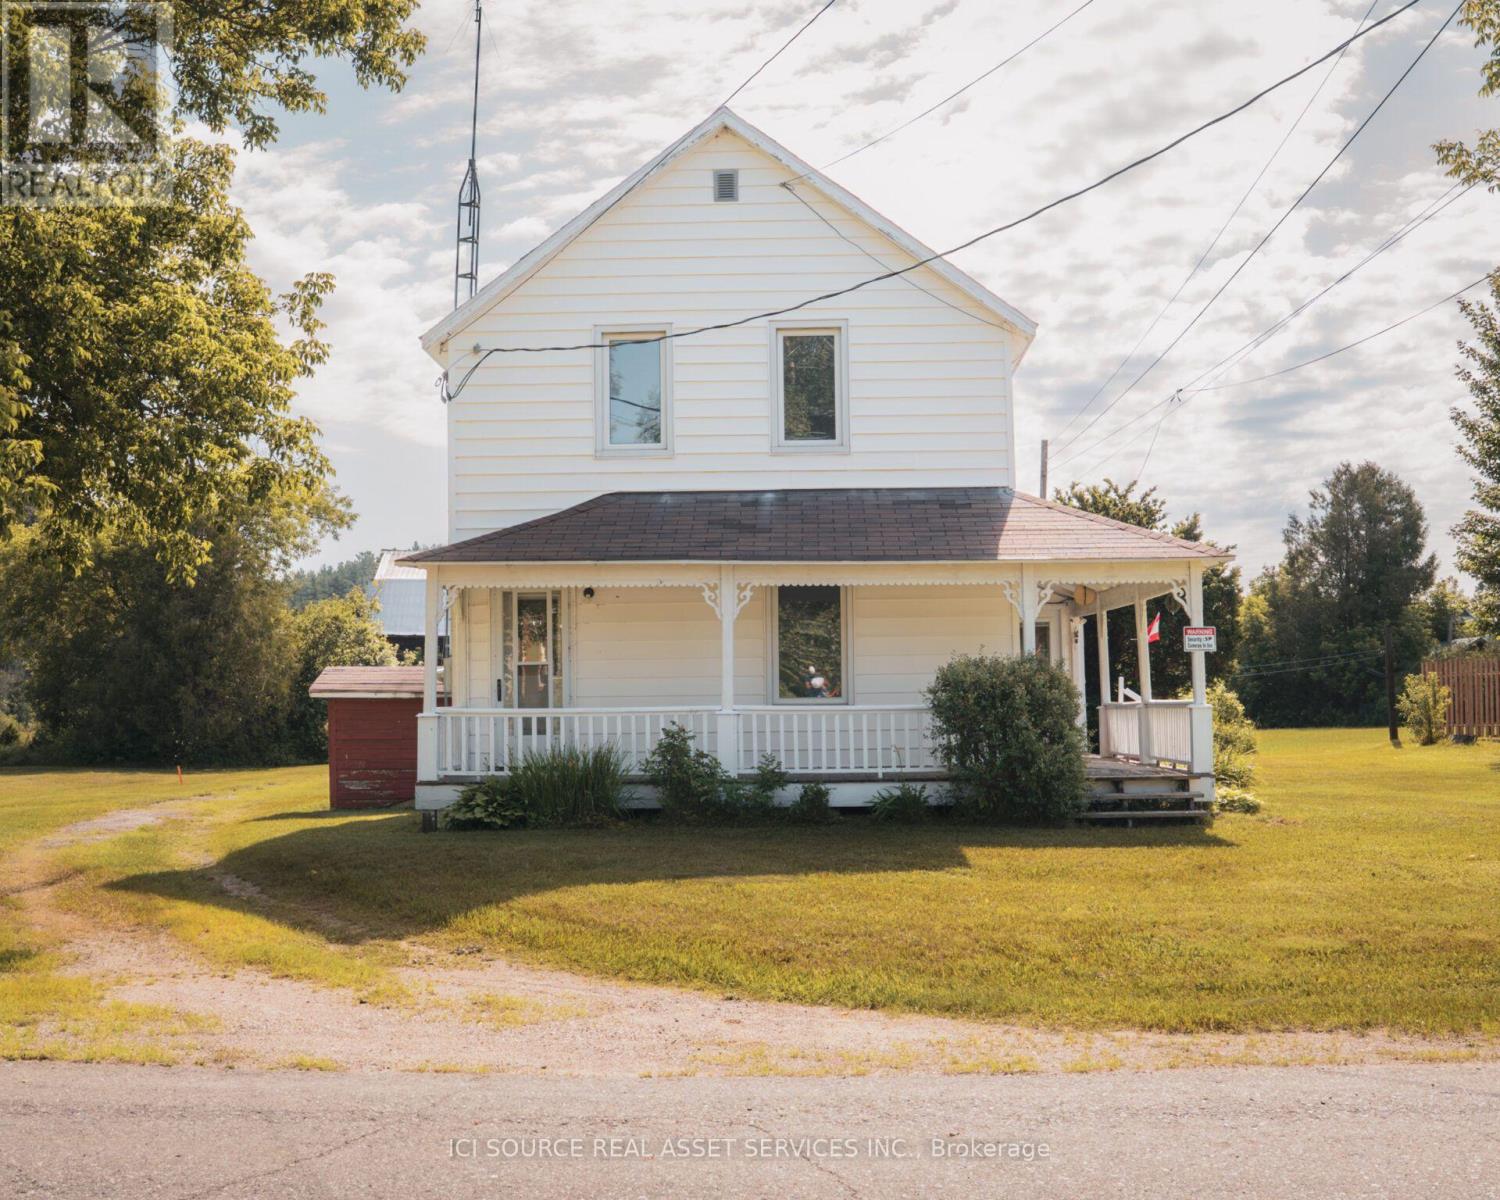
Located in the quiet community of Webbwood, just 10 minutes from Espanola and approximately one hour west of Sudbury, this charming 2-storey farmhouse sits on a large corner lot with mature trees, generous green space and quick access to Highway 17. Property Features: 3 Bedrooms, 1 1/2 Bathrooms, Large Country Kitchen, Covered Wraparound Porch, Main Floor Laundry, Full Basement with Extensive Storage, Large Corner Lot with Mature Trees, Plenty of Parking. *For Additional Property Details Click The Brochure Icon Below* (id:15069)
Welcome to this spacious and well-maintained 3-bedroom, 2-bathroom corner unit offering comfort, functionality, and an abundance of natural light. This desirable layout features generous living and dining areas, a well-appointed kitchen with ample cabinetry, and a bright open-concept design ideal for everyday living and entertaining. The primary bedroom features a private ensuite complete with a separate jacuzzi tub and shower, creating the perfect space to relax and unwind. Two additional bedrooms provide flexibility for family, guests, or a home office. Enjoy the convenience of in-suite laundry, ample storage, and the added privacy and natural light that come with a corner unit. Ideally located close to Highway 401, shopping, restaurants, parks, walking trails, public transit, and Conestoga College, this home offers exceptional value in a convenient Cambridge location. Perfect for first-time buyers, families, downsizers, or investors seeking space, comfort, and convenience. (id:15069)
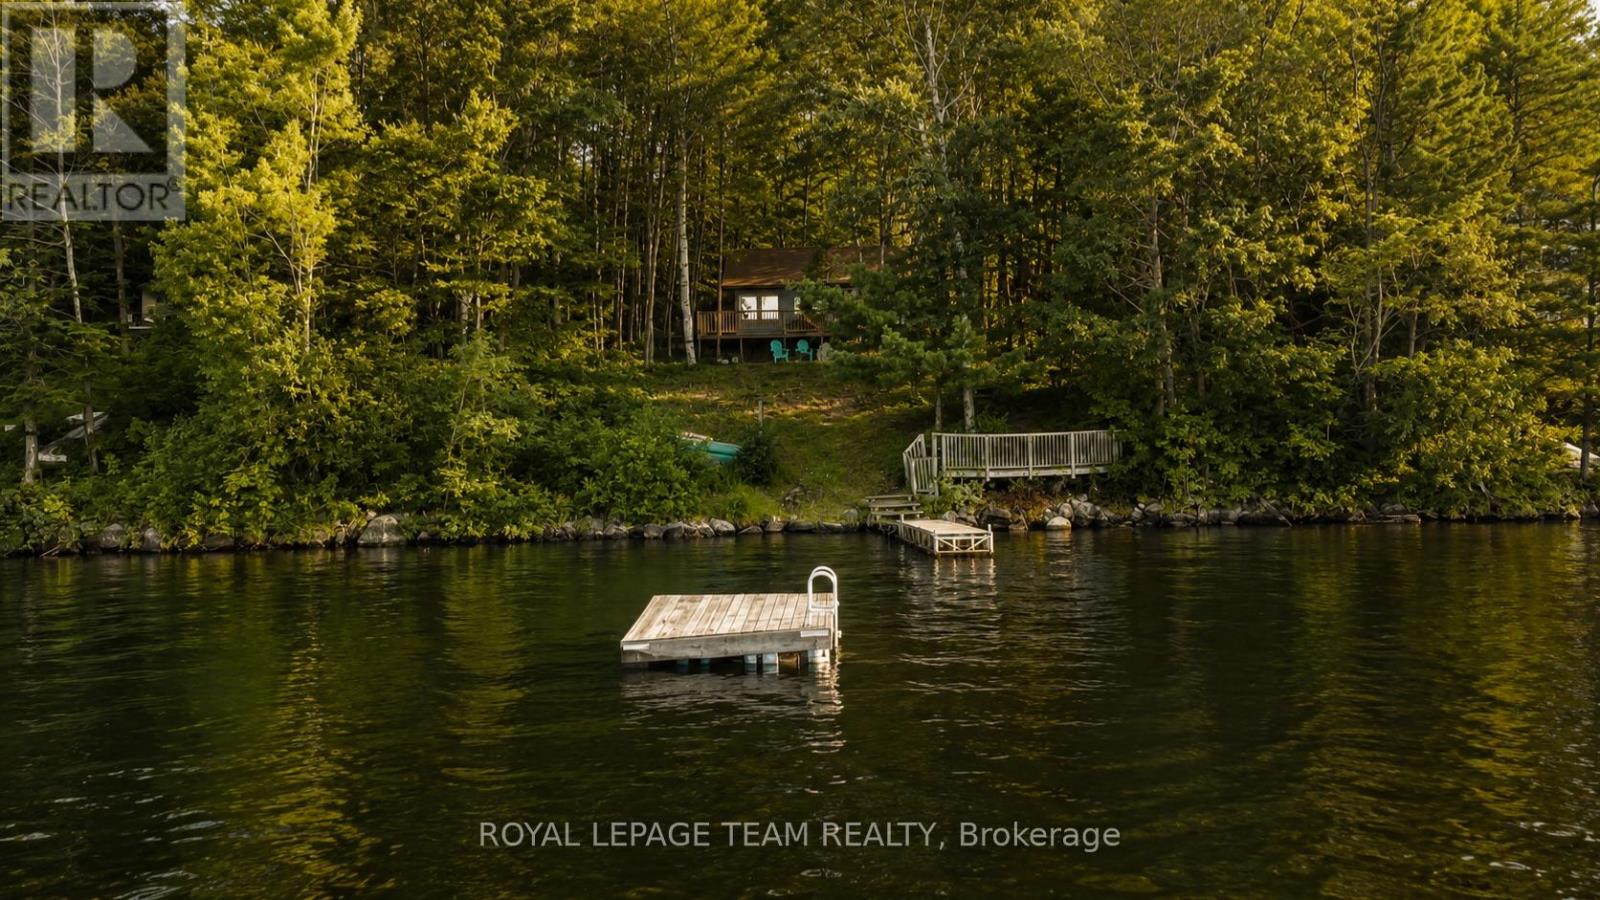
There are summers you remember... and summers you spend chasing for the rest of your life.Welcome to the shores of beautiful Kamaniskeg Lake, where time slows, mornings begin with coffee overlooking the water, and every day ends with one more swim, one more boat ride, and one more sunset you weren't quite ready to leave.Lovingly maintained and thoughtfully updated, this charming three-bedroom cottage offers everything you need to start making memories from the moment you arrive. The bright open-concept living space is anchored by a WETT-certified wood stove, creating the perfect gathering place after a day on the lake. An updated kitchen, renovated bathroom with glass-enclosed shower, and comfortable sleeping accommodations make hosting family and friends effortless, while the enclosed sunroom offers a peaceful spot to unwind with views of the surrounding landscape.Step outside and discover why Kamaniskeg Lake is one of the Ottawa Valley's most treasured destinations. Multiple outdoor living spaces, including a spacious wrap-around deck and a waterfront entertaining deck, provide room to gather, relax, and reconnect. Follow the stairs to your private dock, where crystal-clear, hard-bottom shoreline invites swimming, paddling, boating, and fishing along more than 90 kms of connected waterways. Recent updates include freshly painted cottage and outbuildings (2025), recently replaced roofs, a renovated kitchen and bathroom, and a WETT-certified wood stove, allowing you to spend your weekends enjoying the property instead of maintaining it. Located 10 min from Barry's Bay for shopping, restaurants, hospital, and amenities. Whether you're searching for a family getaway, a seasonal retreat, or a property with proven rental potential, this is a rare opportunity to own a place where traditions are built, stories are shared, and every summer feels like the one you'll never forget. 48 hr irrev on all offers. Showings by Appointment only. (id:15069)
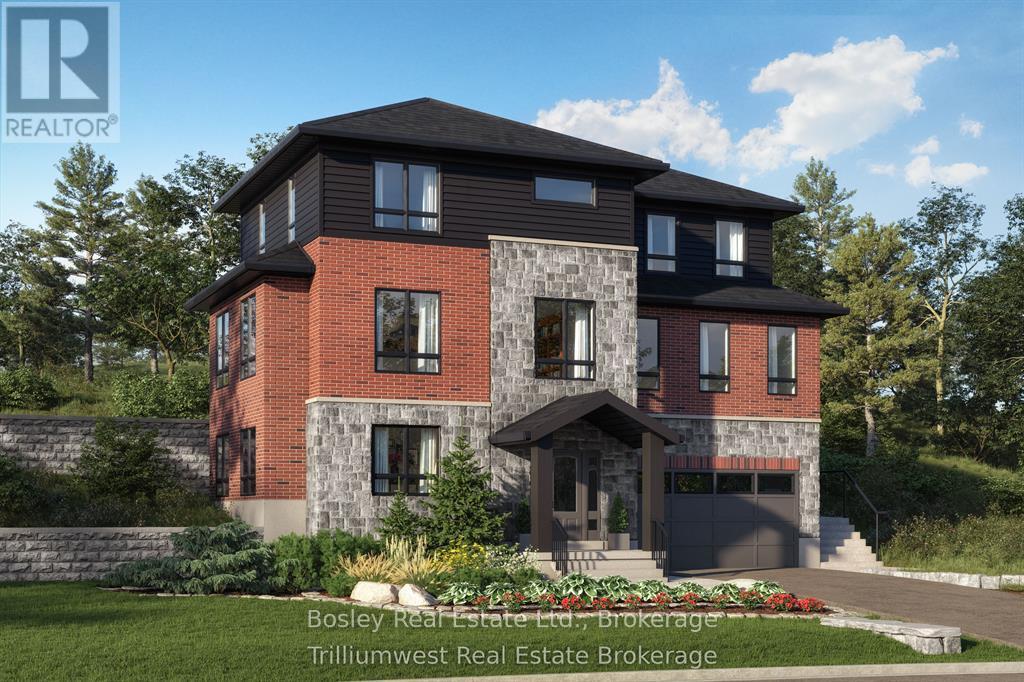
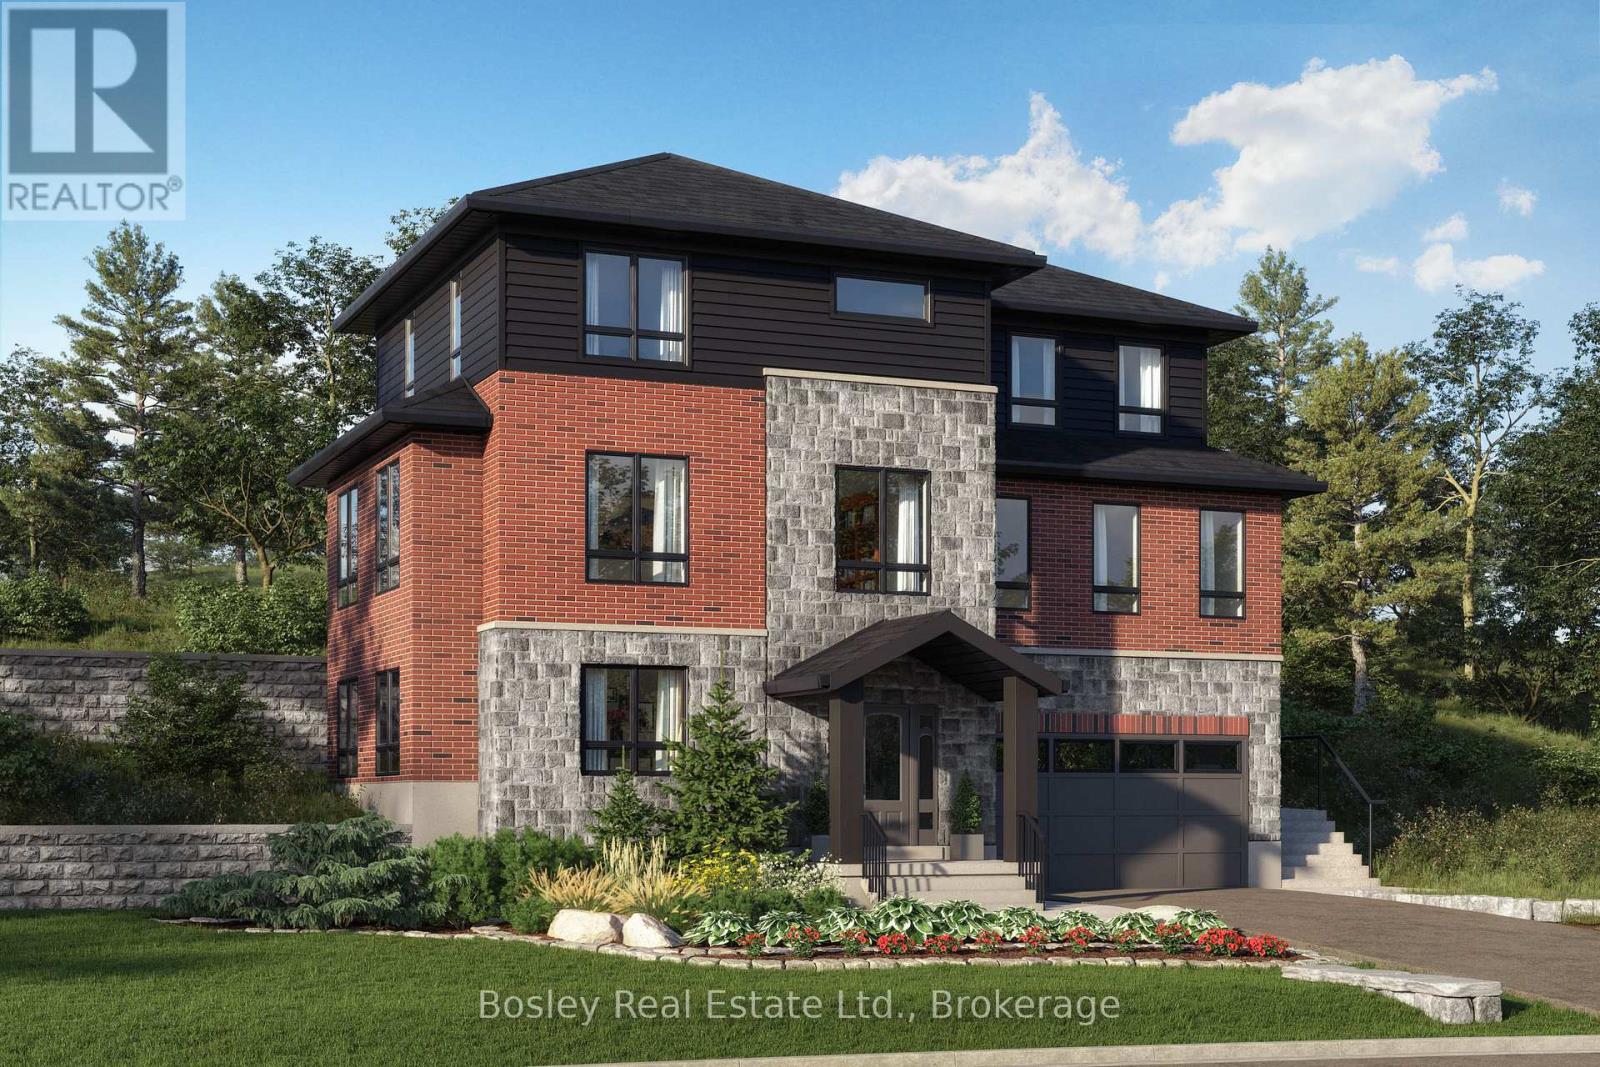
Don't miss out on the chance to create your dream home with Crescent Homes in the charming Village of Rockwood! This home qualifies for the New Housing Rebate!! We currently have three stunning lots available, along with the option to choose from two thoughtfully designed floor plans that cater to your family's needs.Our homes boast impressive 9-foot ceilings and a carpet-free main floor, featuring a gourmet kitchen, four spacious bedrooms, three full bathrooms, and an additional powder room. Plus, the convenience of an upstairs laundry makes everyday living a breeze. There's ample space for everyone to enjoy!Reach out to us today to discover more about building your new home in Rockwood. Your dream home awaits! (id:15069)
This beautiful home is under construction, and you can PICK YOUR FINISHES and this home qualifies for the New Housing REBATE!! Don't miss out on the chance to create your dream home with Crescent Homes in the charming Village of Rockwood! Our homes boast impressive 9-foot ceilings and a carpet-free main floor, featuring a gourmet kitchen, four spacious bedrooms, three full bathrooms, and an additional powder room. Plus, the convenience of an upstairs laundry makes everyday living a breeze. There's ample space for everyone to enjoy! Reach out to us today to discover more about building your new home in Rockwood. Your dream home awaits! Please reach out for Floor Plans (id:15069)
Coastal Elegance Meets Forest Serenity: Your Modern Haven in Southcott, Grand Bend.Welcome to a life of quiet luxury where the scent of towering pines meets the fresh breeze of Lake Huron. Tucked away in the prestigious community of Southcott in Grand Bend, this magnificent 3,200 square foot residence offers a lifestyle of natural tranquility and high-end sophistication. Sip your morning coffee on the expansive deck while listening to the birds in the mature oaks, then take a short, peaceful stroll down to your deeded private beach access for an afternoon on the pristine sands.Step inside to experience a breathtaking 2026 main floor renovation, where seamless high end vinyl plank flooring and a soft, modern palette create an airy, open feel. The chef inspired kitchen boasts custom cabinetry, sleek countertops, and premium stainless steel appliances designed for effortless entertaining. With a main floor primary retreat featuring a private ensuite, a dedicated home office, and a spacious second floor loft, this layout effortlessly adapts to your family's needs.The fully finished lower level is bathed in natural light through large above grade windows, offering an unexpected retreat. Unwind after a day on the water in your custom built wood sauna, refresh in the spa like walk in shower, or host friends at the sleek entertainment bar featuring beautiful brickwork and modern wood accents.Located in highly desirable Lambton Shores, this home places Pinery Provincial Park and the local clubhouse right at your doorstep. This turnkey masterpiece is a pristine find that must be experienced firsthand. (id:15069)
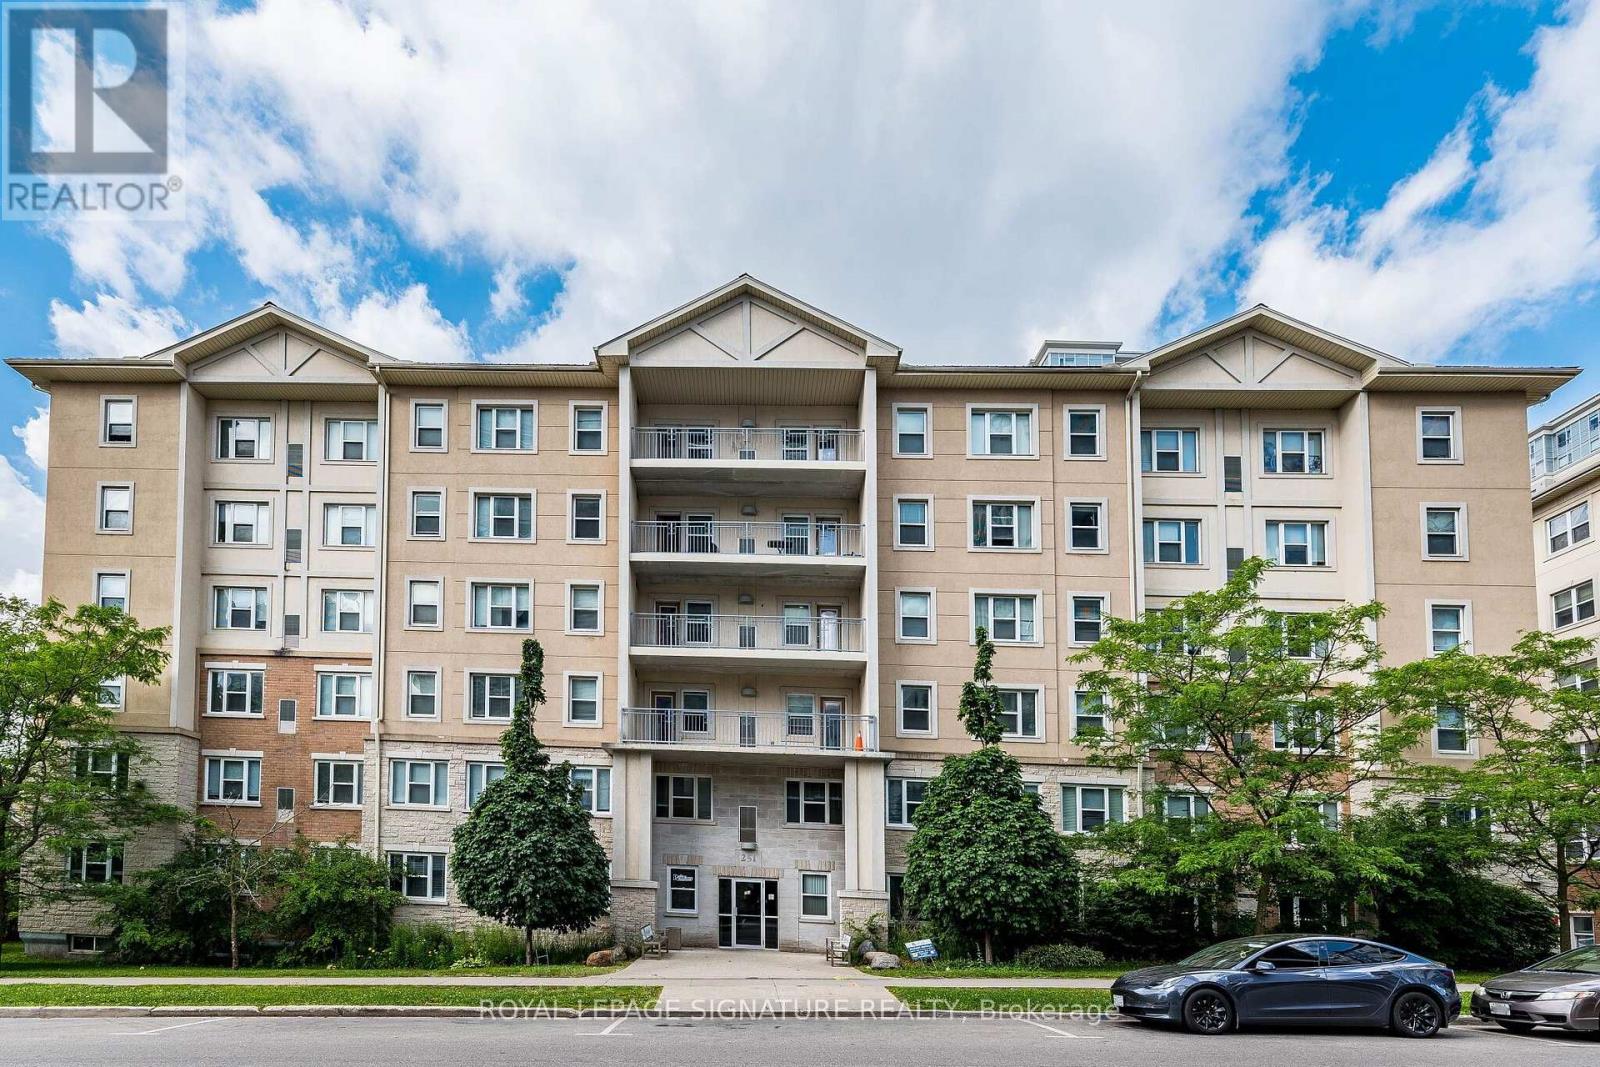
Freshly Painted Entire Unit (Walls, Ceilings, Trim and Doors), All Six Brand NewRoller Blinds Installed & New Kitchen Countertop, & Professionally Cleaned.Exceptional investment opportunity in Waterloo's highly sought-after university area.This purpose-built condominium features 5 bedrooms and 2 full bathrooms, offering anattractive option for investors seeking strong rental income potential. Situatedwithin walking distance of both Wilfrid Laurier University and the University ofWaterloo, the property benefits from a location that consistently attracts studenttenants. The unit boasts a functional open-concept layout with a spacious livingarea, 5 well-proportioned bedrooms, and 2 full bathrooms. Included furnishingsprovide added convenience, while optional professional management services makeownership easy for investors looking for a low-maintenance rental property. Condofees cover heat and water, helping to simplify monthly expenses. Residents also enjoyaccess to building amenities such as parking, elevator service, and shared laundryfacilities. With nearby transit routes, shopping, dining, and everyday conveniences,this property offers both comfort and accessibility in one of Waterloo's strongestrental markets. (id:15069)
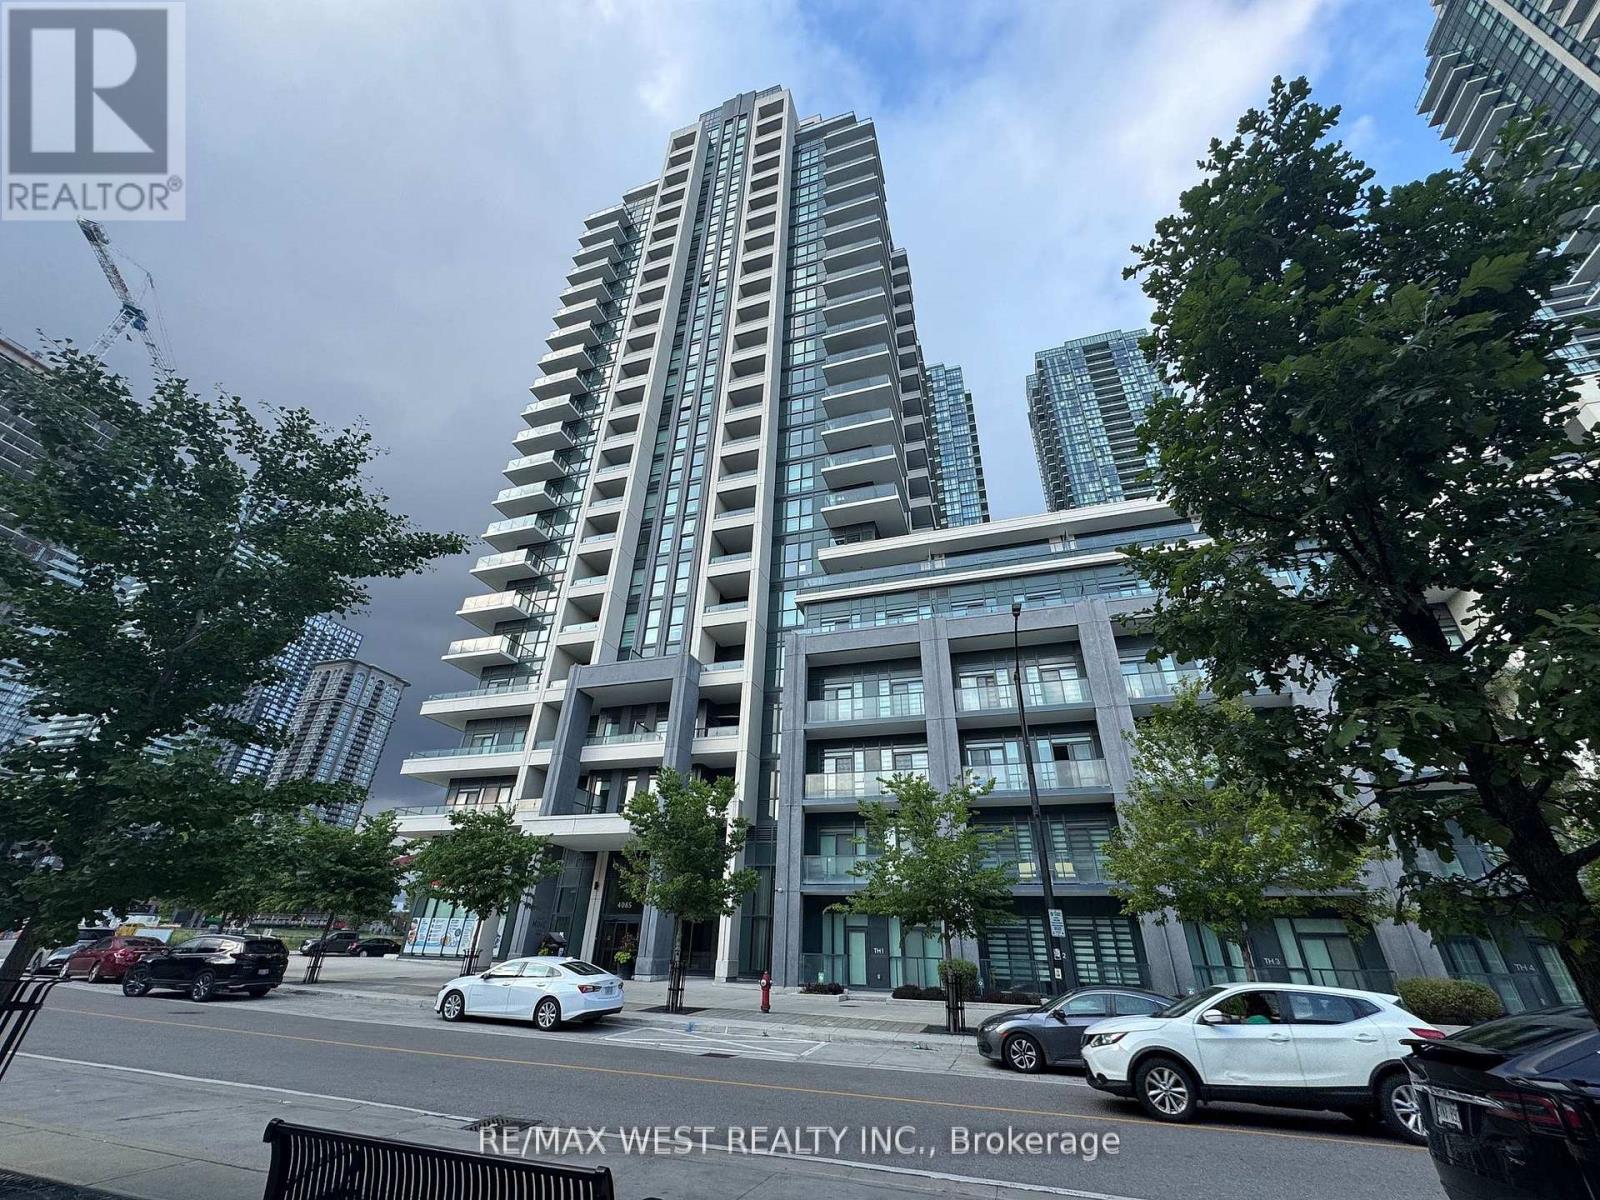
Welcome to this bright and spacious 2-bedroom, 2-bathroom condo located in the highlydesirable Block Nine in the heart of Mississauga. This open-concept unit features sleek laminateflooring throughout and a neutral color palette that suits any style. The kitchen is equipped withbuilt-in stainless steel appliances, granite countertops, a stylish backsplash, and a water filtrationsystem. The living and dining area flow seamlessly, creating an ideal space for both relaxing andentertaining!The primary bedroom includes a private 4-piece ensuite and a direct walk-out to thebalcony. The second bedroom is generously sized and fully enclosed with a standard swingdoor, offering privacy thats perfect for guests, a roommate, or a home office. *Comes withParking and Locker space**Located just steps from Square One Shopping Centre, SheridanCollege, Celebration Square, the YMCA, Central Library, City Hall, and the Living Arts Centre.Enjoy easy access to public transit, including the new Route 126 direct bus to UTM, as well asHighways 401 and 403. Surrounded by restaurants, shops, and entertainment, everything youneed is right at your doorstep. **Useful building amenities includes: fitness centre, yoga studio,theatre room, party and games rooms, a rooftop garden, children's play area, library, guestsuites, and 24-hour concierge service. (id:15069)
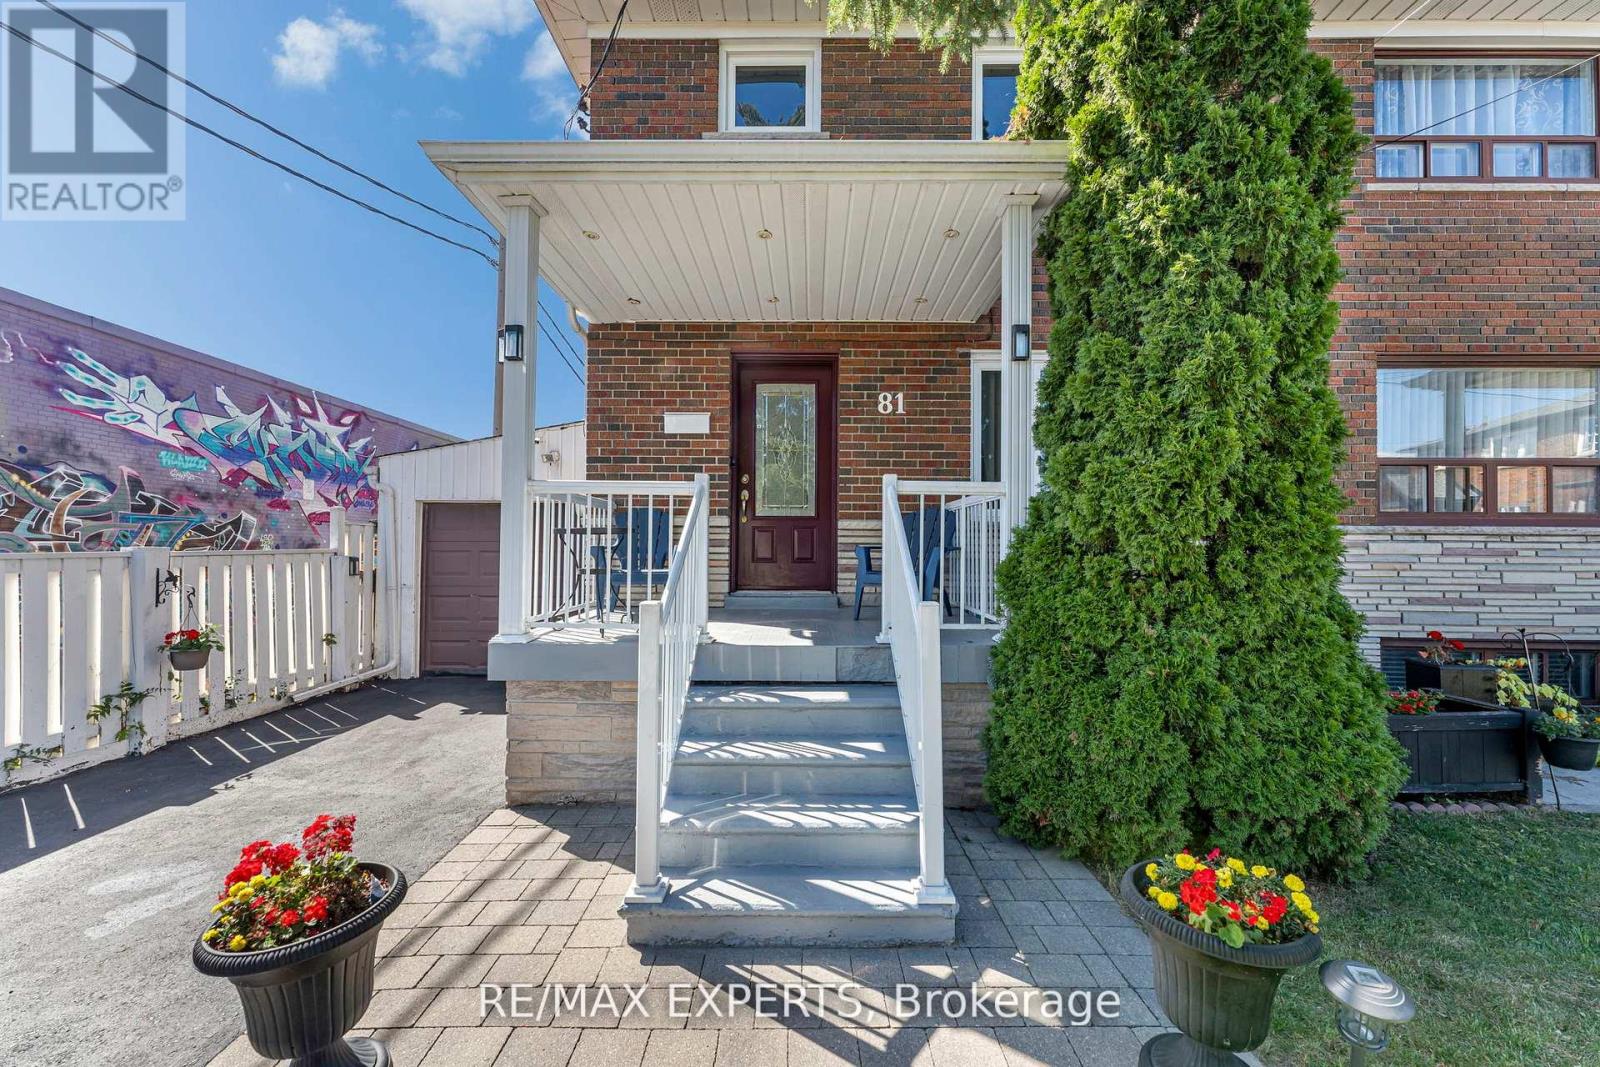
Super Clean & Well Maintained !5 BEDROOM! Semi-Detached Corner Lot Property Situated On A Quiet Cul-De-Sac. A+ Walk Score, Quick Walk To TTC, Banks, Walmart, Etc. The Finished Basement With Separate Entrance Offers Flexible Living Space, And Outside You'll Find A Two-Level Composite Deck Perfect For Family Gatherings, Plus Low-Maintenance Landscaping. (id:15069)
Wake up and walk to the water. This charming 2 bedroom, 2 bathroom home is nestled just steps from Wasaga Beach-Ontario's crown jewel of freshwater beaches. Whether you're a buyer dreaming of the ultimate beach lifestyle, an investor looking for a custom rebuild, or a builder ready to capitalize on a premium location, this property checks every box. Why you'll love it: Massive premium lot: The incredible lot size speaks for itself. It offers endless potential to build you ultimate dream home with ample private, on-site parking for you and all your guests. Bonus living space: The semi-finished lower level is ready to become the ultimate recreation room - perfect for a pool table, family game nights, and entertaining friends. The best of both worlds: Connected to city water, plus a private well providing an abundance of extra water. Easy gas upgrade: Natural gas is already at the lot line! With existing ductwork in place, a simple hookup and a new high efficiency gas furnace will easily transform this into a cozy winter haven when the snow flies. (Note: existing oil furnace is being sold in "as is" condition). Four Season Adventure: Love winter sports? You're perfectly positioned for year round excitement. Enjoy the quiet of home while being just 30 minutes away from the world class slopes of Blue-Mountain and the vibrant energy of Collingwood. Your ultimate winter playground is practically in your backyard. Don't miss out on this rare slice of Wasaga Beach potential! (id:15069)