
49 Leslie Street Wasaga Beach, Ontario L9Z 2R3

2 Bedroom
2 Bathroom
700 - 1,100 sqft
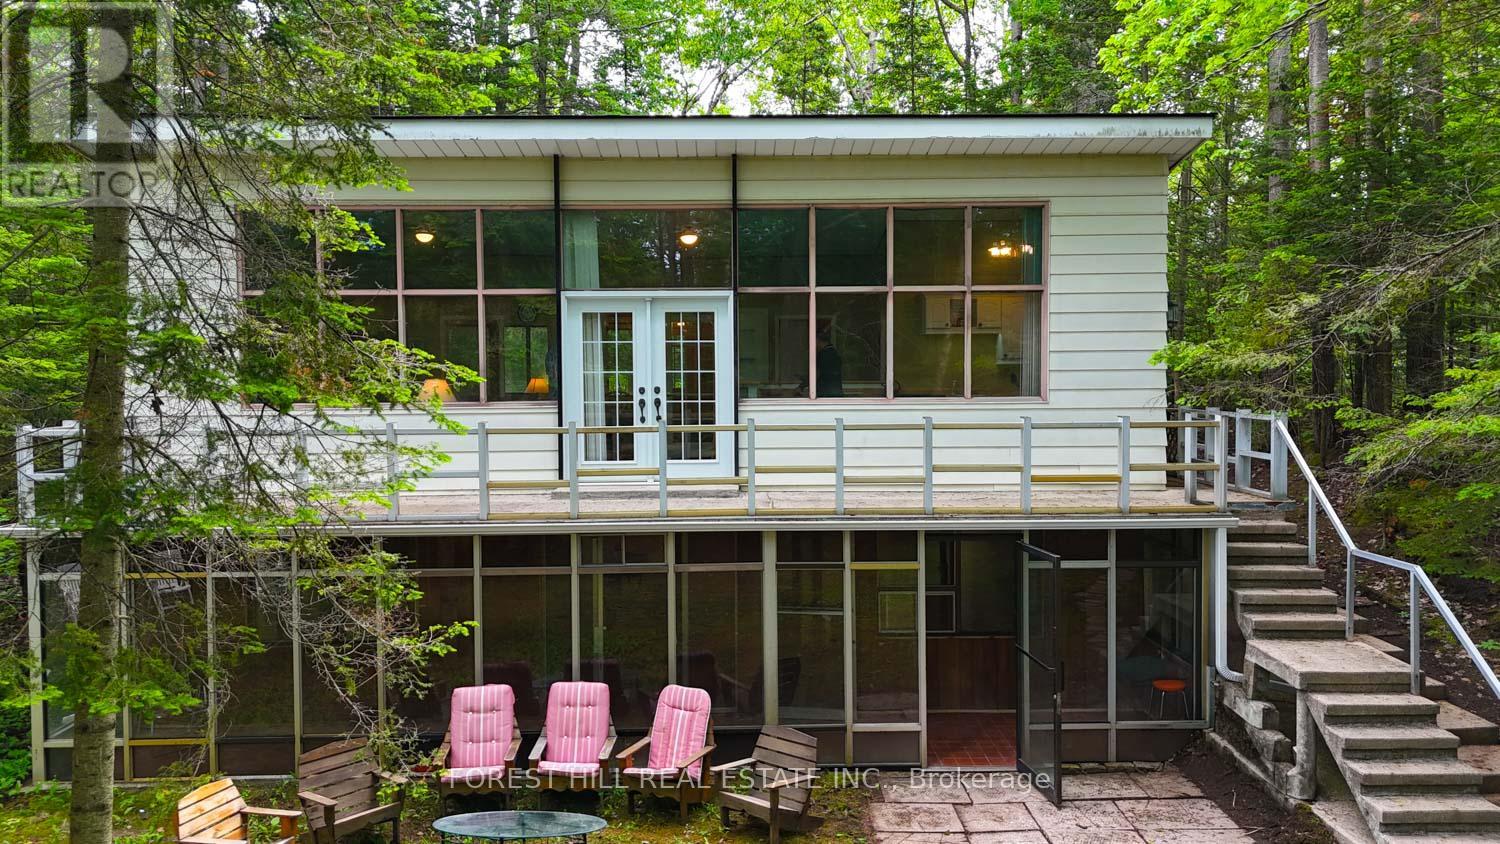
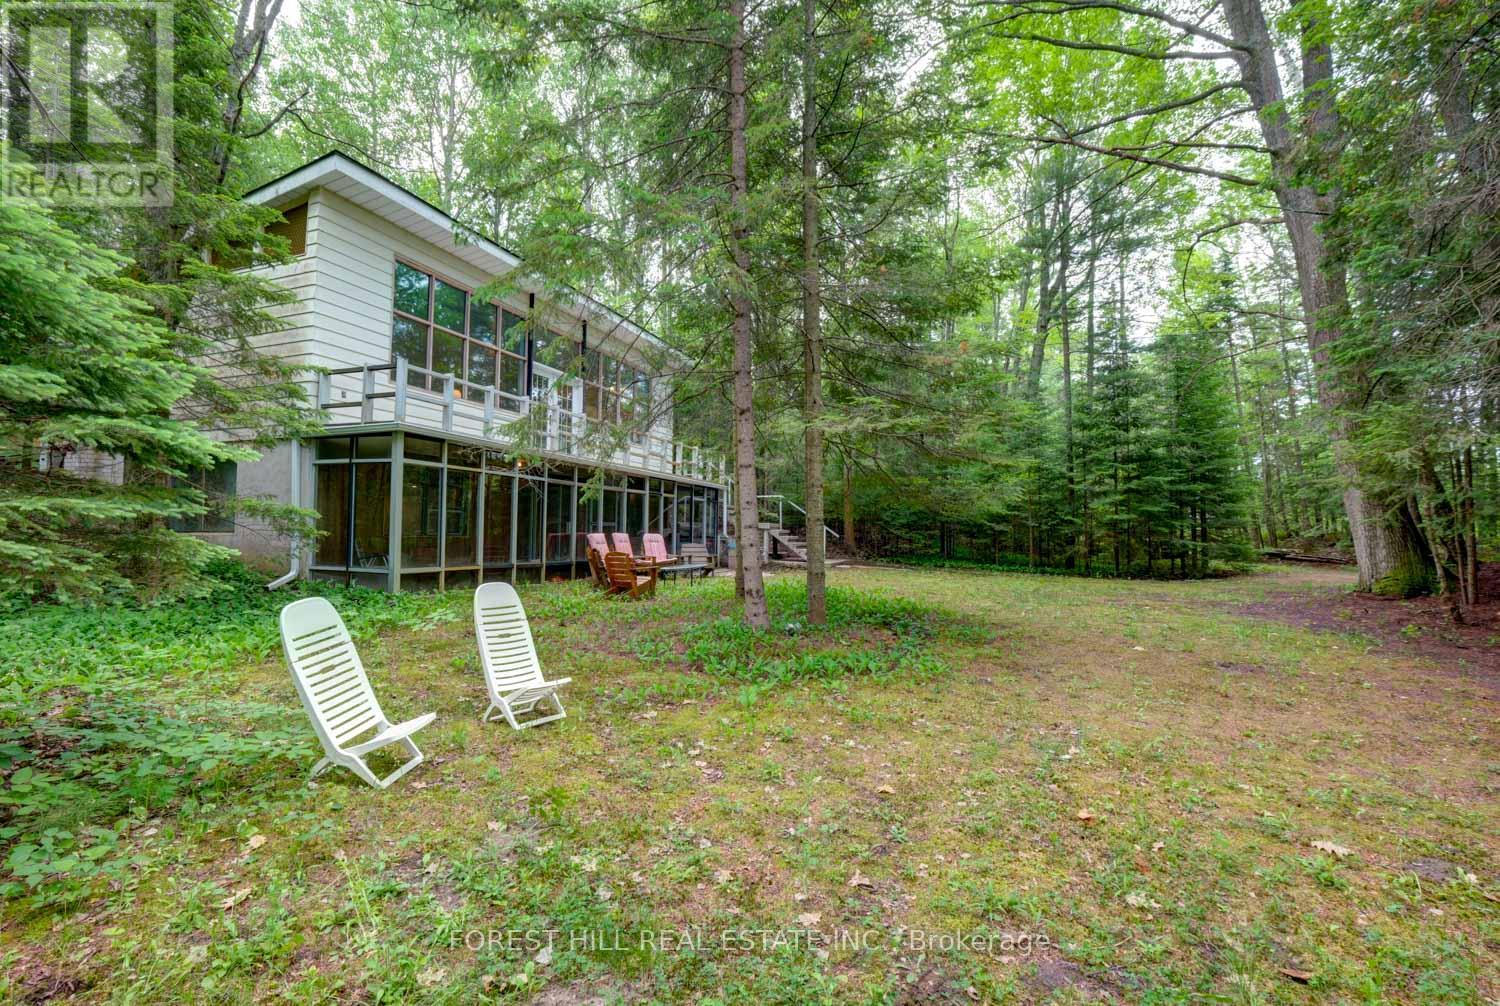
Raised Bungalow
Fireplace
None
Forced Air
$860,000
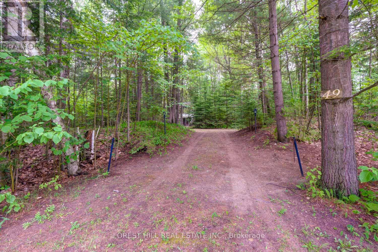
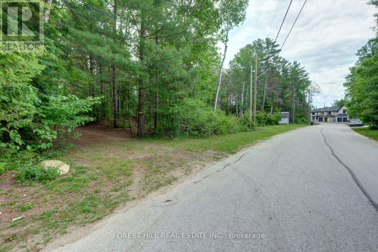
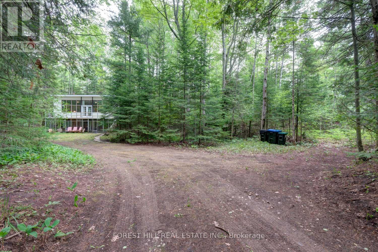
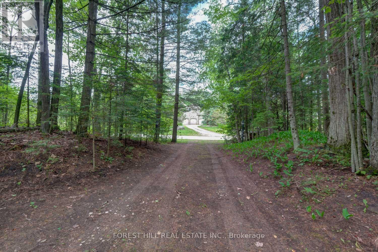
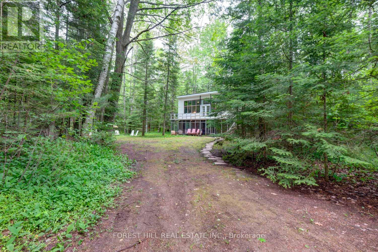
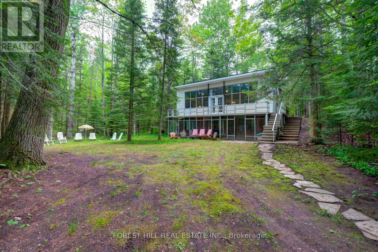
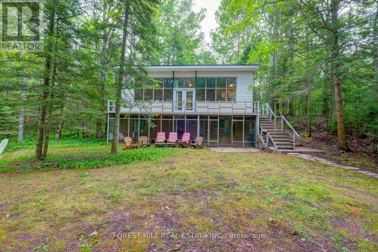
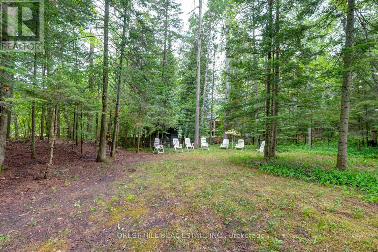
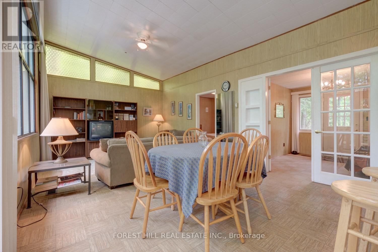
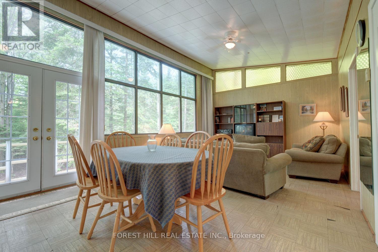
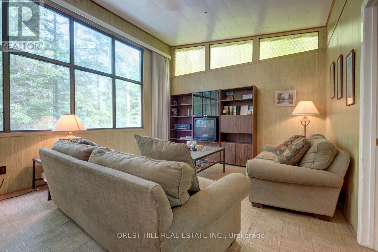
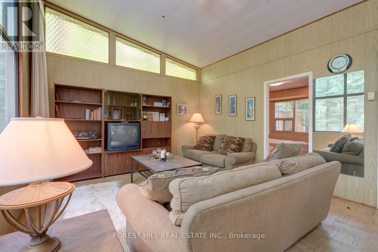
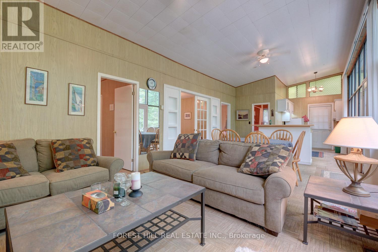
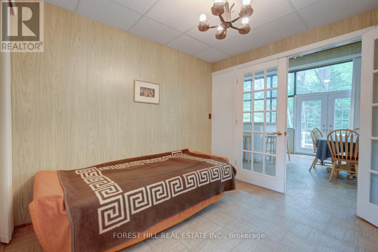
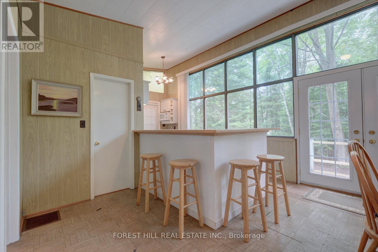
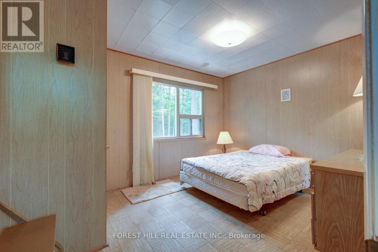
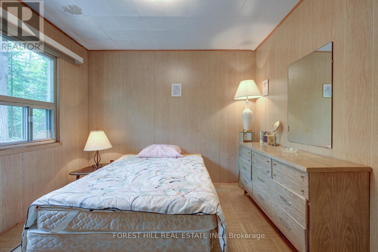
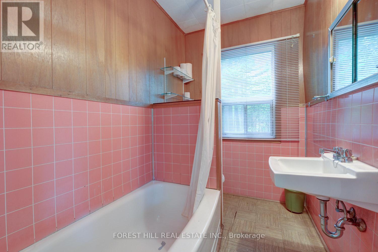
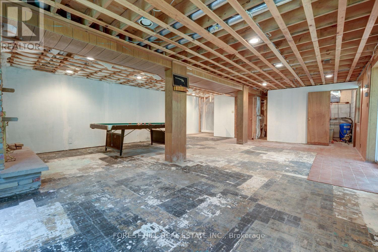
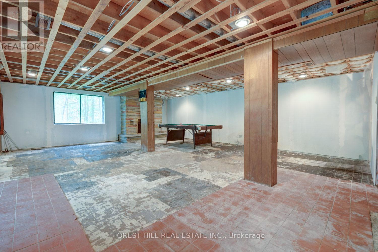
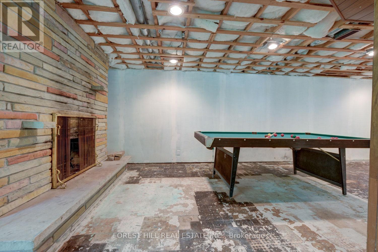
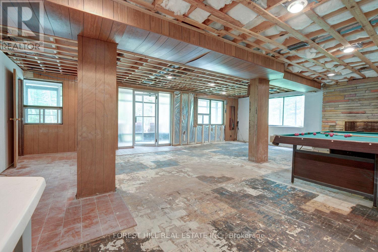
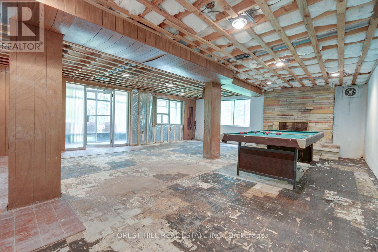
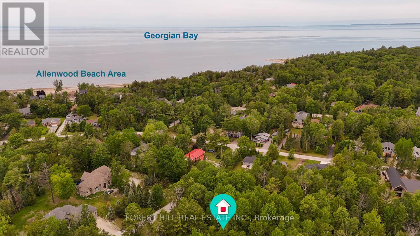
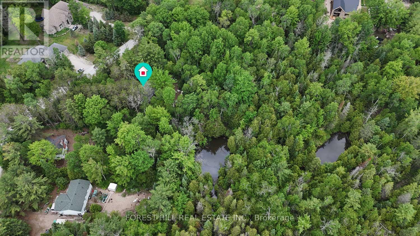
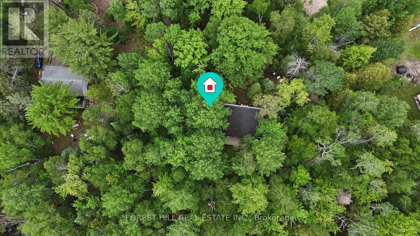
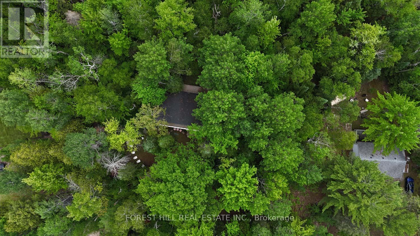
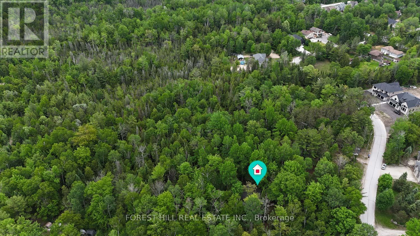
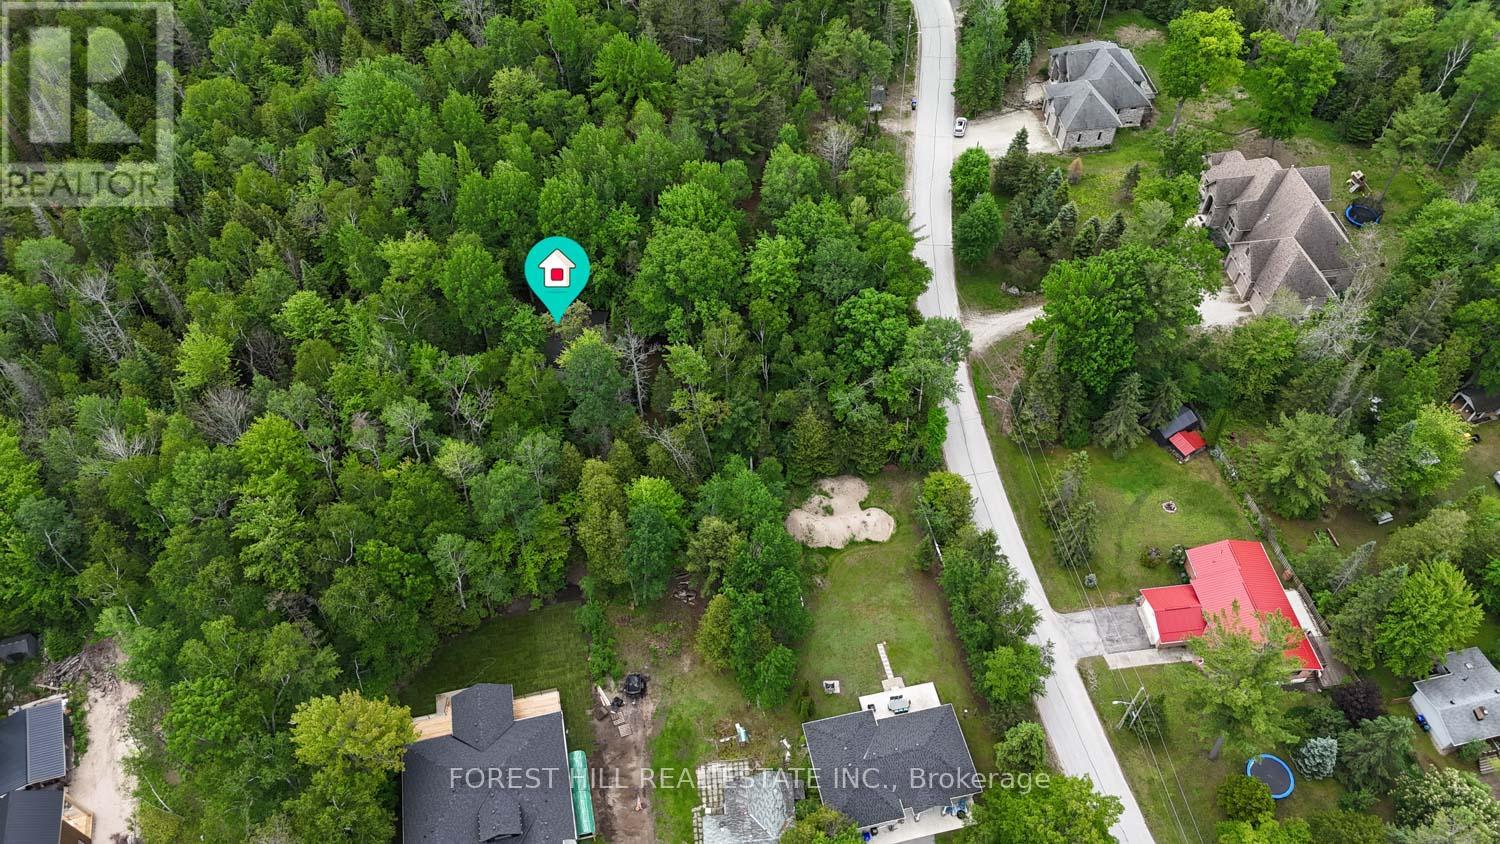
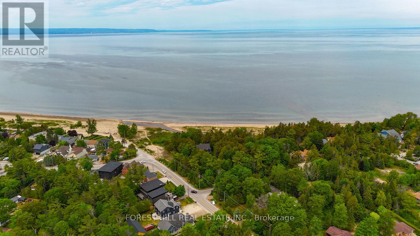
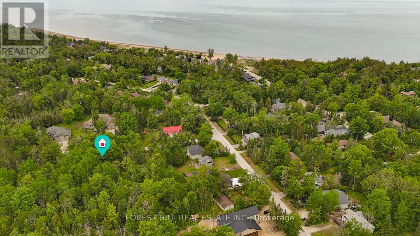
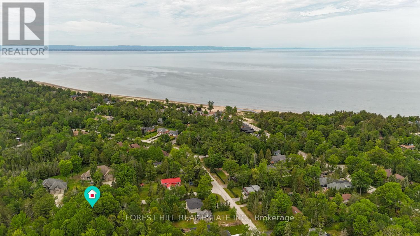
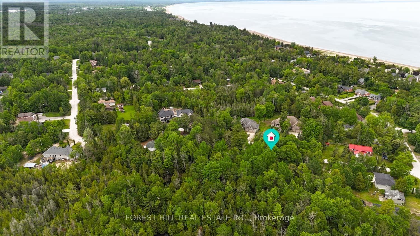
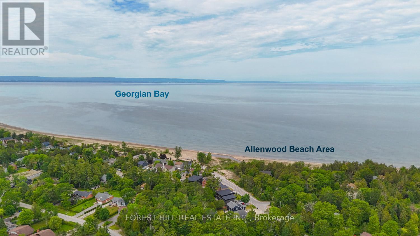
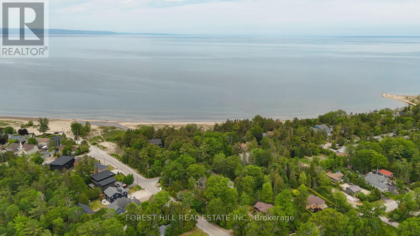
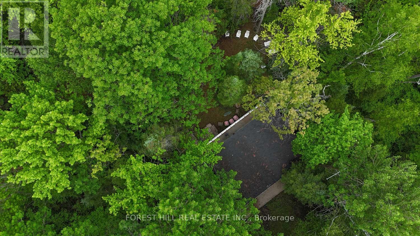
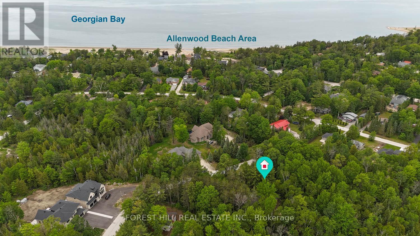
Wake up and walk to the water. This charming 2 bedroom, 2 bathroom home is nestled just steps from Wasaga Beach-Ontario's crown jewel of freshwater beaches. Whether you're a buyer dreaming of the ultimate beach lifestyle, an investor looking for a custom rebuild, or a builder ready to capitalize on a premium location, this property checks every box. Why you'll love it: Massive premium lot: The incredible lot size speaks for itself. It offers endless potential to build you ultimate dream home with ample private, on-site parking for you and all your guests. Bonus living space: The semi-finished lower level is ready to become the ultimate recreation room - perfect for a pool table, family game nights, and entertaining friends. The best of both worlds: Connected to city water, plus a private well providing an abundance of extra water. Easy gas upgrade: Natural gas is already at the lot line! With existing ductwork in place, a simple hookup and a new high efficiency gas furnace will easily transform this into a cozy winter haven when the snow flies. (Note: existing oil furnace is being sold in "as is" condition). Four Season Adventure: Love winter sports? You're perfectly positioned for year round excitement. Enjoy the quiet of home while being just 30 minutes away from the world class slopes of Blue-Mountain and the vibrant energy of Collingwood. Your ultimate winter playground is practically in your backyard. Don't miss out on this rare slice of Wasaga Beach potential! (id:15069)
Property Details
| MLS® Number | S13474528 |
| Property Type | Single Family |
| Community Name | Wasaga Beach |
| Amenities Near By | Beach, Ski Area |
| Features | Country Residential |
| Parking Space Total | 3 |
Building
| Bathroom Total | 2 |
| Bedrooms Above Ground | 2 |
| Bedrooms Total | 2 |
| Amenities | Fireplace(s) |
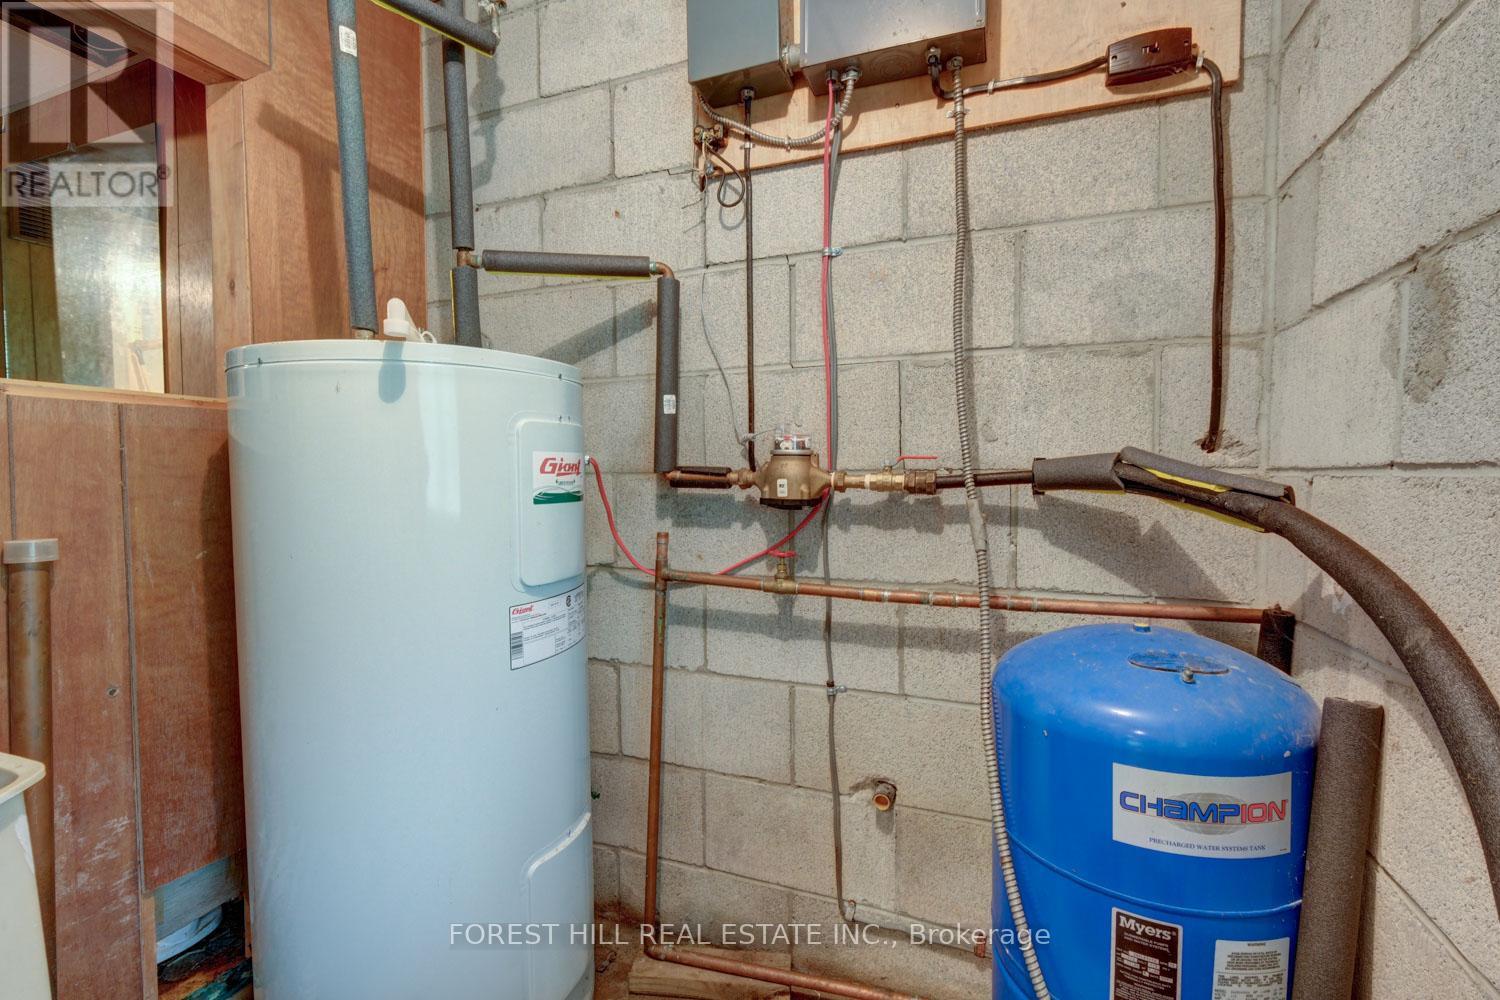
| Appliances | Water Heater, Water Meter, Furniture |
| Architectural Style | Raised Bungalow |
| Basement Features | Walk Out |
| Basement Type | N/a |
| Cooling Type | None |
| Exterior Finish | Concrete Block, Vinyl Siding |
| Fireplace Present | Yes |
| Fireplace Total | 1 |
| Foundation Type | Block |
| Half Bath Total | 1 |
| Heating Fuel | Oil |
| Heating Type | Forced Air |
| Stories Total | 1 |
| Size Interior | 700 - 1,100 Sqft |
| Type | House |
Parking
| No Garage |
Land
| Acreage | No |
| Land Amenities | Beach, Ski Area |
| Sewer | Septic System |
| Size Frontage | 128 Ft ,1 In |
| Size Irregular | 128.1 Ft |
| Size Total Text | 128.1 Ft|1/2 - 1.99 Acres |
Rooms
| Level | Type | Length | Width | Dimensions |
|---|---|---|---|---|
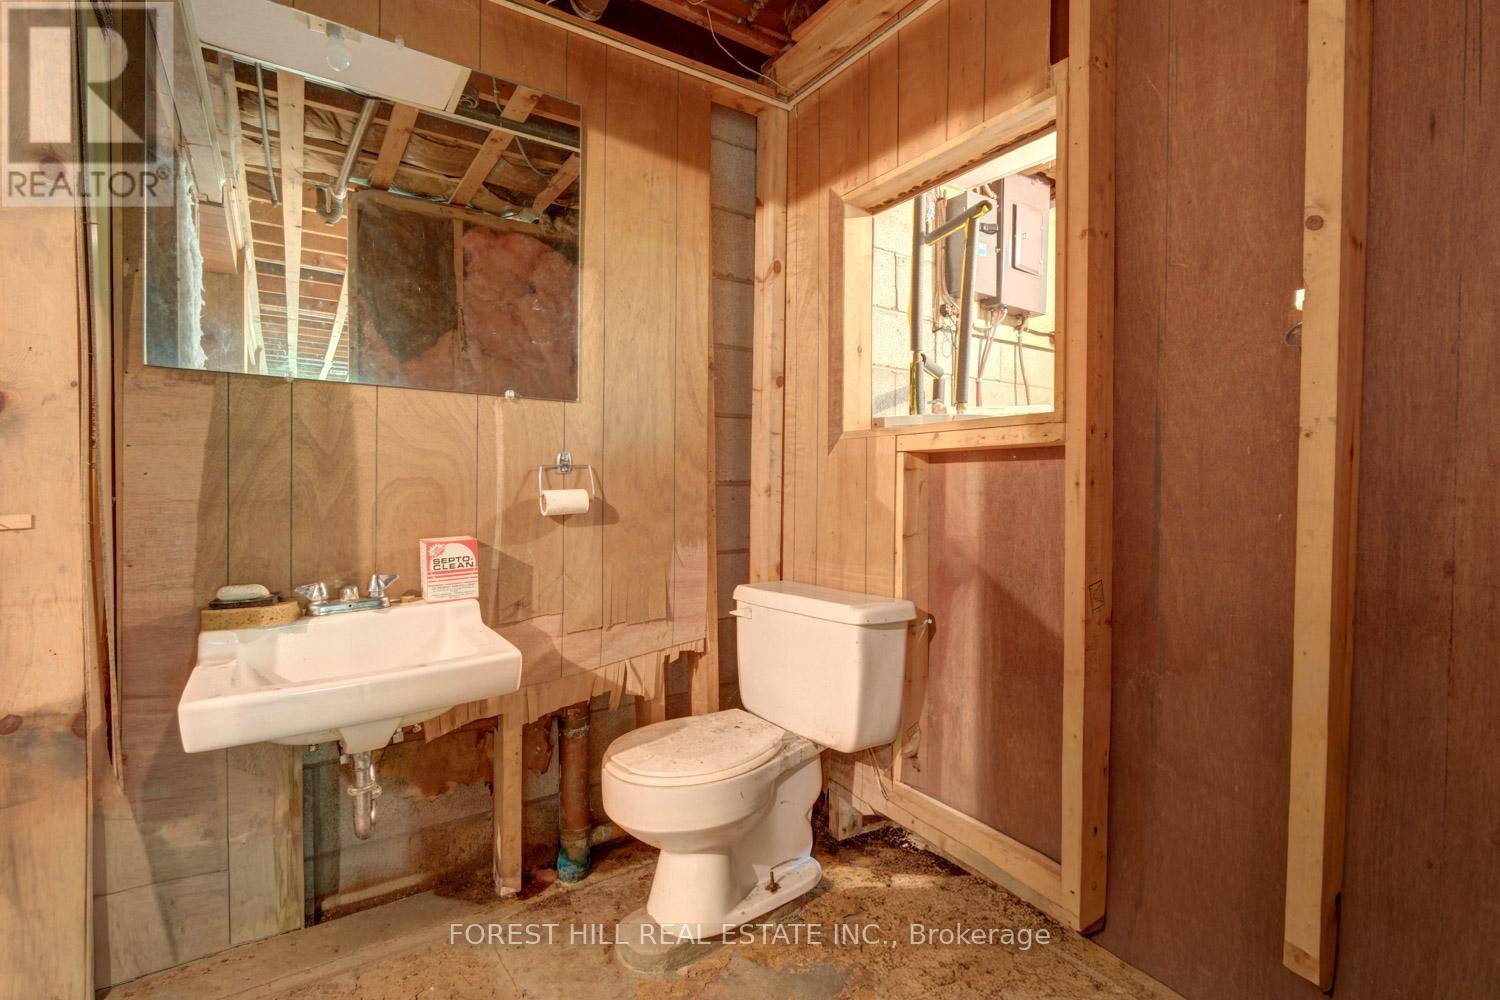
| Lower Level | Bathroom | 1.51 m | 1.85 m | 1.51 m x 1.85 m |
| Lower Level | Recreational, Games Room | 6.74 m | 8.46 m | 6.74 m x 8.46 m |
| Lower Level | Other | 3.29 m | 1.85 m | 3.29 m x 1.85 m |
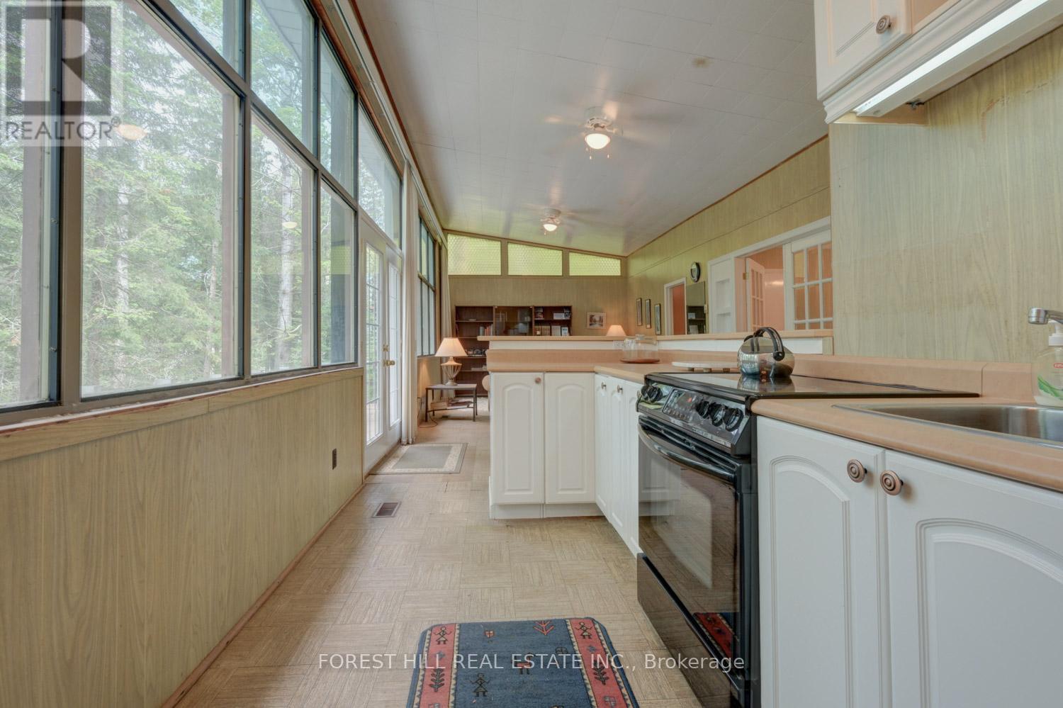
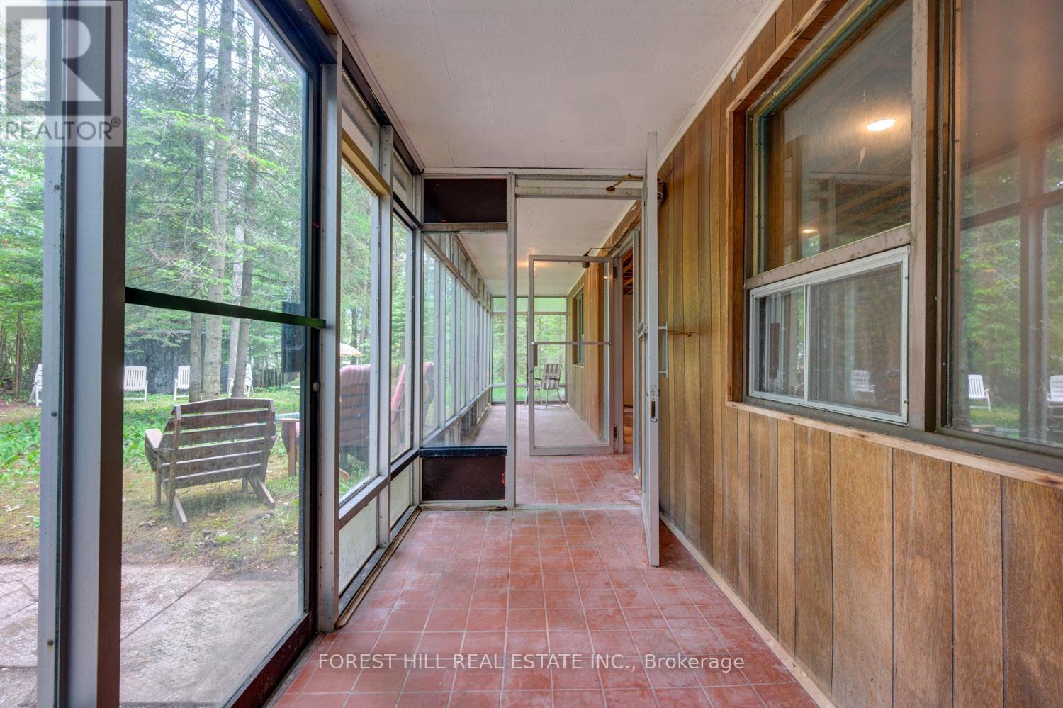
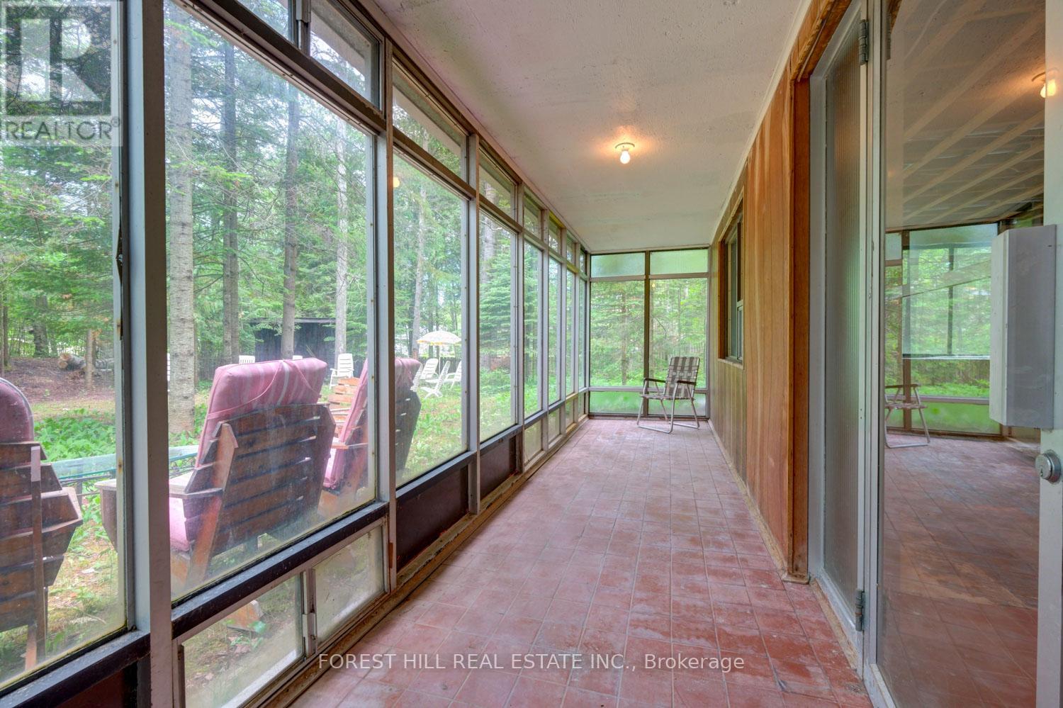
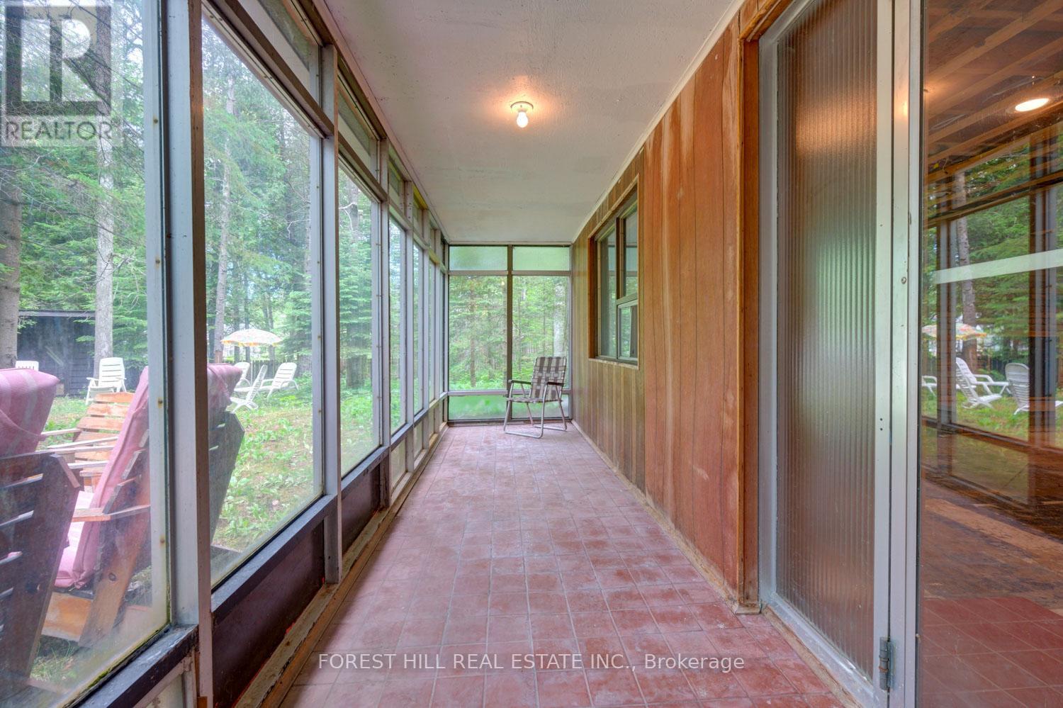
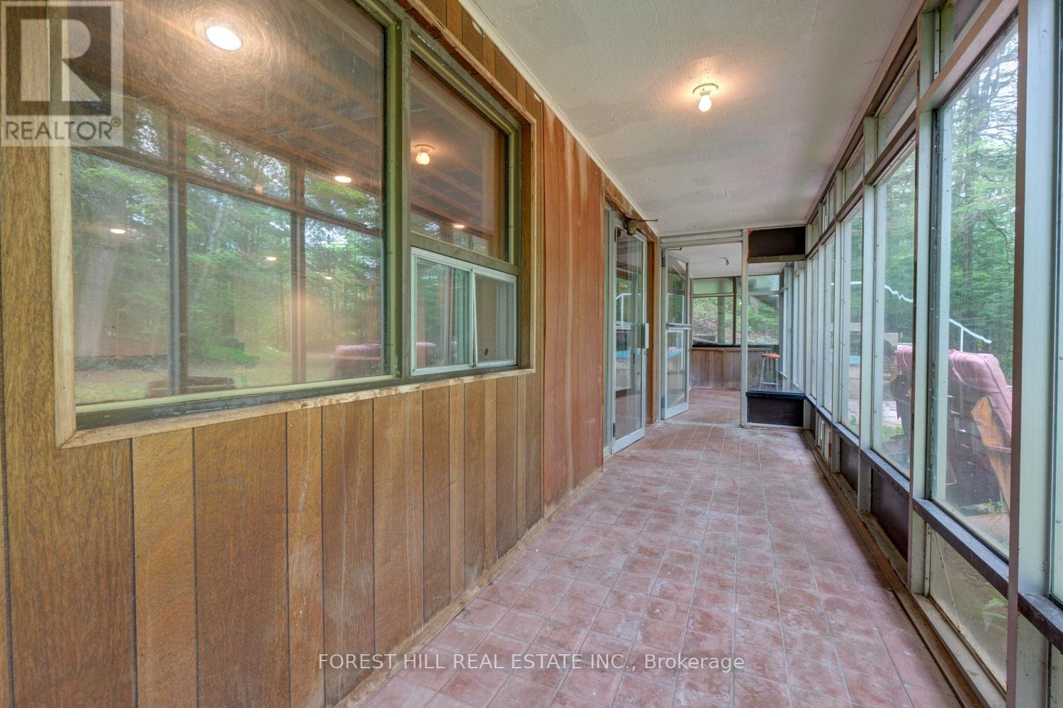
| Lower Level | Sunroom | 1.49 m | 10.41 m | 1.49 m x 10.41 m |
| Main Level | Living Room | 3.07 m | 3.91 m | 3.07 m x 3.91 m |
| Main Level | Dining Room | 3.89 m | 3.31 m | 3.89 m x 3.31 m |
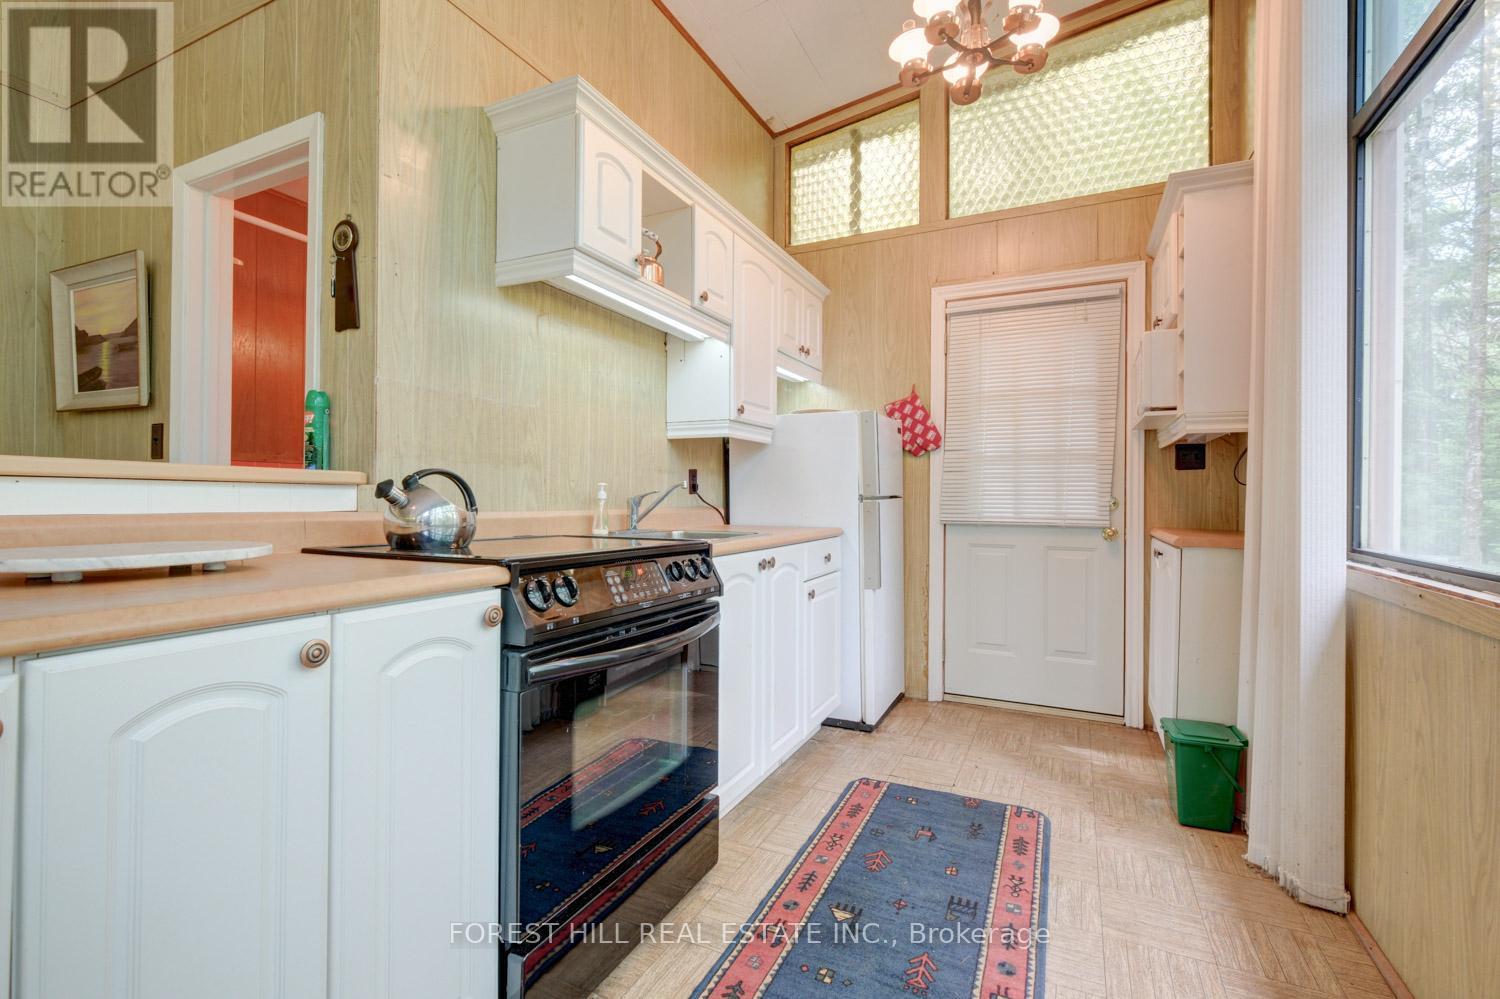
| Main Level | Kitchen | 2.2 m | 4.26 m | 2.2 m x 4.26 m |
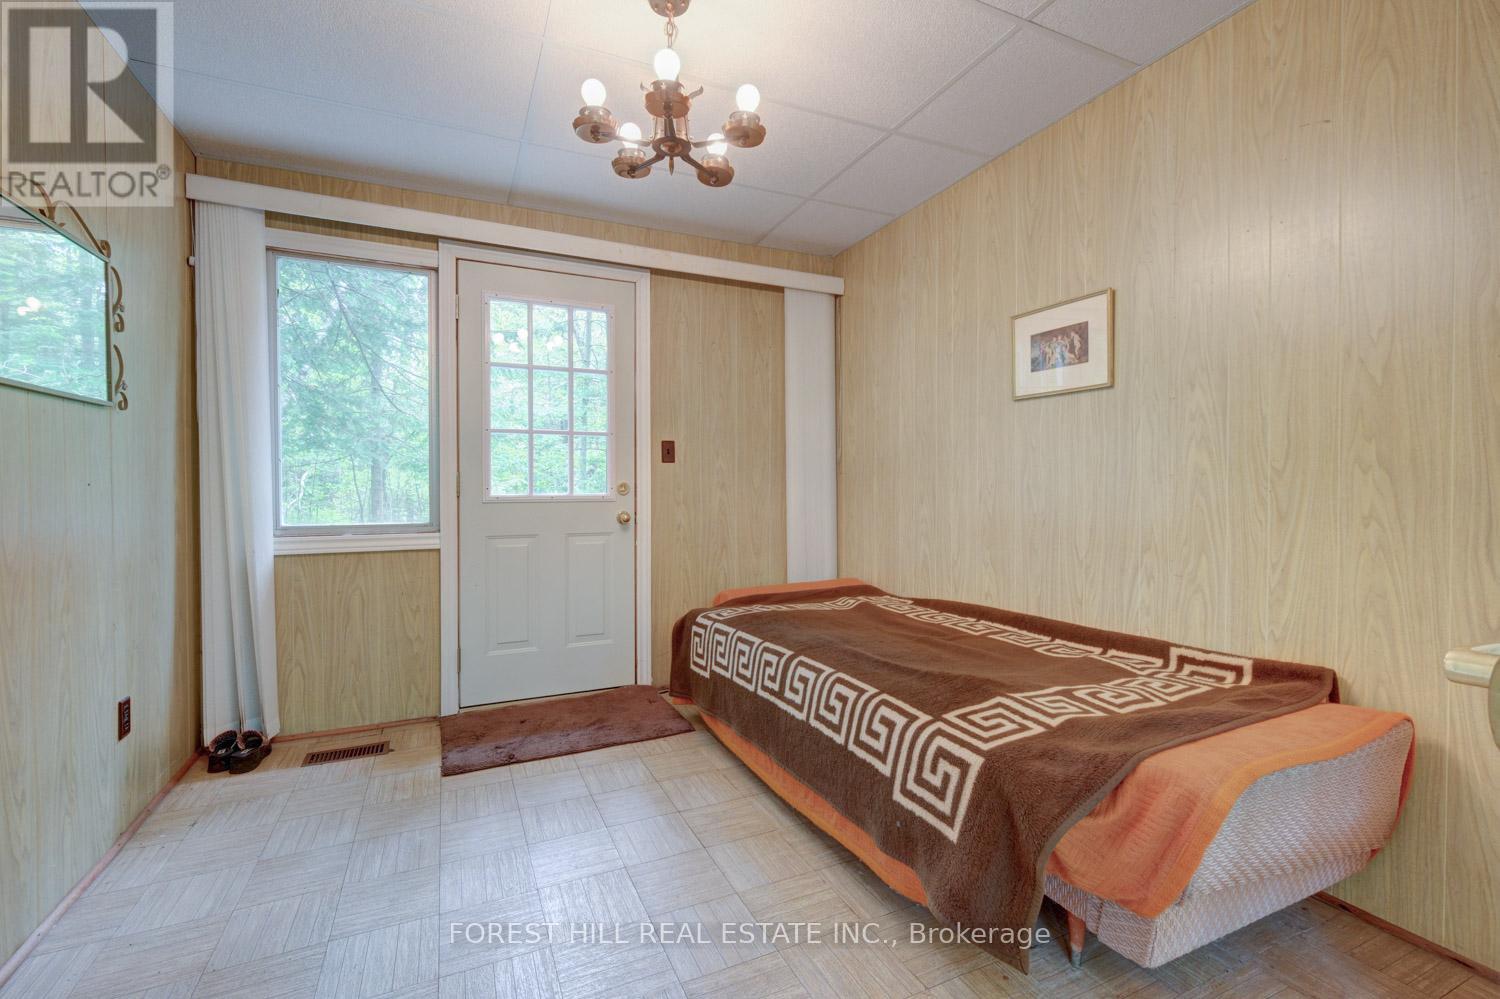
| Main Level | Family Room | 3.07 m | 2.88 m | 3.07 m x 2.88 m |
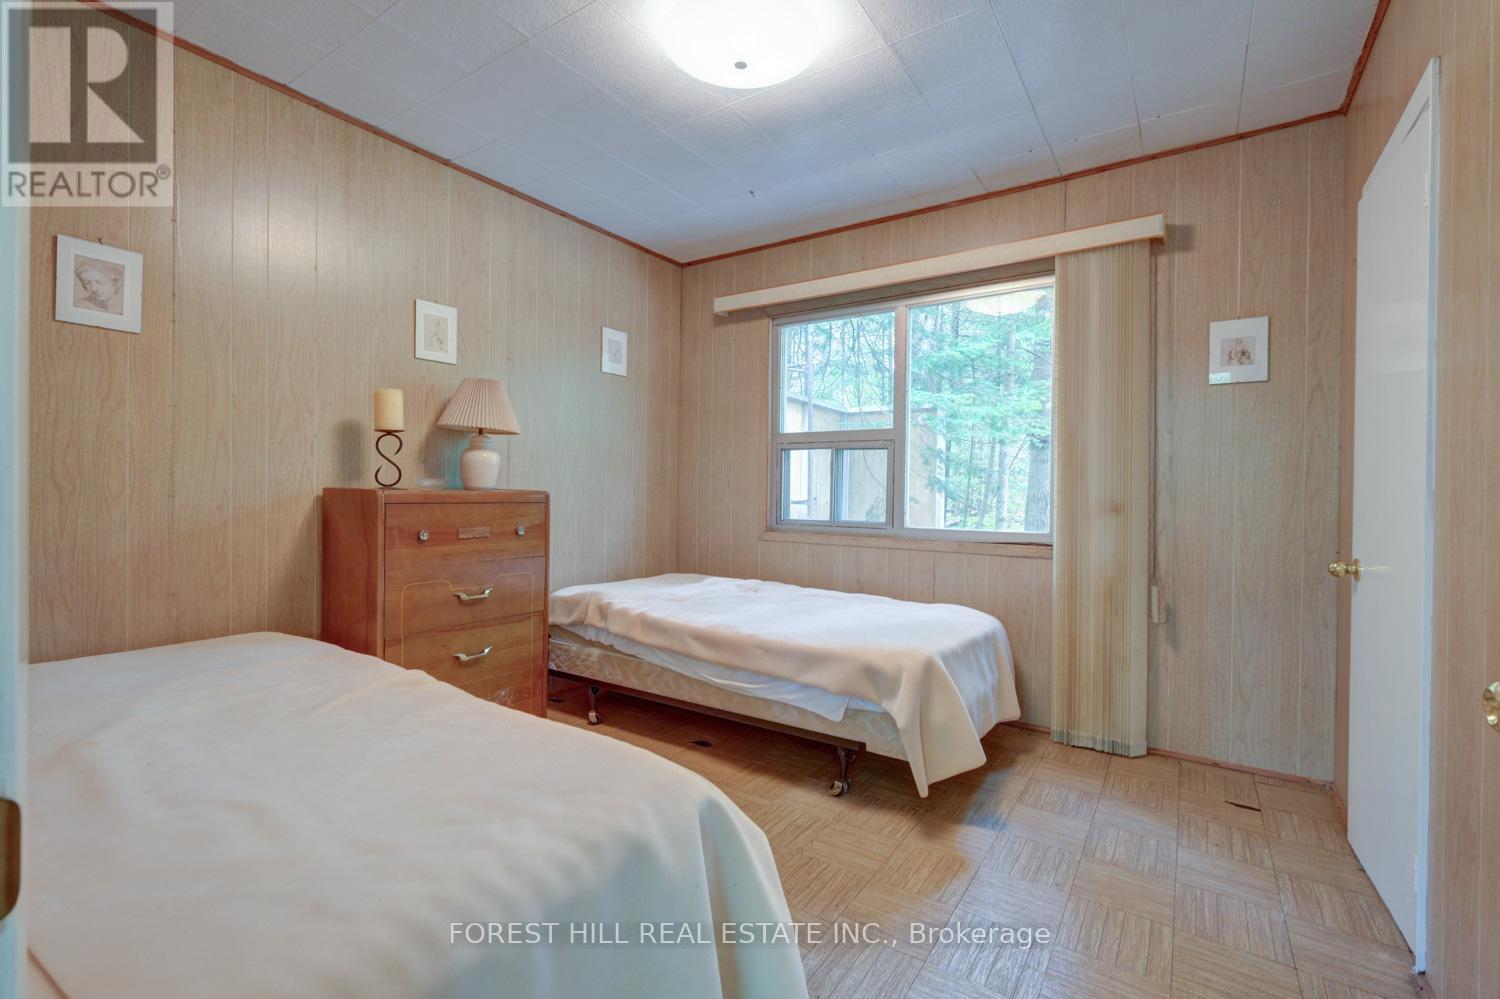
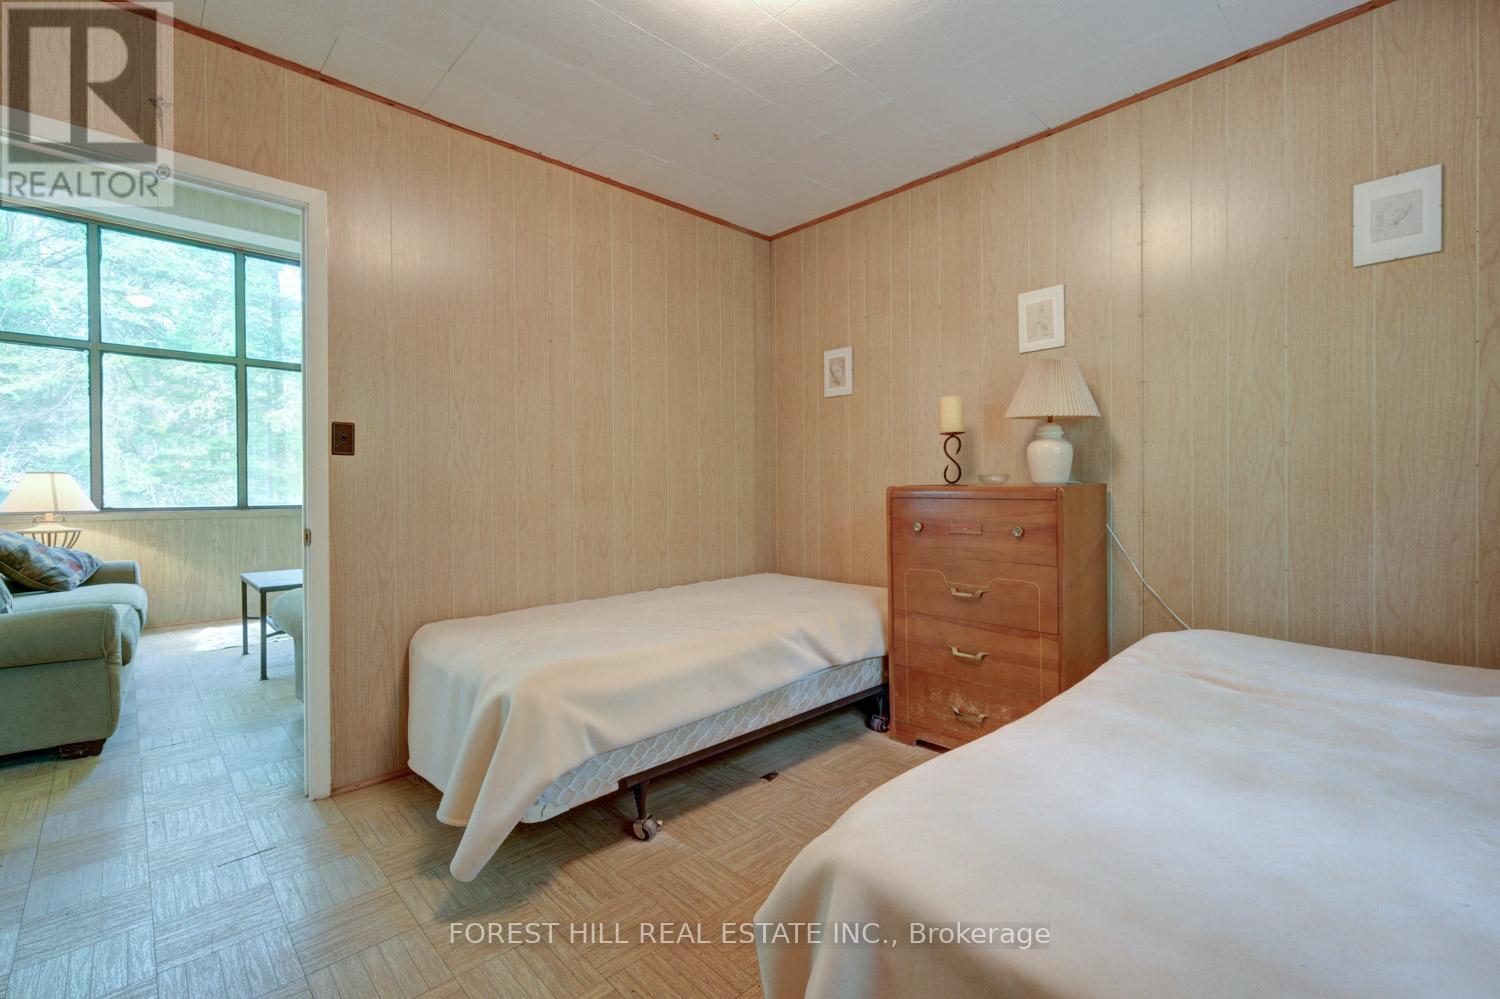
| Main Level | Primary Bedroom | 3.07 m | 3.91 m | 3.07 m x 3.91 m |
| Main Level | Bedroom 2 | 3.08 m | 3.1 m | 3.08 m x 3.1 m |
| Main Level | Bathroom | 1.59 m | 1.85 m | 1.59 m x 1.85 m |
Utilities
| Cable | Available |
| Electricity | Installed |
| Sewer | Available |
https://www.realtor.ca/real-estate/29936811/49-leslie-street-wasaga-beach-wasaga-beach
Contact Us
Contact us for more information

This REALTOR.ca listing content is owned and licensed by REALTOR® members of The Canadian Real Estate Association
The trademarks REALTOR®, REALTORS®, and the REALTOR® logo are controlled by The Canadian Real Estate Association (CREA) and identify real estate professionals who are members of CREA. The trademarks MLS®, Multiple Listing Service® and the associated logos are owned by The Canadian Real Estate Association (CREA) and identify the quality of services provided by real estate professionals who are members of CREA. The trademark DDF® is owned by The Canadian Real Estate Association (CREA) and identifies CREA's Data Distribution Facility (DDF®)
July 28 2026 06:33:24
Toronto Regional Real Estate Board
Forest Hill Real Estate Inc.